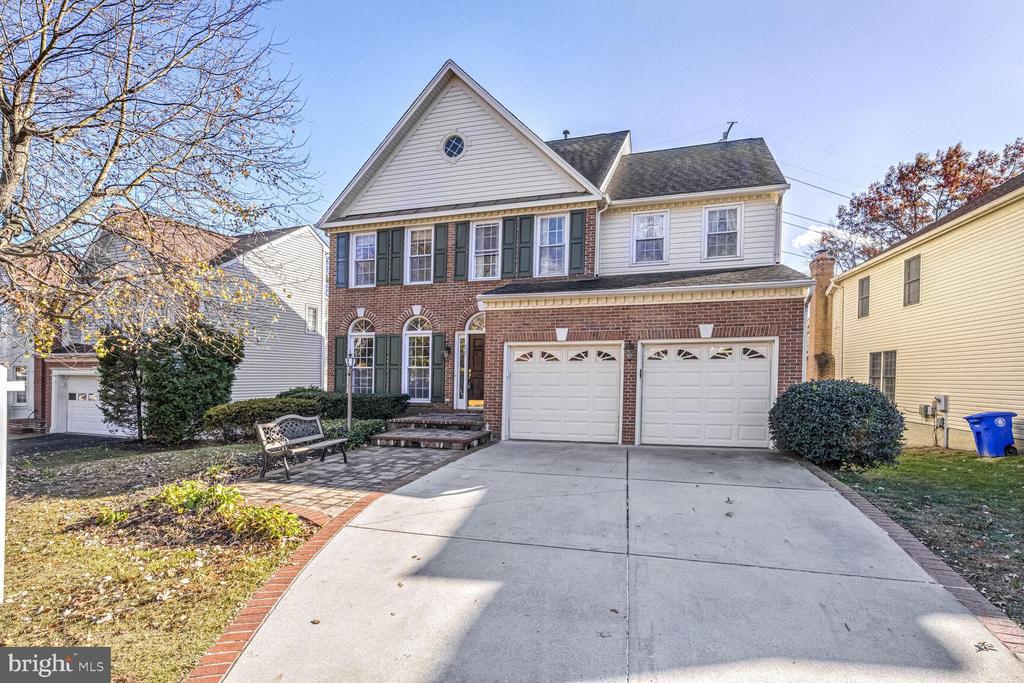
Two-story brick house with green shutters, double garage, and a wide concrete driveway.
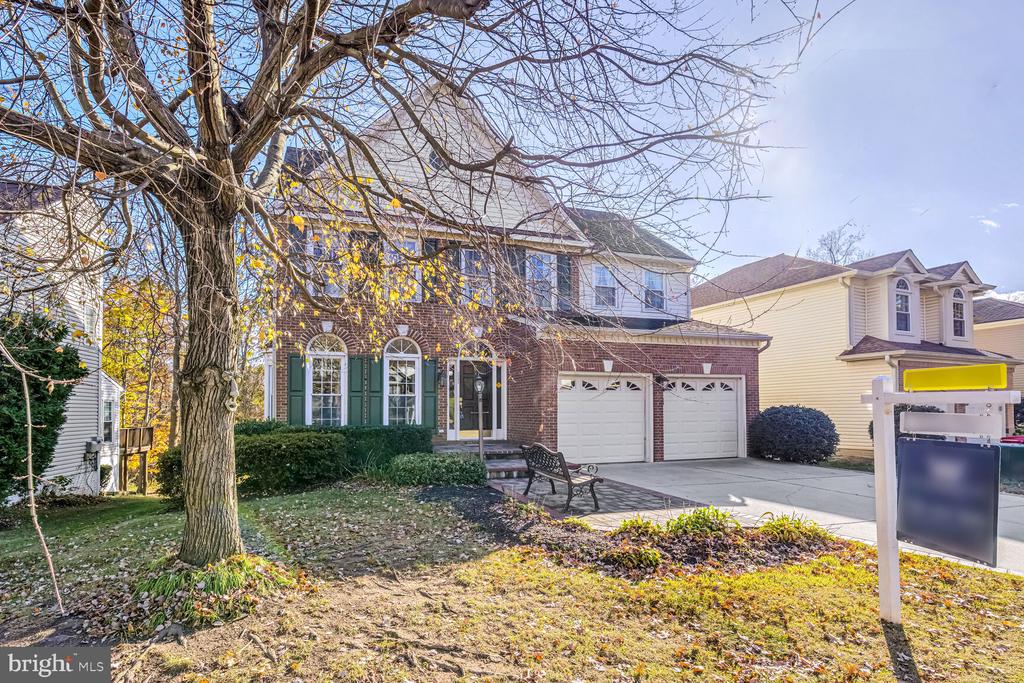
Two-story brick-and-siding home with green shutters, double garage, and a large leafless front-yard tree.
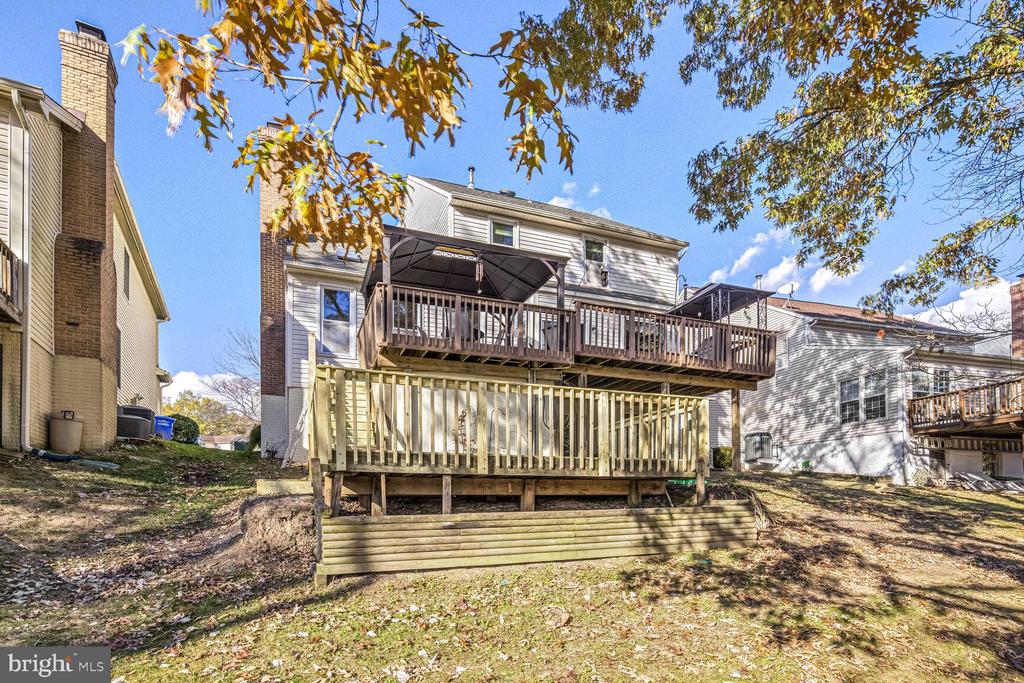
House rear with a raised wooden deck and covered canopy overlooking a sloping, leaf-strewn yard.
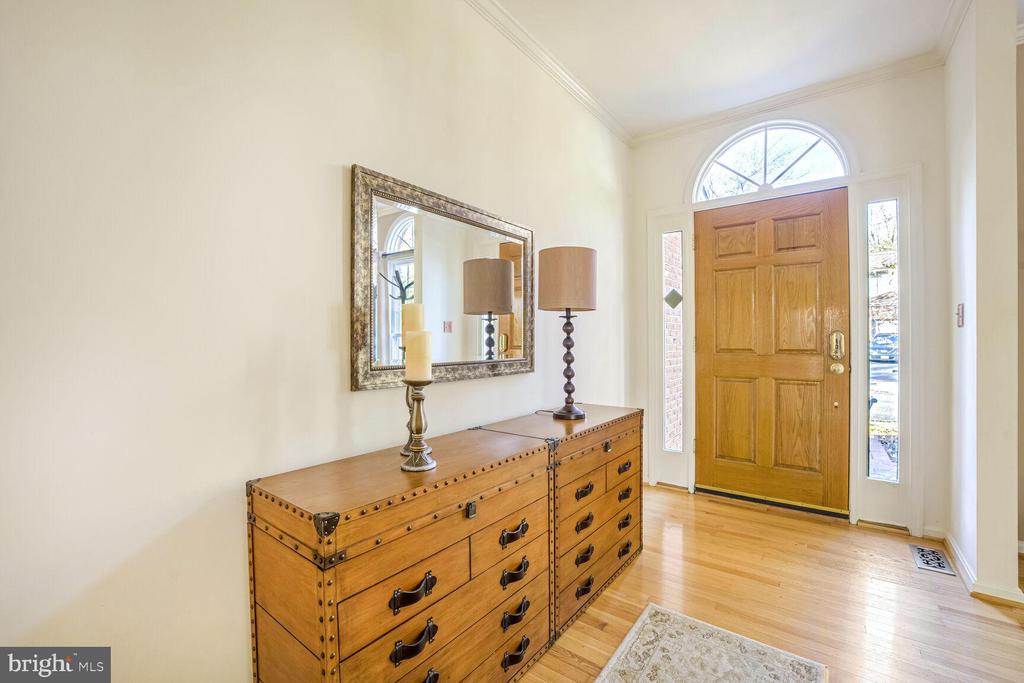
Front entry foyer with a paneled wood door, arched window, hardwood floors, and a wooden chest beneath a mirror.
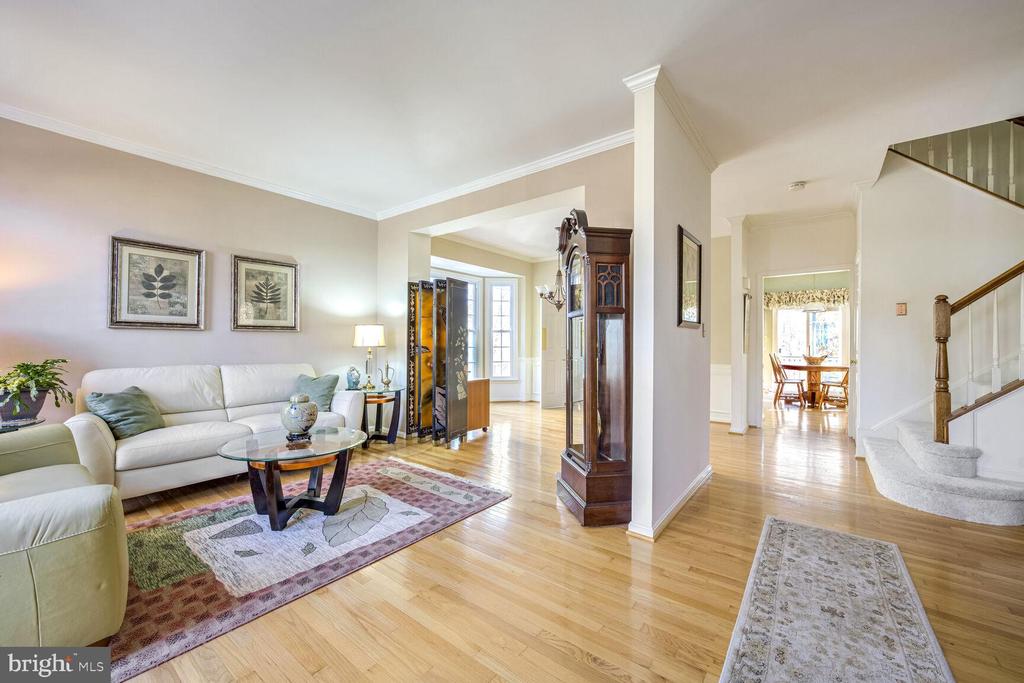
Living room and foyer with cream seating, hardwood floors, patterned rugs, and a staircase.
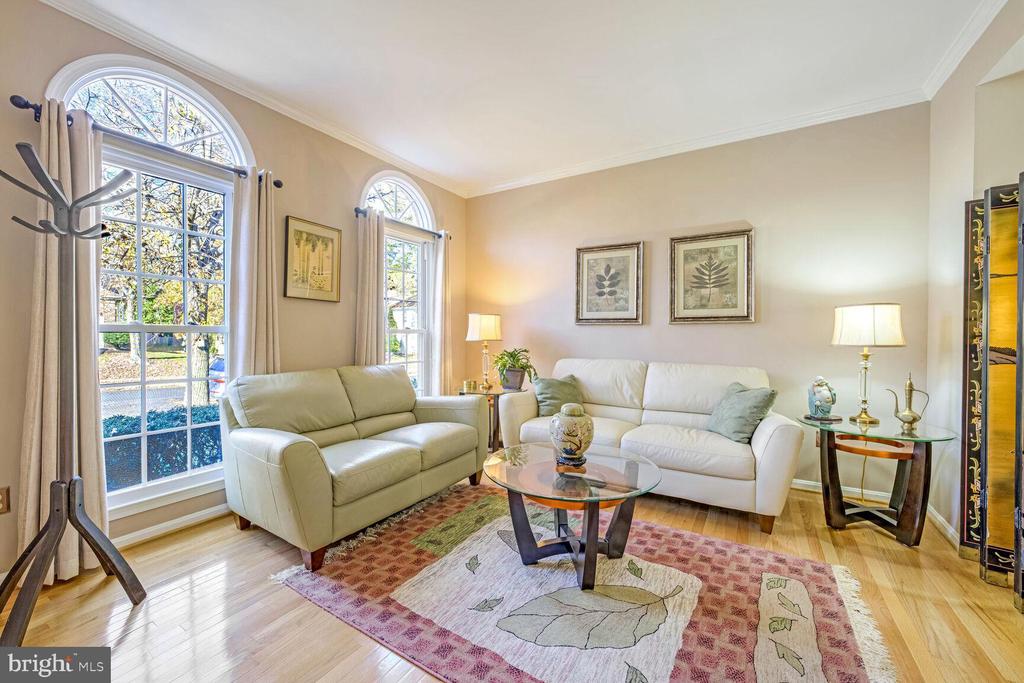
Living room with white sofas, a glass coffee table, and tall arched windows.
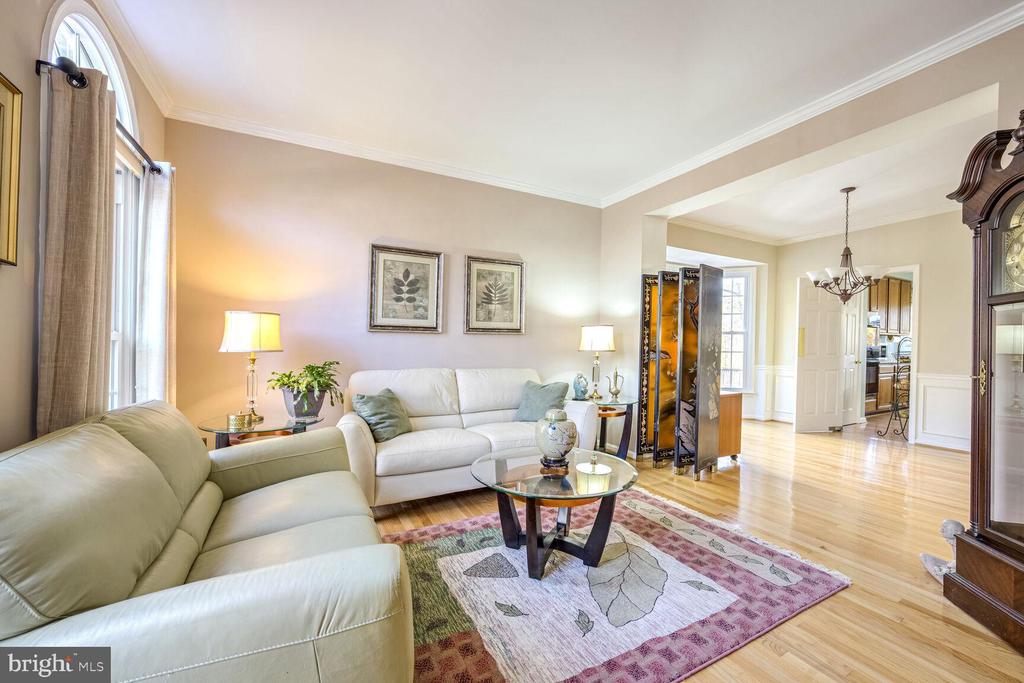
Living room with cream leather sofas, a glass coffee table, hardwood floors, and a tall arched window.
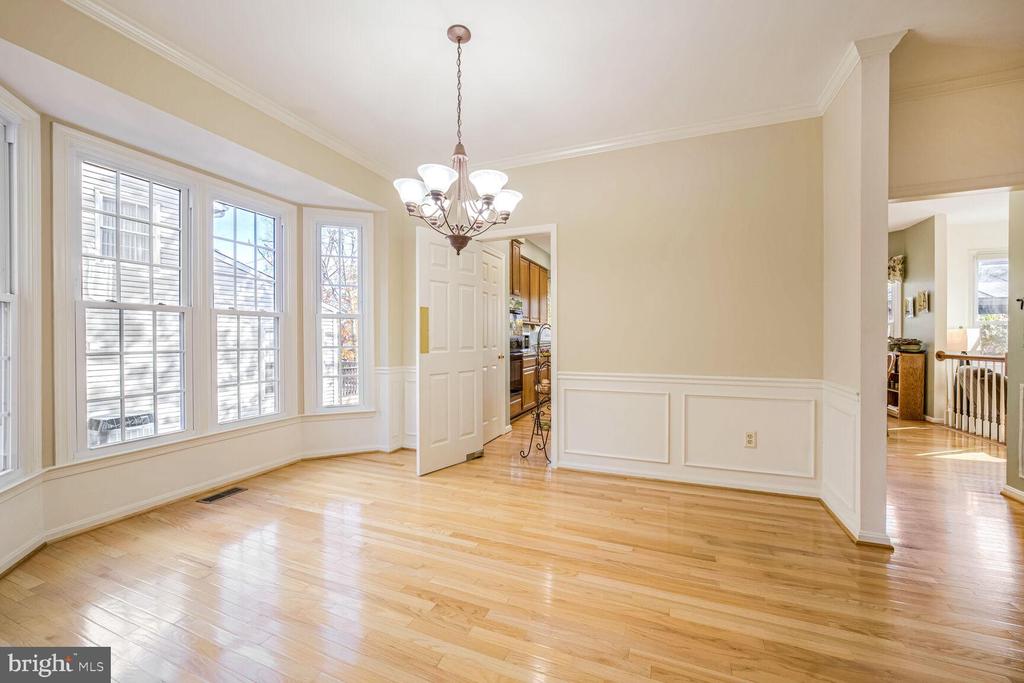
Empty dining room with hardwood floors, chandelier, large windows, and doorway to the kitchen.
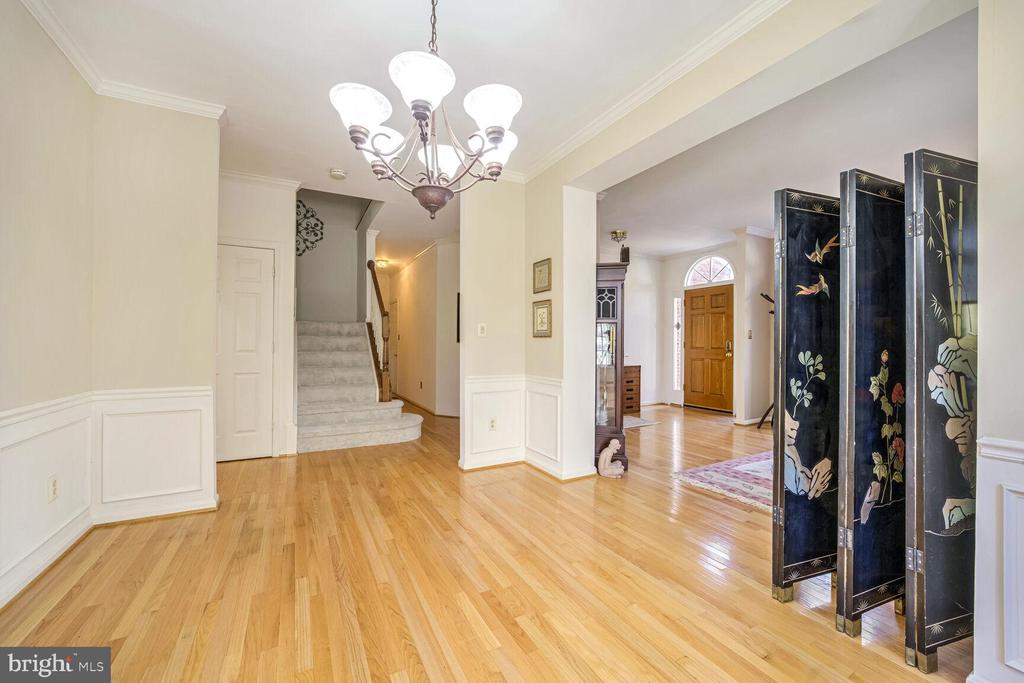
Foyer with hardwood floors, a carpeted staircase, chandelier, and black floral folding screen.
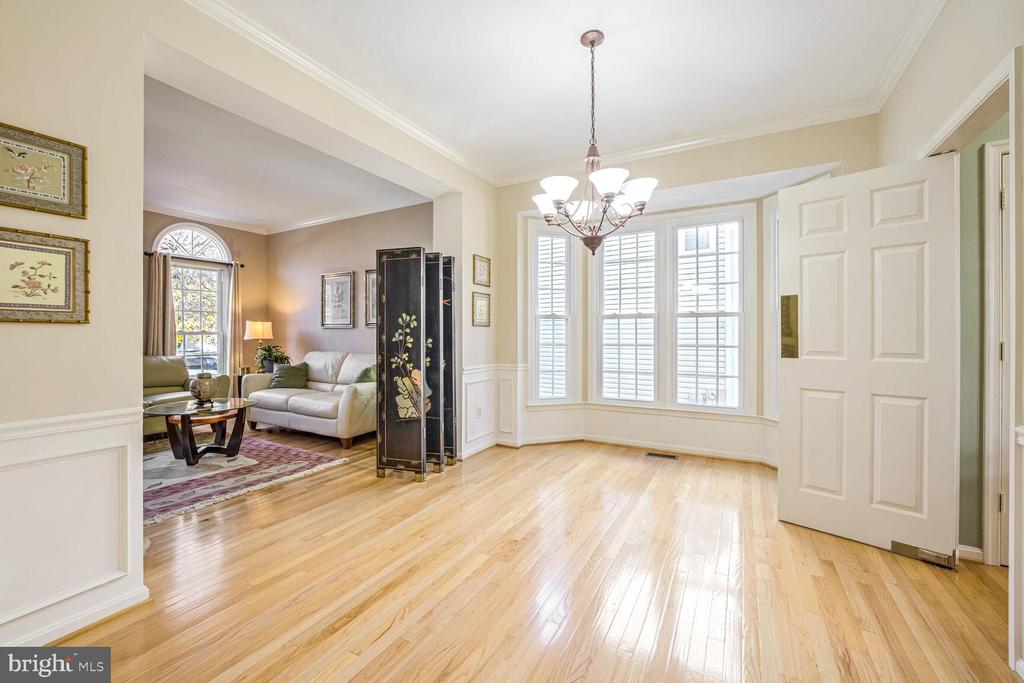
Open dining area with hardwood floors, a bay window, and a chandelier beside a furnished living room.
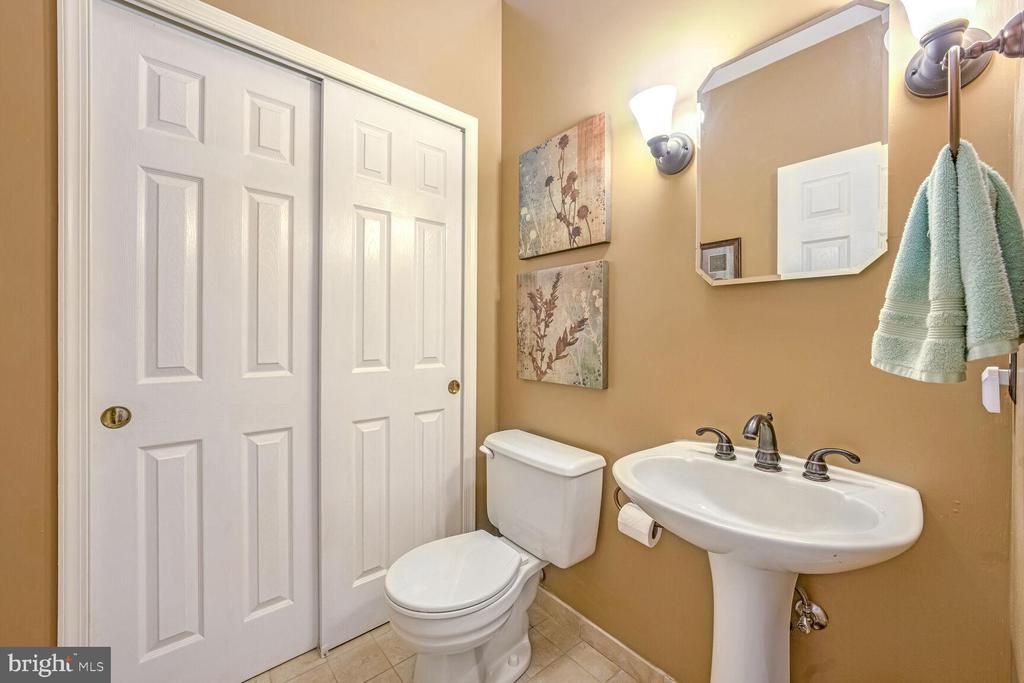
Bathroom with a white pedestal sink, toilet, mirrored cabinet, and white closet doors.
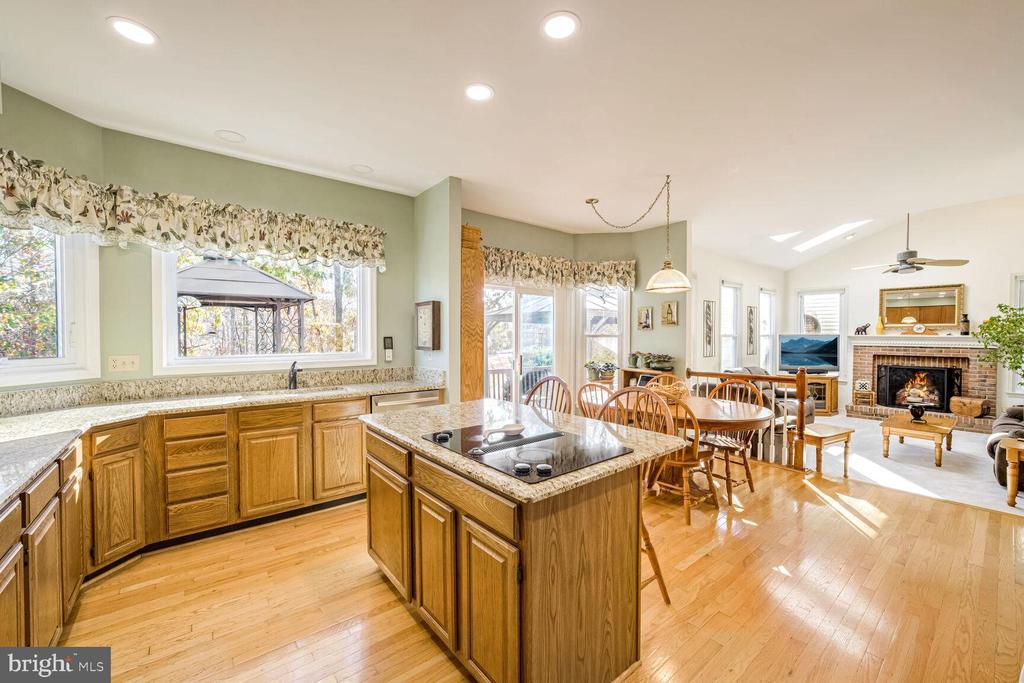
Open kitchen with a granite cooktop island, wood cabinets, and adjoining dining and living areas.
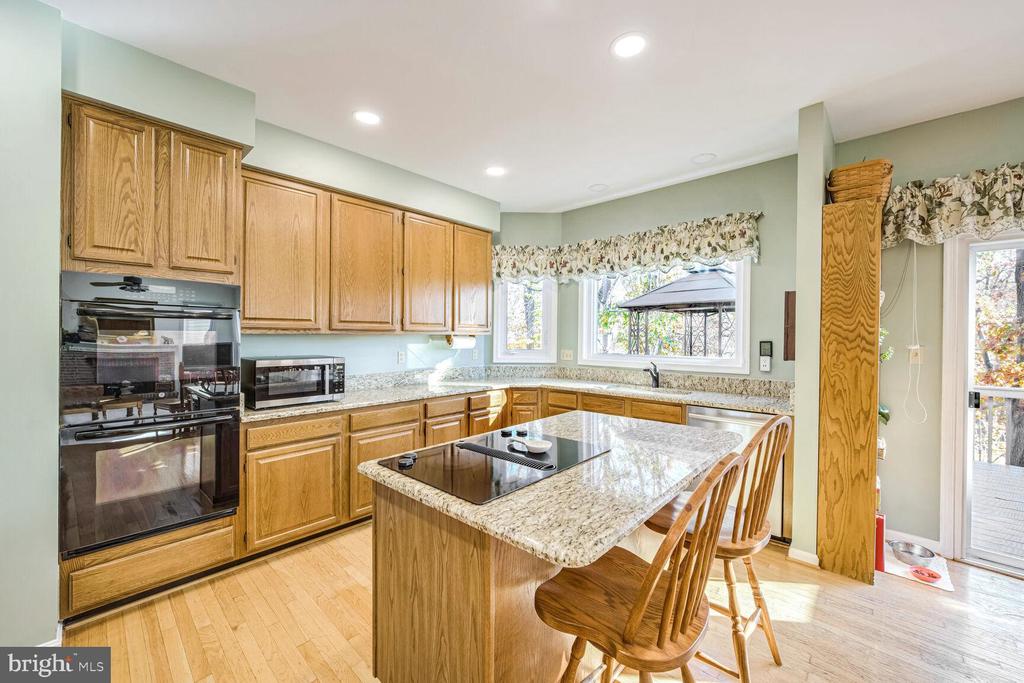
Kitchen with wood cabinets, granite island, cooktop, and wooden bar stools.
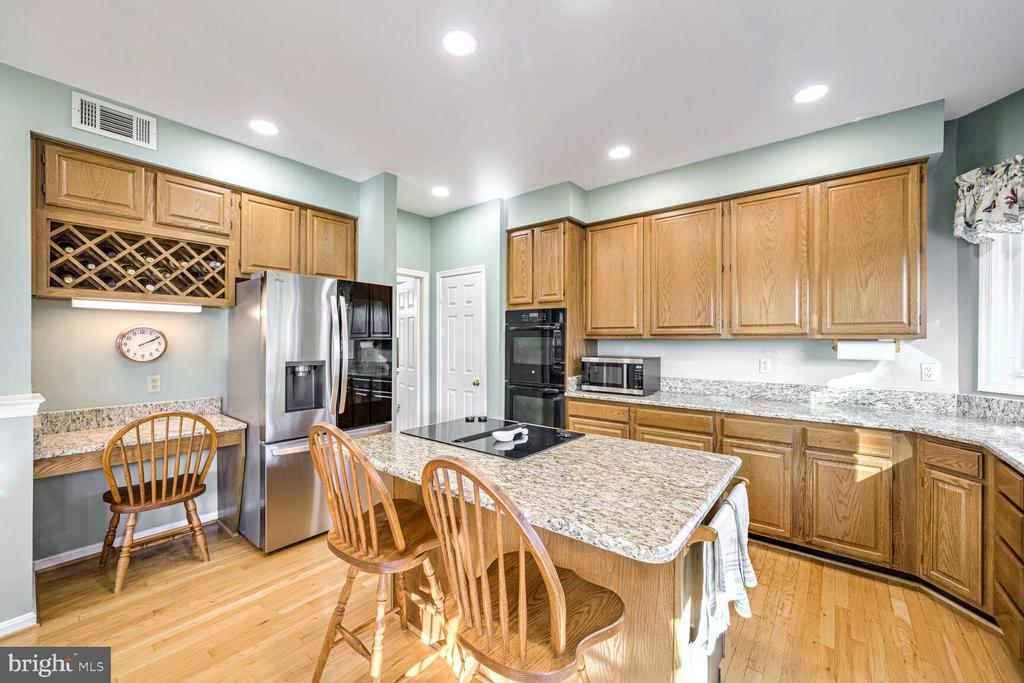
Kitchen with honey-colored cabinets, granite island, stainless steel appliances, and a built-in wine rack.
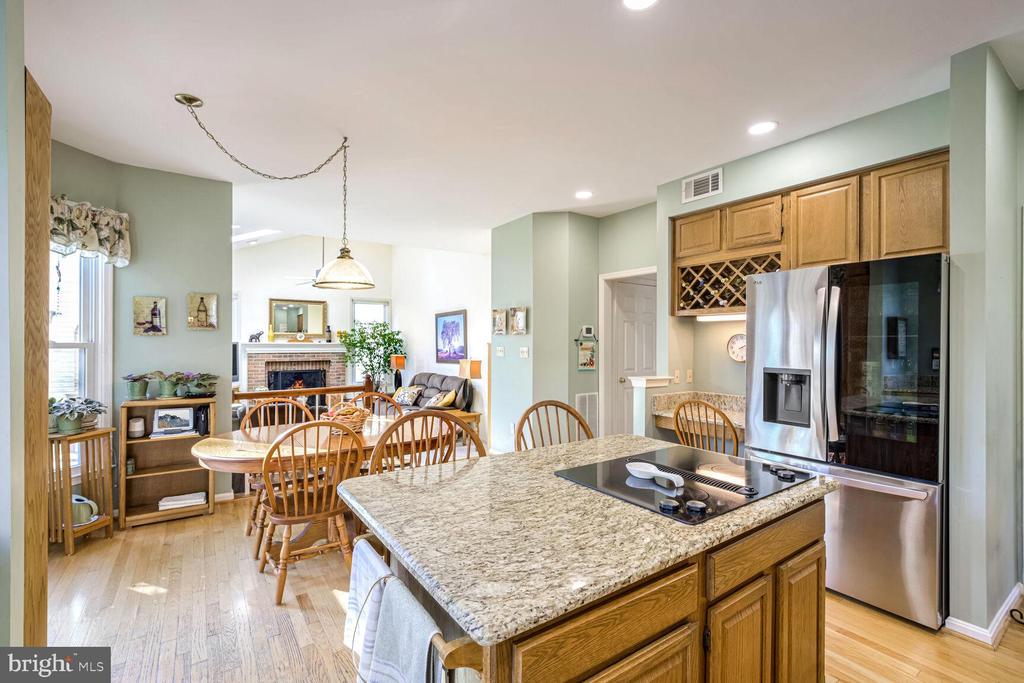
Open kitchen with granite island and stainless appliances overlooking a dining area and fireplace.
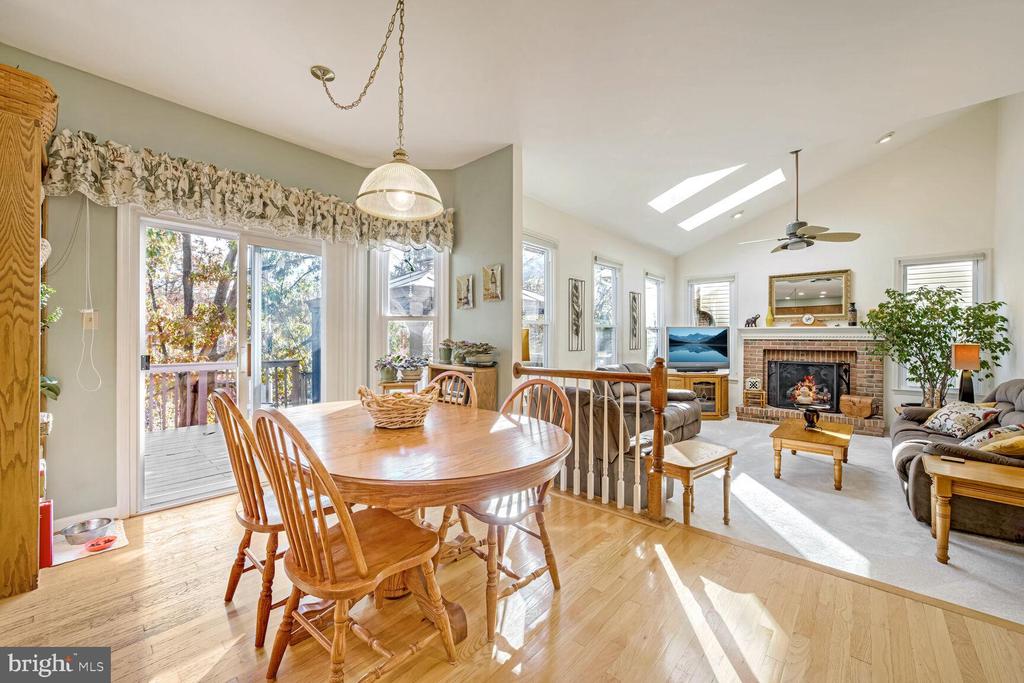
Open dining and living room with hardwood floors, skylights, brick fireplace, and sliding doors to a deck.
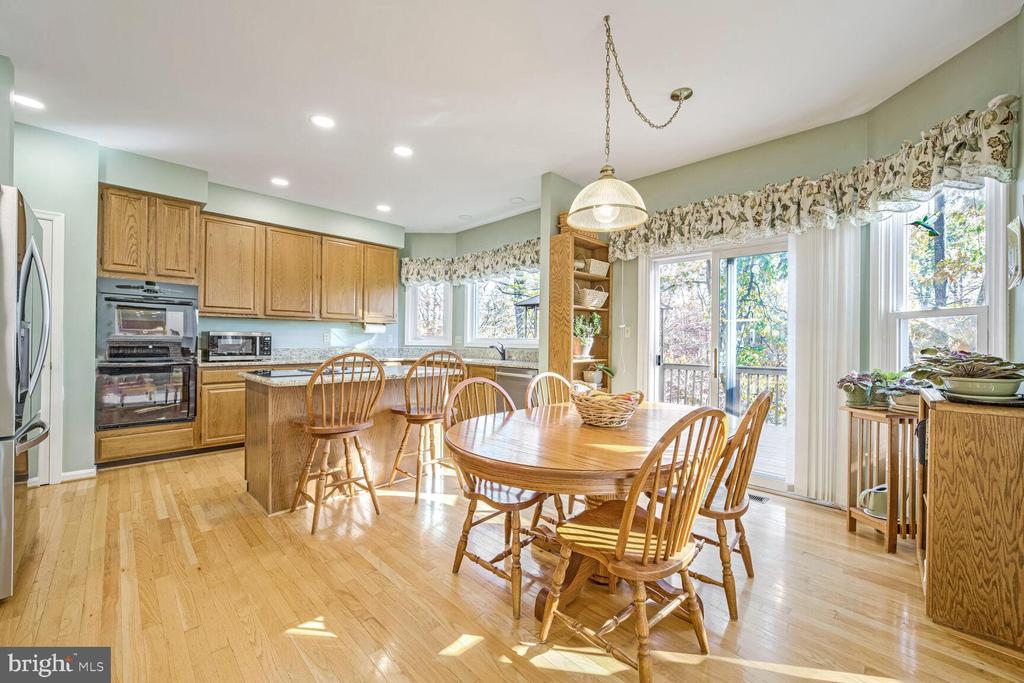
Kitchen and dining area with a wood island, round table, and large windows overlooking trees.
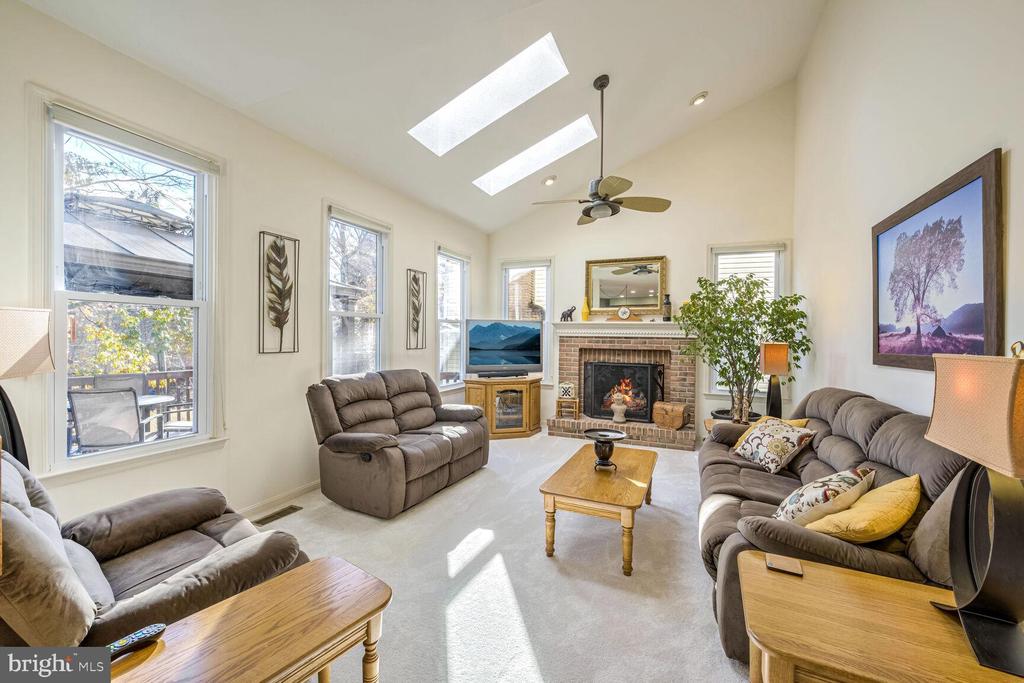
Living room with gray seating, a brick fireplace, tall windows, and two skylights.
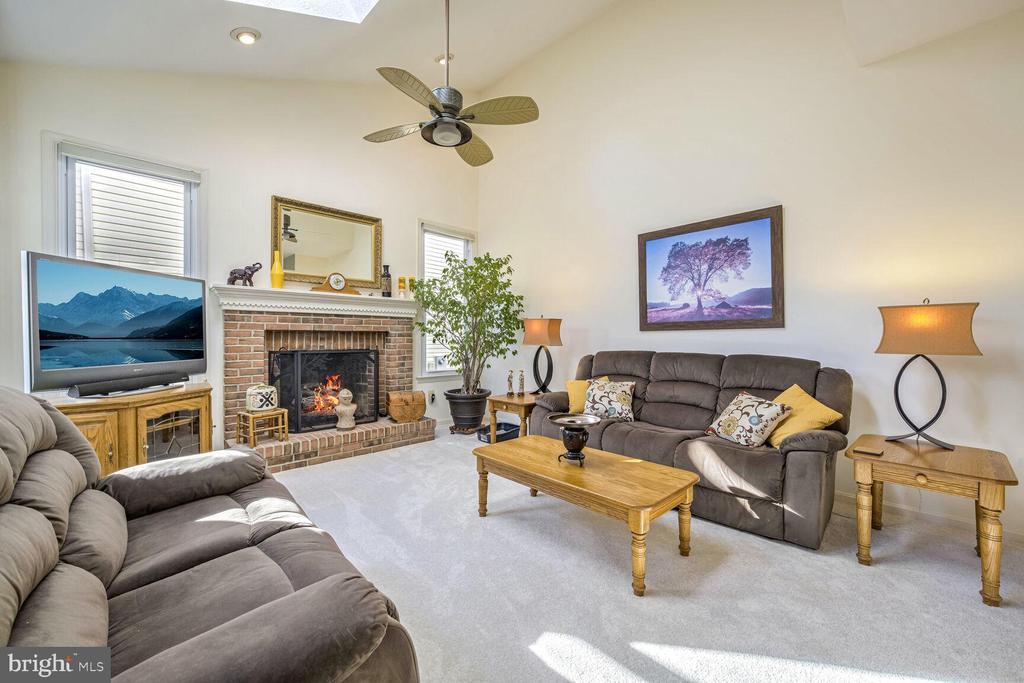
Living room with a brick fireplace, vaulted ceiling, skylight, and gray sofas.
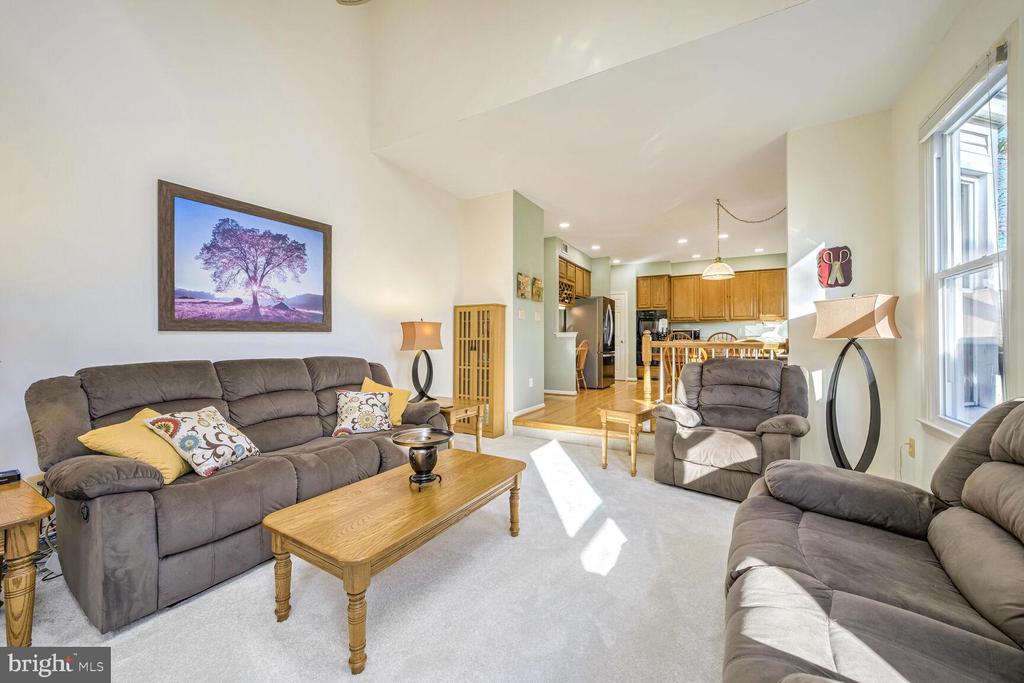
Furnished living room with gray sofas, a wooden coffee table, and an open view into the kitchen.
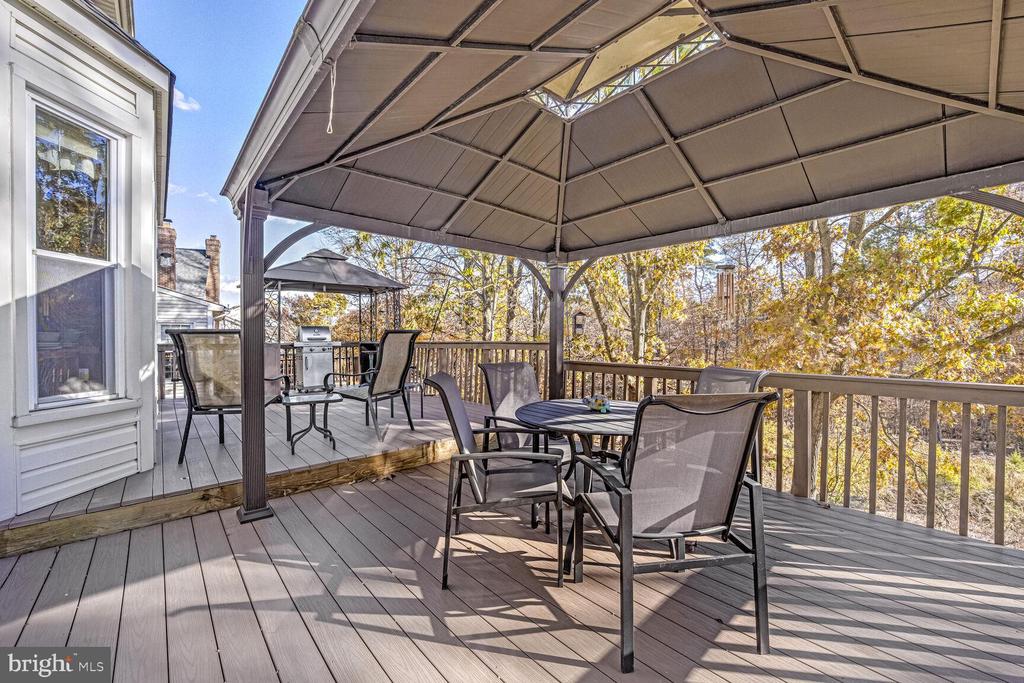
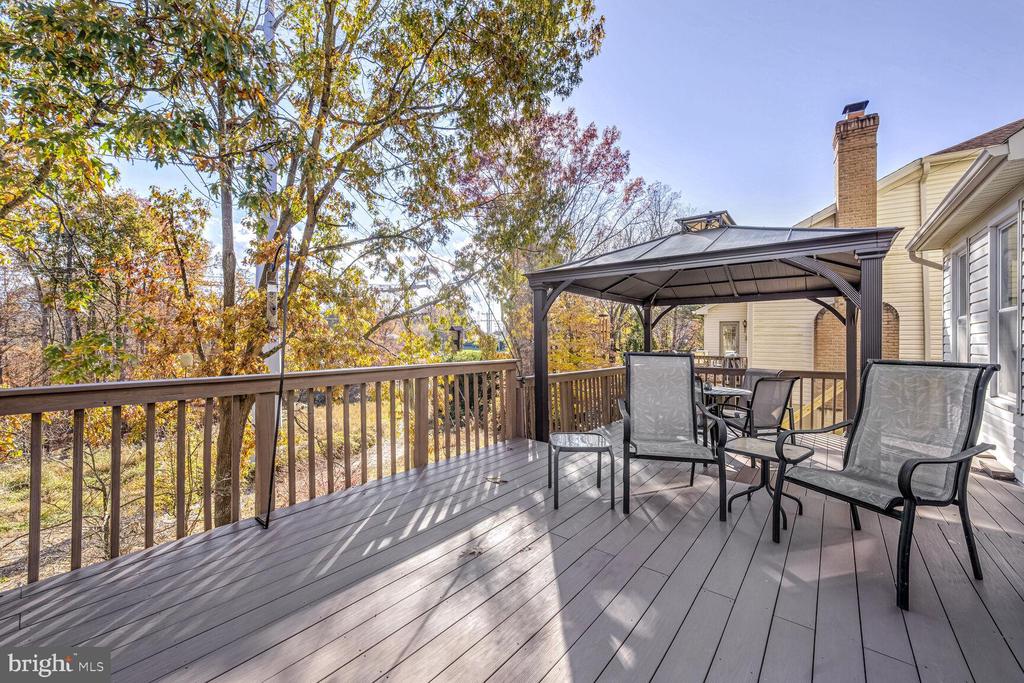
Covered deck with outdoor dining furniture and grill, overlooking autumn trees.
Deck with a covered gazebo, outdoor dining set, and chairs overlooking autumn trees.
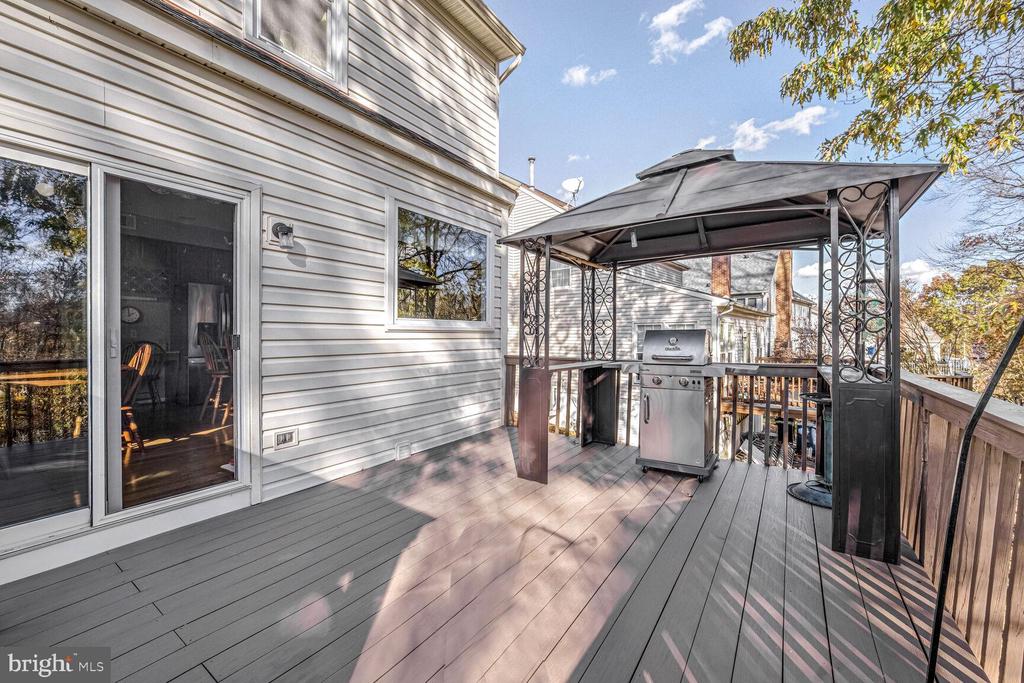
Spacious gray deck with a covered gazebo and stainless-steel grill beside the house.
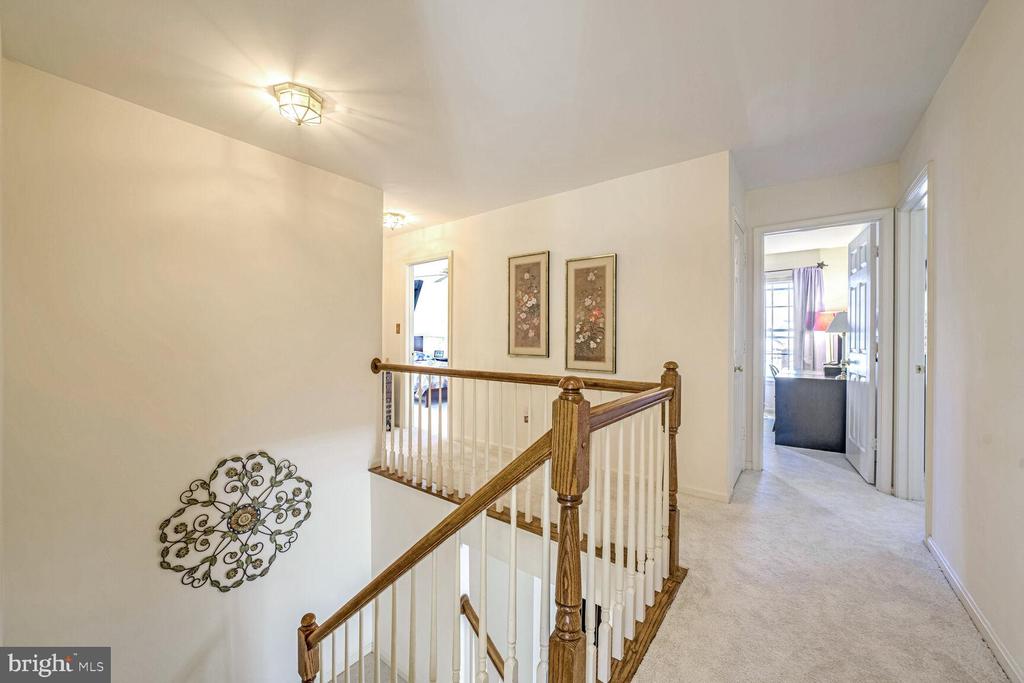
Upstairs hallway with a wooden stair railing, carpeted landing, and framed floral artwork.
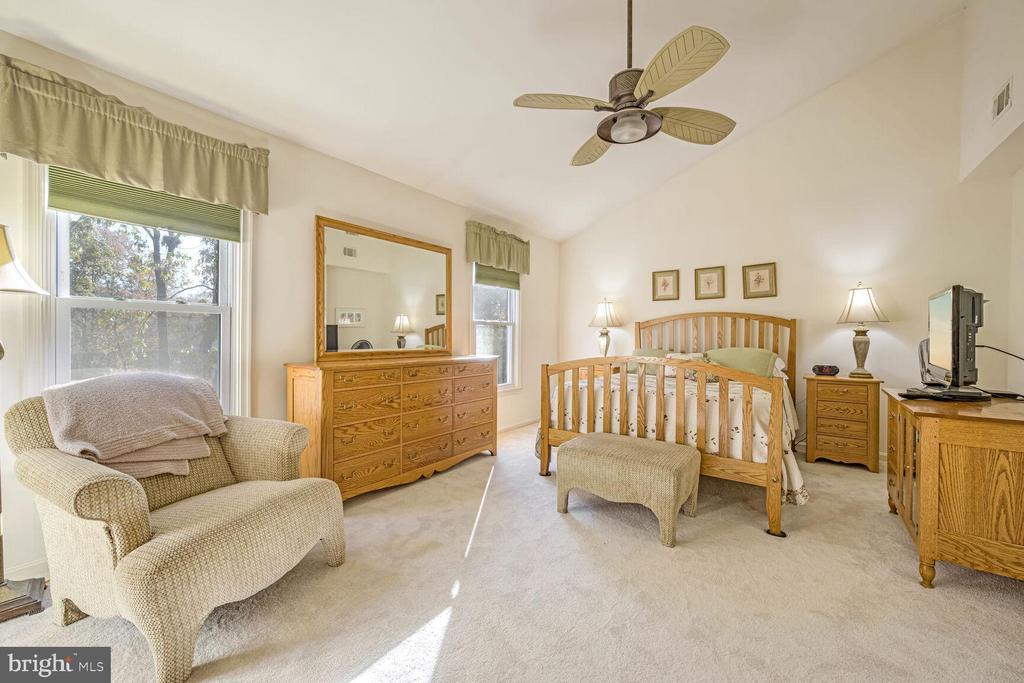
Furnished bedroom with a wooden bed, matching dresser, beige armchair, and windows with green valances.
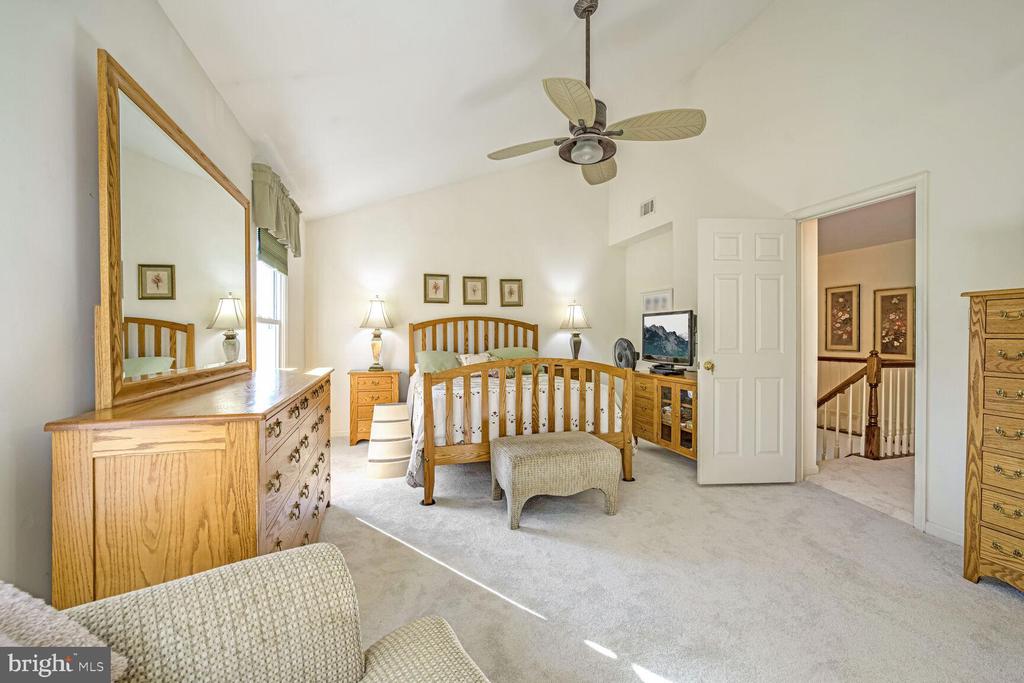
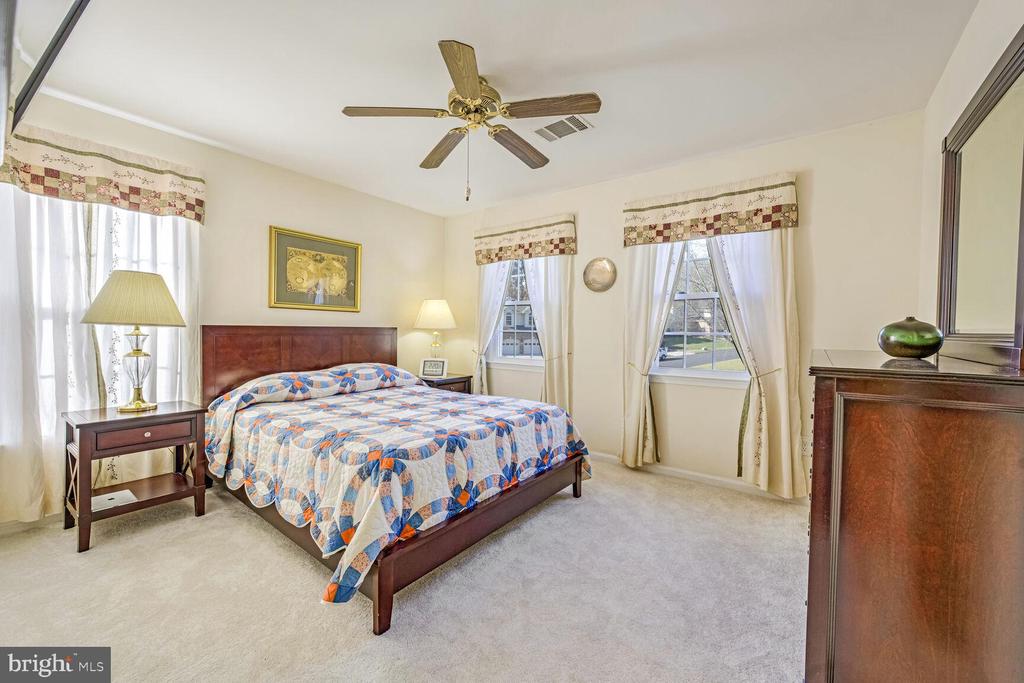
Furnished bedroom with a wooden bed, matching dressers, vaulted ceiling, and ceiling fan.
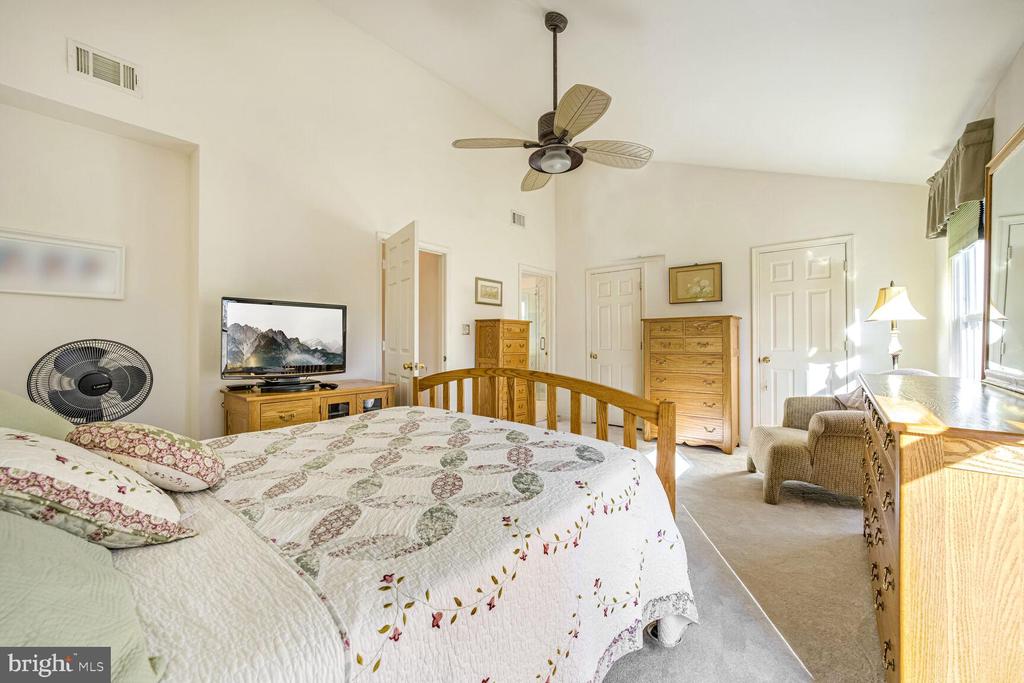
Bedroom with a patterned quilt, wooden dressers, and a sitting area by the windows.
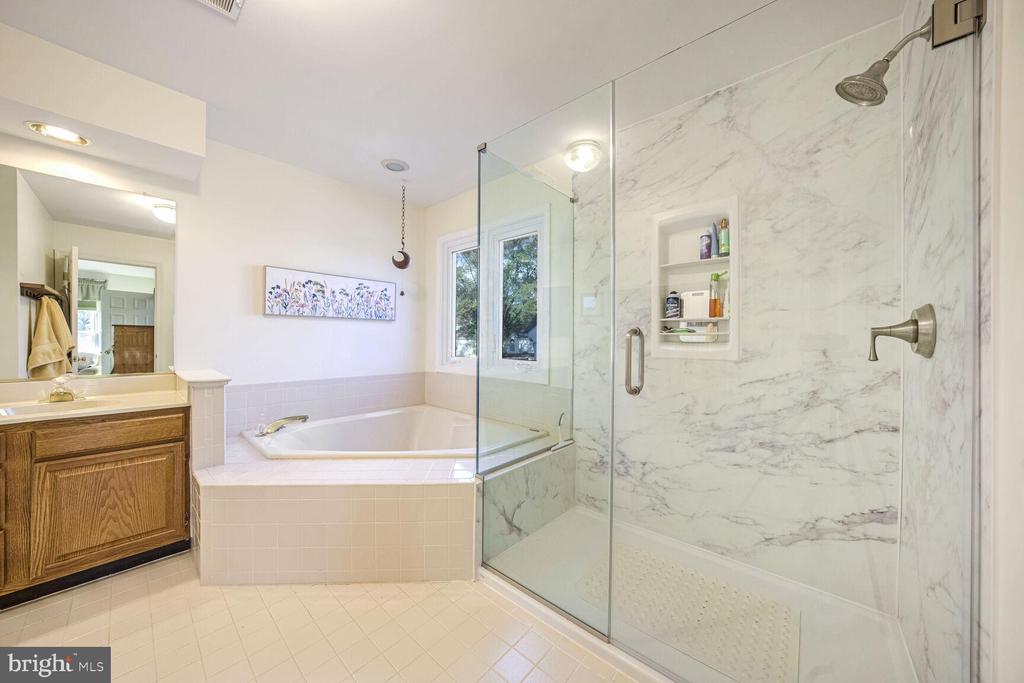
Bathroom with a marble-look glass shower, soaking tub beneath a window, and wood vanity.
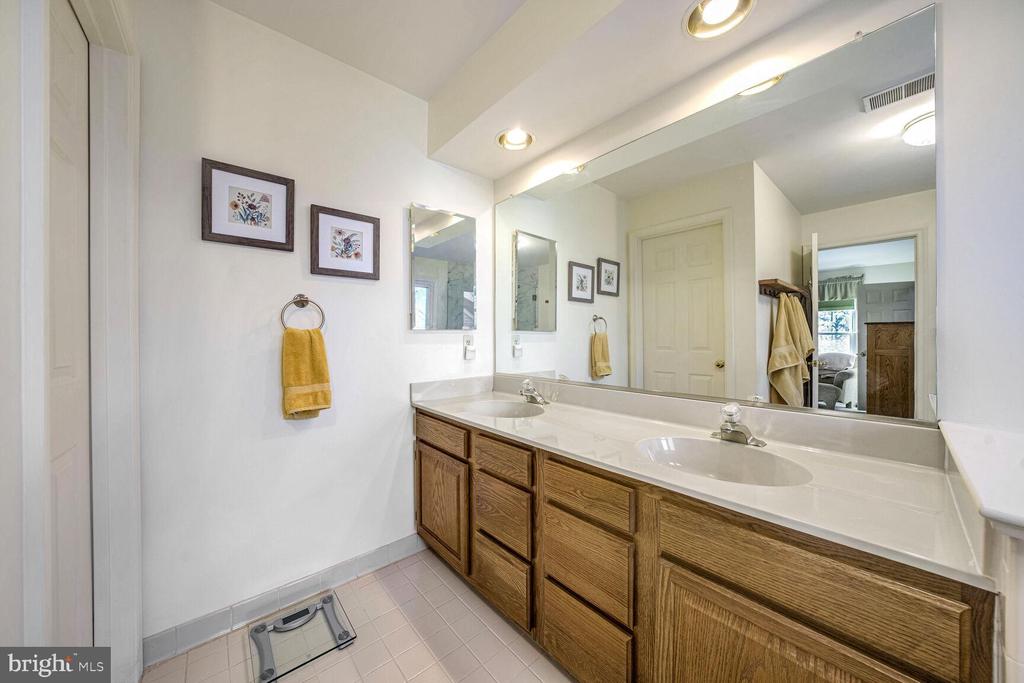
Bathroom with a long wood double-sink vanity and large mirror.
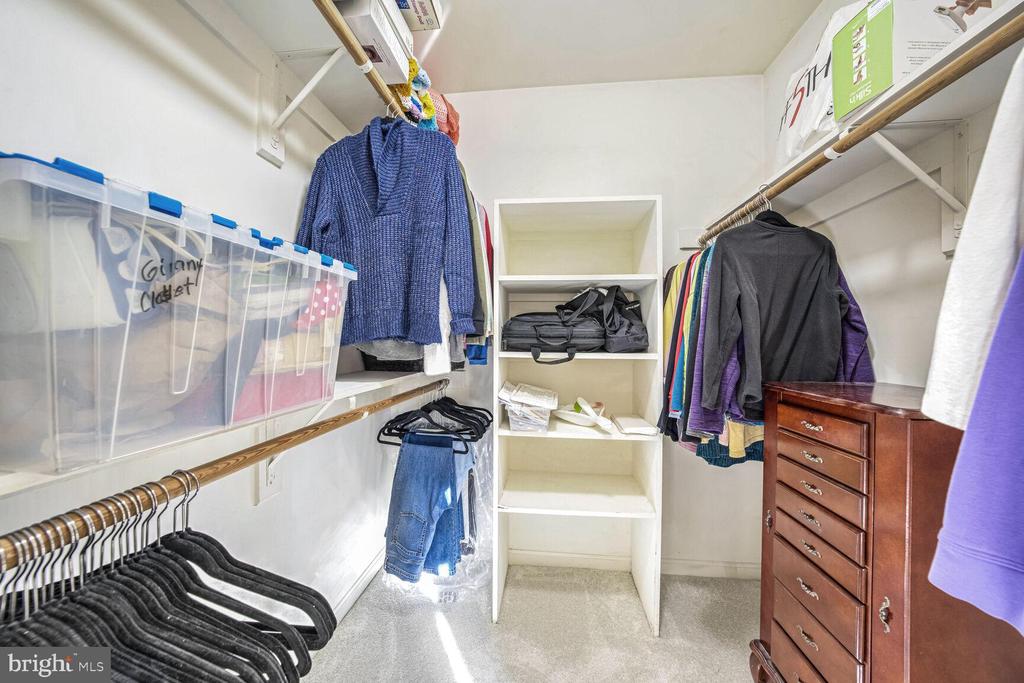
Walk-in closet with built-in shelves, hanging clothes, clear storage bins, and a wooden chest of drawers.
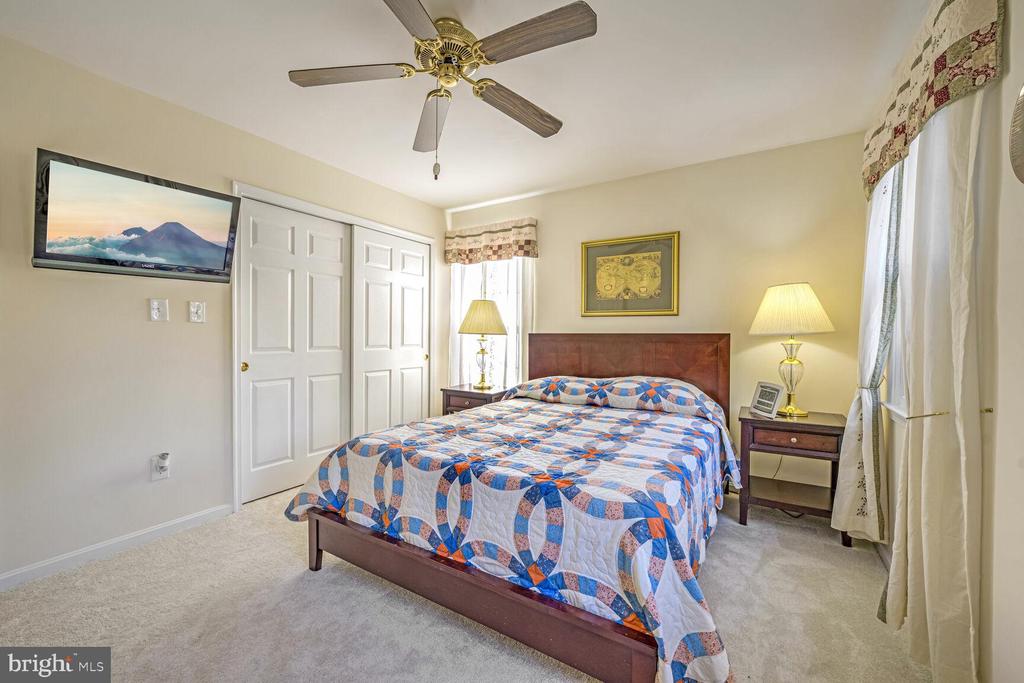
Bedroom with a patchwork quilt, dark wood furniture, ceiling fan, and three curtained windows.
Furnished bedroom with a colorful patchwork quilt, dark wood bed, ceiling fan, and curtained windows.
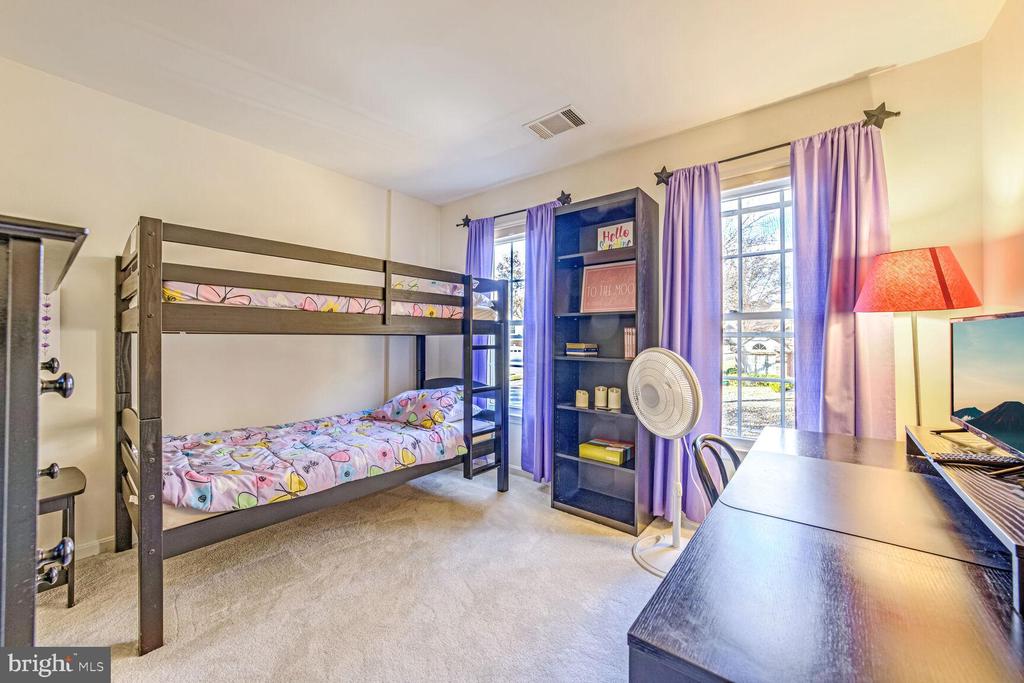
Bedroom with a dark wood bunk bed, colorful bedding, a desk, and purple curtains beside large windows.
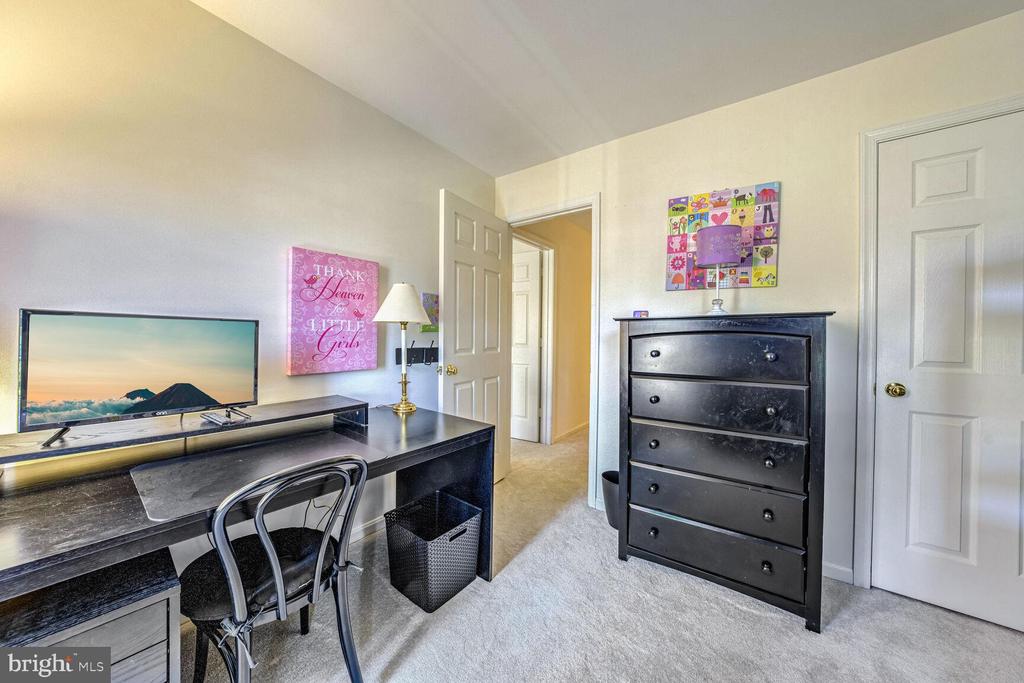
Bedroom with a black desk and computer beside a tall dresser and colorful wall art.
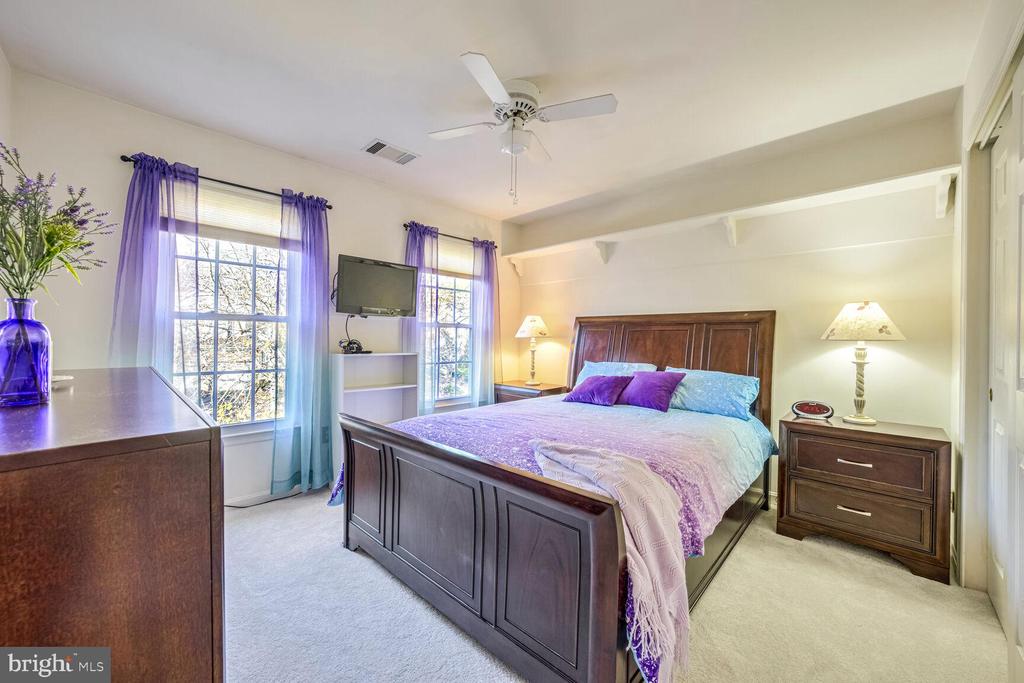
Bedroom with dark wood furniture, purple and blue bedding, and two curtained windows.
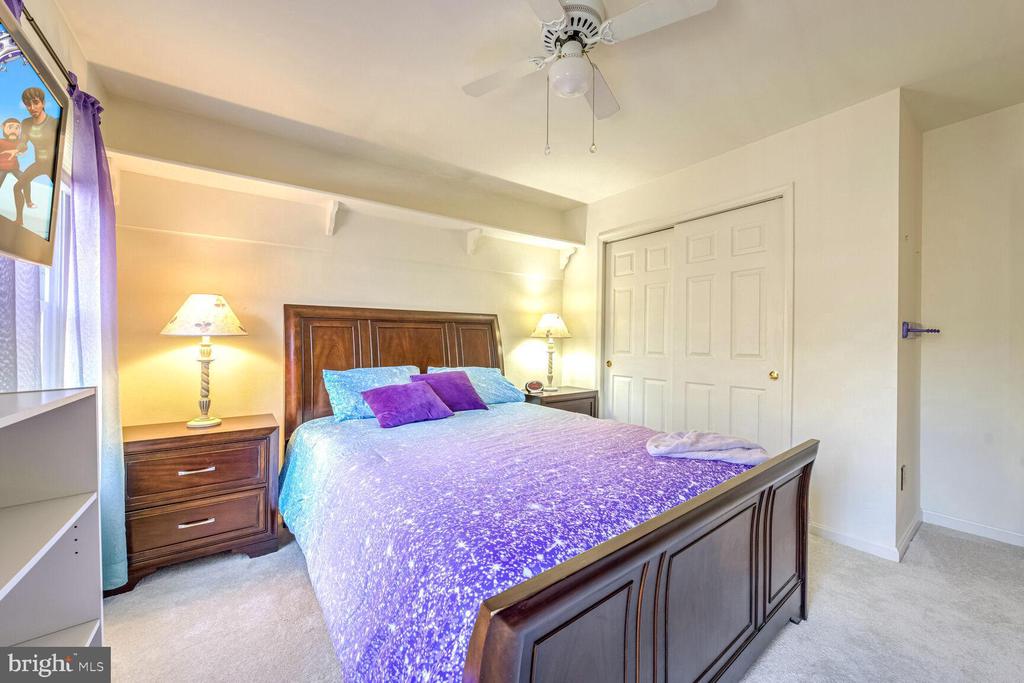
Bedroom with purple and blue bedding, dark wood furniture, and white closet doors.
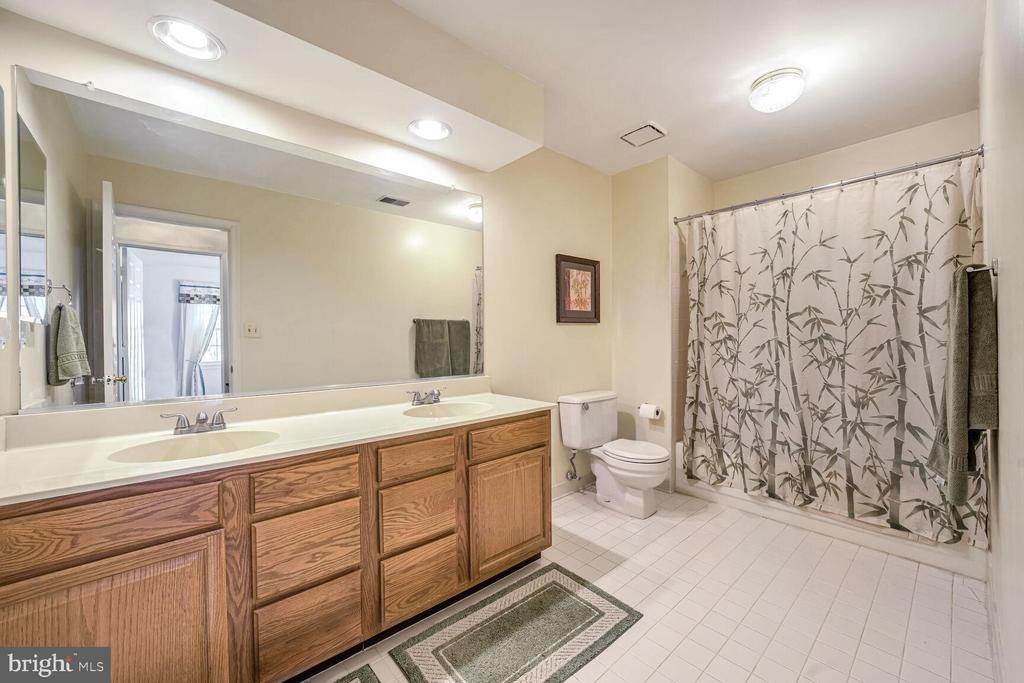
Bathroom with an oak double-sink vanity, broad mirror, and bamboo-patterned shower curtain.
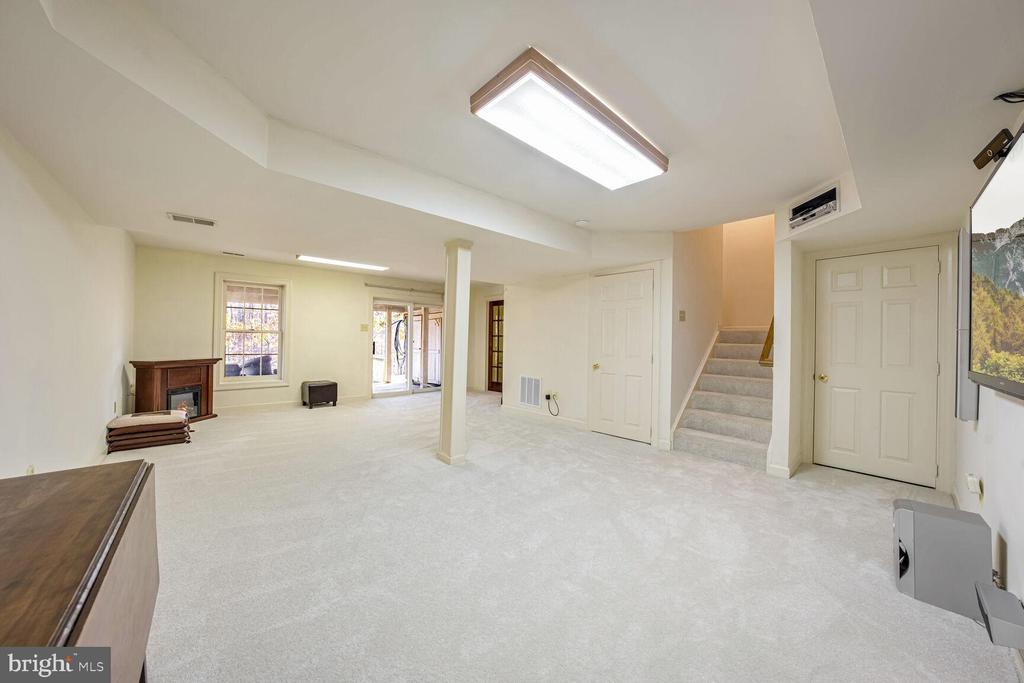
Carpeted basement recreation room with a fireplace, sliding glass doors, and stairs.
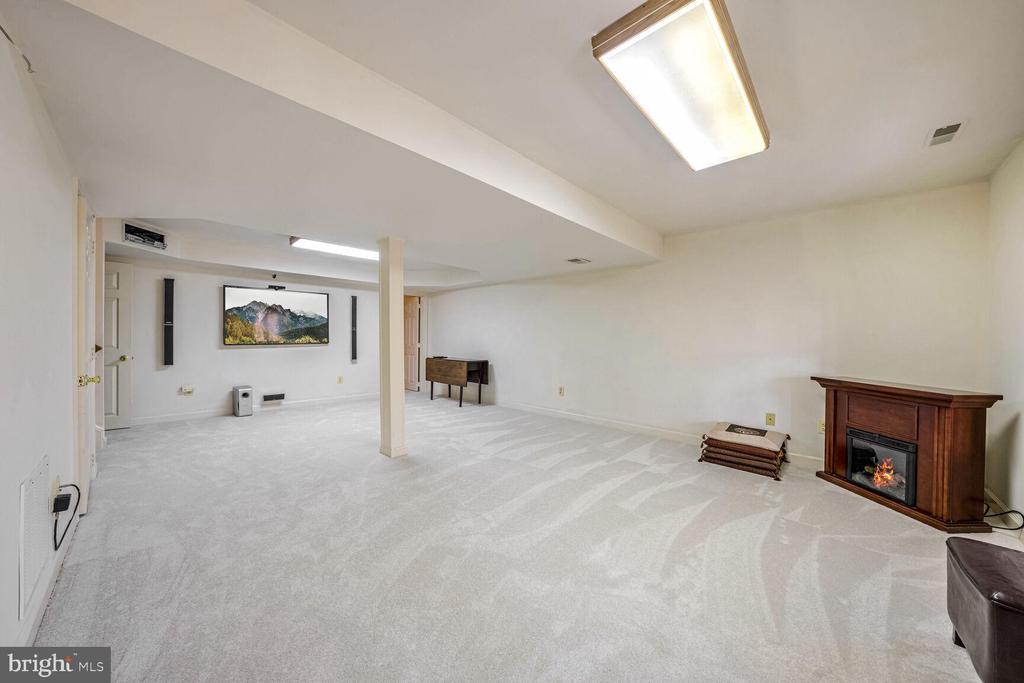
Carpeted lower-level recreation room with a wood-surround fireplace and television setup.
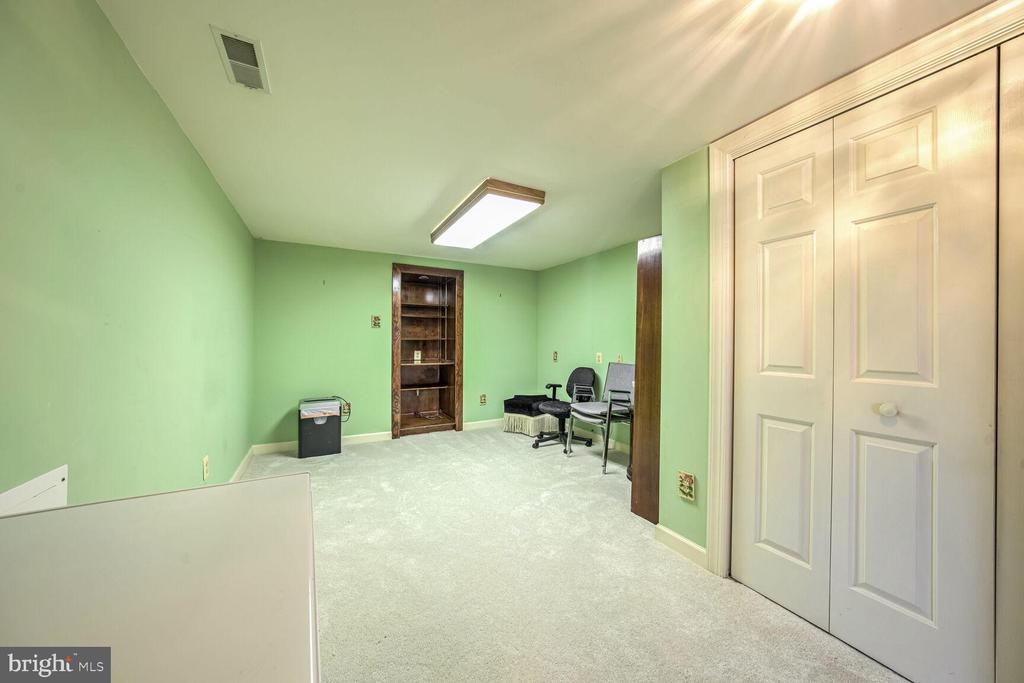
Green-walled office with carpet, built-in bookshelf, chairs, and white double closet doors.
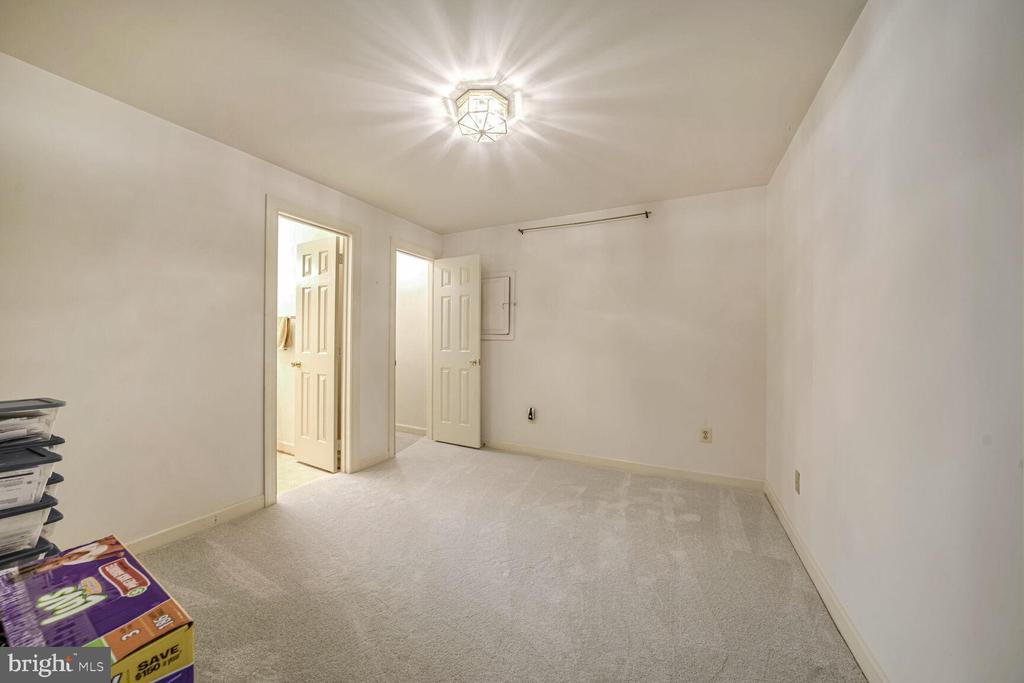
Empty carpeted room with white walls, a geometric ceiling light, and two open doorways.
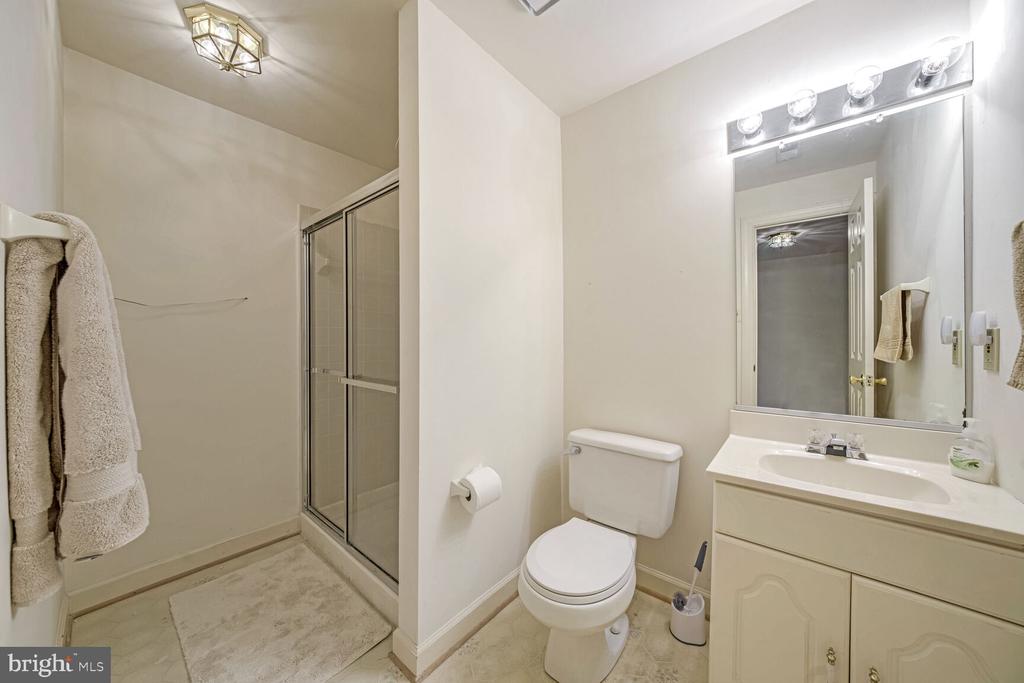
Bathroom with glass-enclosed shower, toilet, and cream vanity beneath a large mirror.
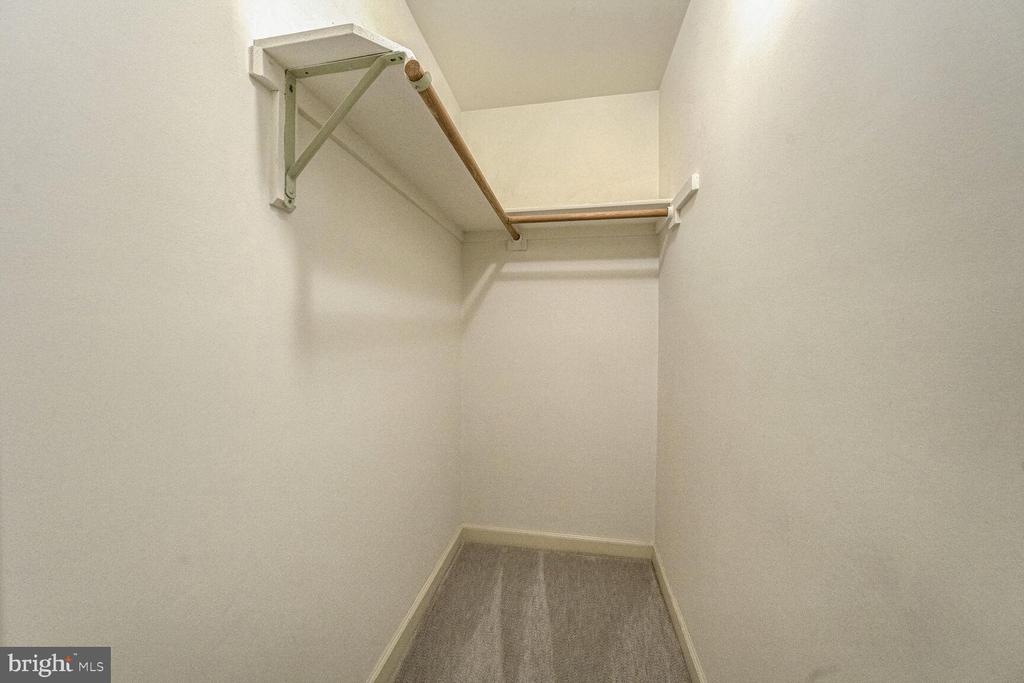
Empty walk-in closet with carpeted floor and a wooden hanging rod beneath an upper shelf.
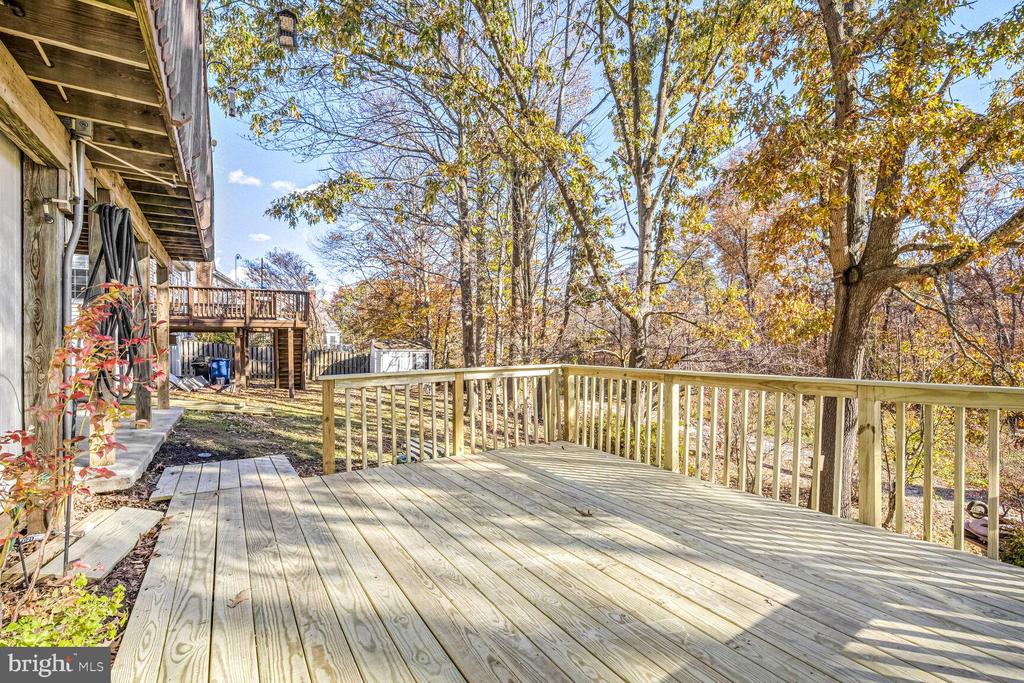
Backyard deck with wooden railings beneath tall autumn trees.
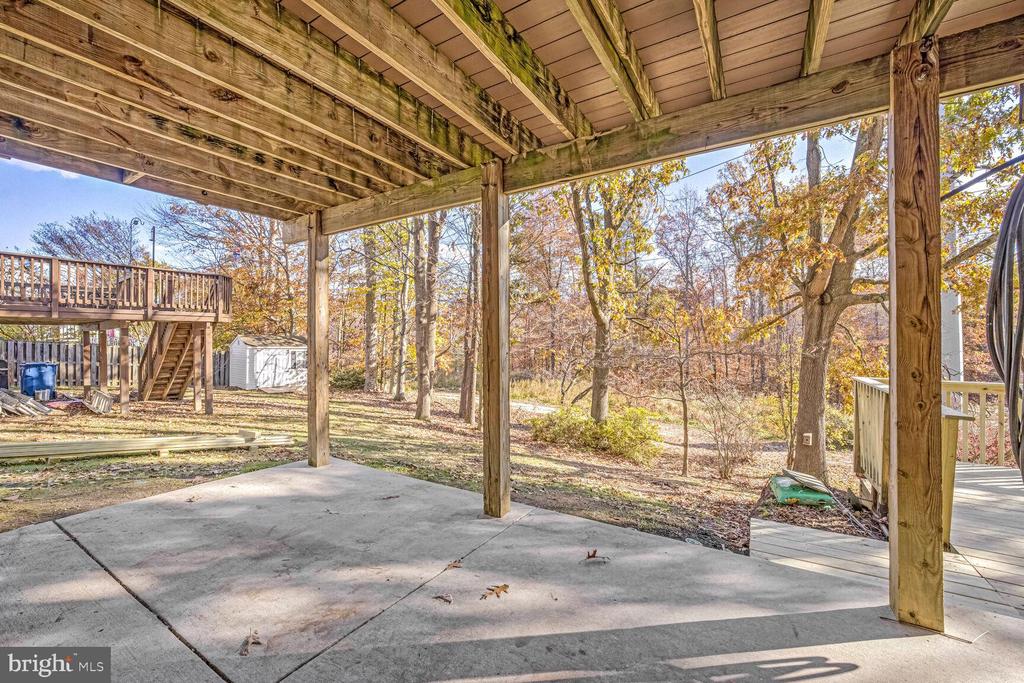
Covered patio with exposed timber framing overlooking a wooded backyard and raised deck.
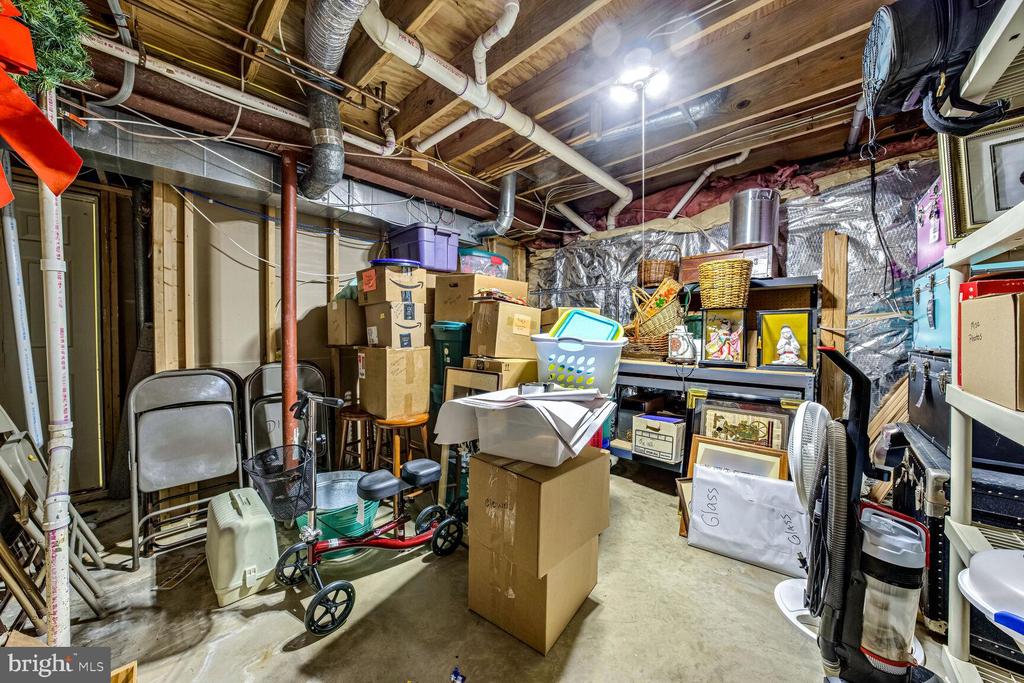
Unfinished basement storage area with exposed pipes, ceiling joists, and stacked boxes.
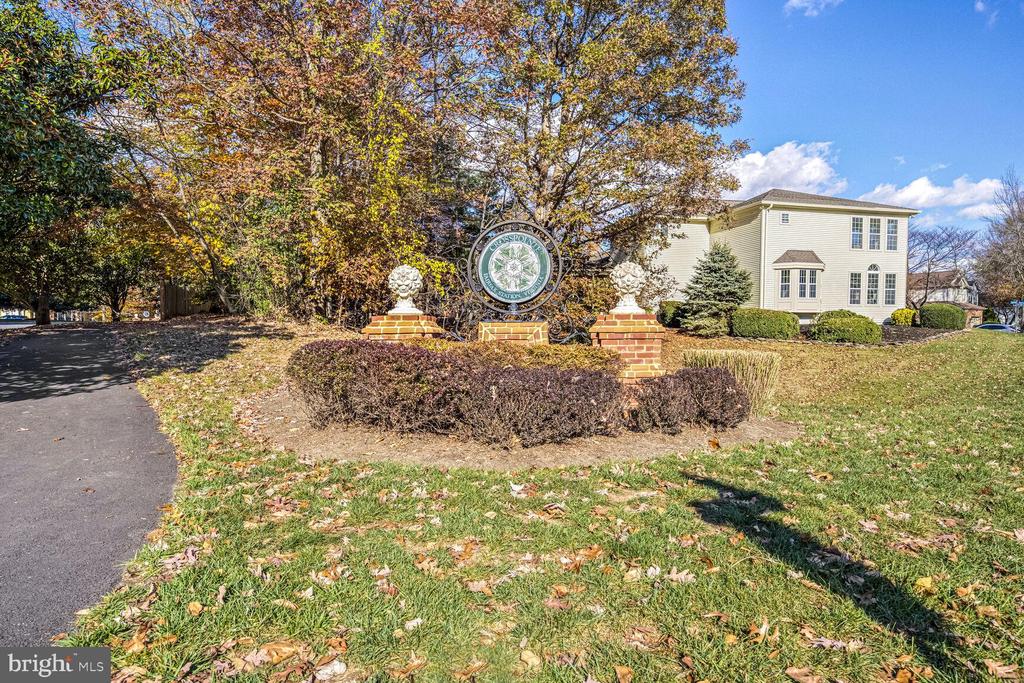
Two-story house behind autumn landscaping, beside a circular neighborhood sign and brick pillars.
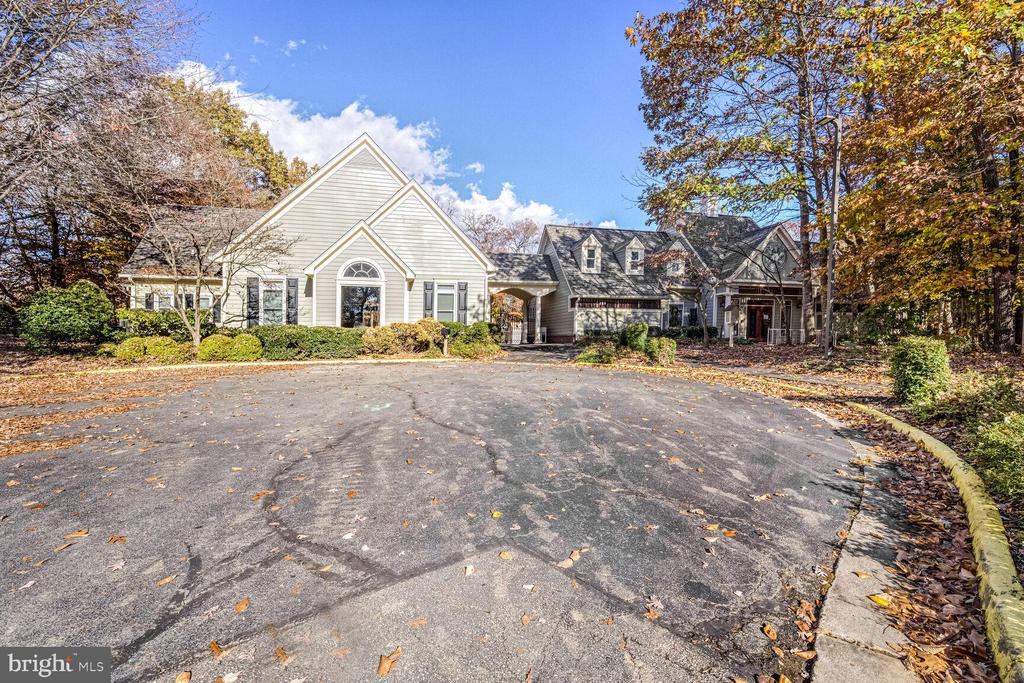
Light-colored home with multiple gables, a broad driveway, and autumn trees.
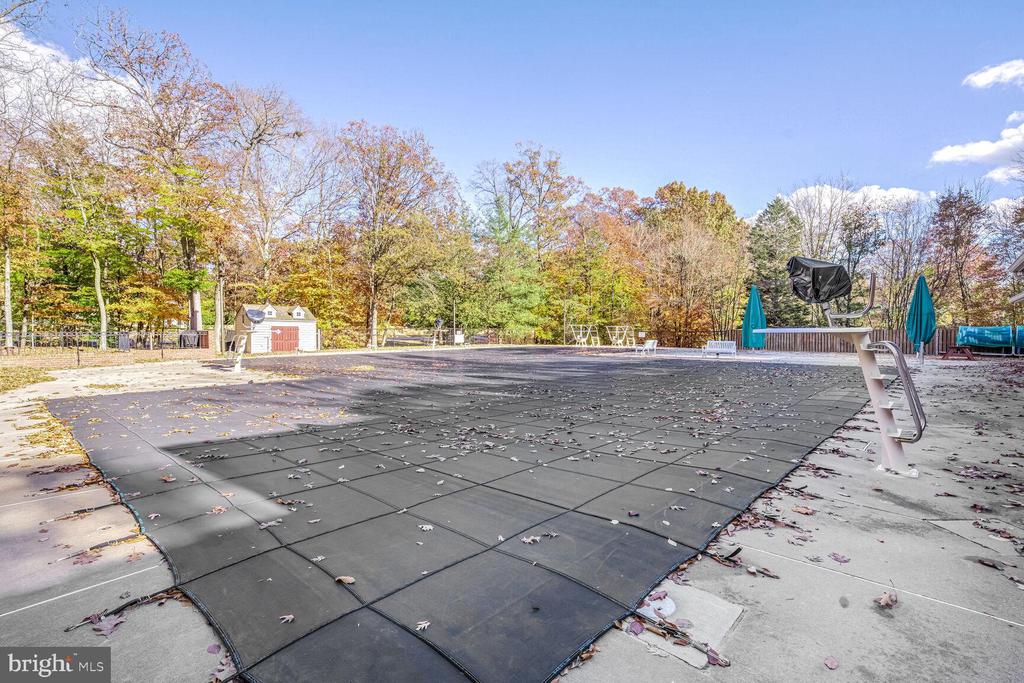
Covered outdoor swimming pool with teal umbrellas and autumn trees.
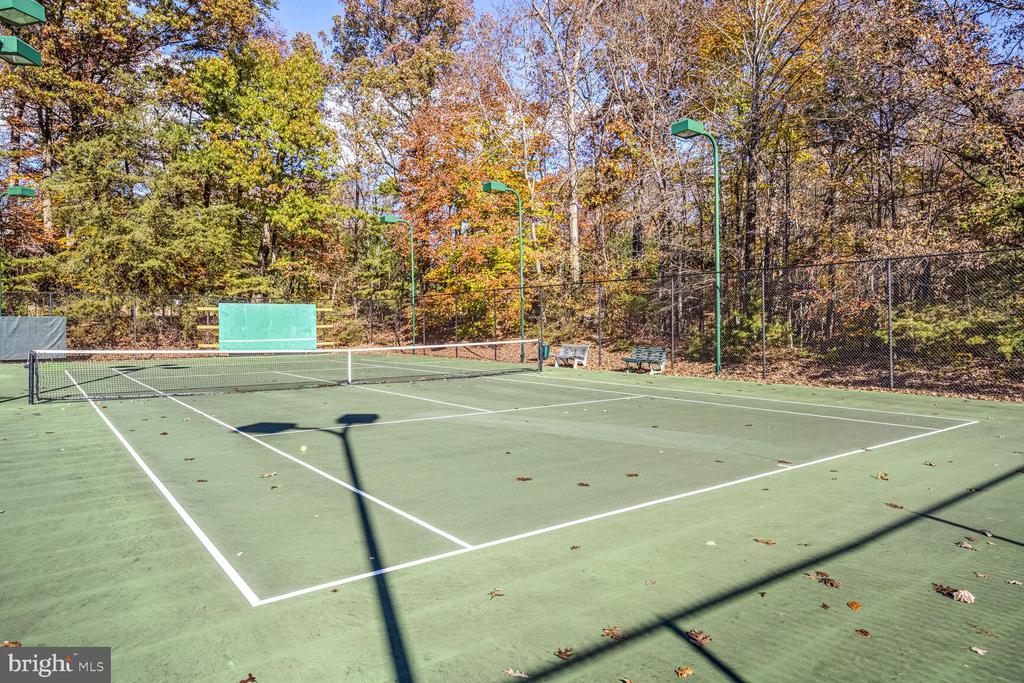
Fenced outdoor tennis court with autumn trees and benches along the perimeter.
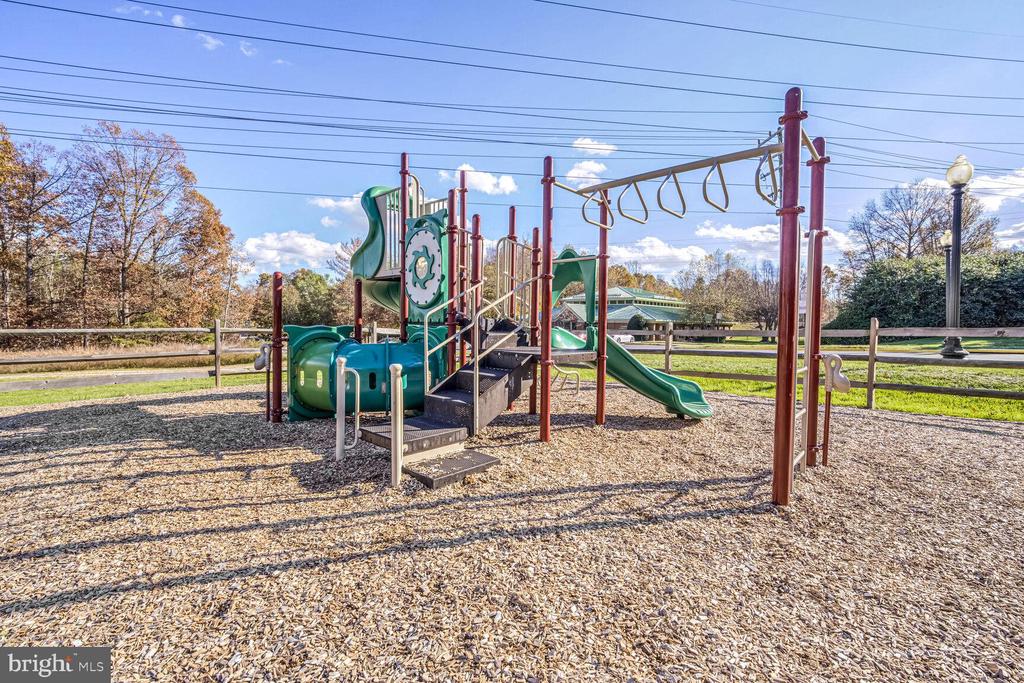
Community playground with green slides and climbing equipment over wood chips.
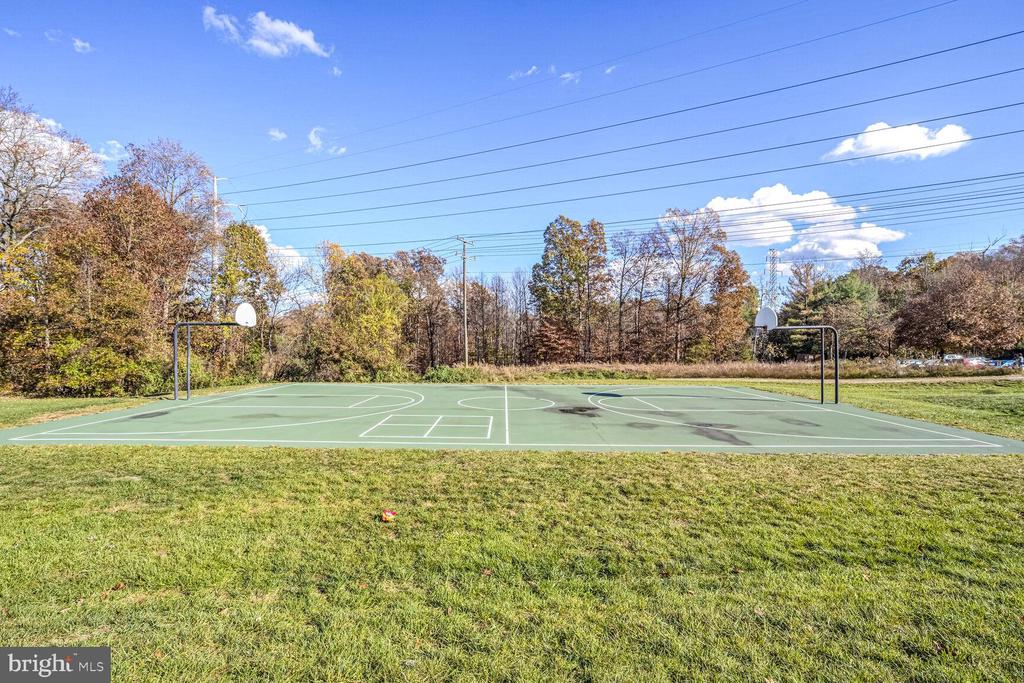
Outdoor basketball court with two hoops beside a grassy lawn and autumn trees.
SEE ALL PHOTOS
Two-story brick house with green shutters, double garage, and a wide concrete driveway.
Two-story brick-and-siding home with green shutters, double garage, and a large leafless front-yard tree.
House rear with a raised wooden deck and covered canopy overlooking a sloping, leaf-strewn yard.
Front entry foyer with a paneled wood door, arched window, hardwood floors, and a wooden chest beneath a mirror.
Living room and foyer with cream seating, hardwood floors, patterned rugs, and a staircase.
Living room with white sofas, a glass coffee table, and tall arched windows.
Living room with cream leather sofas, a glass coffee table, hardwood floors, and a tall arched window.
Empty dining room with hardwood floors, chandelier, large windows, and doorway to the kitchen.
Foyer with hardwood floors, a carpeted staircase, chandelier, and black floral folding screen.
Open dining area with hardwood floors, a bay window, and a chandelier beside a furnished living room.
Bathroom with a white pedestal sink, toilet, mirrored cabinet, and white closet doors.
Open kitchen with a granite cooktop island, wood cabinets, and adjoining dining and living areas.
Kitchen with wood cabinets, granite island, cooktop, and wooden bar stools.
Kitchen with honey-colored cabinets, granite island, stainless steel appliances, and a built-in wine rack.
Open kitchen with granite island and stainless appliances overlooking a dining area and fireplace.
Open dining and living room with hardwood floors, skylights, brick fireplace, and sliding doors to a deck.
Kitchen and dining area with a wood island, round table, and large windows overlooking trees.
Living room with gray seating, a brick fireplace, tall windows, and two skylights.
Living room with a brick fireplace, vaulted ceiling, skylight, and gray sofas.
Furnished living room with gray sofas, a wooden coffee table, and an open view into the kitchen.
Covered deck with outdoor dining furniture and grill, overlooking autumn trees.
Deck with a covered gazebo, outdoor dining set, and chairs overlooking autumn trees.
Spacious gray deck with a covered gazebo and stainless-steel grill beside the house.
Upstairs hallway with a wooden stair railing, carpeted landing, and framed floral artwork.
Furnished bedroom with a wooden bed, matching dresser, beige armchair, and windows with green valances.
Furnished bedroom with a wooden bed, matching dressers, vaulted ceiling, and ceiling fan.
Bedroom with a patterned quilt, wooden dressers, and a sitting area by the windows.
Bathroom with a marble-look glass shower, soaking tub beneath a window, and wood vanity.
Bathroom with a long wood double-sink vanity and large mirror.
Walk-in closet with built-in shelves, hanging clothes, clear storage bins, and a wooden chest of drawers.
Bedroom with a patchwork quilt, dark wood furniture, ceiling fan, and three curtained windows.
Furnished bedroom with a colorful patchwork quilt, dark wood bed, ceiling fan, and curtained windows.
Bedroom with a dark wood bunk bed, colorful bedding, a desk, and purple curtains beside large windows.
Bedroom with a black desk and computer beside a tall dresser and colorful wall art.
Bedroom with dark wood furniture, purple and blue bedding, and two curtained windows.
Bedroom with purple and blue bedding, dark wood furniture, and white closet doors.
Bathroom with an oak double-sink vanity, broad mirror, and bamboo-patterned shower curtain.
Carpeted basement recreation room with a fireplace, sliding glass doors, and stairs.
Carpeted lower-level recreation room with a wood-surround fireplace and television setup.
Green-walled office with carpet, built-in bookshelf, chairs, and white double closet doors.
Empty carpeted room with white walls, a geometric ceiling light, and two open doorways.
Bathroom with glass-enclosed shower, toilet, and cream vanity beneath a large mirror.
Empty walk-in closet with carpeted floor and a wooden hanging rod beneath an upper shelf.
Backyard deck with wooden railings beneath tall autumn trees.
Covered patio with exposed timber framing overlooking a wooded backyard and raised deck.
Unfinished basement storage area with exposed pipes, ceiling joists, and stacked boxes.
Two-story house behind autumn landscaping, beside a circular neighborhood sign and brick pillars.
Light-colored home with multiple gables, a broad driveway, and autumn trees.
Covered outdoor swimming pool with teal umbrellas and autumn trees.
Fenced outdoor tennis court with autumn trees and benches along the perimeter.
Community playground with green slides and climbing equipment over wood chips.
Outdoor basketball court with two hoops beside a grassy lawn and autumn trees.
Sold

9023 COPPERLEAF LANE

9023 COPPERLEAF LANE, FAIRFAX STATION, VA 22039

$945,000
Welcome to this beautifully maintained colonial in the much sought after neighborhood of Crosspointe.!! This home is located on a secluded cul-de-sac, and backs to peaceful walking paths and woods, creating a serene and calming setting. This home boasts three levels of finished living space, offering the perfect blend of style and functionality.
A spacious entryway welcomes you into the formal living and dining rooms, perfect for entertaining or family gatherings. Convenient access from the formal dining room directly into the kitchen makes serving meals a breeze, allowing for an easy and enjoyable dining experience. The kitchen has beautiful neutral Granite countertops, updated appliances and a modern stainless steel refrigerator complete with ice & water on door, and a "knock on glass" panel that lights up to show you the contents of the fridge! There is a desk area, with a built in wine rack above. This area could also be used as a Beverage Bar! A large window is situated over the sink, providing breathtaking views of the woods behind. An island situated in the middle of the kitchen, offers the cooktop, and additional counter space. A lovely breakfast area provides a more casual eating option, as well as access out onto the large deck. The deck, made of composite material, has a covered area perfect for outdoor eating, or relaxing. On the opposite side, is a covered grilling area. Off of the breakfast area is a large family room with vaulted ceilings, windows on two sides and two skylights that flood the room with an abundance of natural light. Fresh, neutral-colored carpet has just been installed in the family room, adding warmth and extra comfort to the space. A centrally located brick fireplace, with gas logs, serves as the focal point of the family room, adding warmth and enhancing its inviting atmosphere. Conveniently located off the entryway is a half bath with a large storage closet, and a large laundry room with front loading LG washer and dryer, shelving and a wet sink.
This spacious home features four bedrooms on the upper level and 2 full baths. New carpet in a gorgeous neutral color has been installed on the stairs, hallways and bedrooms. The luxurious primary suite is located on the back of the house, with views of the woods. It has 2 spacious walk in closets and a large en-suite bath, with a large corner soaking tub, a large walk in shower, a double vanity and a private toilet room. Downstairs, the finished basement offers the perfect space for additional family living, kids play area, or a game room, providing great flexibility to suit your lifestyle needs. Fresh, neutral-colored carpet has just been installed in the basement family room, den, and bedroom. Access to the backyard is provided by a sliding glass door, which leads out onto a concrete patio. Additionally, there is a brand new wood deck located on this lower level, with stair access to the upper deck and living area. There is a spacious storage shed located on this lower level, perfect as a workshop or additional storage area.
There is an appointed home office, with a built in bookcase, and beautiful french doors allowing light into the room, while providing privacy. The lower level also features a fifth bedroom with a private en suite bathroom, and a spacious walk in closet, making it an ideal in-law suite or guest room. Additionally, a large storage area with built-in shelving provides ample space for organization.
This home has it all--location, space, style, and convenience!!

5
beds

4
baths

2,390 Sq.Ft. LIVING AREA

6,202 Sq.Ft. lot

Jewell Hudson

Jewell Hudson

Features & Amenities

Interior

  • total bedrooms5
  • Total bathrooms4
  • full bathrooms3
  • half bathroom1
  • Laundry room Main Floor, Dryer In Unit, Washer In Unit
  • Flooring Hardwood, Carpet
  • Fireplace Brick, Gas/Propane, Screen
  • APPLIANCES Cooktop - Down Draft, Dishwasher, Disposal, Dryer - Front Loading, Humidifier, Icemaker, Oven - Double, Oven - Wall, Refrigerator, Washer - Front Loading, Water Heater
  • other interior Features Ceiling Fan(s), Family Room Off Kitchen, Kitchen - Eat-In, Kitchen - Island, Kitchen - Table Space, Pantry, Skylight(s), Wood Floors

Area & Lot

  • Status Sold
  • Date Sold January 23, 2025
  • Living Area2,390 Sq.Ft.
  • Total Area2,390 Sq.Ft.
  • Lot Area6,202 Sq.Ft.
  • MLS® IDVAFX2209596
  • TypeResidential
  • YEAR BUILT1992
  • Architecture StylesColonial
  • View DescriptionTrees/Woods
  • Elementary SchoolSILVERBROOK
  • Middle SchoolSOUTH COUNTY
  • High SchoolSOUTH COUNTY
  • School DistrictFAIRFAX COUNTY PUBLIC SCHOOLS

Exterior

  • STORIES3
  • Garage Space2.0
  • water SourcePublic
  • PoolYes - Community
  • parkingAttached Garage
  • HEAT TYPEForced Air
  • AIR CONDITIONINGCentral A/C
  • sewerPublic Sewer
  • SubstructureConcrete Perimeter
  • Disability FeaturesNone
  • HOA AmenitiesBasketball Courts, Bike Trail, Club House, Common Grounds, Jog/Walk Path, Party Room, Pool - Outdoor

Financial

  • Sales Price$945,000
  • Real Estate Tax $9,790/yr
  • HOA $300/3 mos
  • Zoning 302

Get your home sold fast and for Top Dollar!

Listing your home doesn't have to be stressful or overwhelming! You can count on great service with years of experience through each transaction. Contact me today to determine the next steps in fulfilling this rewarding experience.

Follow Me on Instagram