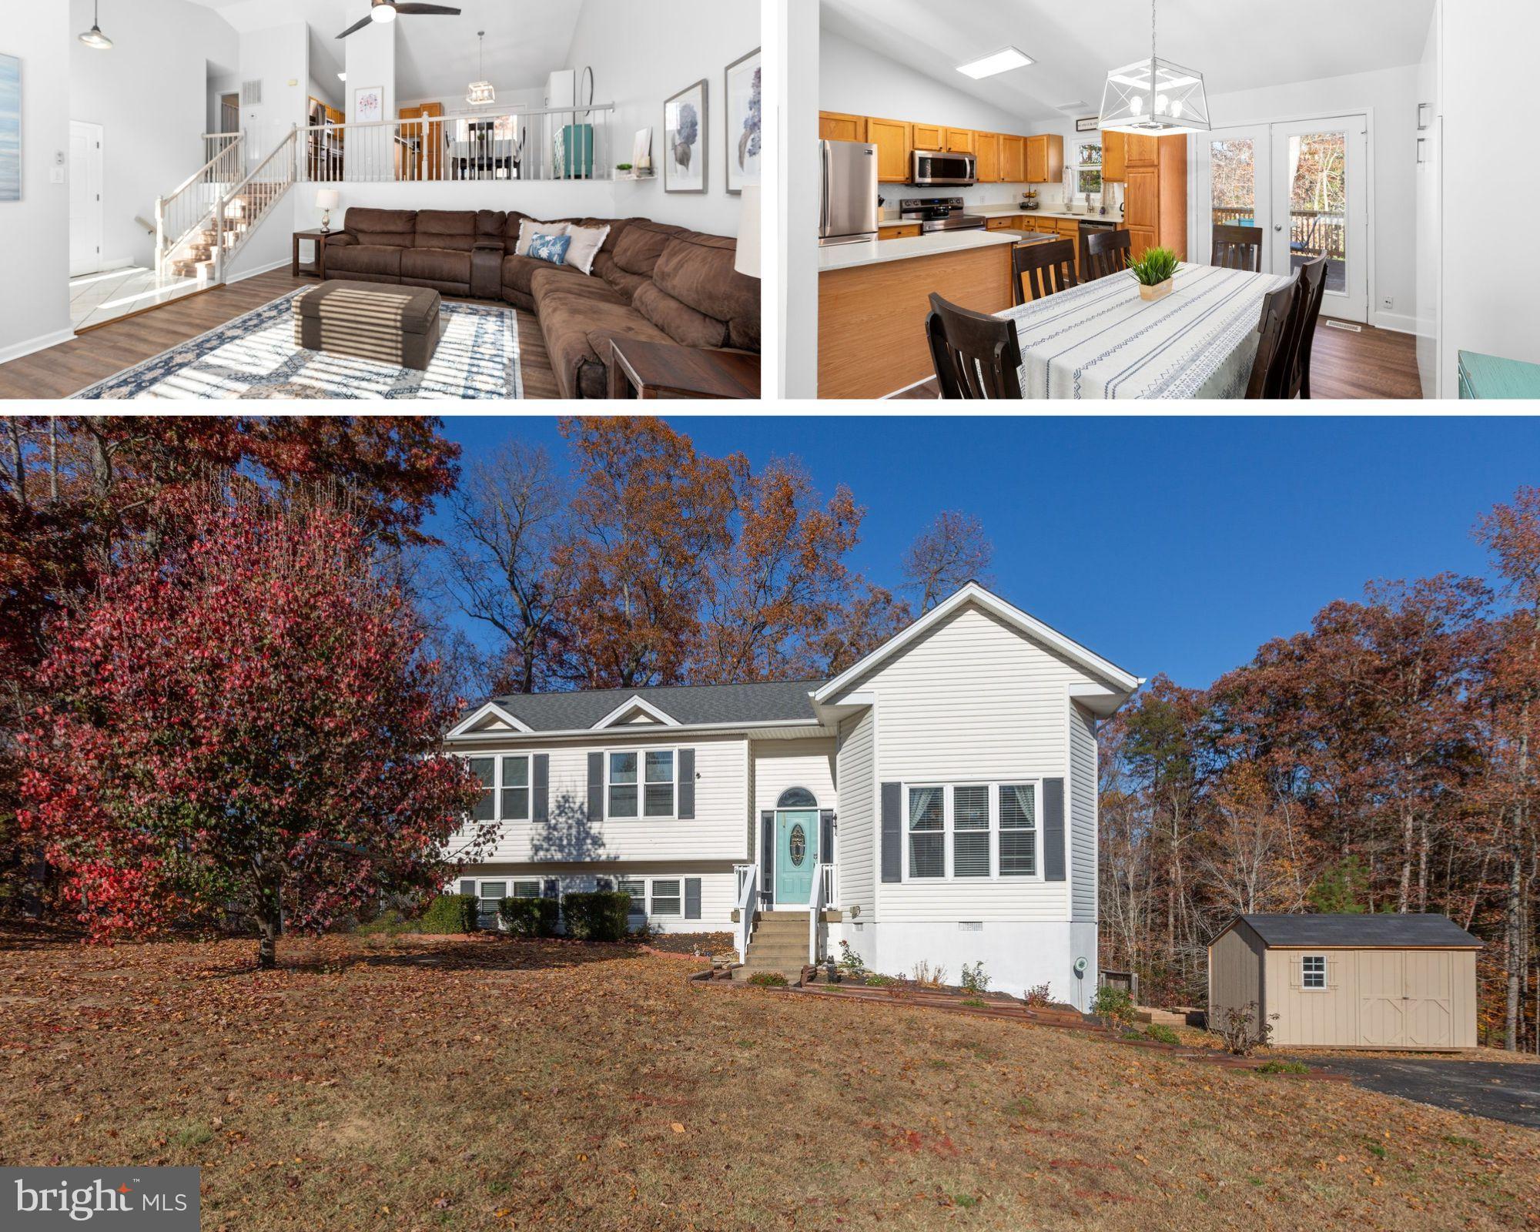
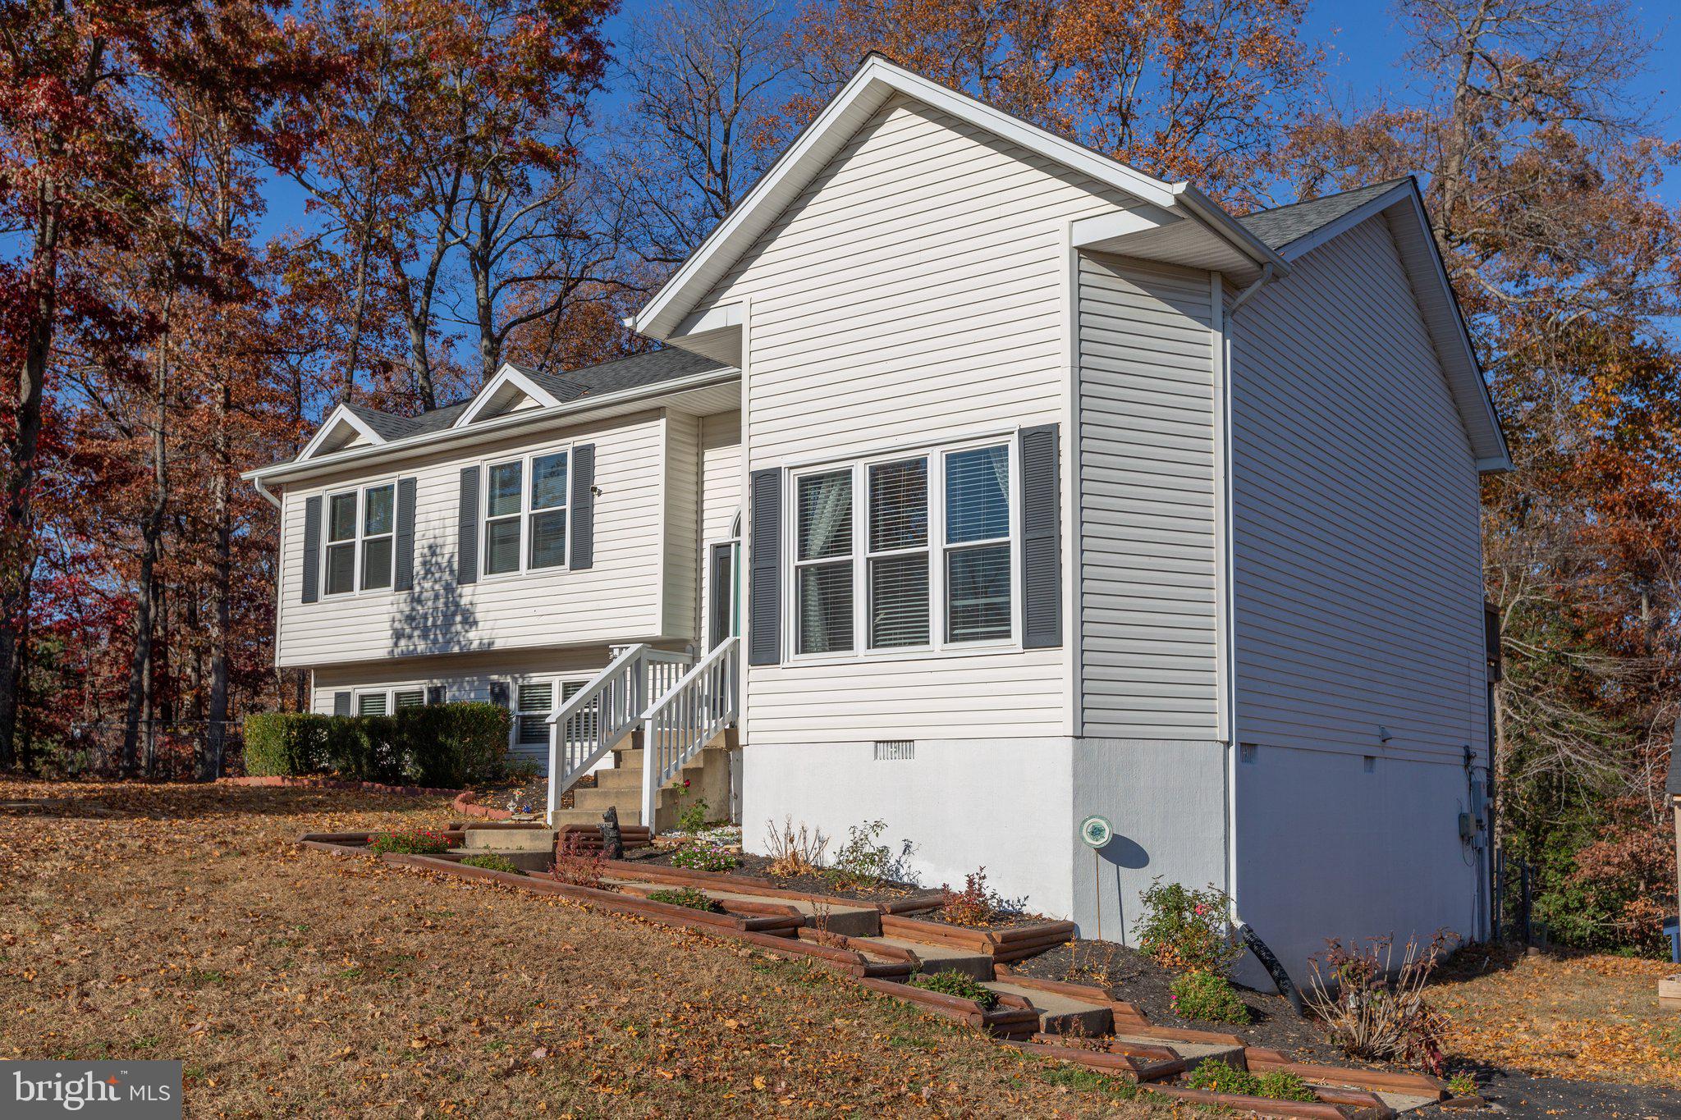
White split-level home with a teal front door and detached shed, shown with living room and kitchen.
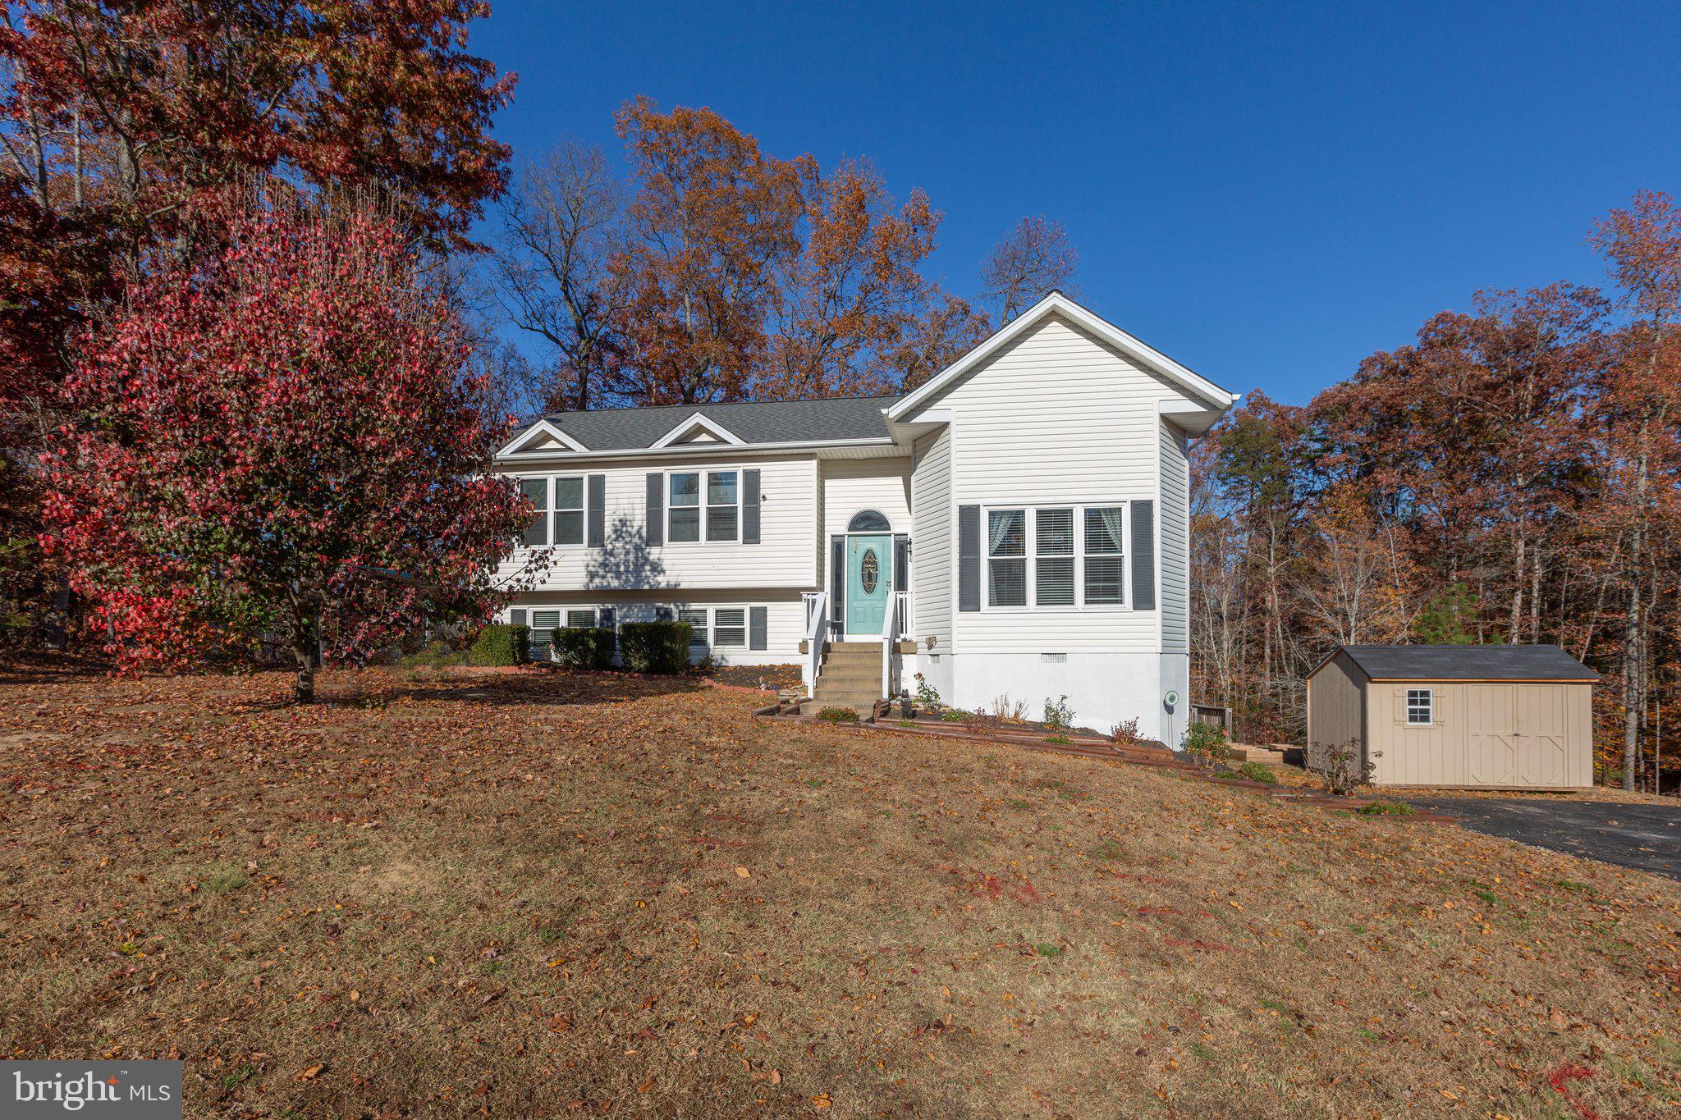
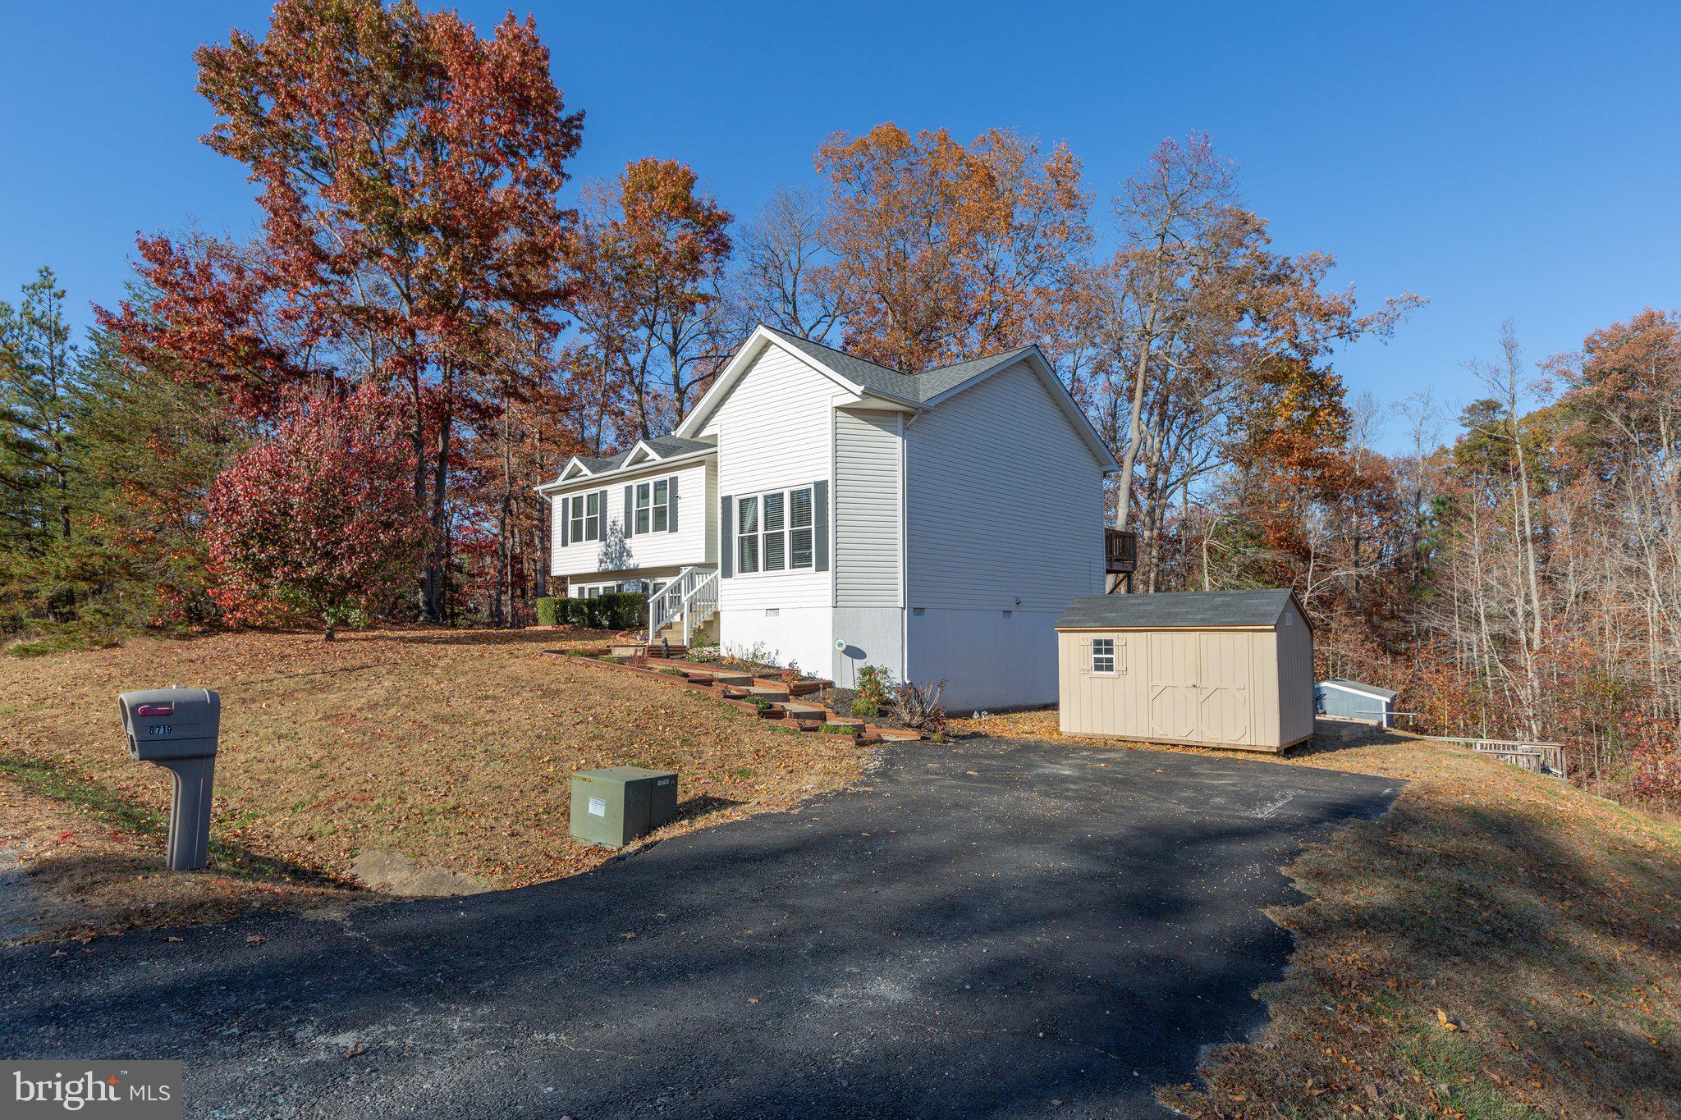
White split-level home with a turquoise front door, leaf-covered lawn, and detached storage shed.
8719 JENNY LANE
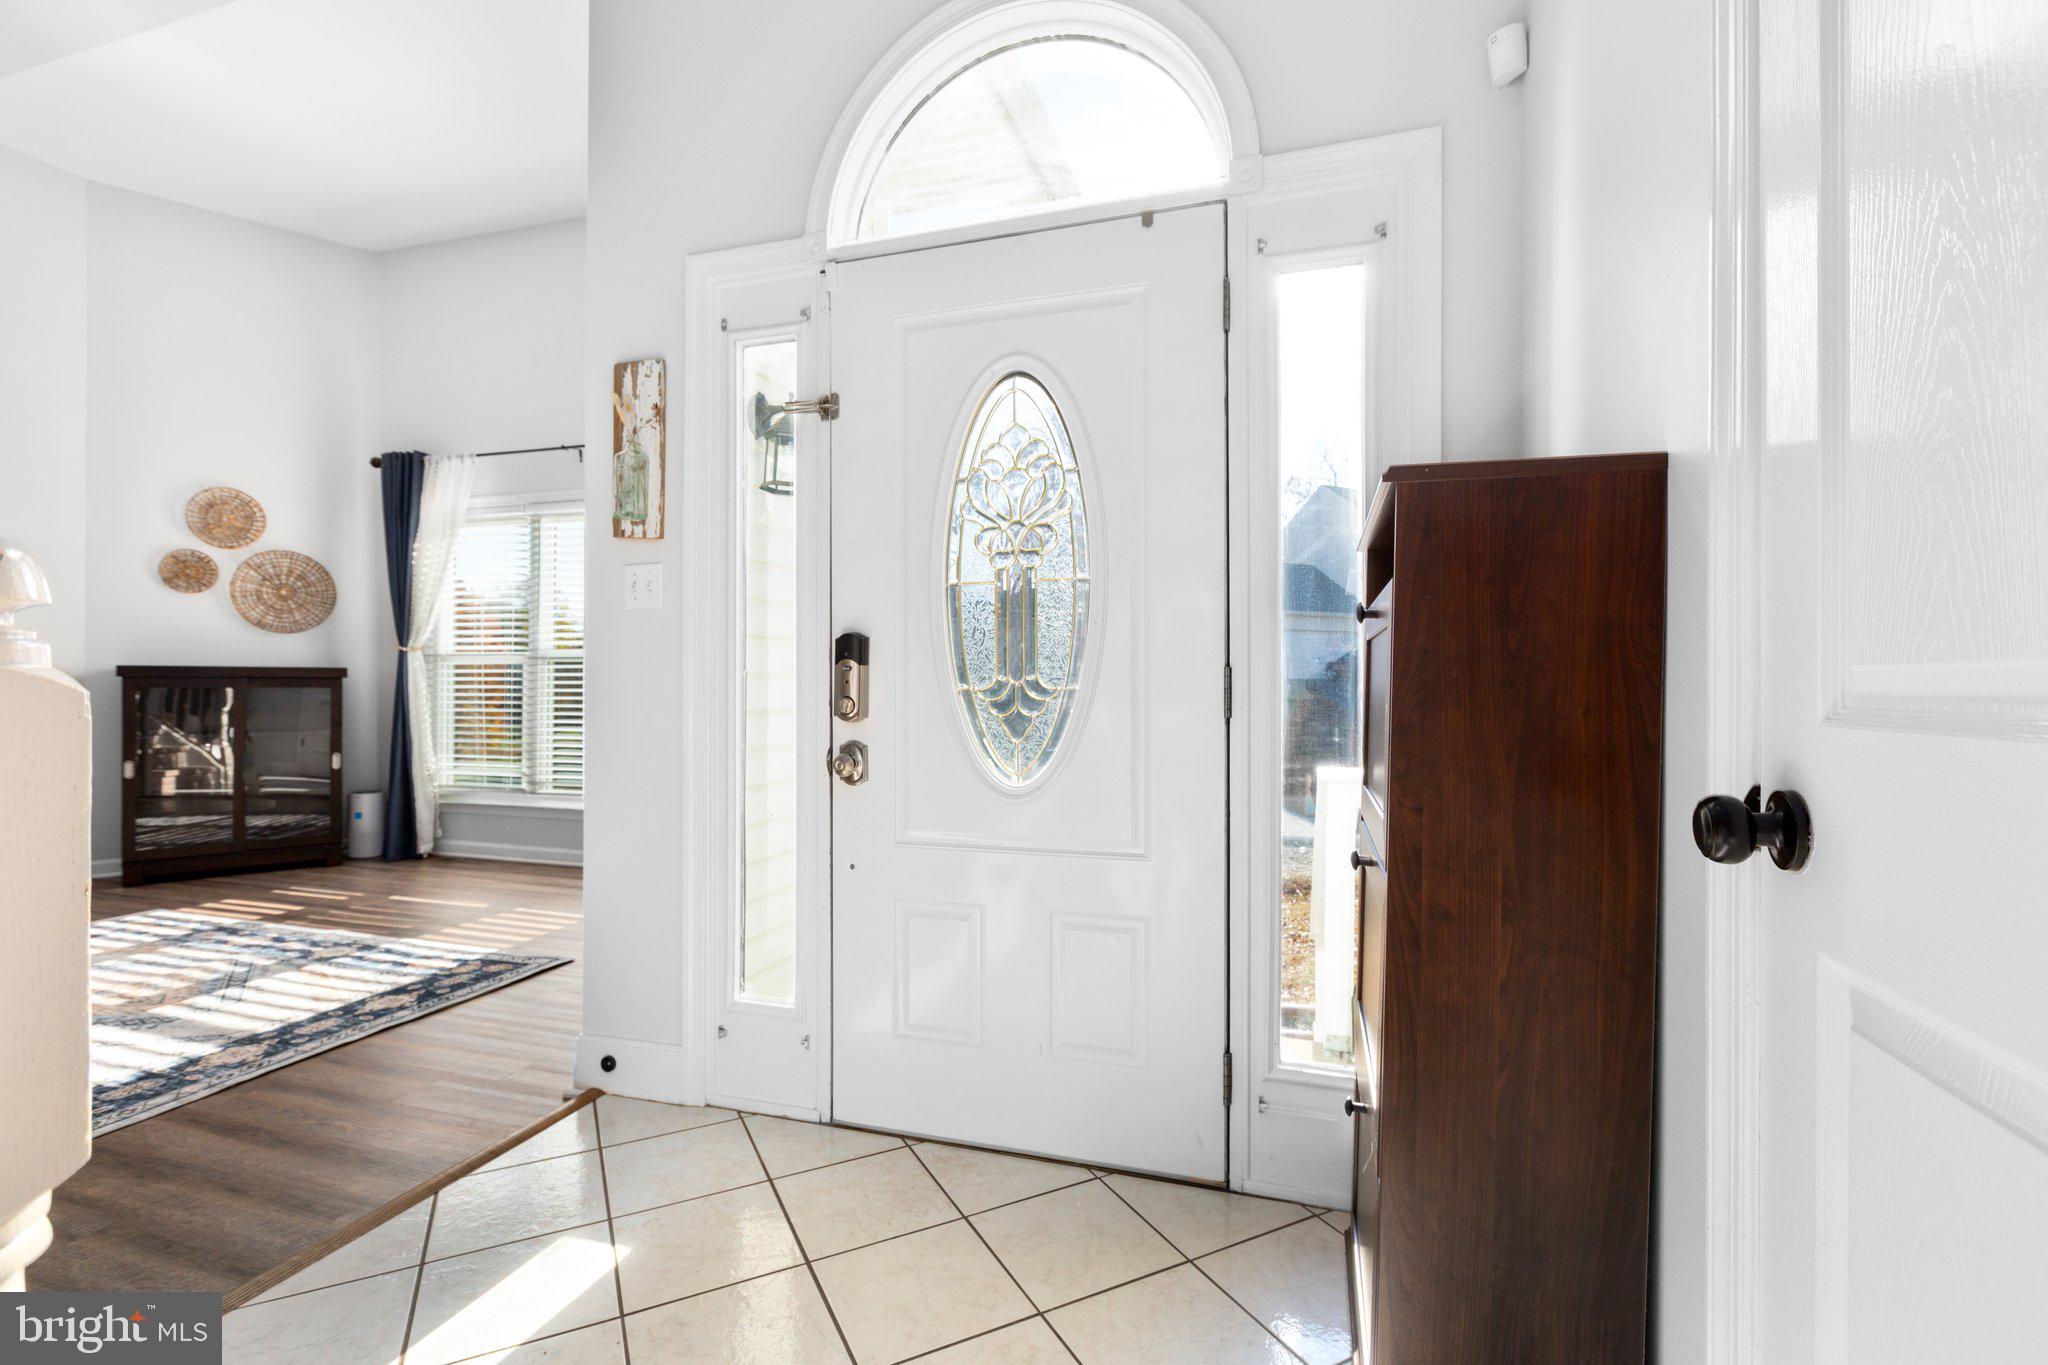
Entry foyer with a white oval-glass front door, tiled floor, and dark wood cabinet.
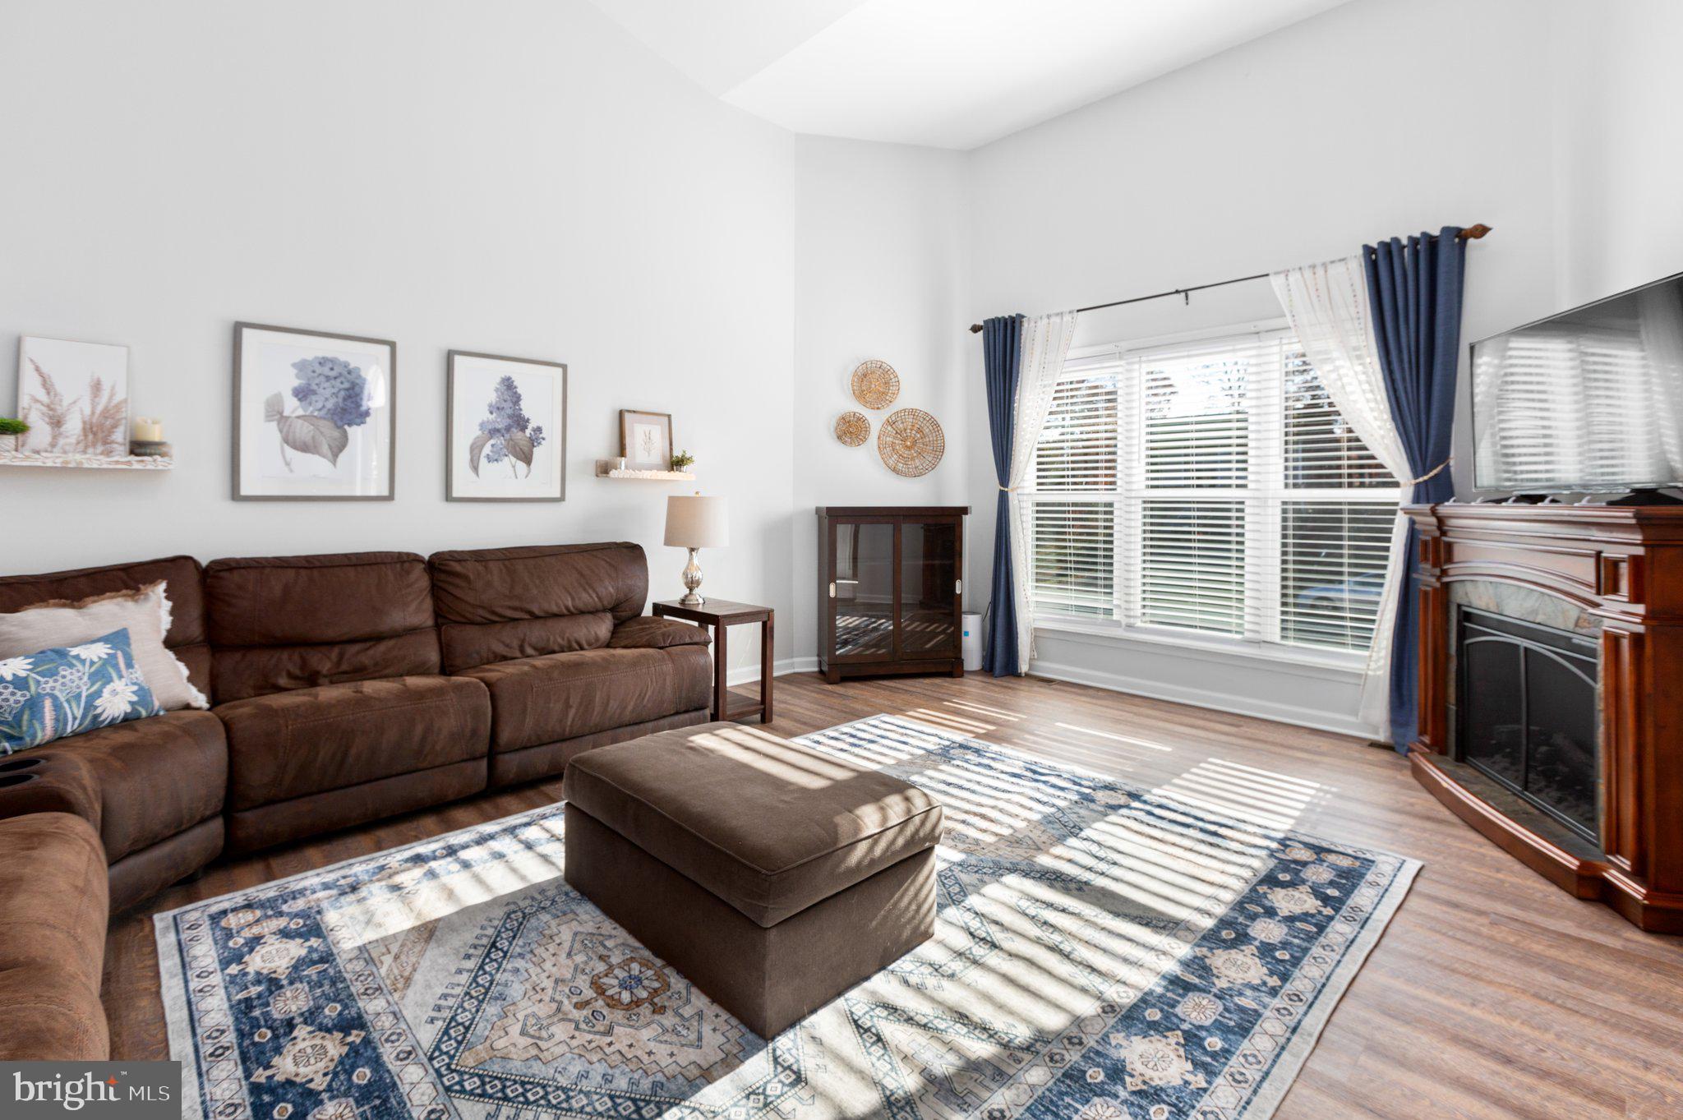
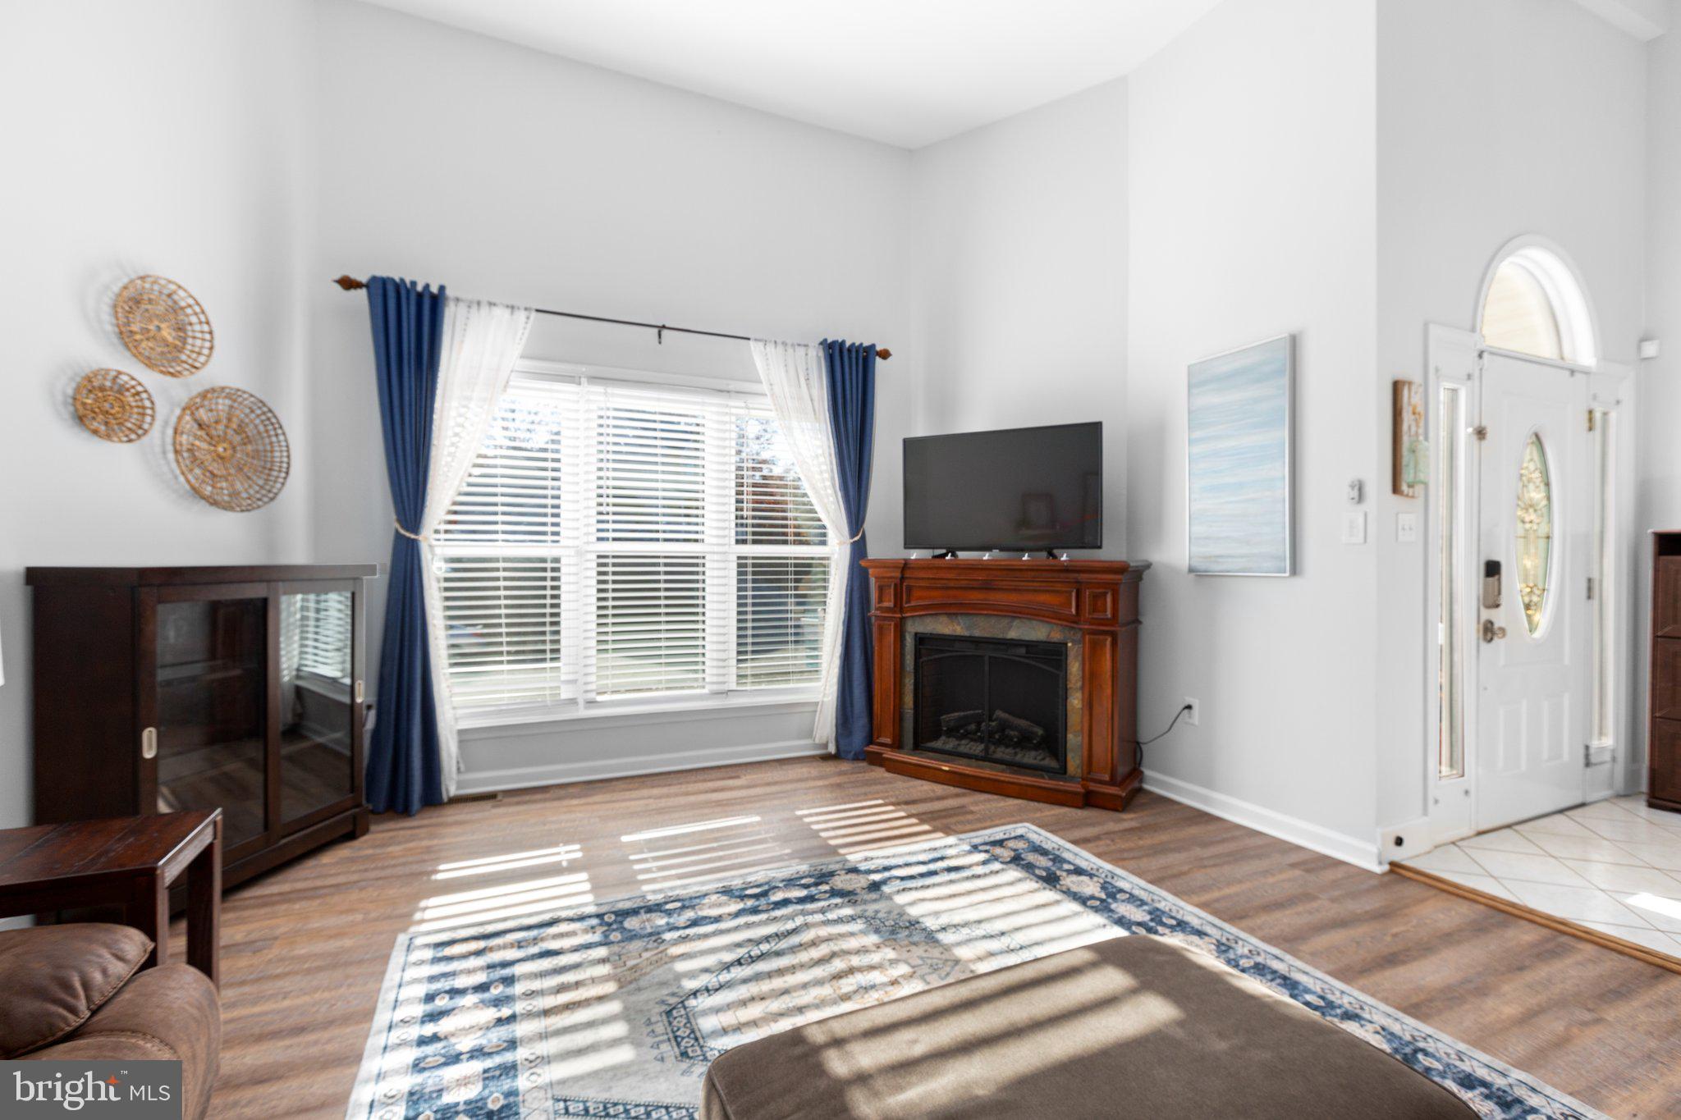
Living room with a brown sectional, patterned rug, large sunny window, and wooden fireplace surround.
Living room with a corner fireplace, large curtained window, hardwood floors, and patterned area rug.
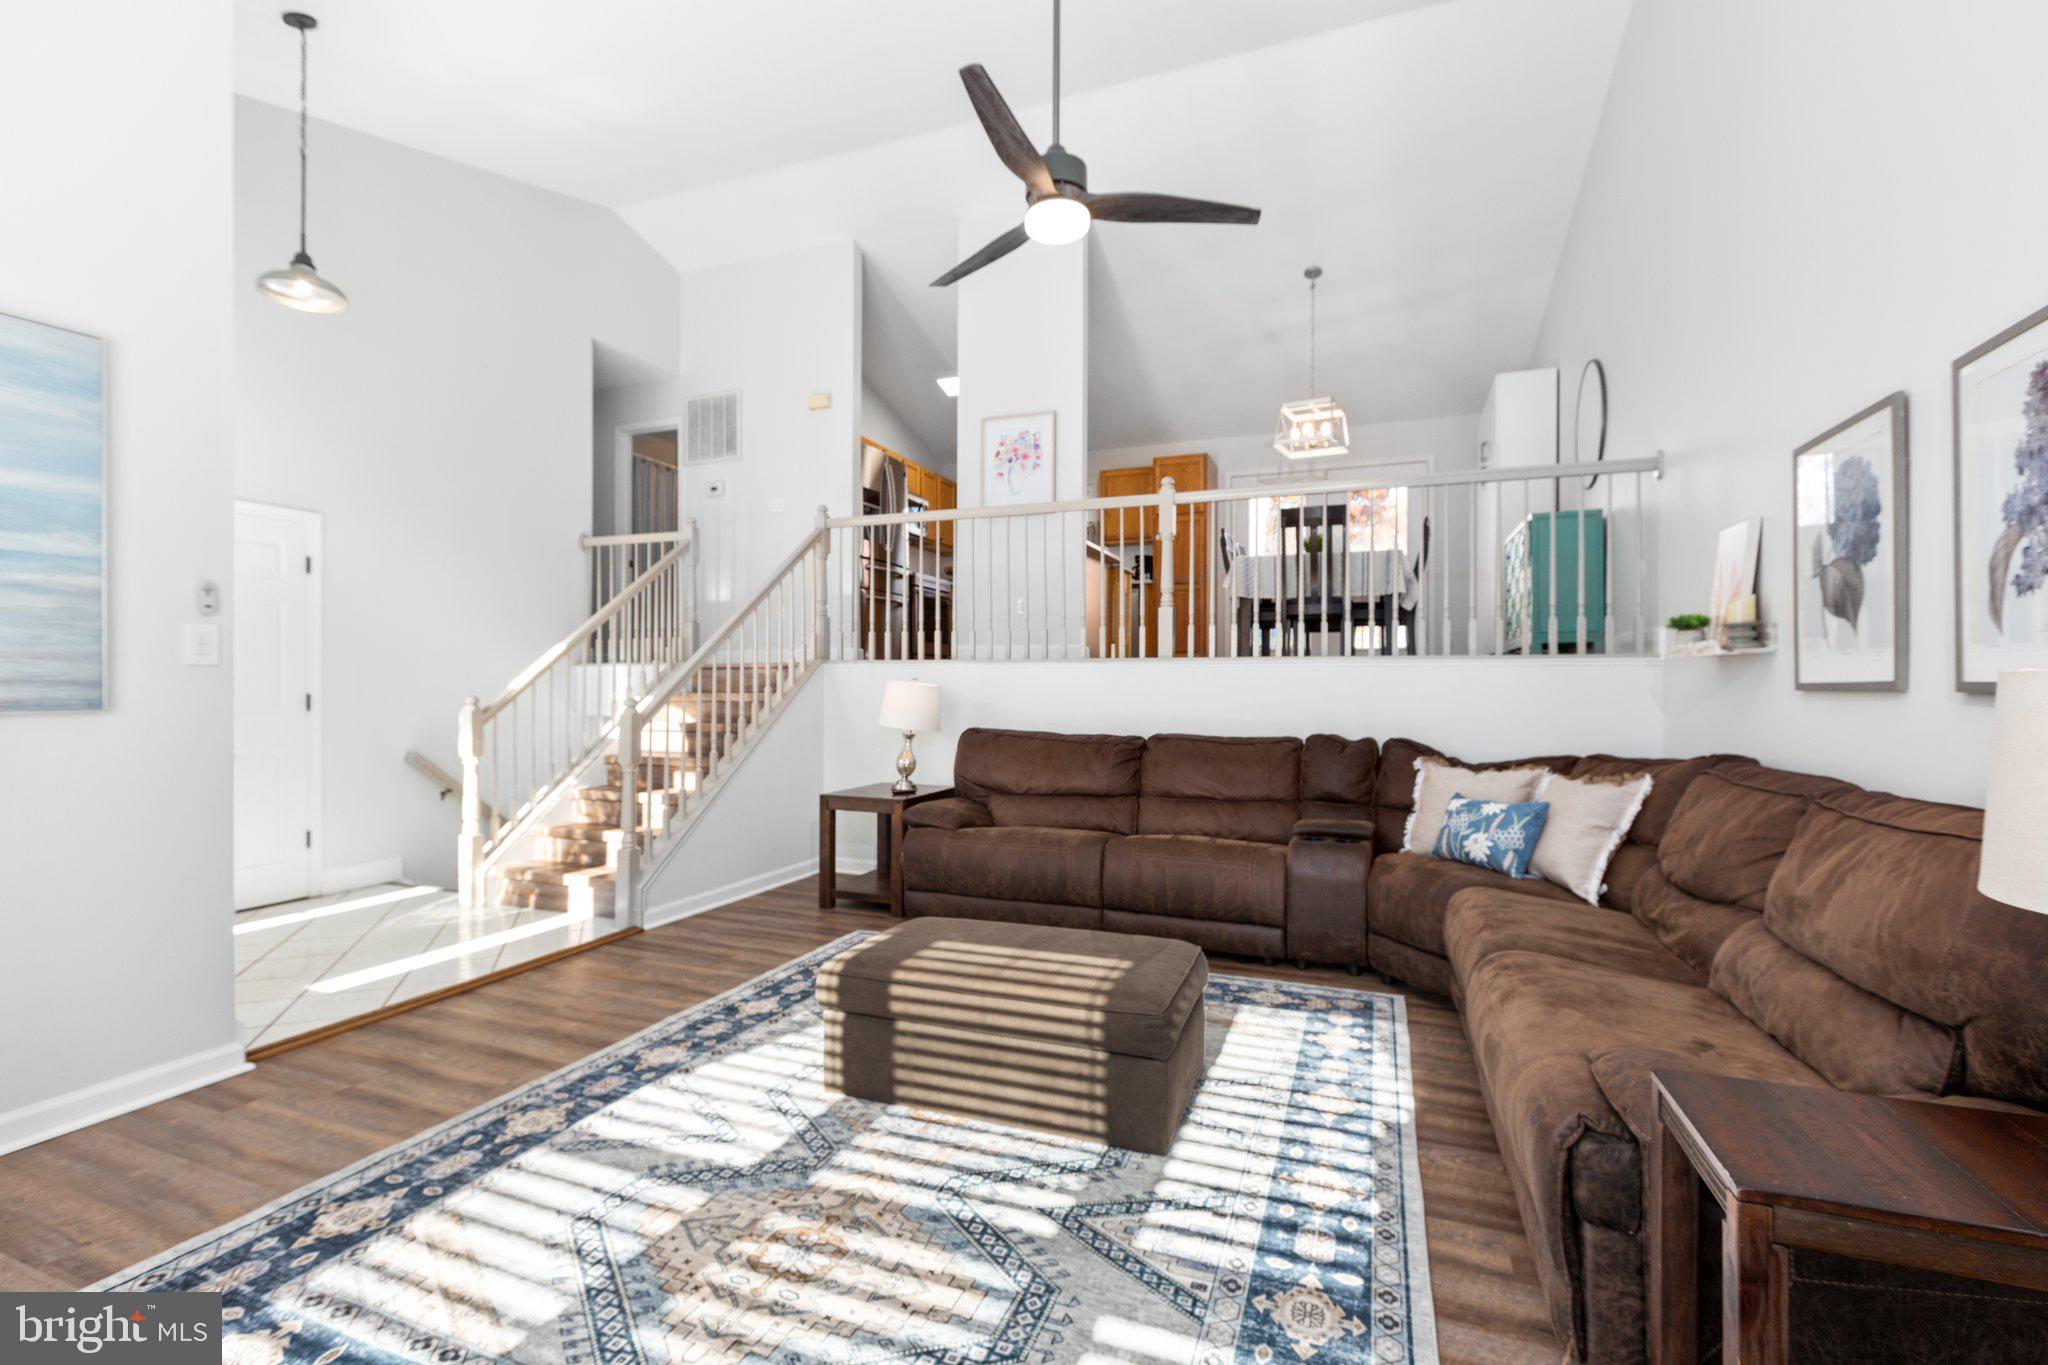
Living room with a brown sectional, patterned rug, vaulted ceiling, and staircase to an upper-level dining area.
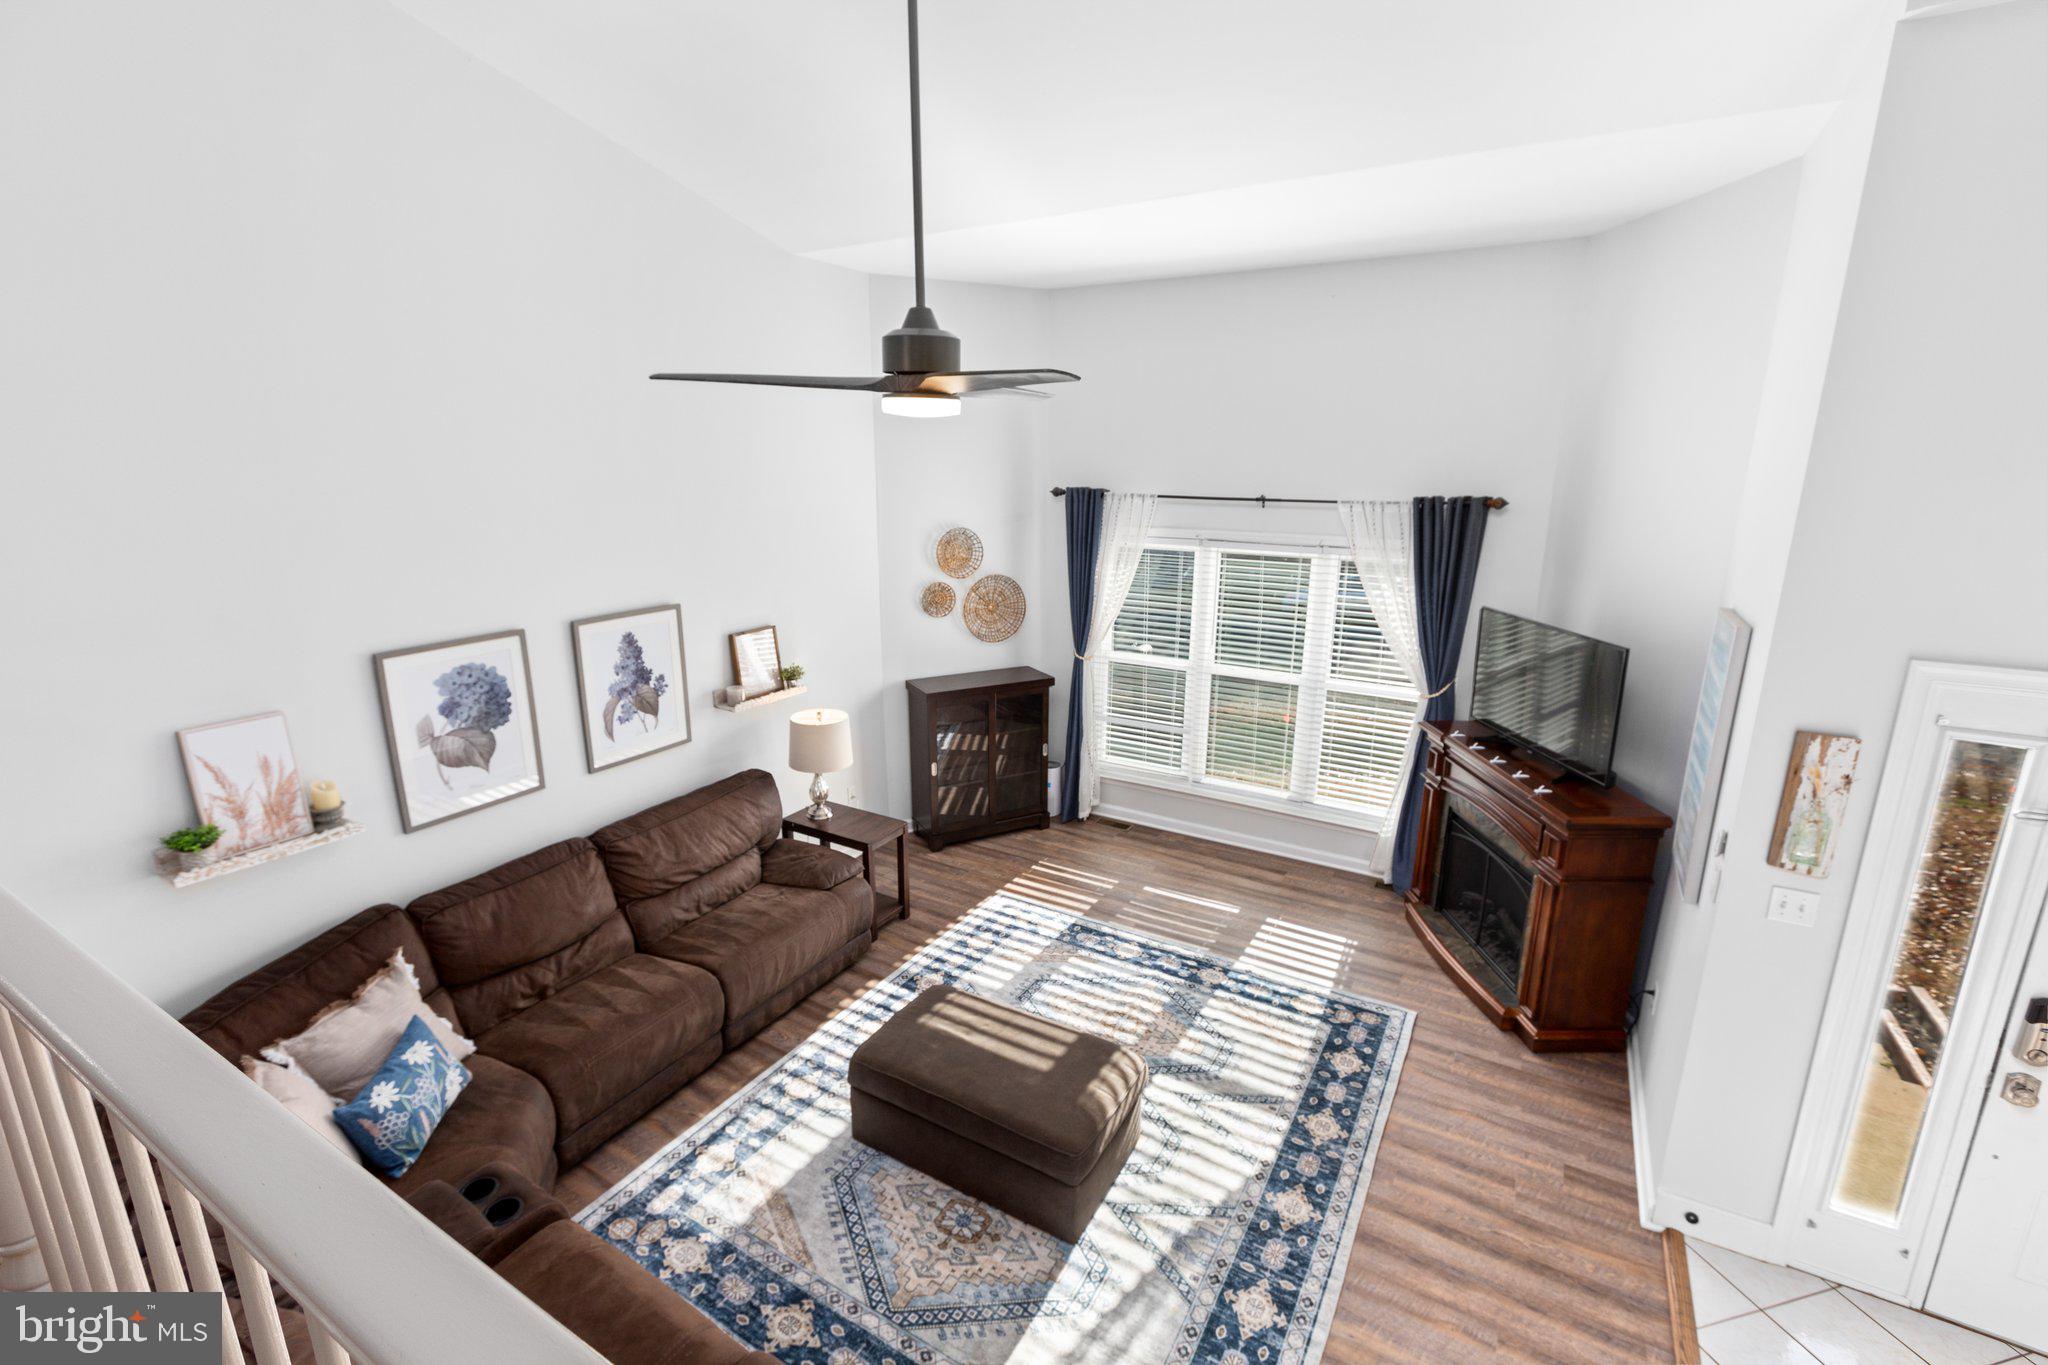
Furnished living room with vaulted ceiling, large windows, and a wood fireplace.
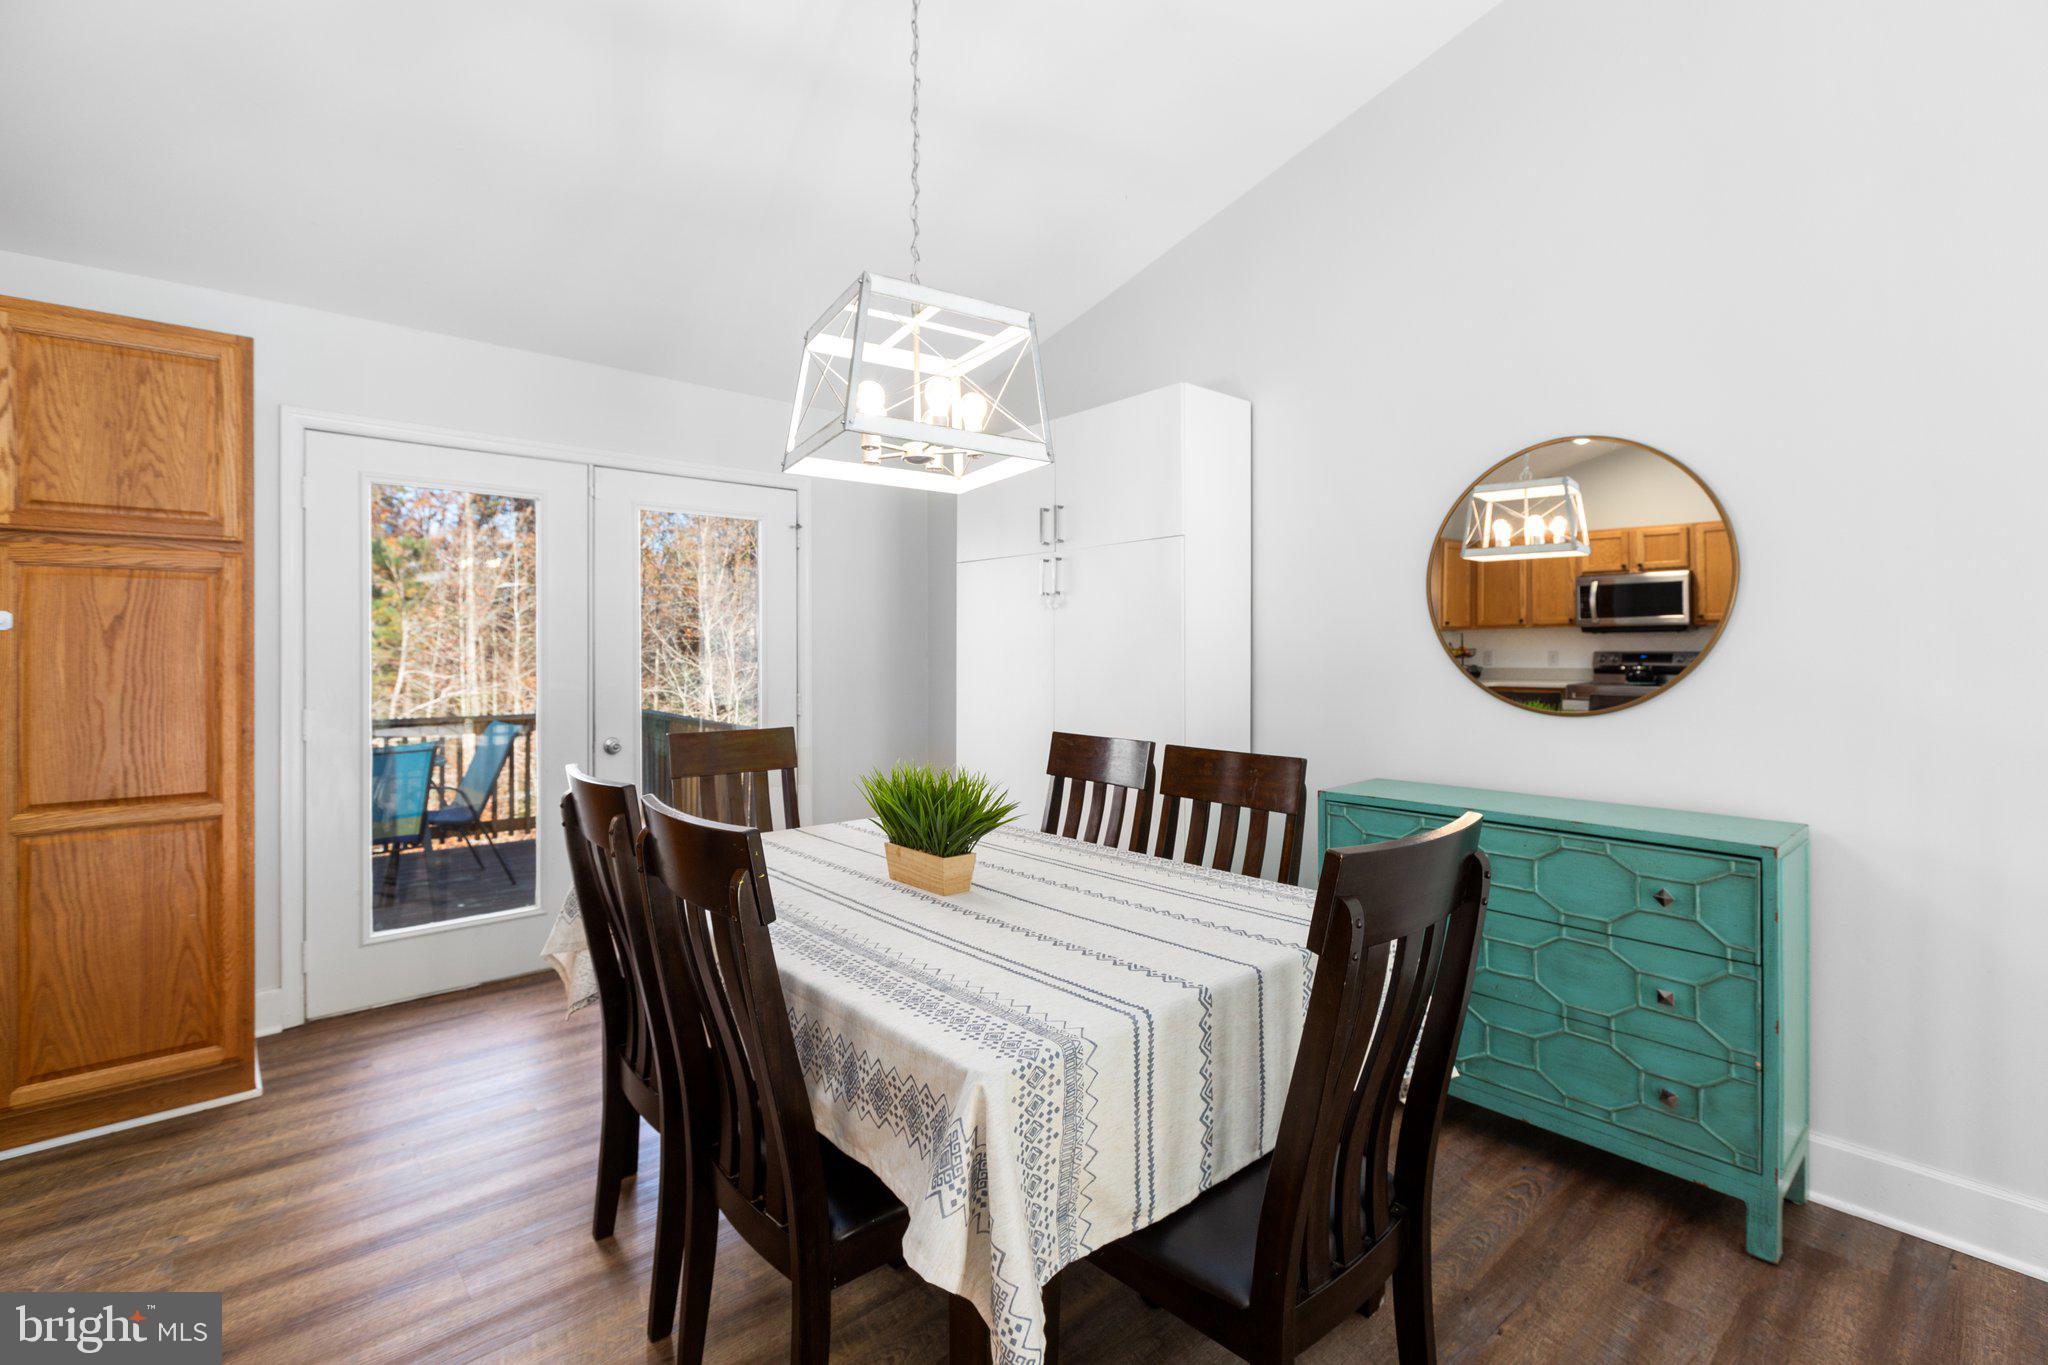
Dining room with a patterned tablecloth, turquoise sideboard, and glass doors opening to a wooded deck.
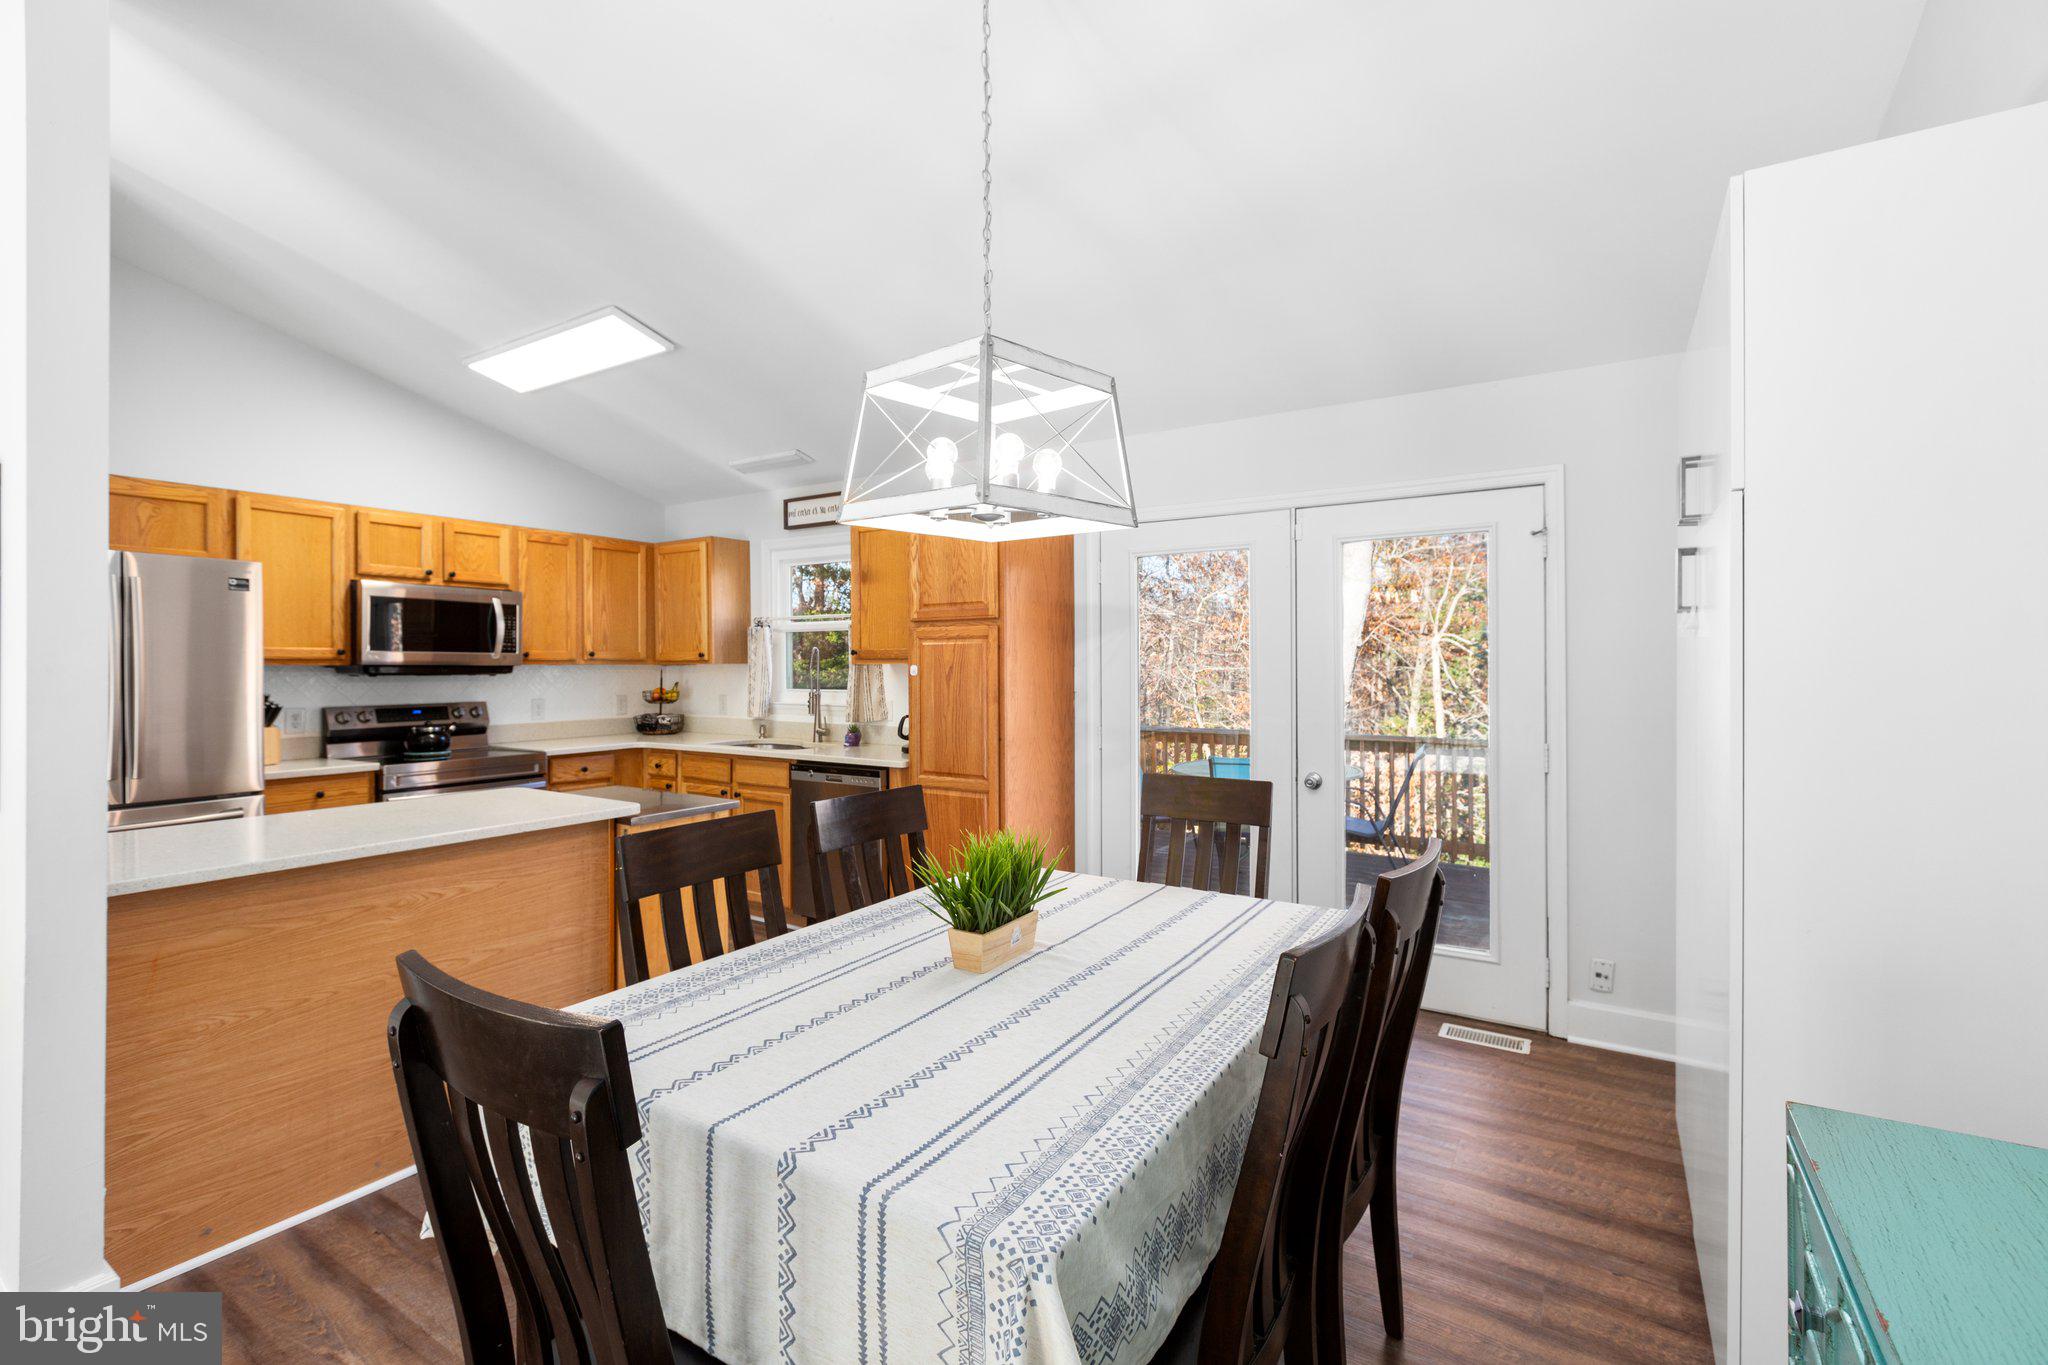
Kitchen and dining area with wood cabinets, stainless steel appliances, and glass doors to a deck.
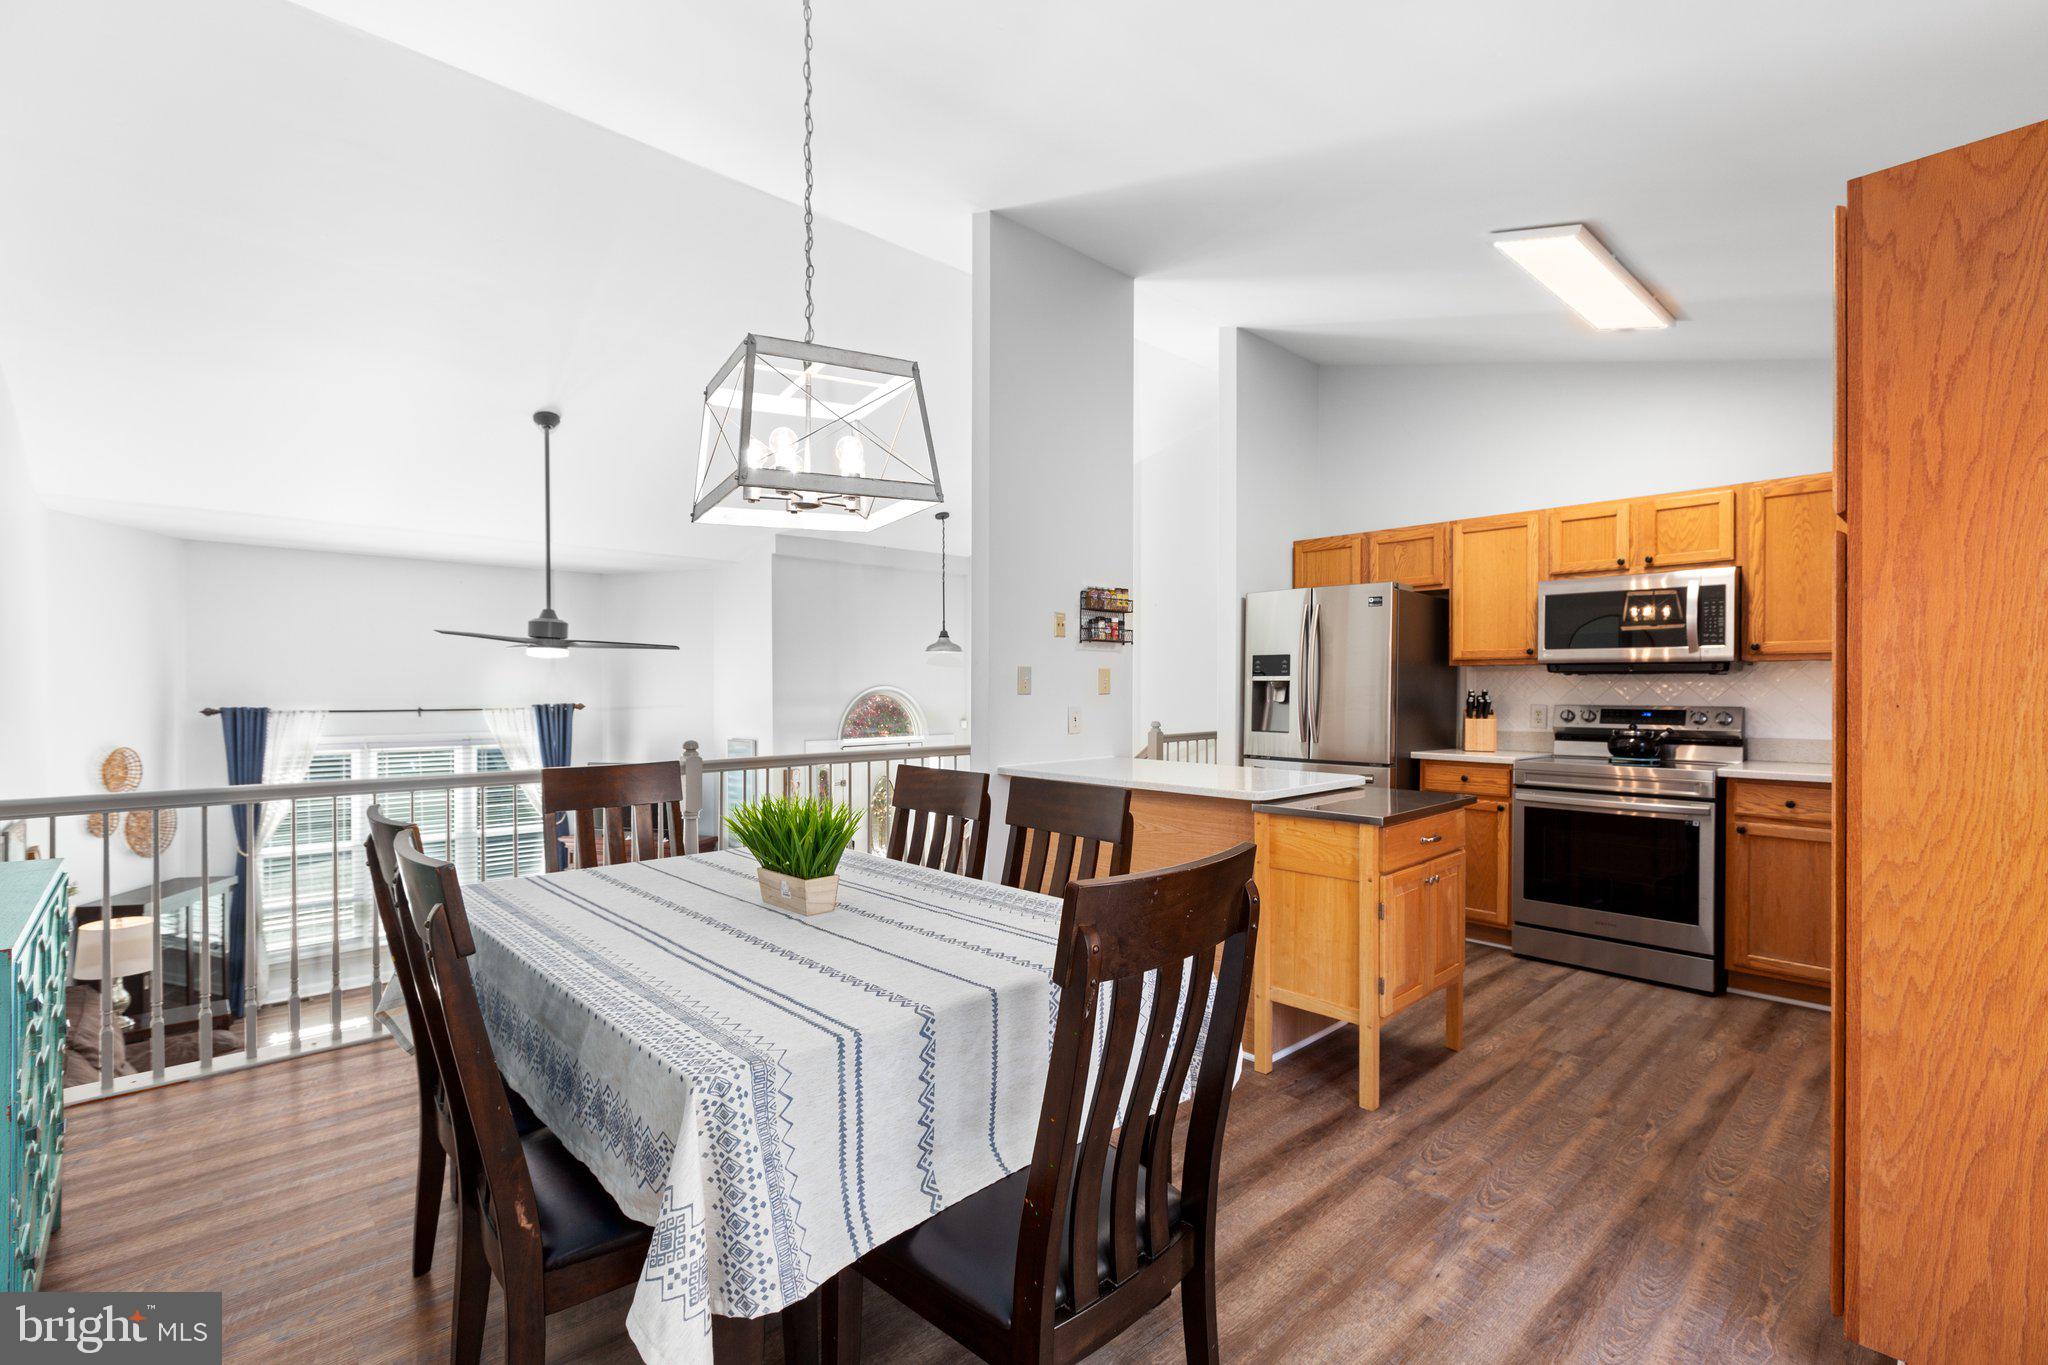
Open kitchen and dining area with warm wood cabinets, stainless appliances, and a table overlooking a lower level.
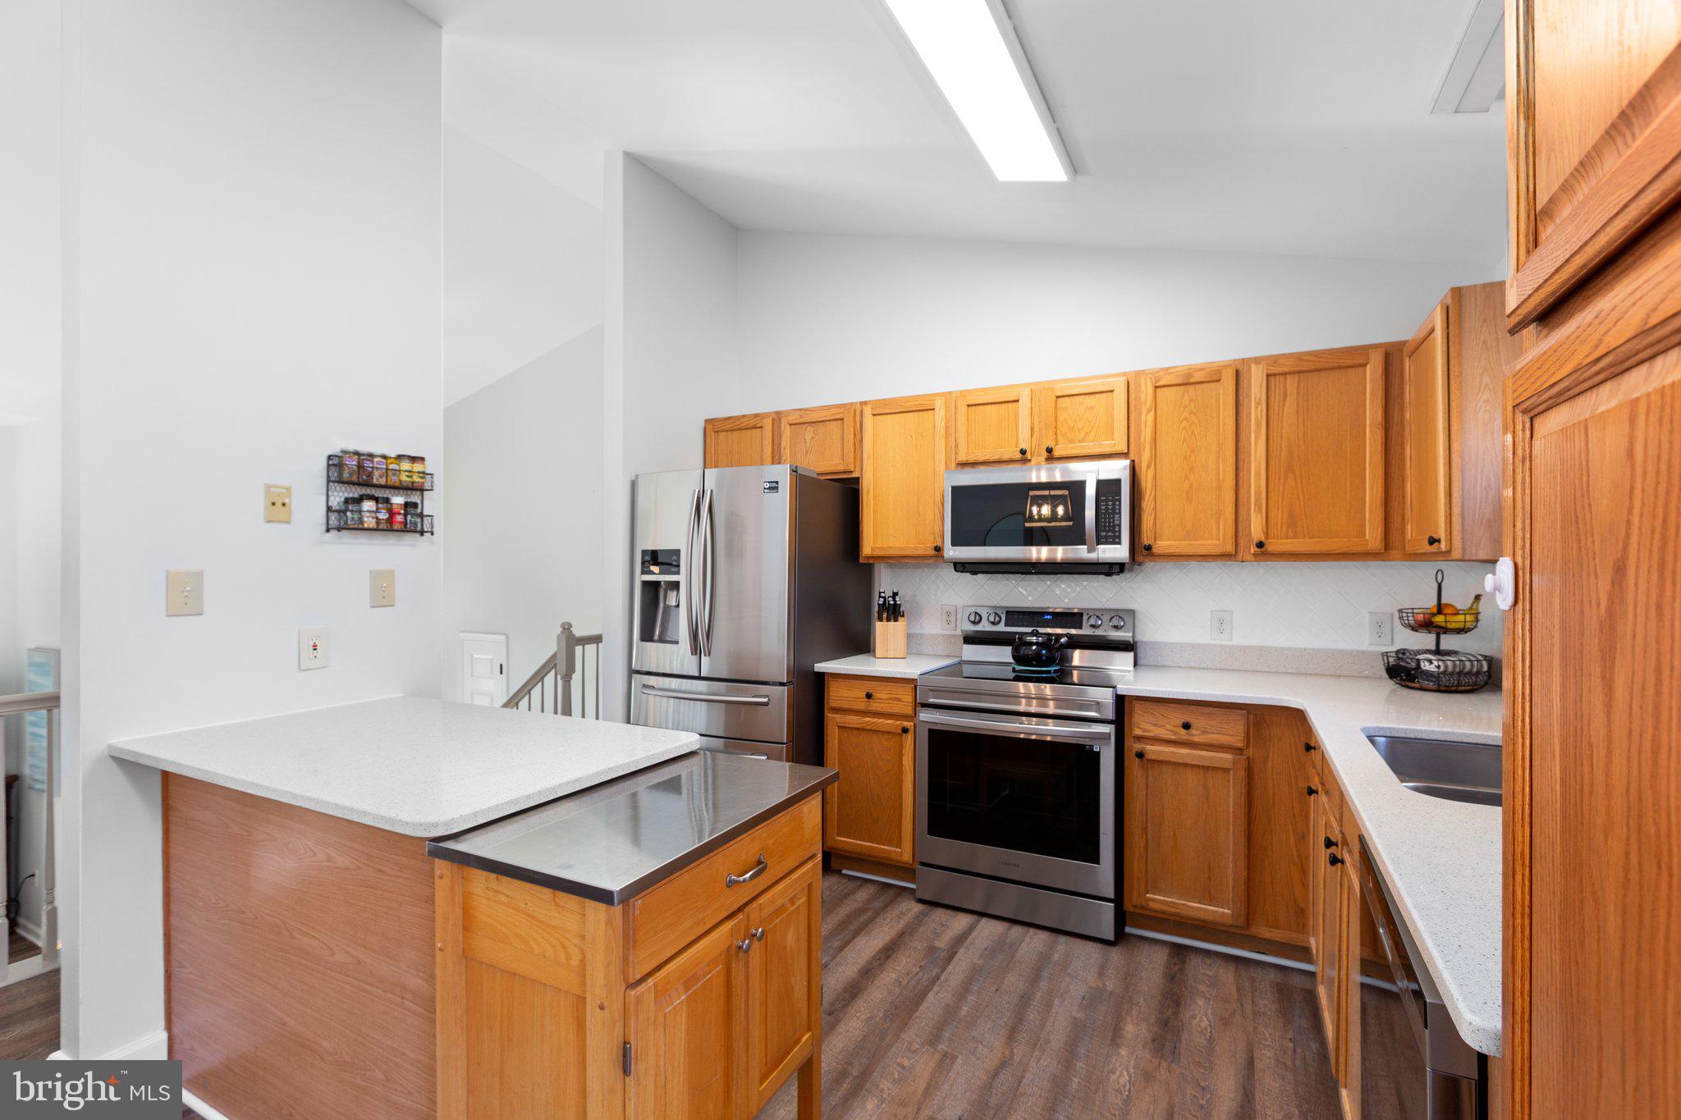
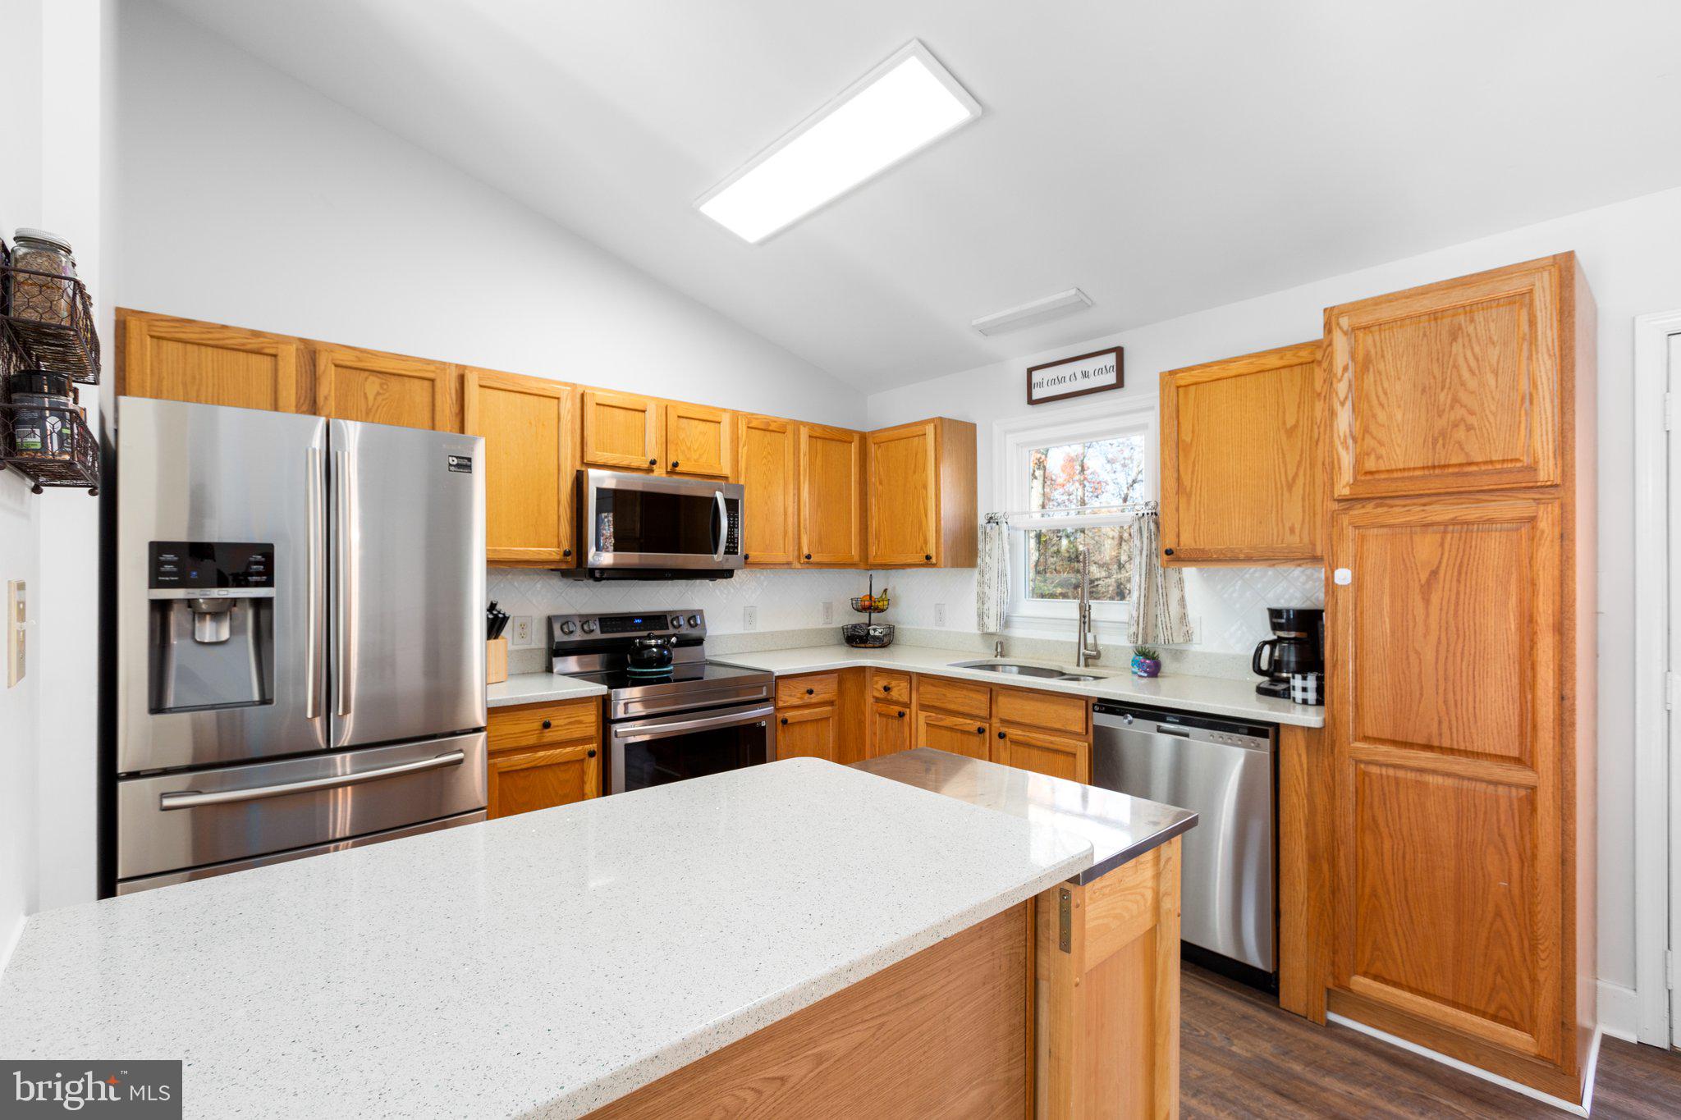
Kitchen with honey-colored cabinets, white counters, stainless steel appliances, and a central peninsula.
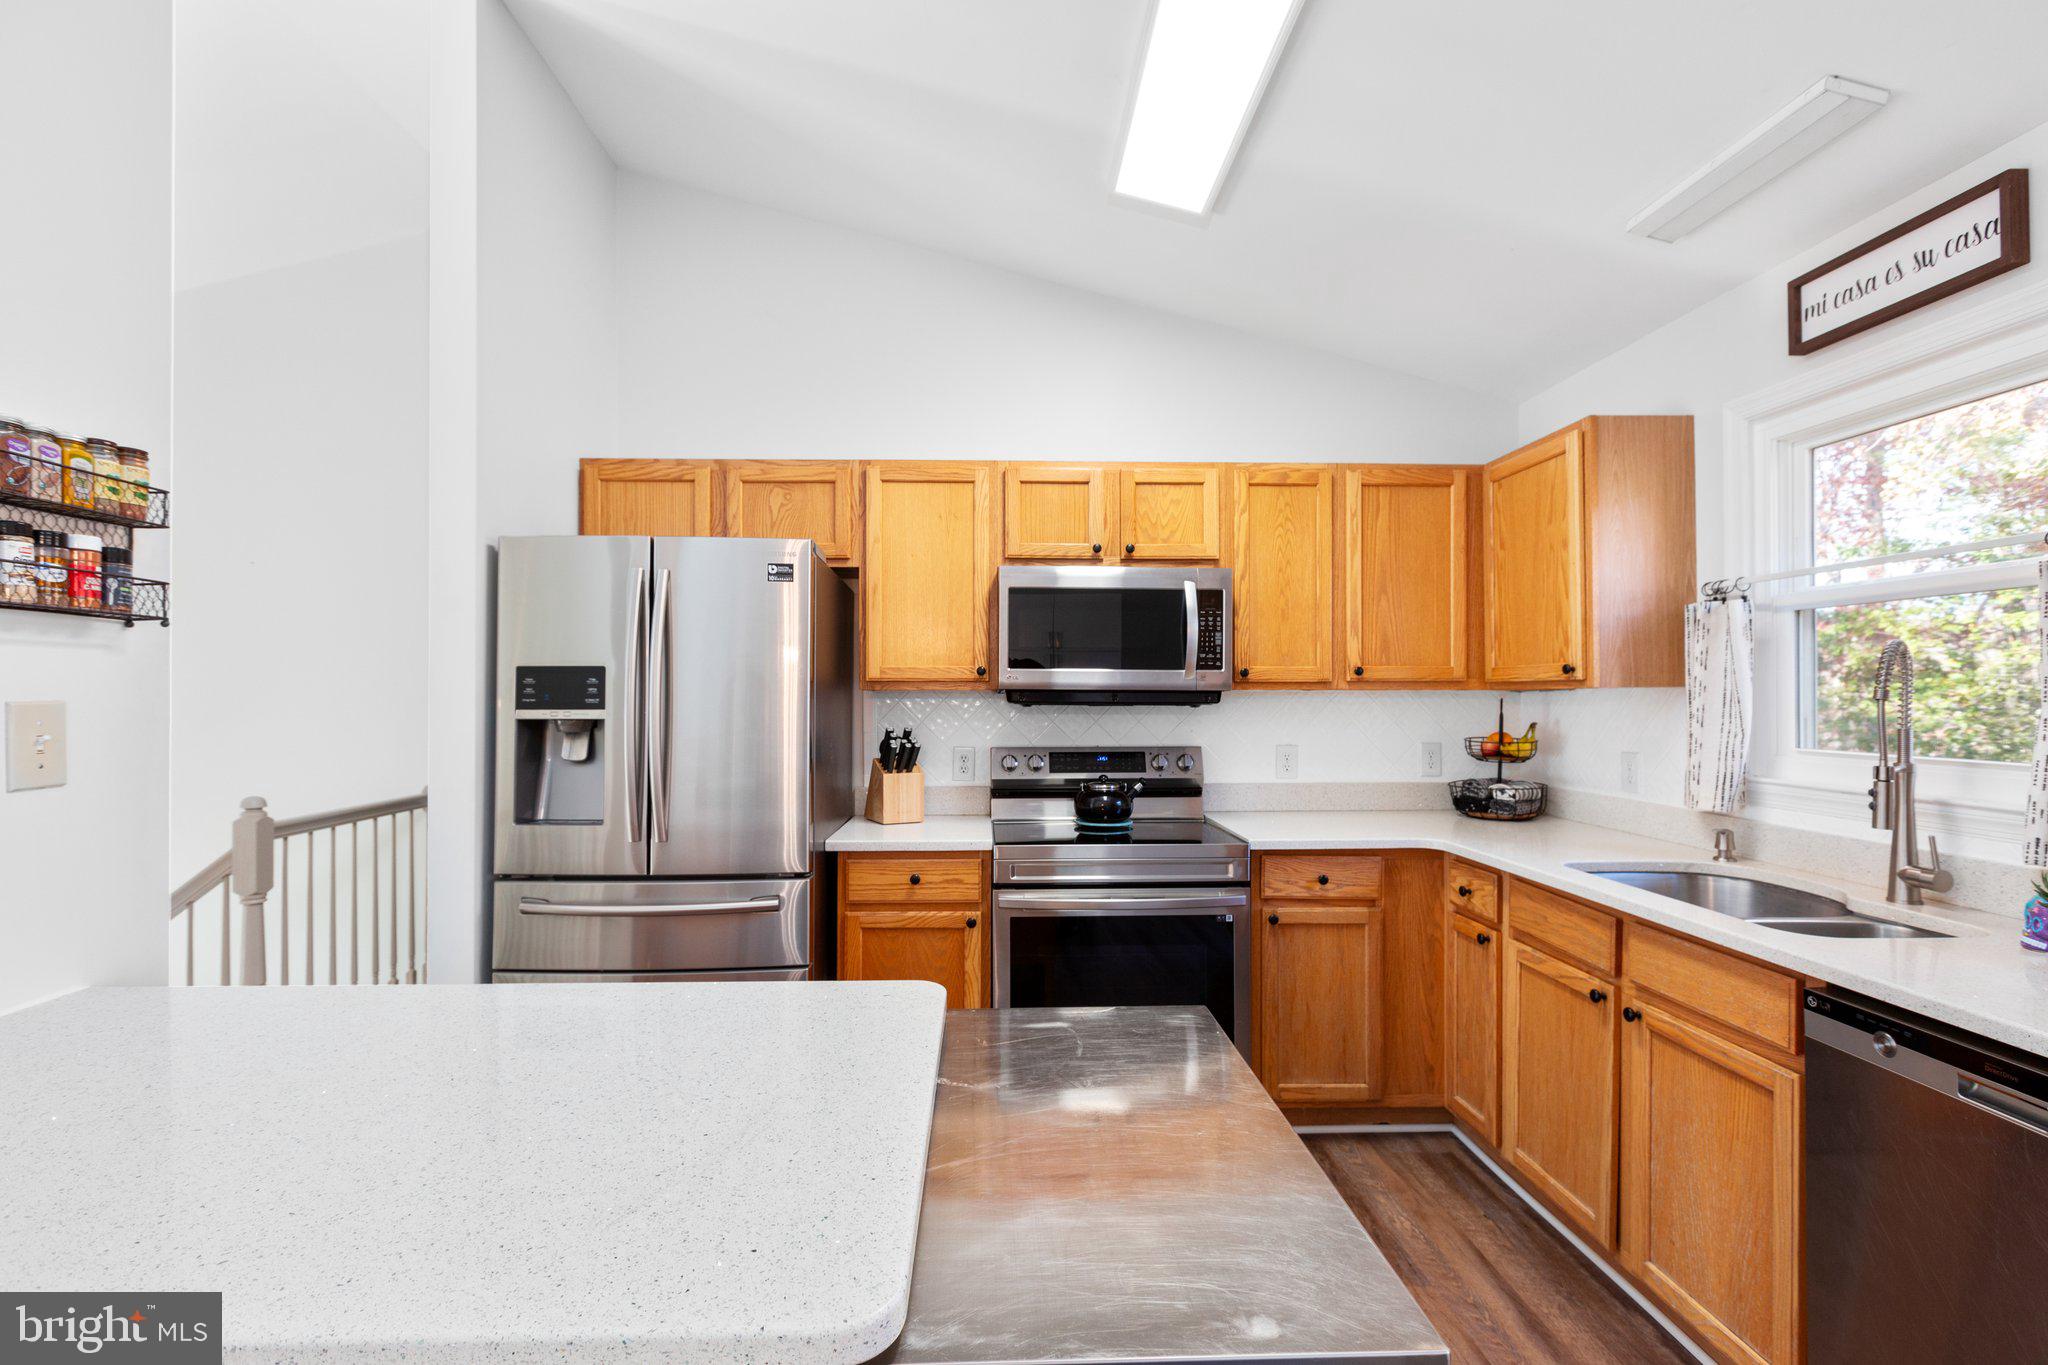
Kitchen with honey-colored cabinets, stainless steel appliances, and a large white-countertop island.
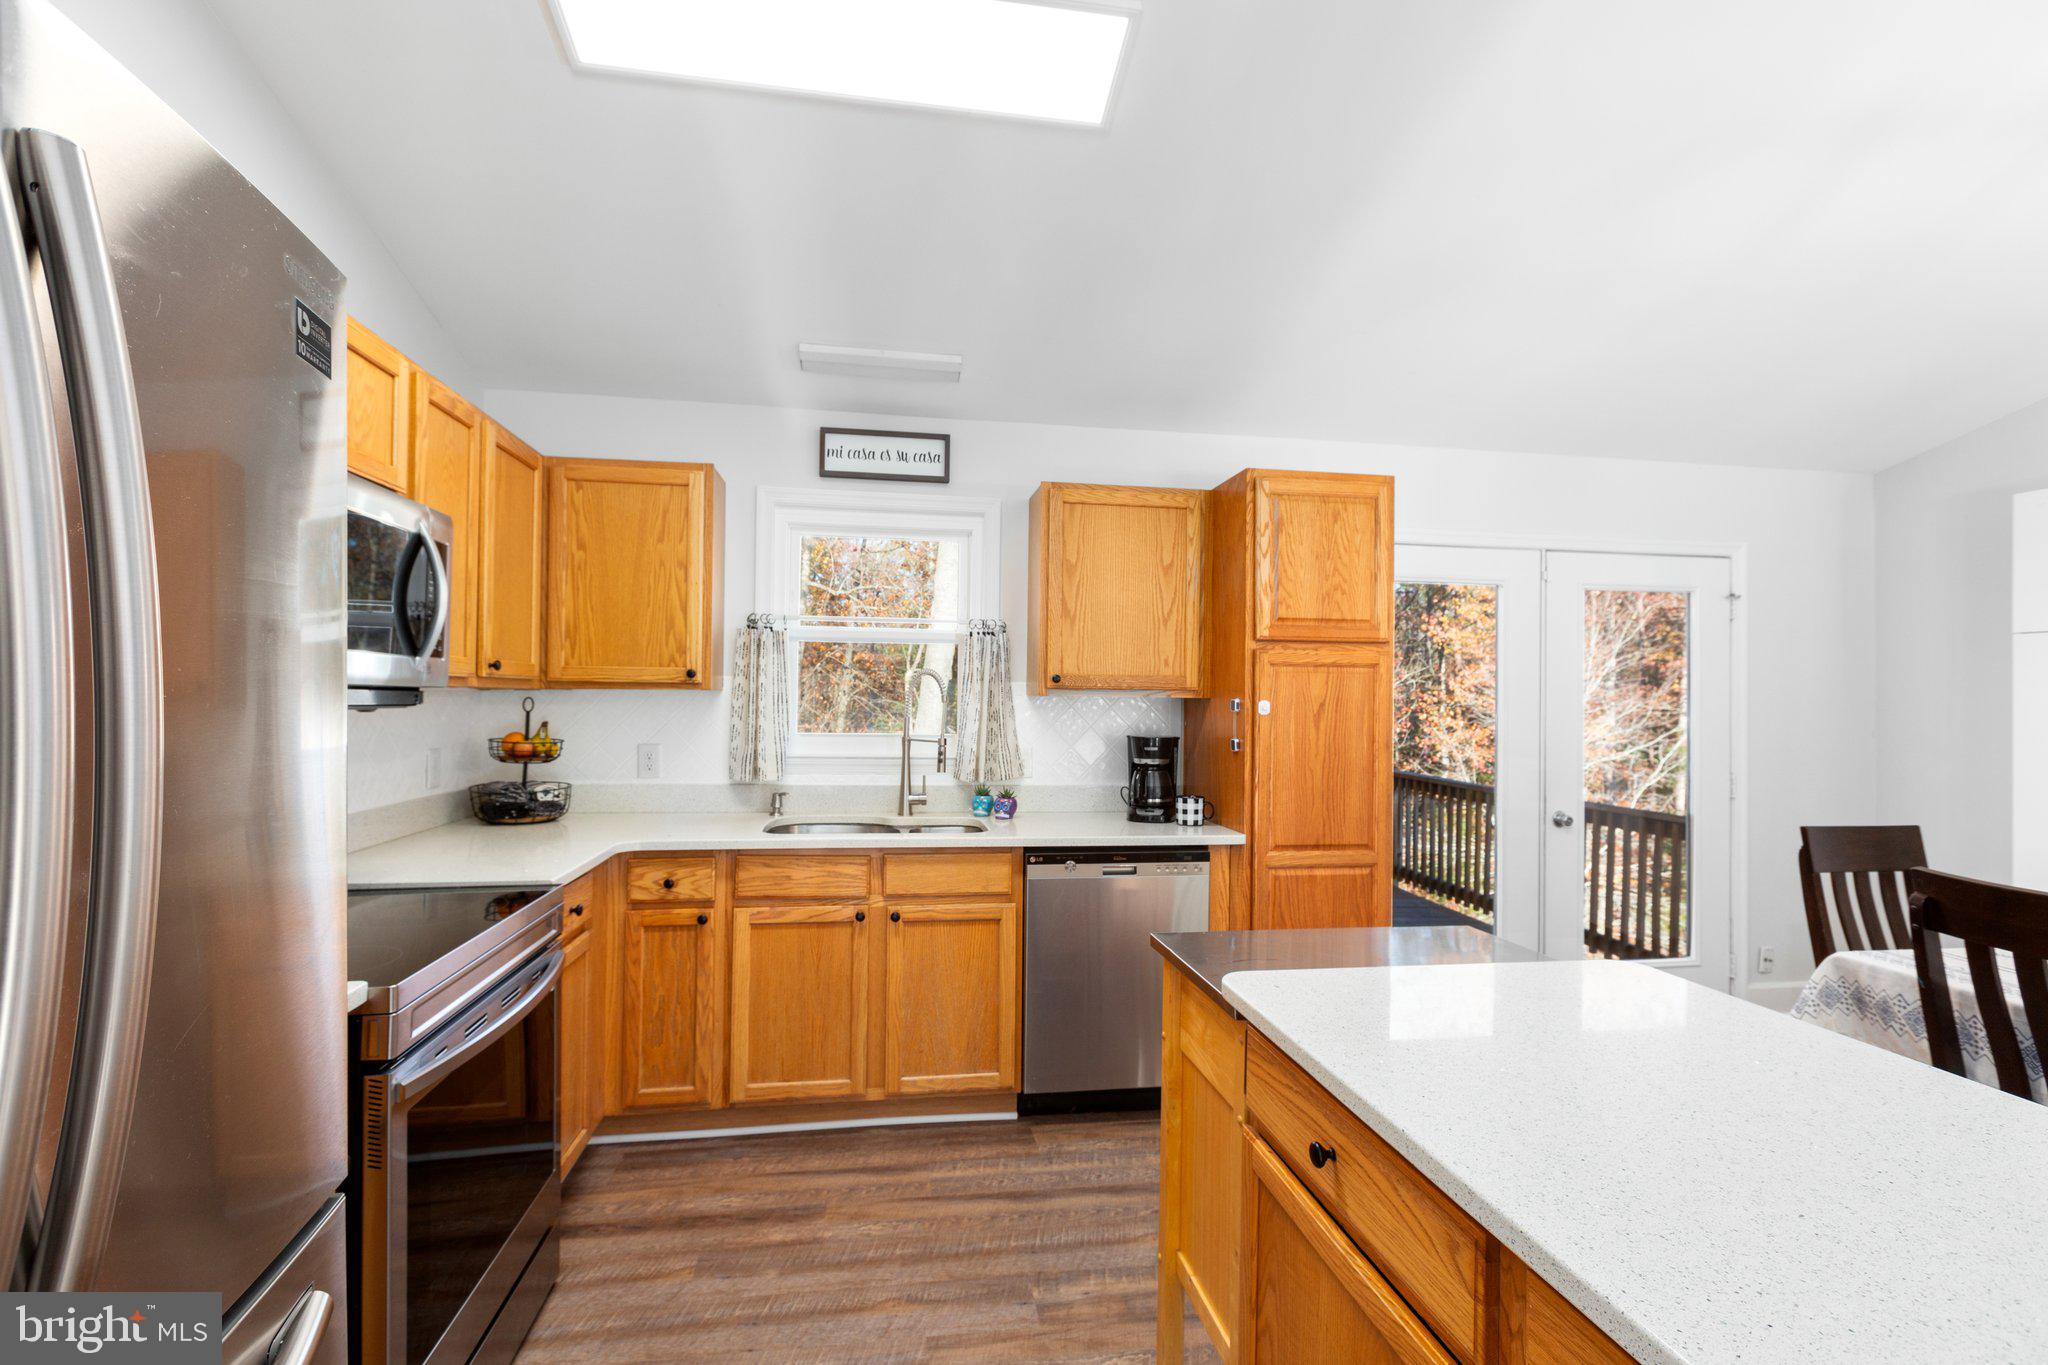
Kitchen with honey-oak cabinets, stainless steel appliances, and a large white island.
Kitchen with honey-colored wood cabinets, a large white-counter island, stainless steel appliances, and a skylight.
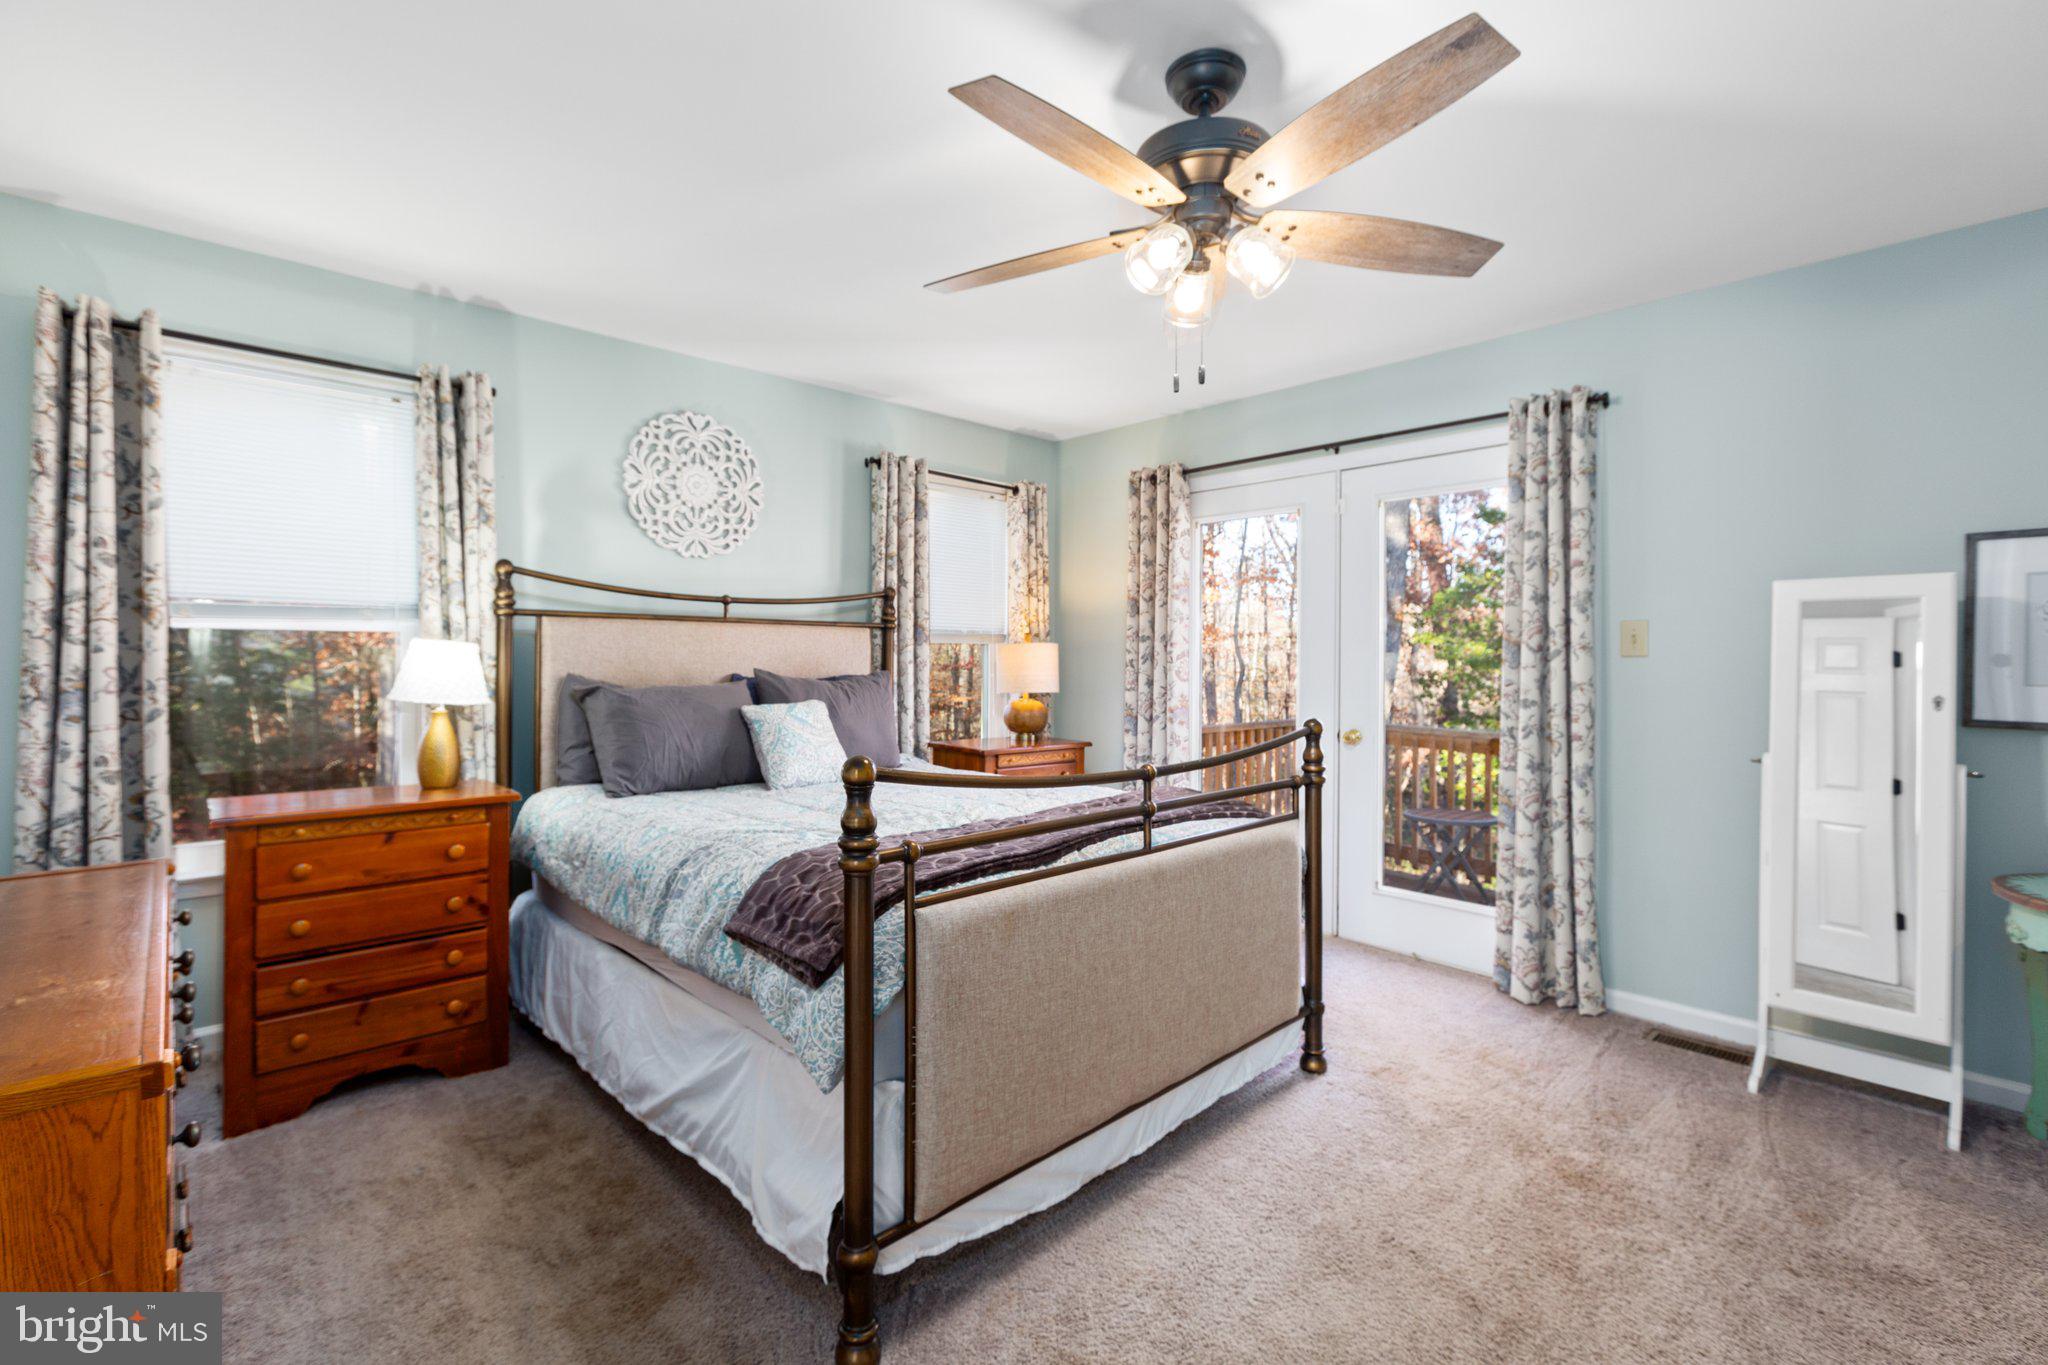
Bedroom with a metal four-poster bed and glass doors opening toward a wooded deck.
Furnished bedroom with a patterned bed and patio doors overlooking autumn trees.
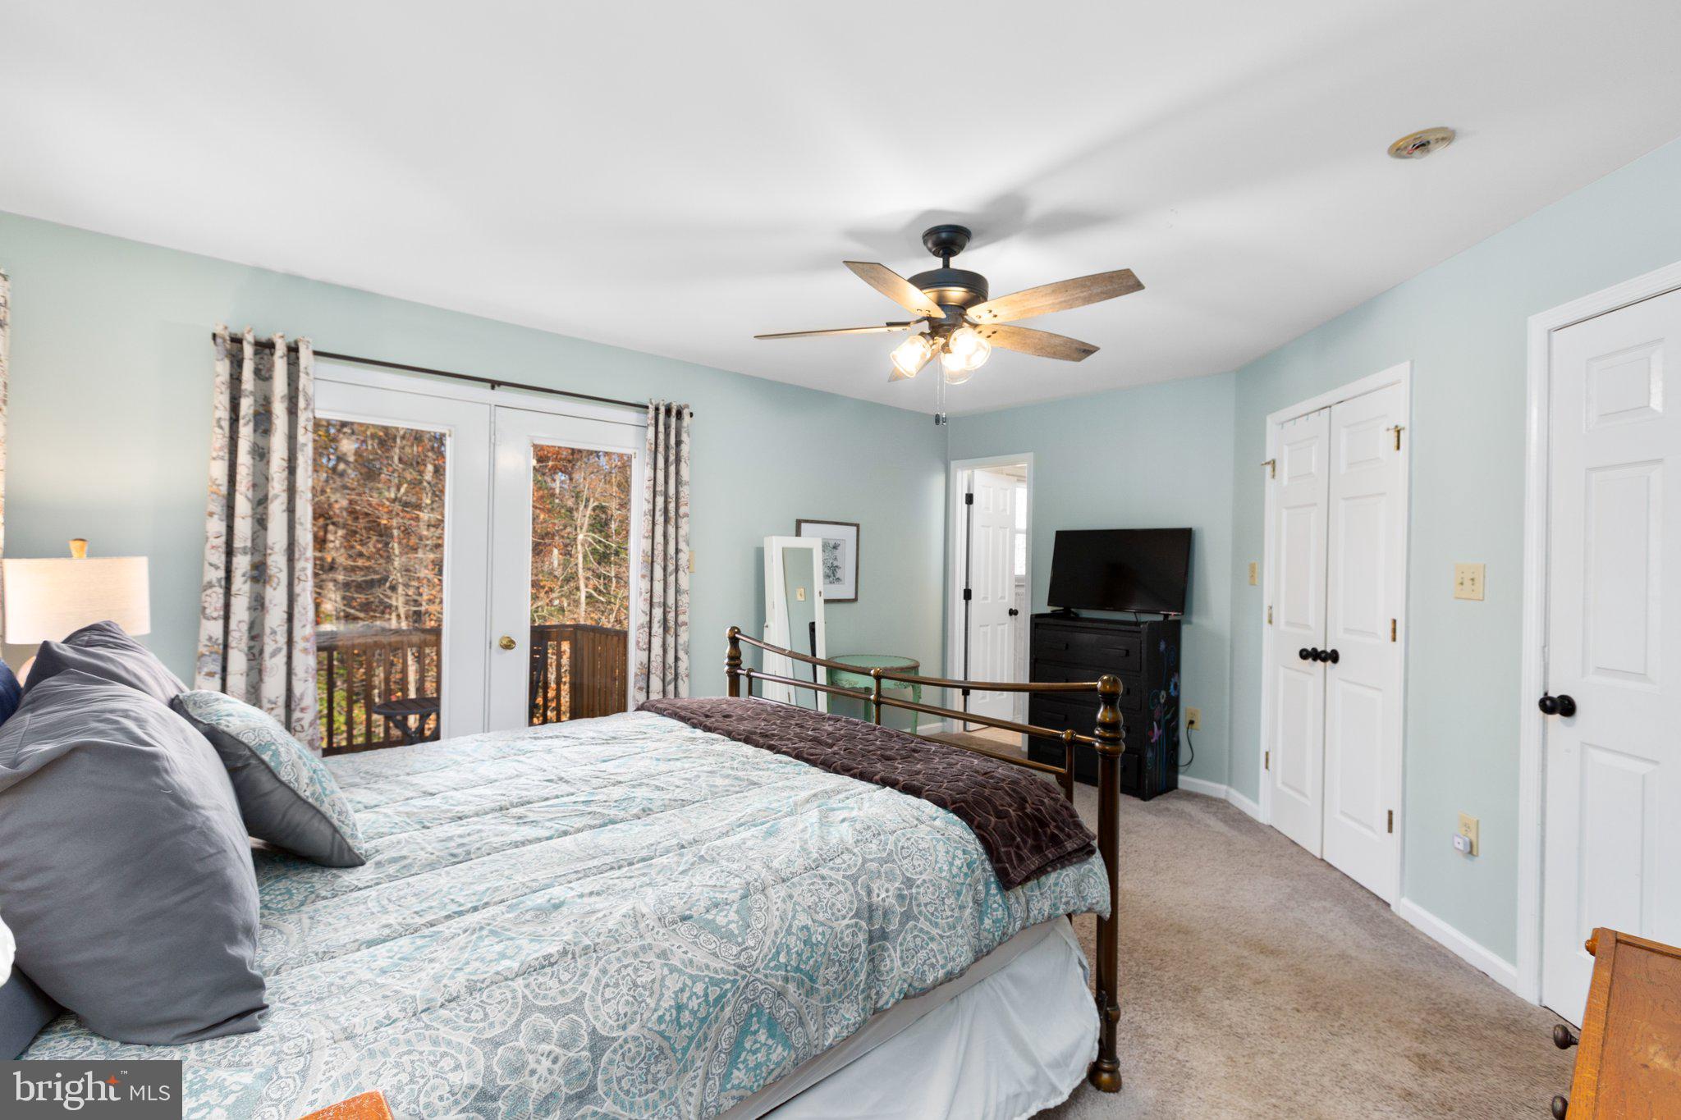
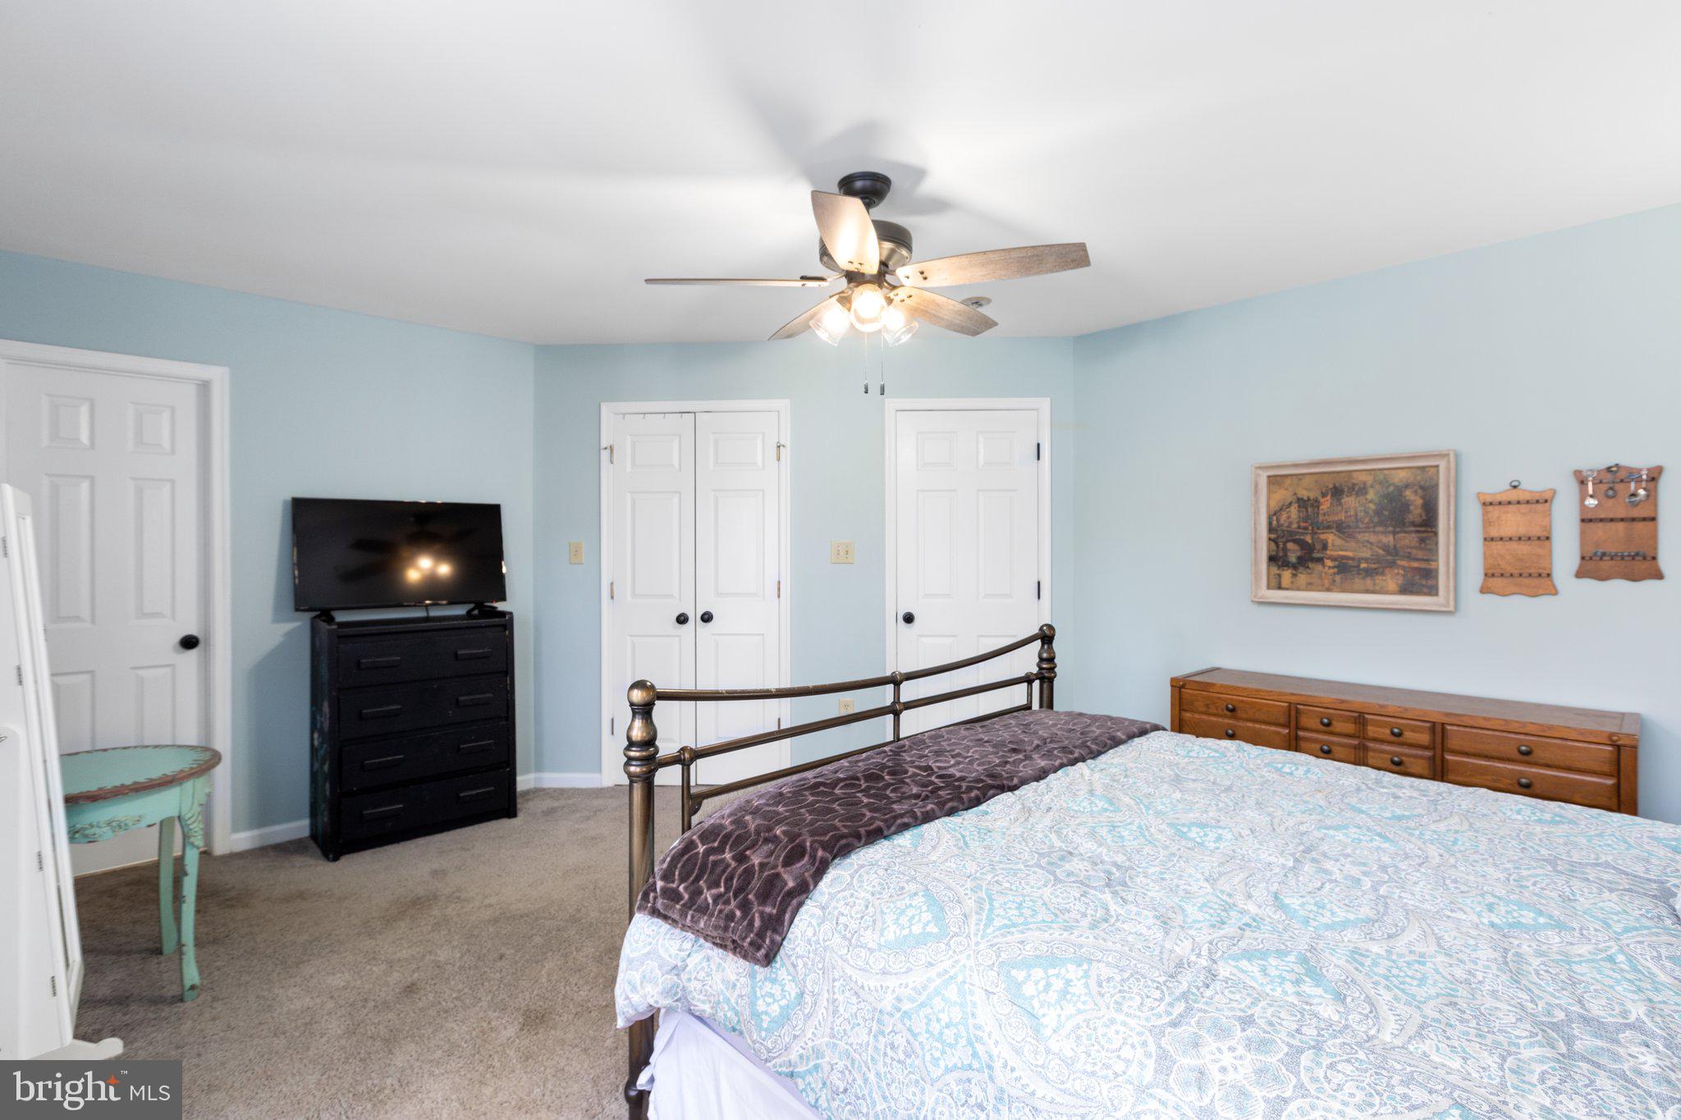
Furnished bedroom with pale blue walls, a patterned bed, and a ceiling fan.
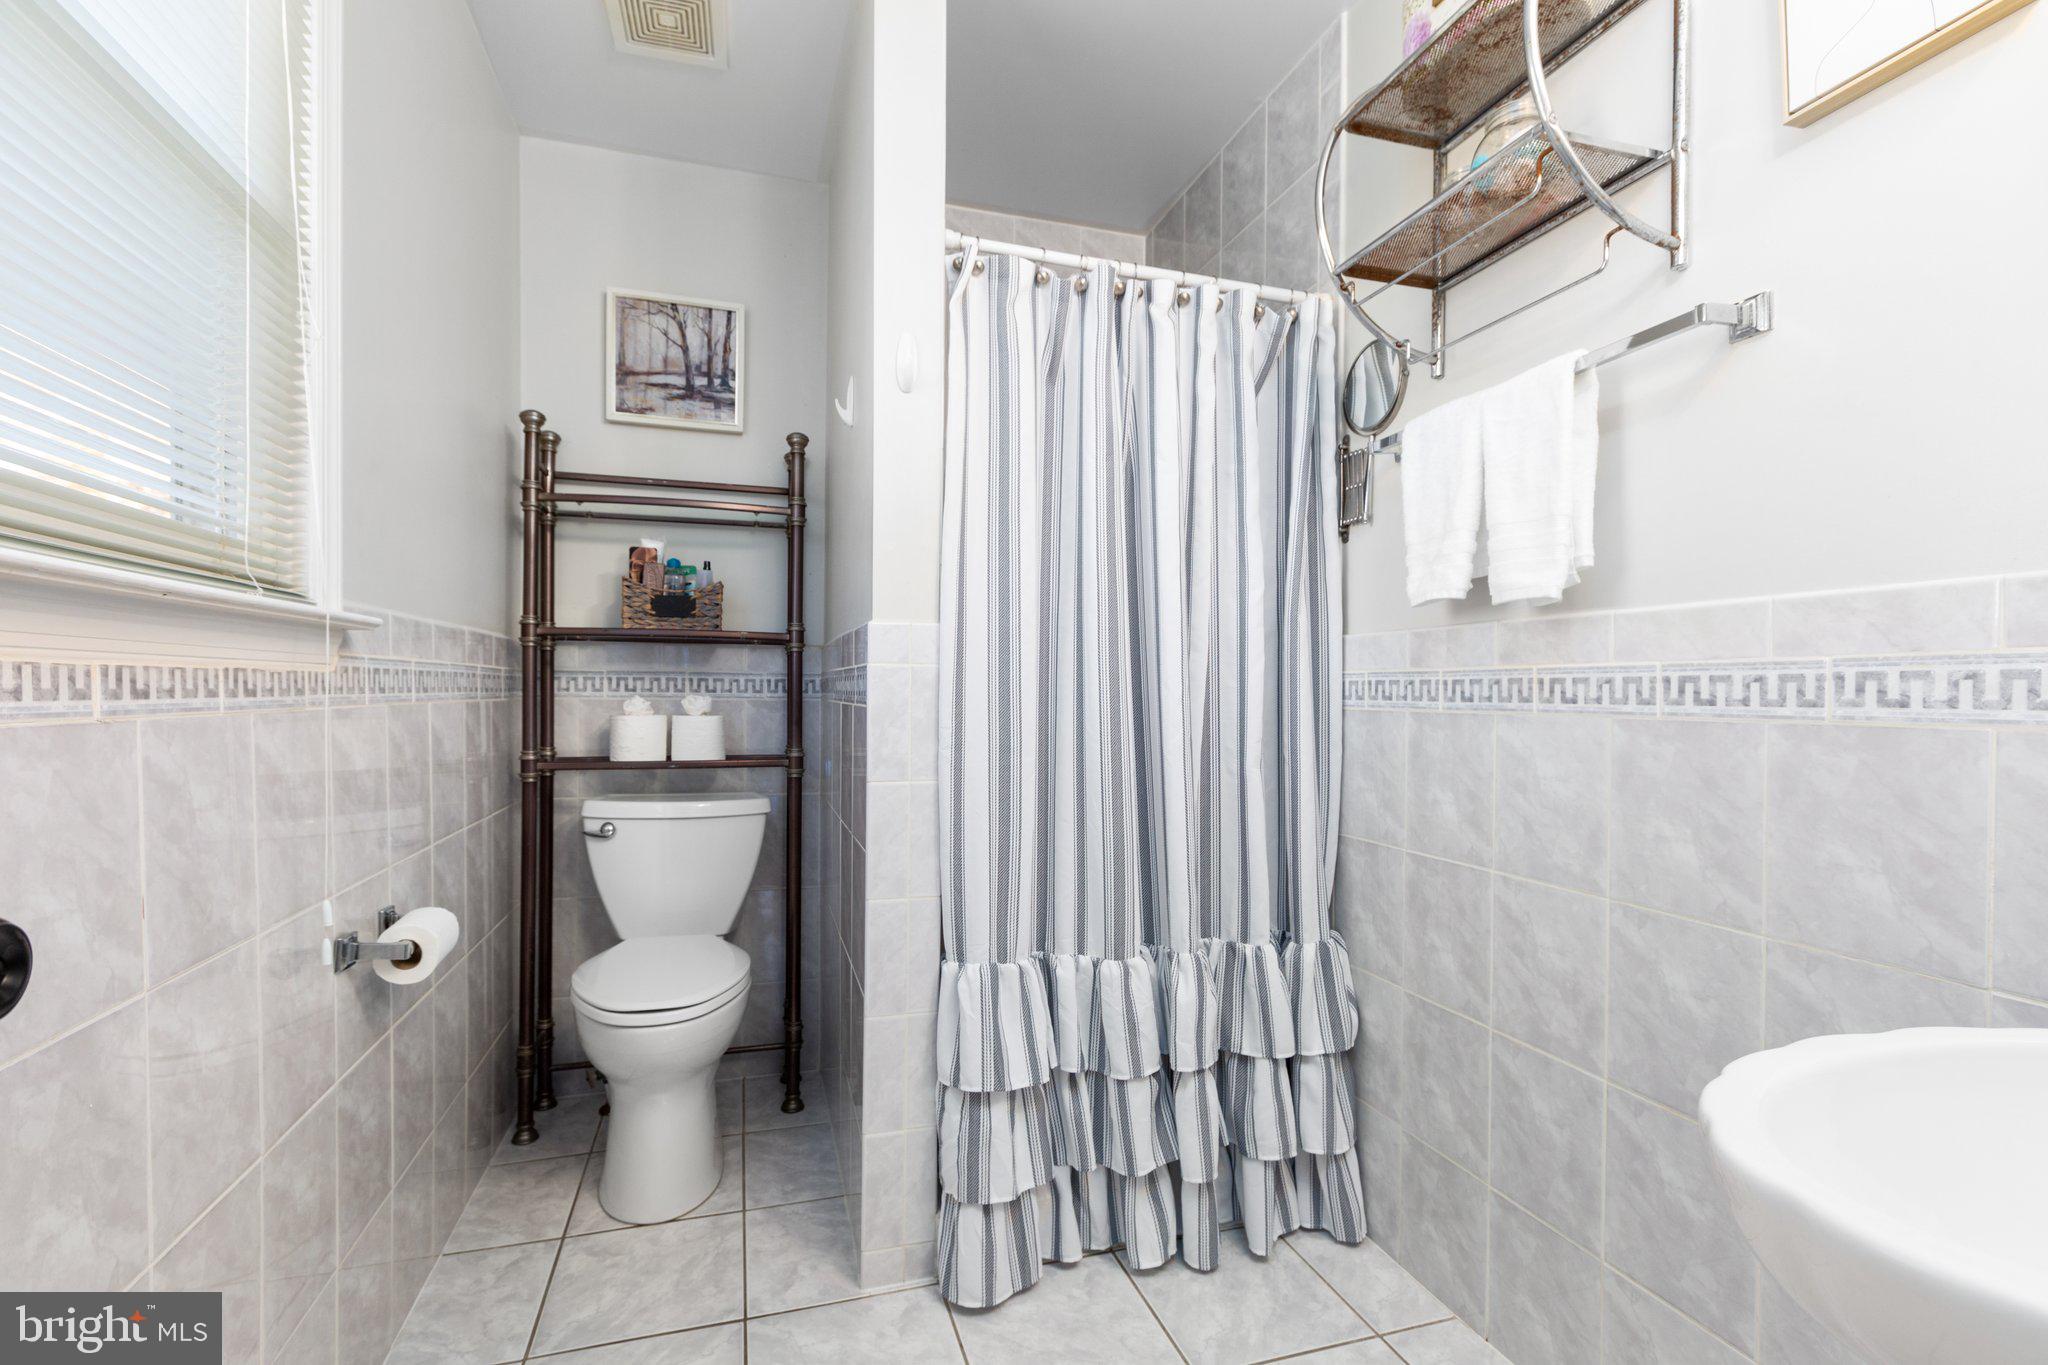
Bathroom with gray tile, striped shower curtain, toilet, and window with blinds.
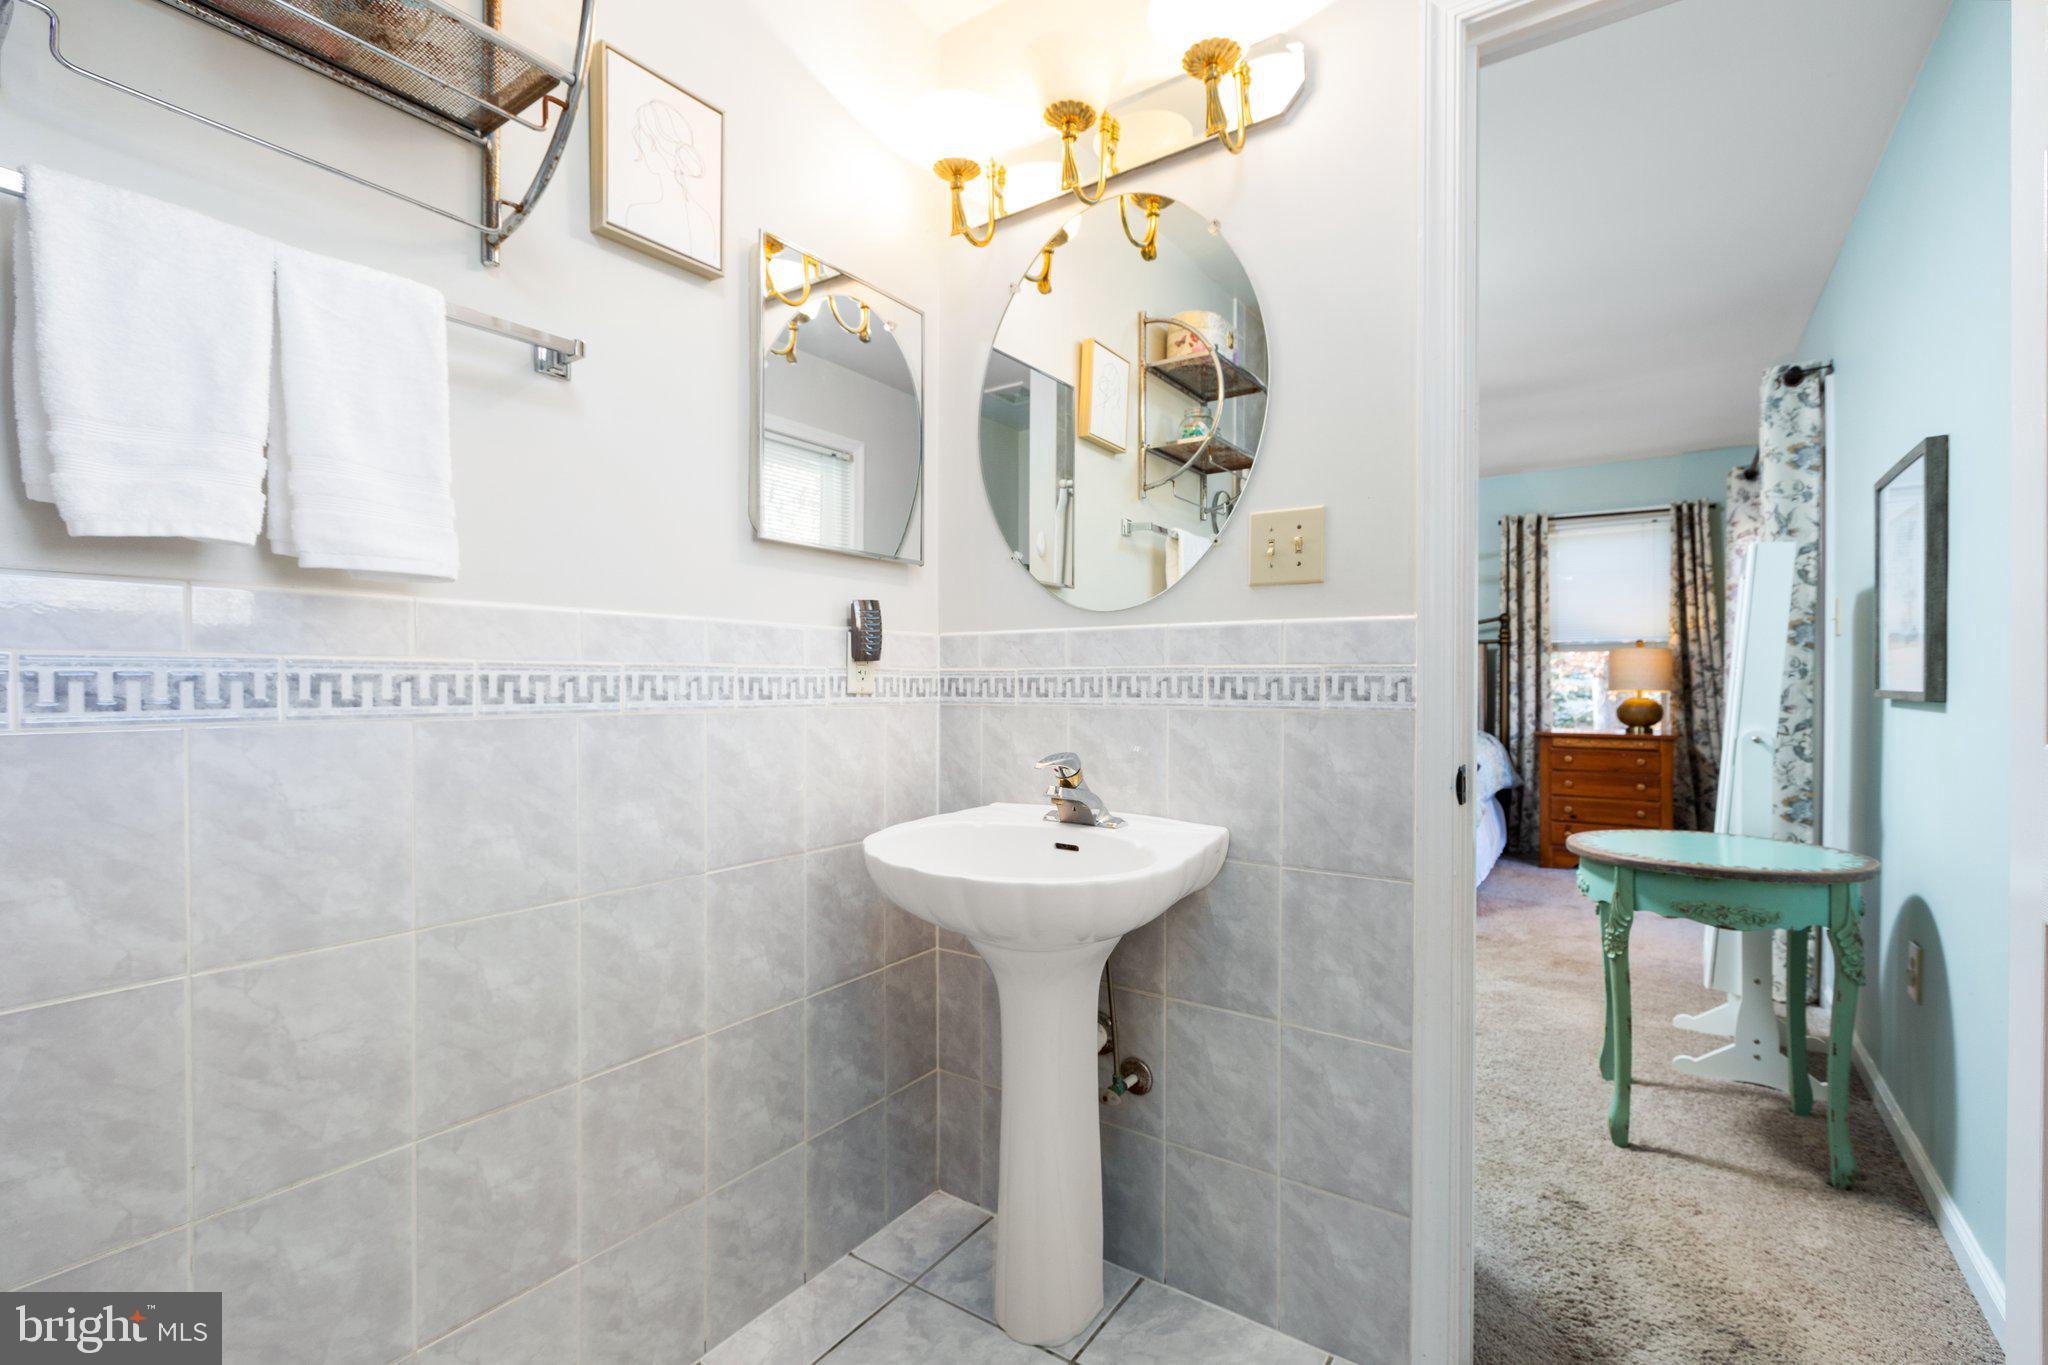
Tiled bathroom with a white pedestal sink and mirrors, opening onto a blue bedroom.
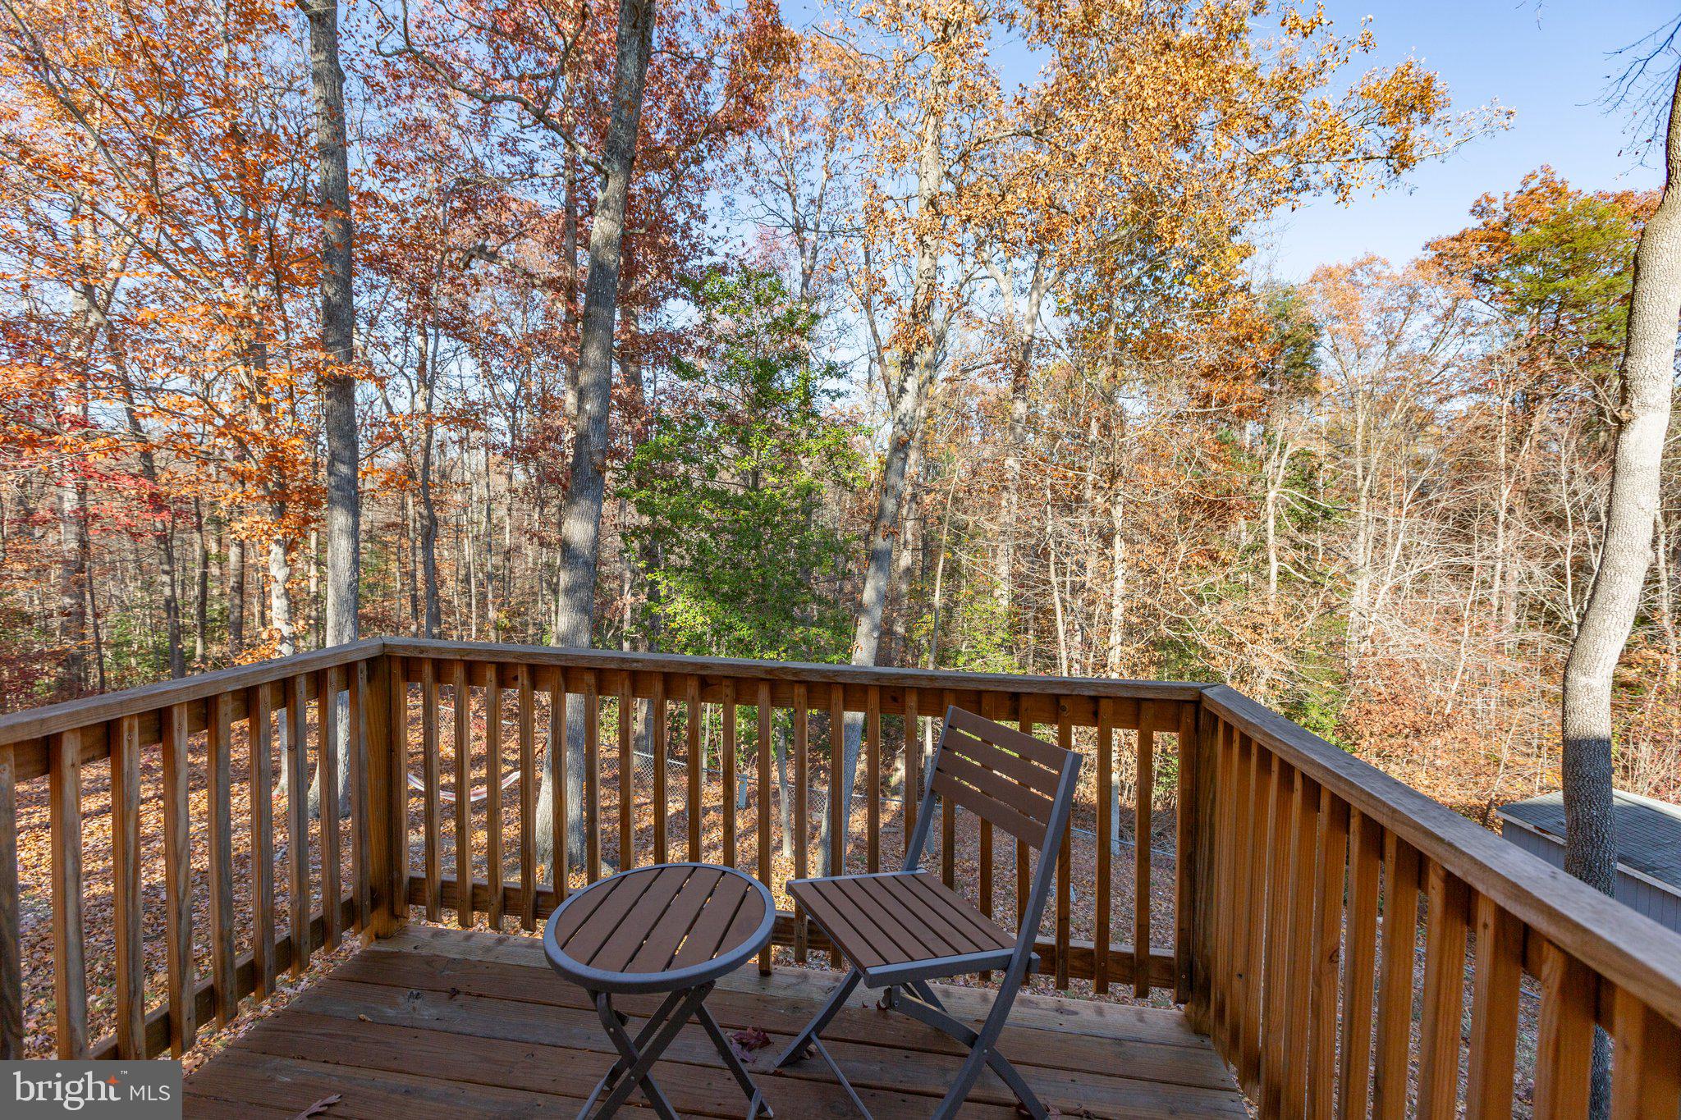
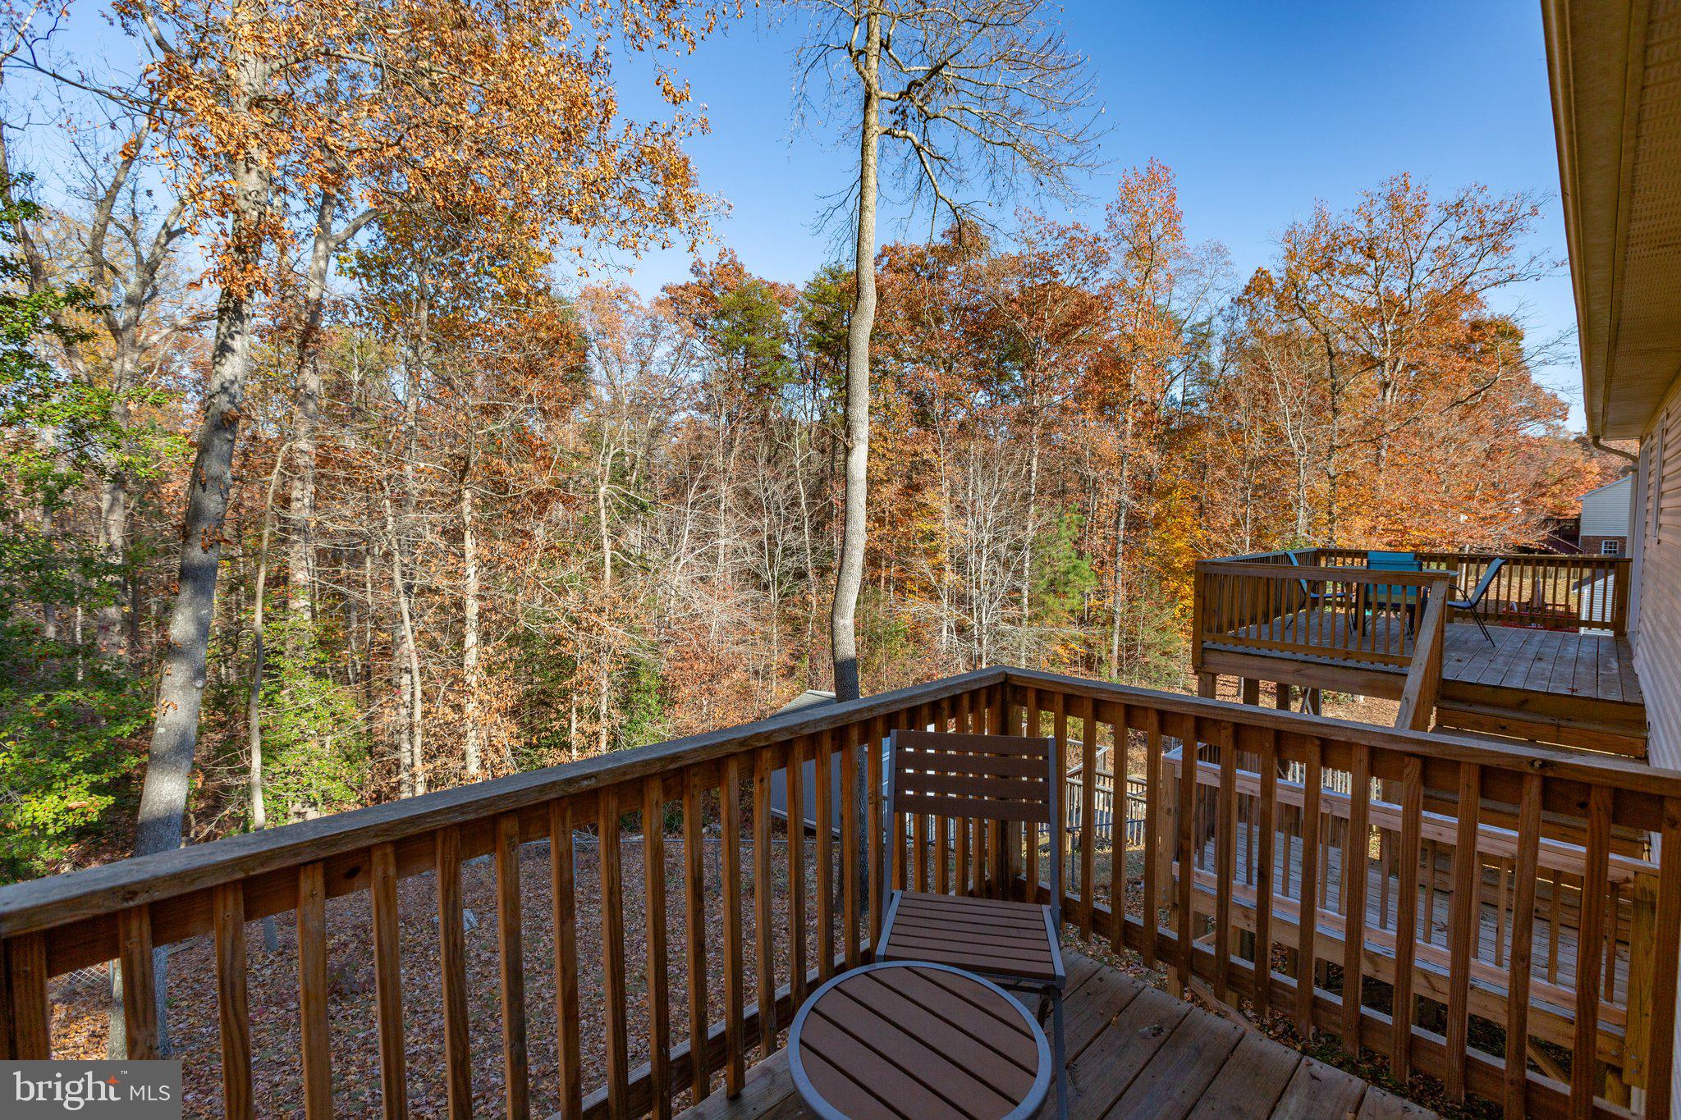
Wooden deck with table and chair overlooking colorful autumn trees.
Wooden deck with patio furniture overlooking autumn woods.
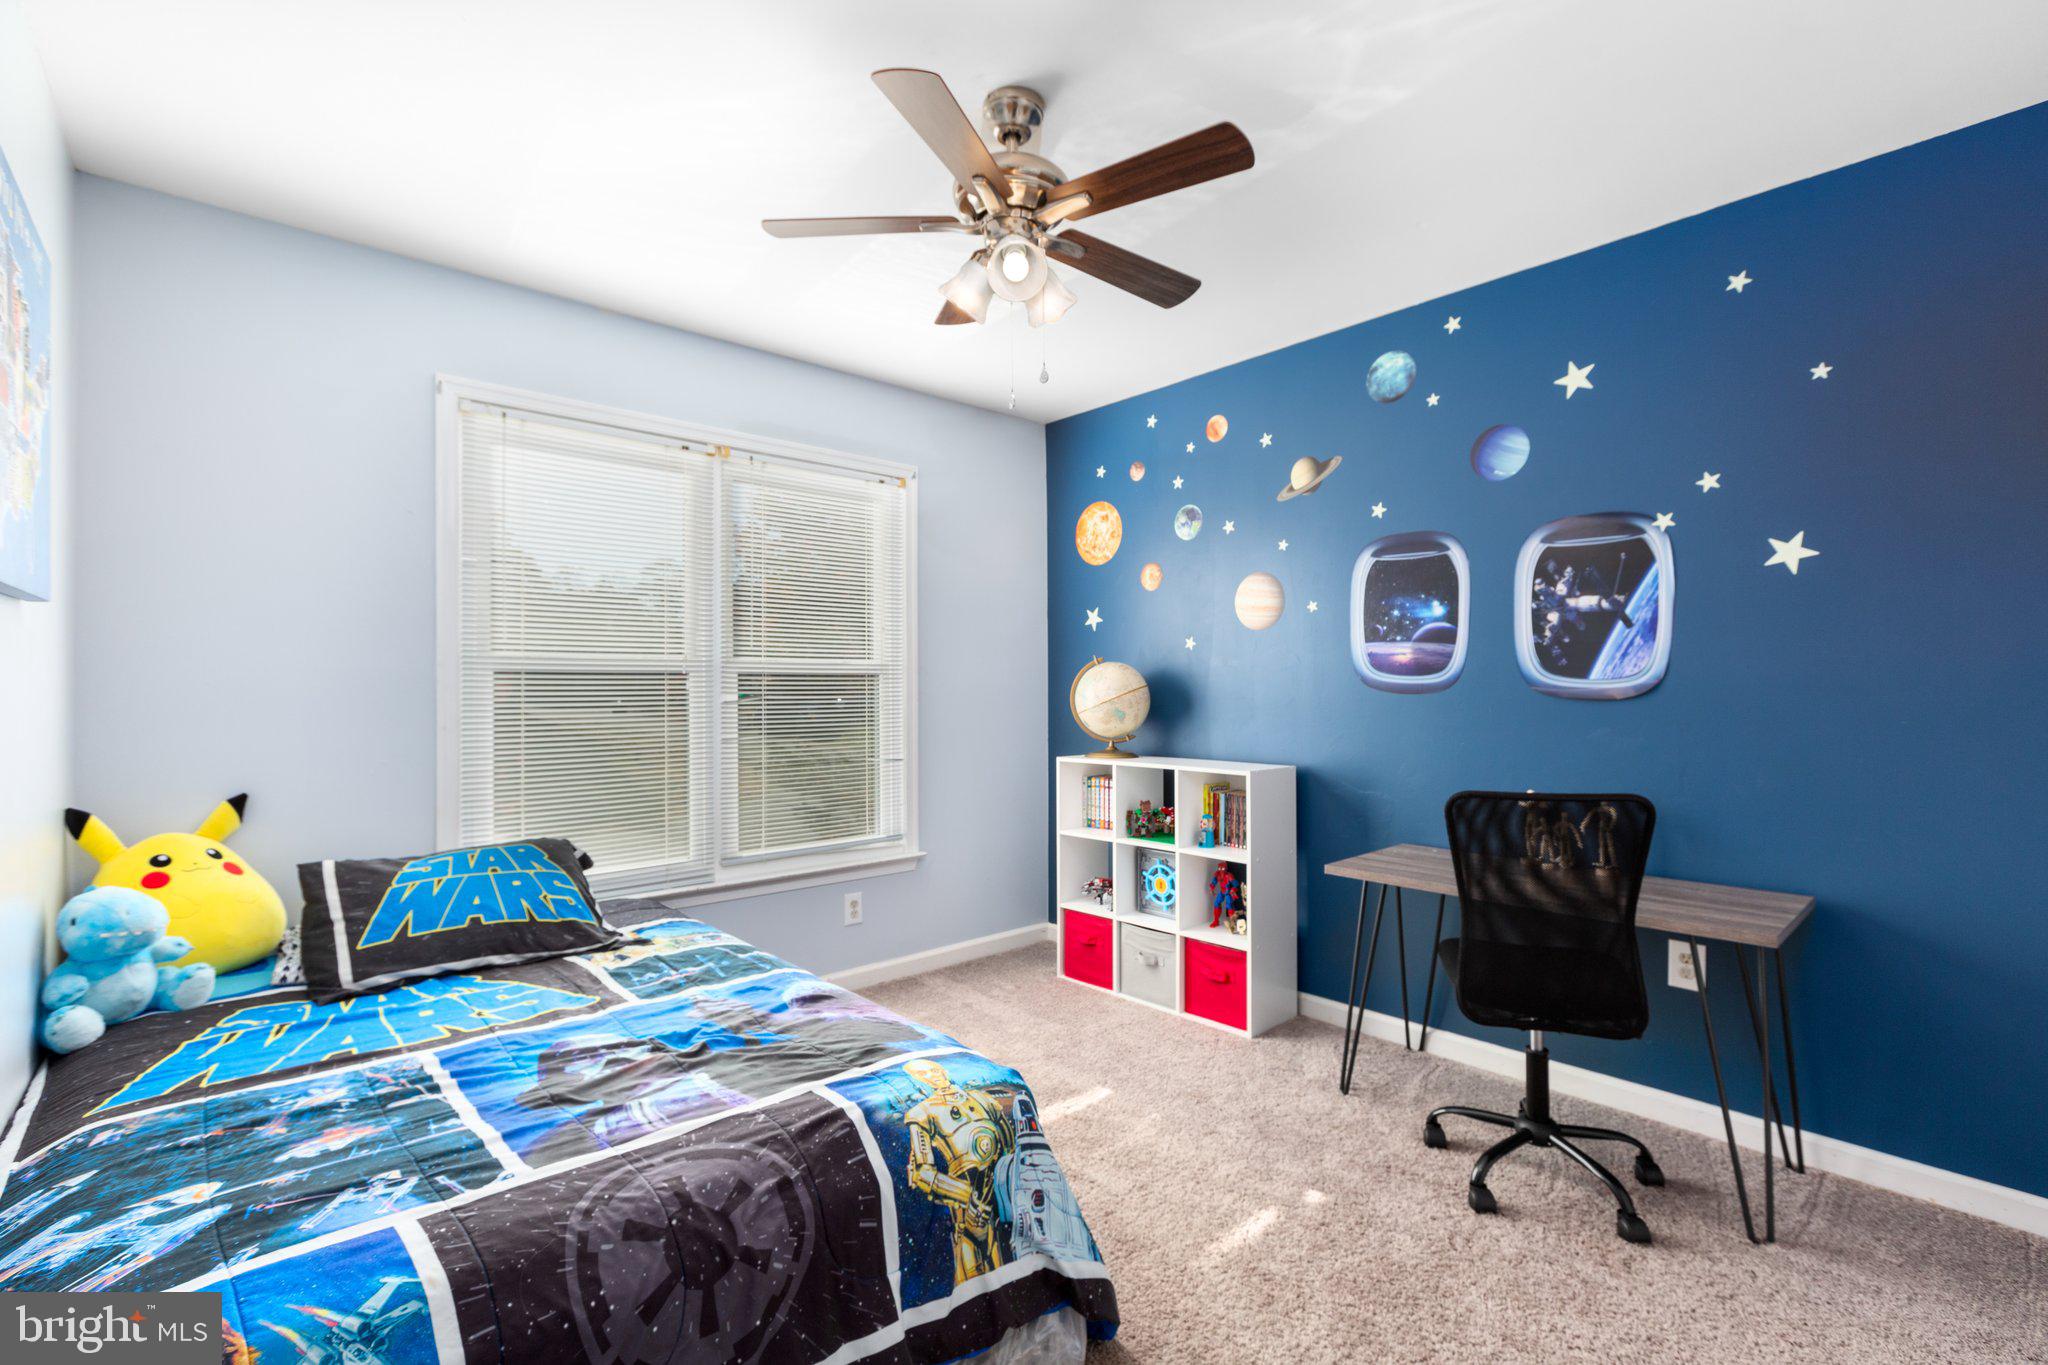
Bedroom with Star Wars bedding and a blue space-themed wall beside a desk.
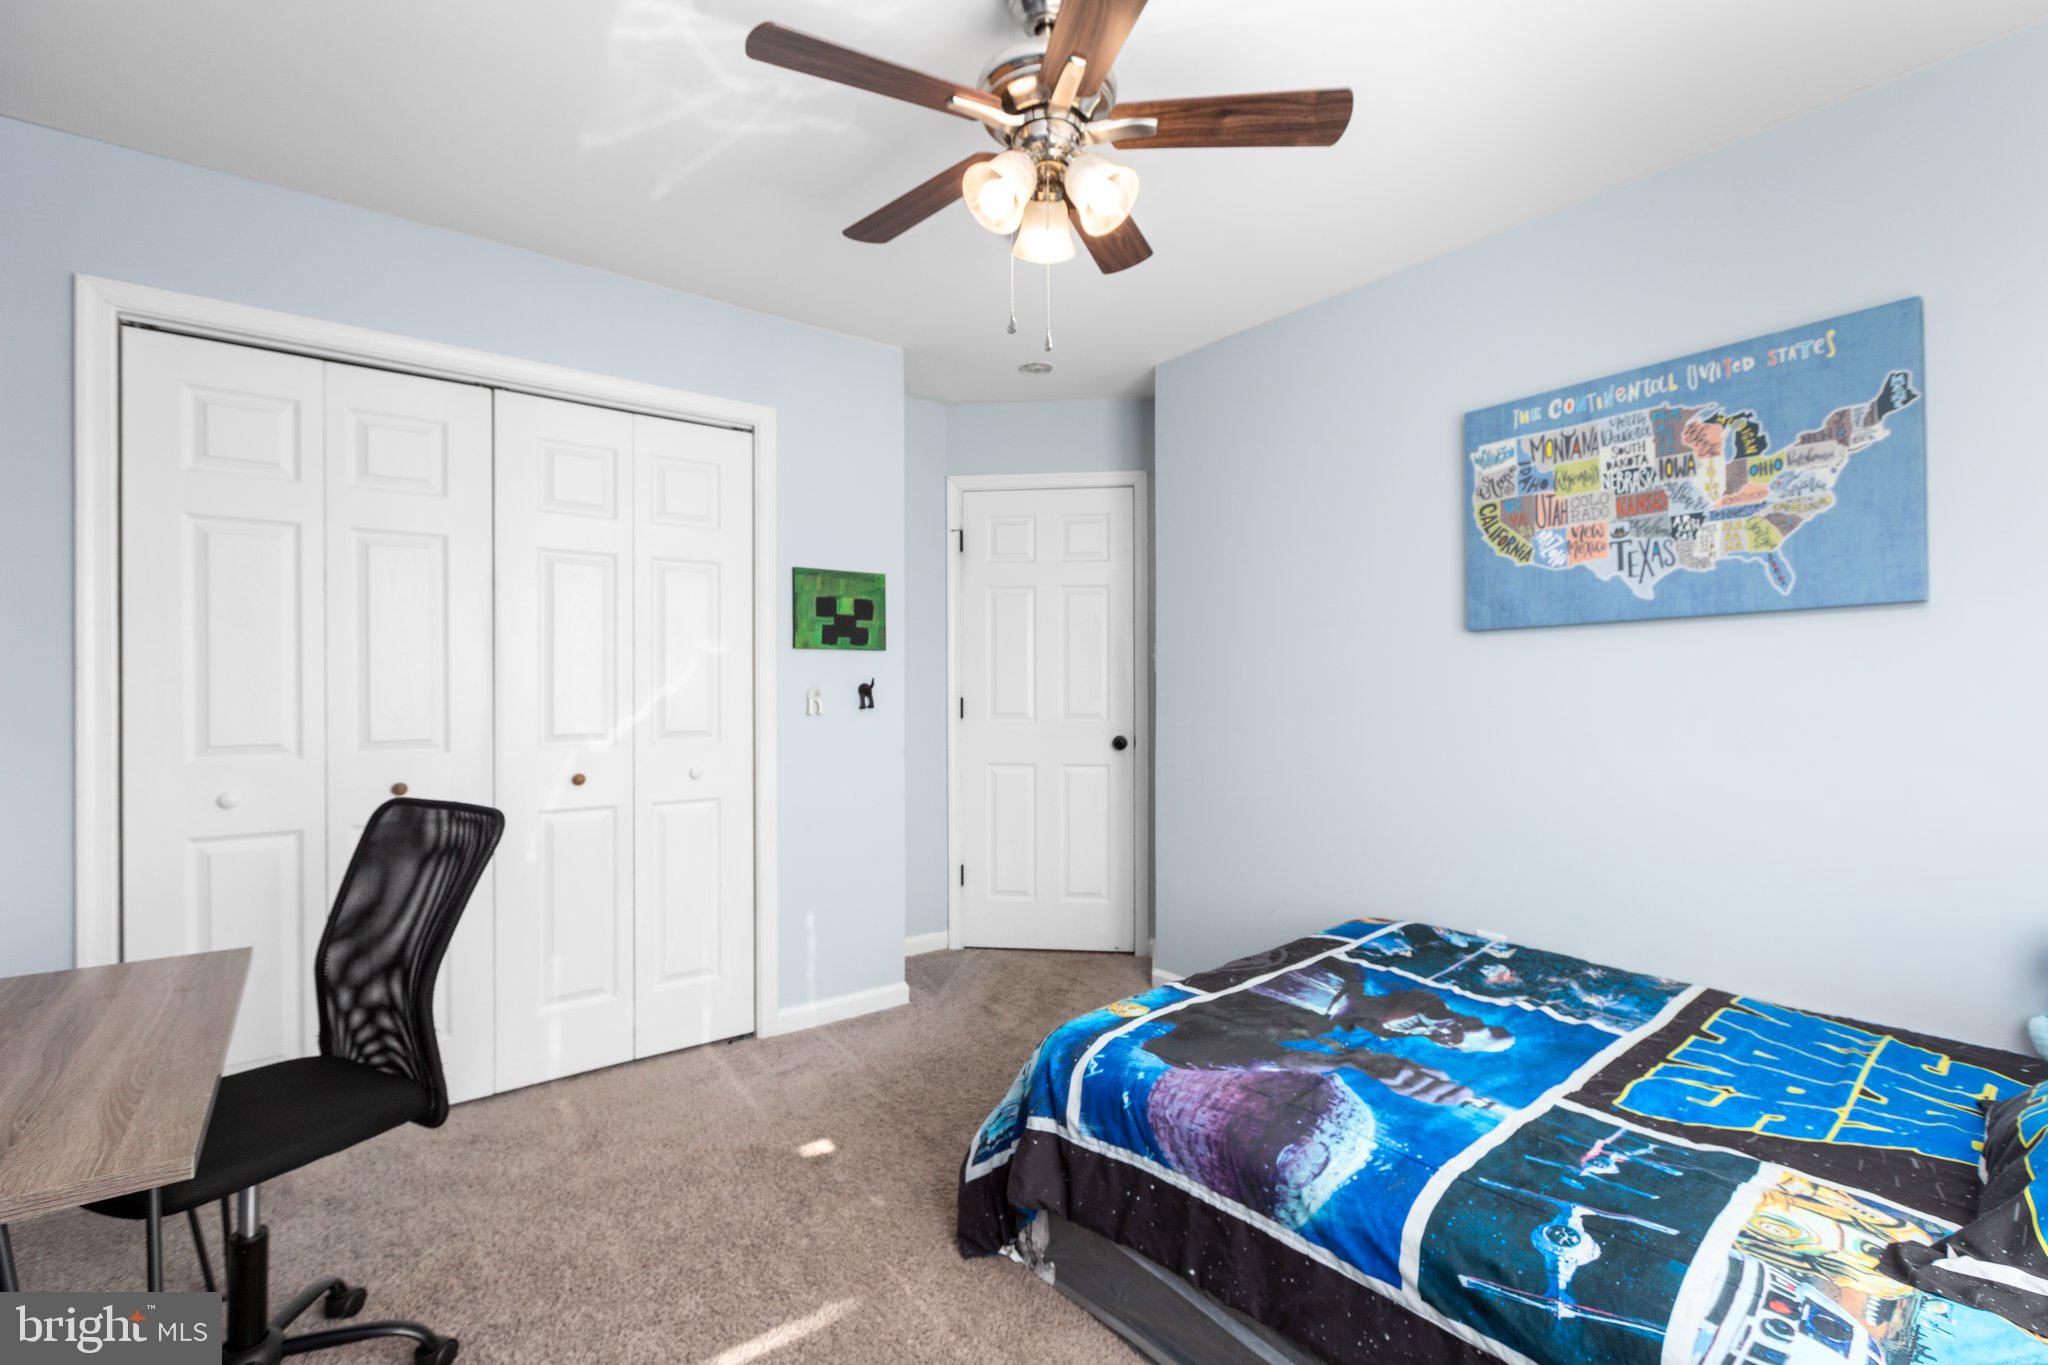
Bedroom with a blue space-themed comforter, white closet doors, and a map of the United States.
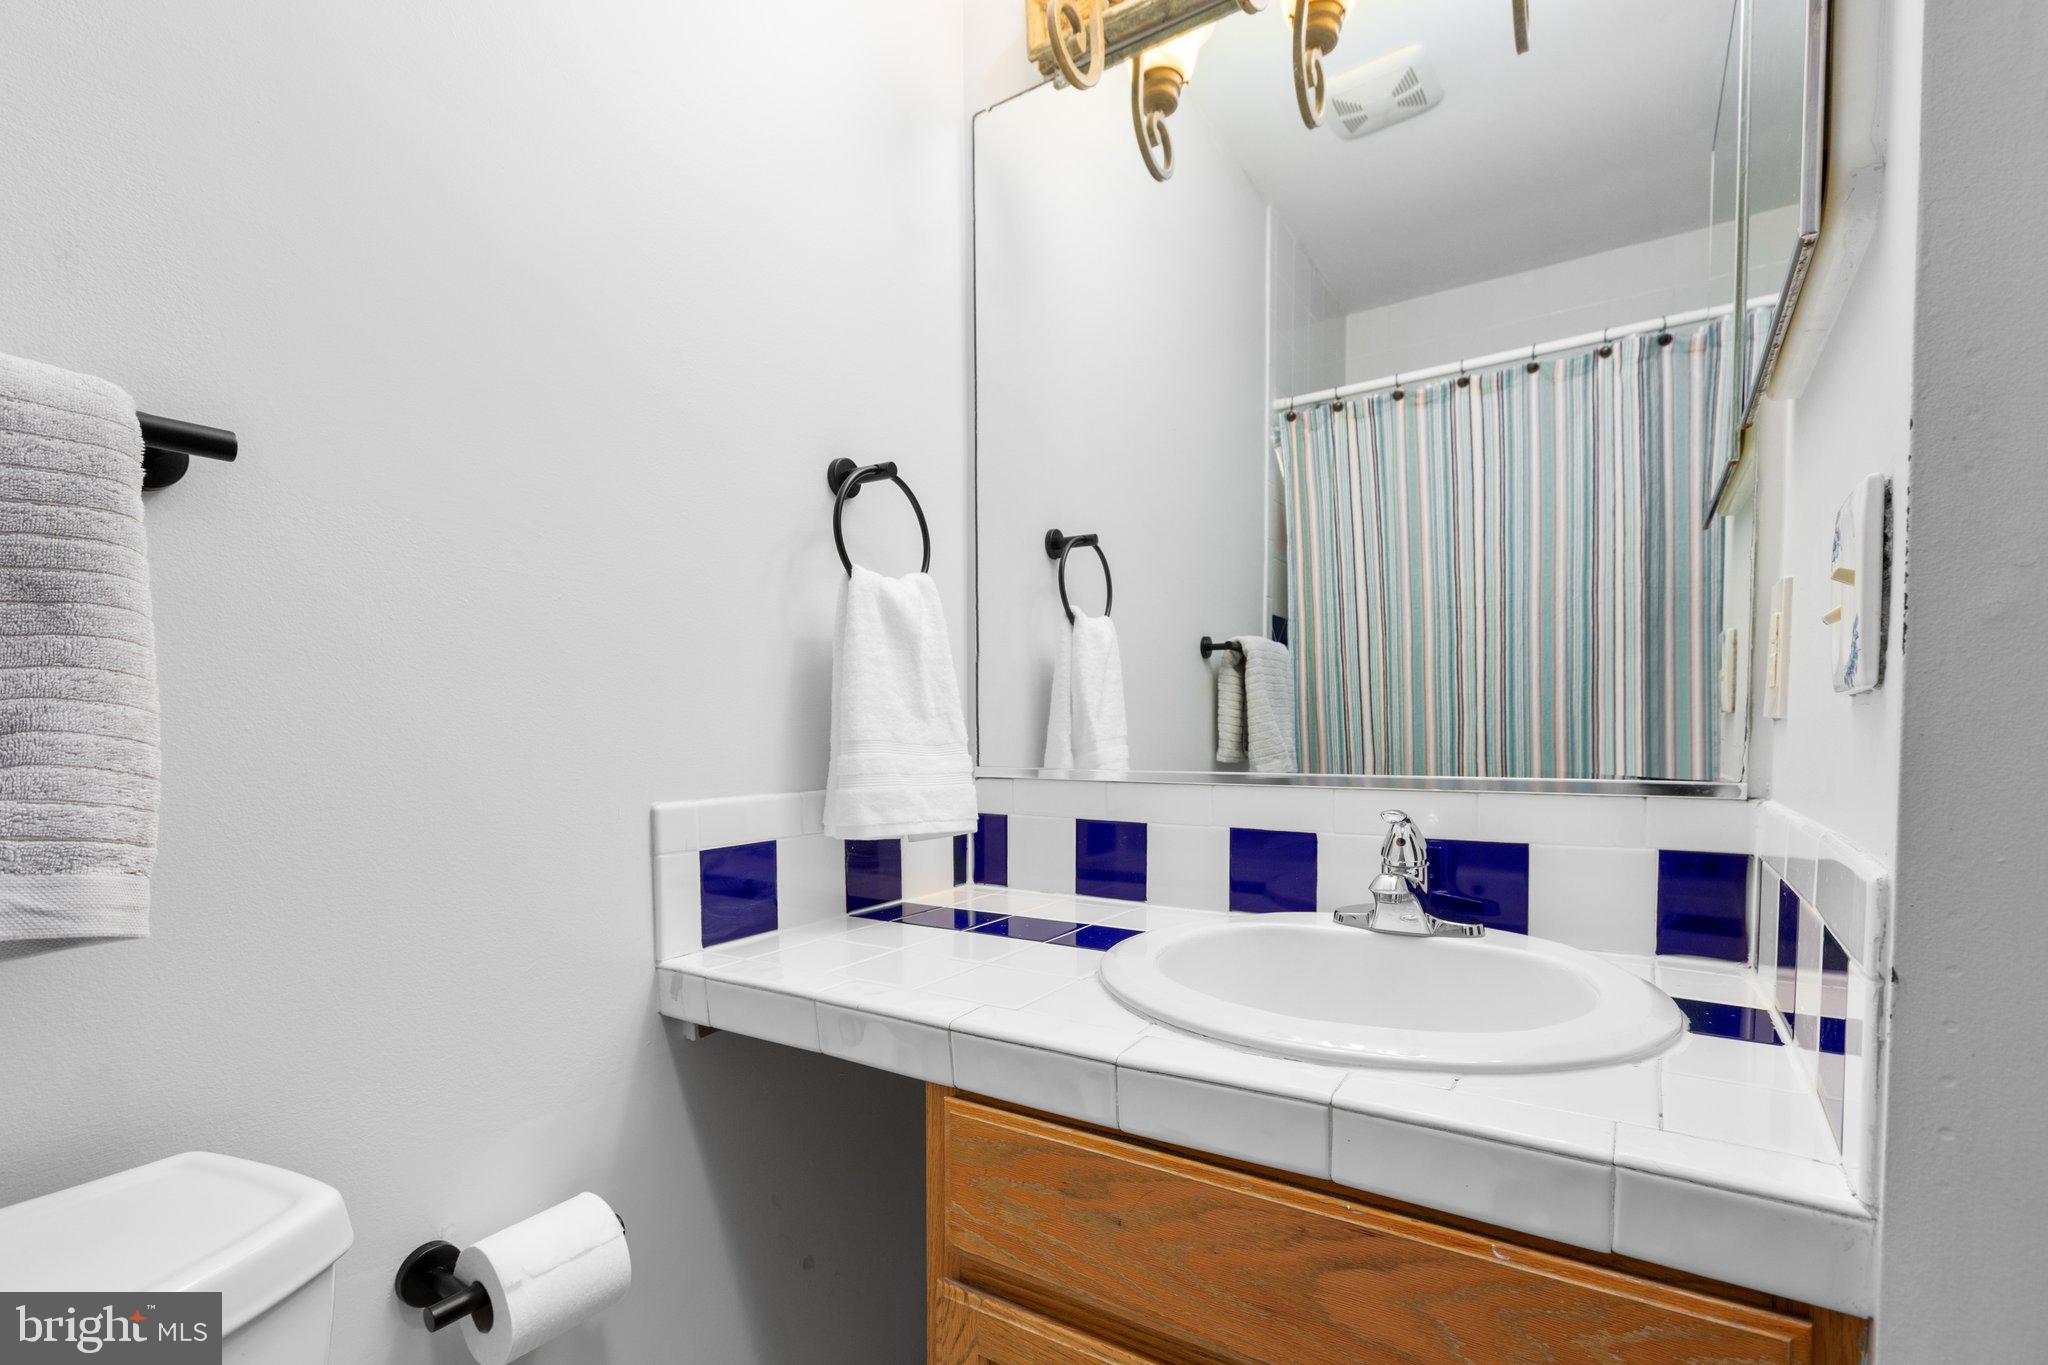
Bathroom with a white tiled vanity, blue accent tiles, and a striped shower curtain.
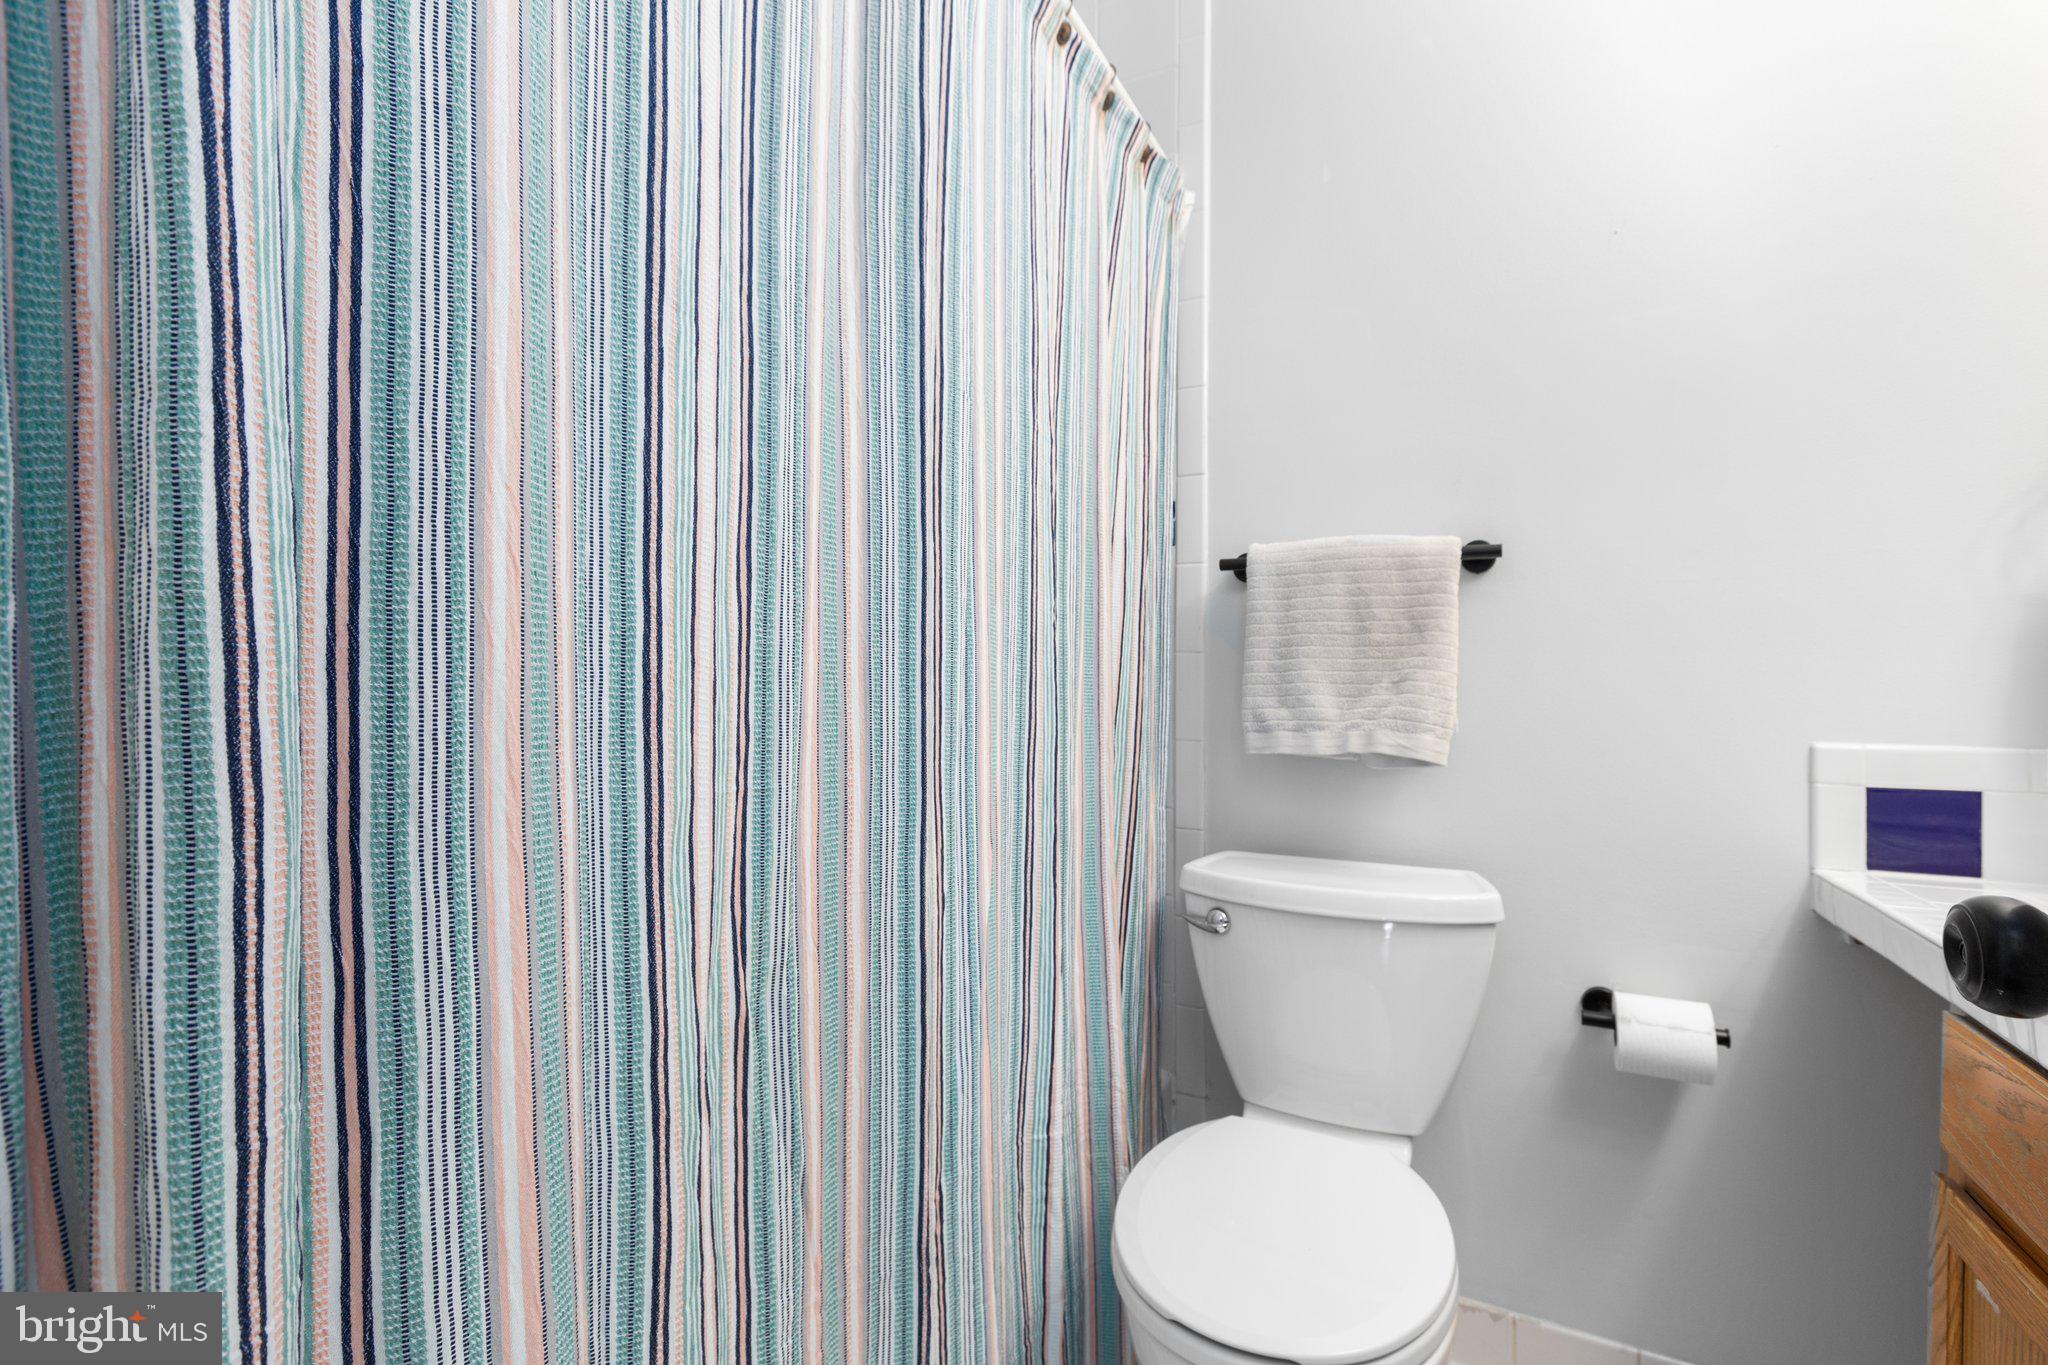
Bathroom with a striped shower curtain, white toilet, towel bar, and tiled vanity counter.
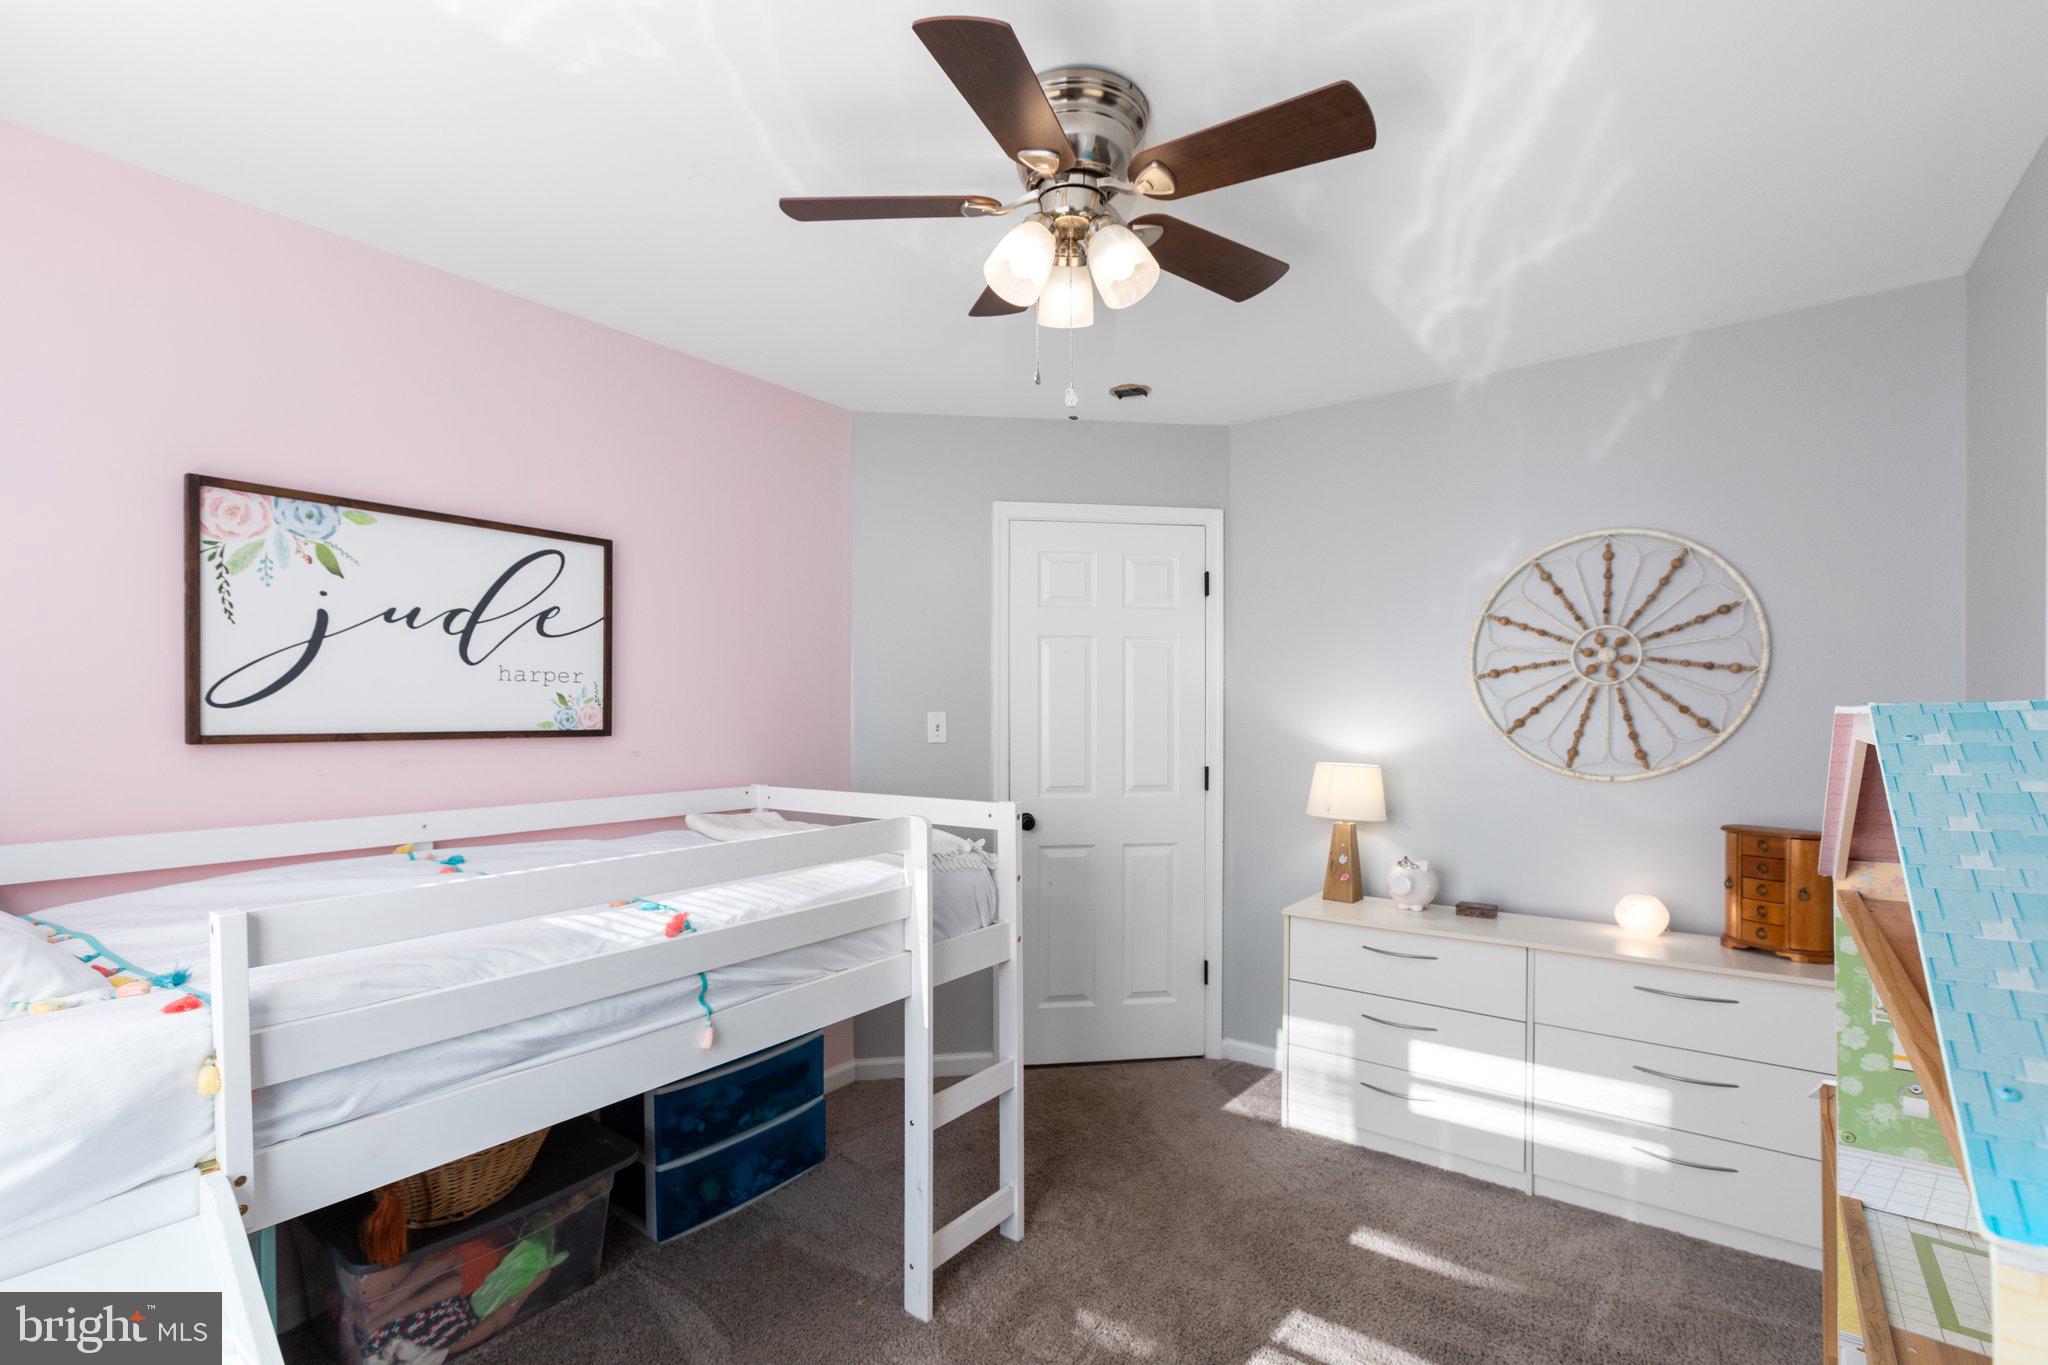
Child’s bedroom with a white bunk bed, pink accent wall, and a large dollhouse.
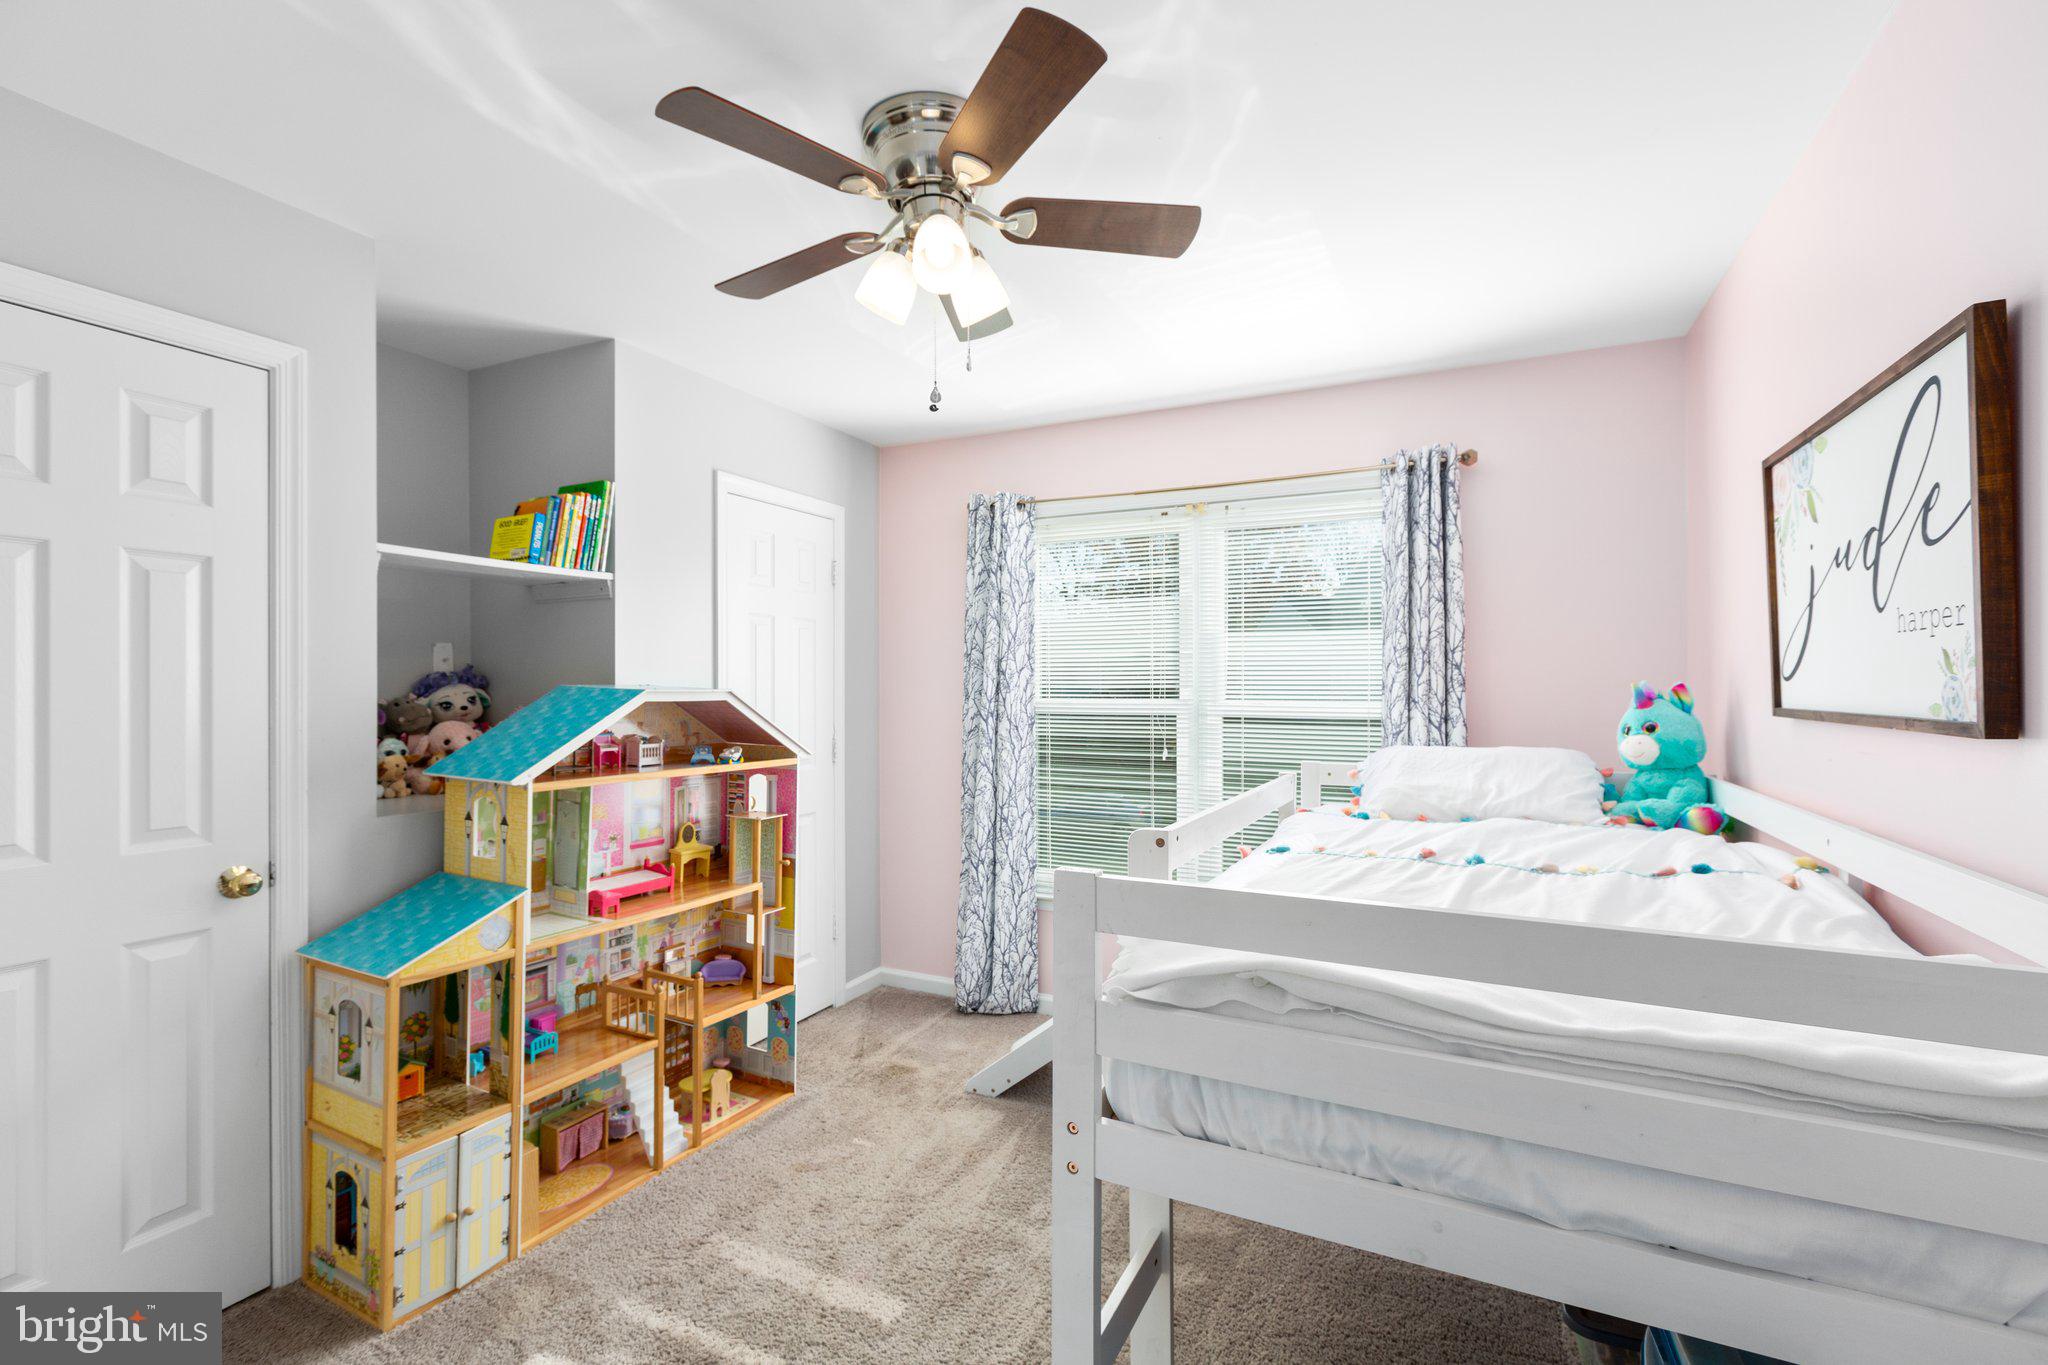
Child's bedroom with a white bed, large dollhouse, plush toys, and pale pink walls.
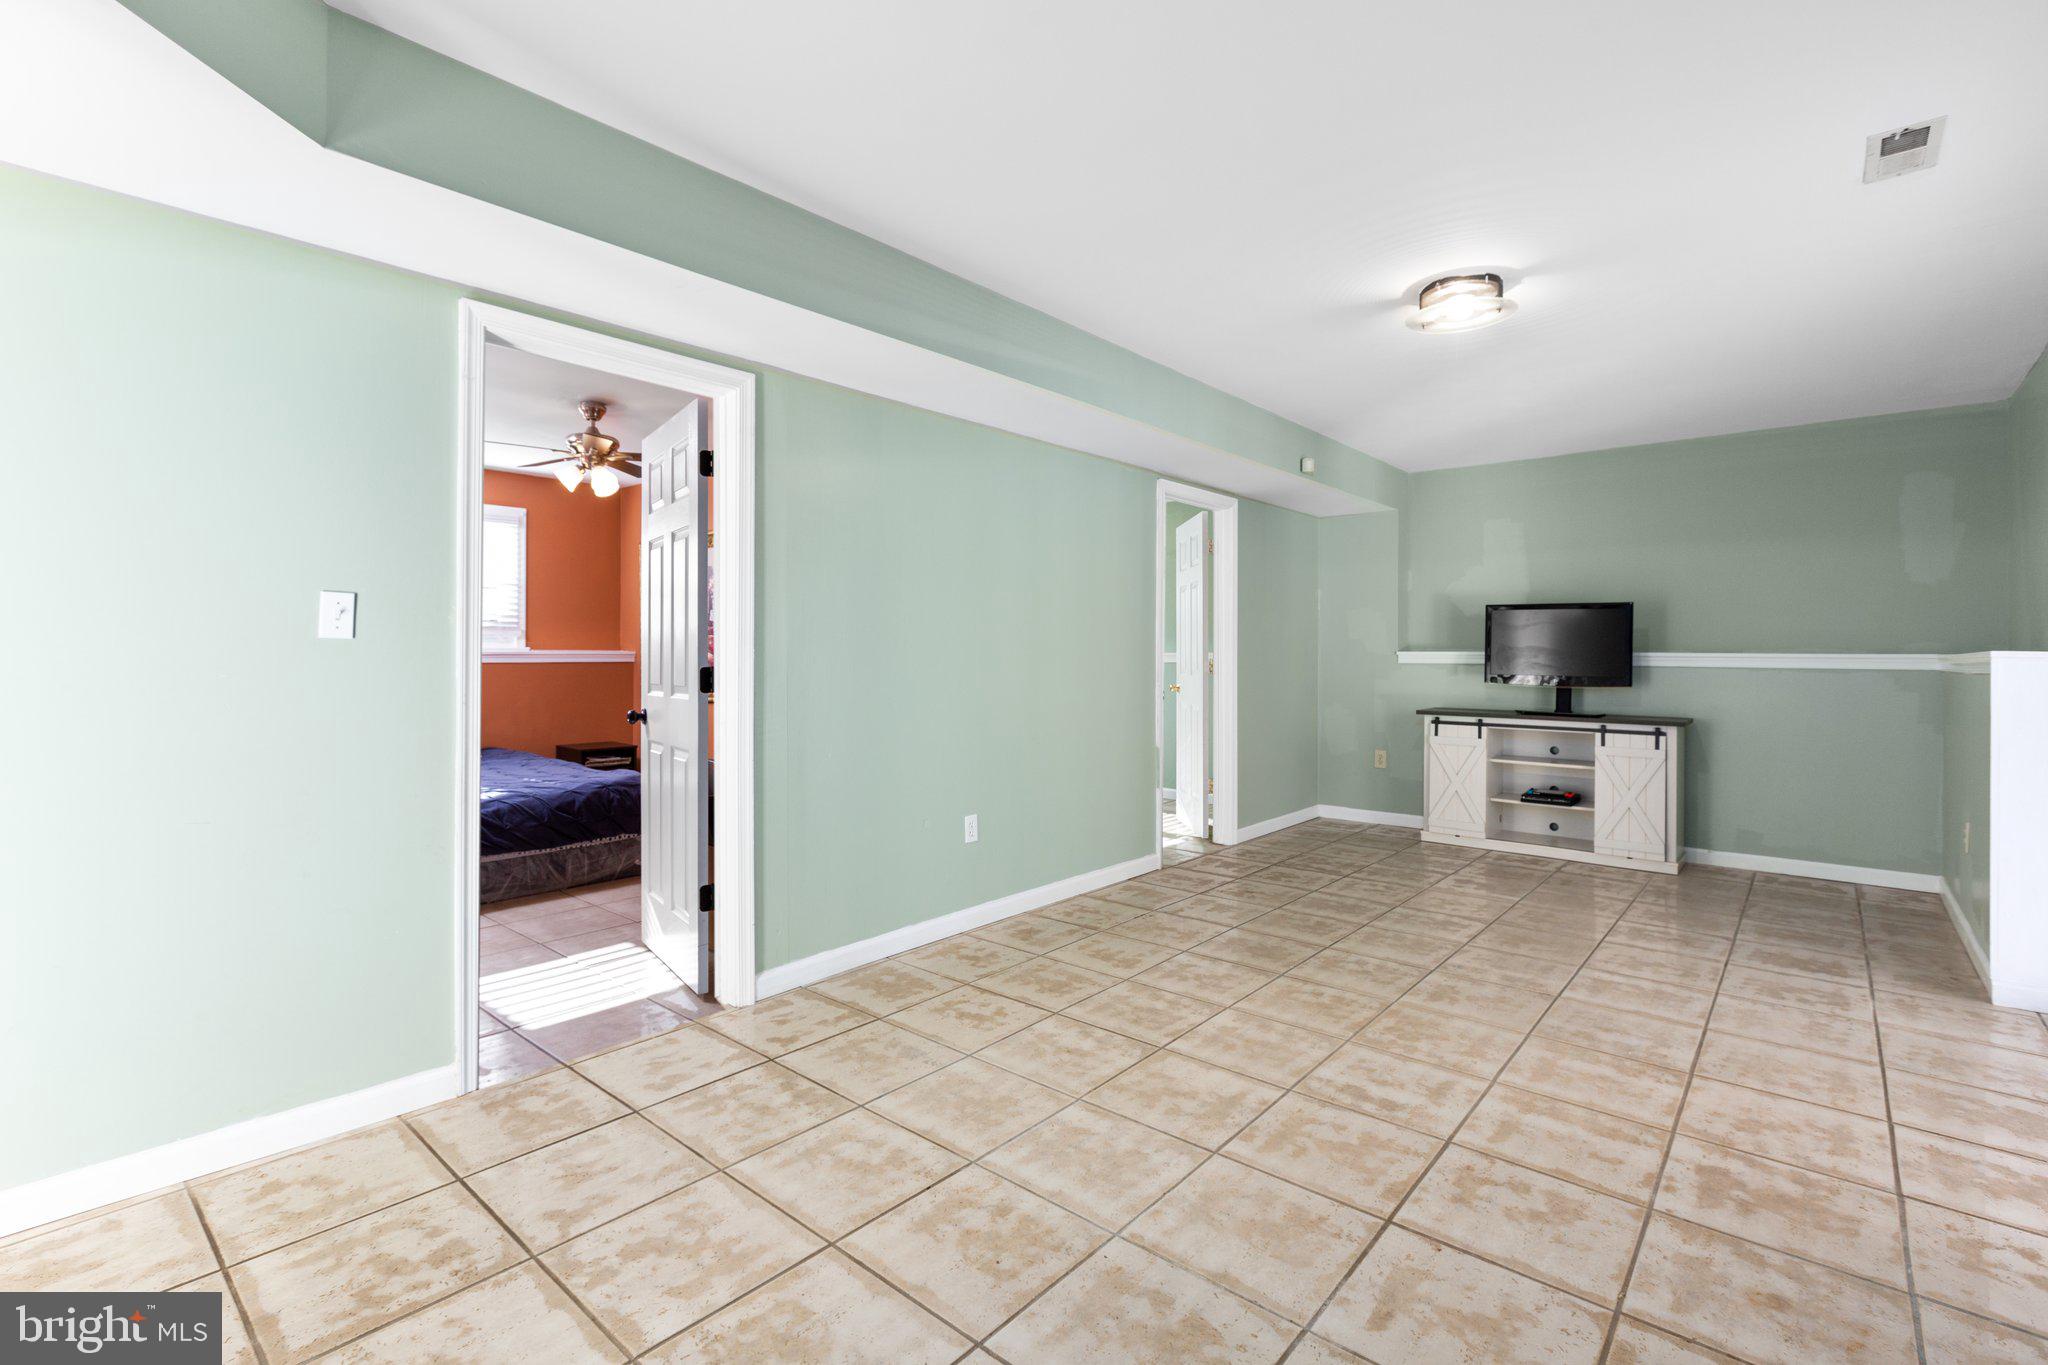
Living room with pale green walls, tiled floor, a TV console, and sliding glass doors.
Spacious tiled room with pale green walls, a television console, and doorways to adjoining rooms.
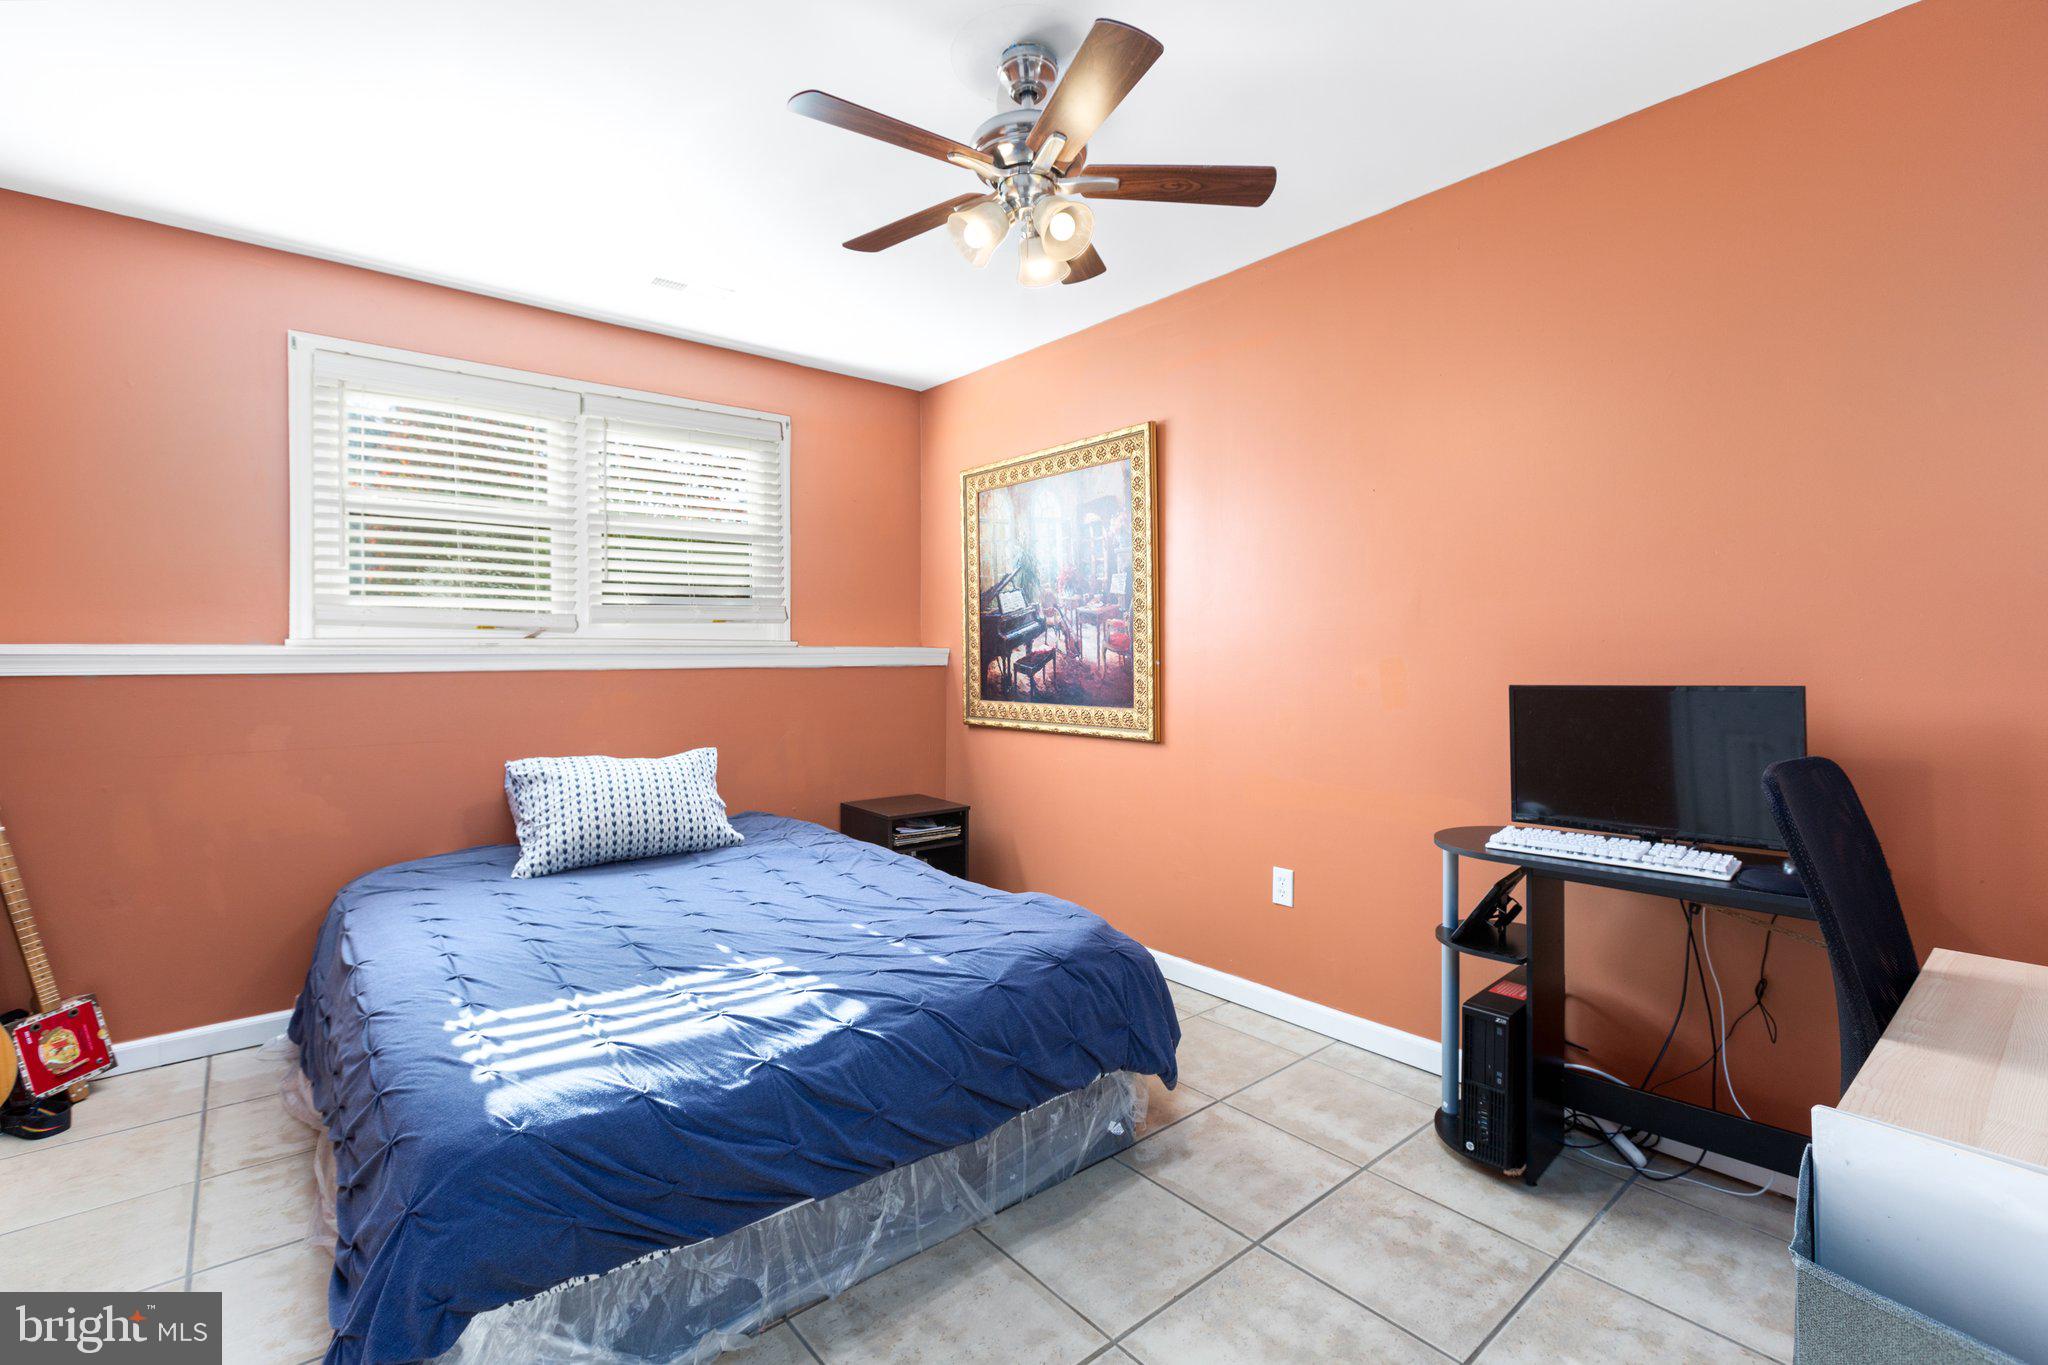
Bedroom with terracotta walls, blue-covered bed, and computer desk beside a window.
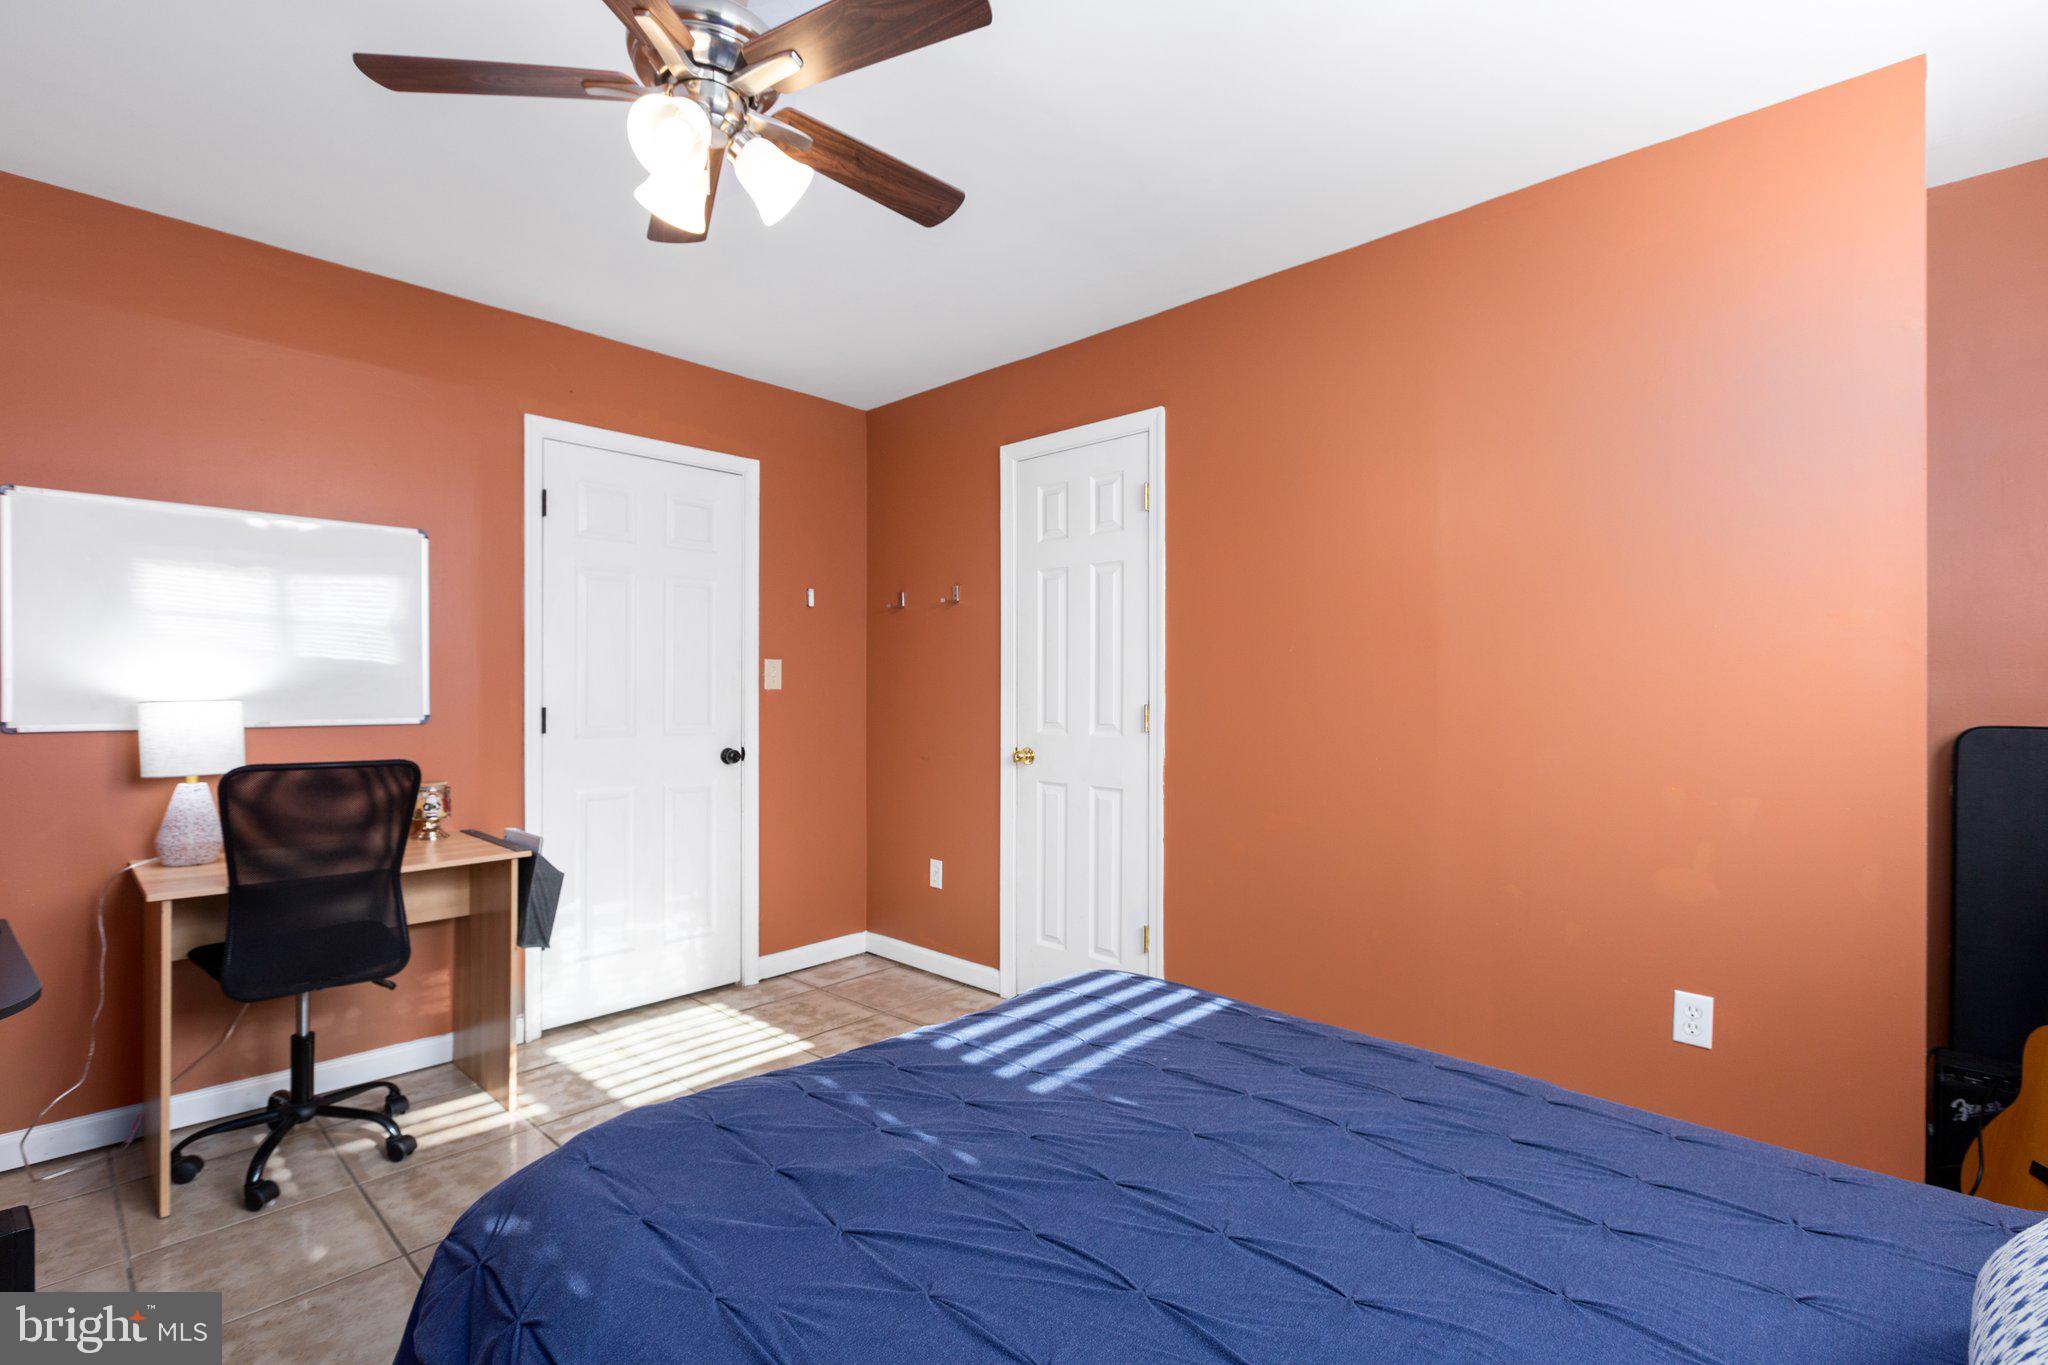
Bedroom with terracotta walls, a blue bedspread, and a desk beneath a whiteboard.
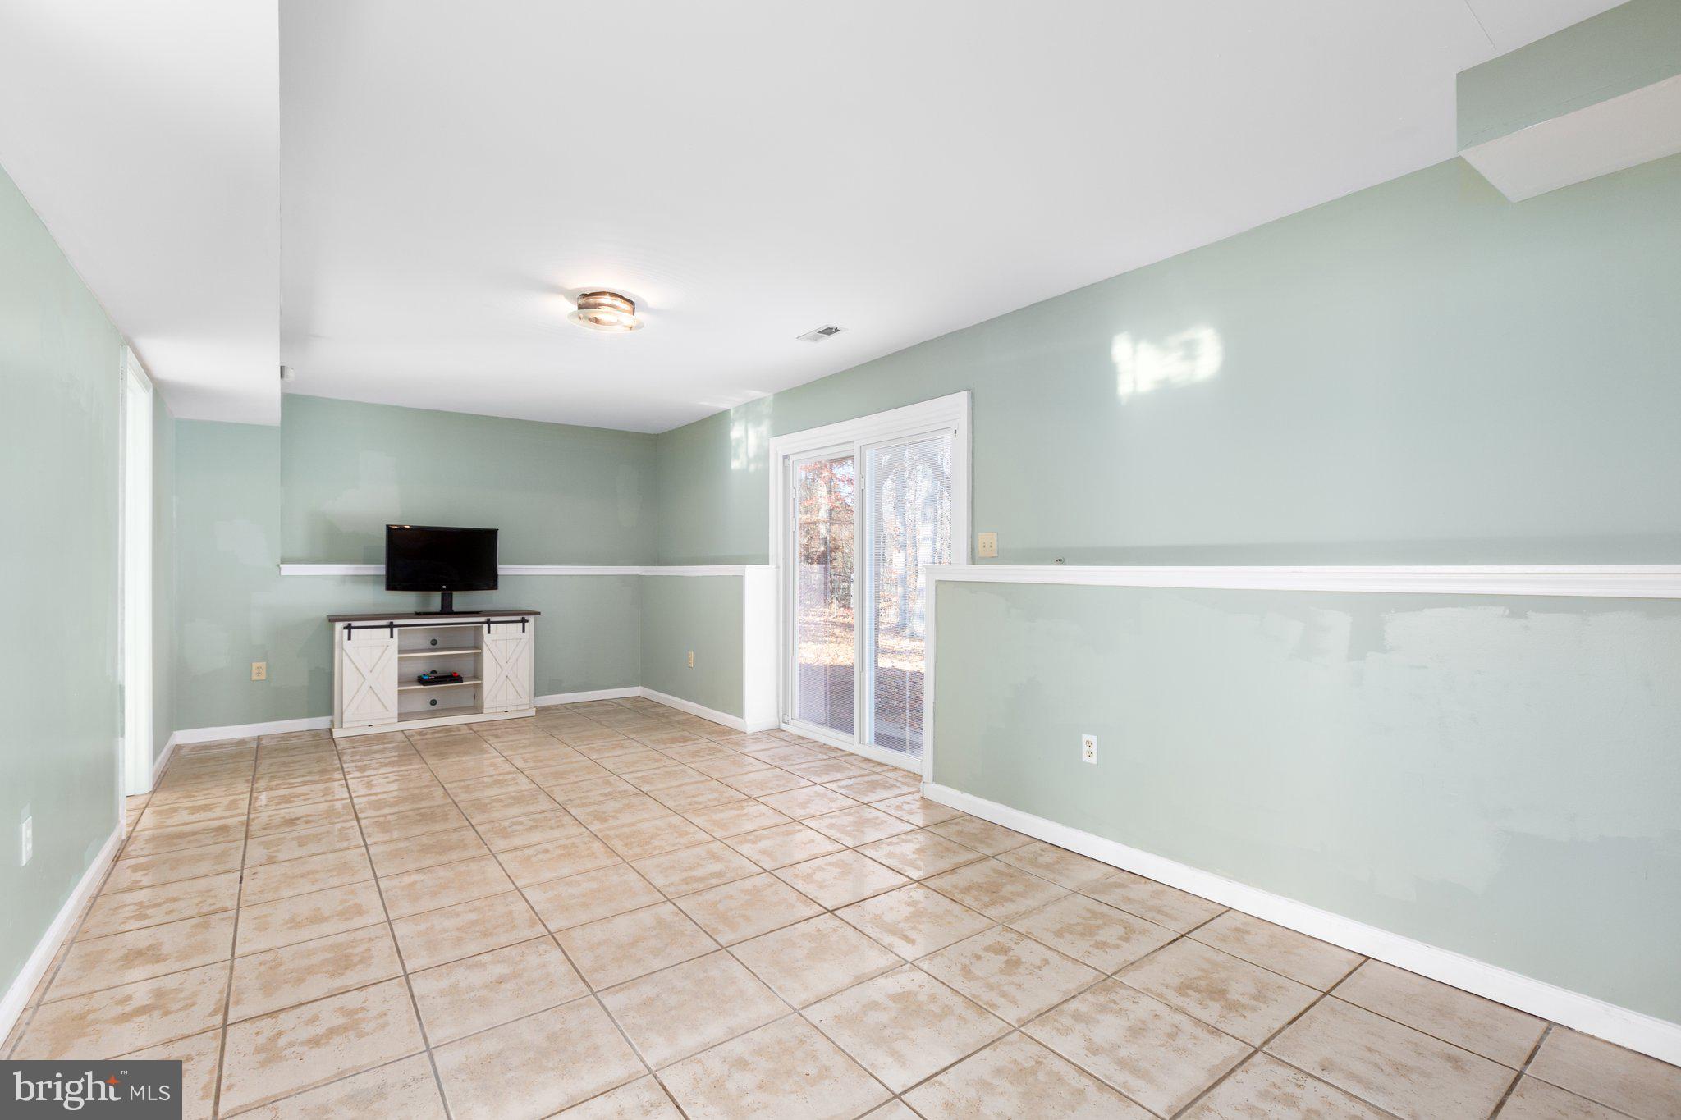
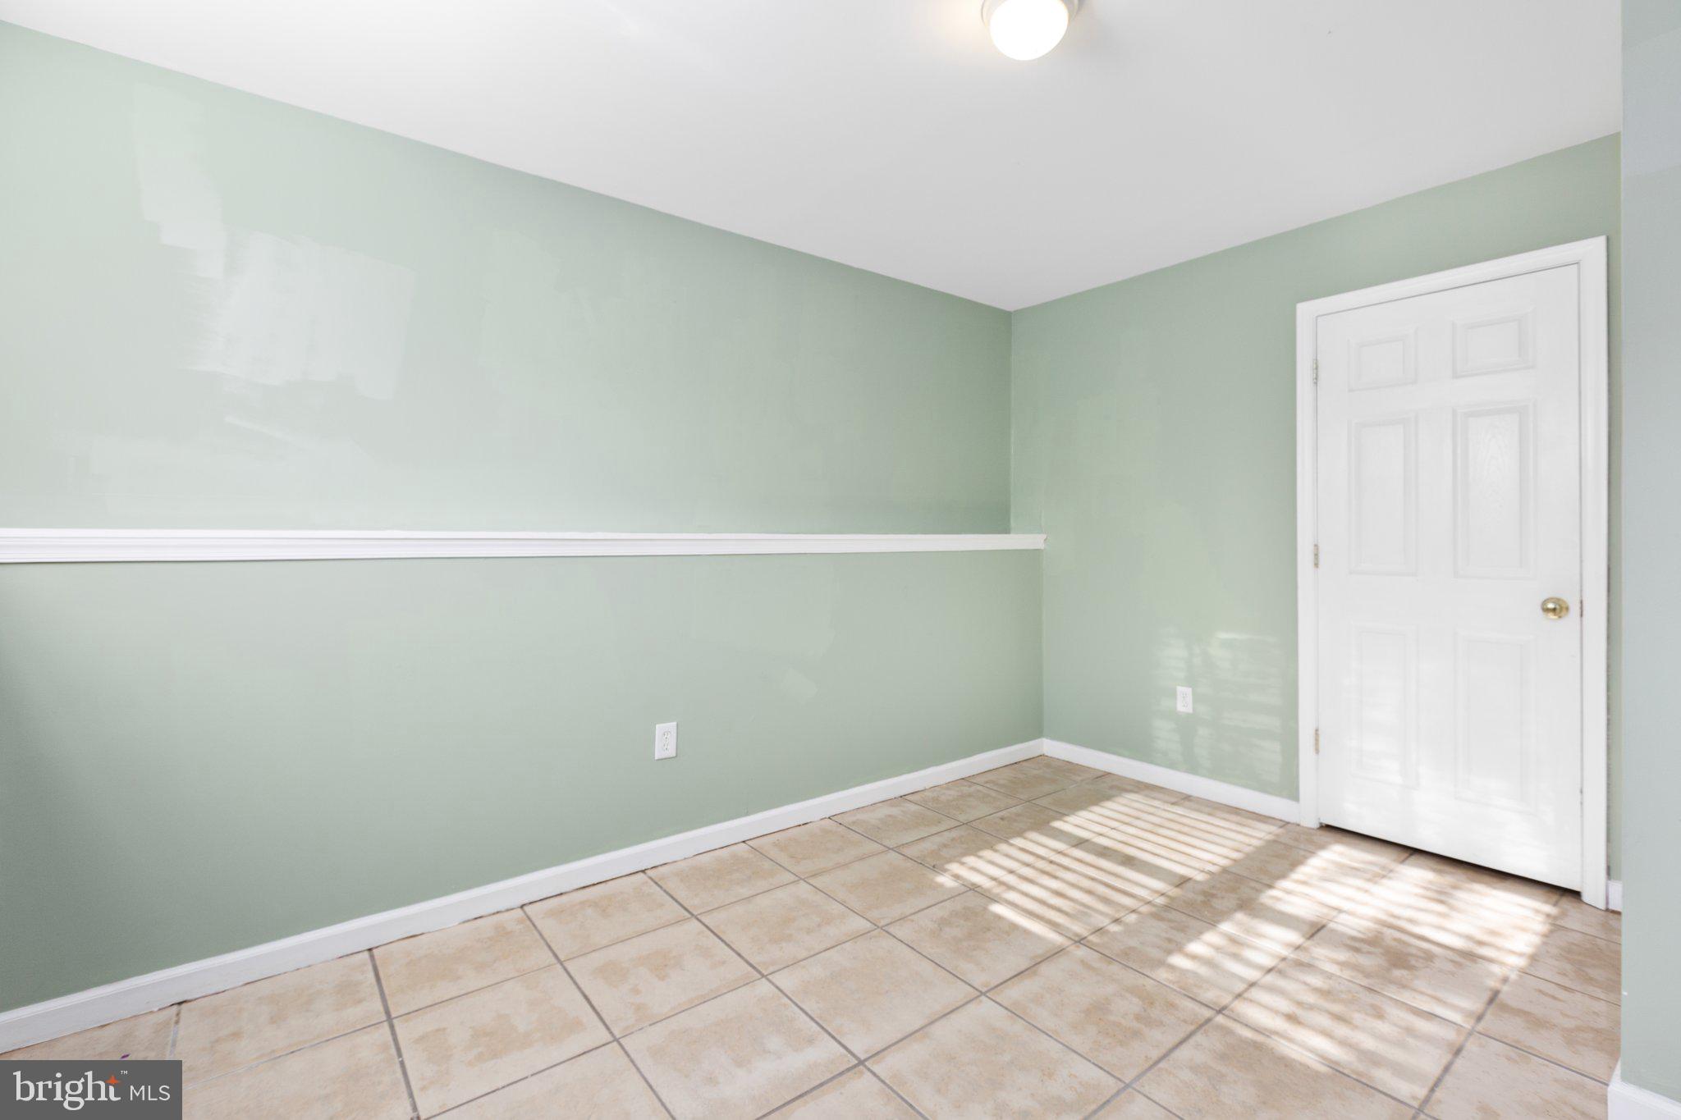
Empty room with pale green walls, beige tile flooring, and sunlight casting striped shadows beside a white door.
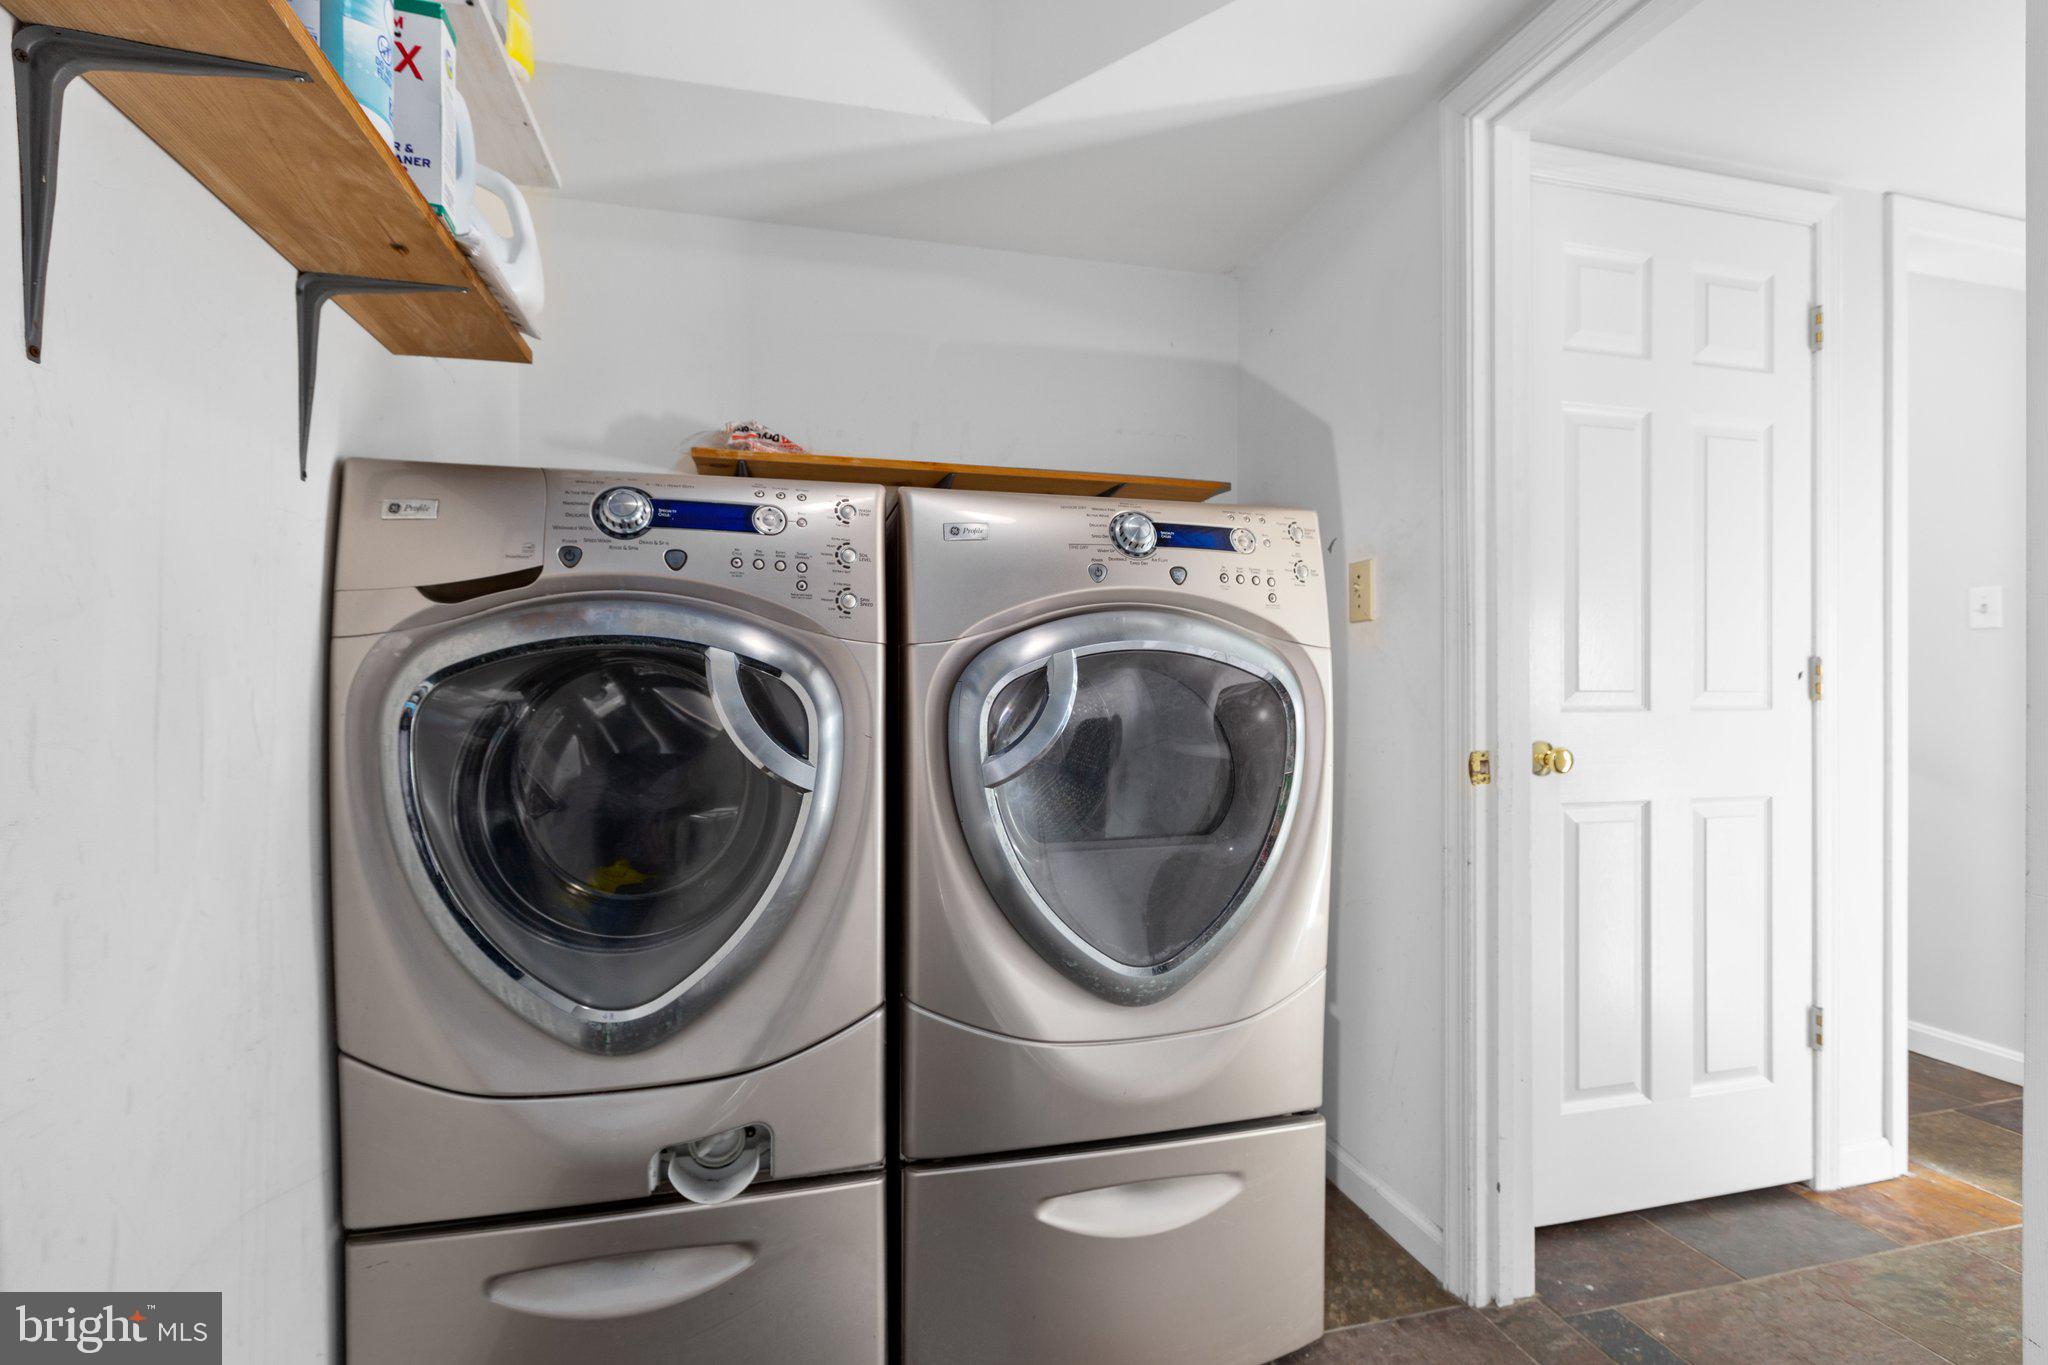
Laundry room with matching front-loading washer and dryer beneath wooden shelves.
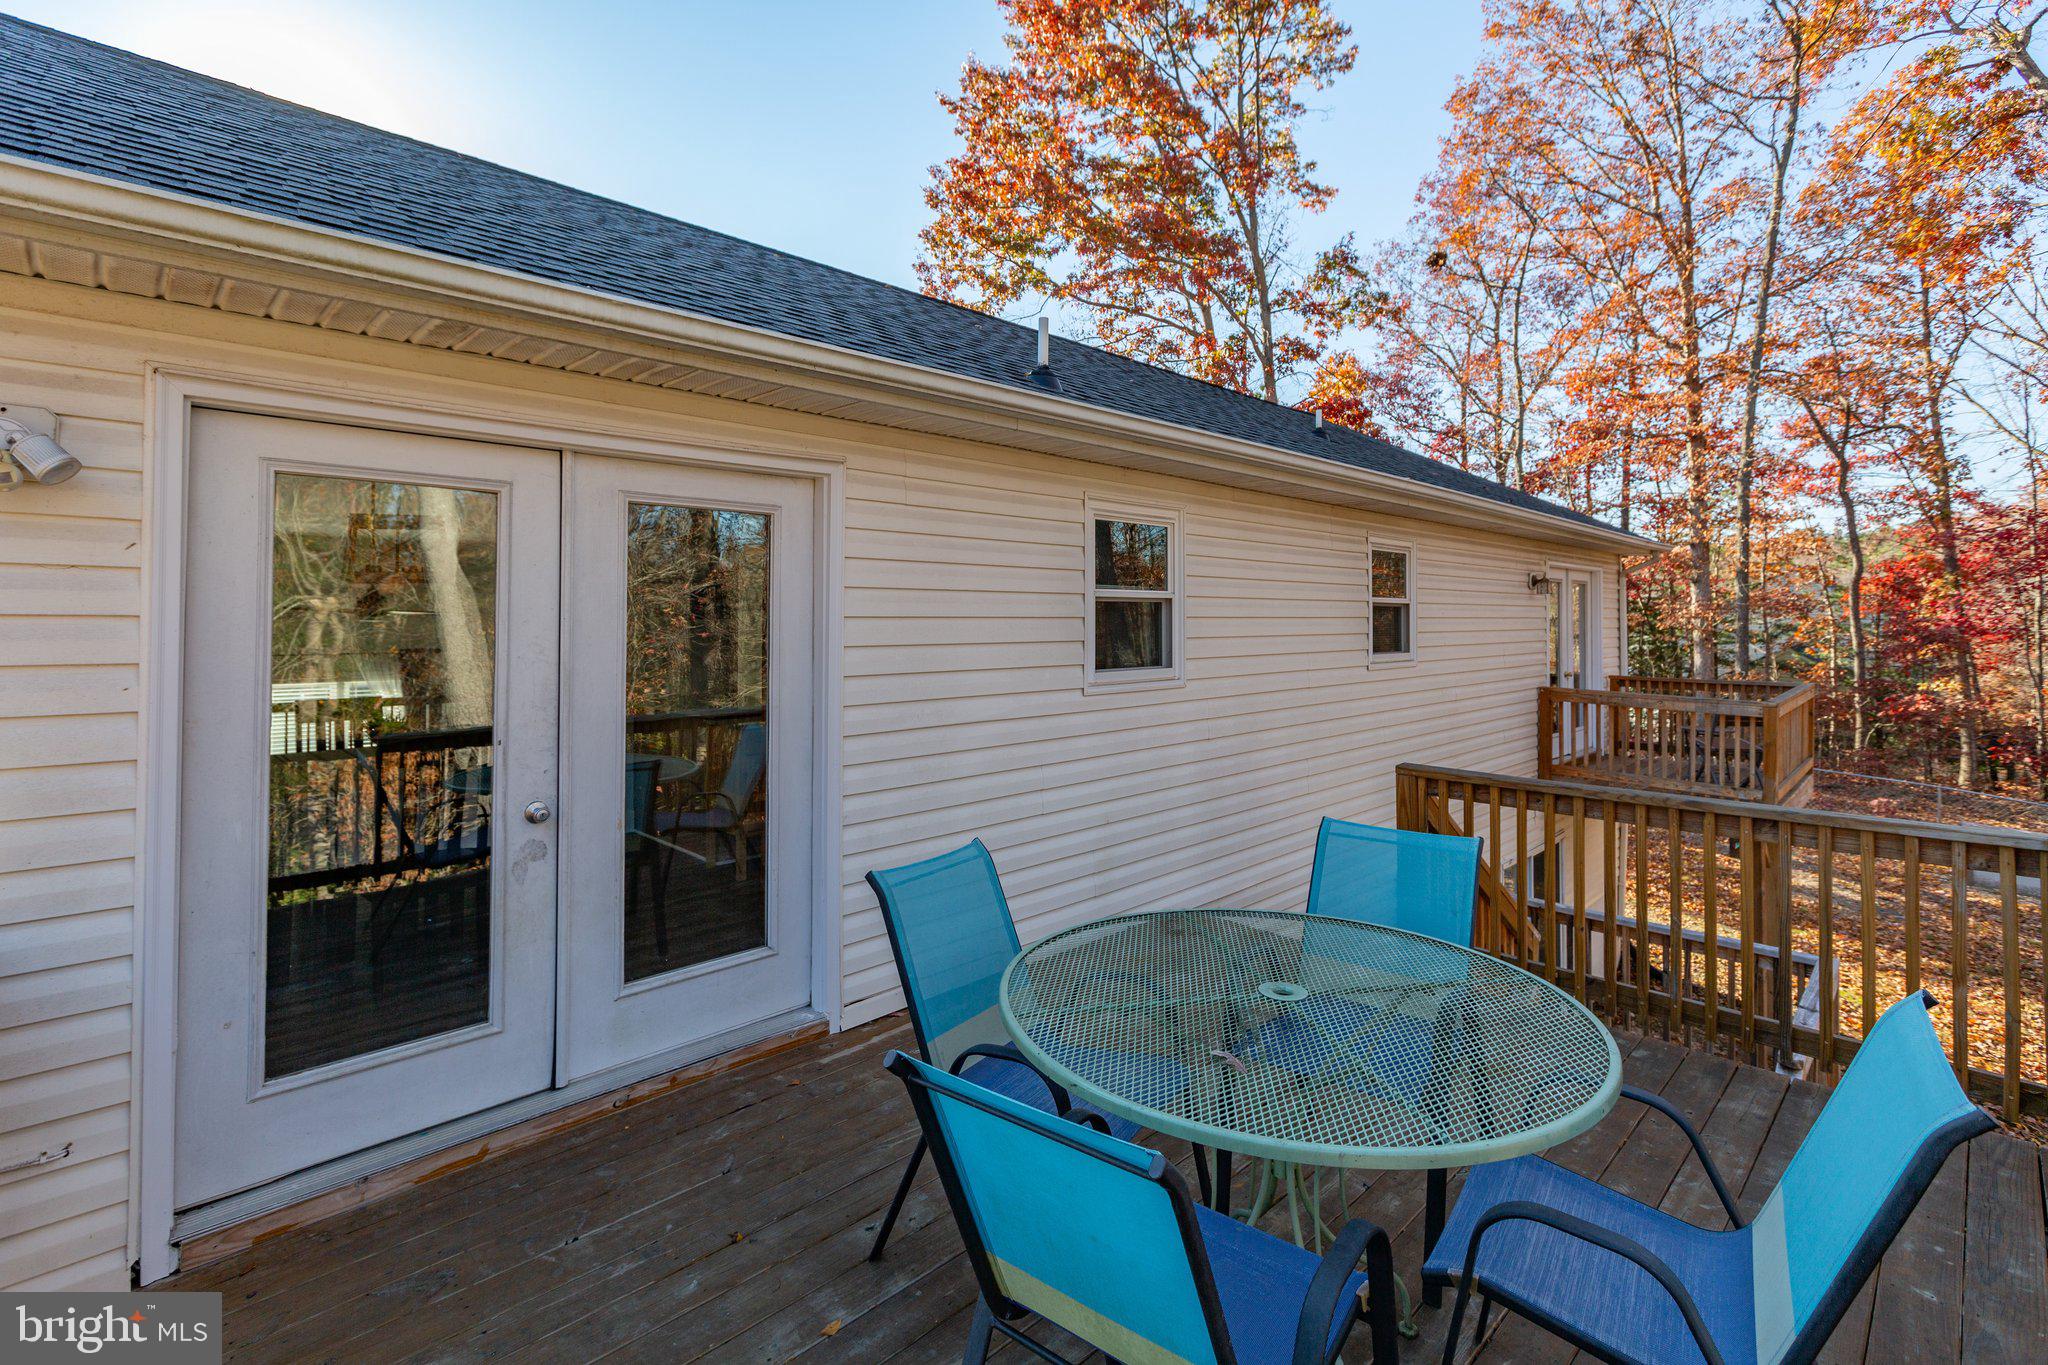
Wooden deck with a round patio table and blue chairs beside the house, surrounded by autumn trees.
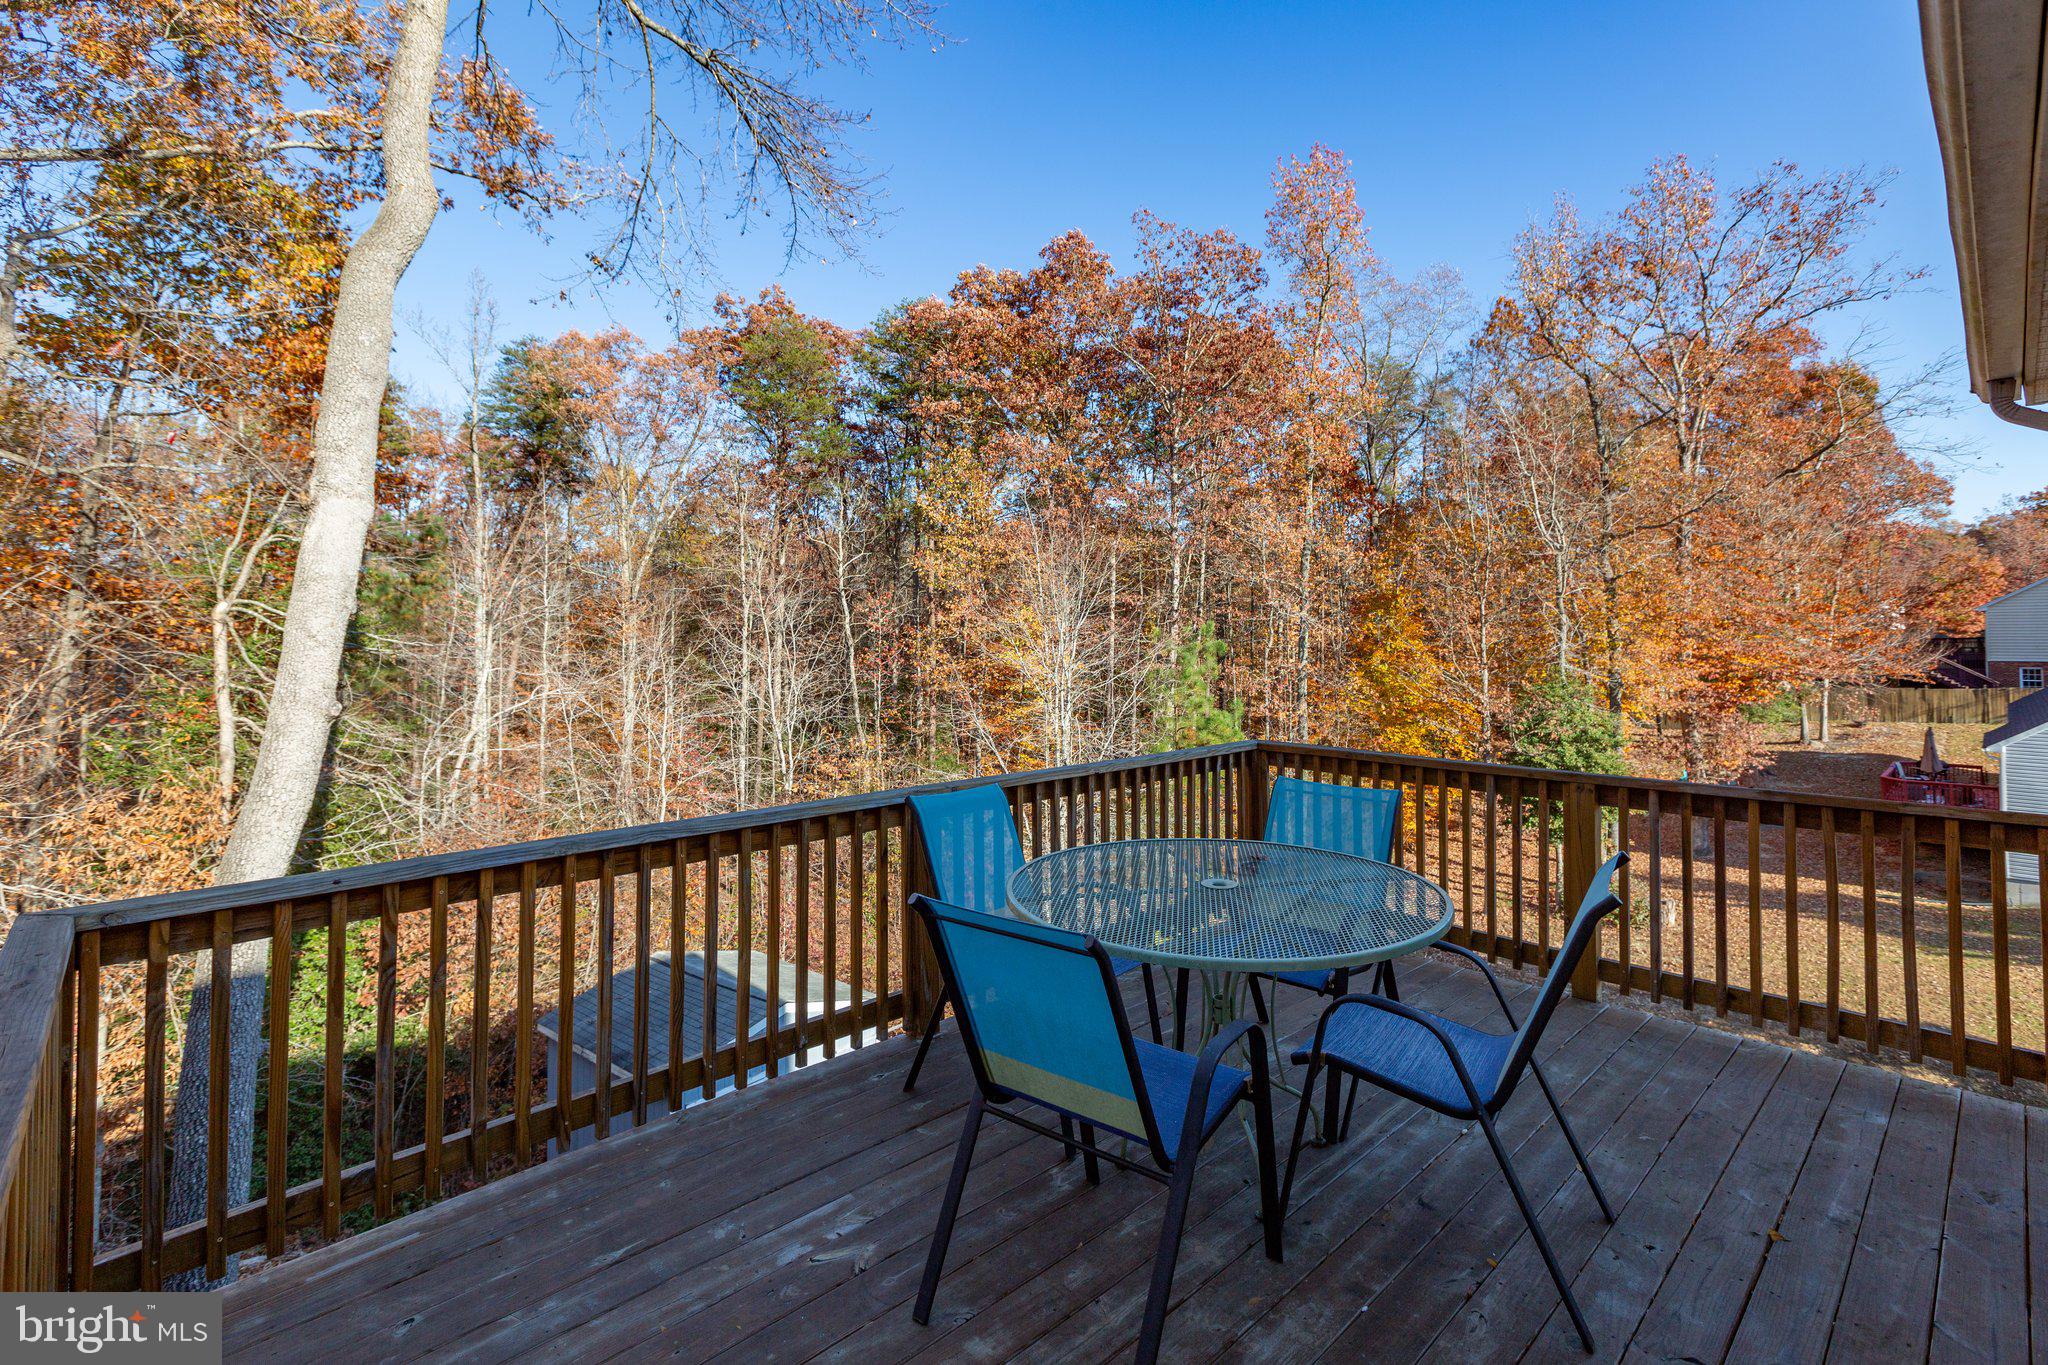
Wooden deck furnished with a glass-top table and blue chairs overlooking autumn trees.
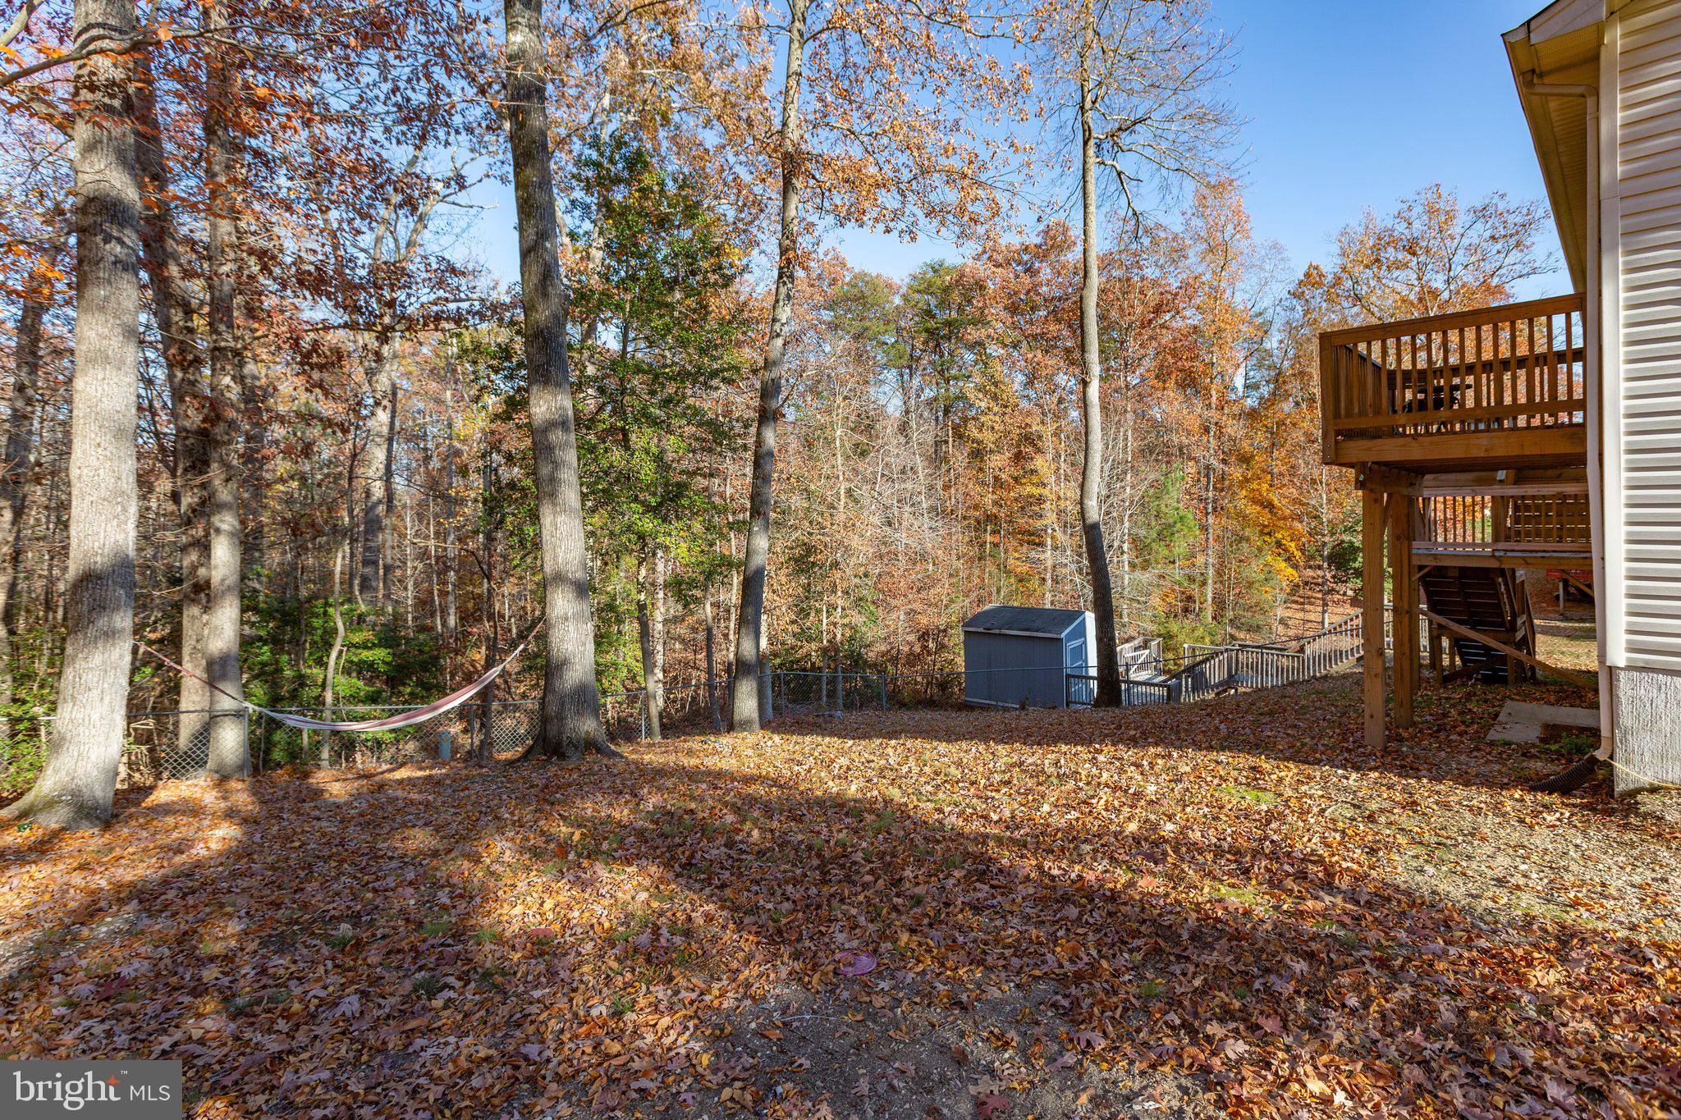
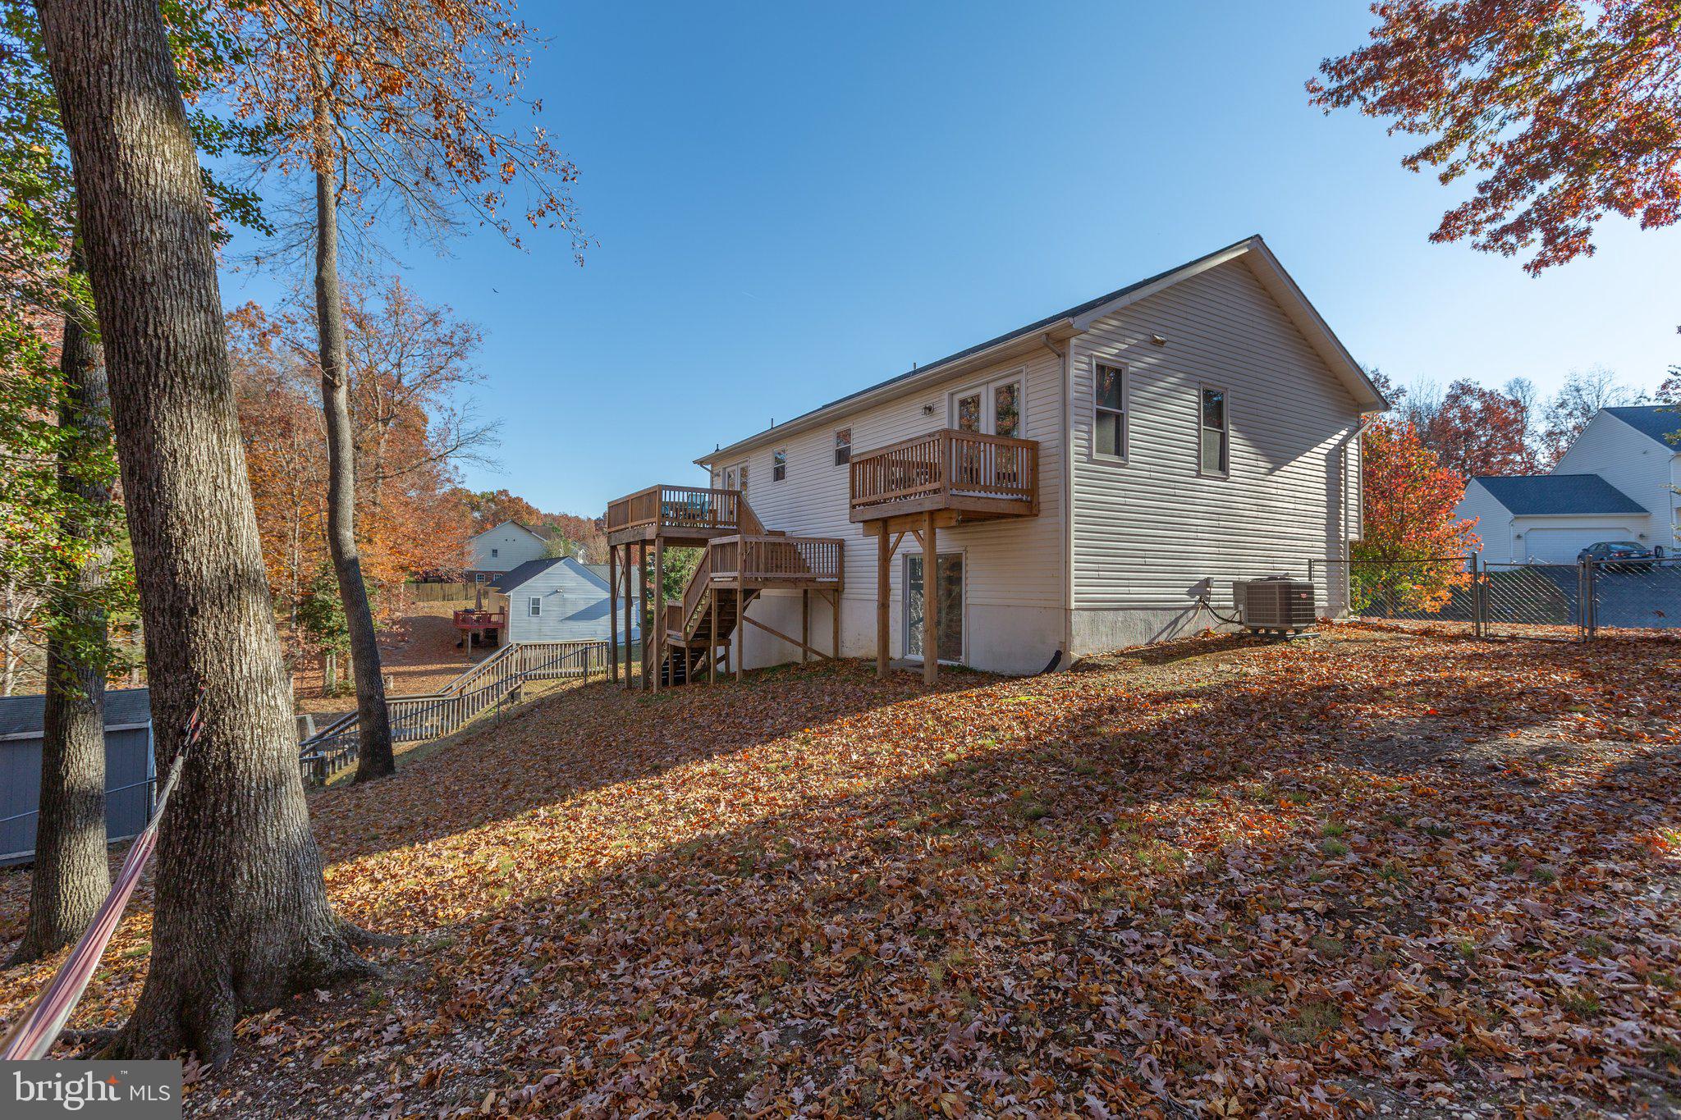
Leaf-covered backyard with mature trees, a hammock, shed, and raised wooden deck.
Rear of a light-colored house with raised wooden decks above a sloping, leaf-covered yard.
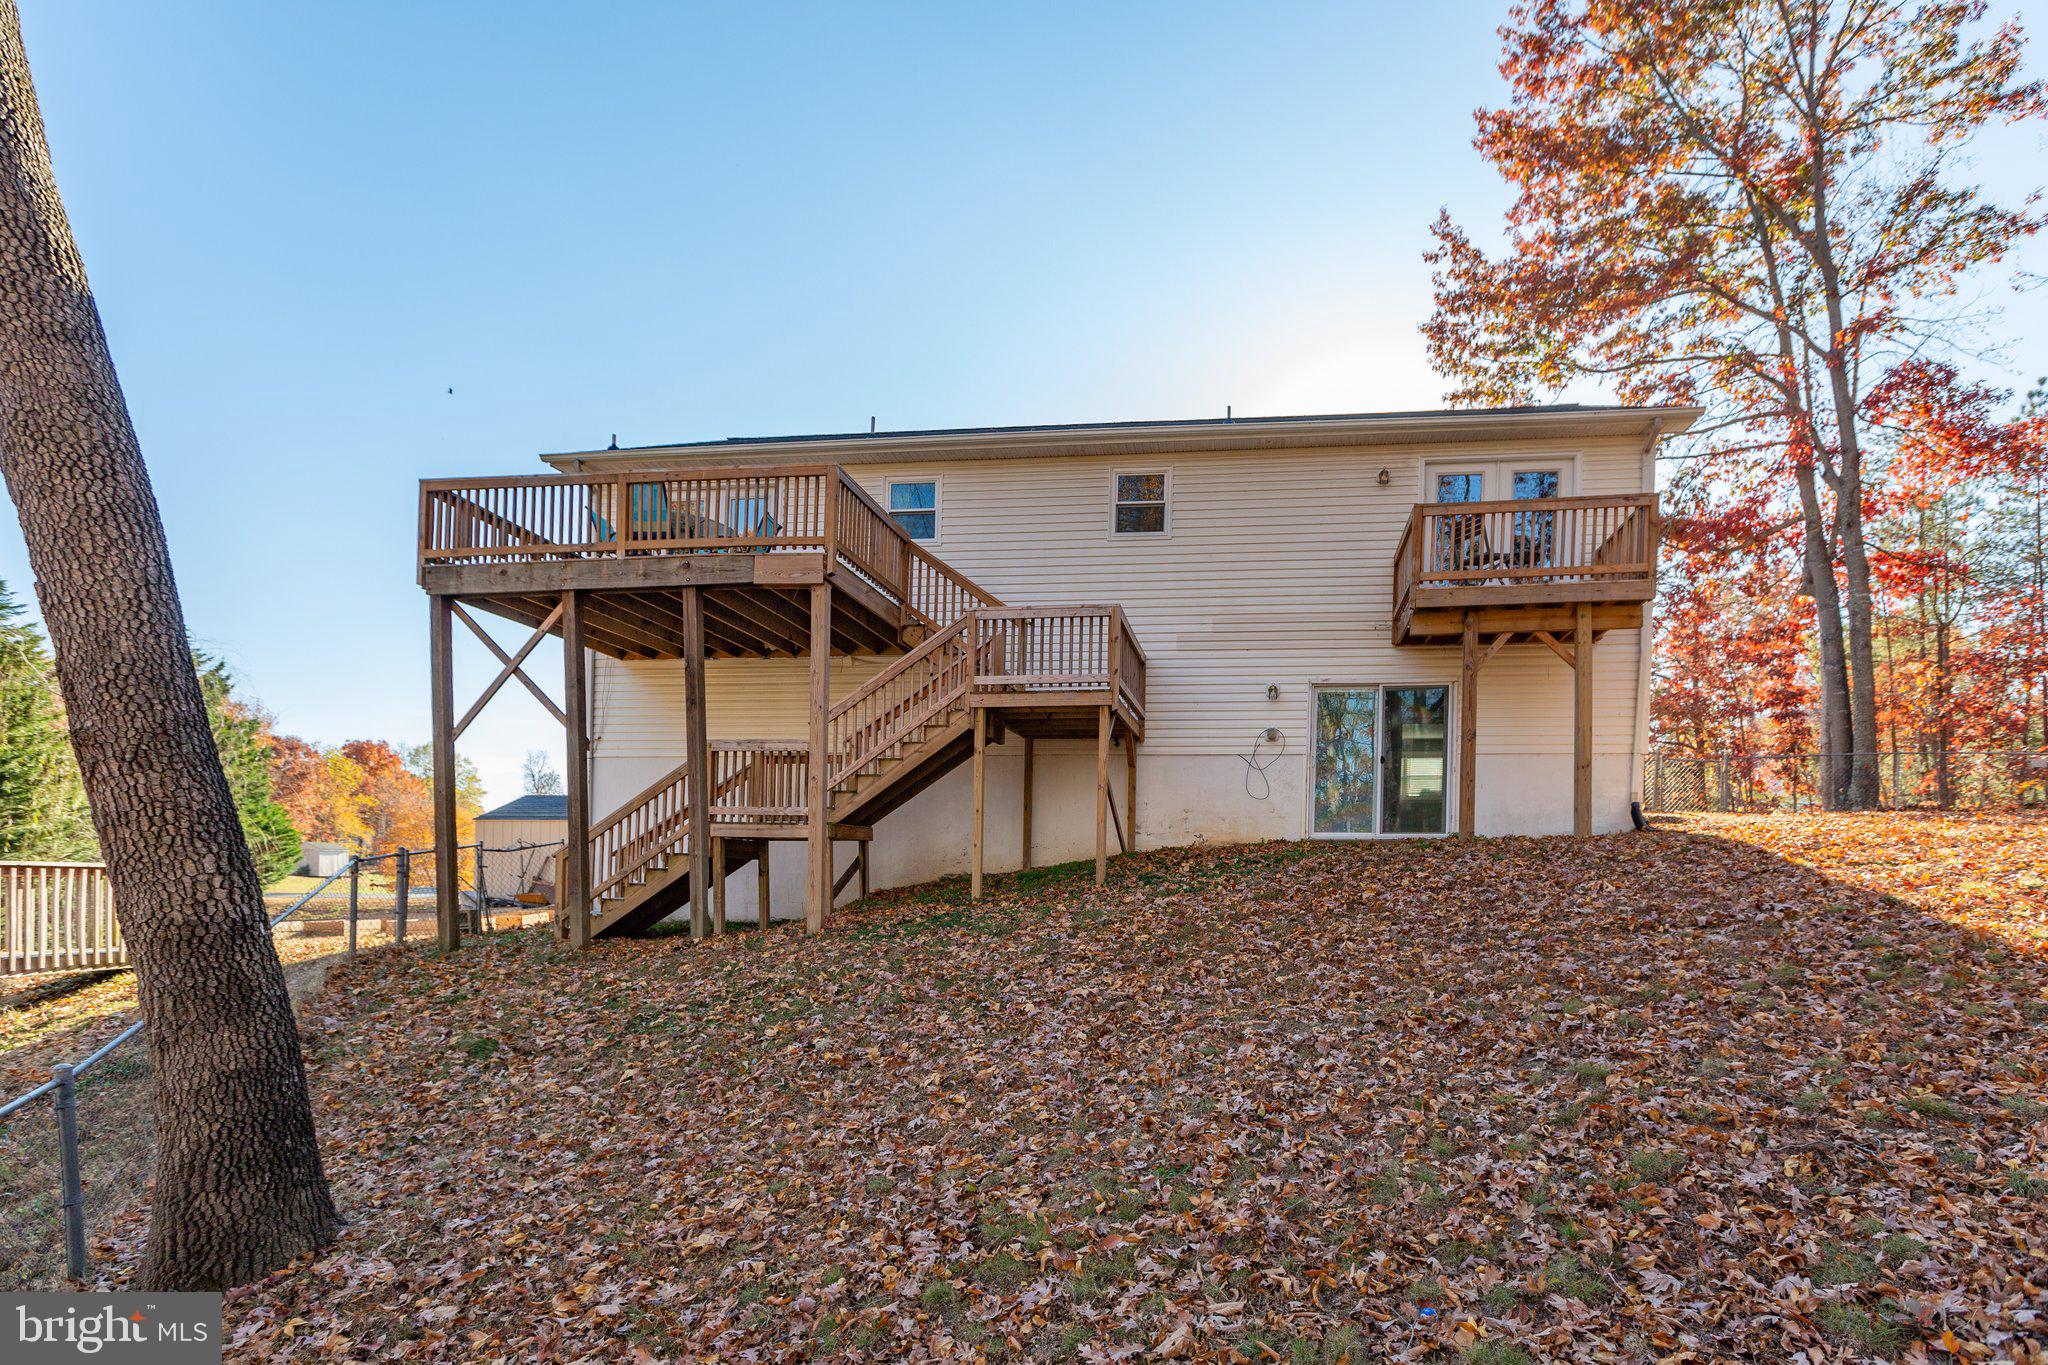
Rear of a two-story house with elevated wooden decks and stairs above a leaf-covered yard.
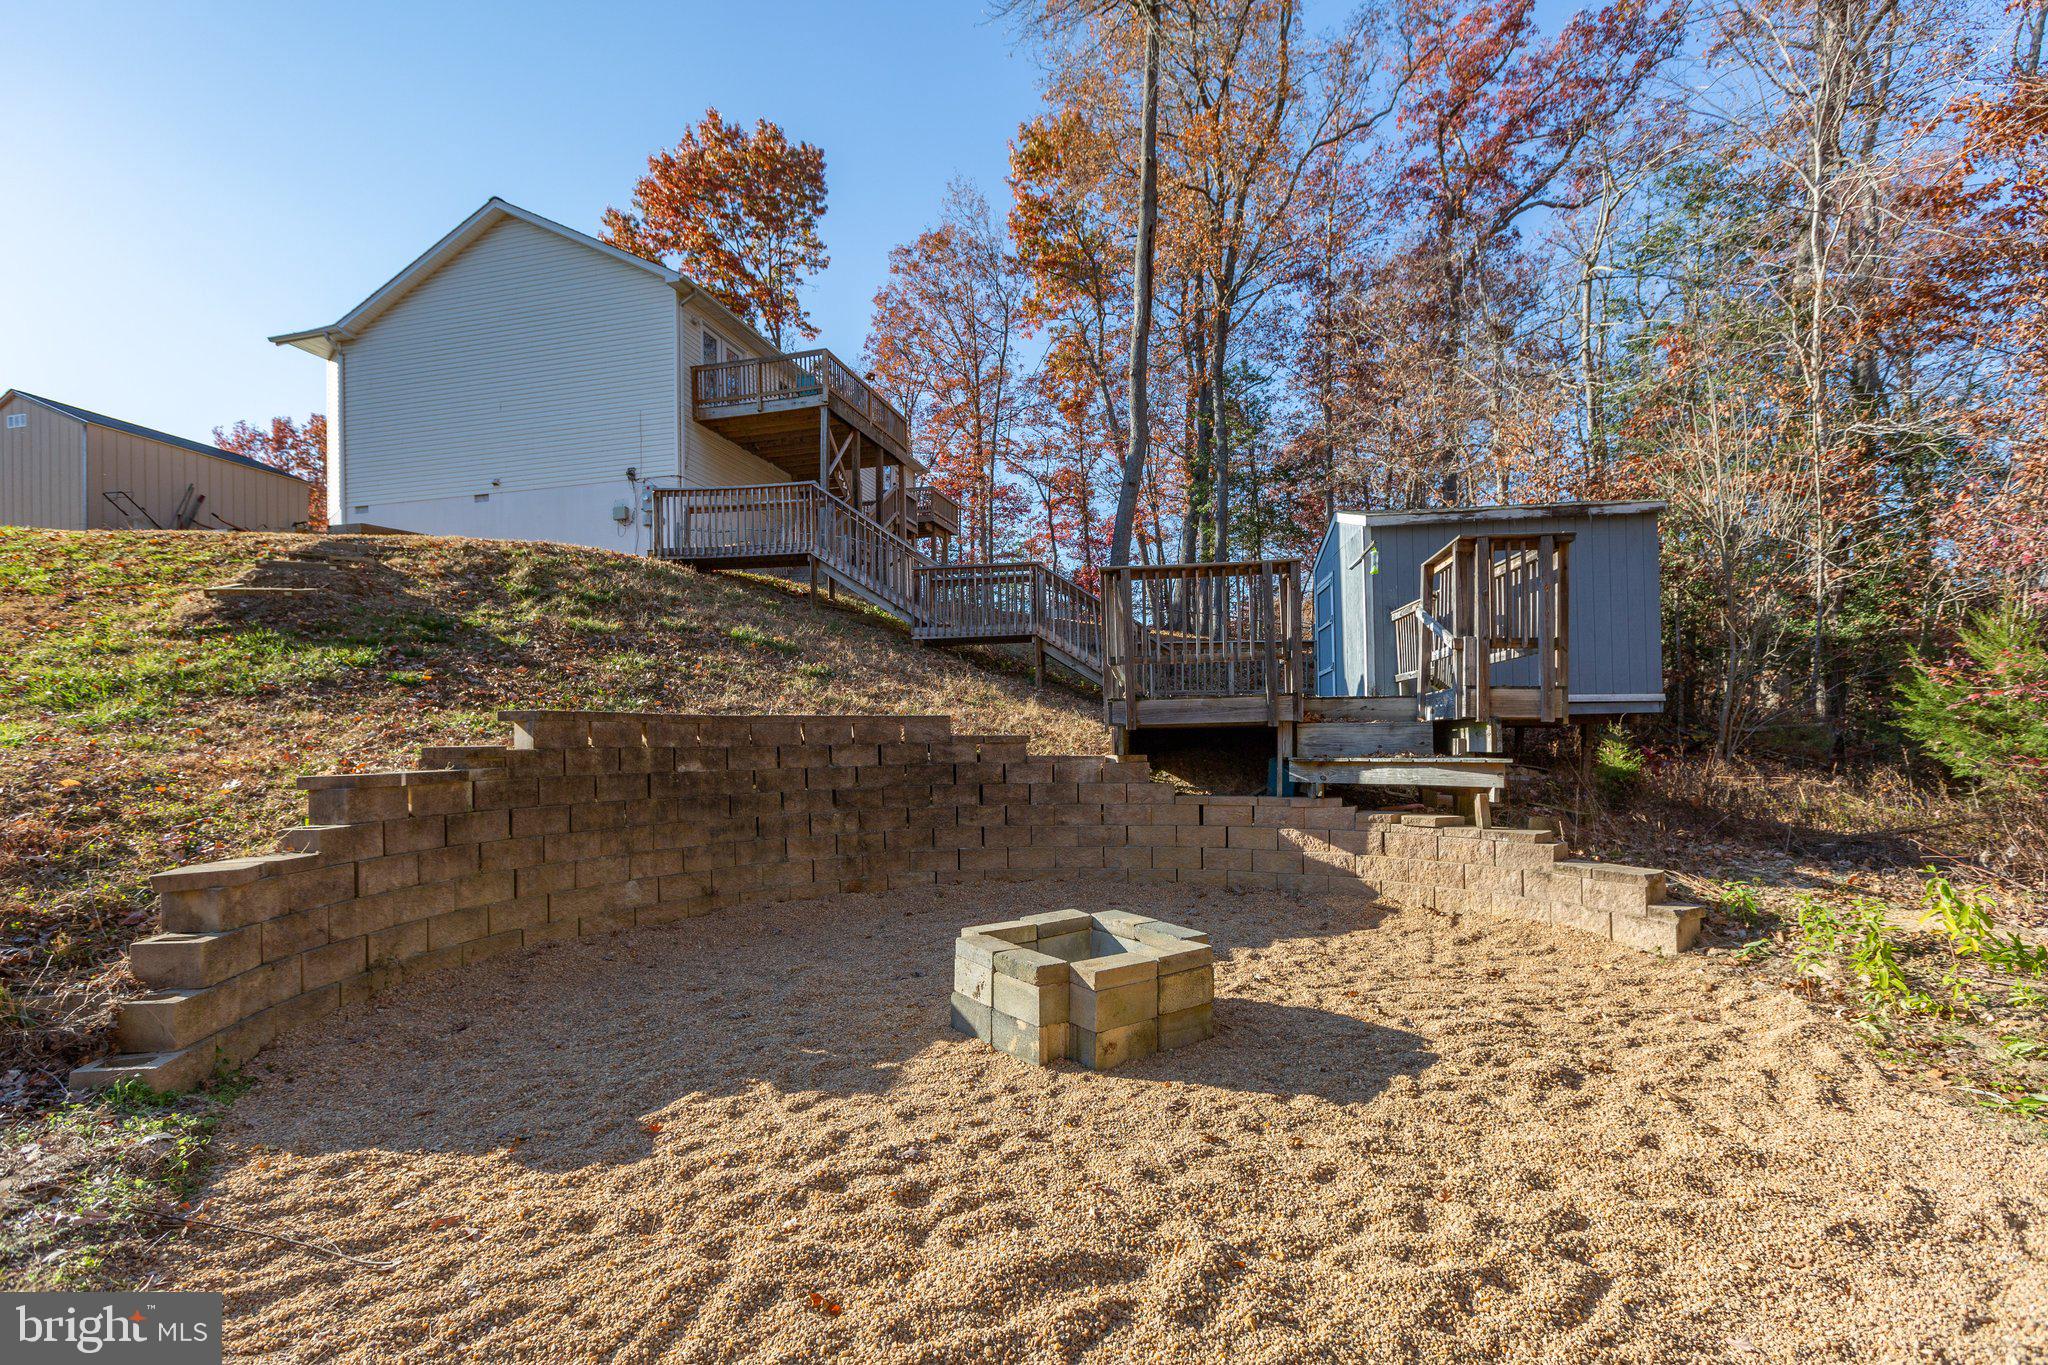
Home’s wooded backyard with tiered decks, a shed, retaining walls, and a gravel fire pit area.
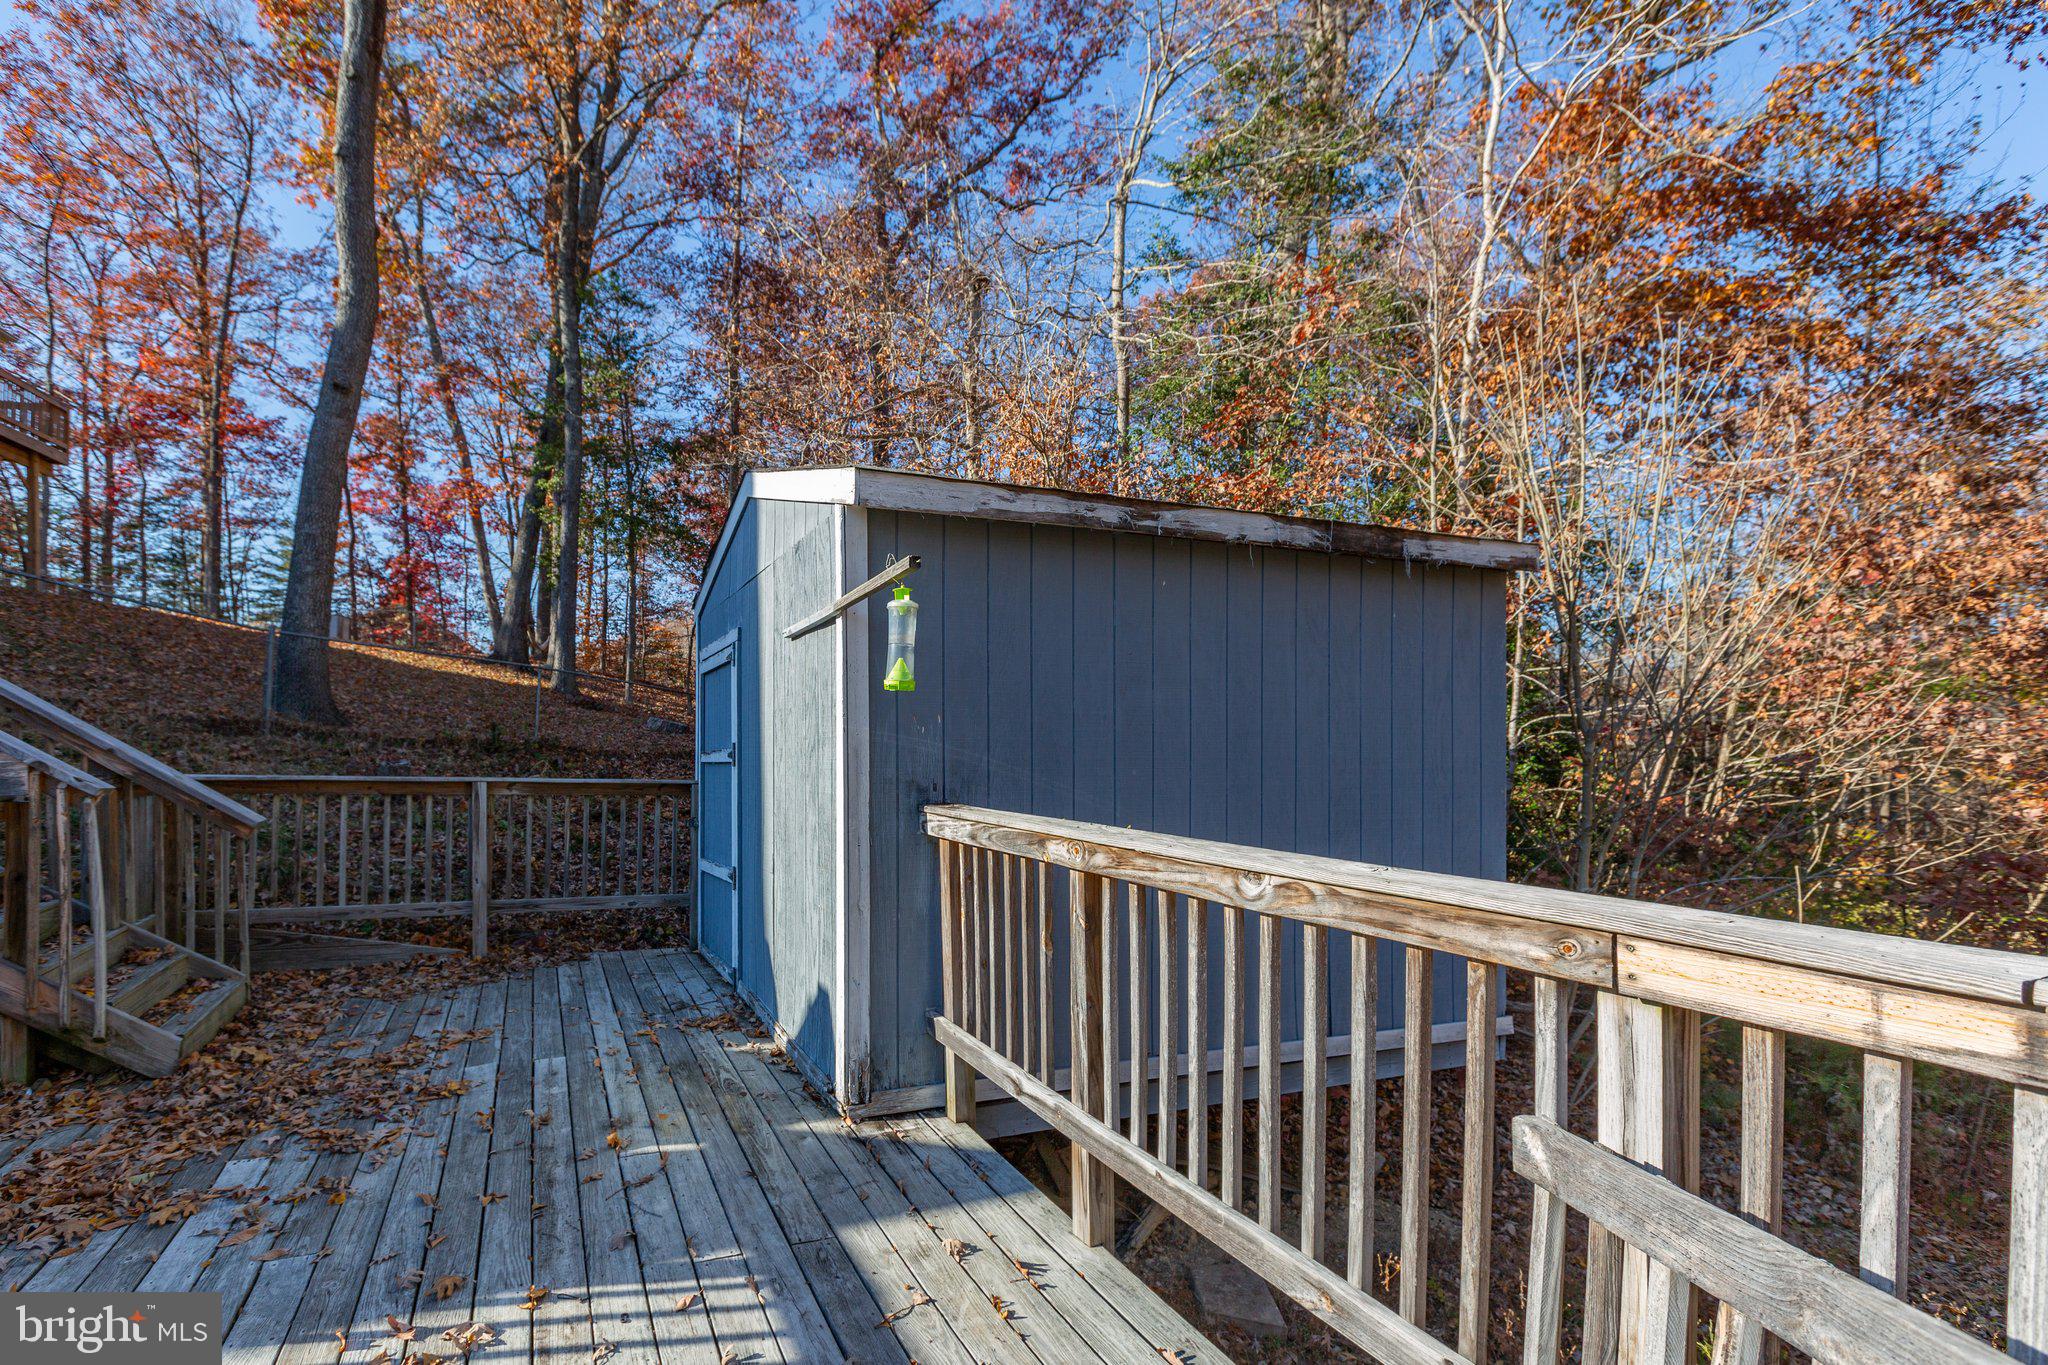
Wooden backyard deck and stairs surrounding a blue-gray shed among autumn trees.
White two-story home and detached shed beside a paved driveway, surrounded by autumn trees.
Two-story white-sided house with gray shutters, entry steps, raised garden beds, and autumn trees.
SEE ALL PHOTOS
White split-level home with a teal front door and detached shed, shown with living room and kitchen.
White split-level home with a turquoise front door, leaf-covered lawn, and detached storage shed.
8719 JENNY LANE
Entry foyer with a white oval-glass front door, tiled floor, and dark wood cabinet.
Living room with a brown sectional, patterned rug, large sunny window, and wooden fireplace surround.
Living room with a corner fireplace, large curtained window, hardwood floors, and patterned area rug.
Living room with a brown sectional, patterned rug, vaulted ceiling, and staircase to an upper-level dining area.
Furnished living room with vaulted ceiling, large windows, and a wood fireplace.
Dining room with a patterned tablecloth, turquoise sideboard, and glass doors opening to a wooded deck.
Kitchen and dining area with wood cabinets, stainless steel appliances, and glass doors to a deck.
Open kitchen and dining area with warm wood cabinets, stainless appliances, and a table overlooking a lower level.
Kitchen with honey-colored cabinets, white counters, stainless steel appliances, and a central peninsula.
Kitchen with honey-colored cabinets, stainless steel appliances, and a large white-countertop island.
Kitchen with honey-oak cabinets, stainless steel appliances, and a large white island.
Kitchen with honey-colored wood cabinets, a large white-counter island, stainless steel appliances, and a skylight.
Bedroom with a metal four-poster bed and glass doors opening toward a wooded deck.
Furnished bedroom with a patterned bed and patio doors overlooking autumn trees.
Furnished bedroom with pale blue walls, a patterned bed, and a ceiling fan.
Bathroom with gray tile, striped shower curtain, toilet, and window with blinds.
Tiled bathroom with a white pedestal sink and mirrors, opening onto a blue bedroom.
Wooden deck with table and chair overlooking colorful autumn trees.
Wooden deck with patio furniture overlooking autumn woods.
Bedroom with Star Wars bedding and a blue space-themed wall beside a desk.
Bedroom with a blue space-themed comforter, white closet doors, and a map of the United States.
Bathroom with a white tiled vanity, blue accent tiles, and a striped shower curtain.
Bathroom with a striped shower curtain, white toilet, towel bar, and tiled vanity counter.
Child’s bedroom with a white bunk bed, pink accent wall, and a large dollhouse.
Child's bedroom with a white bed, large dollhouse, plush toys, and pale pink walls.
Living room with pale green walls, tiled floor, a TV console, and sliding glass doors.
Spacious tiled room with pale green walls, a television console, and doorways to adjoining rooms.
Bedroom with terracotta walls, blue-covered bed, and computer desk beside a window.
Bedroom with terracotta walls, a blue bedspread, and a desk beneath a whiteboard.
Empty room with pale green walls, beige tile flooring, and sunlight casting striped shadows beside a white door.
Laundry room with matching front-loading washer and dryer beneath wooden shelves.
Wooden deck with a round patio table and blue chairs beside the house, surrounded by autumn trees.
Wooden deck furnished with a glass-top table and blue chairs overlooking autumn trees.
Leaf-covered backyard with mature trees, a hammock, shed, and raised wooden deck.
Rear of a light-colored house with raised wooden decks above a sloping, leaf-covered yard.
Rear of a two-story house with elevated wooden decks and stairs above a leaf-covered yard.
Home’s wooded backyard with tiered decks, a shed, retaining walls, and a gravel fire pit area.
Wooden backyard deck and stairs surrounding a blue-gray shed among autumn trees.
White two-story home and detached shed beside a paved driveway, surrounded by autumn trees.
Two-story white-sided house with gray shutters, entry steps, raised garden beds, and autumn trees.
Sold

8719 JENNY LANE

8719 JENNY LANE, FREDERICKSBURG, VA 22407

$399,900
Vaulted ceilings, open spaces, and recent upgrades aplenty shine in this super-convenient tri-level residence. The residence includes five bedrooms, two baths and more than 2,500 square feet of space. It sits in the low-HOA community of South Oaks in Spotsylvania County.

Zooming in on the homesite, the front yard is blossoming with a variety of flowers including four rose bushes and four fruit-bearing blueberry bushes. An asphalt driveway leads through the flat yard space to the side of the home, where a cream storage shed awaits. Out back, it's a multi-level decked utopia, where much of the decking was updated in 2021. Other features include a firepit area, stately trees for shading (including a spot perfect for a hammock!), garden boxes, and incredible privacy. Beyond the back yard are extensive woods with trails.

The home itself is off-white with charcoal shutters and a teal front door. The roof was replaced in 2019, the windows in 2020 and HVAC in 2021! Through it's front door, you're greeted with a spacious, open living room and foyer. It has sweeping vaulted ceilings, luxury vinyl plank (LVP) flooring that was installed this year, there is also fresh paint and new light fixtures throughout.

Upstairs, you'll find the kitchen which includes tons of cabinetry, granite countertops, an
island, and stainless-steel appliances. Down the upstairs hallway, you'll find three carpeted bedrooms and two full baths, inclusive of the primary suite. The primary includes it's own private deck (!) and ensuite bath with a shower. Down to the basement, there is a walkout level sliding glass door, tile flooring, a recreation space and two bedrooms. You'll also find the laundry room (machinery conveys!), rough-in plumbing for a possible third bathroom and access to a partial crawl space.

From the homesite, you can be to Cosner's Corner (groceries, shopping, and dining), I- 95 (Massaponax exit), Spotsylvania Regional Medical Center and multiple parks within 10 minutes. The Spotsylvania VRE station is just 15 minutes northeast and downtown Fredericksburg is 20 minutes away.

Of so many open and blissful spaces, the current owners will miss serene moments from the primary bedroom's private deck, large gatherings in the spacious living room and the surrounding nature and privacy of the lot. To experience all of this and more, book your showing of 8719 Jenny Lane ASAP!

5
beds

2
baths

2,560 Sq.Ft. LIVING AREA

0.39 Acres lot

Elena Schuenemeyer

Elena Schuenemeyer

Features & Amenities

Interior

  • total bedrooms5
  • Total bathrooms2
  • full bathrooms2
  • Flooring Carpet, Ceramic Tile
  • Fireplace Electric
  • APPLIANCES Cooktop, Electric Water Heater, Washer, Dishwasher, Disposal, Dryer, Freezer, Refrigerator, Stainless Steel Appliance(s)
  • other interior Features Ceiling Fan(s), Kitchen Island, Vaulted Ceiling(s)

Area & Lot

  • Status Sold
  • Date Sold December 19, 2023
  • Living Area2,560 Sq.Ft.
  • Lot Area0.39 Acres
  • MLS® IDVASP2021450
  • TypeResidential
  • YEAR BUILT1999
  • Architecture StylesSplit Foyer, Split Level
  • View DescriptionTrees/Woods
  • Elementary SchoolPARKSIDE
  • Middle SchoolSPOTSYLVANIA
  • High SchoolMASSAPONAX
  • School DistrictSPOTSYLVANIA COUNTY PUBLIC SCHOOLS

Exterior

  • water SourcePublic
  • roofShingle
  • lot featuresWooded, Front Yard
  • parkingAsphalt, Off Street
  • HEAT TYPEElectric
  • AIR CONDITIONINGCentral Air, Heat Pump, Ceiling Fan(s)
  • sewerPublic Sewer
  • SubstructureConcrete Perimeter

Financial

  • Sales Price$399,900
  • Real Estate Tax $2,047/yr
  • HOA $157/yr
  • Zoning RU

Get your home sold fast and for Top Dollar!

Listing your home doesn't have to be stressful or overwhelming! You can count on great service with years of experience through each transaction. Contact me today to determine the next steps in fulfilling this rewarding experience.

Follow Me on Instagram