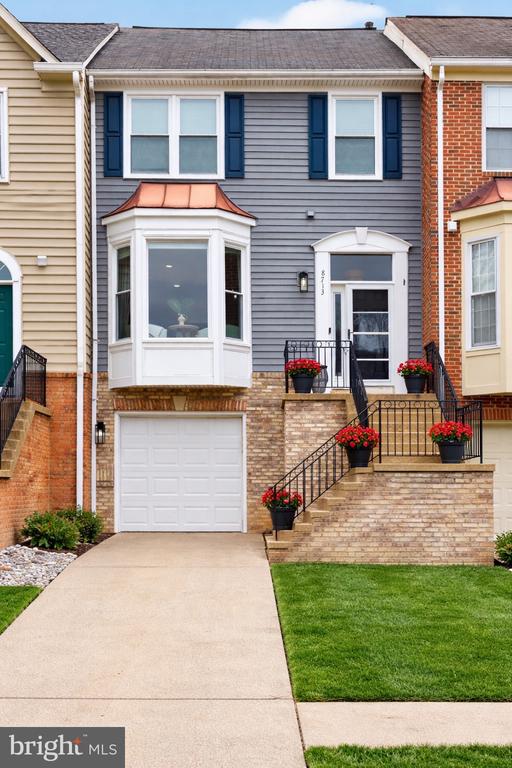
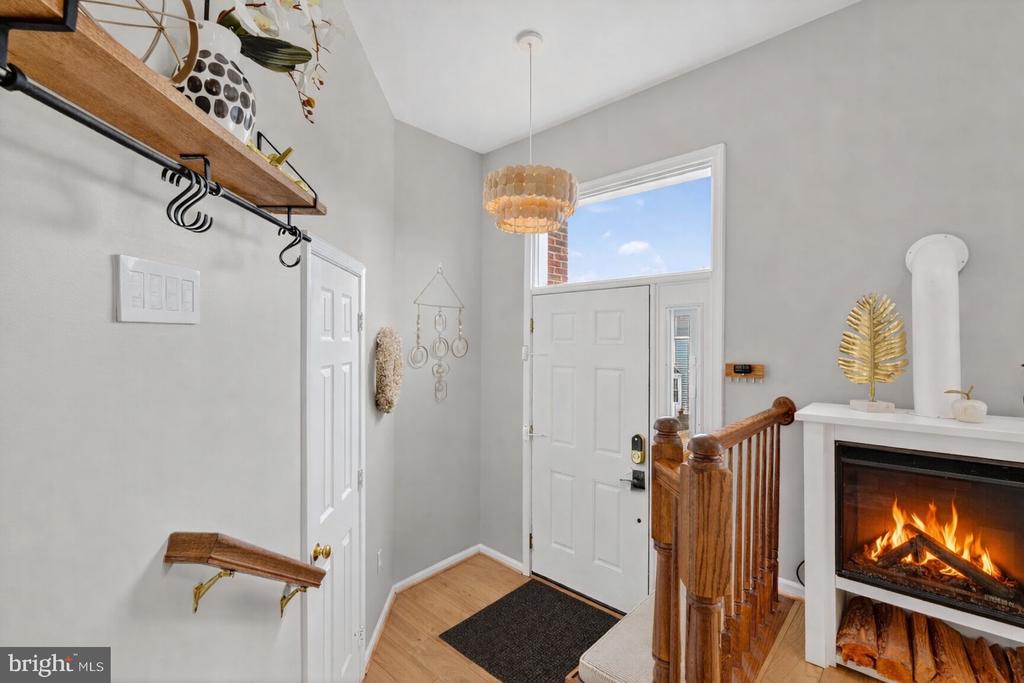
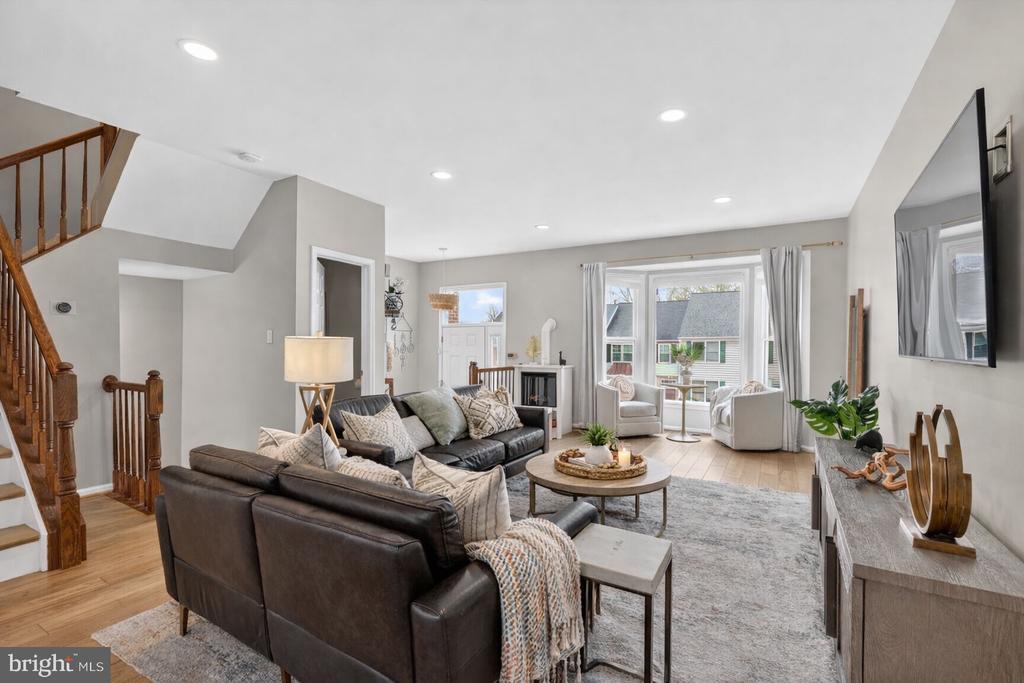
Comprehensively renovated from top to bottom -- this is not a light refresh. New atrium transom windows flood every level with natural light. Brand new hardwood floors on the main and upper levels, luxury vinyl on the lower level, new siding and exterior trim, and a fully redesigned chef's kitchen. Move-in ready with quality that lasts.
THE SPACE
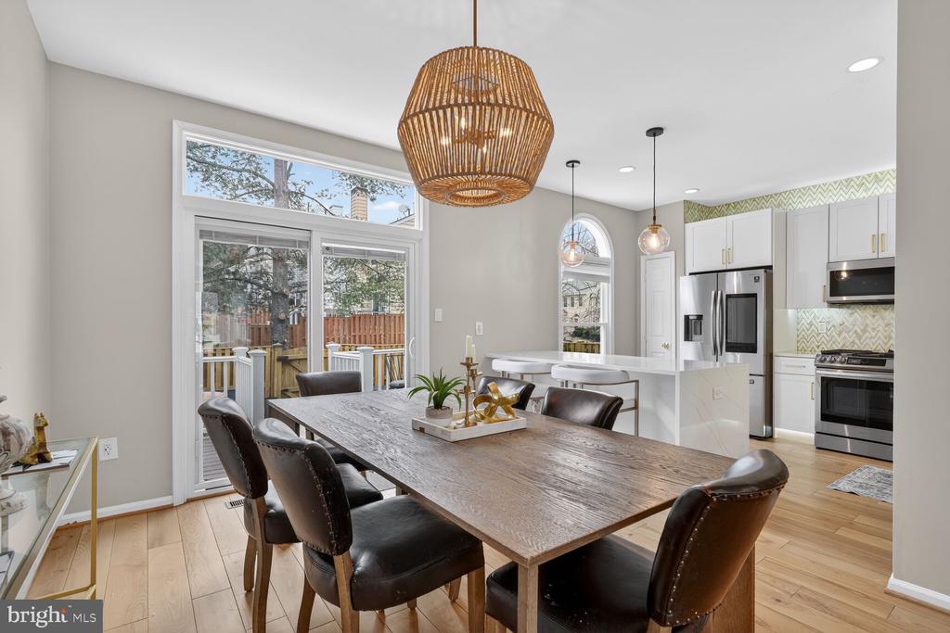
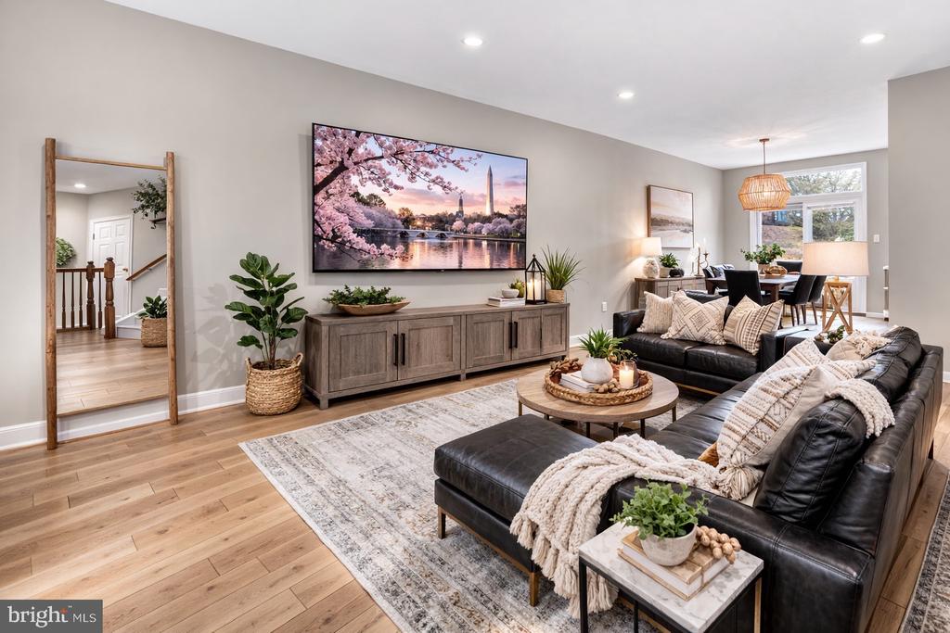
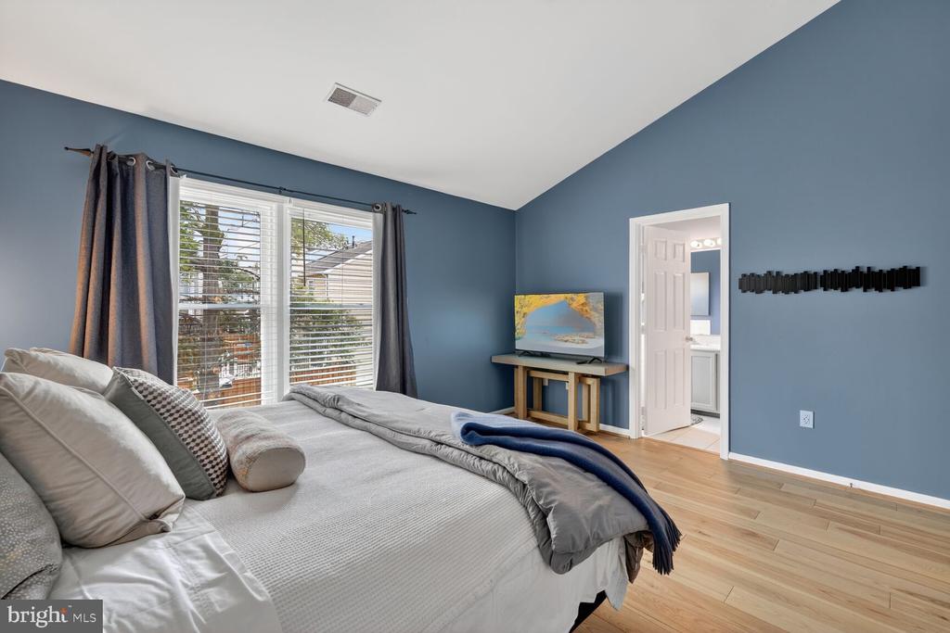
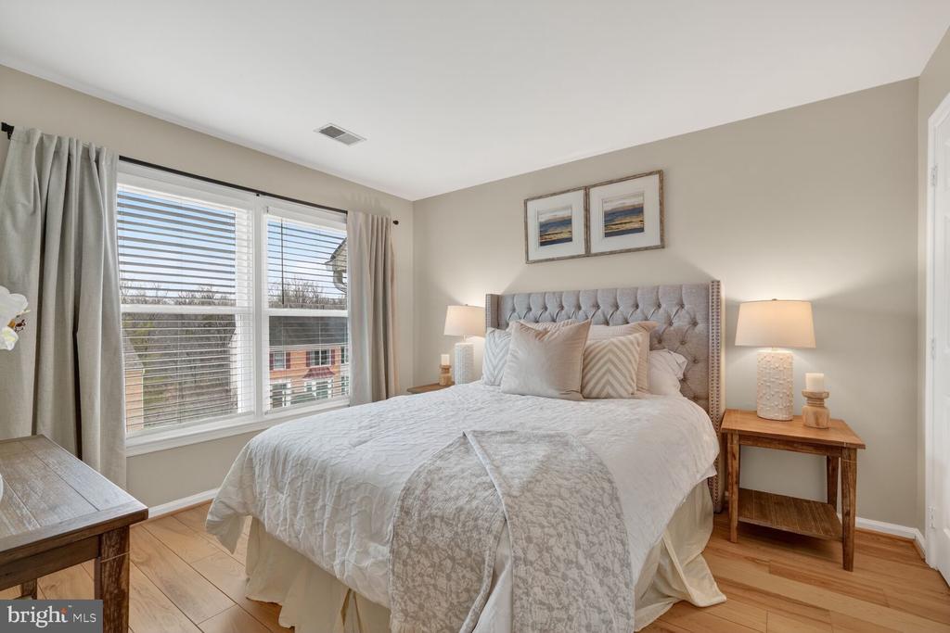
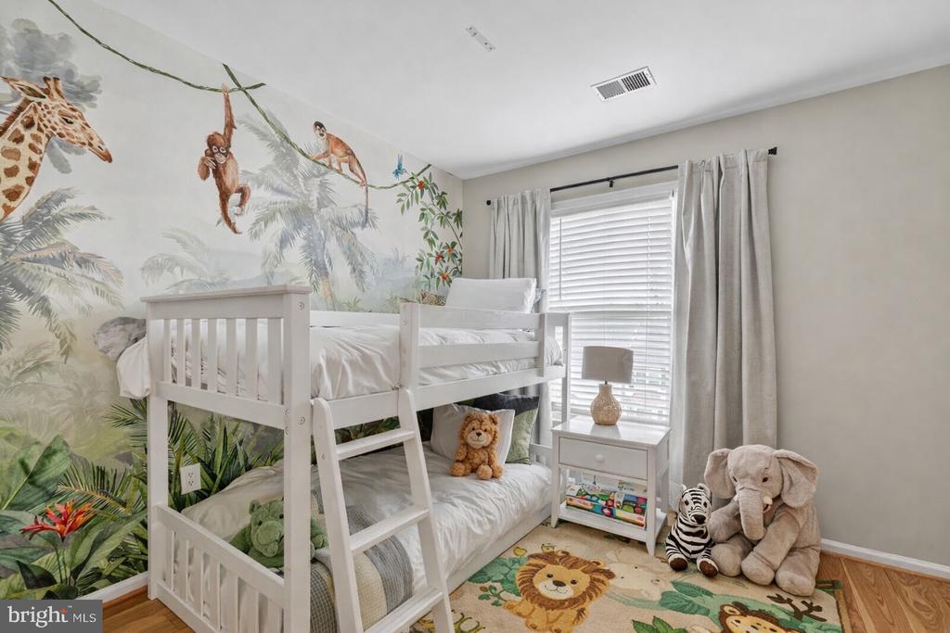
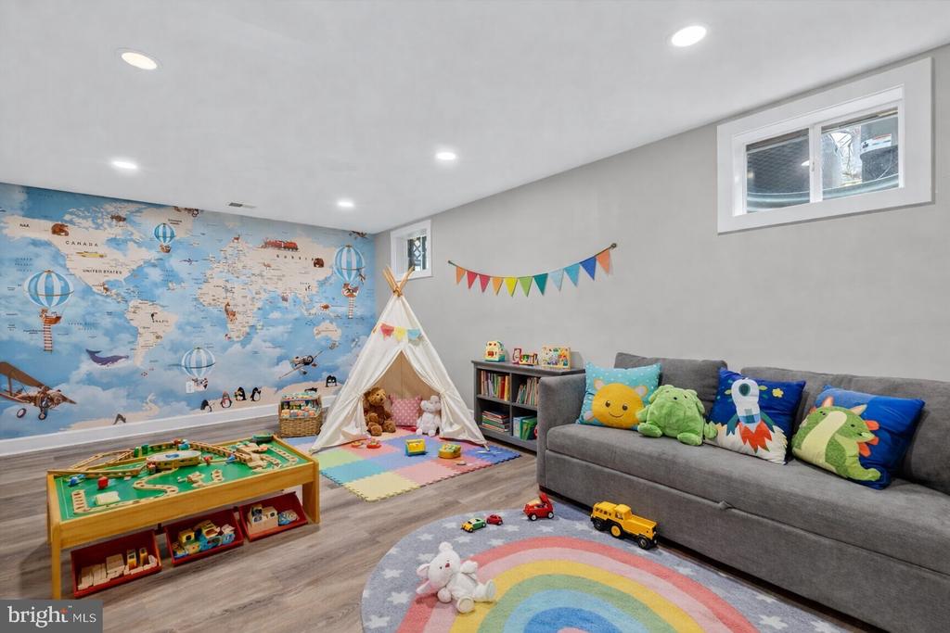
Open-concept main level flows from sun-drenched living and dining areas into the stunning kitchen. Three well-appointed bedrooms upstairs including a spacious primary suite. Lower level offers flexible living space -- family room, home office, or rec room -- with walkout access to the backyard.
KITCHEN
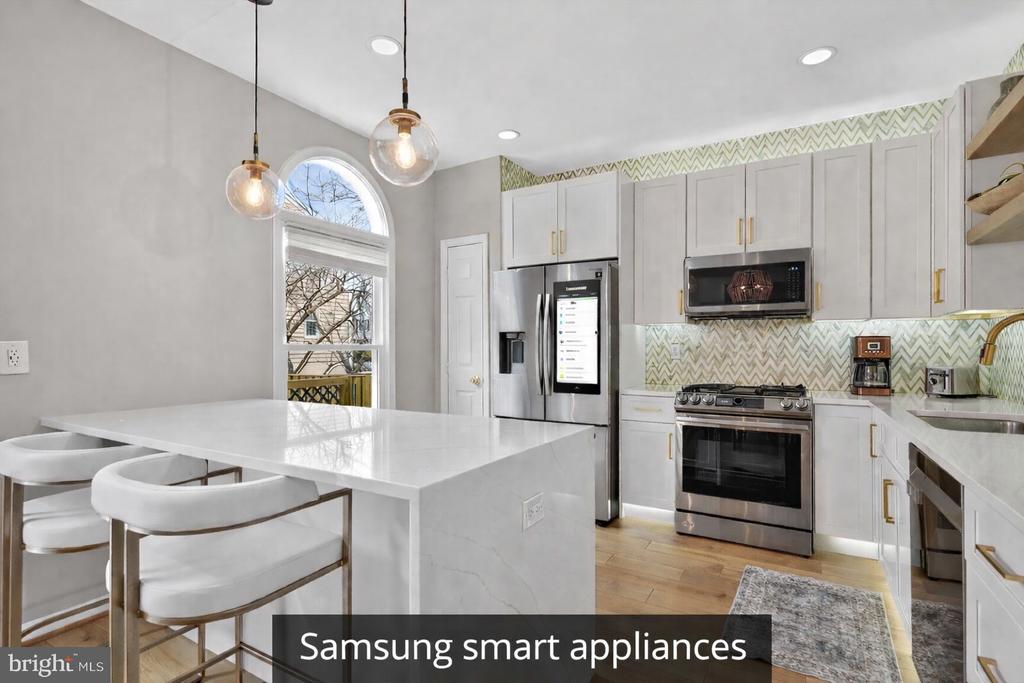
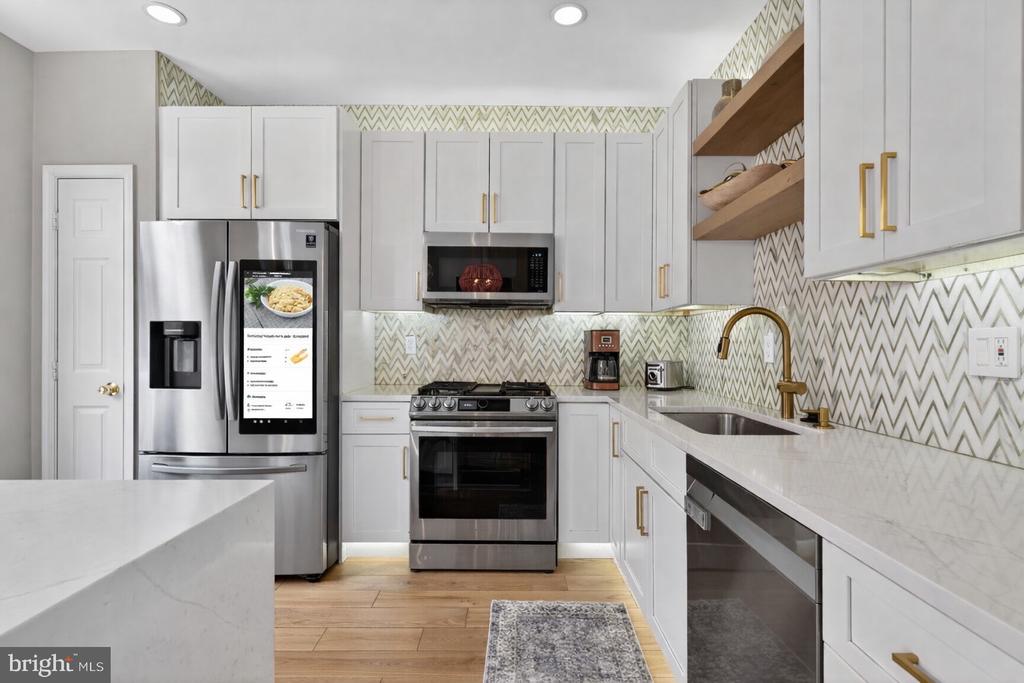
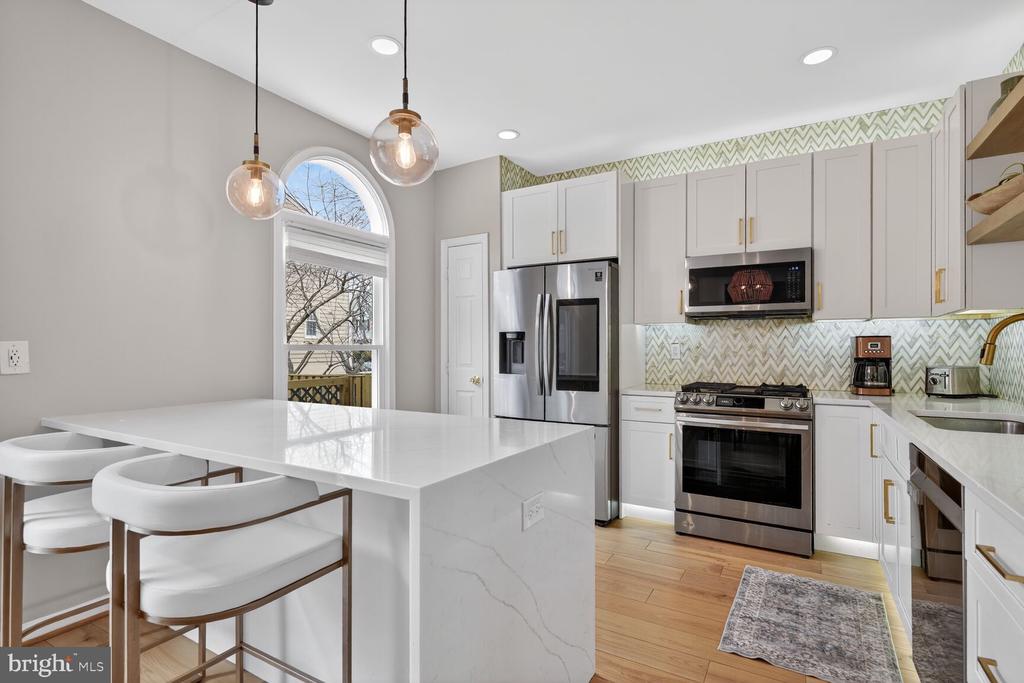
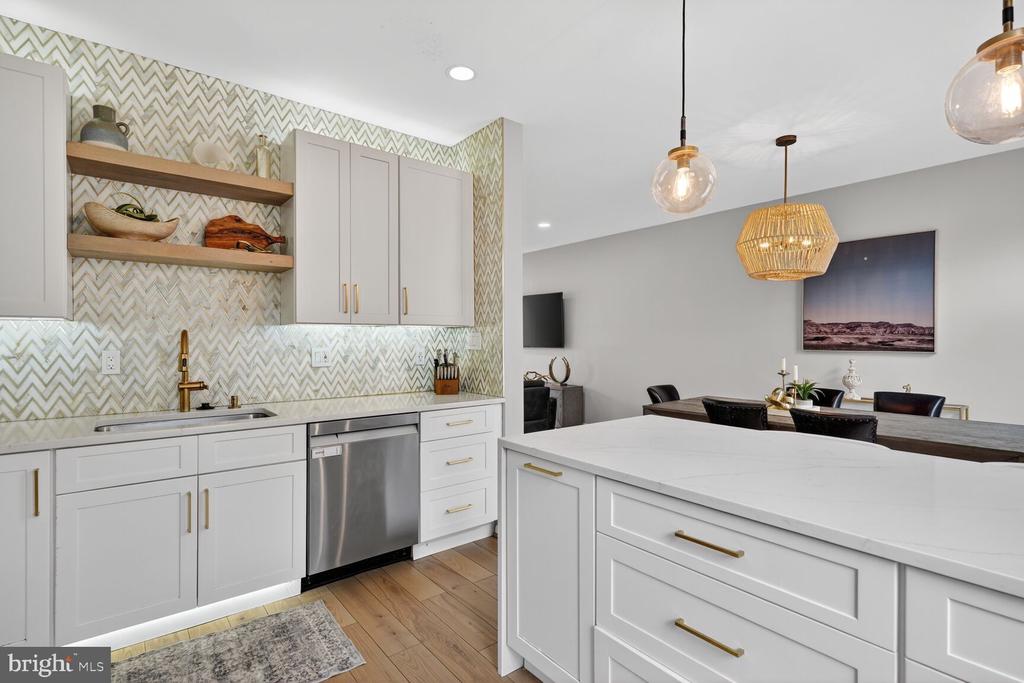
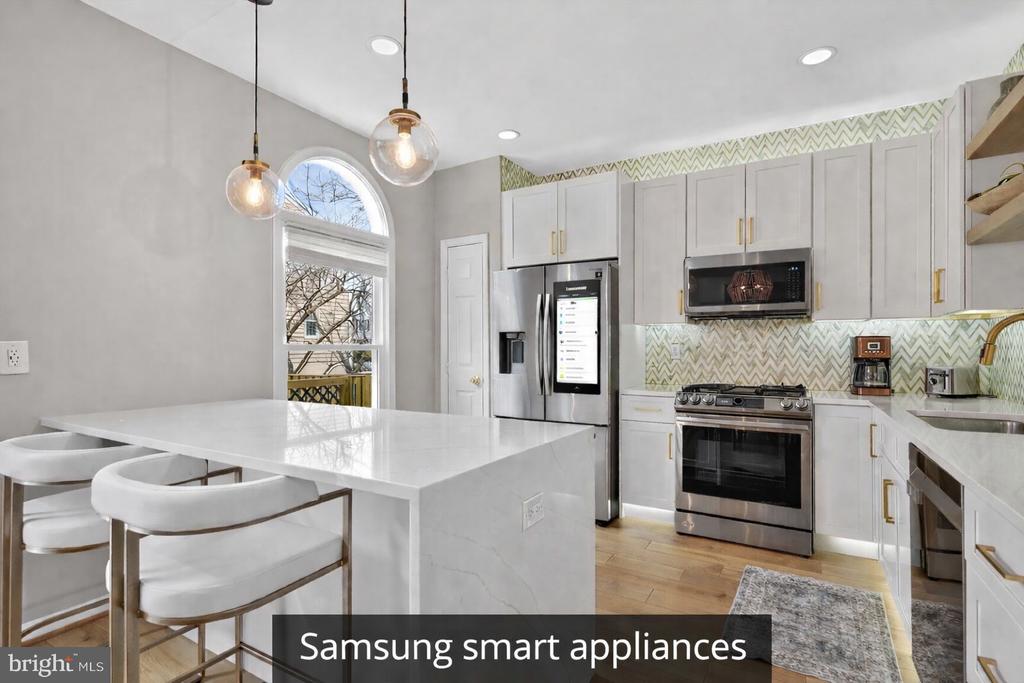
Custom mission white cabinetry, open floating shelves, quartz countertops, high-end marble backsplash with brass accents, under-cabinet LED lighting, and toe-kick lighting. Smart appliances throughout.
PRIMARY SUITE
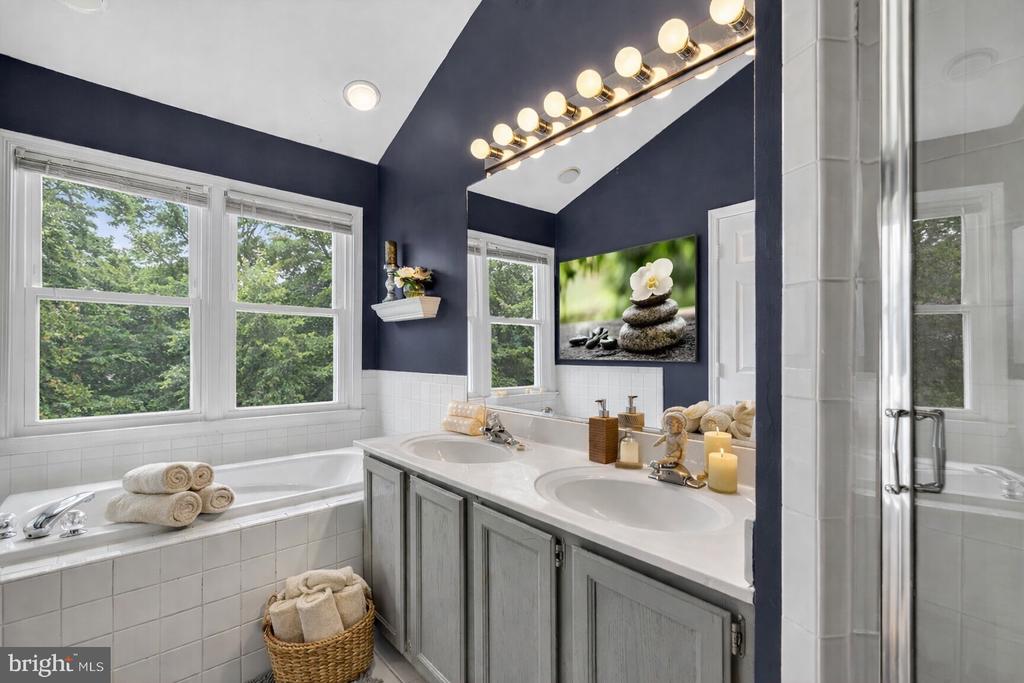
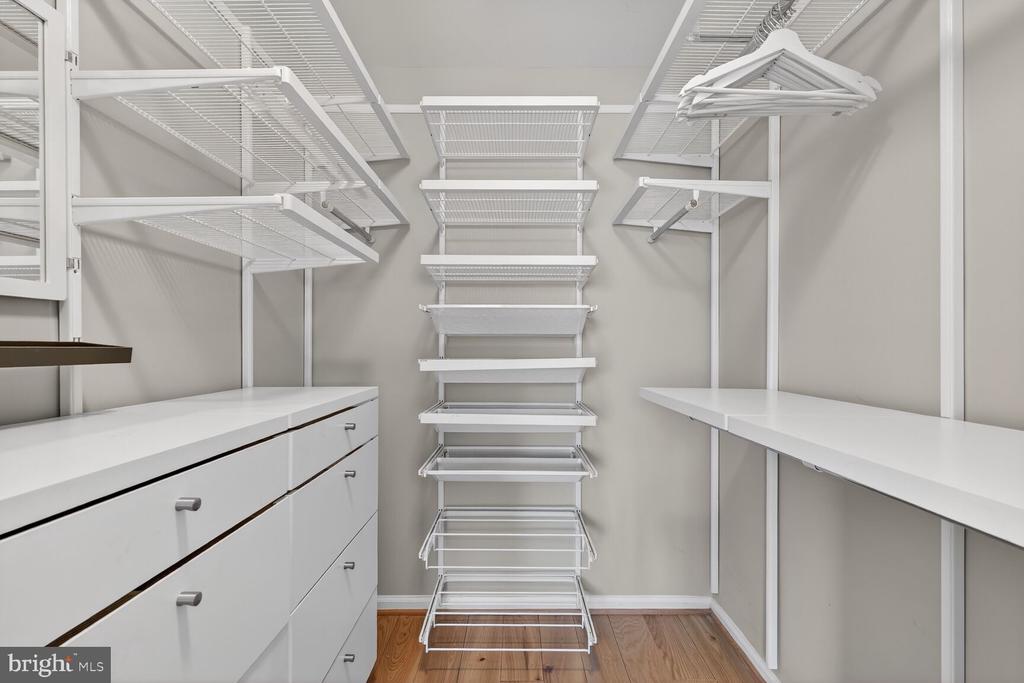
Custom Container Store closet -- $5,000+ -- featuring slide-out shoe trays, built-in drawers, clothes valet, and a mirror vanity with jewelry trays. Primary bath: soaking tub, dual vanities, separate shower, and bidet-feature toilet.
BATHROOMS
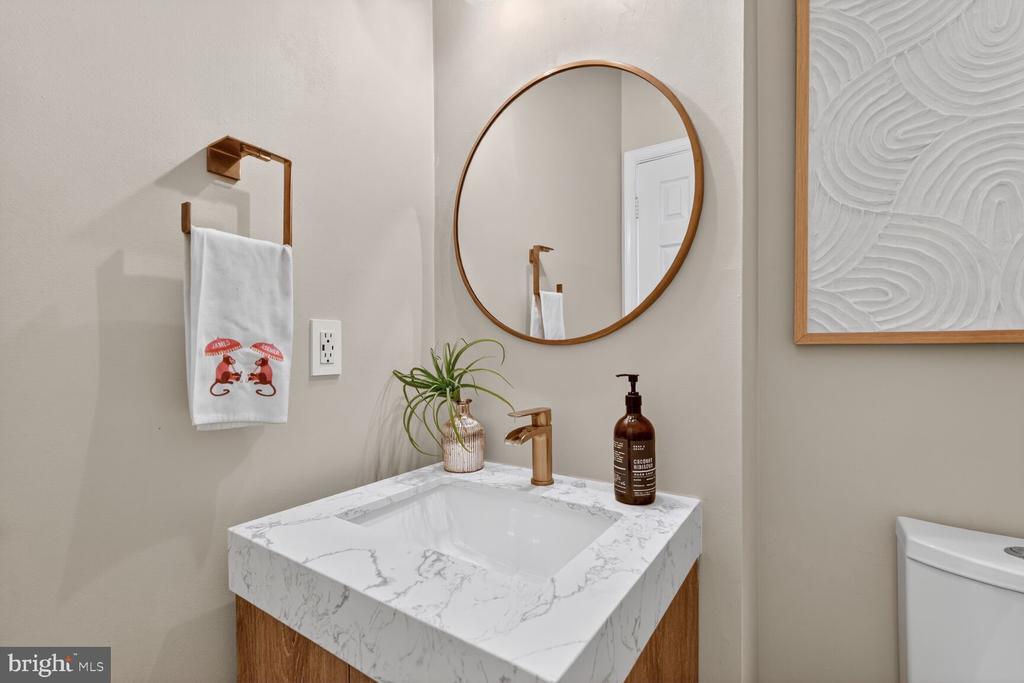
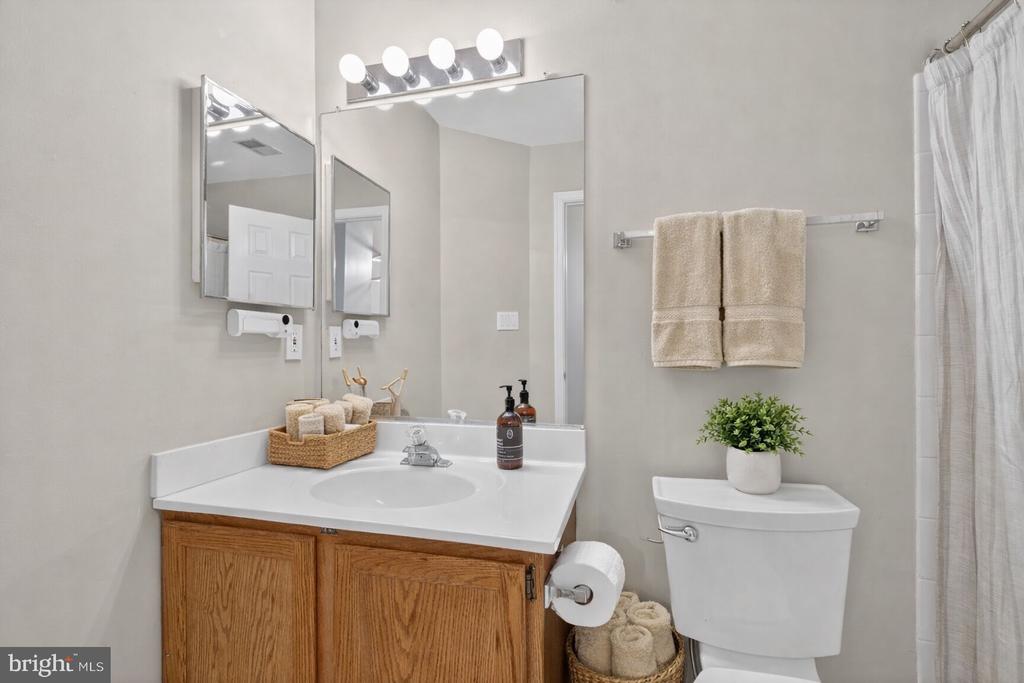
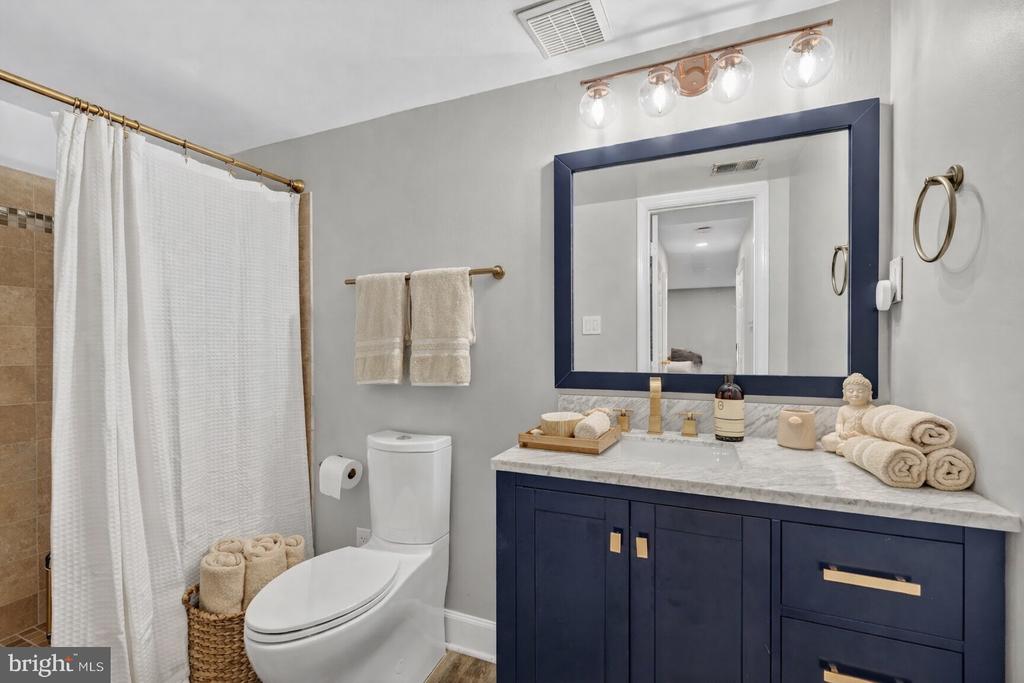
Main level half bath completely renovated. Full hall bath upstairs. Updated rec room bath on the lower level.
SMART HOME
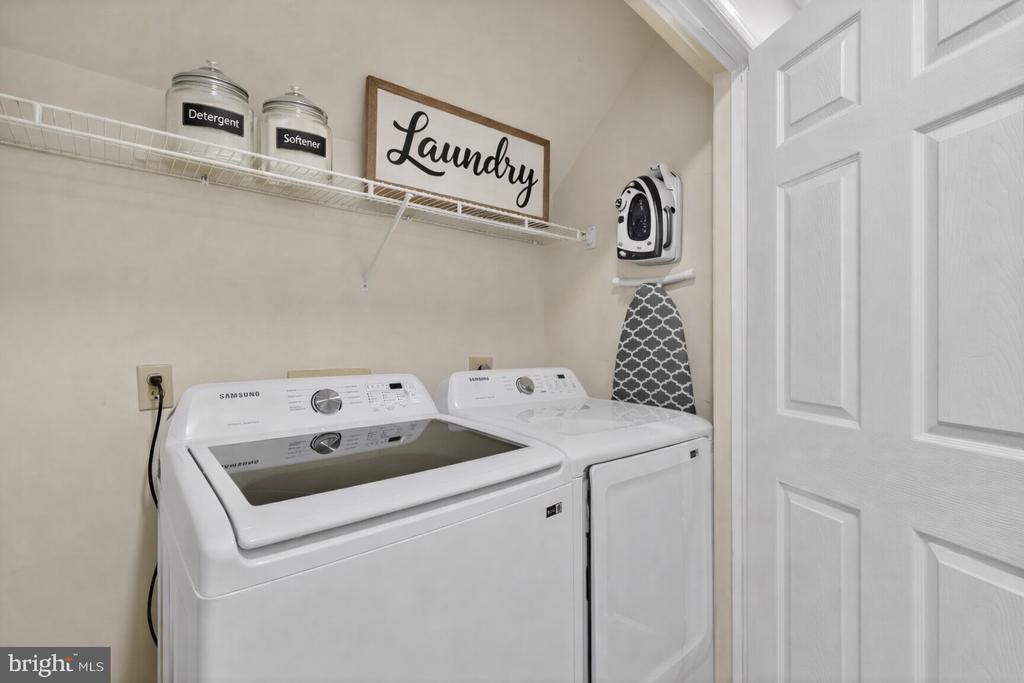
Smart appliances | Smart lighting throughout including exterior | Smart smoke and CO2 detectors | Nest thermostat | Smart deck and hot tub lighting | Brand new smart garage door and opener -- control access from your phone.
OUTDOOR LIVING
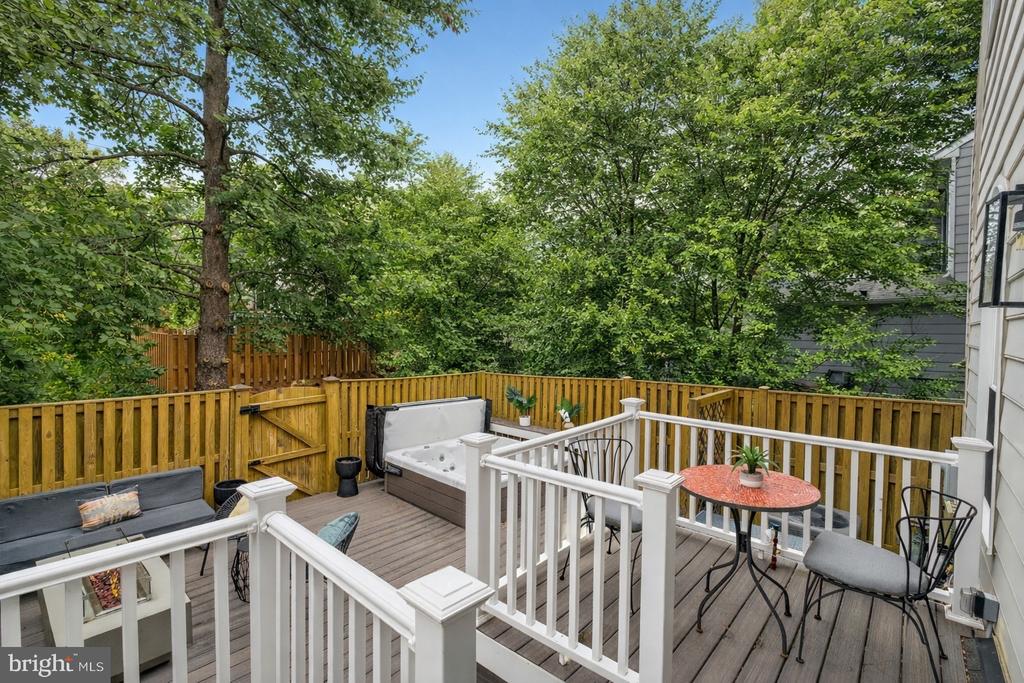
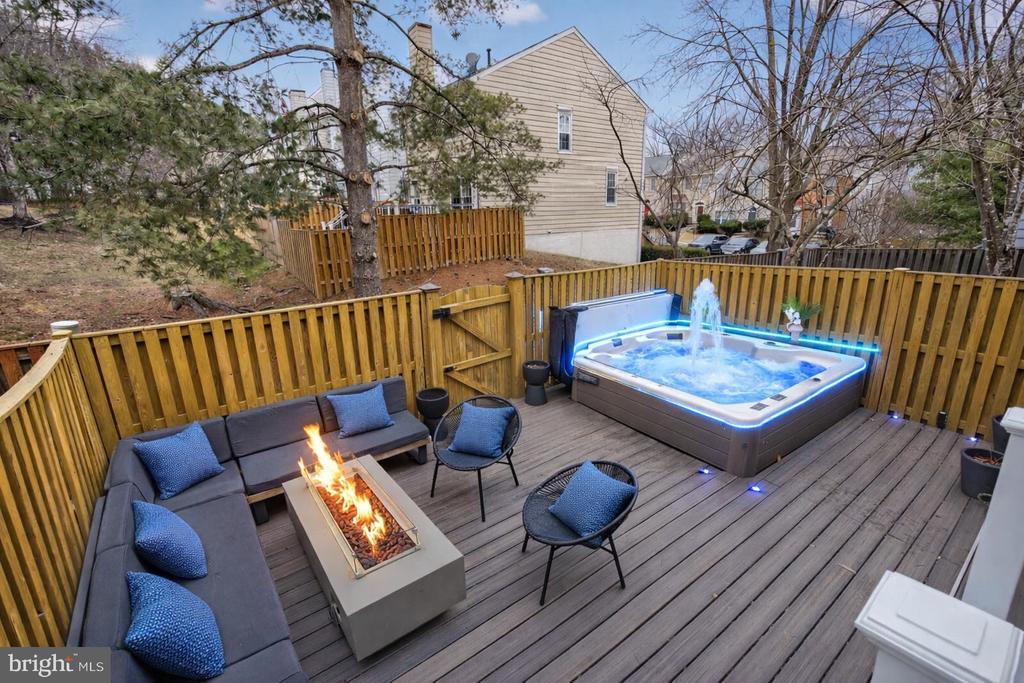
Lighted deck, natural gas concrete fire pit, and a premium jacuzzi hot tub with waterfall feature and color-changing LED lights. Backs to trees for privacy and wildlife views year-round.
PROPERTY HIGHLIGHTS
All new atrium transom windows | New hardwood floors throughout
New luxury vinyl lower level | New siding and exterior trim
Mission white cabinetry + floating shelves + quartz countertops
Marble backsplash with brass accents | LED under-cabinet and toe-kick lighting
$5,000+ custom Container Store closet in primary suite
Primary bath: soaking tub, dual vanities, separate shower, bidet toilet
Renovated half bath | Updated hall bath | Updated rec room bath
Gas fire pit | Jacuzzi hot tub with waterfall + LED lights | Lighted deck
Brand new smart garage door and opener | Private garage + driveway
Full smart home system throughout
TRAILS & OUTDOORS
Lake Accotink Park -- 4-mile loop trail around a 55-acre reservoir; hiking, biking, cycling; seasonal carousel and mini-golf
Gerry Connolly Cross County Trail -- 41.5 miles from Great Falls National Park to Occoquan Regional Park; follows Accotink Creek right through this neighborhood
Accotink Creek corridor -- stepping stone bridges, sandy beach areas, deer, hawks, muskrats, and seasonal wildflowers
COMMUTER ACCESS
Franconia-Springfield Metro (Blue Line) -- 2 miles; direct to Pentagon, Reagan National Airport, and D.C.
Franconia-Springfield VRE -- co-located with Metro; Fredericksburg and Manassas lines to Union Station
Backlick Road VRE -- approx. 3 miles
Fairfax Connector Bus Routes 231, 310, 340, 371, 402
Fort Belvoir -- approx. 4 miles | Pentagon -- approx. 15 miles | D.C. -- approx. 20-25 miles
Direct access to I-95, I-395, I-495, and VA-286
SHOPPING & DINING
Trader Joe's Springfield ( 3 mi) | Trader Joe's West Springfield ( 4 mi)
Wegmans Alexandria ( 5 mi) | Whole Foods ( 5 mi)
Springfield Town Center ( 3 mi) | Kingstowne Towne Center ( 4 mi)
NEARBY
Fort Belvoir ( 4 mi) | Inova Fairfax Hospital ( 7 mi) | George Mason University ( 6 mi) | NOVA ( 4 mi) | NGA ( 2 mi) | Arlington National Cemetery ( 15 mi) | National Harbor ( 12 mi)
Available for long-term lease or purchase. Tenant responsible for utilities. (Optional Furnished for Extra per Month)