8601 BUCKBOARD DRIVE
SEE ALL PHOTOS
8601 BUCKBOARD DRIVE
Sold

8601 BUCKBOARD DRIVE

8601 BUCKBOARD DRIVE, ALEXANDRIA, VA 22308

$975,000
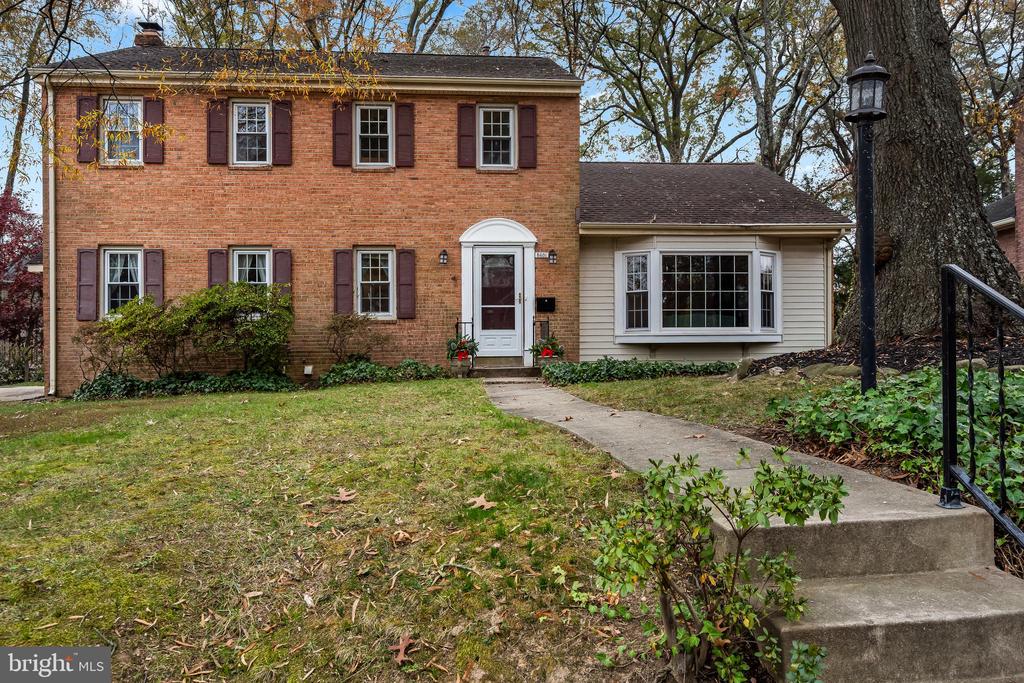
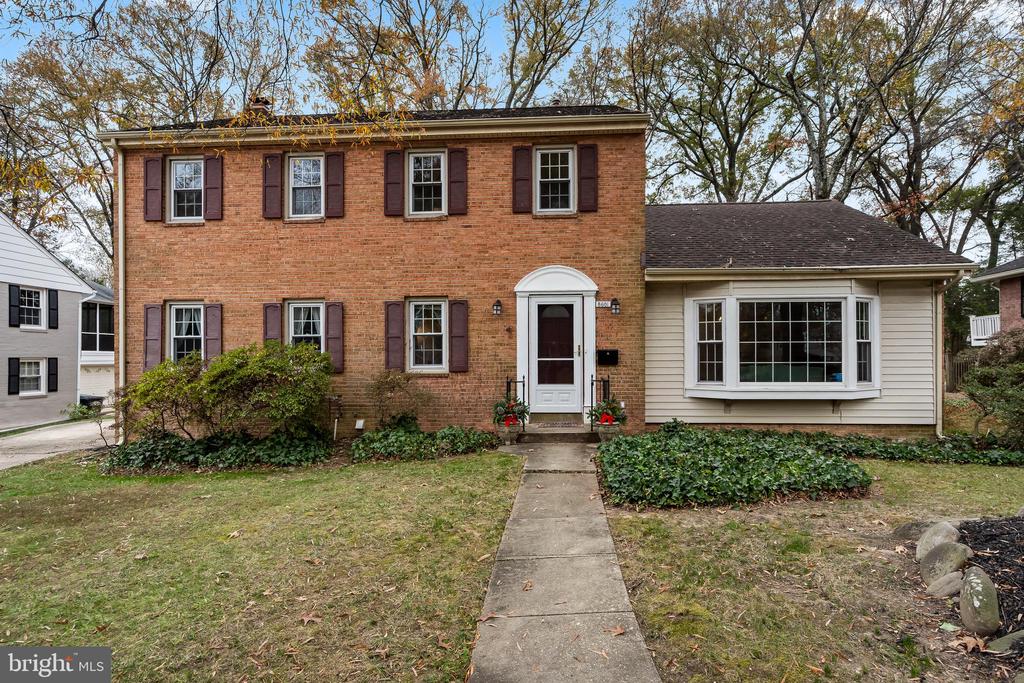
PICTURES COMING Sunday! Welcome to 8601 Buckboard Dr -- A Rare Opportunity in the Heart of Riverside Gardens**
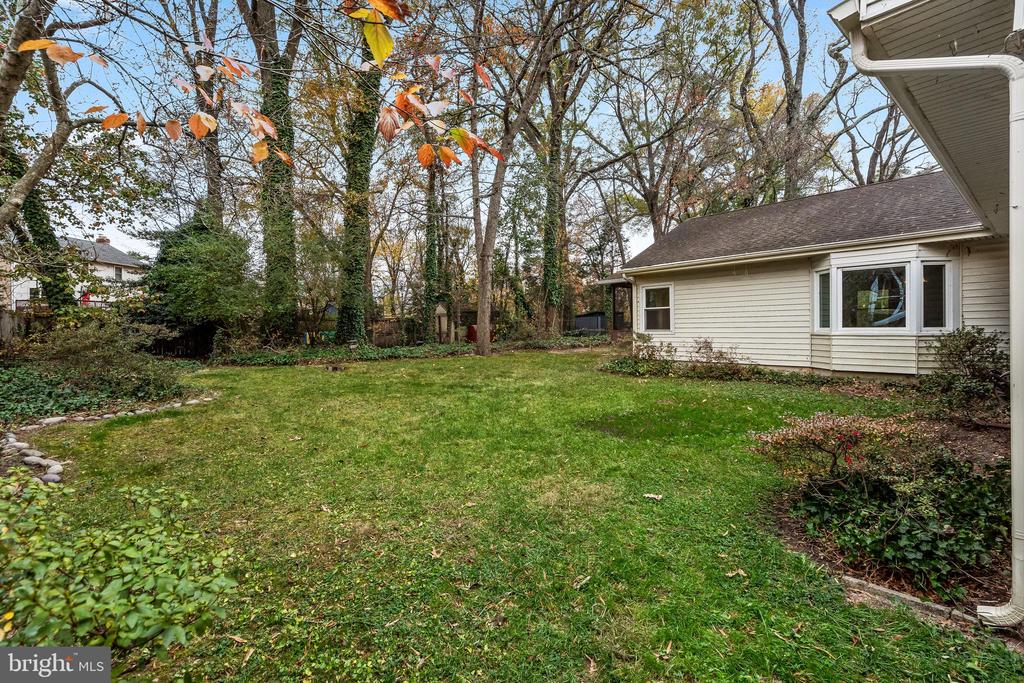
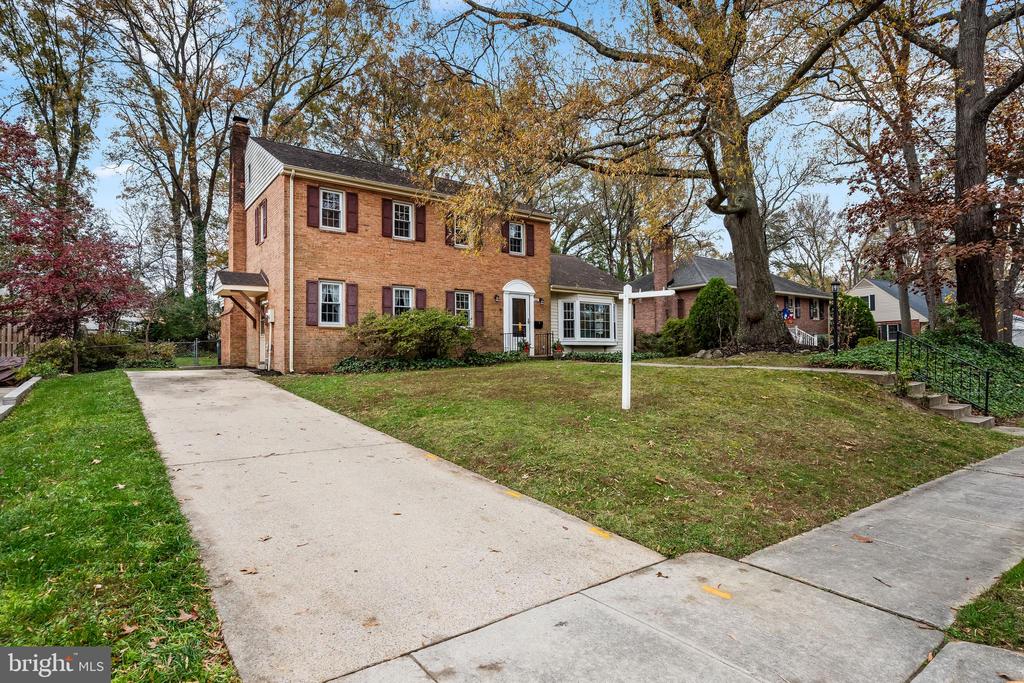
Set on a quarter-acre lot in one of Fort Hunt's most sought-after neighborhoods, this spacious 3,165 sq. ft. colonial brick-front home sits on land once owned by George Washington. With solid "good bones" and exceptional potential, this home is ready for you to make it your own.
**Main Level**
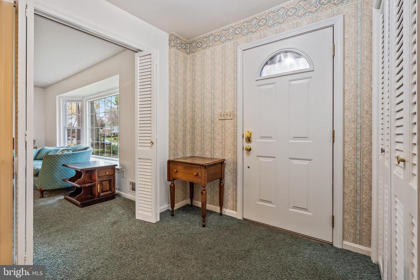
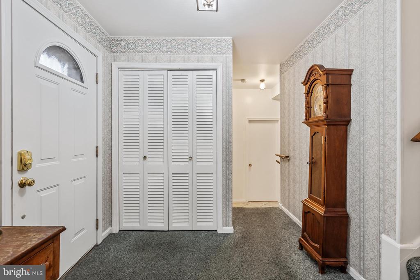
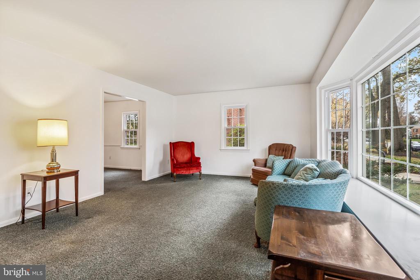
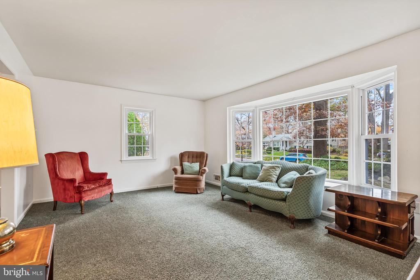
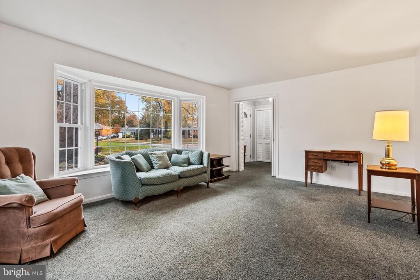
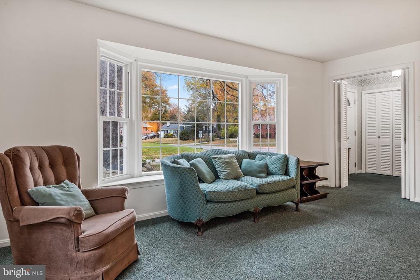
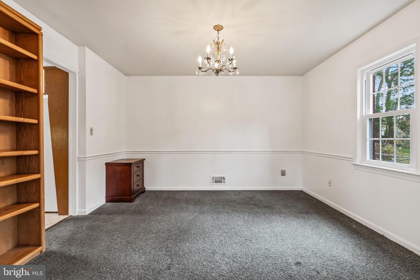
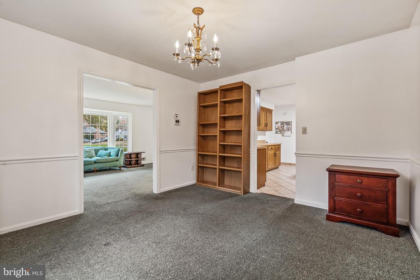
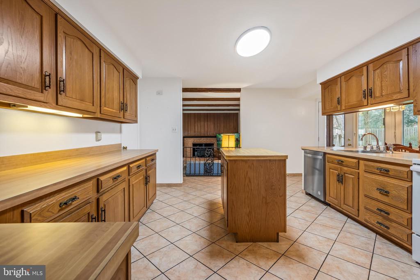
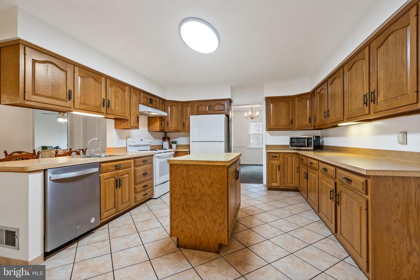
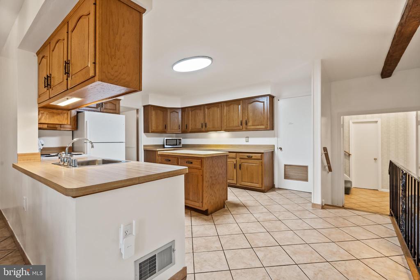
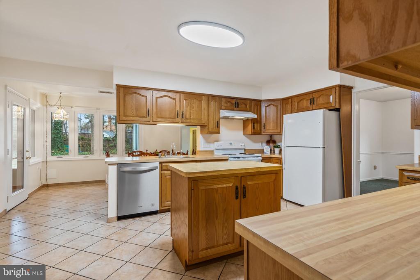
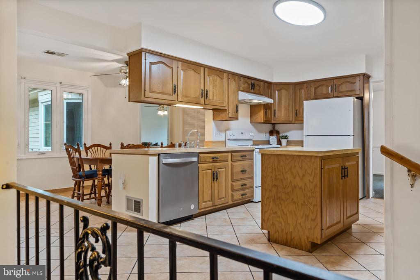
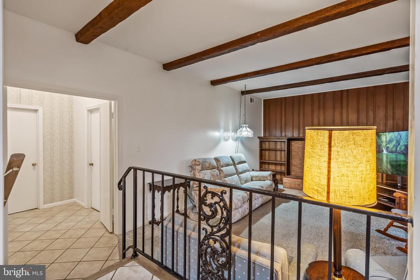
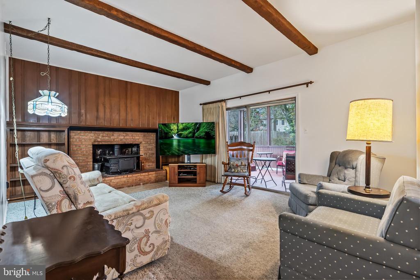
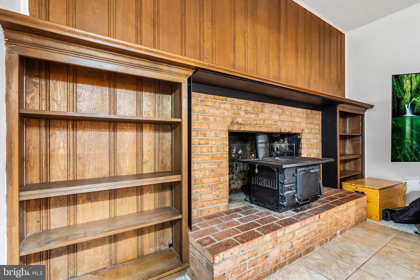
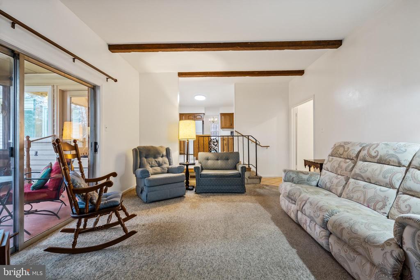
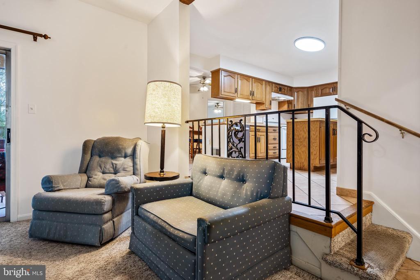
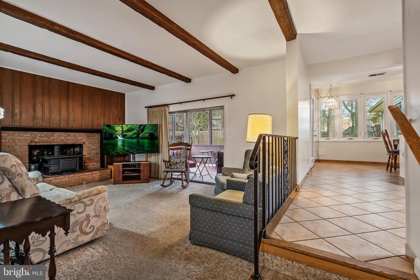
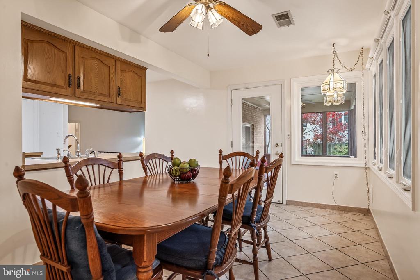
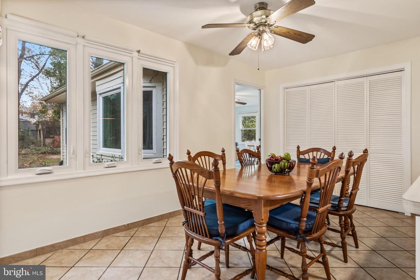
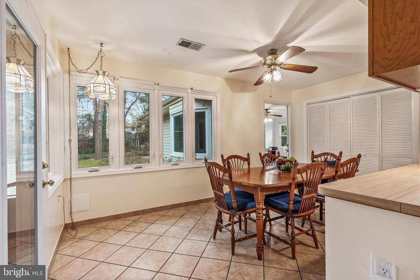
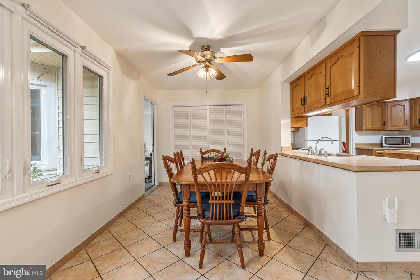
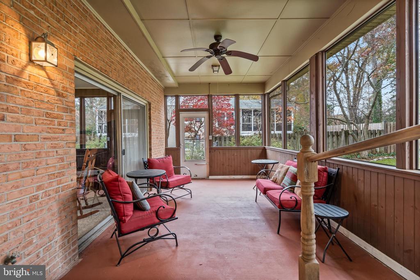
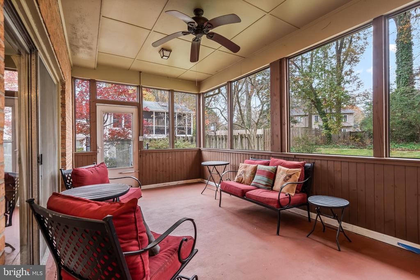
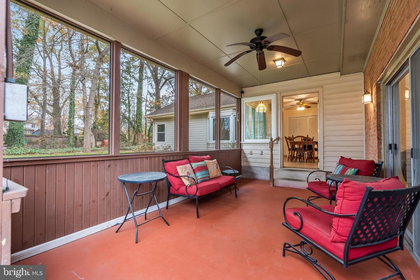
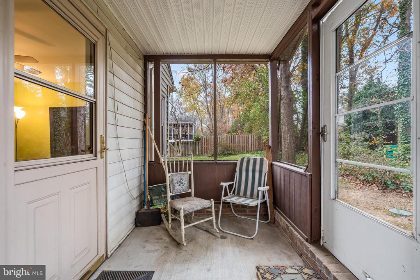
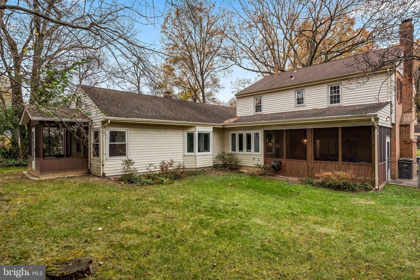
Step into an inviting open foyer flanked by a formal dining room and a large living room with an expansive bay window. The generously sized kitchen overlooks a sunken family room with nine-foot ceilings and a striking brick wood-burning fireplace creating a warm and welcoming gathering space. The family room leads to a screened in patio, perfect for outdoor enjoyment.
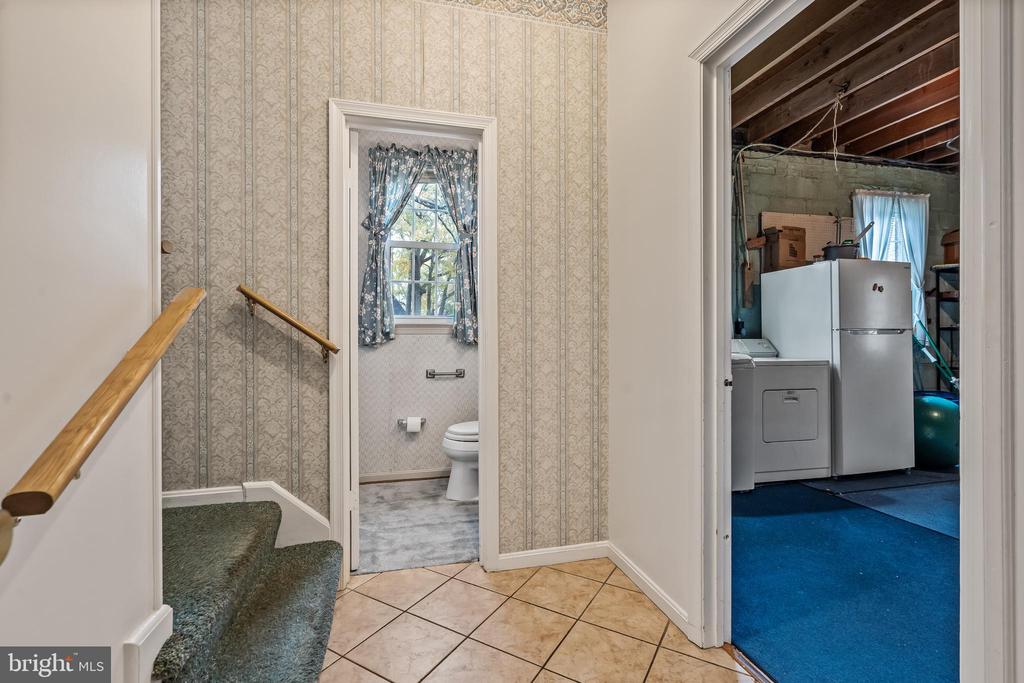
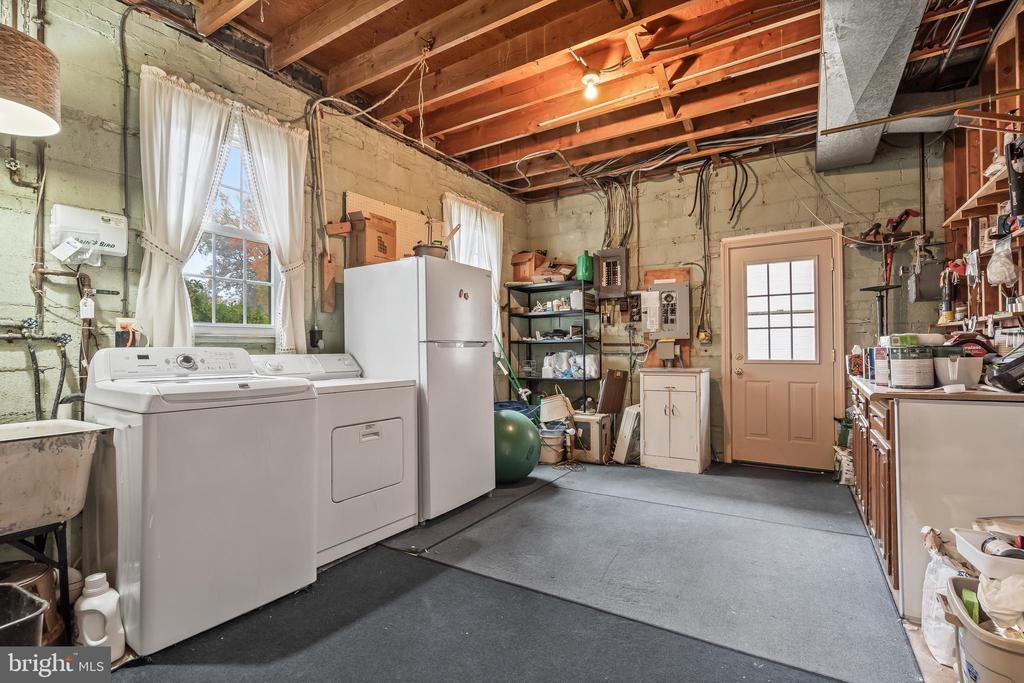
Adjacent to the family room is an oversized laundry/utility room--ideal for a home office, workout space, or hobby room. The refrigerator conveys.
**Mother-in-Law / Guest Suite**
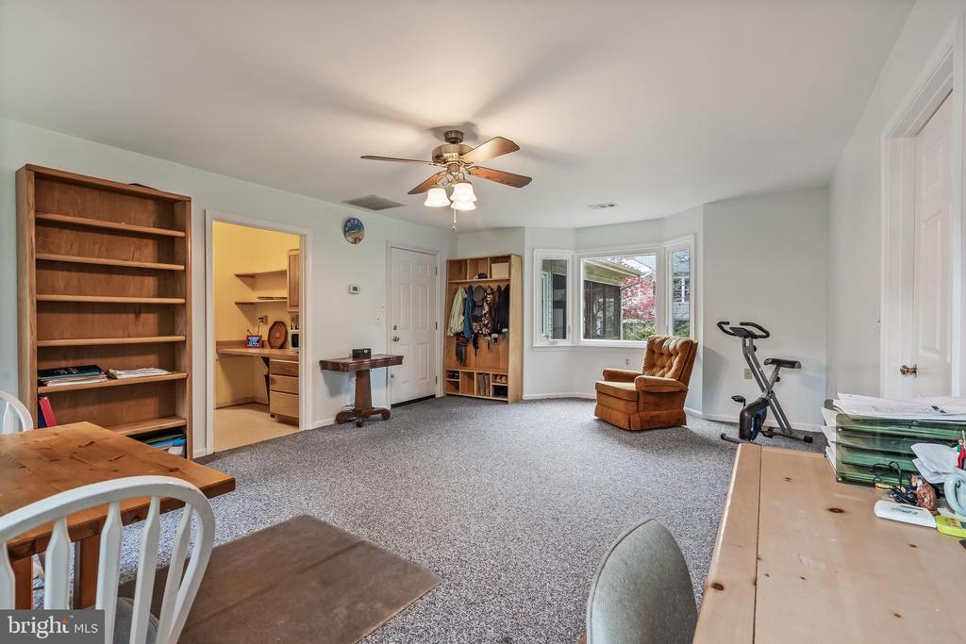
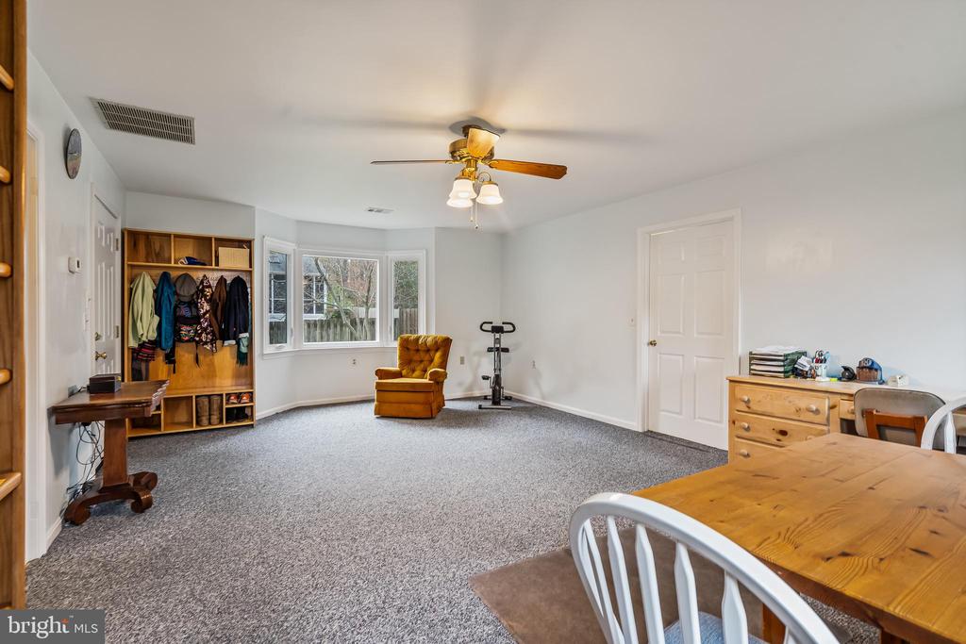
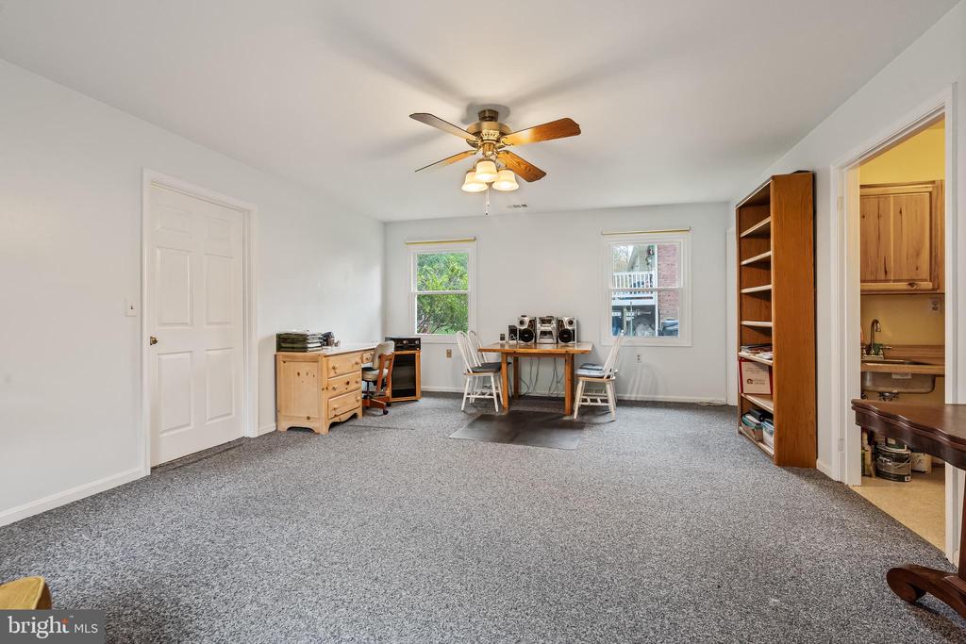
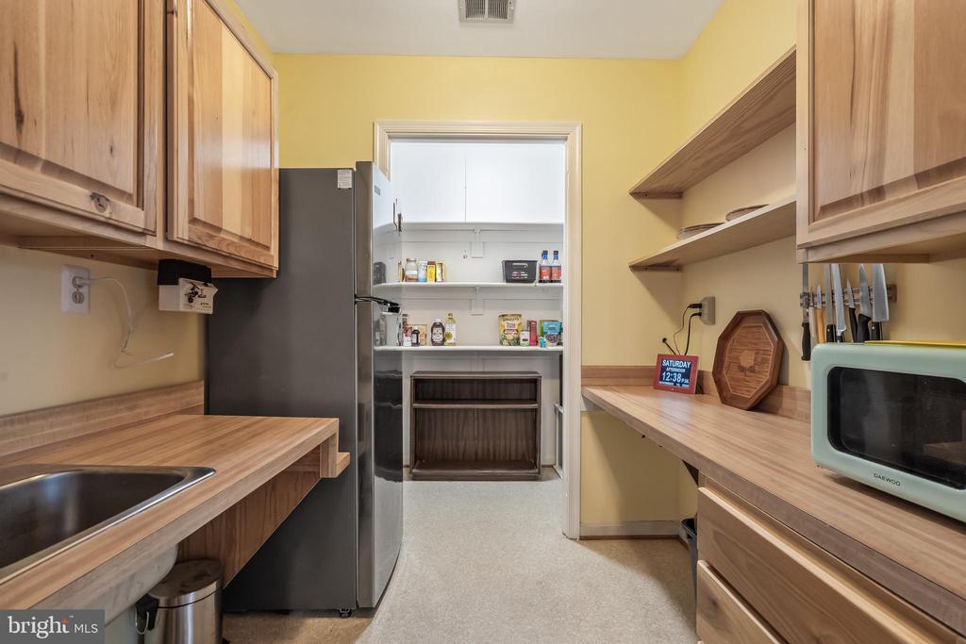
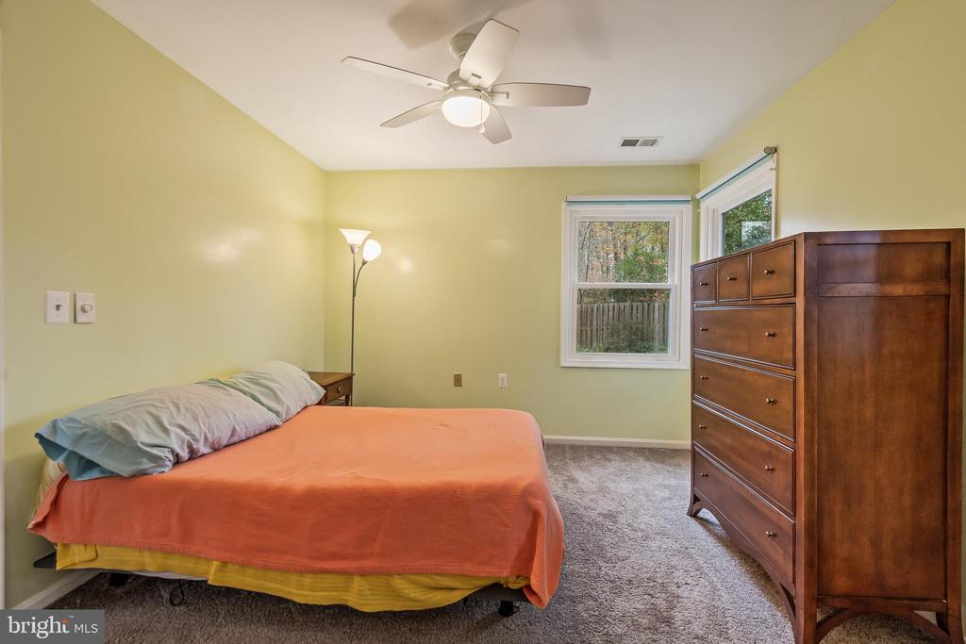
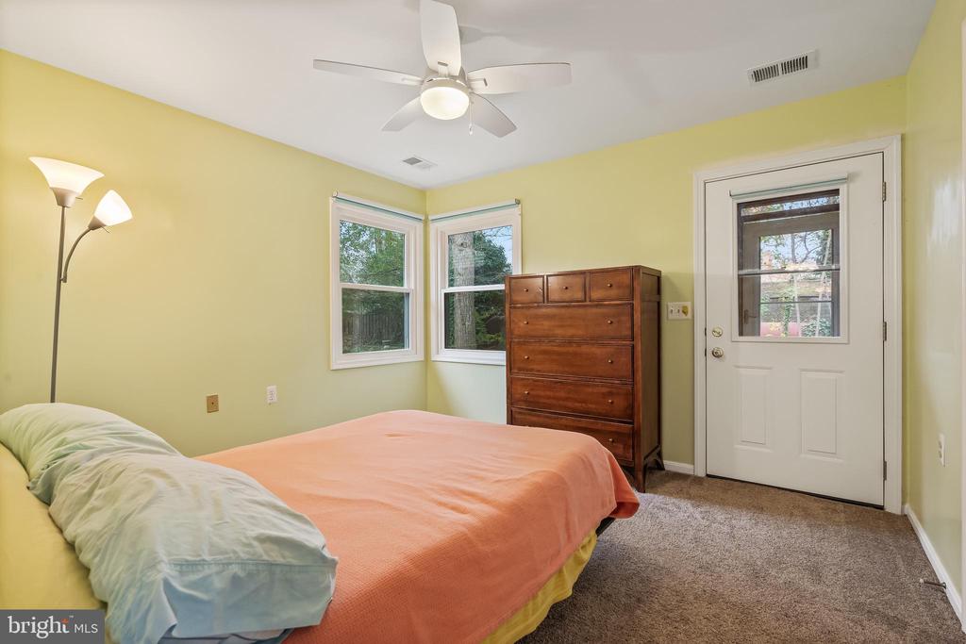
A rare feature of this Carolina model is the expansive addition at the rear of the home. This private suite includes:
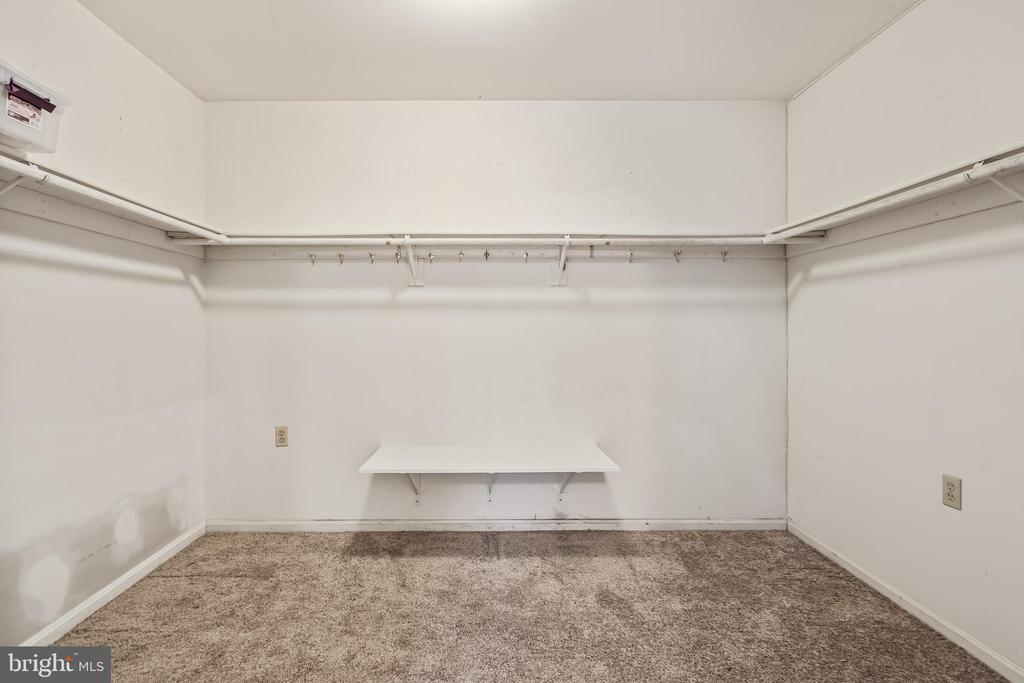
* A spacious bedroom with large walk-in closet and private patio
* A generous living area
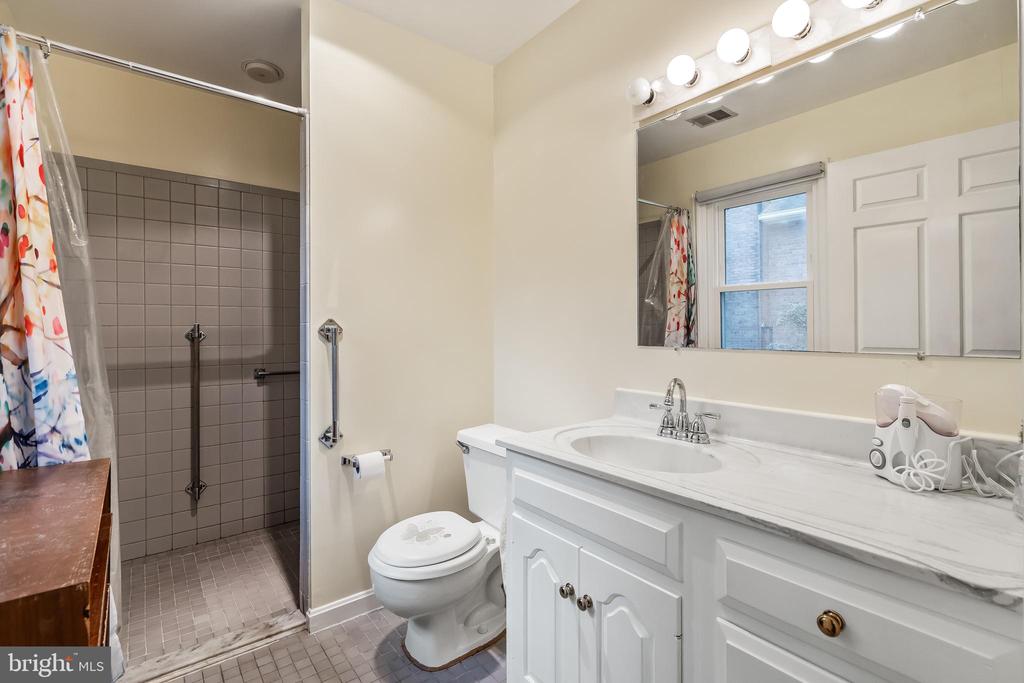
* A full ADA-friendly bathroom
* A kitchenette and bright bay window
* Dedicated HVAC and heater
Perfect for multi-generational living, guest accommodations, or rental potential.
**Upper Level**
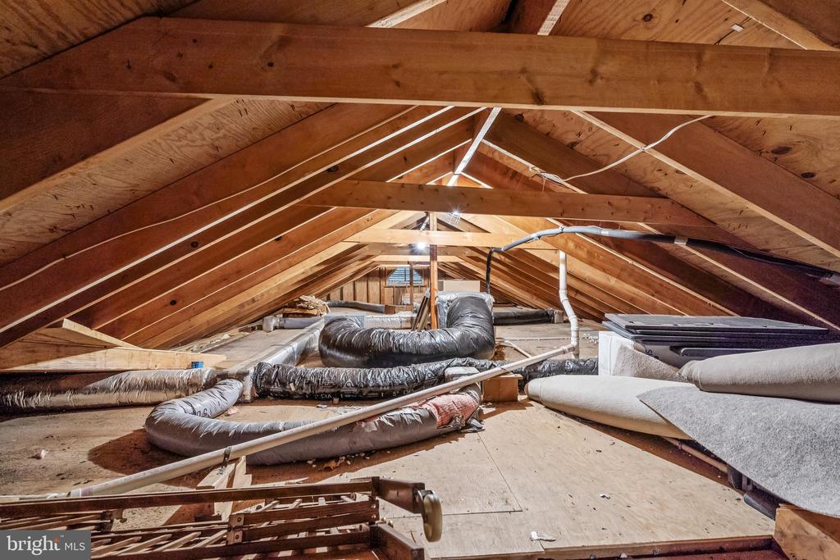
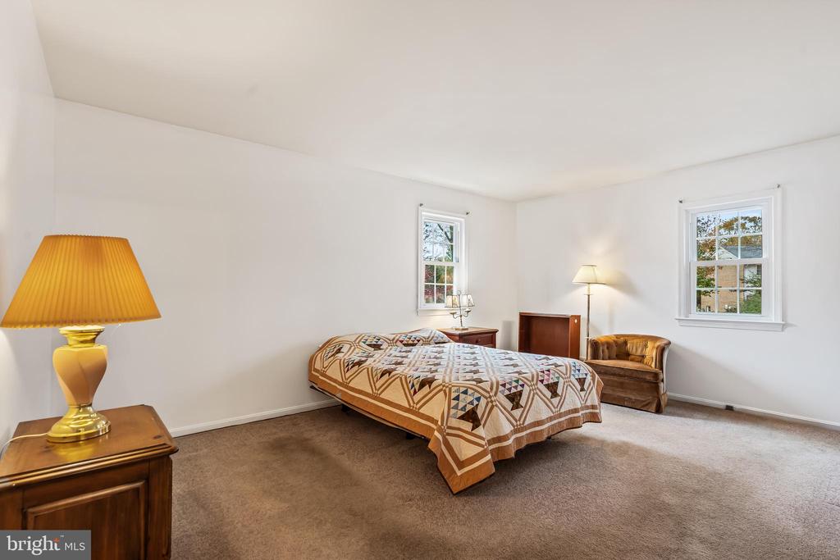
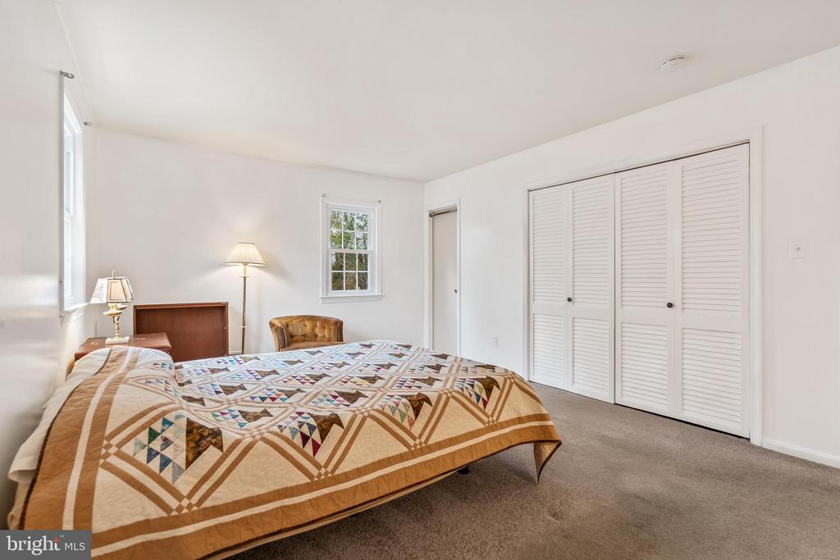
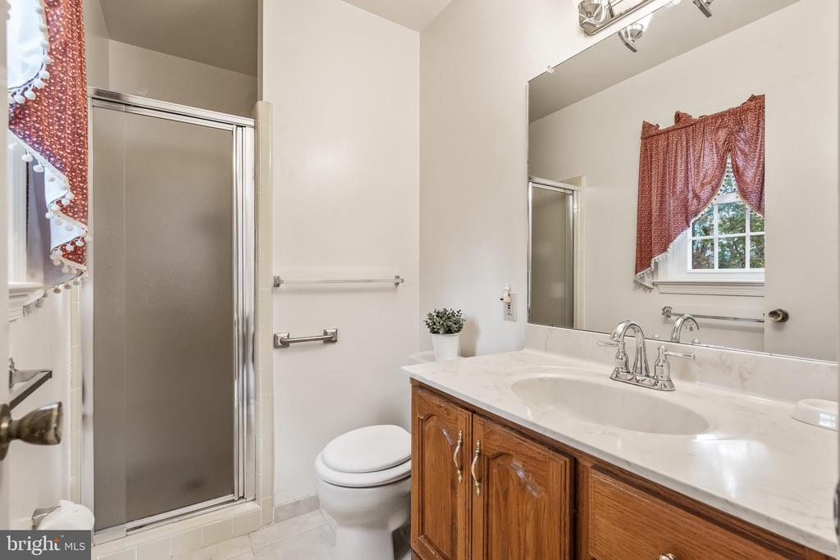
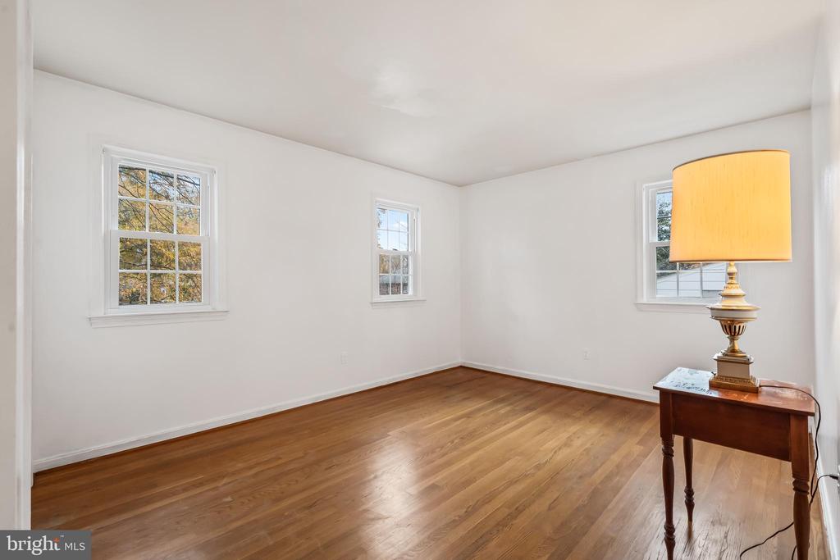
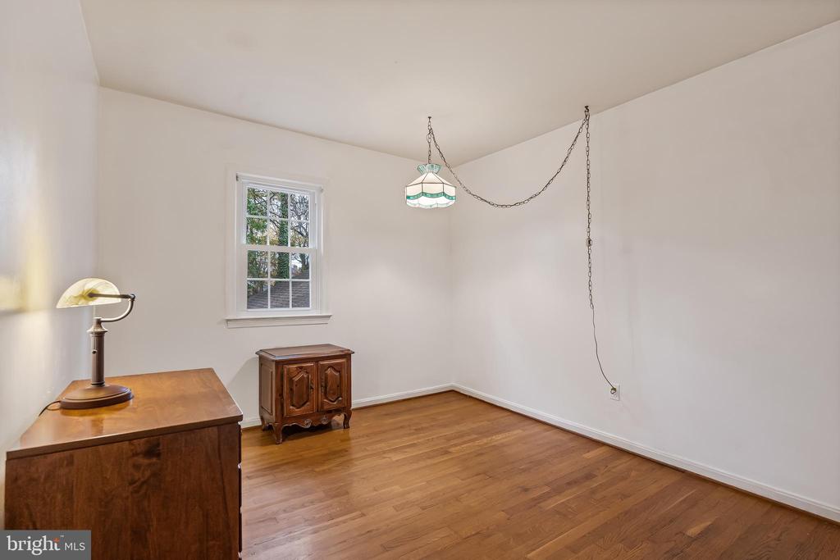
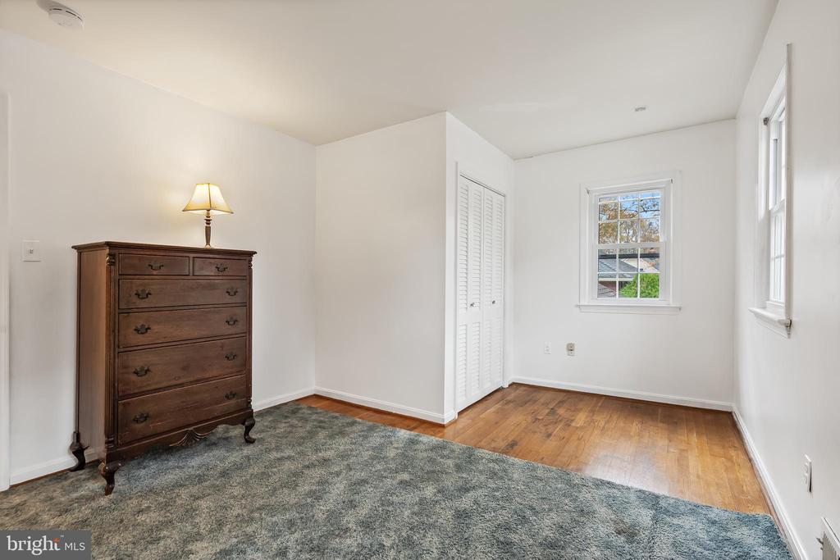
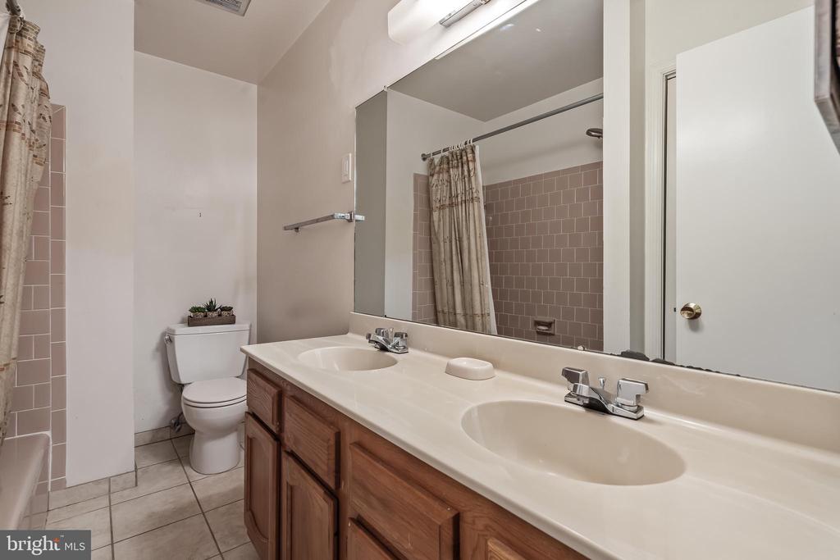
The upper floor offers four bedrooms and two full bathrooms, including one bedroom with direct access to a bright walk-in attic offering abundant storage. The oversized primary bedroom features an en-suite bath and ample closet space.
**Major Updates**
* HVAC (2017)
* Water Heater (2015)
*Ultra HD Lifetime Architectural Shingle Roof (2012)
* Windows replaced (2012 & 2018)
* Front door (2020)
**A True Community Gem**
Riverside Gardens Citizens Association--not an HOA--hosts beloved community traditions such as holiday parades, chili cook-offs, block parties, fitness classes, and more, creating a warm, "modern-day Mayberry" atmosphere. Just one block away, the Riverside Gardens Swim & Tennis Club offers summer fun with a swim team, tennis lessons, yoga, fitness classes, and themed social events.
**Unbeatable Location**
Enjoy being minutes from:
* Old Town Alexandria
* Mount Vernon Estate
* Mount Vernon Bike Trail
* Potomac River
* Fort Hunt Park & the GW Parkway
Everything you need is close by at the charming : Hollin Hall Village Shopping Center, featuring a grocery store, bakery, butcher, restaurants, hardware store, art studio, and more. You'll also appreciate easy access to Reagan National Airport and Washington, D.C.
Buried power lines help keep the neighborhood beautiful!

5
beds

4
baths

3,165 Sq.Ft. LIVING AREA

10,666 Sq.Ft. lot

Elena Schuenemeyer

Elena Schuenemeyer

Features & Amenities

Interior

  • total bedrooms5
  • Total bathrooms4
  • full bathrooms3
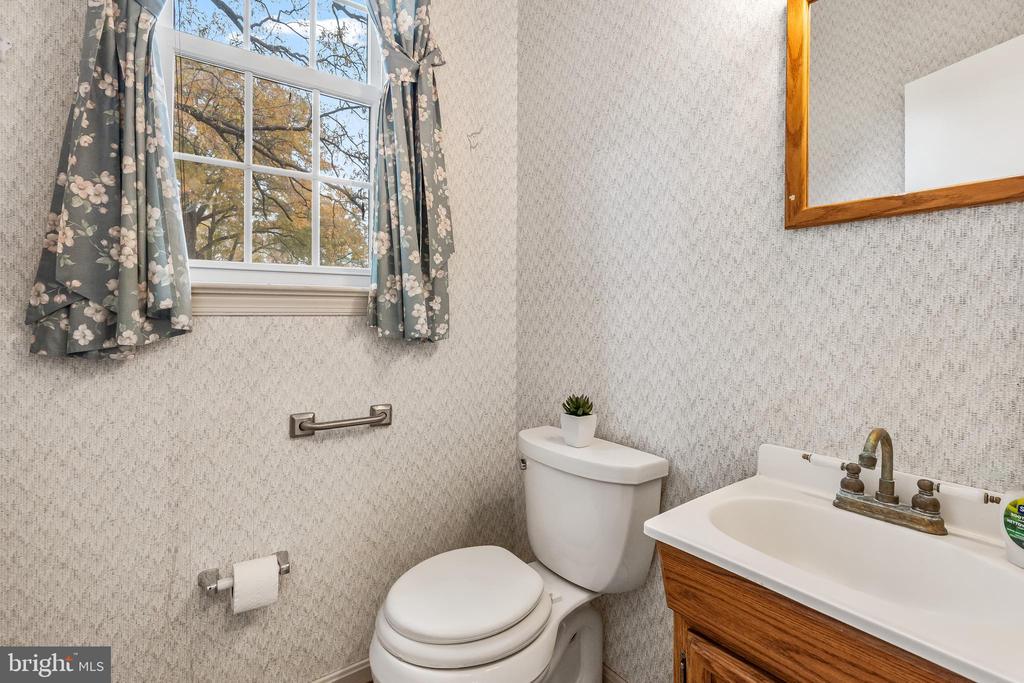
  • half bathroom1
  • Laundry room Main Floor, Dryer In Unit, Washer In Unit
  • Flooring Carpet, Ceramic Tile, Hardwood
  • Fireplace Wood
  • APPLIANCES Dishwasher, Disposal, Dryer, Extra Refrigerator/Freezer, Oven/Range - Electric, Refrigerator, Washer
  • other interior Features Attic, Bathroom - Walk-In Shower, Family Room Off Kitchen, Kitchen - Table Space, Stove - Wood, Sprinkler System, Primary Bath(s), Formal/Separate Dining Room, 2nd Kitchen, Bathroom - Soaking Tub, Carpet, Pantry, Wood Floors

Area & Lot

  • Status Sold
  • Date Sold January 9, 2026
  • Living Area3,165 Sq.Ft.
  • Total Area3,165 Sq.Ft.
  • Lot Area10,666 Sq.Ft.
  • MLS® IDVAFX2278466
  • TypeResidential
  • YEAR BUILT1964
  • Architecture StylesColonial
  • Elementary SchoolSTRATFORD LANDING
  • Middle SchoolCARL SANDBURG
  • High SchoolWEST POTOMAC
  • School DistrictFAIRFAX COUNTY PUBLIC SCHOOLS

Exterior

  • STORIES2
  • water SourcePublic
  • PoolNo Pool
  • roofArchitectural Shingle
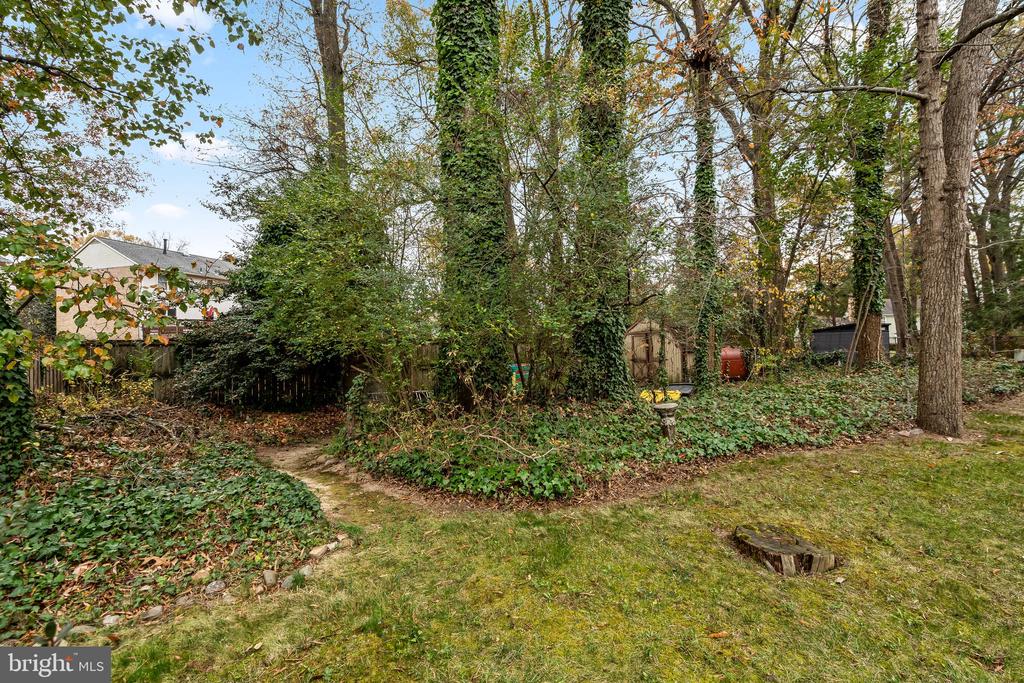
  • lot featuresBacks to Trees
  • parkingDriveway
  • HEAT TYPEForced Air
  • AIR CONDITIONINGCentral A/C
  • sewerPublic Sewer
  • SubstructureSlab
  • Disability FeaturesNone
  • other exterior FeaturesExterior Lighting, Underground Lawn Sprinkler

Financial

  • Sales Price$975,000
  • Real Estate Tax $11,906/yr
  • Zoning 130

Get your home sold fast and for Top Dollar!

Listing your home doesn't have to be stressful or overwhelming! You can count on great service with years of experience through each transaction. Contact me today to determine the next steps in fulfilling this rewarding experience.

Follow Me on Instagram