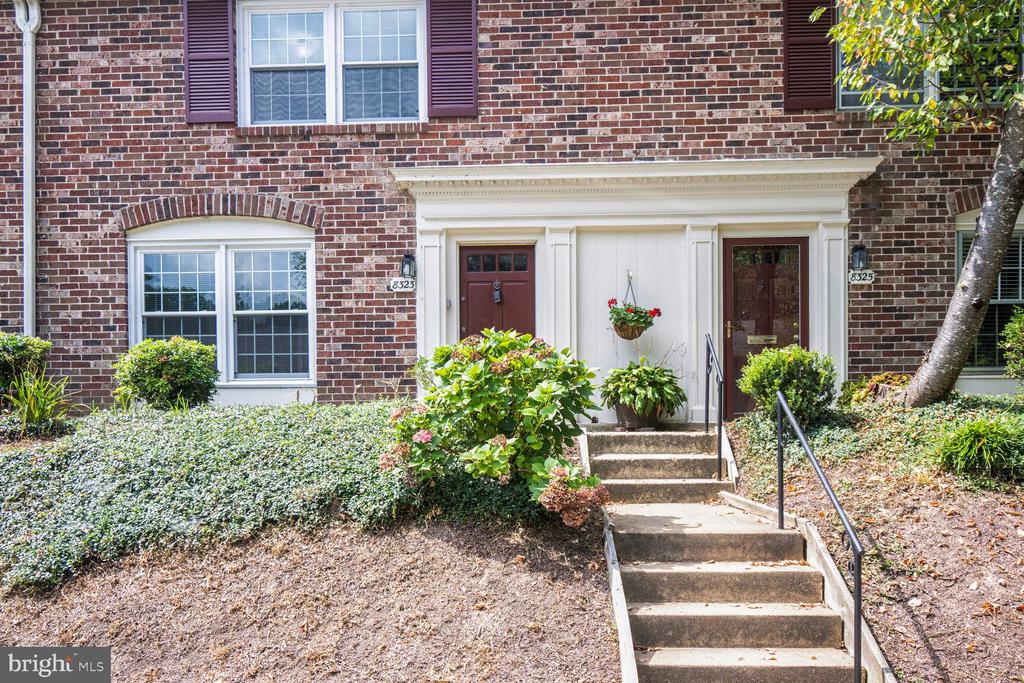
Brick residence entrance with white trim, red door, concrete steps, and landscaped shrubs.
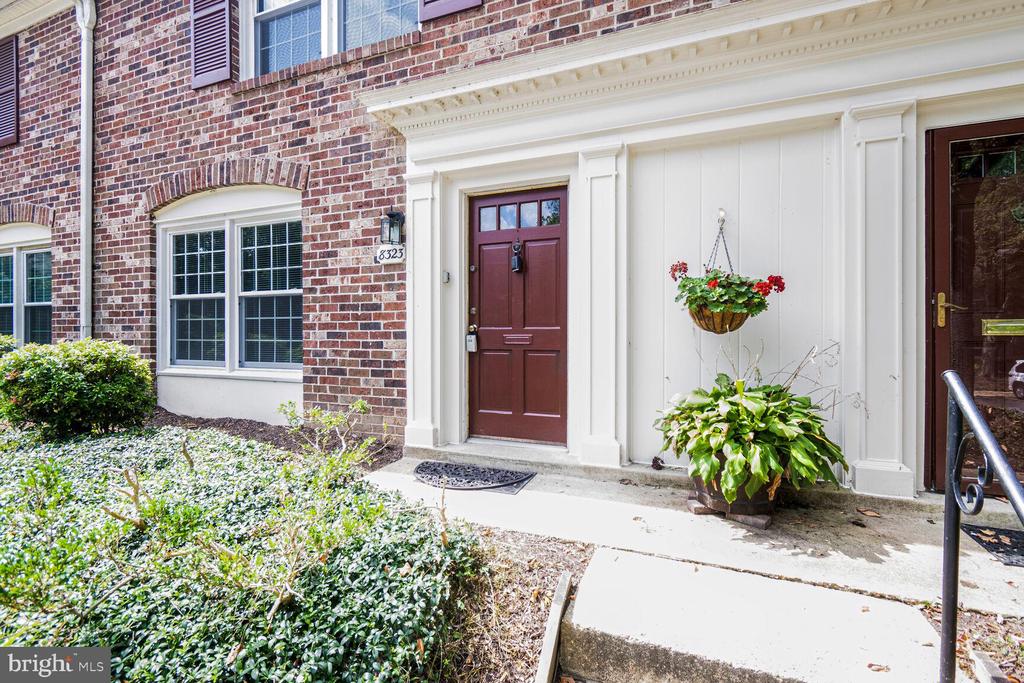
Brick residence entrance with burgundy door, white trim, hanging flowers, and address number 8323.
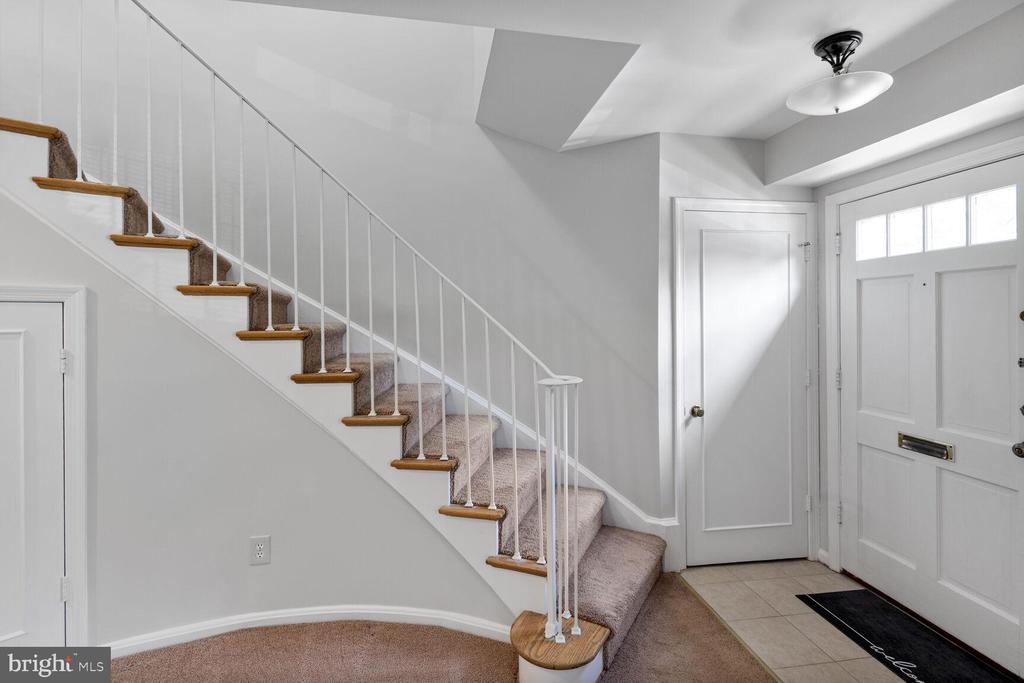
Entryway with a carpeted staircase, white railings, and a paneled front door.
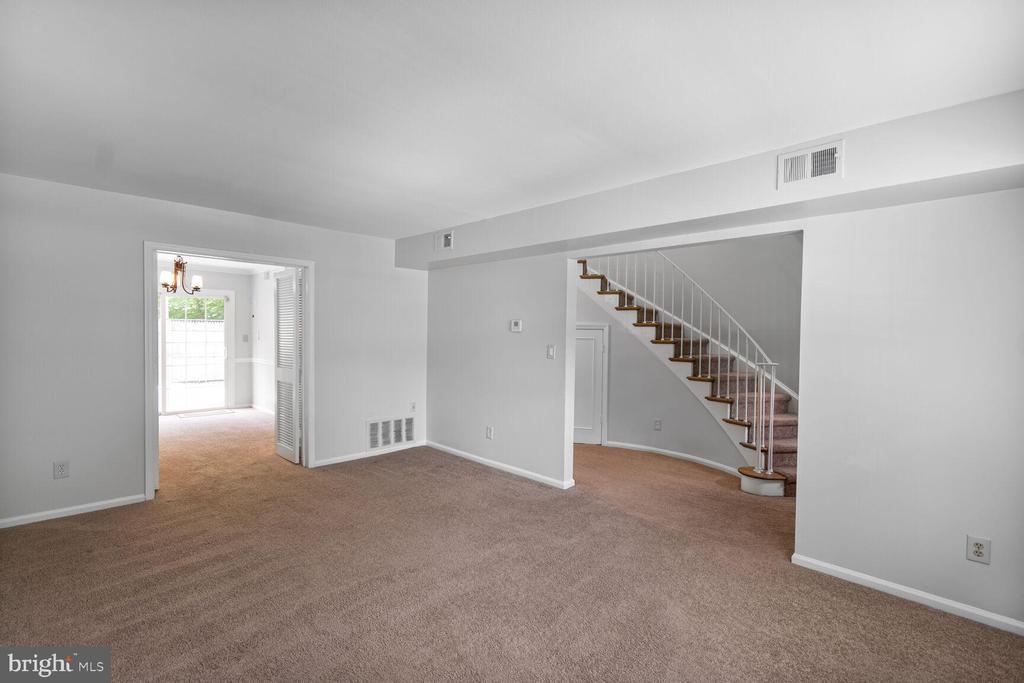
Vacant living room with beige carpet and an open staircase leading to the upper floor.
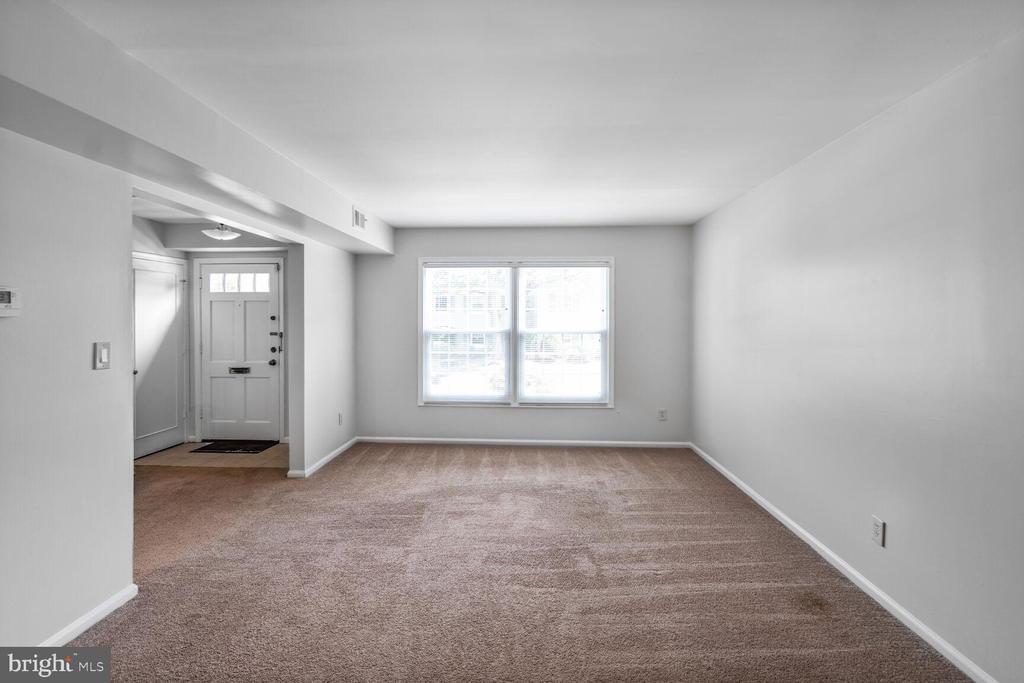
Vacant carpeted living room with a double window and front entry door.
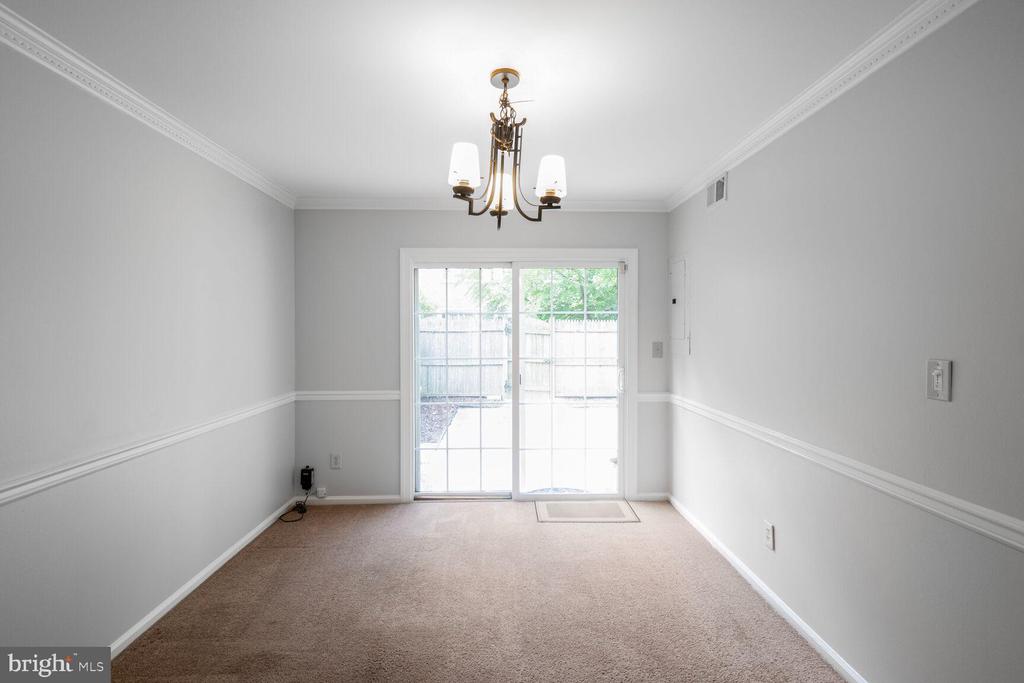
Empty dining room with beige carpet, brass chandelier, and sliding glass door to a fenced area.
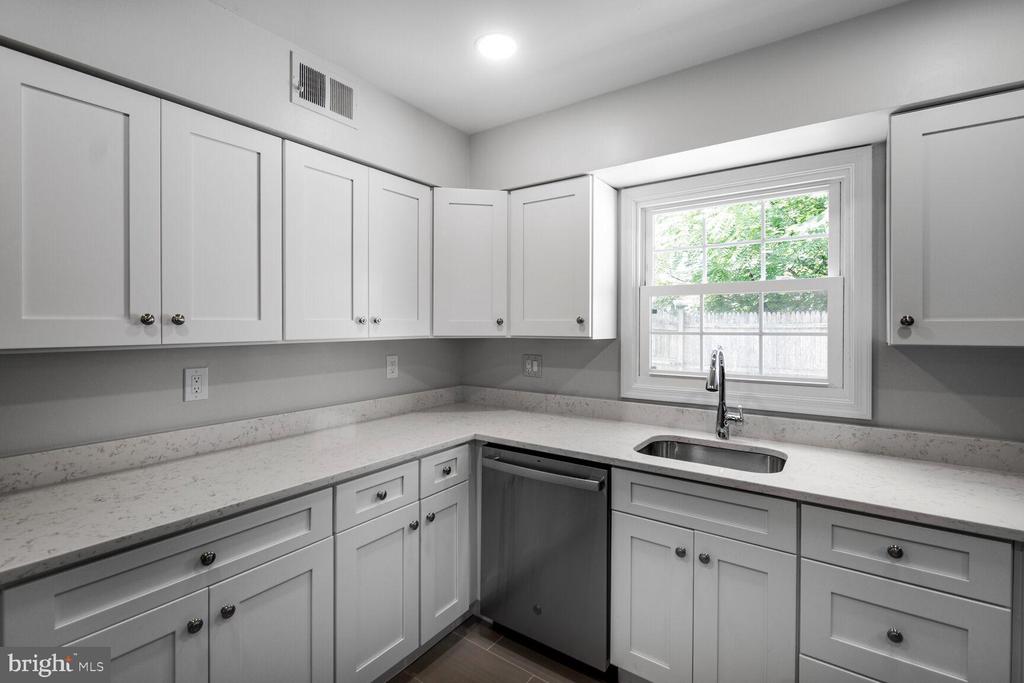
Kitchen with white cabinets, stone countertops, stainless-steel dishwasher, and a window above the sink.
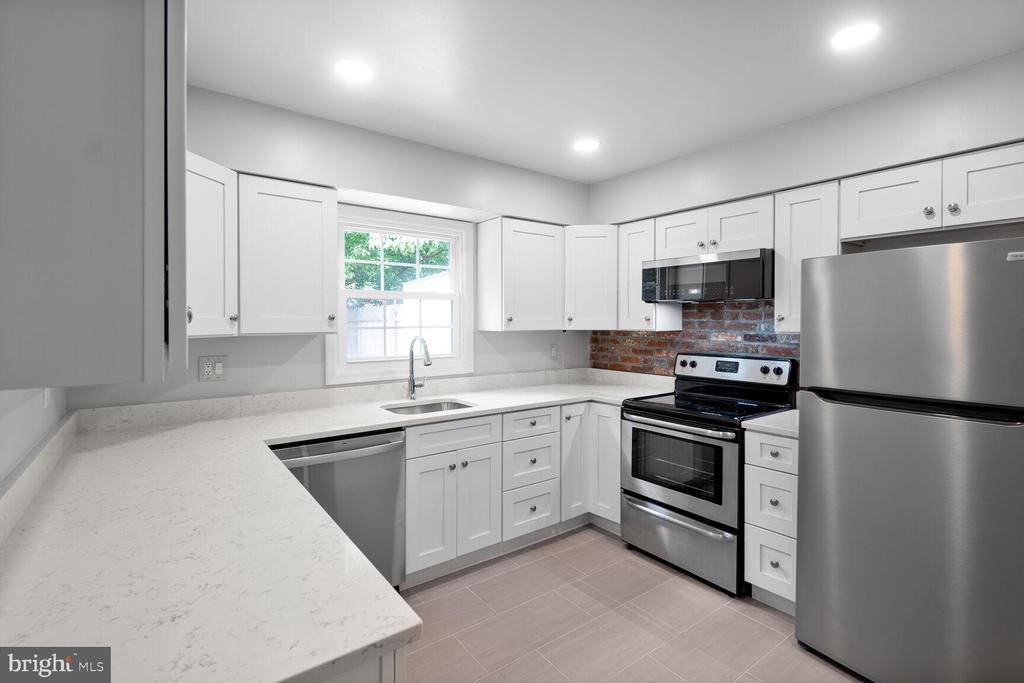
Kitchen with white cabinets, stone counters, stainless-steel appliances, and a brick backsplash.
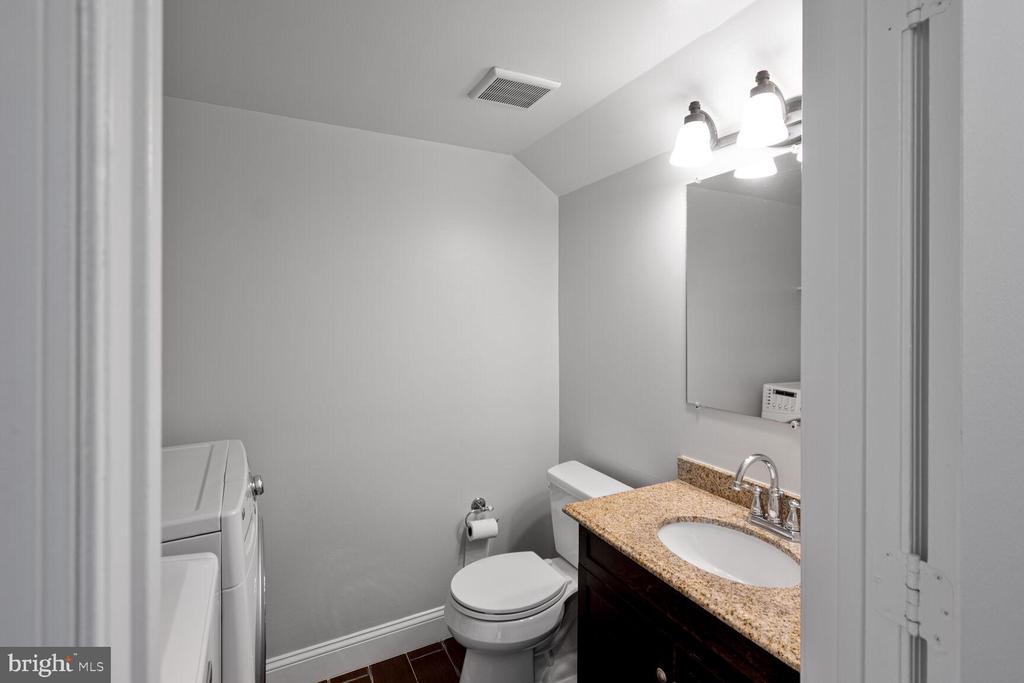
Bathroom with granite vanity, toilet, and washer and dryer beside the doorway.
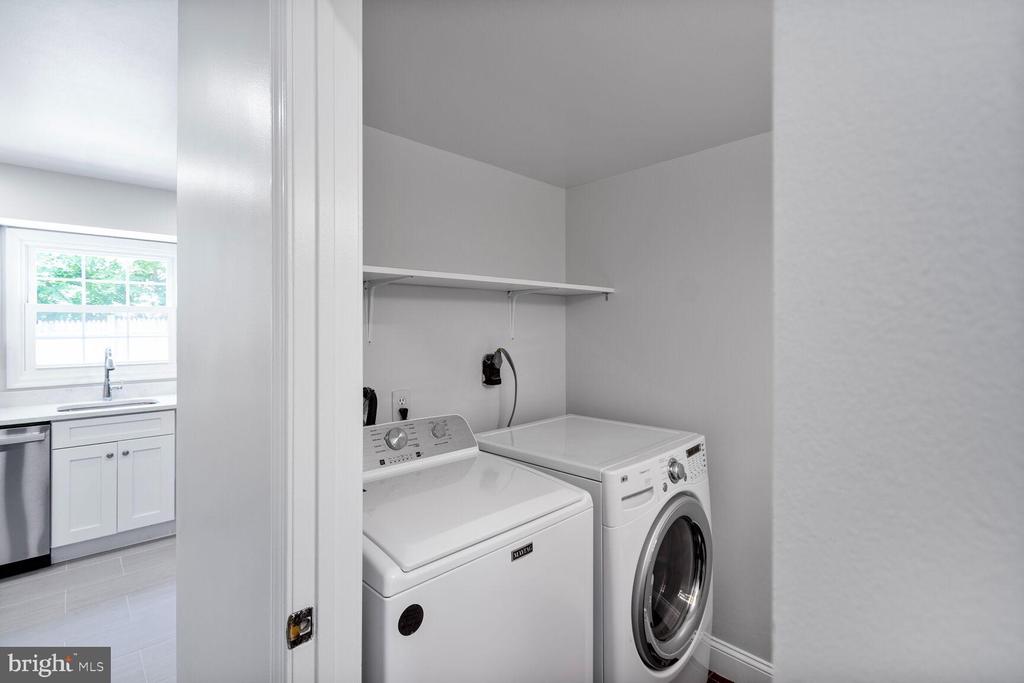
Laundry room with white washer and dryer beneath a wall shelf, viewed beside the kitchen doorway.
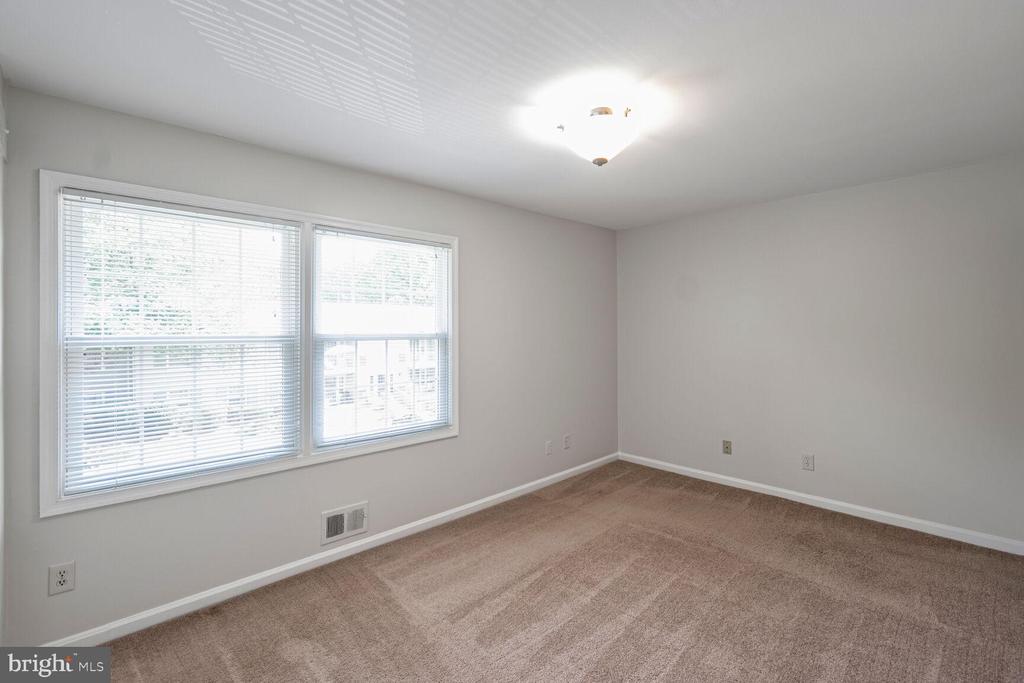
Vacant carpeted room with two wide windows and a ceiling light.
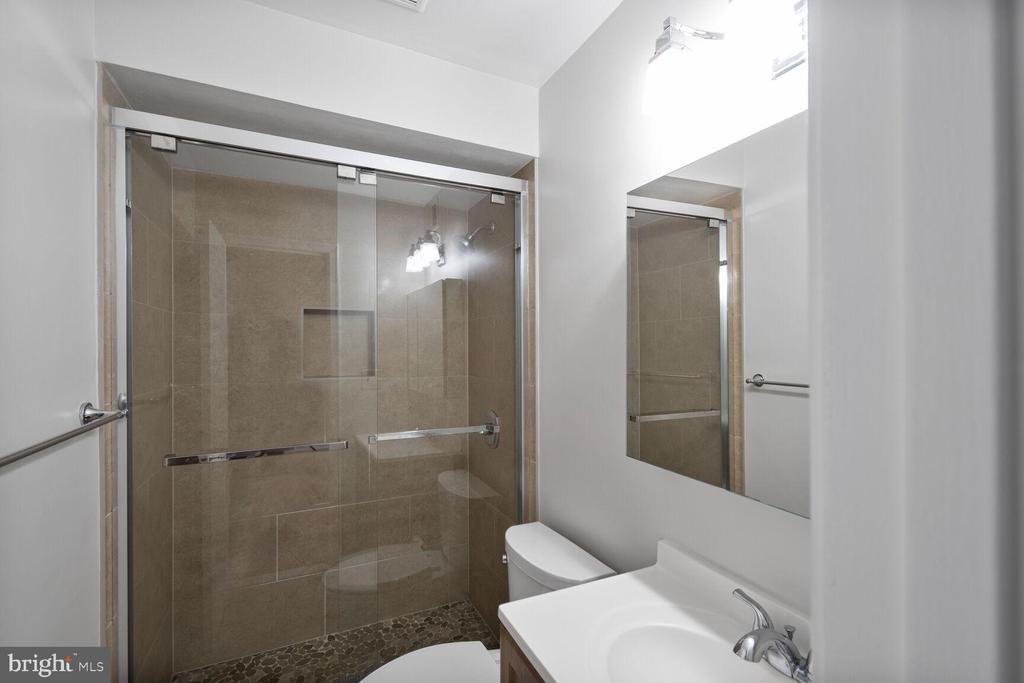
Bathroom with a glass-enclosed tiled shower and pebble-stone floor beside a white vanity.
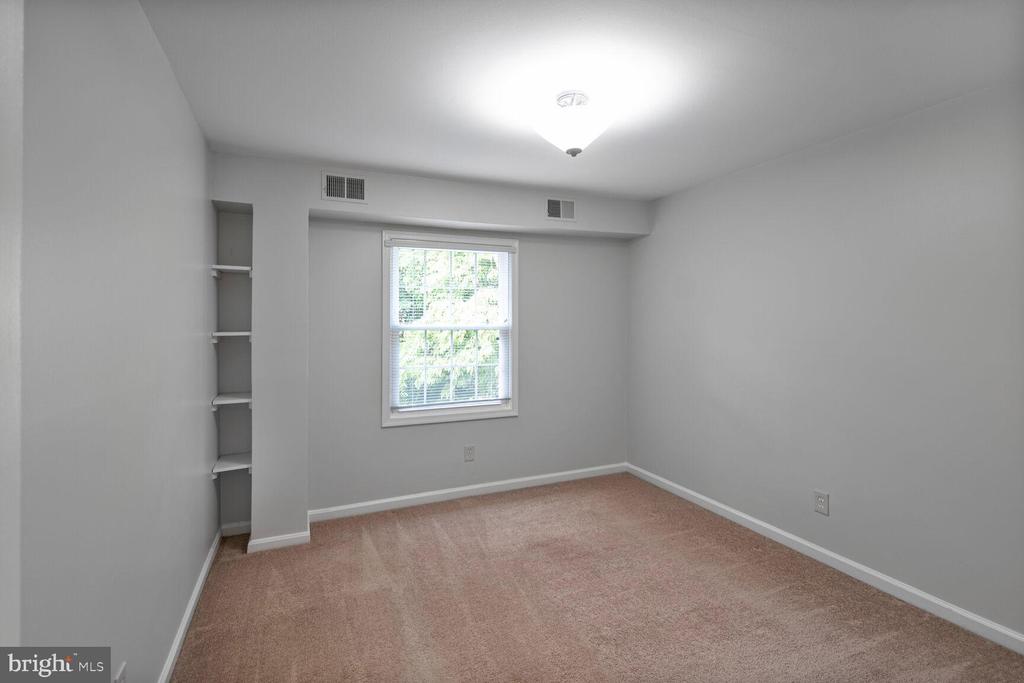
Empty bedroom with beige carpet, a window with blinds, and narrow built-in shelves.
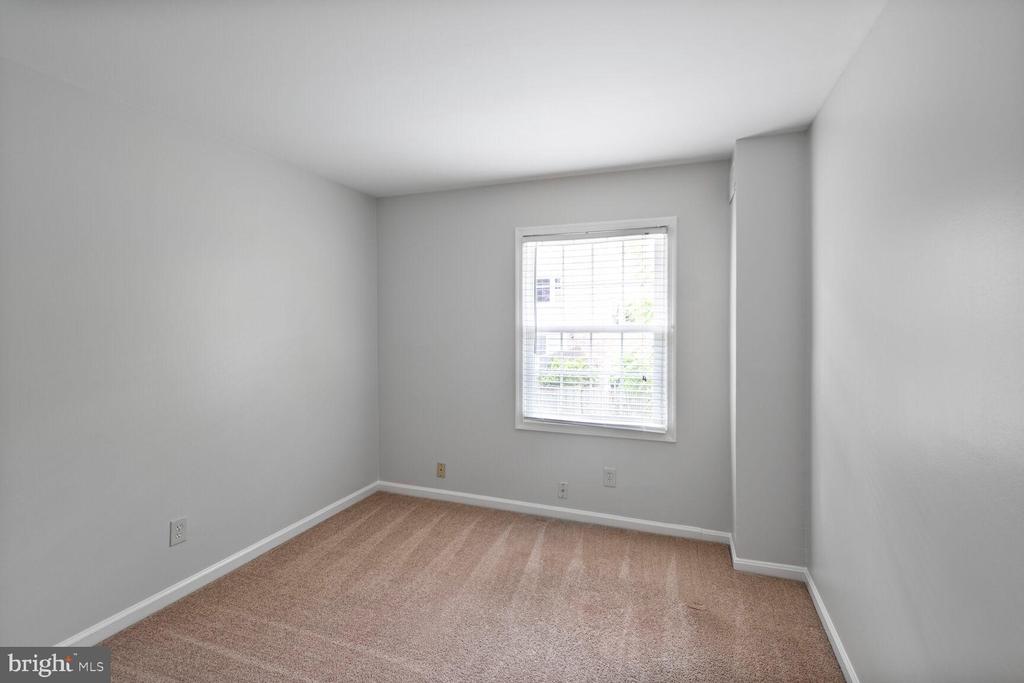
Vacant bedroom with beige carpet, gray walls, and a window with blinds.
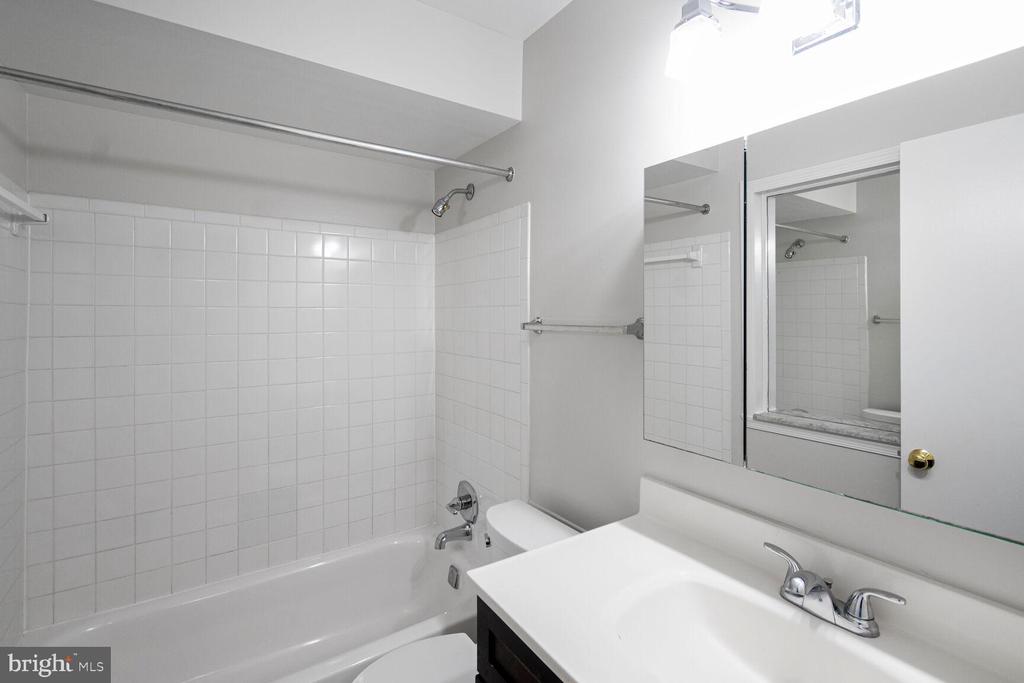
Bathroom with a white tiled tub and shower beside a single-sink vanity and large mirror.
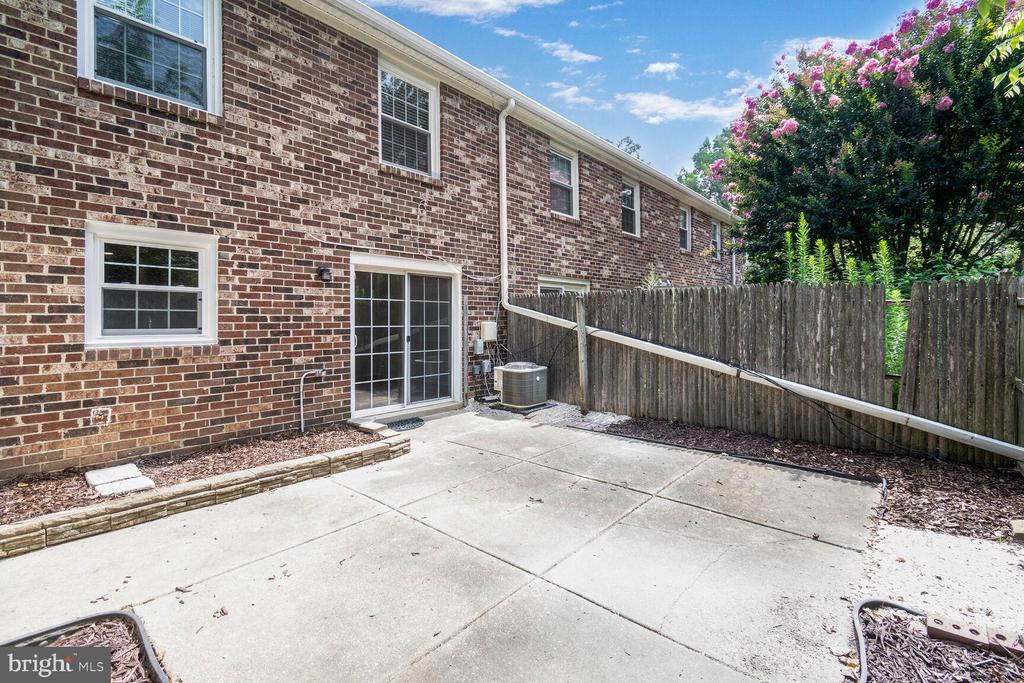
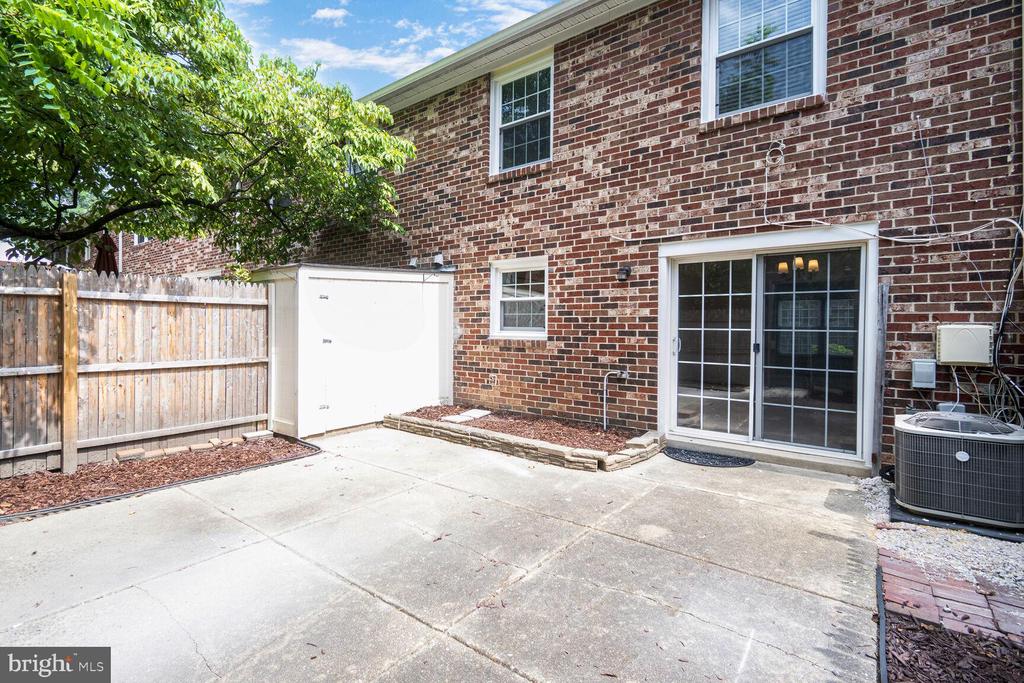
Paved patio beside a brick townhouse, enclosed by a wooden fence with a flowering tree.
Brick townhouse backyard patio with a wooden privacy fence and sliding glass door.
SEE ALL PHOTOS
Brick residence entrance with white trim, red door, concrete steps, and landscaped shrubs.
Brick residence entrance with burgundy door, white trim, hanging flowers, and address number 8323.
Entryway with a carpeted staircase, white railings, and a paneled front door.
Vacant living room with beige carpet and an open staircase leading to the upper floor.
Vacant carpeted living room with a double window and front entry door.
Empty dining room with beige carpet, brass chandelier, and sliding glass door to a fenced area.
Kitchen with white cabinets, stone countertops, stainless-steel dishwasher, and a window above the sink.
Kitchen with white cabinets, stone counters, stainless-steel appliances, and a brick backsplash.
Bathroom with granite vanity, toilet, and washer and dryer beside the doorway.
Laundry room with white washer and dryer beneath a wall shelf, viewed beside the kitchen doorway.
Vacant carpeted room with two wide windows and a ceiling light.
Bathroom with a glass-enclosed tiled shower and pebble-stone floor beside a white vanity.
Empty bedroom with beige carpet, a window with blinds, and narrow built-in shelves.
Vacant bedroom with beige carpet, gray walls, and a window with blinds.
Bathroom with a white tiled tub and shower beside a single-sink vanity and large mirror.
Paved patio beside a brick townhouse, enclosed by a wooden fence with a flowering tree.
Brick townhouse backyard patio with a wooden privacy fence and sliding glass door.
Leased

8323 KINGSGATE ROAD 520

8323 KINGSGATE ROAD Unit: 520, SPRINGFIELD, VA 22152

$2,800/month
Don't miss out on this opportunity to live in one of Springfield's most desirable communities. A beautifully maintained, walkable neighborhood with easy access to parks, shops, and commuter routes.
Welcome to this beautifully updated two-level condo located in the sought-after Cardinal Forest community in West Springfield. With a spacious layout, modern upgrades, and access to top-notch amenities, this home is perfect for comfortable and convenient living
Main Level Highlights: Stunning remodeled kitchen with modern finishes, sleek countertops that offer plenty of counter space, a large window that lets in natural light, and plenty of room to move around! A bright and open living room ideal for relaxing or entertaining, a dining area that has easy access to the kitchen and sliding glass doors that opens out to a private, fenced-in backyard patio--perfect for morning coffee or evening meals outdoors. A 1/2 bath and large walk in laundry room is also conveniently located on the main level.
Upper level highlights: Primary bedroom with a full en suite bathroom featuring a walk-in shower, plus a spacious walk-in closet. Two windows which let in a lot of natural light. There are two additional spacious bedrooms that share a full hall bathroom with a tub/shower combo--ideal for family, guests, or a home office.
Community Amenities: With this unit, you will have access to two community pools, tennis courts, playgrounds and beautiful walking trails!
Location, Location, Location!! You cannot beat this location-quick and easy access to I 95, I 495, and I 395. Also located nearby are the Rolling Road VRE stations (6.1 Miles) and the Springfield Franconia Metro Station (5.2 miles), and the Fairfax County Parkway (VA-286). This property is also conveniently located near several shopping centers that feature a Whole Foods, Giant, Starbucks, several restaurants, and a variety of other stores! Contact us today to schedule a showing!

3
beds

3
baths

1,452 Sq.Ft. LIVING AREA

Jewell Hudson

Jewell Hudson

Features & Amenities

Interior

  • total bedrooms3
  • Total bathrooms3
  • full bathrooms2
  • half bathroom1
  • Laundry room Main Floor
  • Flooring Carpet, Ceramic Tile
  • APPLIANCES Built-In Microwave, Dishwasher, Disposal, Dryer, Icemaker, Oven/Range - Electric, Refrigerator, Stainless Steel Appliances, Washer
  • other interior Features Bathroom - Walk-In Shower, Primary Bath(s), Walk-in Closet(s), Window Treatments

Area & Lot

  • Status Leased
  • Date Leased August 1, 2025
  • Living Area1,452 Sq.Ft.
  • Total Area1,452 Sq.Ft.
  • MLS® IDVAFX2255582
  • TypeTownhouse
  • YEAR BUILT1968
  • Architecture StylesTraditional
  • Elementary SchoolCARDINAL FOREST
  • Middle SchoolIRVING
  • High SchoolWEST SPRINGFIELD
  • School DistrictFAIRFAX COUNTY PUBLIC SCHOOLS

Exterior

  • STORIES2
  • water SourcePublic
  • PoolYes - Community
  • parkingParking Lot
  • HEAT TYPEForced Air
  • AIR CONDITIONINGCentral A/C
  • sewerPublic Sewer
  • SubstructureSlab
  • Disability FeaturesNone

Financial

  • Lease Price$2,800/mo
  • Zoning 372

Get your home sold fast and for Top Dollar!

Listing your home doesn't have to be stressful or overwhelming! You can count on great service with years of experience through each transaction. Contact me today to determine the next steps in fulfilling this rewarding experience.

Follow Me on Instagram