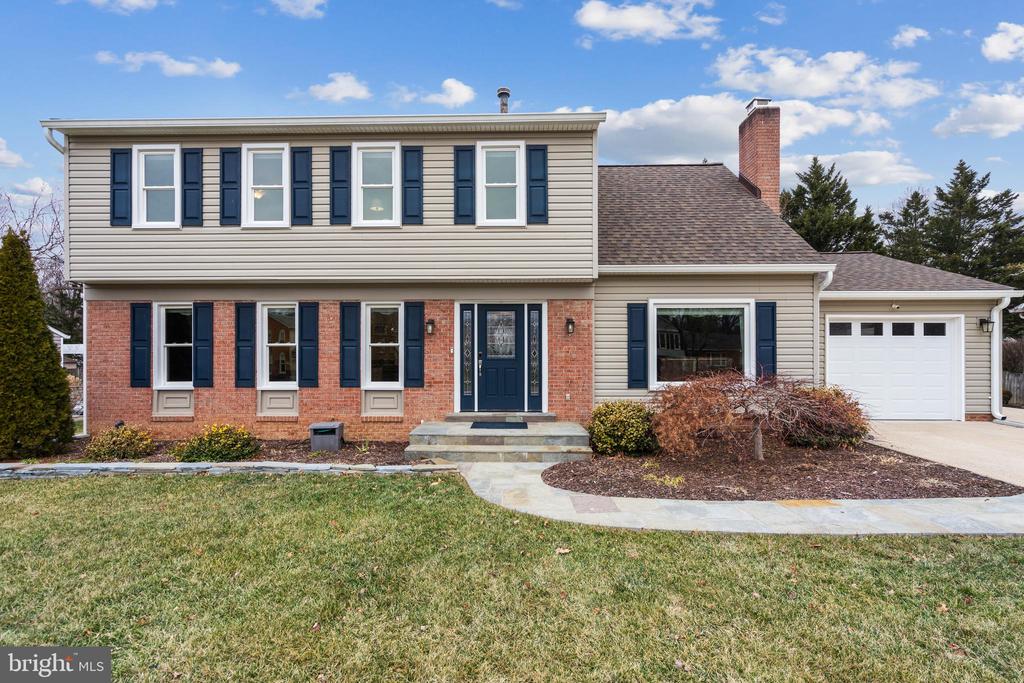
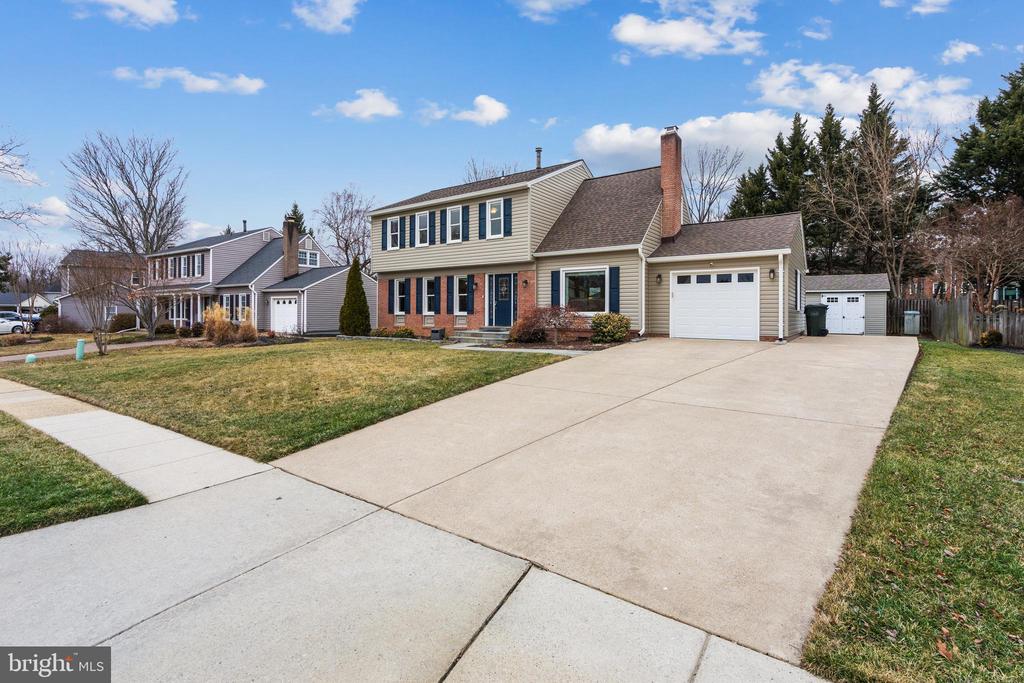
Two-story house with beige siding, brick facade, dark blue shutters, and an attached garage.
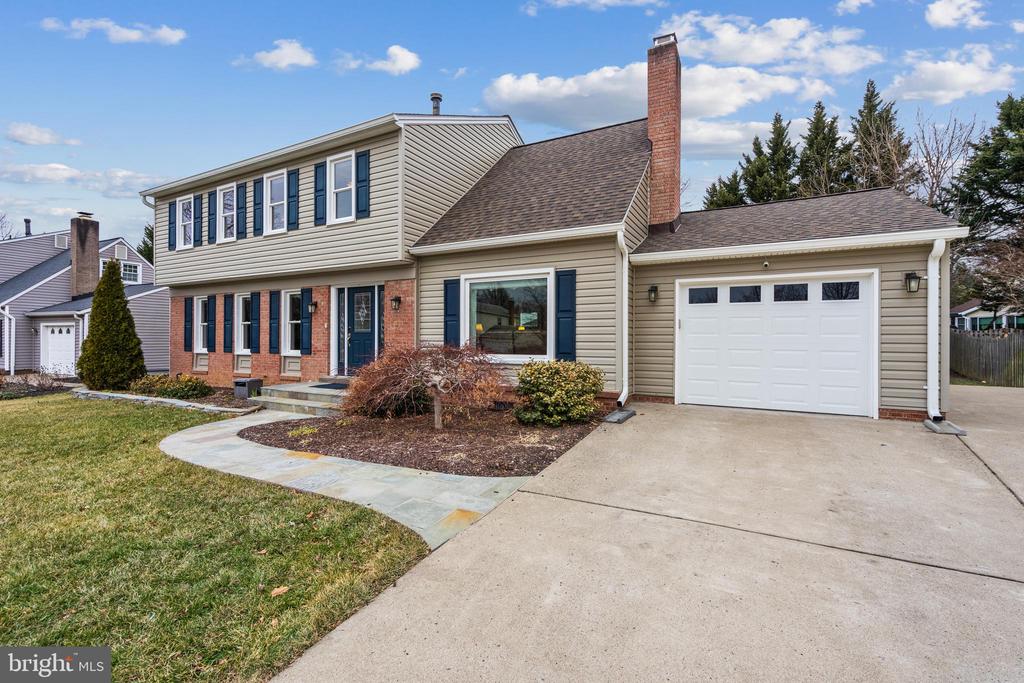
Two-story house with tan siding, brick accents, blue shutters, and an attached garage.
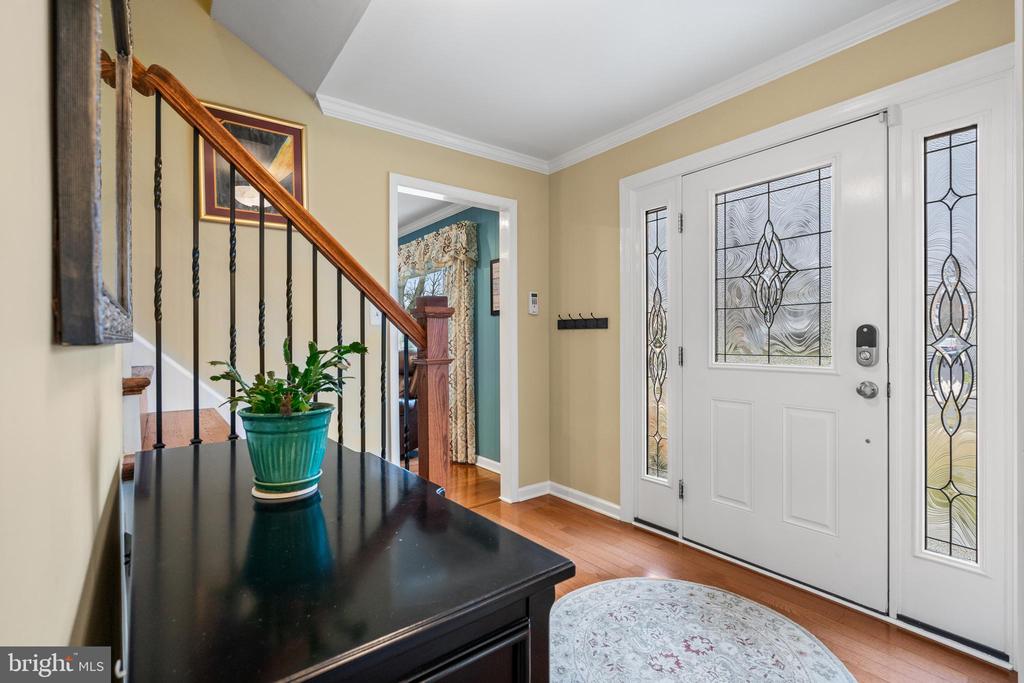
Foyer with a decorative glass front door, hardwood floors, and a staircase beside a console table.
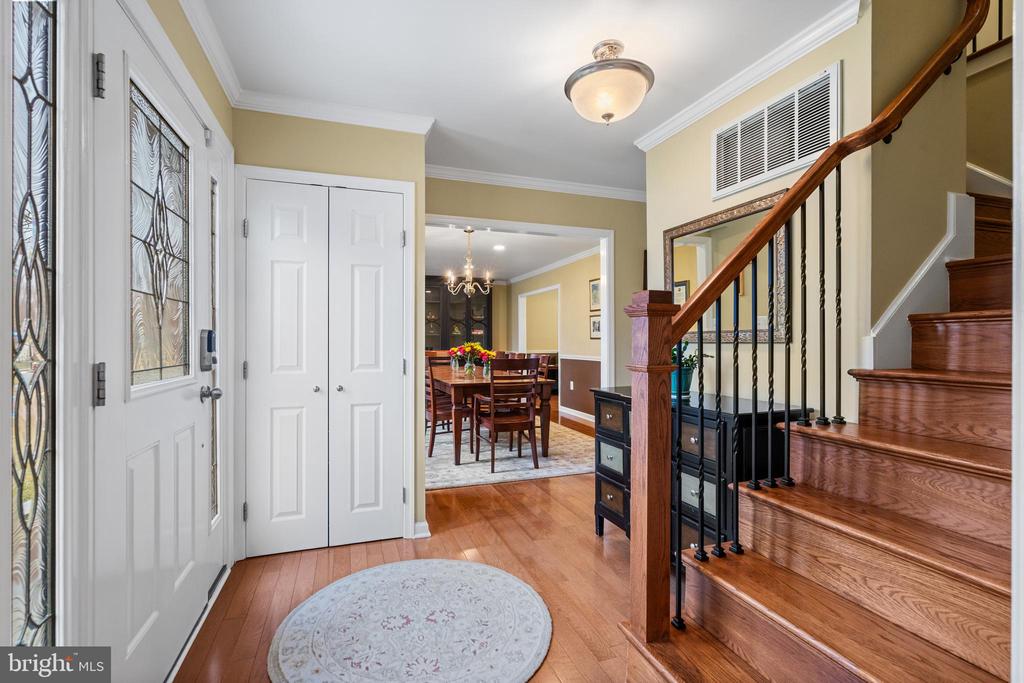
Entry foyer with decorative glass front door, hardwood floors, and a wooden staircase.
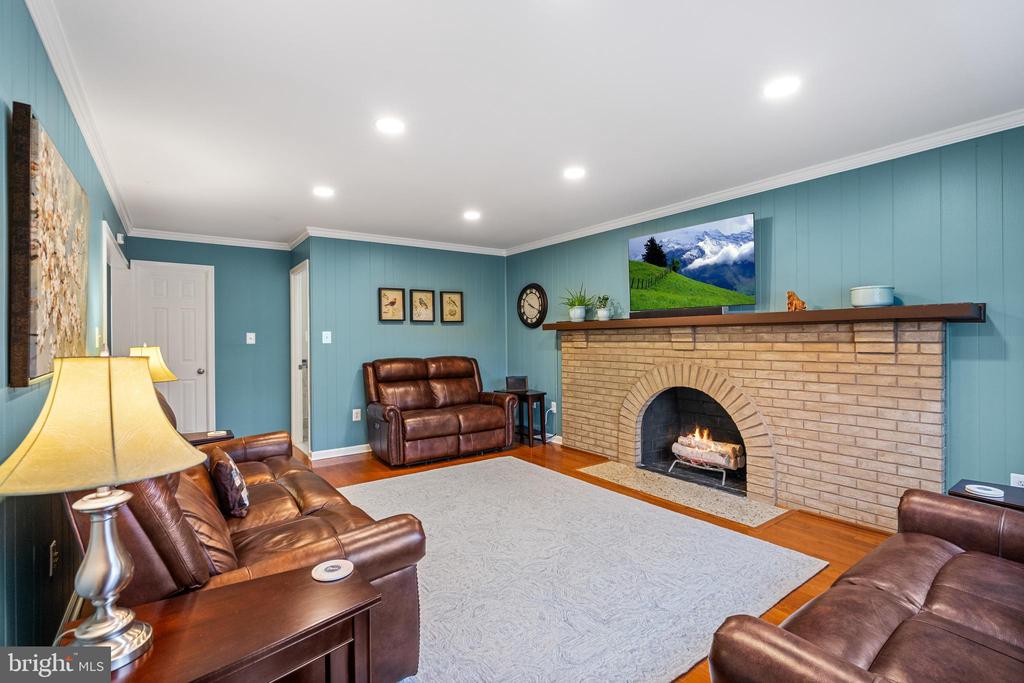
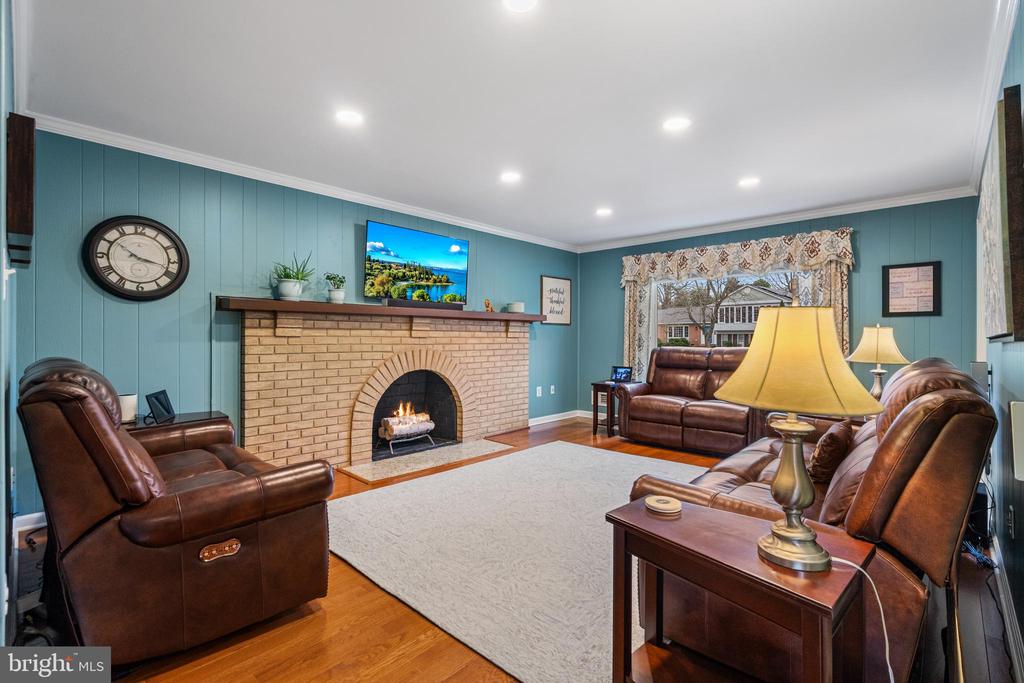
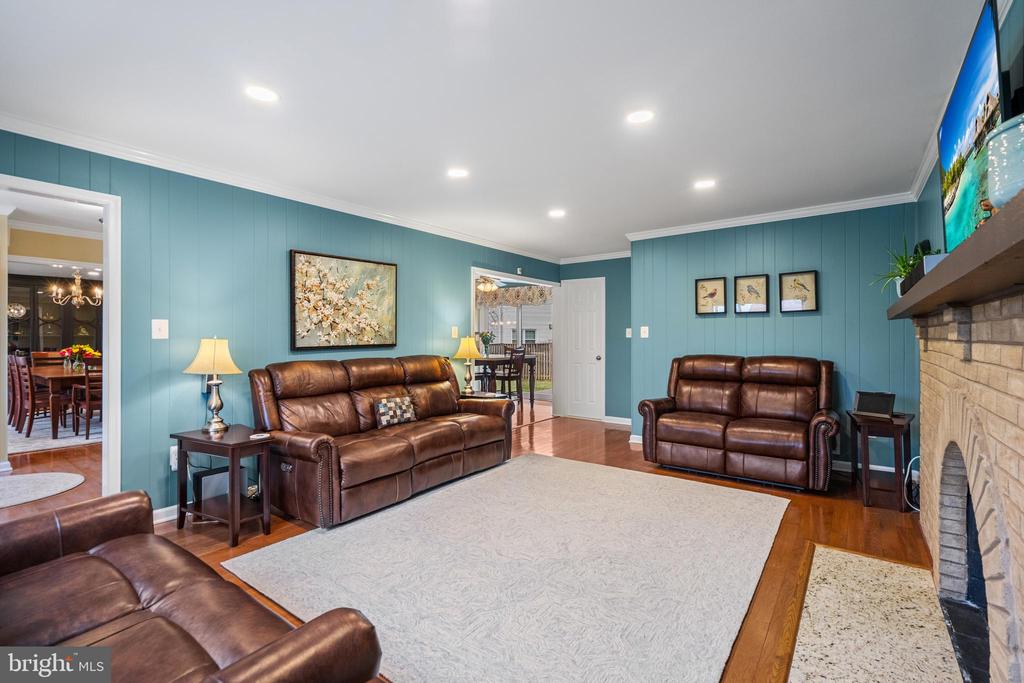
Furnished living room with a brick fireplace, blue paneled walls, and leather sofas.
Living room with teal paneled walls, a brick fireplace, and brown leather seating.
Living room with teal paneled walls, brown leather sofas, hardwood floors, and a stone fireplace.
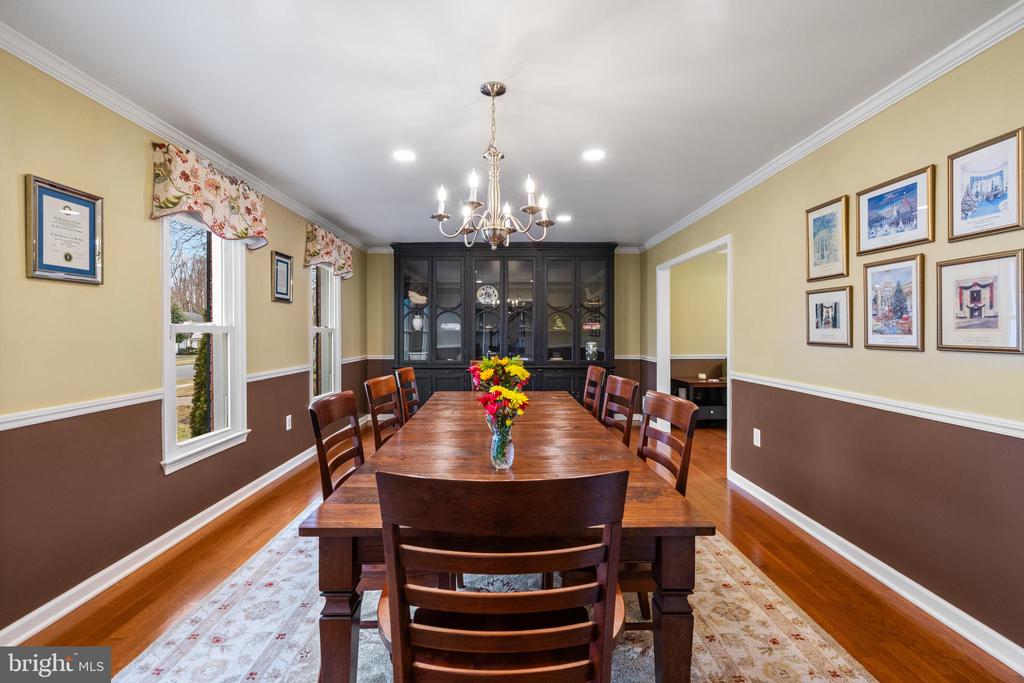
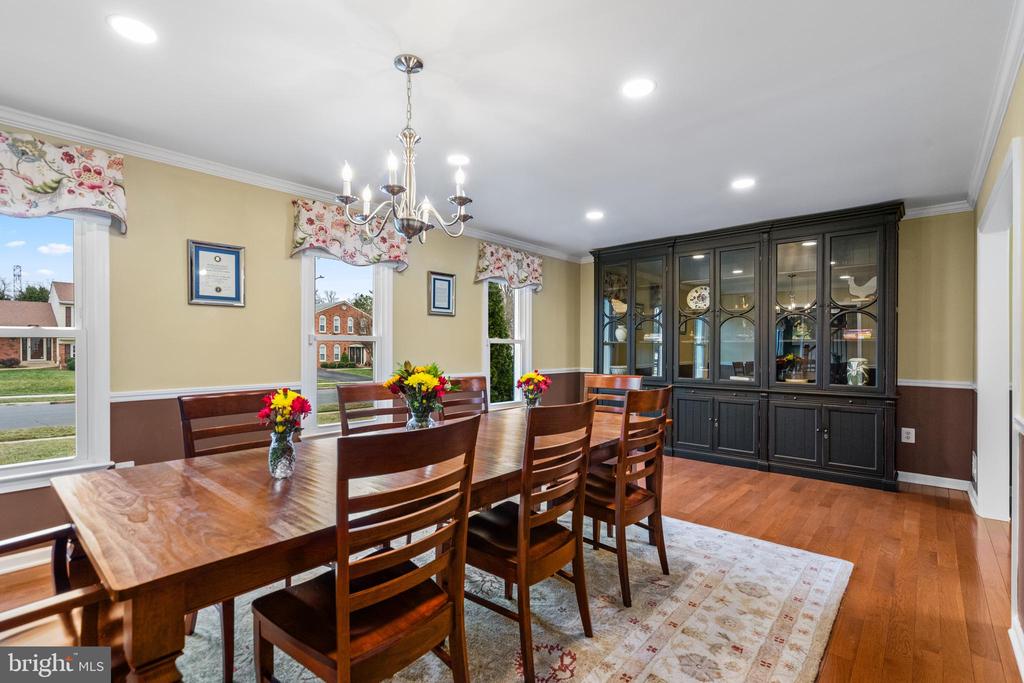
Dining room with a long dark wood table, glass-front china cabinets, and colorful flowers.
Dining room with a long wooden table, matching chairs, and a dark glass-front china cabinet.
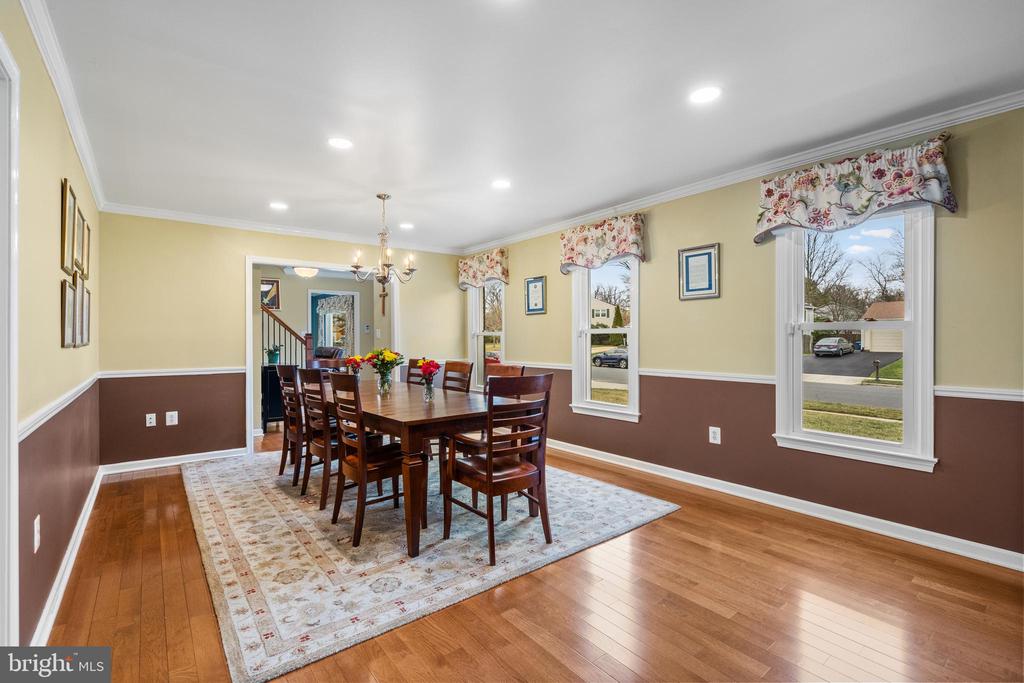
Dining room with a dark wood table, patterned rug, hardwood floors, and floral window valances.
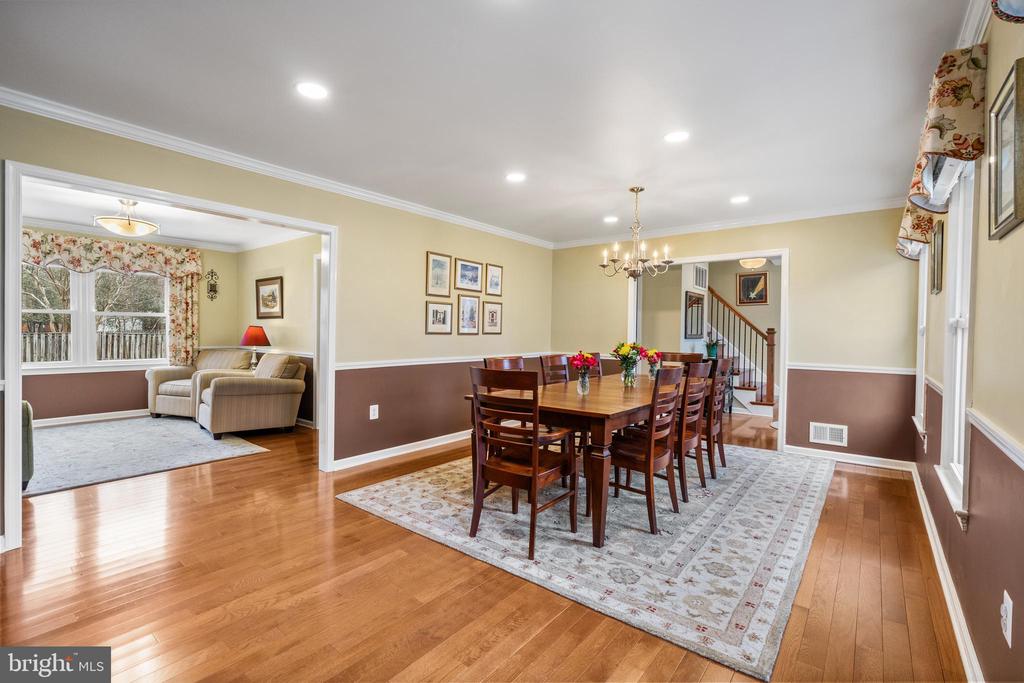
Dining room with a wooden table, chandelier, hardwood floors, and an adjoining sitting room.
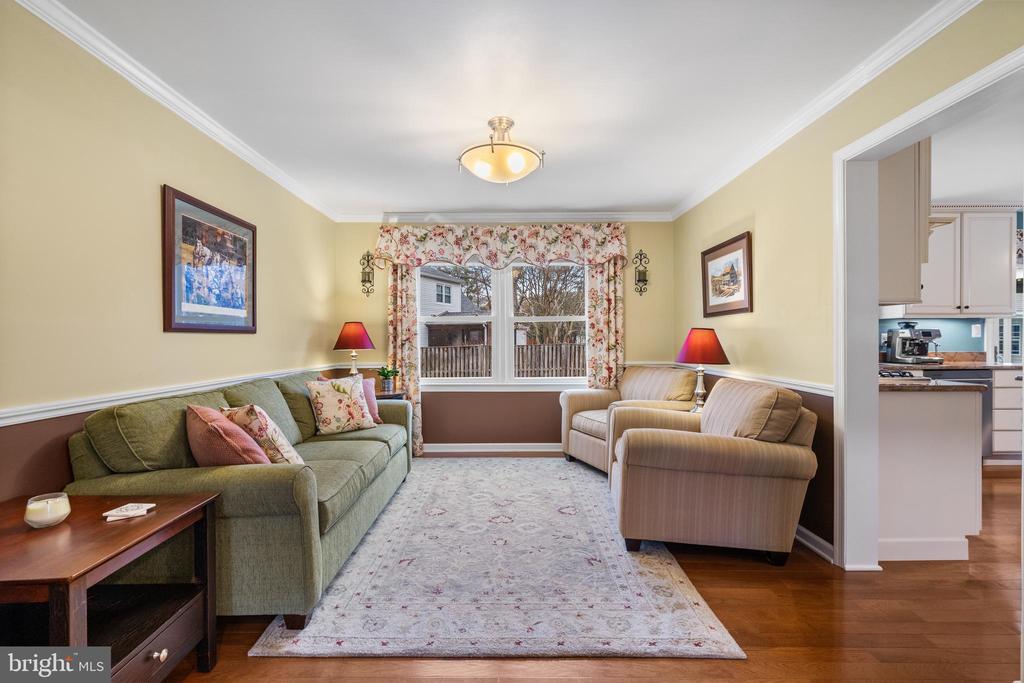
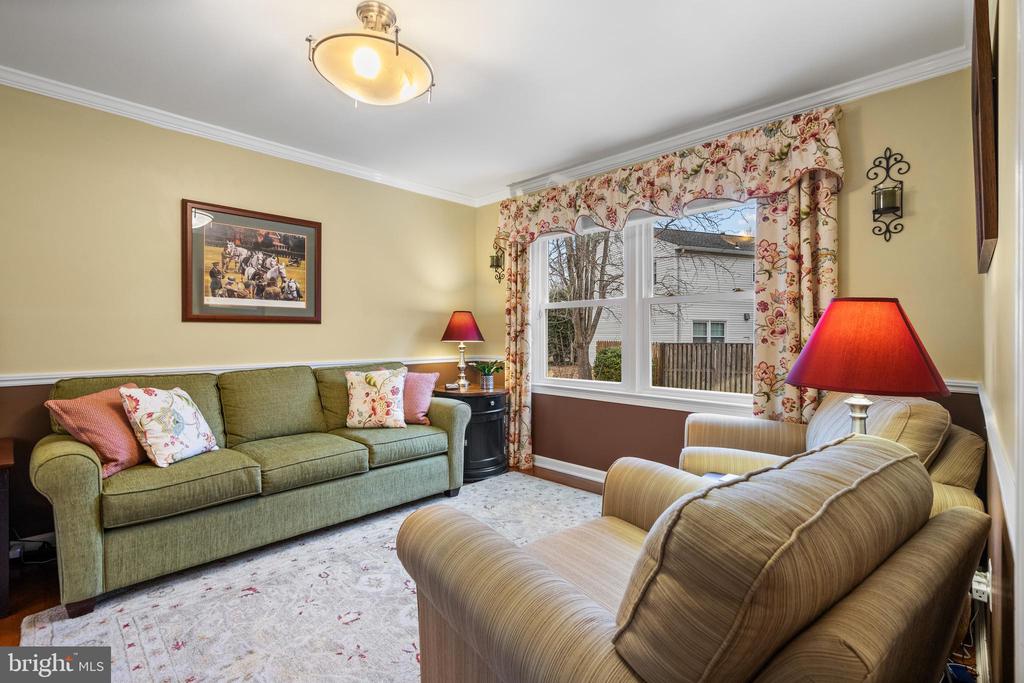
Living room with a green sofa, beige armchairs, floral curtains, and a patterned rug.
Living room with a green sofa, beige armchairs, floral curtains, and a large window.
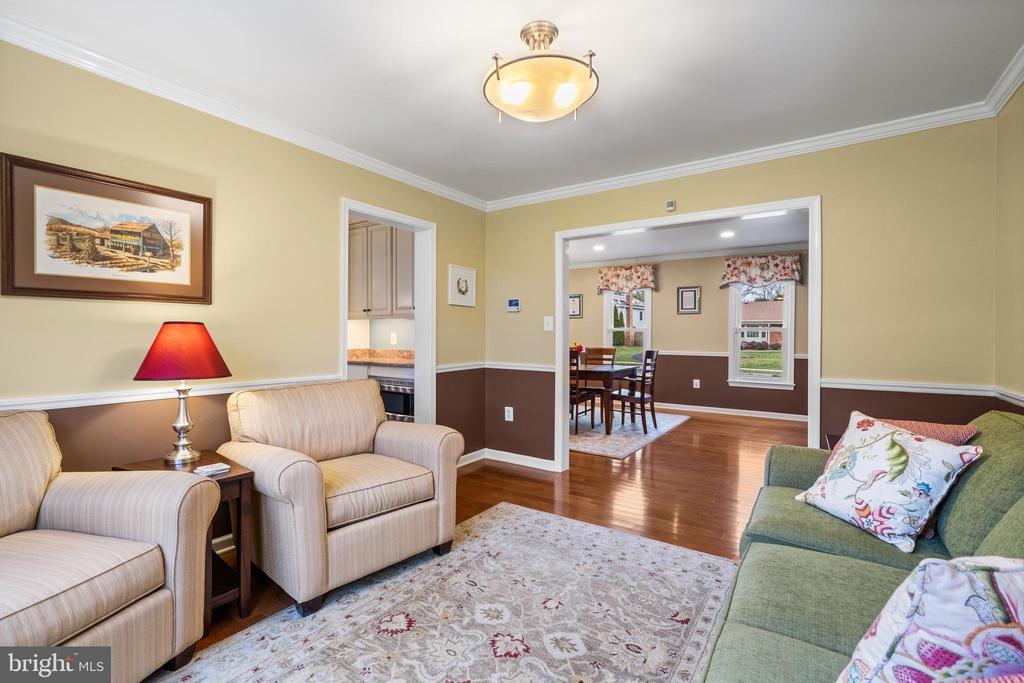
Living room with beige armchairs, a green sofa, hardwood floors, and an adjoining dining room.
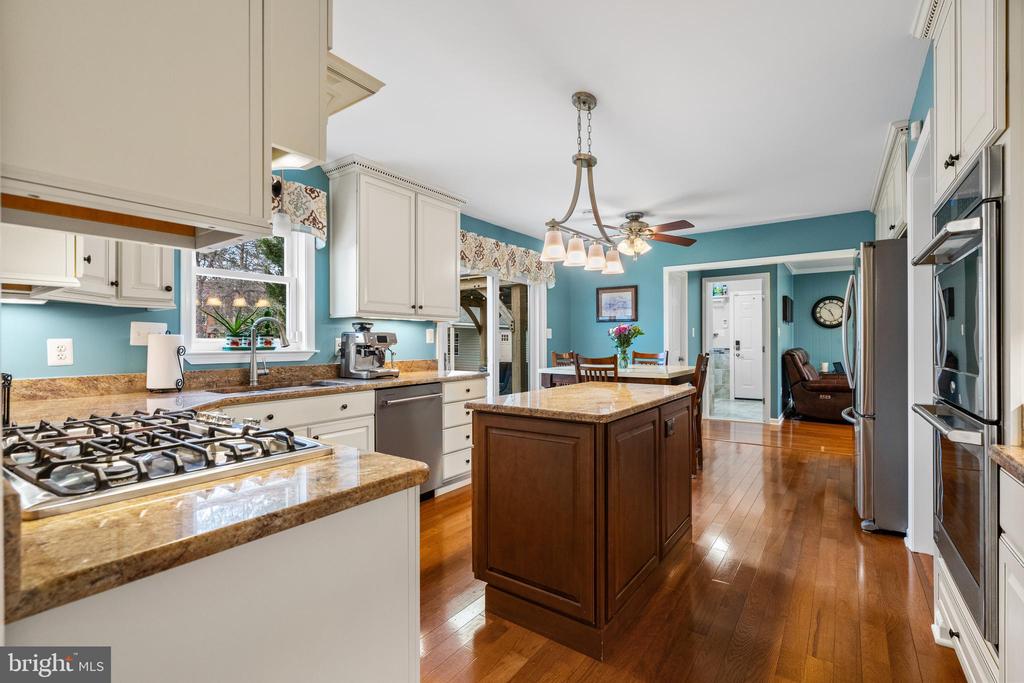
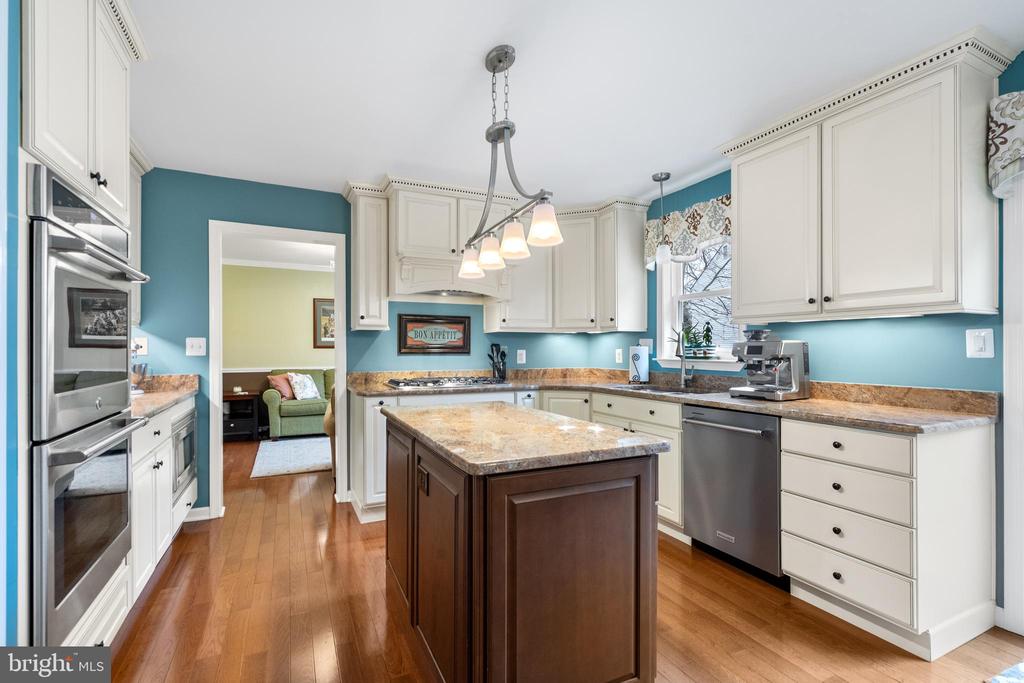
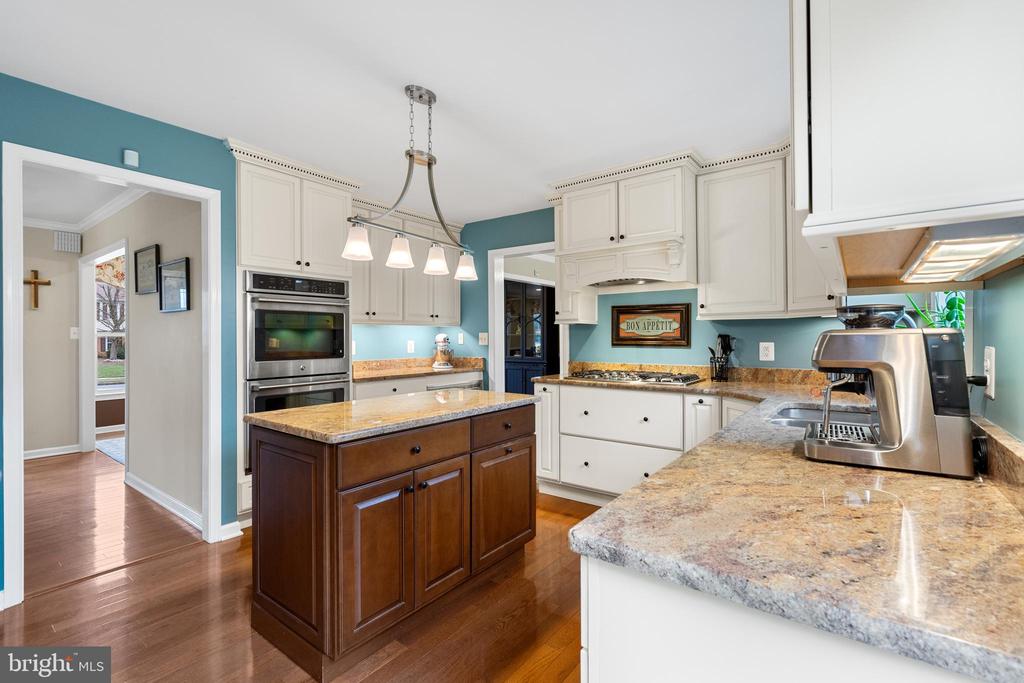
Kitchen with a large dark wood island, granite countertops, and teal walls.
Kitchen with white cabinets, granite counters, a dark wood island, and hardwood floors.
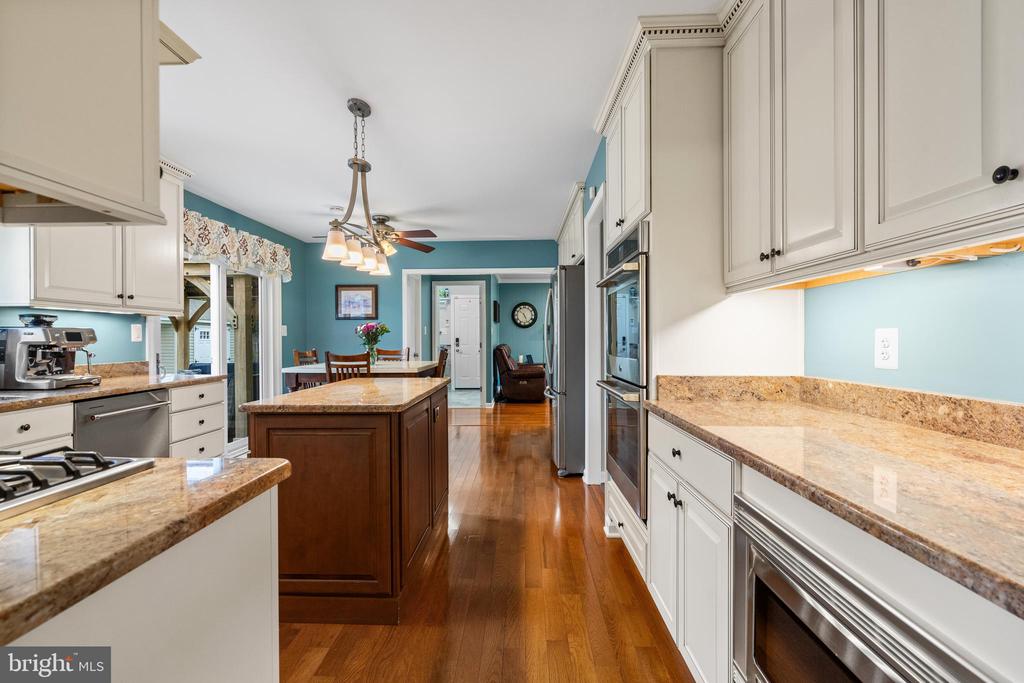
Kitchen with teal walls, white cabinets, granite counters, and a dark wood island.
Kitchen with teal walls, white cabinetry, granite counters, and a dark wood island.
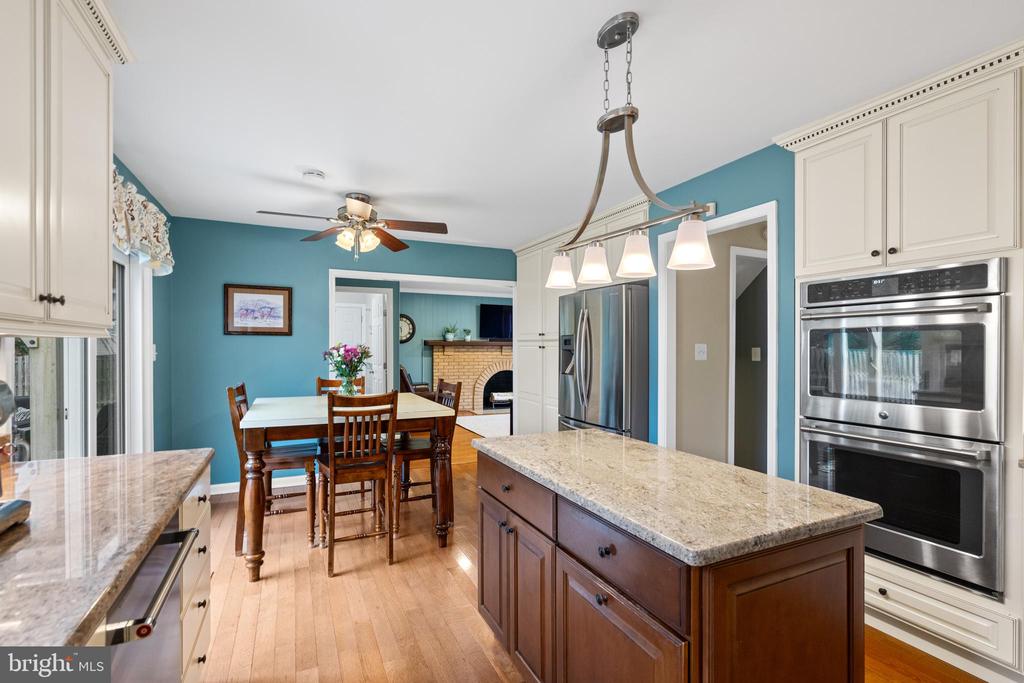
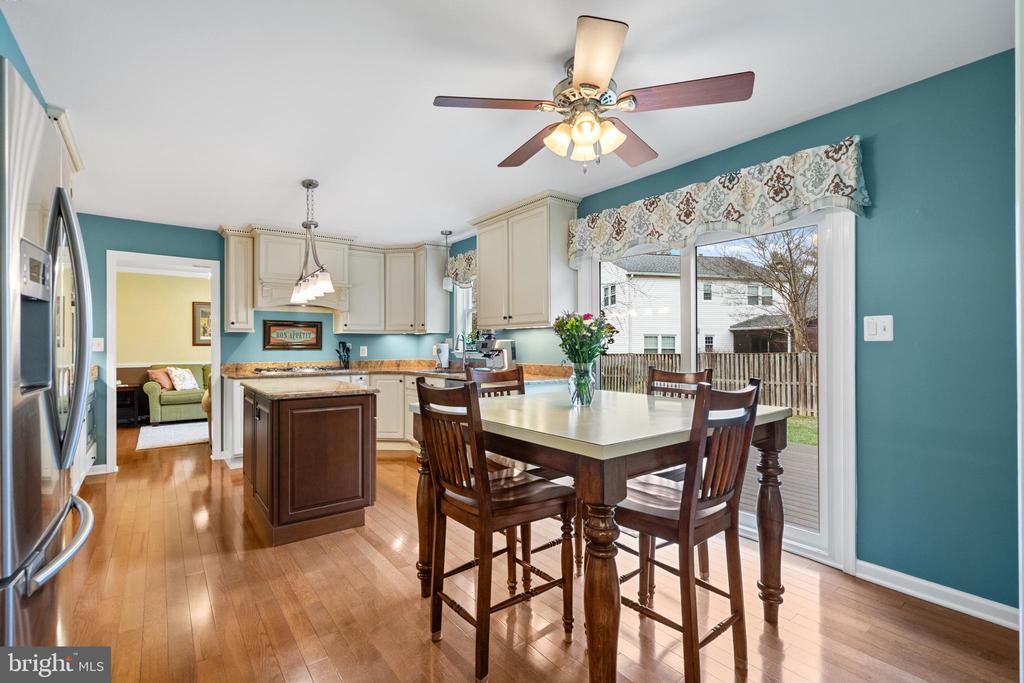
Kitchen and dining area with a stone-topped island, stainless-steel appliances, and teal walls.
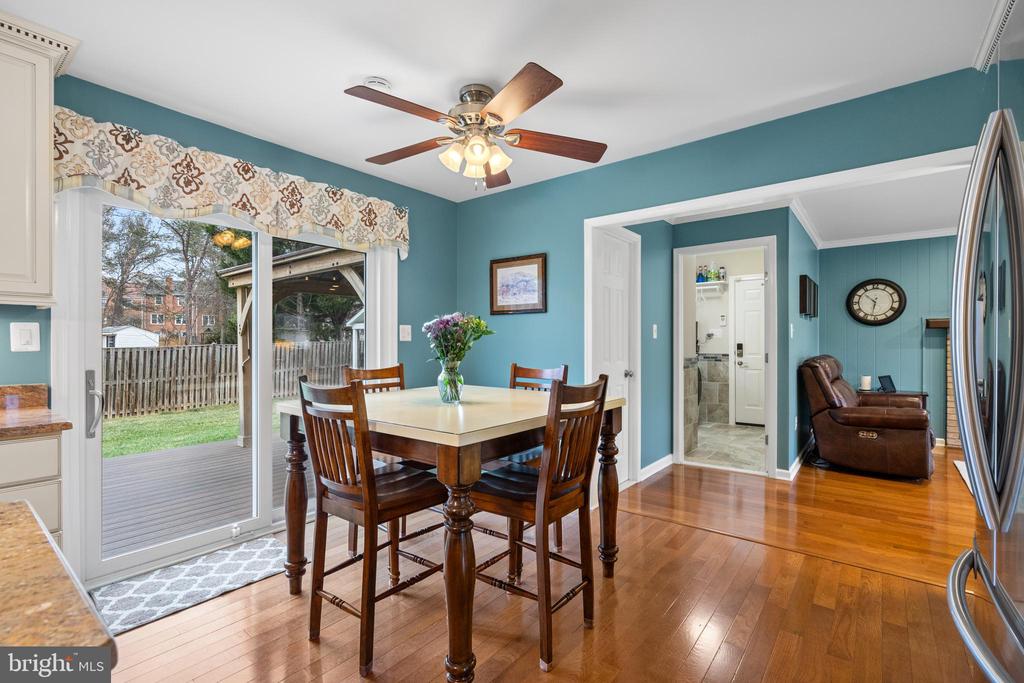
Dining room with a dark wood table, teal walls, and sliding doors to a deck.
Kitchen and dining area with a dark wood island, hardwood floors, and sliding doors to a fenced yard.
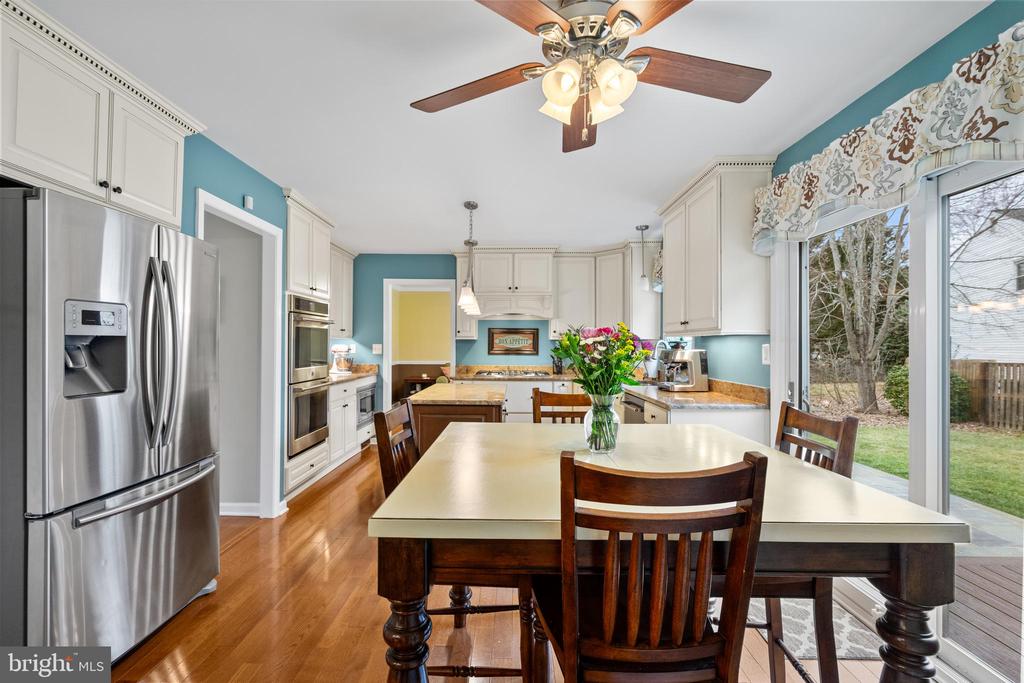
Kitchen with white cabinets, stainless steel appliances, and a large dining table beside a sliding glass door.
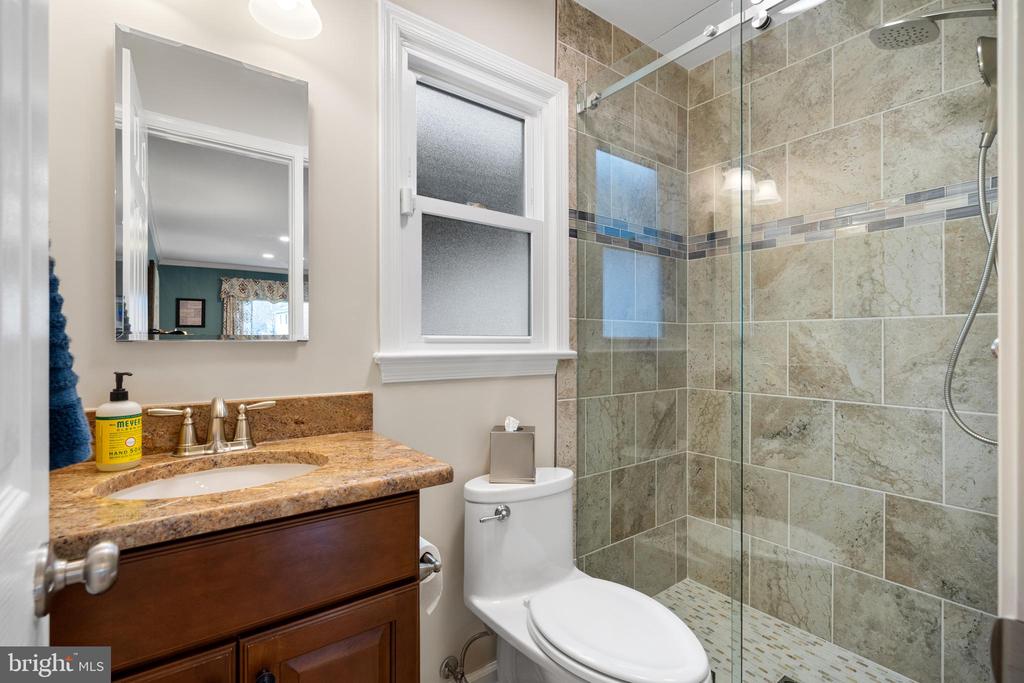
Bathroom with a stone-tiled glass shower, granite vanity, and frosted-glass window.
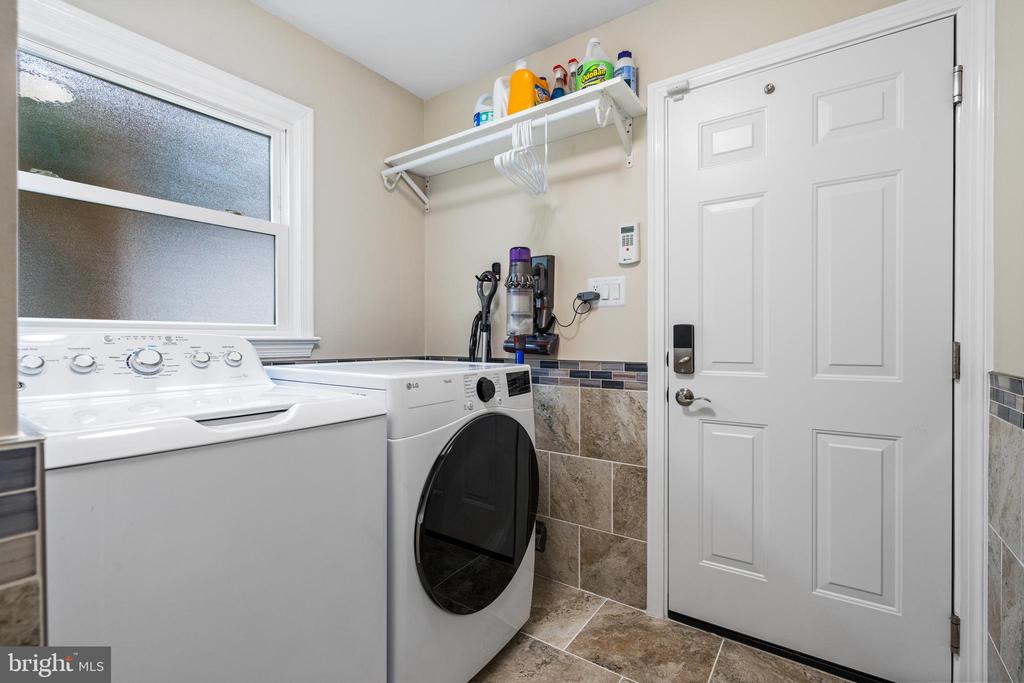
Laundry room with a top-loading washer, front-loading dryer, tiled walls, and a shelf of cleaning supplies.
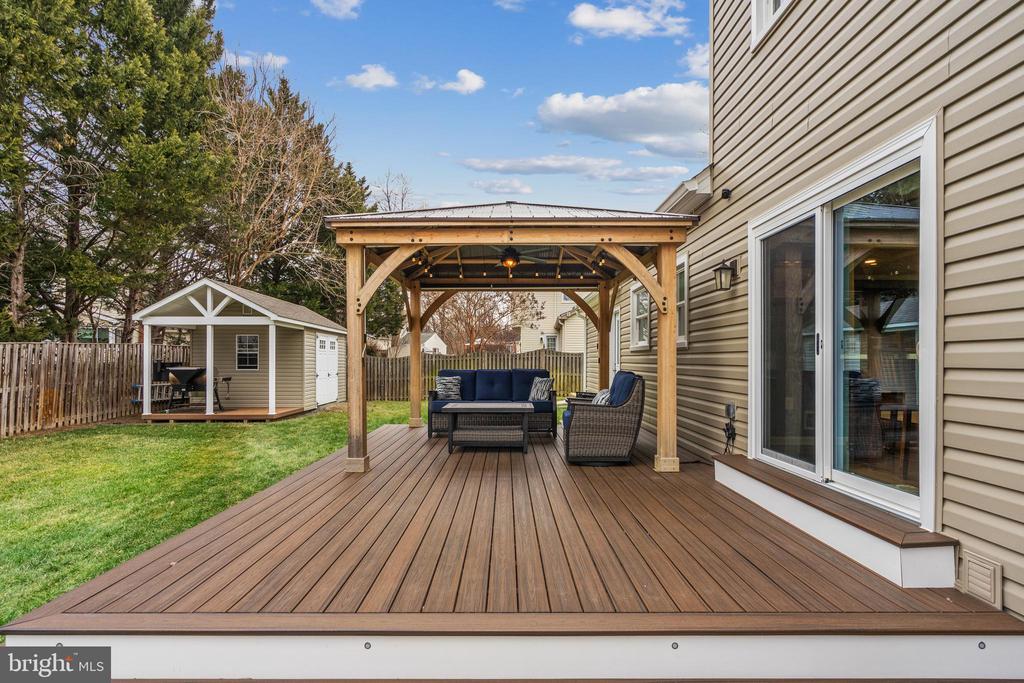
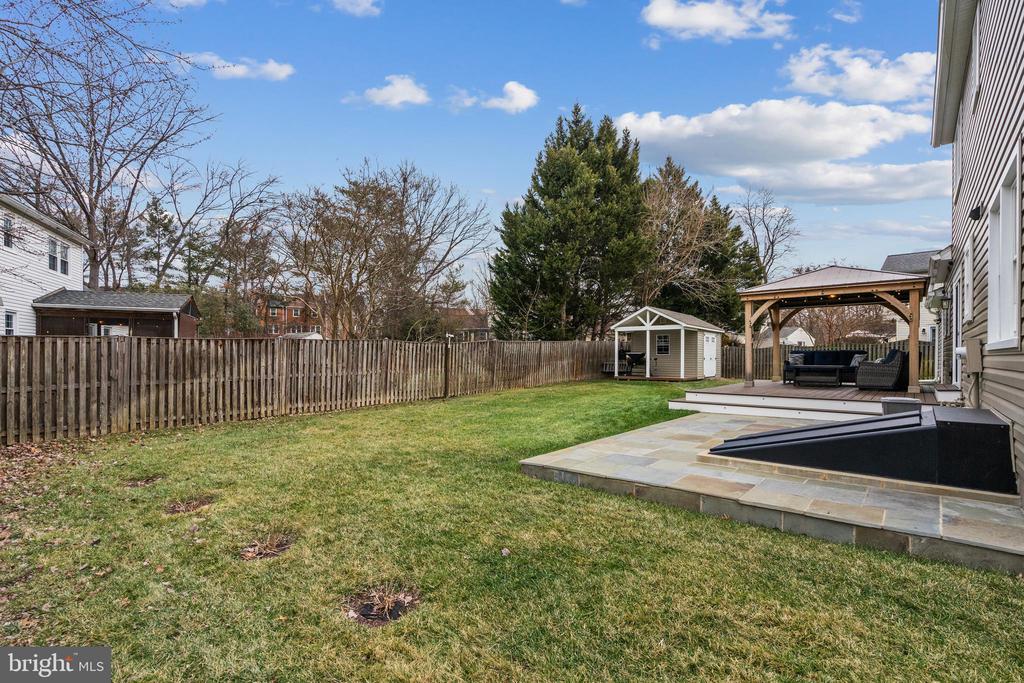
Backyard deck with pergola-covered seating beside the house and a shed across the lawn.
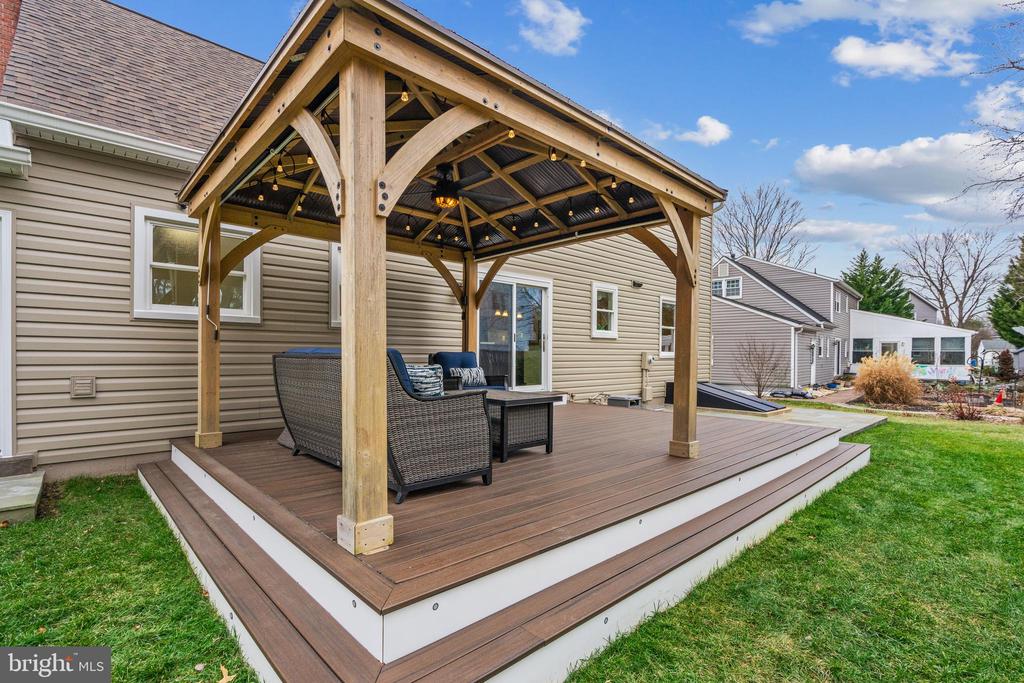
Raised deck with a timber pavilion, string lights, and outdoor seating behind a beige-sided house.
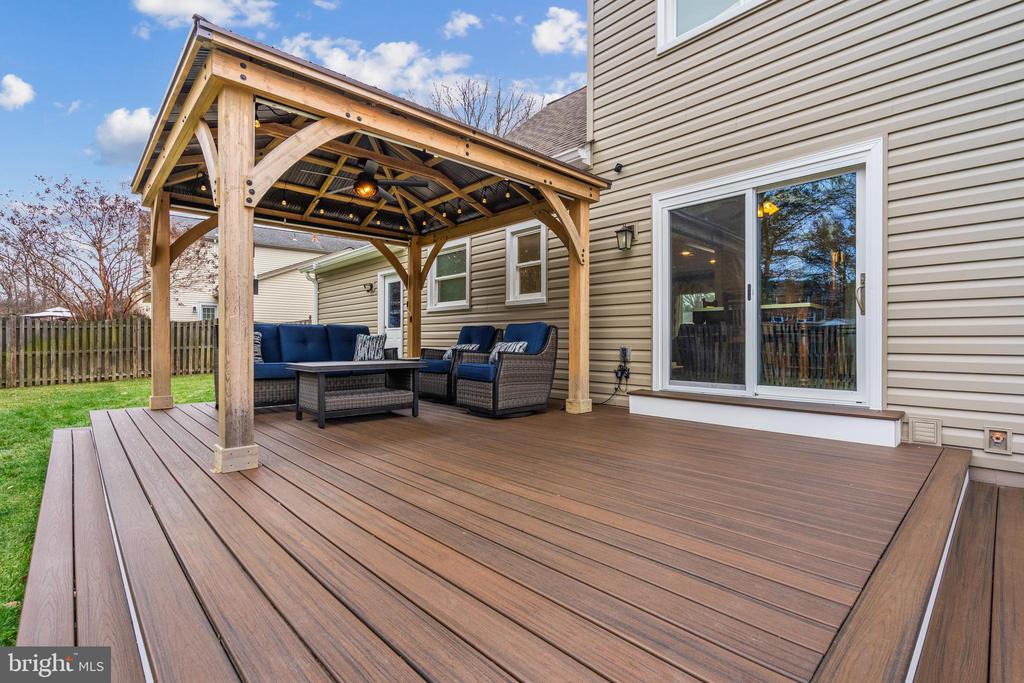
Spacious composite deck with a timber pergola, cushioned seating, and sliding glass doors.
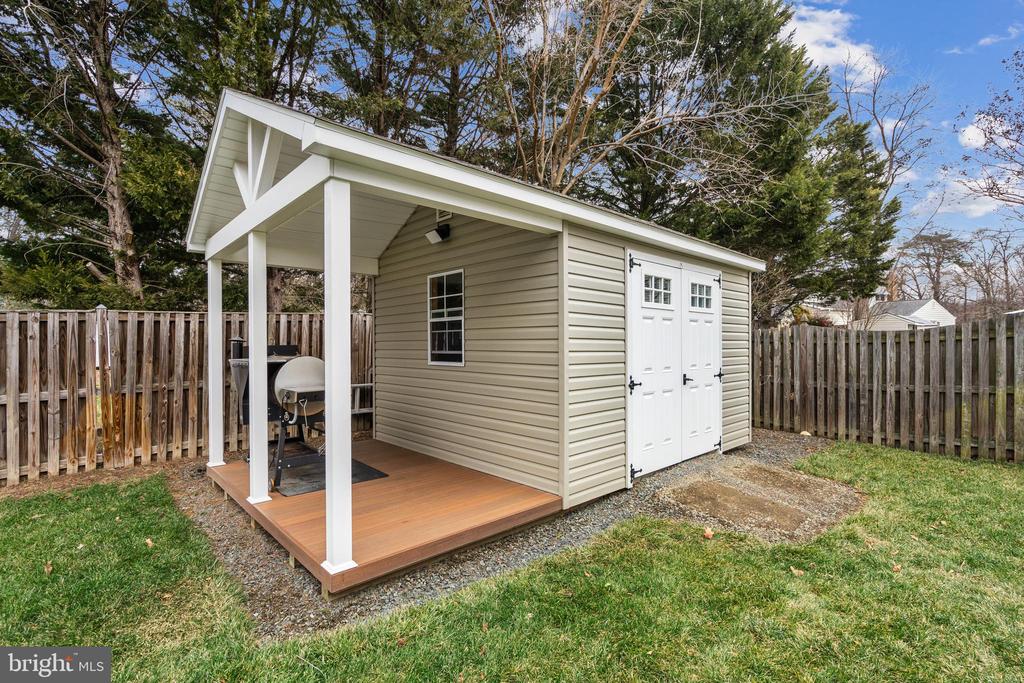
Detached backyard shed with a covered deck, white double doors, and a fenced lawn.
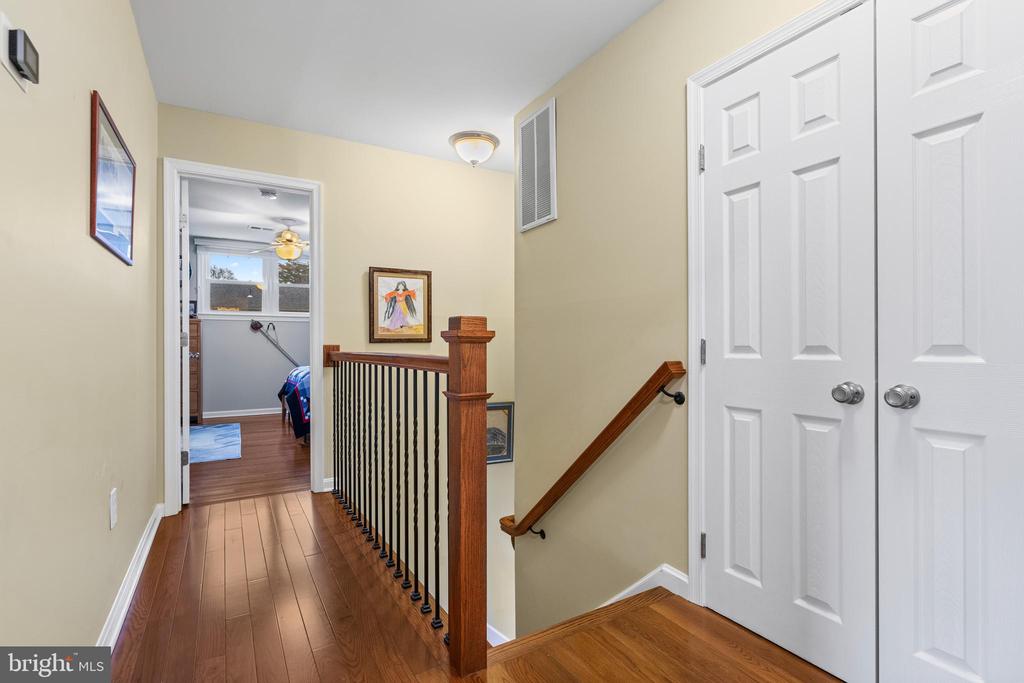
Upstairs landing with wood flooring, white double closet doors, and a railing beside the stairwell.
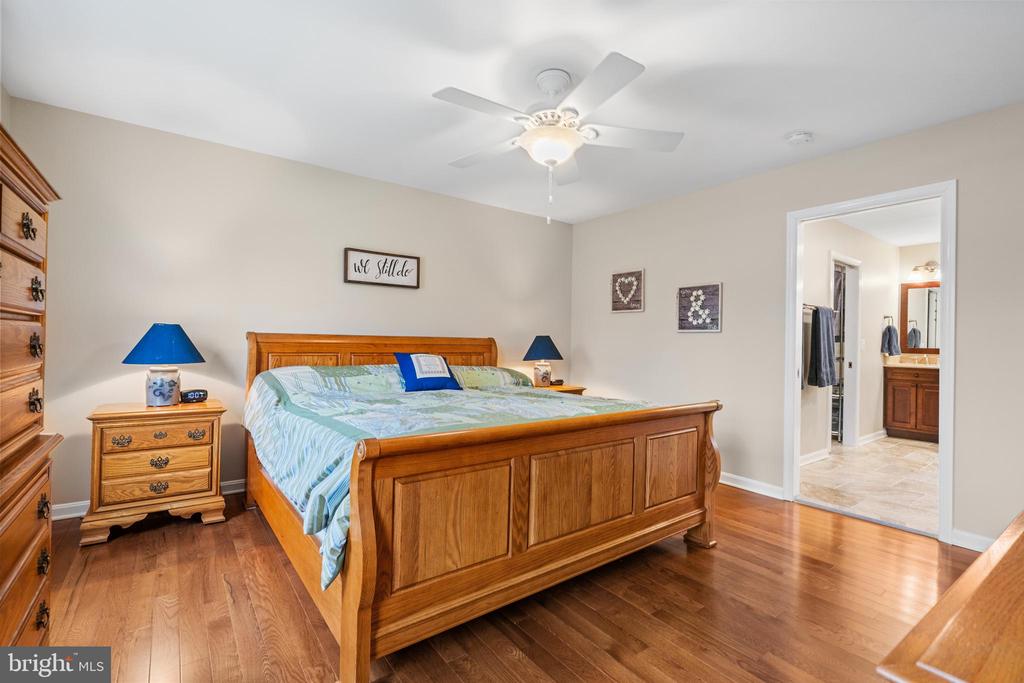
Furnished bedroom with a carved wooden bed, hardwood floors, and an adjoining bathroom doorway.
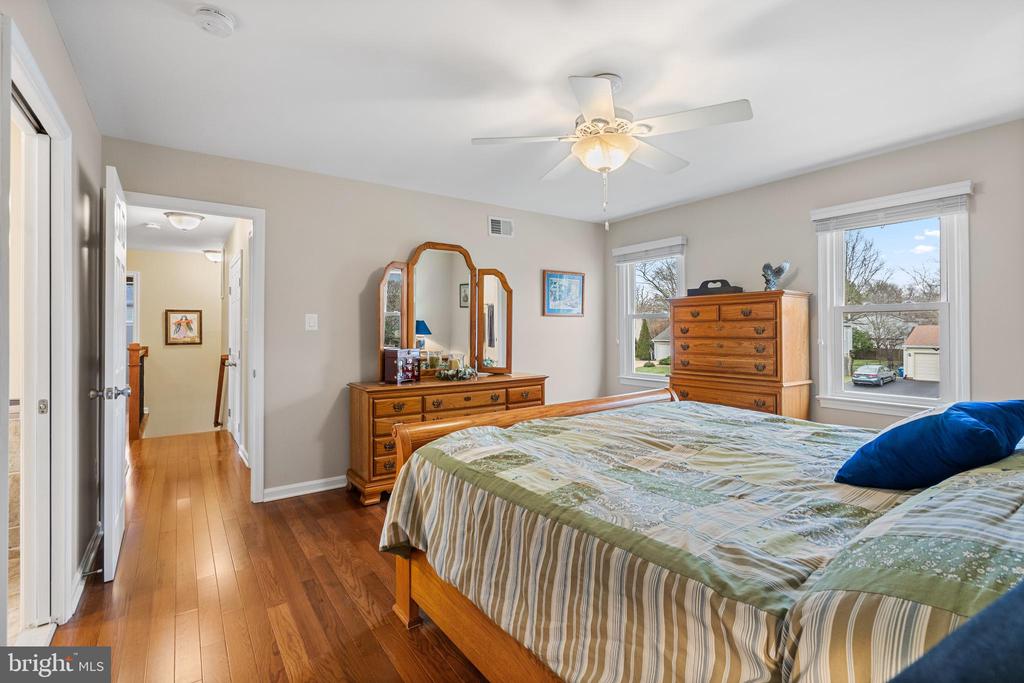
Bedroom with matching wooden furniture, hardwood floors, and two windows overlooking nearby homes.
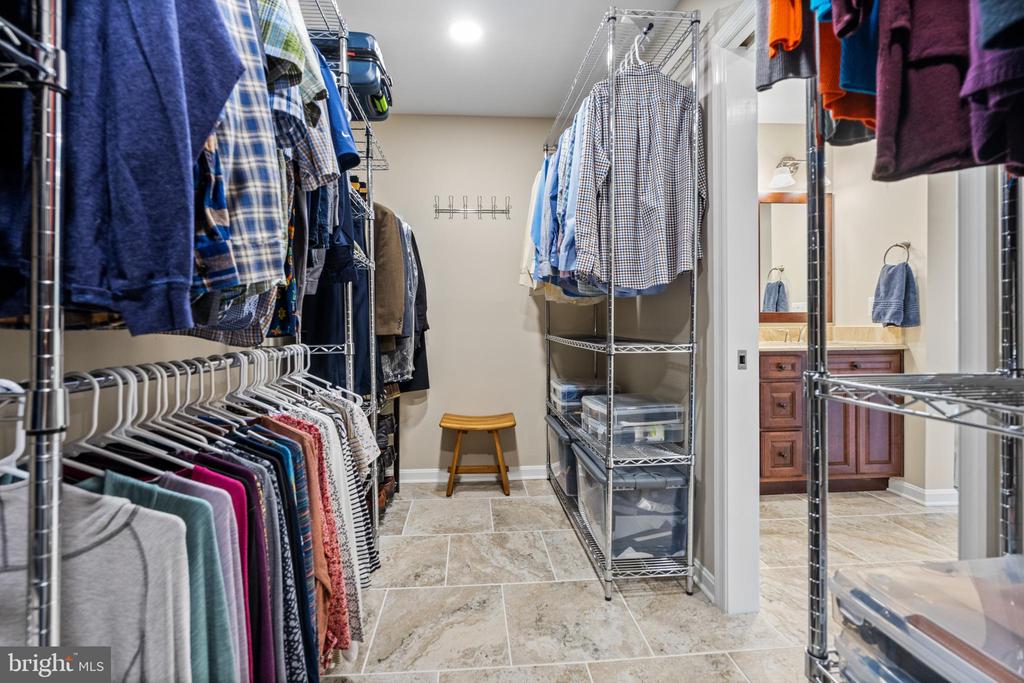
Walk-in closet with clothing racks, wire shelving, tiled floor, and a view into the bathroom.
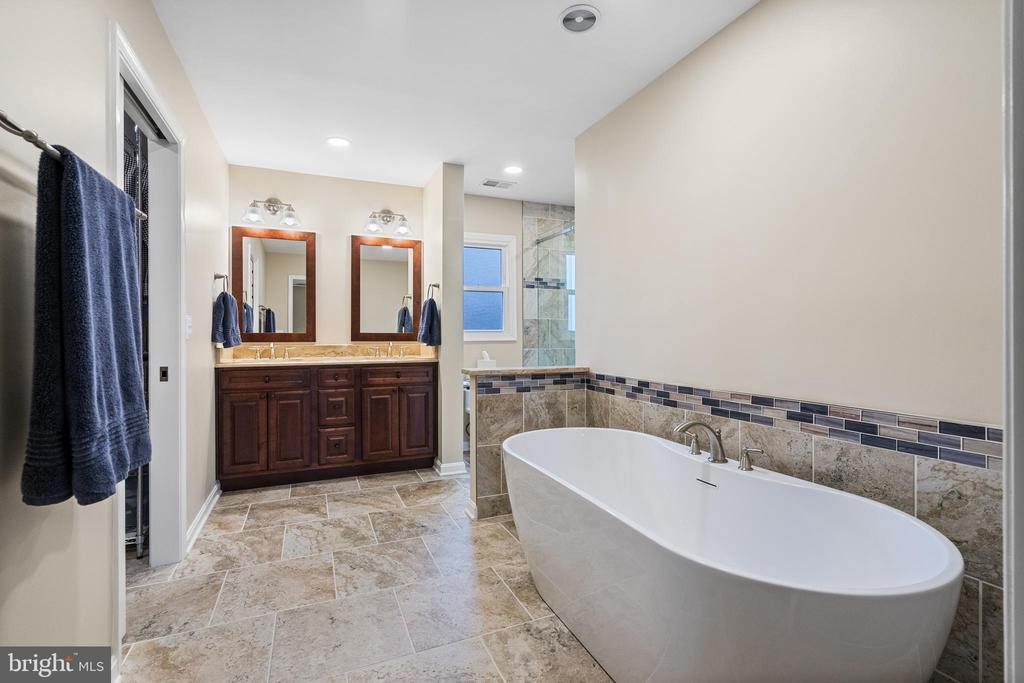
Bathroom with a freestanding soaking tub and dark wood double vanity.
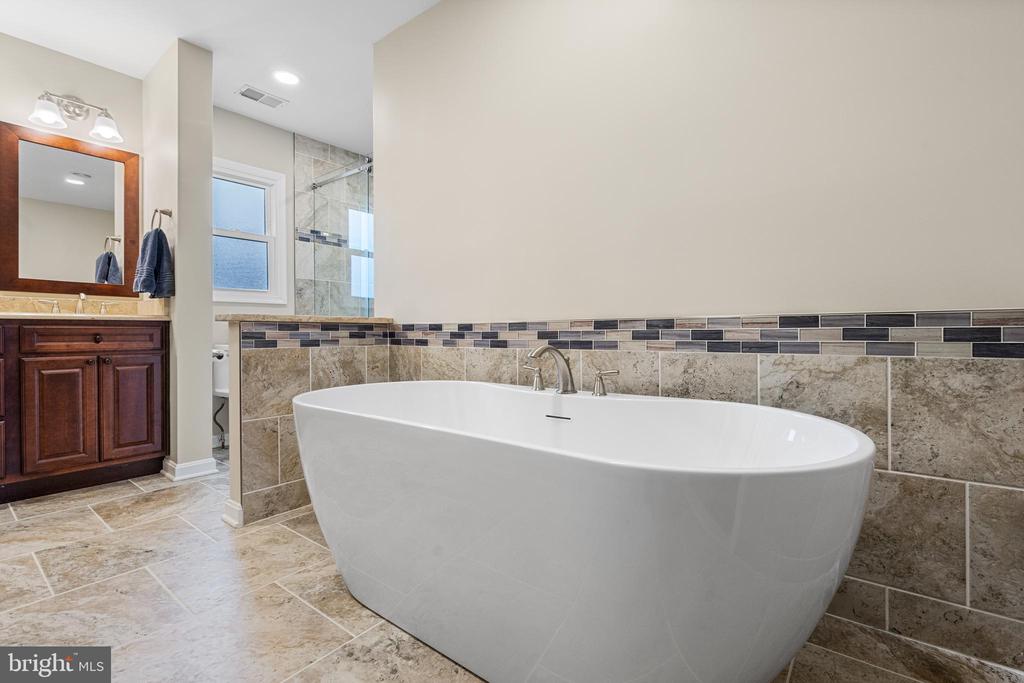
Bathroom with a freestanding soaking tub, stone tile, and dark wood vanity.
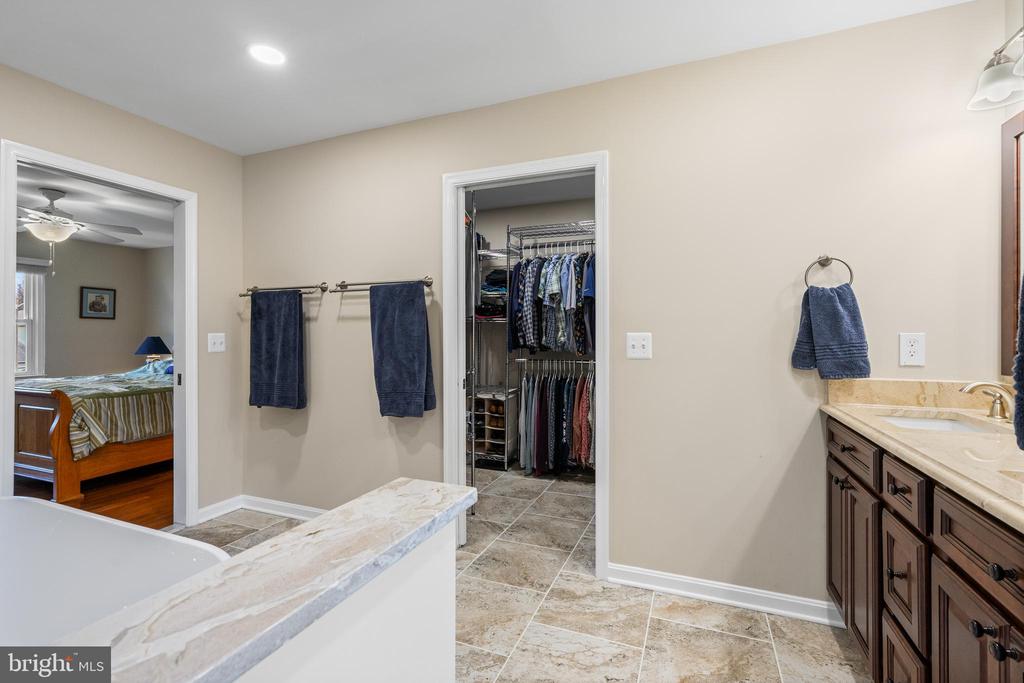
Bathroom with a built-in tub, long vanity, and open doorway to a walk-in closet.
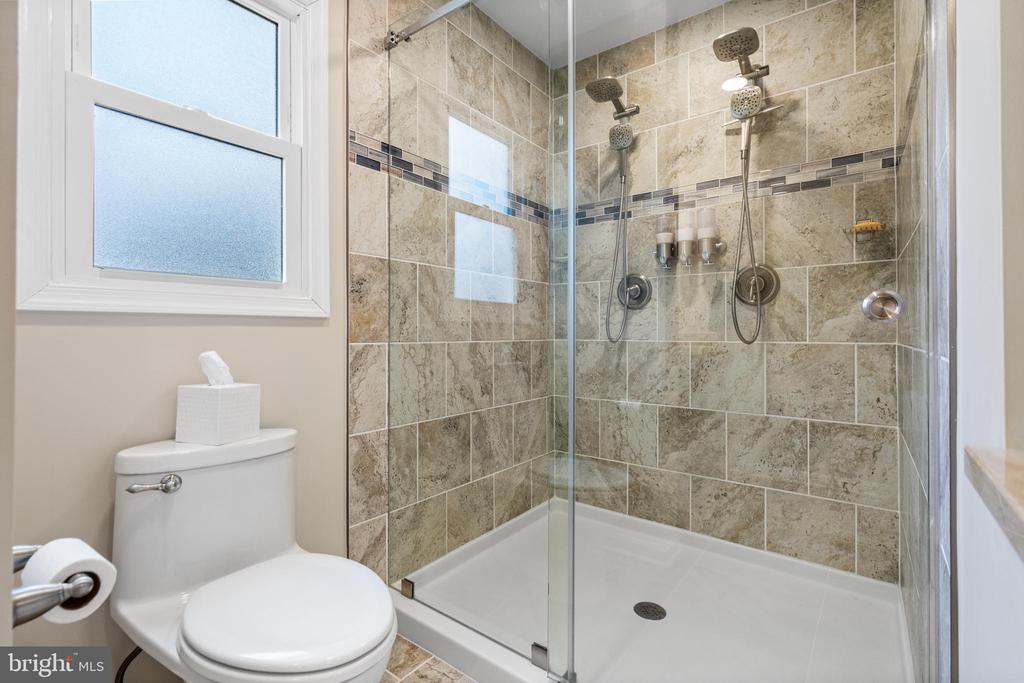
Bathroom with a tiled glass shower, two showerheads, a toilet, and a frosted window.
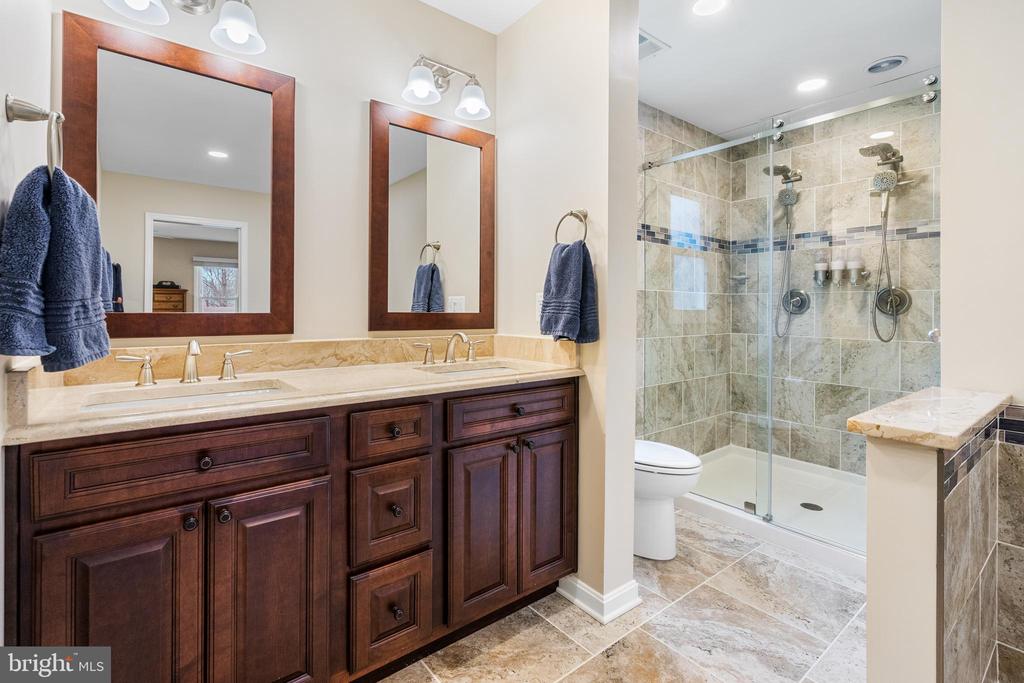
Bathroom with dark wood double vanity and tiled glass-enclosed shower with two showerheads.
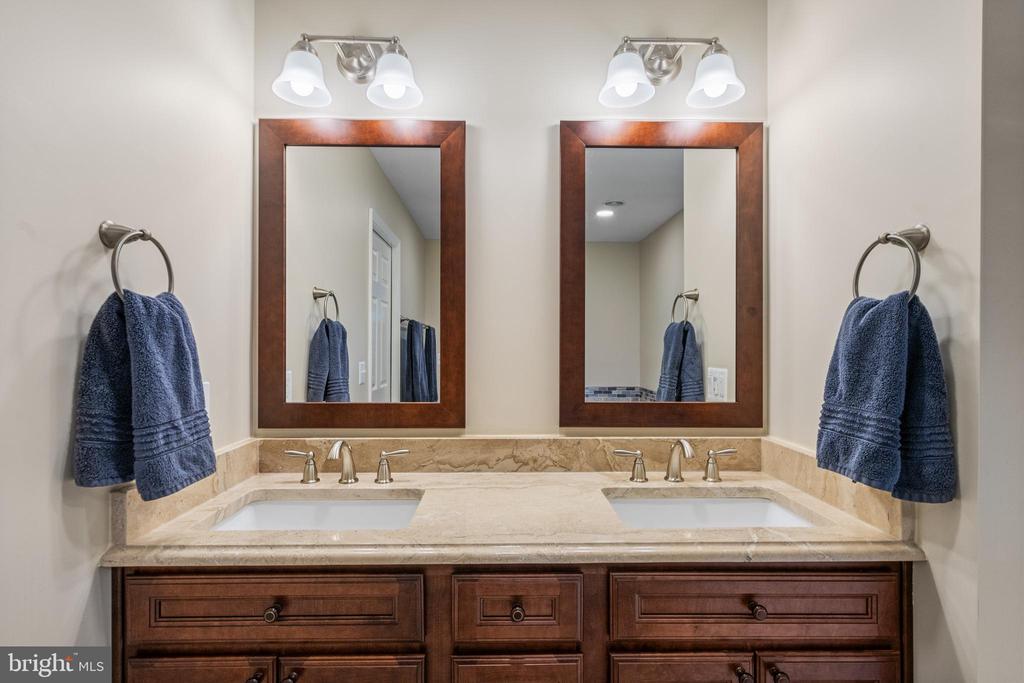
Bathroom double vanity with beige stone counters, dark wood cabinetry, and two framed mirrors.
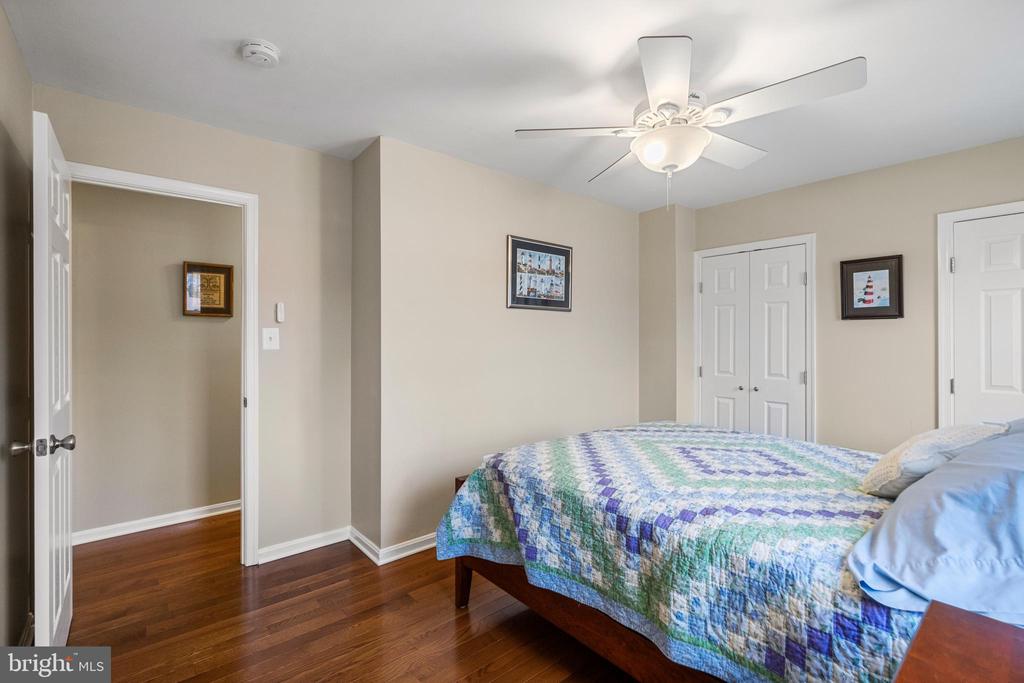
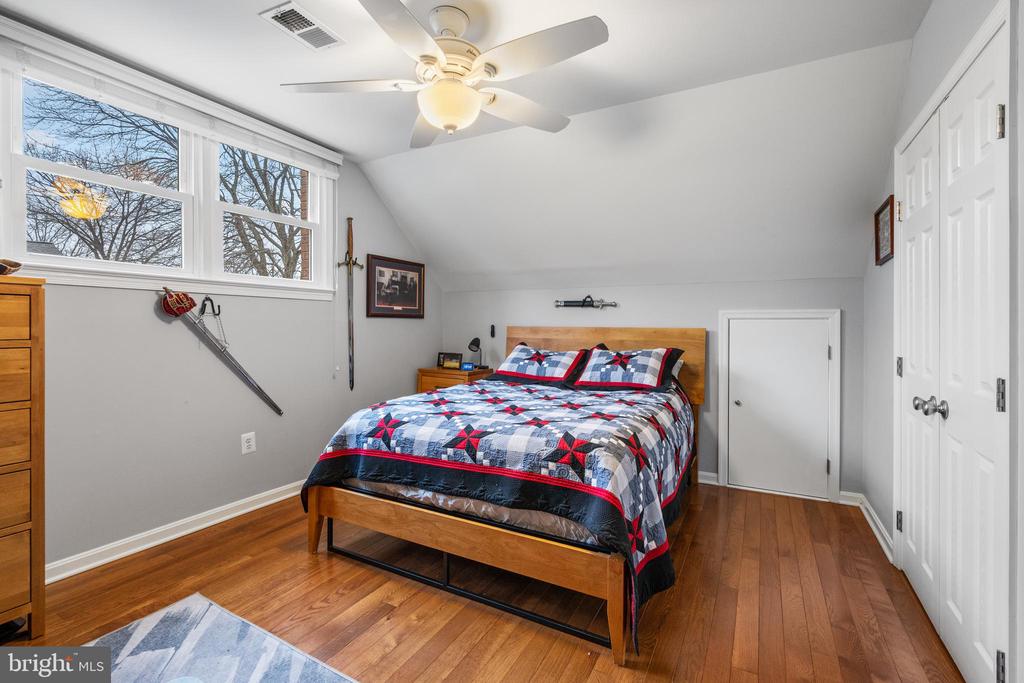
Bedroom with a blue and green quilt, hardwood floors, ceiling fan, and closet doors.
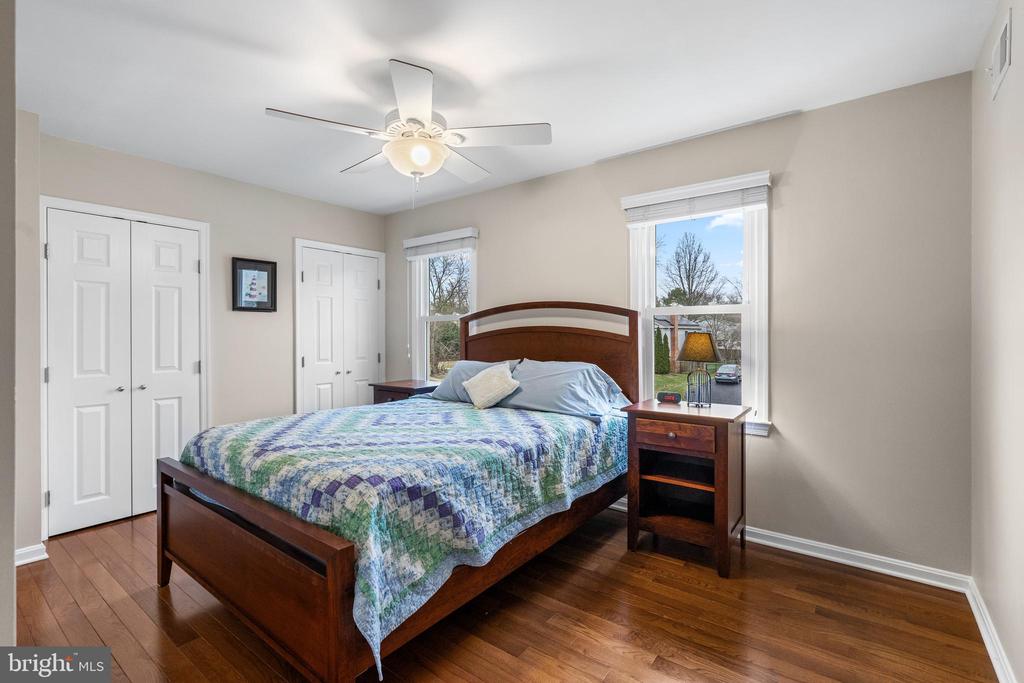
Bedroom with a dark wood bed, patterned quilt, hardwood floors, and two windows.
Bedroom with a patchwork quilt, hardwood floors, ceiling fan, and windows overlooking bare trees.
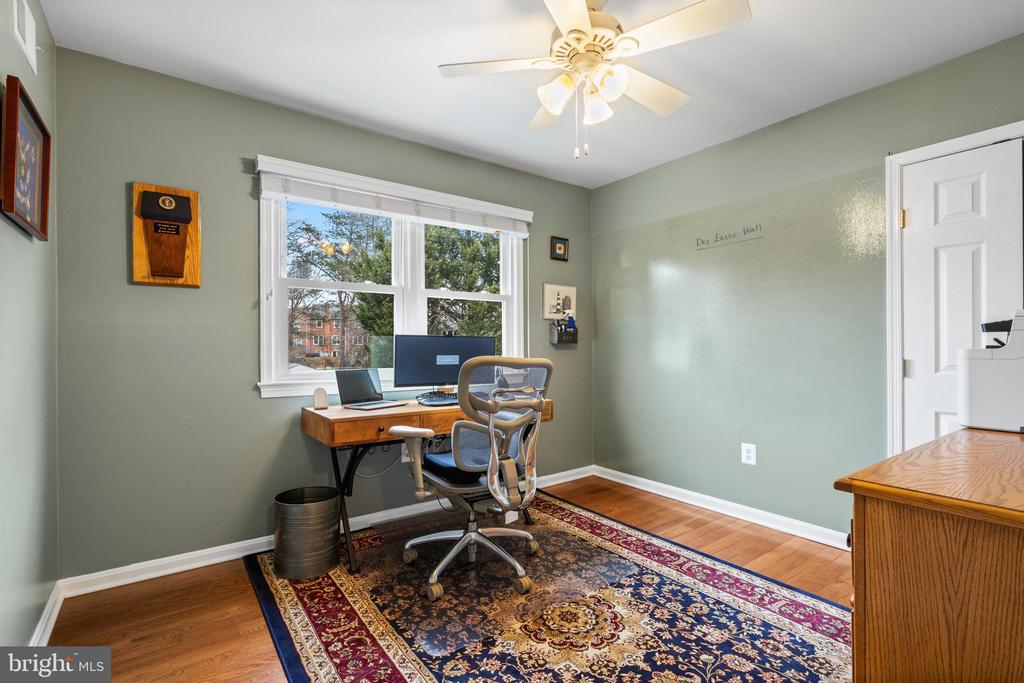
Home office with sage-green walls, a desk beneath two windows, and a patterned rug.
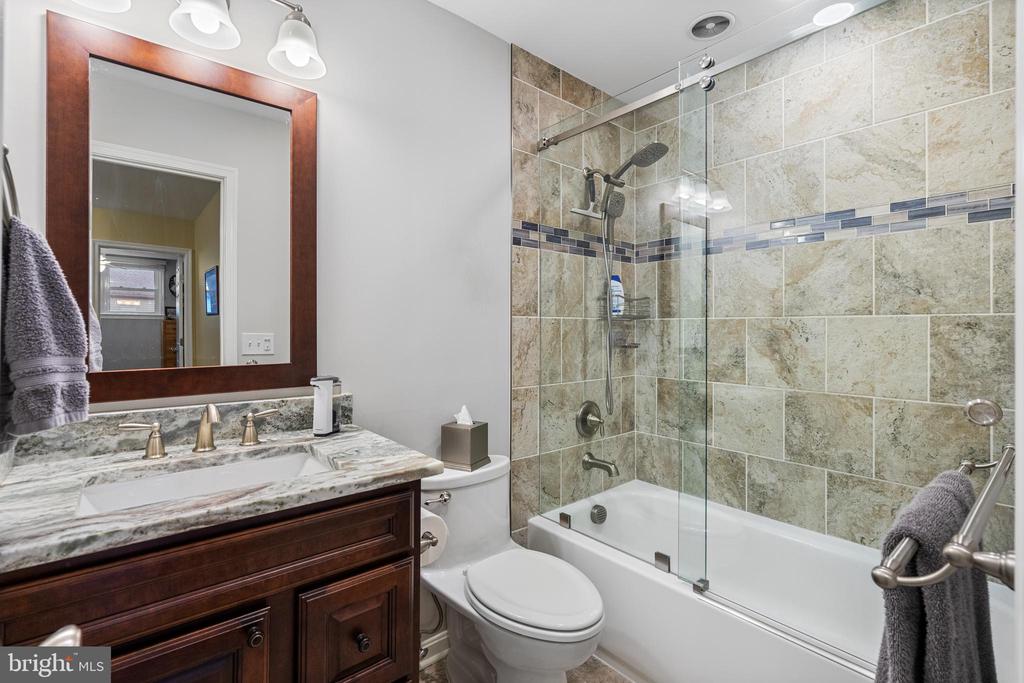
Bathroom with a dark wood vanity and glass-enclosed tub-shower against beige tile.
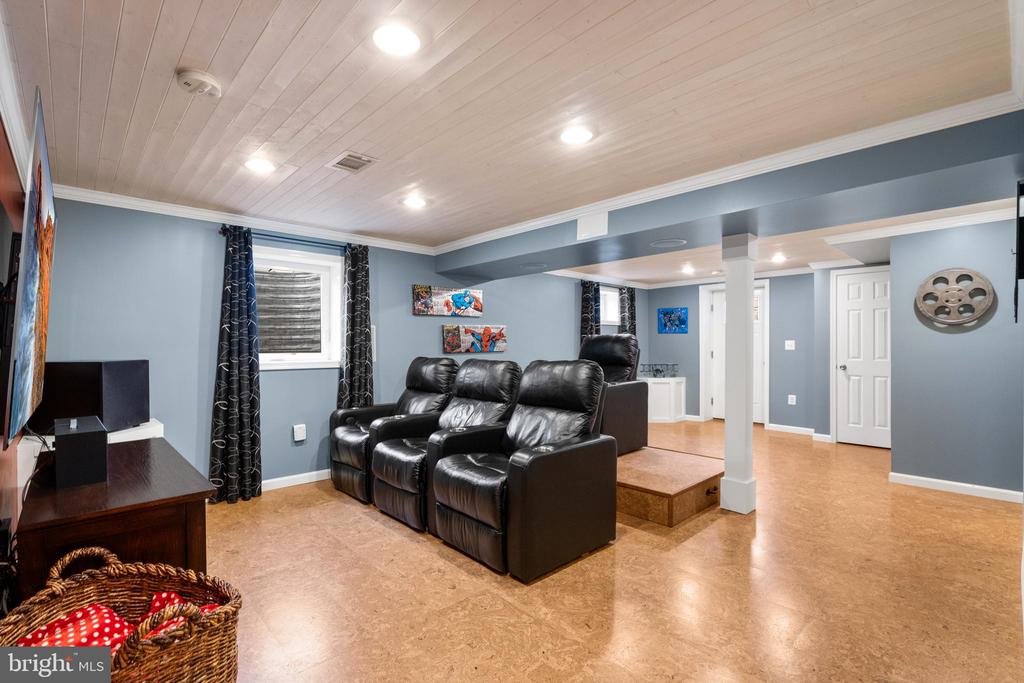
Finished recreation room with black leather recliners, blue walls, and cork-look flooring.
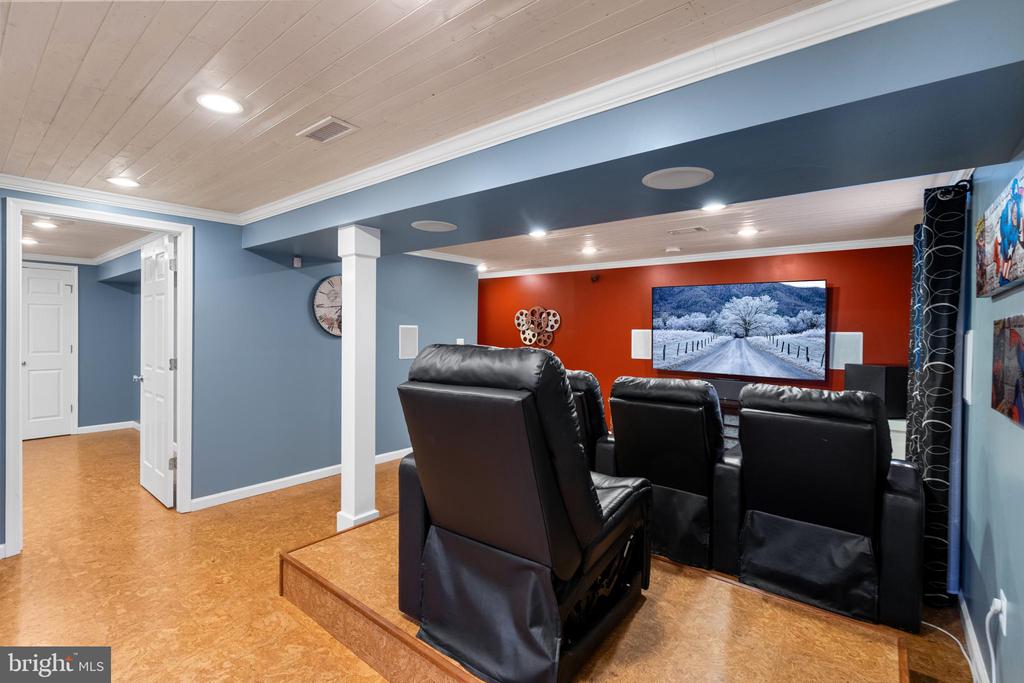
Basement home theater with black leather recliners facing a screen on a red accent wall.
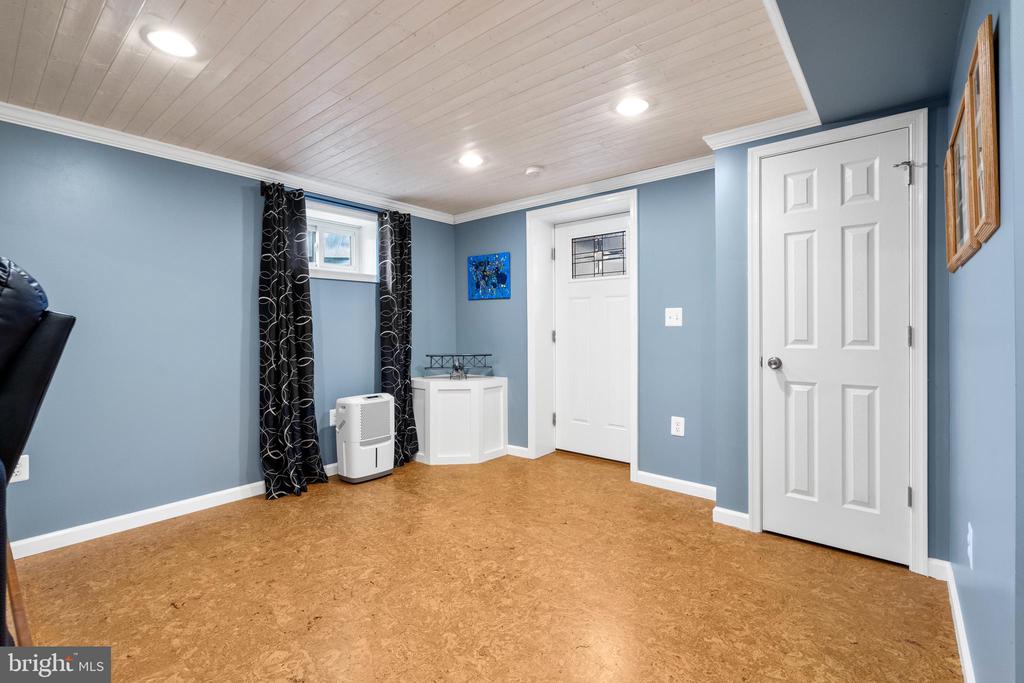
Blue-walled room with a cork-pattern floor, white paneled ceiling, and two doors.
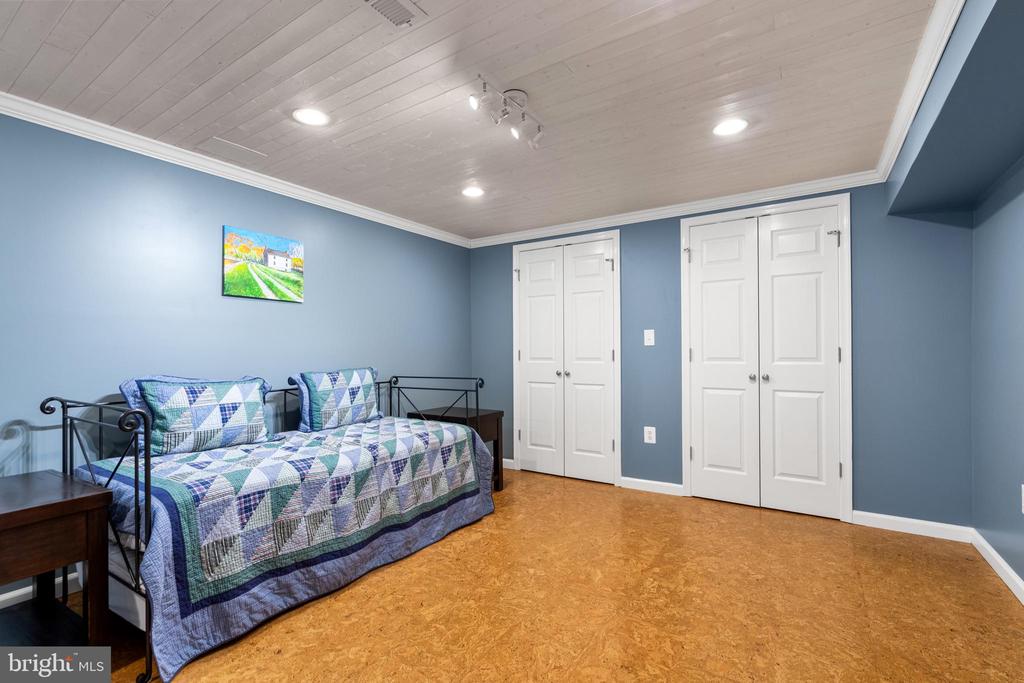
Furnished bedroom with a patchwork daybed, blue walls, white closet doors, and a light wood ceiling.
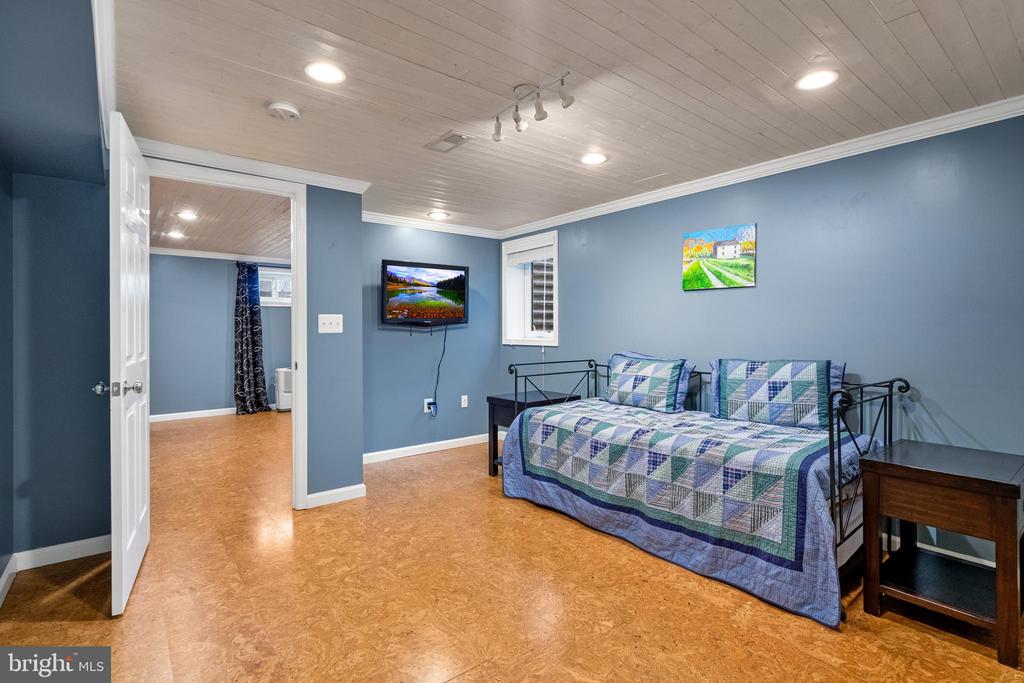
Bedroom with blue walls, a metal daybed, patchwork quilt, and wall-mounted television.
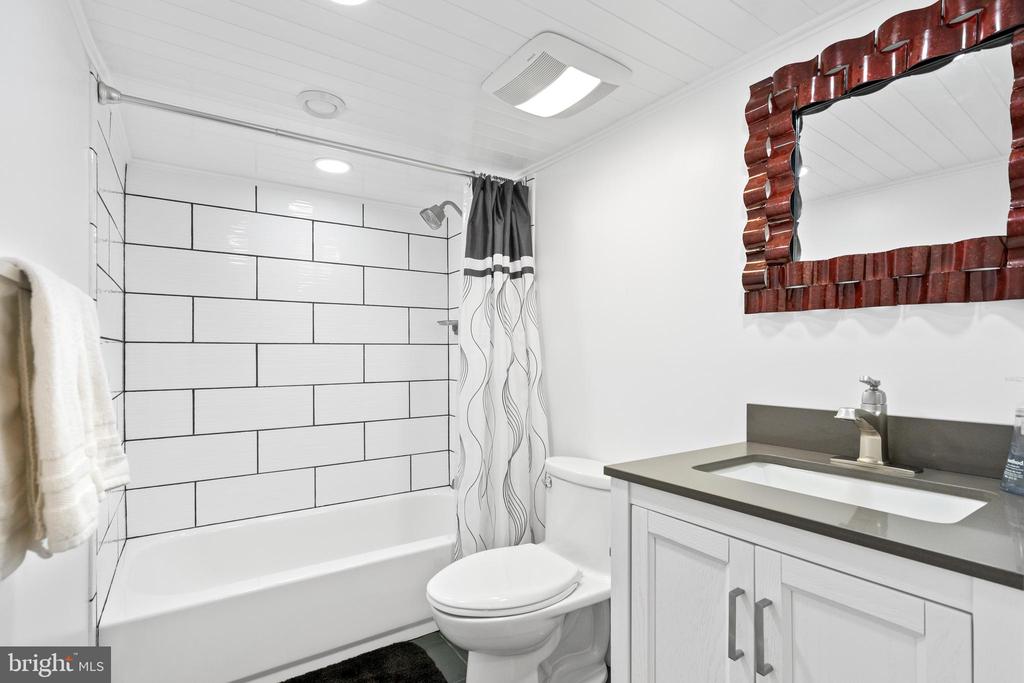
Bathroom with a white subway-tile tub surround, patterned shower curtain, and white vanity.
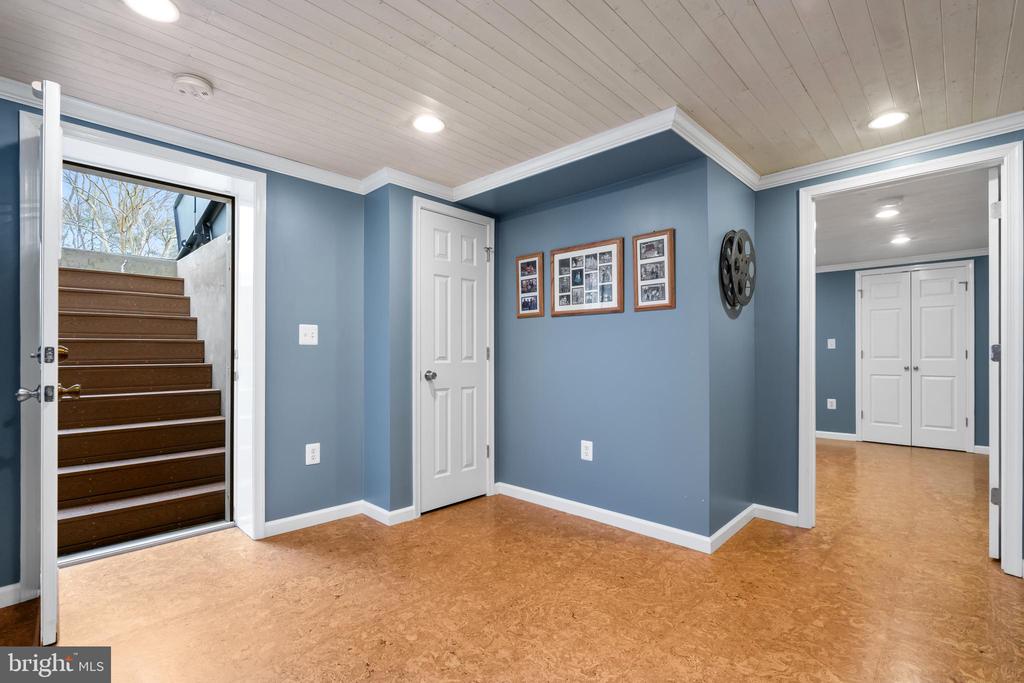
Blue-walled hallway with cork flooring, a wood-plank ceiling, and an open stairway.
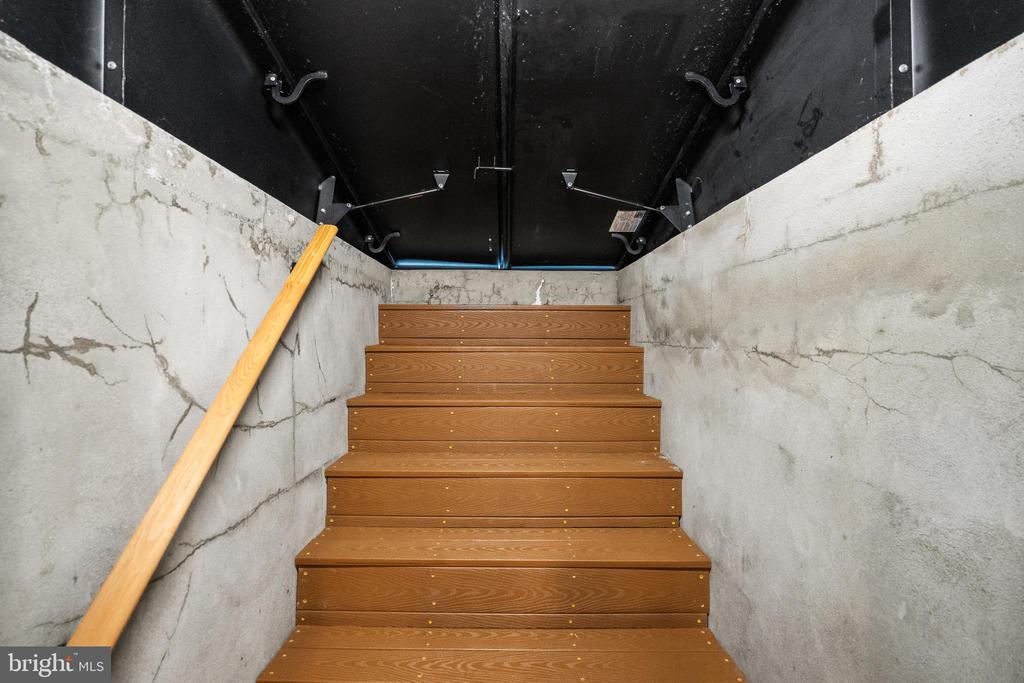
Wooden stairs rise between concrete walls toward a dark overhead hatch.
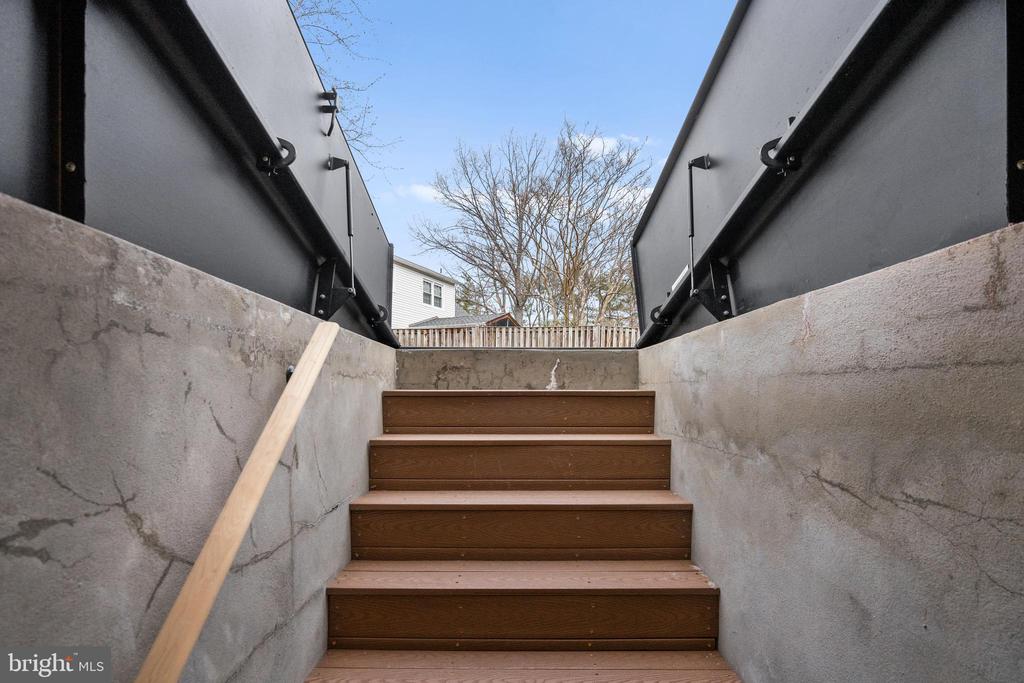
Exterior stairs with brown steps, concrete walls, and black railings leading to a fenced yard.
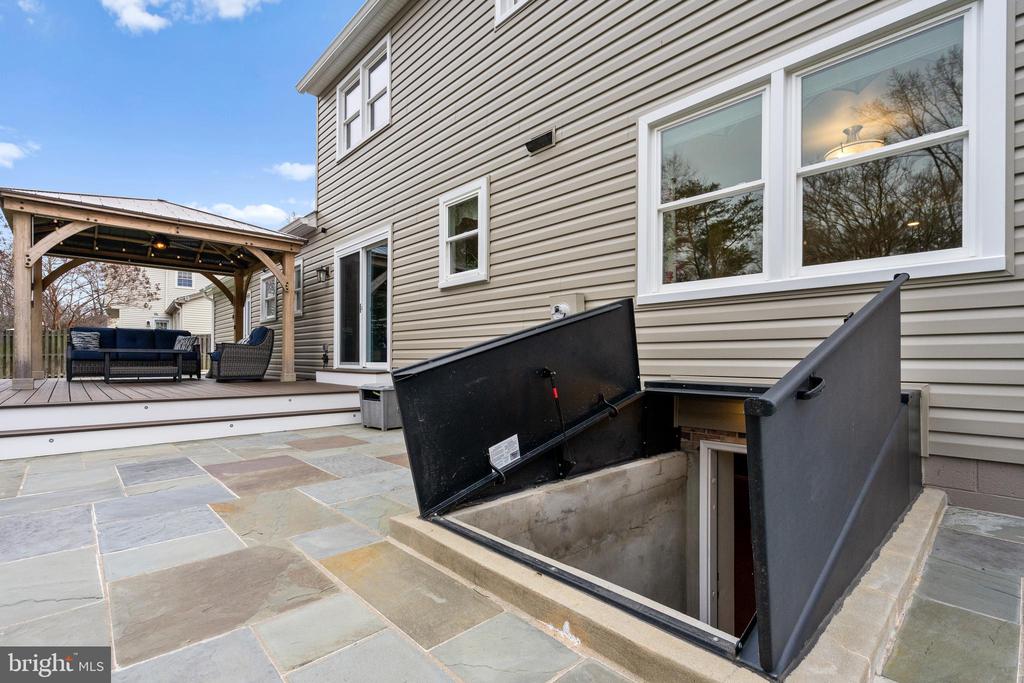
Stone-paver patio with an open basement bulkhead and a raised pergola-covered deck.
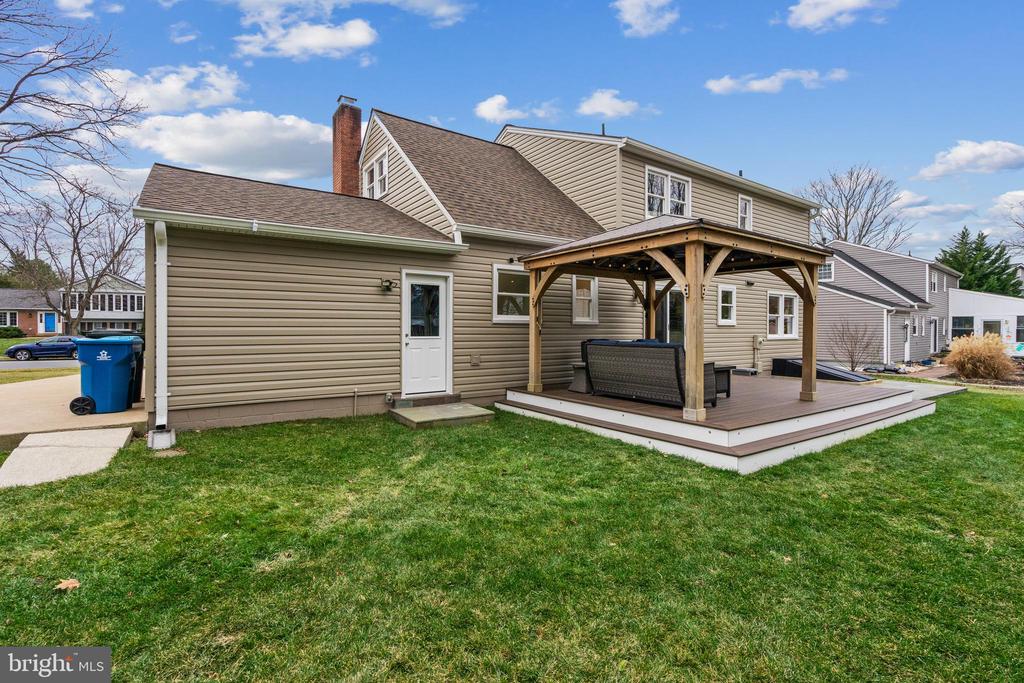
Rear of a beige two-story home with a pergola-covered deck and broad lawn.
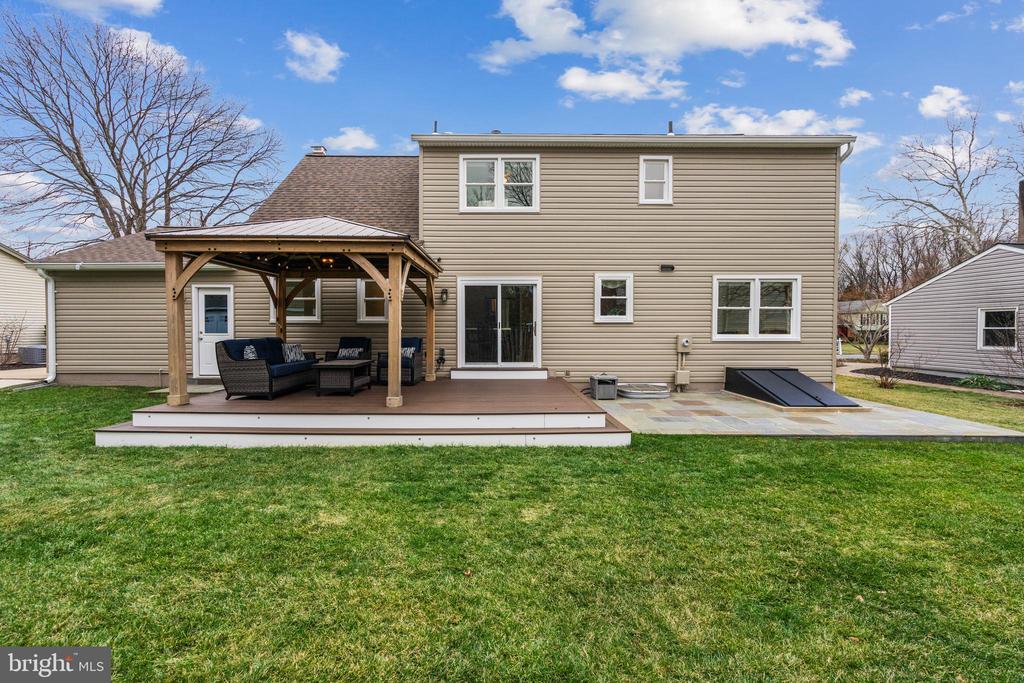
Rear of a two-story home with a covered gazebo, outdoor seating, and a broad lawn.
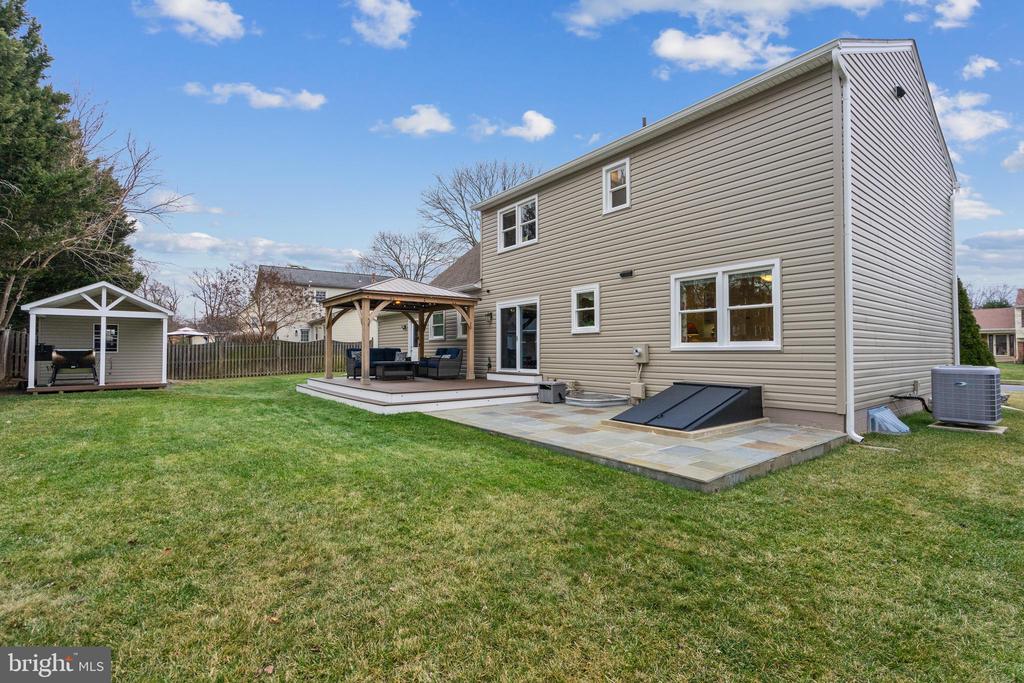
Rear of a two-story beige house with a covered deck, stone patio, broad lawn, and garden shed.
Fenced backyard with a stone patio, covered pergola, small shed, and rectangular spa.
Two-story beige and brick home with an attached garage and wide concrete driveway.
SEE ALL PHOTOS
Two-story house with beige siding, brick facade, dark blue shutters, and an attached garage.
Two-story house with tan siding, brick accents, blue shutters, and an attached garage.
Foyer with a decorative glass front door, hardwood floors, and a staircase beside a console table.
Entry foyer with decorative glass front door, hardwood floors, and a wooden staircase.
Furnished living room with a brick fireplace, blue paneled walls, and leather sofas.
Living room with teal paneled walls, a brick fireplace, and brown leather seating.
Living room with teal paneled walls, brown leather sofas, hardwood floors, and a stone fireplace.
Dining room with a long dark wood table, glass-front china cabinets, and colorful flowers.
Dining room with a long wooden table, matching chairs, and a dark glass-front china cabinet.
Dining room with a dark wood table, patterned rug, hardwood floors, and floral window valances.
Dining room with a wooden table, chandelier, hardwood floors, and an adjoining sitting room.
Living room with a green sofa, beige armchairs, floral curtains, and a patterned rug.
Living room with a green sofa, beige armchairs, floral curtains, and a large window.
Living room with beige armchairs, a green sofa, hardwood floors, and an adjoining dining room.
Kitchen with a large dark wood island, granite countertops, and teal walls.
Kitchen with white cabinets, granite counters, a dark wood island, and hardwood floors.
Kitchen with teal walls, white cabinets, granite counters, and a dark wood island.
Kitchen with teal walls, white cabinetry, granite counters, and a dark wood island.
Kitchen and dining area with a stone-topped island, stainless-steel appliances, and teal walls.
Dining room with a dark wood table, teal walls, and sliding doors to a deck.
Kitchen and dining area with a dark wood island, hardwood floors, and sliding doors to a fenced yard.
Kitchen with white cabinets, stainless steel appliances, and a large dining table beside a sliding glass door.
Bathroom with a stone-tiled glass shower, granite vanity, and frosted-glass window.
Laundry room with a top-loading washer, front-loading dryer, tiled walls, and a shelf of cleaning supplies.
Backyard deck with pergola-covered seating beside the house and a shed across the lawn.
Raised deck with a timber pavilion, string lights, and outdoor seating behind a beige-sided house.
Spacious composite deck with a timber pergola, cushioned seating, and sliding glass doors.
Detached backyard shed with a covered deck, white double doors, and a fenced lawn.
Upstairs landing with wood flooring, white double closet doors, and a railing beside the stairwell.
Furnished bedroom with a carved wooden bed, hardwood floors, and an adjoining bathroom doorway.
Bedroom with matching wooden furniture, hardwood floors, and two windows overlooking nearby homes.
Walk-in closet with clothing racks, wire shelving, tiled floor, and a view into the bathroom.
Bathroom with a freestanding soaking tub and dark wood double vanity.
Bathroom with a freestanding soaking tub, stone tile, and dark wood vanity.
Bathroom with a built-in tub, long vanity, and open doorway to a walk-in closet.
Bathroom with a tiled glass shower, two showerheads, a toilet, and a frosted window.
Bathroom with dark wood double vanity and tiled glass-enclosed shower with two showerheads.
Bathroom double vanity with beige stone counters, dark wood cabinetry, and two framed mirrors.
Bedroom with a blue and green quilt, hardwood floors, ceiling fan, and closet doors.
Bedroom with a dark wood bed, patterned quilt, hardwood floors, and two windows.
Bedroom with a patchwork quilt, hardwood floors, ceiling fan, and windows overlooking bare trees.
Home office with sage-green walls, a desk beneath two windows, and a patterned rug.
Bathroom with a dark wood vanity and glass-enclosed tub-shower against beige tile.
Finished recreation room with black leather recliners, blue walls, and cork-look flooring.
Basement home theater with black leather recliners facing a screen on a red accent wall.
Blue-walled room with a cork-pattern floor, white paneled ceiling, and two doors.
Furnished bedroom with a patchwork daybed, blue walls, white closet doors, and a light wood ceiling.
Bedroom with blue walls, a metal daybed, patchwork quilt, and wall-mounted television.
Bathroom with a white subway-tile tub surround, patterned shower curtain, and white vanity.
Blue-walled hallway with cork flooring, a wood-plank ceiling, and an open stairway.
Wooden stairs rise between concrete walls toward a dark overhead hatch.
Exterior stairs with brown steps, concrete walls, and black railings leading to a fenced yard.
Stone-paver patio with an open basement bulkhead and a raised pergola-covered deck.
Rear of a beige two-story home with a pergola-covered deck and broad lawn.
Rear of a two-story home with a covered gazebo, outdoor seating, and a broad lawn.
Rear of a two-story beige house with a covered deck, stone patio, broad lawn, and garden shed.
Fenced backyard with a stone patio, covered pergola, small shed, and rectangular spa.
Two-story beige and brick home with an attached garage and wide concrete driveway.
Sold

8125 LAKE PLEASANT DRIVE

8125 LAKE PLEASANT DRIVE, SPRINGFIELD, VA 22153

$872,000
A must see!!
Move right into this beautiful, perfectly maintained and updated home offering 5 bedrooms and 4 full bathrooms, designed for comfort and modern living. The home boasts top-tier upgrades and premium features - truly a standout in today's market!
New roof, siding and most external doors (2021-2022) ensuring durability and curb appeal.
Enjoy warm evenings under the well lit cedar canopy gazebo and free-standing deck (2022)--perfect for outdoor relaxation.
Full yard connected irrigation system with auto rain sensor and large (10x18) Amish built shed (2022), keeping your yard beautiful and functional.
Advanced climate control with automatic baffled zoned AC unit including a humidifier and air purifier.
Premium interior, solid doors and premium exterior doors.
New belt driven garage door opener with an integrated camera and new insulated garage door.
Yamaha surround sound system with built-in immersive entertainment experience on lower level.
SimpliSafe Security System including exterior cameras for peace of mind.
Some of the safety features in the fully finished basement include: two dry egress window wells, Bilco doors for easy basement walk-up access, two framed sump pumps (both recently replaced) and updated 200Amp electrical panel. Beautifully updated full bathroom on that level as well.
The main level of this home offers an inviting layout, perfect for everyday living and entertaining. The gourmet kitchen features ample counter space for meal prep, all stainless steel appliances including an under the counter microwave, cooktop, double oven, and soft-close pantry drawers providing plenty of organized storage. Space for a breakfast table makes mornings effortless!
Adjacent to the kitchen, the large family room is the heart of the home featuring a stunning brick wood burning fireplace, perfect for cozy gatherings. A unique feature is an updated full bathroom on the main level.
After a fun-filled day or hard day at work the Primary Suite provides your own personal retreat where you can unwind in your spa-like oasis. Soak away stress in the elegant free-standing bathtub or enjoy a refreshing rinse in the stunning dual shower-head stall designed for ultimate comfort. The large walk-in closet keeps everything organized and within reach. Your primary bedroom is the perfect place to recharge and refresh!
Pool membership available.
Situated near Saratoga Shopping Center and Saratoga Park and Ride, this home offers unbeatable access to everyday conveniences. Enjoy easy commutes with proximity to:
Metro Station & Washington, DC Fort Belvoir, NGA & The Pentagon Fairfax County Cross County Trail - Perfect for outdoor enthusiasts!
Popular Shopping & Dining Destinations.
Make this home yours where you enjoy both comfort and connectivity!

5
beds

4
baths

3,322 Sq.Ft. LIVING AREA

9,451 Sq.Ft. lot

Elena Schuenemeyer

Elena Schuenemeyer

Features & Amenities

Interior

  • total bedrooms5
  • Total bathrooms4
  • full bathrooms4
  • Laundry room Main Floor
  • Flooring Hardwood, Other
  • Fireplace Mantel(s), Wood
  • APPLIANCES Built-In Microwave, Cooktop, Dishwasher, Disposal, Dryer - Electric, Humidifier, Icemaker, Oven - Double, Range Hood, Refrigerator, Stainless Steel Appliances, Washer, Dryer - Front Loading
  • other interior Features Bathroom - Soaking Tub, Bathroom - Walk-In Shower, Ceiling Fan(s), Crown Moldings, Dining Area, Formal/Separate Dining Room, Kitchen - Island, Kitchenette, Primary Bath(s), Recessed Lighting, Sound System, Sprinkler System, Walk-in Closet(s), Window Treatments, Wood Floors, Chair Railings, Pantry

Area & Lot

  • Status Sold
  • Date Sold May 1, 2025
  • Living Area3,322 Sq.Ft.
  • Total Area3,322 Sq.Ft.
  • Lot Area9,451 Sq.Ft.
  • MLS® IDVAFX2227616
  • TypeResidential
  • YEAR BUILT1971
  • Architecture StylesColonial
  • Elementary SchoolSARATOGA
  • Middle SchoolKEY
  • High SchoolJOHN R. LEWIS
  • School DistrictFAIRFAX COUNTY PUBLIC SCHOOLS

Exterior

  • STORIES3
  • Garage Space1.0
  • water SourcePublic
  • PoolYes - Community
  • lot featuresFront Yard, Rear Yard
  • parkingAttached Garage, Driveway, On Street
  • HEAT TYPECentral, Humidifier
  • AIR CONDITIONINGCentral A/C
  • sewerPublic Sewer
  • SubstructureBlock, Crawl Space
  • Disability FeaturesNone
  • HOA AmenitiesBasketball Courts, Jog/Walk Path, Pool Mem Avail, Swimming Pool, Tot Lots/Playground
  • security FeaturesExterior Cameras, Security System
  • other exterior FeaturesLawn Sprinkler, Sidewalks

Financial

  • Sales Price$872,000
  • Real Estate Tax $9,121/yr
  • HOA $100/yr
  • Zoning 131

Get your home sold fast and for Top Dollar!

Listing your home doesn't have to be stressful or overwhelming! You can count on great service with years of experience through each transaction. Contact me today to determine the next steps in fulfilling this rewarding experience.

Follow Me on Instagram