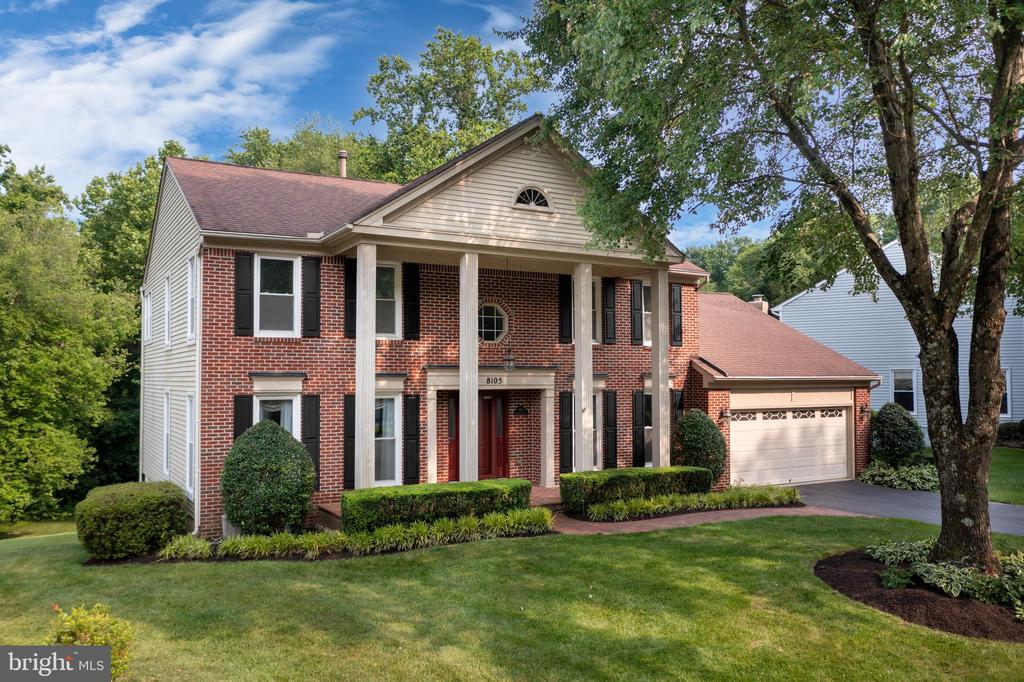
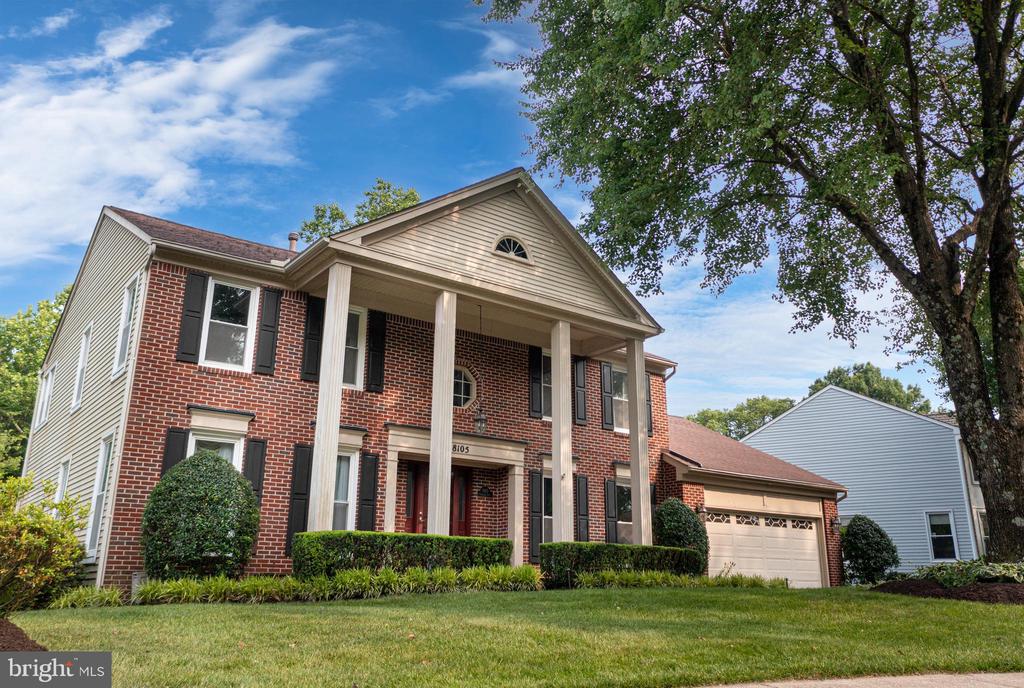
Two-story brick house with a columned entry, attached garage, and landscaped lawn.
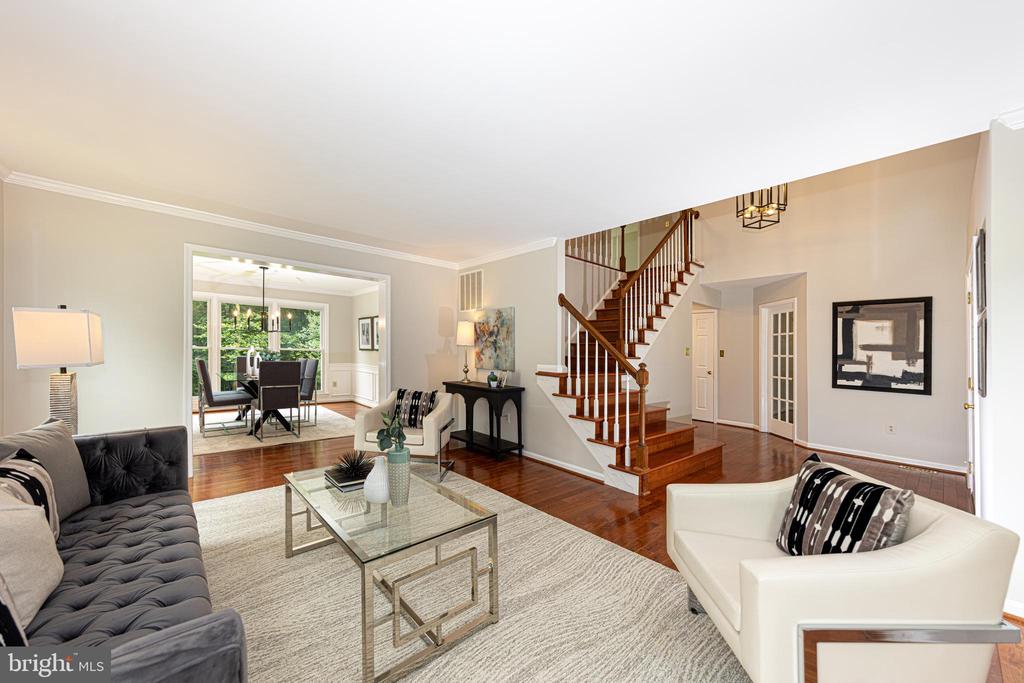
Staged living room with hardwood floors, a glass coffee table, and a prominent wood staircase.
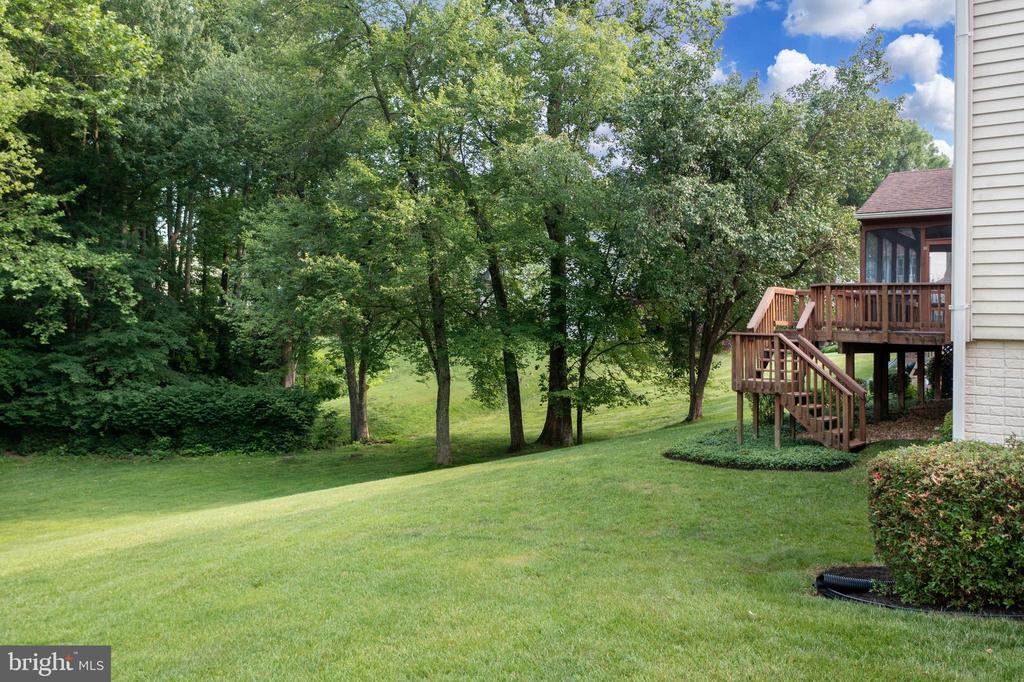
Sloping grassy backyard with mature trees and a raised wooden deck beside the home.
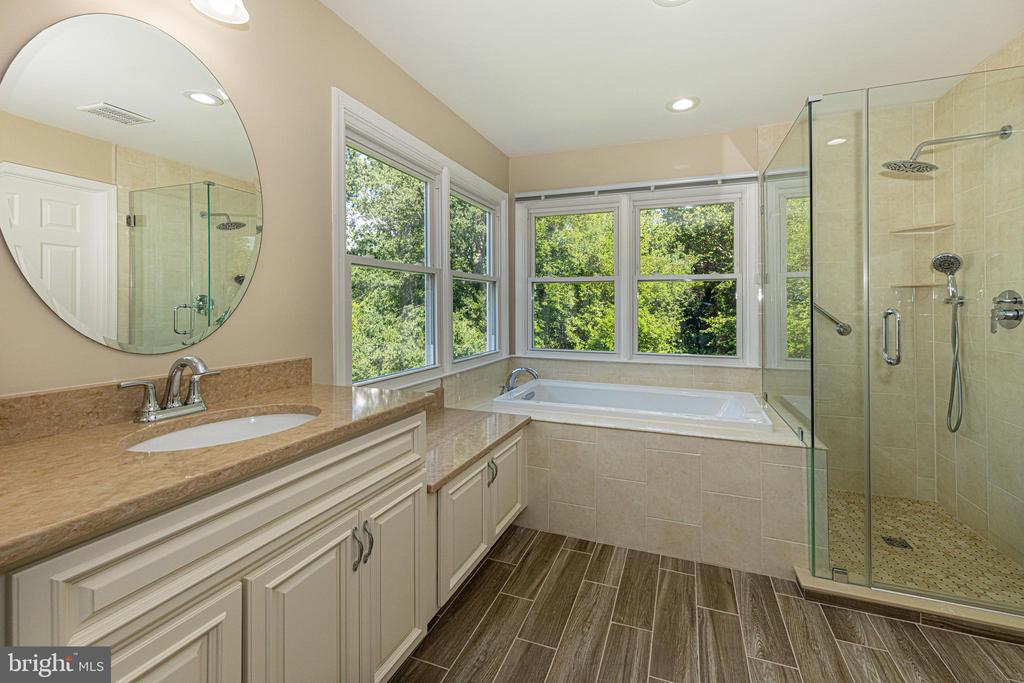
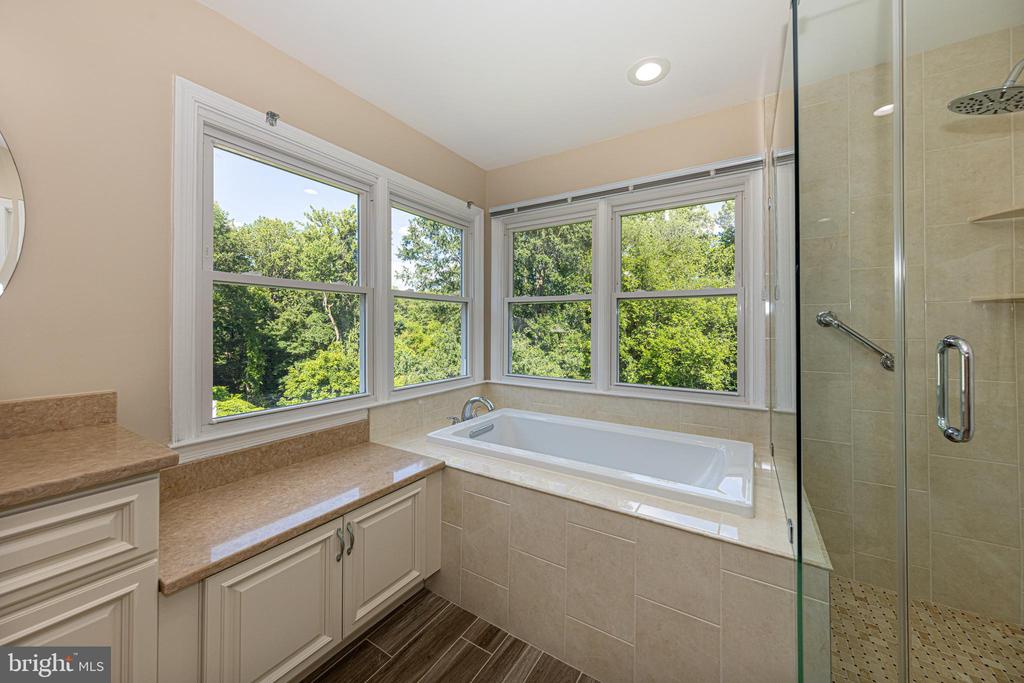
Bathroom with a soaking tub beneath wide windows and a glass-enclosed shower.
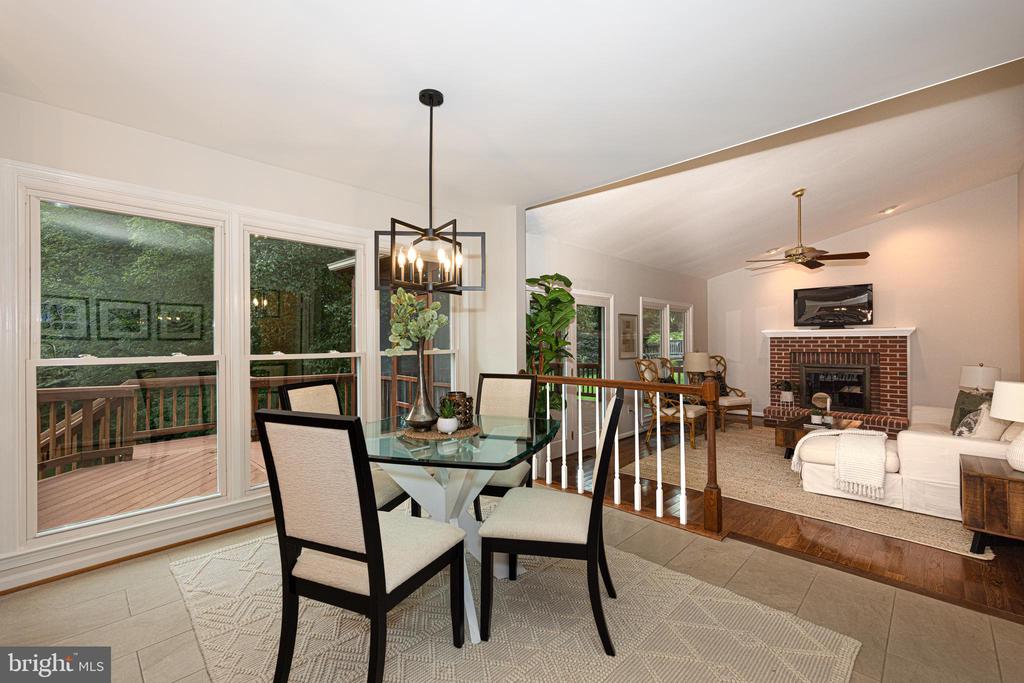
Dining and living room with a glass table, deck-facing windows, and a brick fireplace.
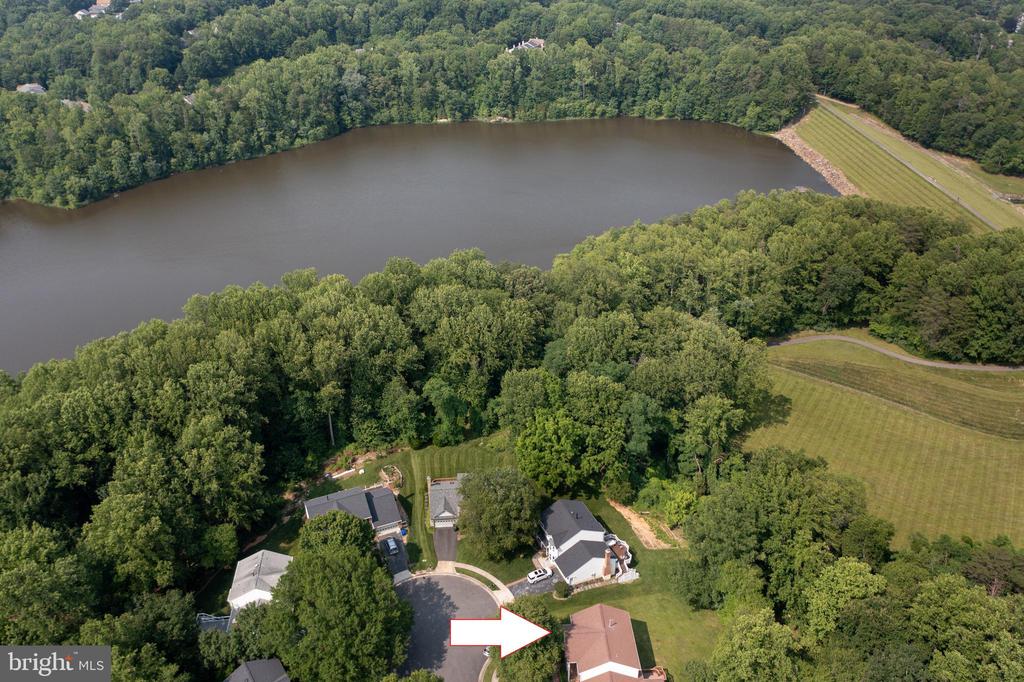
Aerial view of an arrow-marked home beside wooded grounds and a lake.
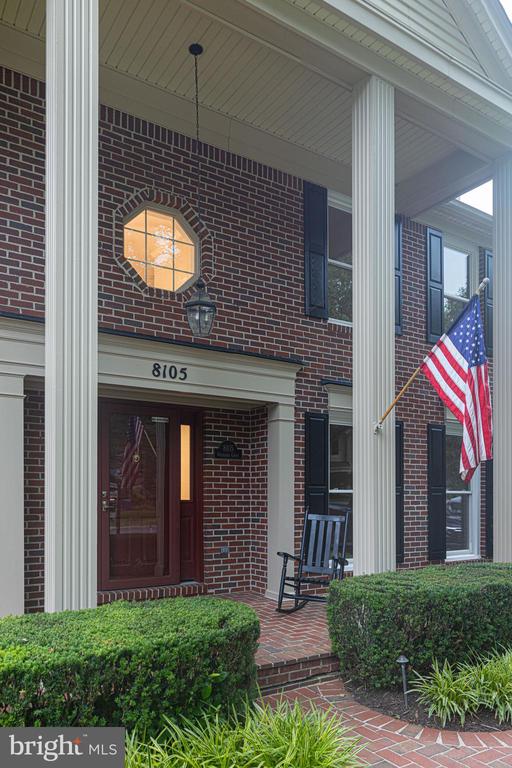
Red-brick home entrance with white columns, an American flag, and landscaped shrubs.
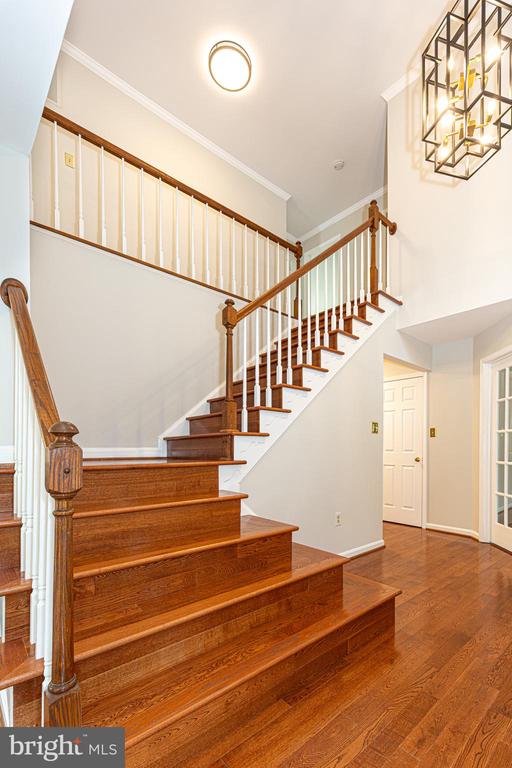
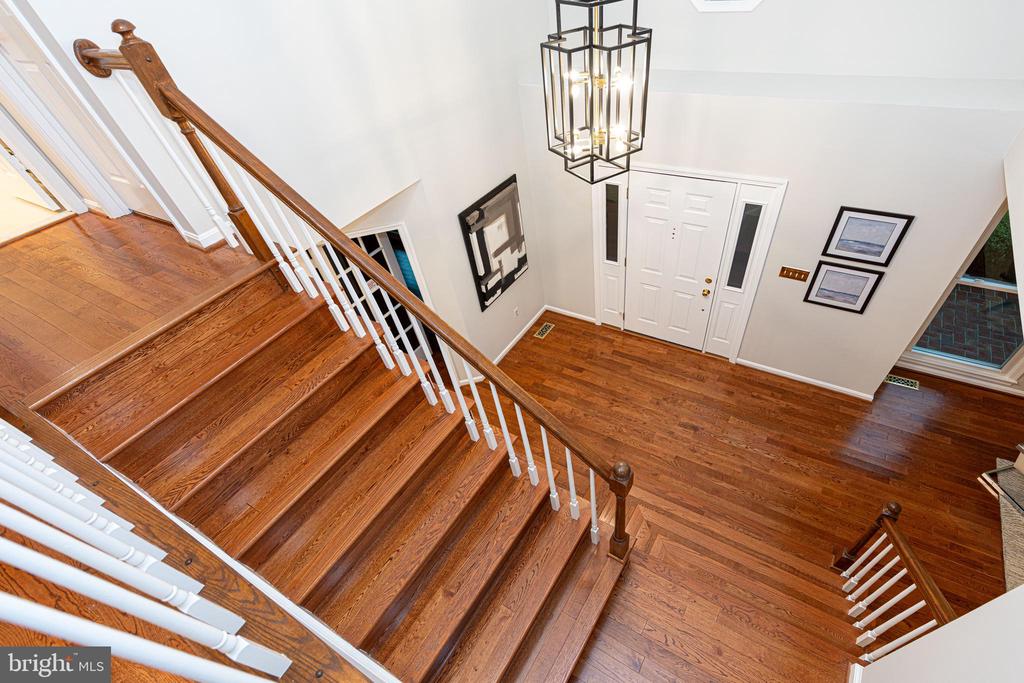
Two-story entryway with a polished hardwood staircase, white balusters, and a geometric chandelier.
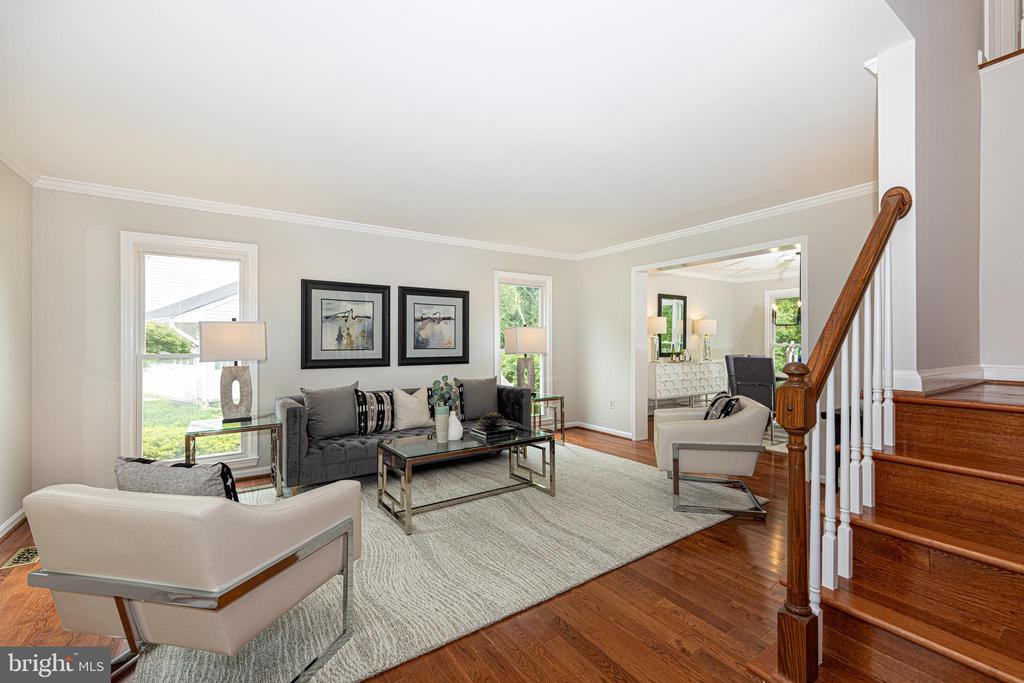
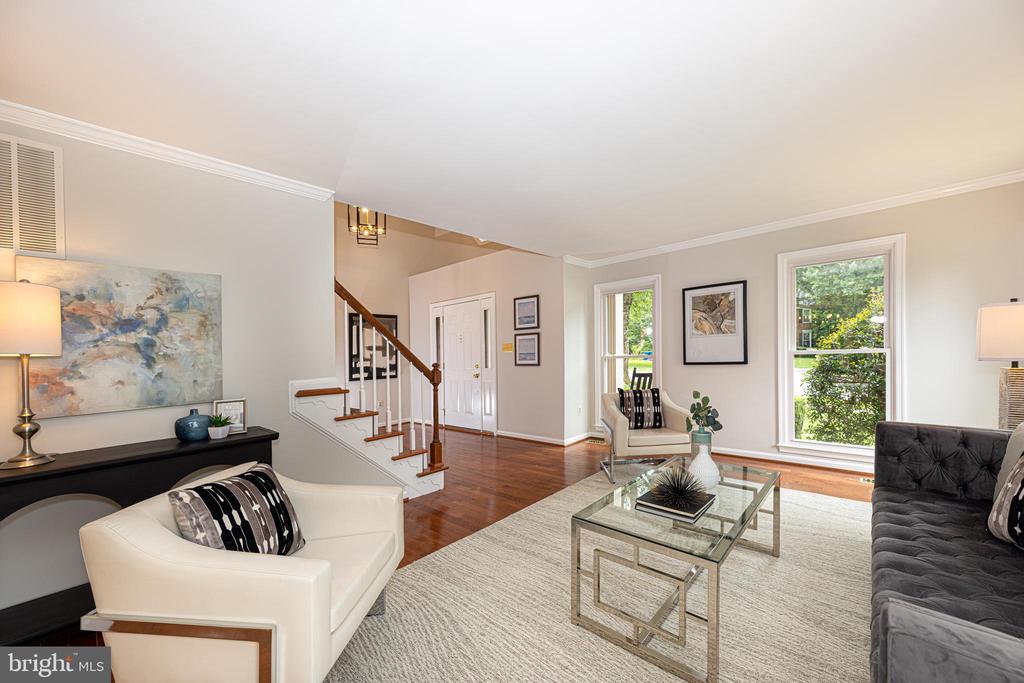
Staged living room with gray sofa, white armchairs, hardwood floors, and a staircase.
Staged living room with hardwood floors, a staircase, and large windows.
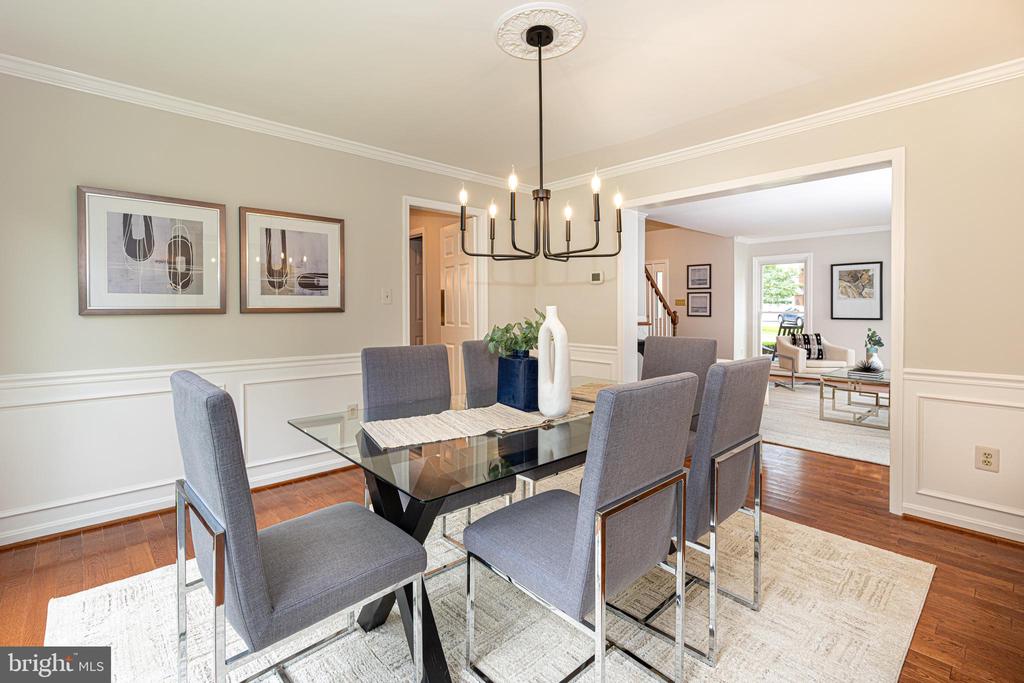
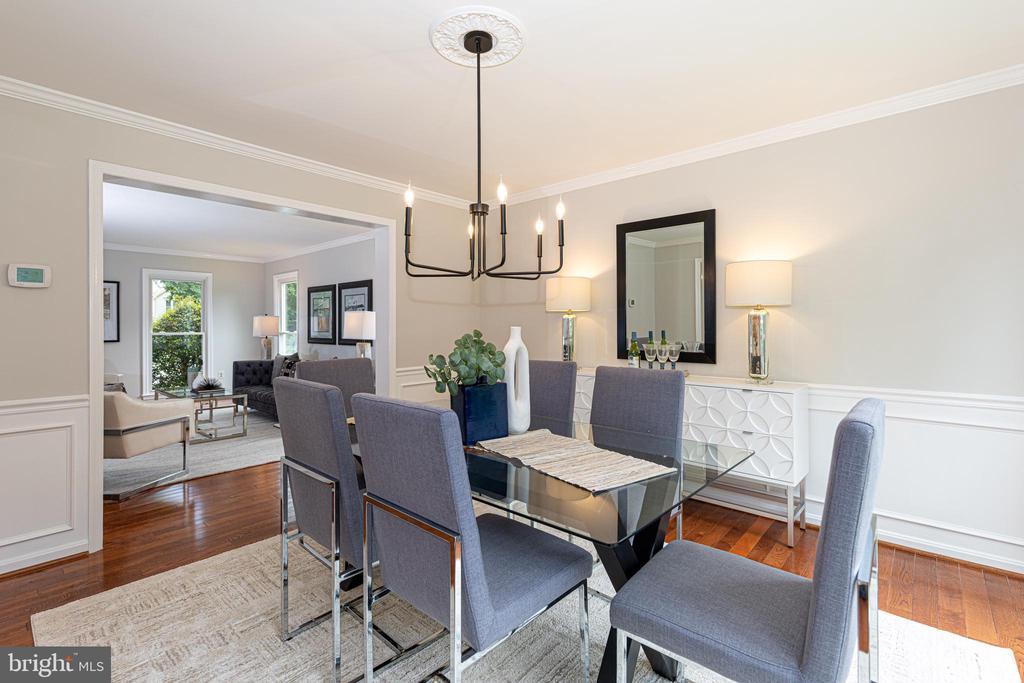
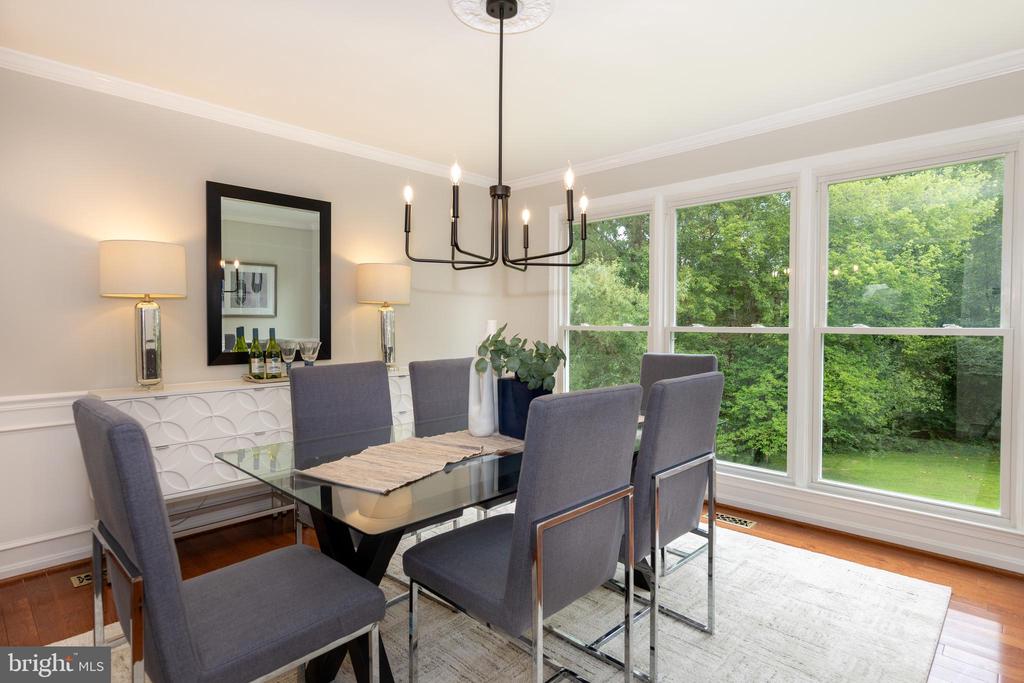
Dining room with a glass-top table, gray chairs, and a chandelier, opening to a bright living room.
Dining room with a glass-top table and gray chairs, opening onto a furnished living room.
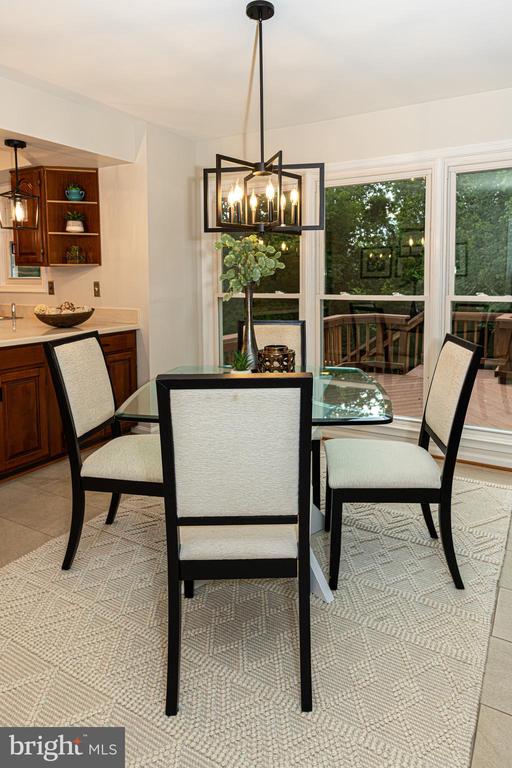
Dining room with a glass-top table, gray chairs, and large windows overlooking trees.
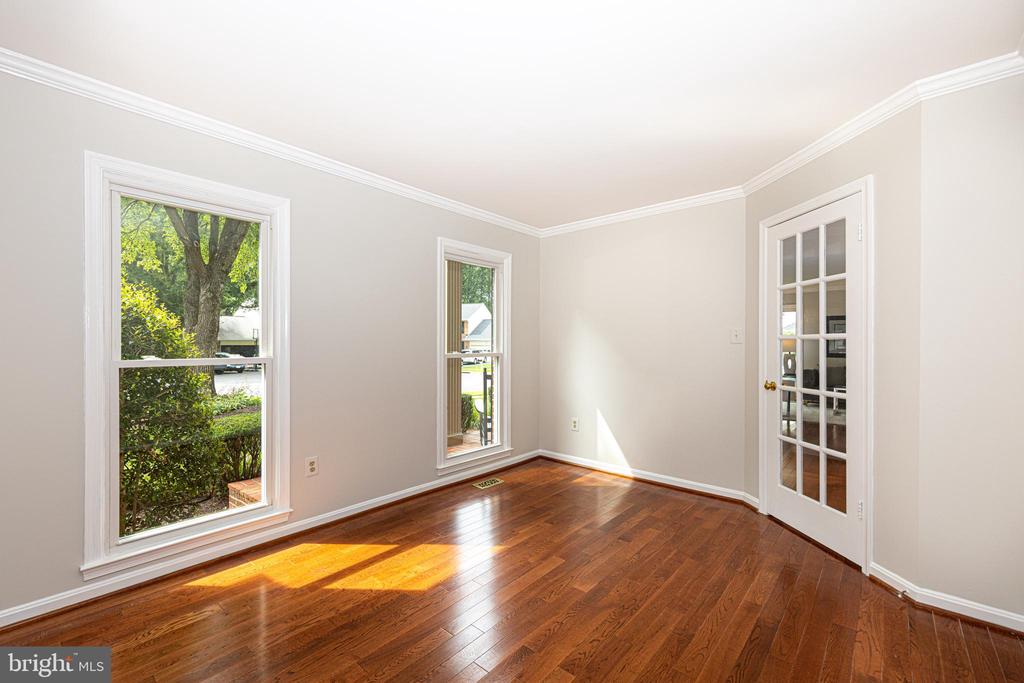
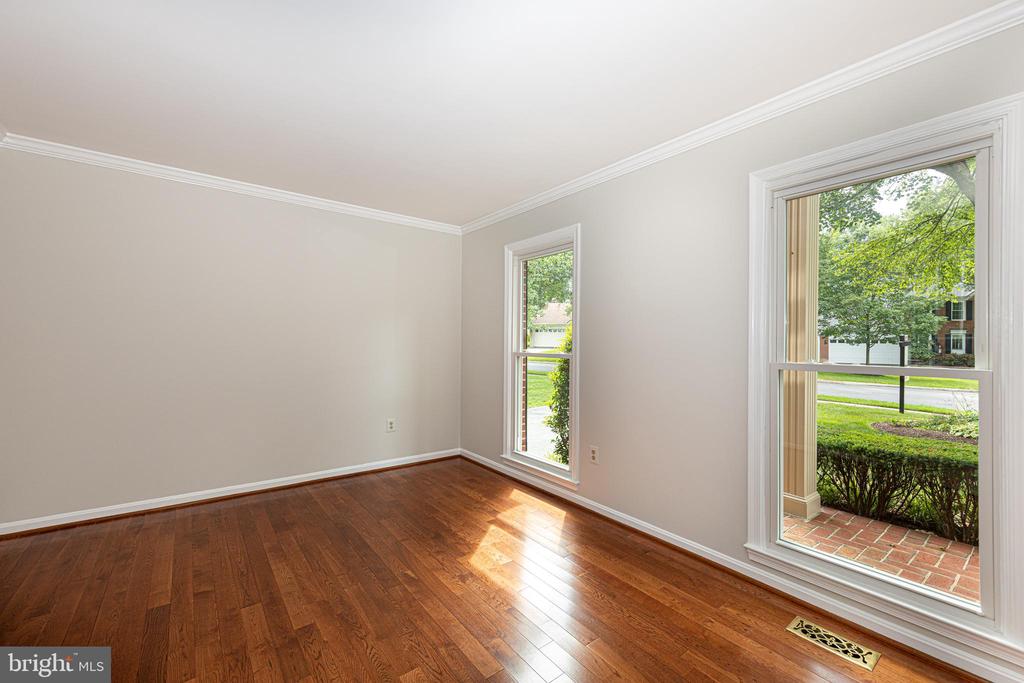
Vacant room with hardwood floors, two windows, and a glass-paneled French door.
Unfurnished room with polished hardwood floors and two tall windows overlooking greenery.
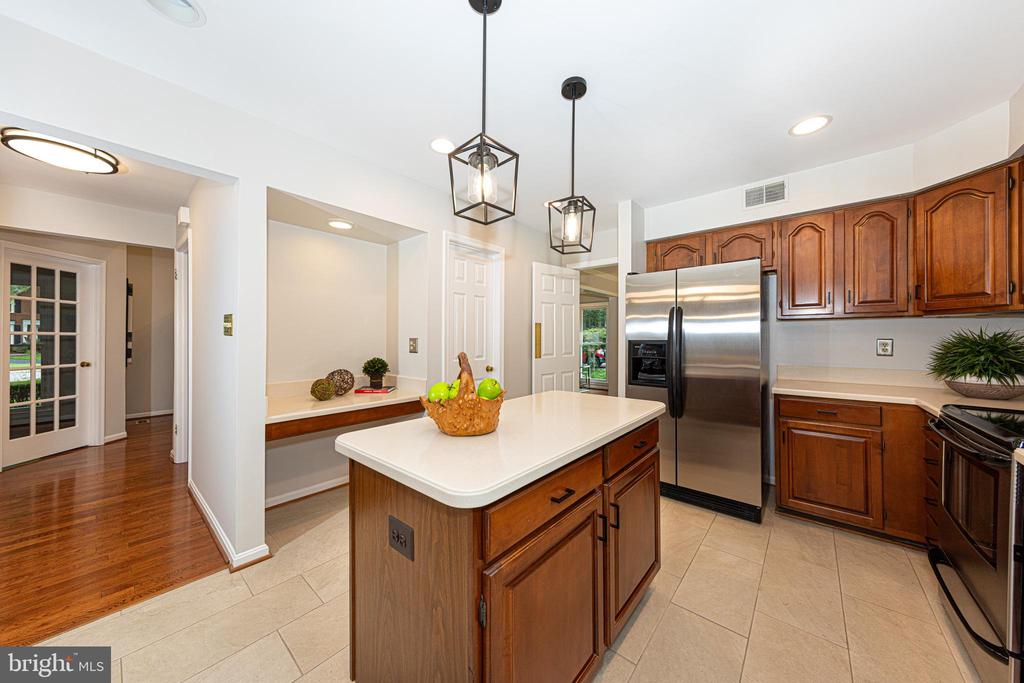
Kitchen with a white island, warm wood cabinets, and stainless steel appliances.
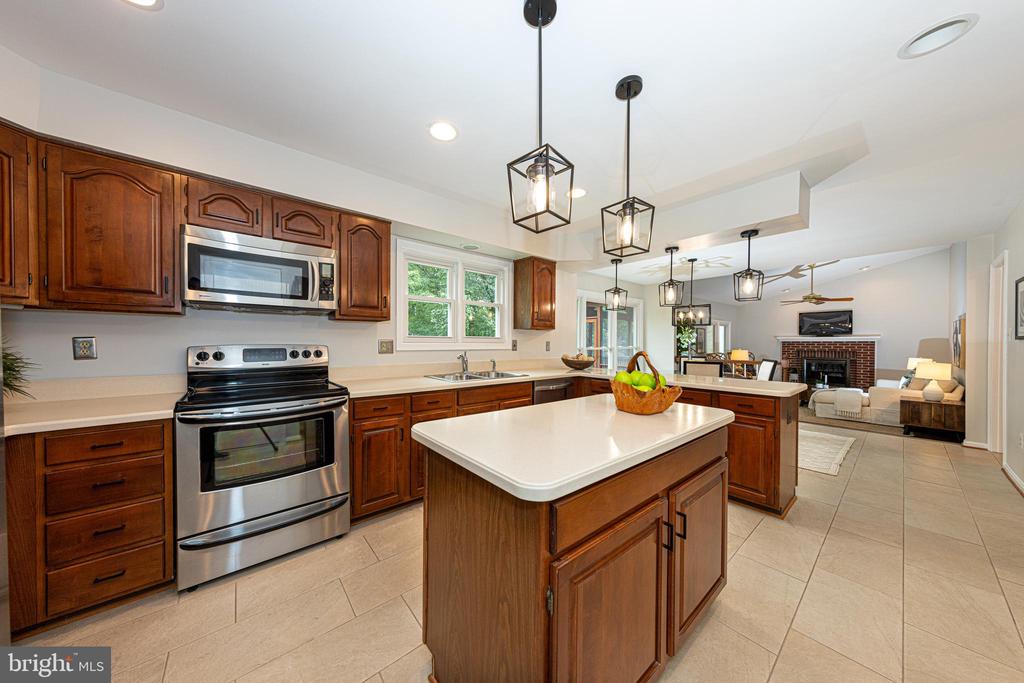
Kitchen with dark wood cabinetry, stainless steel appliances, and a large island opening to a living room.
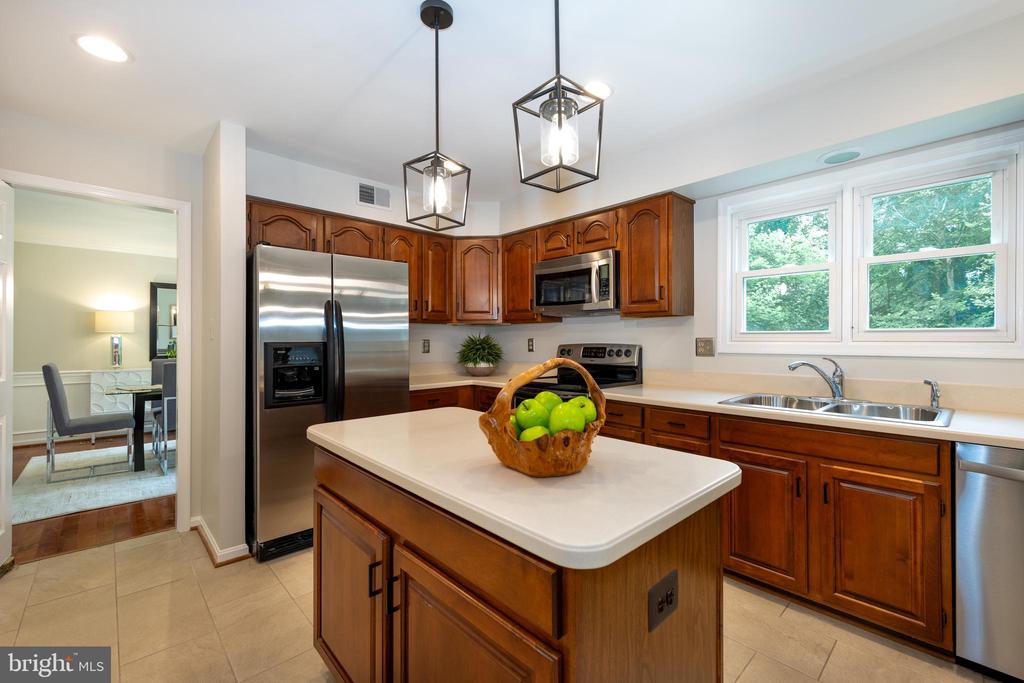
Kitchen with wood cabinets, stainless steel appliances, and a central island topped with a basket of green apples.
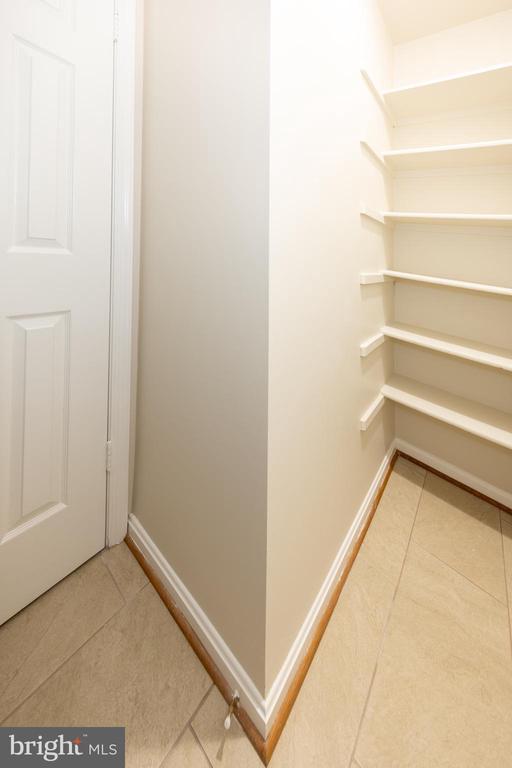
Walk-in pantry with white shelves, a paneled door, and beige tile floor.
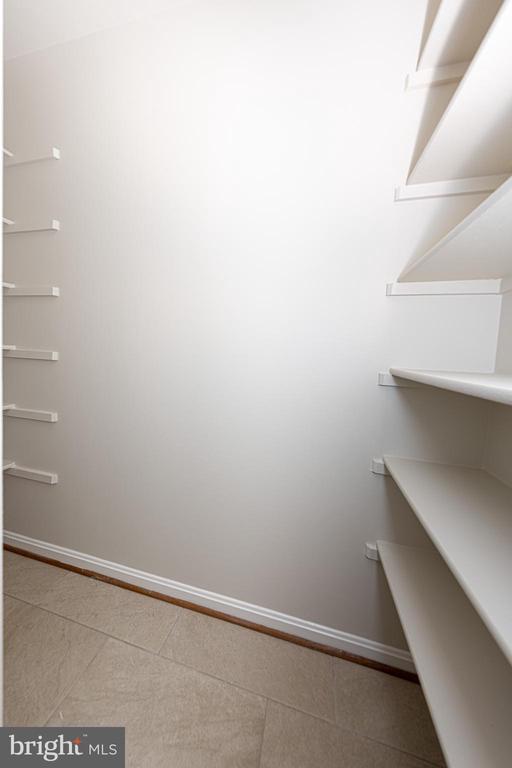
Empty walk-in closet with built-in shelves on both sides and a tiled floor.
Dining area with a glass-top table and large windows overlooking a deck and trees.
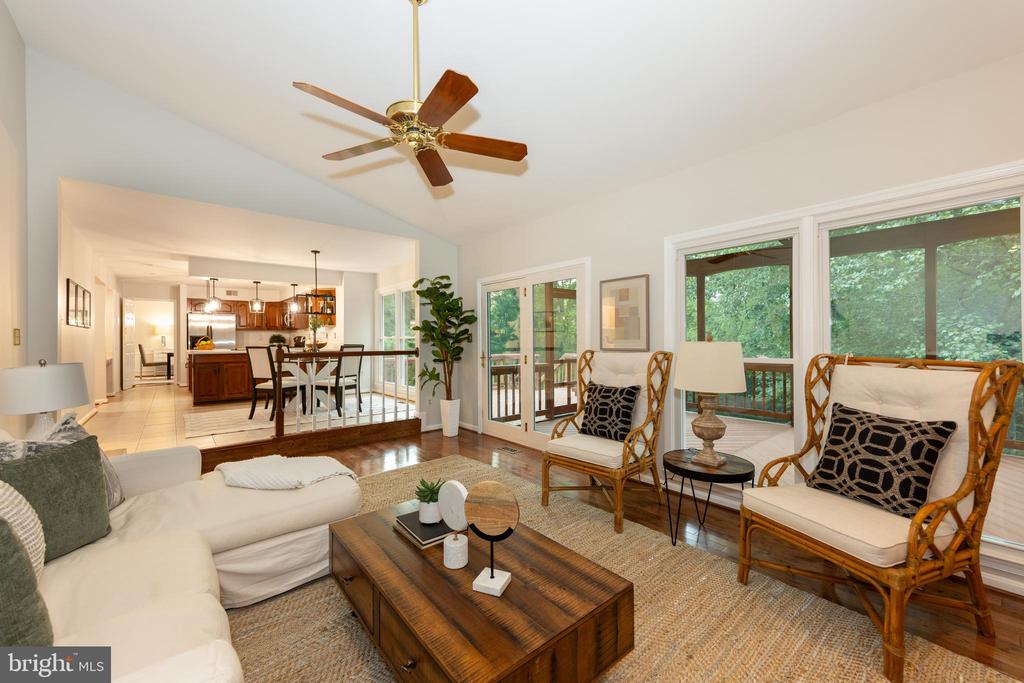
Living room with wicker armchairs, a wood coffee table, and large windows overlooking greenery.
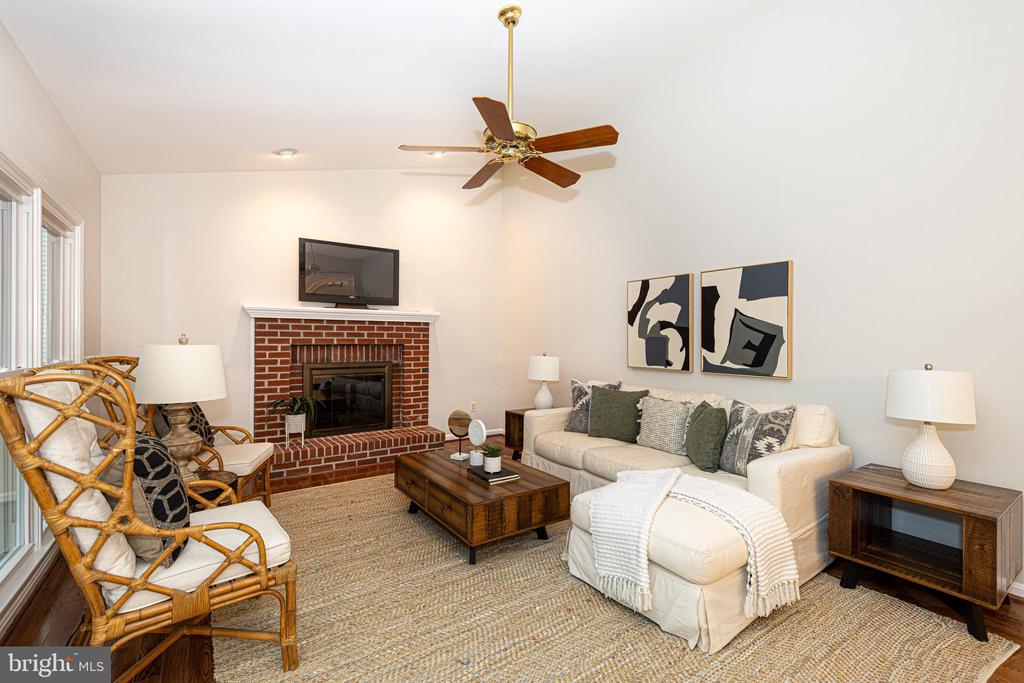
Staged living room with a brick fireplace, cream sofa, wicker chairs, and ceiling fan.
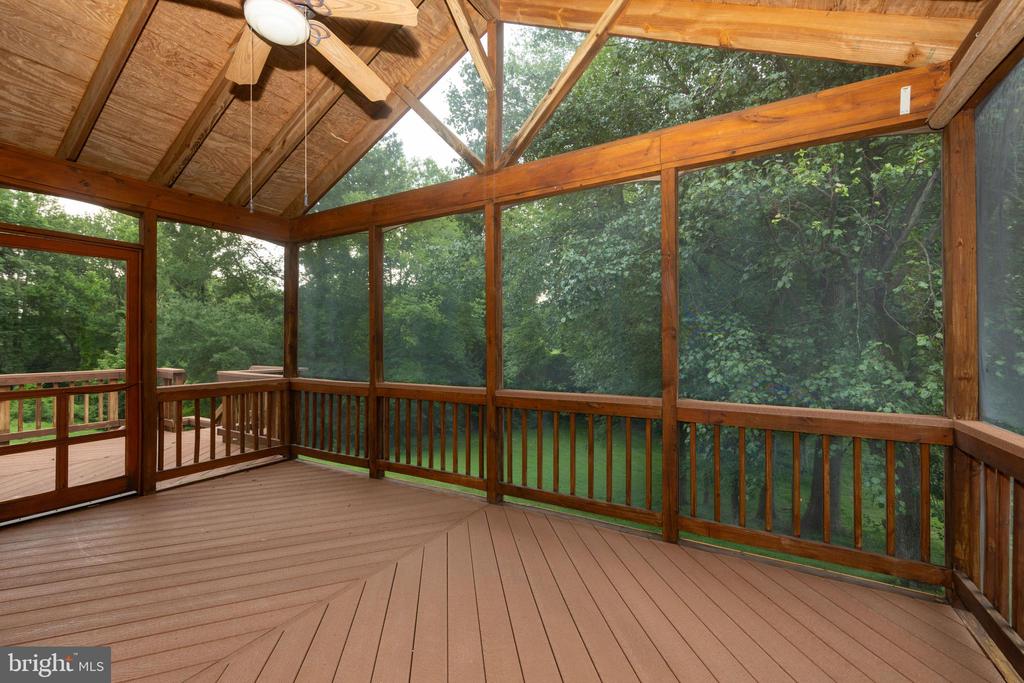
Screened porch with a peaked wood ceiling and wooded views through large screens.
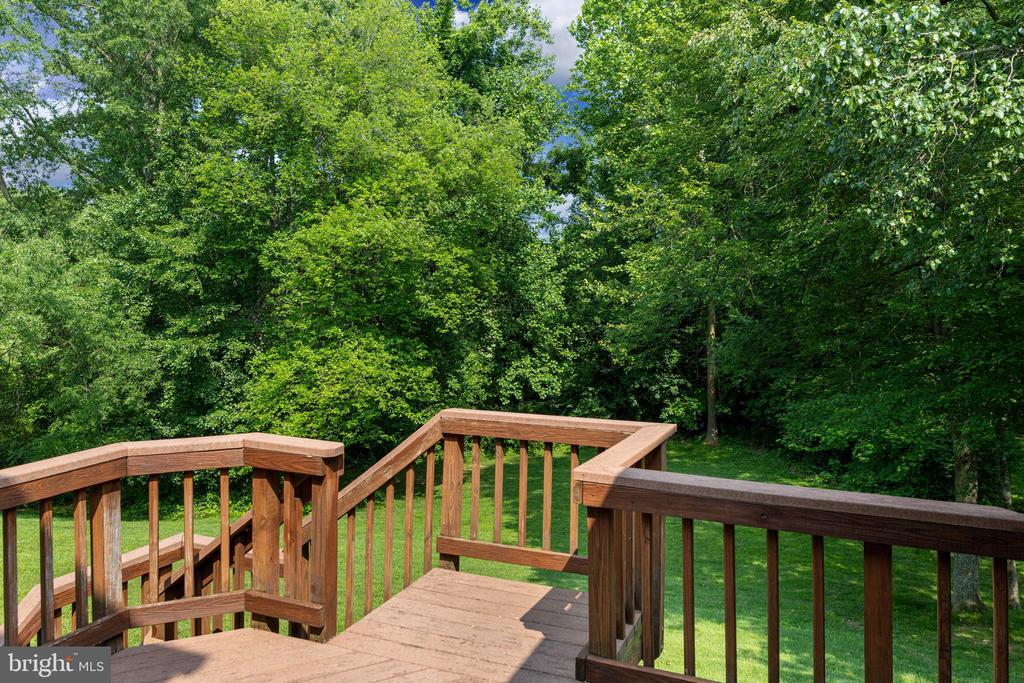
Wooden deck overlooking a tree-lined backyard.
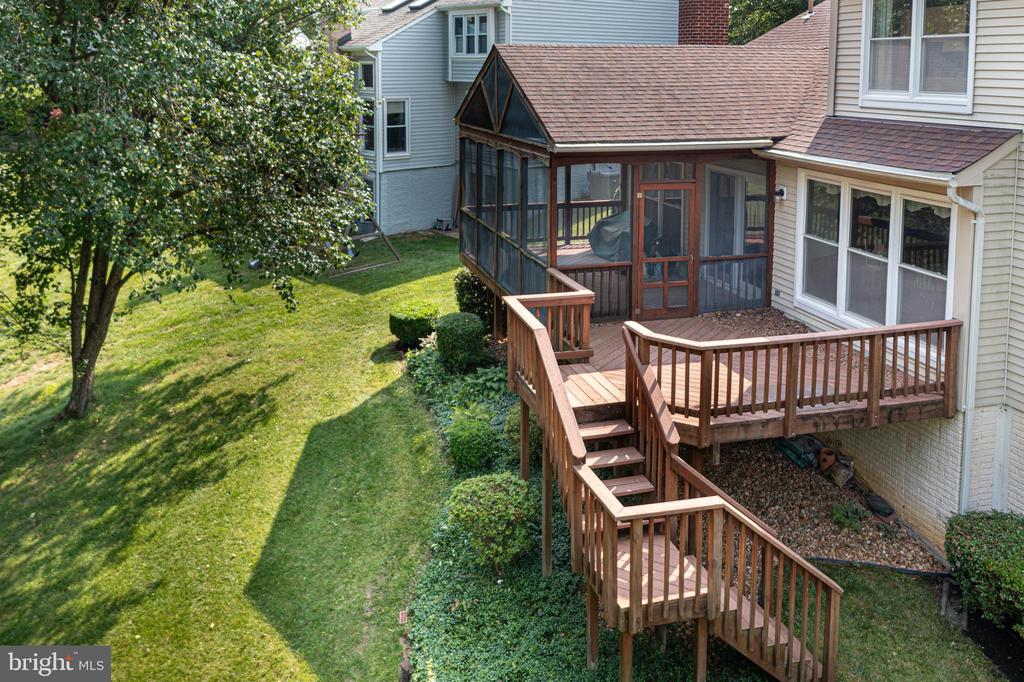
Rear of a house with a raised wooden deck, screened porch, and tree-shaded lawn.
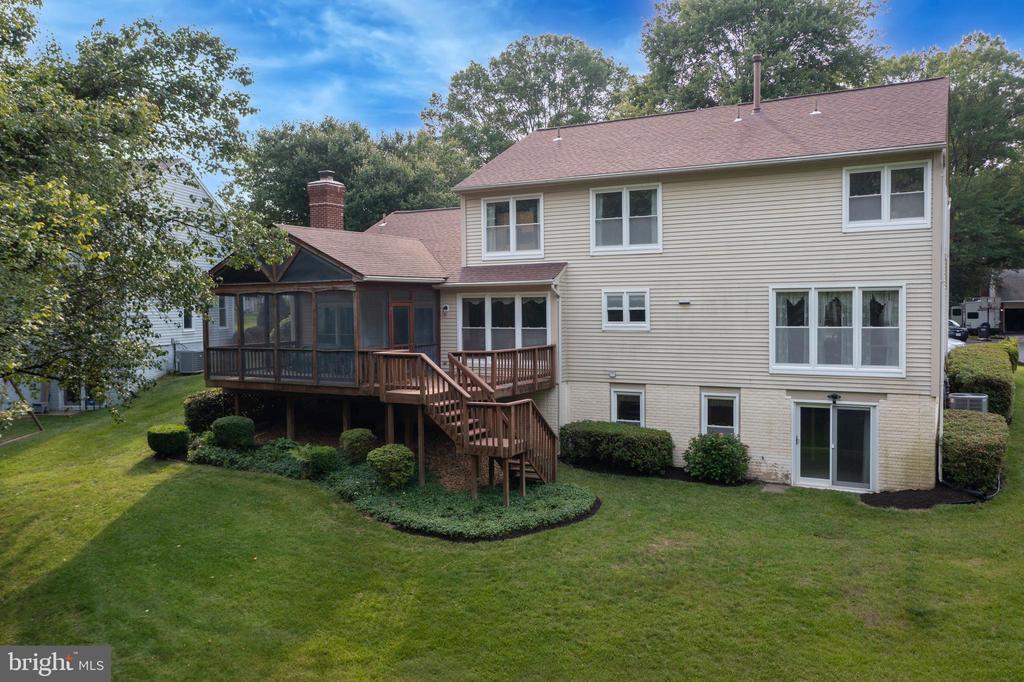
Rear of a beige two-story house with a screened porch, raised deck, and landscaped lawn.
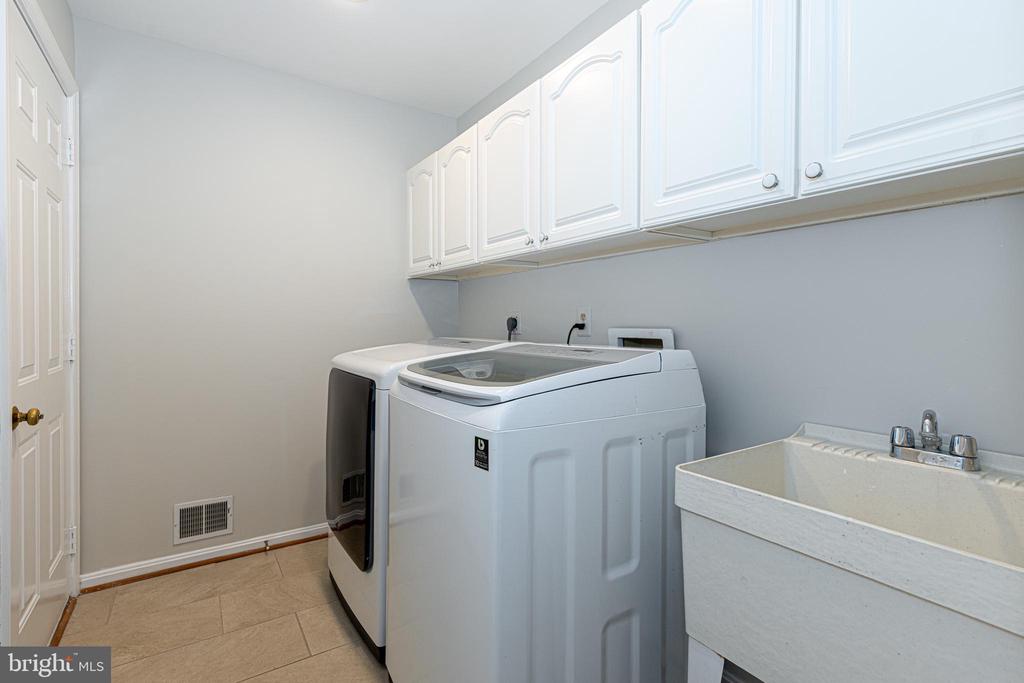
Laundry room with washer and dryer, white cabinets, and a deep utility sink.
Two-story foyer with a broad hardwood staircase, white balusters, and a hanging lantern.
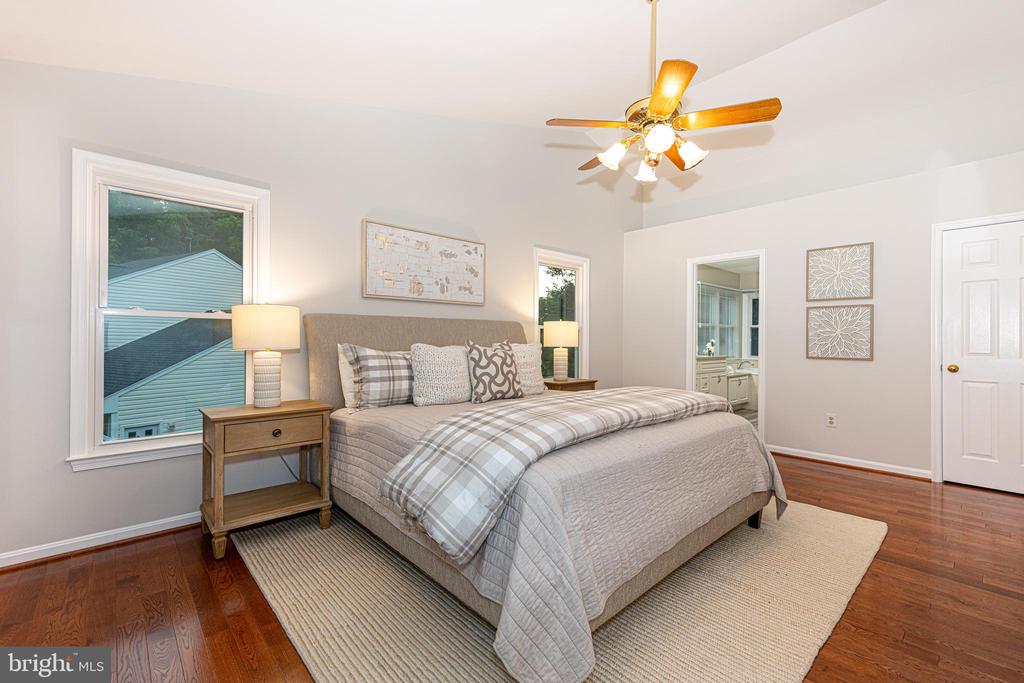
Staged bedroom with gray plaid bedding, wood nightstands, a ceiling fan, and hardwood floors.
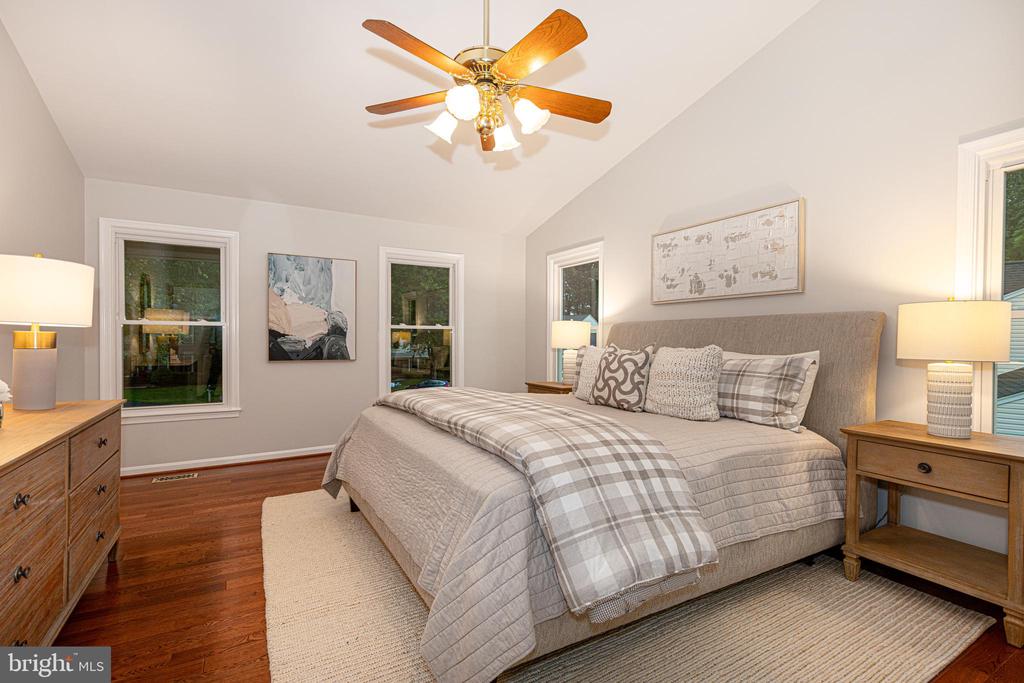
Bedroom with gray plaid bedding, a gray upholstered headboard, hardwood floors, and a wooden ceiling fan.
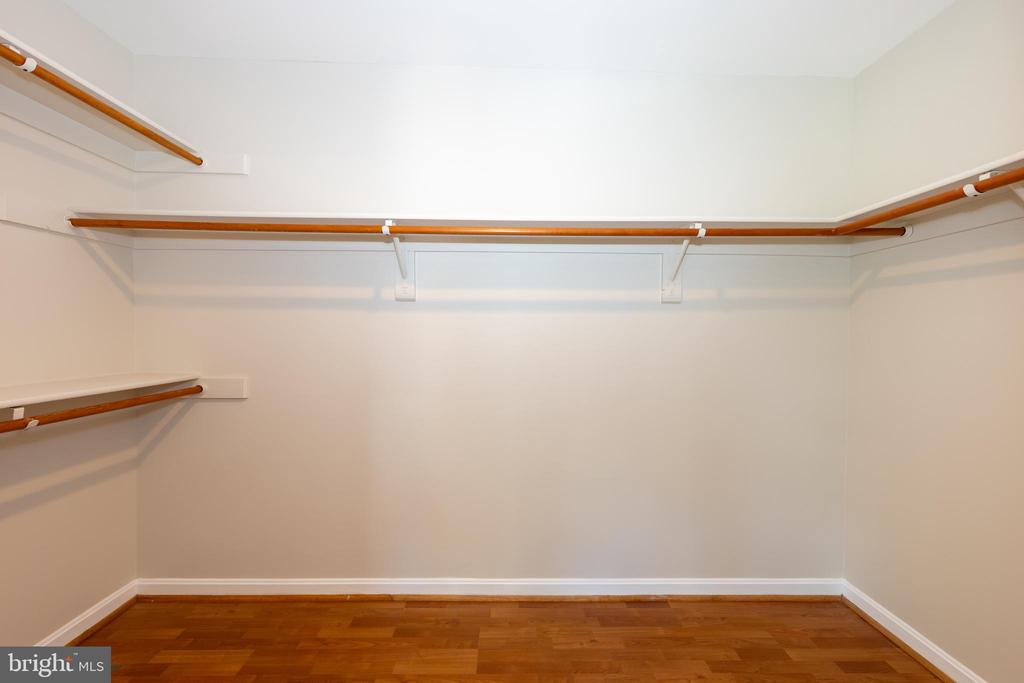
Walk-in closet with wooden hanging rods along three walls and hardwood flooring.
Bathroom with a soaking tub beneath large windows overlooking trees and a glass-enclosed shower.
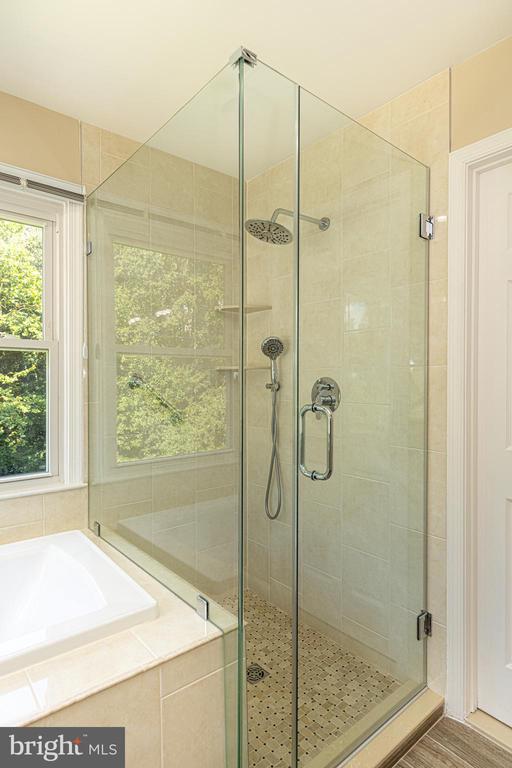
Bathroom with a glass-enclosed tiled shower, rainfall showerhead, and adjacent bathtub.
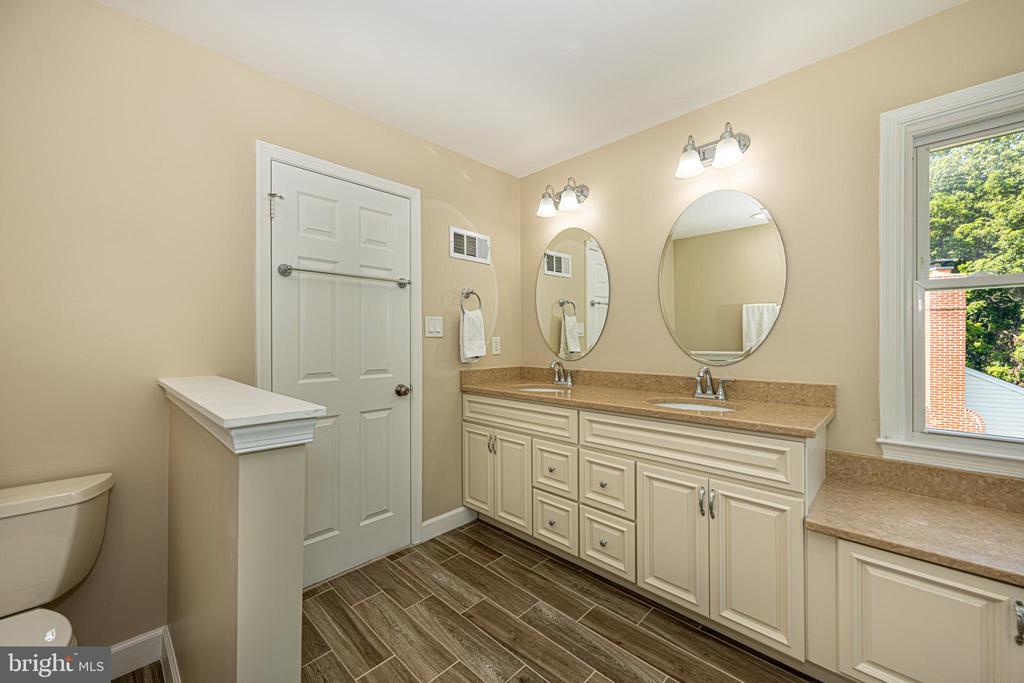
Bathroom with a double-sink vanity, two oval mirrors, and brown tile flooring.
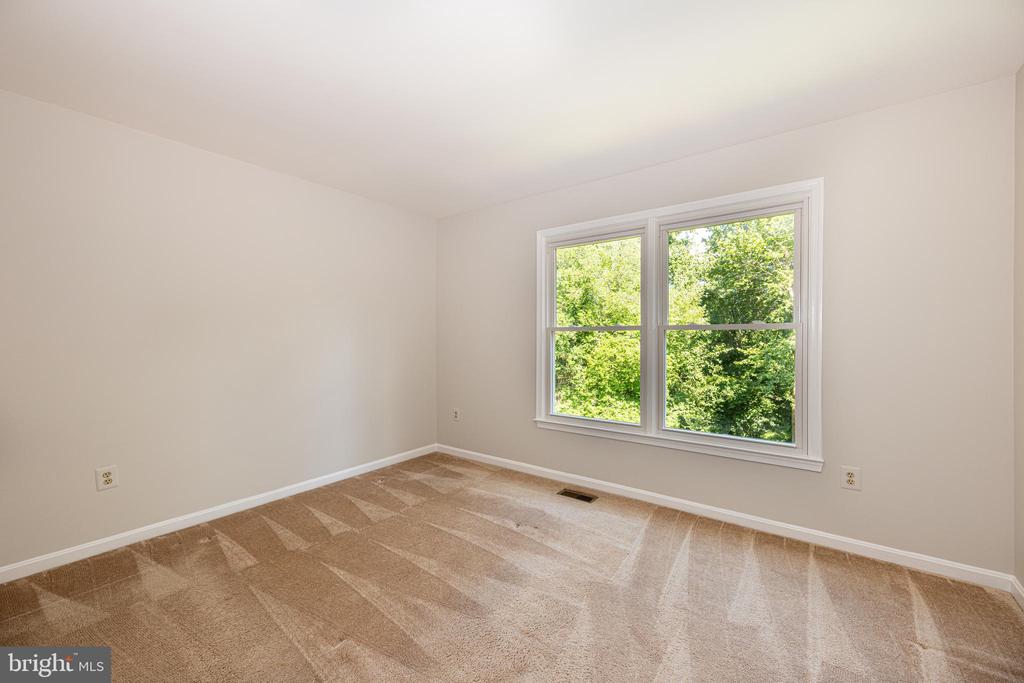
Empty bedroom with tan carpet and a large window overlooking leafy trees.
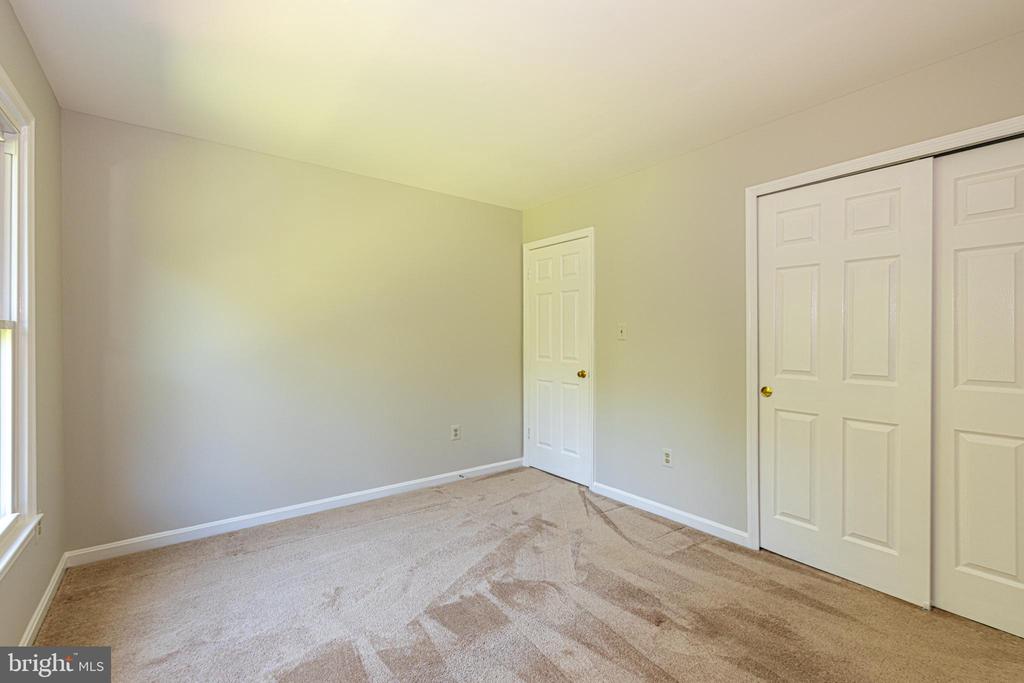
Empty bedroom with beige carpet, a window, and white closet doors.
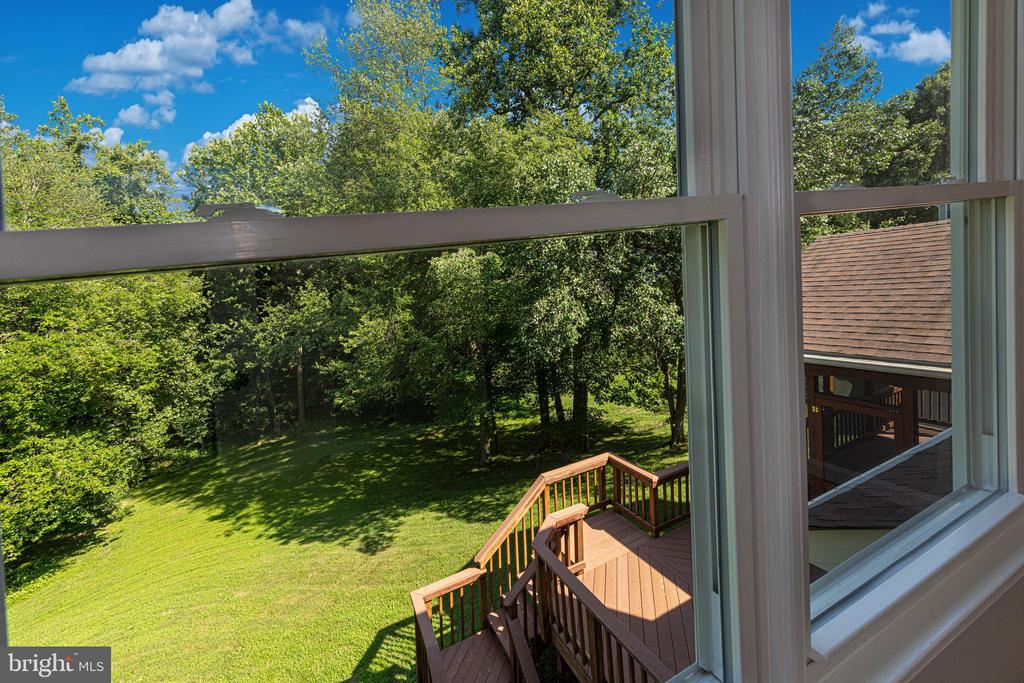
Wooded backyard and green lawn viewed through a window, with a raised wooden deck below.
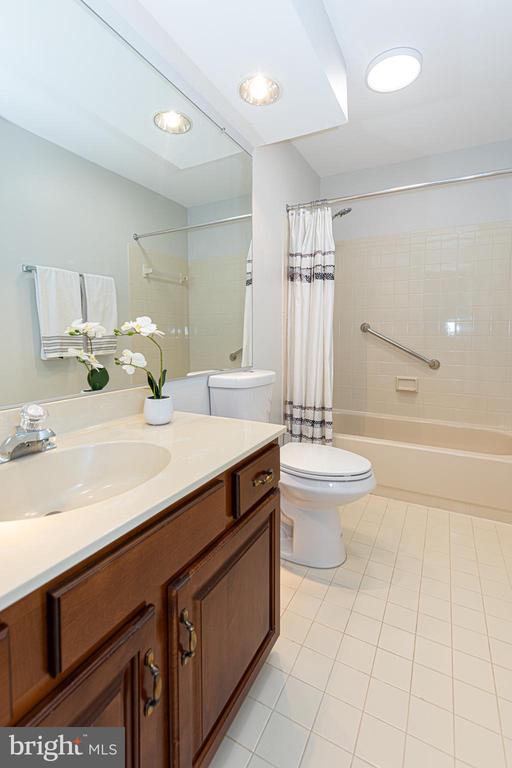
Bathroom with a dark wood vanity, white sink, toilet, and bathtub behind a striped shower curtain.
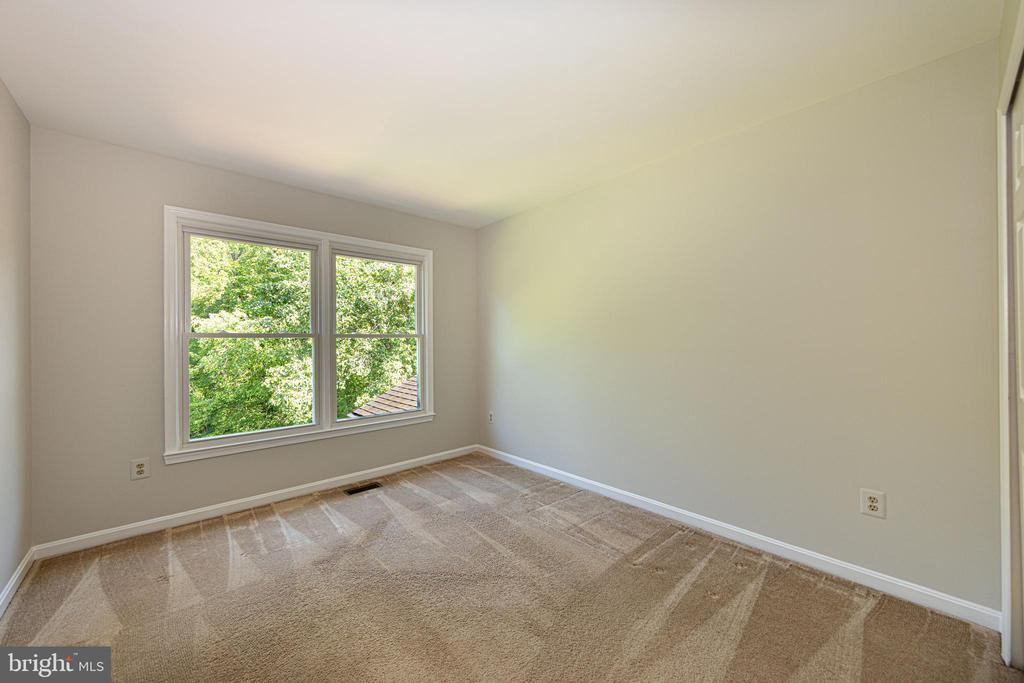
Empty bedroom with tan carpet and a double window overlooking leafy trees.
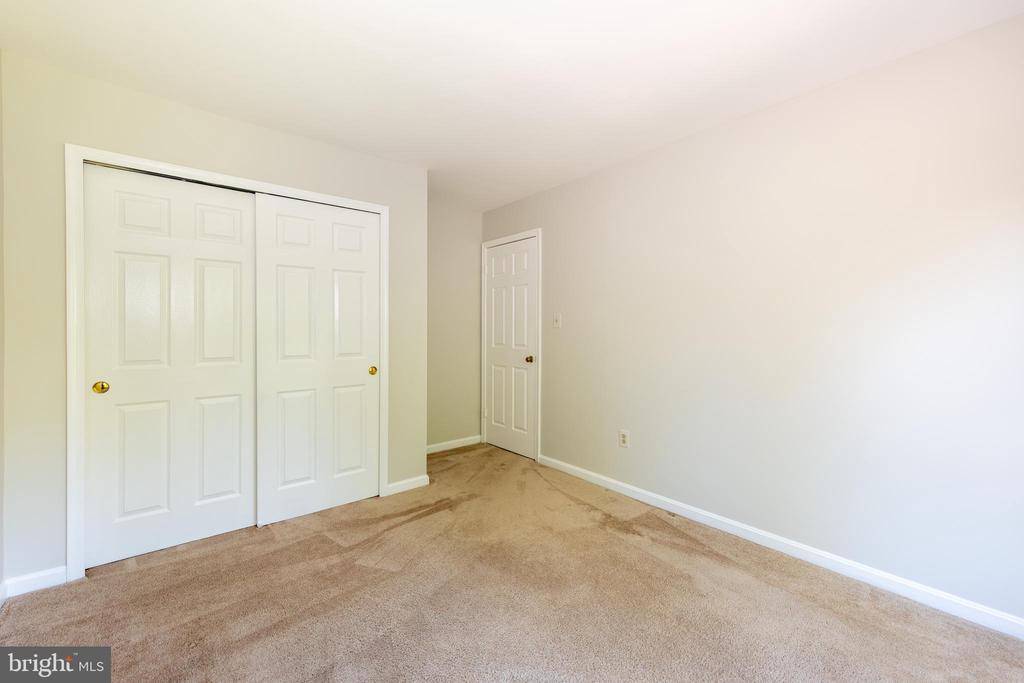
Empty carpeted room with white double closet doors and a separate entry door.
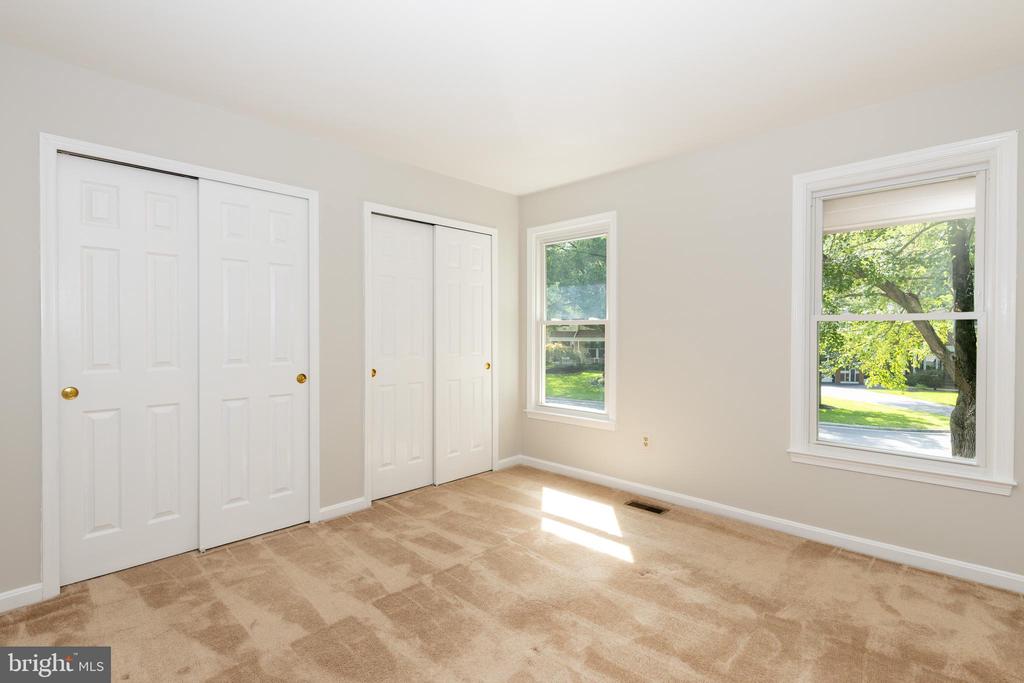
Empty bedroom with beige carpet, two closets, and windows overlooking leafy trees.
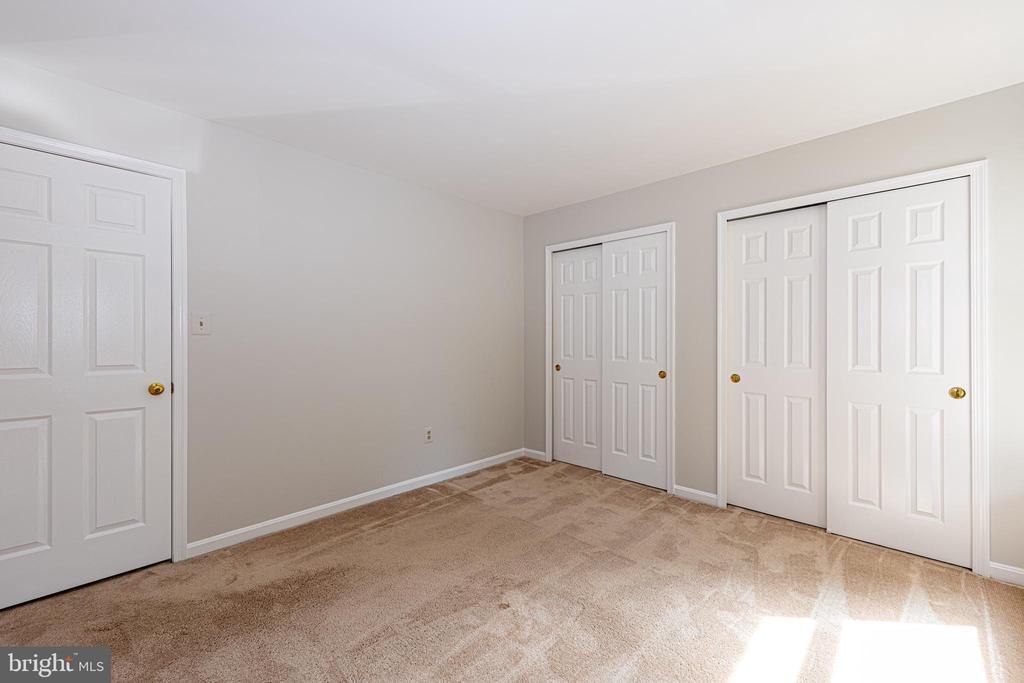
Unfurnished bedroom with beige carpet and several white closet doors.
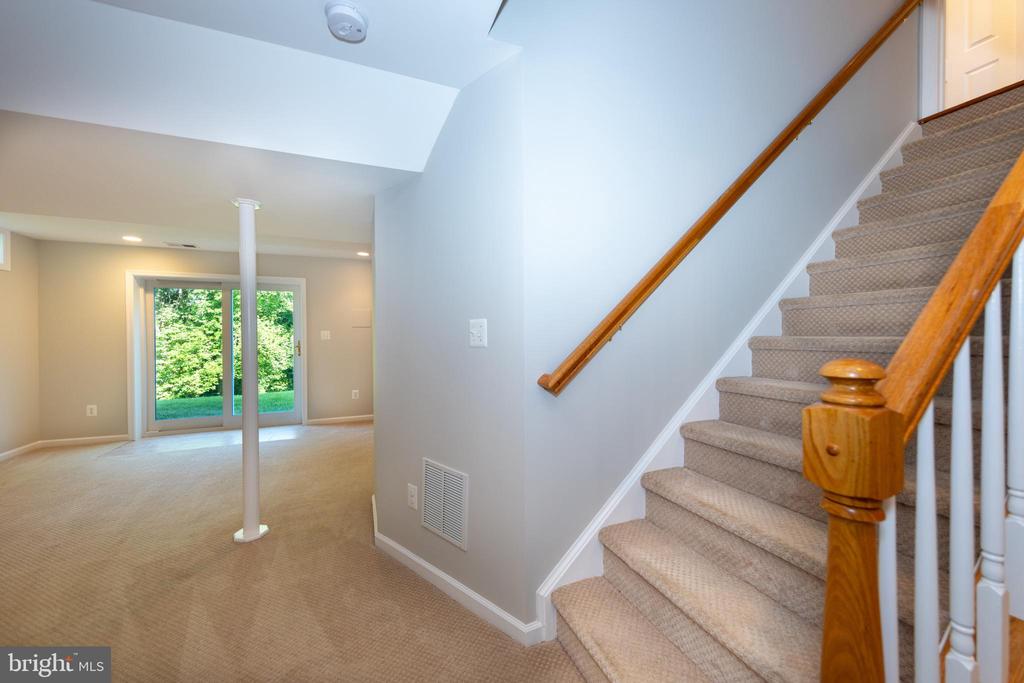
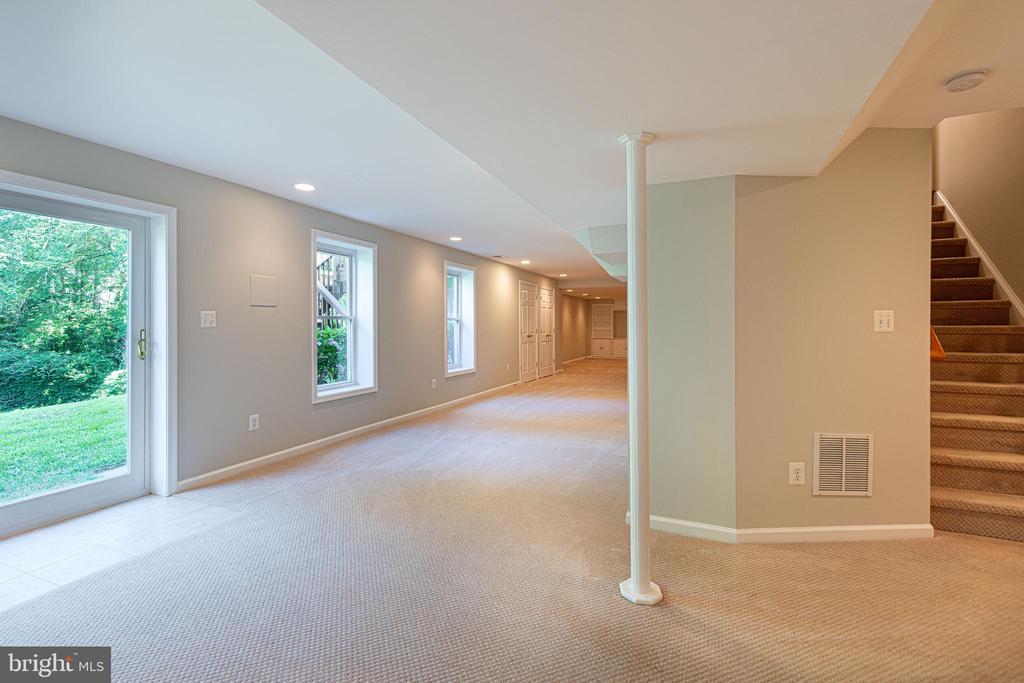
Carpeted lower-level room with a support column, sliding glass doors, and a staircase with wooden handrails.
Unfurnished basement recreation room with beige carpet, windows, a sliding glass door, and stairs.
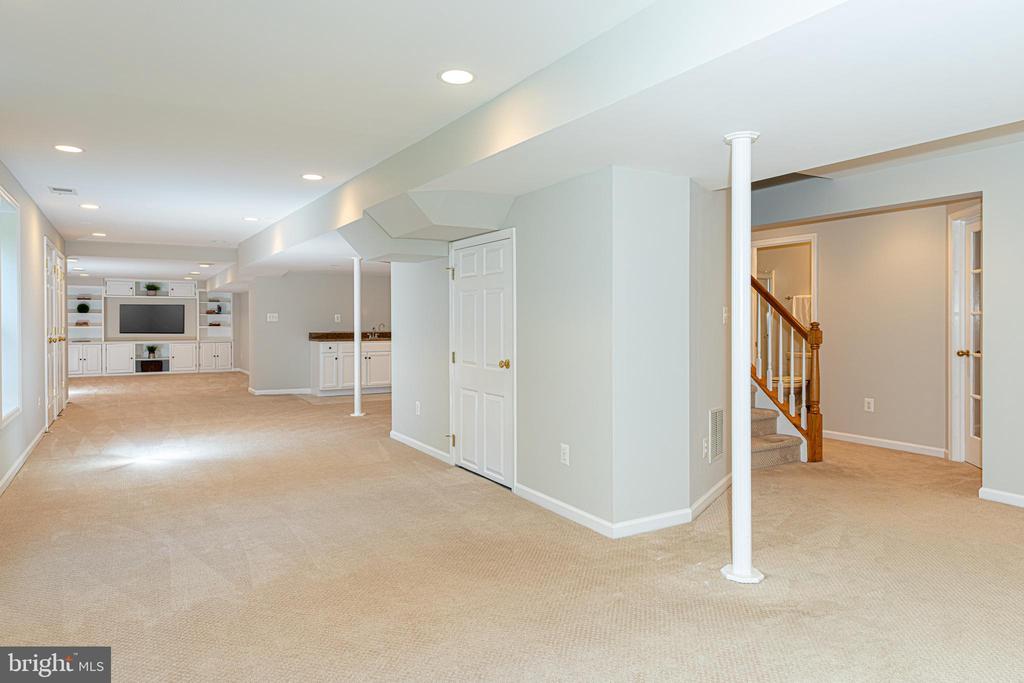
Finished basement with carpet, built-in media center, cabinets, and a staircase.
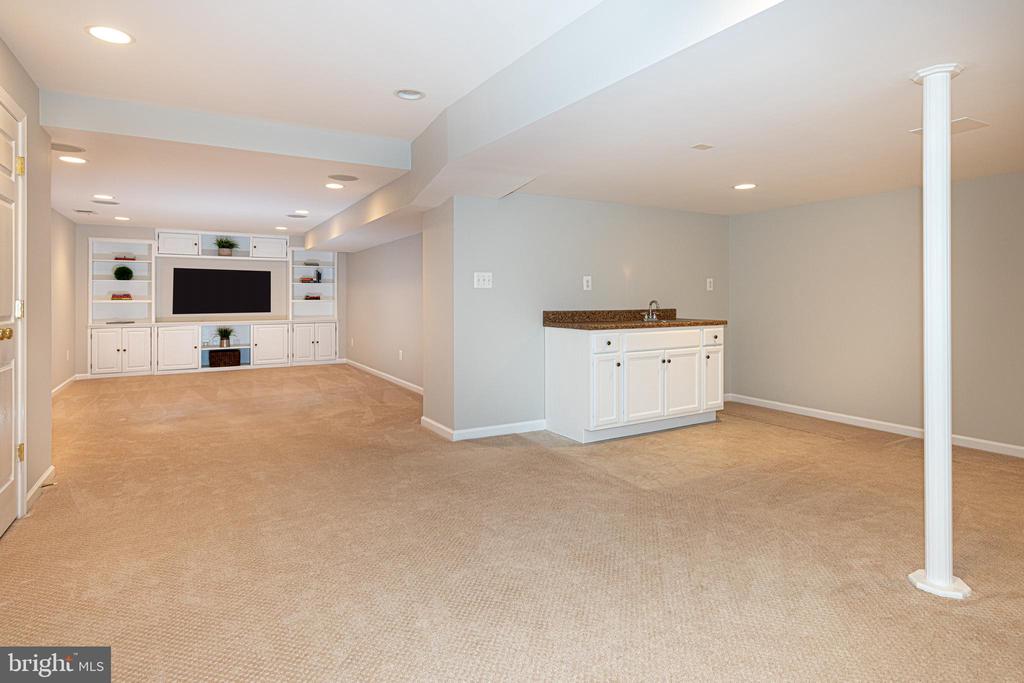
Finished basement recreation room with built-in media cabinetry, wet bar, and beige carpet.
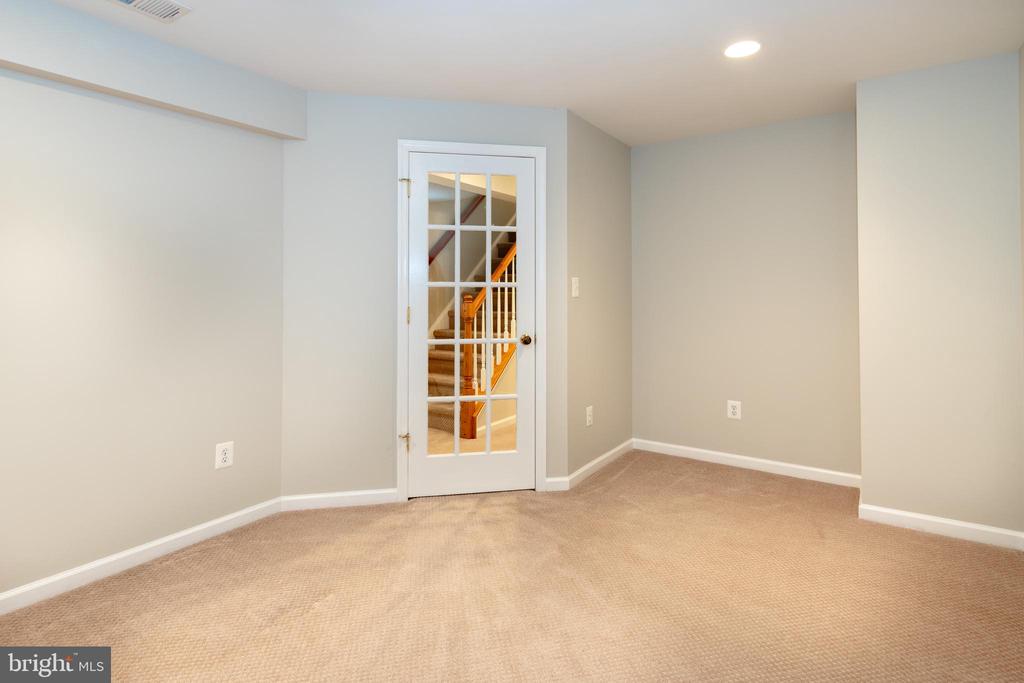
Empty carpeted room with a glass-paneled door opening to a staircase.
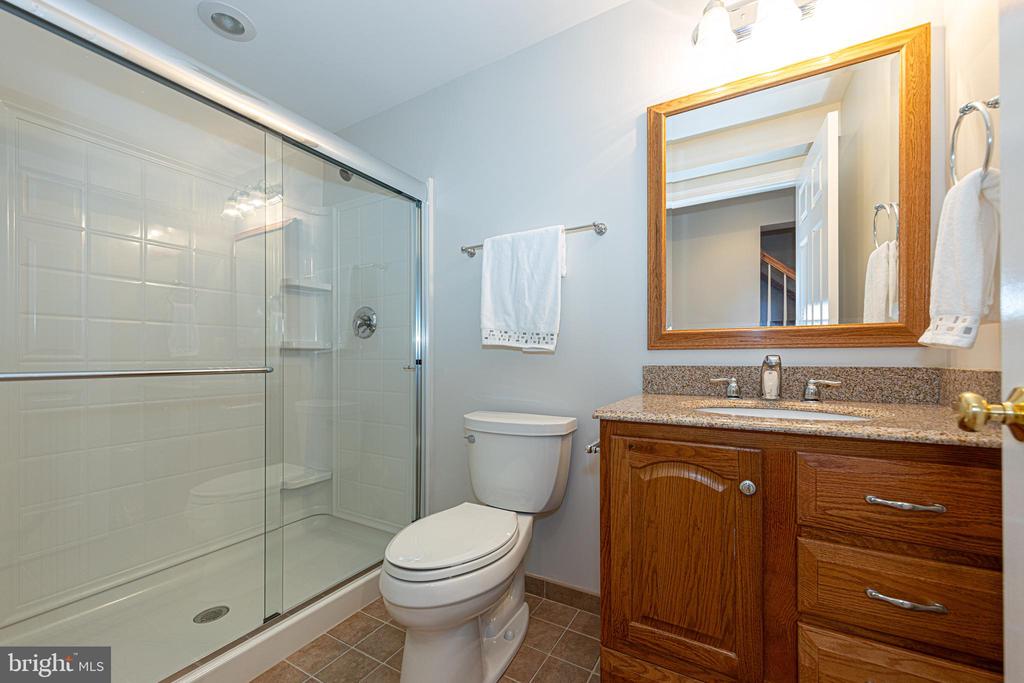
Bathroom with a glass shower enclosure and wood vanity topped with granite.
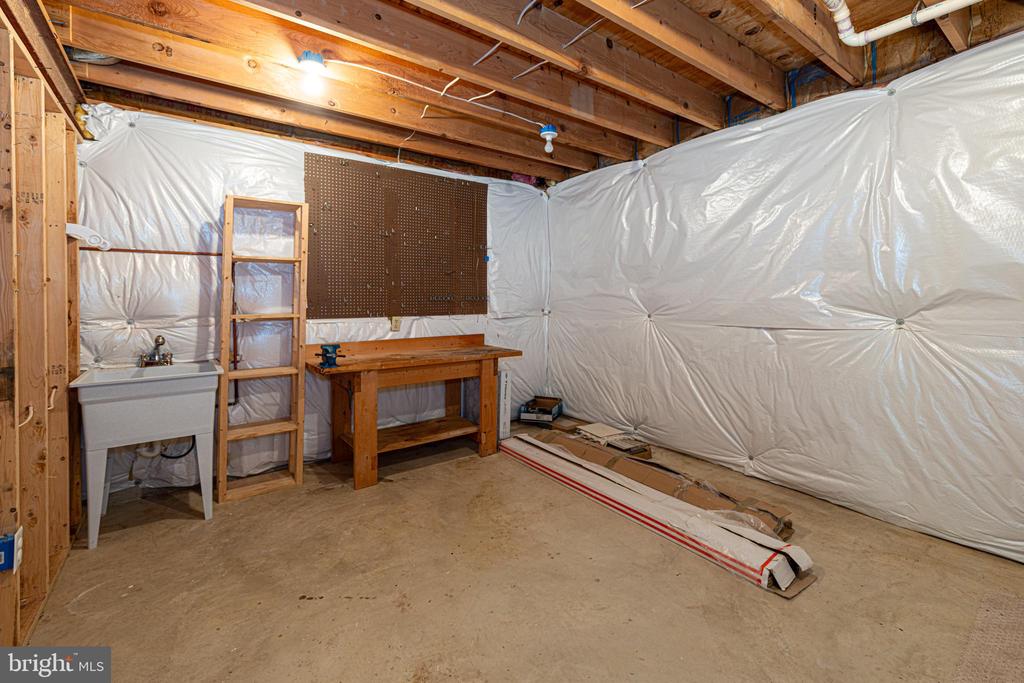
Unfinished basement workshop with plastic-covered walls, a utility sink, and wooden workbench.
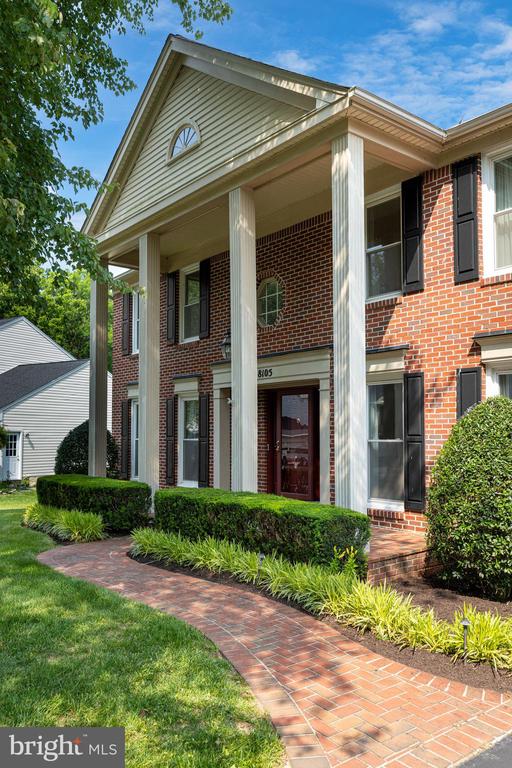
Red-brick house with tall white columns and a curved brick walkway through landscaped front gardens.
Two-story brick home with a columned entry, attached garage, and landscaped lawn.
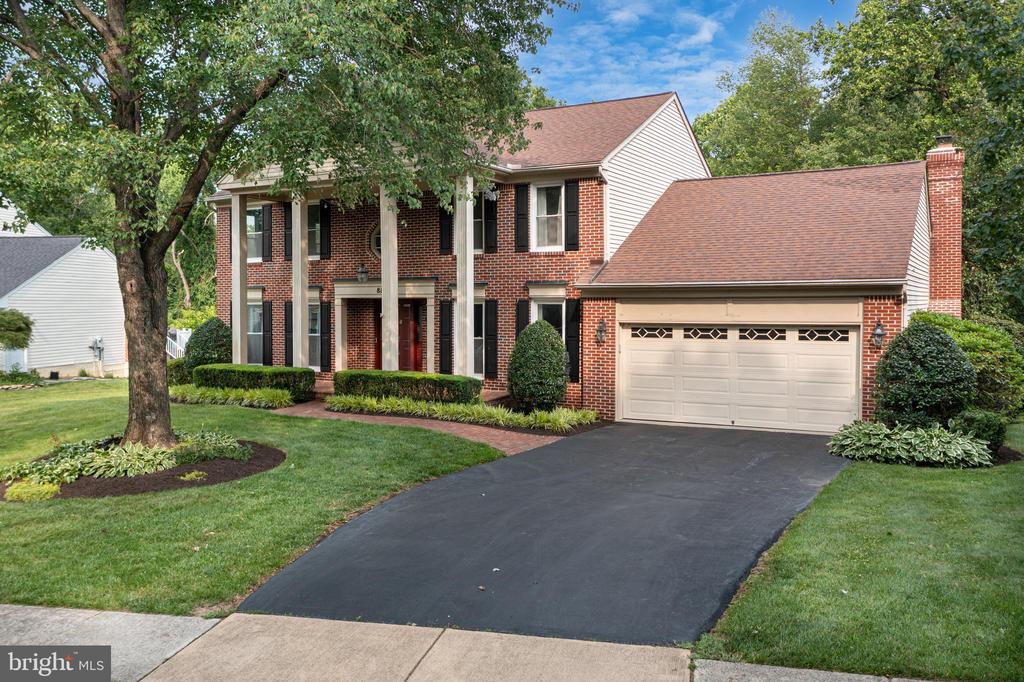
Two-story brick house with a columned entrance, attached garage, and large shade tree.
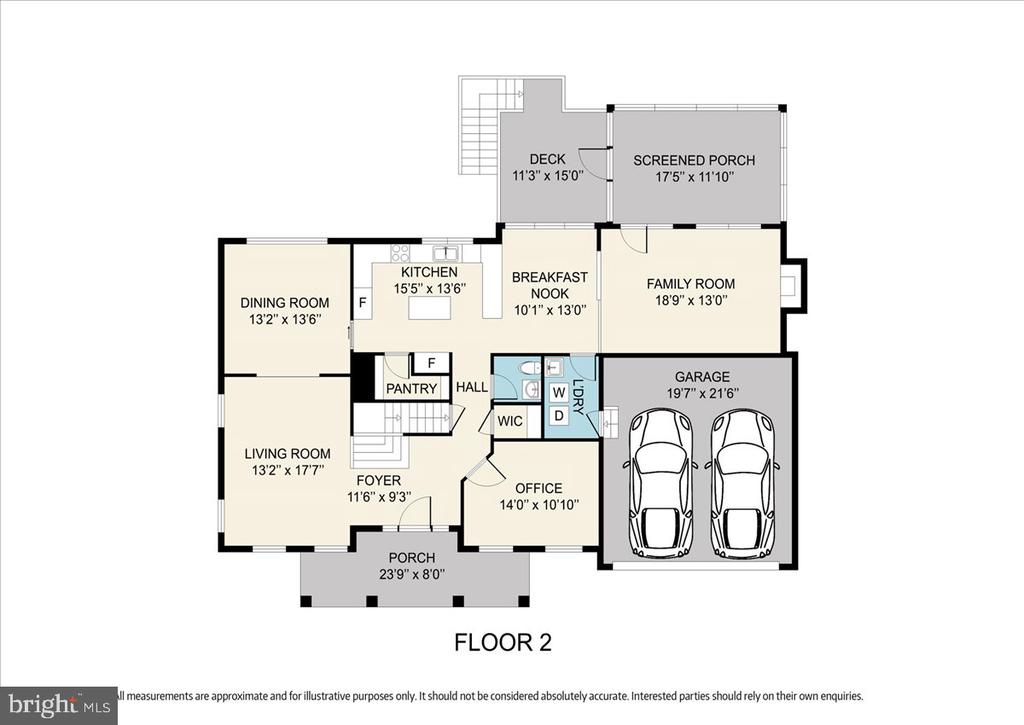
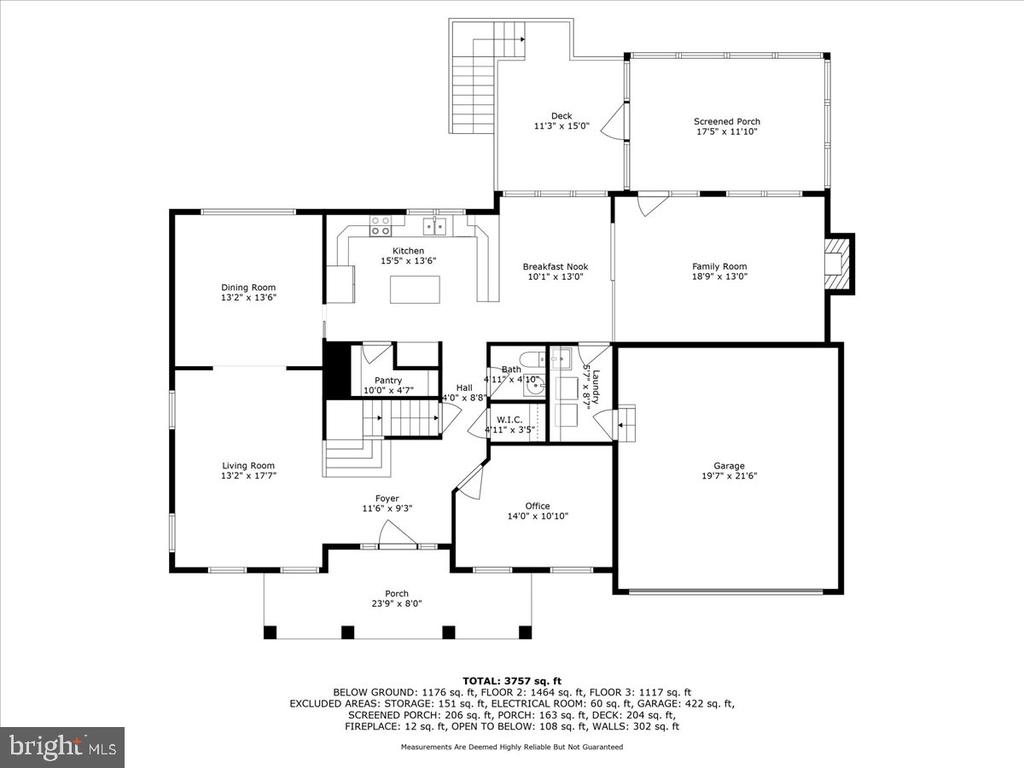
Second-floor plan showing living and dining rooms, kitchen, office, garage, porch, deck, and screened porch.
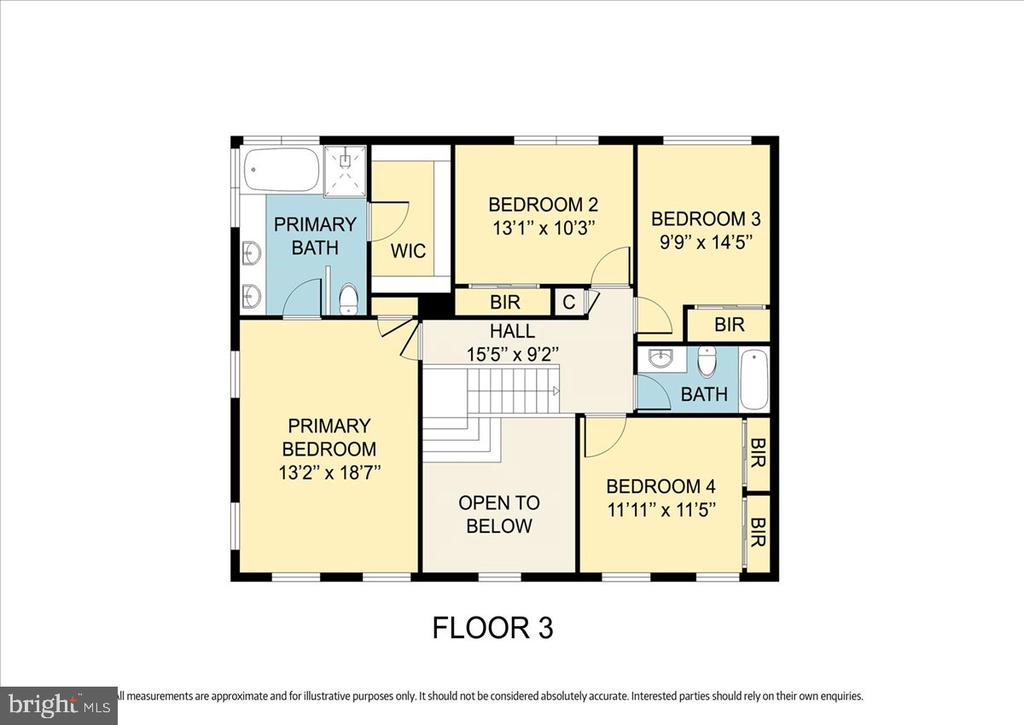
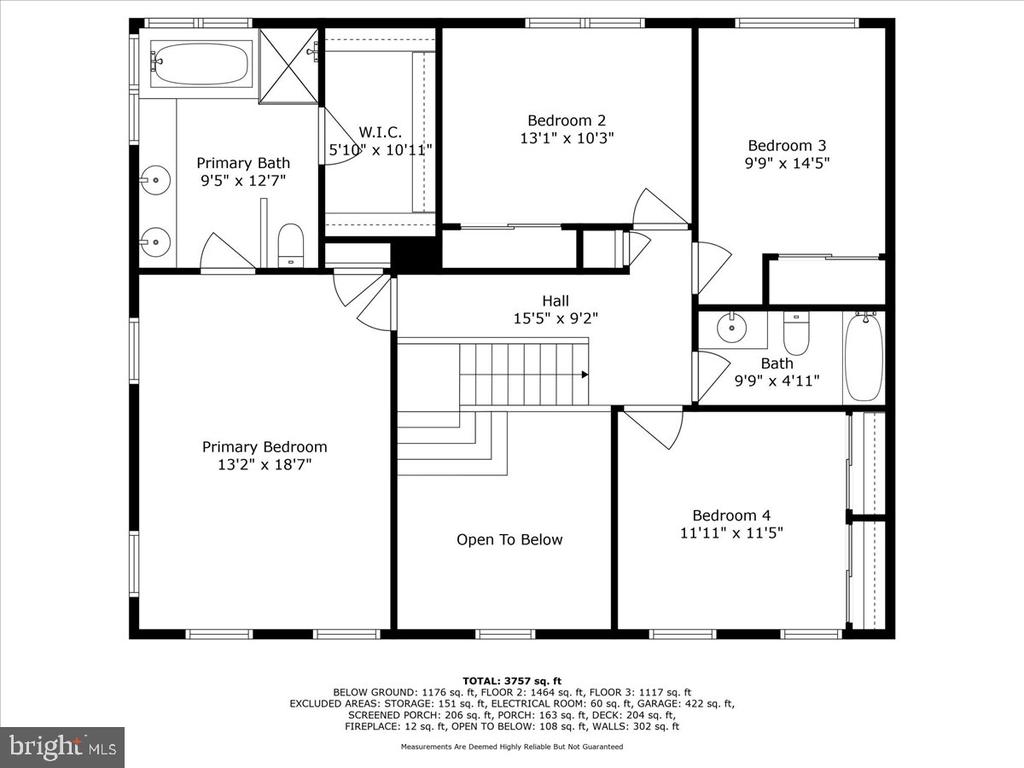
Third-floor plan with four bedrooms, two bathrooms, a walk-in closet, and an open-to-below area.
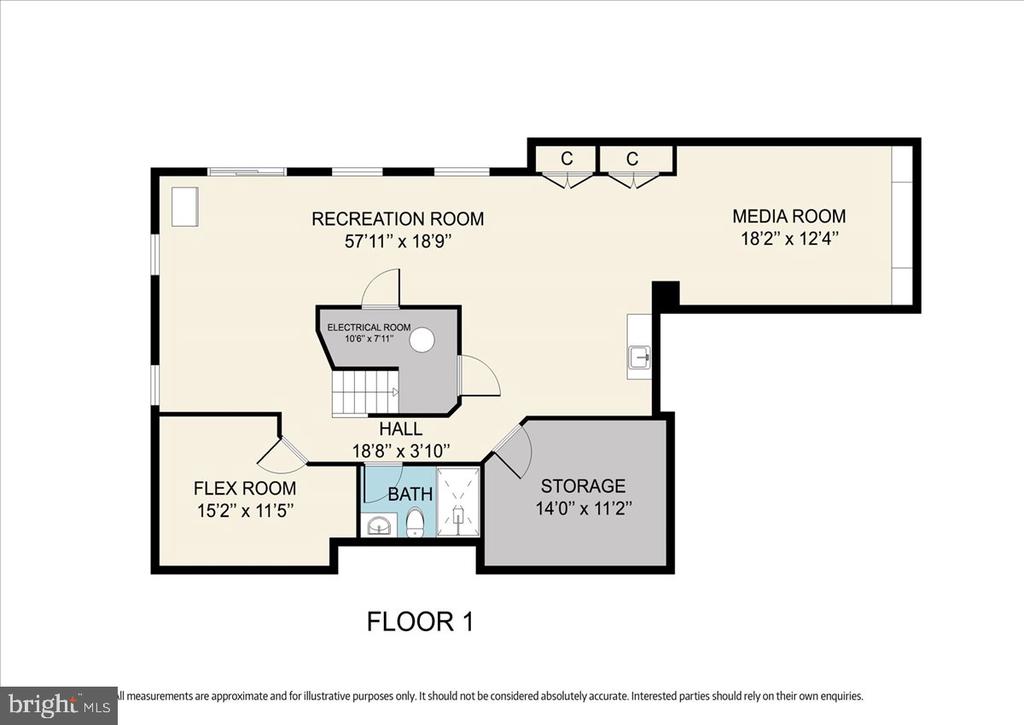
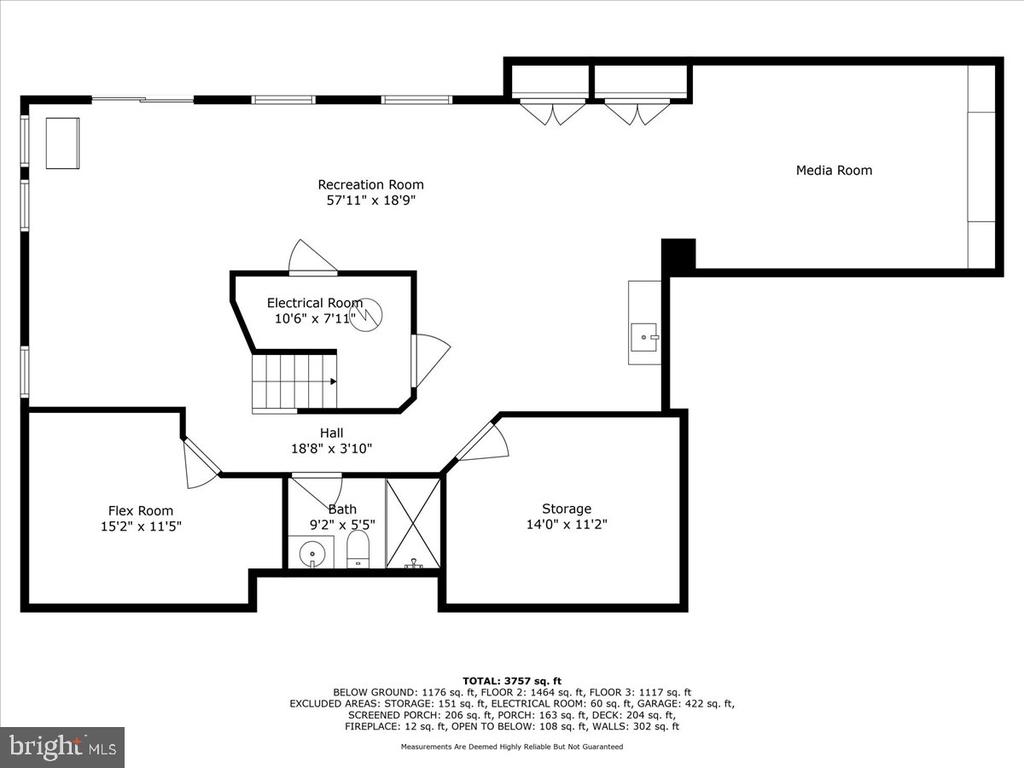
First-floor plan with recreation and media rooms, a flex room, bathroom, and storage.
Home floor plan showing living spaces, kitchen, office, garage, porch, screened porch, and deck.
Second-floor home floor plan with four bedrooms, two bathrooms, a walk-in closet, and an open-to-below area.
Basement floor plan with recreation and media rooms, flex room, bath, storage, and electrical room.
SEE ALL PHOTOS
Two-story brick house with a columned entry, attached garage, and landscaped lawn.
Staged living room with hardwood floors, a glass coffee table, and a prominent wood staircase.
Sloping grassy backyard with mature trees and a raised wooden deck beside the home.
Bathroom with a soaking tub beneath wide windows and a glass-enclosed shower.
Dining and living room with a glass table, deck-facing windows, and a brick fireplace.
Aerial view of an arrow-marked home beside wooded grounds and a lake.
Red-brick home entrance with white columns, an American flag, and landscaped shrubs.
Two-story entryway with a polished hardwood staircase, white balusters, and a geometric chandelier.
Staged living room with gray sofa, white armchairs, hardwood floors, and a staircase.
Staged living room with hardwood floors, a staircase, and large windows.
Dining room with a glass-top table, gray chairs, and a chandelier, opening to a bright living room.
Dining room with a glass-top table and gray chairs, opening onto a furnished living room.
Dining room with a glass-top table, gray chairs, and large windows overlooking trees.
Vacant room with hardwood floors, two windows, and a glass-paneled French door.
Unfurnished room with polished hardwood floors and two tall windows overlooking greenery.
Kitchen with a white island, warm wood cabinets, and stainless steel appliances.
Kitchen with dark wood cabinetry, stainless steel appliances, and a large island opening to a living room.
Kitchen with wood cabinets, stainless steel appliances, and a central island topped with a basket of green apples.
Walk-in pantry with white shelves, a paneled door, and beige tile floor.
Empty walk-in closet with built-in shelves on both sides and a tiled floor.
Dining area with a glass-top table and large windows overlooking a deck and trees.
Living room with wicker armchairs, a wood coffee table, and large windows overlooking greenery.
Staged living room with a brick fireplace, cream sofa, wicker chairs, and ceiling fan.
Screened porch with a peaked wood ceiling and wooded views through large screens.
Wooden deck overlooking a tree-lined backyard.
Rear of a house with a raised wooden deck, screened porch, and tree-shaded lawn.
Rear of a beige two-story house with a screened porch, raised deck, and landscaped lawn.
Laundry room with washer and dryer, white cabinets, and a deep utility sink.
Two-story foyer with a broad hardwood staircase, white balusters, and a hanging lantern.
Staged bedroom with gray plaid bedding, wood nightstands, a ceiling fan, and hardwood floors.
Bedroom with gray plaid bedding, a gray upholstered headboard, hardwood floors, and a wooden ceiling fan.
Walk-in closet with wooden hanging rods along three walls and hardwood flooring.
Bathroom with a soaking tub beneath large windows overlooking trees and a glass-enclosed shower.
Bathroom with a glass-enclosed tiled shower, rainfall showerhead, and adjacent bathtub.
Bathroom with a double-sink vanity, two oval mirrors, and brown tile flooring.
Empty bedroom with tan carpet and a large window overlooking leafy trees.
Empty bedroom with beige carpet, a window, and white closet doors.
Wooded backyard and green lawn viewed through a window, with a raised wooden deck below.
Bathroom with a dark wood vanity, white sink, toilet, and bathtub behind a striped shower curtain.
Empty bedroom with tan carpet and a double window overlooking leafy trees.
Empty carpeted room with white double closet doors and a separate entry door.
Empty bedroom with beige carpet, two closets, and windows overlooking leafy trees.
Unfurnished bedroom with beige carpet and several white closet doors.
Carpeted lower-level room with a support column, sliding glass doors, and a staircase with wooden handrails.
Unfurnished basement recreation room with beige carpet, windows, a sliding glass door, and stairs.
Finished basement with carpet, built-in media center, cabinets, and a staircase.
Finished basement recreation room with built-in media cabinetry, wet bar, and beige carpet.
Empty carpeted room with a glass-paneled door opening to a staircase.
Bathroom with a glass shower enclosure and wood vanity topped with granite.
Unfinished basement workshop with plastic-covered walls, a utility sink, and wooden workbench.
Red-brick house with tall white columns and a curved brick walkway through landscaped front gardens.
Two-story brick home with a columned entry, attached garage, and landscaped lawn.
Two-story brick house with a columned entrance, attached garage, and large shade tree.
Second-floor plan showing living and dining rooms, kitchen, office, garage, porch, deck, and screened porch.
Third-floor plan with four bedrooms, two bathrooms, a walk-in closet, and an open-to-below area.
First-floor plan with recreation and media rooms, a flex room, bathroom, and storage.
Home floor plan showing living spaces, kitchen, office, garage, porch, screened porch, and deck.
Second-floor home floor plan with four bedrooms, two bathrooms, a walk-in closet, and an open-to-below area.
Basement floor plan with recreation and media rooms, flex room, bath, storage, and electrical room.
Sold

8105 OVERLAKE COURT

8105 OVERLAKE COURT, FAIRFAX STATION, VA 22039

$1,200,000
*** OFFERS DUE AT 12 NOON ON SUNDAY 7/13. CALL AGENT FOR DETAILS. Welcome to this beautifully maintained, move-in ready home tucked away on a quiet cul-de-sac backing to Parkland & in sought-after Fairfax Station with NO HOA. Offering 4 bedrooms, plus a versatile flex room & 3.5 bathrooms across three fully finished levels, this home is perfectly suited for modern living & entertaining. Set on nearly 1/2 an acre of private, mostly level lawn, the property backs to a serene natural setting & offers easy access to the Lake Mercer Trail loop, Burke Lake & beyond--a dream for nature lovers & outdoor enthusiasts. Inside, you'll be impressed by the thoughtful updates & timeless charm. Step into the dramatic two-story foyer & you are immediately drawn to the pristine dark brown hardwoods which flow throughout most of the 2 levels of this home. The foyer is flanked by a private home office to the right & a spacious living & dining room to the left. The heart of the home though, features a large kitchen with updated appliances, a center island, a walk-in pantry & open sightlines to the inviting family room with a vaulted ceiling, a cozy gas fireplace & direct access to a large screened-in porch & deck--ideal for year-round enjoyment. This backyard is simply SPECTACULAR with its large grassy area so conducive to play or pets! A convenient full laundry room & 1/2 bath are also on this level. Upstairs, you'll find hardwood floors in the hallway & the primary bedroom too. The special feature here is the luxurious primary suite with a gorgeous SPA-LIKE FULLY REMODELED PRIMARY BATH (2022), a large walk-in closet & three additional spacious bedrooms sharing a nice hall bath. The WALK-OUT lower level is filled with natural light & includes a built-in media area, expansive open recreation space, cabinets & a sink for entertaining, a full bathroom & a flex room perfect for a guest suite, gym, or second office. In addition this home has ample storage space too. Additional upgrades include: ALL NEW THOMPSON CREEK WINDOWS & DOORS, UNDERGROUND SPRINKLER SYSTEM, NEW GUARDS FOR THE GUTTERS (2021), NEW ROOF (2016). Located in the highly sought-after Silverbrook Elementary & South County school pyramid, this home offers easy access to Fairfax County Parkway (4 minutes away), Franconia-Springfield Metro, commuter lots, Pentagon bus routes, 2 different VRE Stations, Fort Belvoir & D.C. This beautiful enclave neighborhood offers a tight-knit community feel & easy associate membership to 2 nearby pools with swim teams. Don't miss this special opportunity to own a one-owner, lovingly maintained & truly turnkey home in one of Fairfax Station's most tranquil & accessible locations.

4
beds

4
baths

3,999 Sq.Ft. LIVING AREA

0.47 Acres lot

Meghan Wasinger

Meghan Wasinger

Features & Amenities

Interior

  • total bedrooms4
  • Total bathrooms4
  • full bathrooms3
  • half bathroom1
  • Flooring Hardwood, Ceramic Tile, Carpet
  • APPLIANCES Built-In Microwave, Dishwasher, Disposal, Dryer, Exhaust Fan, Oven - Self Cleaning, Stainless Steel Appliances, Washer, Water Heater

Area & Lot

  • Status Sold
  • Date Sold August 11, 2025
  • Living Area3,999 Sq.Ft.
  • Total Area4,210 Sq.Ft.
  • Lot Area0.47 Acres
  • MLS® IDVAFX2246334
  • TypeResidential
  • YEAR BUILT1988
  • Architecture StylesColonial
  • View DescriptionGarden/Lawn, Trees/Woods
  • Elementary SchoolSILVERBROOK
  • Middle SchoolSOUTH COUNTY
  • High SchoolSOUTH COUNTY
  • School DistrictFAIRFAX COUNTY PUBLIC SCHOOLS

Exterior

  • STORIES3
  • Garage Space2.0
  • water SourcePublic
  • utilitiesNatural Gas Available, Under Ground
  • PoolNo Pool
  • roofArchitectural Shingle
  • parkingAttached Garage, Driveway
  • HEAT TYPECentral, Programmable Thermostat
  • AIR CONDITIONINGCentral A/C, Ceiling Fan(s), Programmable Thermostat
  • sewerPublic Sewer
  • SubstructureConcrete Perimeter
  • Disability FeaturesNone
  • other exterior FeaturesExtensive Hardscape, Exterior Lighting, Gutter System

Financial

  • Sales Price$1,200,000
  • Real Estate Tax $10,845/yr
  • Zoning 302

Get your home sold fast and for Top Dollar!

Listing your home doesn't have to be stressful or overwhelming! You can count on great service with years of experience through each transaction. Contact me today to determine the next steps in fulfilling this rewarding experience.

Follow Me on Instagram