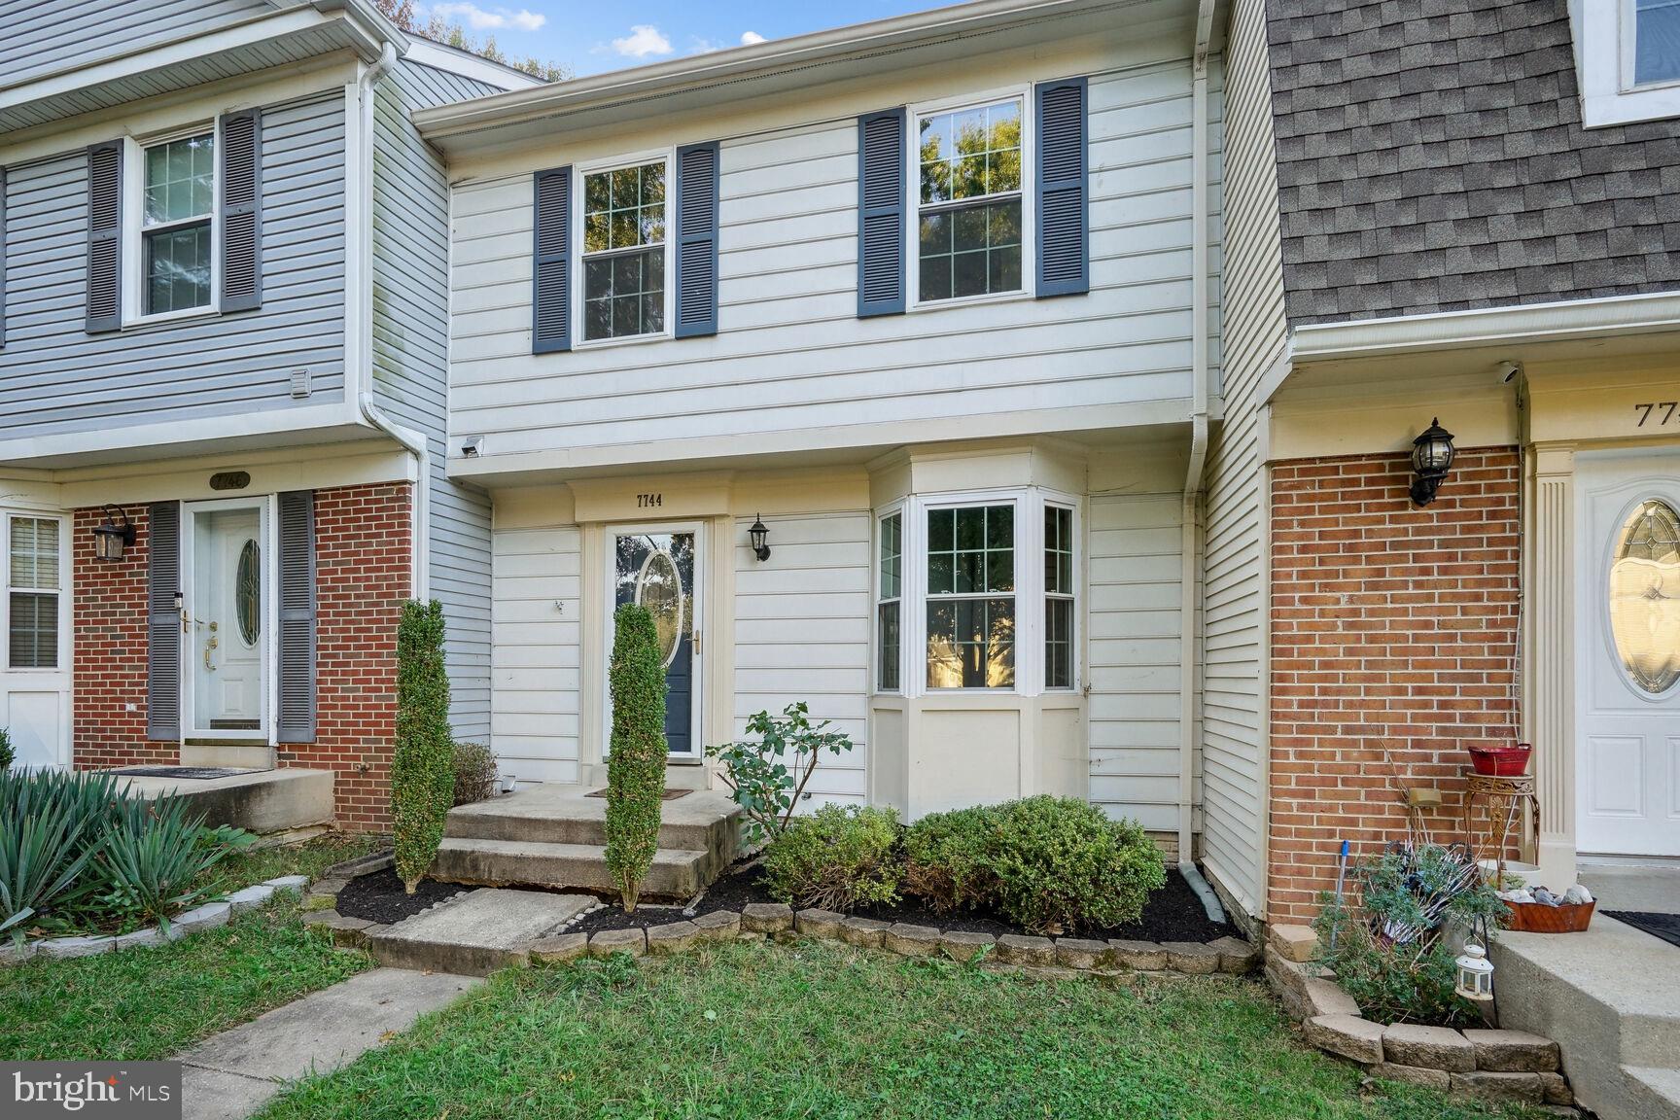
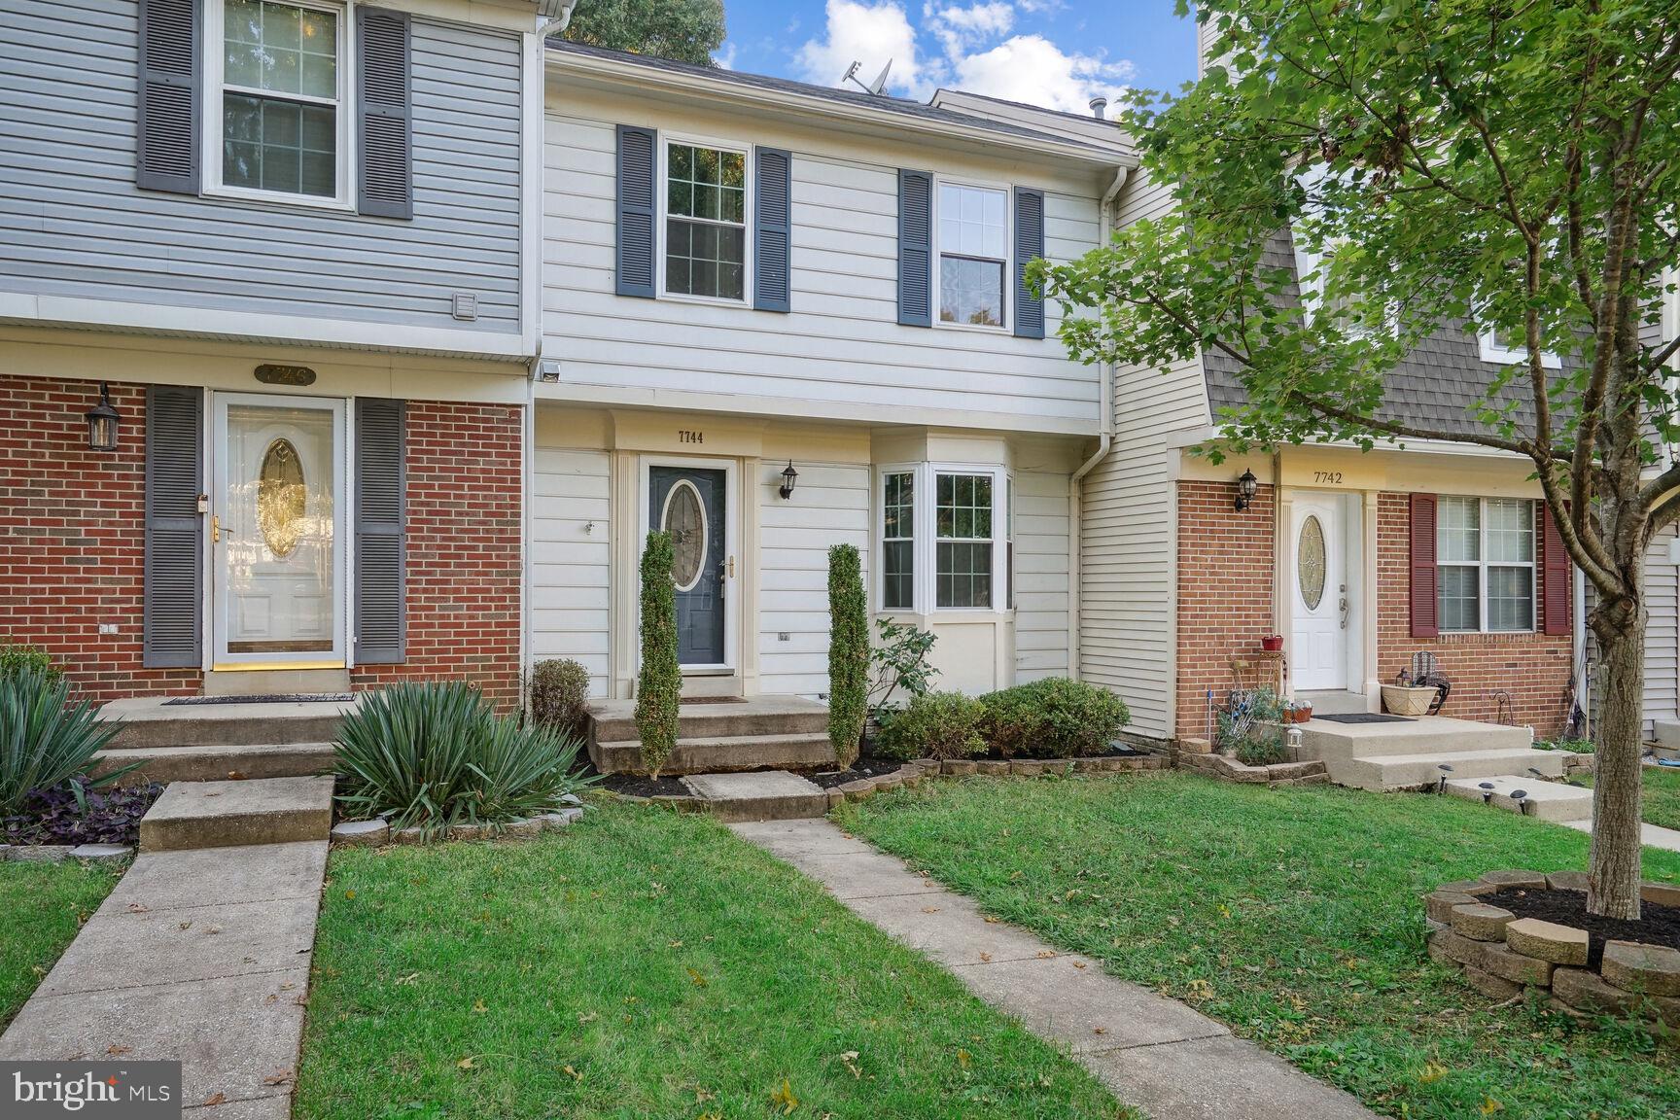
Townhouse front with light siding, dark shutters, brick facade, bay window, and landscaped entrance.
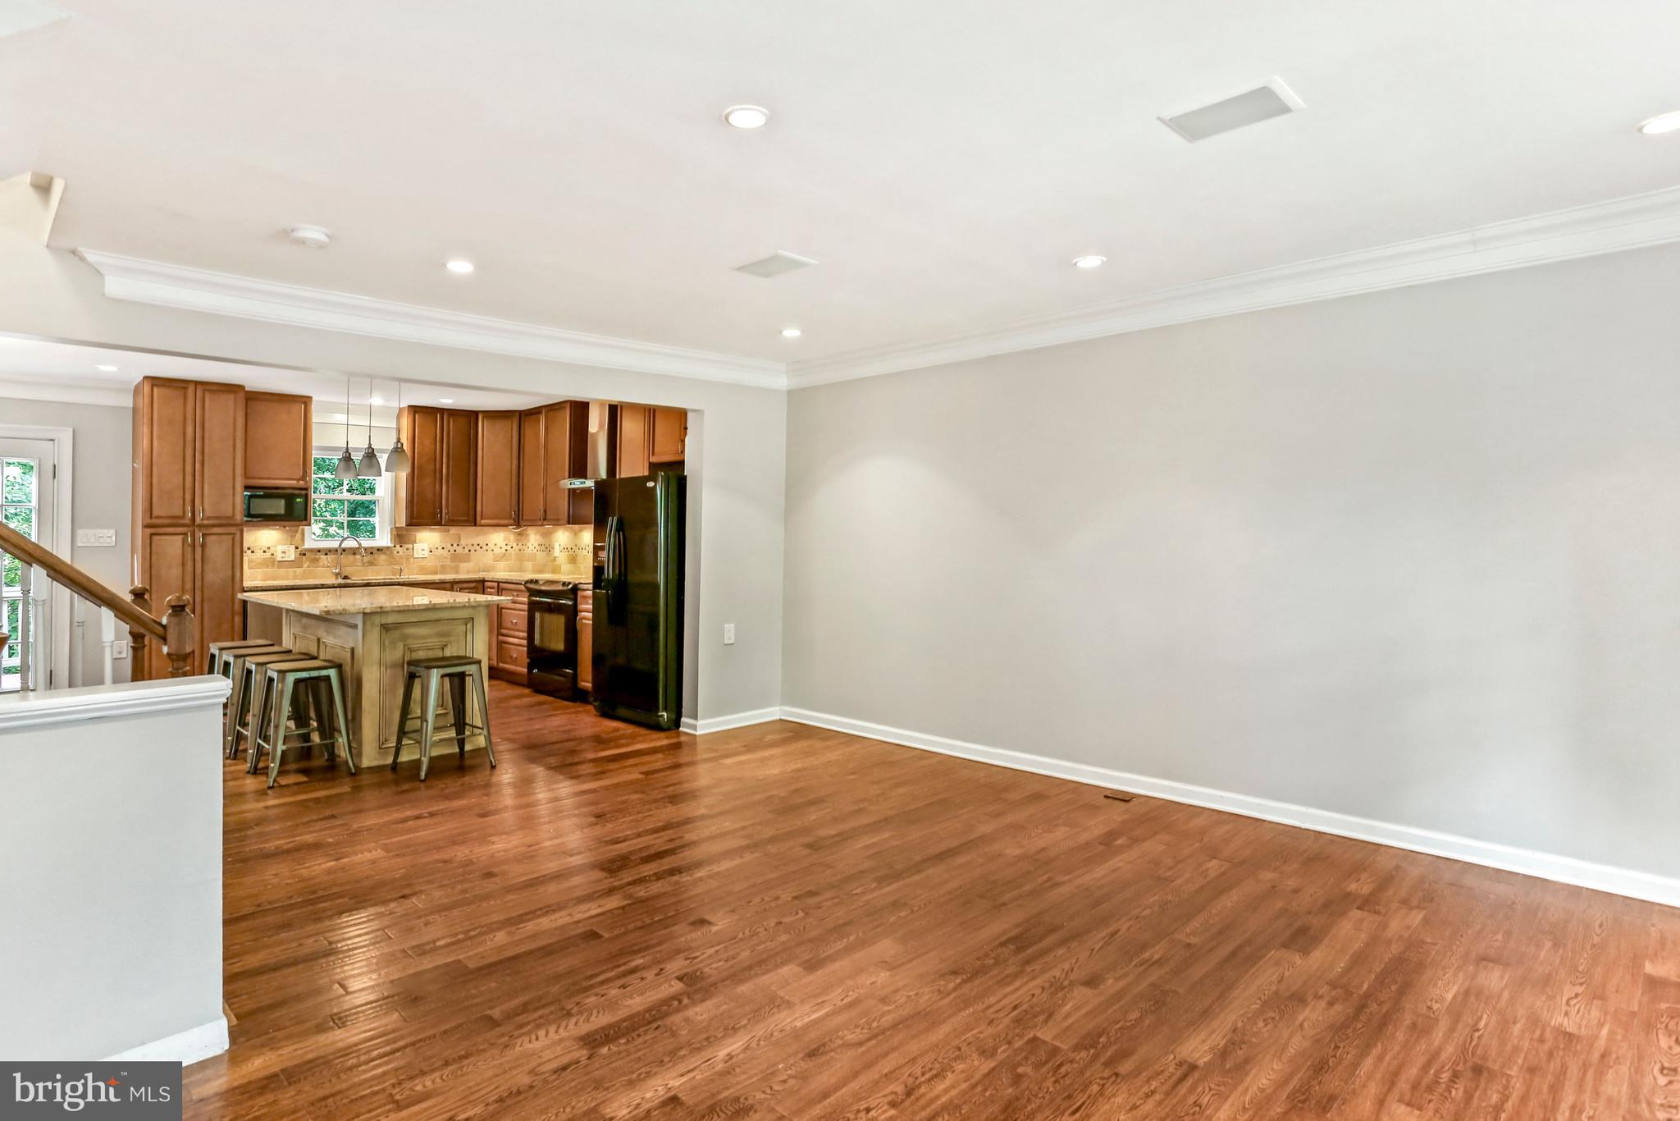
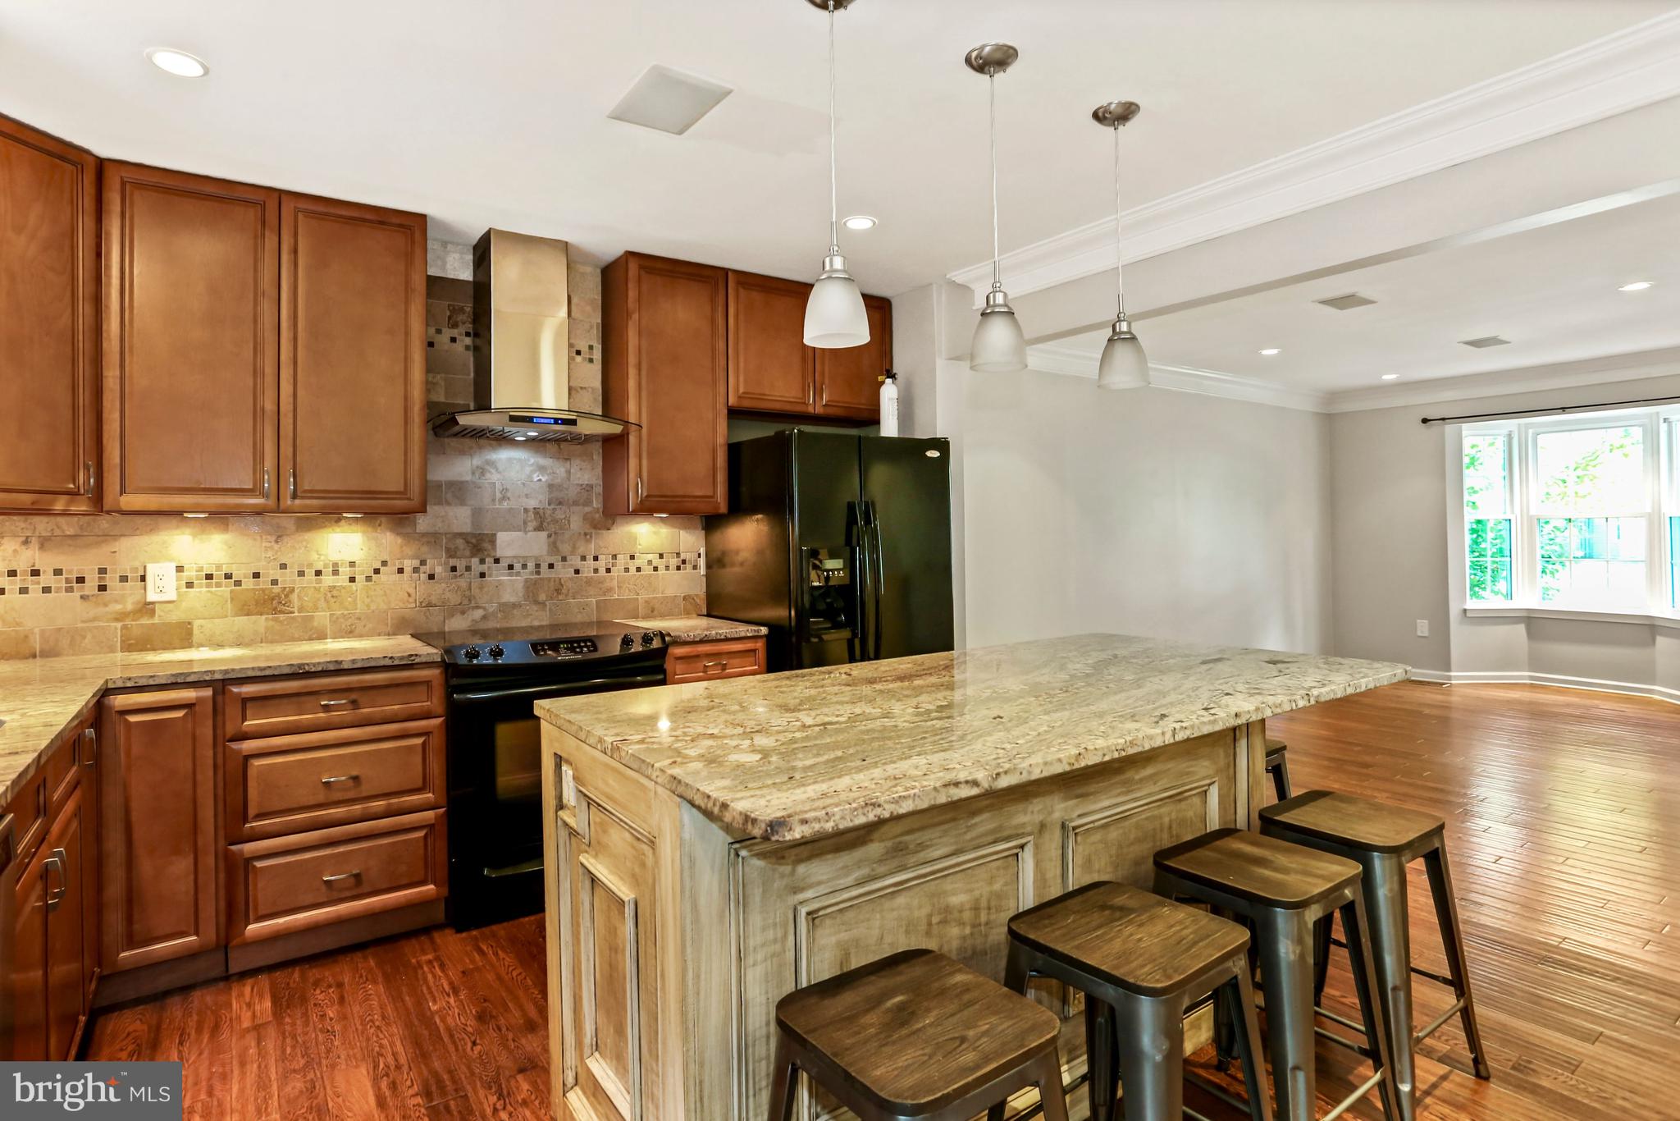
Open hardwood-floored room adjoining a kitchen with wood cabinets, a central island, and bar stools.
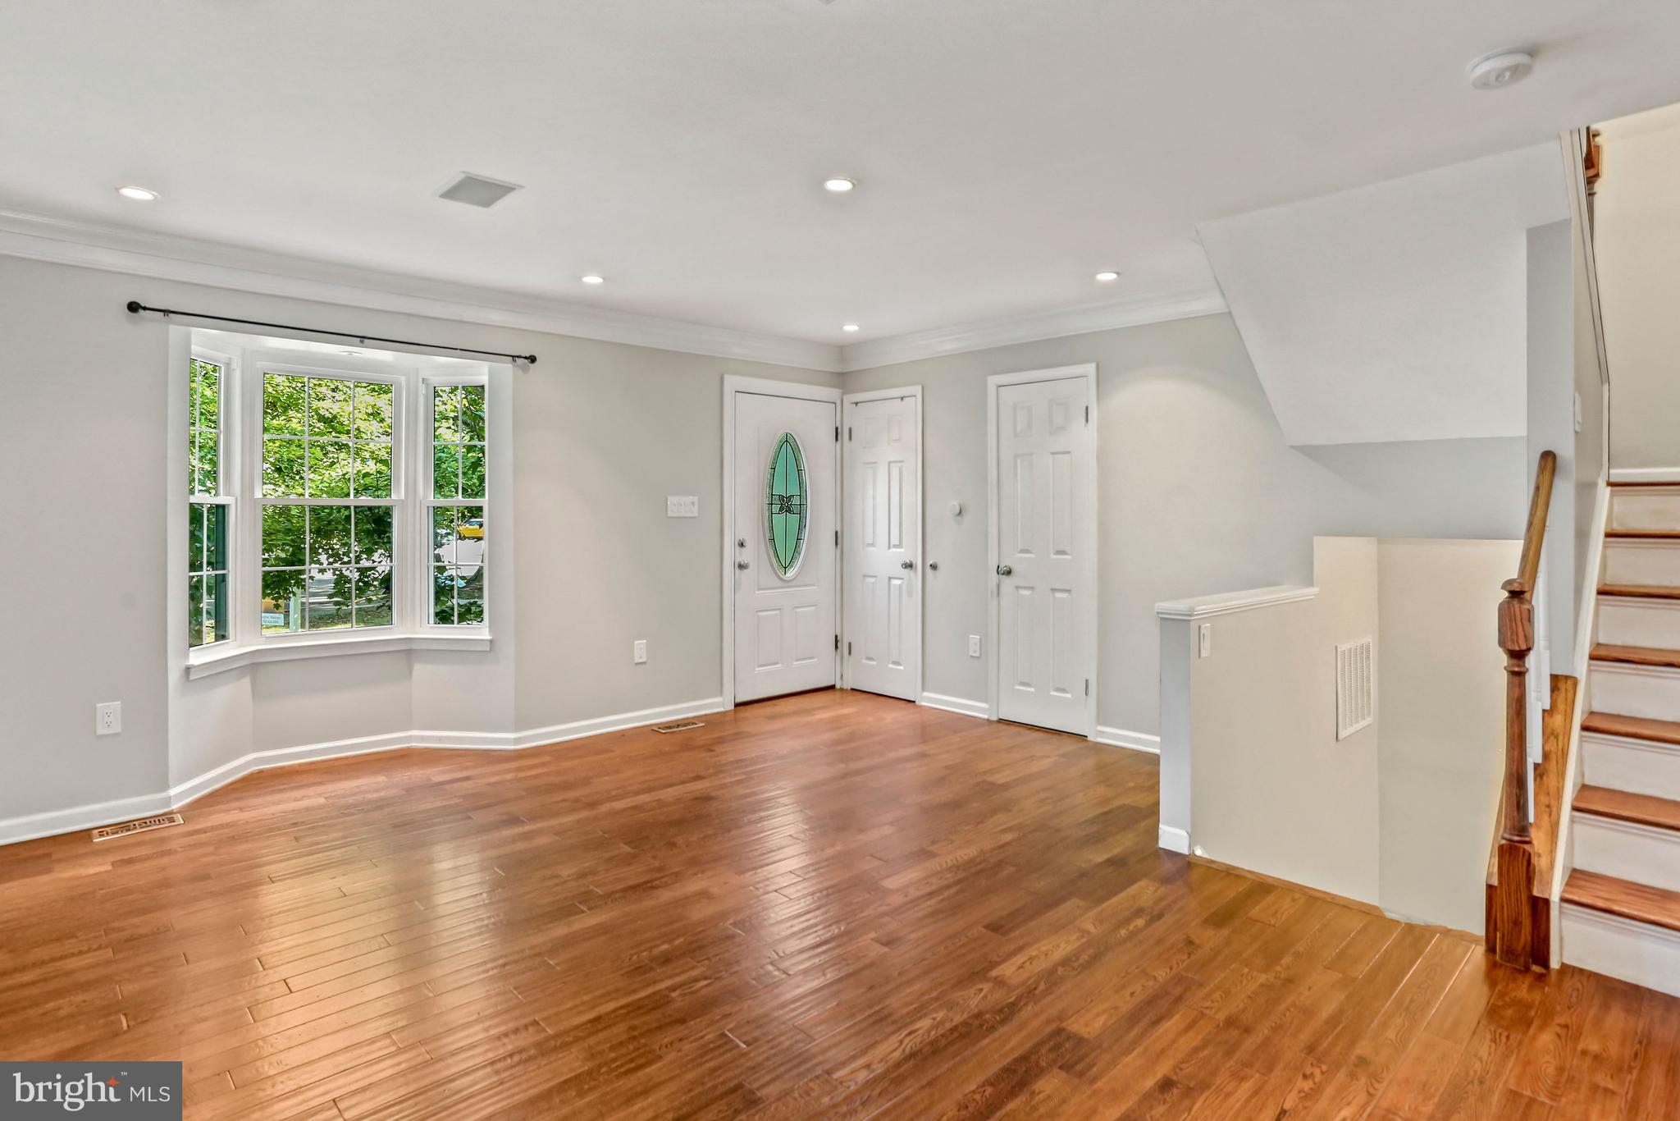
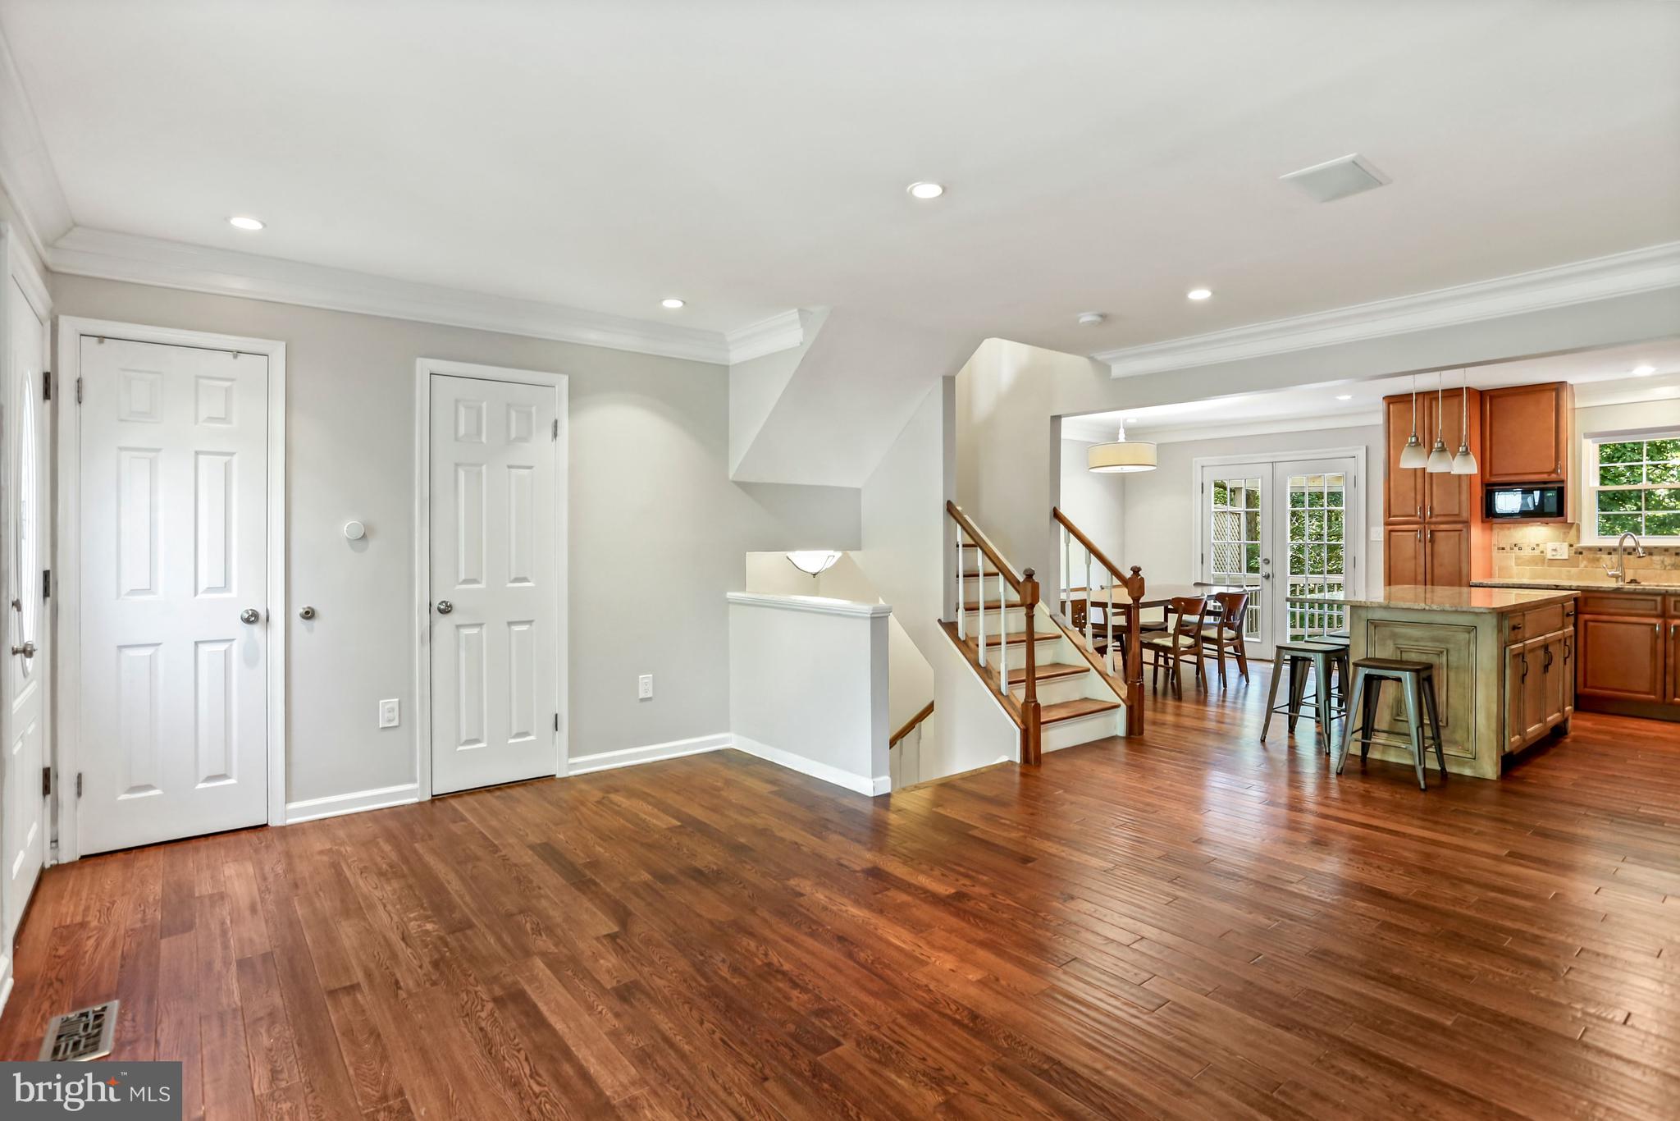
Entry room with hardwood floors, a bay window, and a staircase with a wood railing.
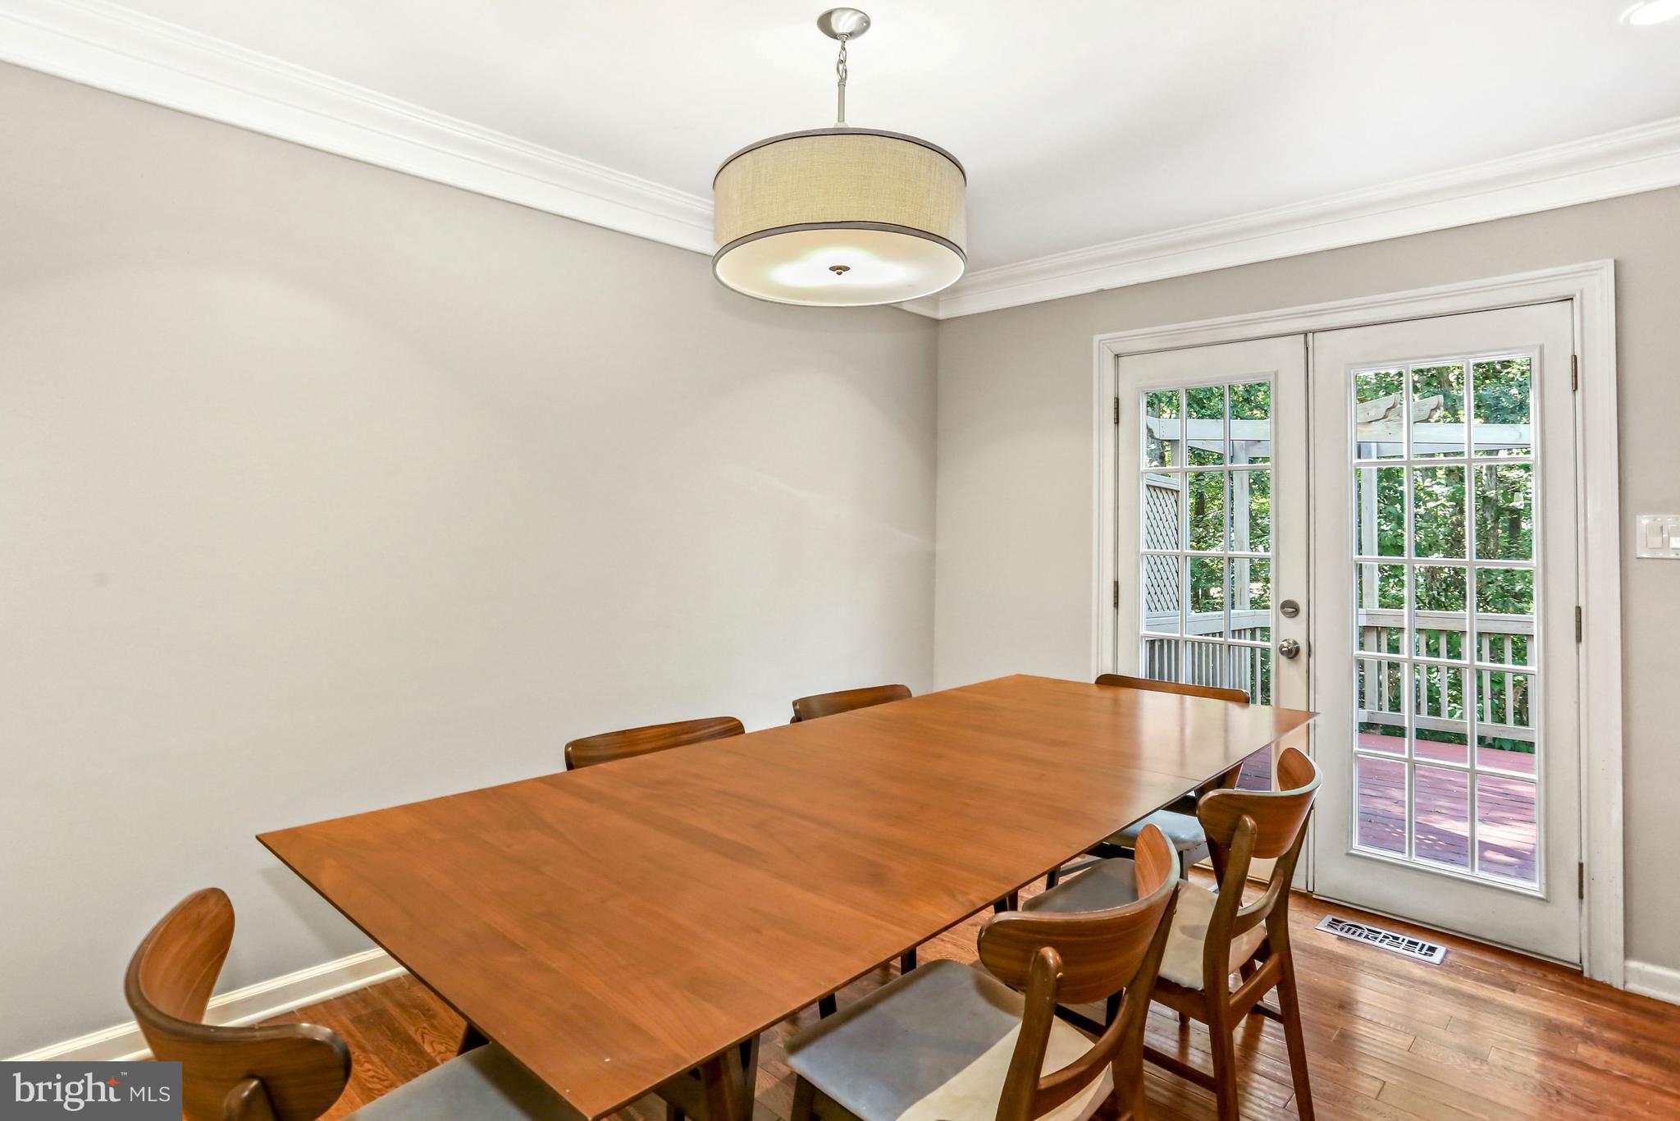
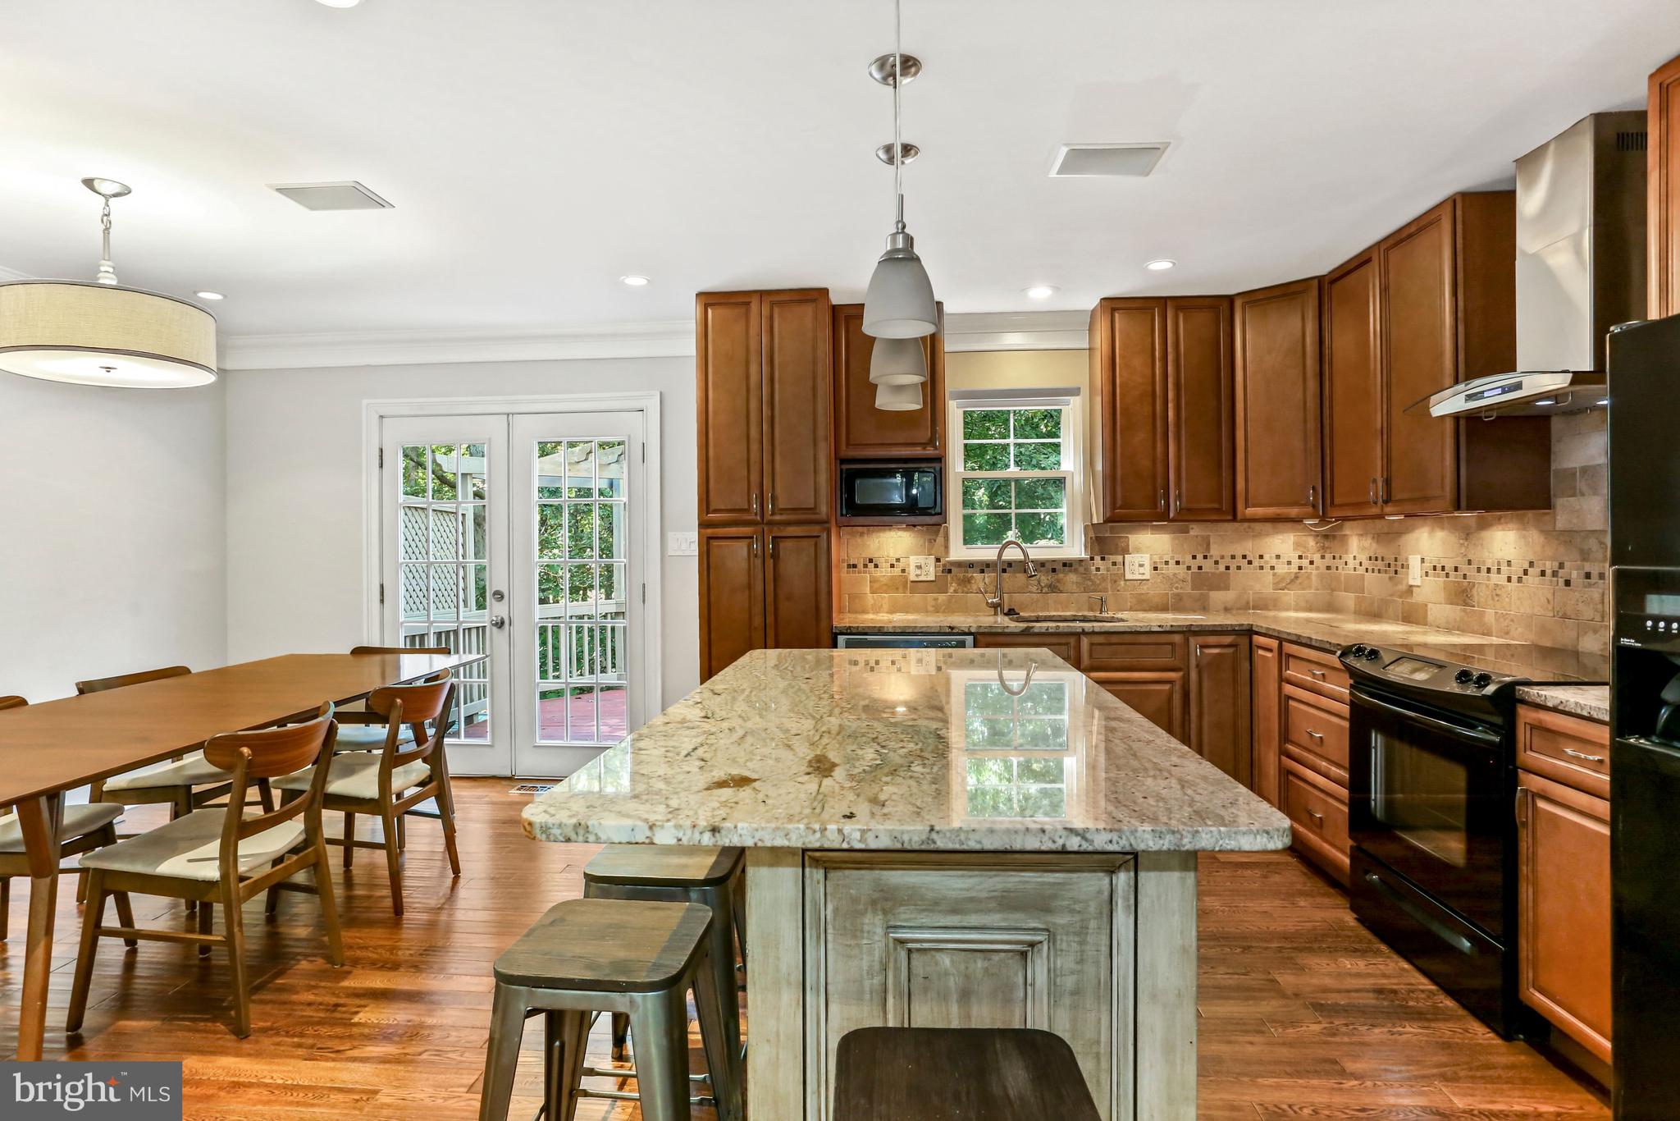
Dining room with a long wooden table, pendant light, and French doors opening to a deck.
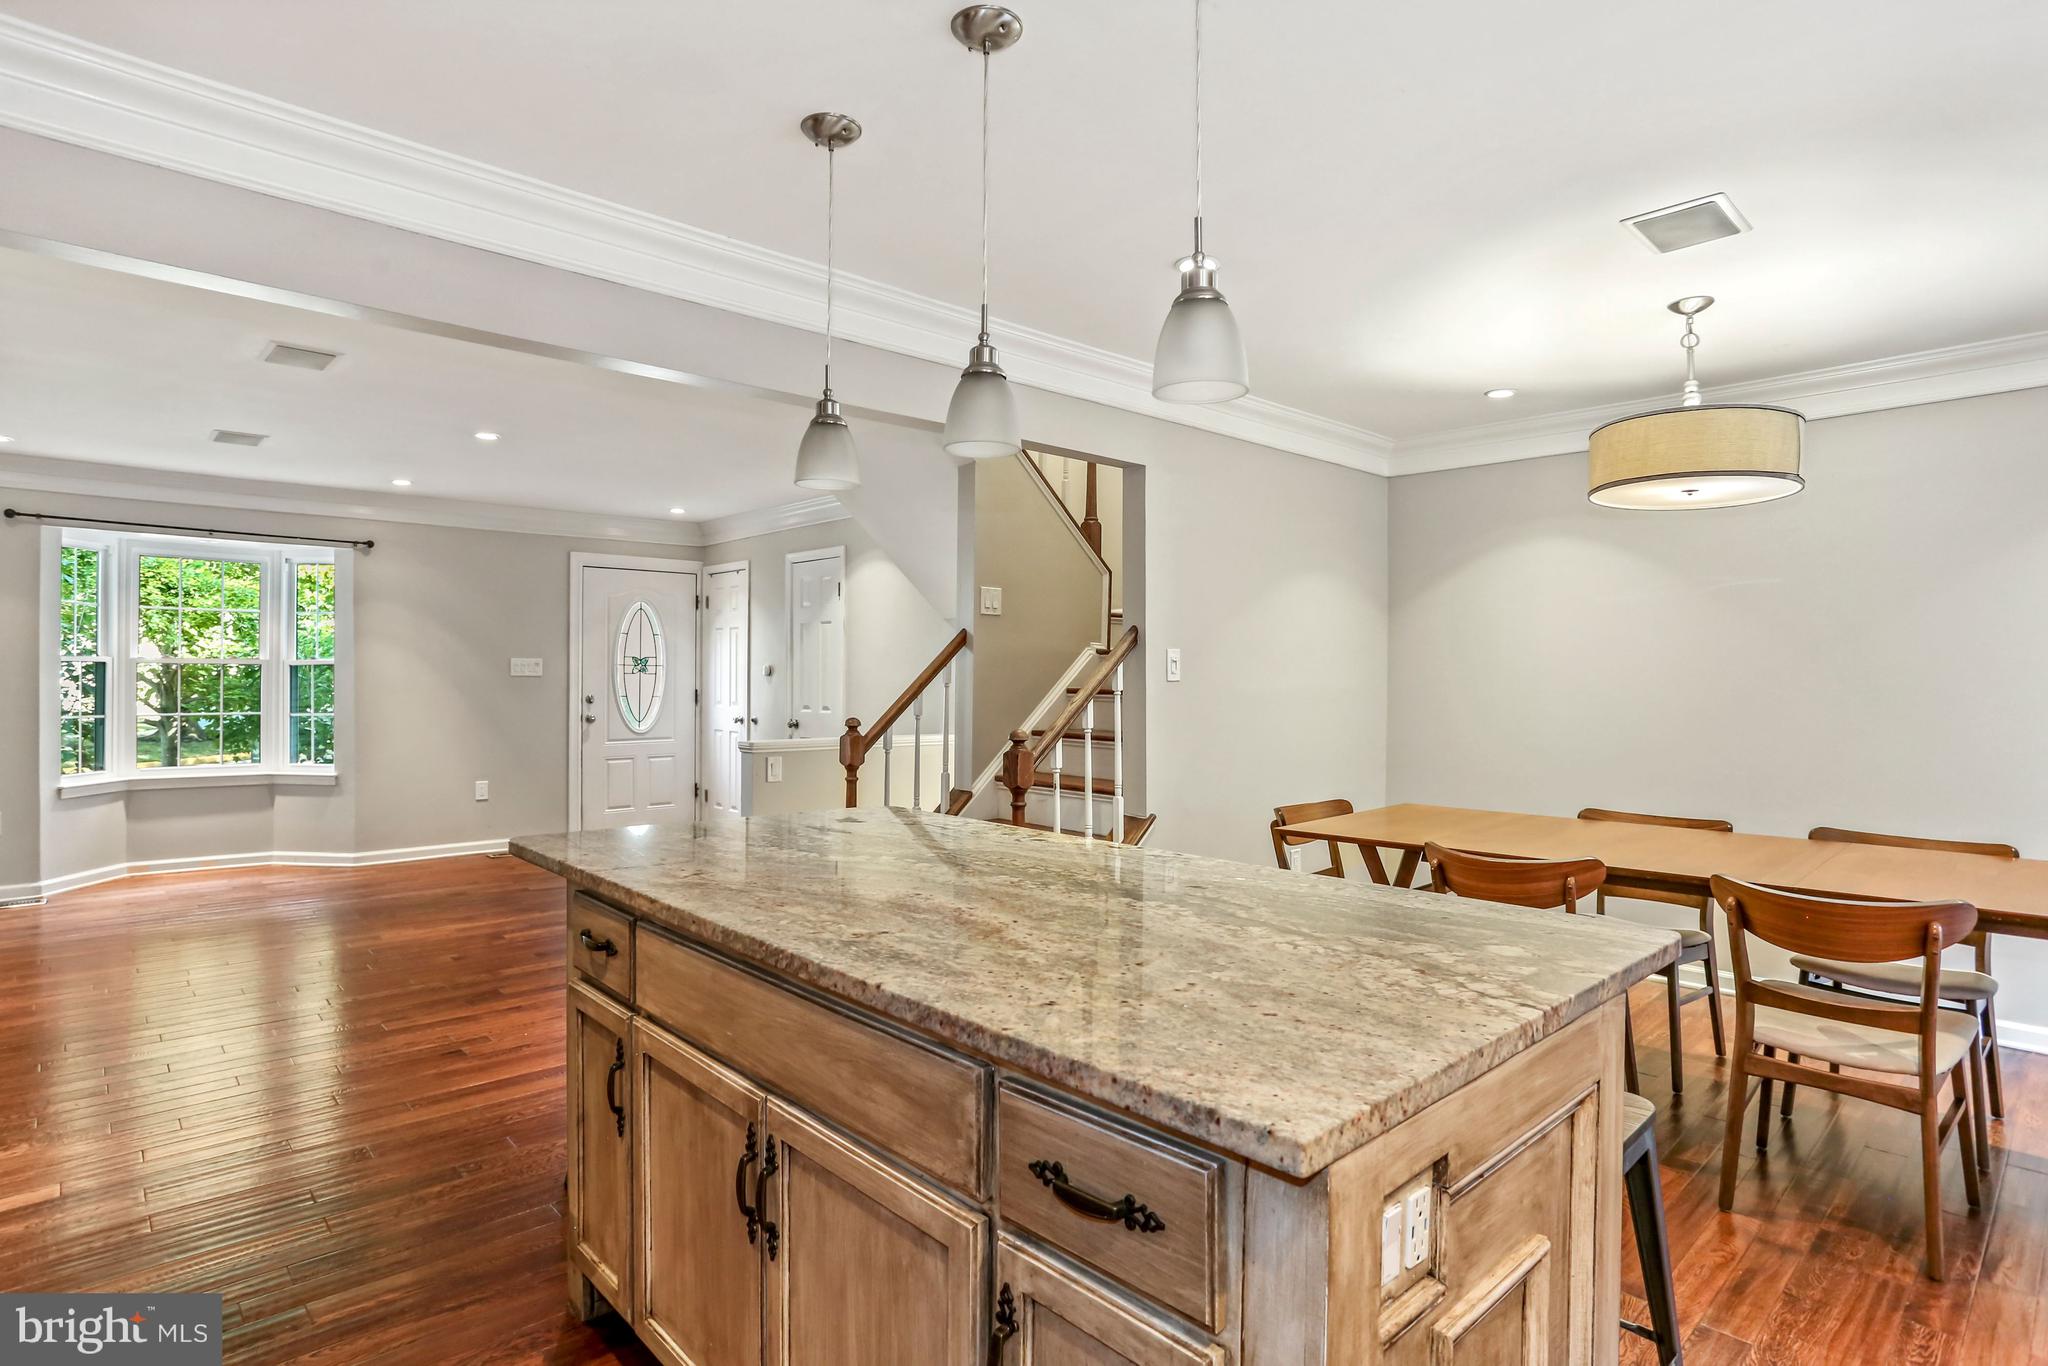
Kitchen with a large granite island, wood cabinetry, and adjoining hardwood-floored dining area.
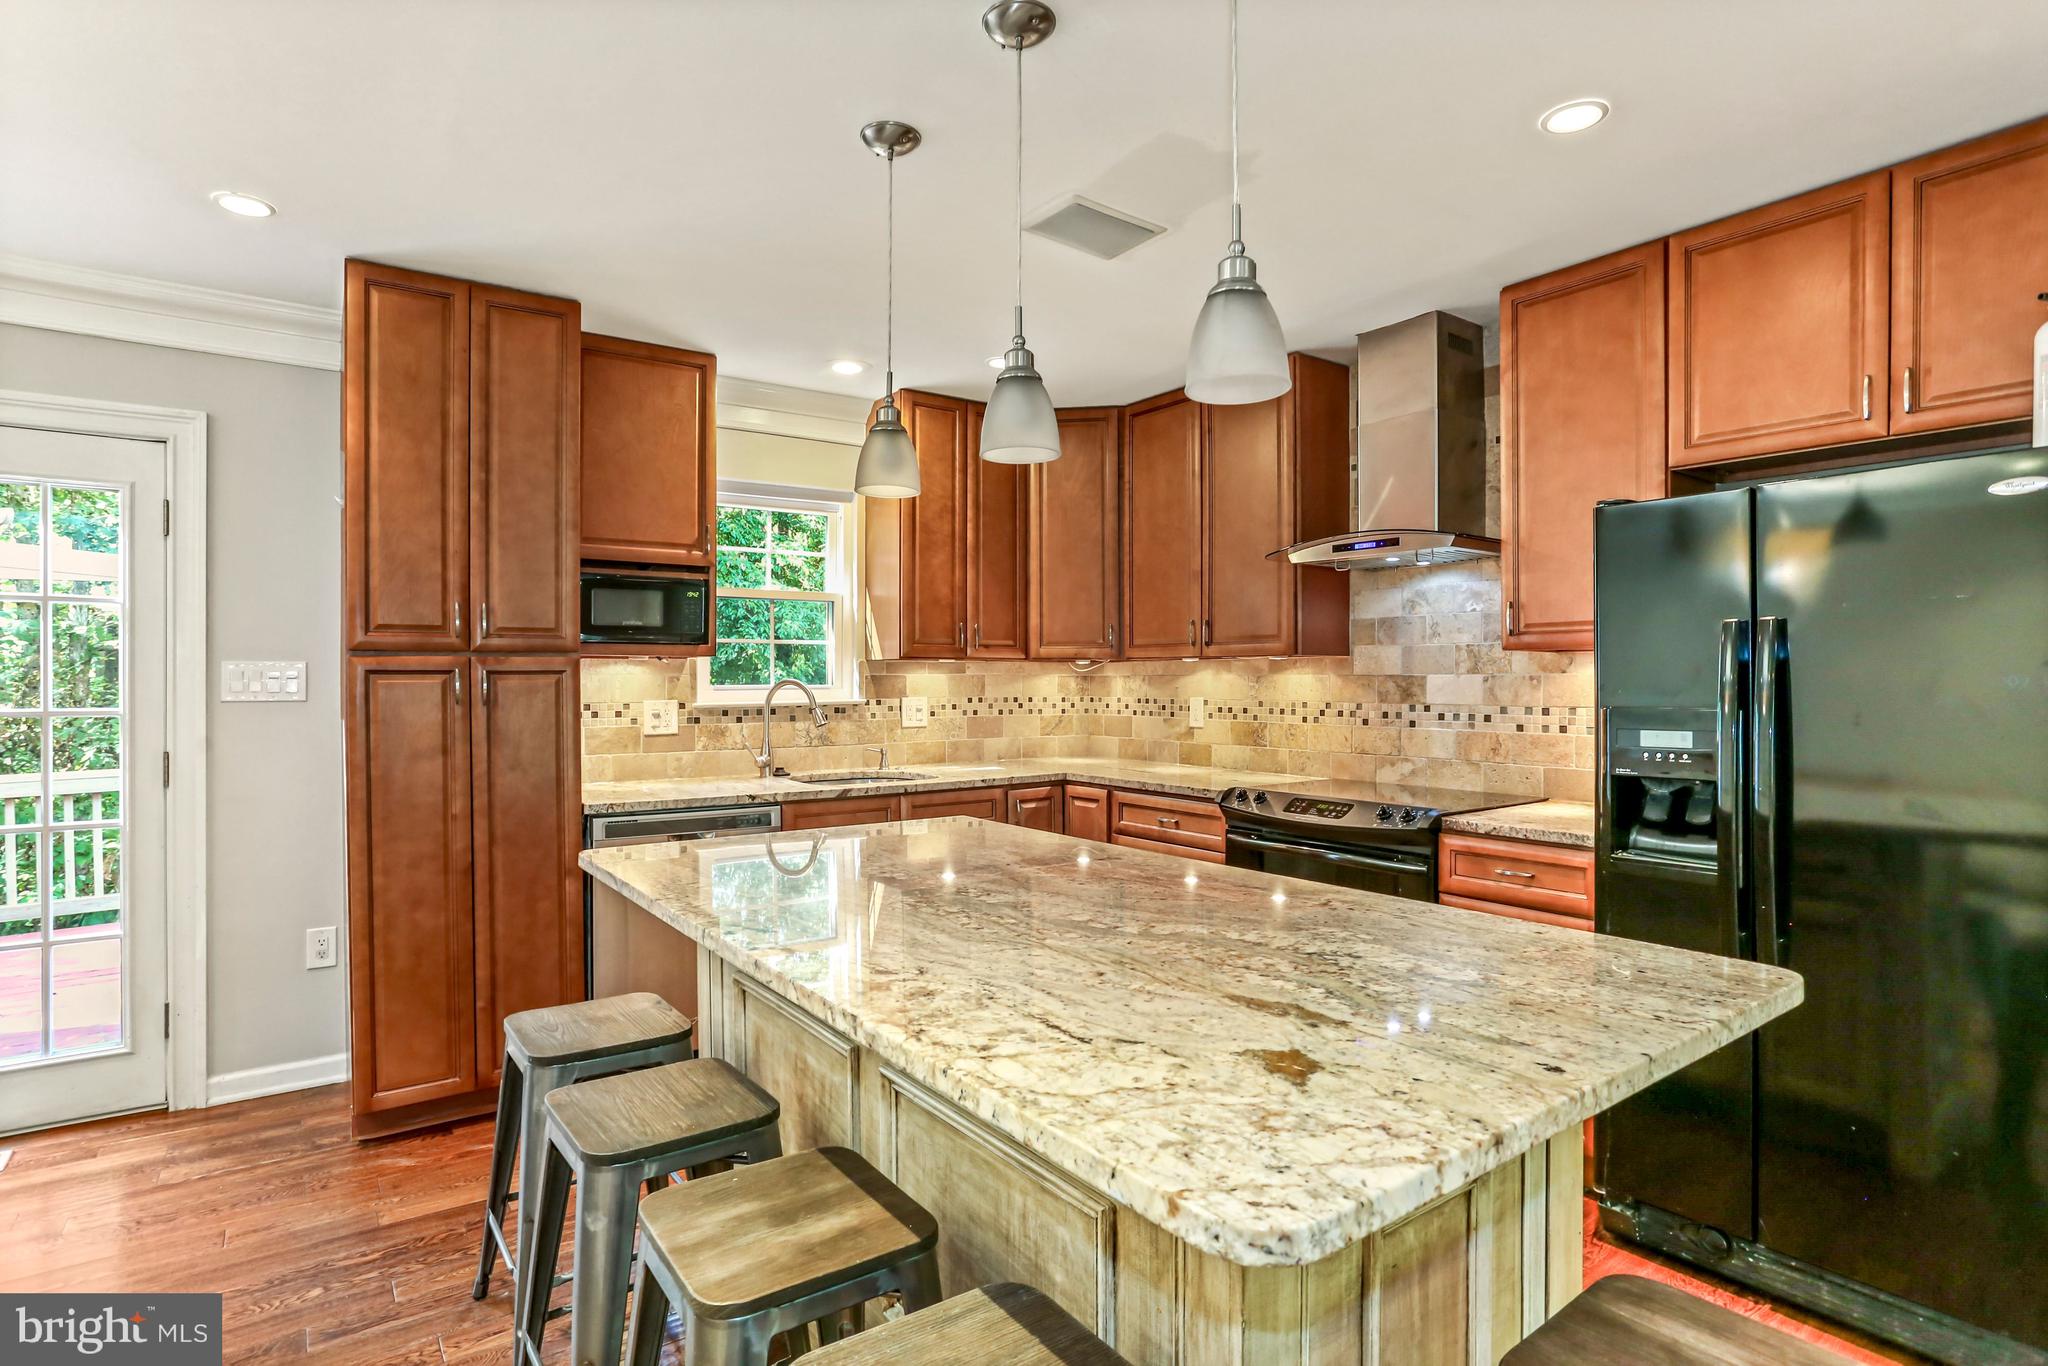
Kitchen with a large granite island, reddish-brown cabinets, and stainless steel appliances.
Kitchen with a large stone-topped island, warm wood cabinets, and glass doors to a deck.
Open-plan entry, dining area, and kitchen with hardwood floors, staircase, and central island.
Open kitchen with a large stone-topped island, hardwood floors, and an adjoining dining area.
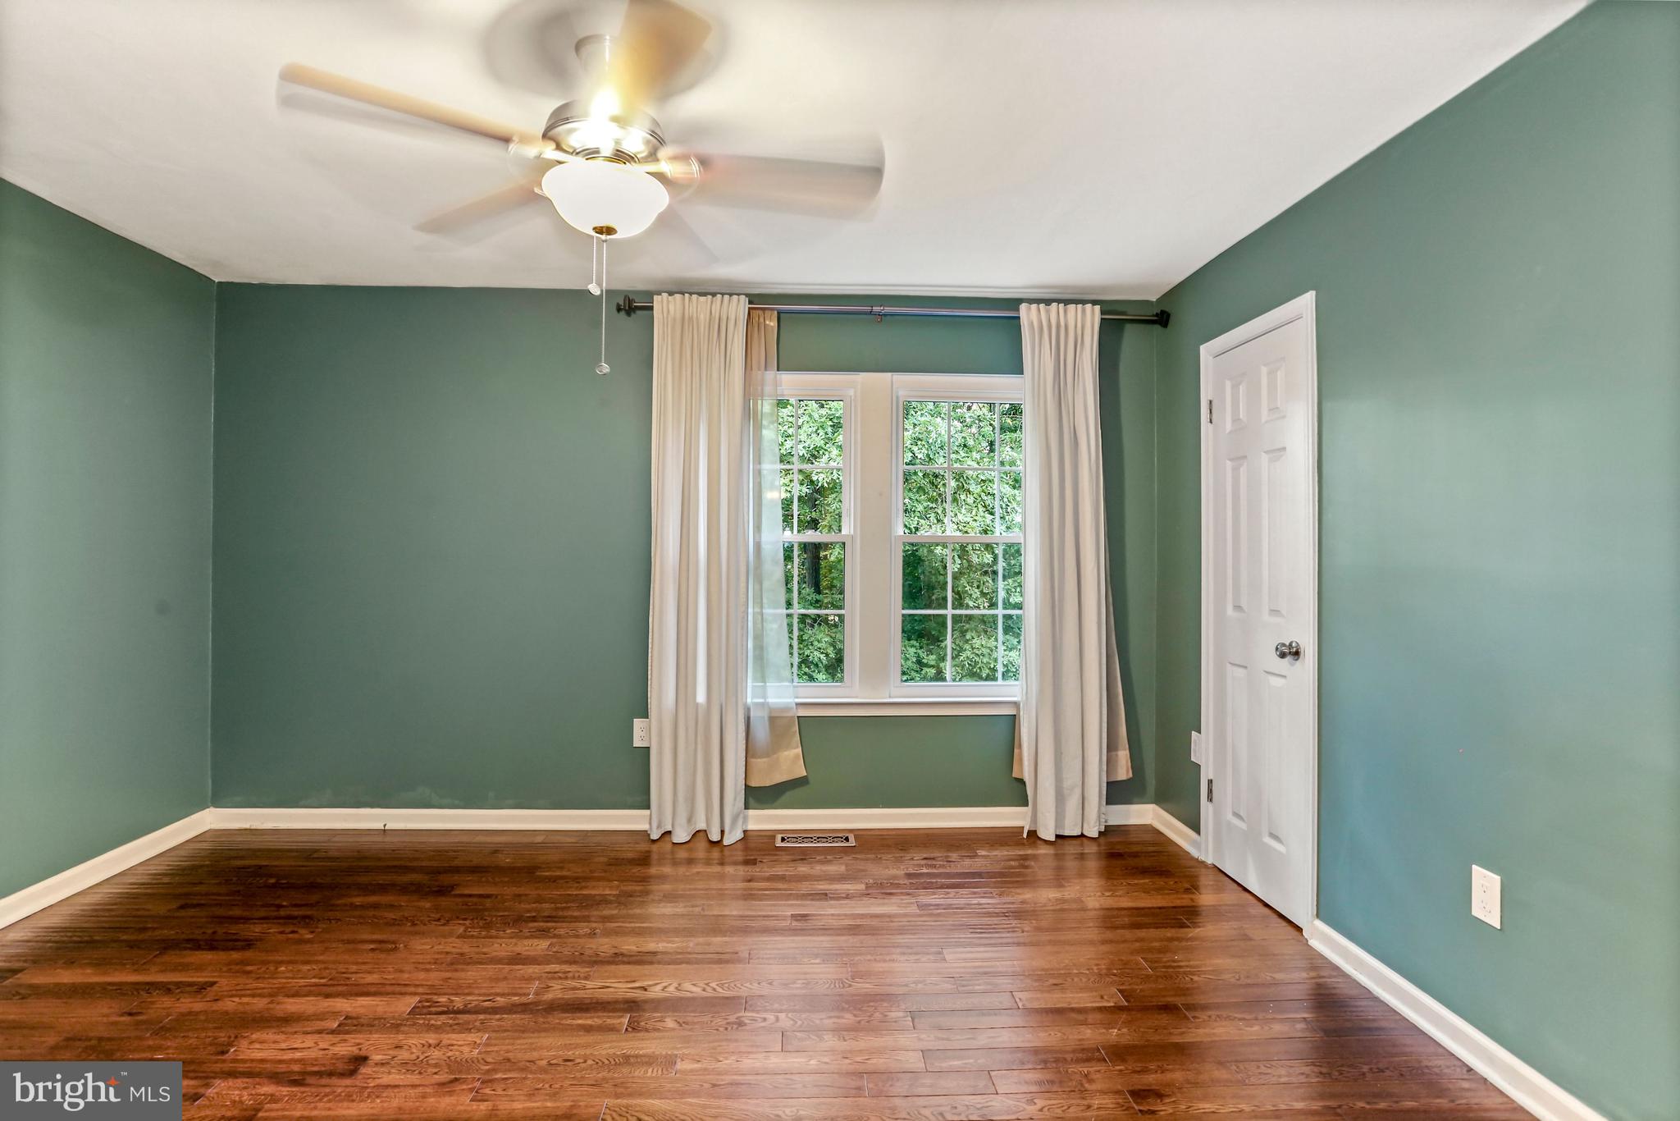
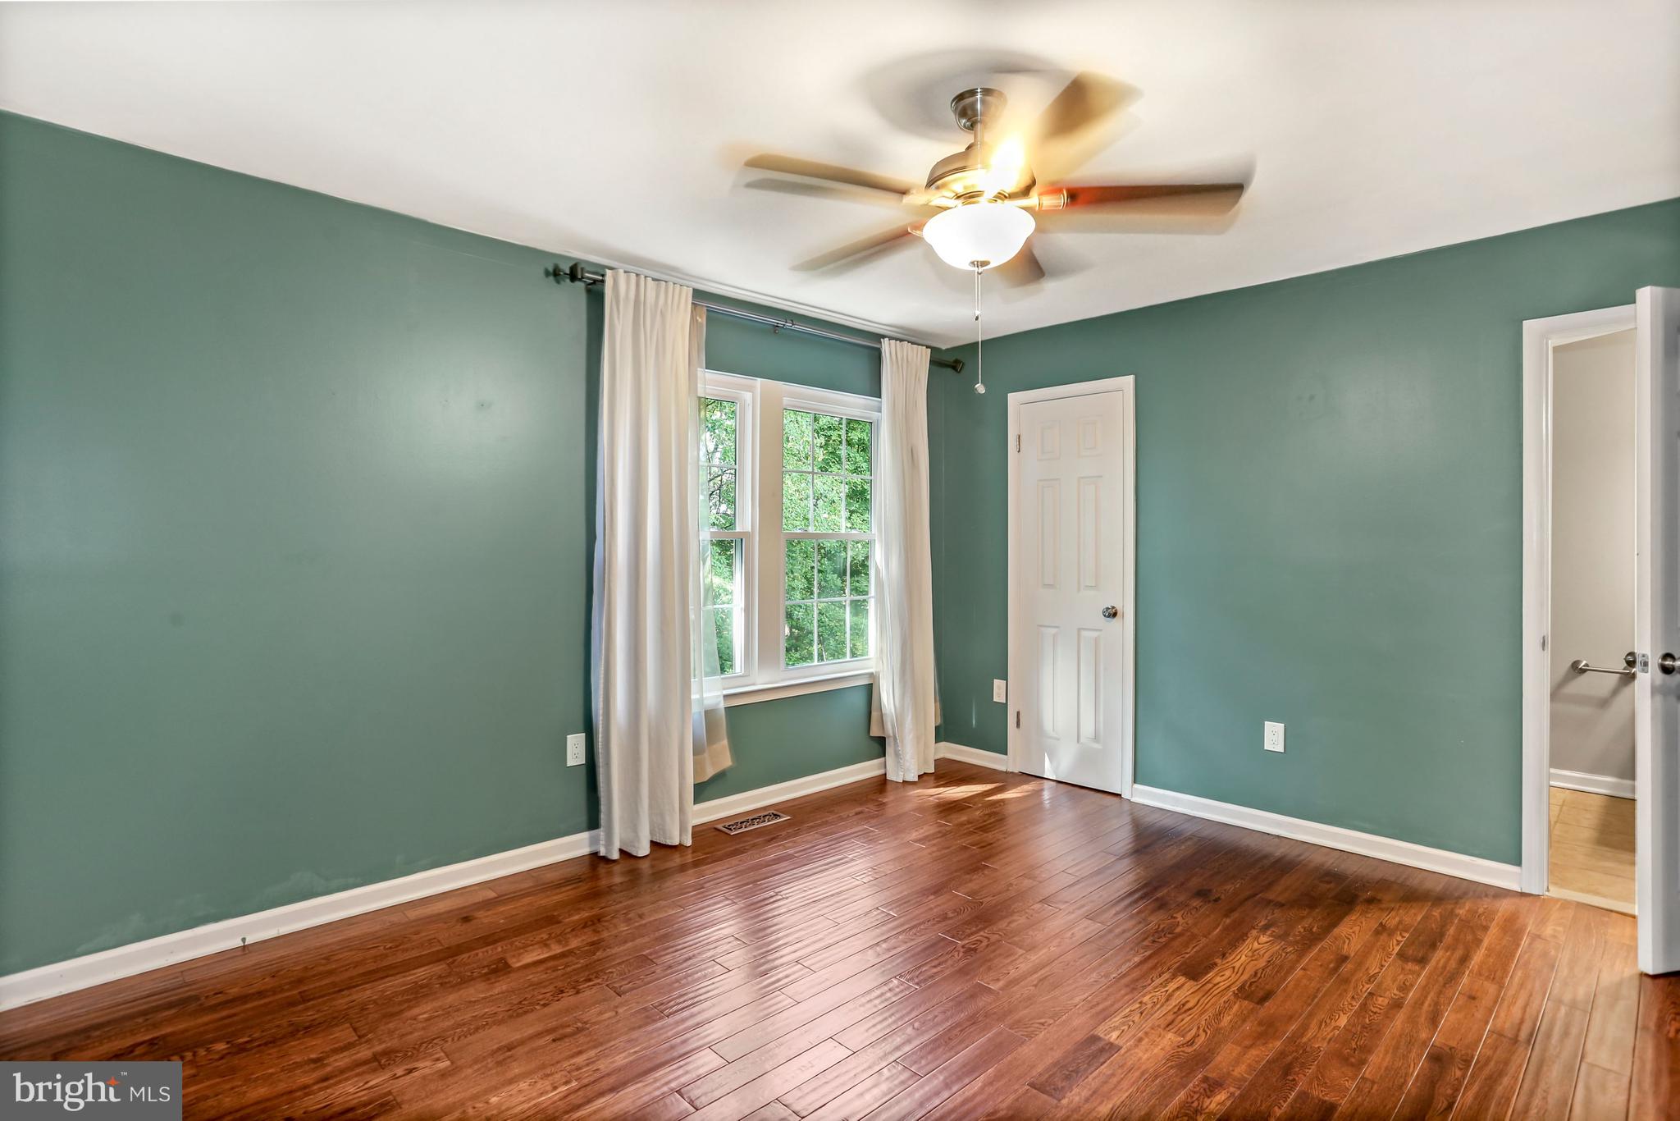
Empty bedroom with green walls, hardwood floors, a ceiling fan, and a curtained window.
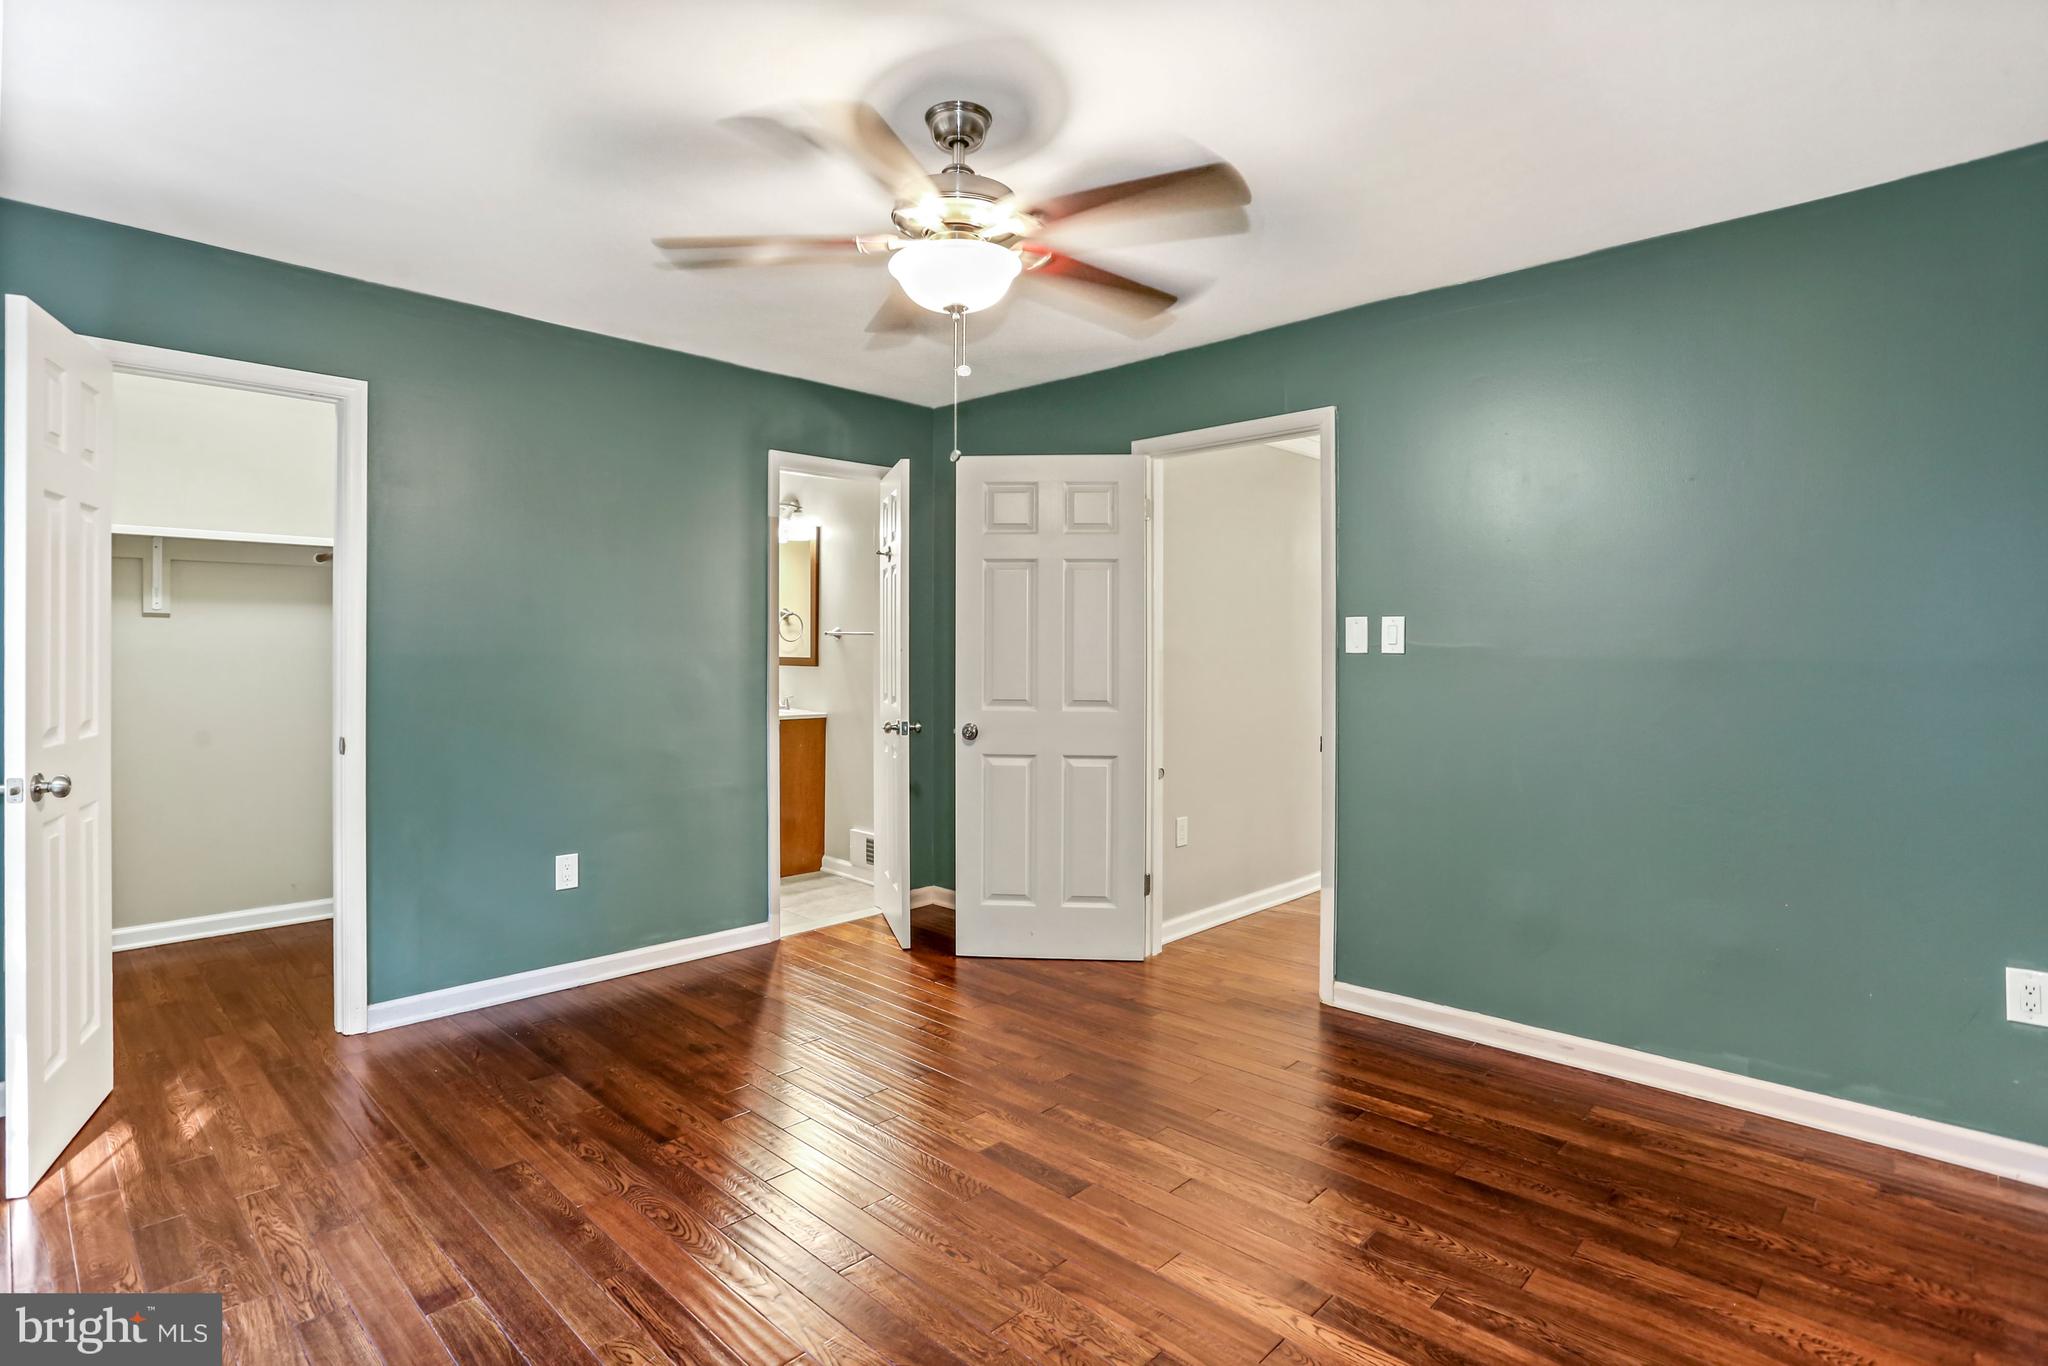
Empty bedroom with teal walls, polished hardwood floors, and a ceiling fan.
Empty bedroom with teal walls, hardwood floors, a curtained window, and a ceiling fan.
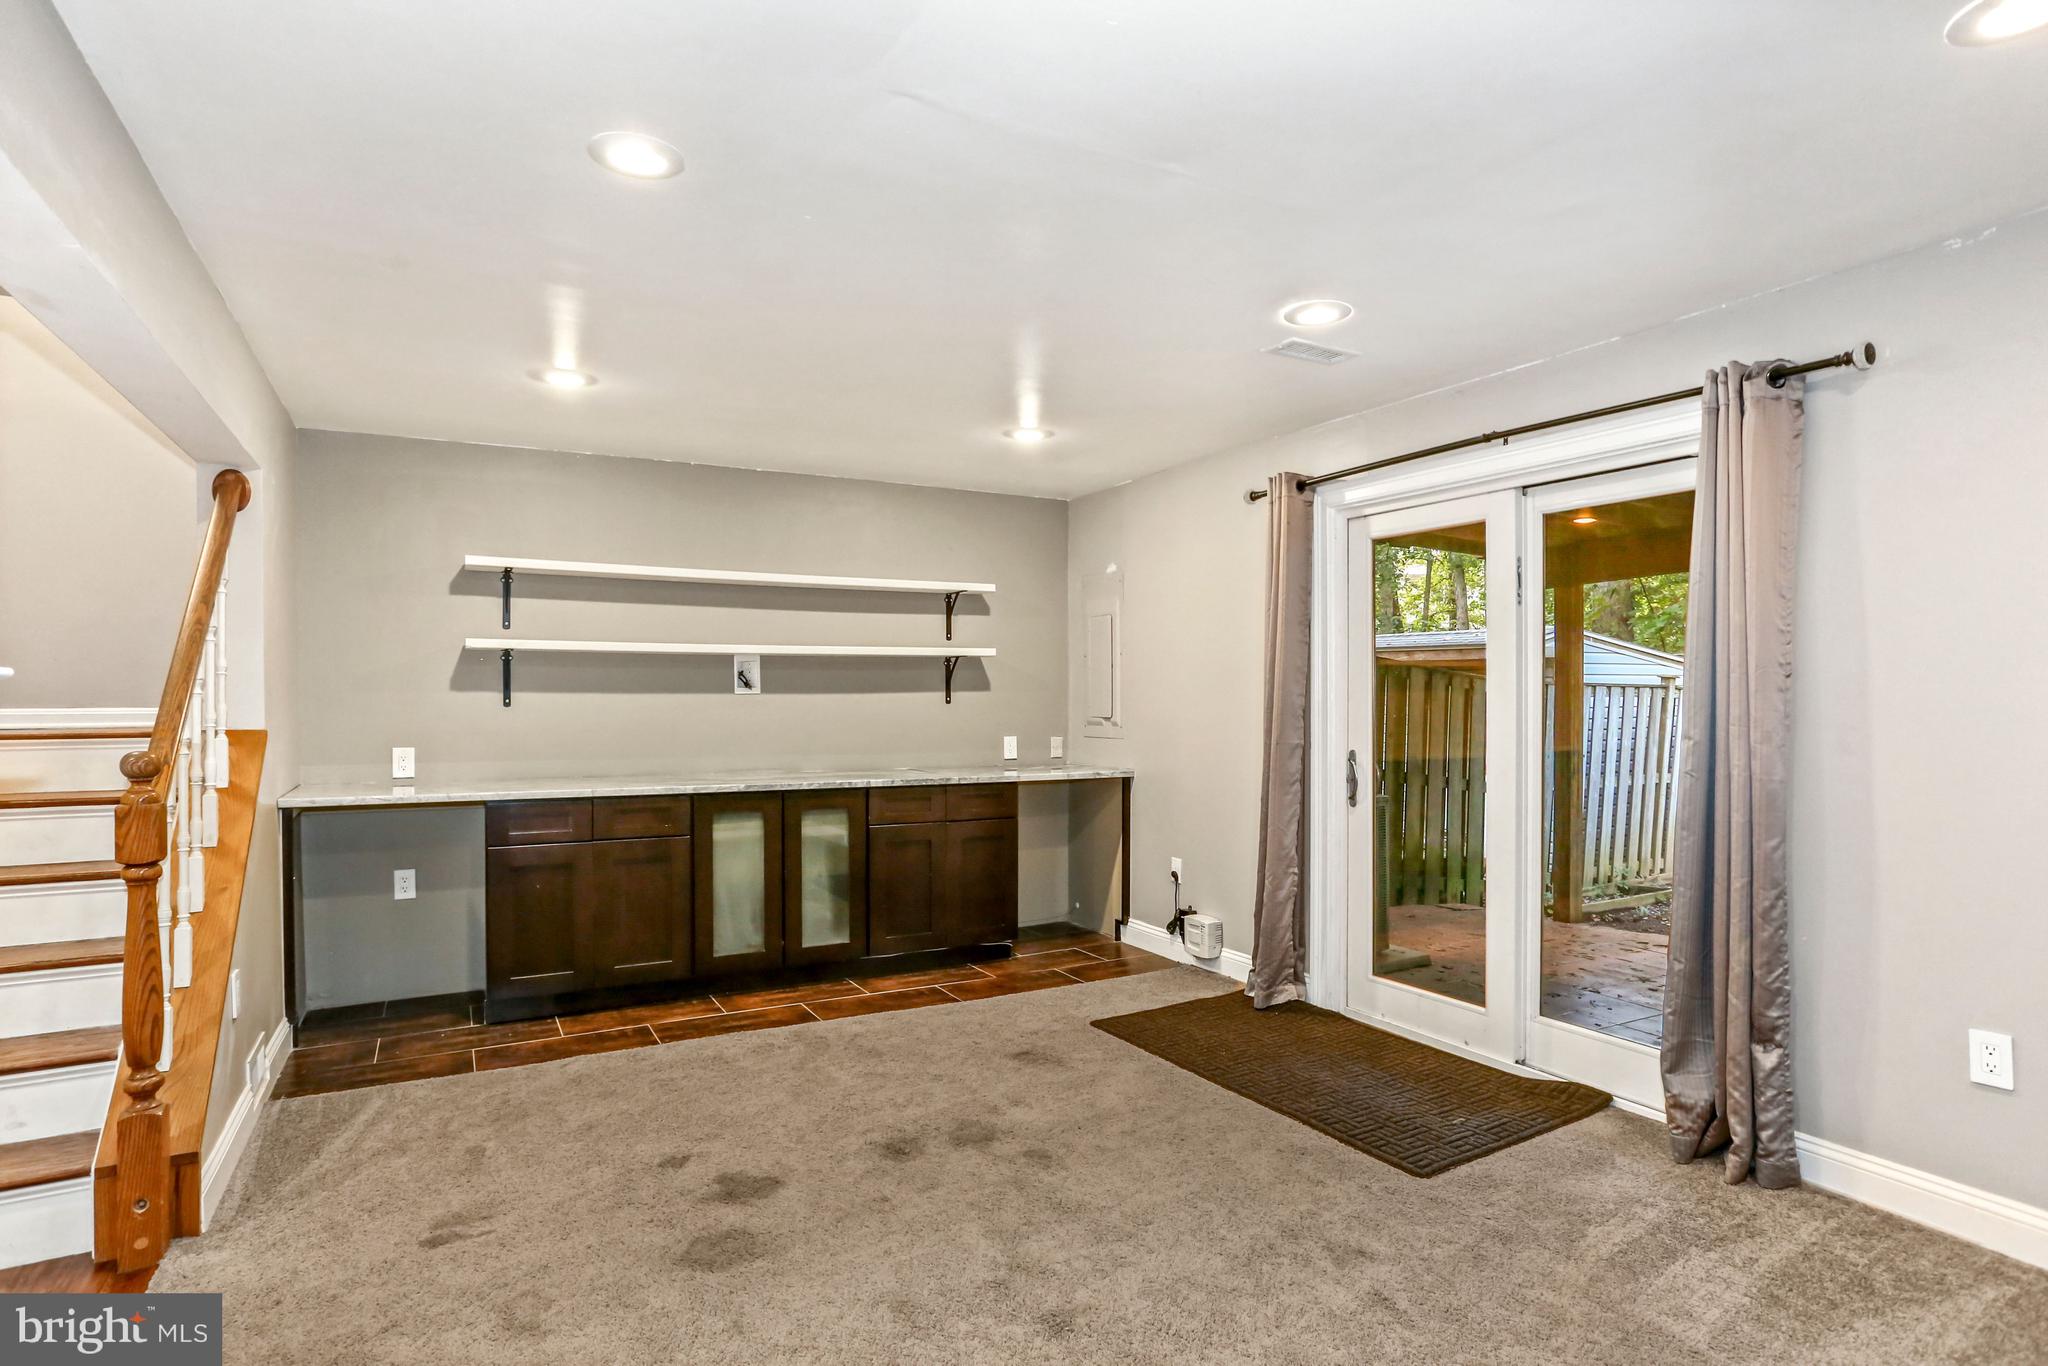
Interior room with built-in dark cabinetry, wall shelves, a staircase, and glass doors to a deck.
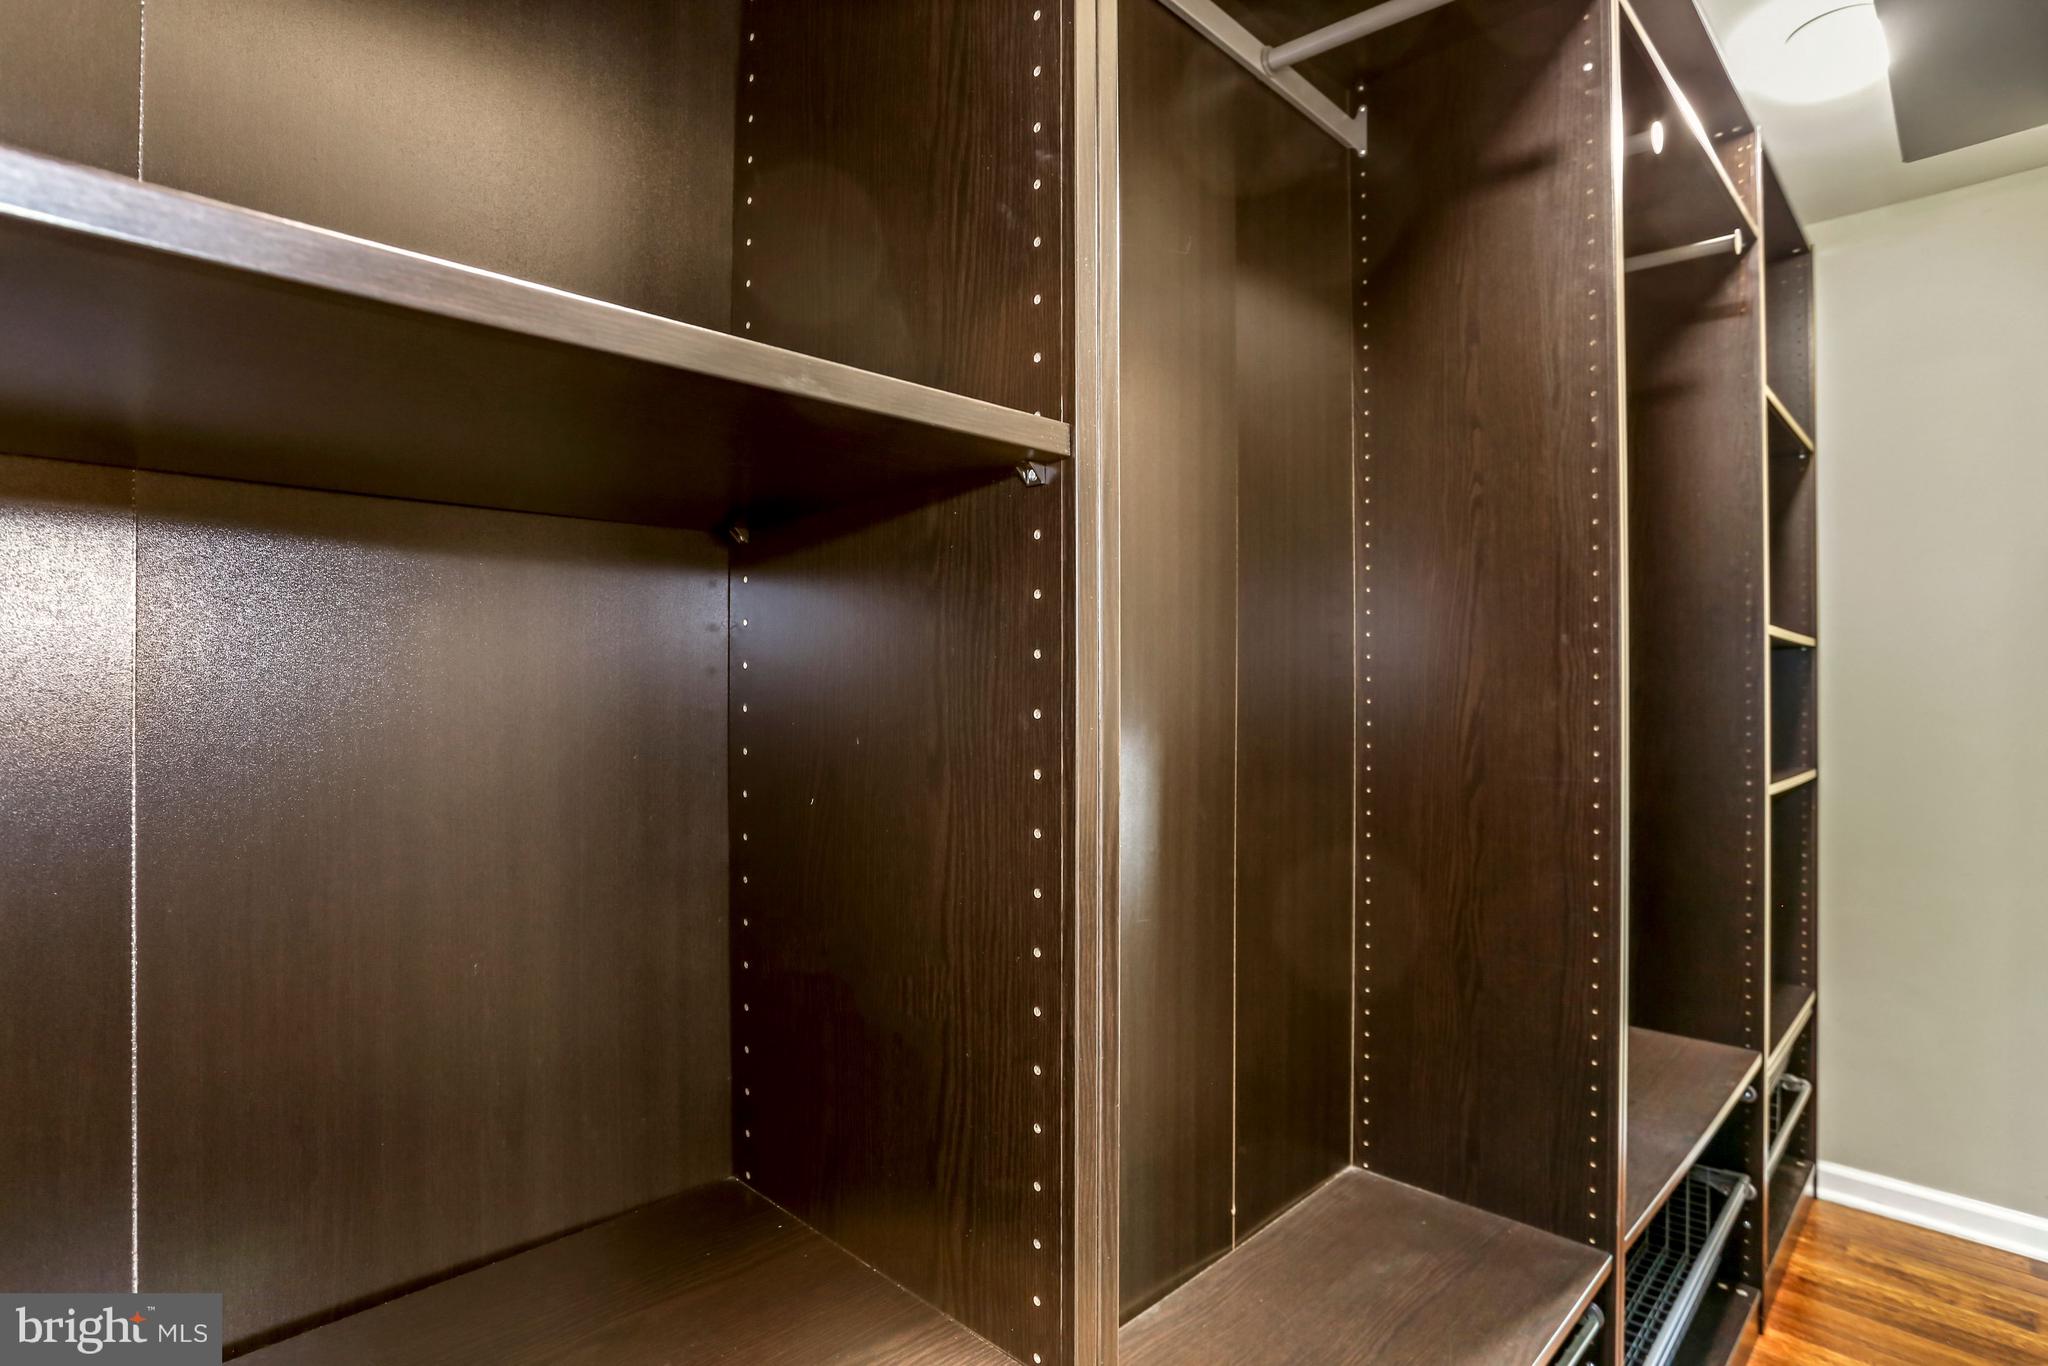
Dark wood built-in closet shelving with hanging rods and wire baskets.
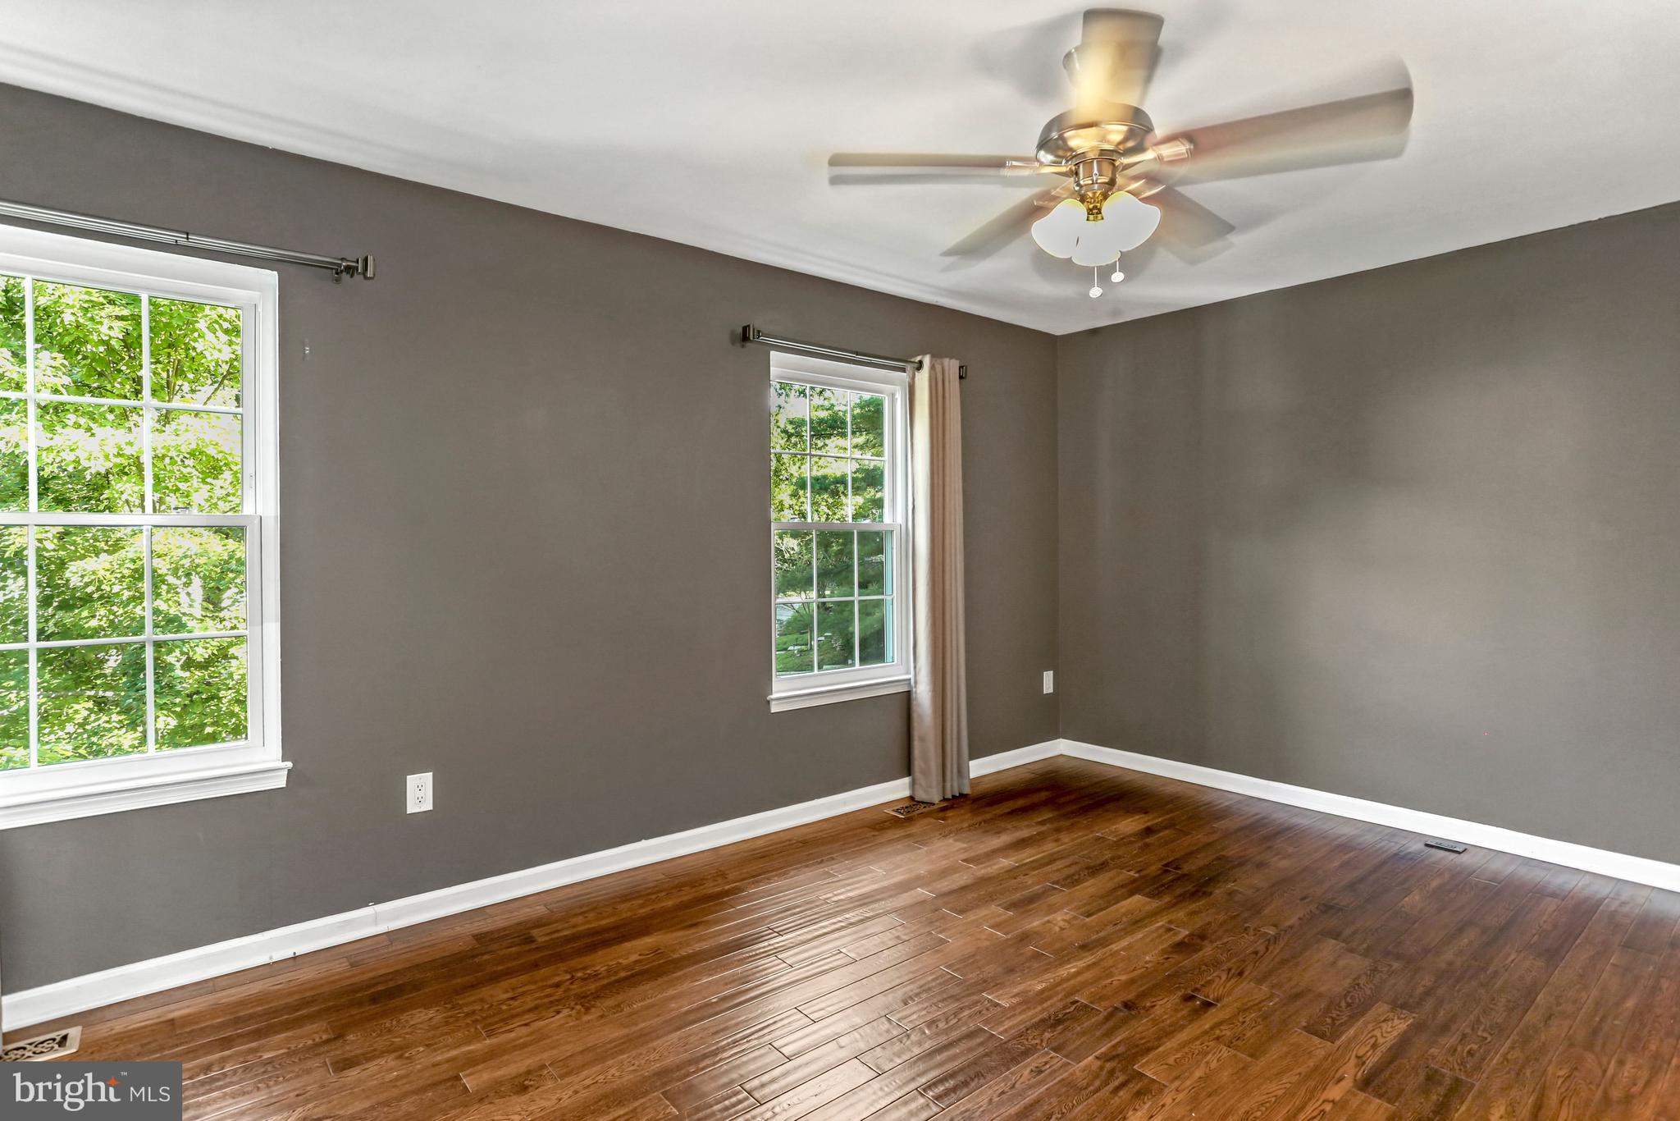
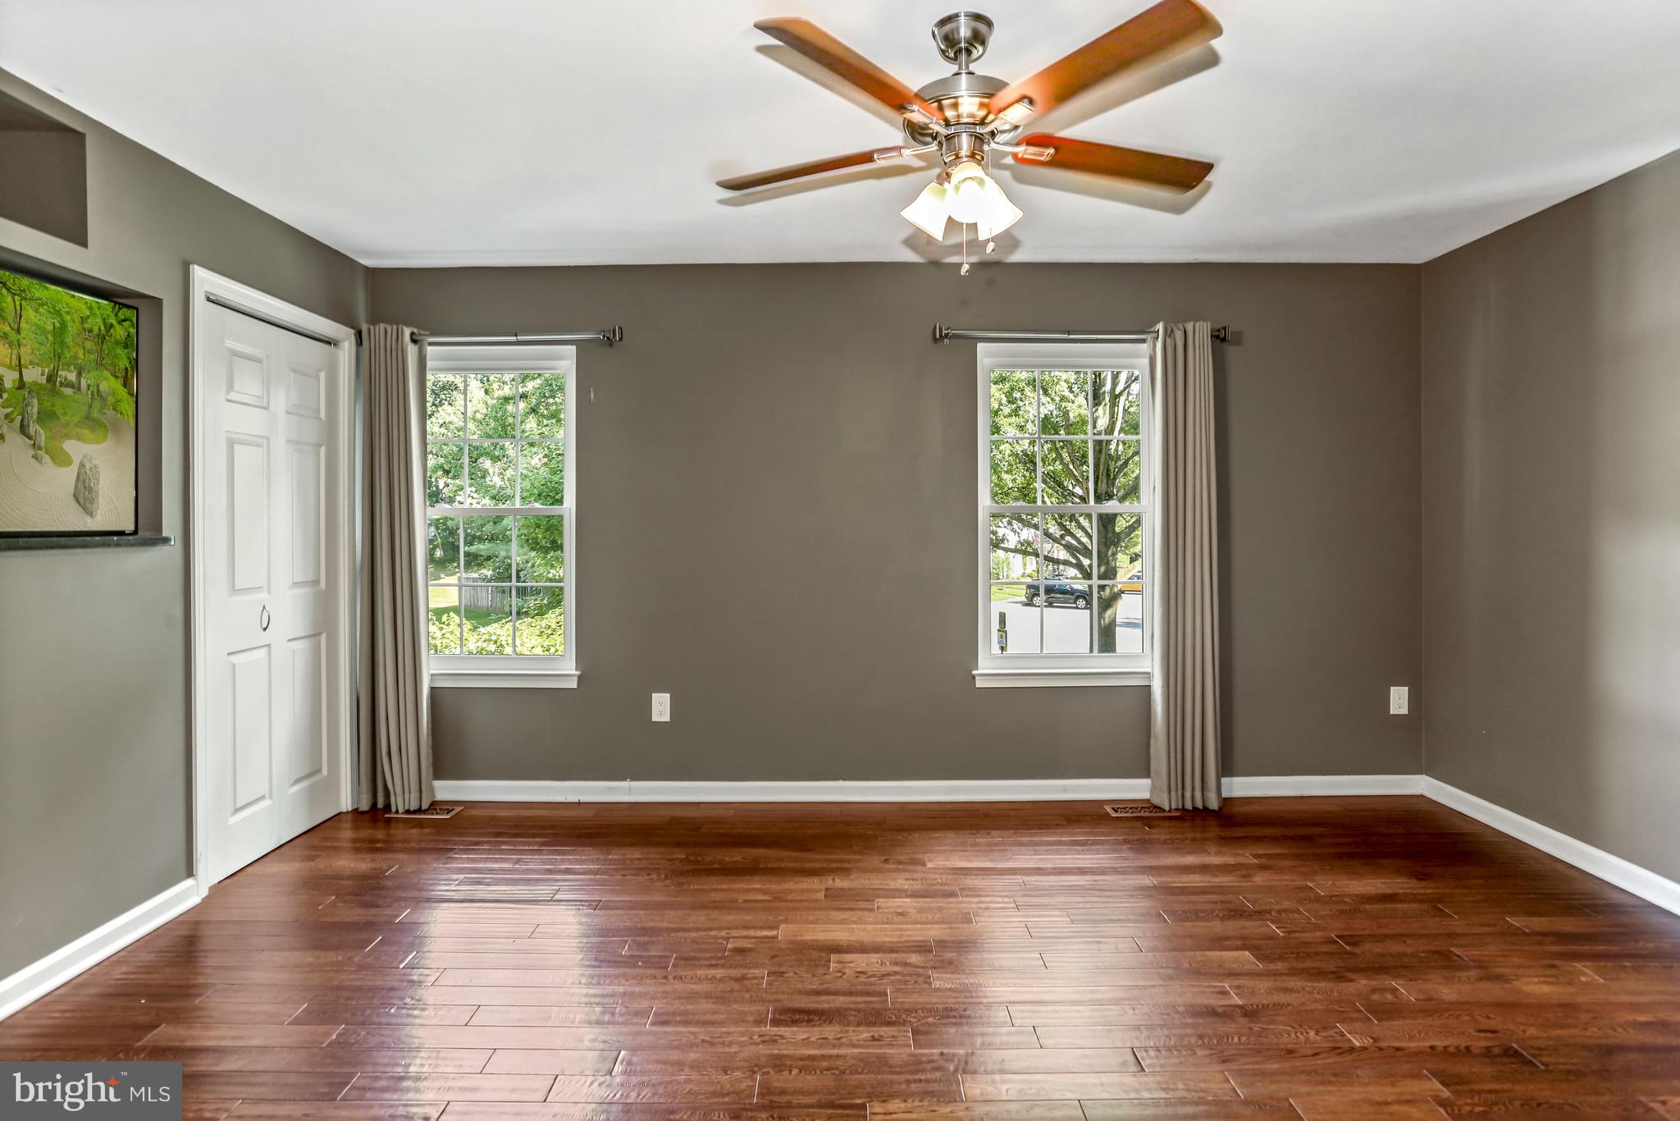
Empty bedroom with dark hardwood floors, gray walls, two windows, and a ceiling fan.
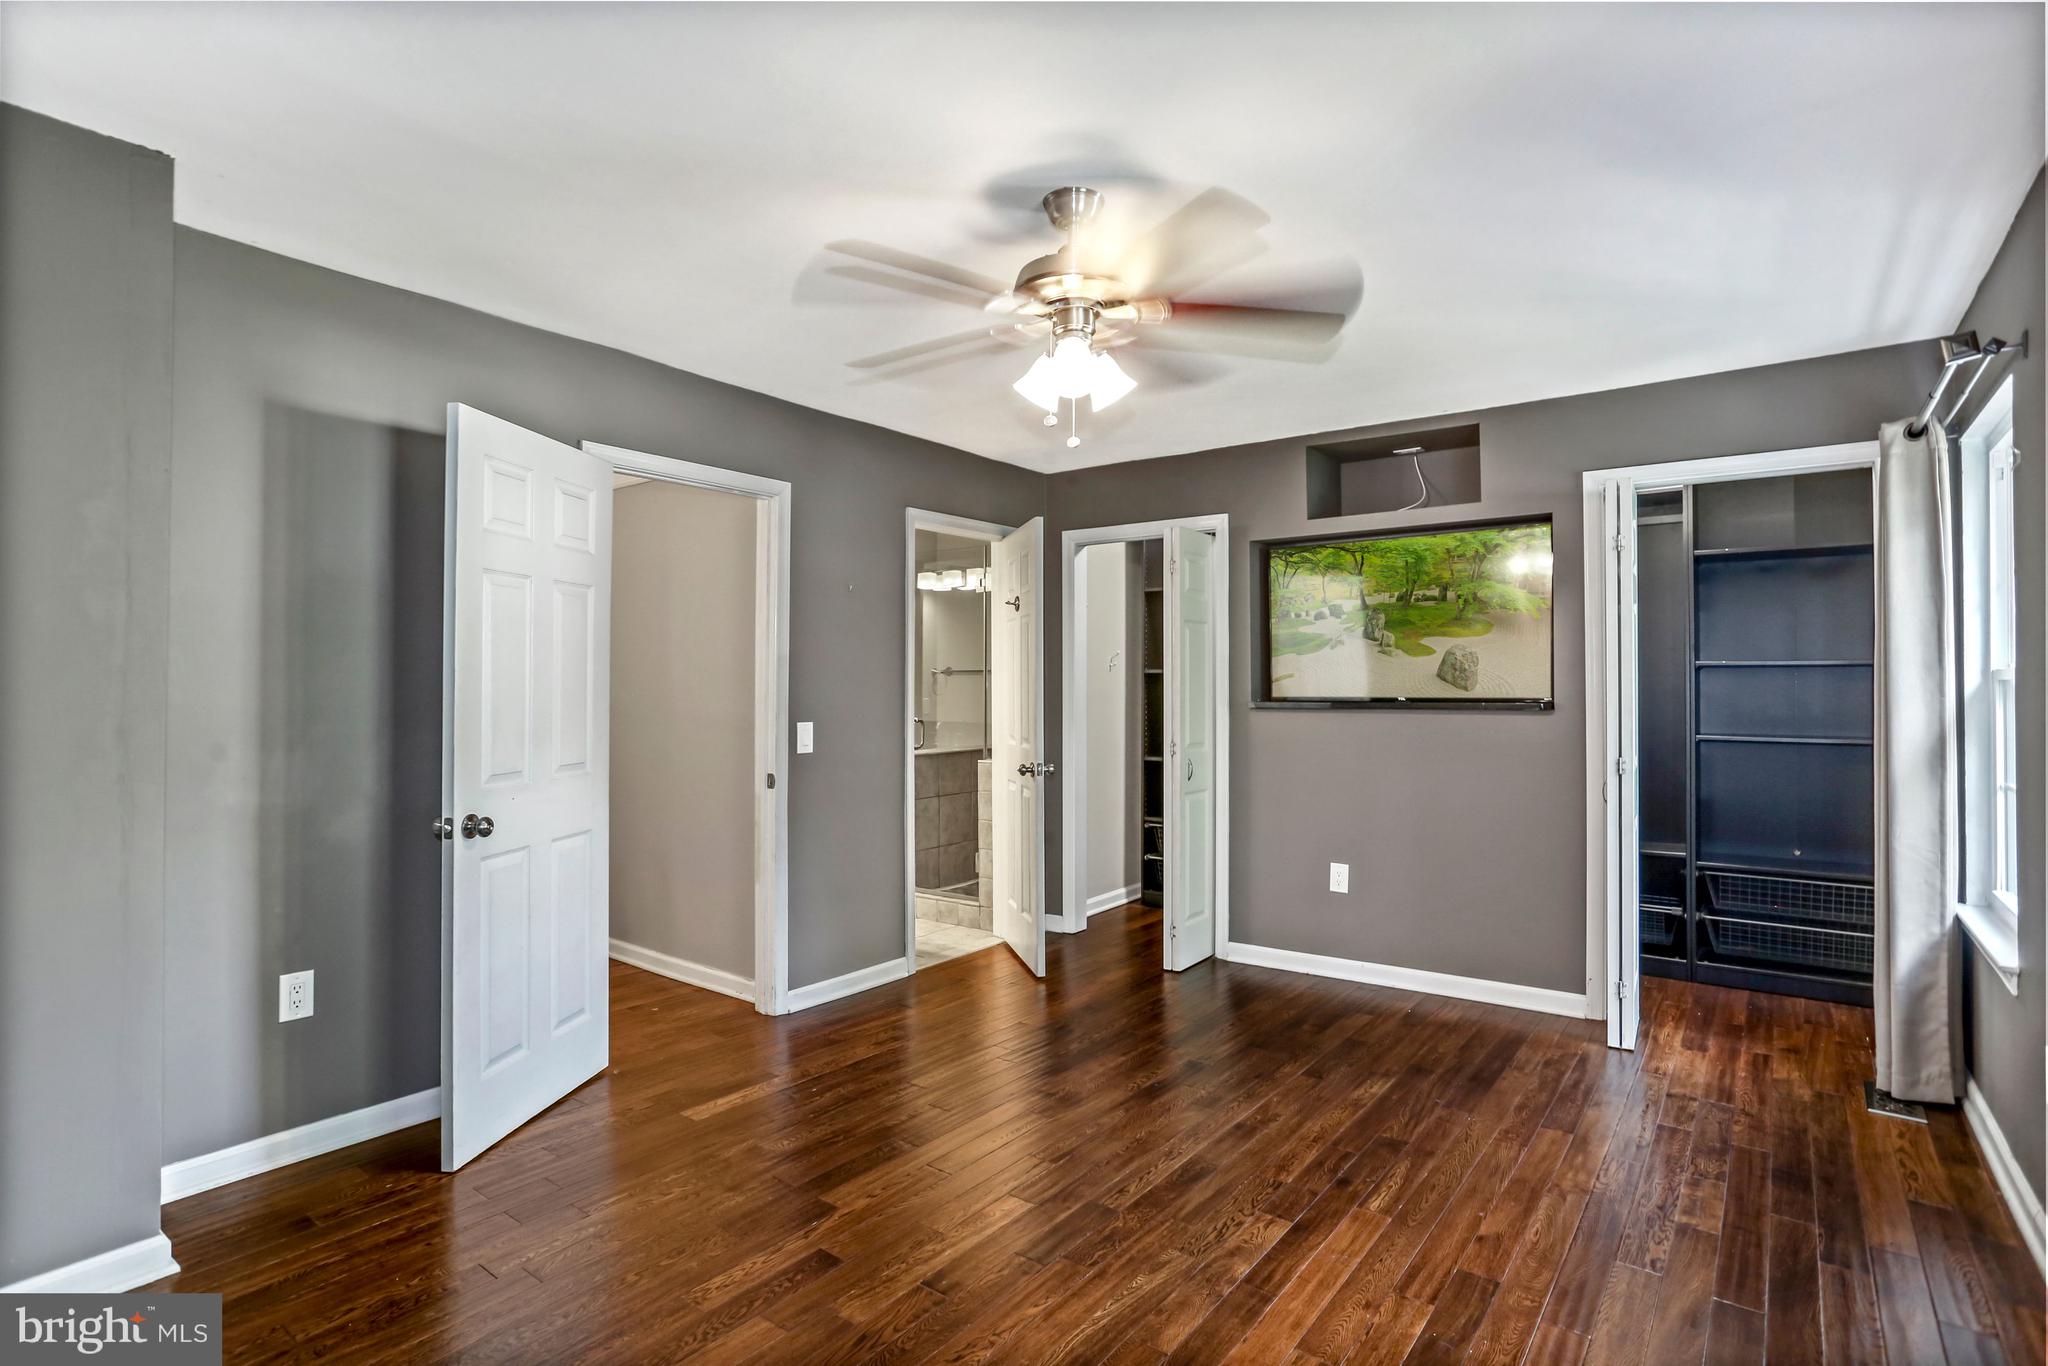
Bedroom with hardwood floors, a ceiling fan, and an open closet.
Empty room with hardwood floors, two curtained windows, and a ceiling fan.
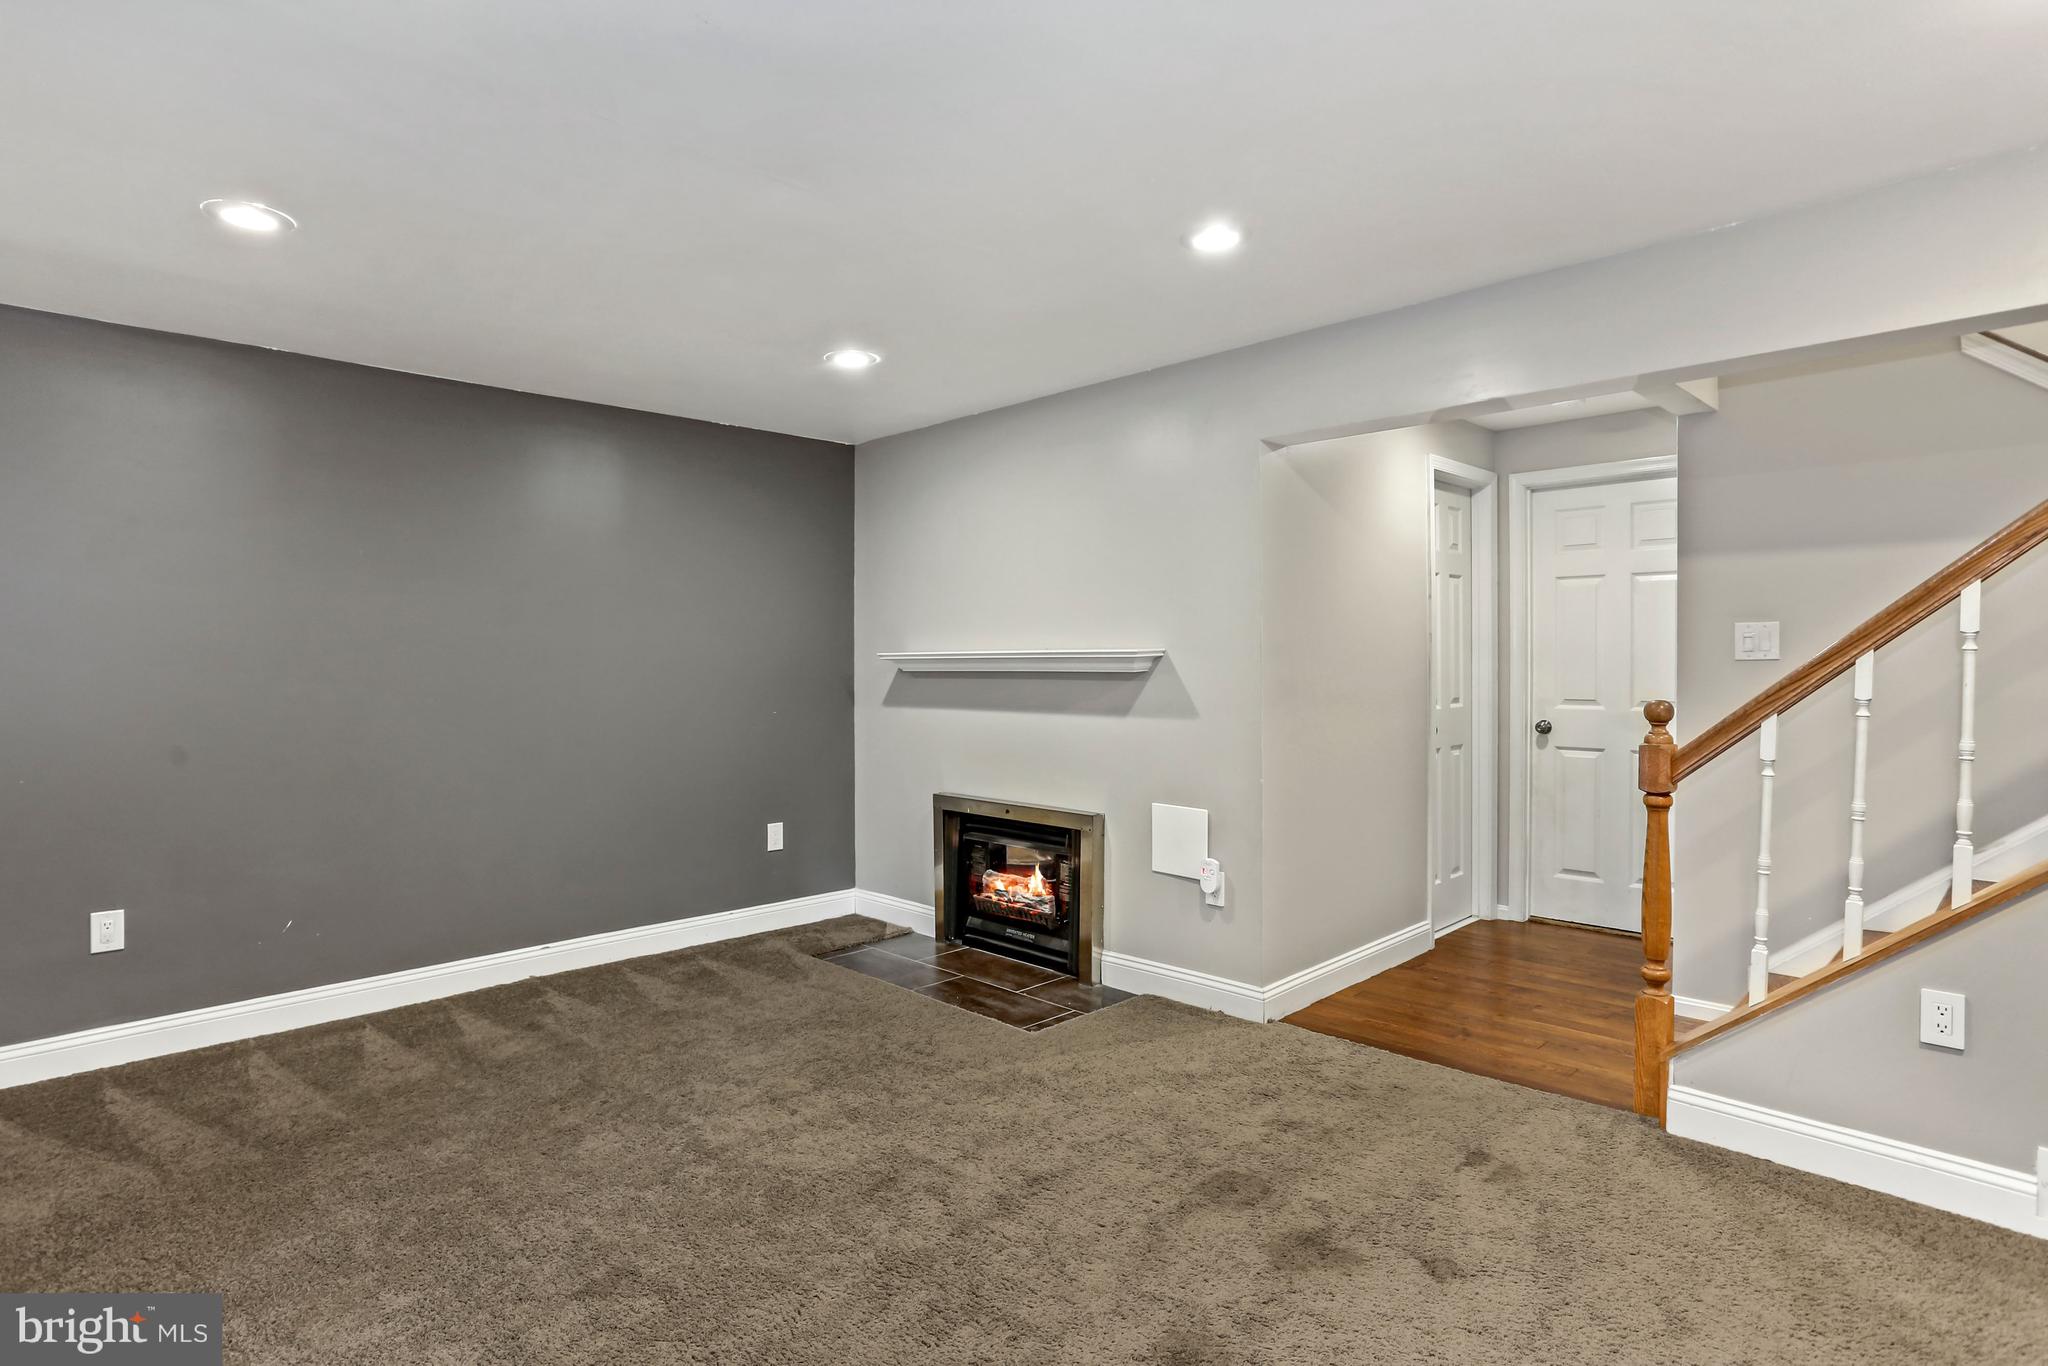
Unfurnished living area with a fireplace, gray walls, and a staircase with a wood handrail.
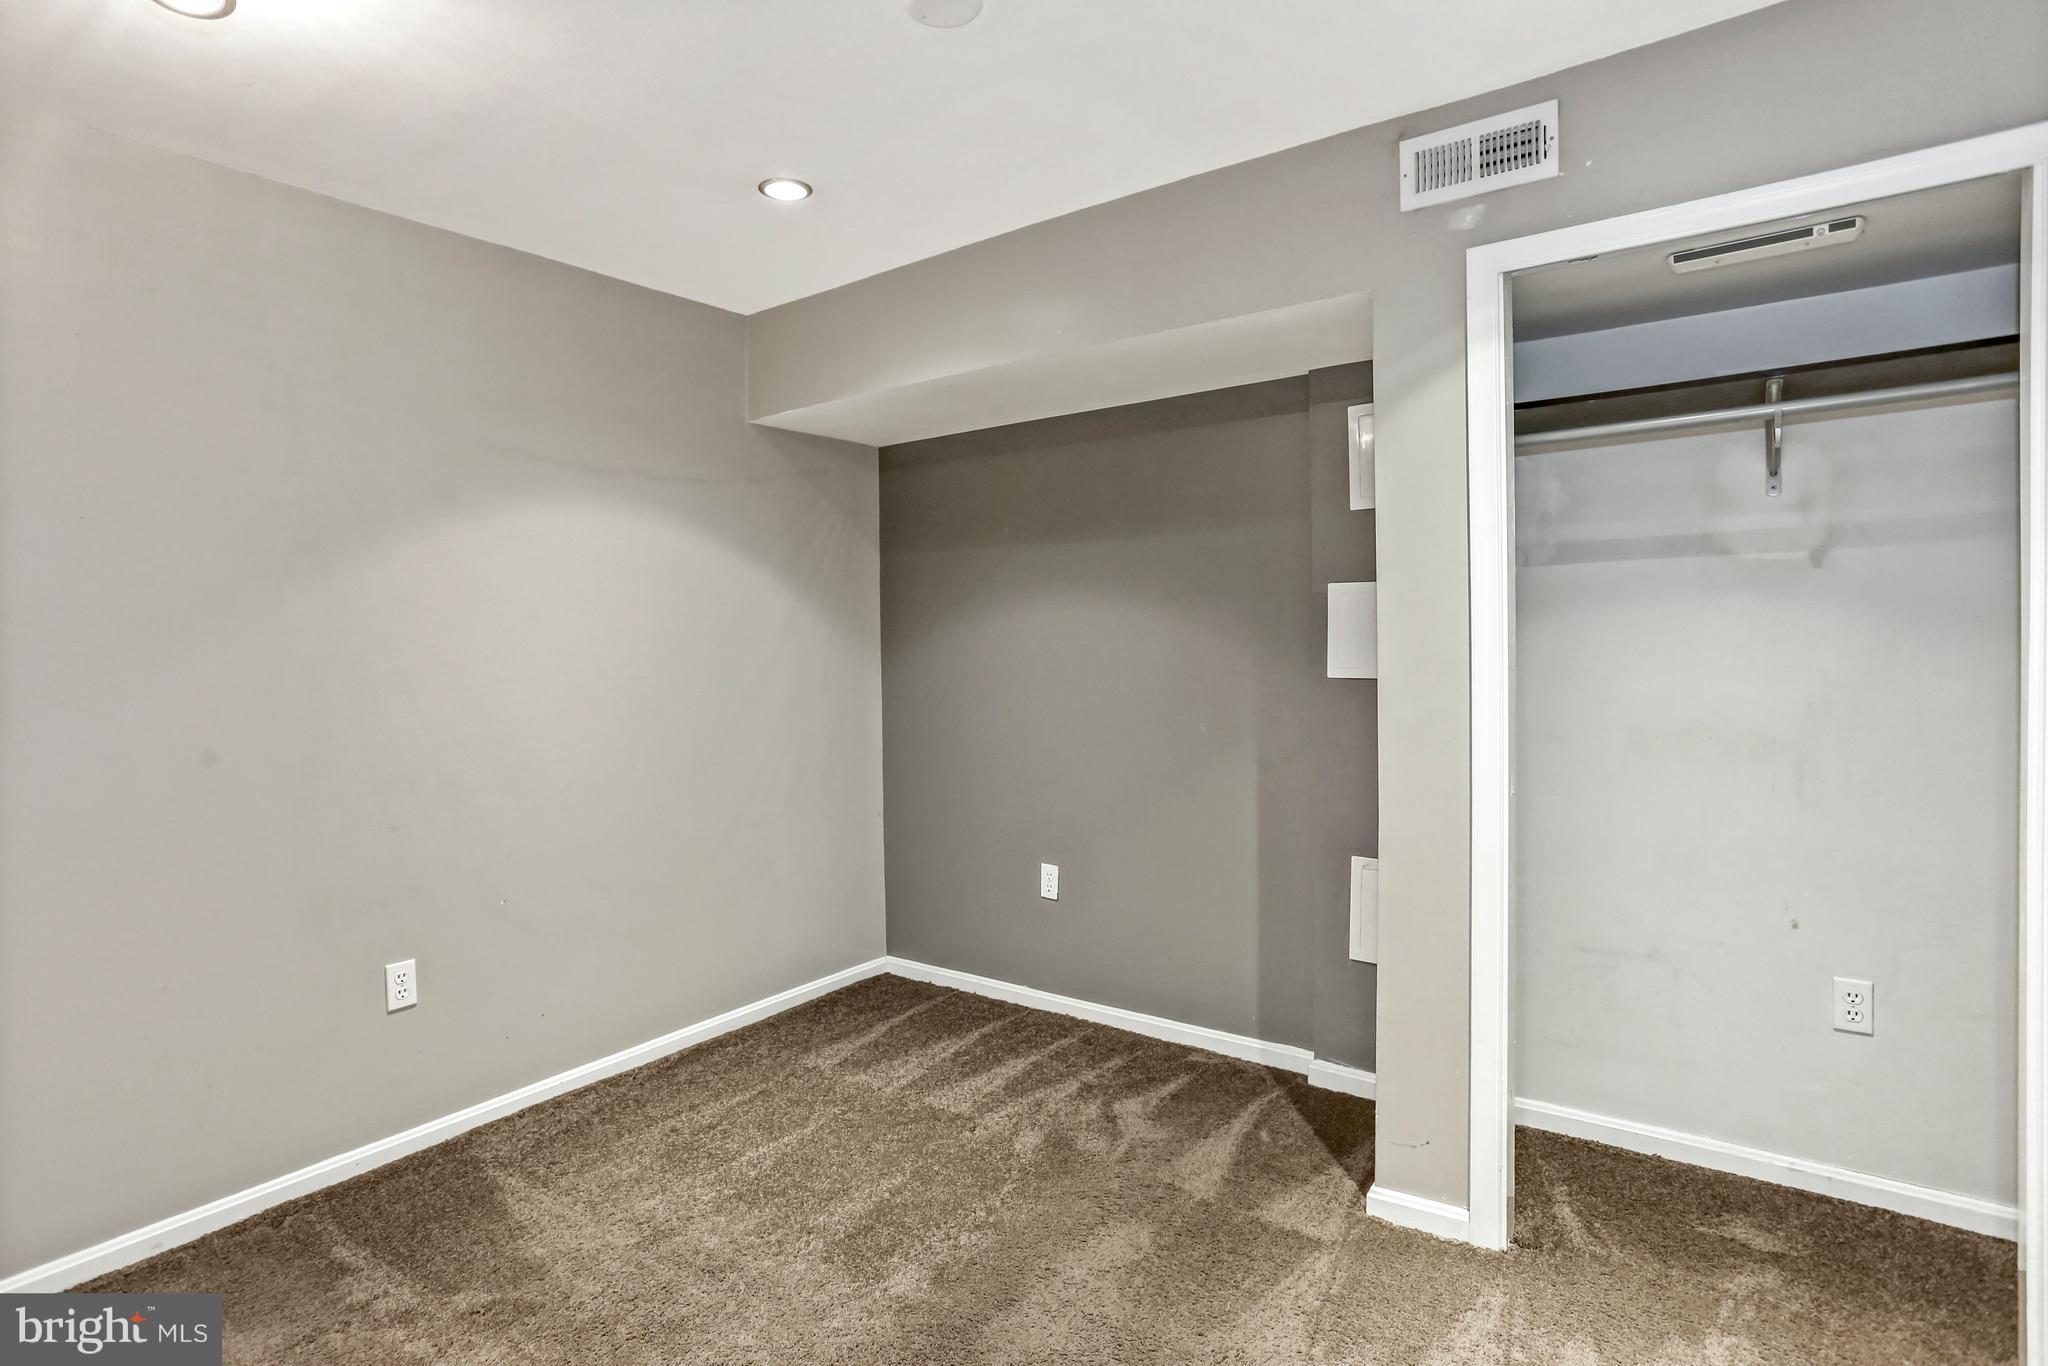
Empty carpeted room with gray walls and an open closet with a hanging rod.
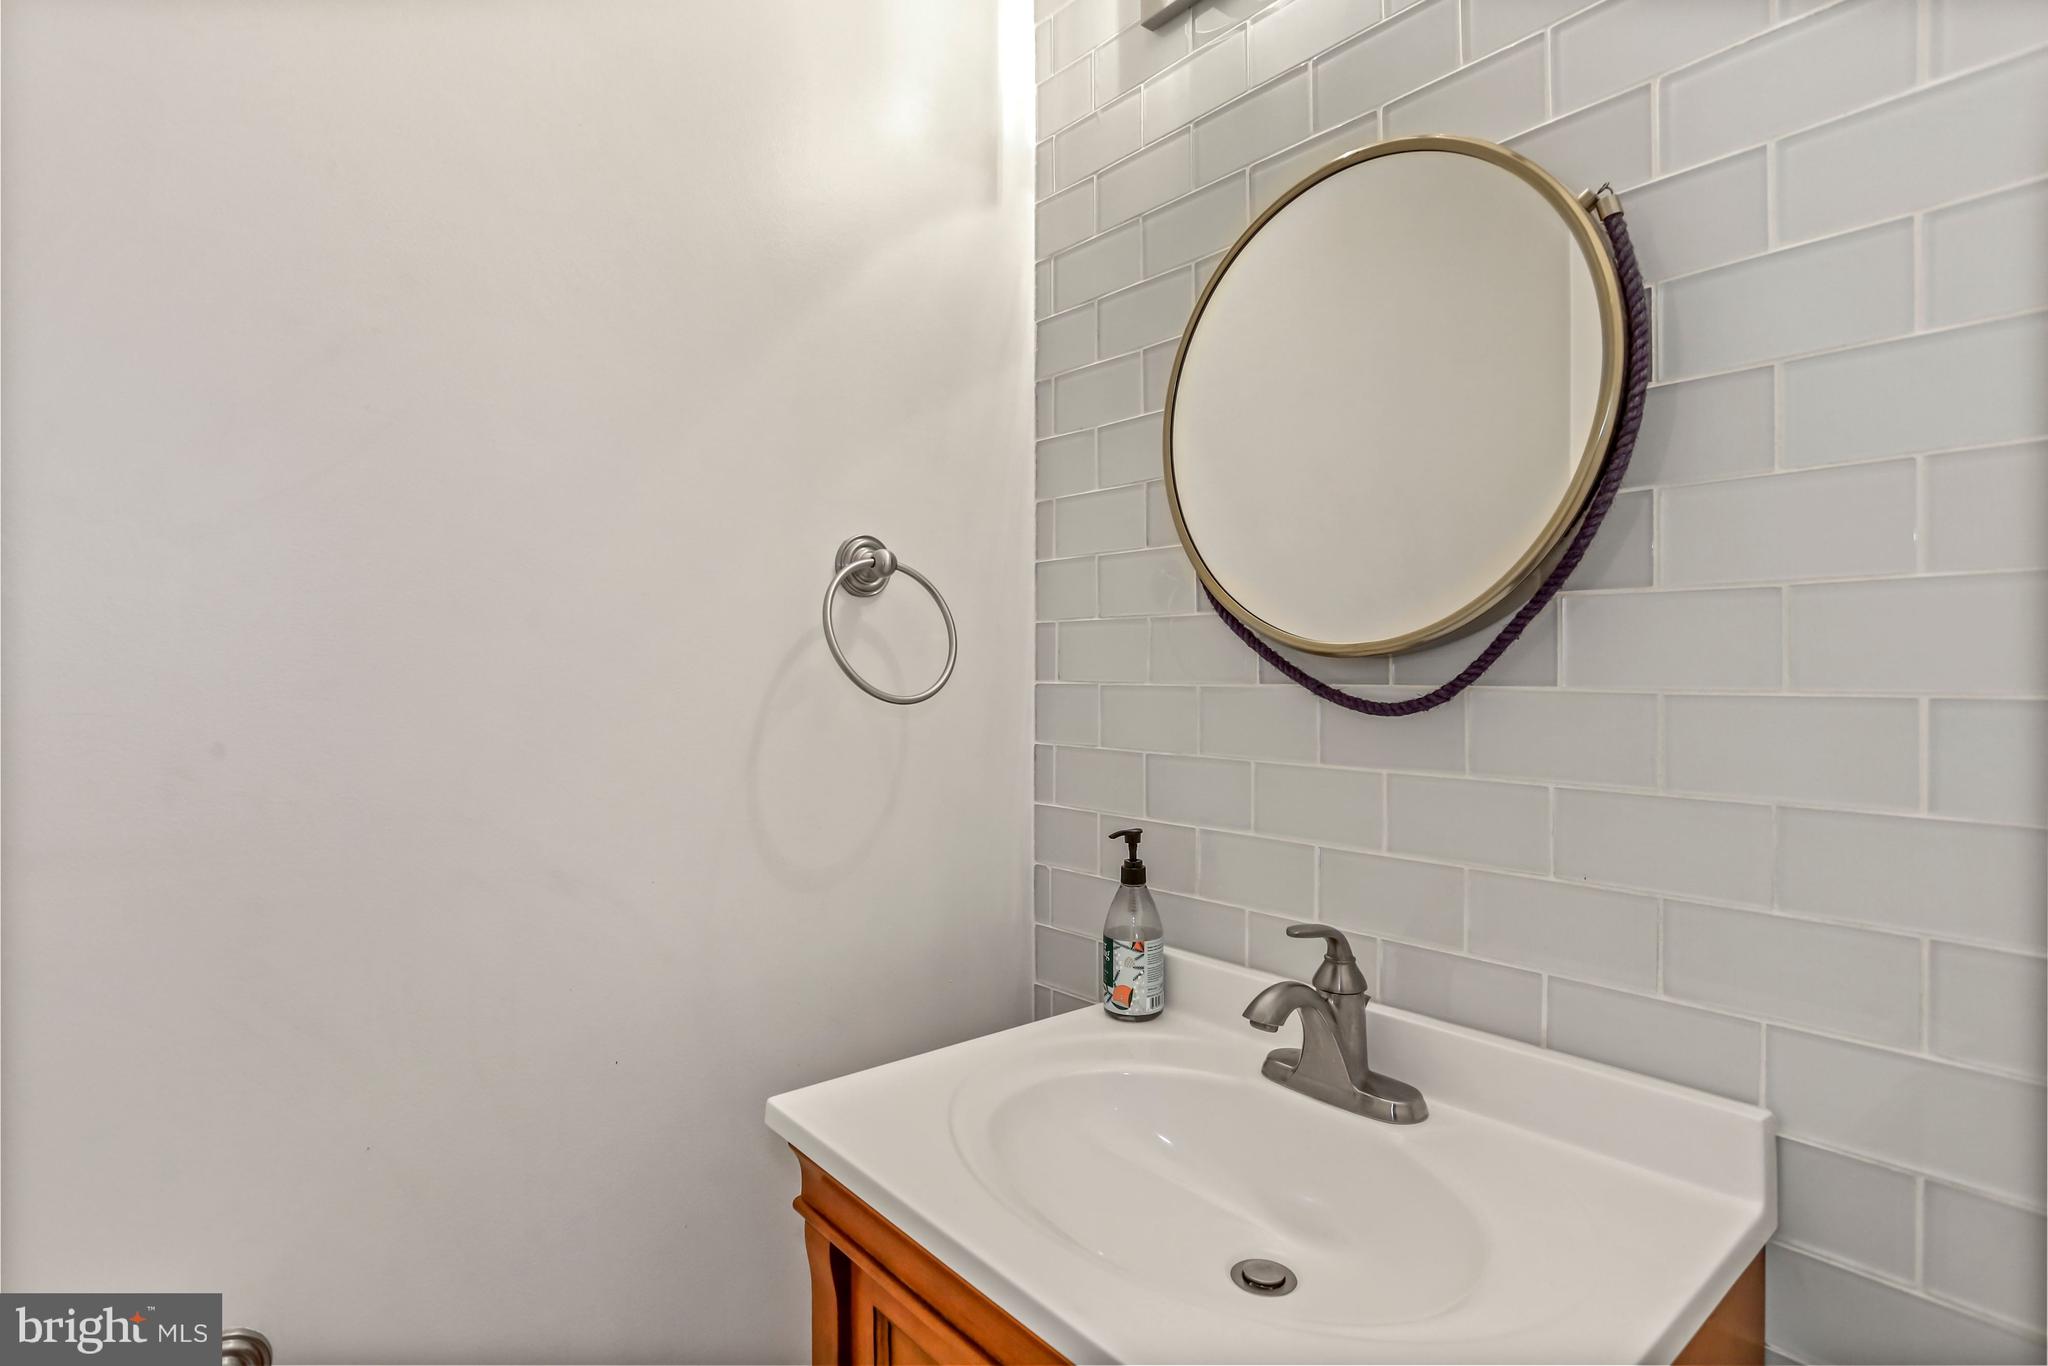
Bathroom vanity with a white sink, wood cabinet, round gold-framed mirror, and subway tile backsplash.
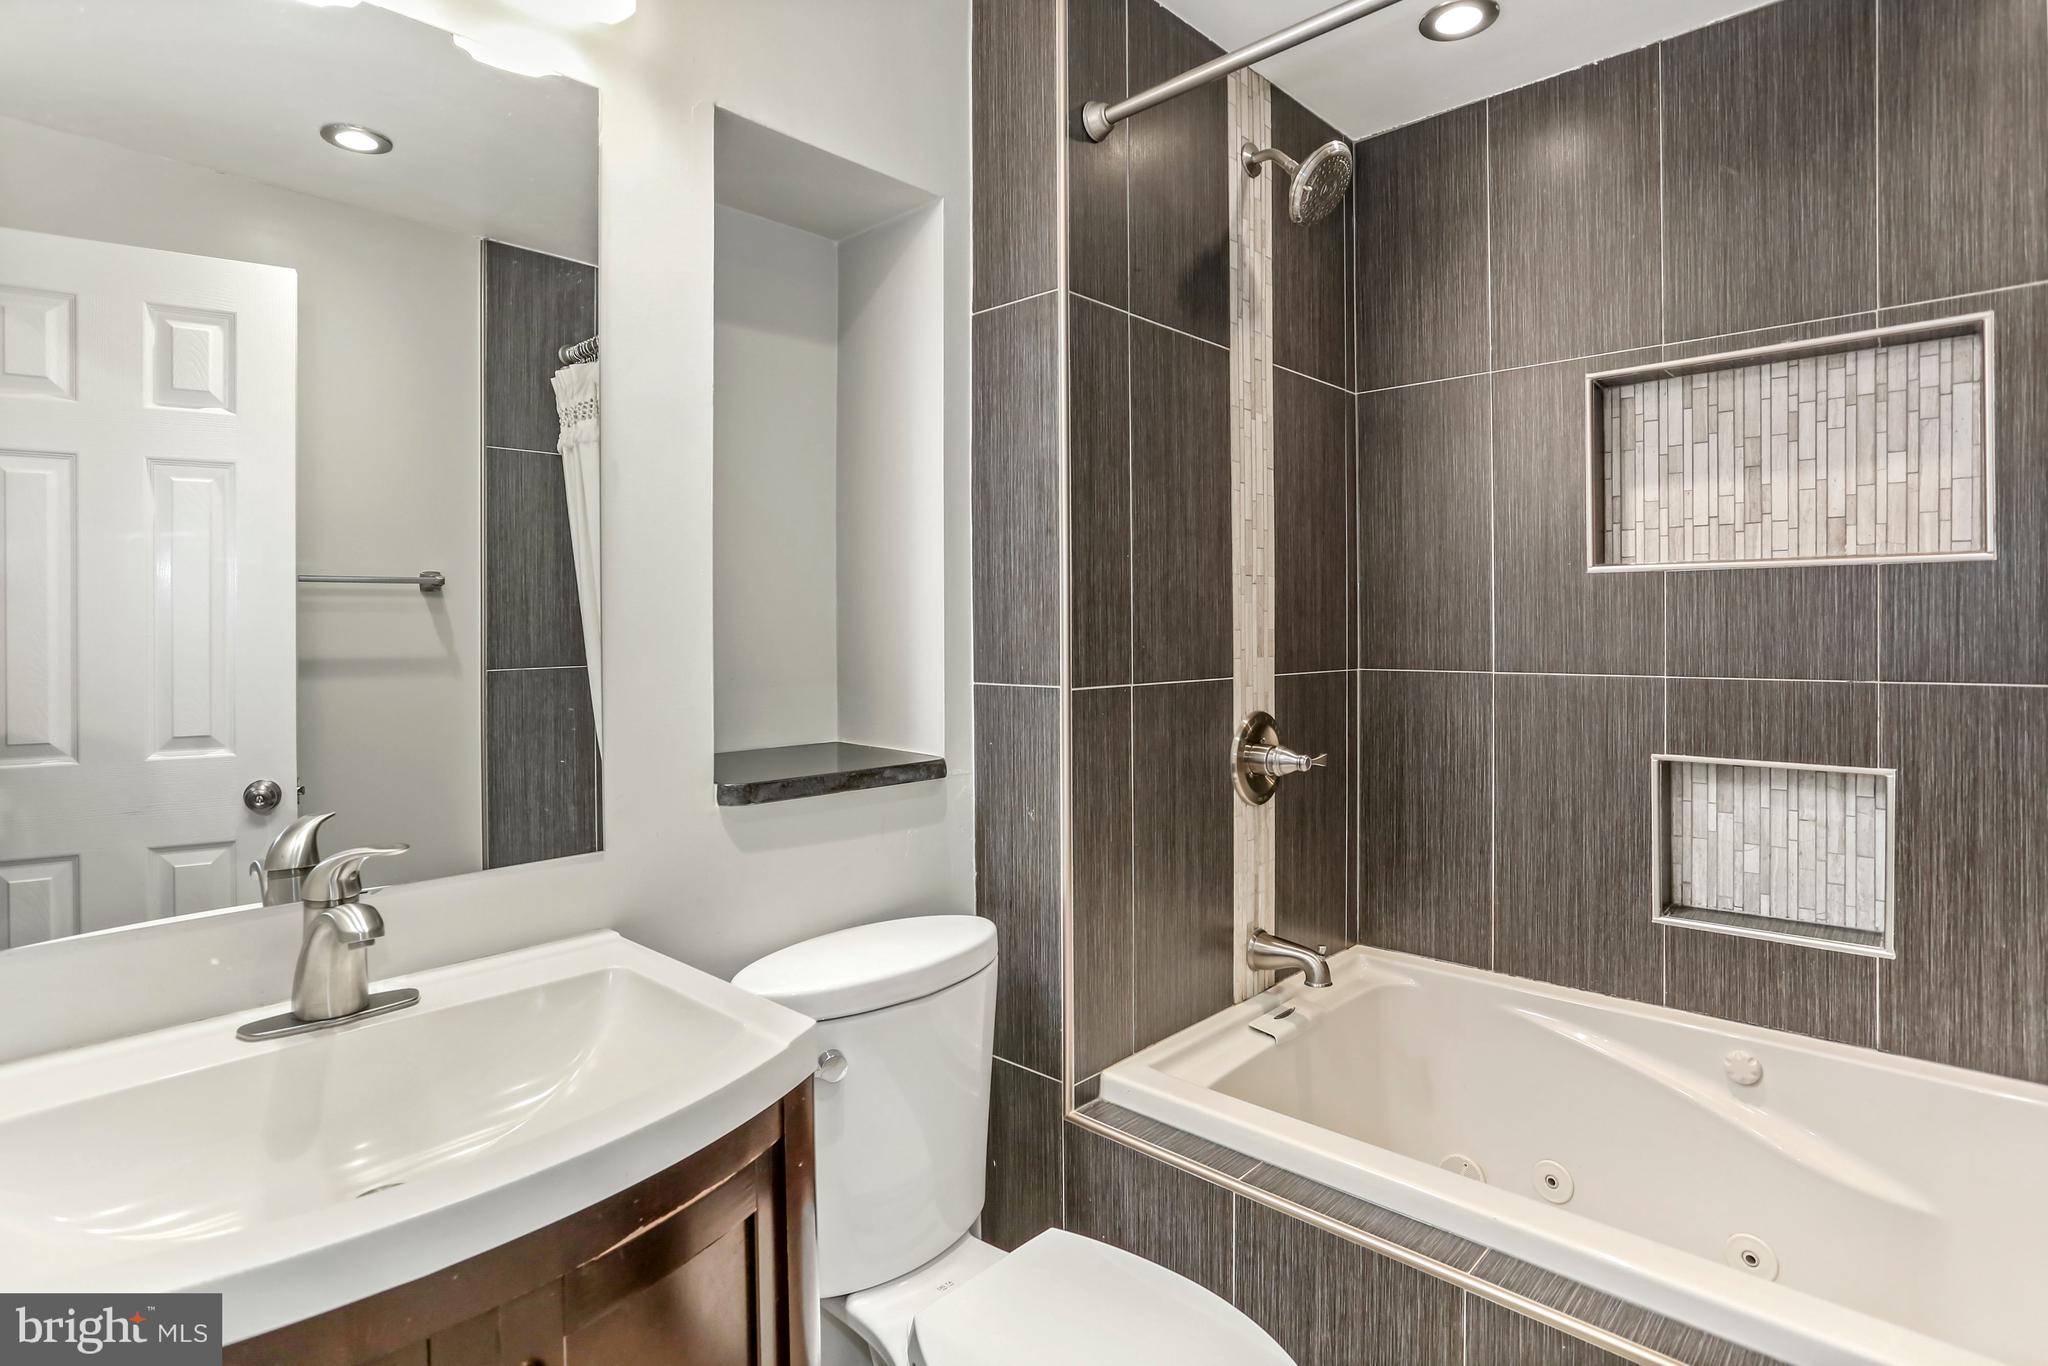
Bathroom with a white jetted tub, dark tiled shower surround, and double recessed niches.
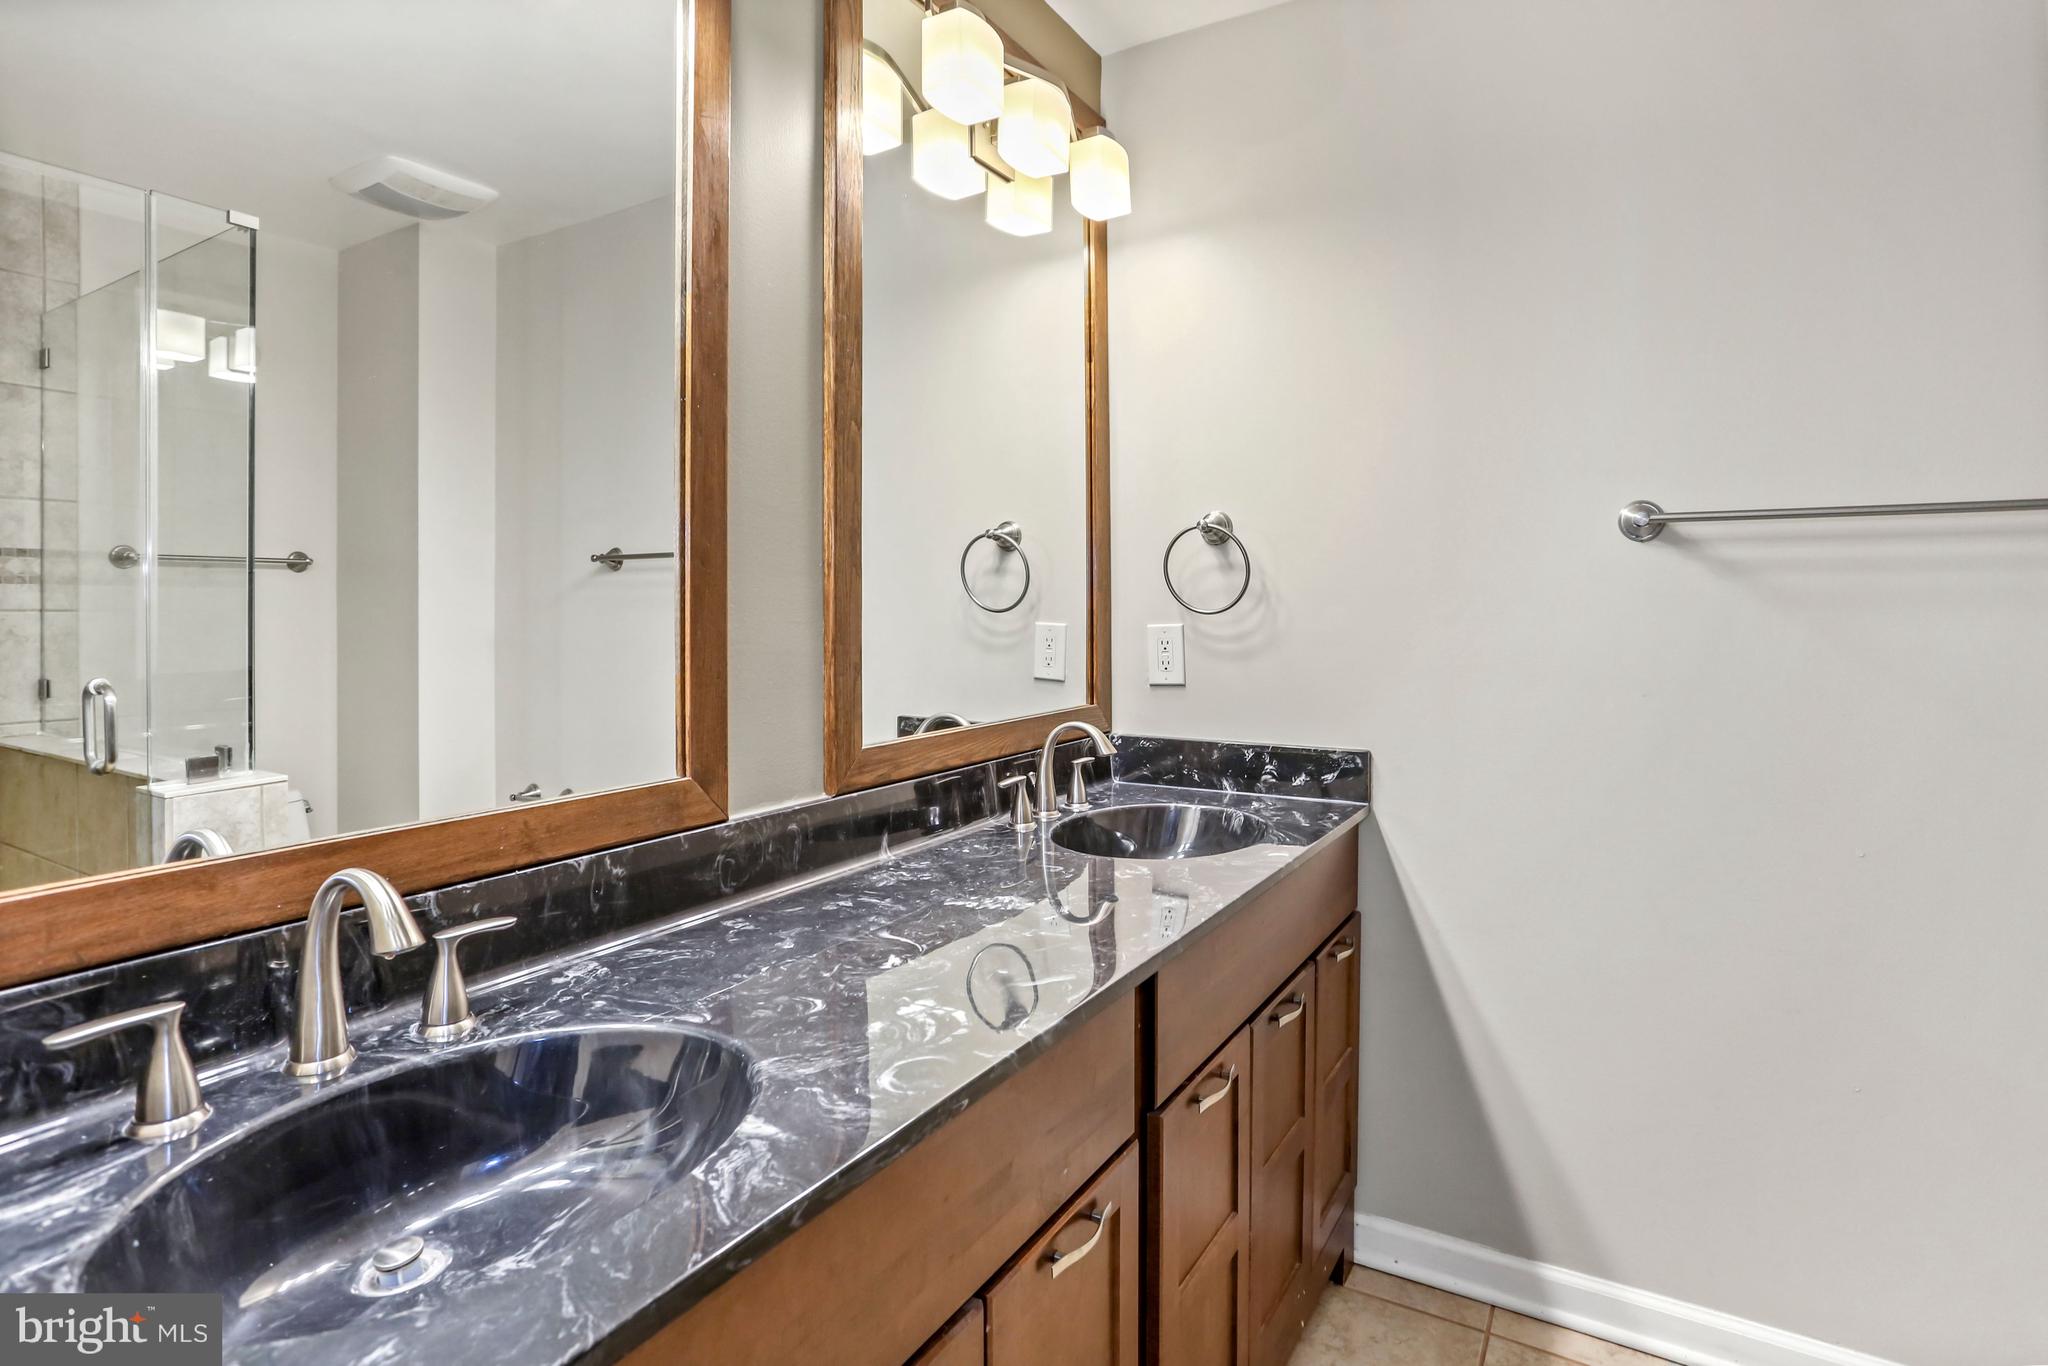
Bathroom vanity with two sinks and a dark marbled counter beside a glass shower.
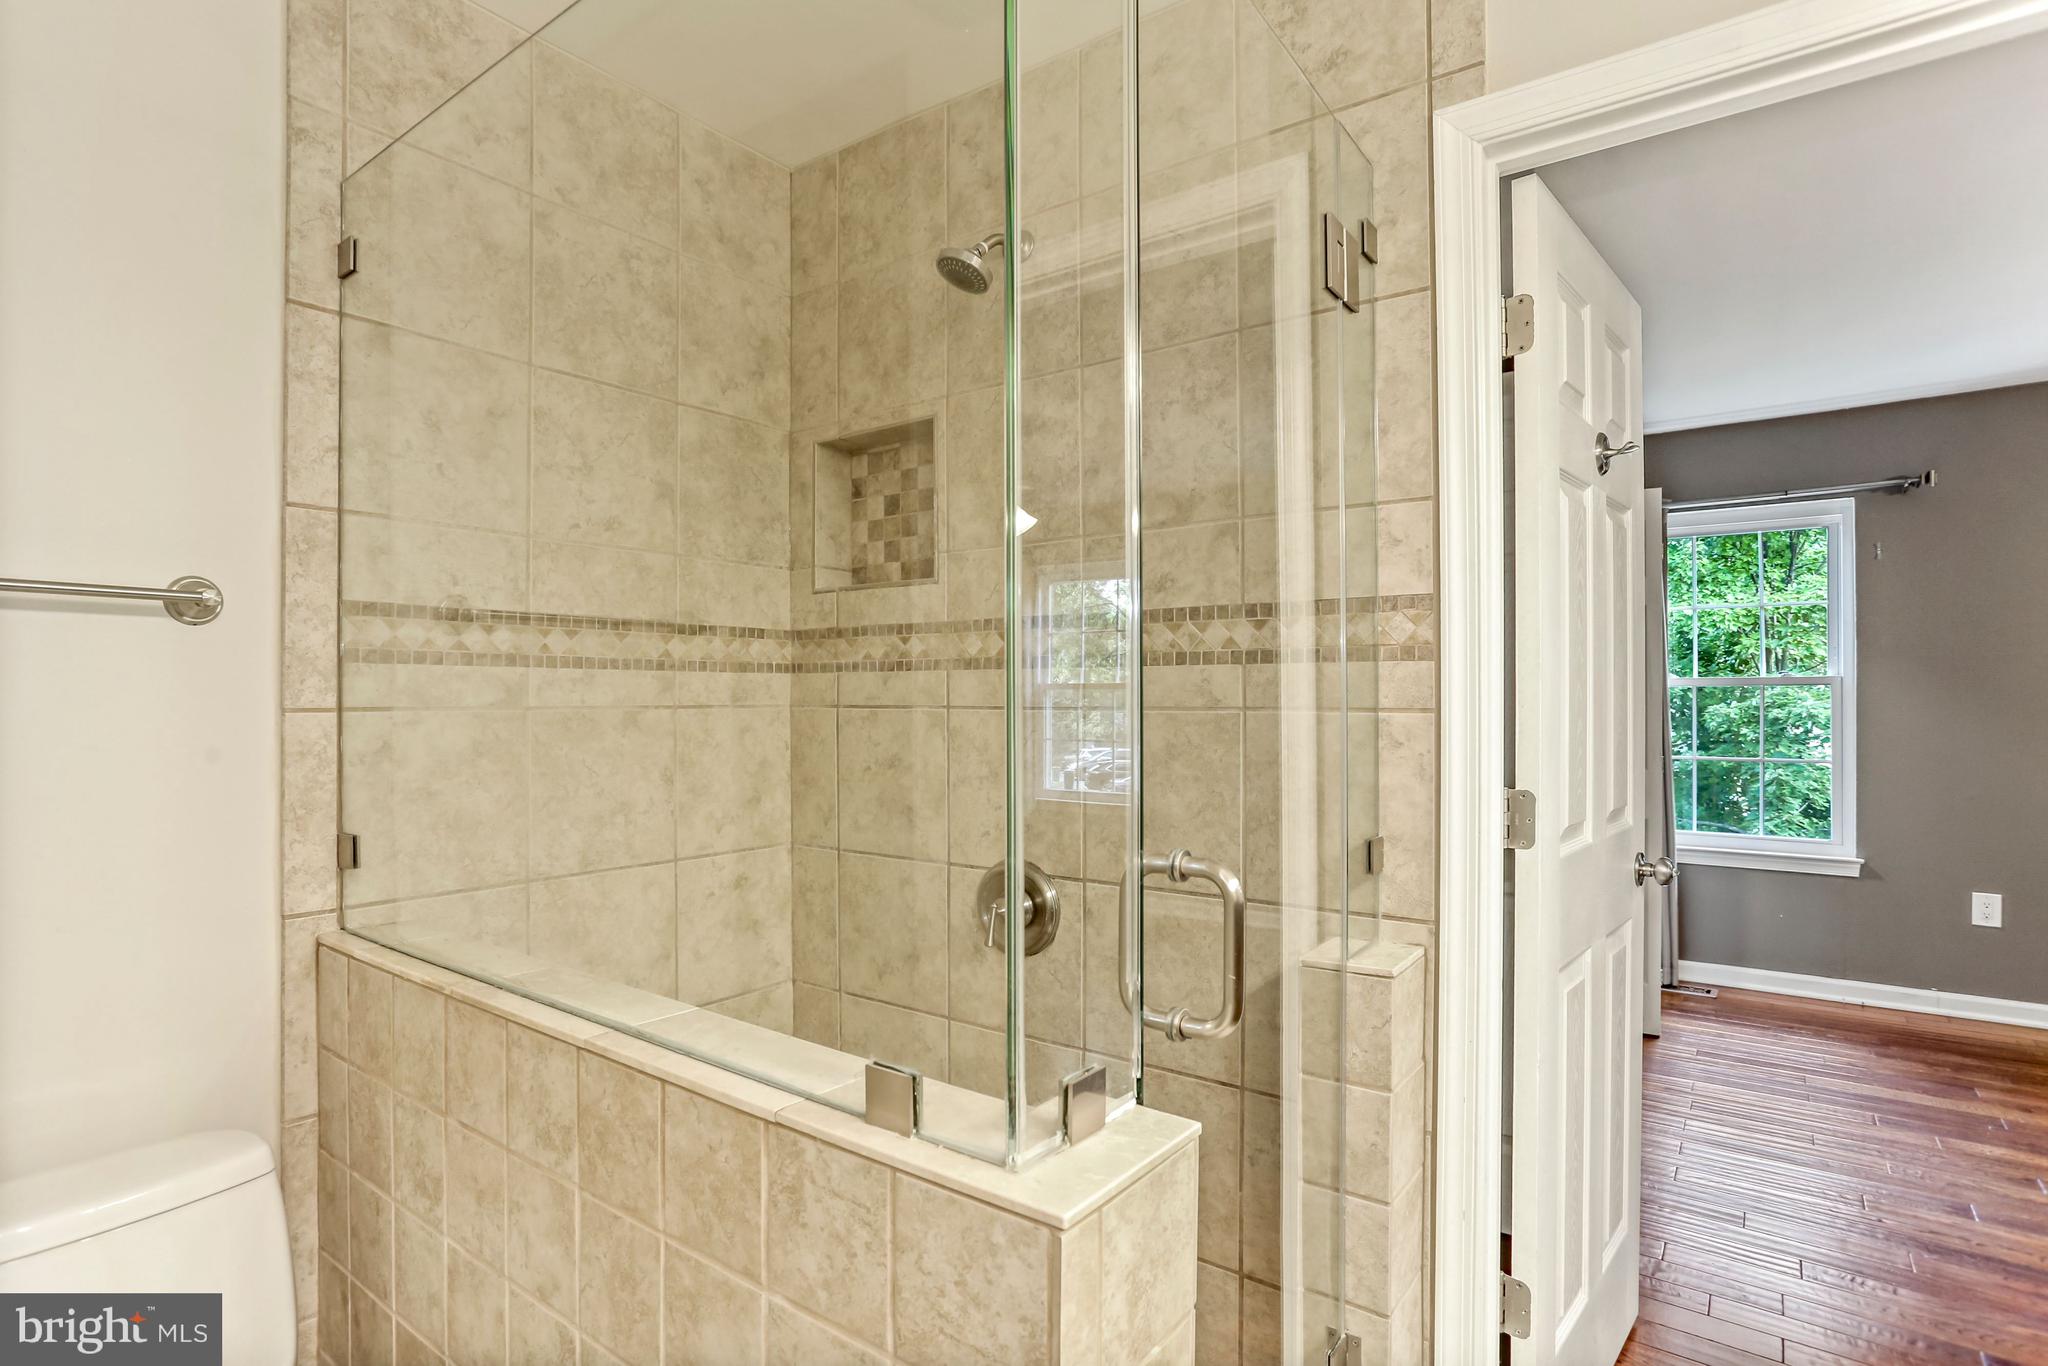
Bathroom with a beige-tiled glass shower, mosaic accent band, and recessed wall niche.
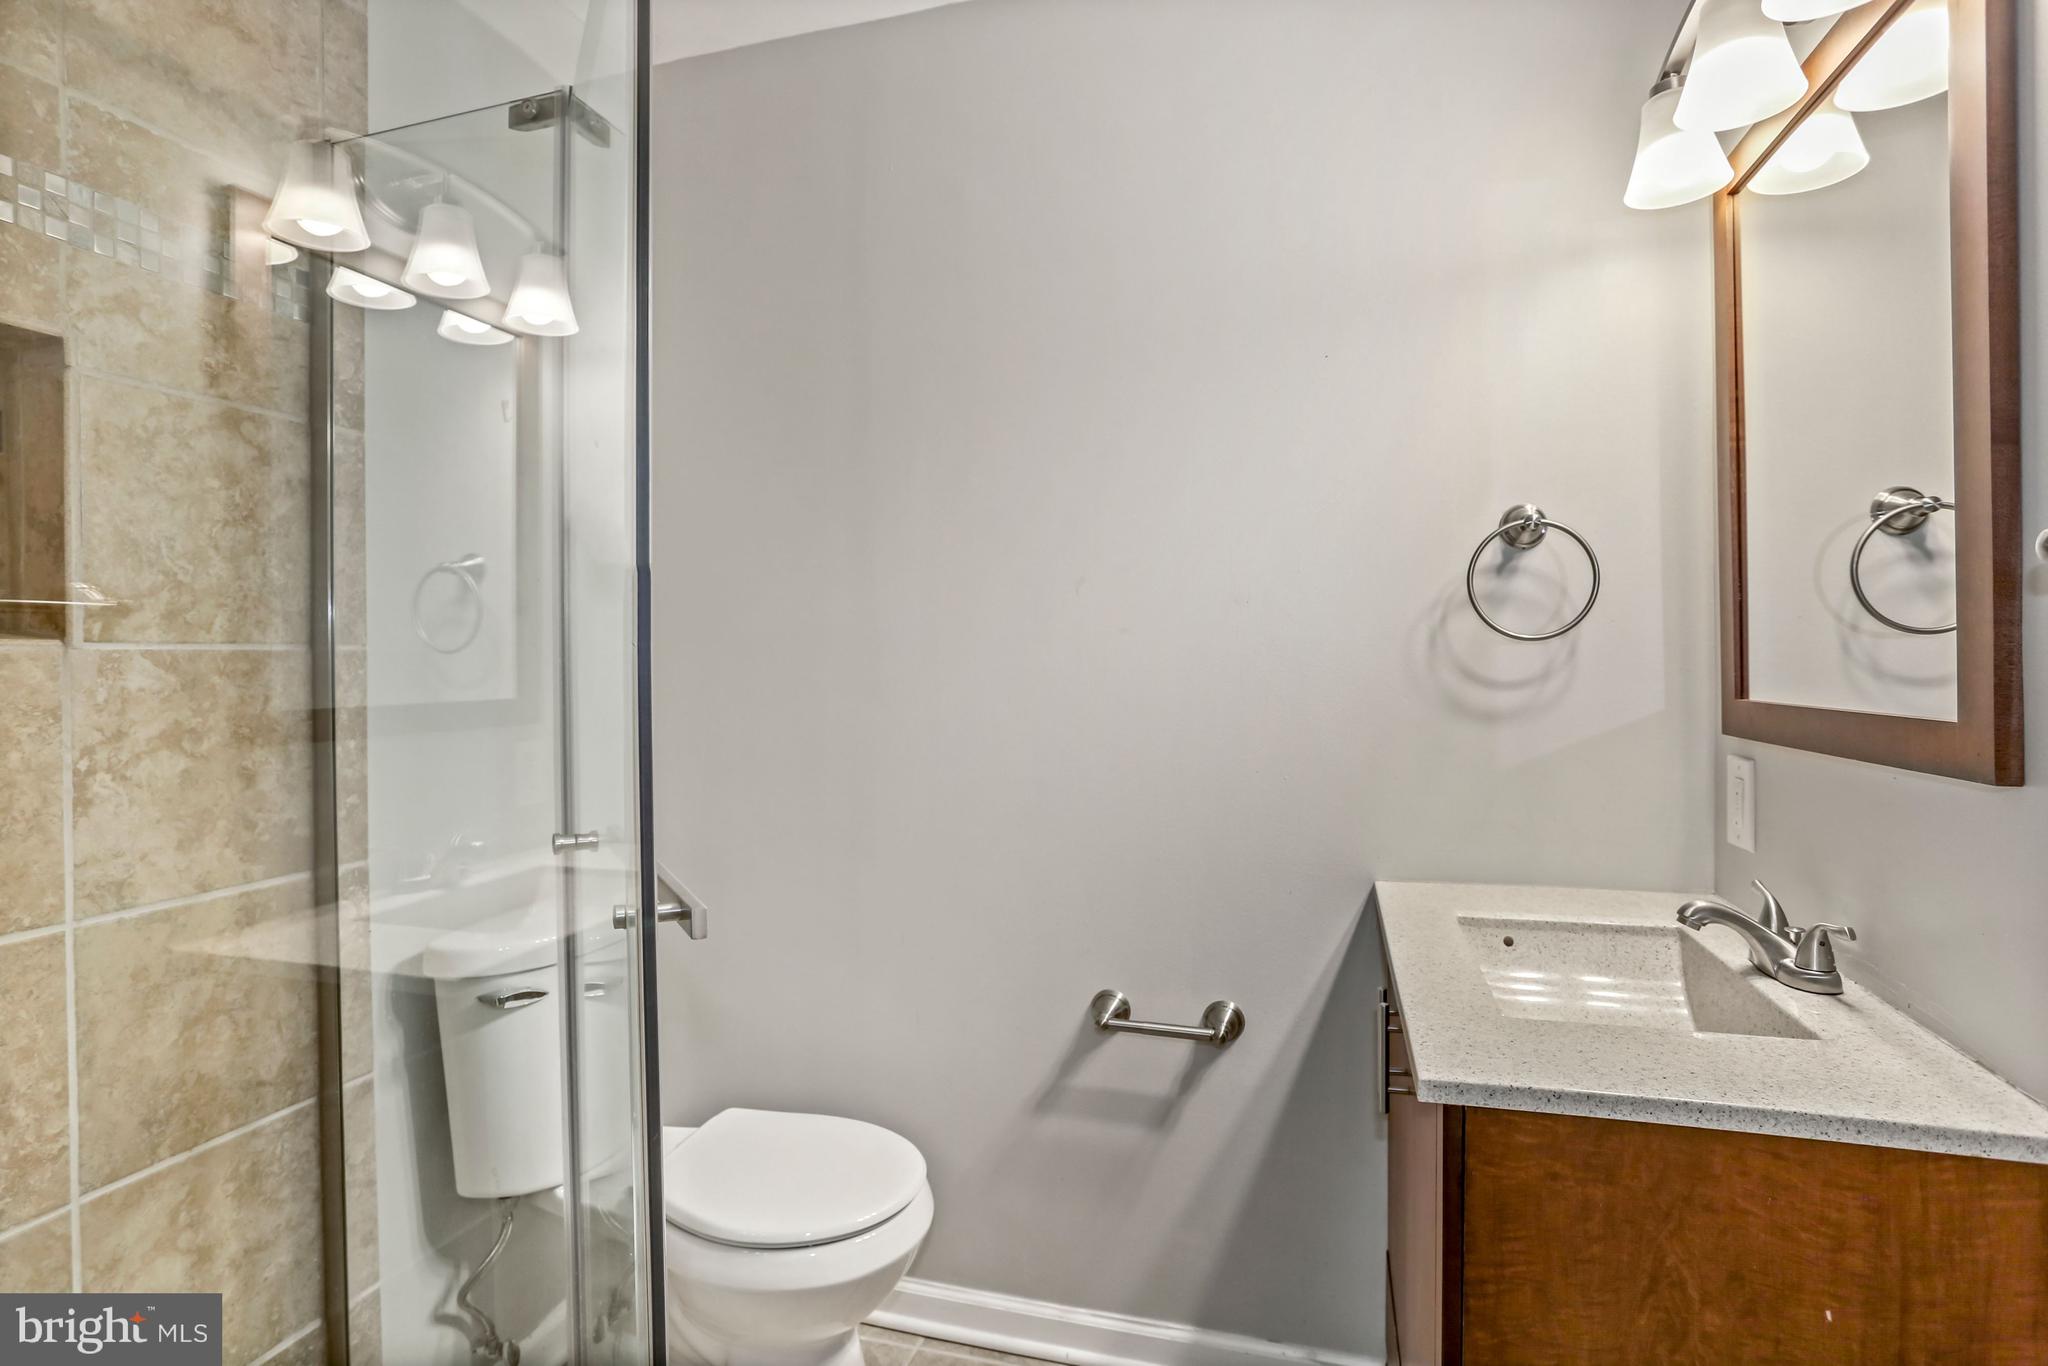
Bathroom with a beige-tiled glass shower, toilet, and wood vanity with a stone countertop.
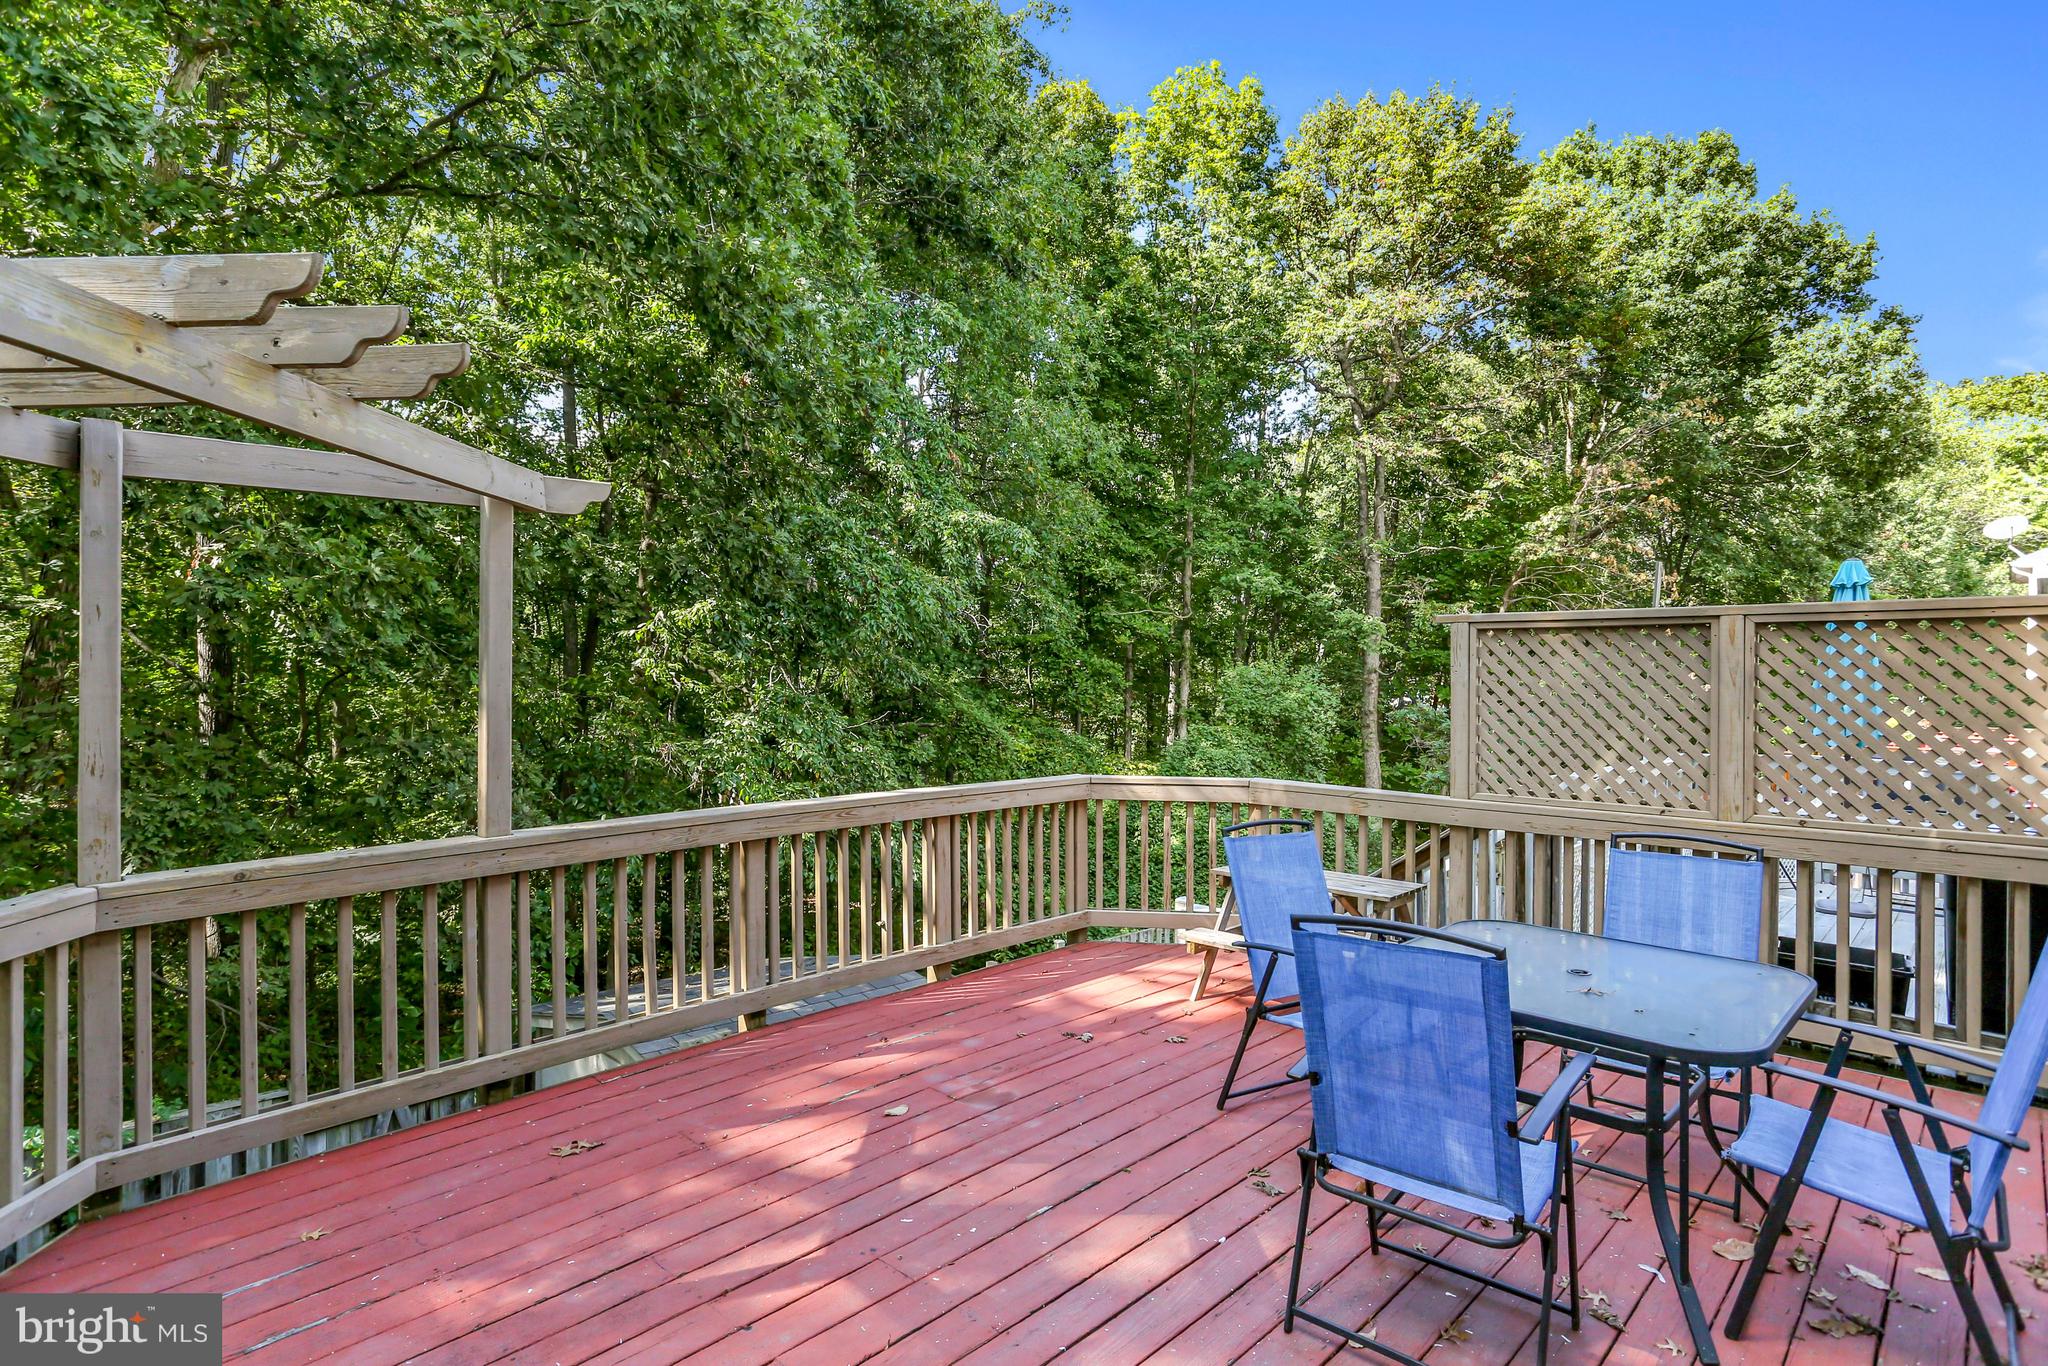
Red-stained deck with a pergola and blue patio seating overlooking dense woods.
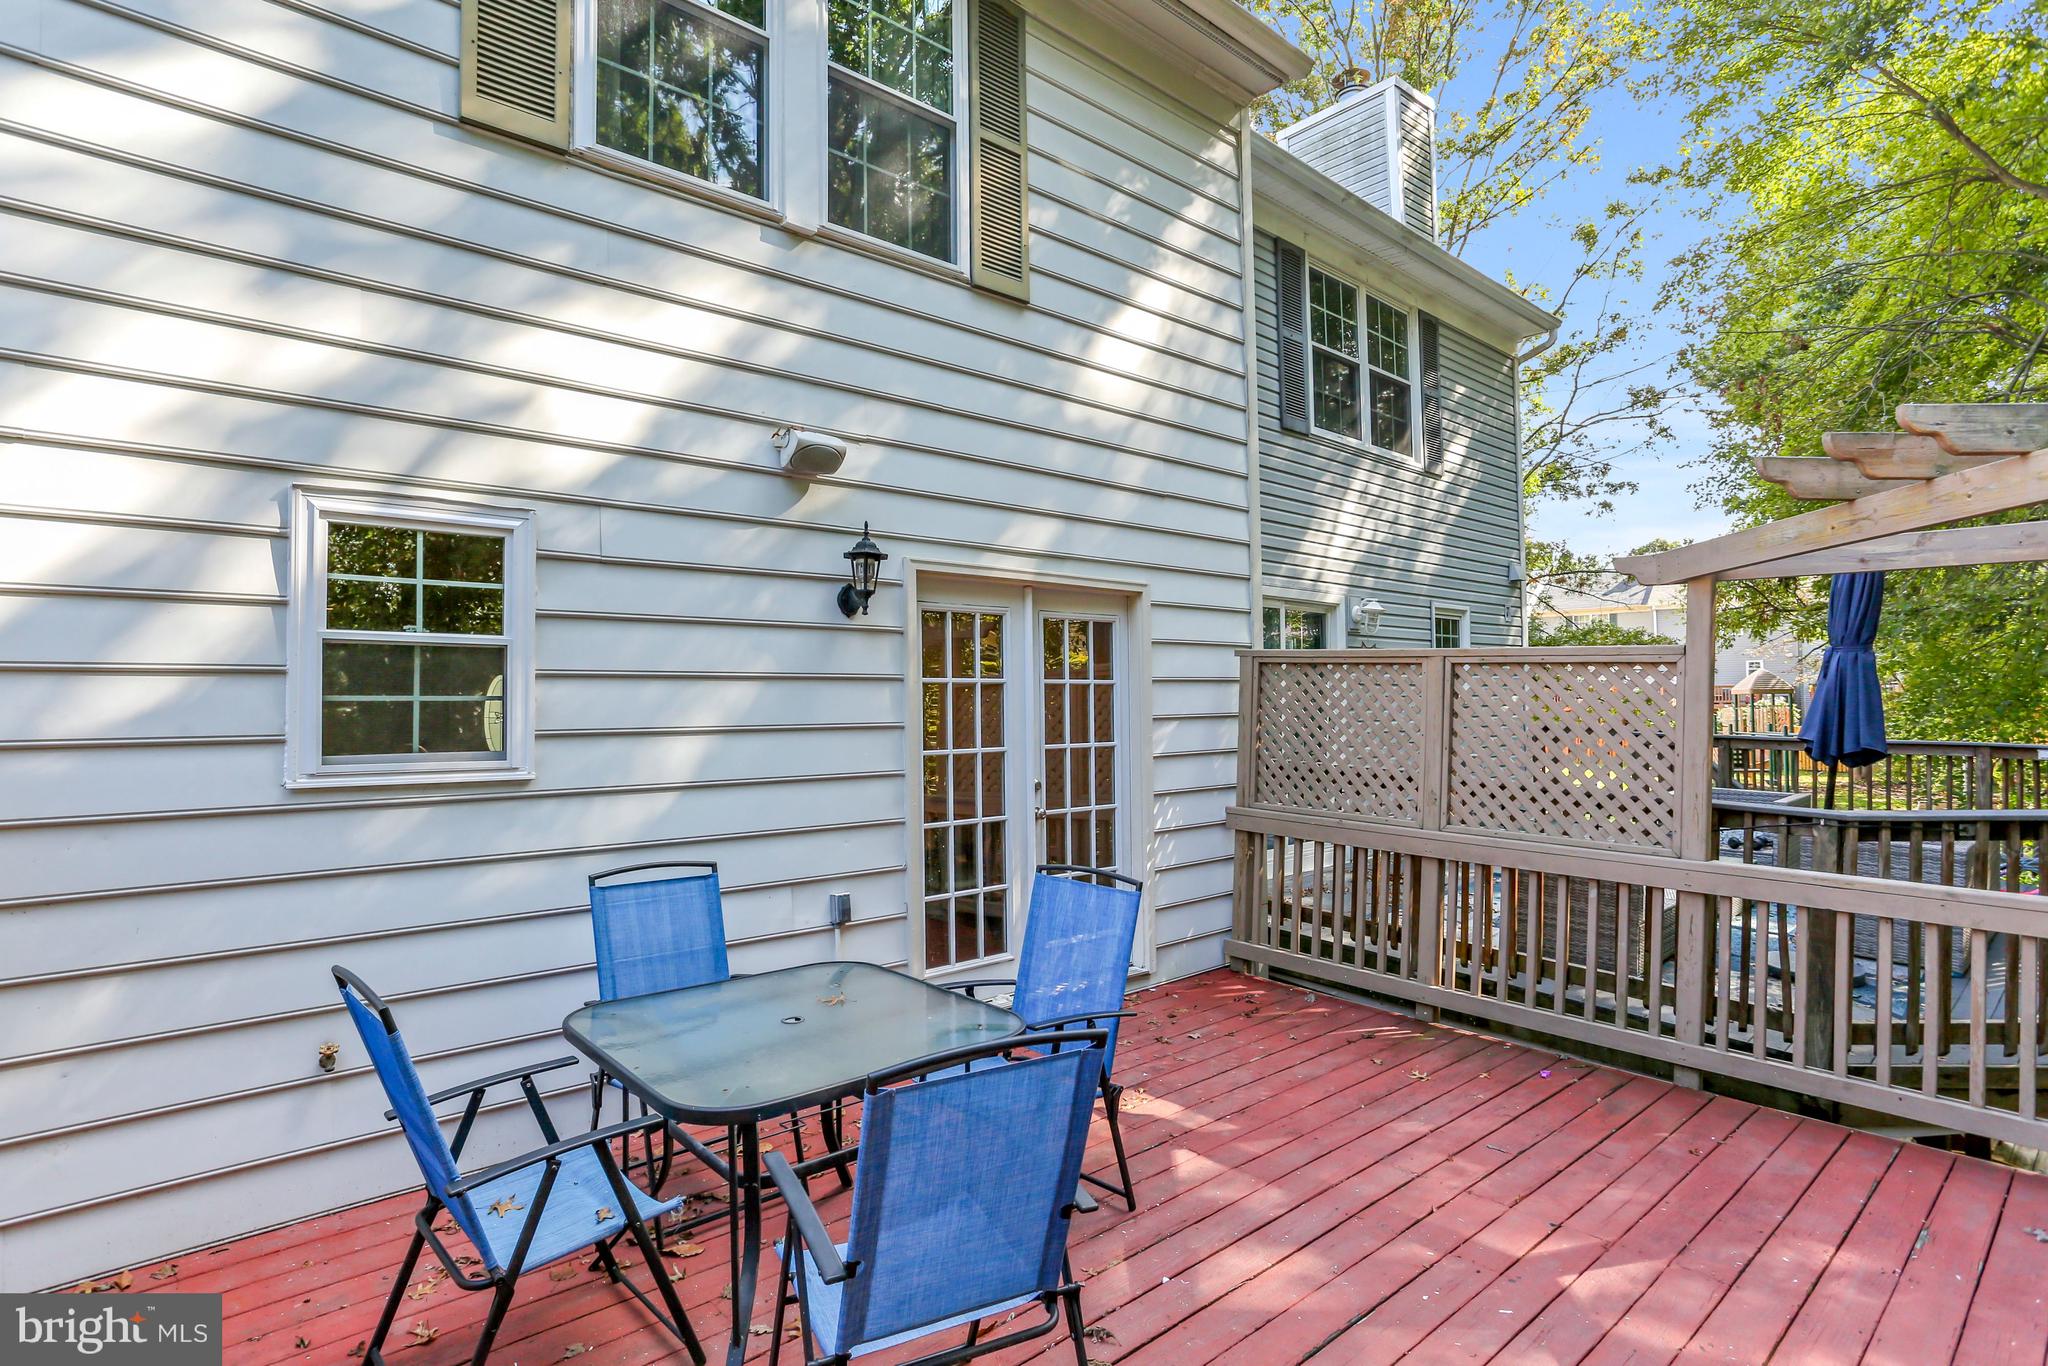
Rear deck with a glass-top patio table, blue chairs, and a raised section beneath a pergola.
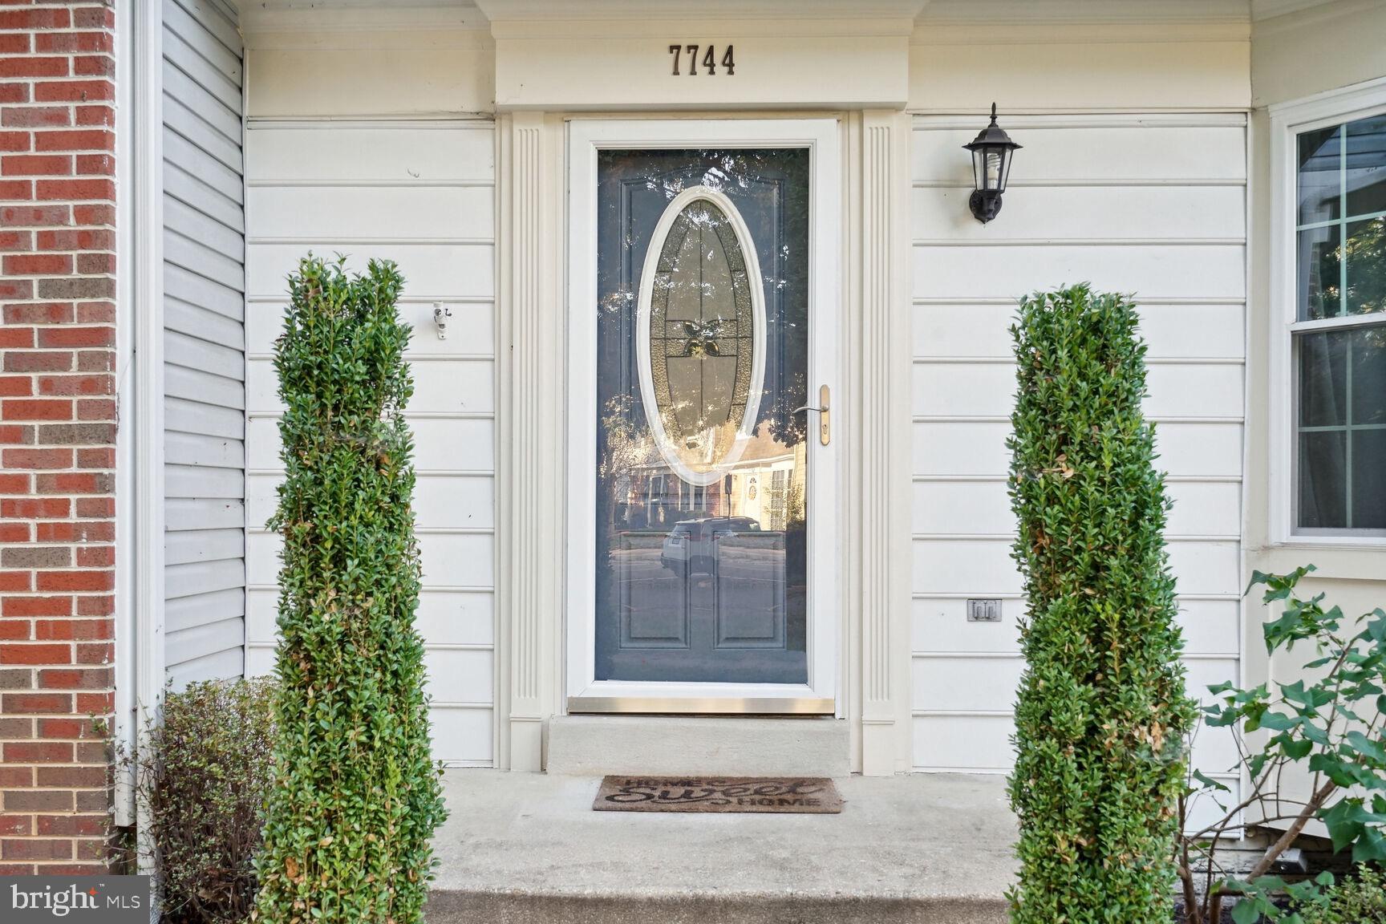
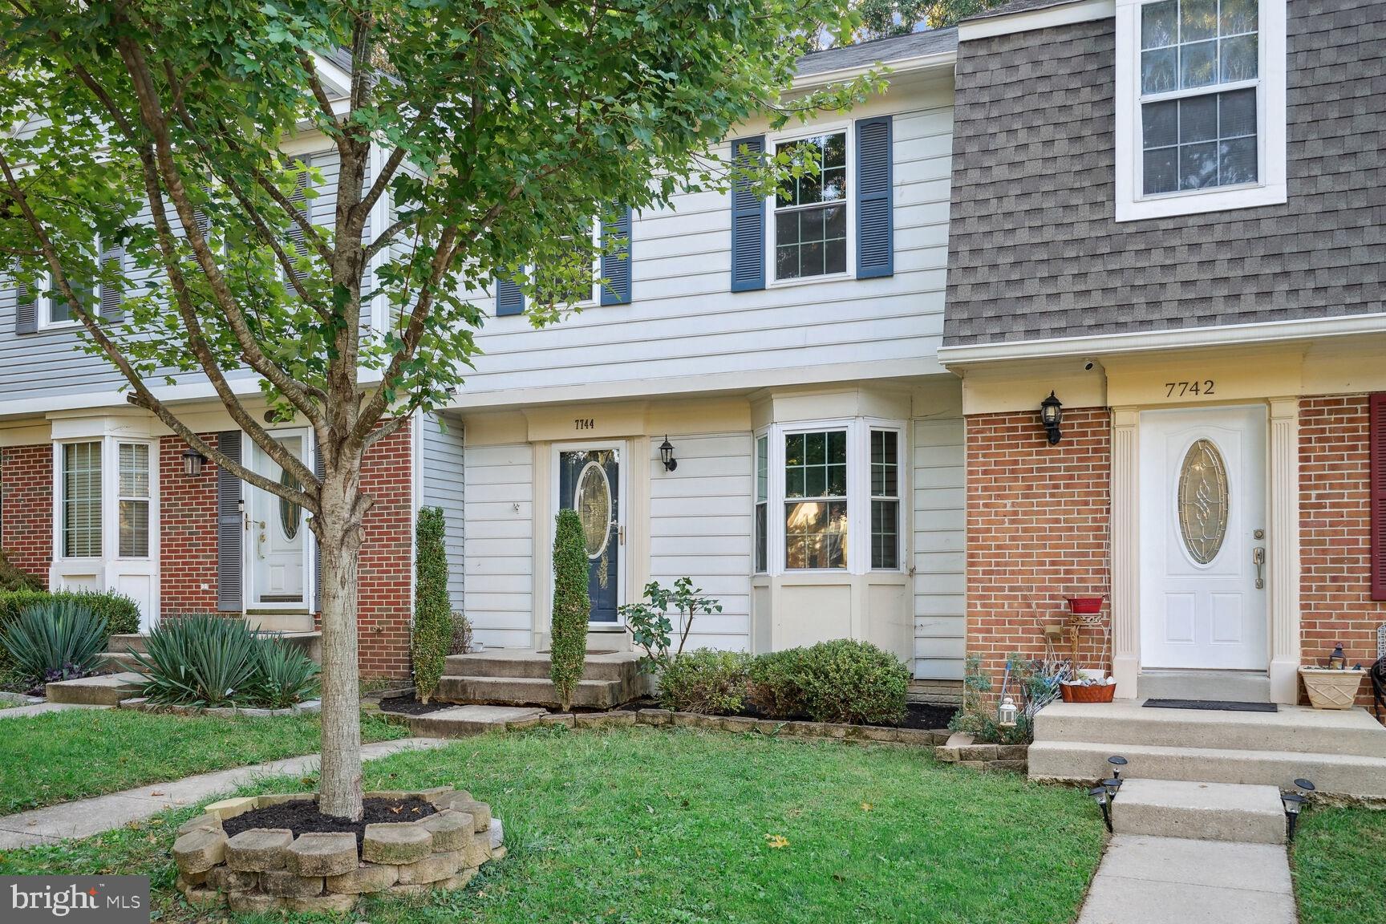
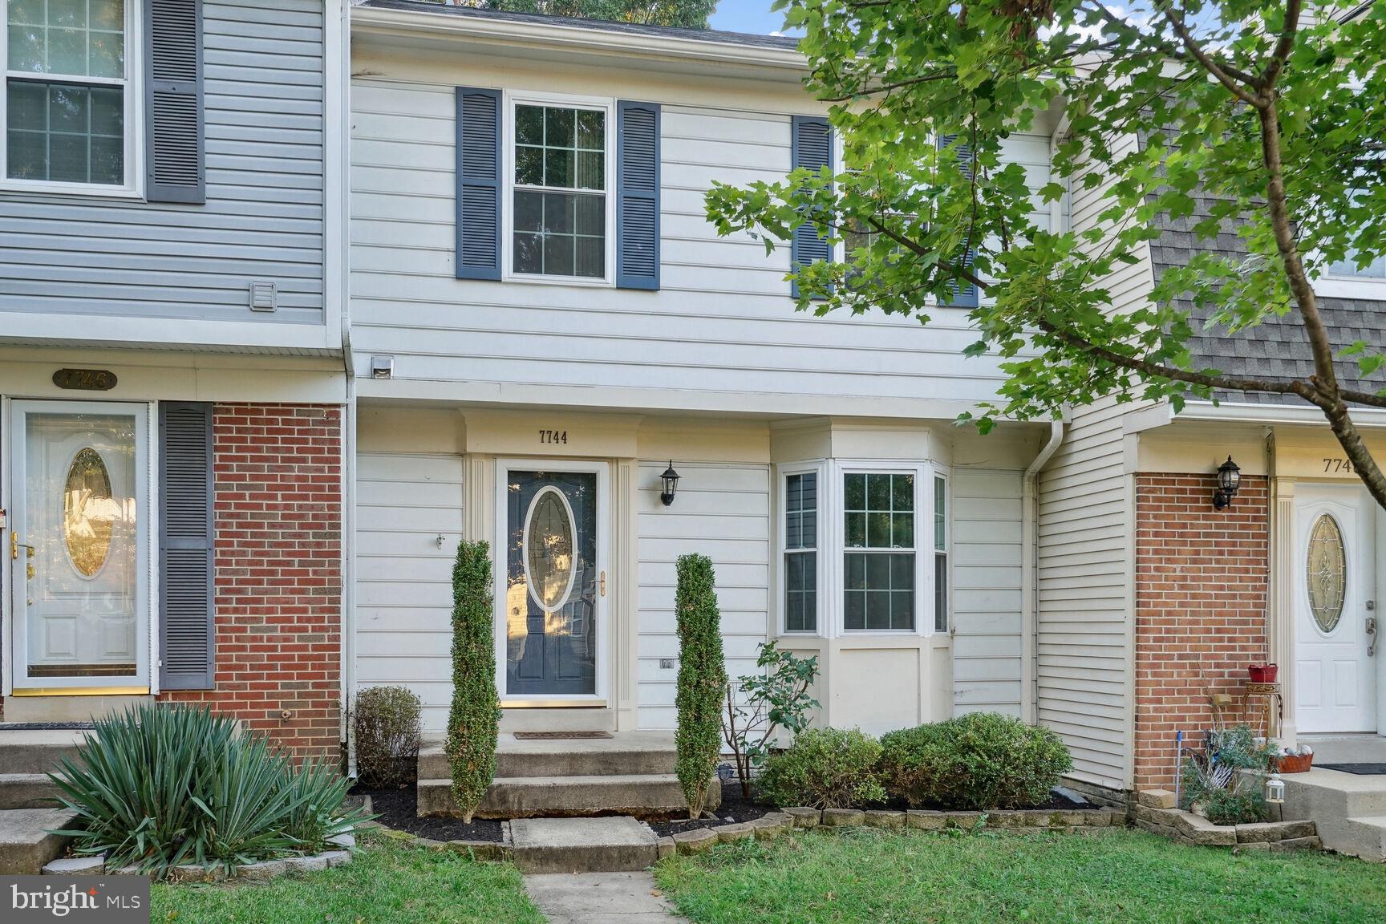
Front entrance with an oval-glass door, white siding, brick trim, and clipped hedges.
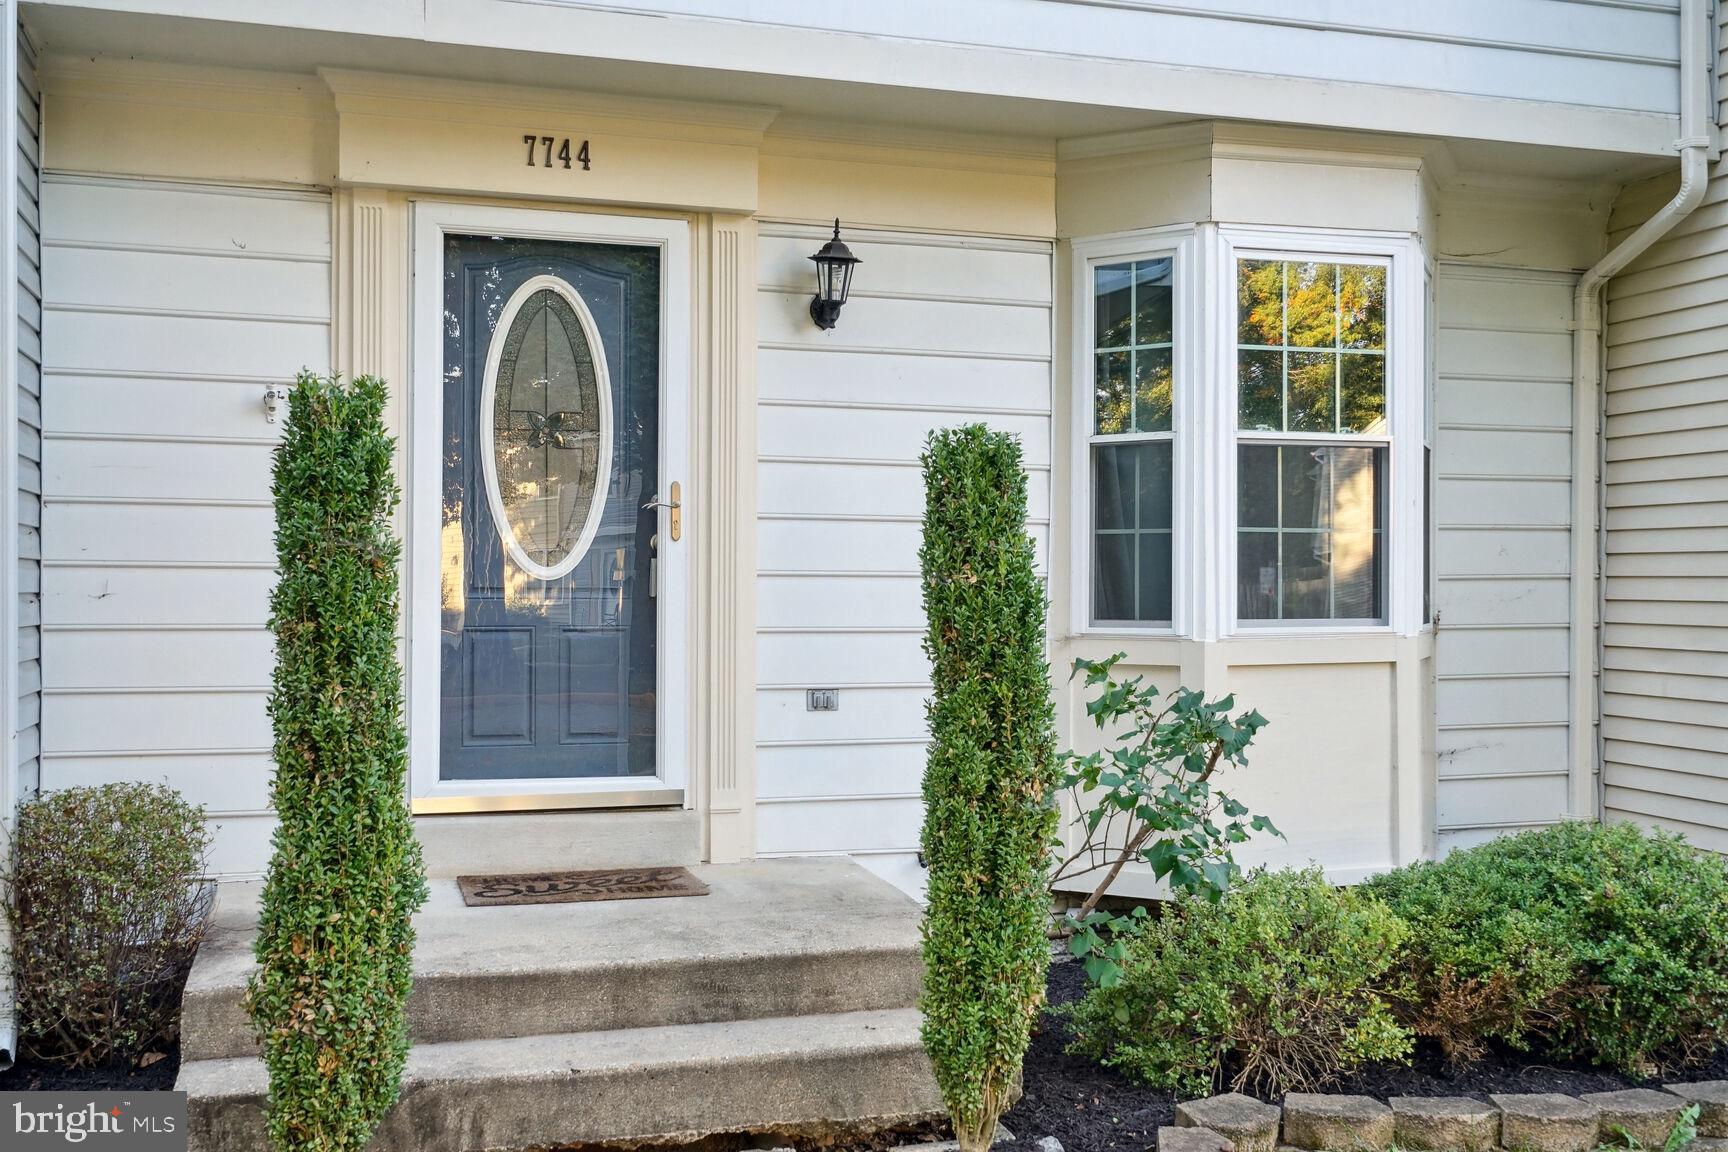
House front entrance with an oval-glass door, bay window, concrete steps, and trimmed shrubs.
Townhouse at 7744 Wolford Way with brick lower façade, light siding, and a front lawn.
Townhouse at 7744 Wolford Way with a blue front door, bay window, and landscaped entry.
Townhouse entrance marked 7744, with white siding, blue shutters, brick facade, and a front bay window.
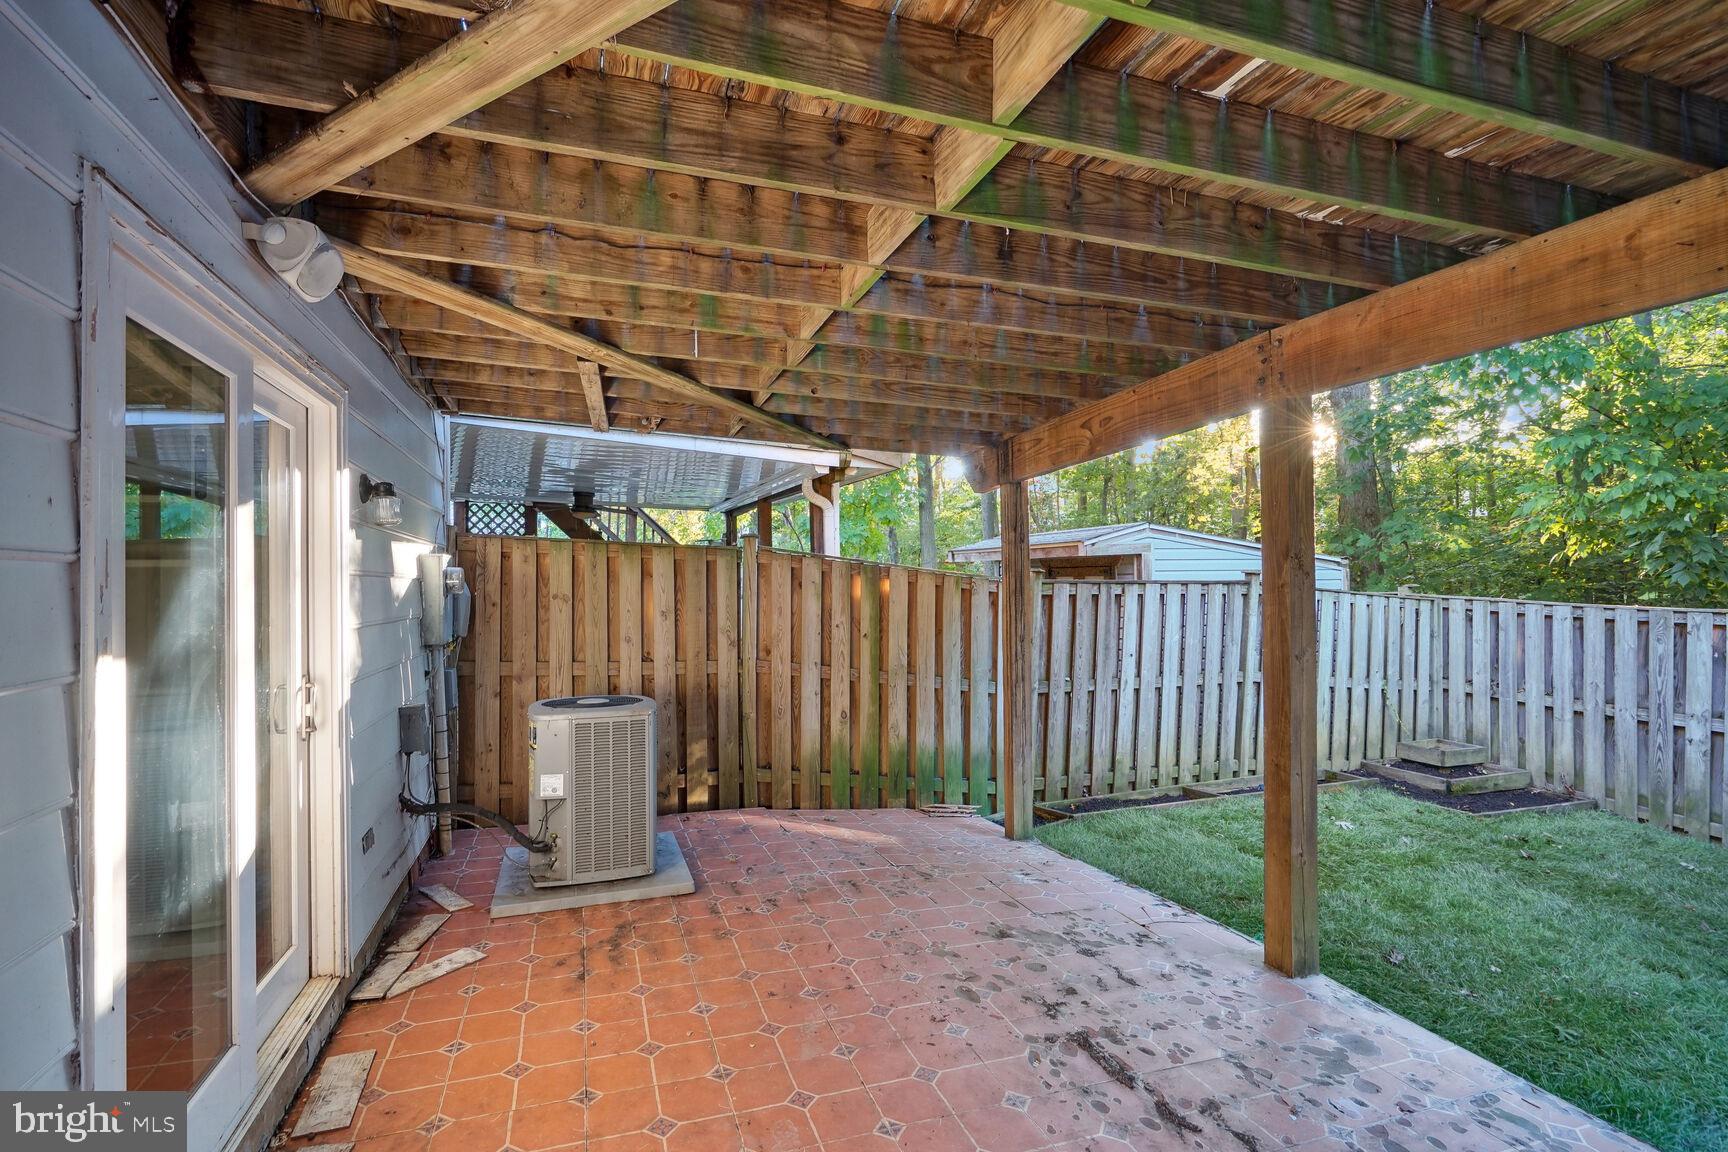
Covered patio with exposed wood beams and tile flooring beside a fenced, tree-lined yard.
SEE ALL PHOTOS
Townhouse front with light siding, dark shutters, brick facade, bay window, and landscaped entrance.
Open hardwood-floored room adjoining a kitchen with wood cabinets, a central island, and bar stools.
Entry room with hardwood floors, a bay window, and a staircase with a wood railing.
Dining room with a long wooden table, pendant light, and French doors opening to a deck.
Kitchen with a large granite island, wood cabinetry, and adjoining hardwood-floored dining area.
Kitchen with a large granite island, reddish-brown cabinets, and stainless steel appliances.
Kitchen with a large stone-topped island, warm wood cabinets, and glass doors to a deck.
Open-plan entry, dining area, and kitchen with hardwood floors, staircase, and central island.
Open kitchen with a large stone-topped island, hardwood floors, and an adjoining dining area.
Empty bedroom with green walls, hardwood floors, a ceiling fan, and a curtained window.
Empty bedroom with teal walls, polished hardwood floors, and a ceiling fan.
Empty bedroom with teal walls, hardwood floors, a curtained window, and a ceiling fan.
Interior room with built-in dark cabinetry, wall shelves, a staircase, and glass doors to a deck.
Dark wood built-in closet shelving with hanging rods and wire baskets.
Empty bedroom with dark hardwood floors, gray walls, two windows, and a ceiling fan.
Bedroom with hardwood floors, a ceiling fan, and an open closet.
Empty room with hardwood floors, two curtained windows, and a ceiling fan.
Unfurnished living area with a fireplace, gray walls, and a staircase with a wood handrail.
Empty carpeted room with gray walls and an open closet with a hanging rod.
Bathroom vanity with a white sink, wood cabinet, round gold-framed mirror, and subway tile backsplash.
Bathroom with a white jetted tub, dark tiled shower surround, and double recessed niches.
Bathroom vanity with two sinks and a dark marbled counter beside a glass shower.
Bathroom with a beige-tiled glass shower, mosaic accent band, and recessed wall niche.
Bathroom with a beige-tiled glass shower, toilet, and wood vanity with a stone countertop.
Red-stained deck with a pergola and blue patio seating overlooking dense woods.
Rear deck with a glass-top patio table, blue chairs, and a raised section beneath a pergola.
Front entrance with an oval-glass door, white siding, brick trim, and clipped hedges.
House front entrance with an oval-glass door, bay window, concrete steps, and trimmed shrubs.
Townhouse at 7744 Wolford Way with brick lower façade, light siding, and a front lawn.
Townhouse at 7744 Wolford Way with a blue front door, bay window, and landscaped entry.
Townhouse entrance marked 7744, with white siding, blue shutters, brick facade, and a front bay window.
Covered patio with exposed wood beams and tile flooring beside a fenced, tree-lined yard.
Sold

7744 WOLFORD WAY

7744 WOLFORD WAY, LORTON, VA 22079

$492,100
OPEN SUNDAY 2-4 October 8th! Gorgeous interior renovated townhouse with everything including gourmet kitchen with tile backsplash, center island, granite countertops and full length cabinets. Main level walks out to deck. Hardwood floors throughout. Basement features another bedroom (not to Code)and renovated full bath with Jacuzzi. walk-out to patio from lower level. Close to RT 1 /I-95/395/495, Fairfax County Parkway, Laurel Hill Golf Club, Lorton Arts Center. quick commute to Fort Belvoir. located near trendy restaurants, shops, and weekly farmer's market at the Lorton Town Center .Five Minute walk to VRE and 25 minute train ride to L'Enfant.

3
beds

4
baths

1,246 Sq.Ft. LIVING AREA

1,600 Sq.Ft. lot

Meghan Wasinger

Meghan Wasinger

Features & Amenities

Interior

  • total bedrooms3
  • Total bathrooms4
  • full bathrooms3
  • half bathroom1
  • APPLIANCES Gas Water Heater

Area & Lot

  • Status Sold
  • Date Sold November 9, 2023
  • Living Area1,246 Sq.Ft.
  • Lot Area1,600 Sq.Ft.
  • MLS® IDVAFX2149932
  • TypeTownhouse
  • YEAR BUILT1986
  • Architecture StylesColonial
  • School DistrictFAIRFAX COUNTY PUBLIC SCHOOLS

Exterior

  • water SourcePublic
  • utilitiesCable Available, Water Available, Sewer Available, Natural Gas Available, Phone Available
  • parkingOn Street, Assigned
  • HEAT TYPENatural Gas, Central
  • AIR CONDITIONINGCentral Air
  • sewerSeptic Tank
  • SubstructureBlock

Financial

  • Sales Price$492,100
  • Real Estate Tax $5,121/yr
  • HOA $130/mo
  • Zoning 180

Get your home sold fast and for Top Dollar!

Listing your home doesn't have to be stressful or overwhelming! You can count on great service with years of experience through each transaction. Contact me today to determine the next steps in fulfilling this rewarding experience.

Follow Me on Instagram