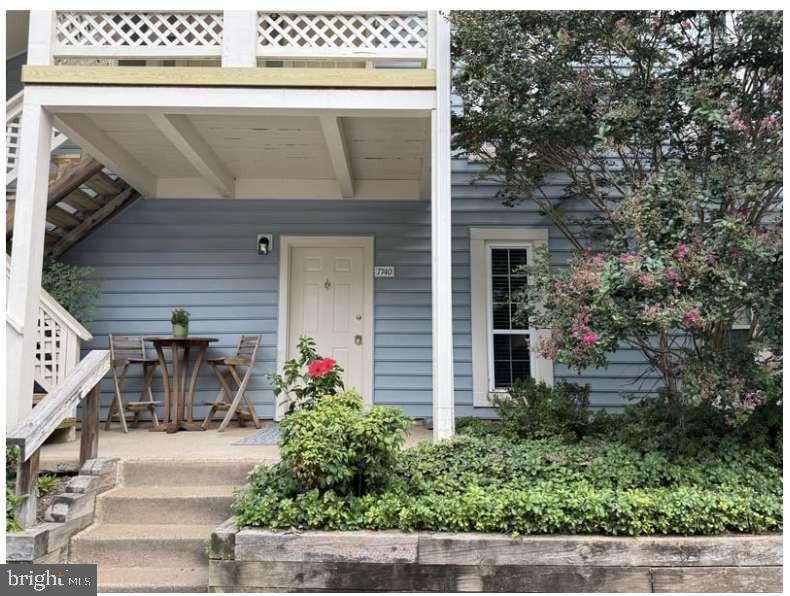
Blue-sided home with a covered porch, white lattice balcony railing, and flowering shrubs.
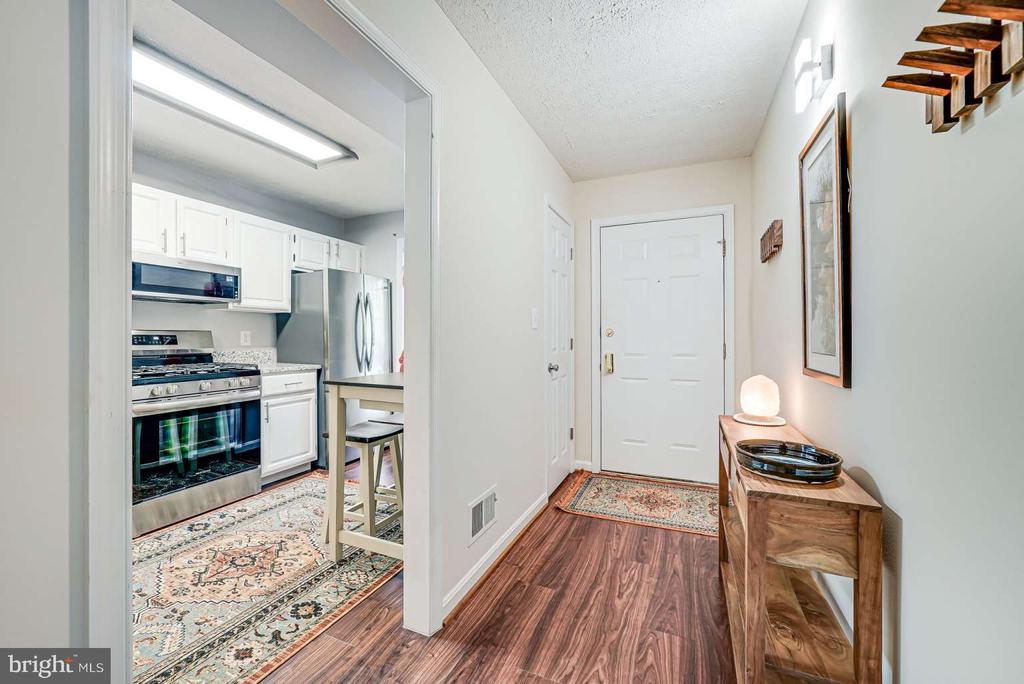
Entry hall with wood-look flooring and console table, opening onto a white kitchen with stainless steel appliances.
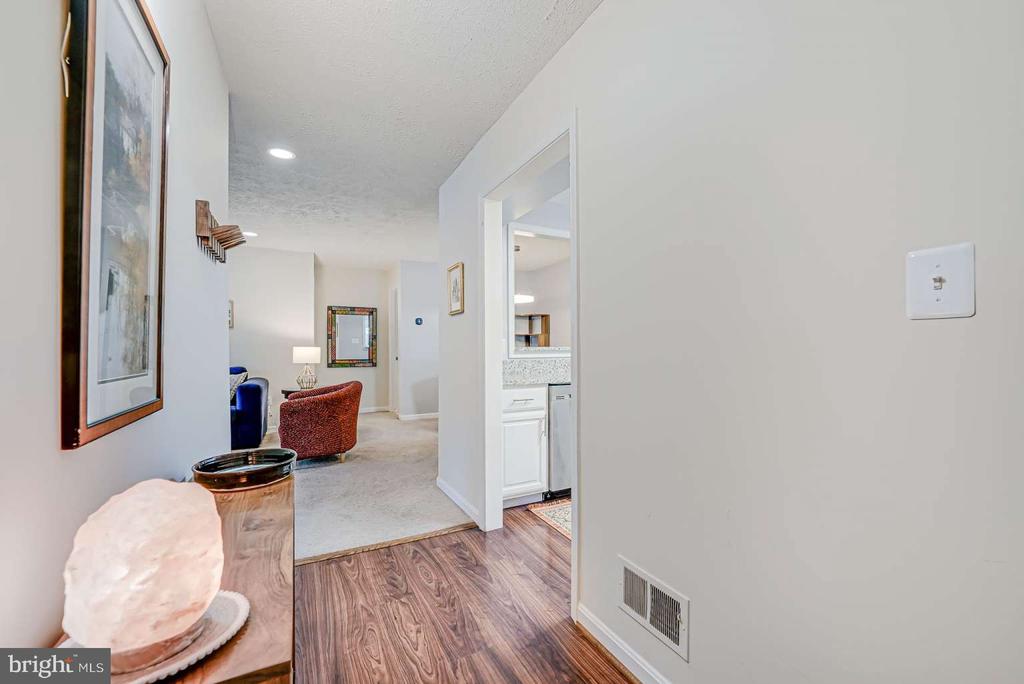
Hallway with wood-look flooring opens to a carpeted sitting area and bathroom vanity.
Kitchen with white cabinets, granite counters, stainless steel appliances, and a wooden table by the window.
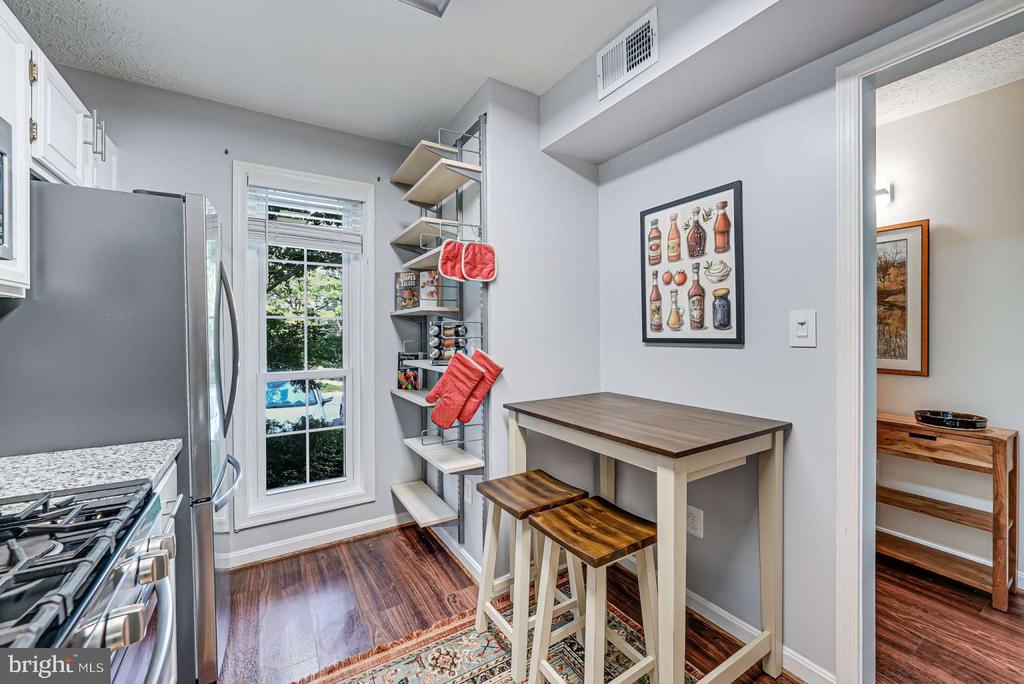
Kitchen with stainless steel appliances, open shelving, and a small table with stools.
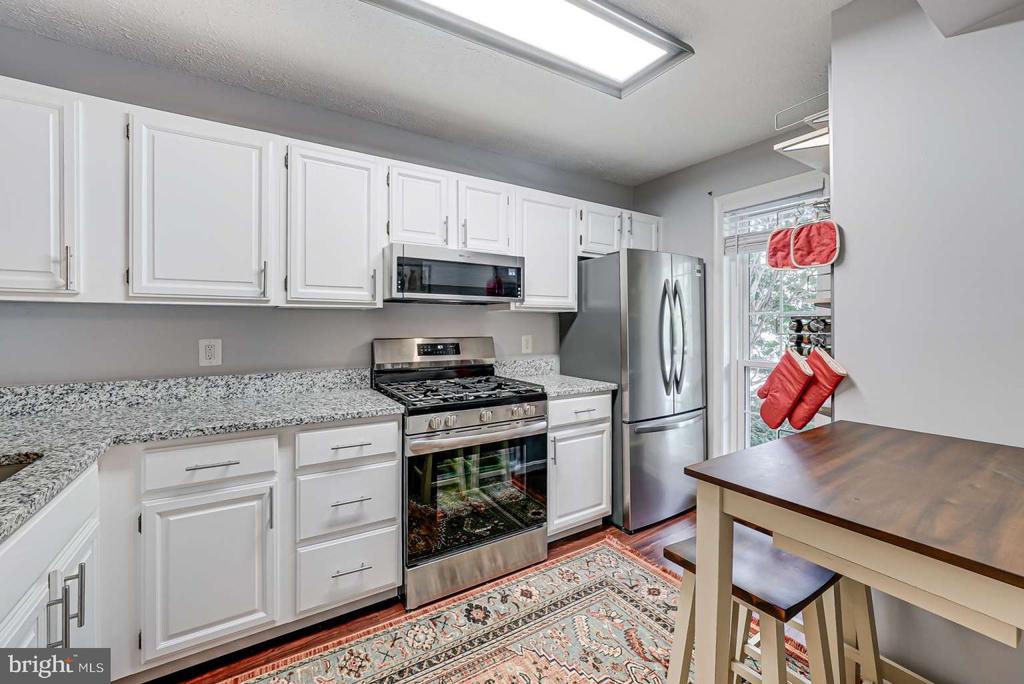
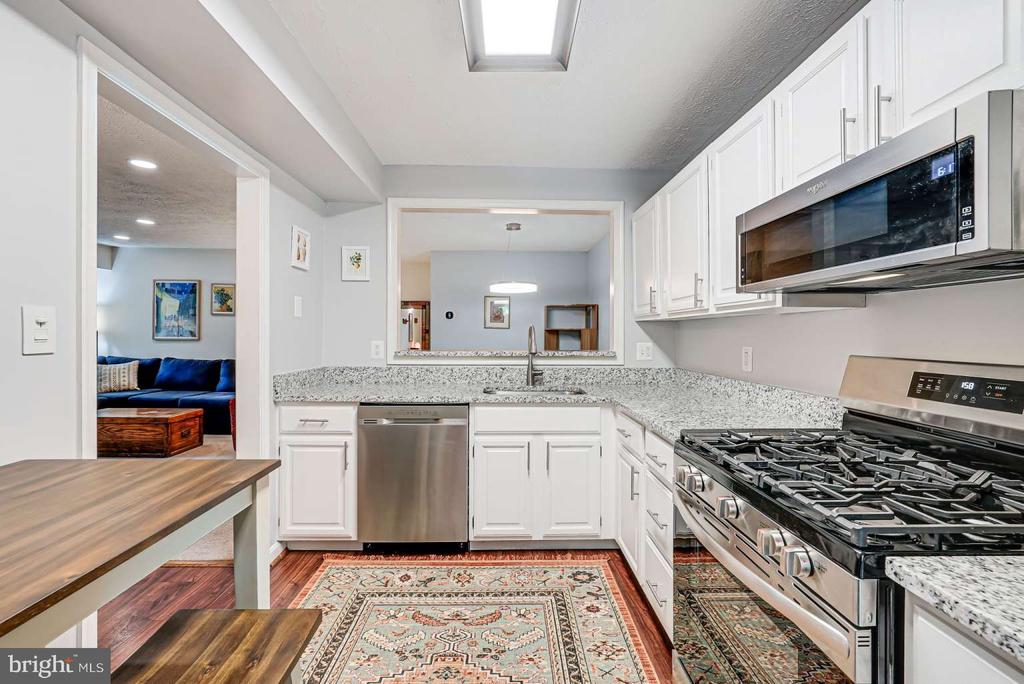
Kitchen with white cabinets, granite counters, stainless appliances, and a gas range.
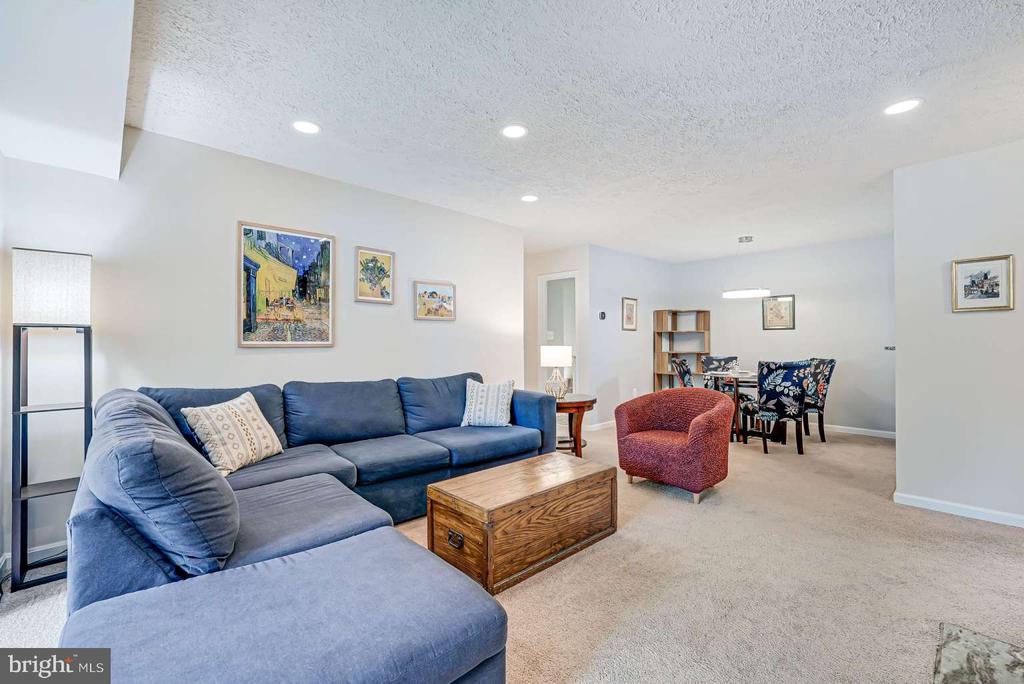
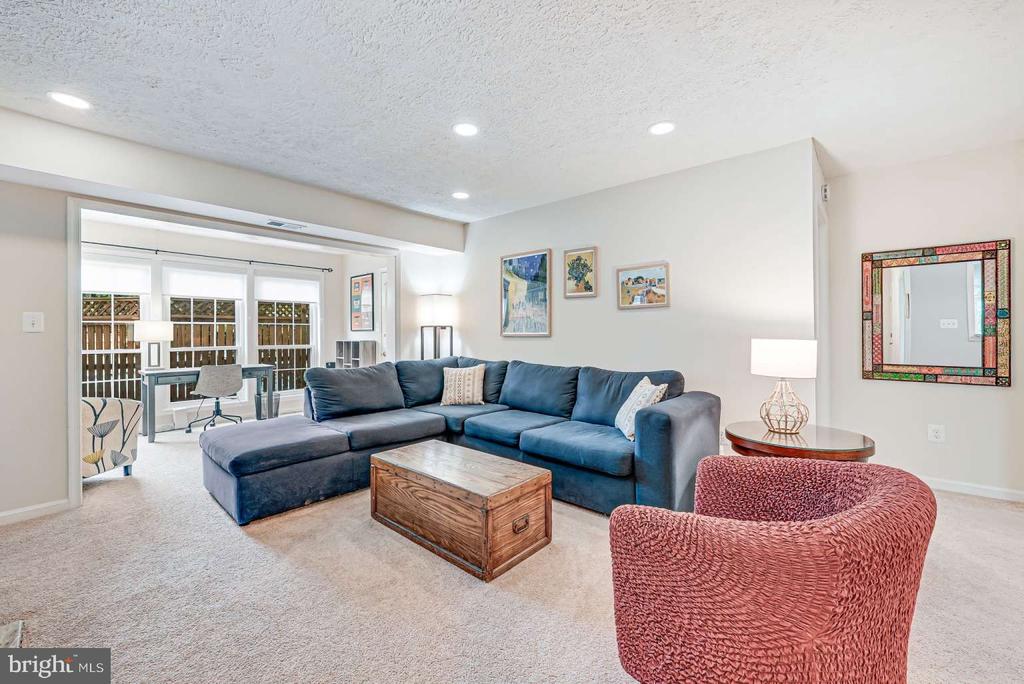
Living room with a blue sectional, wooden chest coffee table, and red accent chair.
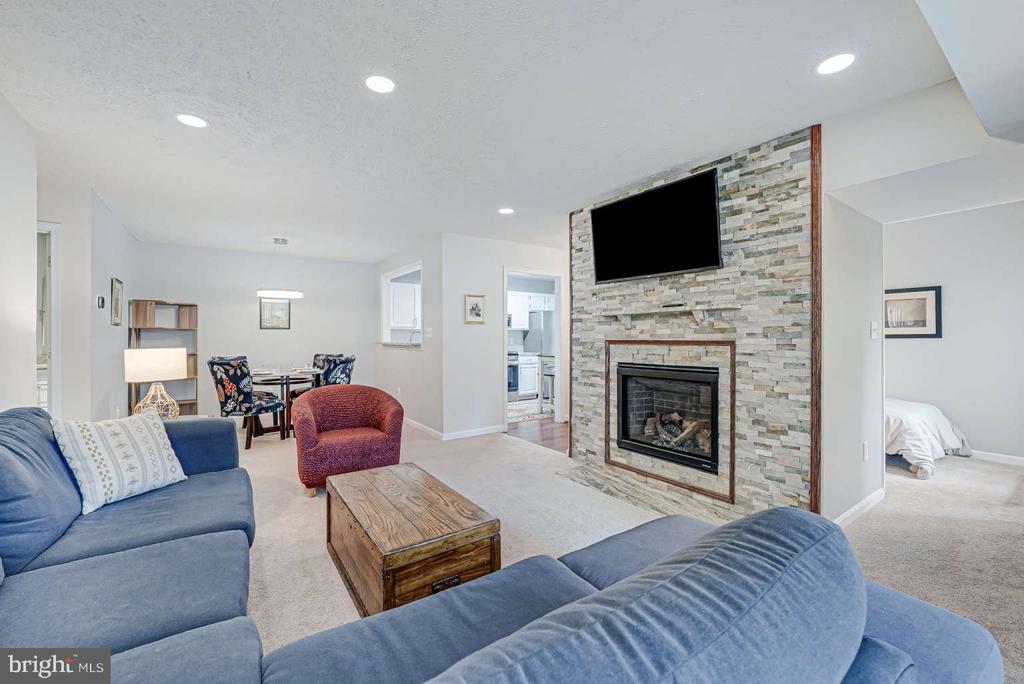
Living room with blue sectional seating and a stone fireplace beneath a mounted television.
Living room with a blue sectional, wooden trunk coffee table, and red woven accent chair.
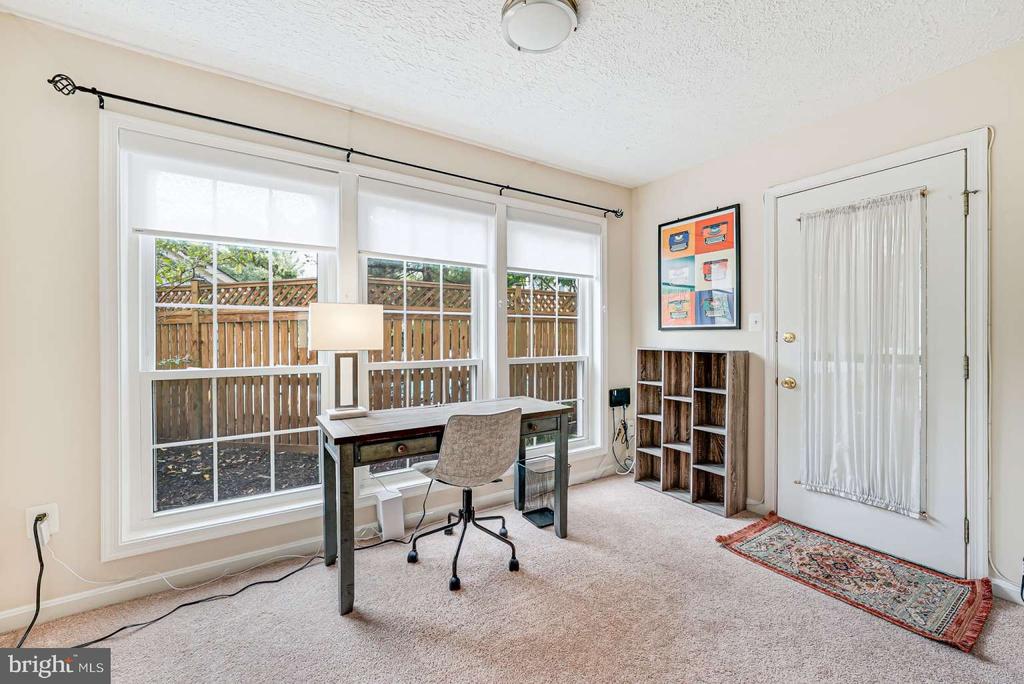
Home office with a desk before three large windows overlooking a fenced yard.
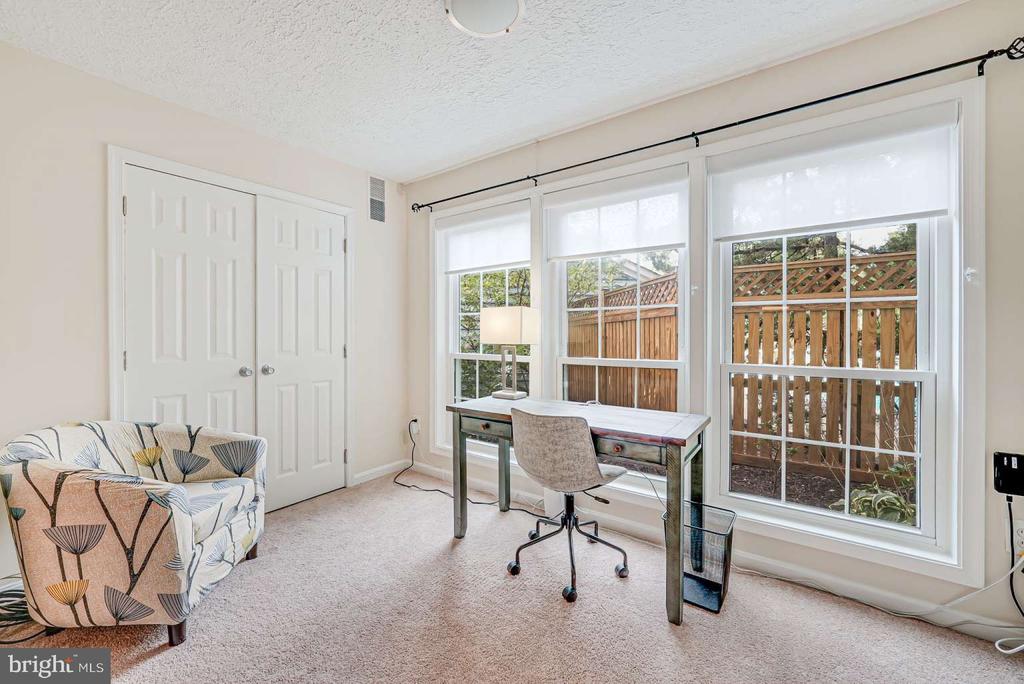
Furnished home office with a desk beside large windows overlooking a wooden deck.
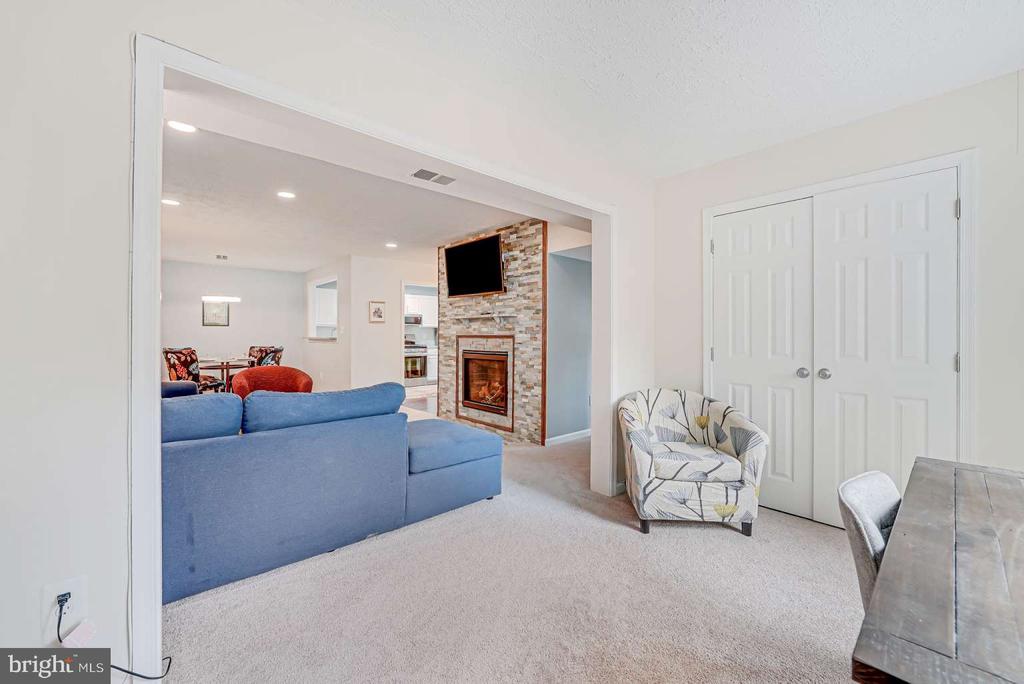
Living room with a blue sectional and stone fireplace, opening onto the dining area and kitchen.
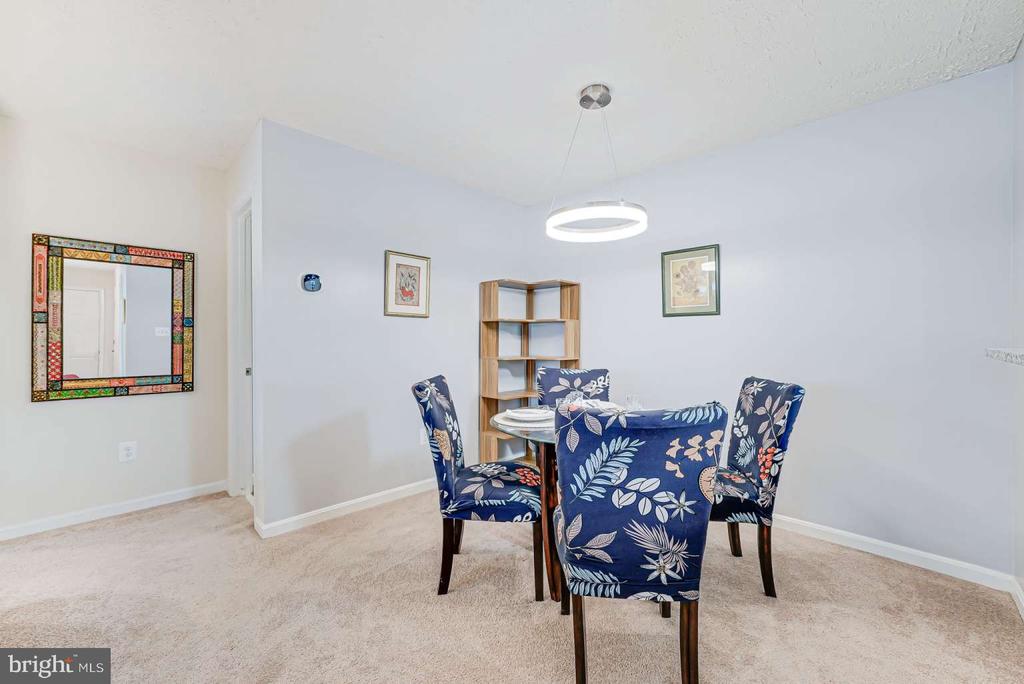
Dining area with blue floral chairs, a round table, and a wooden corner bookshelf.
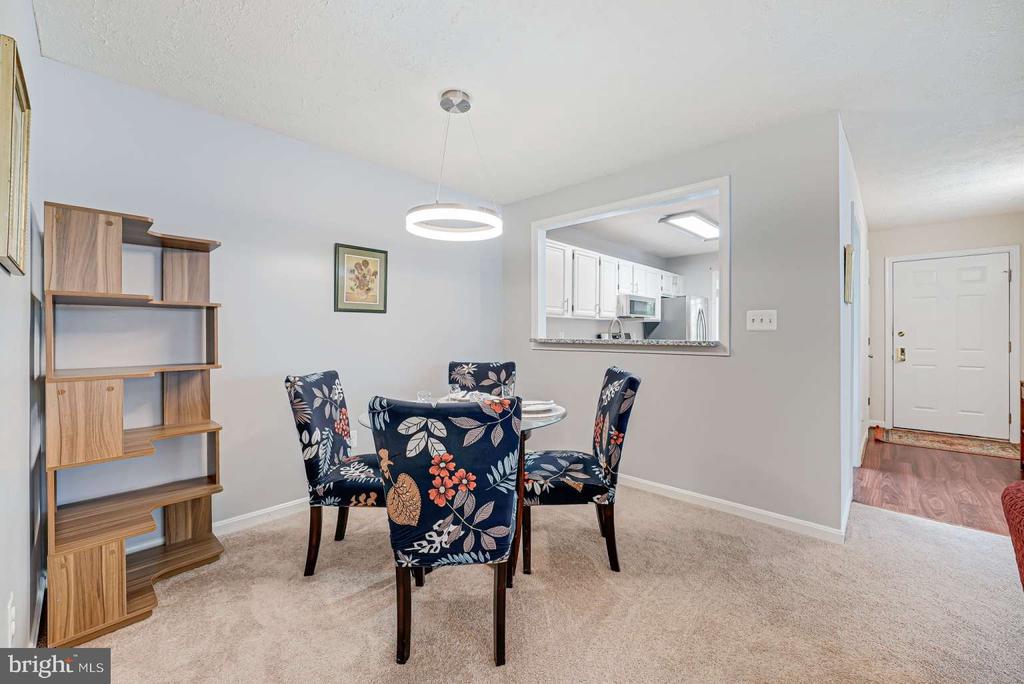
Dining room with floral-upholstered chairs, glass-top table, carpet, and pass-through to the kitchen.
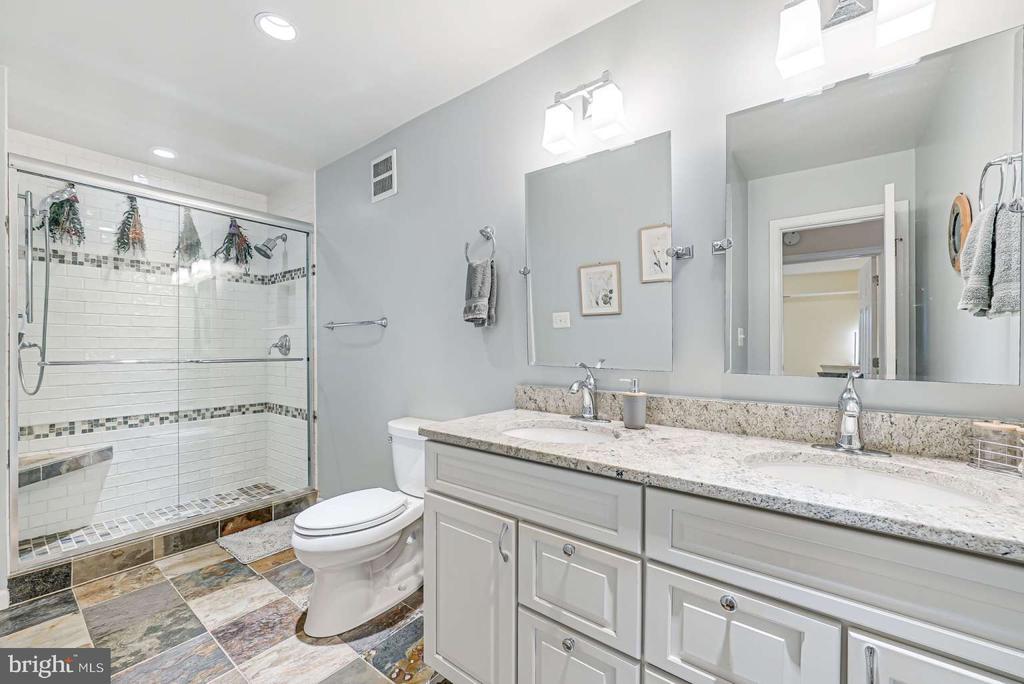
Bathroom with a glass-enclosed tiled shower and long granite-topped vanity.
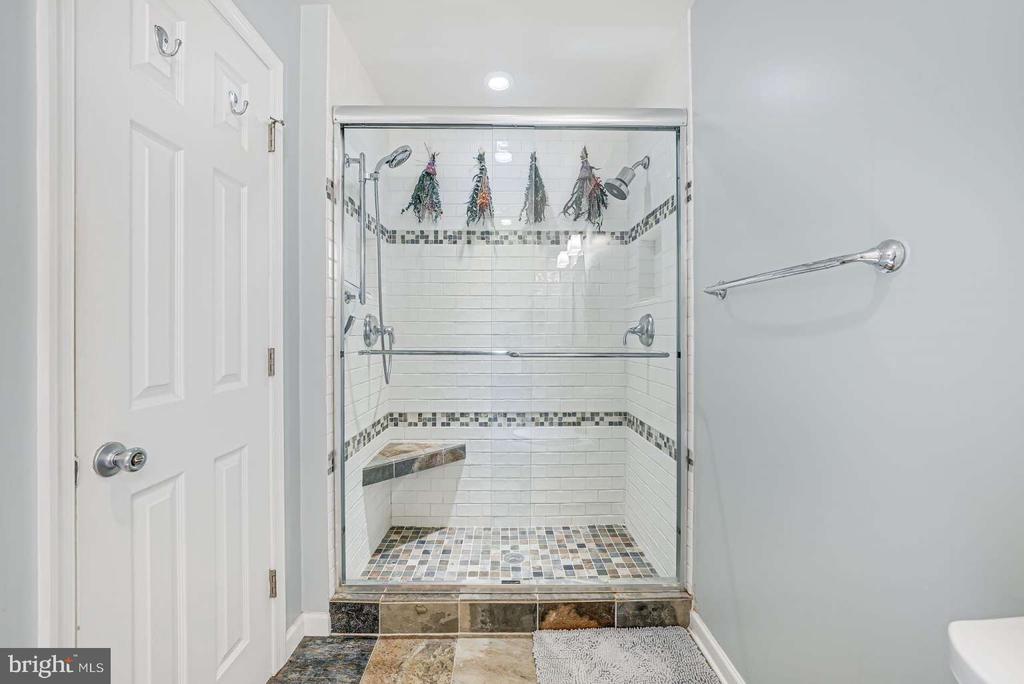
Bathroom walk-in shower with glass doors, mosaic tile accents, a built-in bench, and multiple showerheads.
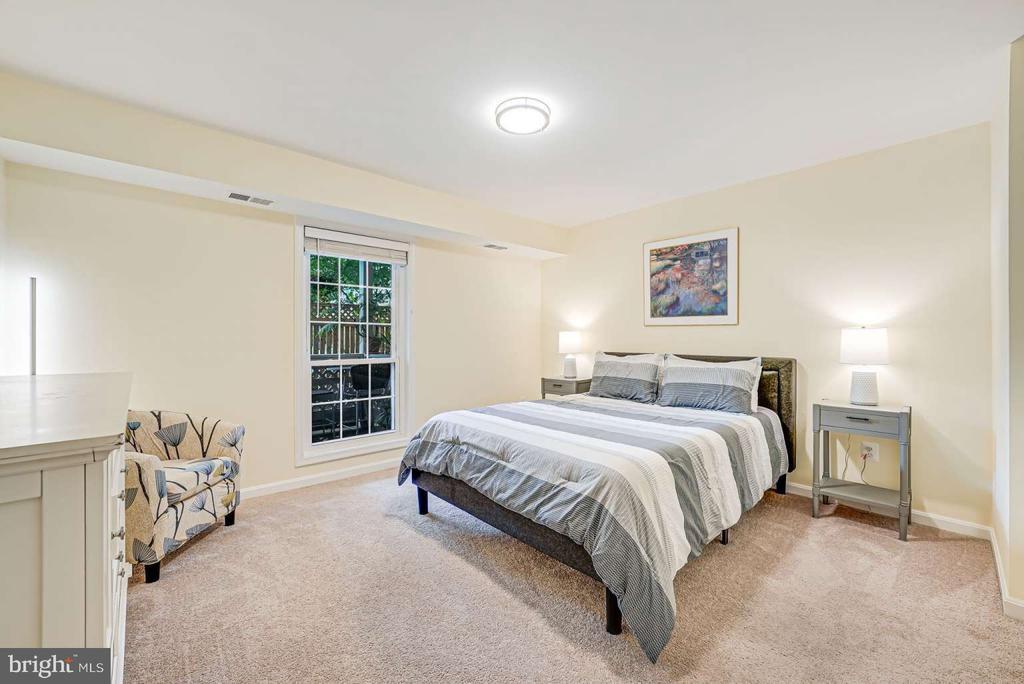
Furnished bedroom with a gray-and-white striped bed, window, and framed artwork above the headboard.
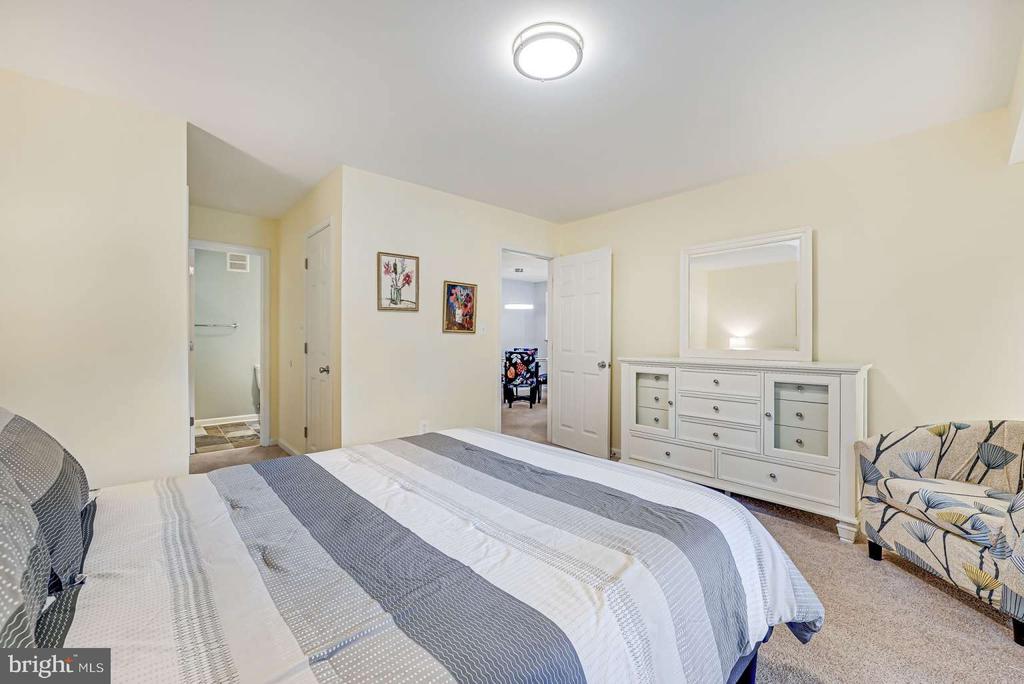
Furnished bedroom with a striped bedspread, white dresser and mirror, and patterned armchair.
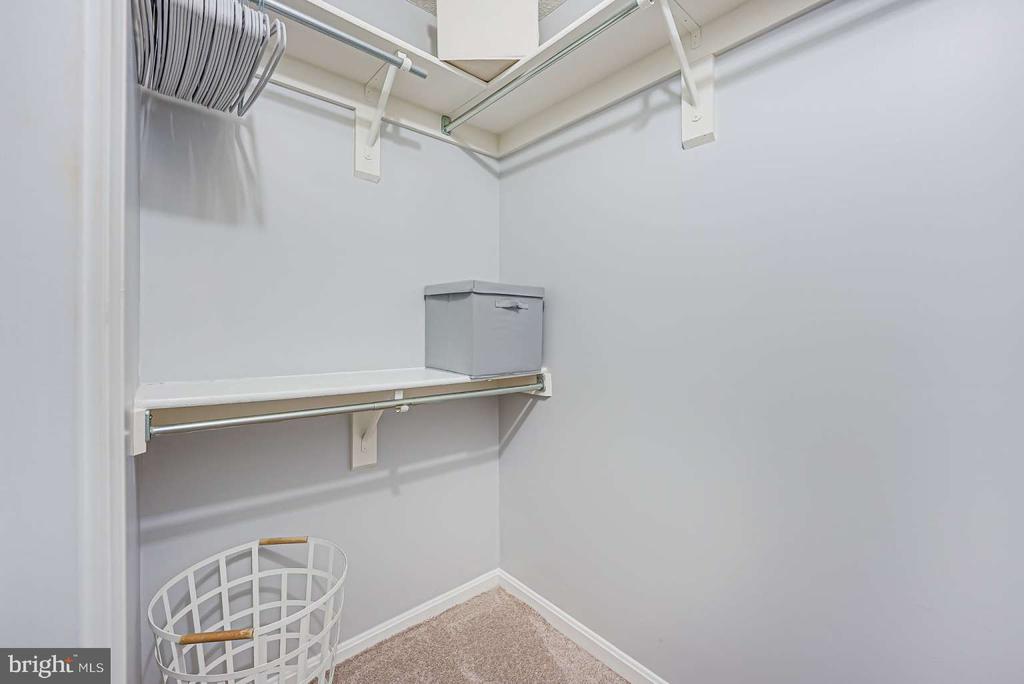
Walk-in closet with white shelving, hangers, a storage box, and a laundry basket.
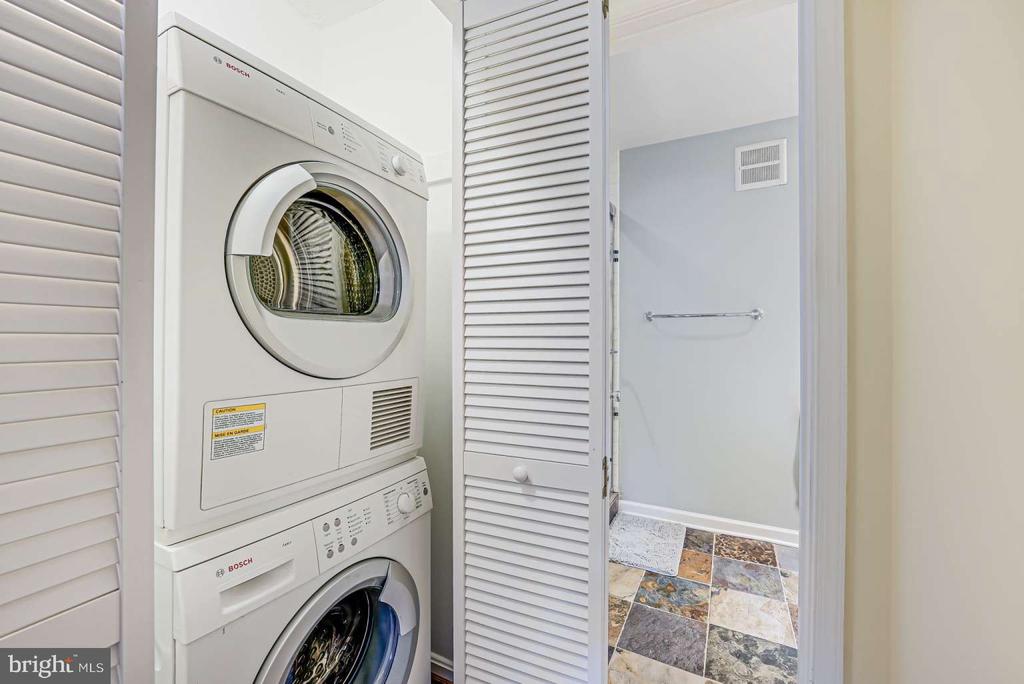
Laundry closet with stacked Bosch washer and dryer beside a bathroom with multicolored tile flooring.
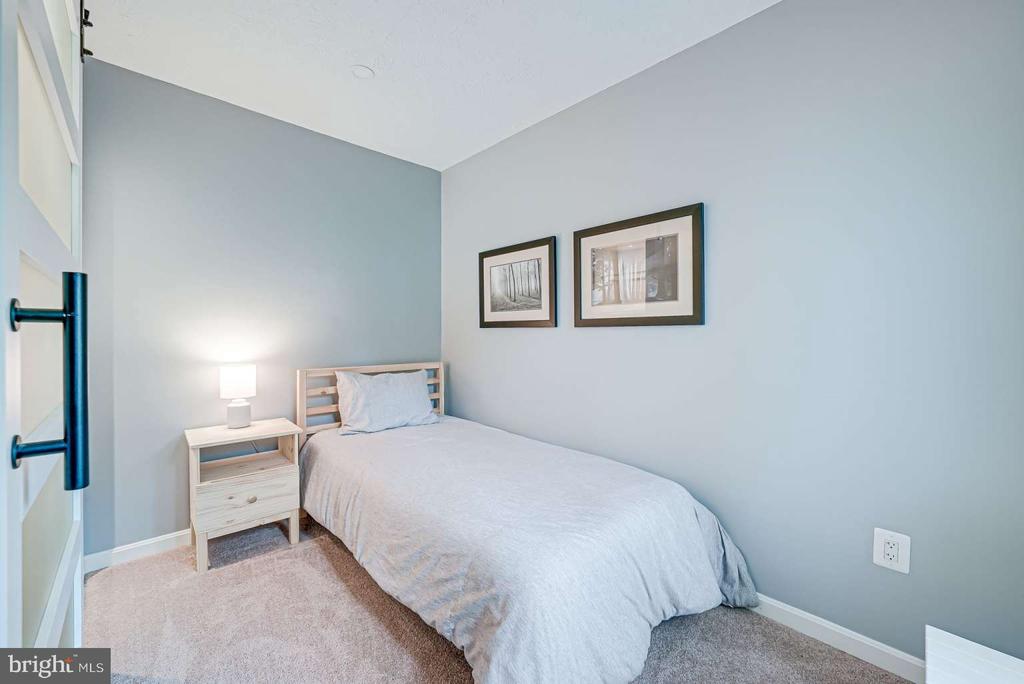
Bedroom with a single bed, pale blue walls, framed prints, and a wood nightstand.
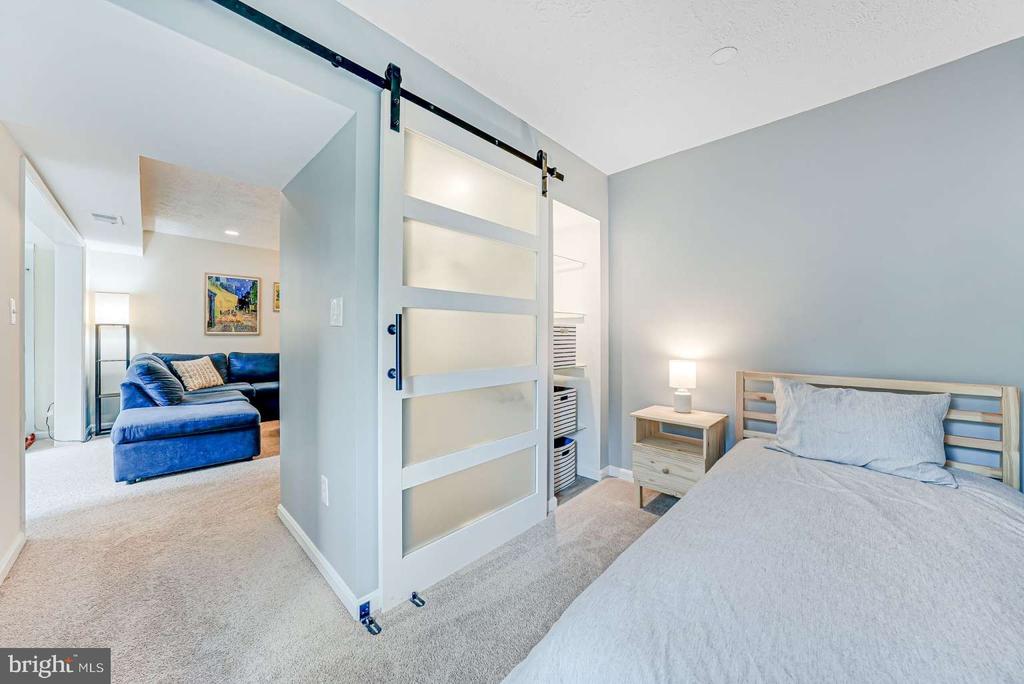
Bedroom with a frosted-panel barn door opening to a sitting area with a blue sectional sofa.
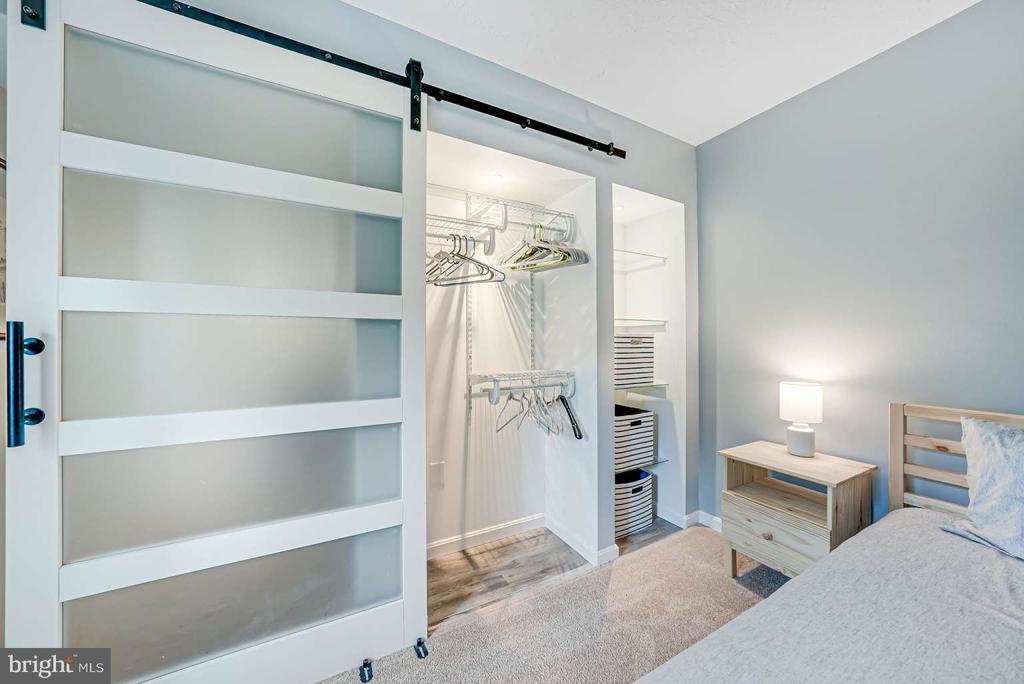
Bedroom with an open barn door revealing a neatly organized walk-in closet.
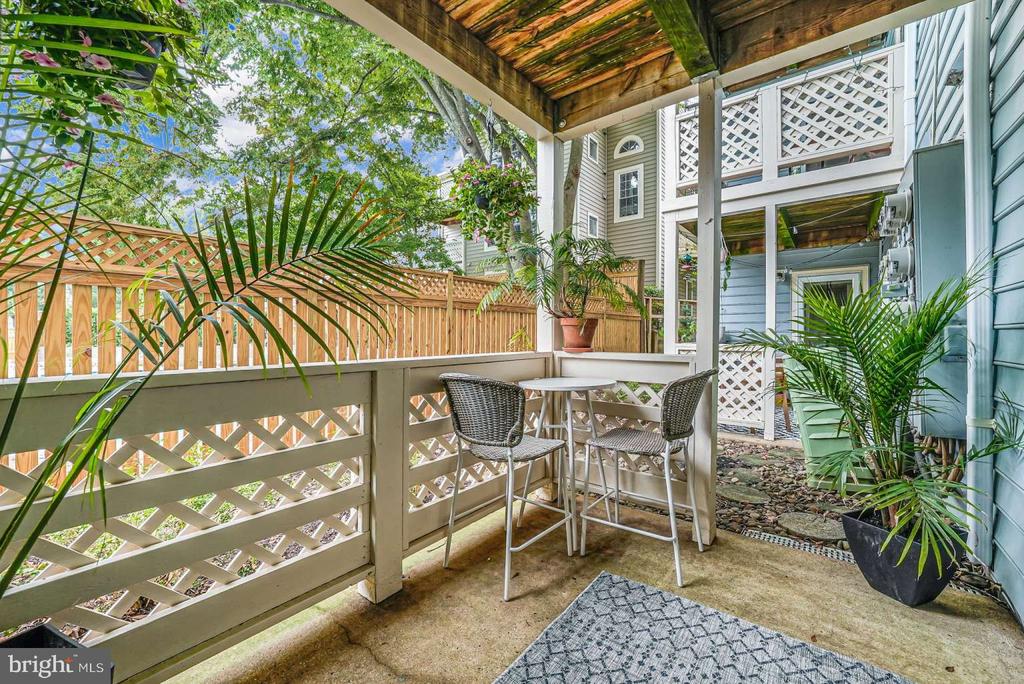
Covered patio with lattice railings, a small table and chairs, and potted palms.
SEE ALL PHOTOS
Blue-sided home with a covered porch, white lattice balcony railing, and flowering shrubs.
Entry hall with wood-look flooring and console table, opening onto a white kitchen with stainless steel appliances.
Hallway with wood-look flooring opens to a carpeted sitting area and bathroom vanity.
Kitchen with white cabinets, granite counters, stainless steel appliances, and a wooden table by the window.
Kitchen with stainless steel appliances, open shelving, and a small table with stools.
Kitchen with white cabinets, granite counters, stainless appliances, and a gas range.
Living room with a blue sectional, wooden chest coffee table, and red accent chair.
Living room with blue sectional seating and a stone fireplace beneath a mounted television.
Living room with a blue sectional, wooden trunk coffee table, and red woven accent chair.
Home office with a desk before three large windows overlooking a fenced yard.
Furnished home office with a desk beside large windows overlooking a wooden deck.
Living room with a blue sectional and stone fireplace, opening onto the dining area and kitchen.
Dining area with blue floral chairs, a round table, and a wooden corner bookshelf.
Dining room with floral-upholstered chairs, glass-top table, carpet, and pass-through to the kitchen.
Bathroom with a glass-enclosed tiled shower and long granite-topped vanity.
Bathroom walk-in shower with glass doors, mosaic tile accents, a built-in bench, and multiple showerheads.
Furnished bedroom with a gray-and-white striped bed, window, and framed artwork above the headboard.
Furnished bedroom with a striped bedspread, white dresser and mirror, and patterned armchair.
Walk-in closet with white shelving, hangers, a storage box, and a laundry basket.
Laundry closet with stacked Bosch washer and dryer beside a bathroom with multicolored tile flooring.
Bedroom with a single bed, pale blue walls, framed prints, and a wood nightstand.
Bedroom with a frosted-panel barn door opening to a sitting area with a blue sectional sofa.
Bedroom with an open barn door revealing a neatly organized walk-in closet.
Covered patio with lattice railings, a small table and chairs, and potted palms.
Sold

7740 WILLOW POINT DRIVE 7740

7740 WILLOW POINT DRIVE Unit: 7740, FALLS CHURCH, VA 22042

$410,000
Gorgeous, fully updated 2 BR, 1 BA garden-style condo in a sought-after Willow Point community is minutes from the Mosaic District, Dunn Loring Metro, I-495, and Route 50. Six rooms include master bedroom with WIC and private access to huge spa-like bathroom and laundry/linen closet. Eat in kitchen has granite countertops, all new and updated stainless appliances and table space. Huge passthrough window gives access to separate dining area. Large open- plan living room with beautiful stacked stone gas fireplace installed in 2022. Second bedroom is perfect for guests or private office. Sunroom faces the pool with door to private patio. Updated floor-to-ceiling windows offer lots of light and privacy. Beautiful landscaping with lots of trees, flowering plants and shrubs. Convenient to public transportation, walking trails and Providence Rec Center. Low condo fee. Great investment property!

2
beds

1
bath

985 Sq.Ft. LIVING AREA

Jewell Hudson

Jewell Hudson

Features & Amenities

Interior

  • total bedrooms2
  • Total bathroom1
  • full bathroom1
  • Laundry room Has Laundry, Main Floor
  • Flooring Carpet, Slate, Vinyl
  • Fireplace Stone, Fireplace - Glass Doors, Mantel(s)
  • APPLIANCES Microwave, Oven - Self Cleaning, Oven/Range - Gas, Refrigerator, Stainless Steel Appliances, Washer - Front Loading, Washer/Dryer Stacked, Water Heater
  • other interior Features Built-Ins, Carpet, Combination Dining/Living, Entry Level Bedroom, Kitchen - Eat-In, Kitchen - Table Space, Recessed Lighting, Upgraded Countertops, Walk-in Closet(s), Window Treatments

Area & Lot

  • Status Sold
  • Date Sold October 8, 2025
  • Living Area985 Sq.Ft.
  • Total Area985 Sq.Ft.
  • MLS® IDVAFX2265904
  • TypeCondo
  • YEAR BUILT1984
  • Architecture StylesBack-to-Back
  • View DescriptionStreet
  • Elementary SchoolWESTLAWN
  • Middle SchoolJACKSON
  • High SchoolFALLS CHURCH
  • School DistrictFAIRFAX COUNTY PUBLIC SCHOOLS

Exterior

  • STORIES1
  • water SourcePublic
  • utilitiesNatural Gas Available
  • PoolYes - Community
  • roofArchitectural Shingle
  • lot featuresNo Thru Street
  • parkingParking Lot
  • HEAT TYPE90 Forced Air
  • AIR CONDITIONINGCentral A/C
  • sewerPublic Sewer
  • SubstructureSlab
  • Disability FeaturesNone
  • HOA AmenitiesReserved/Assigned Parking
  • other exterior FeaturesExterior Lighting

Financial

  • Sales Price$410,000
  • Real Estate Tax $3,915/yr
  • Zoning 402
View Virtual Tour

Get your home sold fast and for Top Dollar!

Listing your home doesn't have to be stressful or overwhelming! You can count on great service with years of experience through each transaction. Contact me today to determine the next steps in fulfilling this rewarding experience.

Follow Me on Instagram