Leave a Message

Thank you for your message. We will be in touch with you shortly.

7658 WOLFORD WAY
7658 WOLFORD WAY
7658 WOLFORD WAY
7658 WOLFORD WAY
7658 WOLFORD WAY
7658 WOLFORD WAY
7658 WOLFORD WAY
7658 WOLFORD WAY
7658 WOLFORD WAY
7658 WOLFORD WAY
7658 WOLFORD WAY
7658 WOLFORD WAY
7658 WOLFORD WAY
7658 WOLFORD WAY
7658 WOLFORD WAY
7658 WOLFORD WAY
7658 WOLFORD WAY
7658 WOLFORD WAY
7658 WOLFORD WAY
7658 WOLFORD WAY
7658 WOLFORD WAY
7658 WOLFORD WAY
7658 WOLFORD WAY
7658 WOLFORD WAY
7658 WOLFORD WAY
7658 WOLFORD WAY
7658 WOLFORD WAY
7658 WOLFORD WAY
7658 WOLFORD WAY
7658 WOLFORD WAY
7658 WOLFORD WAY
7658 WOLFORD WAY
7658 WOLFORD WAY
7658 WOLFORD WAY
7658 WOLFORD WAY
7658 WOLFORD WAY
7658 WOLFORD WAY
7658 WOLFORD WAY
7658 WOLFORD WAY
7658 WOLFORD WAY
7658 WOLFORD WAY
7658 WOLFORD WAY
SEE ALL PHOTOS
7658 WOLFORD WAY
7658 WOLFORD WAY
7658 WOLFORD WAY
7658 WOLFORD WAY
7658 WOLFORD WAY
7658 WOLFORD WAY
7658 WOLFORD WAY
7658 WOLFORD WAY
7658 WOLFORD WAY
7658 WOLFORD WAY
7658 WOLFORD WAY
7658 WOLFORD WAY
7658 WOLFORD WAY
7658 WOLFORD WAY
7658 WOLFORD WAY
7658 WOLFORD WAY
7658 WOLFORD WAY
7658 WOLFORD WAY
7658 WOLFORD WAY
7658 WOLFORD WAY
7658 WOLFORD WAY
7658 WOLFORD WAY
7658 WOLFORD WAY
7658 WOLFORD WAY
7658 WOLFORD WAY
7658 WOLFORD WAY
7658 WOLFORD WAY
7658 WOLFORD WAY
7658 WOLFORD WAY
7658 WOLFORD WAY
7658 WOLFORD WAY
7658 WOLFORD WAY
7658 WOLFORD WAY
7658 WOLFORD WAY
7658 WOLFORD WAY
7658 WOLFORD WAY
7658 WOLFORD WAY
7658 WOLFORD WAY
7658 WOLFORD WAY
7658 WOLFORD WAY
7658 WOLFORD WAY
7658 WOLFORD WAY
Sold

7658 WOLFORD WAY

7658 WOLFORD WAY, LORTON, VA 22079

$502,154
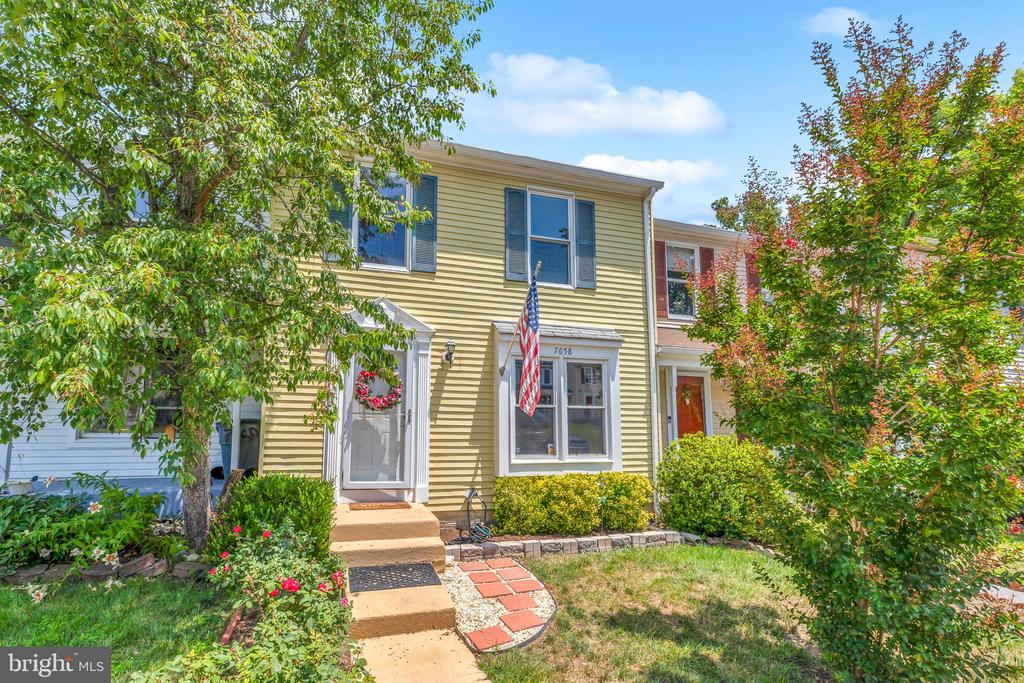
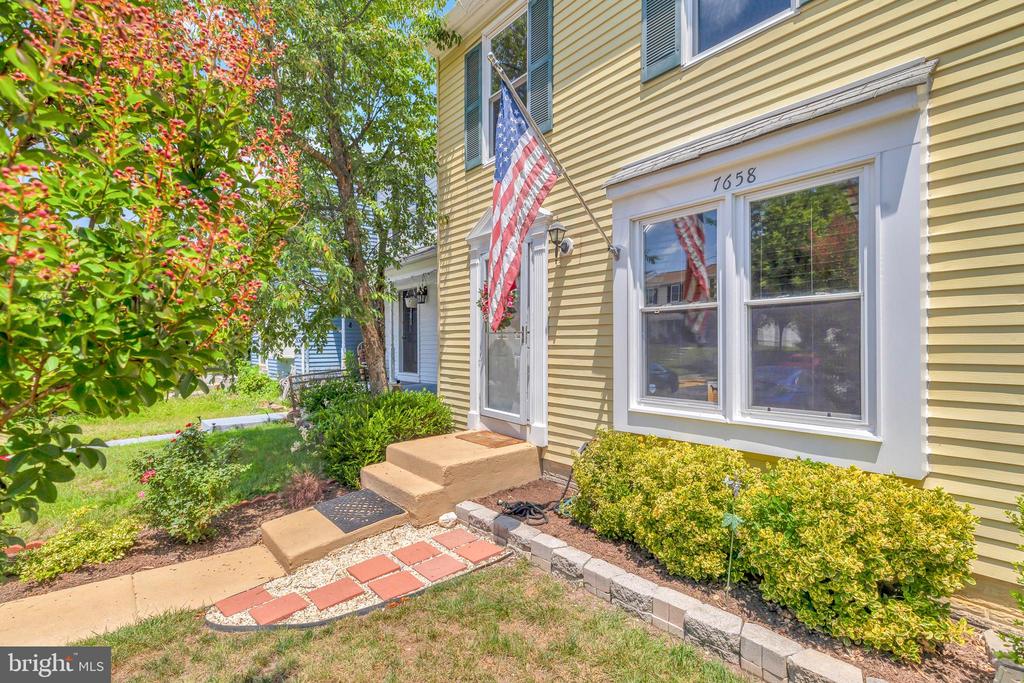
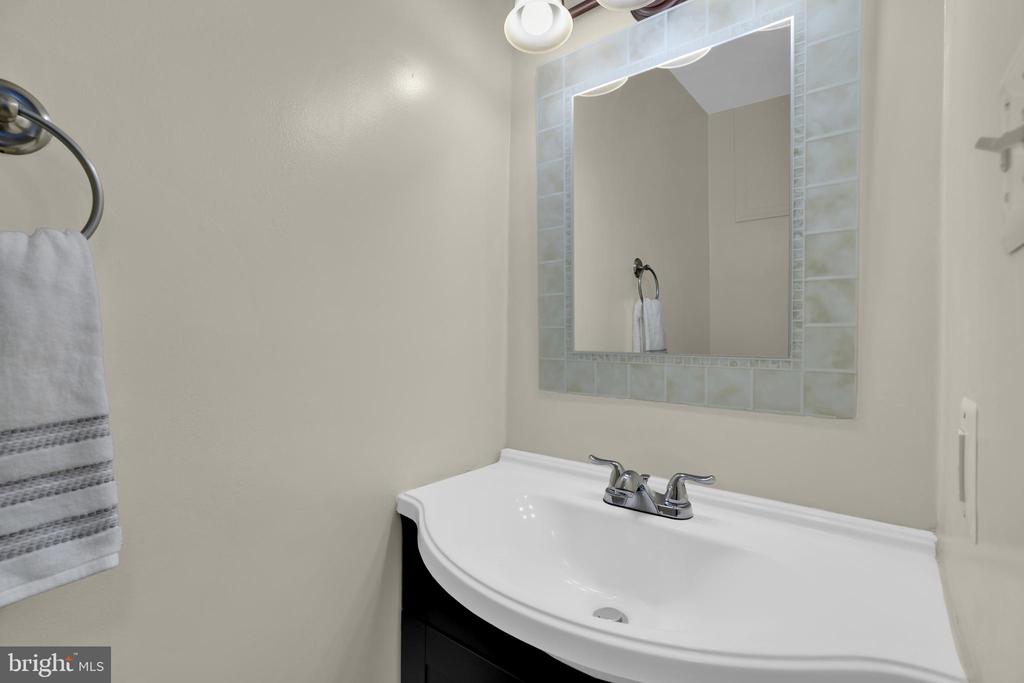
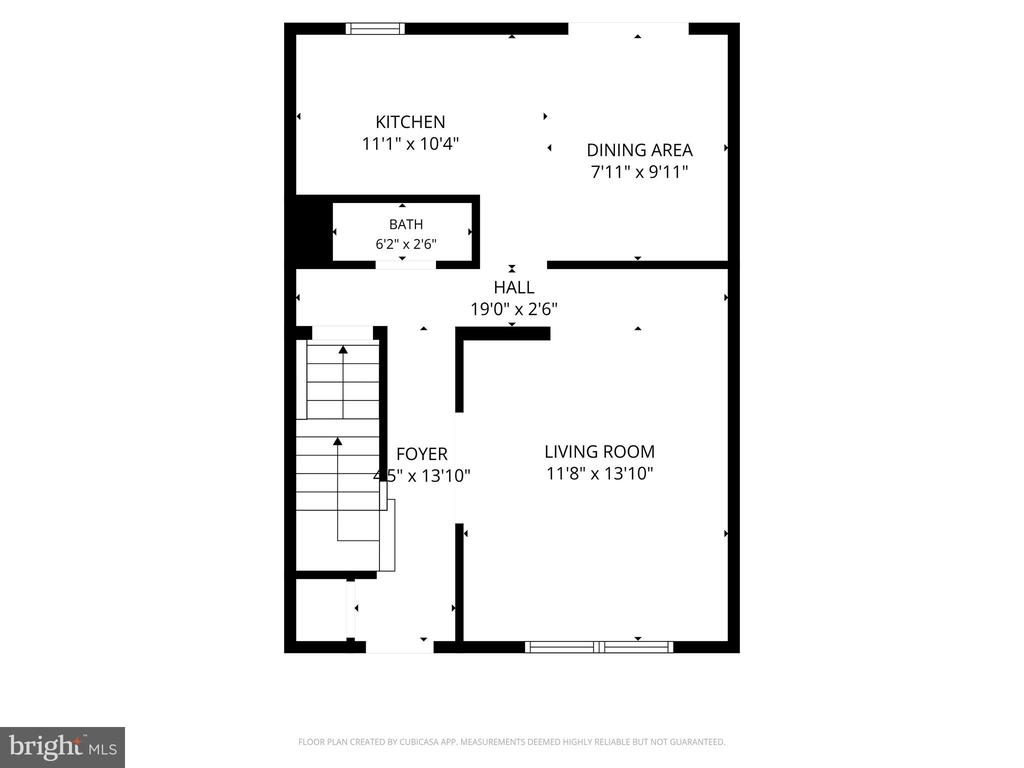
Welcome to 7658 Wolford Way, a beautifully updated townhome in the desirable Washington Square community of Lorton. Thoughtfully maintained and move-in ready, this home combines modern updates with functional living spaces. Major systems have already been addressed with a new HVAC and heat pump (2024) and water heater (2020), providing peace of mind for years to come. A SHORT WALK TO THE LORTON VRE, Restaurants & shops too down a neighborhood pathway!

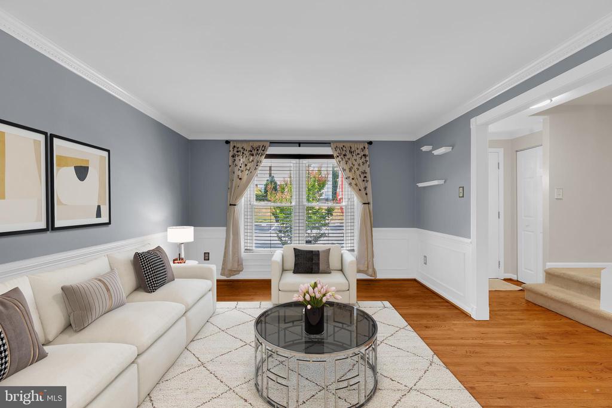
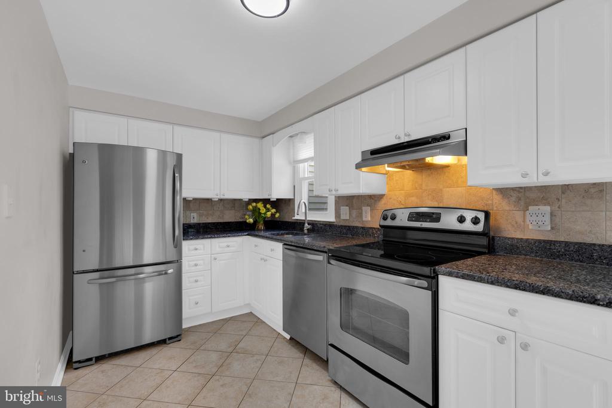
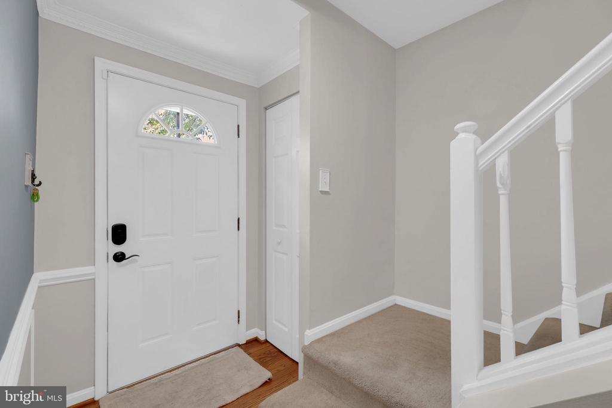
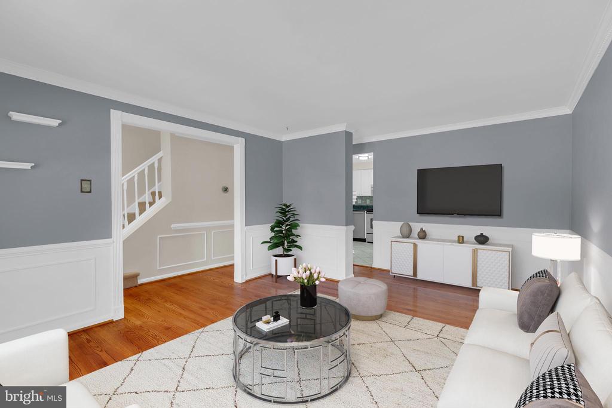
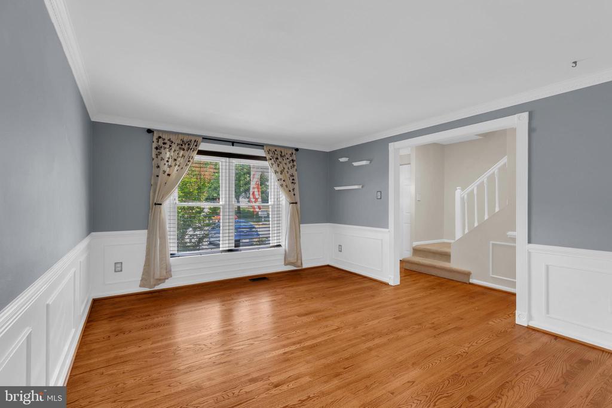
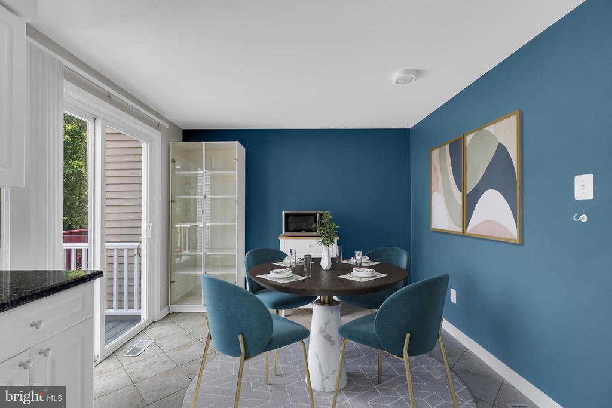
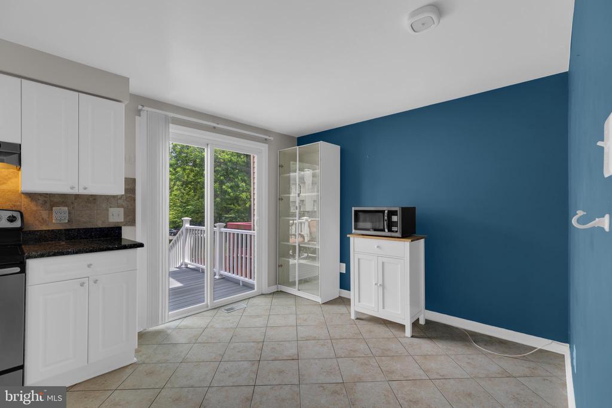
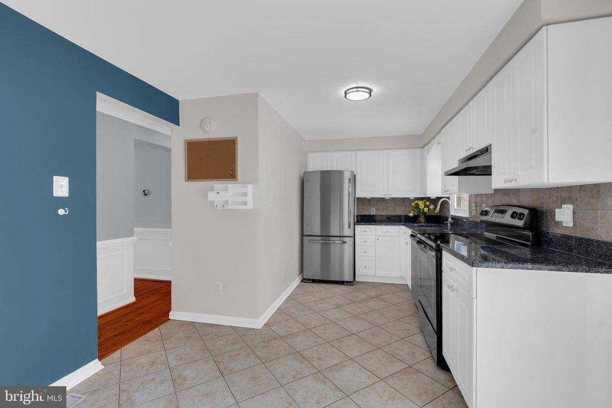
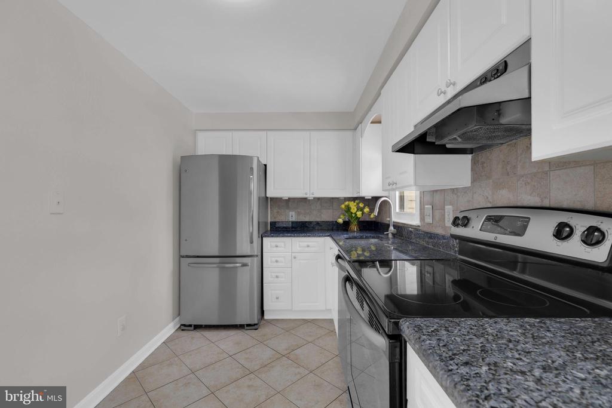
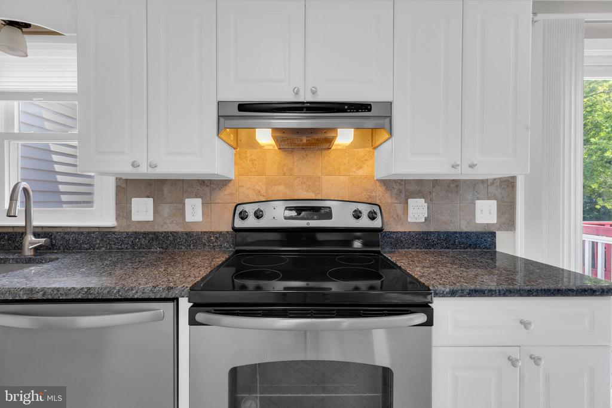
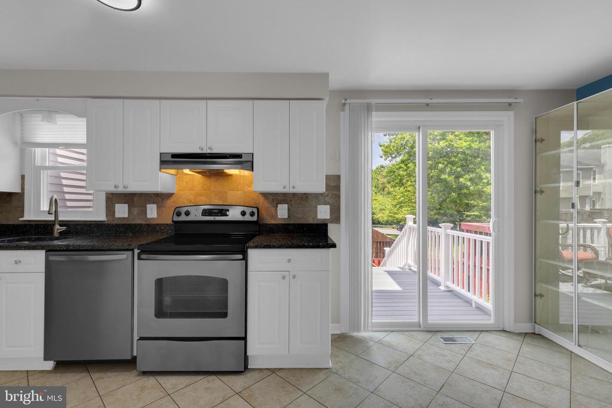
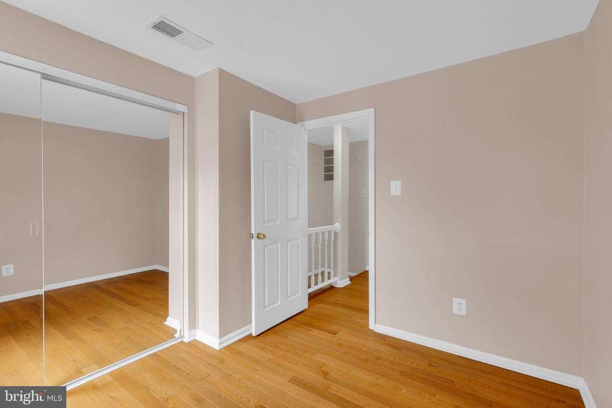
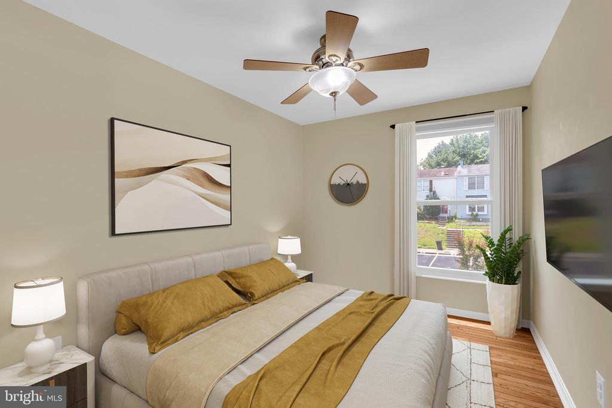
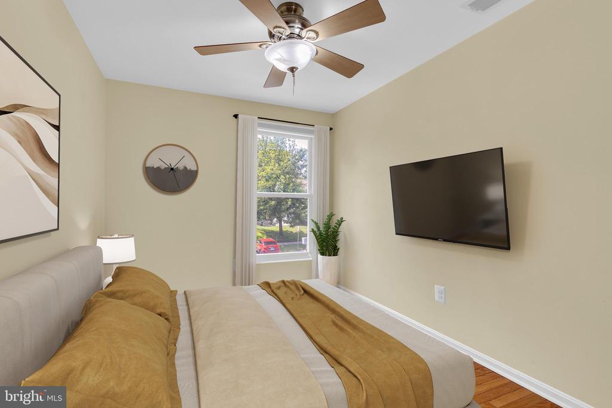
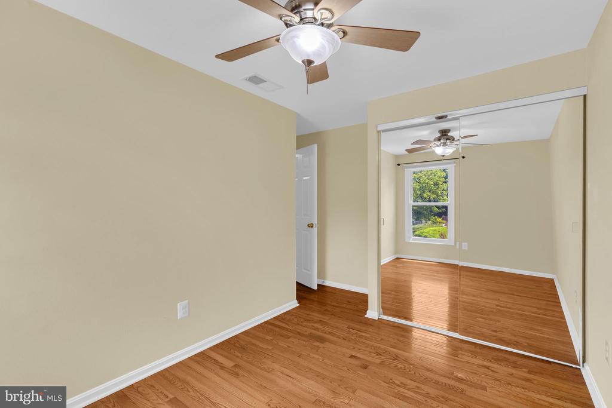
Inside, you'll find freshly painted interiors, refinished hardwood floors, and updated lighting throughout (2026). Hardwood flooring spans the main and upper levels, accented by crown molding, chair rail, and wainscoting details. The bright eat-in kitchen offers white cabinetry, granite countertops, stainless steel appliances, ceramic tile flooring, and space for a kitchen table.

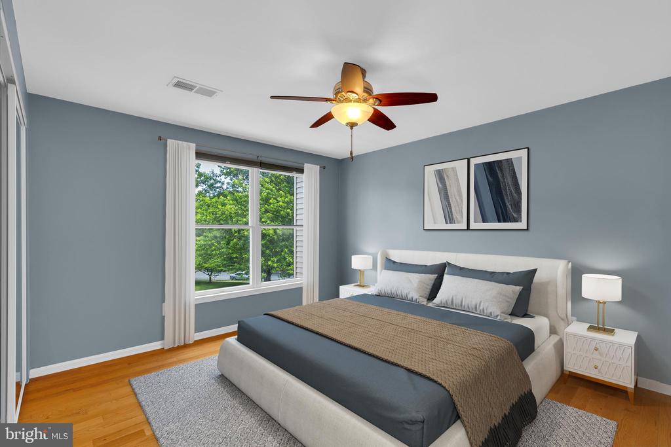
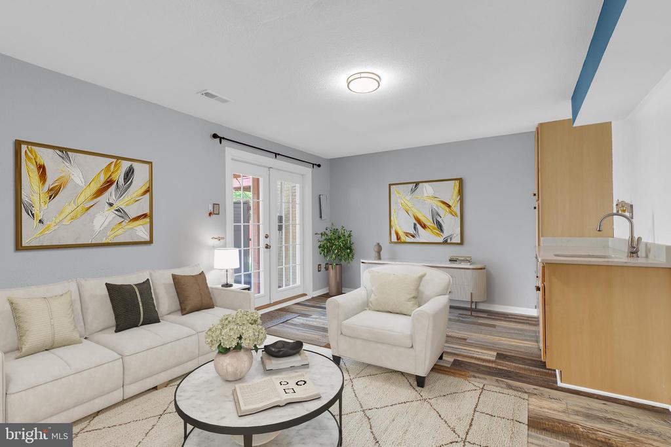
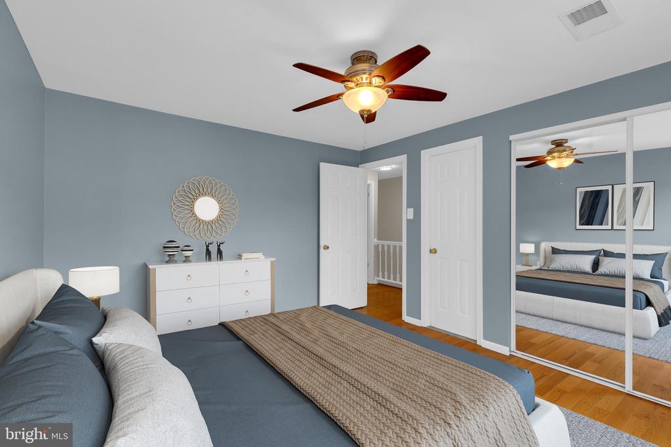
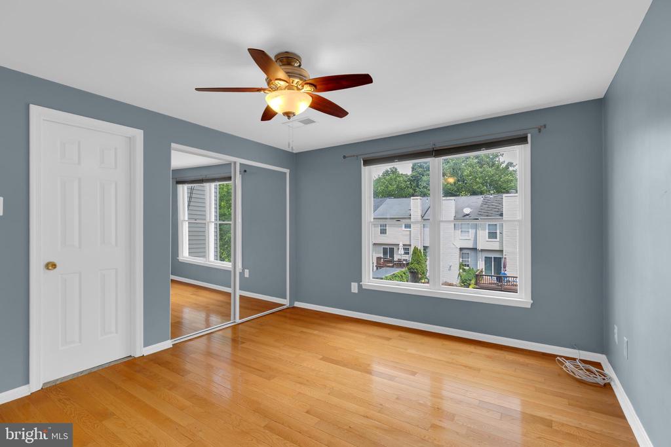
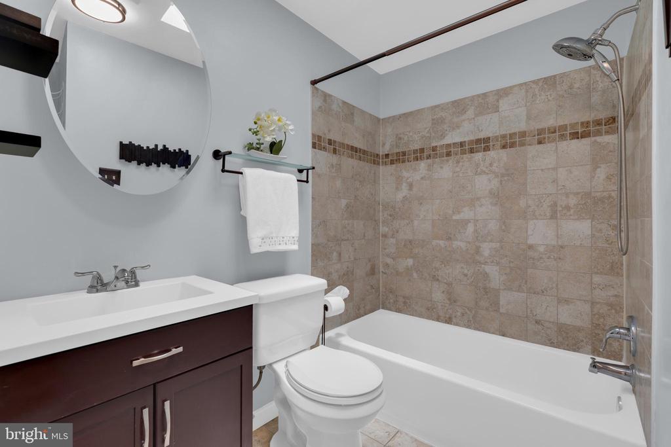
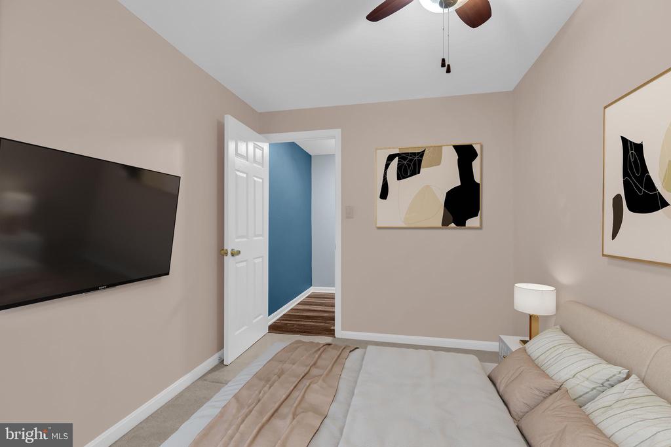
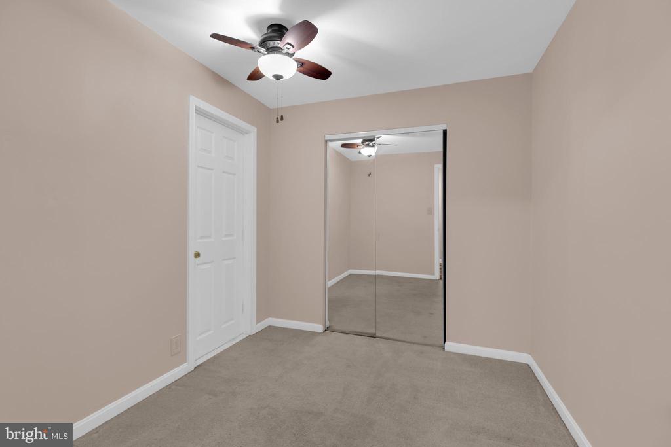
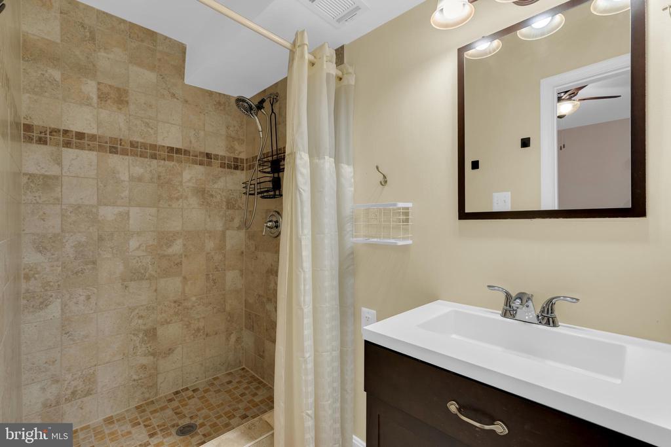
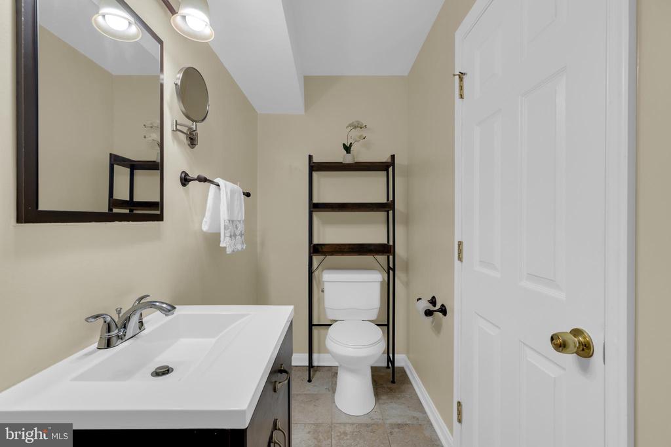
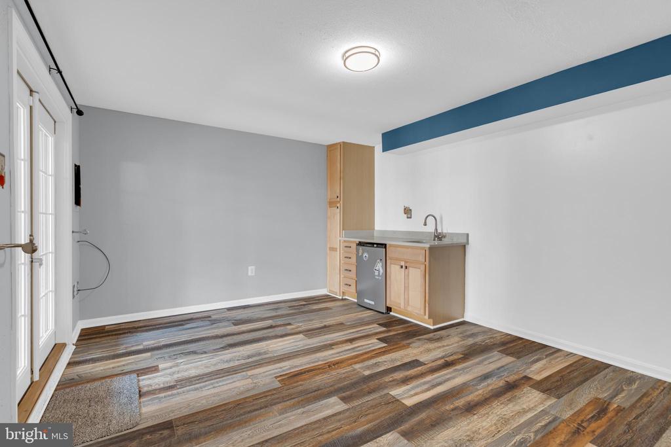
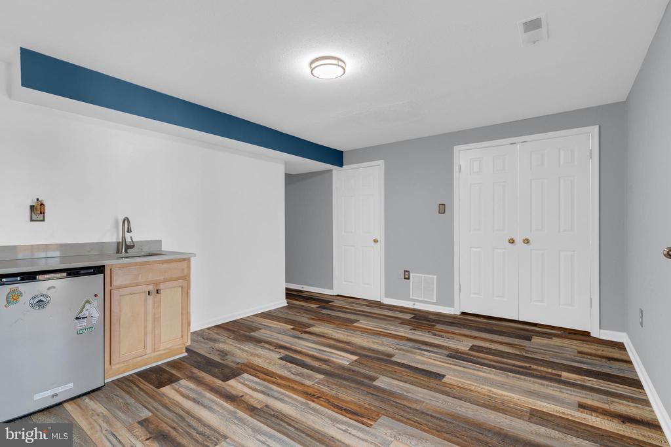
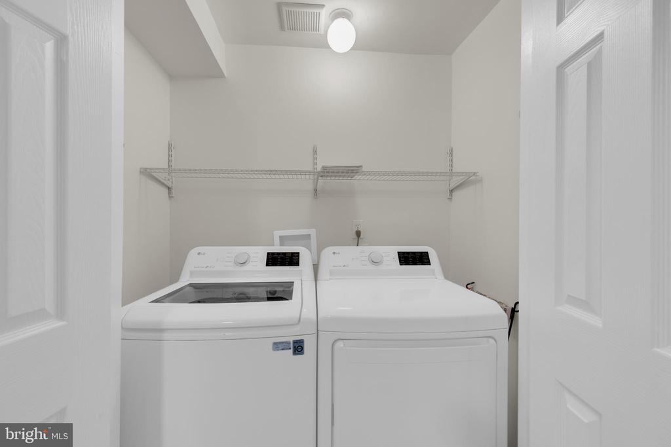
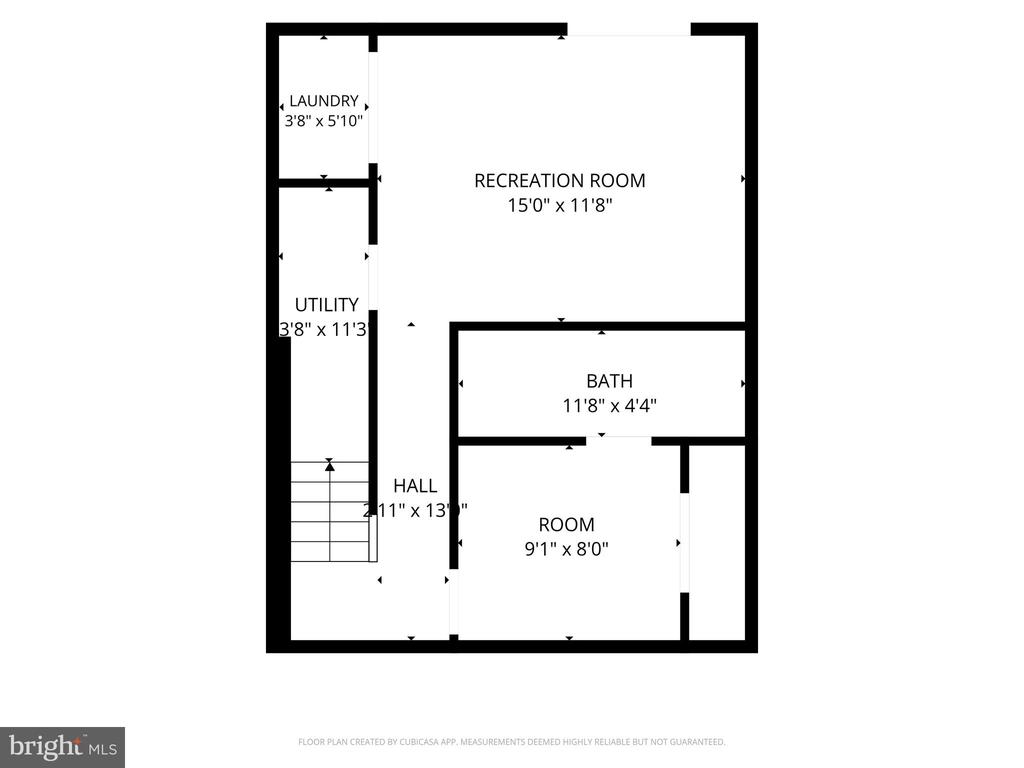
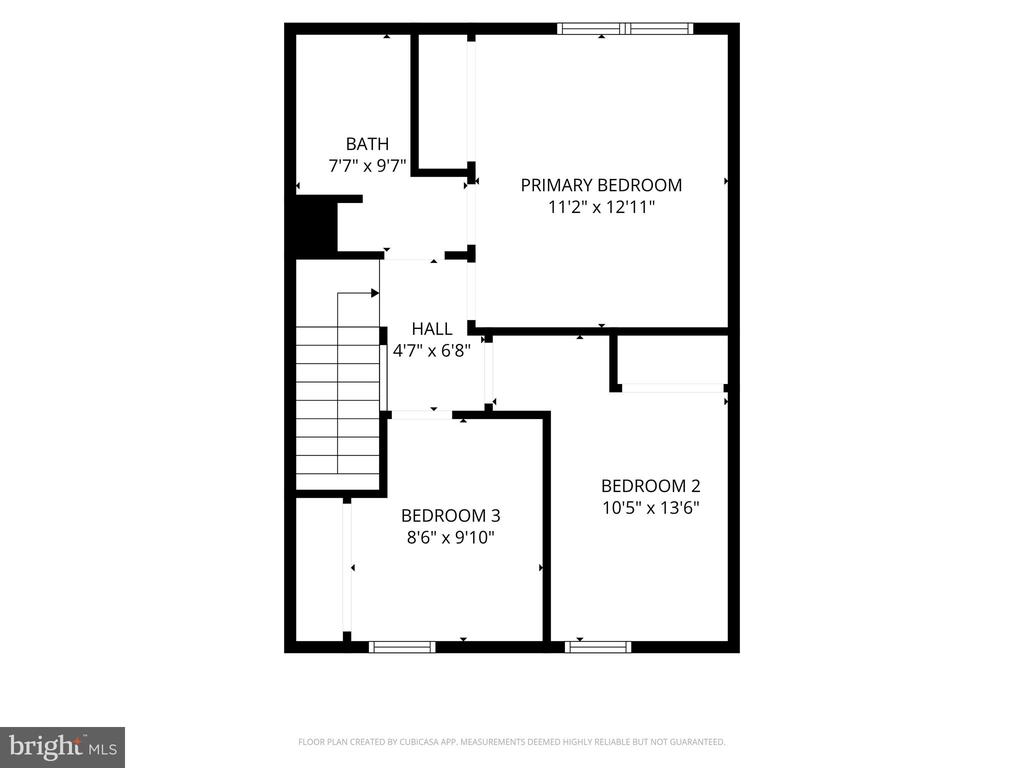
The upper level features a spacious primary bedroom connected to a beautifully updated shared bathroom with a skylight, ceramic tile flooring, tub/shower combination, updated vanity, mirror, and lighting. The finished lower level provides exceptional flexibility with luxury vinyl plank flooring, a custom bar with quartz countertops and mini-fridge, a renovated full bathroom, laundry room, and private den ideal for guests, a home office, or hobby space.

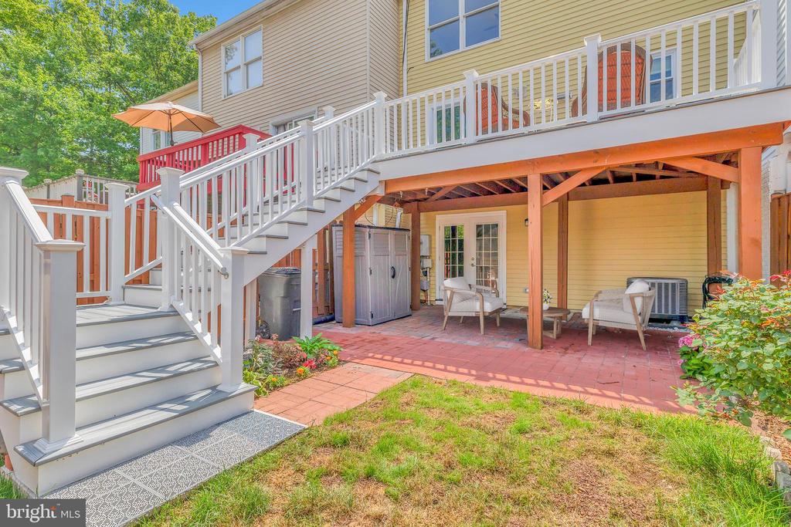
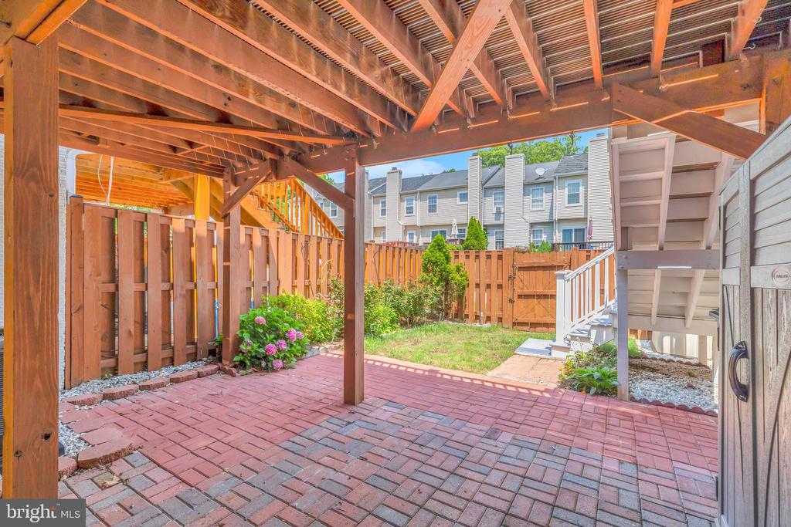
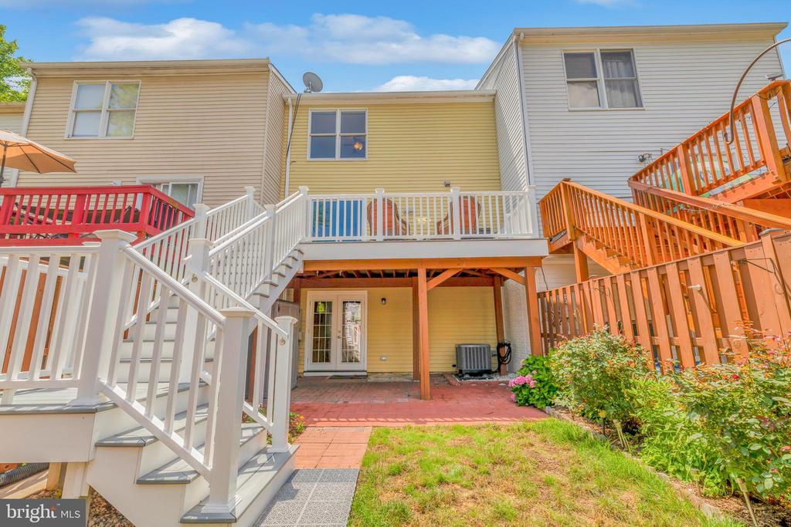
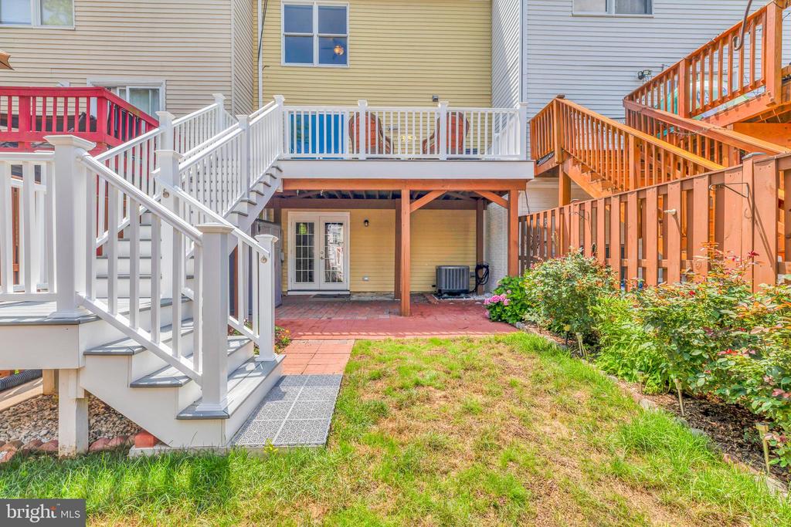
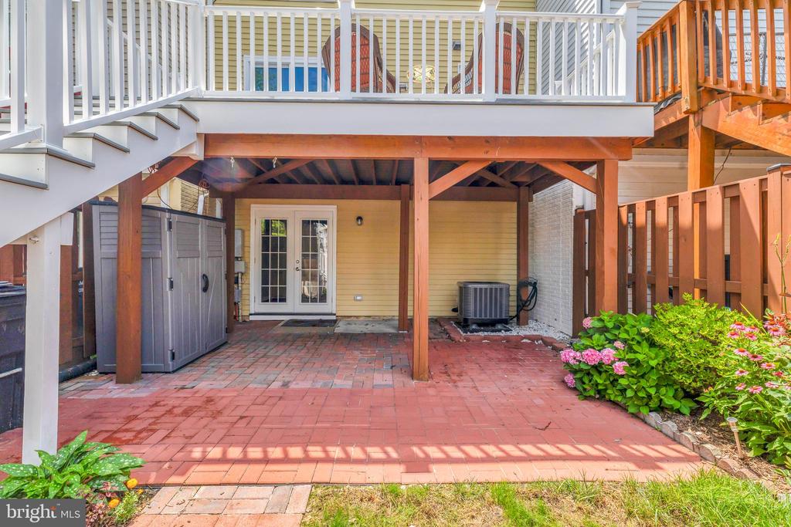
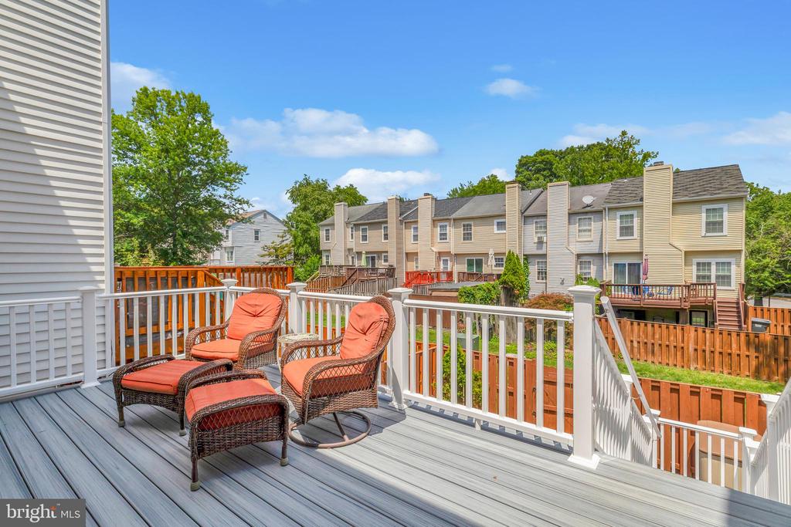
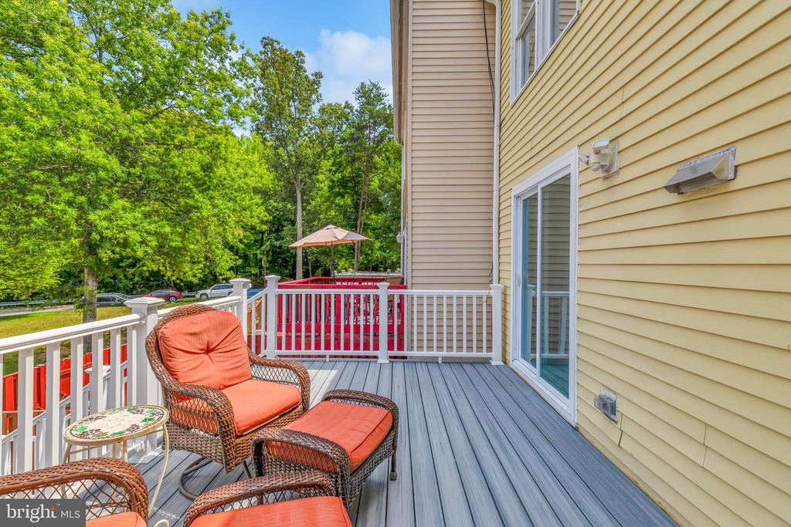
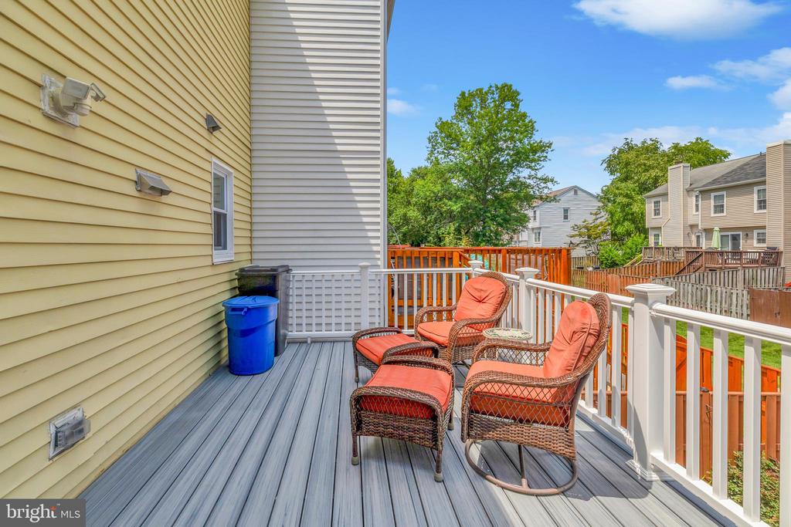
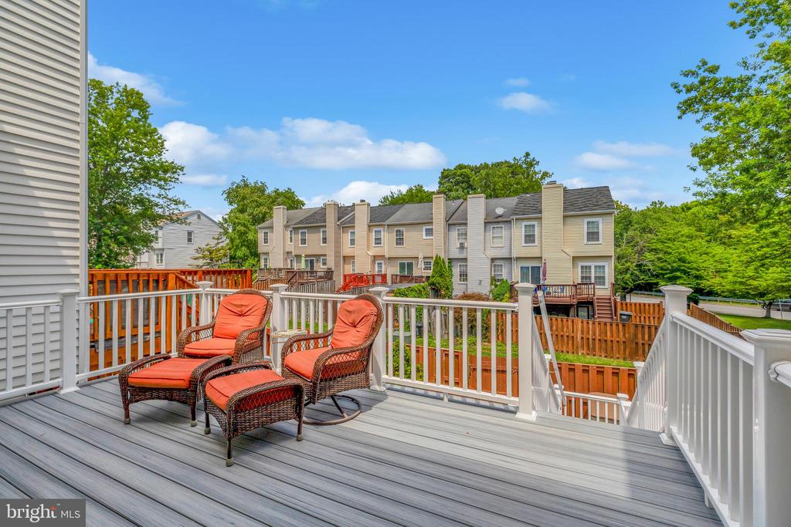
Outdoor living is equally impressive with a Trex deck, brick patio, fenced backyard, grassy play space, mature landscaping, and two storage sheds. Conveniently located near Fort Belvoir, shopping, dining, VRE, Metro access, and major commuter routes, this home offers the perfect balance of comfort, convenience, and value.

3
beds

3
baths

1,471 Sq.Ft. LIVING AREA

1,600 Sq.Ft. lot

Meghan Wasinger

Meghan Wasinger

Features & Amenities

Interior

  • total bedrooms3
  • Total bathrooms3
  • full bathrooms2
  • half bathroom1
  • Laundry room Lower Floor
  • Flooring Ceramic Tile
  • APPLIANCES Stainless Steel Appliances, Dryer, Washer, Dishwasher, Disposal, Humidifier, Refrigerator, Stove
  • other interior Features Ceiling Fan(s), Window Treatments, Skylight(s), Wood Floors, Crown Moldings, Chair Railings, Pantry, Floor Plan - Open, Carpet, Attic

Area & Lot

  • Status Sold
  • Date Sold August 17, 2026
  • Living Area1,471 Sq.Ft.
  • Total Area1,471 Sq.Ft.
  • Lot Area1,600 Sq.Ft.
  • MLS® IDVAFX2317260
  • TypeResidential
  • YEAR BUILT1984
  • NeighborhoodLorton
  • Architecture StylesColonial
  • View DescriptionGarden/Lawn
  • Elementary SchoolLORTON STATION
  • Middle SchoolHAYFIELD SECONDARY SCHOOL
  • High SchoolHAYFIELD
  • School DistrictFAIRFAX COUNTY PUBLIC SCHOOLS

Exterior

  • STORIES3
  • water SourcePublic
  • PoolNo Pool
  • lot featuresLandscaping
  • parkingParking Lot
  • HEAT TYPEHeat Pump(s)
  • AIR CONDITIONINGCeiling Fan(s), Central A/C
  • sewerPublic Sewer
  • SubstructureConcrete Perimeter
  • Disability FeaturesNone
  • HOA AmenitiesBasketball Courts, Common Grounds, Pickleball Courts, Reserved/Assigned Parking, Tennis Courts, Tot Lots/Playground

Financial

  • Sales Price$502,154
  • Real Estate Tax $5,394/yr
  • HOA $135/mo
  • Zoning 181

Get your home sold fast and for Top Dollar!

Listing your home doesn't have to be stressful or overwhelming! You can count on great service with years of experience through each transaction. Contact me today to determine the next steps in fulfilling this rewarding experience.

Follow Me on Instagram