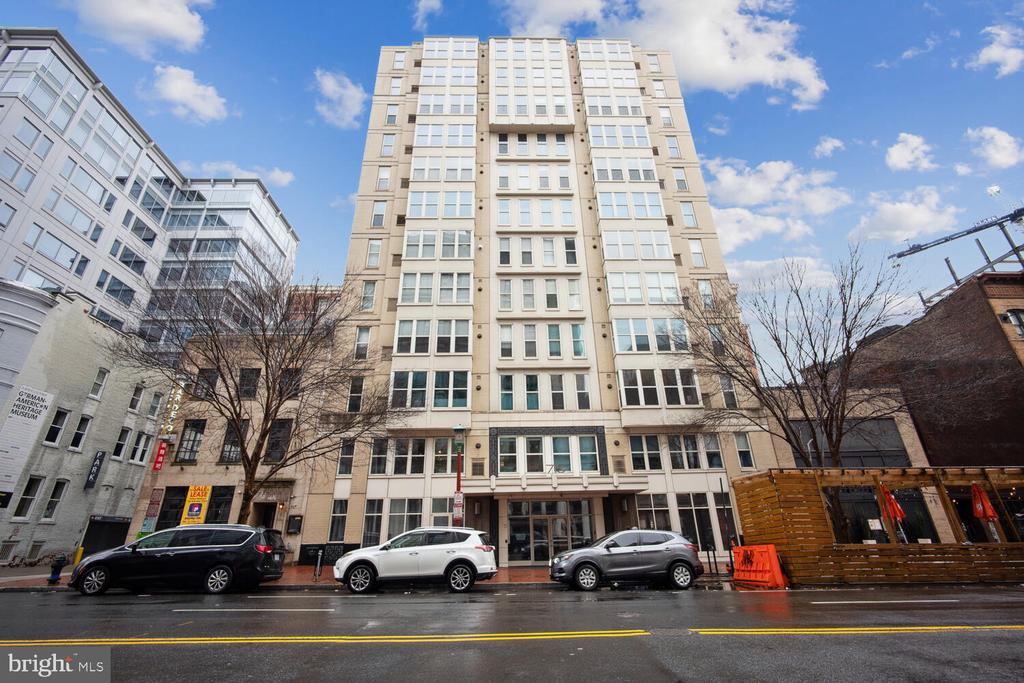
Beige condominium building with rows of windows and a glass-fronted entrance on a city street.
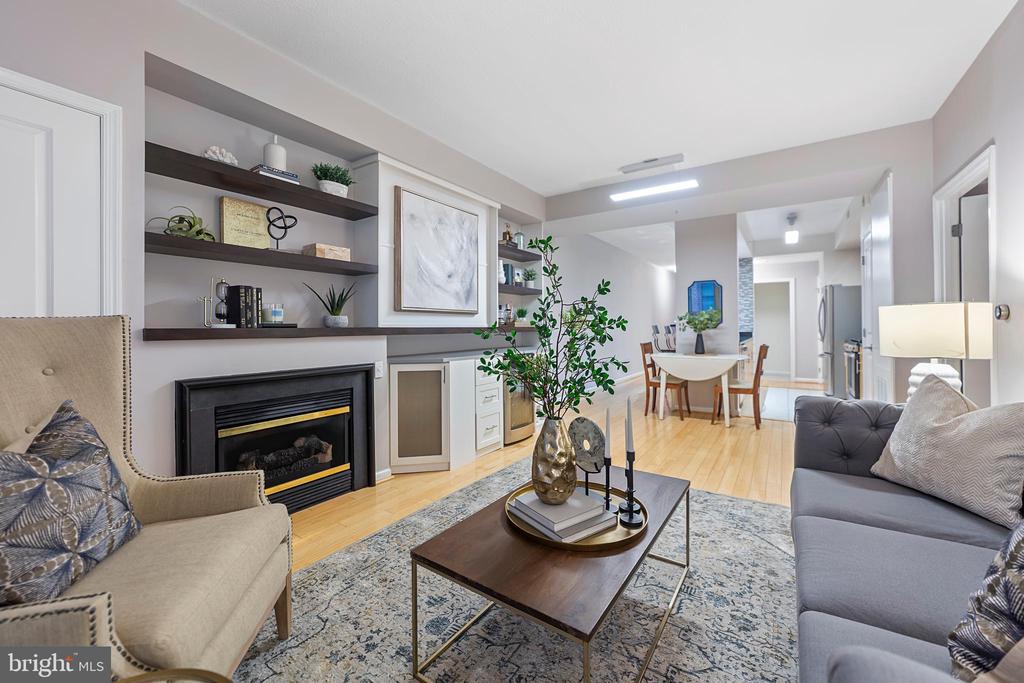
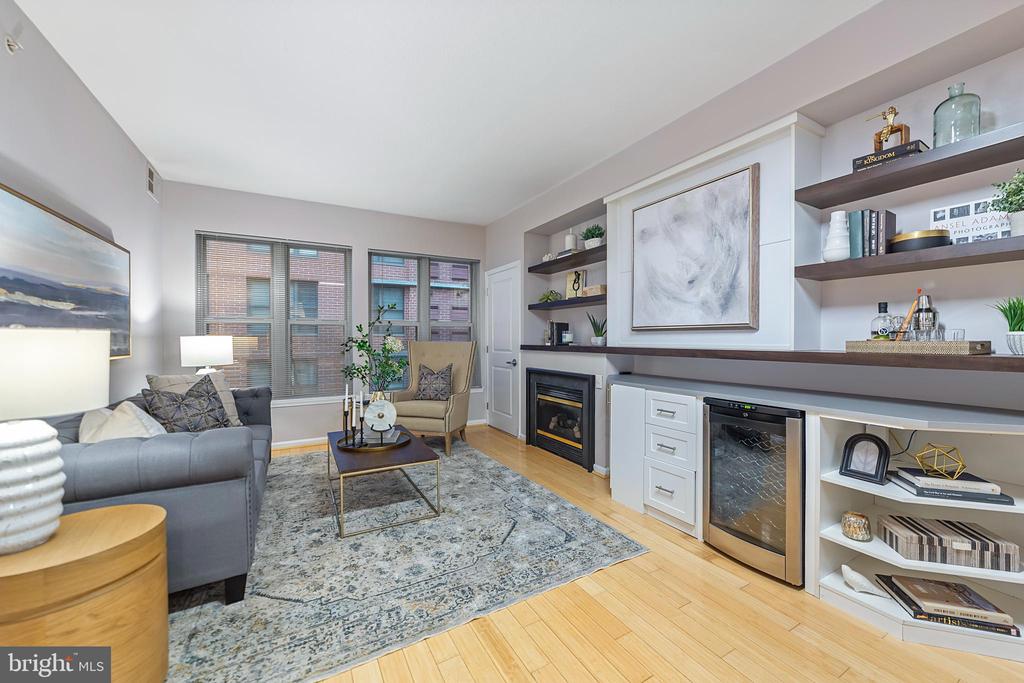
Living room with a fireplace and built-in shelves opening onto a dining area.
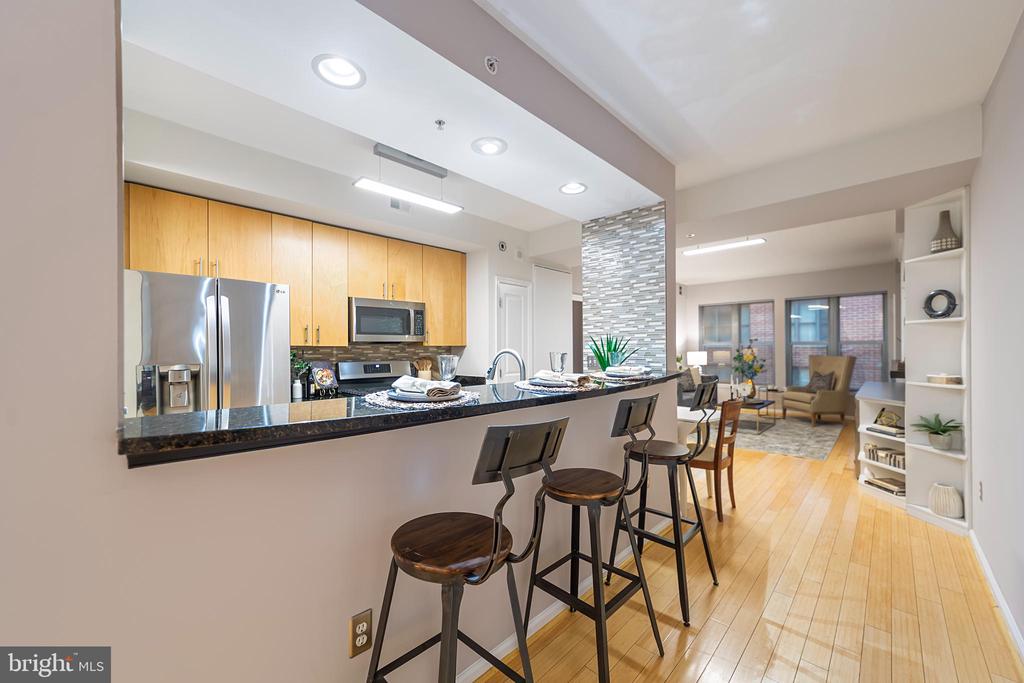
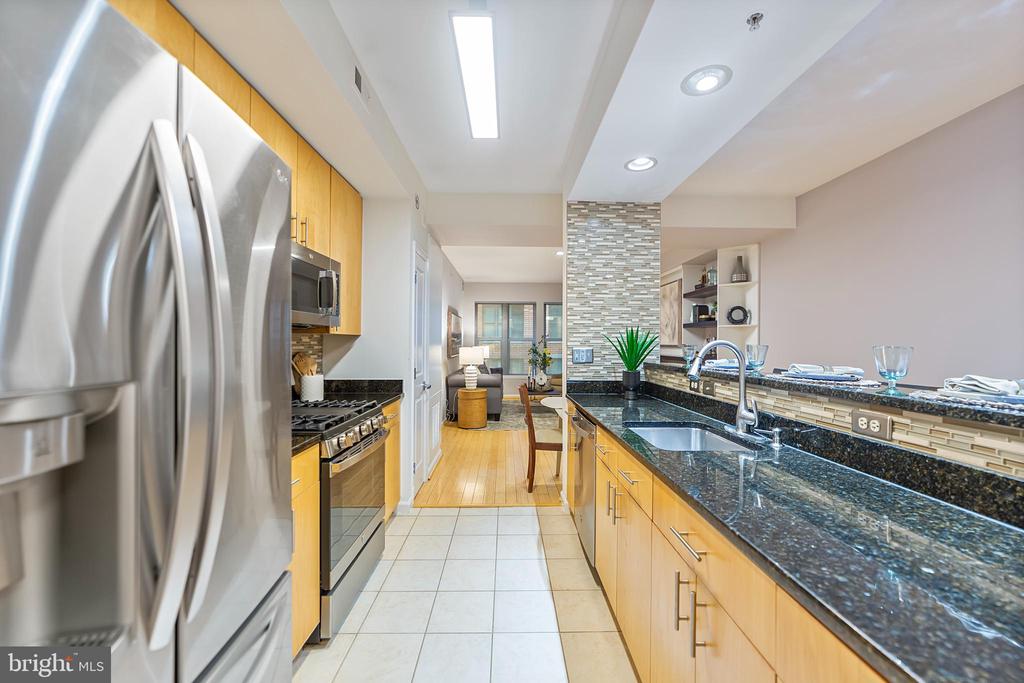
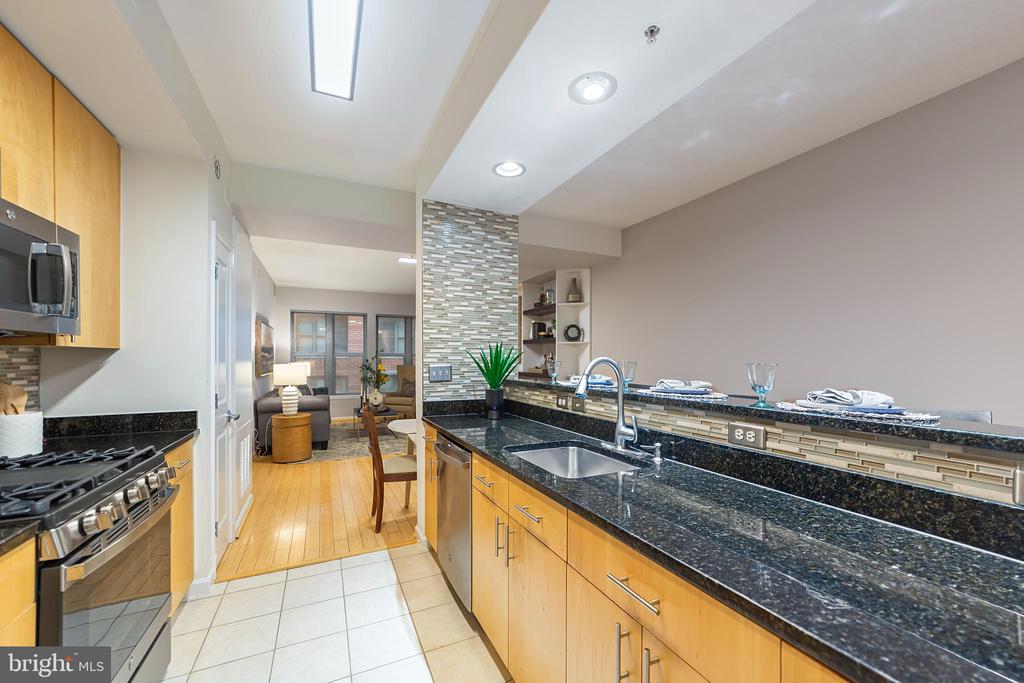
Condo kitchen with light wood cabinets, stainless steel appliances, and a breakfast bar opening to the living area.
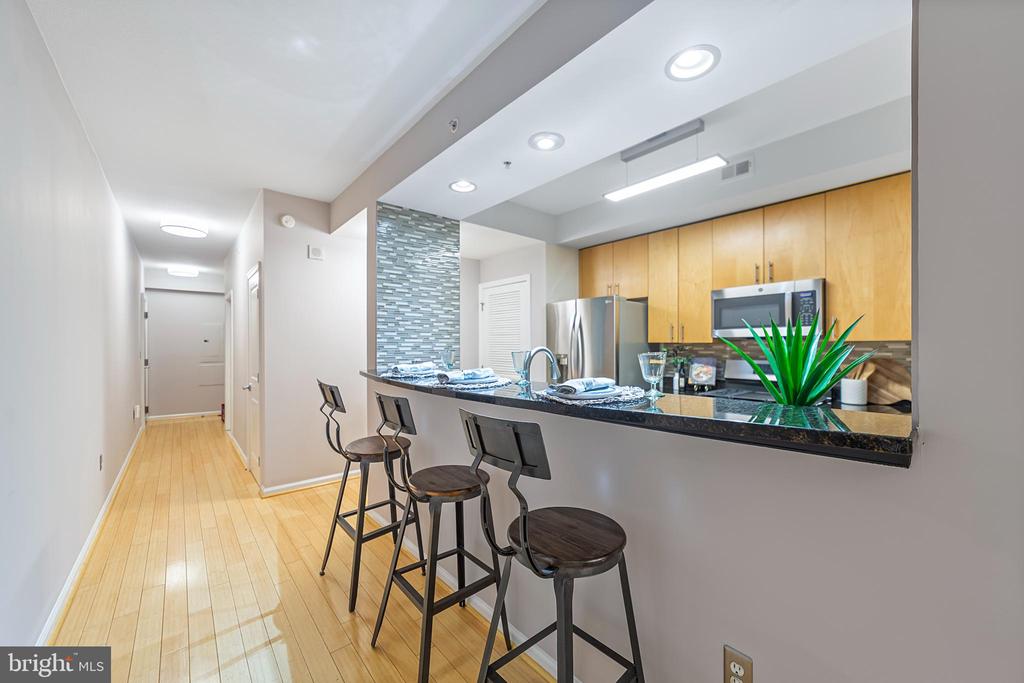
Condo kitchen with light wood cabinets, stainless steel appliances, and a dark breakfast bar with three stools.
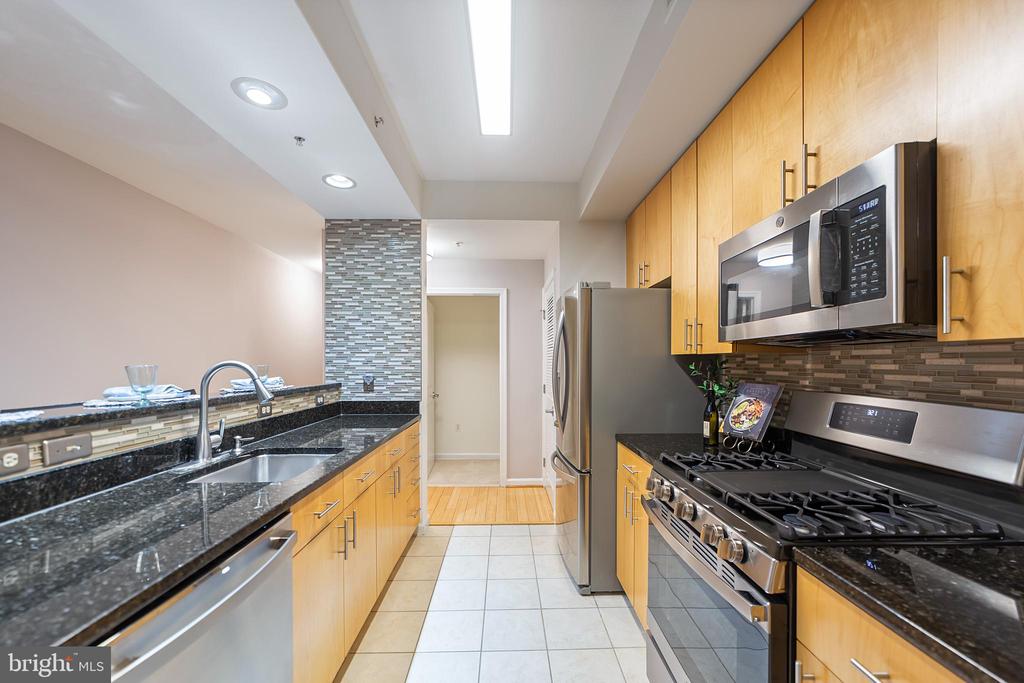
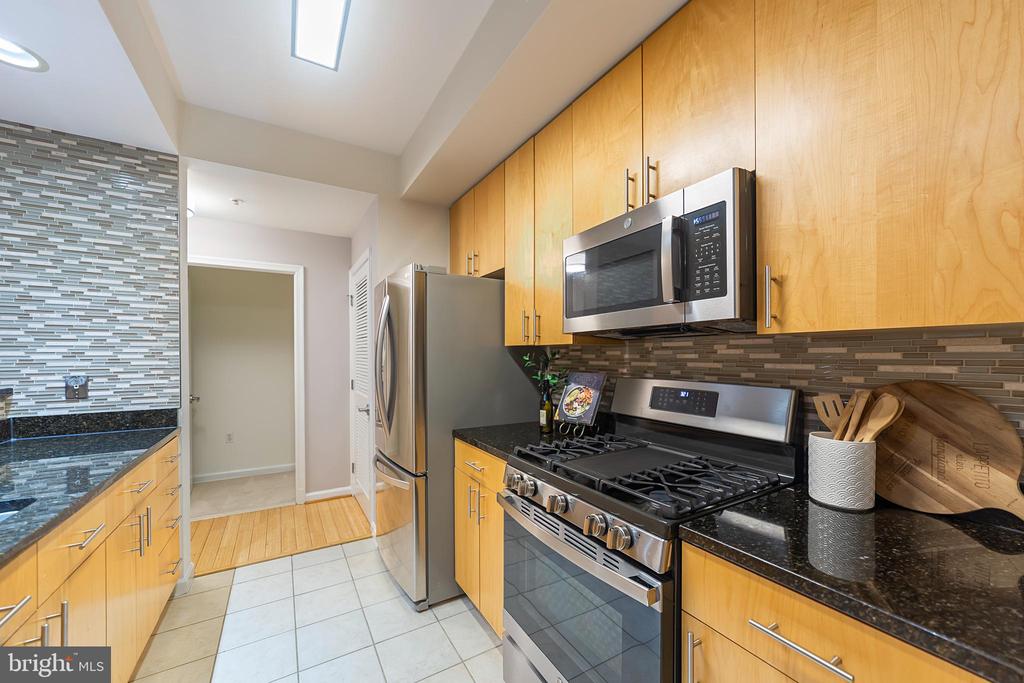
Galley kitchen with stainless steel appliances, honey-colored cabinets, and dark granite countertops.
Open condo kitchen with granite counters, wood cabinets, stainless steel appliances, and a long peninsula.
Galley kitchen with honey-colored cabinets, black granite counters, and stainless steel appliances.
Kitchen with honey-colored cabinets, black countertops, stainless appliances, and a mosaic tile backsplash.
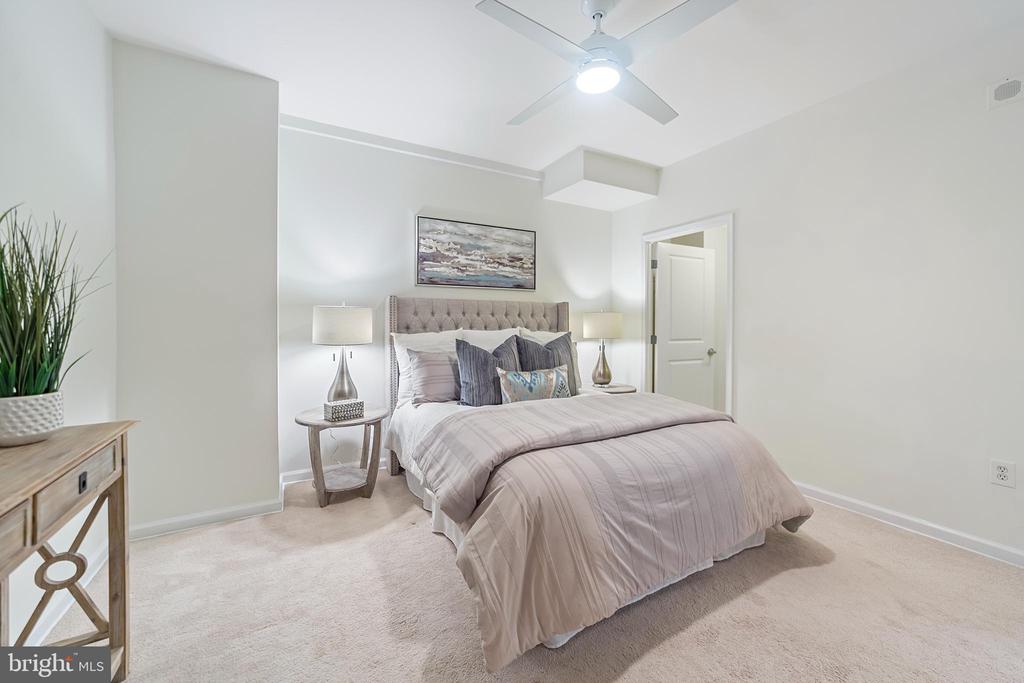
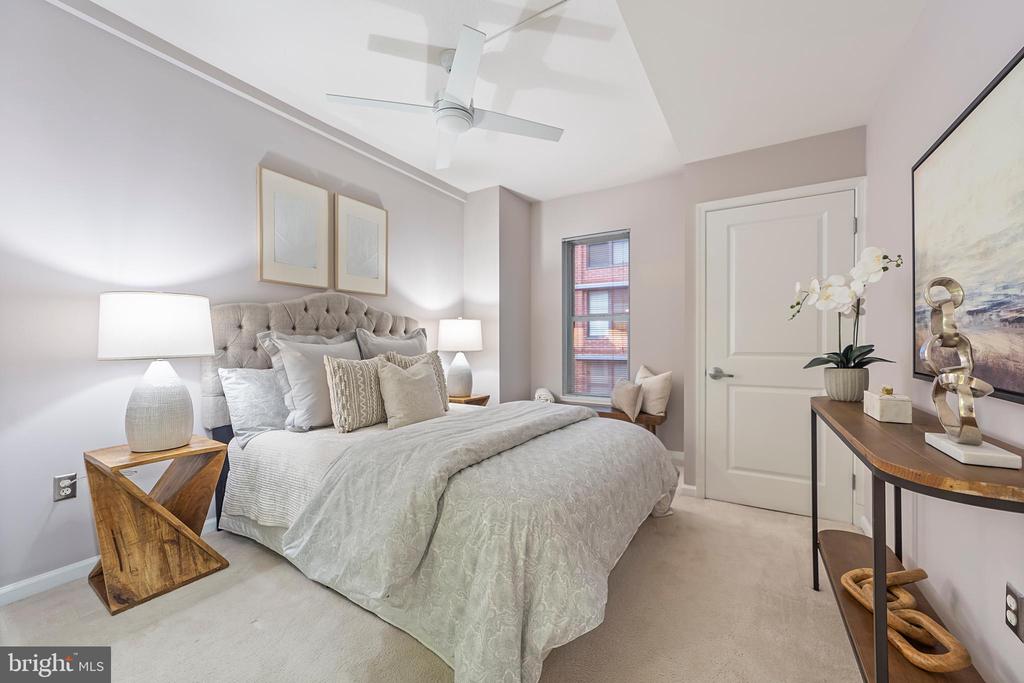
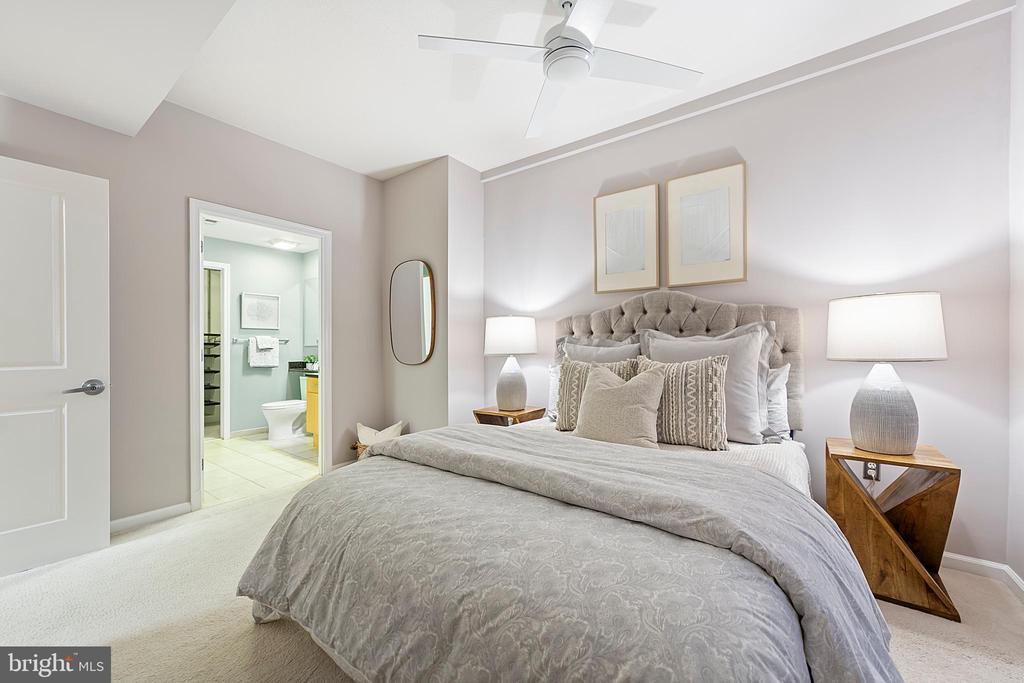
Furnished bedroom with a tufted headboard, layered bedding, and a ceiling fan.
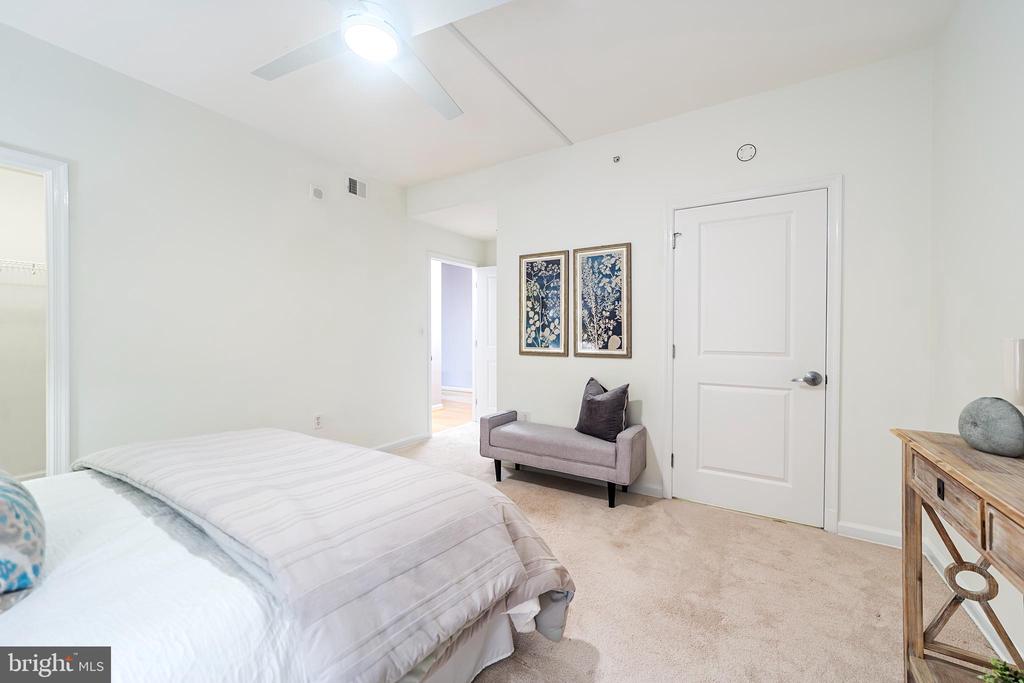
Furnished bedroom with a large bed, upholstered bench, framed prints, and ceiling fan.
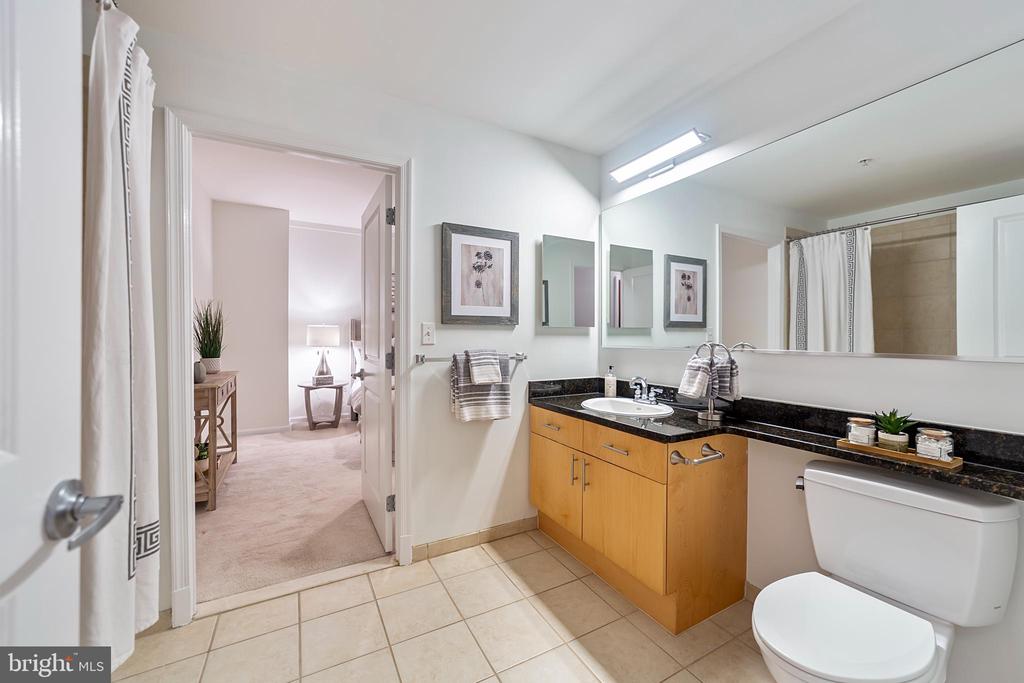
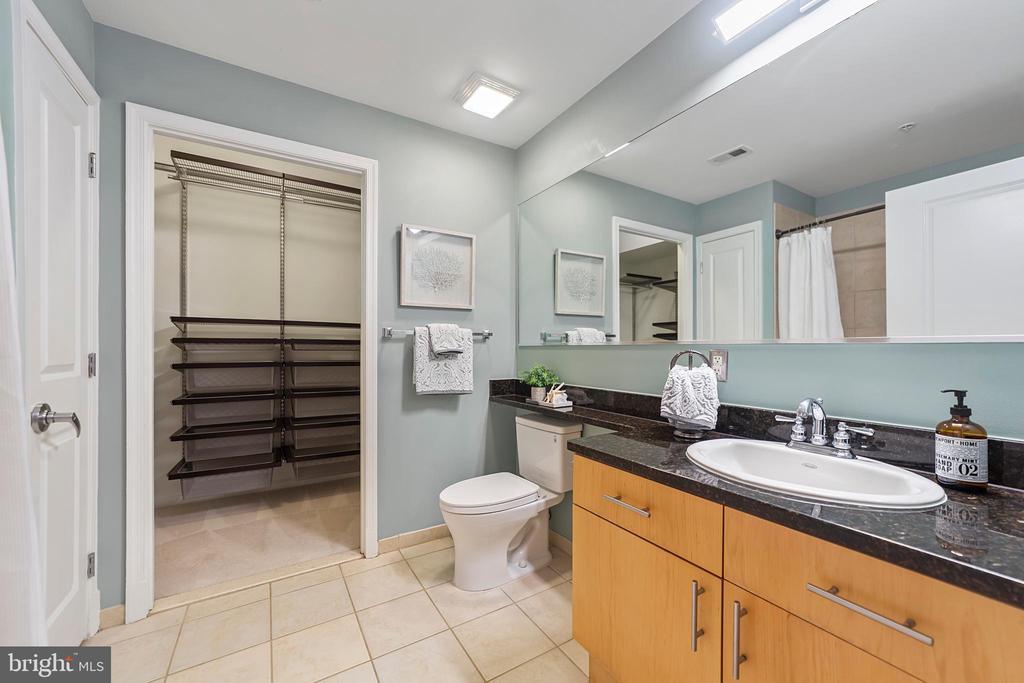
Bathroom with a wood vanity and large mirror, looking through an open doorway into a bedroom.
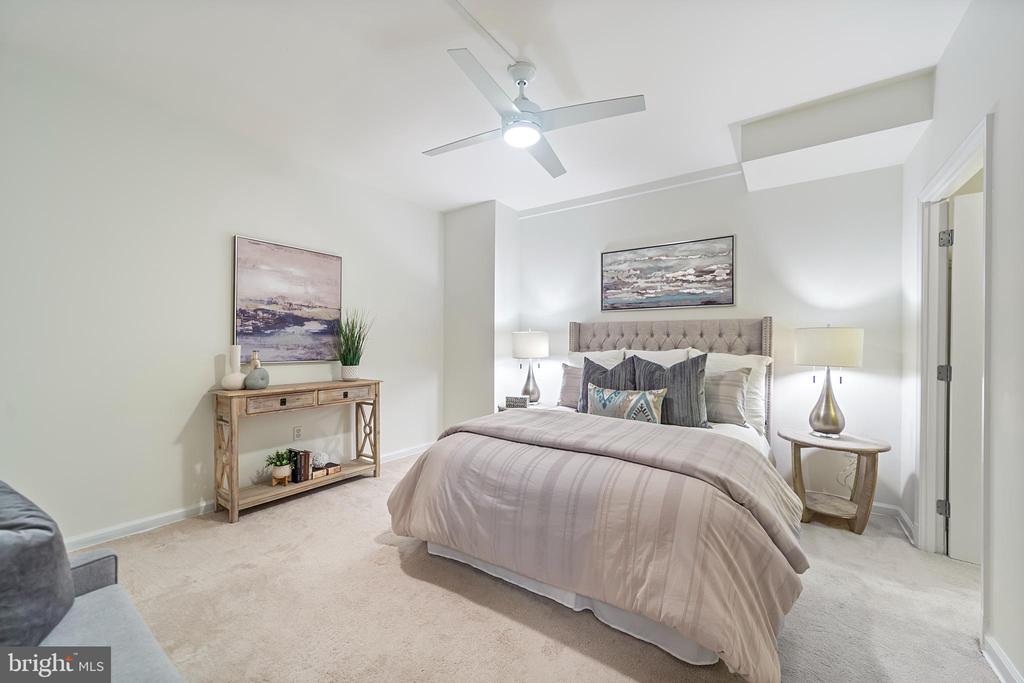
Staged bedroom with a tufted headboard, ceiling fan, and wood console table.
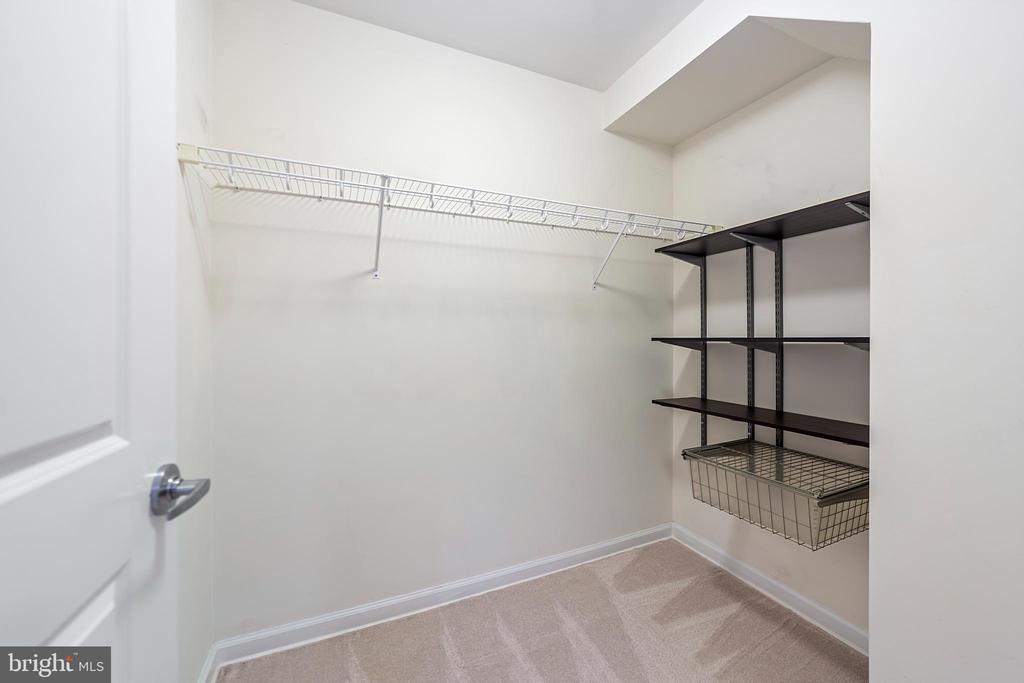
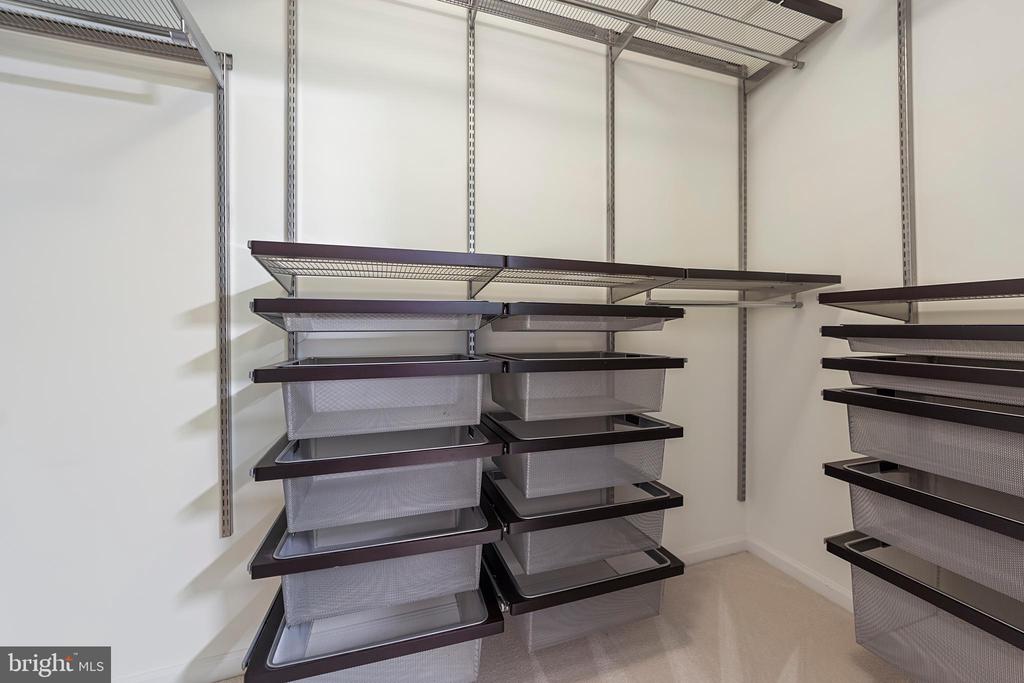
Walk-in closet with dark built-in shelves, wire baskets, and a white hanging rail.
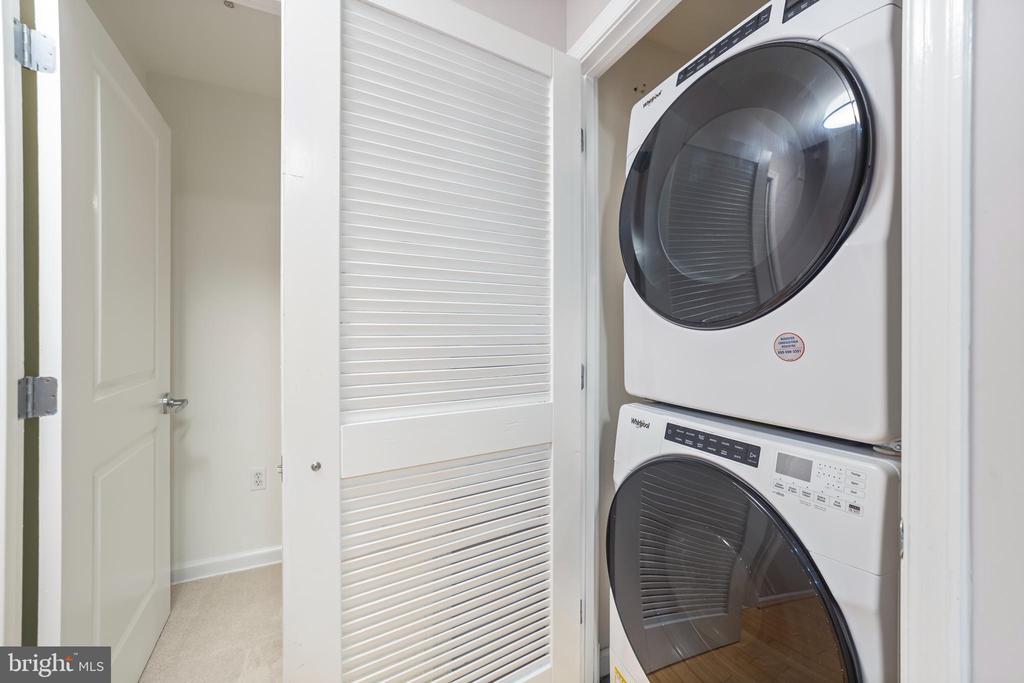
Laundry closet with stacked white washer and dryer behind an open louvered door.
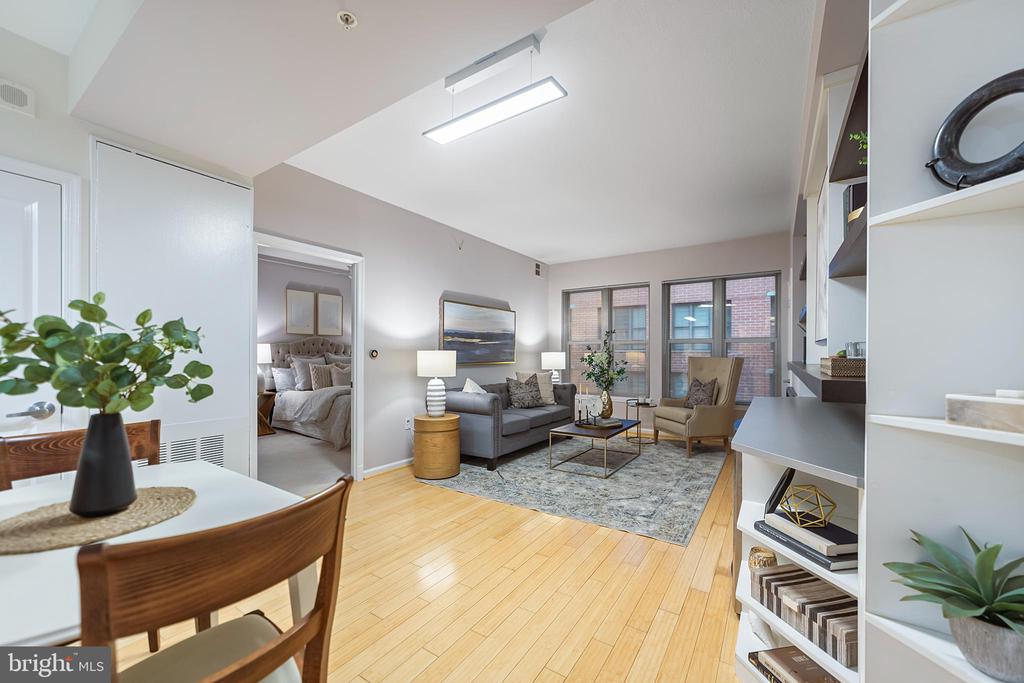
Open-plan condo living and dining area with hardwood floors, built-in shelving, and a bedroom doorway.
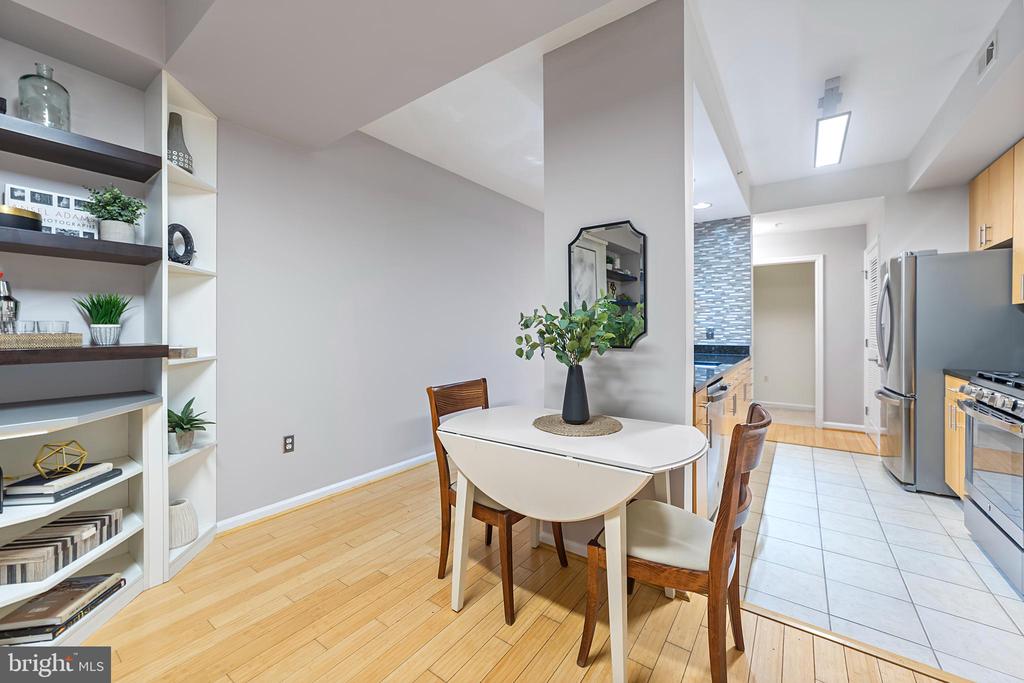
Dining area with a white oval table and wooden chairs beside an open kitchen.
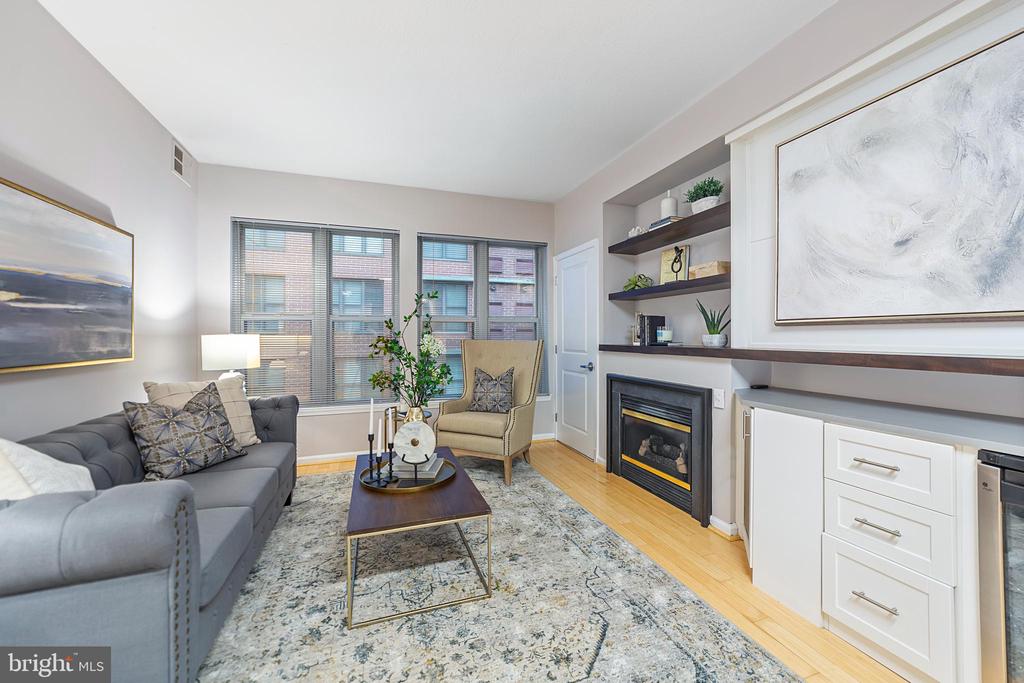
Furnished living room with gray sectional, built-in shelves, fireplace, and large windows.
Staged condo living room with a gray sectional, large windows, hardwood floors, and a built-in gas fireplace.
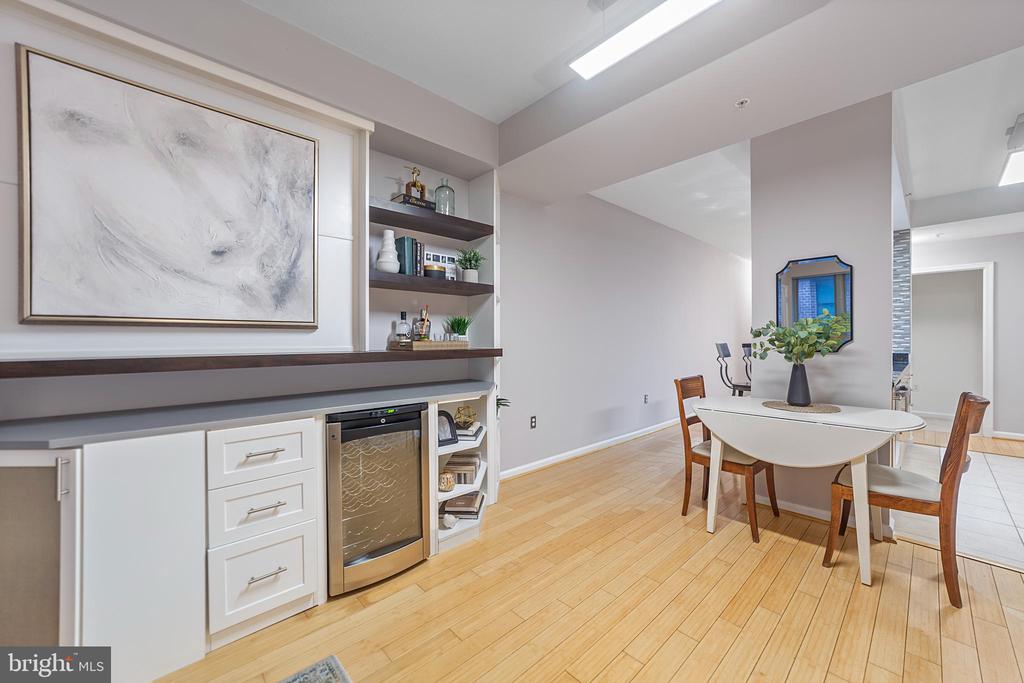
Dining area with a white oval table, built-in shelving, and a glass-front wine refrigerator.
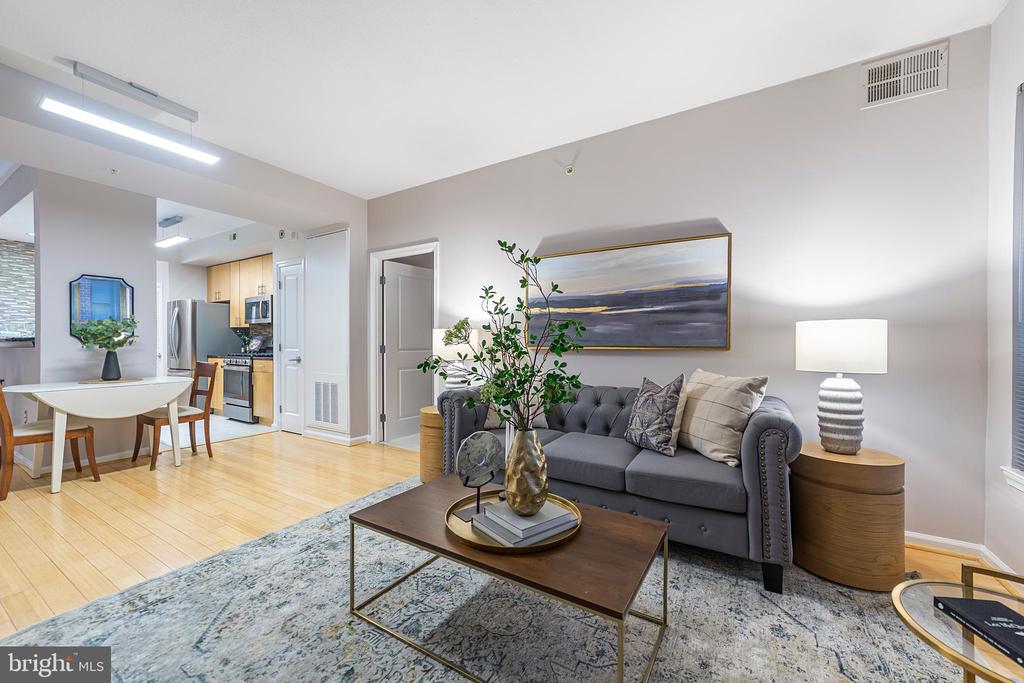
Furnished condo living room with gray tufted sofa, landscape art, and open dining and kitchen areas.
Walk-in closet with dark-framed wire shelving and mesh pull-out baskets.
Bathroom with a wood-front vanity and open walk-in closet with shelving.
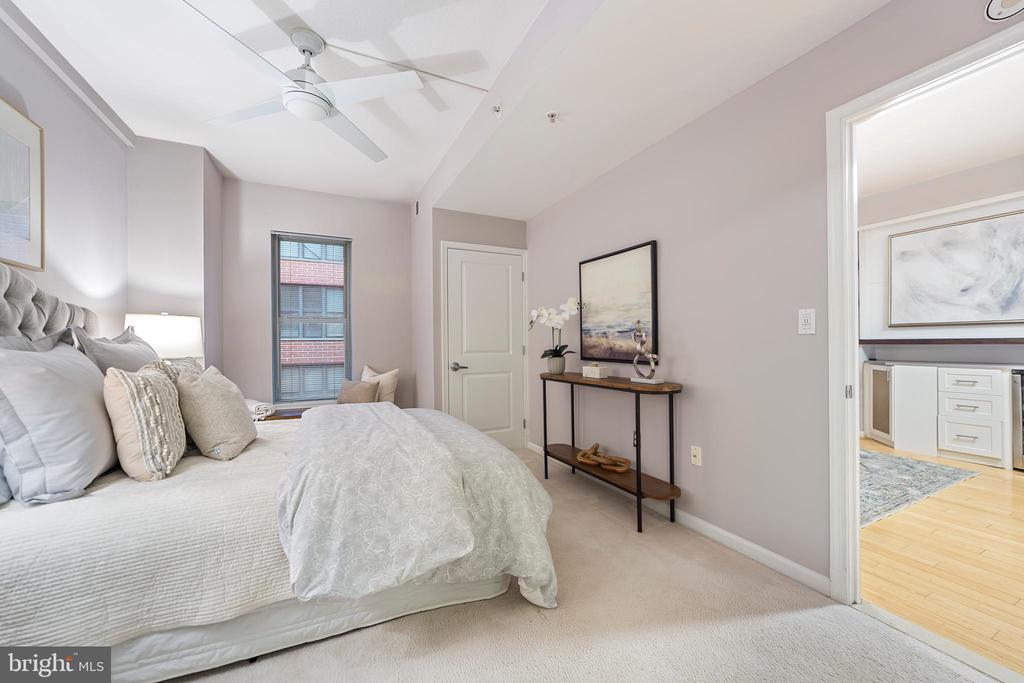
Furnished bedroom with a ceiling fan, bedside window, and doorway to an adjoining room.
Bedroom with a tufted headboard, light gray bedding, bedside lamps, and a ceiling fan.
Staged bedroom with a tufted bed and open doorway to the en-suite bathroom.
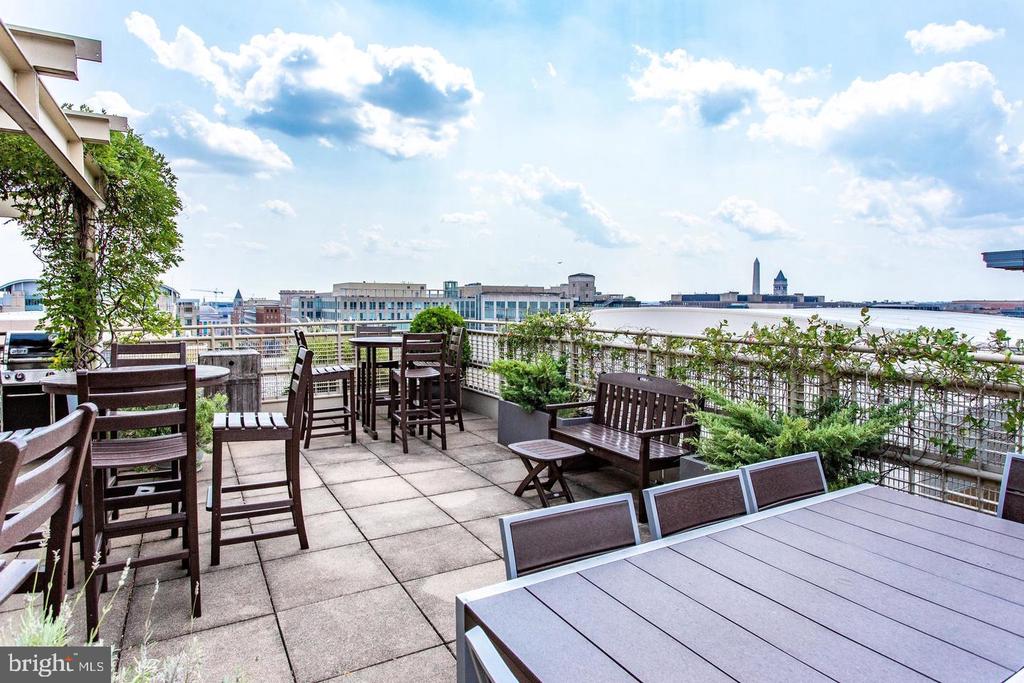
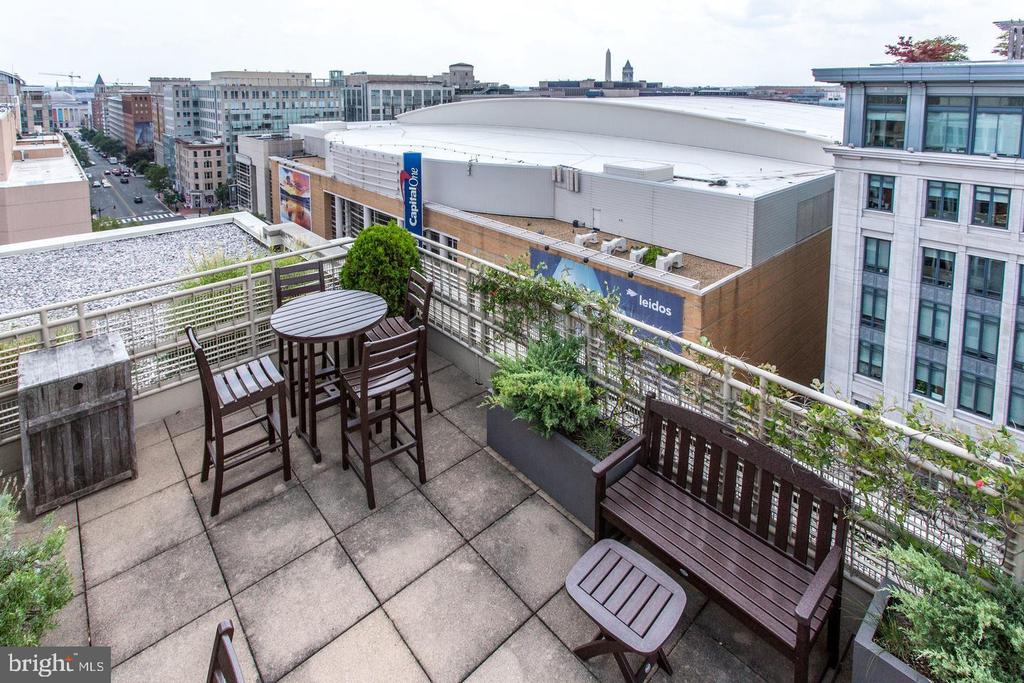
Rooftop terrace with outdoor dining furniture and views of the Washington Monument and Capitol.
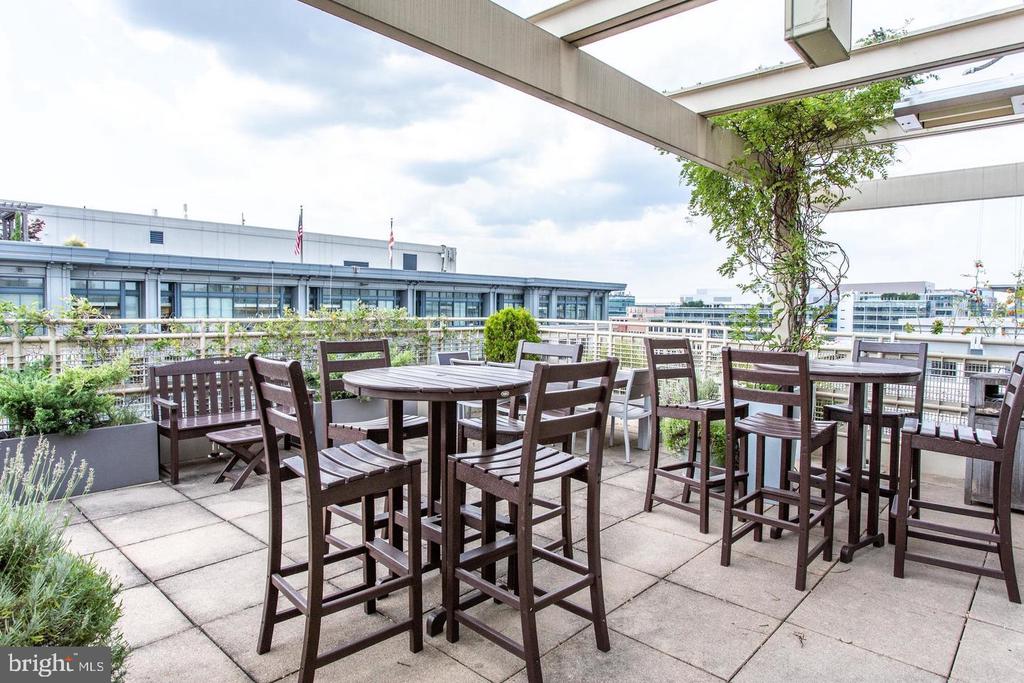
Rooftop terrace with dark wood seating beneath a pergola and city buildings beyond the railing.
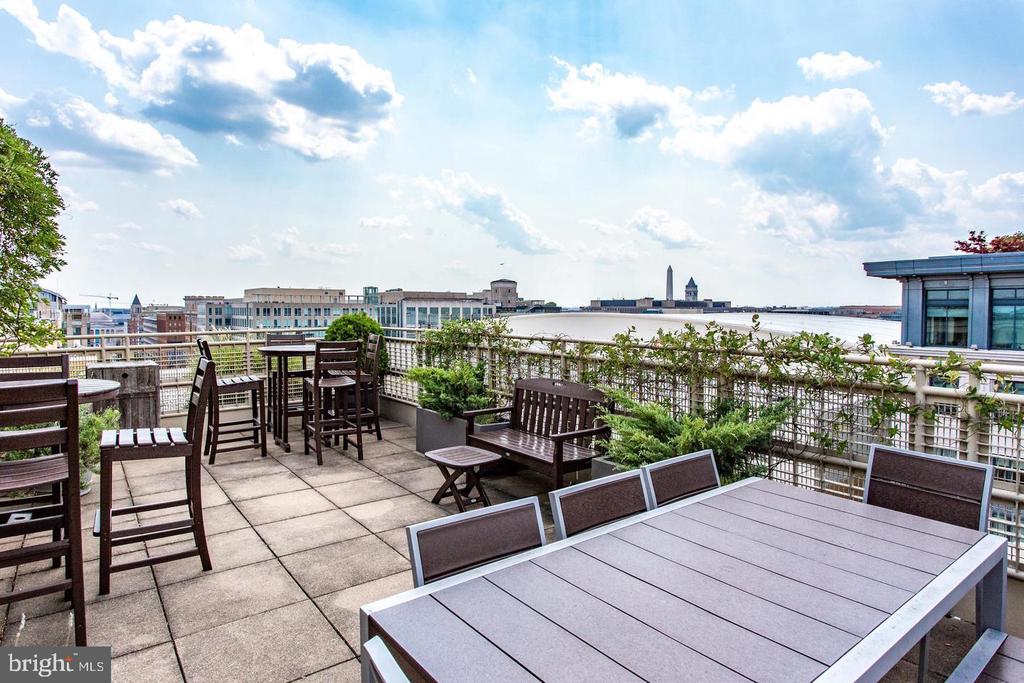
Rooftop terrace with outdoor dining furniture and planters overlooking the city skyline.
Rooftop terrace with outdoor dining furniture and planters overlooking downtown Washington, DC.
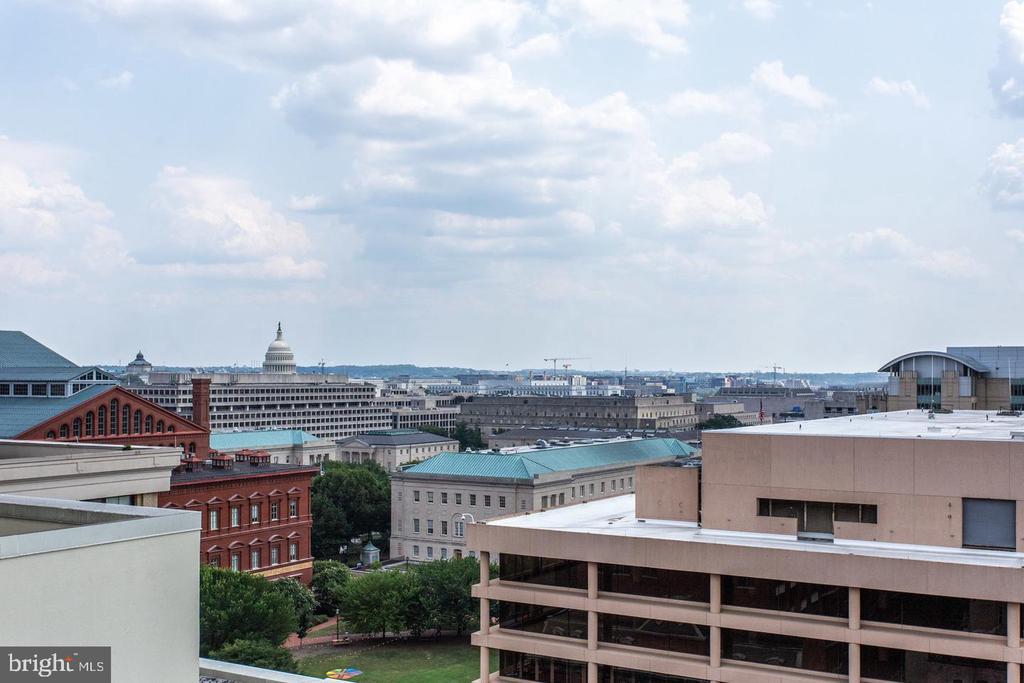
Washington, D.C. skyline with the U.S. Capitol dome above surrounding rooftops.
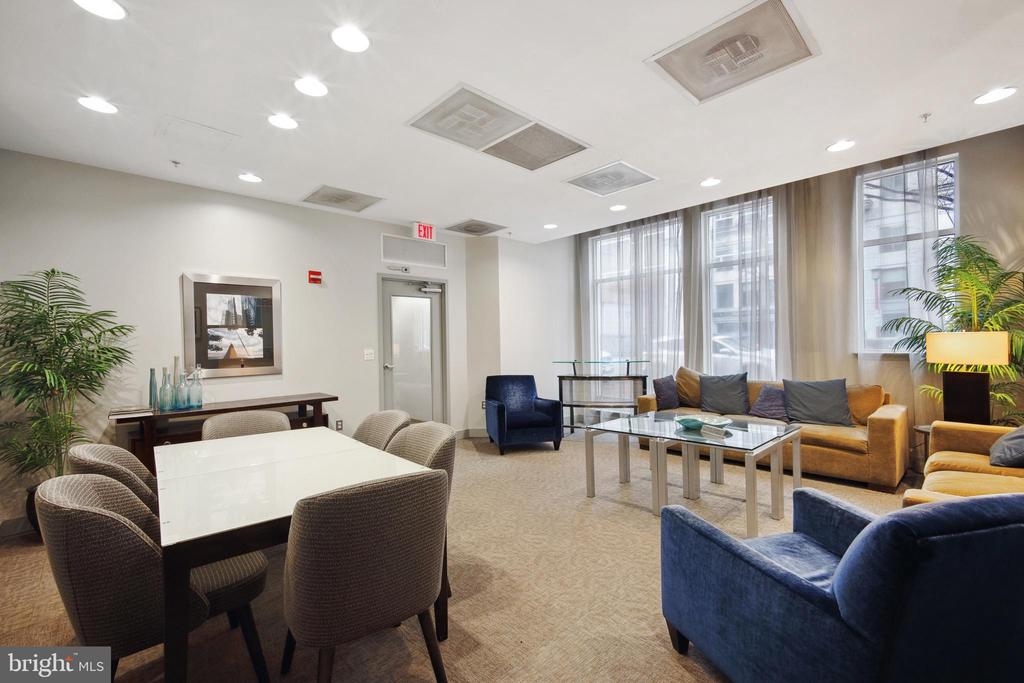
Furnished lounge with a dining table, tan sofa, blue armchairs, and large windows.
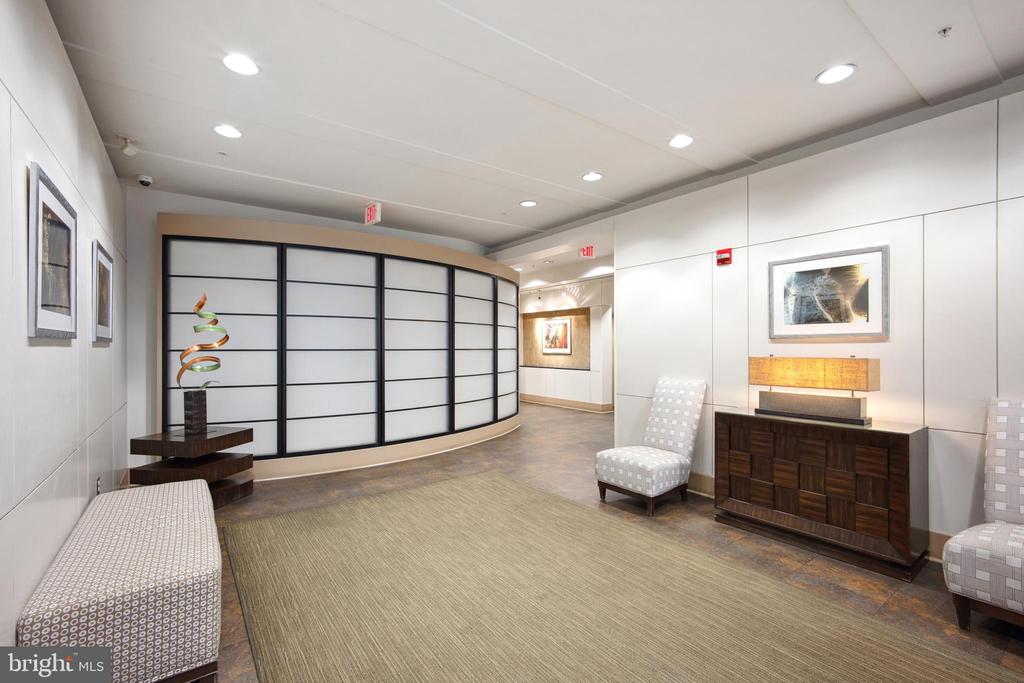
Condominium lobby with a curved partition, patterned seating, and a dark wood console.
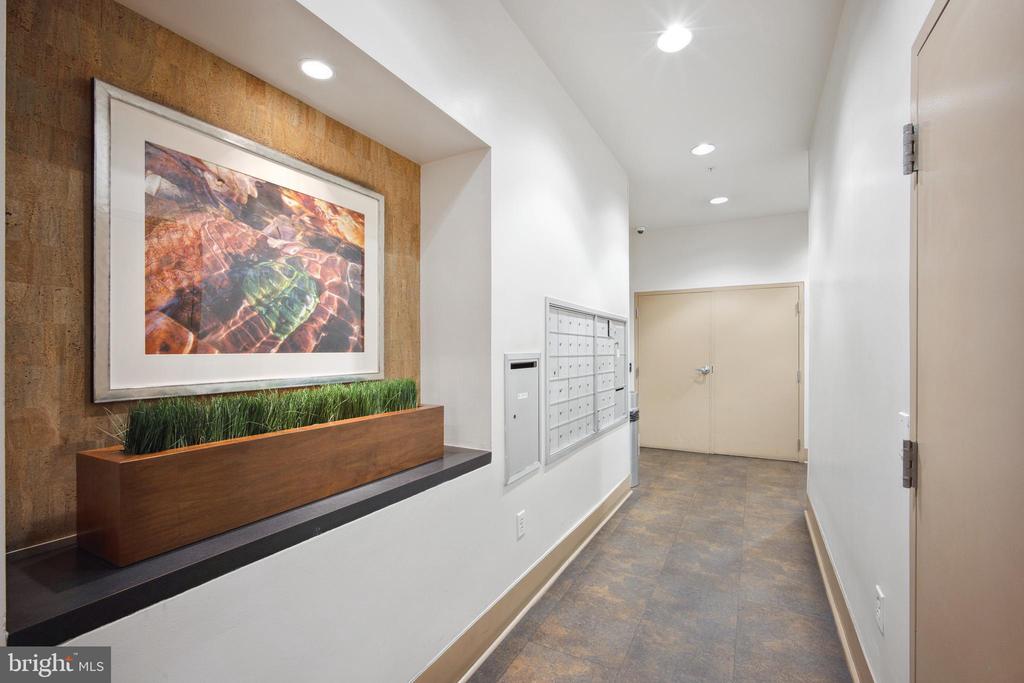
Condominium hallway with mailboxes, framed artwork, a long planter, and a tiled floor.
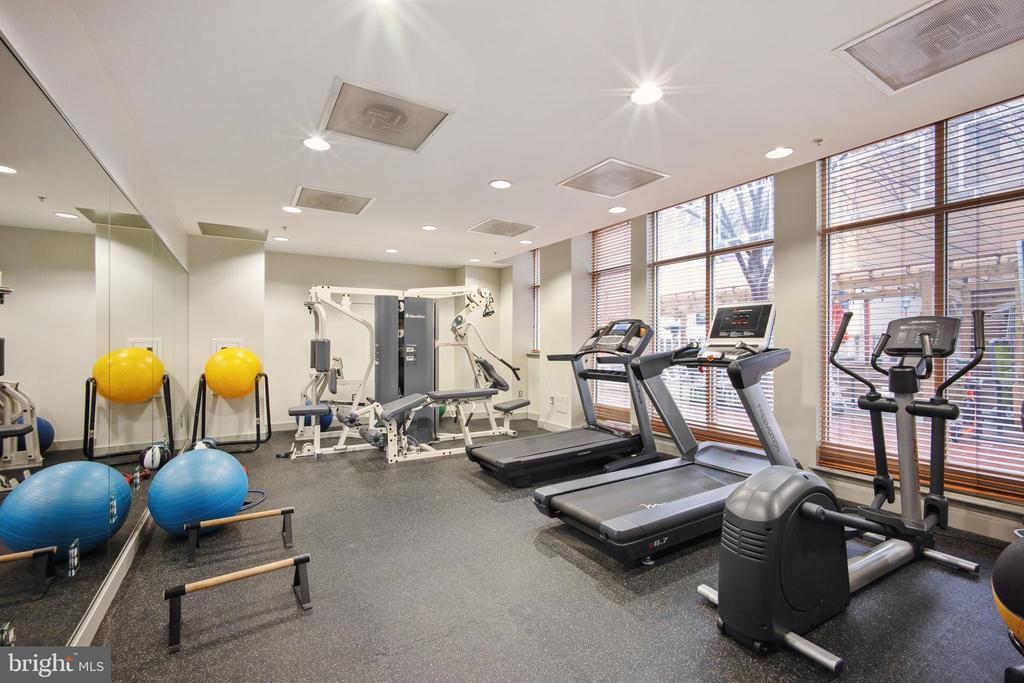
Fitness room with treadmills, weight machines, exercise balls, and large windows.
SEE ALL PHOTOS
Beige condominium building with rows of windows and a glass-fronted entrance on a city street.
Living room with a fireplace and built-in shelves opening onto a dining area.
Condo kitchen with light wood cabinets, stainless steel appliances, and a breakfast bar opening to the living area.
Condo kitchen with light wood cabinets, stainless steel appliances, and a dark breakfast bar with three stools.
Galley kitchen with stainless steel appliances, honey-colored cabinets, and dark granite countertops.
Open condo kitchen with granite counters, wood cabinets, stainless steel appliances, and a long peninsula.
Galley kitchen with honey-colored cabinets, black granite counters, and stainless steel appliances.
Kitchen with honey-colored cabinets, black countertops, stainless appliances, and a mosaic tile backsplash.
Furnished bedroom with a tufted headboard, layered bedding, and a ceiling fan.
Furnished bedroom with a large bed, upholstered bench, framed prints, and ceiling fan.
Bathroom with a wood vanity and large mirror, looking through an open doorway into a bedroom.
Staged bedroom with a tufted headboard, ceiling fan, and wood console table.
Walk-in closet with dark built-in shelves, wire baskets, and a white hanging rail.
Laundry closet with stacked white washer and dryer behind an open louvered door.
Open-plan condo living and dining area with hardwood floors, built-in shelving, and a bedroom doorway.
Dining area with a white oval table and wooden chairs beside an open kitchen.
Furnished living room with gray sectional, built-in shelves, fireplace, and large windows.
Staged condo living room with a gray sectional, large windows, hardwood floors, and a built-in gas fireplace.
Dining area with a white oval table, built-in shelving, and a glass-front wine refrigerator.
Furnished condo living room with gray tufted sofa, landscape art, and open dining and kitchen areas.
Walk-in closet with dark-framed wire shelving and mesh pull-out baskets.
Bathroom with a wood-front vanity and open walk-in closet with shelving.
Furnished bedroom with a ceiling fan, bedside window, and doorway to an adjoining room.
Bedroom with a tufted headboard, light gray bedding, bedside lamps, and a ceiling fan.
Staged bedroom with a tufted bed and open doorway to the en-suite bathroom.
Rooftop terrace with outdoor dining furniture and views of the Washington Monument and Capitol.
Rooftop terrace with dark wood seating beneath a pergola and city buildings beyond the railing.
Rooftop terrace with outdoor dining furniture and planters overlooking the city skyline.
Rooftop terrace with outdoor dining furniture and planters overlooking downtown Washington, DC.
Washington, D.C. skyline with the U.S. Capitol dome above surrounding rooftops.
Furnished lounge with a dining table, tan sofa, blue armchairs, and large windows.
Condominium lobby with a curved partition, patterned seating, and a dark wood console.
Condominium hallway with mailboxes, framed artwork, a long planter, and a tiled floor.
Fitness room with treadmills, weight machines, exercise balls, and large windows.
Sold

715 6TH STREET NW 305

715 6TH STREET NW Unit: 305, WASHINGTON, DC 20001

$540,000
You won't find such a remarkable price per square foot anywhere close to this amazing location!
Welcome to this rarely available ONE BEDROOM + DEN condo located at 715 6th Street NW in the heart of Washington DC! This bright and spacious residence features one master bedroom and one den/bedroom, each complete with ensuite bathroom and ample closet space. The primary bedroom includes two closets, one features a customized walk-in closet. The open layout is ideal for entertaining, with a gourmet kitchen featuring a new stainless dishwasher, gas range and microwave, tile and glass backsplash, large pantry, and plenty of storage space throughout. The condo features a gas fireplace with custom built-in bookcases and wine refrigerator. The Cosmopolitan building offers a rooftop terrace, fitness center, community room, and building services attendant. Gas, sewage, and trash included in the condo fees. New HVAC 2019 and water heater 2018. Parking is available for rent. Enjoy living just steps away from The Smithsonian National Portrait Gallery, Ford Theater, Capital One Arena, and trendy dining and shopping options. Don't miss out on this incredible opportunity to have it all in downtown DC! This building is located just steps from the Gallery Place metro as well!

2
beds

2
baths

1,133 Sq.Ft. LIVING AREA

Meghan Wasinger

Meghan Wasinger

Features & Amenities

Interior

  • total bedrooms2
  • Total bathrooms2
  • full bathrooms2
  • APPLIANCES Dryer, Washer, Stove, Oven/Range - Gas, Refrigerator, Microwave, Exhaust Fan, Disposal, Dishwasher, Icemaker
  • other interior Features Kitchen - Gourmet, Breakfast Area, Entry Level Bedroom, Upgraded Countertops, Primary Bath(s), Wood Floors, Floor Plan - Open

Area & Lot

  • Status Sold
  • Date Sold March 25, 2025
  • Living Area1,133 Sq.Ft.
  • Total Area1,133 Sq.Ft.
  • MLS® IDDCDC2176344
  • TypeCondo
  • YEAR BUILT2005
  • NeighborhoodDC
  • Architecture StylesContemporary
  • View DescriptionCity
  • School DistrictDISTRICT OF COLUMBIA PUBLIC SCHOOLS

Exterior

  • STORIES1
  • water SourcePublic
  • utilitiesCable TV Available
  • PoolNo Pool
  • parkingOn Street
  • HEAT TYPEForced Air
  • AIR CONDITIONINGCentral A/C
  • sewerPublic Sewer
  • Disability FeaturesLevel Entry - Main
  • HOA AmenitiesCommunity Center, Elevator, Exercise Room, Recreational Center, Security
  • security FeaturesMain Entrance Lock

Financial

  • Sales Price$540,000
  • Real Estate Tax $4,547/yr
  • Zoning RESIDENTIAL

Get your home sold fast and for Top Dollar!

Listing your home doesn't have to be stressful or overwhelming! You can count on great service with years of experience through each transaction. Contact me today to determine the next steps in fulfilling this rewarding experience.

Follow Me on Instagram