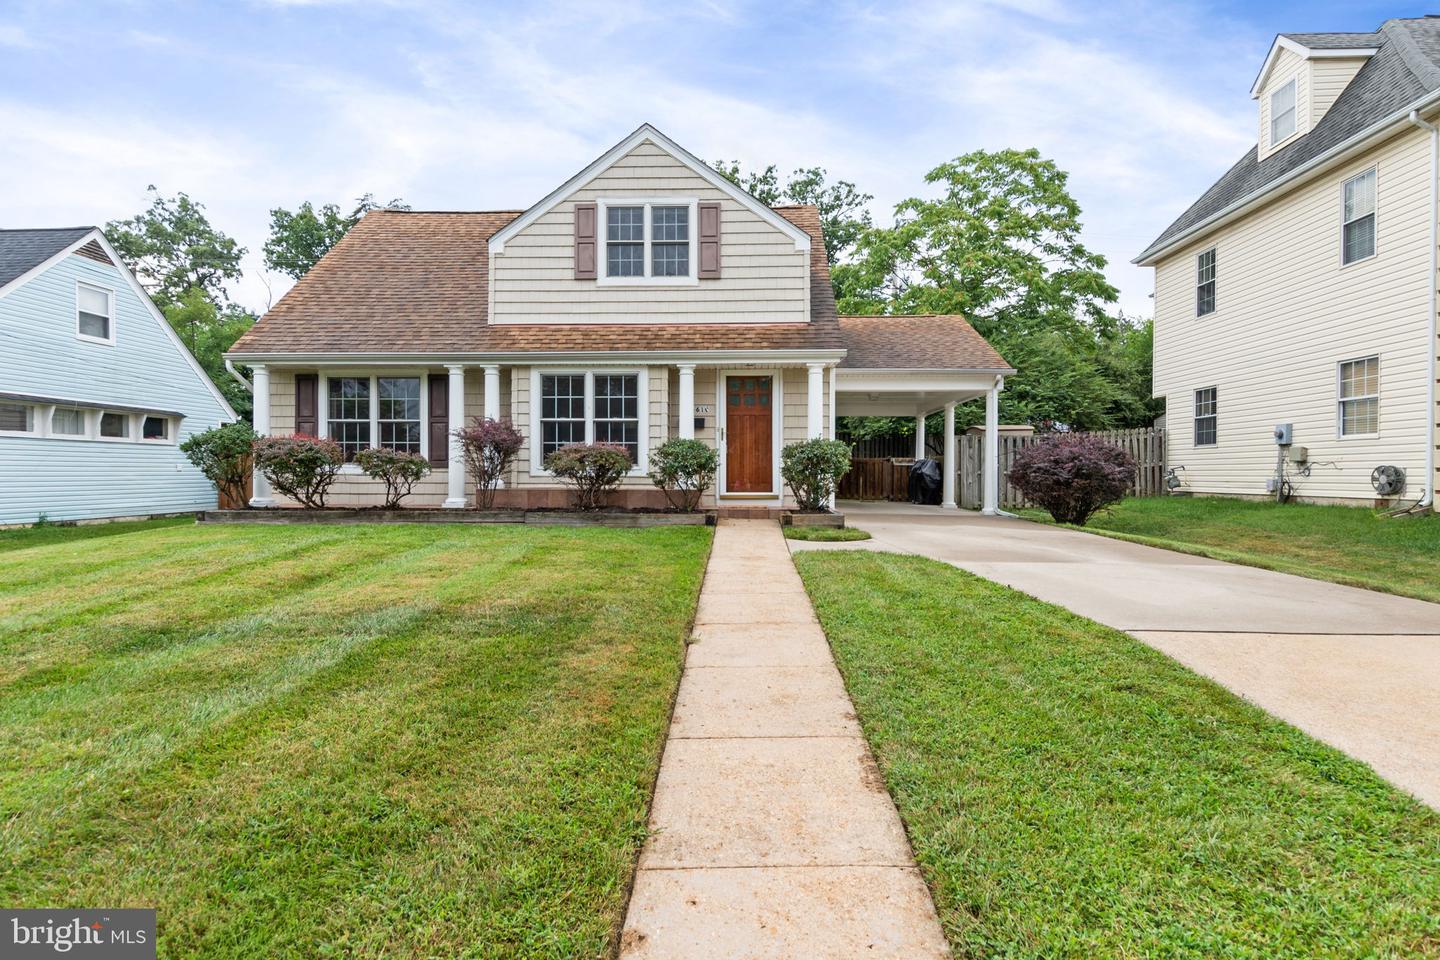
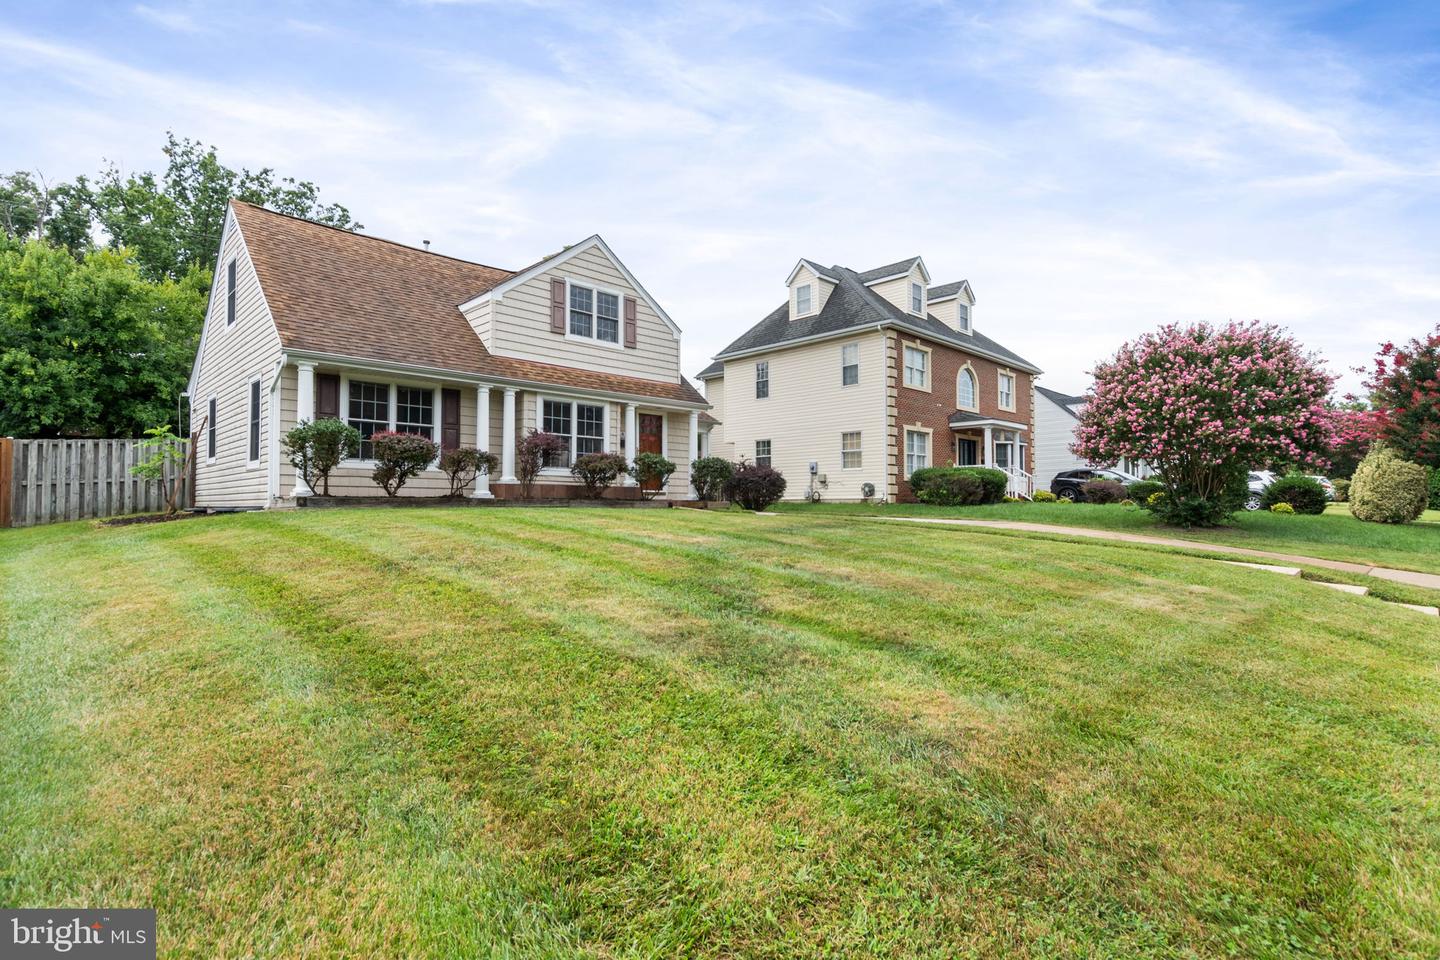
Beige Cape Cod-style home with a central walkway, front lawn, and covered side driveway.
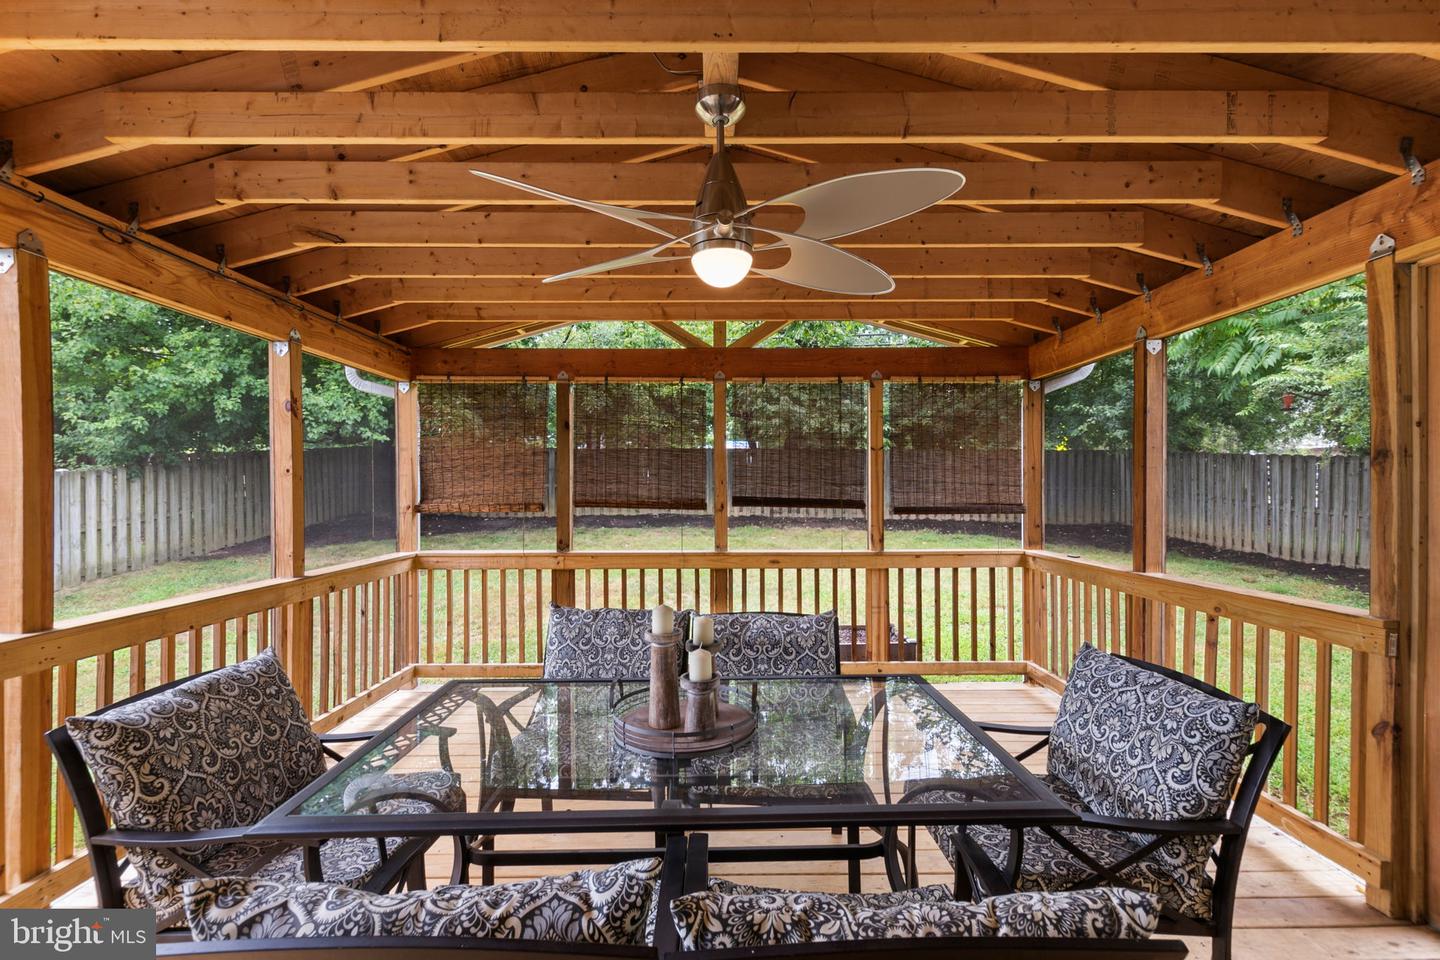
Screened wooden porch with exposed rafters, a ceiling fan, and patterned seating around a glass-top table.
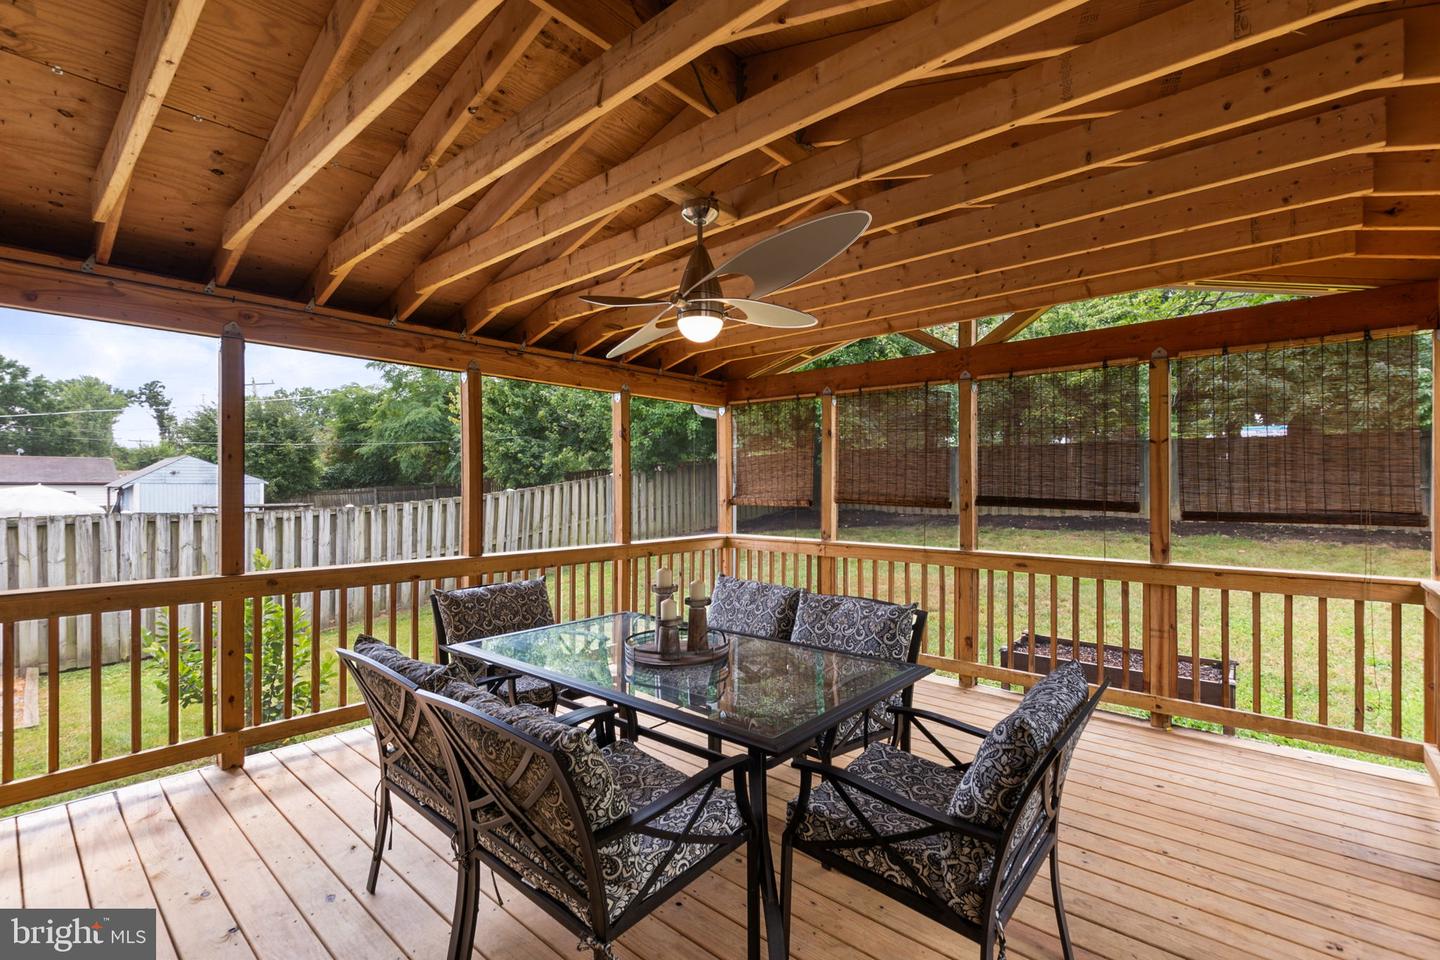
Covered wooden deck with outdoor dining set, ceiling fan, and roll-down shades overlooking a fenced yard.
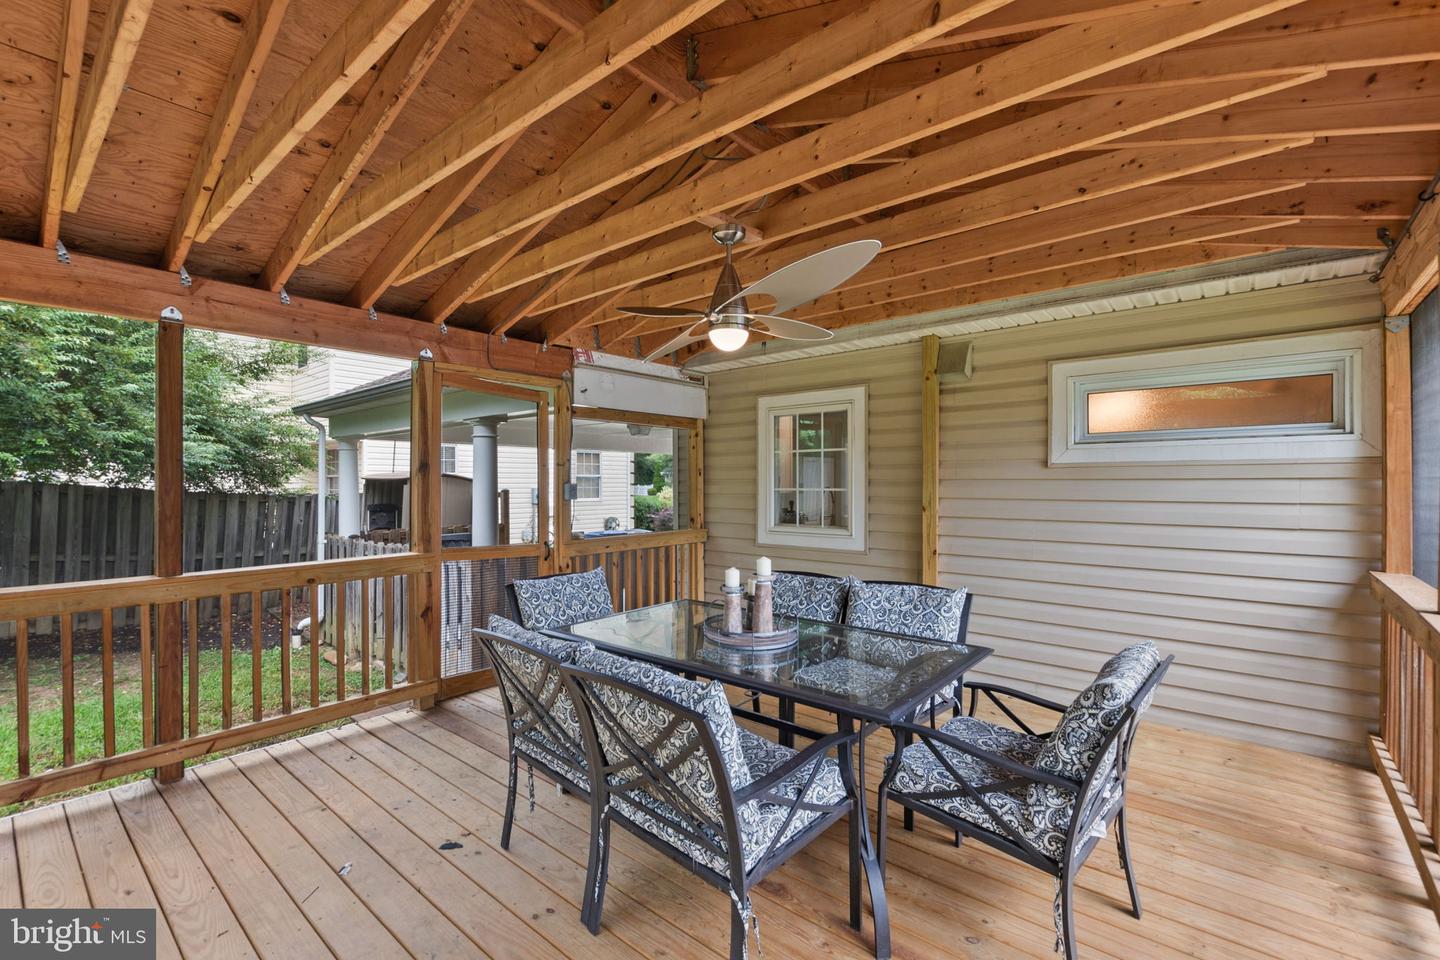
Covered wood deck with exposed beams, ceiling fan, and glass-top dining table with patterned chairs.
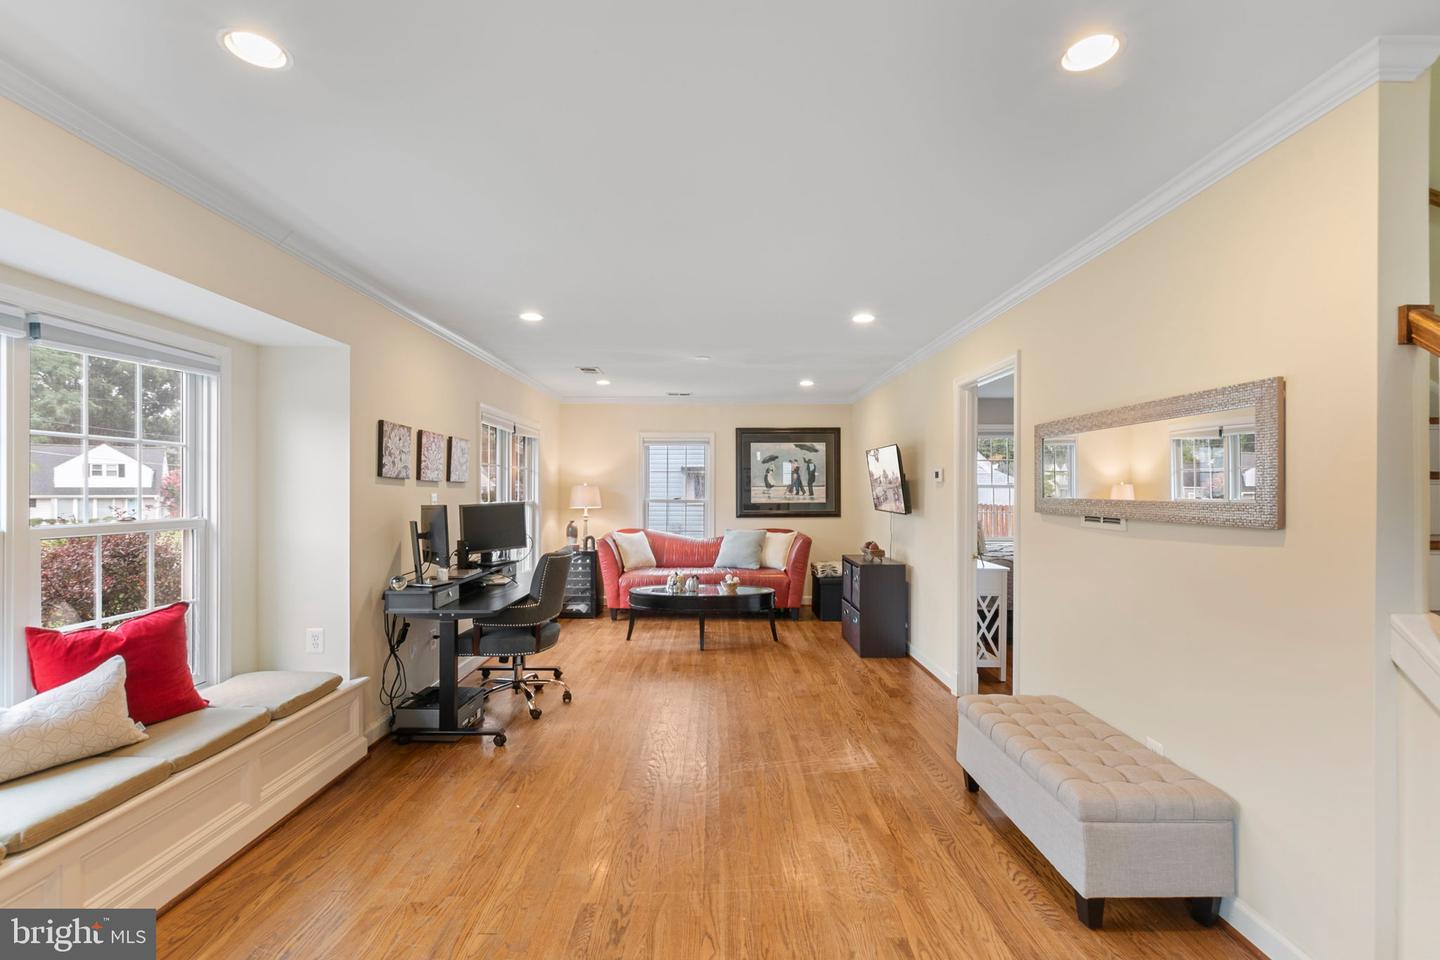
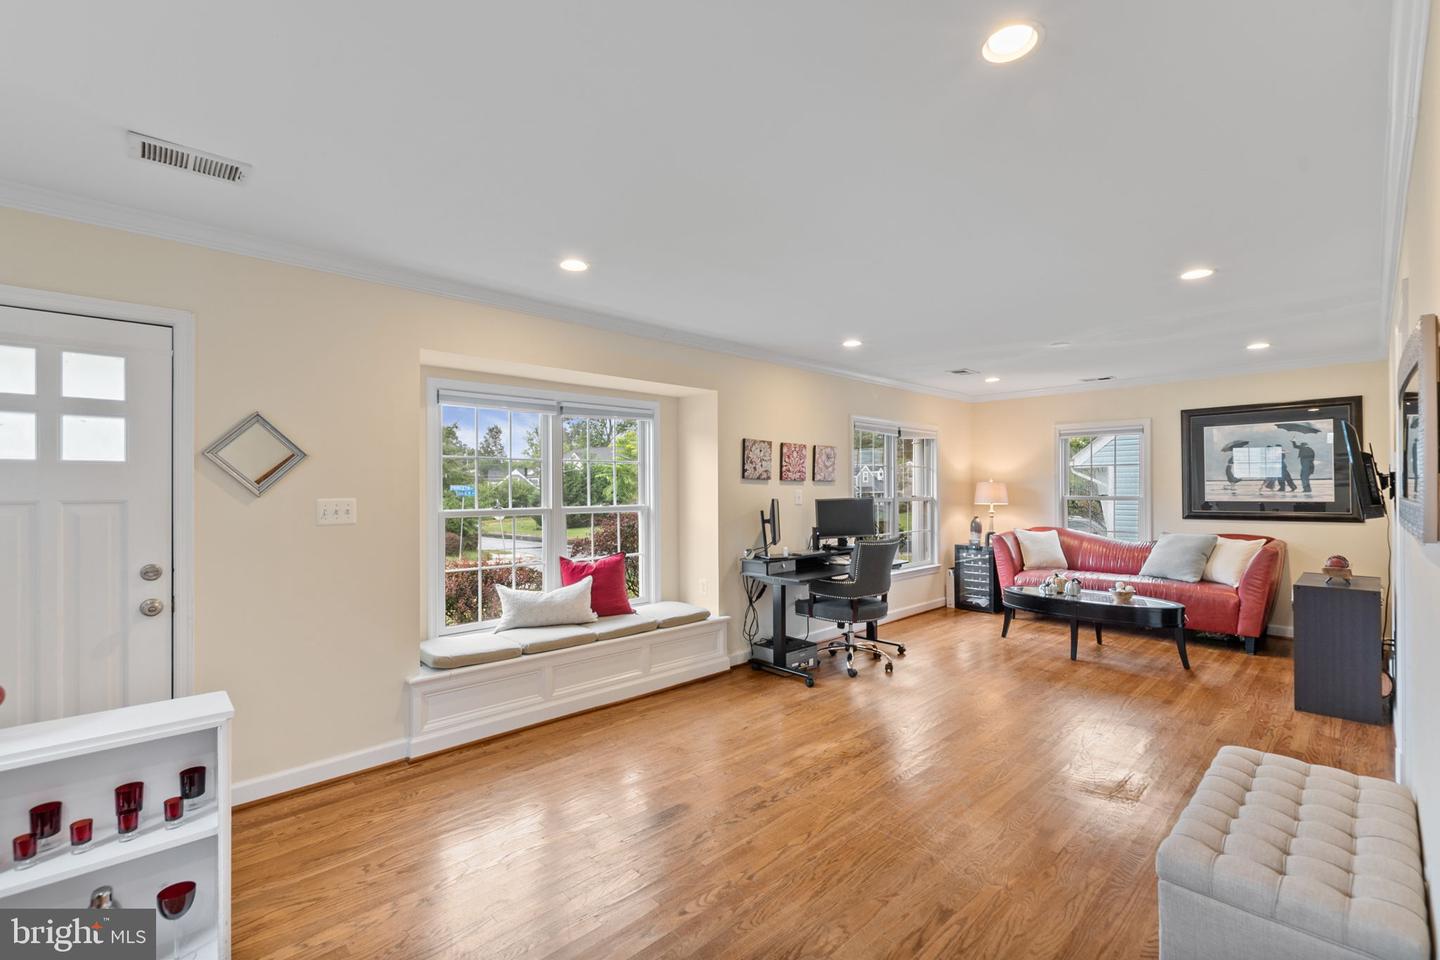
Living room with hardwood floors, a red sofa, and a built-in window seat.
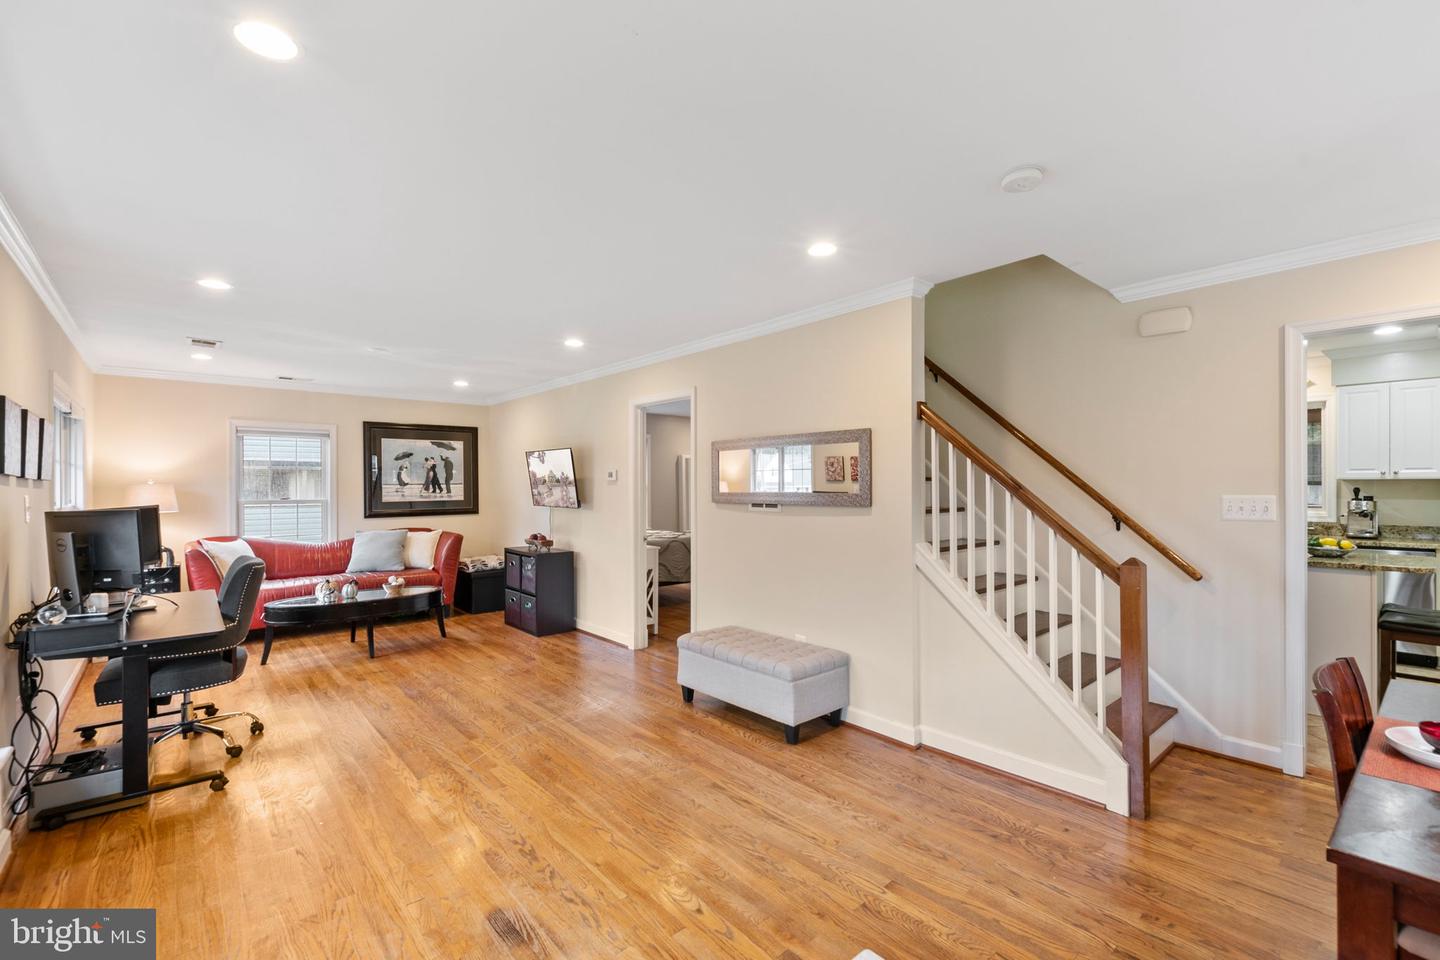
Open living room with hardwood floors, red sofa, desk, and staircase beside the kitchen.
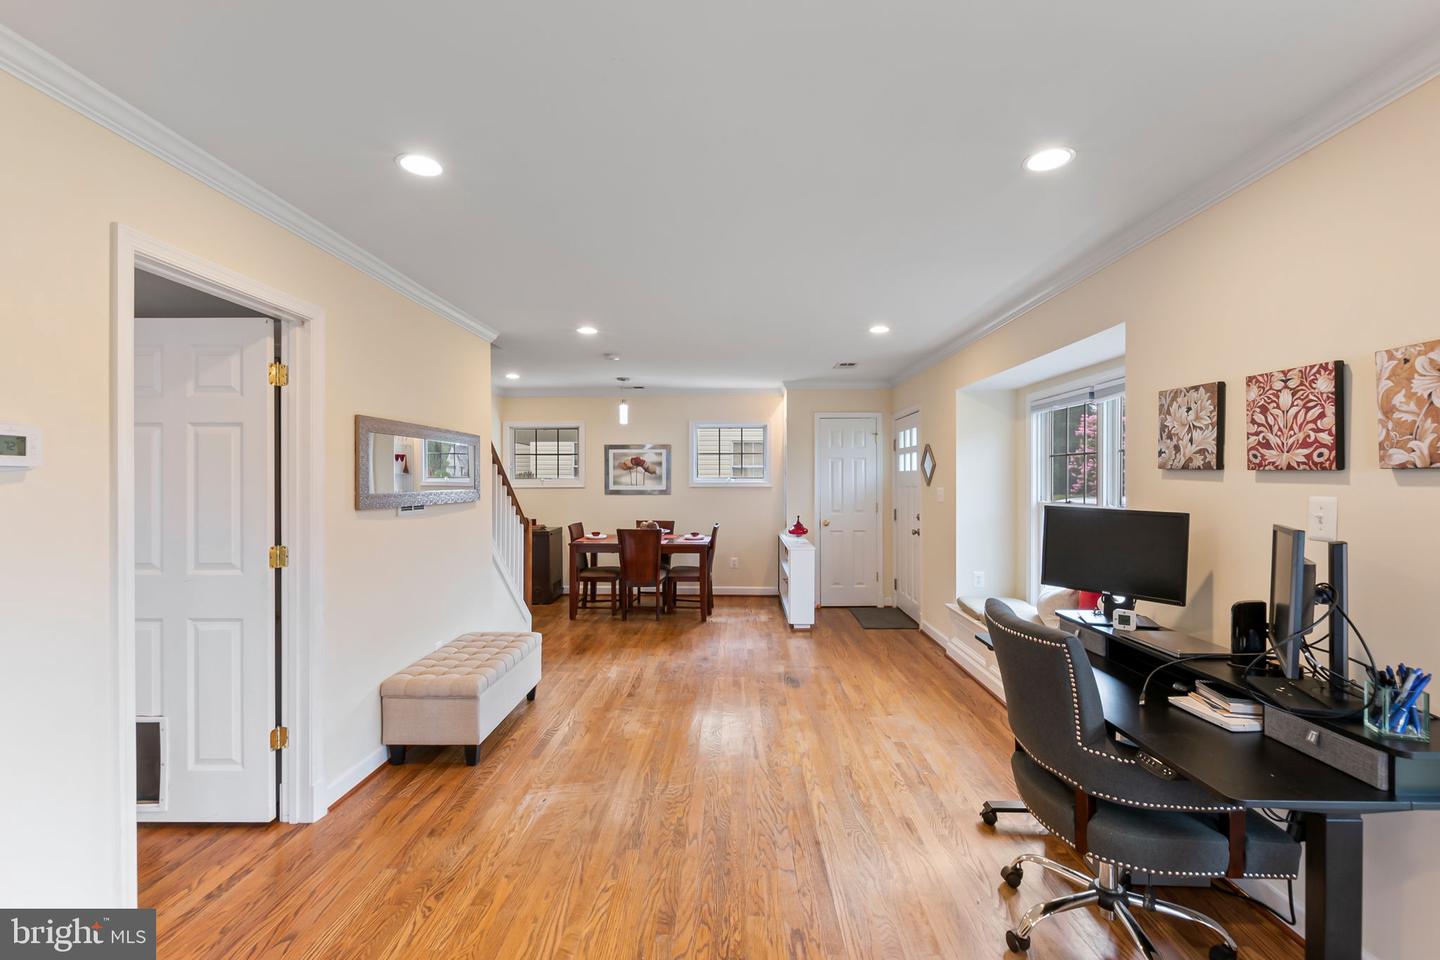
Open-plan living and dining area with hardwood floors, a dining table, and a desk by the windows.
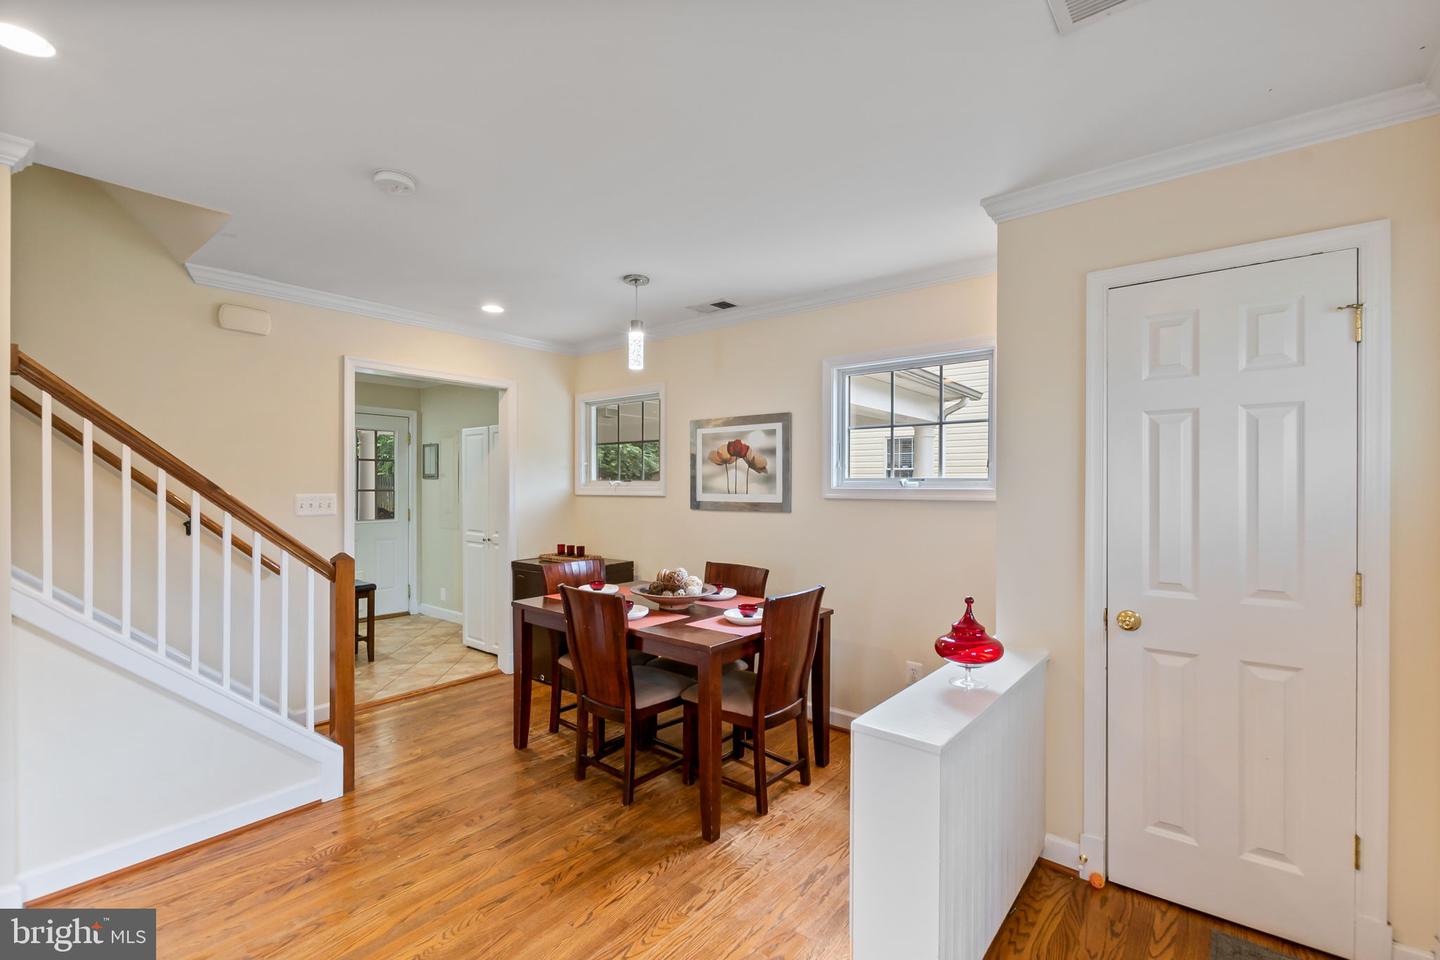
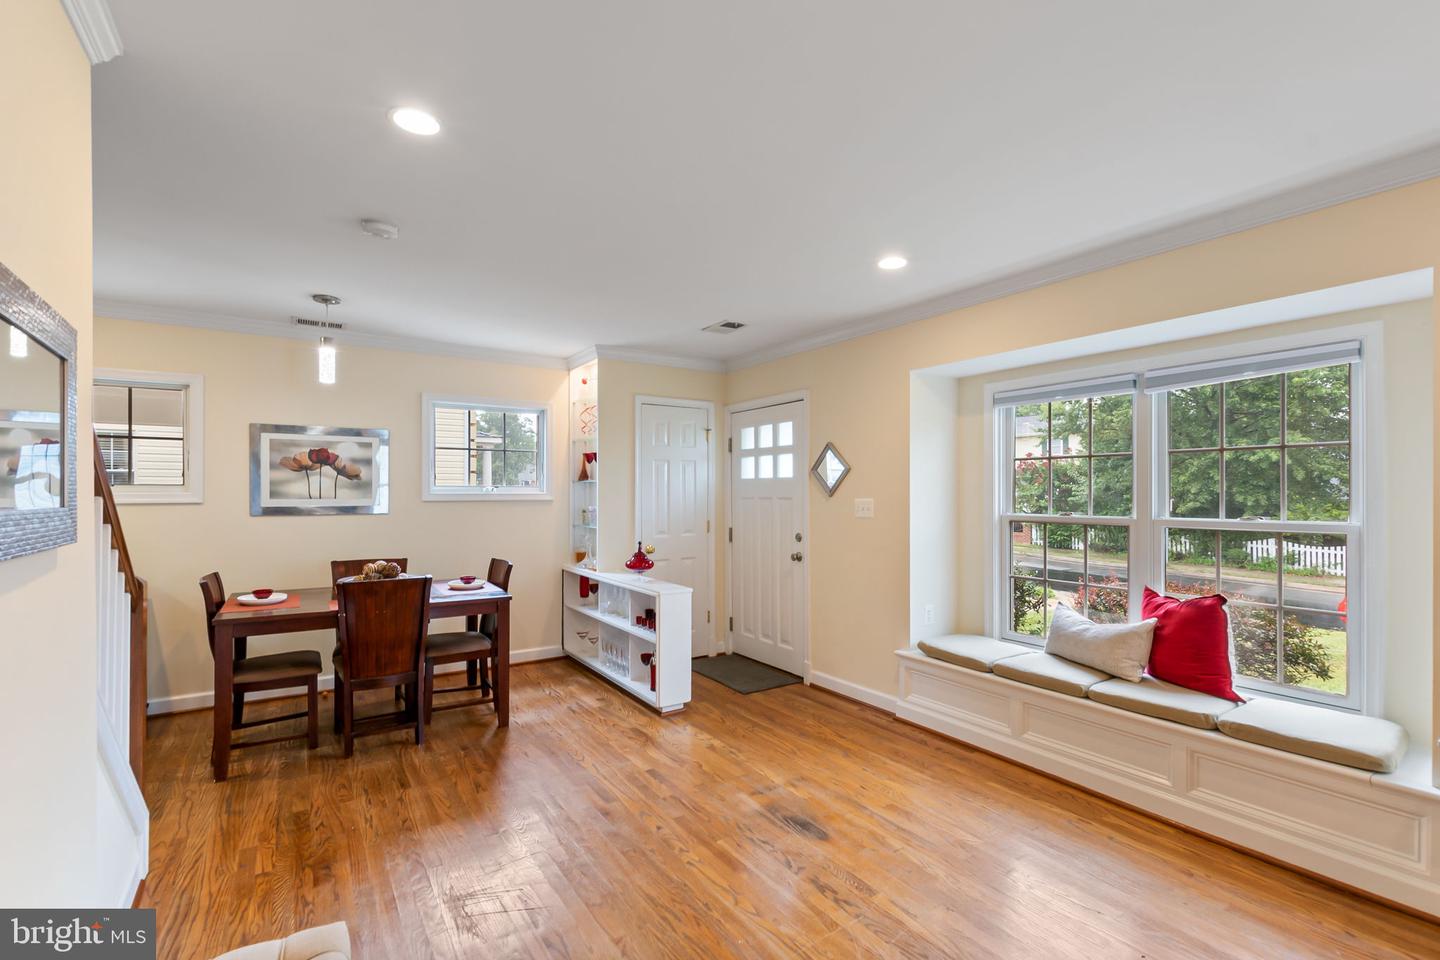
Dining room with a dark wood table, hardwood floors, and a staircase with white balusters.
Living room with hardwood floors, a window seat, a desk, and a red leather sofa.
Dining and sitting area with hardwood floors, a dark wood table, and a window seat beneath large windows.
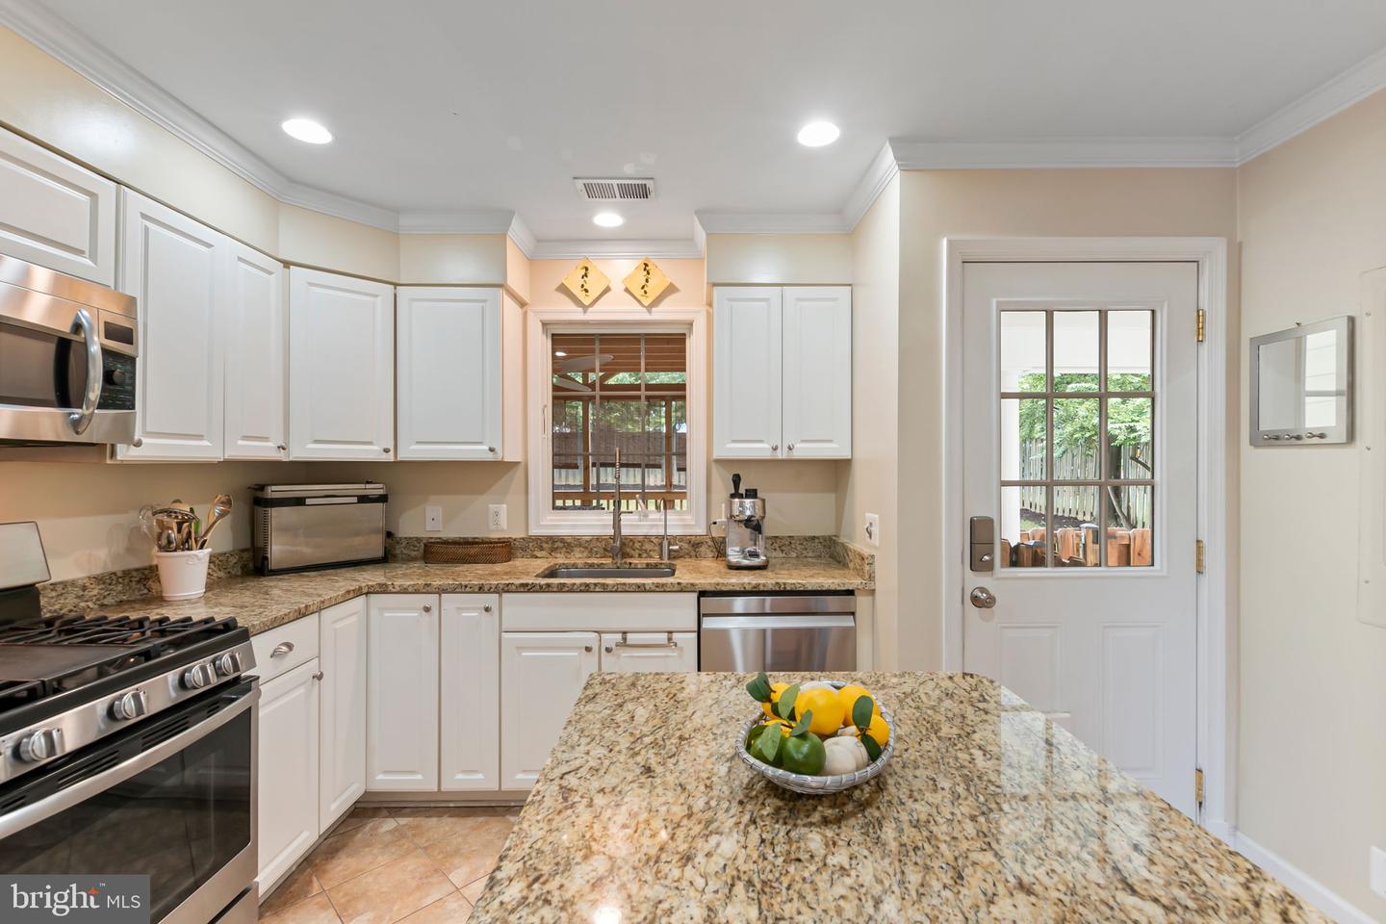
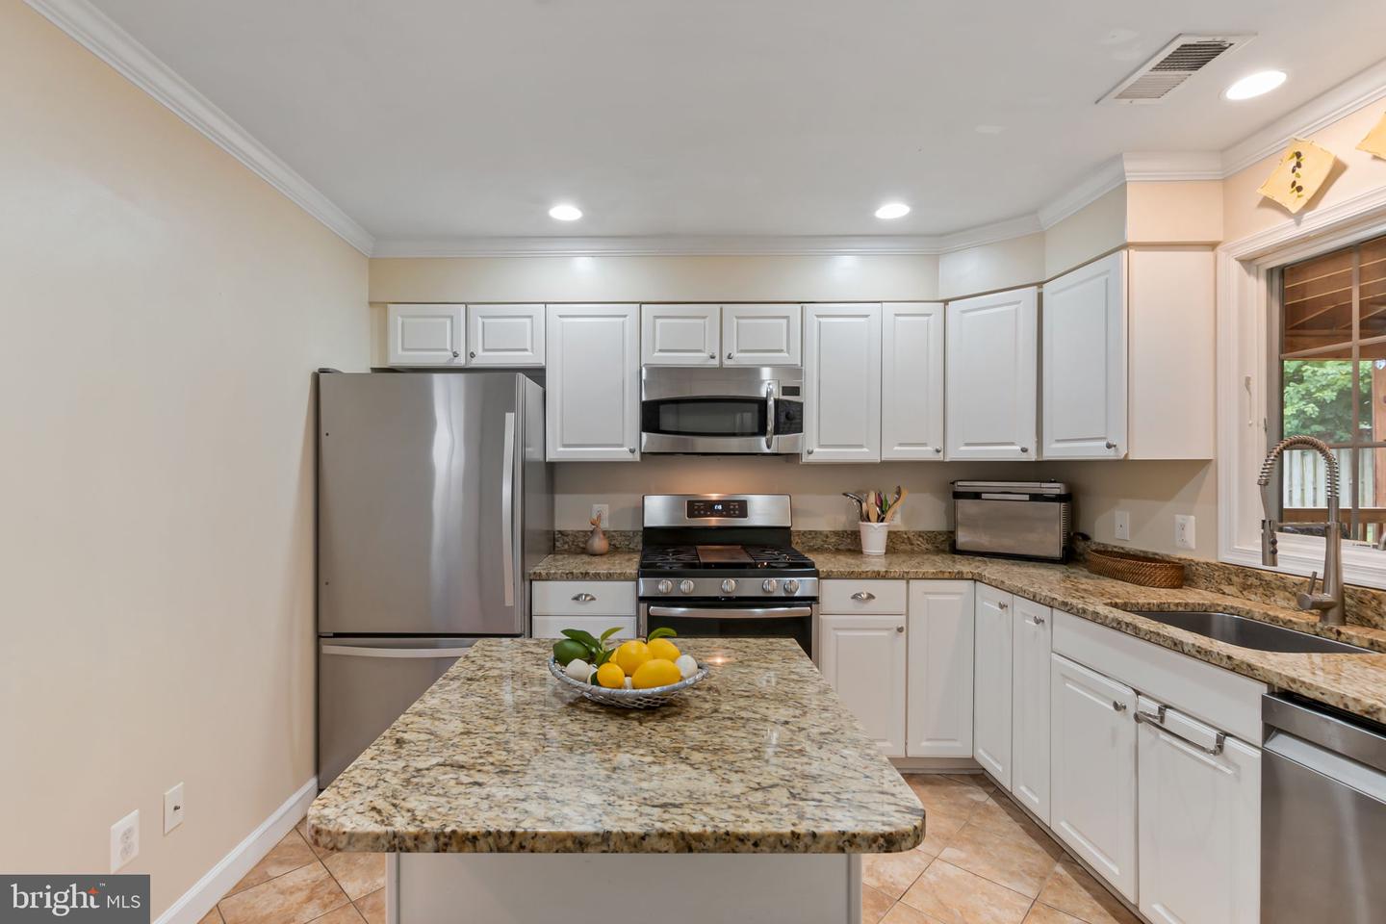
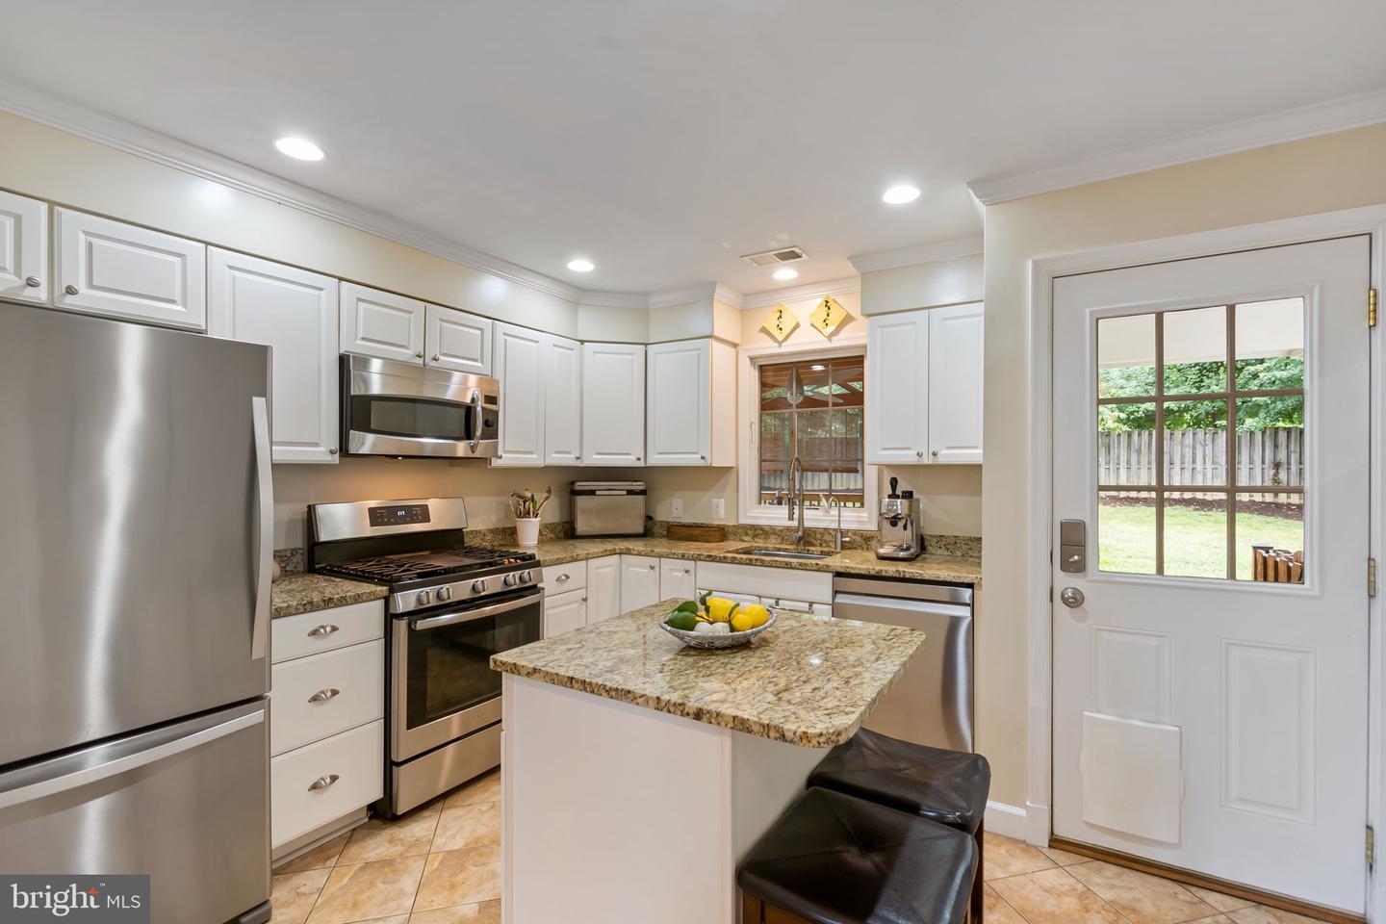
Kitchen with white cabinets, granite island, stainless steel appliances, and glass-paneled door to the yard.
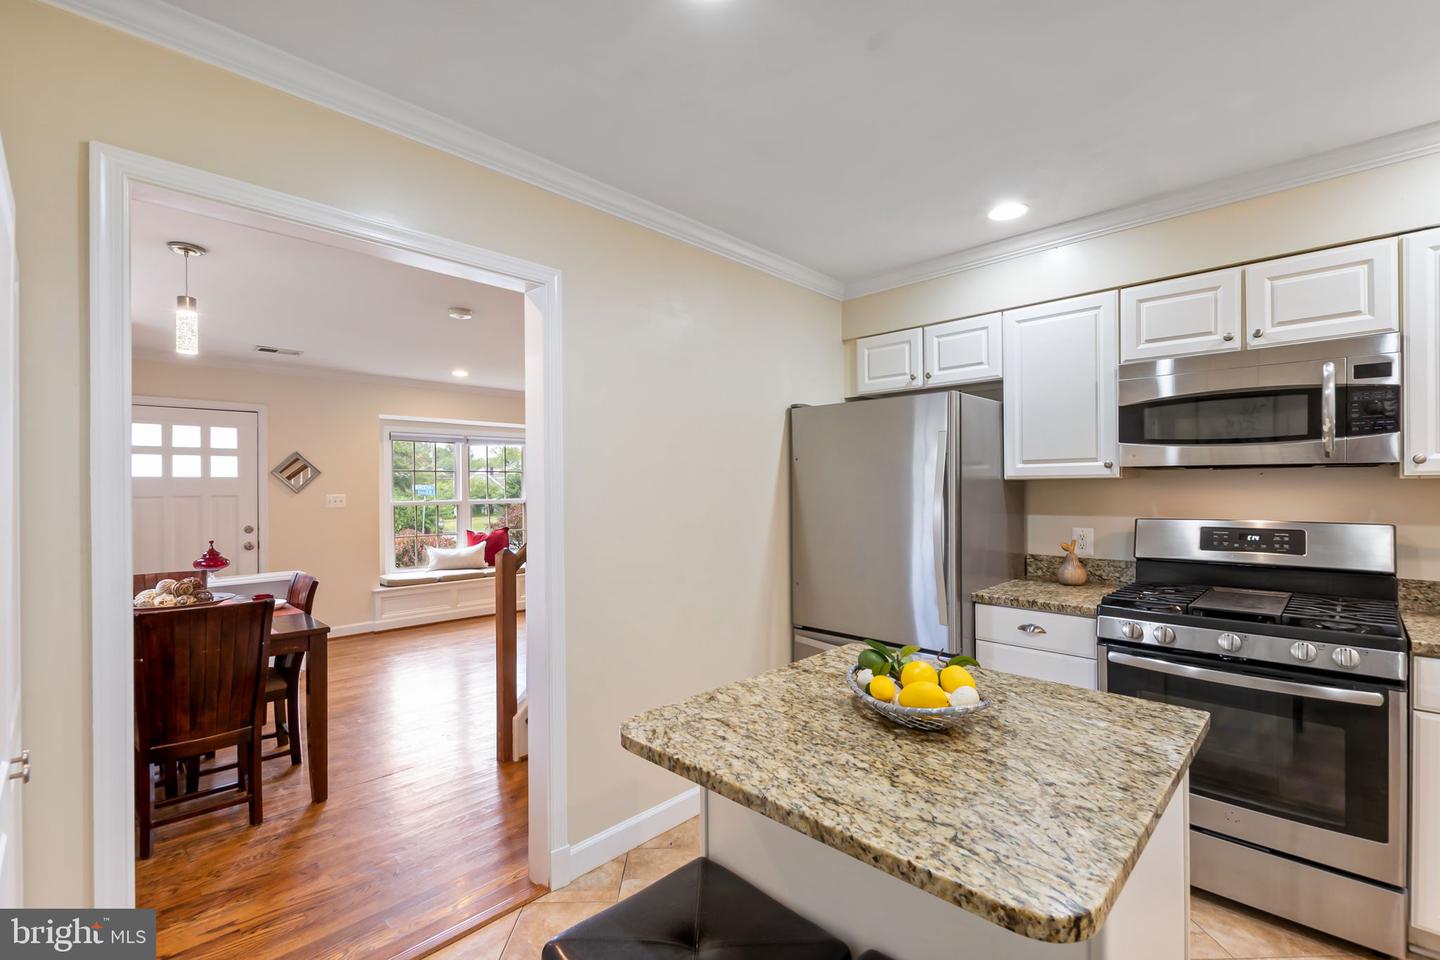
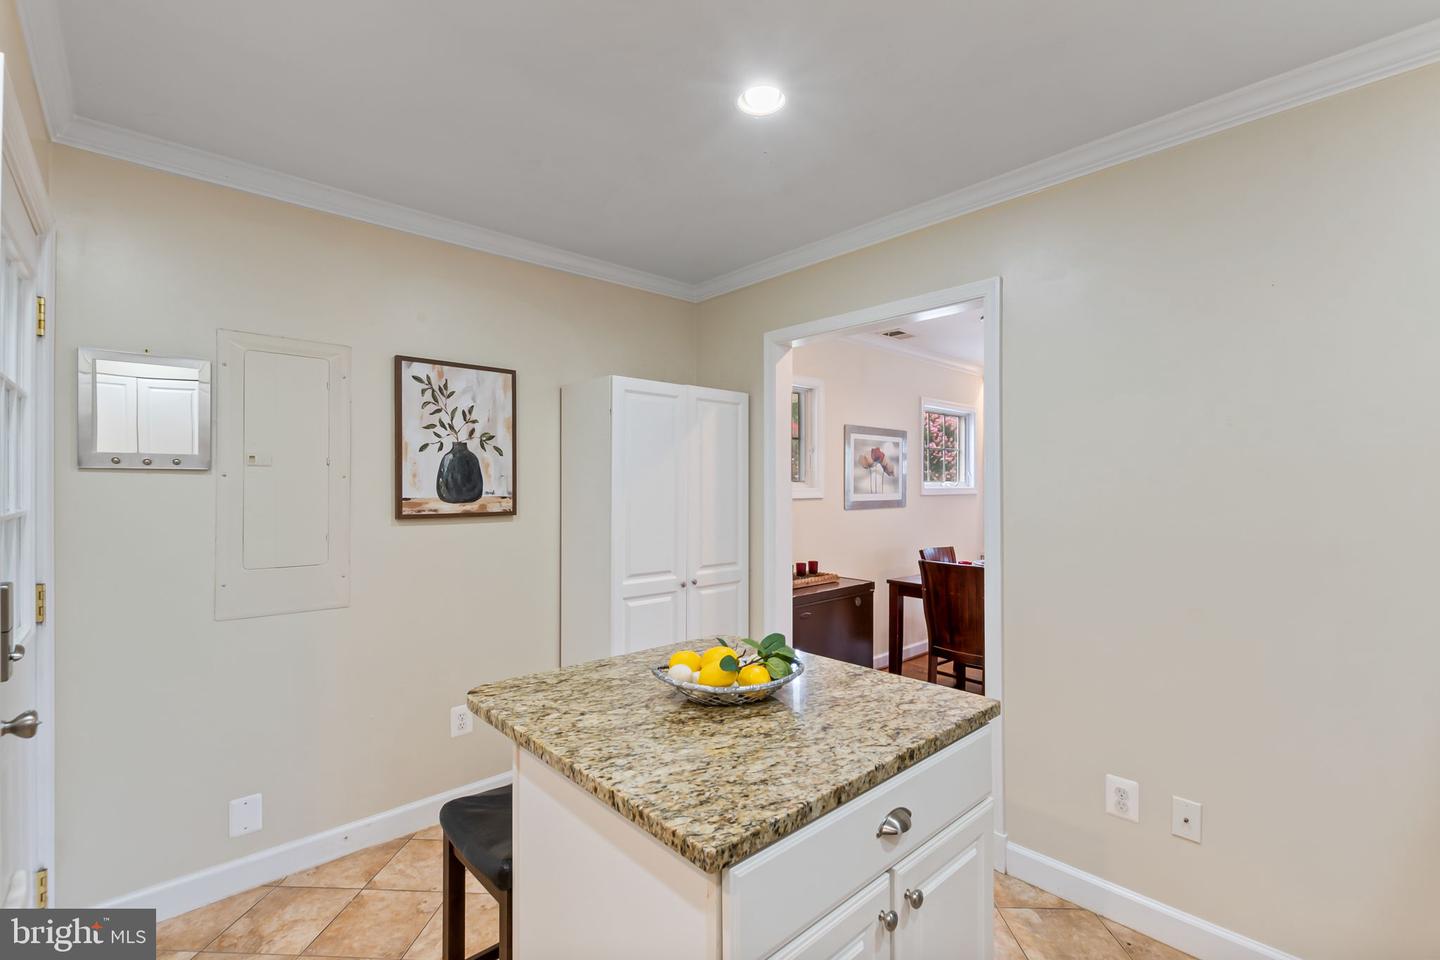
Kitchen with a granite island, white cabinets, and stainless steel appliances, opening to a dining area.
Kitchen with white cabinets, granite island, and stainless steel appliances.
Kitchen with white cabinets, granite island, stainless steel appliances, and a glass-paneled door to the yard.
Staged kitchen with a granite island, white cabinets, and a doorway to the dining area.
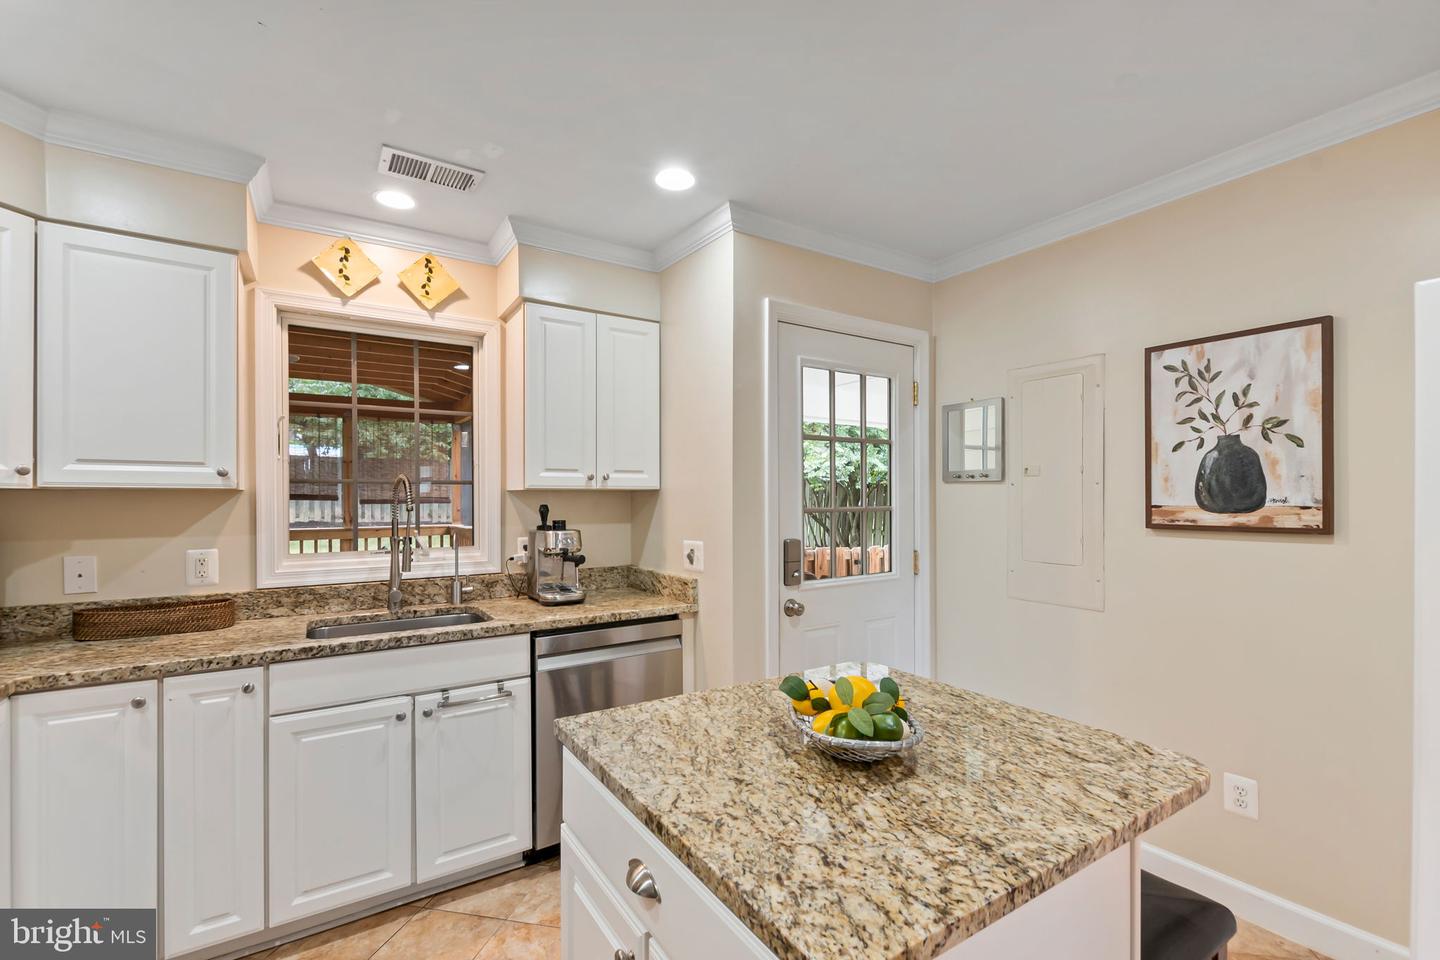
Kitchen with white cabinets, granite counters, and a large island beside a window overlooking a fenced yard.
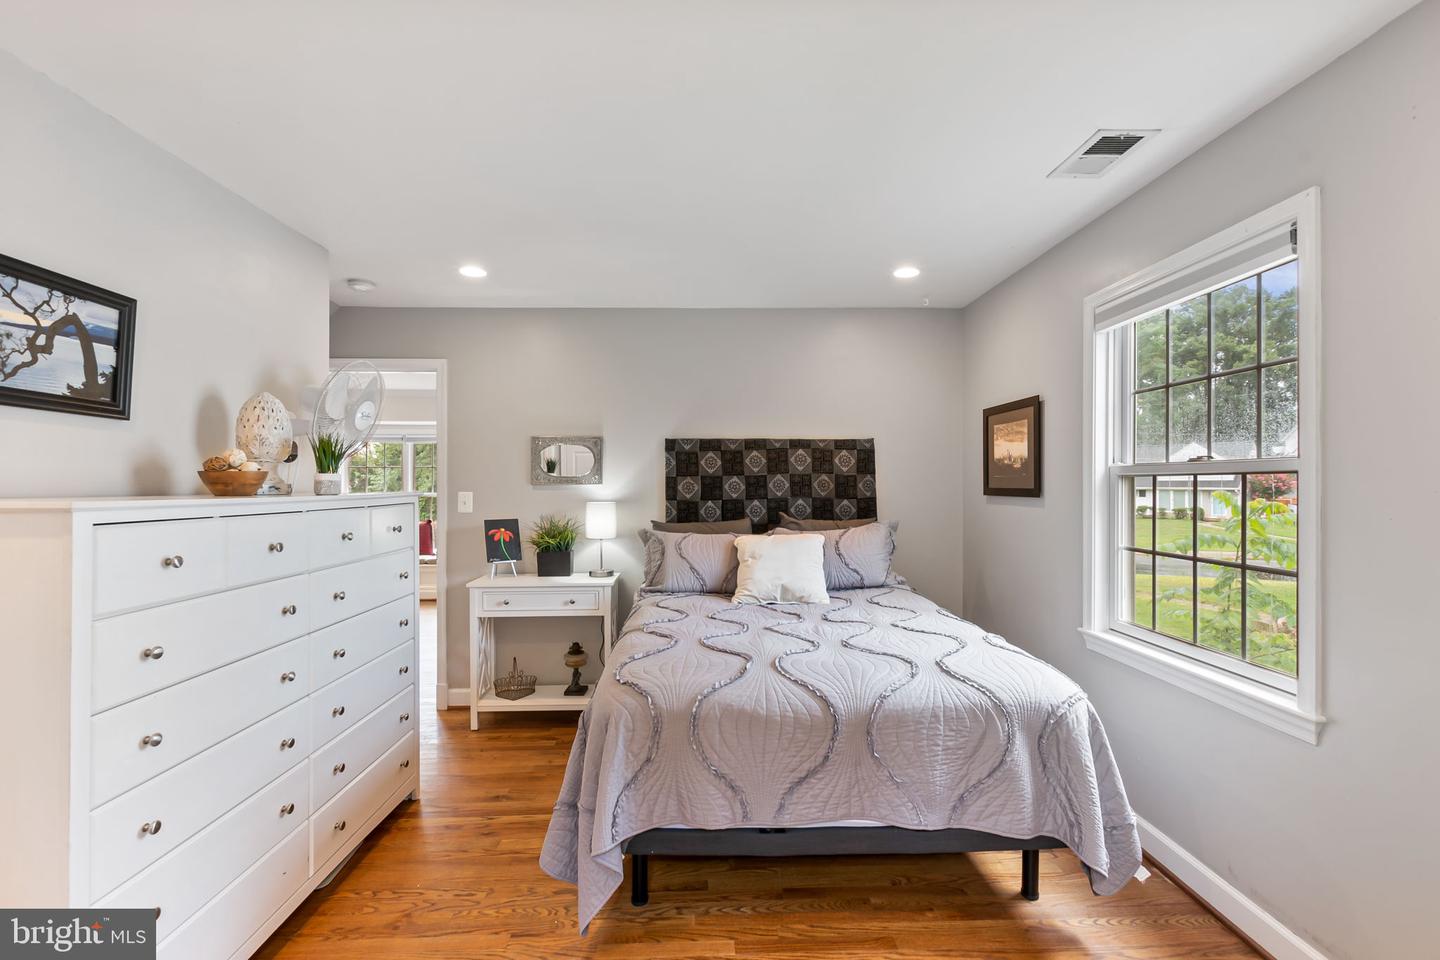
Bedroom with a patterned gray quilt, white dresser, hardwood floors, and a large yard-facing window.
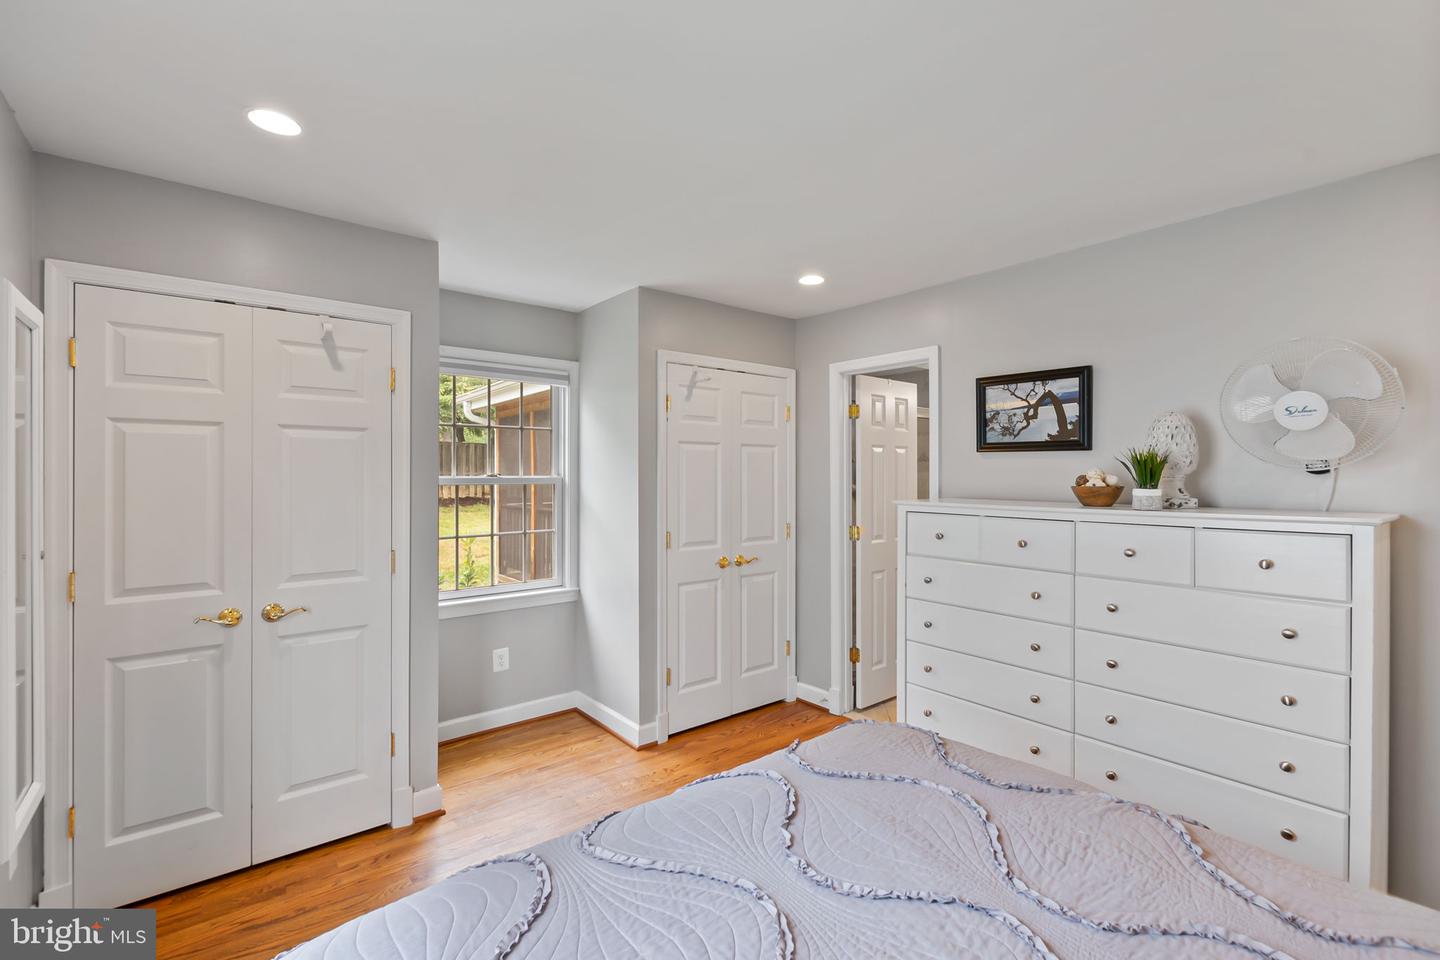
Bedroom with hardwood floors, paneled closet doors, a large white dresser, and a pale quilted bed.
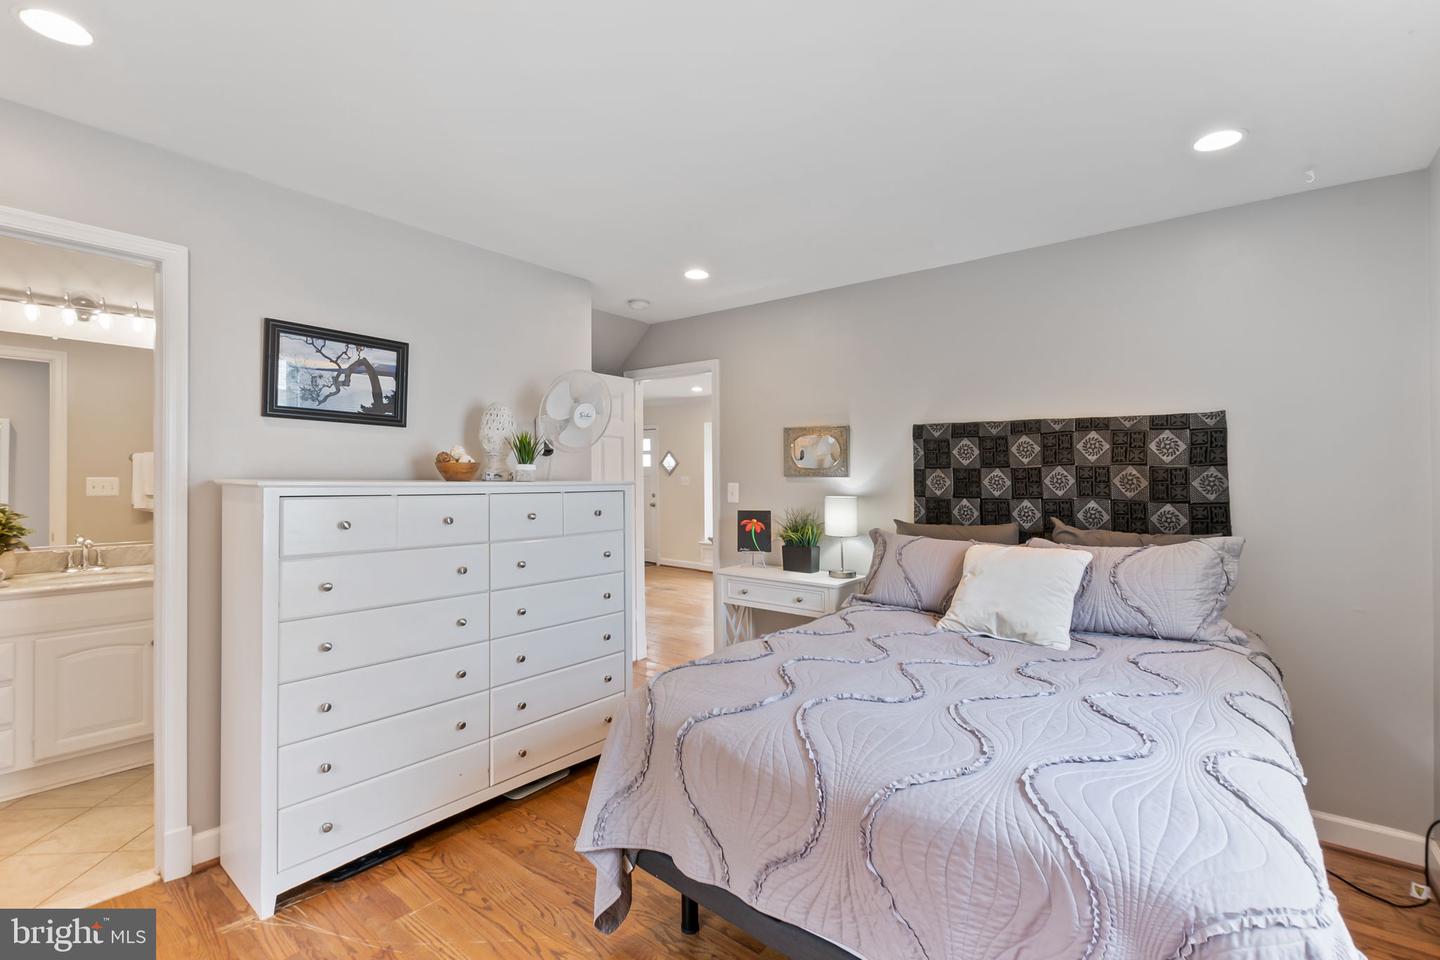
Bedroom with a pale gray bed, patterned headboard, and large white dresser.
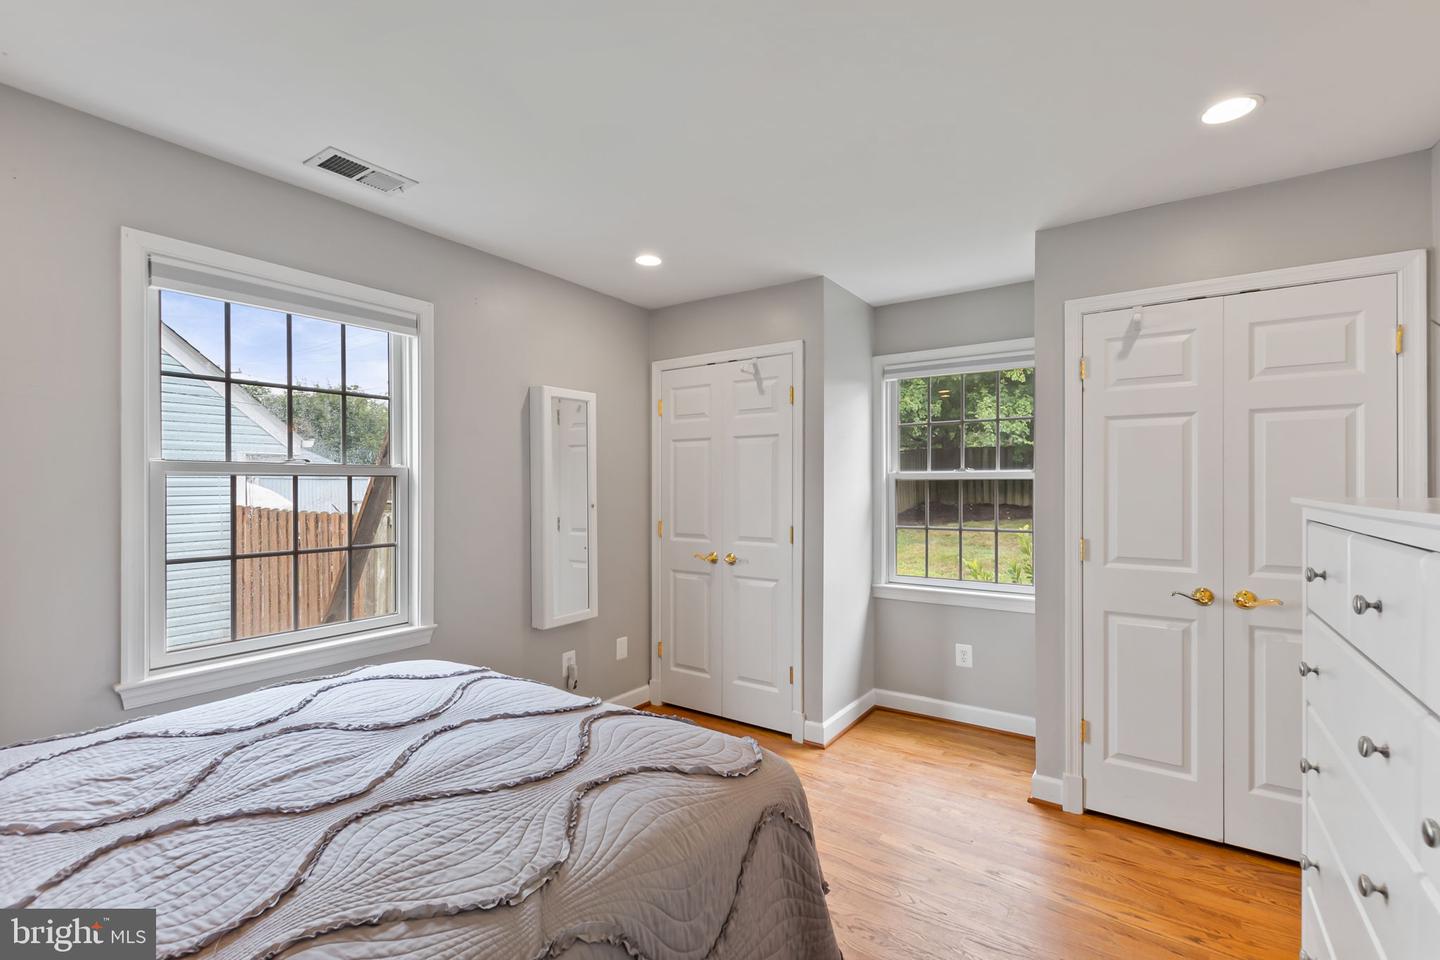
Bedroom with a quilted bed, hardwood floors, and white closet doors.
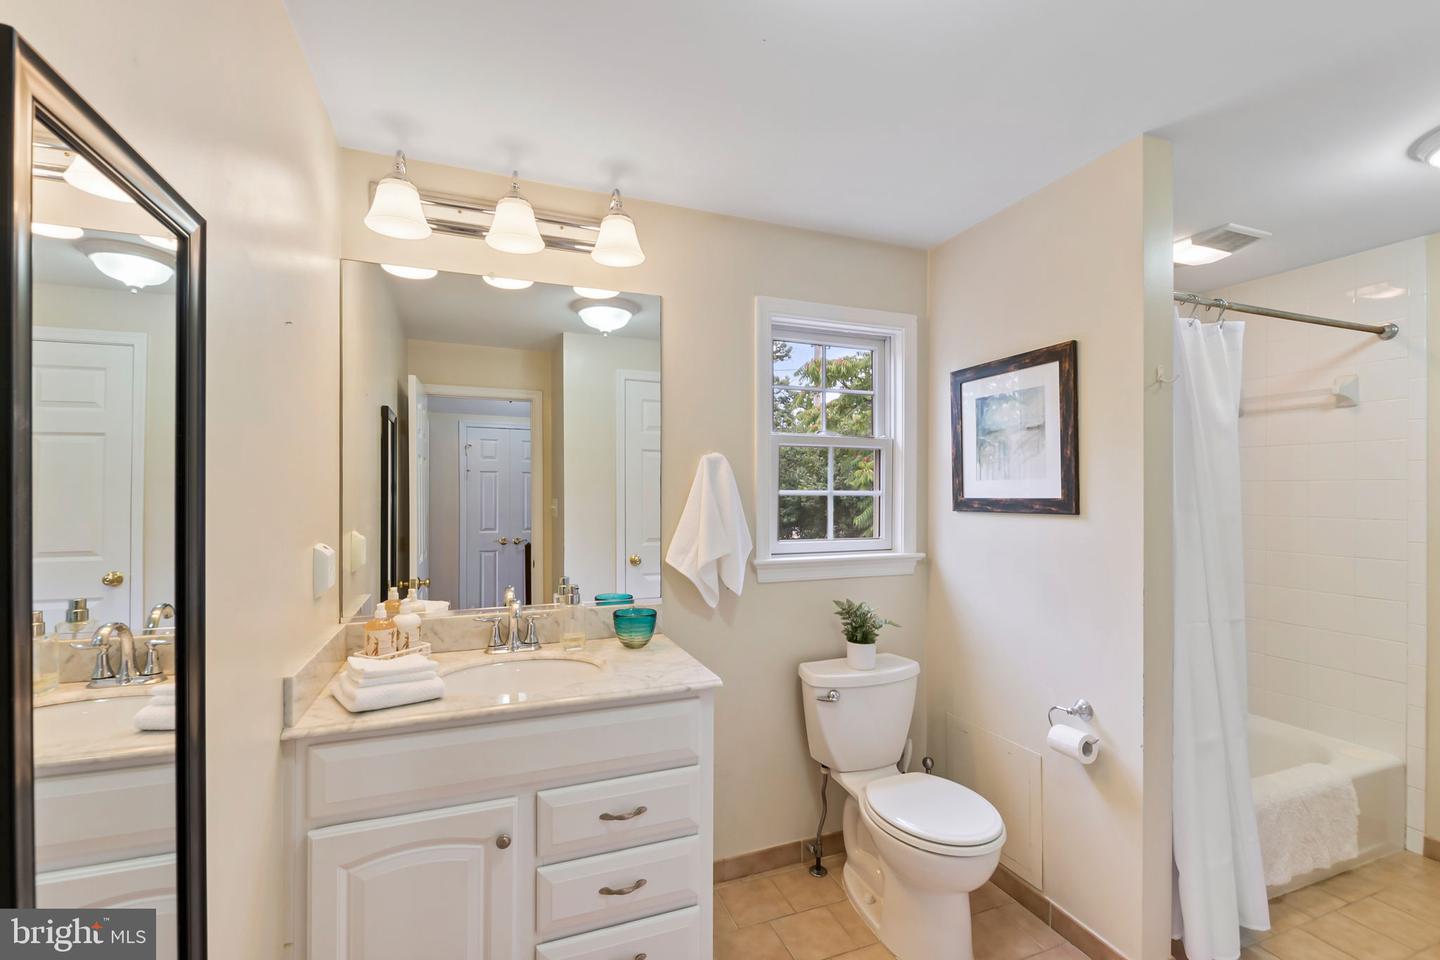
Bathroom with a white vanity, marble countertop, window, and curtained tub-shower.
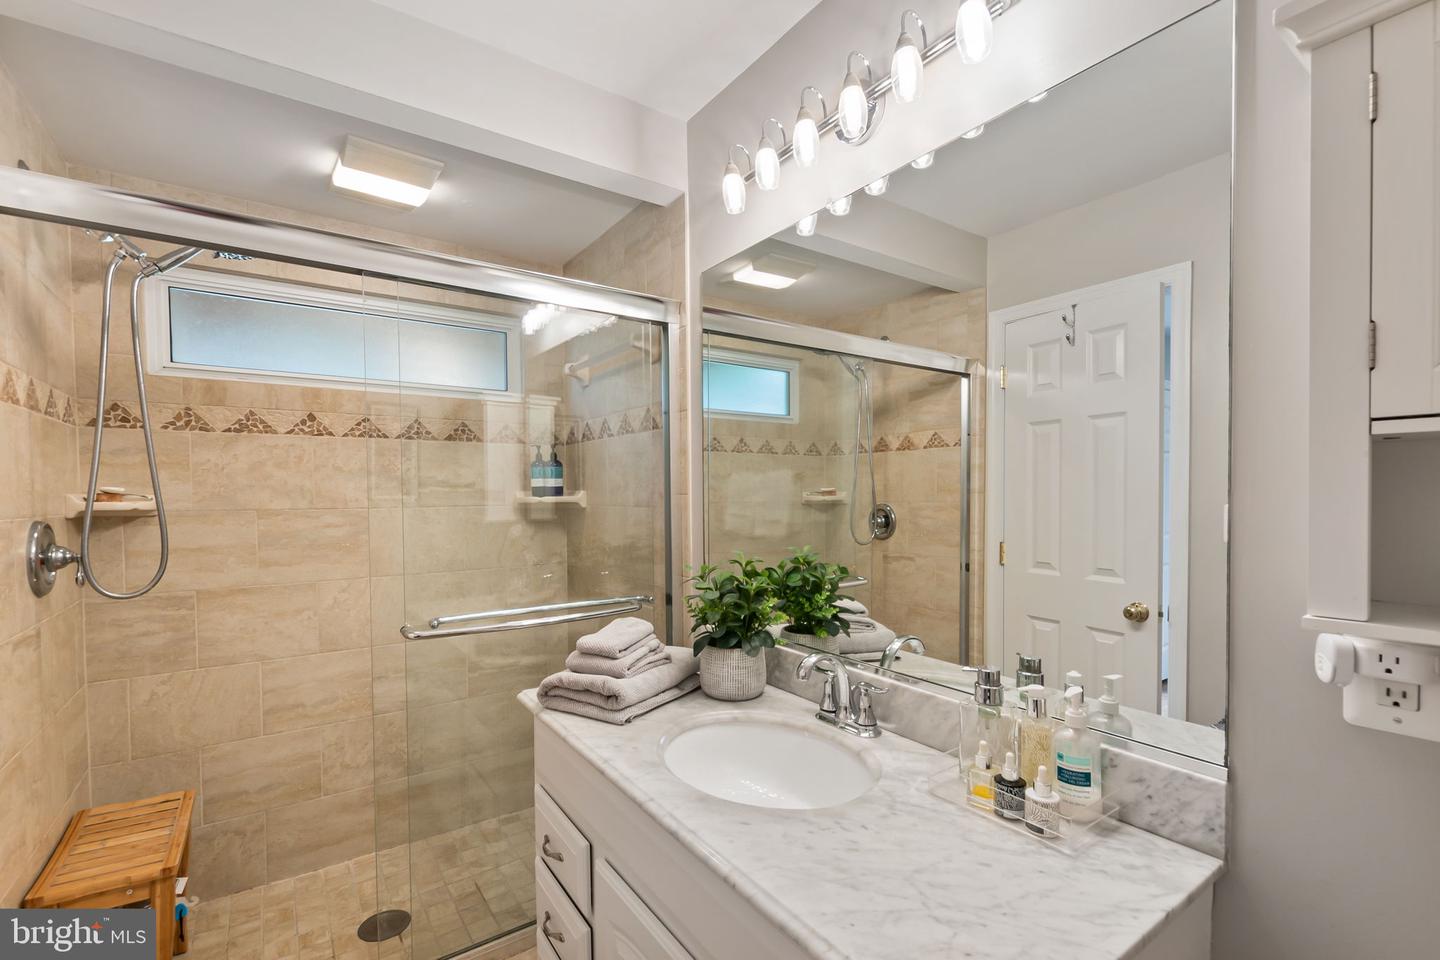
Bathroom with a glass-enclosed tiled shower and marble-look vanity beneath a large mirror.
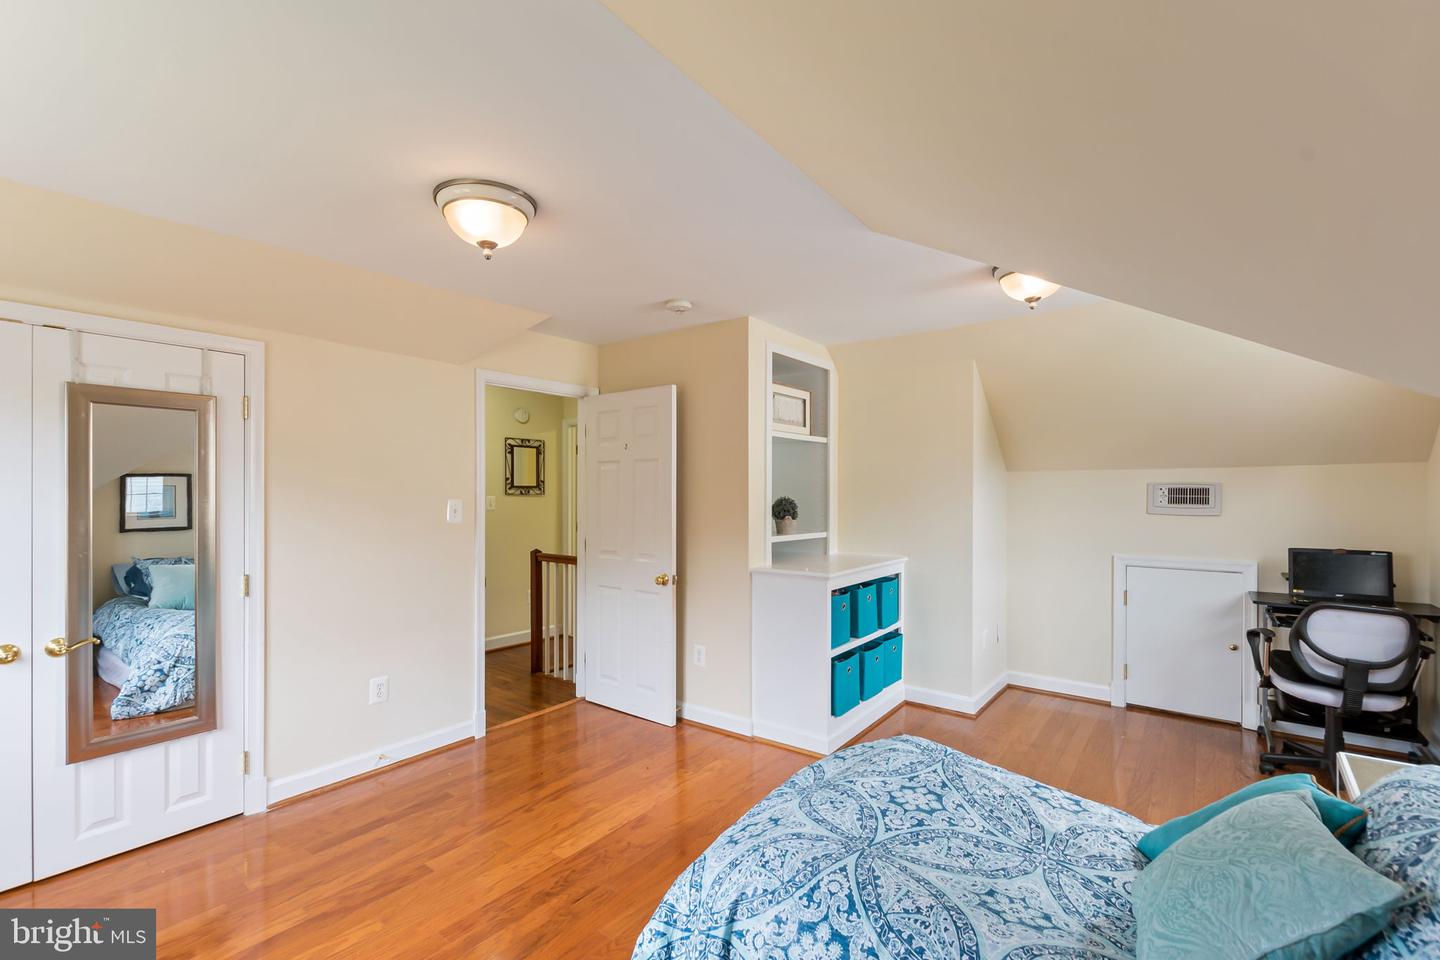
Upstairs bedroom with a sloped ceiling, hardwood floors, blue patterned bedding, and built-in cubbies.
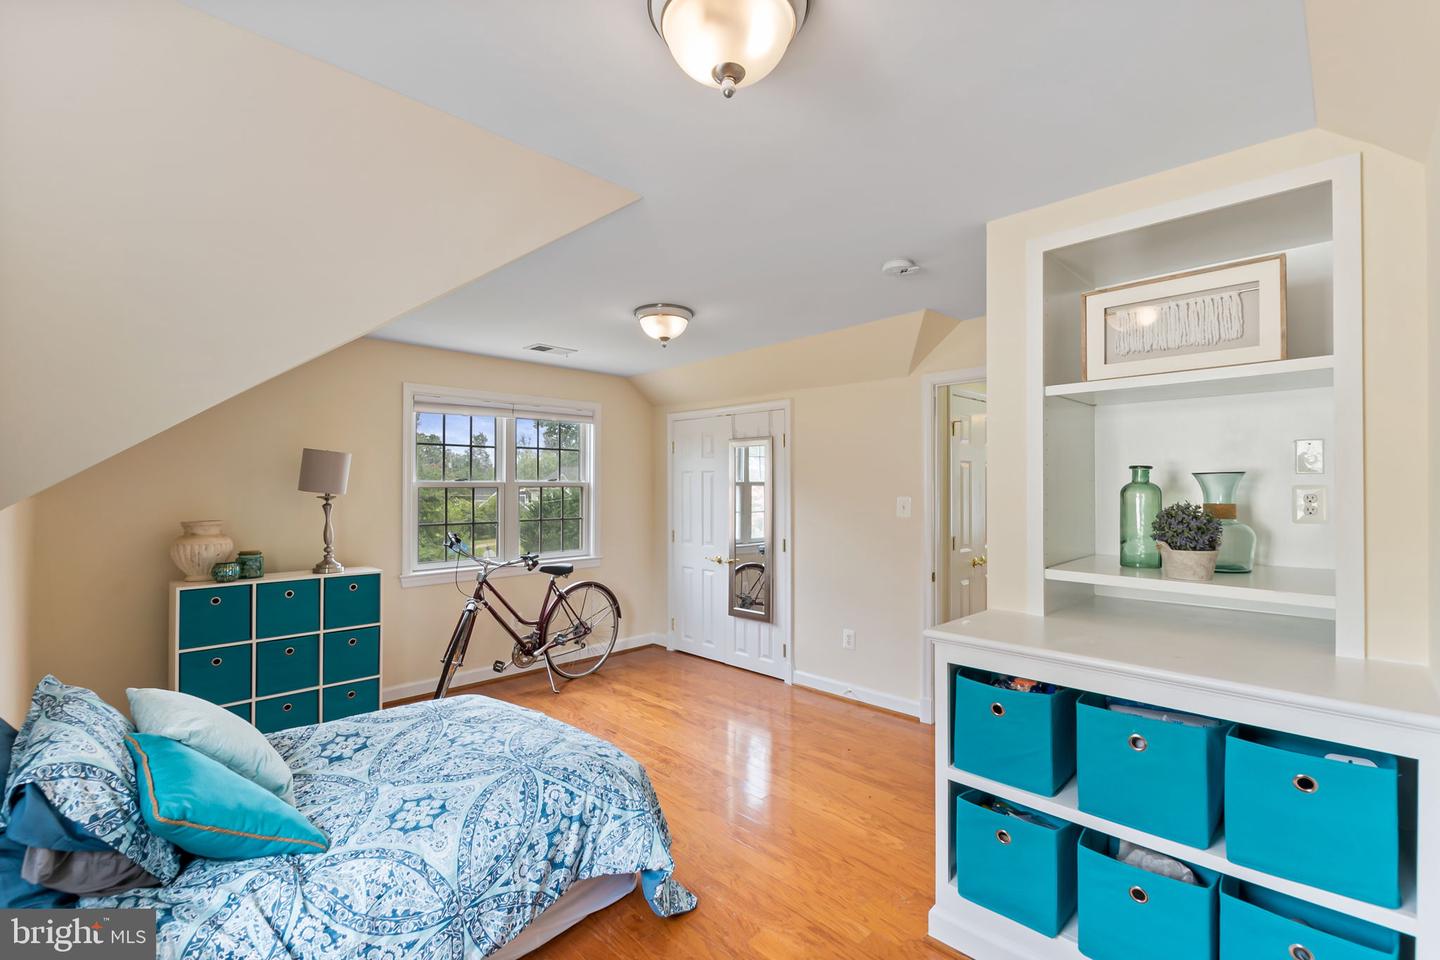
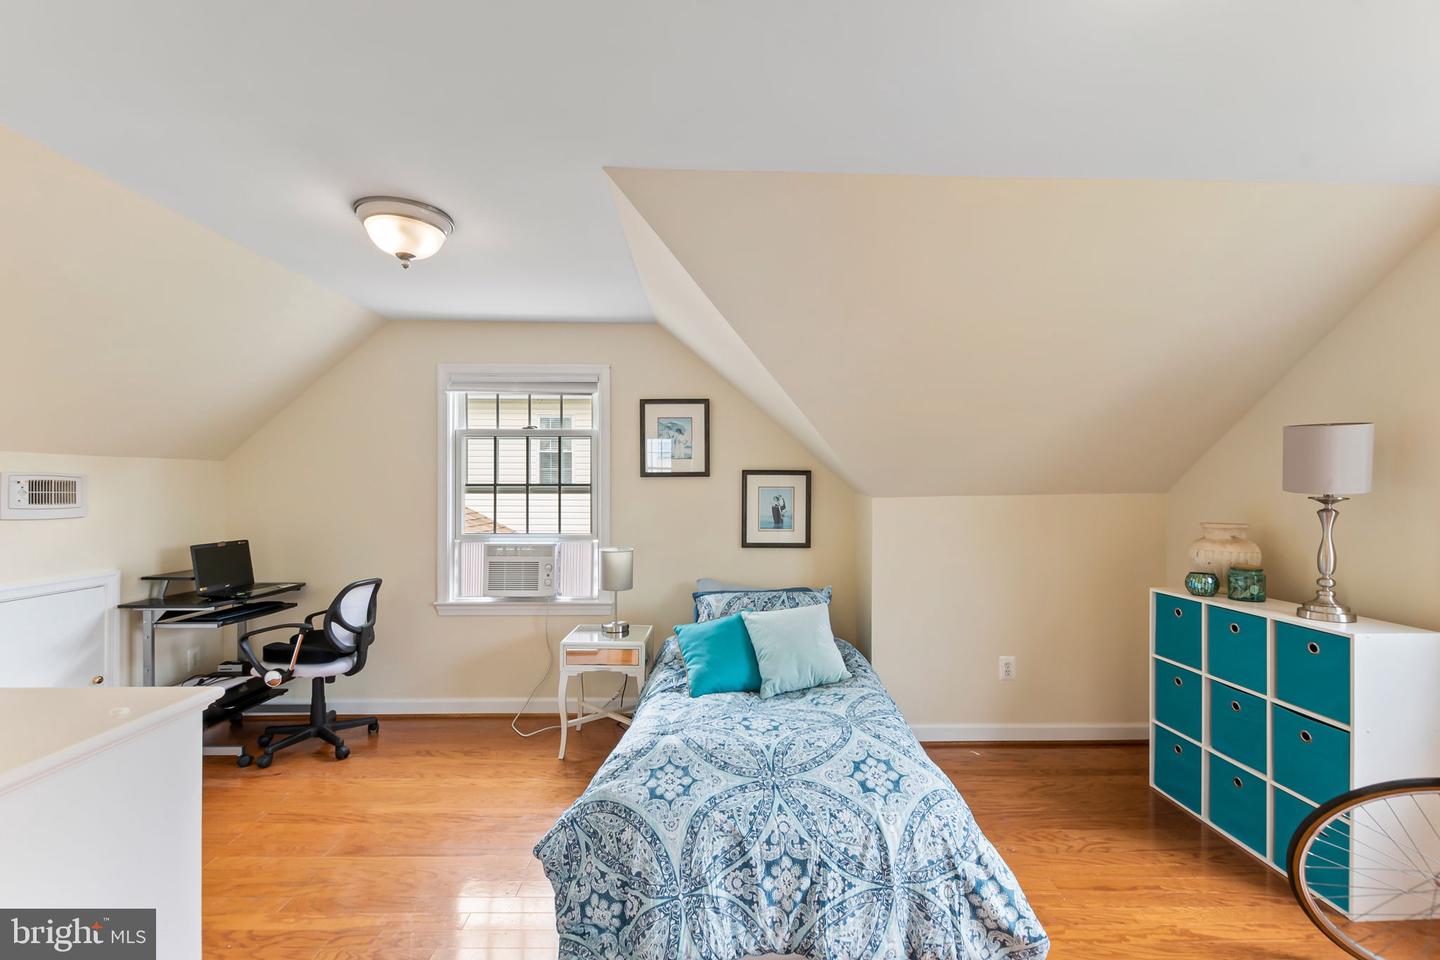
Furnished bedroom with blue patterned bedding, turquoise storage bins, and a bicycle beside the window.
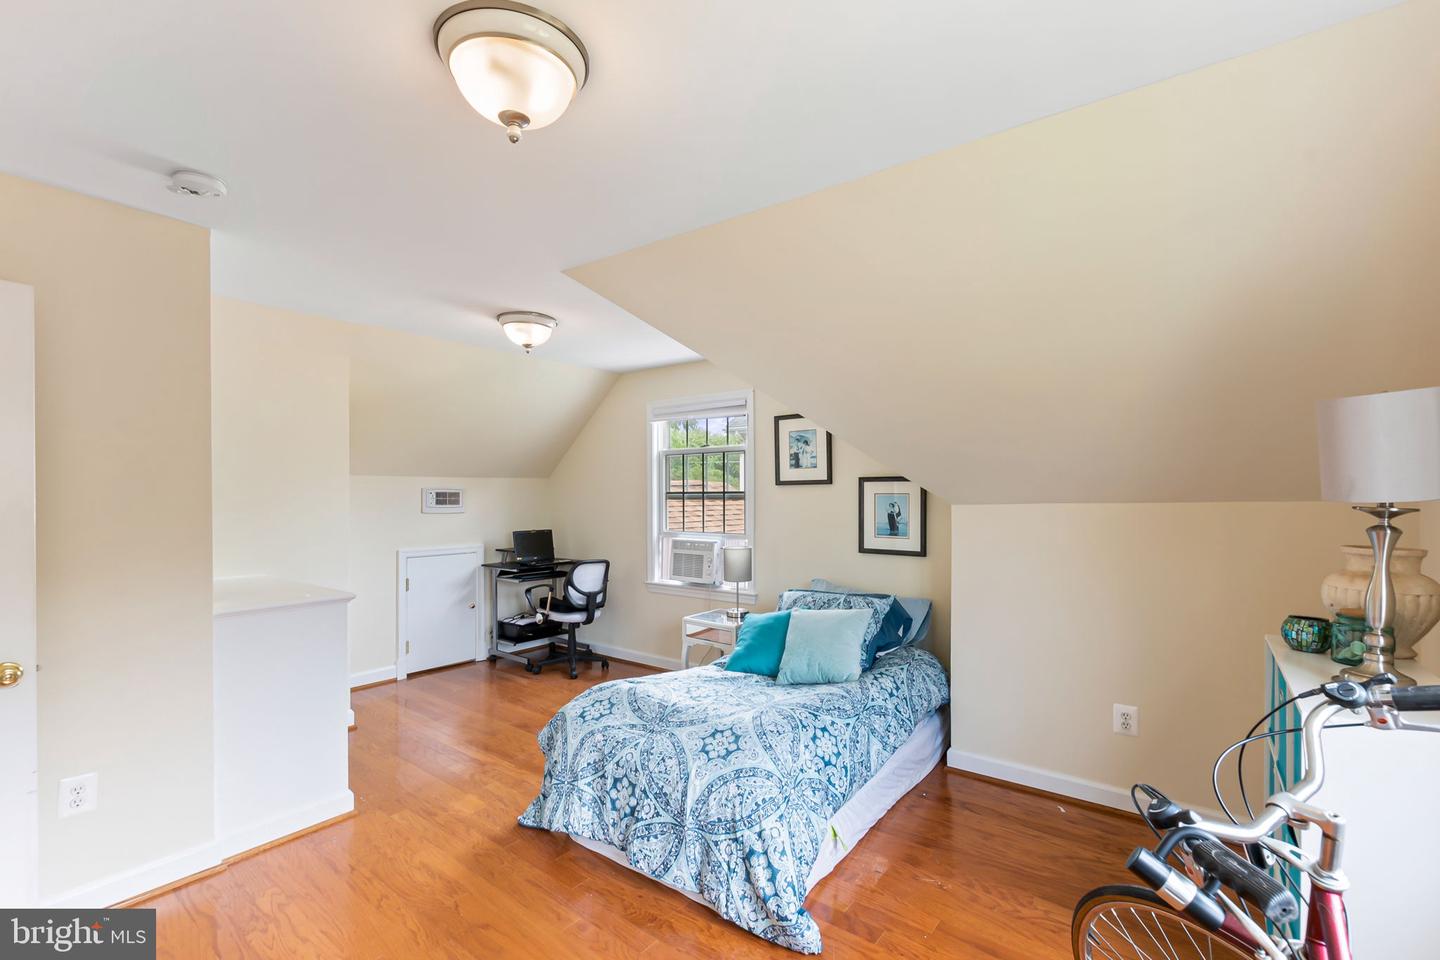
Furnished bedroom with a sloped ceiling, blue patterned bed, hardwood floors, and a small desk.
Attic bedroom with sloped ceilings, blue patterned bedding, a desk, and teal drawers.
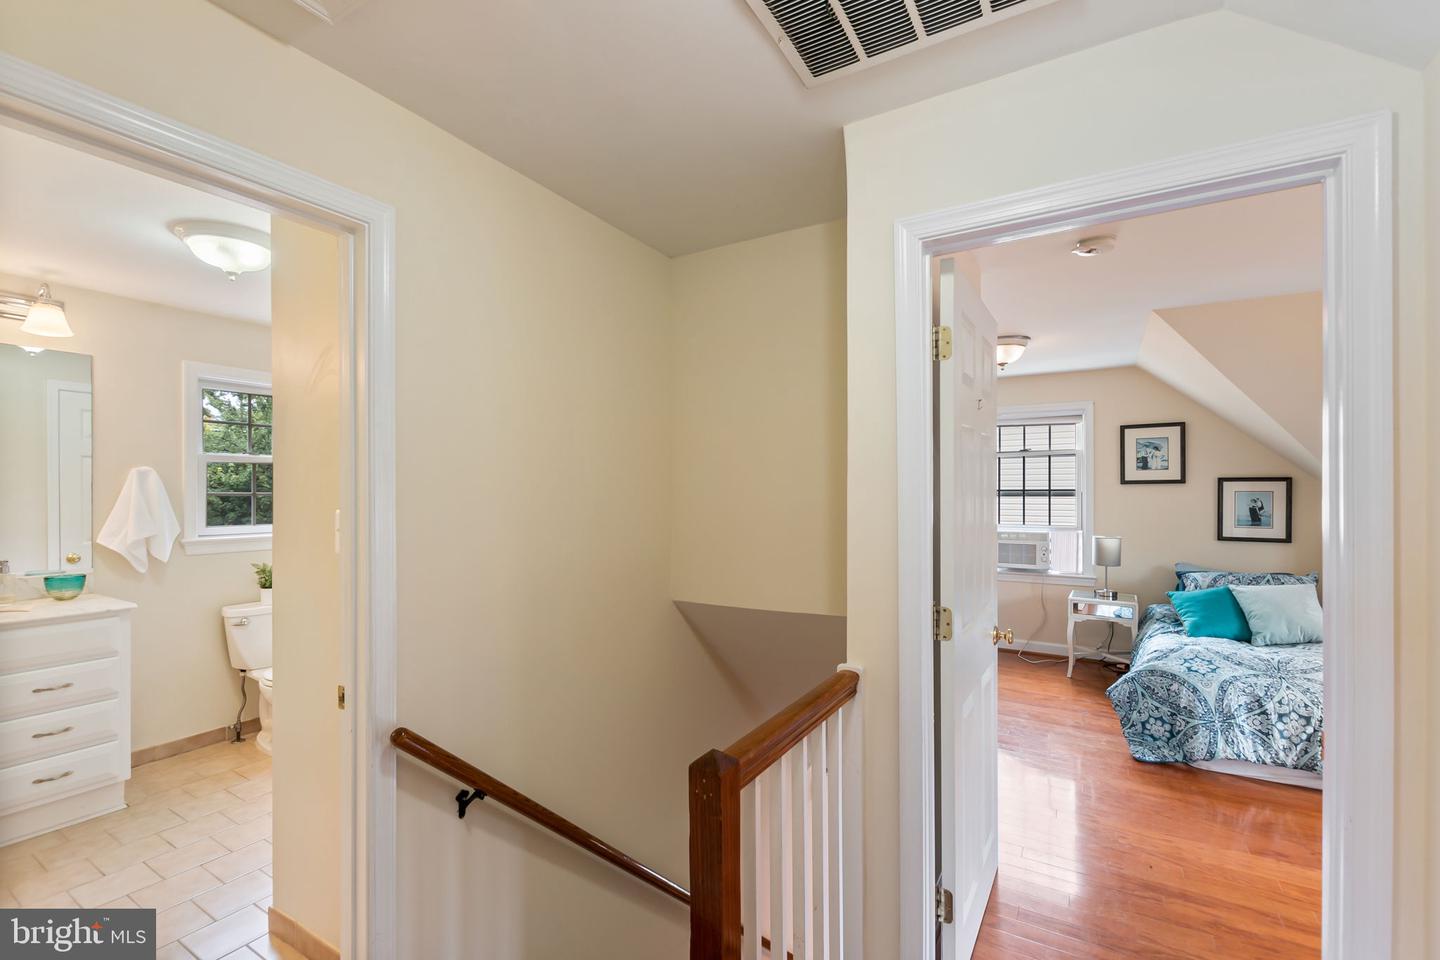
Upstairs landing between a tiled bathroom and a furnished bedroom, with a dark wood stair railing.
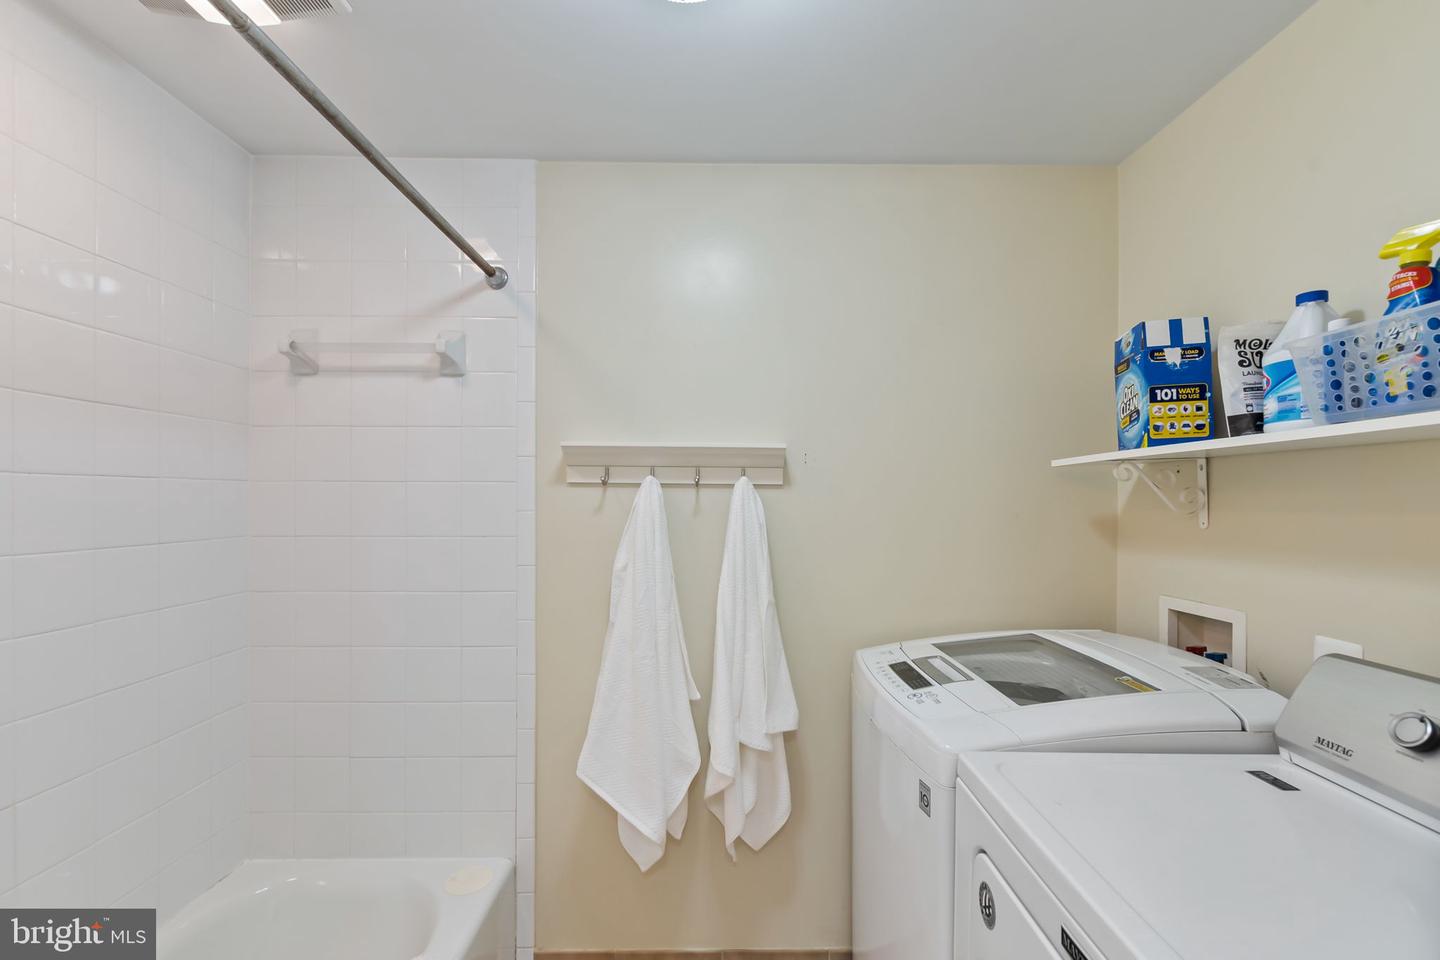
Laundry room with washer and dryer beside a tiled bathtub and shower.
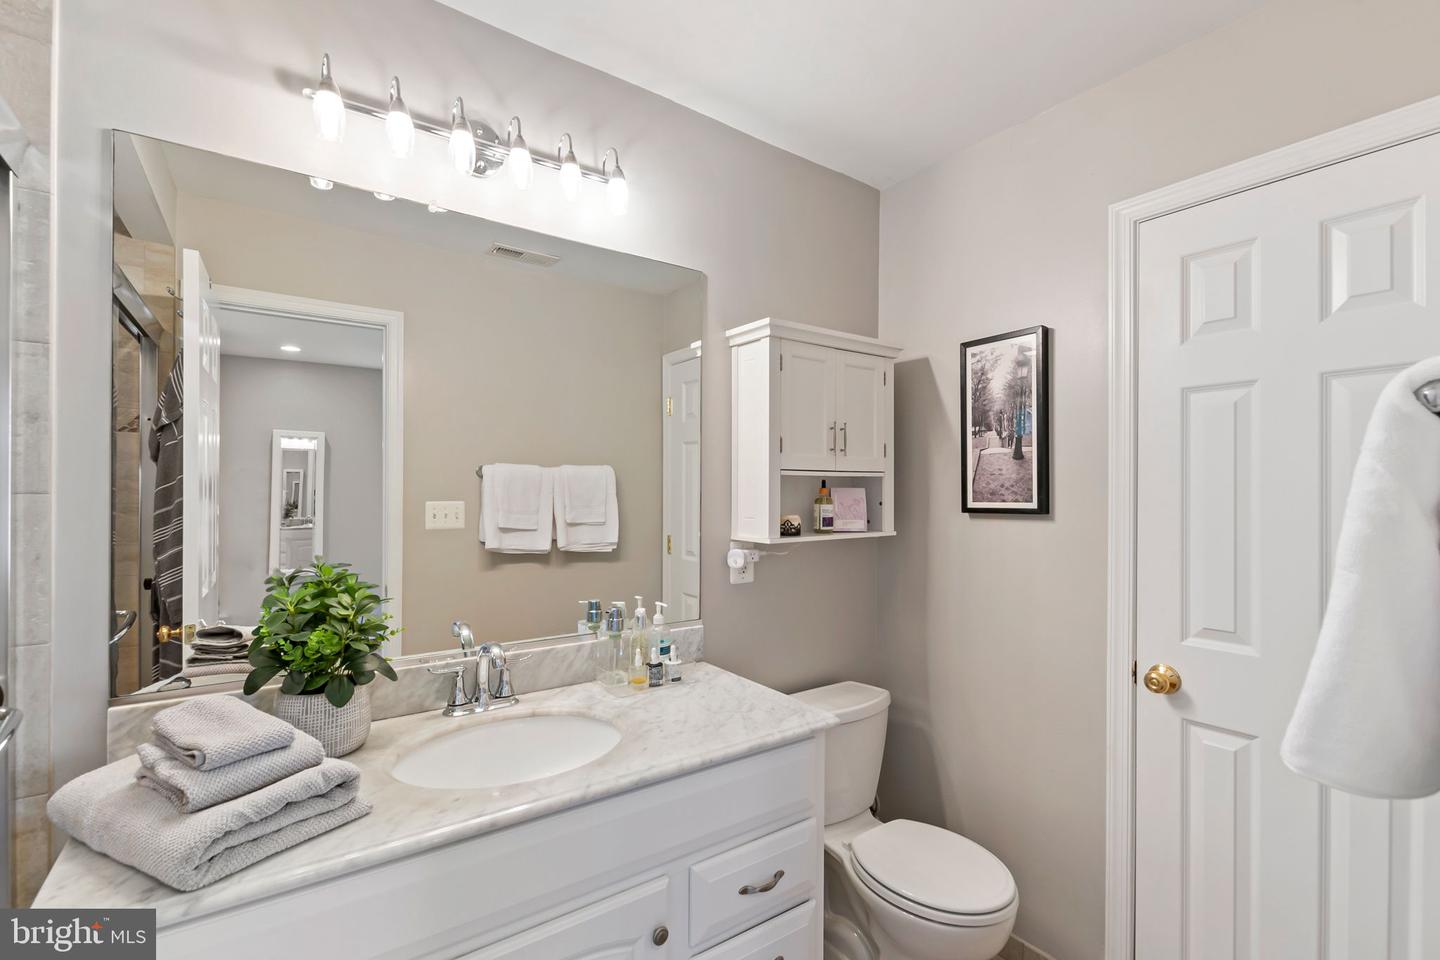
Bathroom with a white vanity, marble-look counter, large mirror, and wall-mounted cabinet.
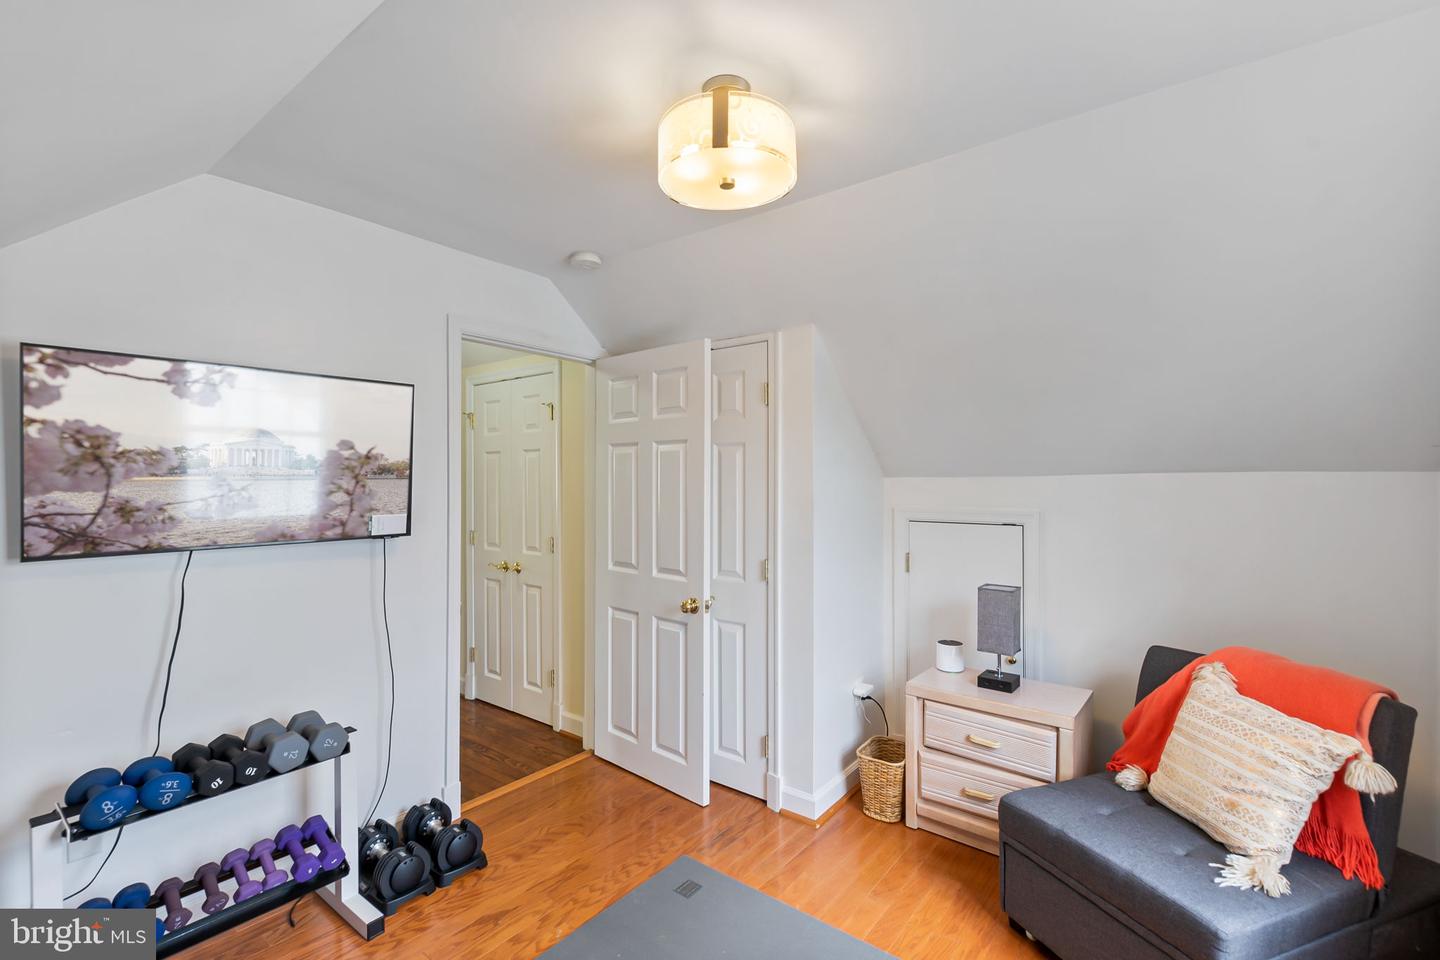
Attic exercise room with weights, hardwood floors, and a gray chaise lounge.
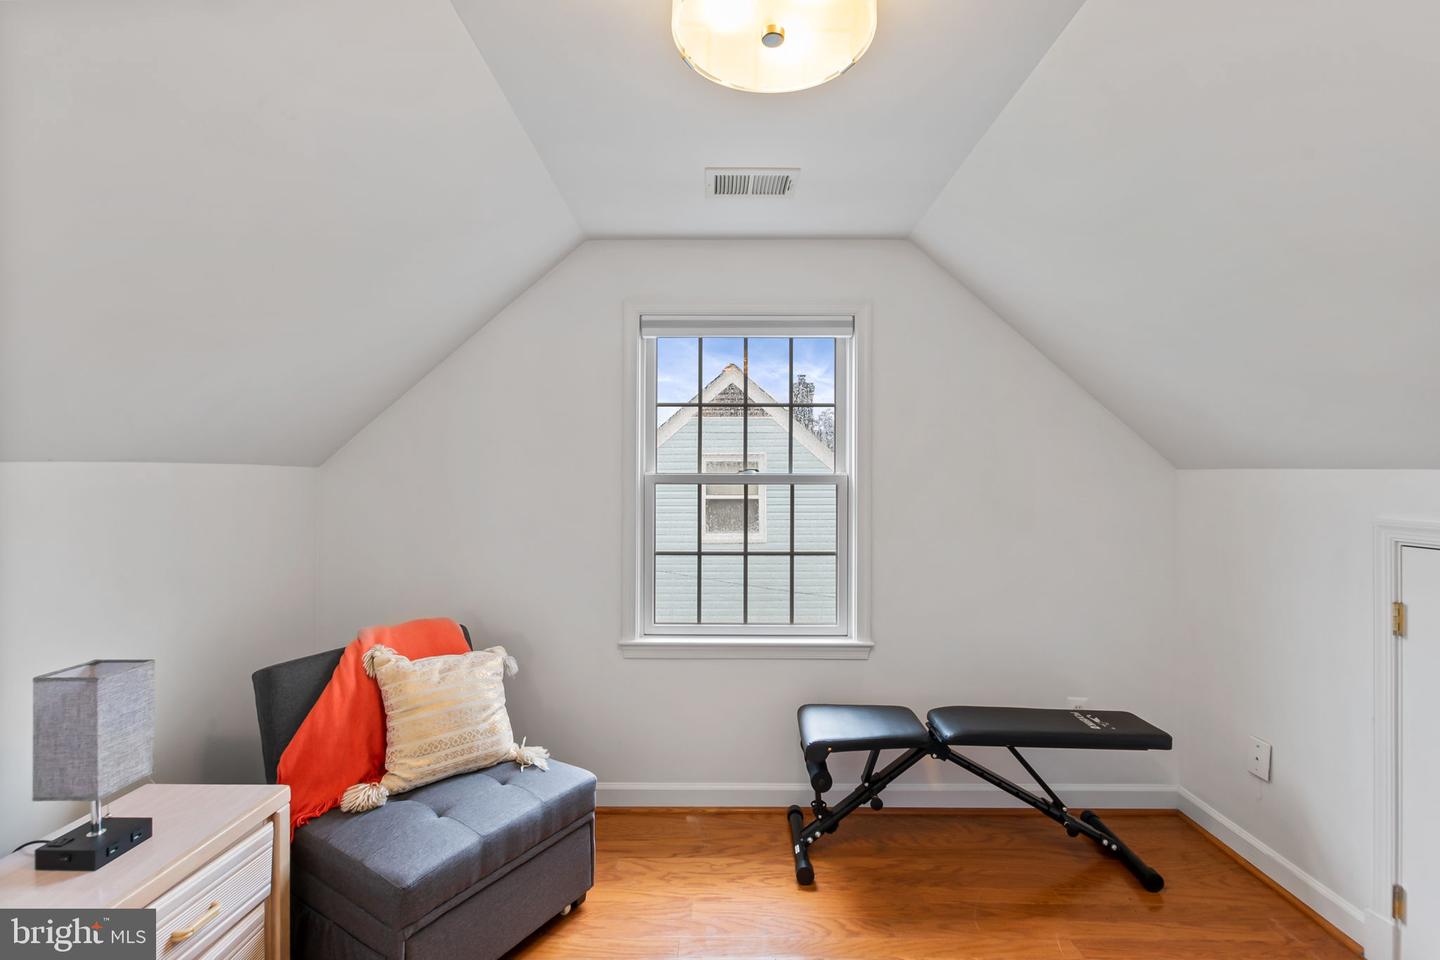
Furnished room with a sloped ceiling, hardwood floors, central window, gray chaise, and massage table.
White-sided home with a dormer and columned porch behind a broad lawn.
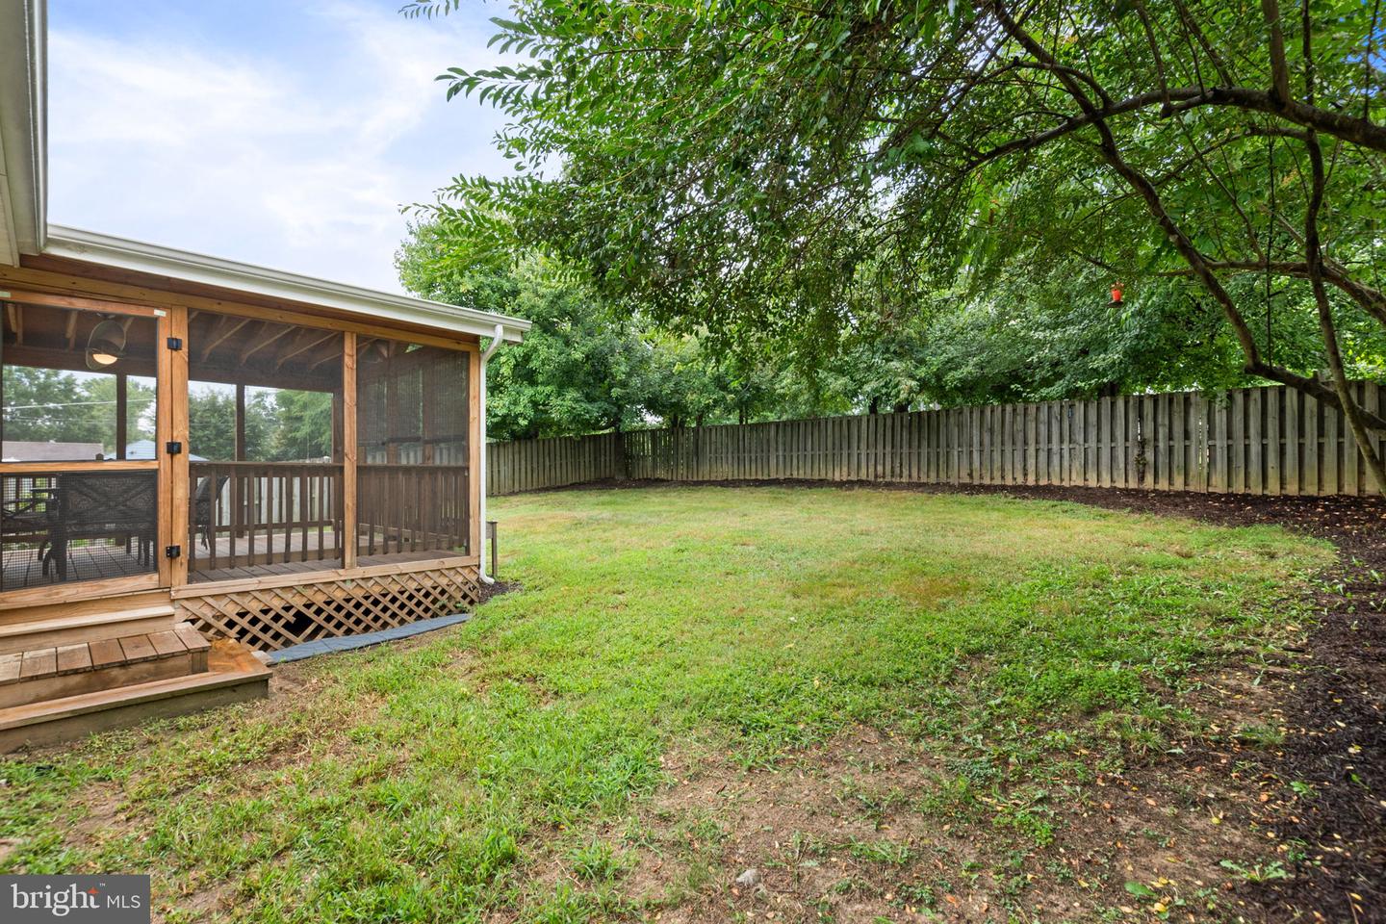
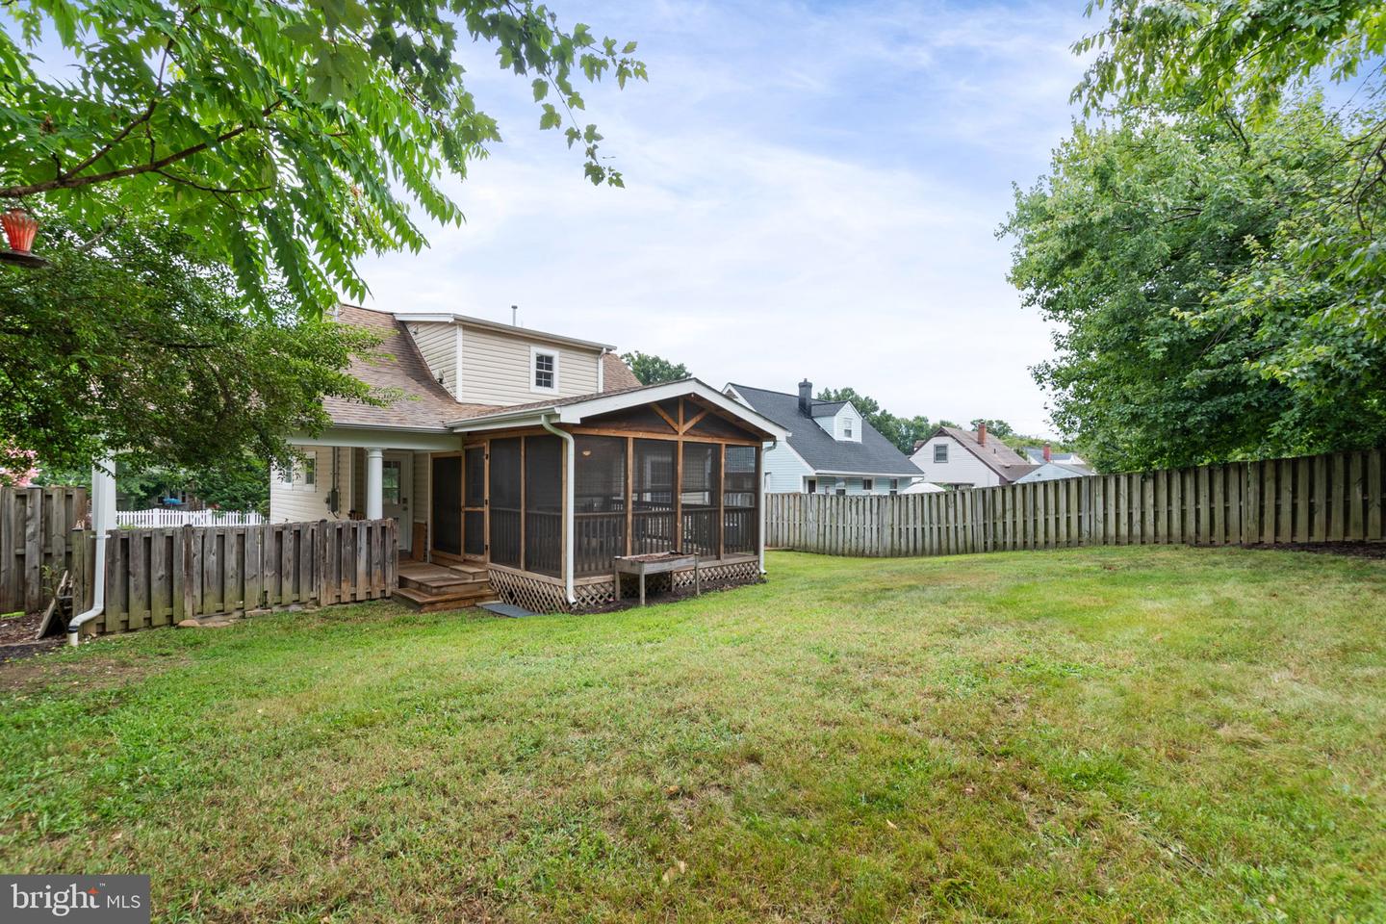
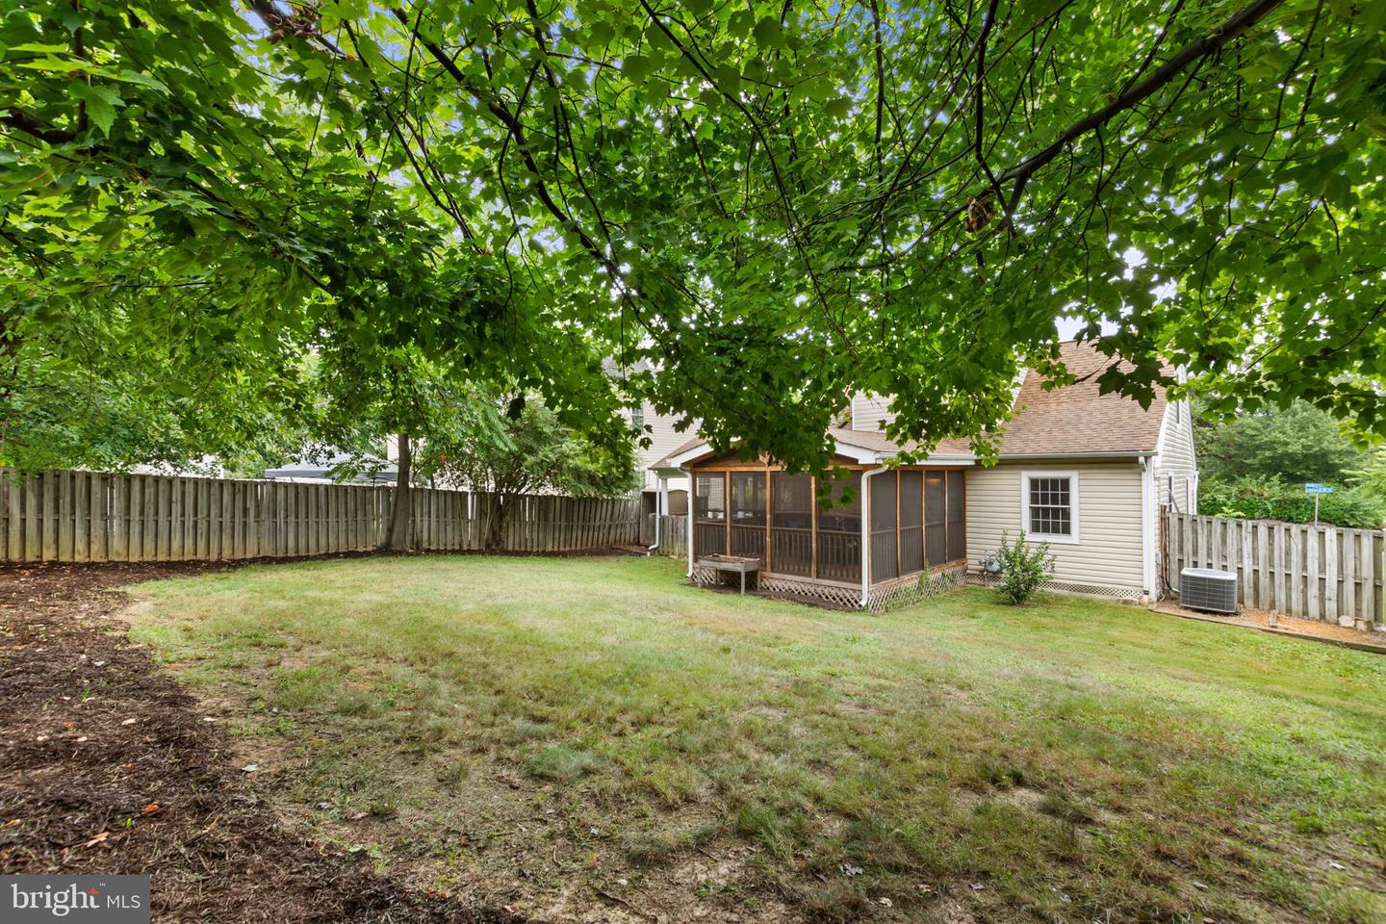
Fenced grassy backyard with mature trees beside a screened-in wooden porch.
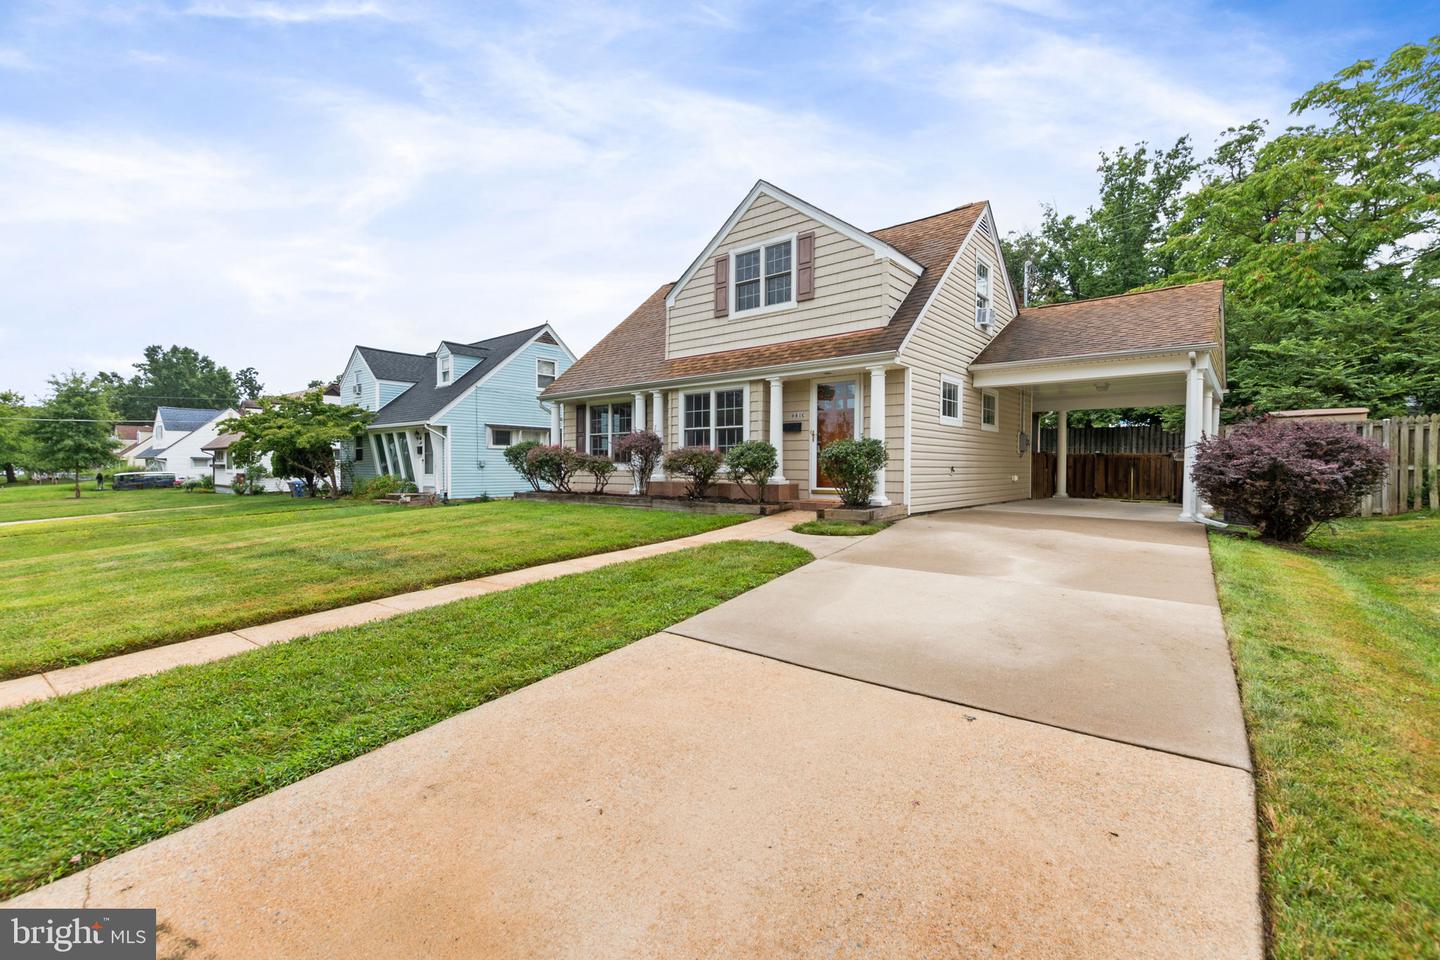
Beige two-story house with a covered carport and broad concrete driveway.
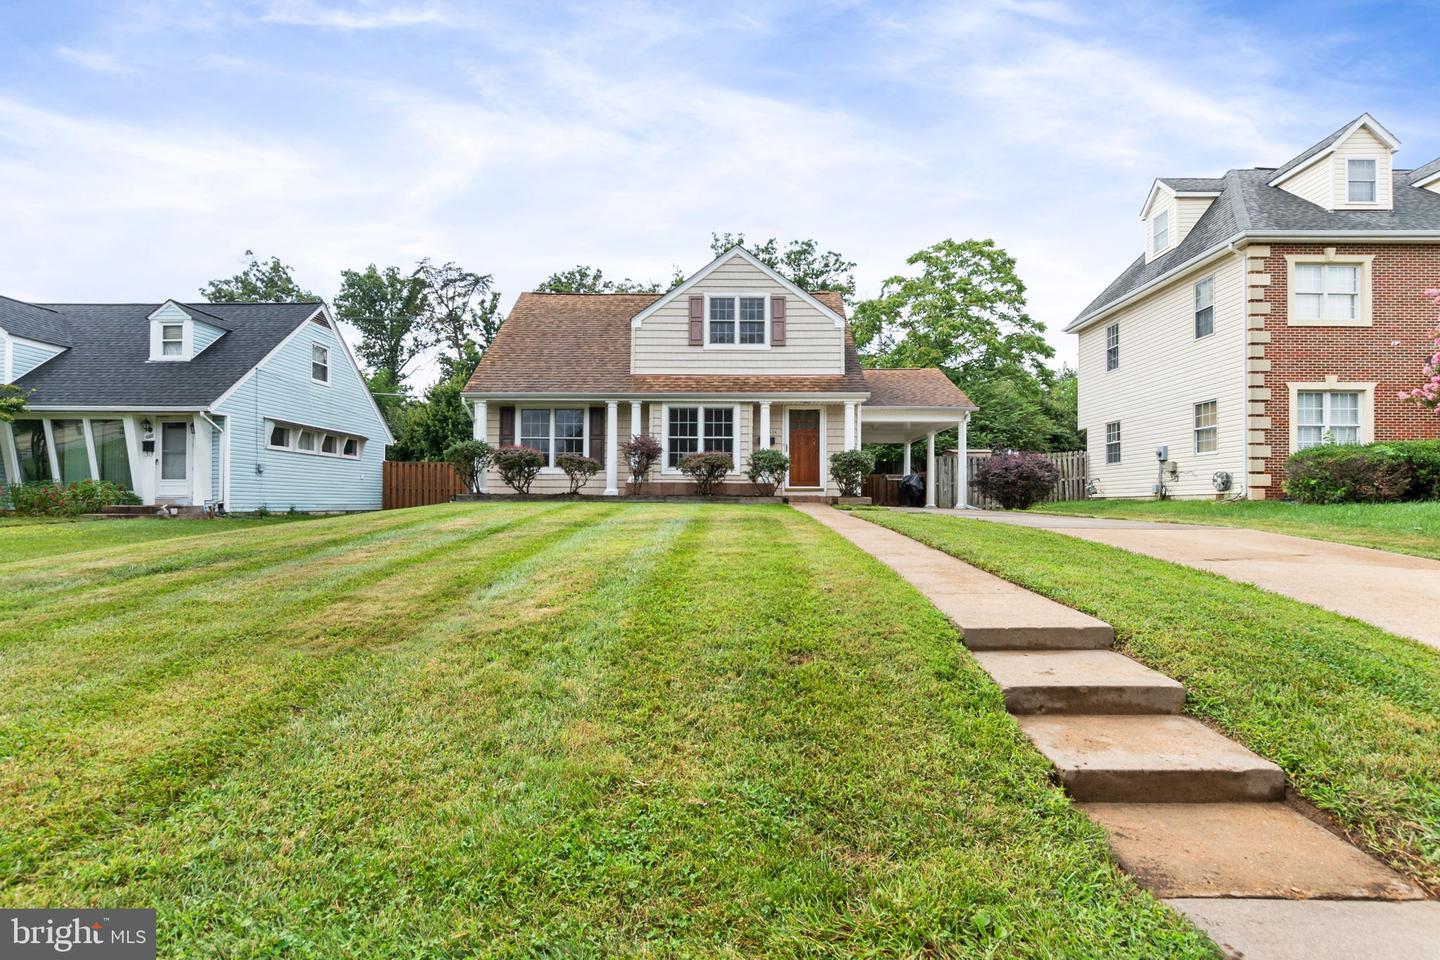
Two-story beige and brick house with a broad lawn, concrete walkway, and covered carport.
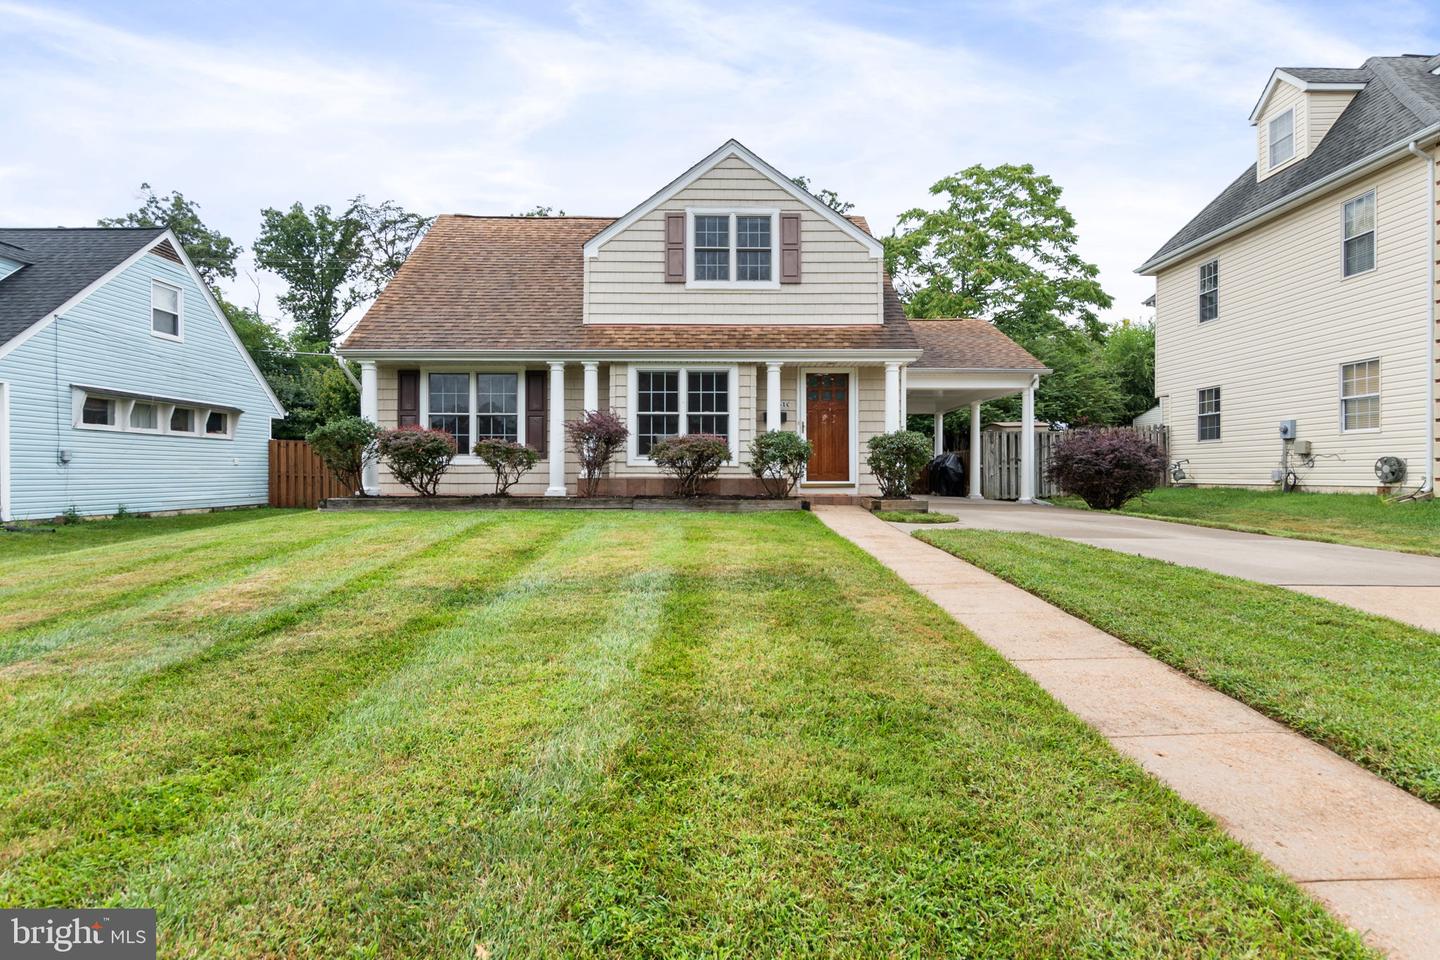
Two-story beige house with brown shutters, a covered porch, and a broad front lawn.
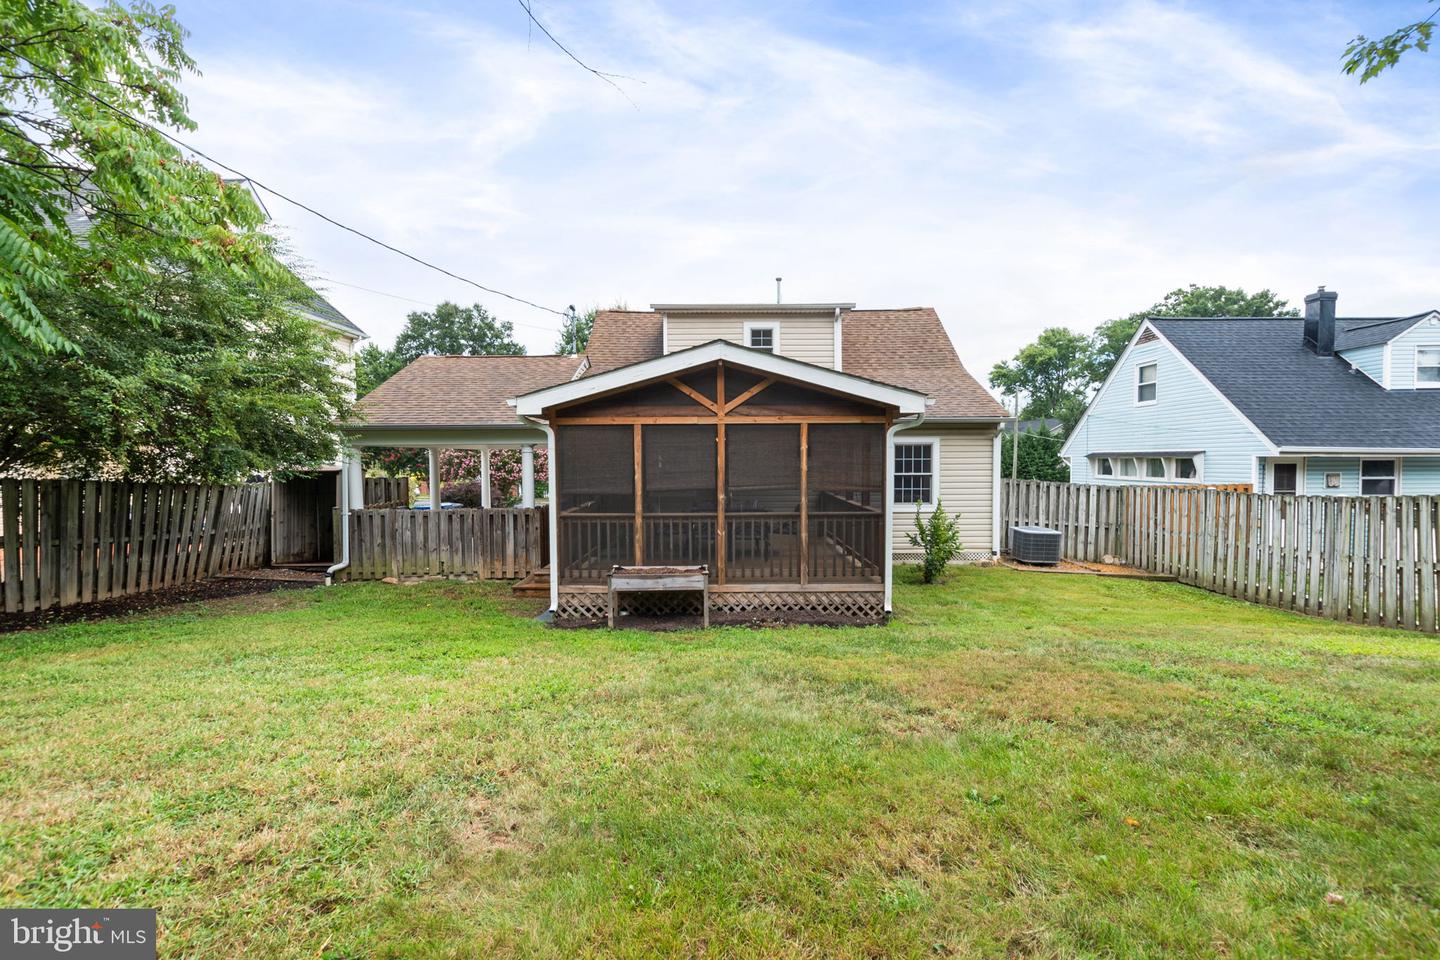
Rear of a house with a screened porch, fenced lawn, and mature trees.
Fenced backyard with a green lawn and wooden screened gazebo behind the house.
Fenced backyard with a broad lawn, mature trees, and a screened porch.
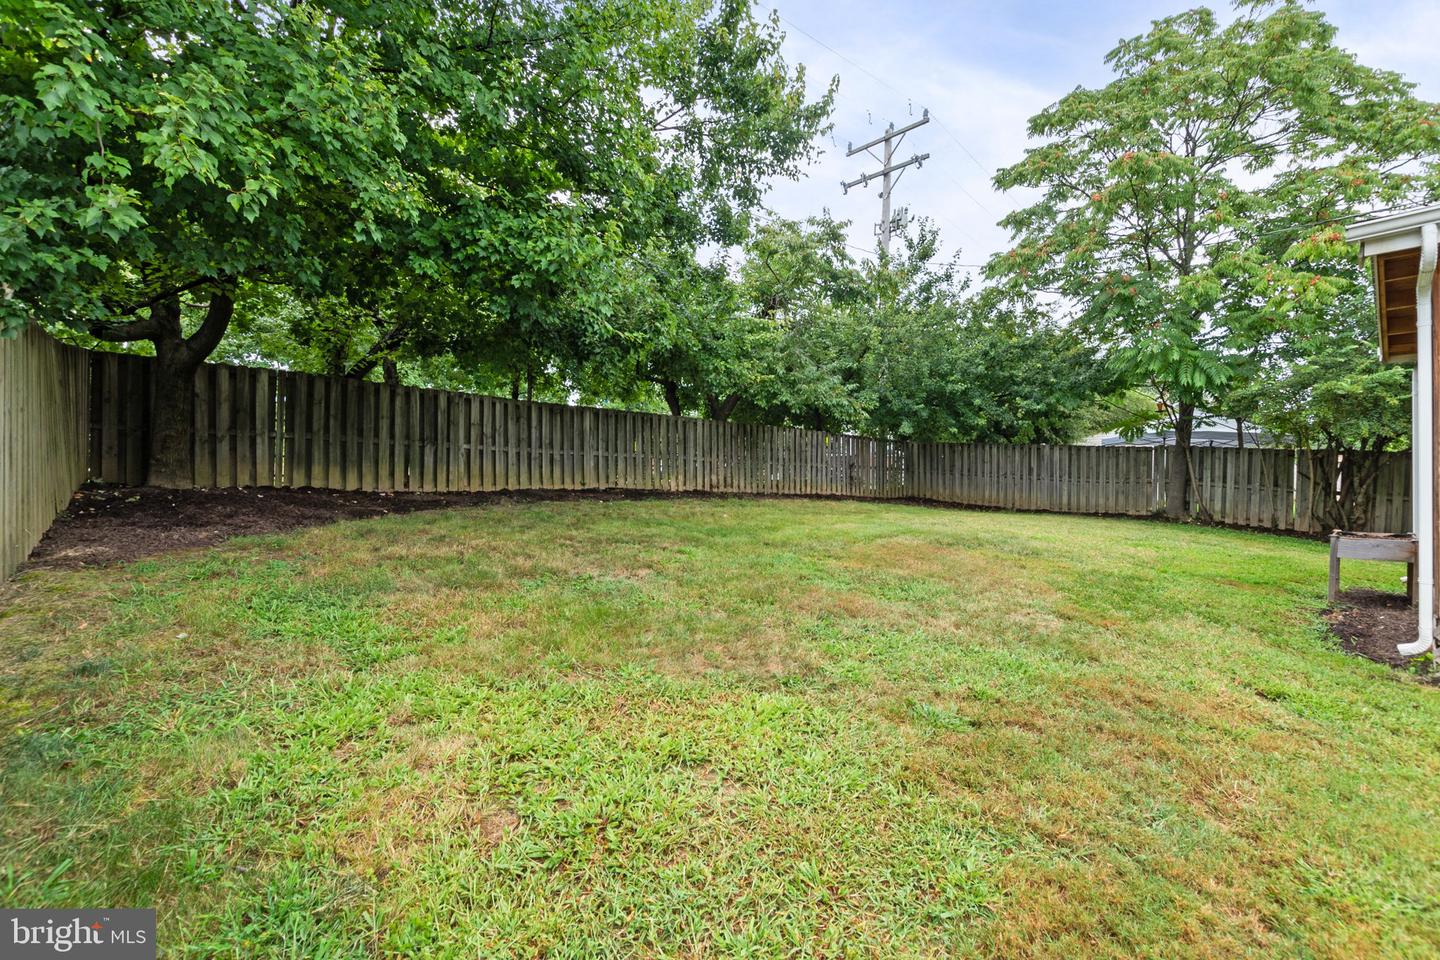
Fenced backyard with a broad lawn and mature trees.
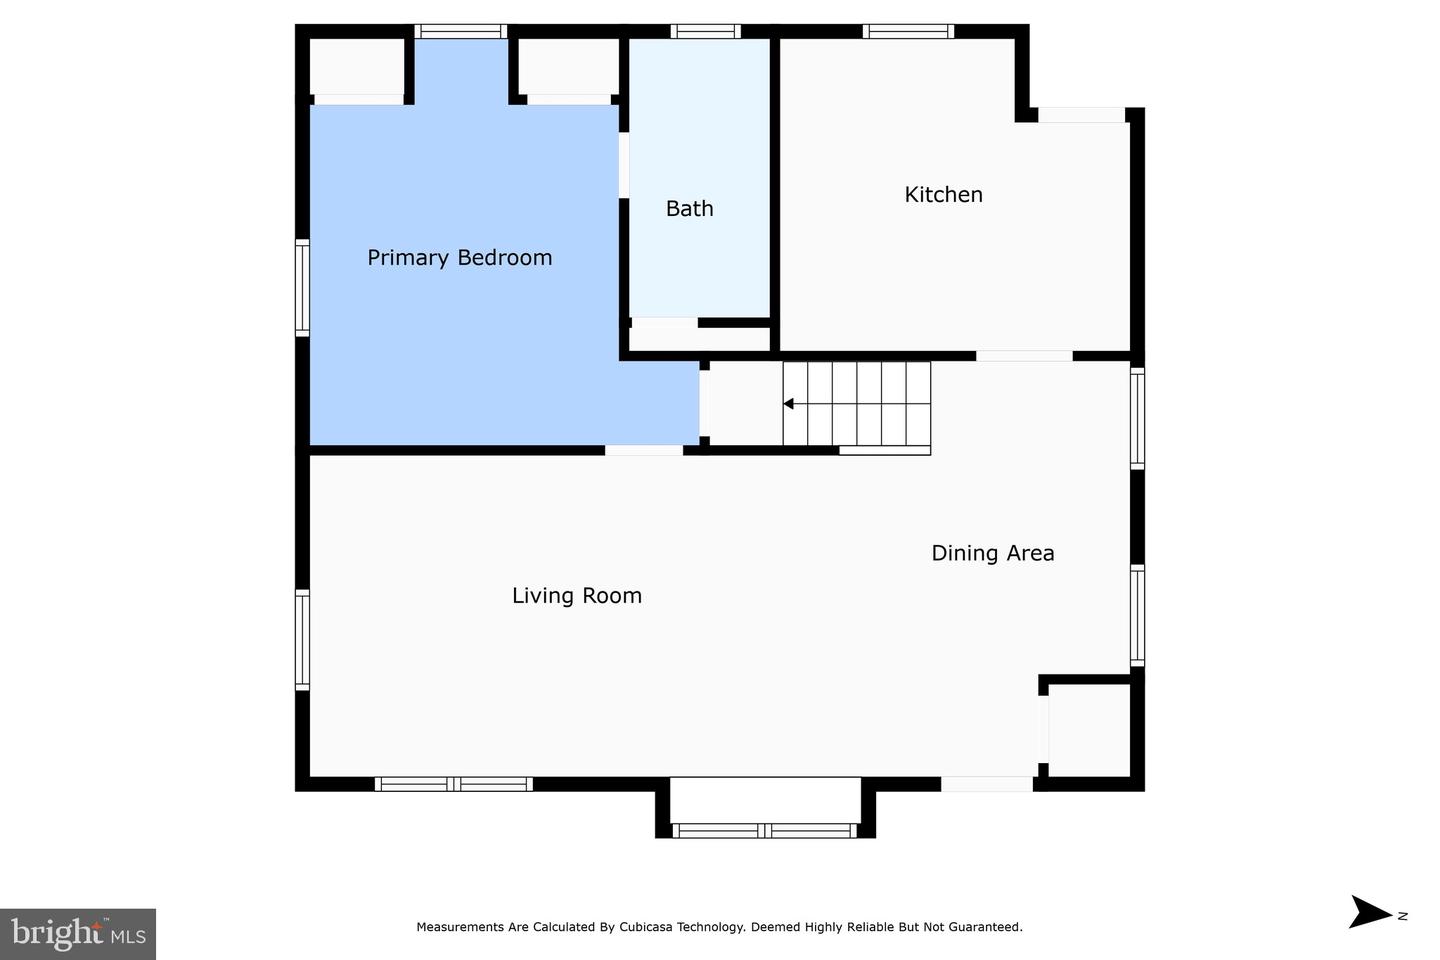
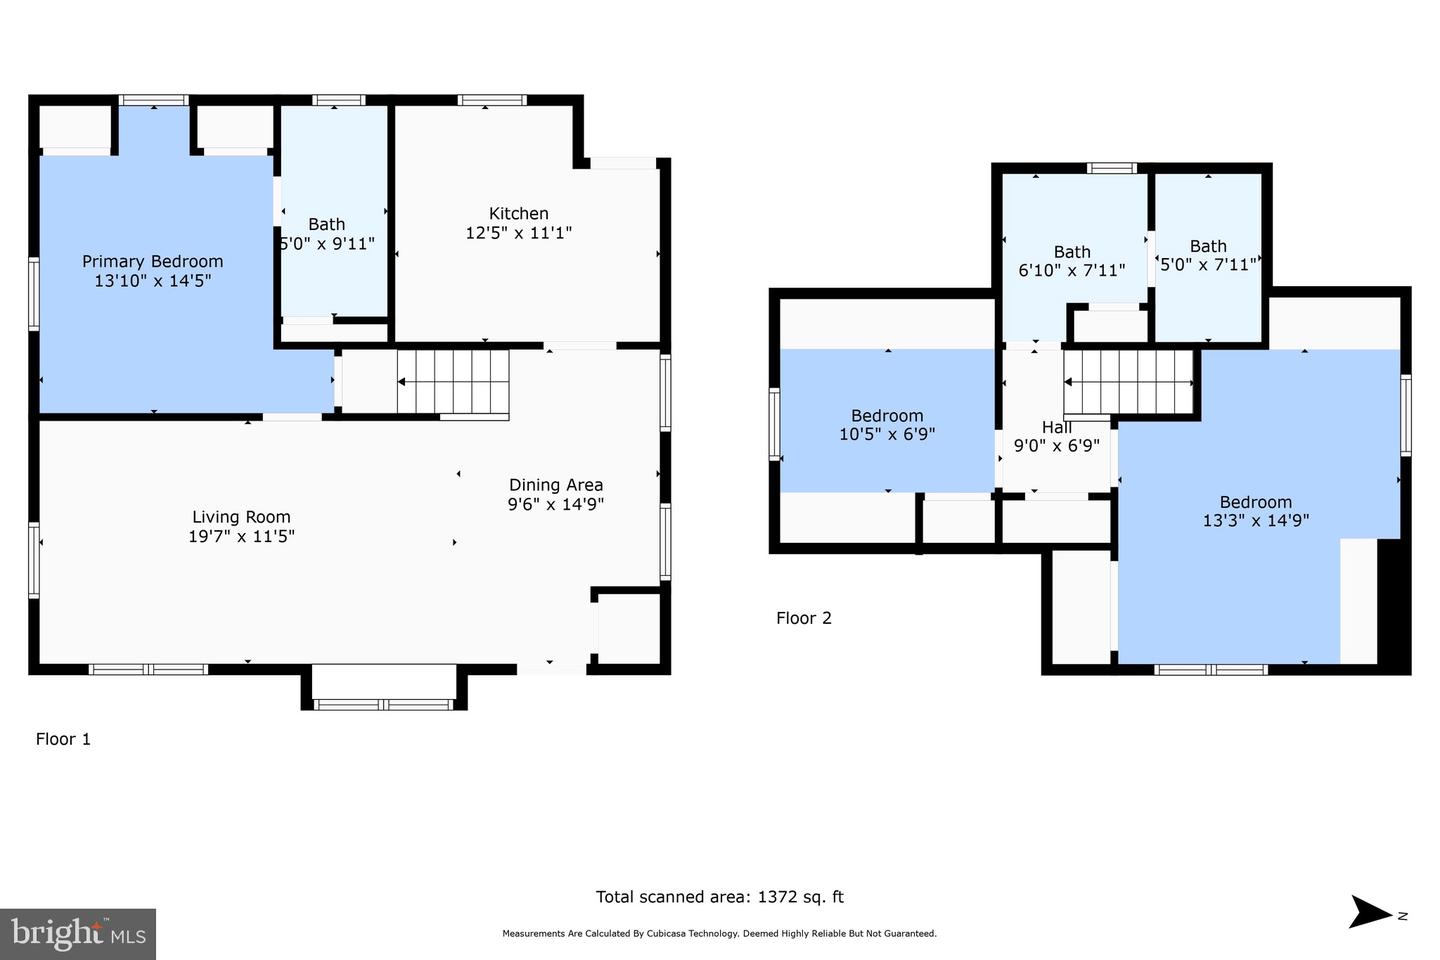
Floor plan showing a blue-highlighted primary bedroom, bath, kitchen, living room, and dining area.
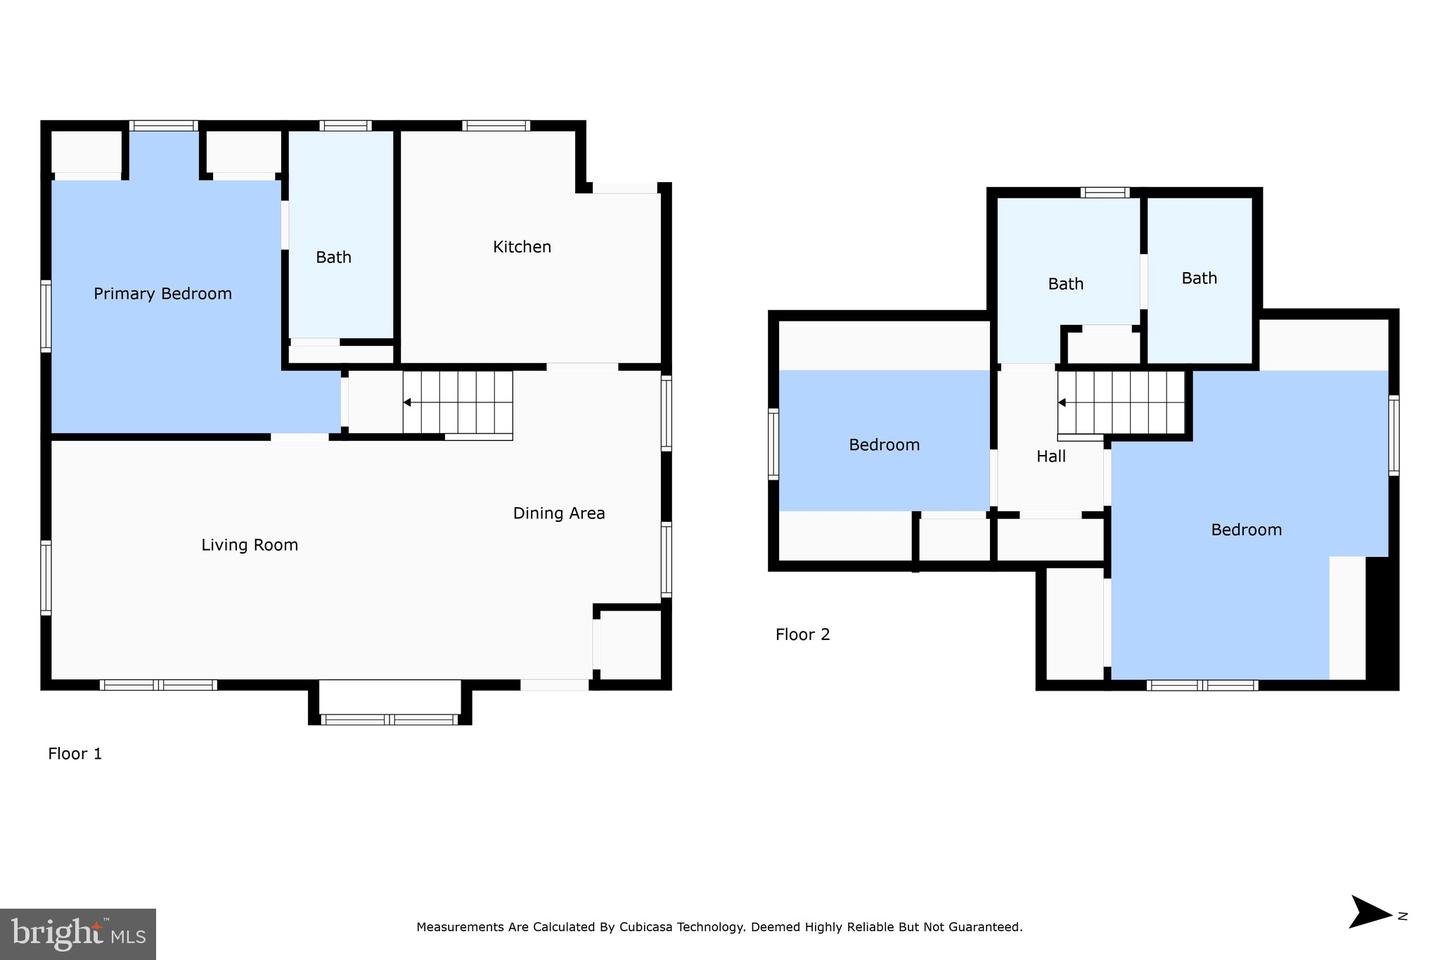
Two-floor home plan with labeled rooms, stairs, a north arrow and measurement disclaimer.
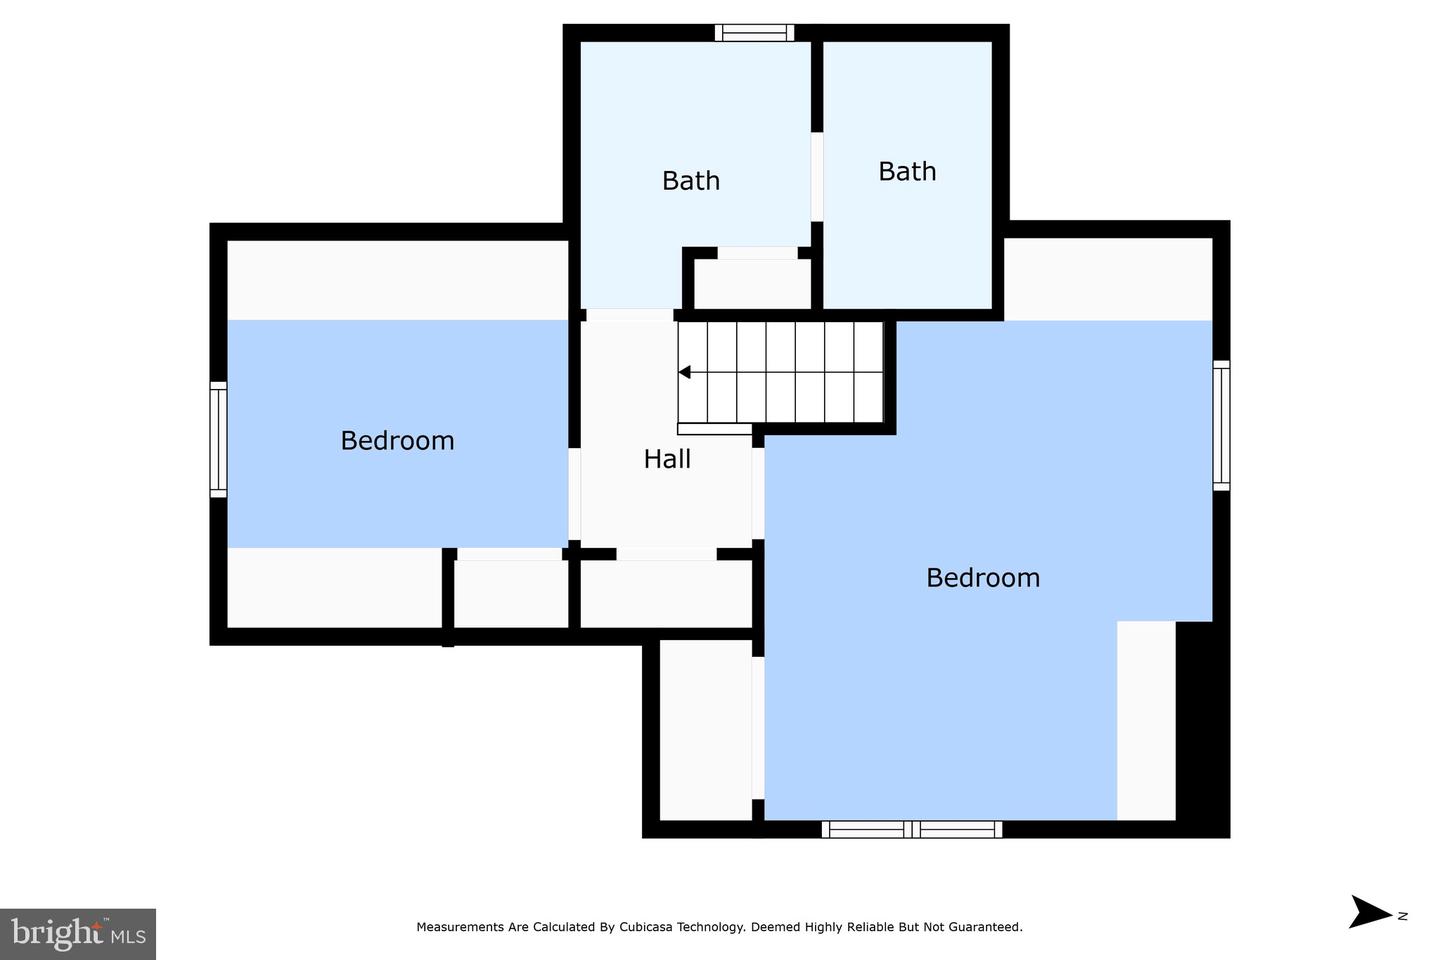
Floor plan showing two bedrooms, two bathrooms, a hall, and stairs.
Floor plan with two bedrooms, two bathrooms, a central hall, and stairs.
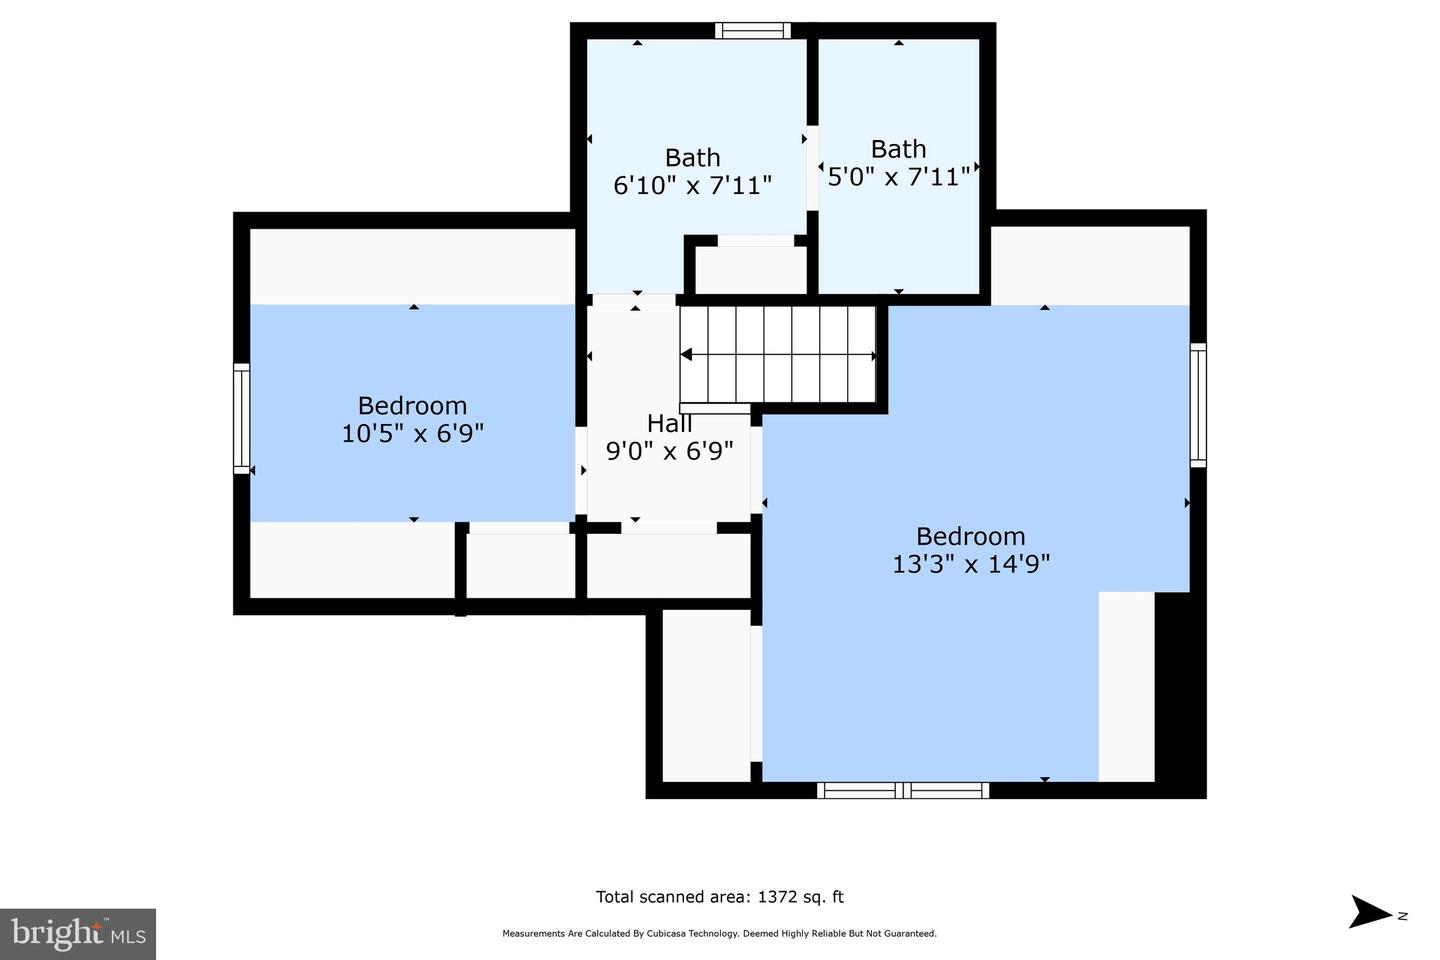
Two-floor home floor plan with labeled rooms, dimensions, and a total scanned area of 1,372 square feet.
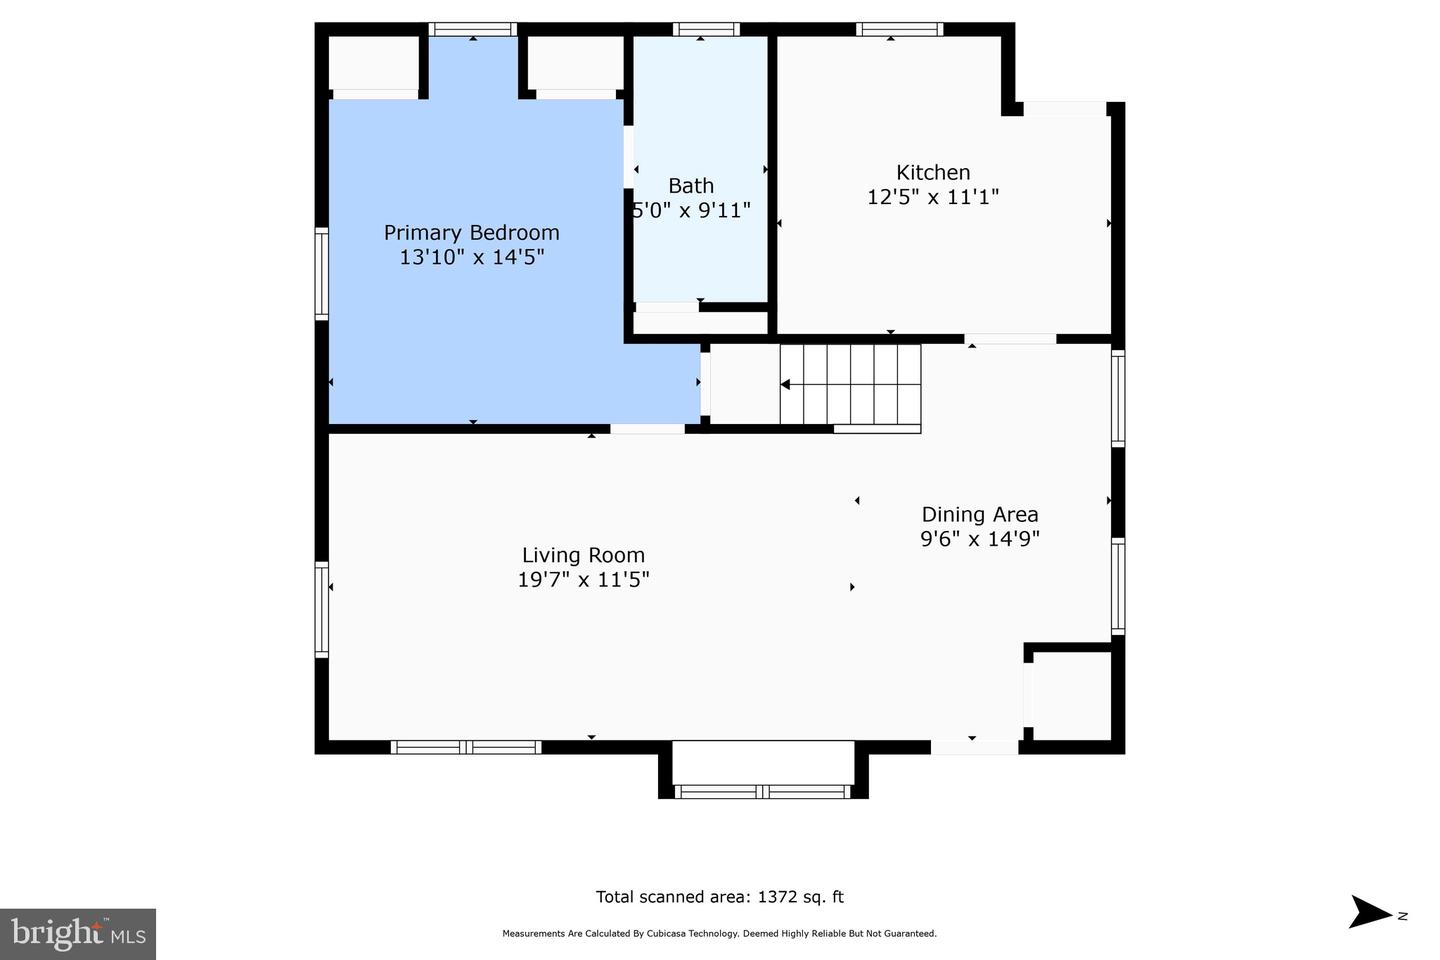
Floor plan showing a primary bedroom, bath, kitchen, living room, dining area, and stairs.
SEE ALL PHOTOS
Beige Cape Cod-style home with a central walkway, front lawn, and covered side driveway.
Screened wooden porch with exposed rafters, a ceiling fan, and patterned seating around a glass-top table.
Covered wooden deck with outdoor dining set, ceiling fan, and roll-down shades overlooking a fenced yard.
Covered wood deck with exposed beams, ceiling fan, and glass-top dining table with patterned chairs.
Living room with hardwood floors, a red sofa, and a built-in window seat.
Open living room with hardwood floors, red sofa, desk, and staircase beside the kitchen.
Open-plan living and dining area with hardwood floors, a dining table, and a desk by the windows.
Dining room with a dark wood table, hardwood floors, and a staircase with white balusters.
Living room with hardwood floors, a window seat, a desk, and a red leather sofa.
Dining and sitting area with hardwood floors, a dark wood table, and a window seat beneath large windows.
Kitchen with white cabinets, granite island, stainless steel appliances, and glass-paneled door to the yard.
Kitchen with a granite island, white cabinets, and stainless steel appliances, opening to a dining area.
Kitchen with white cabinets, granite island, and stainless steel appliances.
Kitchen with white cabinets, granite island, stainless steel appliances, and a glass-paneled door to the yard.
Staged kitchen with a granite island, white cabinets, and a doorway to the dining area.
Kitchen with white cabinets, granite counters, and a large island beside a window overlooking a fenced yard.
Bedroom with a patterned gray quilt, white dresser, hardwood floors, and a large yard-facing window.
Bedroom with hardwood floors, paneled closet doors, a large white dresser, and a pale quilted bed.
Bedroom with a pale gray bed, patterned headboard, and large white dresser.
Bedroom with a quilted bed, hardwood floors, and white closet doors.
Bathroom with a white vanity, marble countertop, window, and curtained tub-shower.
Bathroom with a glass-enclosed tiled shower and marble-look vanity beneath a large mirror.
Upstairs bedroom with a sloped ceiling, hardwood floors, blue patterned bedding, and built-in cubbies.
Furnished bedroom with blue patterned bedding, turquoise storage bins, and a bicycle beside the window.
Furnished bedroom with a sloped ceiling, blue patterned bed, hardwood floors, and a small desk.
Attic bedroom with sloped ceilings, blue patterned bedding, a desk, and teal drawers.
Upstairs landing between a tiled bathroom and a furnished bedroom, with a dark wood stair railing.
Laundry room with washer and dryer beside a tiled bathtub and shower.
Bathroom with a white vanity, marble-look counter, large mirror, and wall-mounted cabinet.
Attic exercise room with weights, hardwood floors, and a gray chaise lounge.
Furnished room with a sloped ceiling, hardwood floors, central window, gray chaise, and massage table.
White-sided home with a dormer and columned porch behind a broad lawn.
Fenced grassy backyard with mature trees beside a screened-in wooden porch.
Beige two-story house with a covered carport and broad concrete driveway.
Two-story beige and brick house with a broad lawn, concrete walkway, and covered carport.
Two-story beige house with brown shutters, a covered porch, and a broad front lawn.
Rear of a house with a screened porch, fenced lawn, and mature trees.
Fenced backyard with a green lawn and wooden screened gazebo behind the house.
Fenced backyard with a broad lawn, mature trees, and a screened porch.
Fenced backyard with a broad lawn and mature trees.
Floor plan showing a blue-highlighted primary bedroom, bath, kitchen, living room, and dining area.
Two-floor home plan with labeled rooms, stairs, a north arrow and measurement disclaimer.
Floor plan showing two bedrooms, two bathrooms, a hall, and stairs.
Floor plan with two bedrooms, two bathrooms, a central hall, and stairs.
Two-floor home floor plan with labeled rooms, dimensions, and a total scanned area of 1,372 square feet.
Floor plan showing a primary bedroom, bath, kitchen, living room, dining area, and stairs.
Sold

6610 Cavalier Dr

6610 Cavalier Dr, Alexandria, VA 22307

$652,500
Charming, updated Cape Cod located in sought after Bucknell Manor community. This 1950's gem has been completely renovated by renowned Artisans - Jarvis Construction. Spacious screened-in porch recently added for three season living / entertaining space. Hardwood floors throughout upstairs and down. This light filled home offers a main level owner's suite for one level living if desired. Two additional bedrooms, spacious bath and laundry on the upper level. Kitchen boasts granite countertops, stainless appliances and tiled floor. Fully fenced, private back yard. Last, but not least, this home has instant hot water so you don't have to wait for it - Priceless! Forget the long commute! This home is conveniently located just south of the beltway close to Olde Town Alexandria, Arlington and DC.

3
beds

2
baths

1,158 Sq.Ft. LIVING AREA

7,200 Sq.Ft. lot

Jewell Hudson

Jewell Hudson

Features & Amenities

Interior

  • total bedrooms3
  • Total bathrooms2
  • full bathrooms2
  • Laundry room Main Level
  • Flooring Ceramic Tile, Hardwood
  • APPLIANCES Dishwasher, Disposal, Microwave, Gas Oven, Gas Range, Washer, Electric Water Heater
  • other interior Features Kitchen Island

Area & Lot

  • Status Sold
  • Date Sold October 23, 2023
  • Living Area1,158 Sq.Ft.
  • Total Area1,158 Sq.Ft.
  • Lot Area7,200 Sq.Ft.
  • MLS® IDVAFX2144832
  • TypeResidential
  • YEAR BUILT1950
  • Architecture StylesCape Cod
  • School DistrictFAIRFAX COUNTY PUBLIC SCHOOLS

Exterior

  • STORIES2
  • water SourcePublic
  • roofAsphalt
  • parkingAttached
  • HEAT TYPECentral, Electric, Natural Gas, Exhaust Fan
  • AIR CONDITIONINGCentral Air
  • sewerPublic Sewer

Financial

  • Sales Price$652,500
  • Real Estate Tax $6,652/yr

Get your home sold fast and for Top Dollar!

Listing your home doesn't have to be stressful or overwhelming! You can count on great service with years of experience through each transaction. Contact me today to determine the next steps in fulfilling this rewarding experience.

Follow Me on Instagram