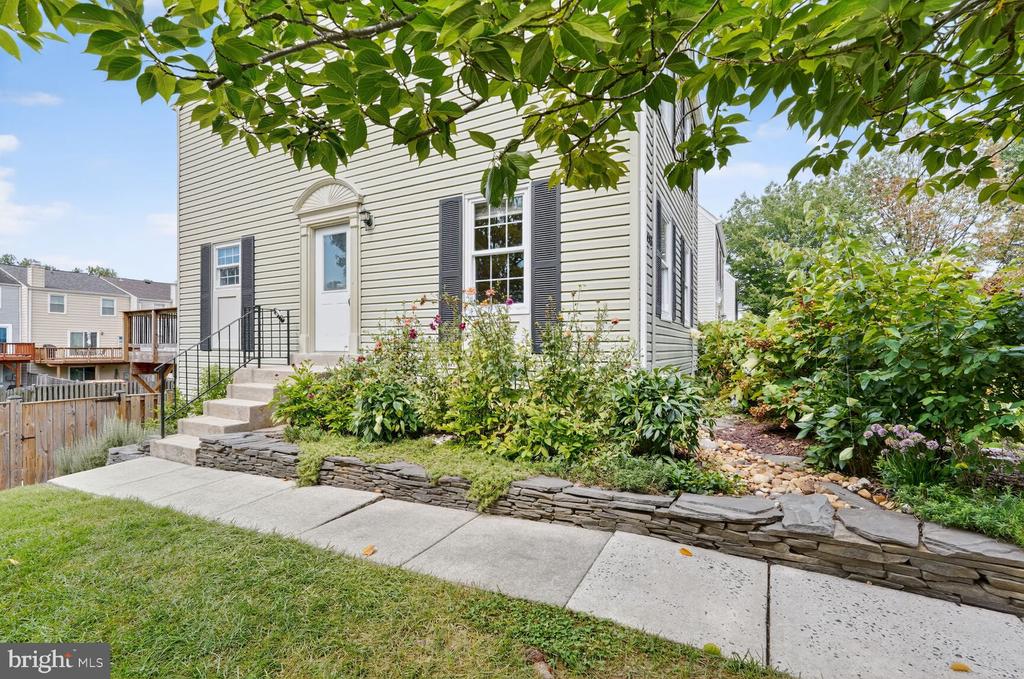
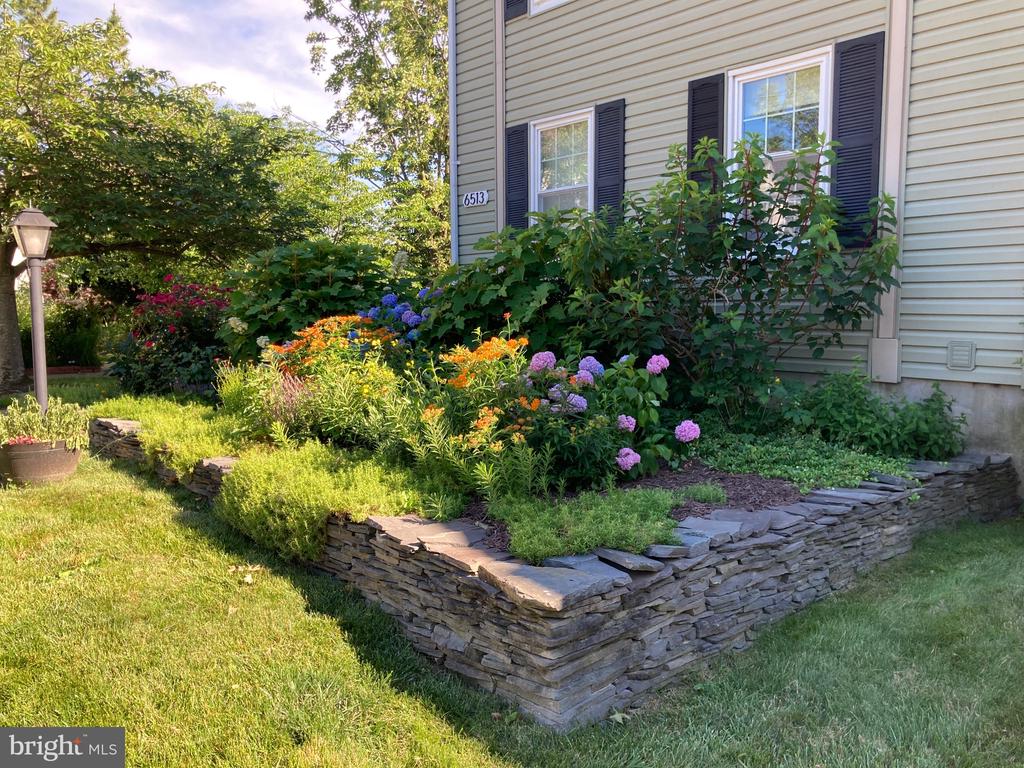
Light-sided home with a white entry door, black shutters, and landscaped stone retaining wall.
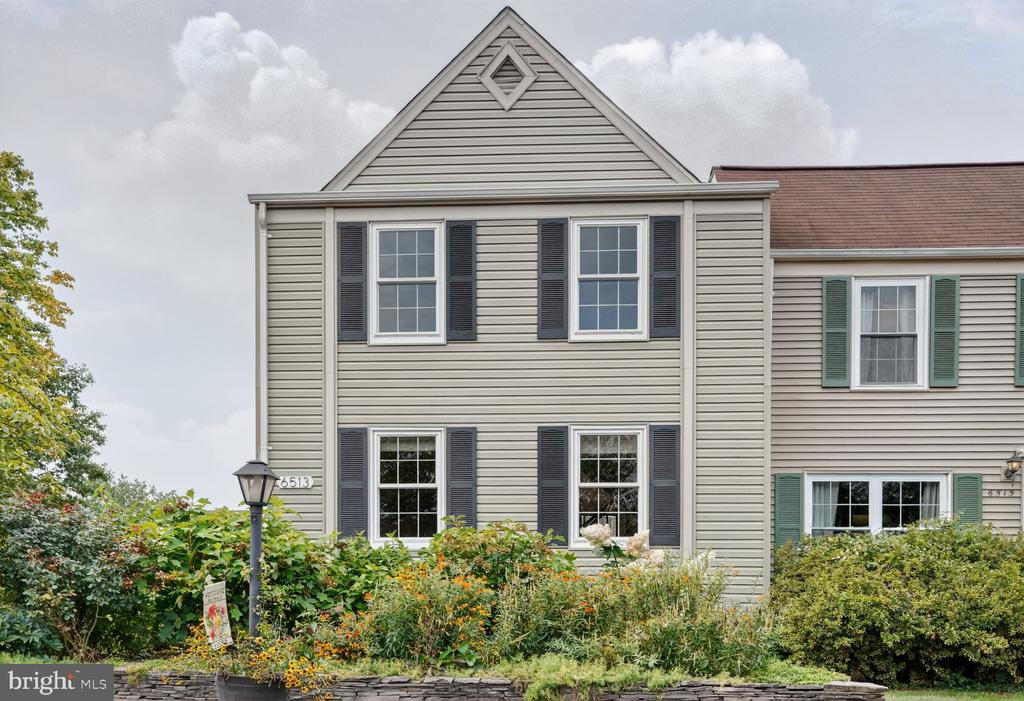
Two-story attached home with a steep front gable, dark shutters, and a landscaped garden.
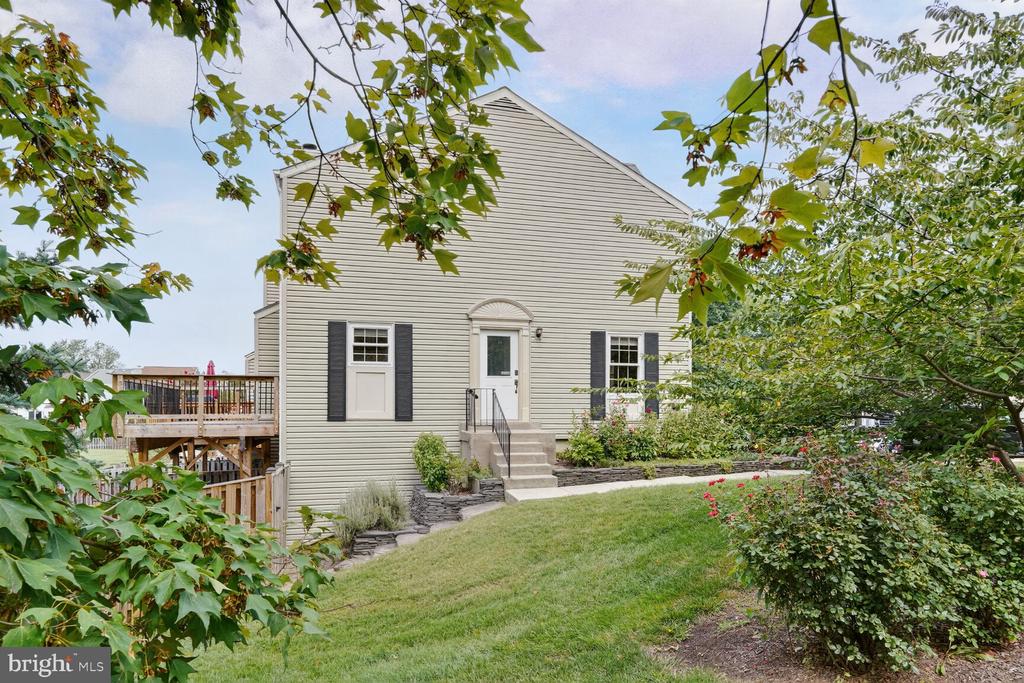
Two-story house with a raised deck, central entry steps, and landscaped lawn framed by trees.
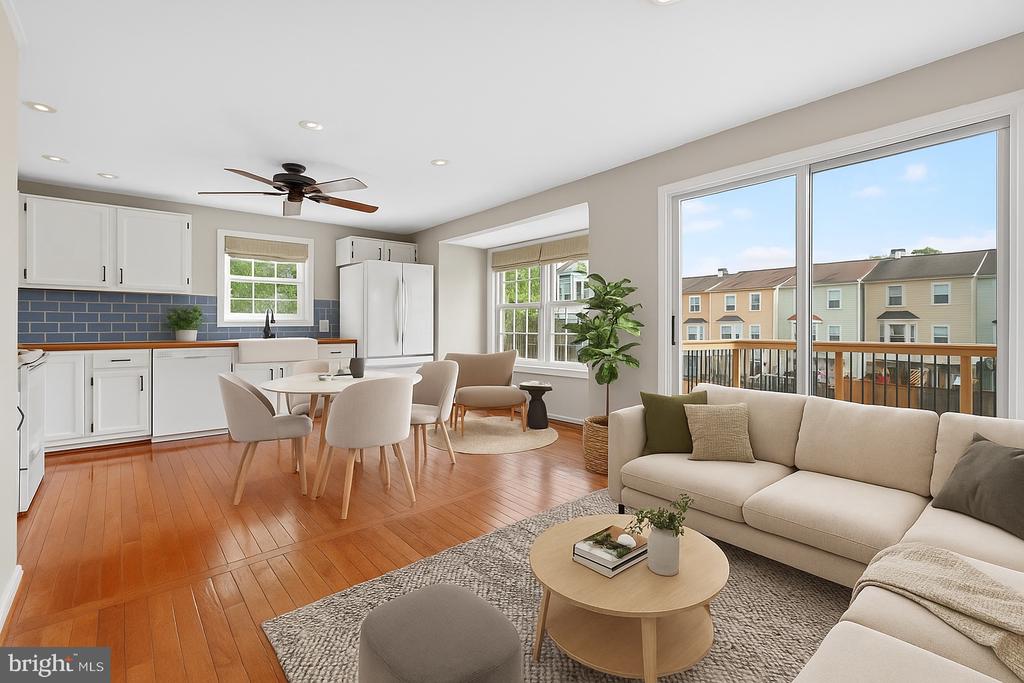
Open-plan living room with hardwood floors, white kitchen, and sliding doors to a deck.
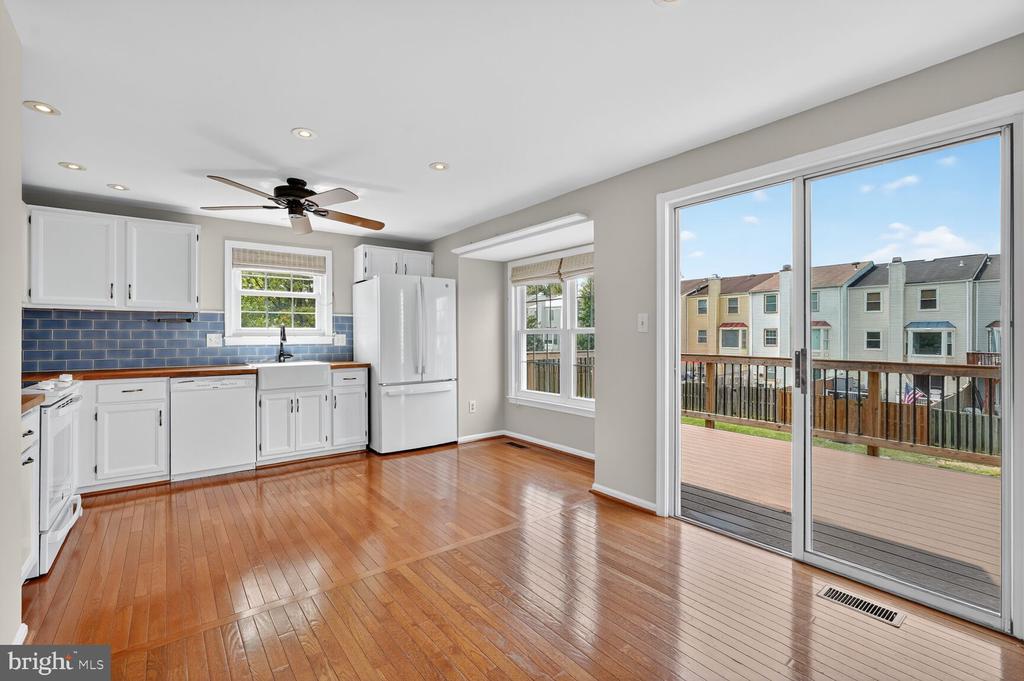
Kitchen with white cabinets, blue tile backsplash, hardwood floors, and sliding doors to a deck.
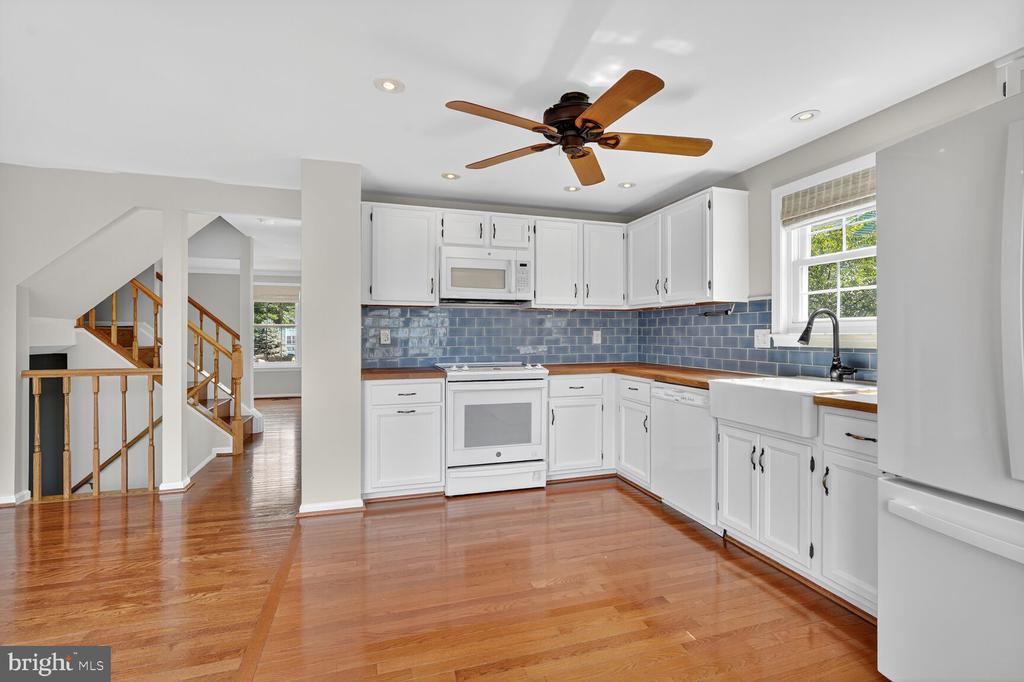
Kitchen with white cabinets, blue tile backsplash, farmhouse sink, and polished hardwood floors.
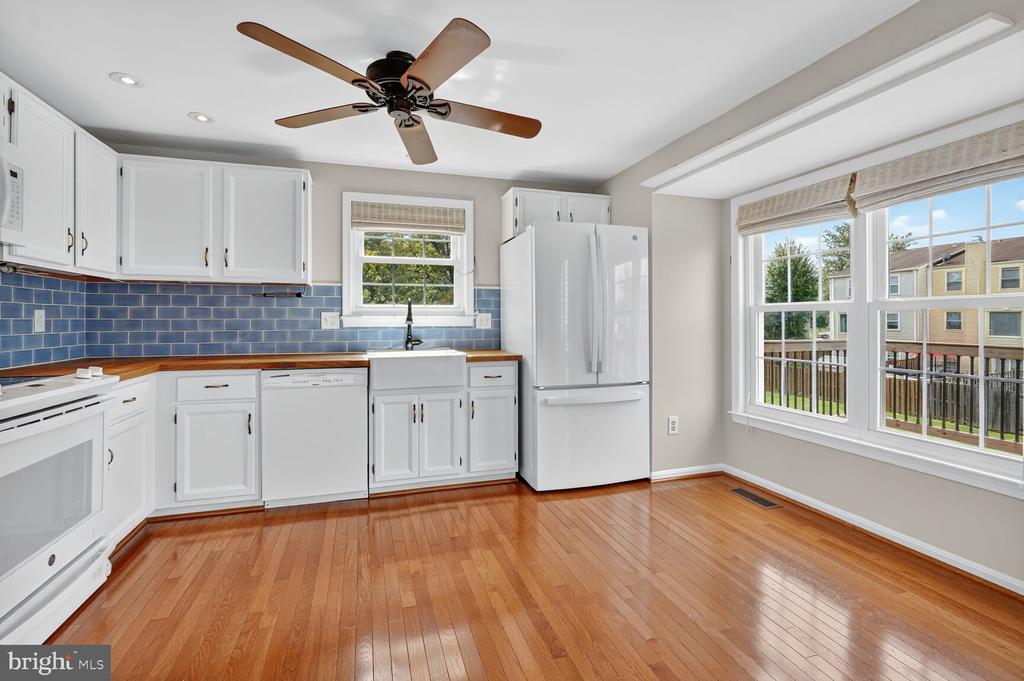
Kitchen with white cabinets, blue tile backsplash, hardwood floors, and large windows.
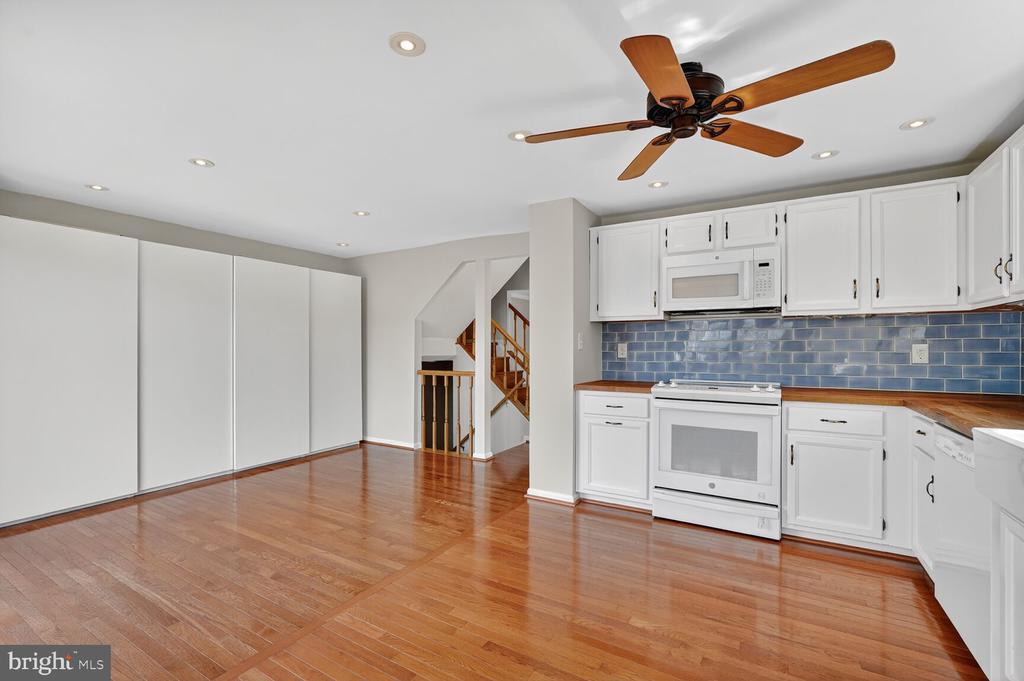
Unfurnished kitchen with white cabinetry, blue tile backsplash, and polished hardwood floors.
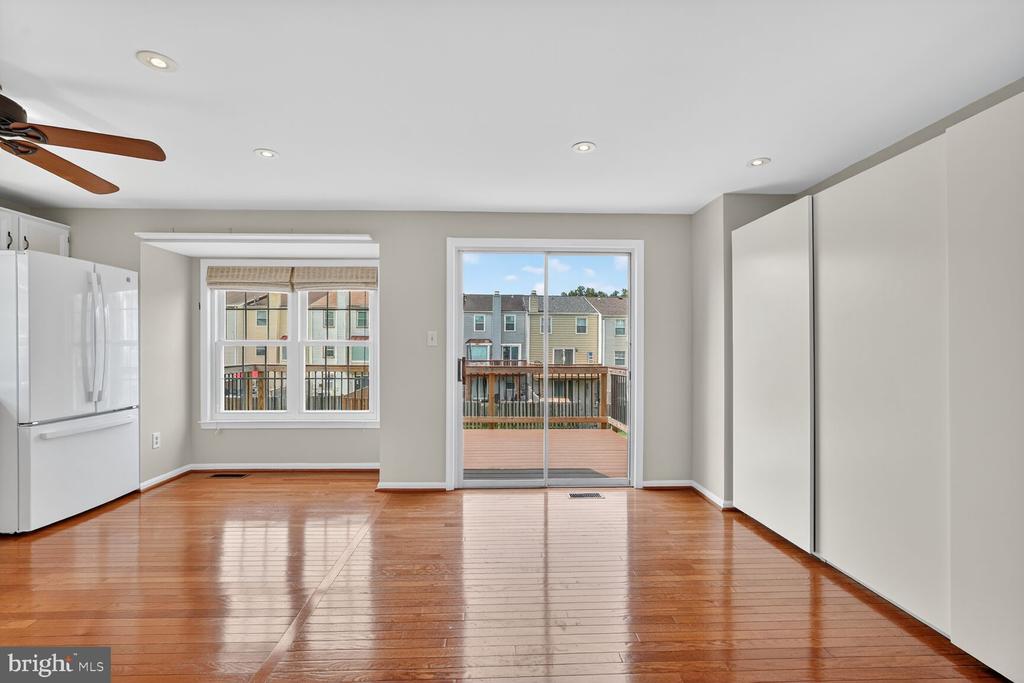
Empty hardwood-floored room with a window and sliding glass door opening onto a deck.
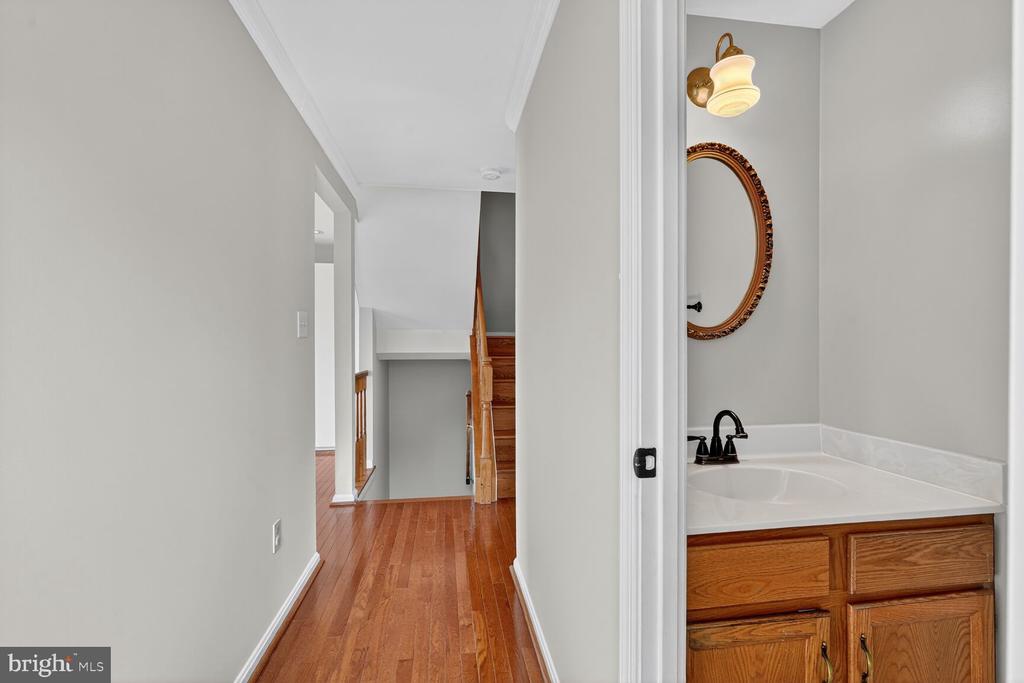
Hallway with hardwood floors and staircase, beside an open bathroom vanity with an oval mirror.
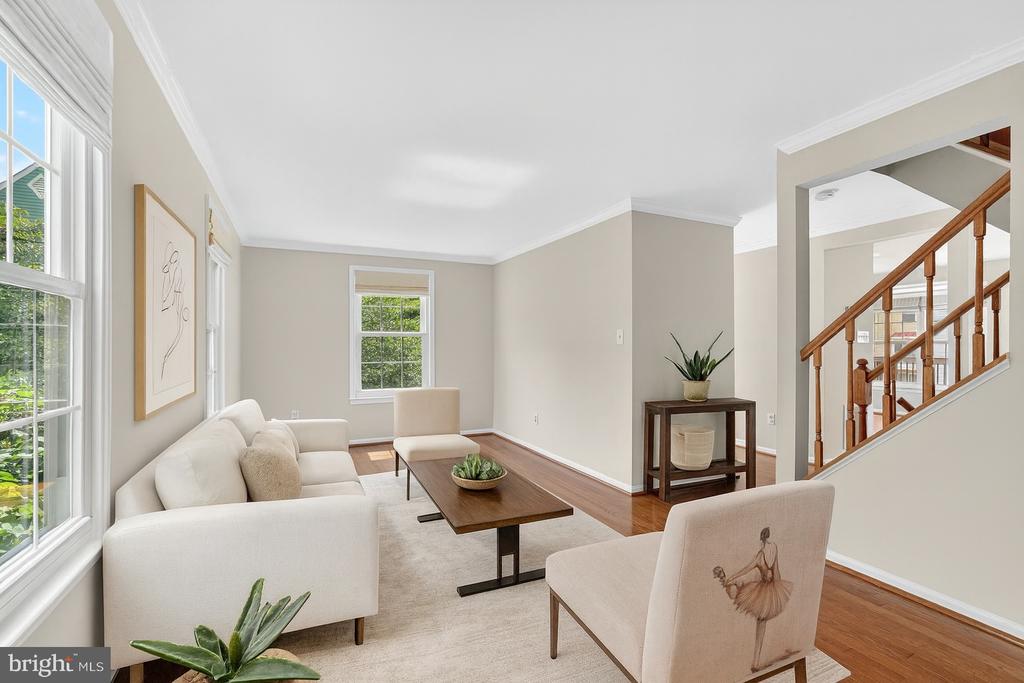
Staged living room with white seating, a wood coffee table, large windows, and a visible staircase.
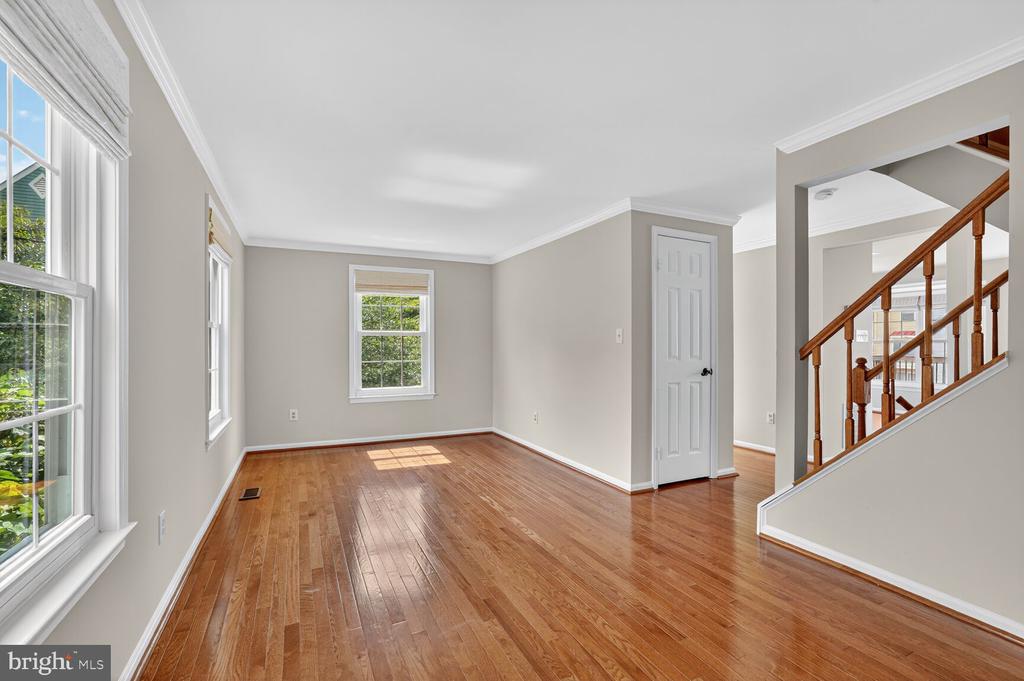
Unfurnished living room with hardwood floors, large windows, and a staircase with a wooden banister.
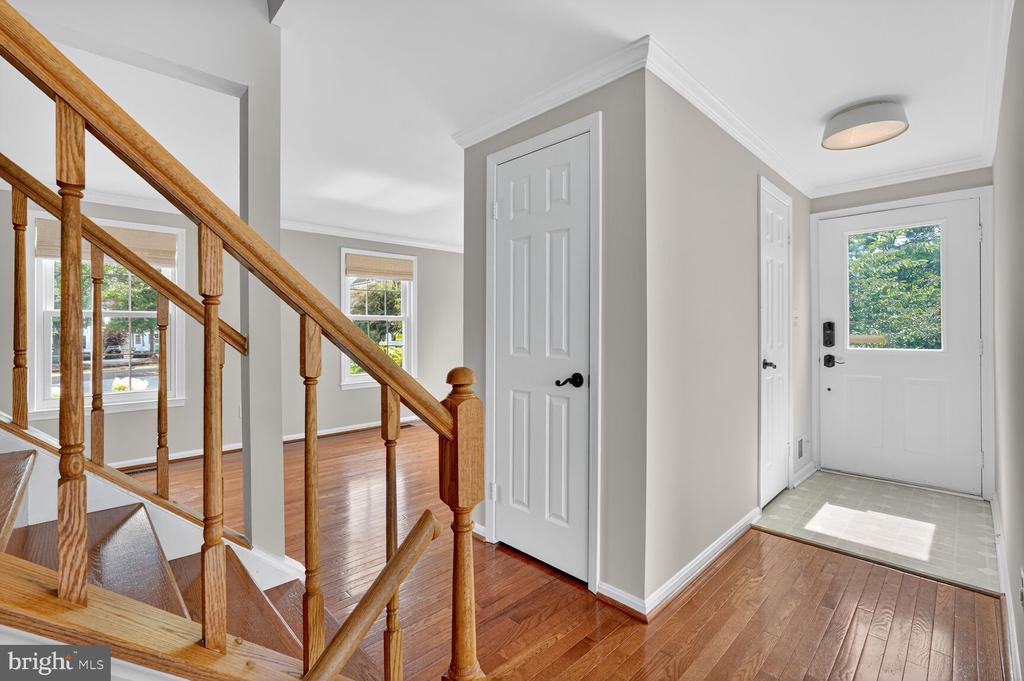
Foyer with a wooden staircase, hardwood floors, and a white front door.
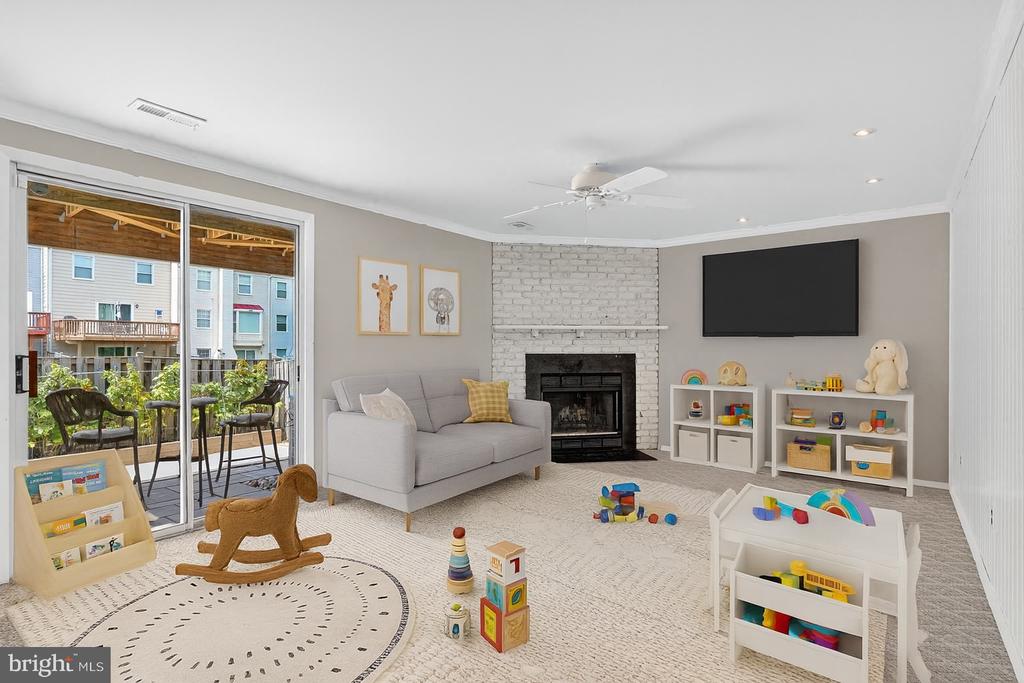
Living room with a white brick fireplace, sliding patio doors, and a children’s play area.
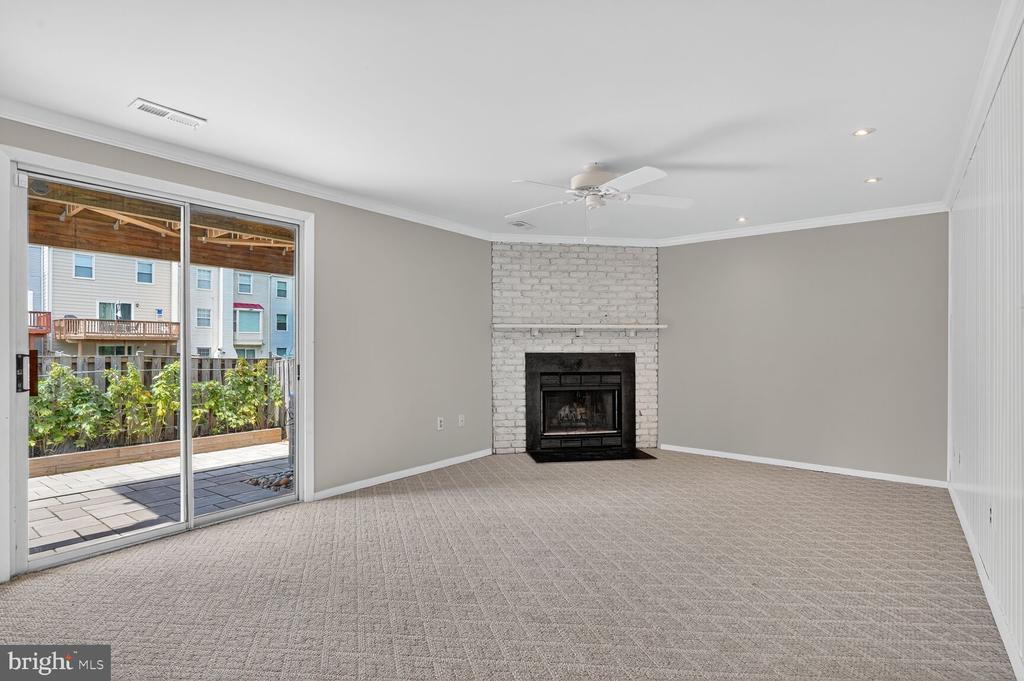
Vacant living room with a white brick fireplace and sliding doors to a planted patio.
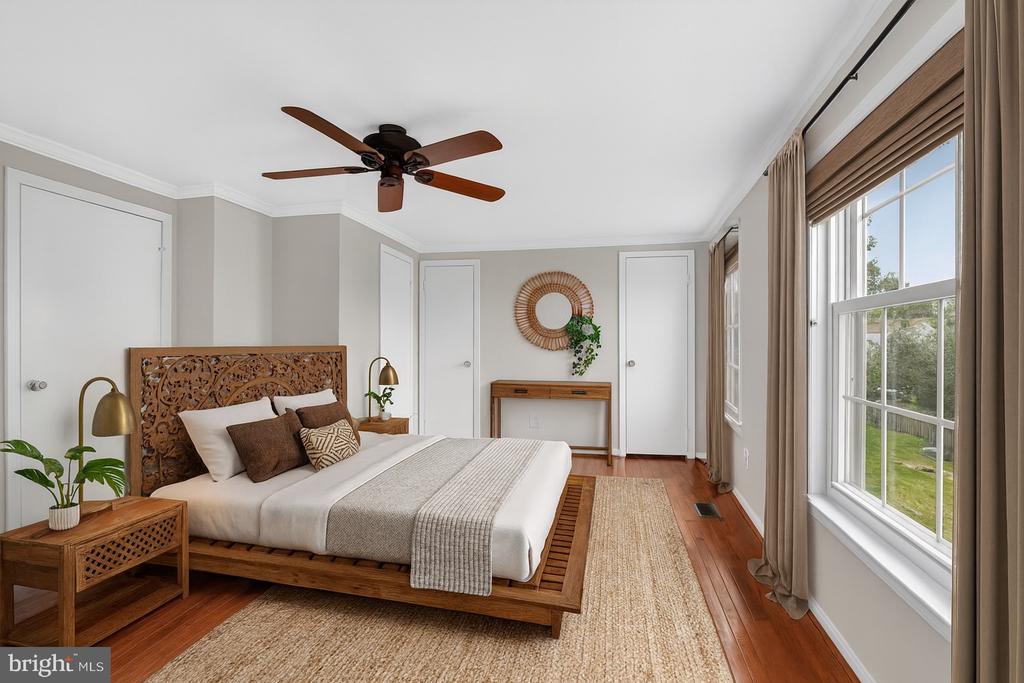
Bedroom with a carved wooden bed and large windows overlooking a green yard.
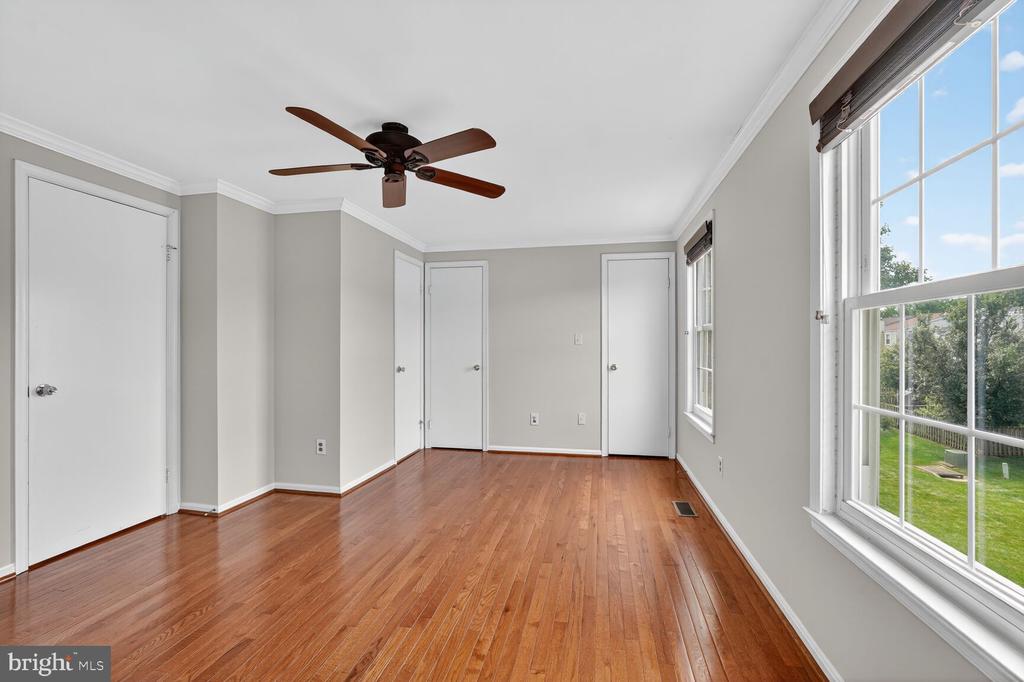
Empty bedroom with hardwood floors, a ceiling fan, and large windows overlooking a yard.
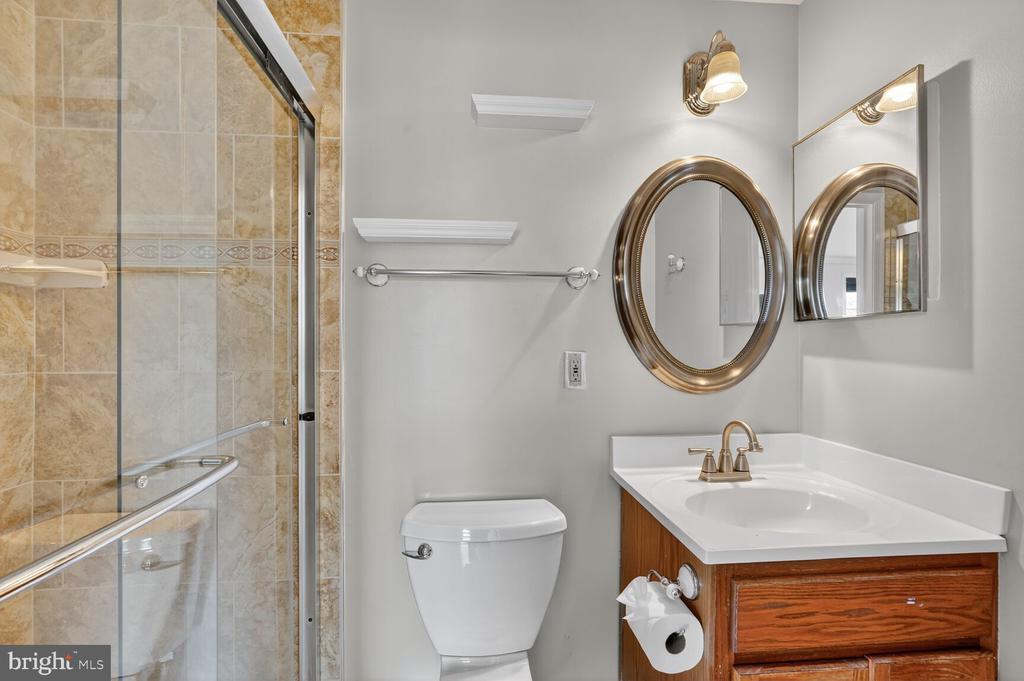
Bathroom with a tan-tiled glass shower and wood vanity beneath two oval mirrors.
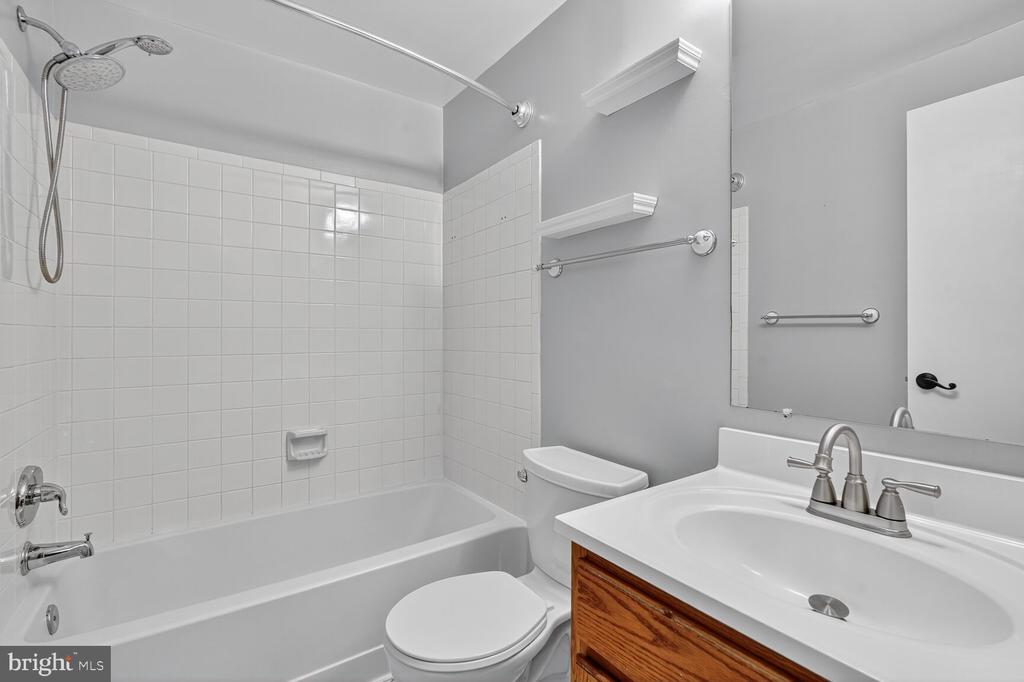
Bathroom with a tiled tub and shower, toilet, and wood vanity with a white sink.
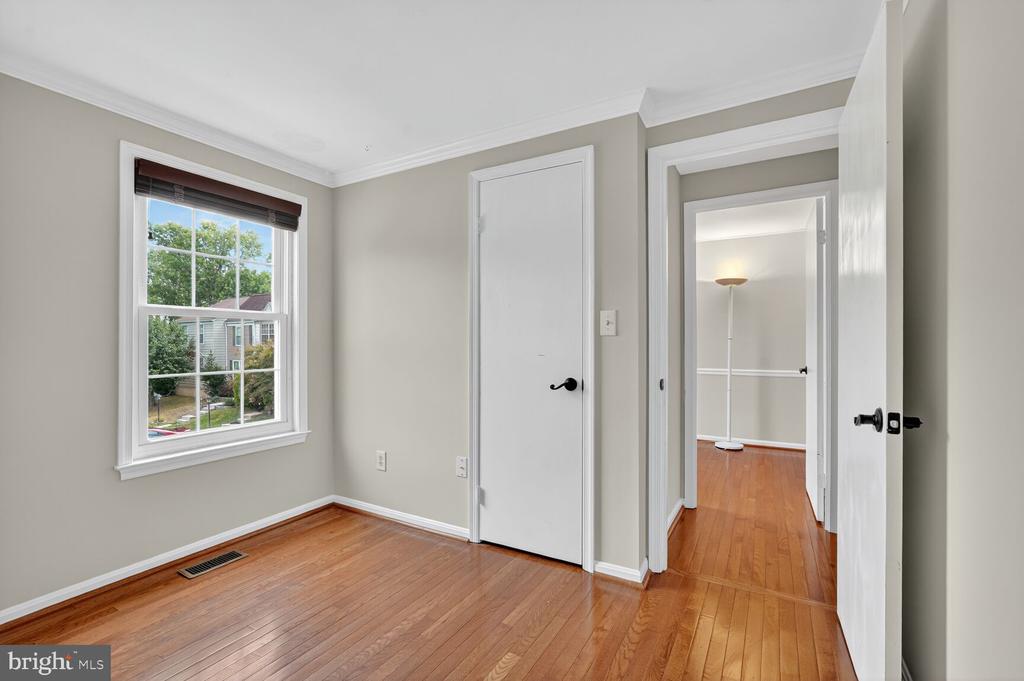
Empty room with hardwood floors, a window overlooking neighboring homes, and an open doorway to another room.
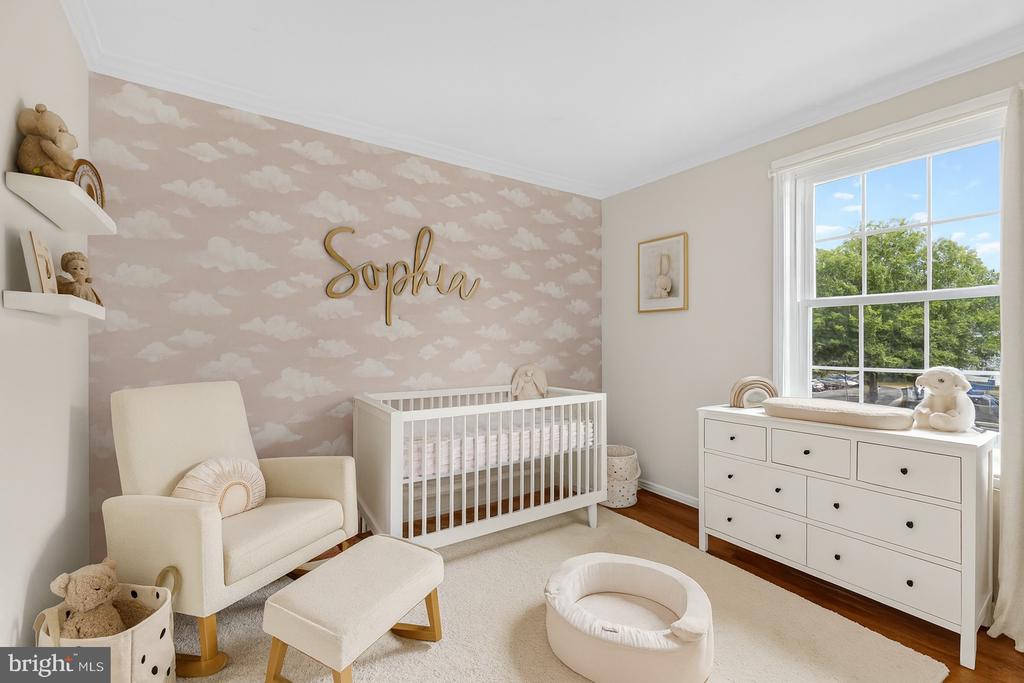
Nursery with a white crib against pink cloud-patterned wallpaper and a large window overlooking leafy trees.
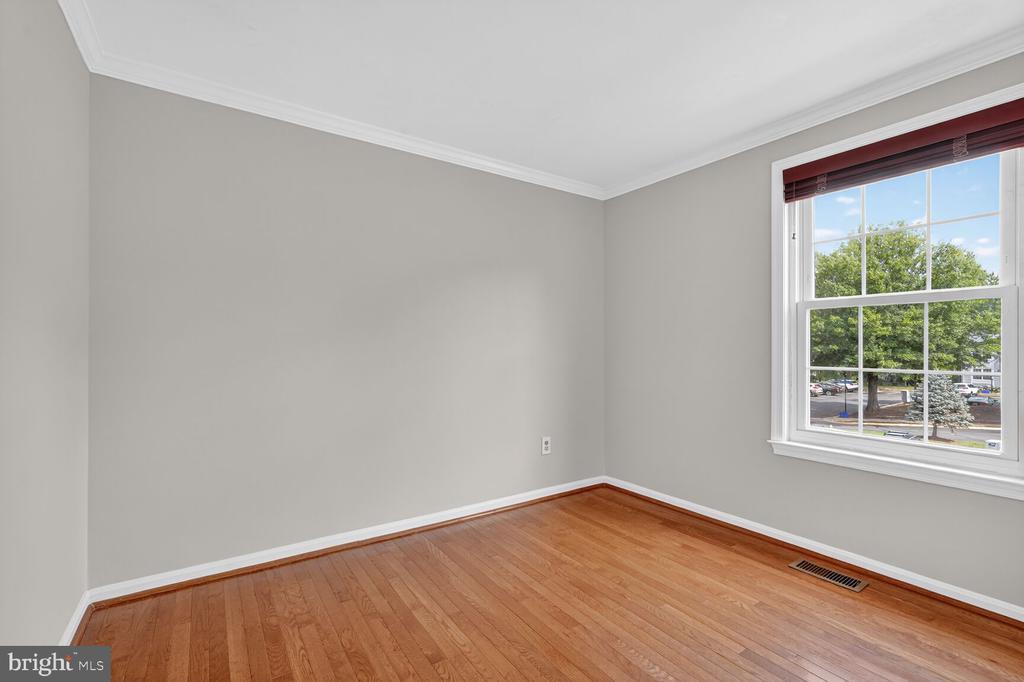
Vacant room with hardwood floors and a large window overlooking leafy trees.
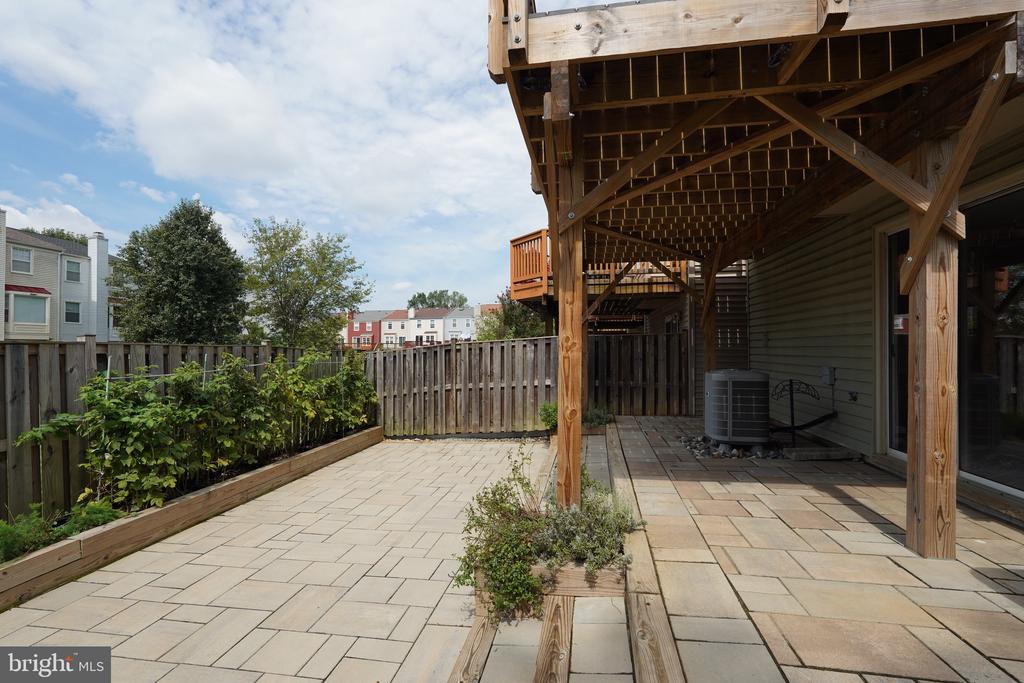
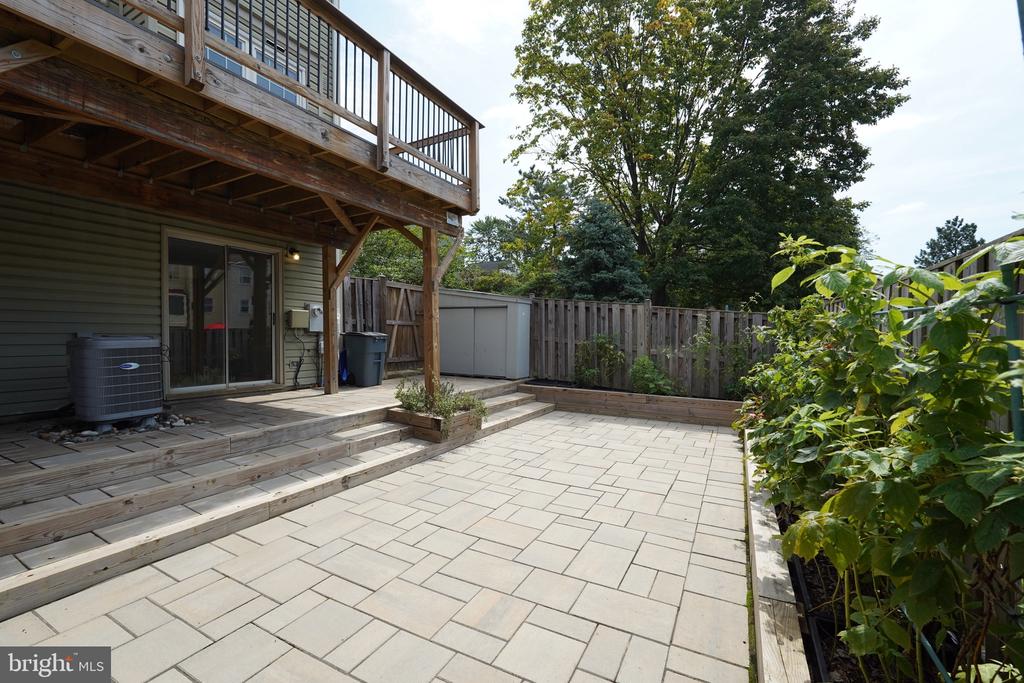
Paved backyard patio beneath a raised wooden deck, with a fenced garden bed.
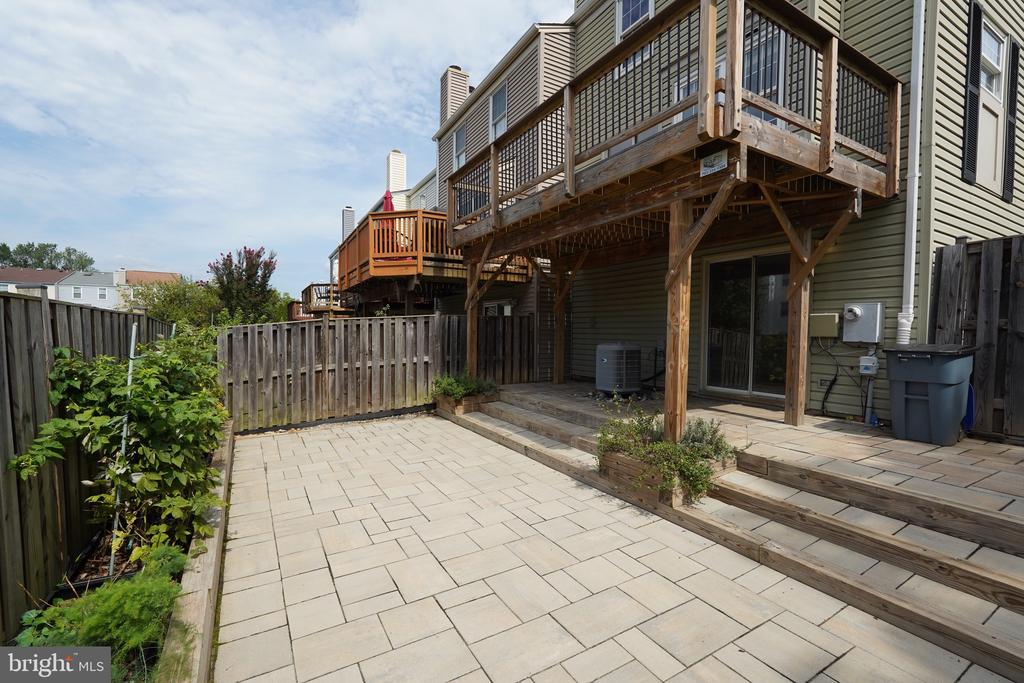
Townhouse rear patio with pale stone pavers and an elevated wooden deck.
Paver-stone backyard patio beneath a raised wooden deck, enclosed by a privacy fence.
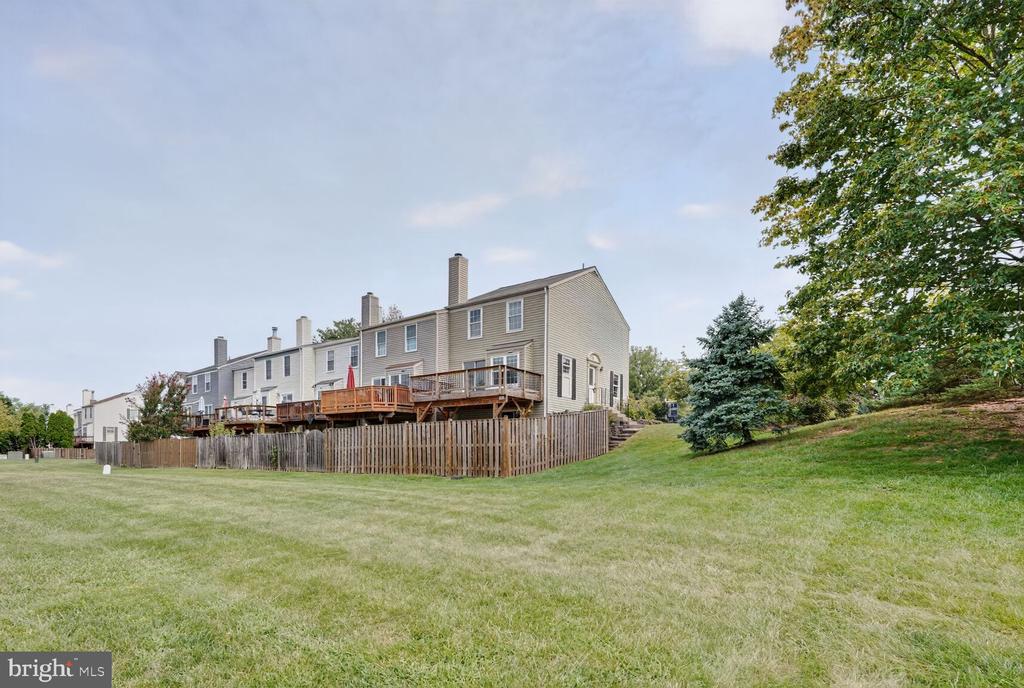
Rear of a beige-sided home with a raised deck, wooden fence, and broad grassy lawn.
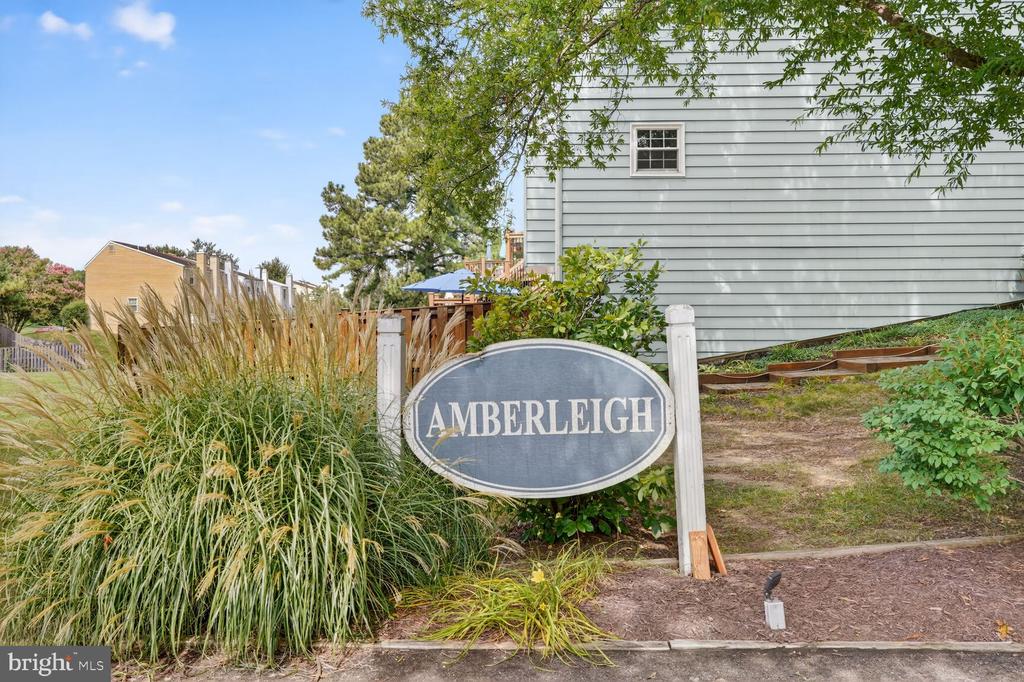
Amberleigh community sign among ornamental grasses beside a light-gray-sided building.
House exterior beside a raised stone garden bed filled with colorful flowers and shrubs.
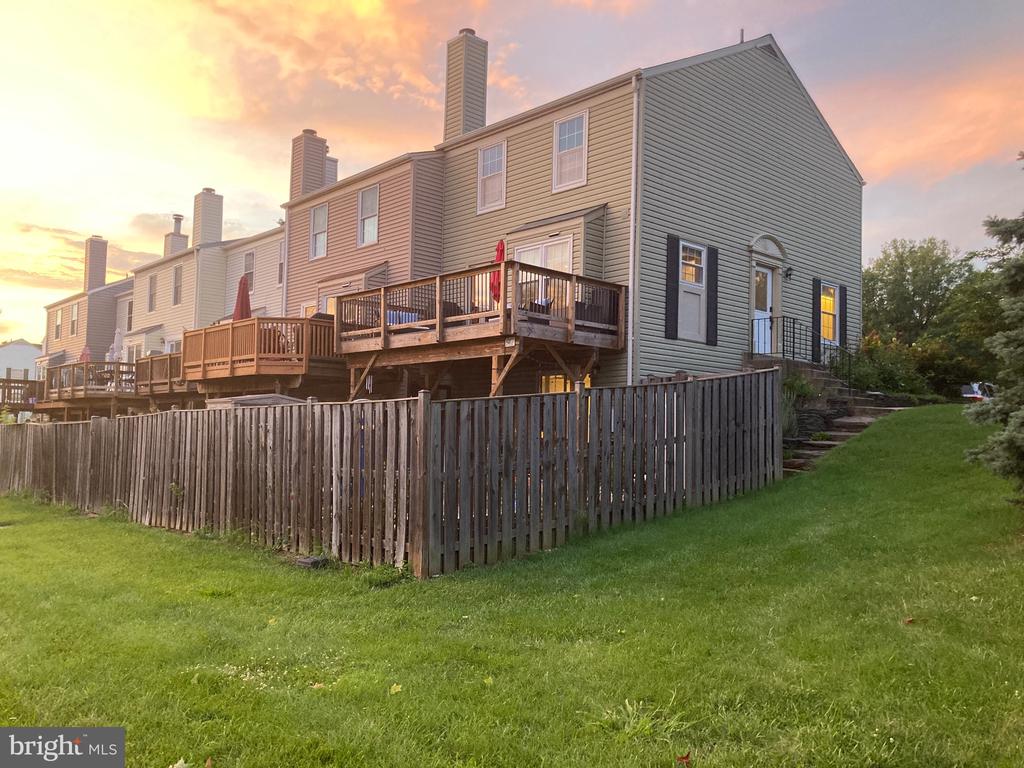
Row home with an elevated wooden deck behind a tall fence at sunset.
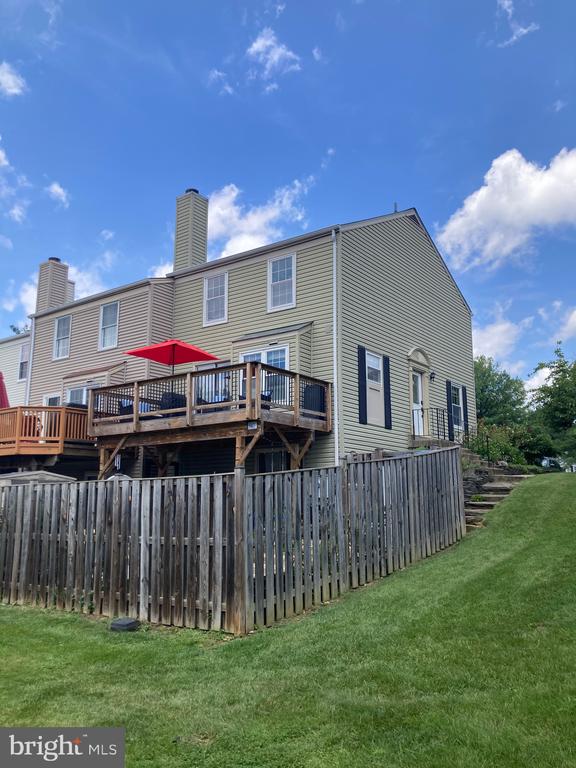
Townhouse rear exterior with a raised deck, red umbrella, and tall wooden privacy fence.
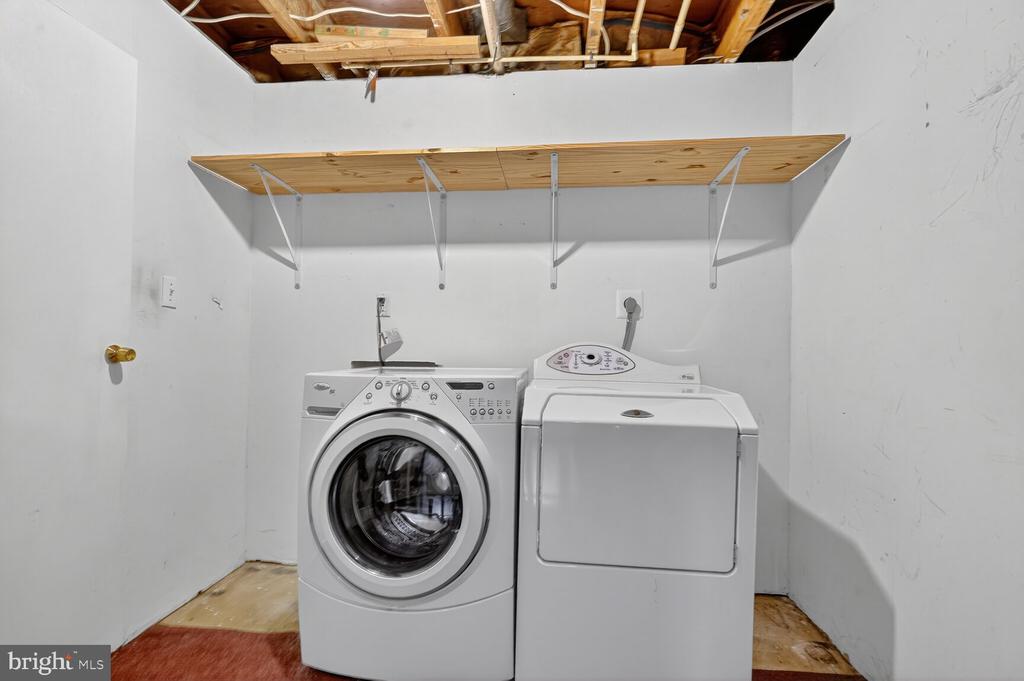
Laundry room with front-loading washer, dryer, and long wooden shelf beneath an exposed ceiling.
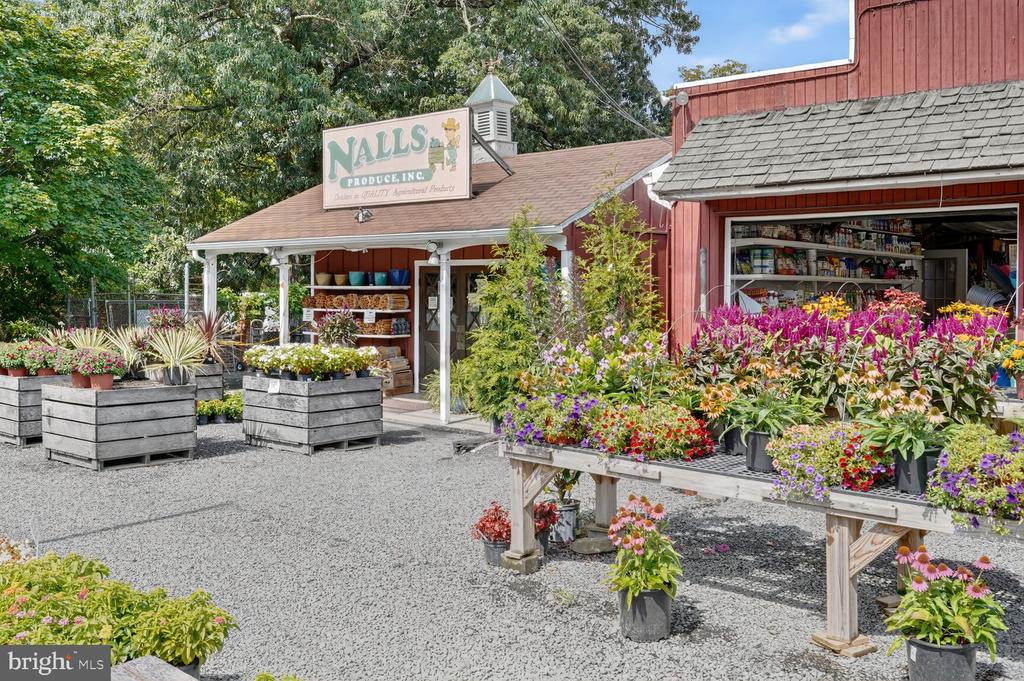
Nalls Produce garden center with outdoor displays of colorful flowers and plants.
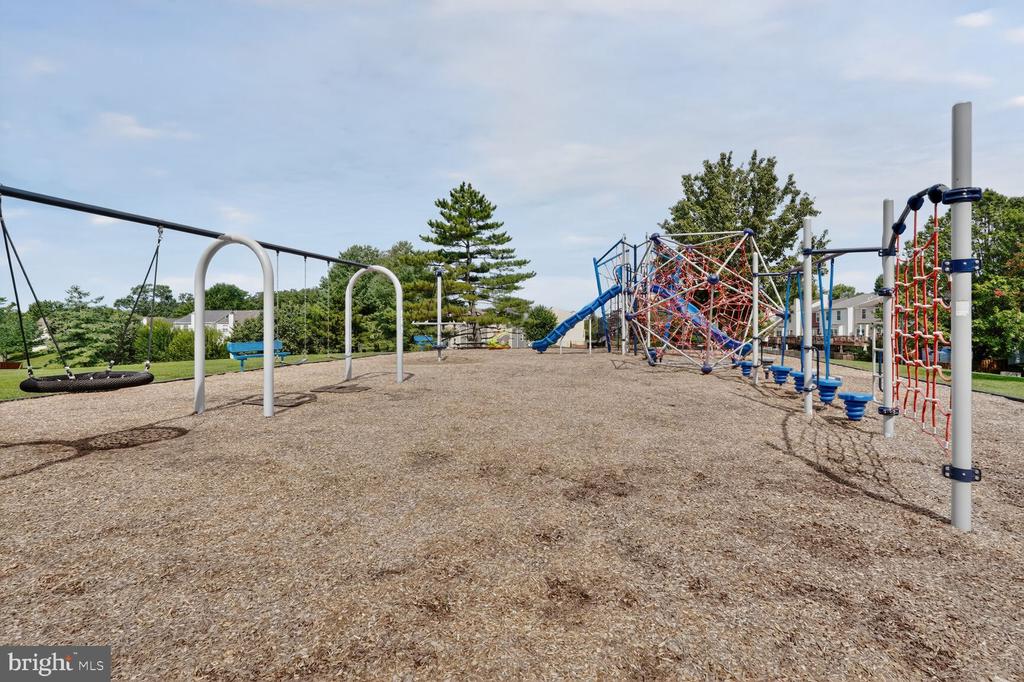
Community playground with swings and a colorful rope-climbing structure.
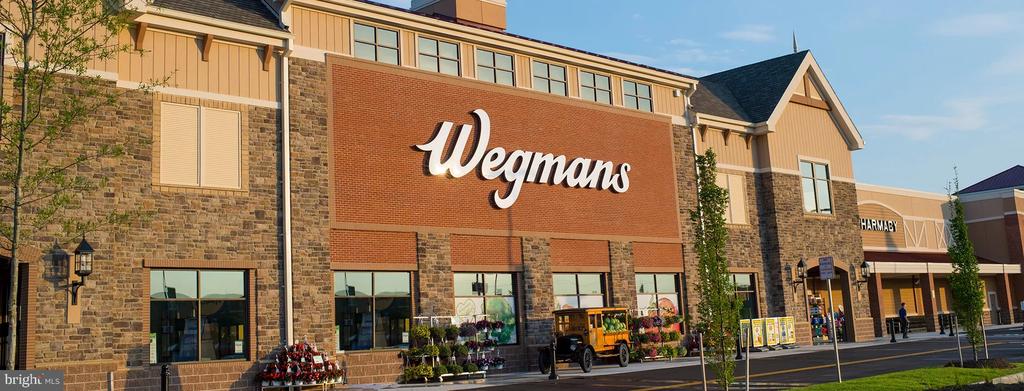
Wegmans storefront in a brick shopping center with flower displays outside.
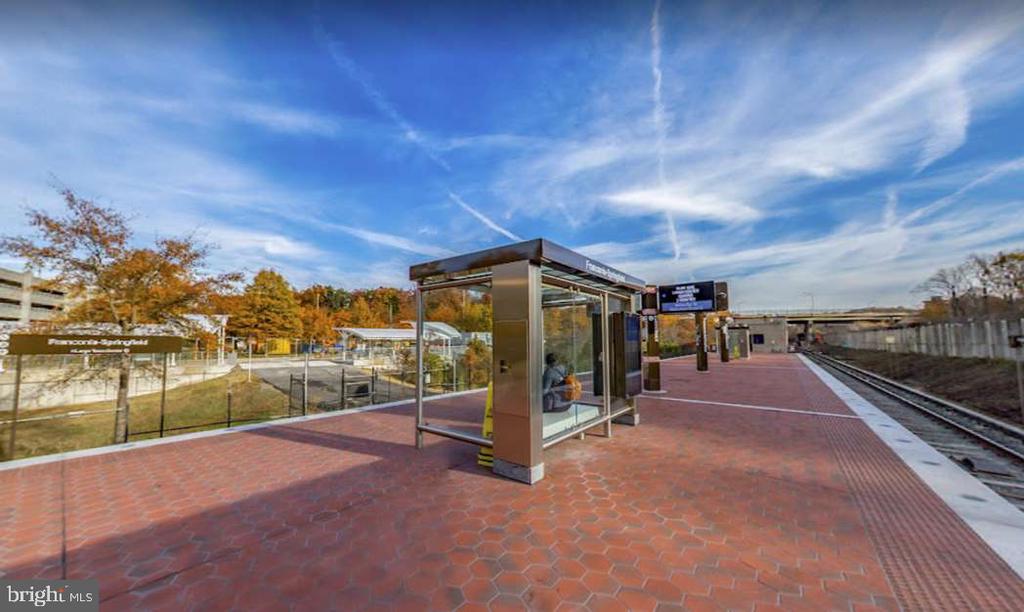
Franconia-Springfield station platform with a glass shelter and red brick paving beside the tracks.
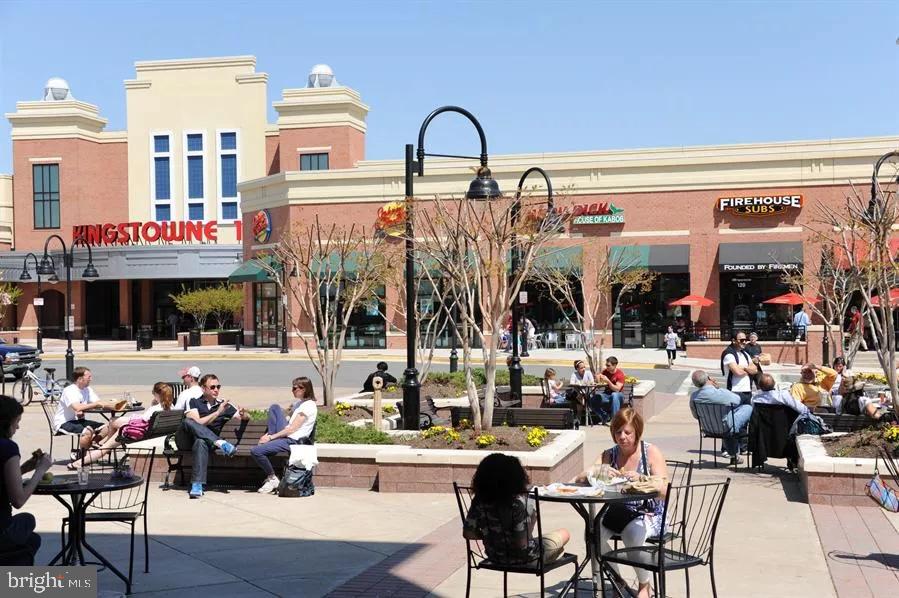
Kingstowne shopping plaza with brick storefronts and a busy outdoor dining area.
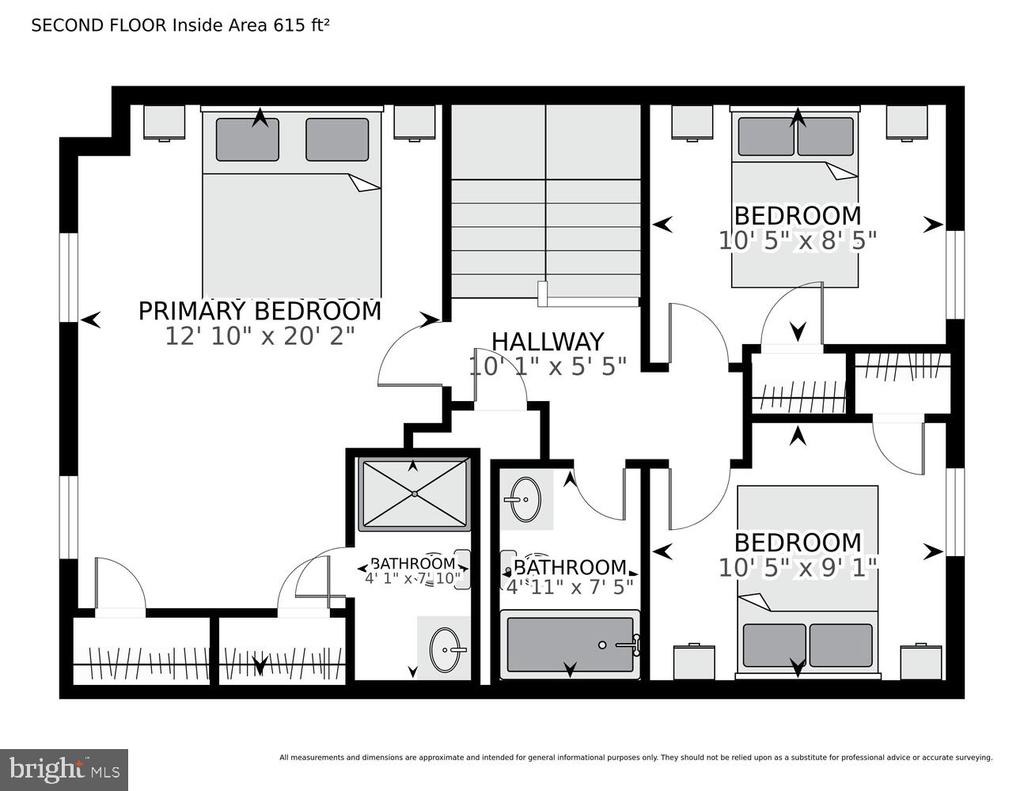
Second-floor floor plan with three bedrooms, two bathrooms, hallway, and 615 square feet of inside area.
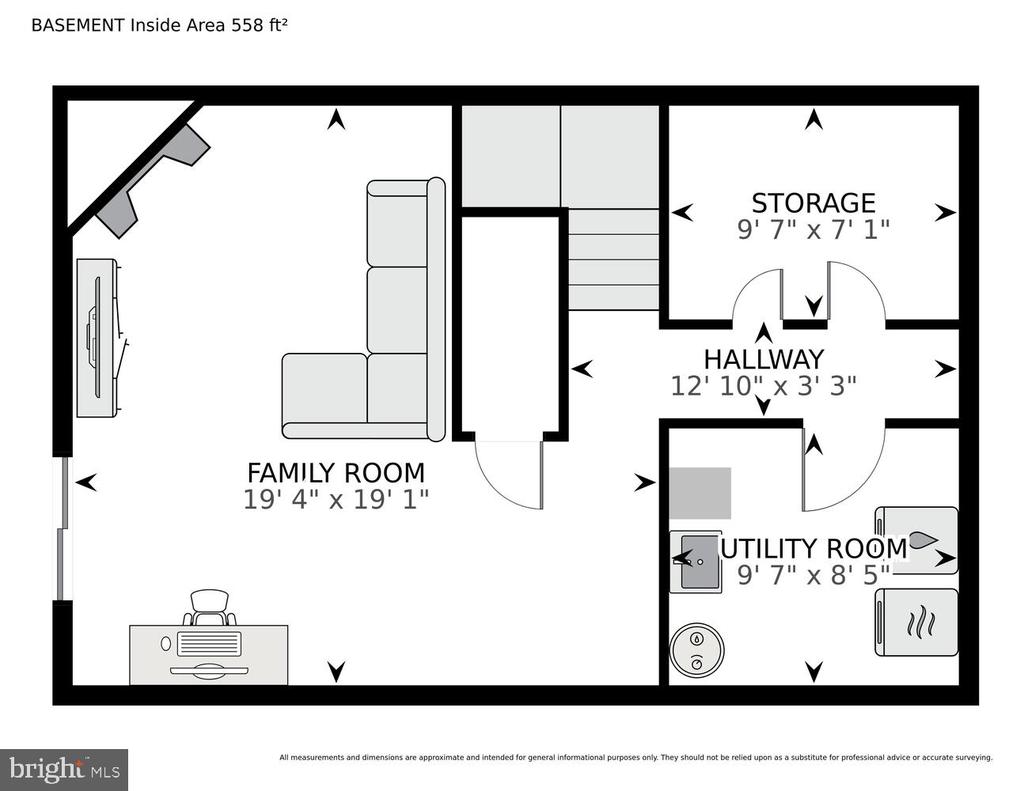
Basement floor plan with a large family room, storage, hallway, and utility room.
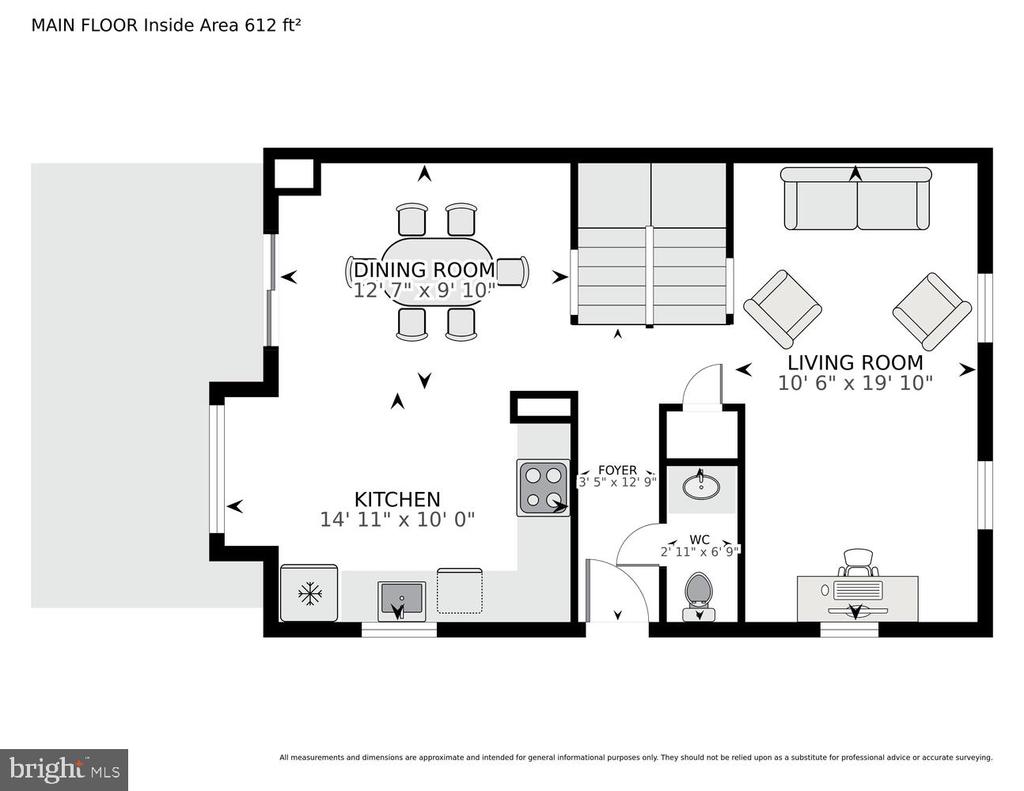
Main-floor plan showing the kitchen, dining room, living room, foyer, WC, and staircase.
SEE ALL PHOTOS
Light-sided home with a white entry door, black shutters, and landscaped stone retaining wall.
Two-story attached home with a steep front gable, dark shutters, and a landscaped garden.
Two-story house with a raised deck, central entry steps, and landscaped lawn framed by trees.
Open-plan living room with hardwood floors, white kitchen, and sliding doors to a deck.
Kitchen with white cabinets, blue tile backsplash, hardwood floors, and sliding doors to a deck.
Kitchen with white cabinets, blue tile backsplash, farmhouse sink, and polished hardwood floors.
Kitchen with white cabinets, blue tile backsplash, hardwood floors, and large windows.
Unfurnished kitchen with white cabinetry, blue tile backsplash, and polished hardwood floors.
Empty hardwood-floored room with a window and sliding glass door opening onto a deck.
Hallway with hardwood floors and staircase, beside an open bathroom vanity with an oval mirror.
Staged living room with white seating, a wood coffee table, large windows, and a visible staircase.
Unfurnished living room with hardwood floors, large windows, and a staircase with a wooden banister.
Foyer with a wooden staircase, hardwood floors, and a white front door.
Living room with a white brick fireplace, sliding patio doors, and a children’s play area.
Vacant living room with a white brick fireplace and sliding doors to a planted patio.
Bedroom with a carved wooden bed and large windows overlooking a green yard.
Empty bedroom with hardwood floors, a ceiling fan, and large windows overlooking a yard.
Bathroom with a tan-tiled glass shower and wood vanity beneath two oval mirrors.
Bathroom with a tiled tub and shower, toilet, and wood vanity with a white sink.
Empty room with hardwood floors, a window overlooking neighboring homes, and an open doorway to another room.
Nursery with a white crib against pink cloud-patterned wallpaper and a large window overlooking leafy trees.
Vacant room with hardwood floors and a large window overlooking leafy trees.
Paved backyard patio beneath a raised wooden deck, with a fenced garden bed.
Townhouse rear patio with pale stone pavers and an elevated wooden deck.
Paver-stone backyard patio beneath a raised wooden deck, enclosed by a privacy fence.
Rear of a beige-sided home with a raised deck, wooden fence, and broad grassy lawn.
Amberleigh community sign among ornamental grasses beside a light-gray-sided building.
House exterior beside a raised stone garden bed filled with colorful flowers and shrubs.
Row home with an elevated wooden deck behind a tall fence at sunset.
Townhouse rear exterior with a raised deck, red umbrella, and tall wooden privacy fence.
Laundry room with front-loading washer, dryer, and long wooden shelf beneath an exposed ceiling.
Nalls Produce garden center with outdoor displays of colorful flowers and plants.
Community playground with swings and a colorful rope-climbing structure.
Wegmans storefront in a brick shopping center with flower displays outside.
Franconia-Springfield station platform with a glass shelter and red brick paving beside the tracks.
Kingstowne shopping plaza with brick storefronts and a busy outdoor dining area.
Second-floor floor plan with three bedrooms, two bathrooms, hallway, and 615 square feet of inside area.
Basement floor plan with a large family room, storage, hallway, and utility room.
Main-floor plan showing the kitchen, dining room, living room, foyer, WC, and staircase.
Sold

6513 SUNBURST WAY

6513 SUNBURST WAY, ALEXANDRIA, VA 22315

$600,000
**Open Sunday 8/31 from 2-4pm! ** Price Improvement!! 6513 Sunburst Way, a beautifully renovated end-unit townhome, shines with natural light and is meticulously cared for. The spacious interior flows effortlessly into an extra-large, private yard adorned with lush gardens and delightful fruit plants--perfect for relaxing or entertaining. Step outside your door to the scenic walking trail that leads directly to Springfield Metro, ensuring your commute to DC is seamless and stress-free. Amberleigh community life is vibrant, boasting brand-new playgrounds, walking paths, and a welcoming atmosphere. Convenience is unparalleled with major routes nearby, including I-95, I-395, I-495, and the Fairfax County Parkway. Shopping, dining, and entertainment abound at Springfield Town Center, Kingstowne Shopping Center, Wegmans, Trader Joe's, and Whole Foods. With easy access to Franconia-Springfield Metro Station, VRE, and Metrobus lines, this home harmonizes tranquility, community amenities, and urban convenience beautifully.

3
beds

3
baths

1,212 Sq.Ft. LIVING AREA

2,074 Sq.Ft. lot

Meghan Wasinger

Meghan Wasinger

Features & Amenities

Interior

  • total bedrooms3
  • Total bathrooms3
  • full bathrooms2
  • half bathroom1
  • APPLIANCES Washer/Dryer Hookups Only, Dishwasher, Disposal, Dryer, Exhaust Fan, Refrigerator, Stove, Washer
  • other interior Features Kitchen - Table Space, Dining Area, Kitchen - Eat-In, Primary Bath(s), Chair Railings, Crown Moldings, Window Treatments, Wood Floors, Floor Plan - Open

Area & Lot

  • Status Sold
  • Date Sold October 2, 2025
  • Living Area1,212 Sq.Ft.
  • Total Area1,212 Sq.Ft.
  • Lot Area2,074 Sq.Ft.
  • MLS® IDVAFX2257634
  • TypeTownhouse
  • YEAR BUILT1987
  • Architecture StylesColonial
  • School DistrictFAIRFAX COUNTY PUBLIC SCHOOLS

Exterior

  • STORIES3
  • water SourcePublic
  • PoolNo Pool
  • parkingNone
  • HEAT TYPEHeat Pump(s)
  • AIR CONDITIONINGCentral A/C
  • sewerPublic Sewer
  • SubstructureOther
  • Disability FeaturesNone
  • HOA AmenitiesBasketball Courts, Common Grounds, Jog/Walk Path, Picnic Area, Tennis Courts, Tot Lots/Playground
  • other exterior FeaturesSidewalks, Street Lights

Financial

  • Sales Price$600,000
  • Real Estate Tax $6,328/yr
  • HOA $244/3 mos
  • Zoning 150

Get your home sold fast and for Top Dollar!

Listing your home doesn't have to be stressful or overwhelming! You can count on great service with years of experience through each transaction. Contact me today to determine the next steps in fulfilling this rewarding experience.

Follow Me on Instagram