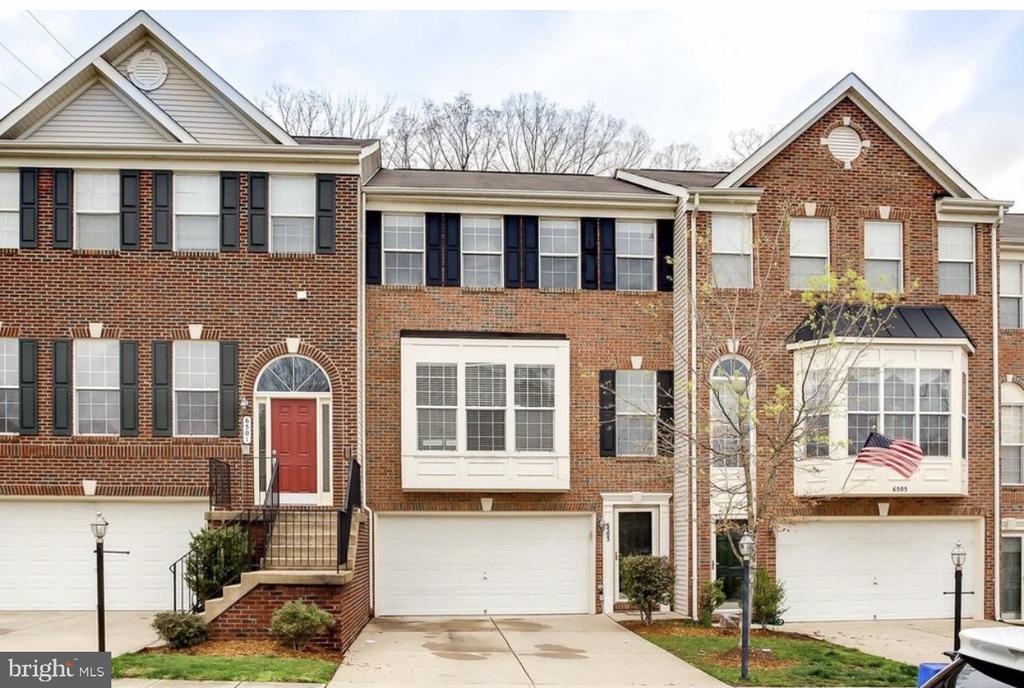
Red-brick townhouse with a white garage, bay window, and American flag.
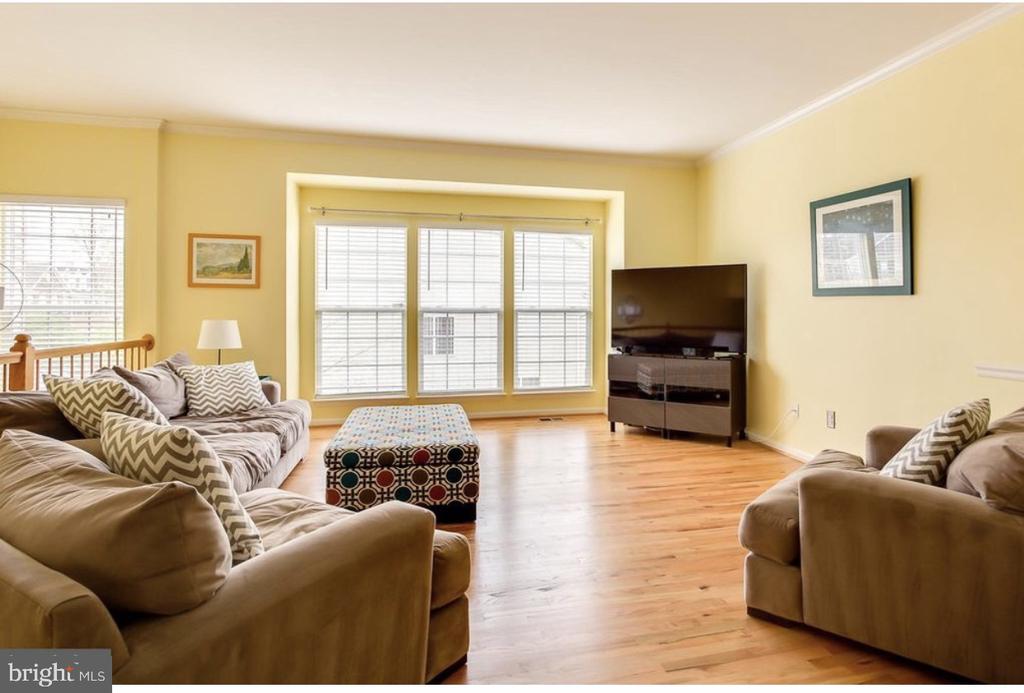
Furnished living room with hardwood floors, large windows, patterned ottoman, and television.
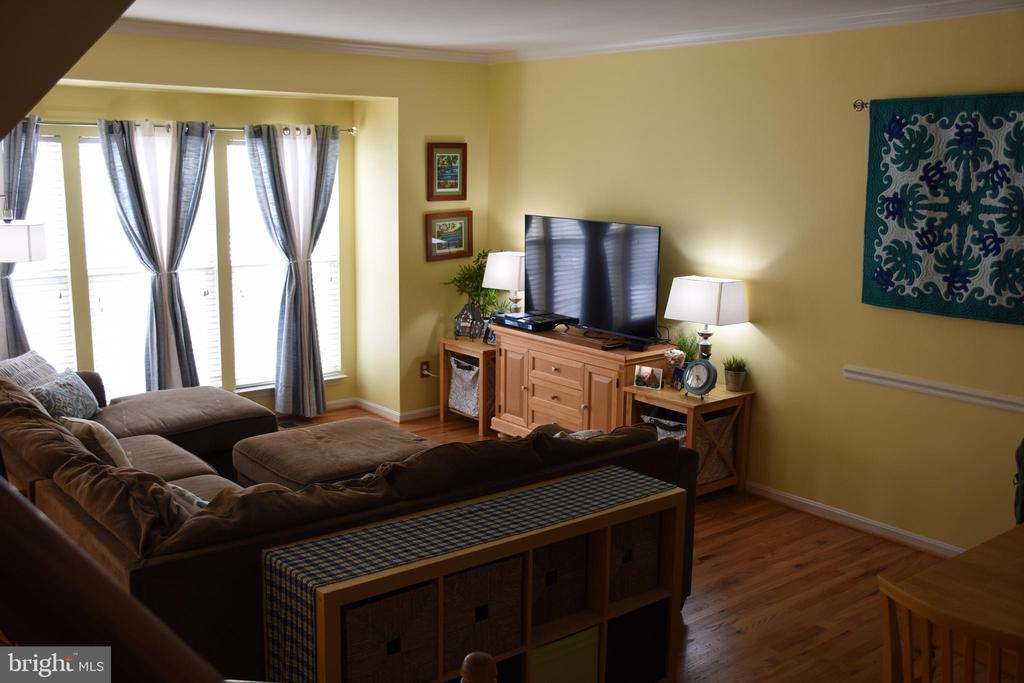
Living room with a brown sectional, hardwood floors, and tall curtained windows.
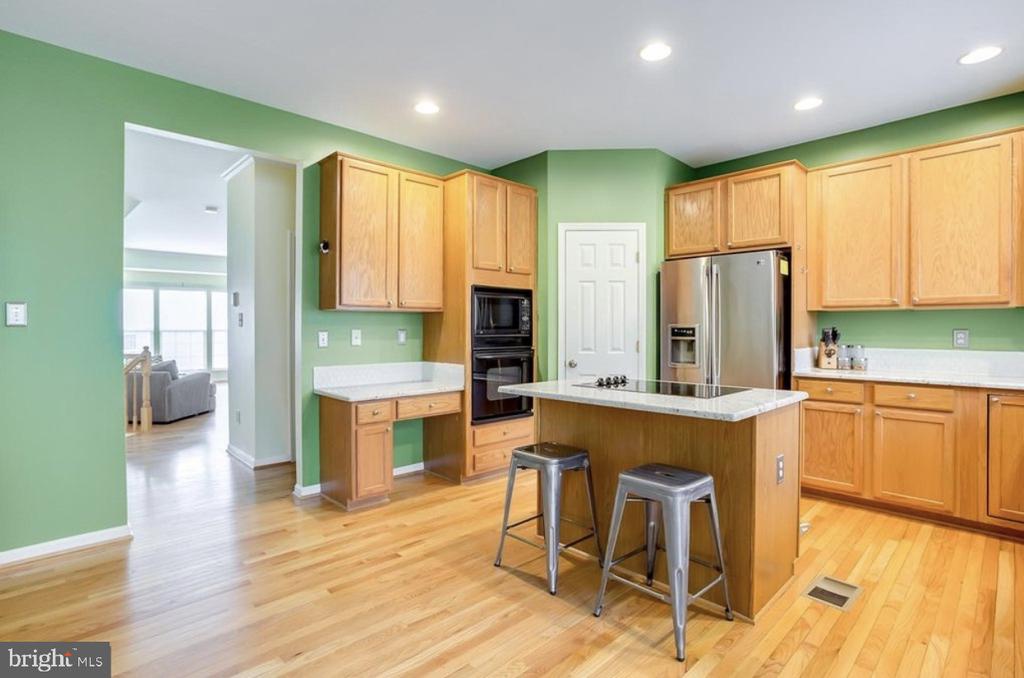
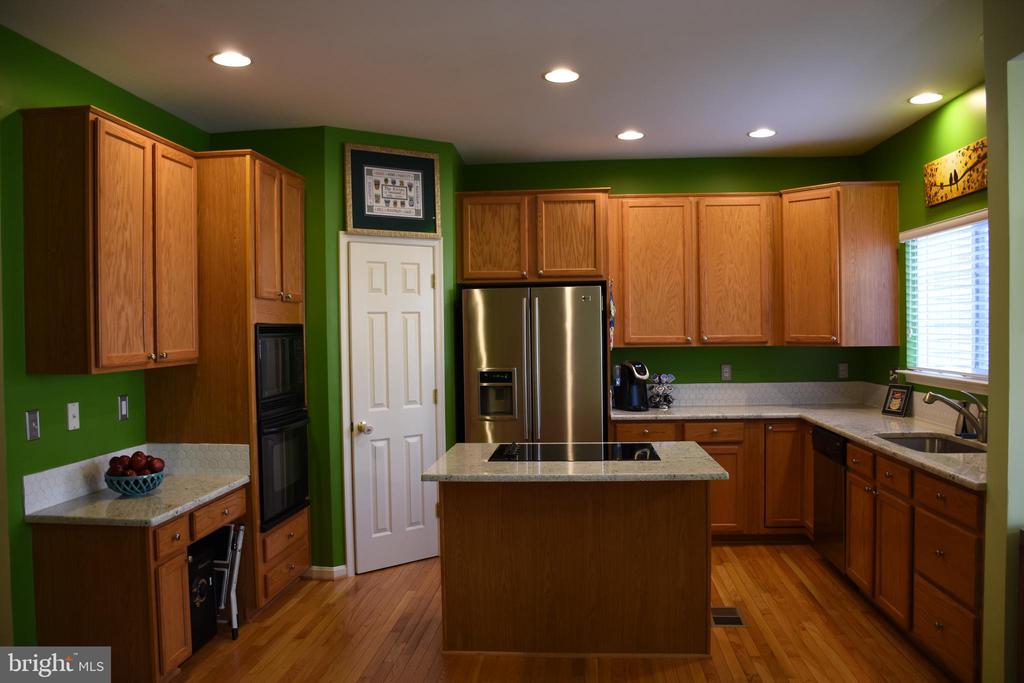
Kitchen with green walls, light wood cabinets, a central island and stainless steel appliances.
Kitchen with green walls, wood cabinetry, stainless steel appliances, and a central cooktop island.
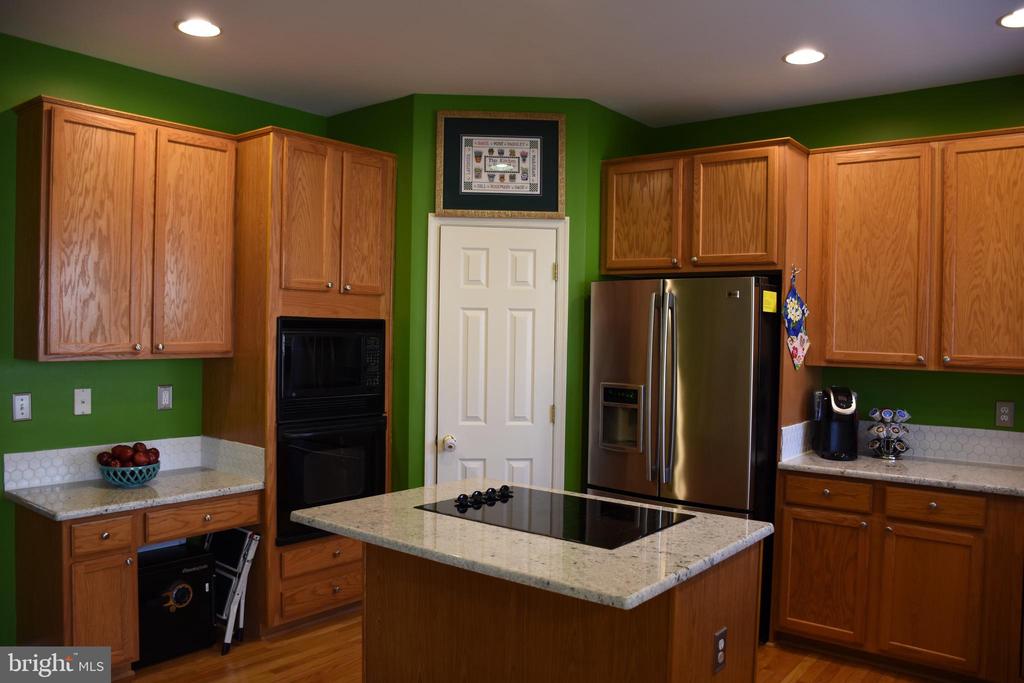
Kitchen with oak cabinets, green walls, and a granite-topped island with cooktop.
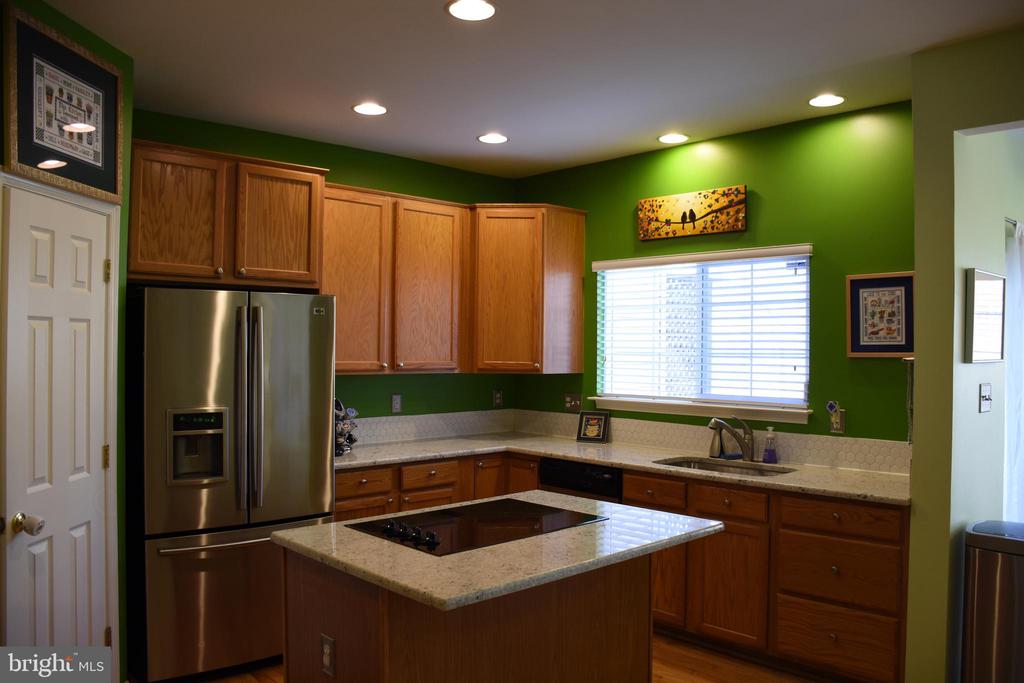
Kitchen with wood cabinetry, granite island and countertops, stainless steel refrigerator, and green walls.
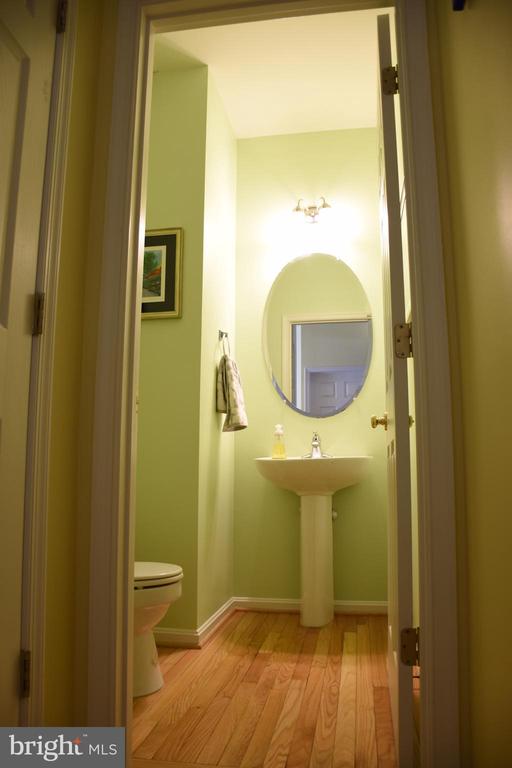
Powder room with a pedestal sink, oval mirror, partially visible toilet, and hardwood floor.
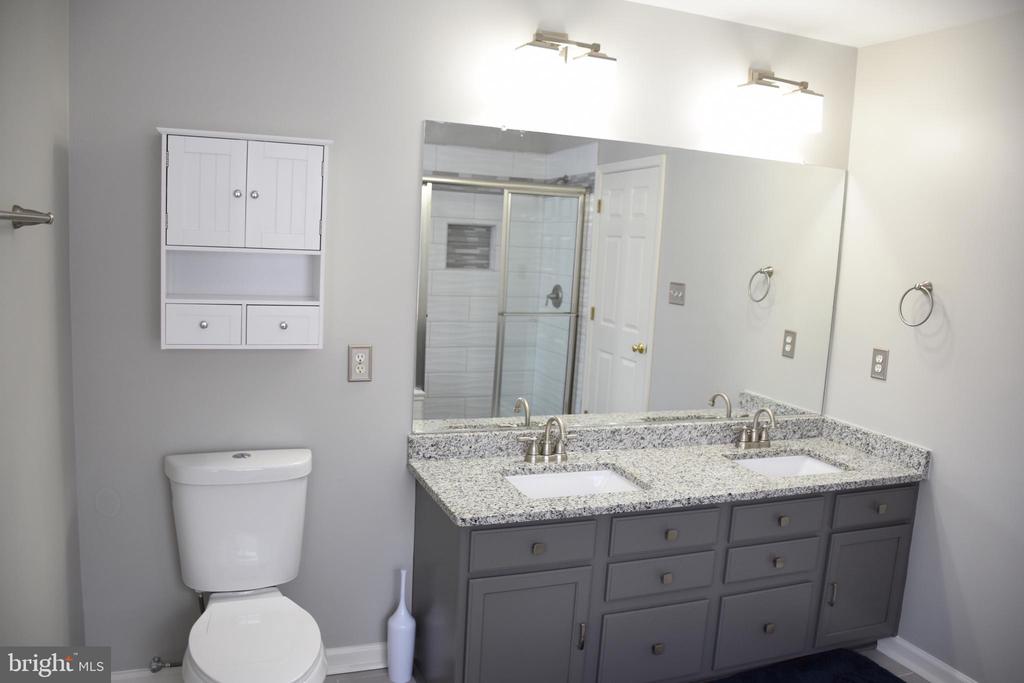
Bathroom with a gray double vanity, speckled granite countertop, and glass-enclosed tiled shower.
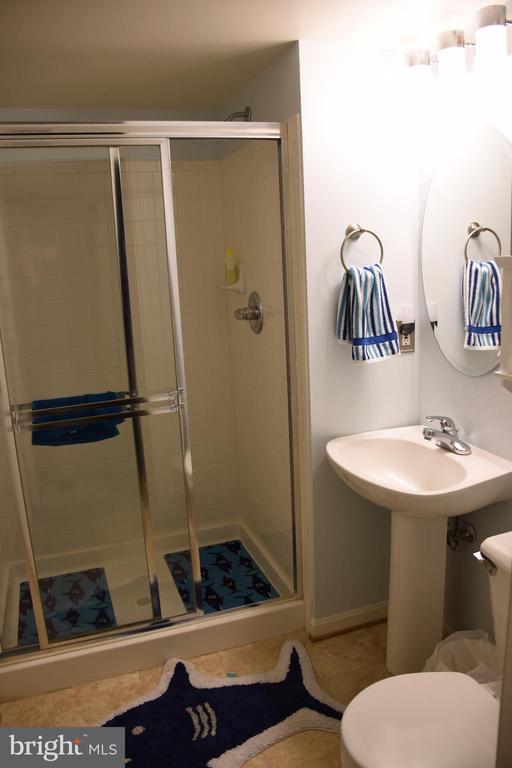
Bathroom with a glass shower, pedestal sink, and blue striped towels.
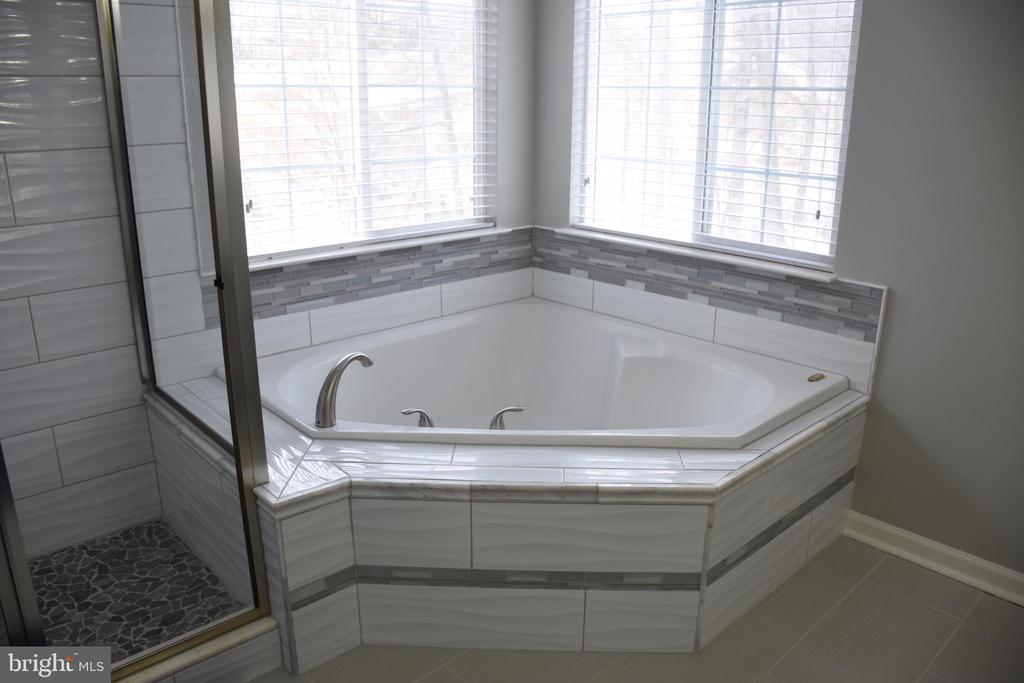
Bathroom with a large corner soaking tub beneath two windows and a glass-enclosed shower.
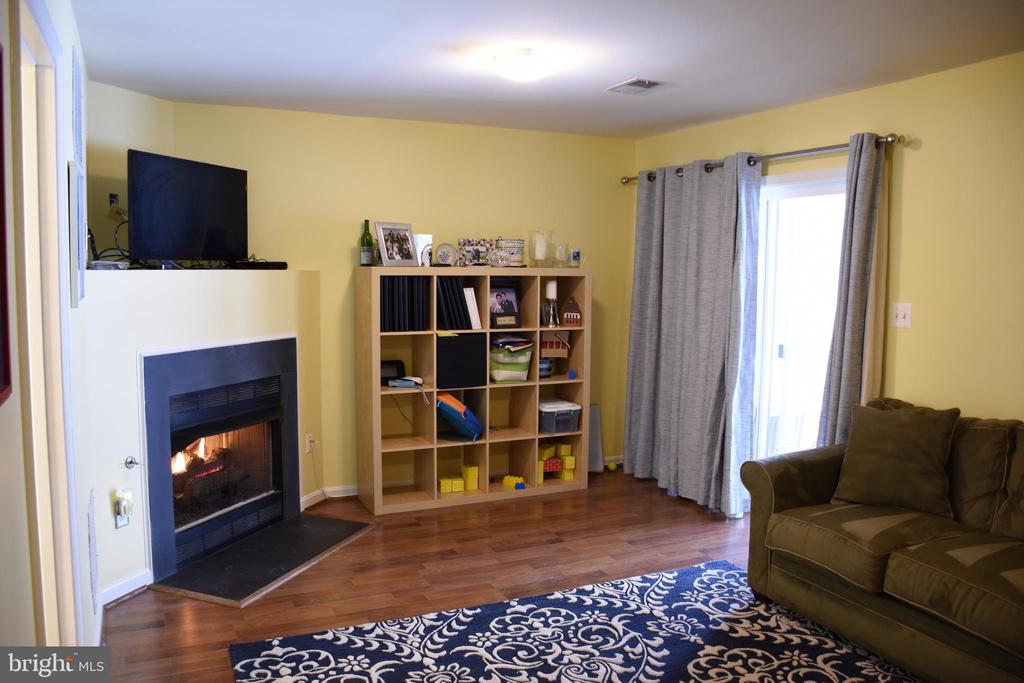
Living room with a lit fireplace, hardwood floors, a cubby bookcase, and a sliding glass door.
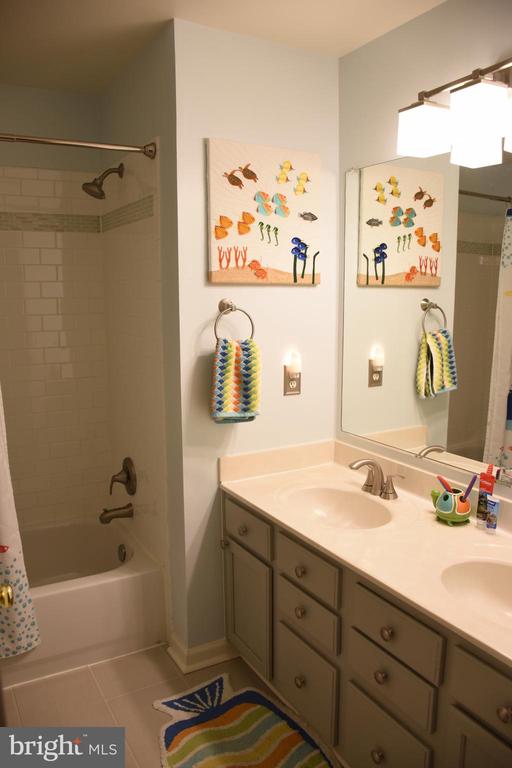
Bathroom with a tiled tub-shower, double-sink vanity, colorful sea-creature artwork, and patterned towels.
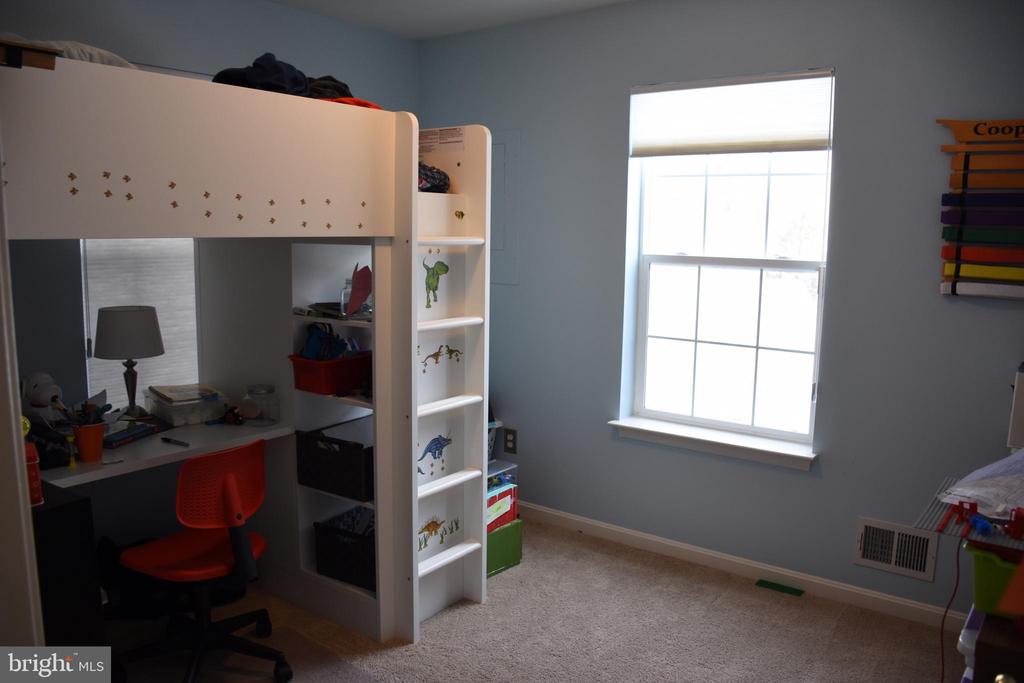
Child’s bedroom with a white loft bed and desk beside a large window.
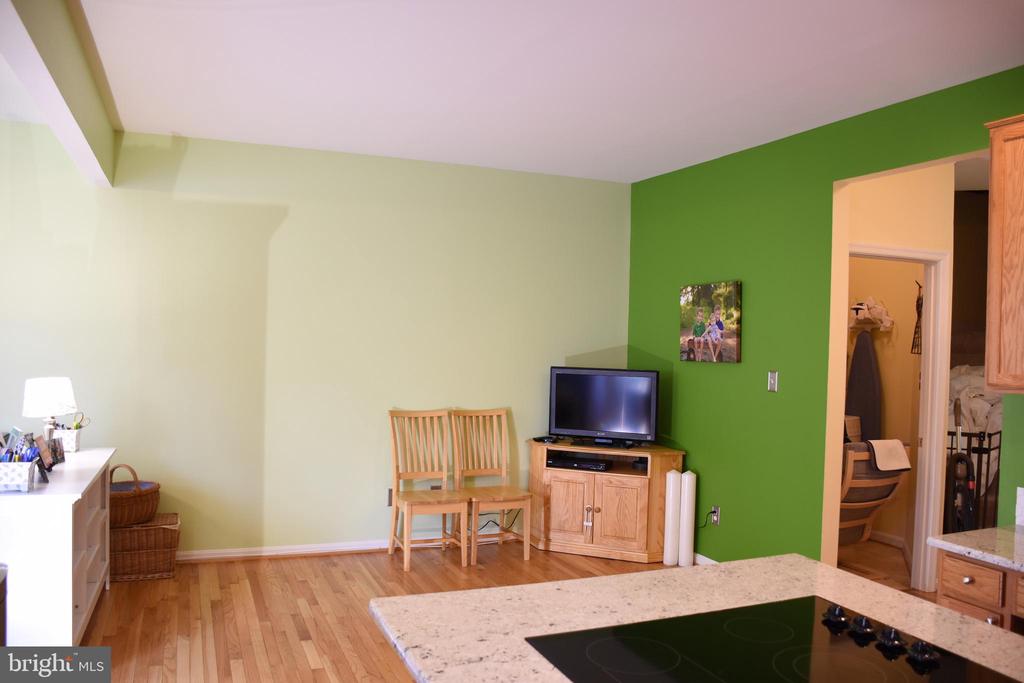
Kitchen with granite island and black cooktop, hardwood flooring, and a green accent wall.
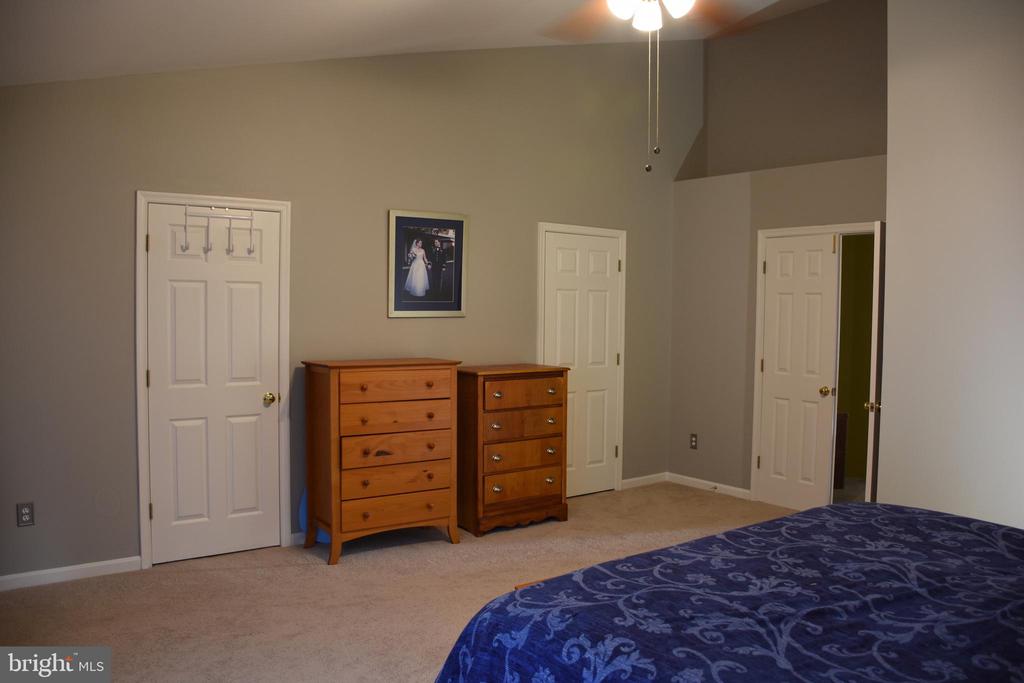
Bedroom with blue patterned bedding, two wooden dressers, and three white doors.
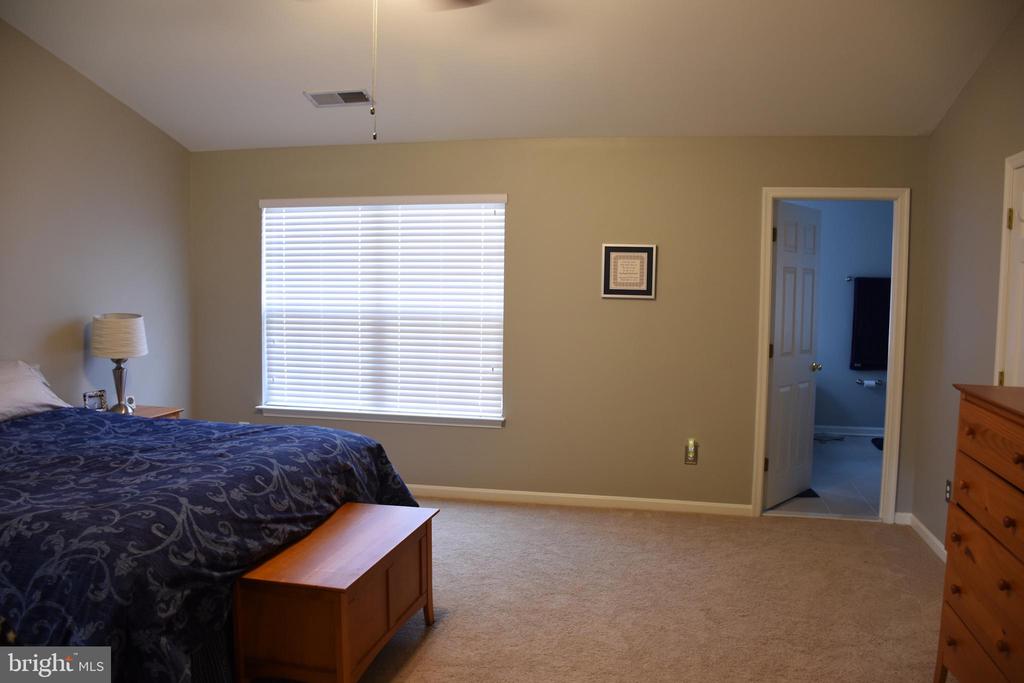
Bedroom with a blue patterned bedspread, wooden furniture, and a window with white blinds.
SEE ALL PHOTOS
Red-brick townhouse with a white garage, bay window, and American flag.
Furnished living room with hardwood floors, large windows, patterned ottoman, and television.
Living room with a brown sectional, hardwood floors, and tall curtained windows.
Kitchen with green walls, light wood cabinets, a central island and stainless steel appliances.
Kitchen with green walls, wood cabinetry, stainless steel appliances, and a central cooktop island.
Kitchen with oak cabinets, green walls, and a granite-topped island with cooktop.
Kitchen with wood cabinetry, granite island and countertops, stainless steel refrigerator, and green walls.
Powder room with a pedestal sink, oval mirror, partially visible toilet, and hardwood floor.
Bathroom with a gray double vanity, speckled granite countertop, and glass-enclosed tiled shower.
Bathroom with a glass shower, pedestal sink, and blue striped towels.
Bathroom with a large corner soaking tub beneath two windows and a glass-enclosed shower.
Living room with a lit fireplace, hardwood floors, a cubby bookcase, and a sliding glass door.
Bathroom with a tiled tub-shower, double-sink vanity, colorful sea-creature artwork, and patterned towels.
Child’s bedroom with a white loft bed and desk beside a large window.
Kitchen with granite island and black cooktop, hardwood flooring, and a green accent wall.
Bedroom with blue patterned bedding, two wooden dressers, and three white doors.
Bedroom with a blue patterned bedspread, wooden furniture, and a window with white blinds.
Leased

6503 WALDO COURT

6503 WALDO COURT, ALEXANDRIA, VA 22315

$3,650/month
BEAUTIFUL, BRIGHT, SPACIOUS AND FRESH! GREAT OPEN SPACES WITH AN OPEN KITCHEN AREA FOR ENTERTAINING. MASTER BEDROOM WITH LARGE OPEN BATH ATTACHED....SOAKING TUB AND SEPARATE SHOWER . TILED AND WINDOWS FOR NATURAL LIGHT. WALK IN CLOSETS, GRANITE COUNTERS AND LOTS OF CABINETS FOR STORAGE. LOCATED CLOSE TO PUBLIC TRANSPORTATION/MINUTES FROM THE SPRINGFIELD METRO. PLENTY OF SHOPPING AND ENTERTAINMENT. PROPERTY BACKS UP TO BEAUTIFUL WOODED AREA. SO MUCH TO SEE TO APPRECIATE! SECURITY DEPOSIT AND FIRST MONTH'S RENT (AND PET DEPOSIT IF APPLICABLE)/(NO CATS) $500.00 PET DEPOSIT PER PET. PETS ARE CASE BY CASE. ON LINE APPLICATIONS ONLY. $50.00 APPLICATION FEE PER ADULT. ALL PERSONS 18 YEARS OR OLDER MUST COMPLEE FULL APPLICATION EXCELLENT CREDIT A MUST!

4
beds

4
baths

2,044 Sq.Ft. LIVING AREA

1,760 Sq.Ft. lot

Jewell Hudson

Jewell Hudson

Features & Amenities

Interior

  • total bedrooms4
  • Total bathrooms4
  • full bathrooms3
  • half bathroom1
  • Laundry room Hookup, Main Floor
  • Fireplace Fireplace - Glass Doors, Gas/Propane
  • APPLIANCES Built-In Microwave, Cooktop, Dishwasher, Disposal, Dryer - Front Loading, Icemaker, Oven - Wall, Refrigerator
  • other interior Features Breakfast Area, Carpet, Combination Kitchen/Dining, Combination Kitchen/Living, Family Room Off Kitchen, Floor Plan - Open, Kitchen - Country, Kitchen - Island, Pantry, Recessed Lighting, Bathroom - Soaking Tub, Bathroom - Stall Shower, Bathroom - Tub Shower, Upgraded Countertops, Walk-in Closet(s), Window Treatments, Wood Floors

Area & Lot

  • Status Leased
  • Date Leased June 30, 2025
  • Living Area2,044 Sq.Ft.
  • Total Area2,044 Sq.Ft.
  • Lot Area1,760 Sq.Ft.
  • MLS® IDVAFX2244060
  • TypeTownhouse
  • YEAR BUILT2000
  • Architecture StylesColonial
  • School DistrictFAIRFAX COUNTY PUBLIC SCHOOLS

Exterior

  • STORIES3
  • Garage Space2.0
  • water SourcePublic
  • PoolYes - Community
  • parkingAttached Garage, Driveway
  • HEAT TYPECentral, Heat Pump(s)
  • AIR CONDITIONINGCentral A/C
  • sewerPublic Sewer
  • SubstructureBrick/Mortar
  • Disability FeaturesNone
  • HOA AmenitiesBasketball Courts, Bike Trail, Club House, Common Grounds, Community Center, Exercise Room, Fitness Center, Jog/Walk Path, Lake, Meeting Room, Party Room, Pool - Outdoor, Tennis Courts, Water/Lake Privileges, Tot Lots/Playground

Financial

  • Lease Price$3,650/mo
  • Zoning RESIDENTIAL

Get your home sold fast and for Top Dollar!

Listing your home doesn't have to be stressful or overwhelming! You can count on great service with years of experience through each transaction. Contact me today to determine the next steps in fulfilling this rewarding experience.

Follow Me on Instagram