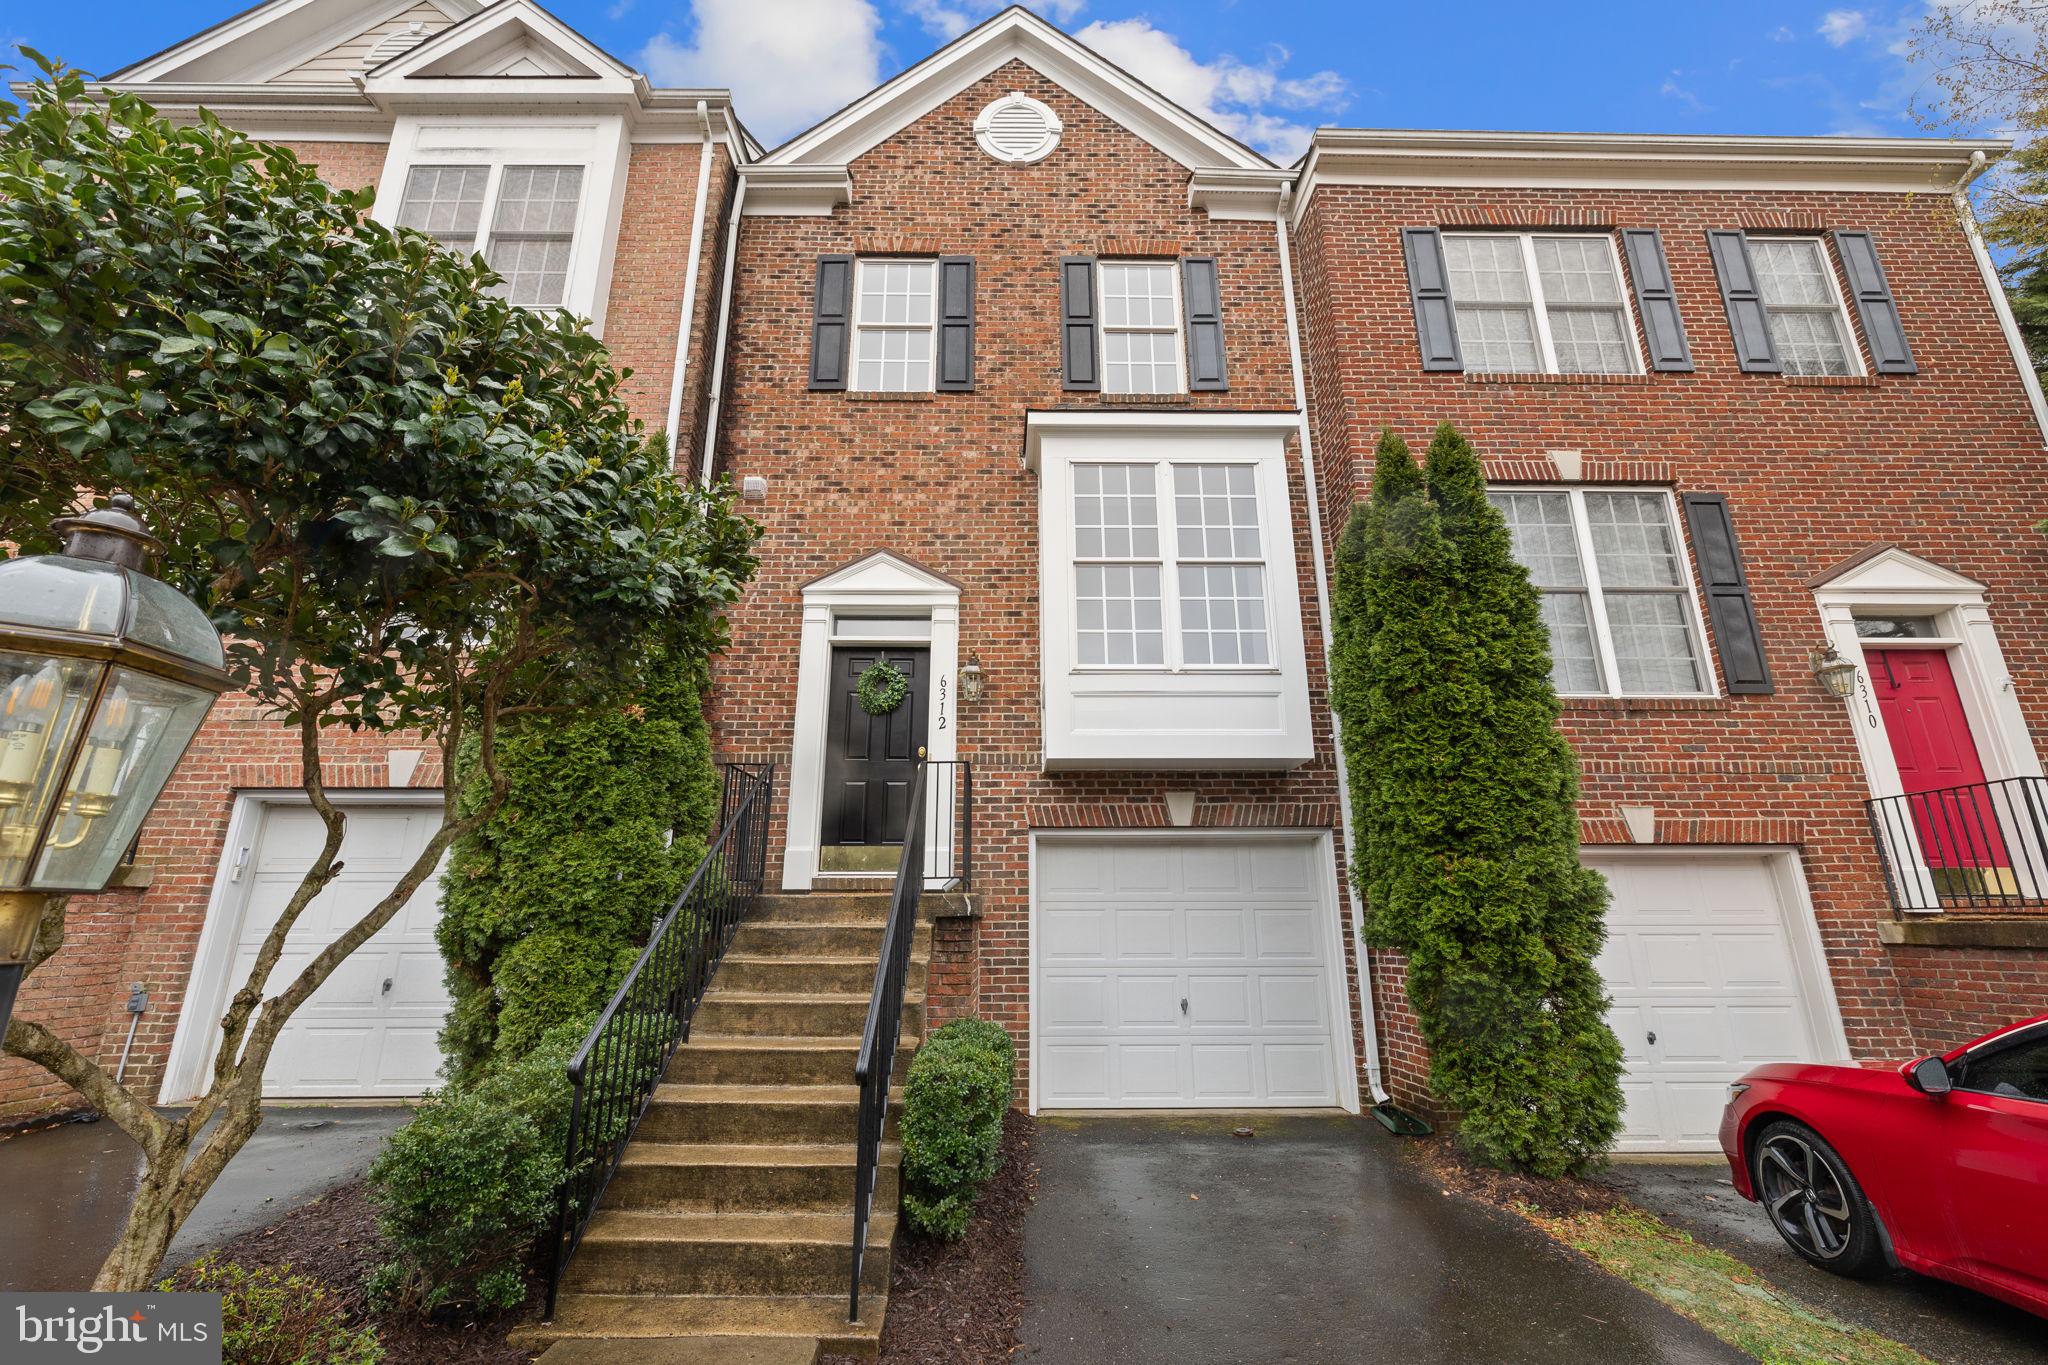

Red-brick townhouse with a black front door, tall entry steps, and an attached garage.
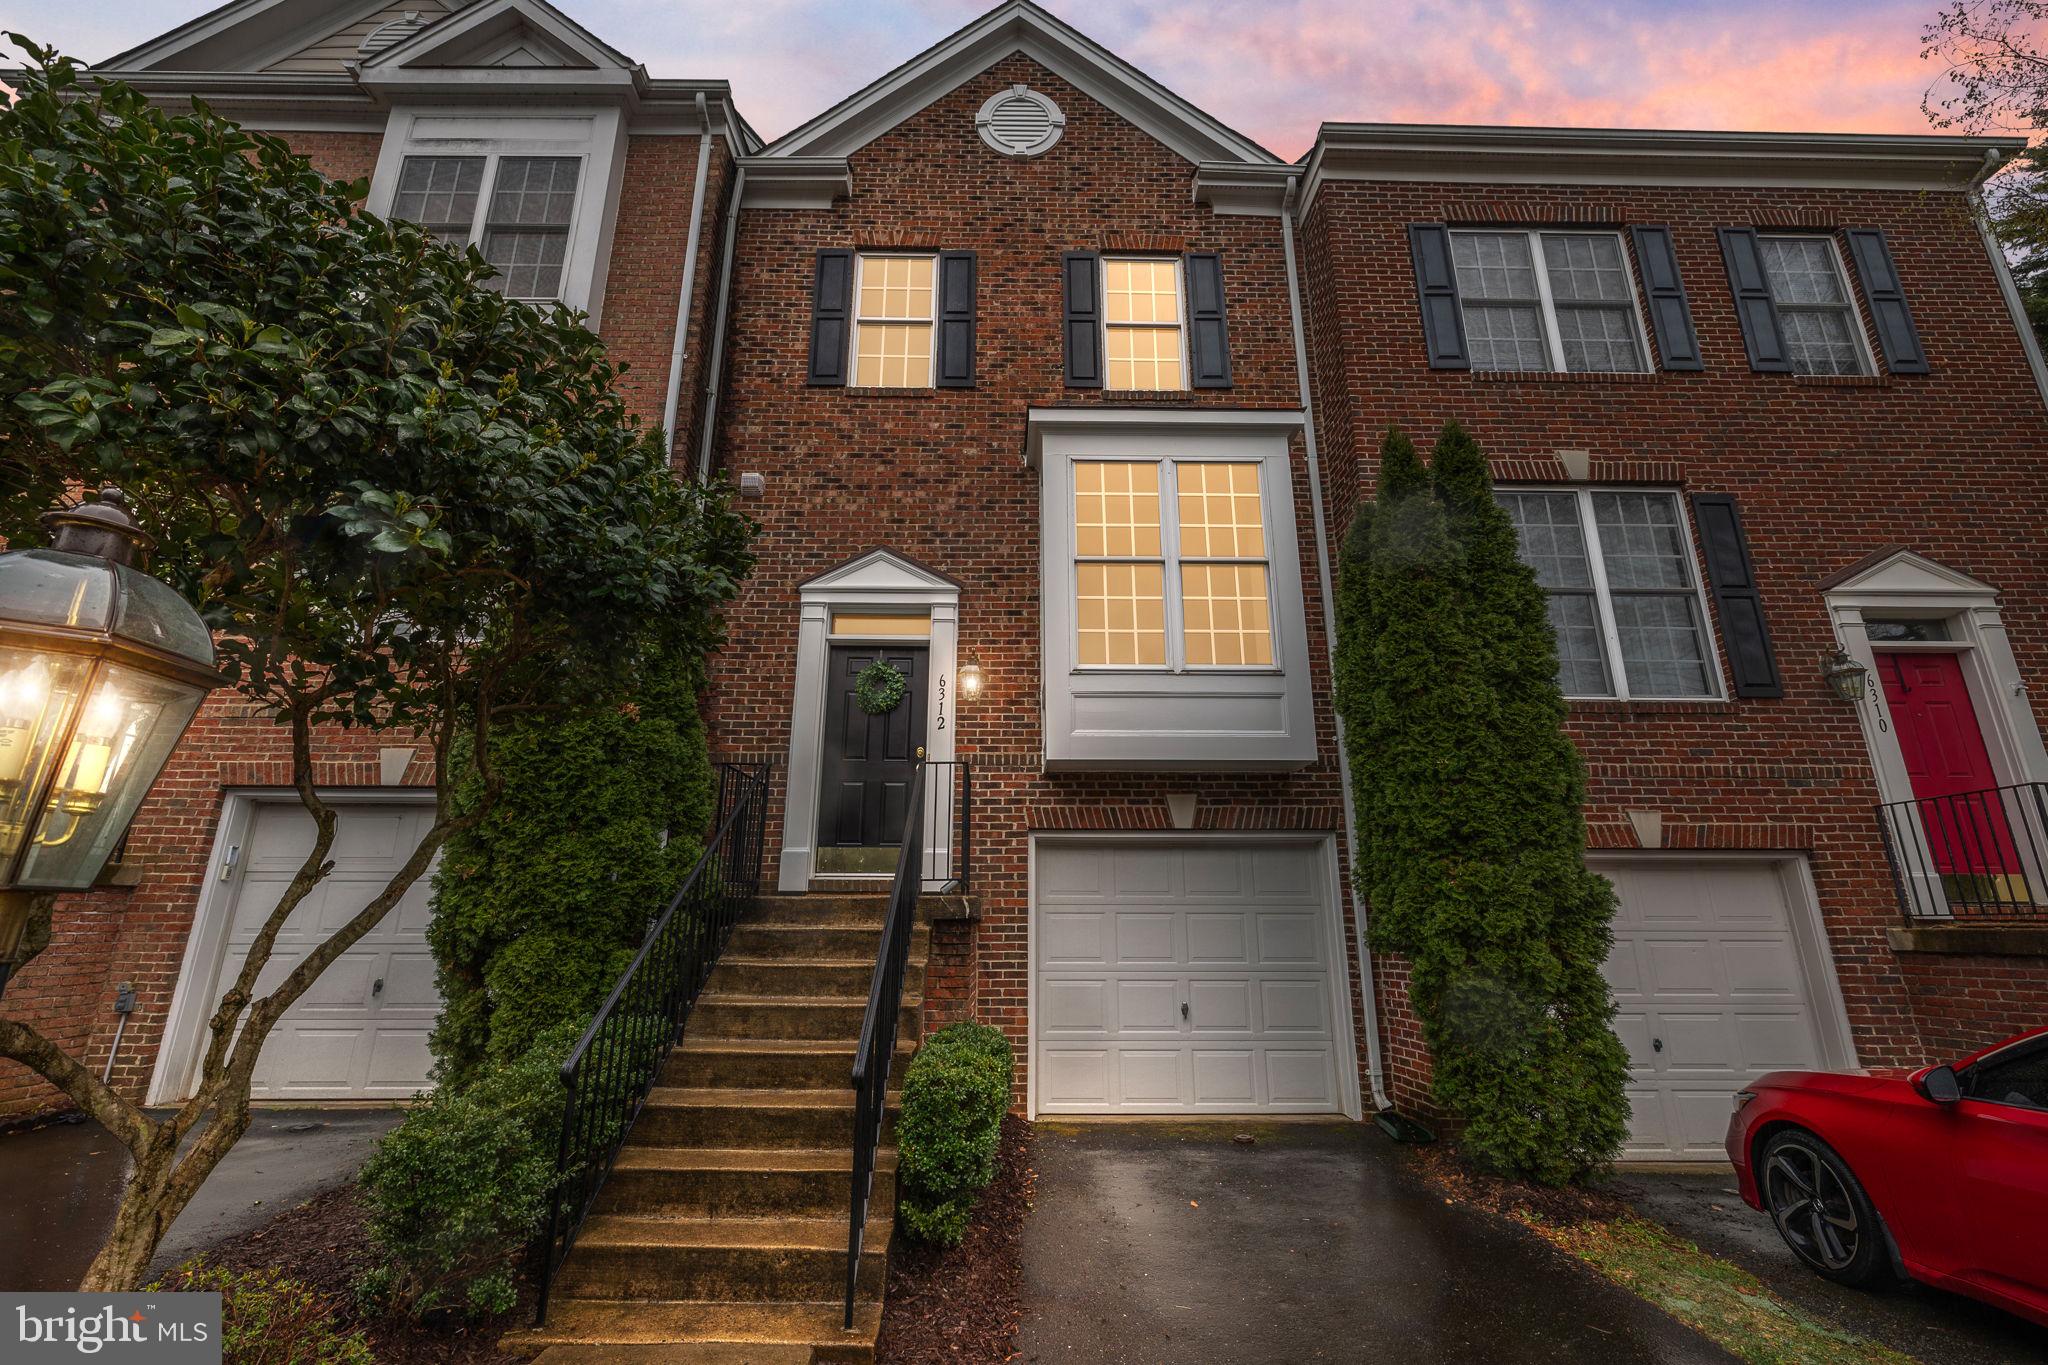
Red-brick townhouse with a raised front entry, attached garage, trimmed shrubs, and glowing windows at dusk.
Brick townhome with white trim, dark shutters, attached garage, and front steps.
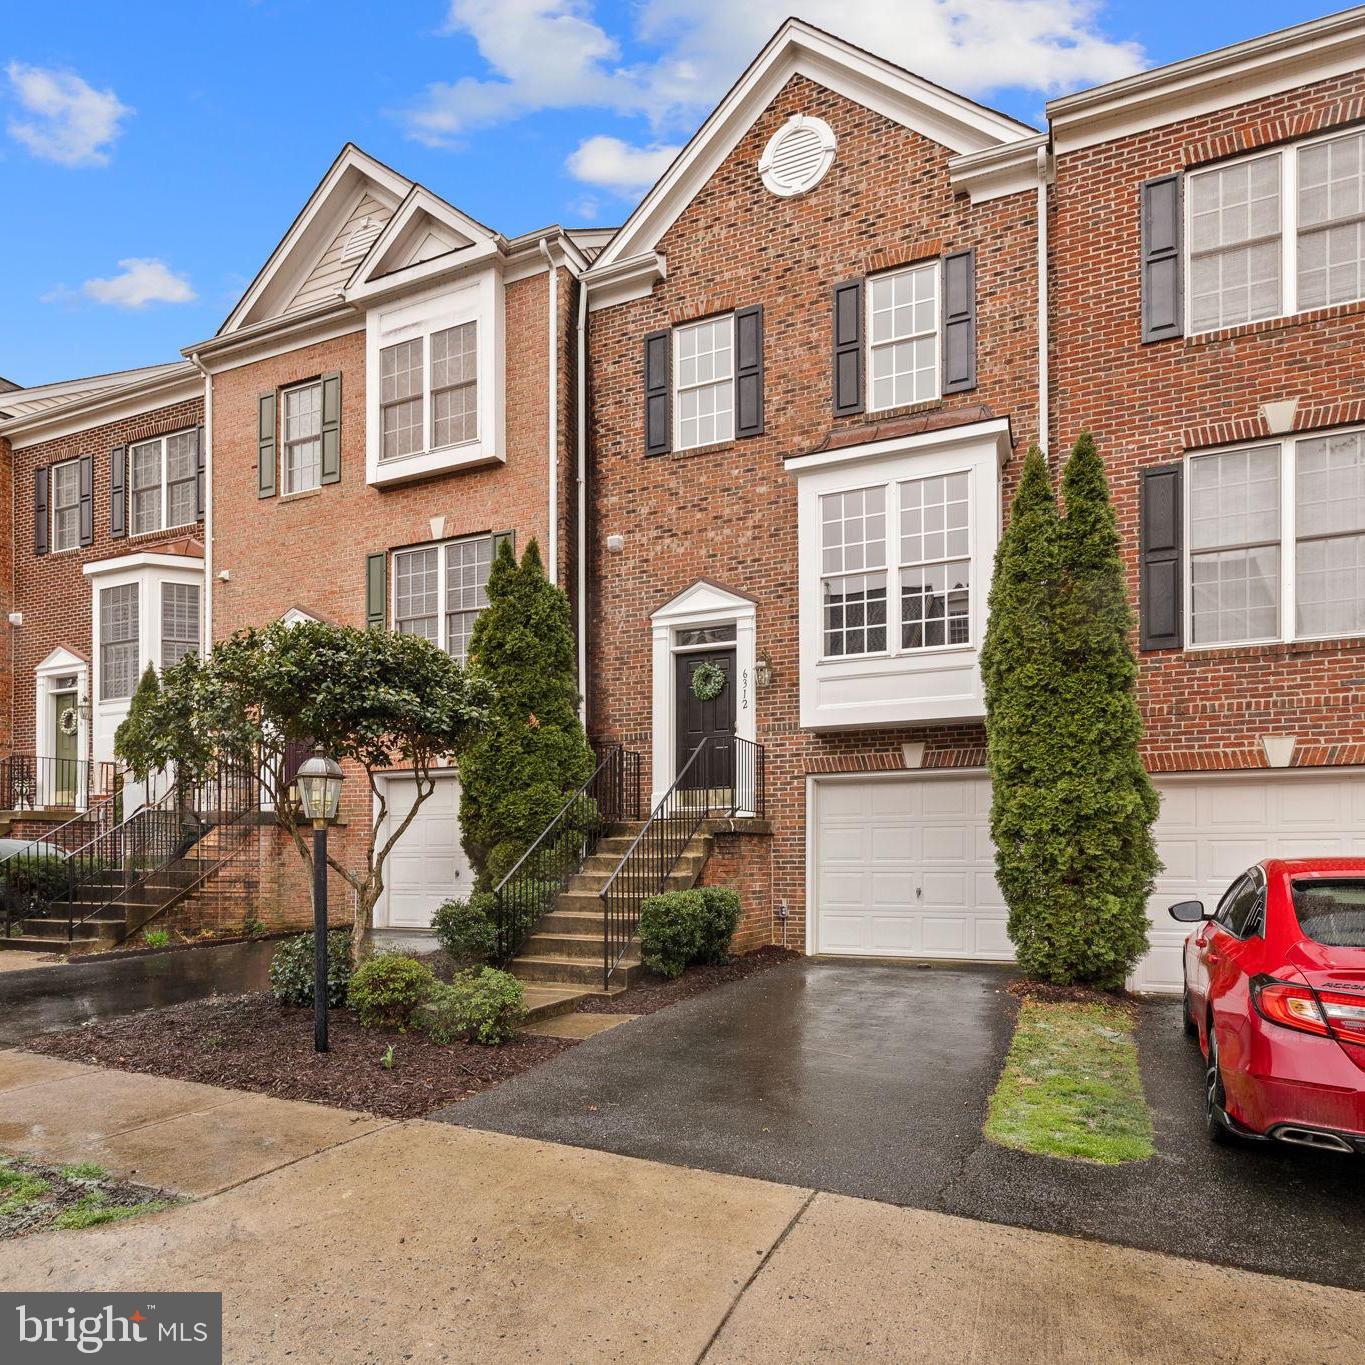
Brick townhome with white-trimmed windows, front steps, and an attached garage.
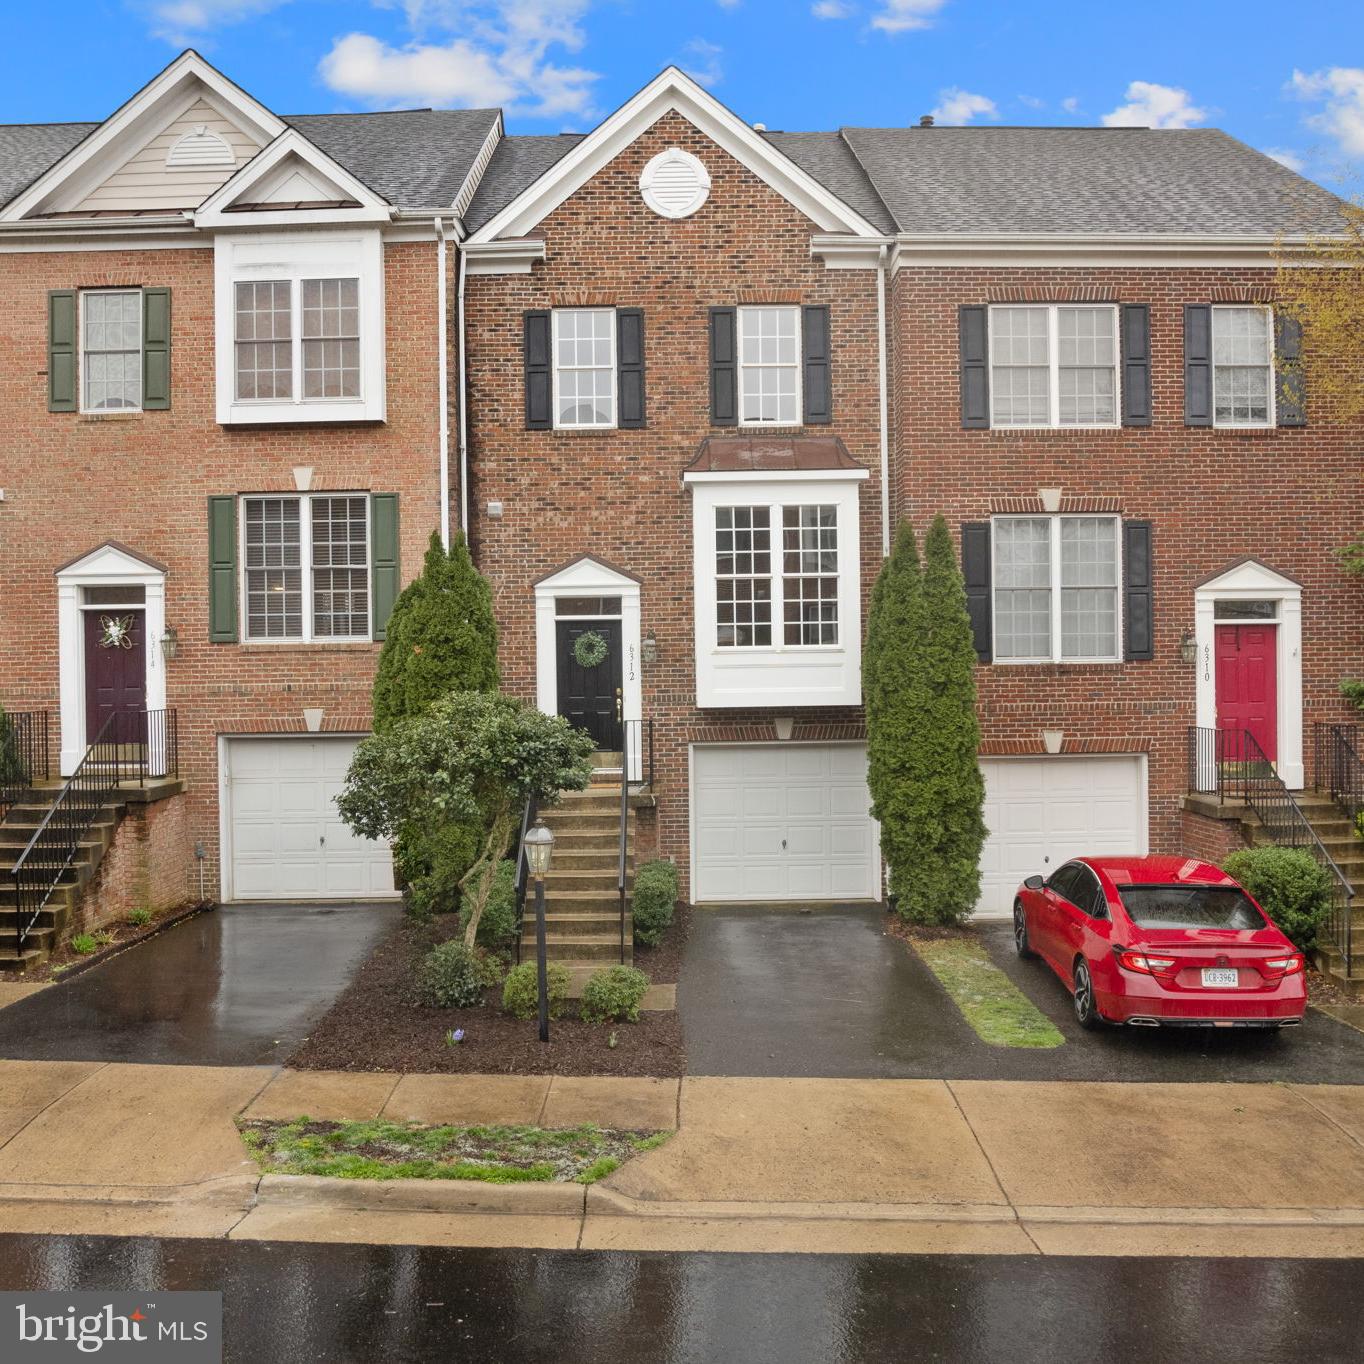
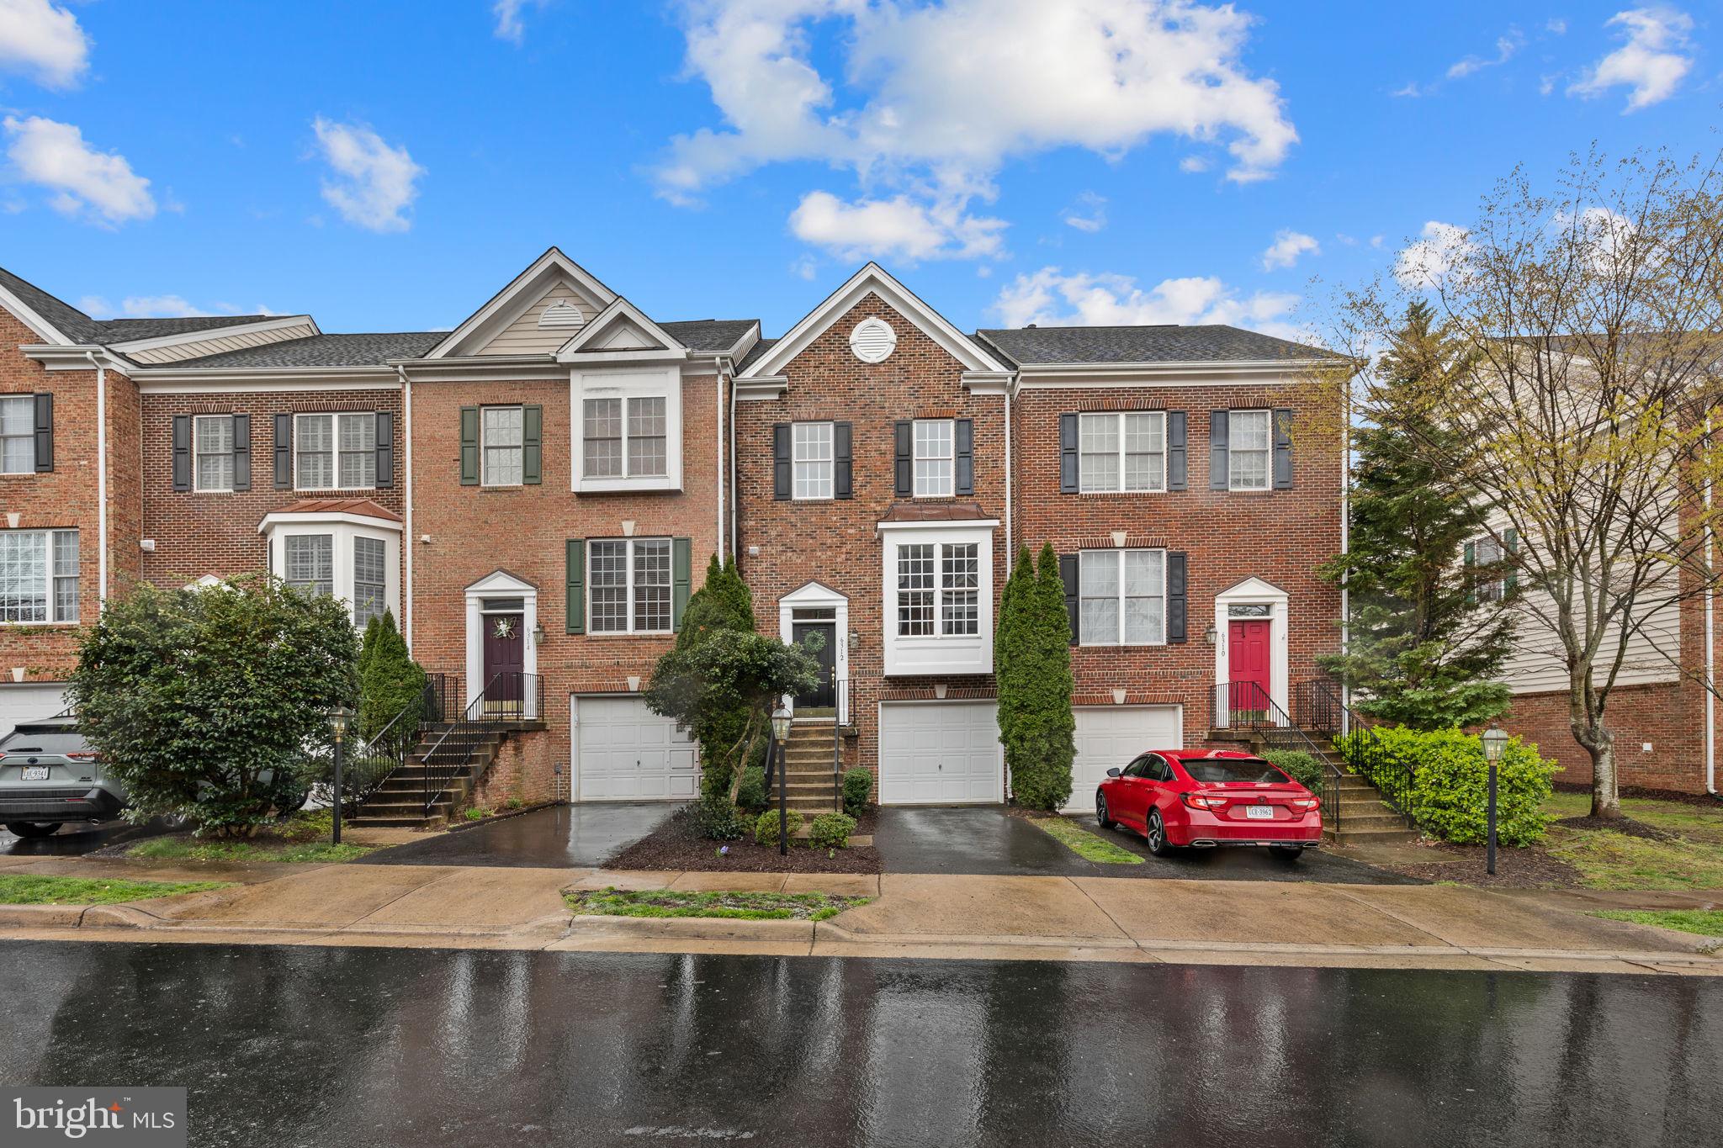
Red-brick townhouses with garage doors, front steps, and a red car on a wet driveway.
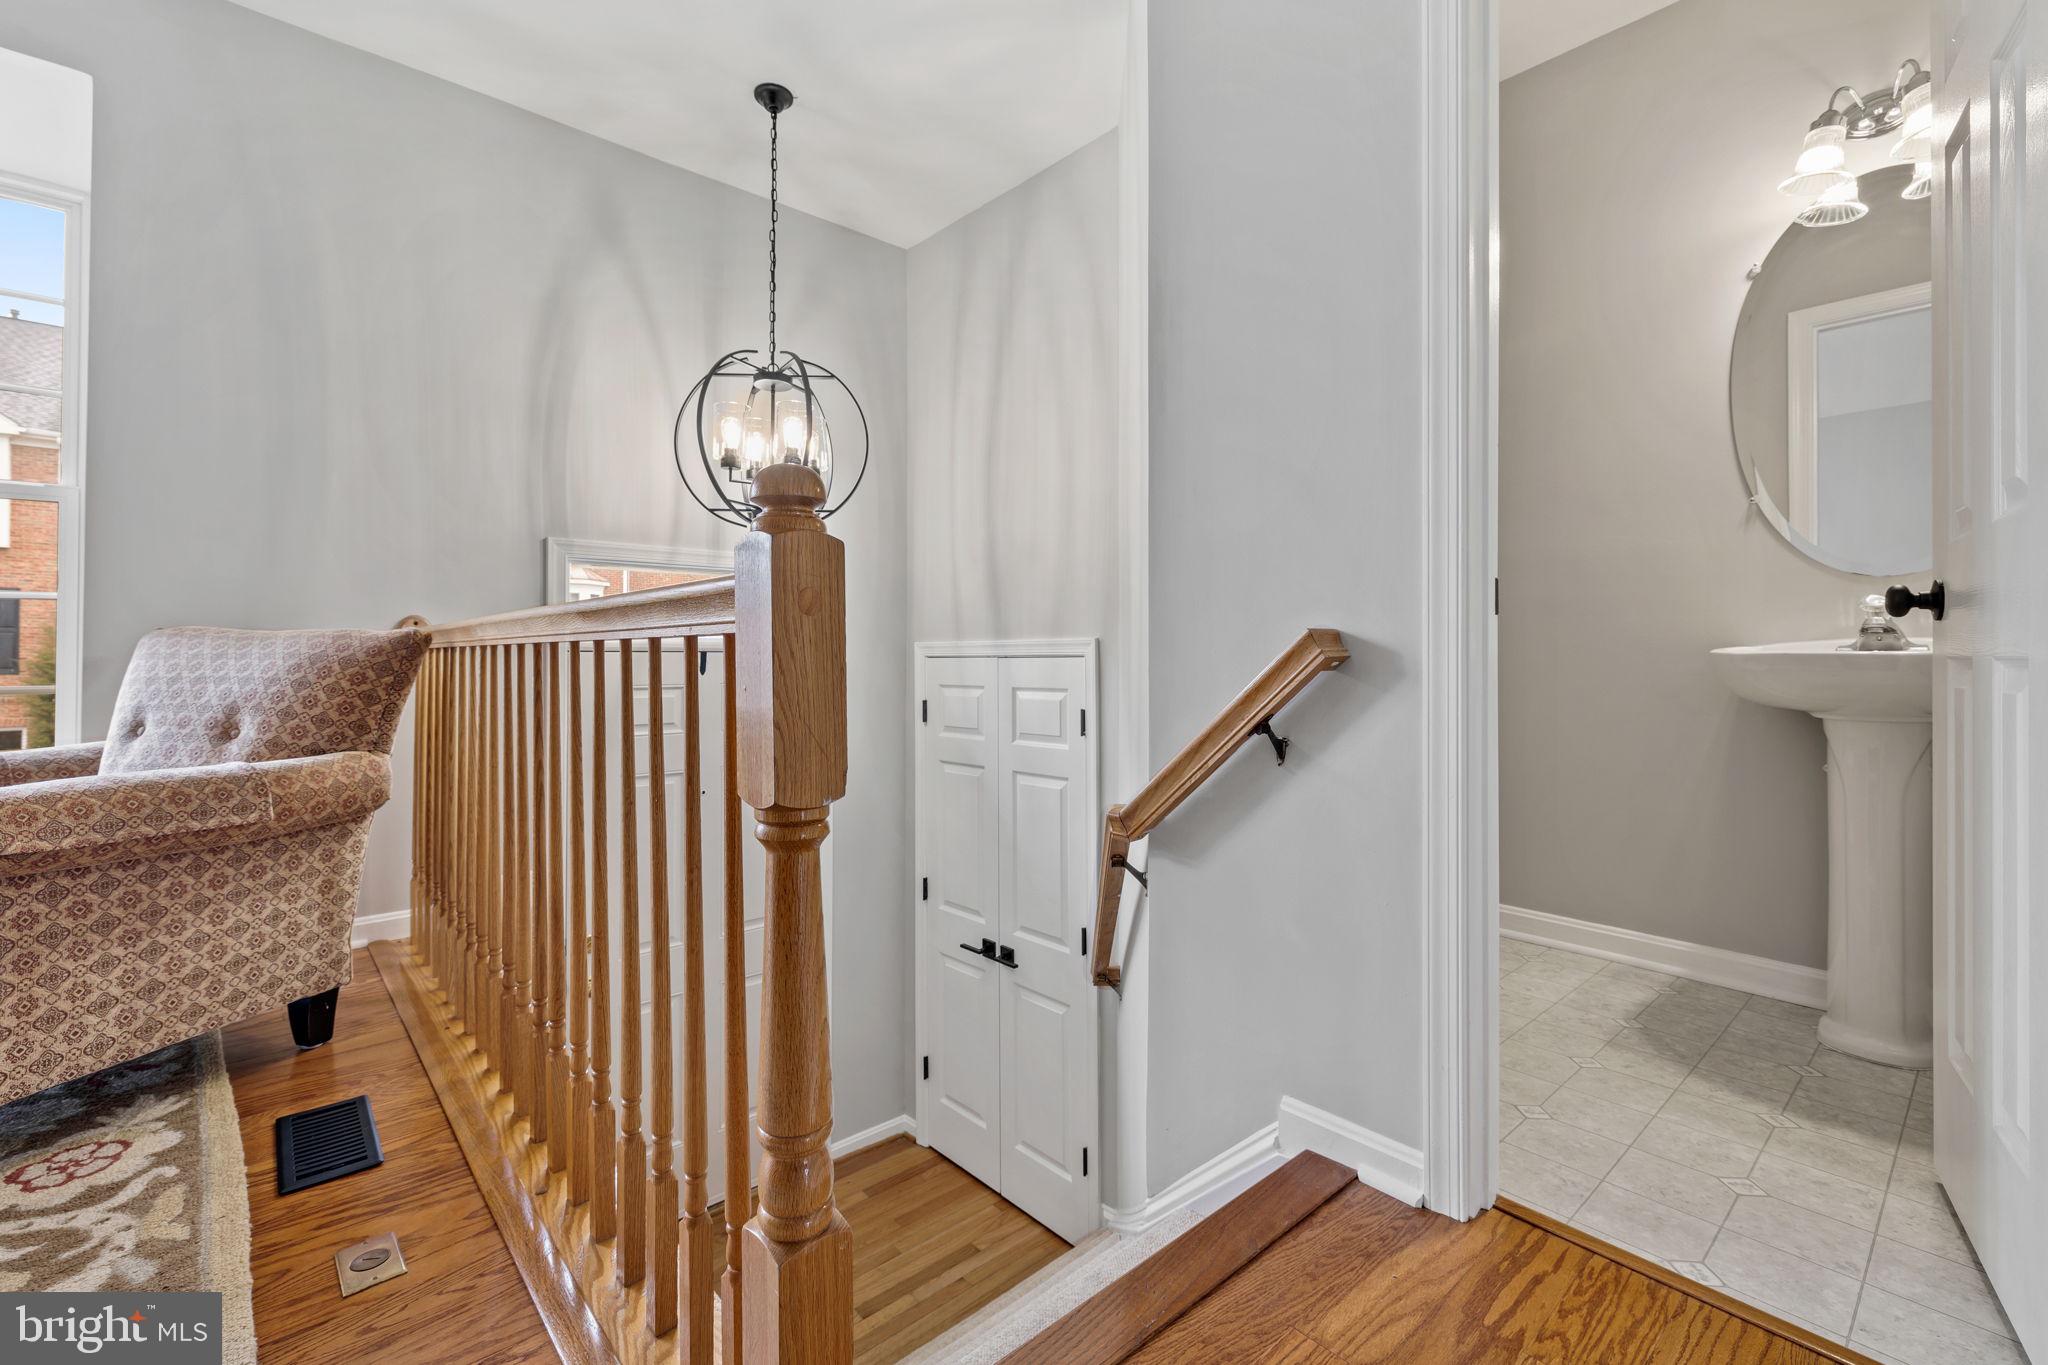
Upstairs landing with a wooden stair railing beside a powder room with a pedestal sink.
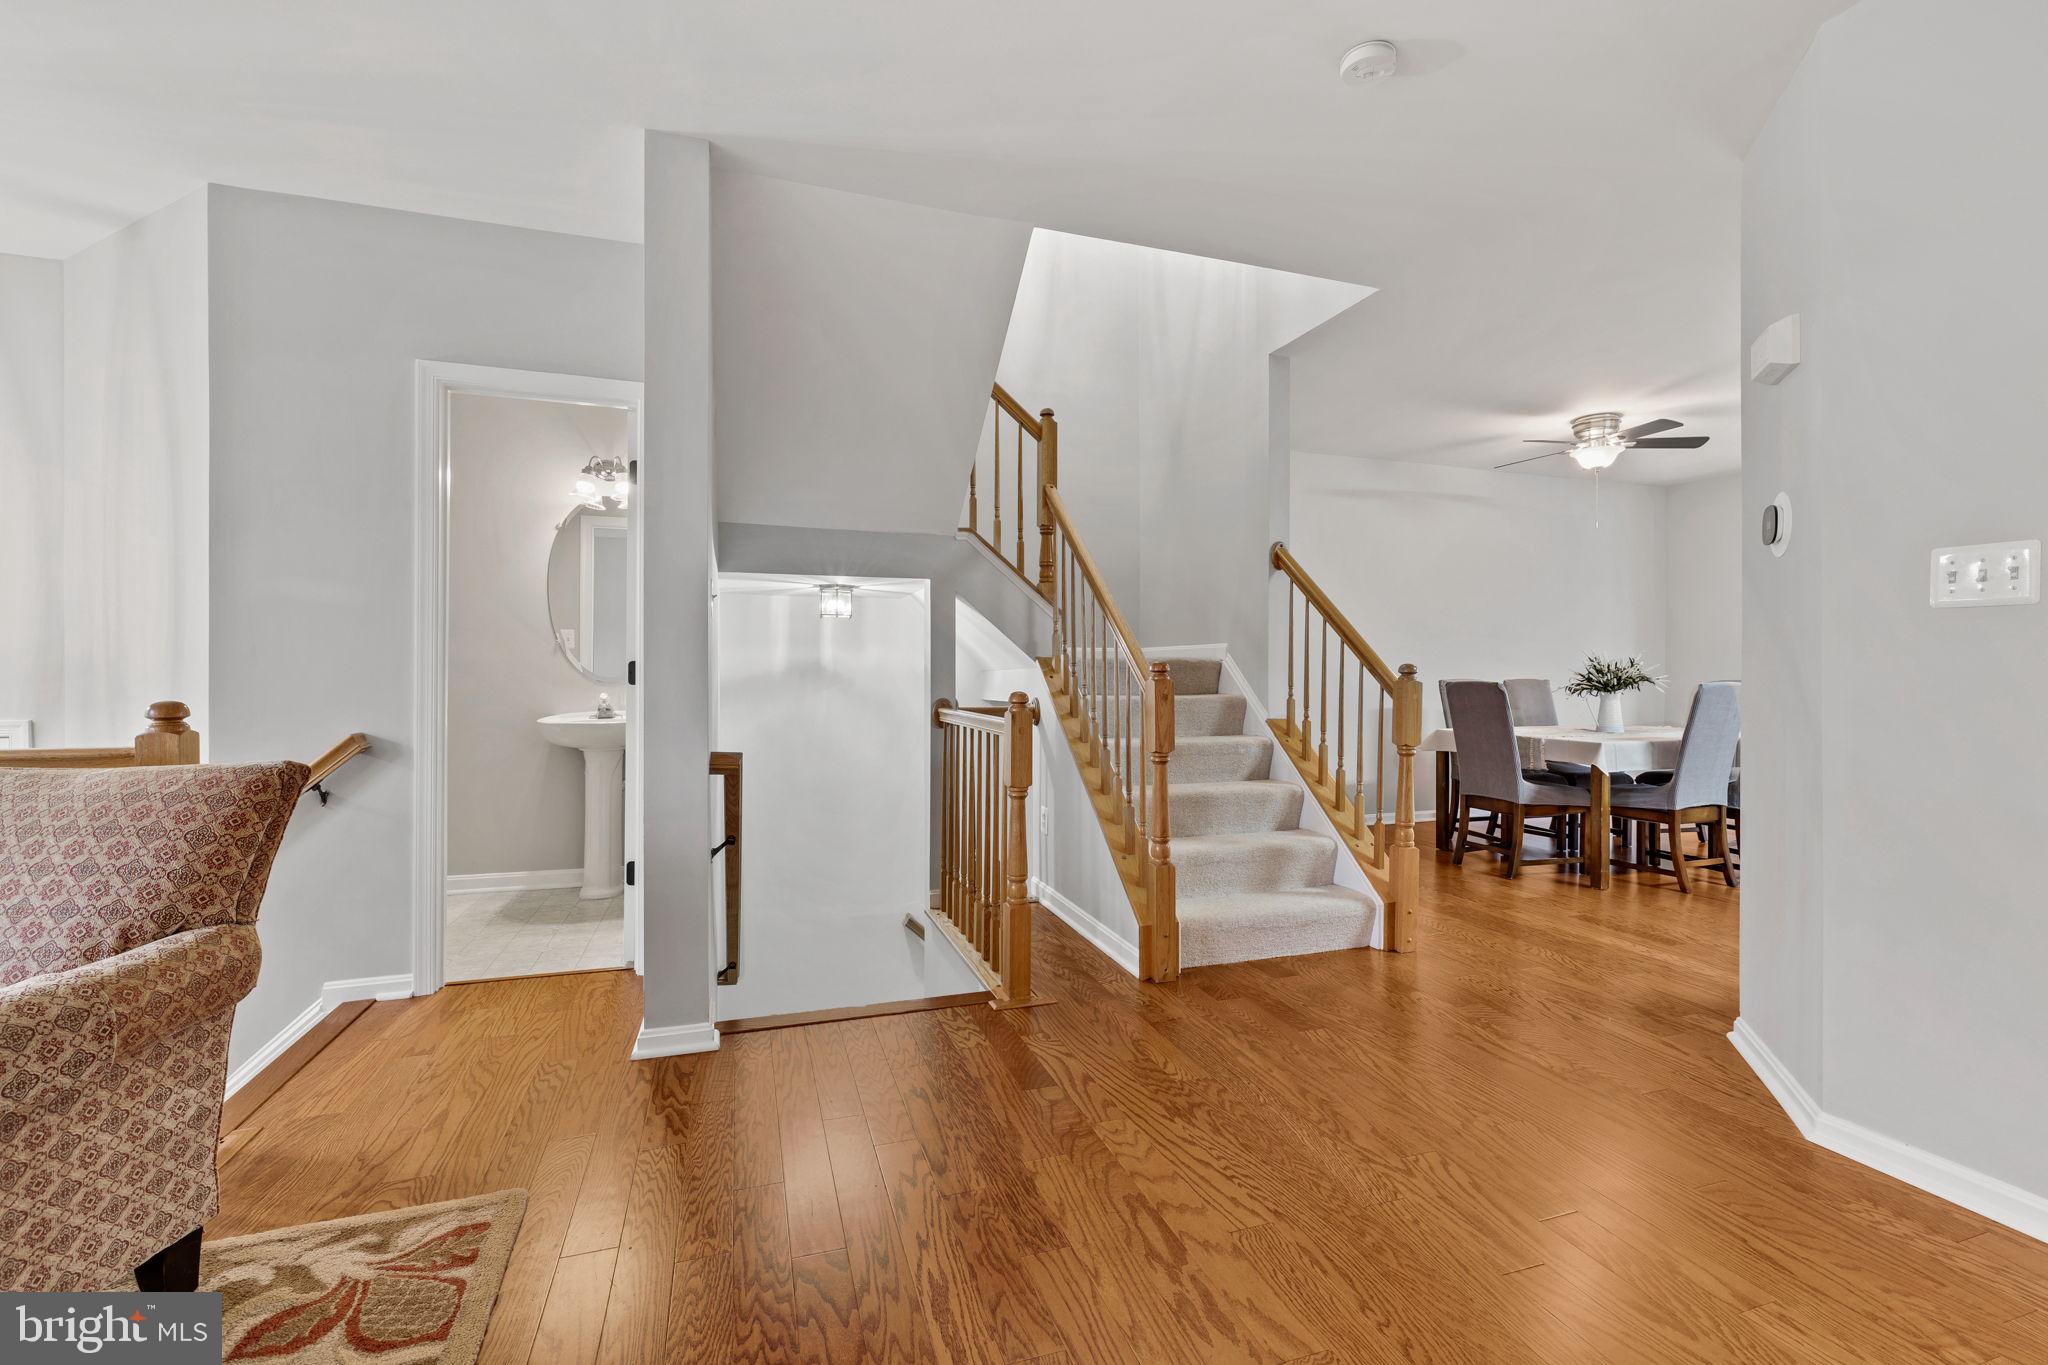
Foyer with hardwood floors, a carpeted staircase, wooden railings, and a dining area.
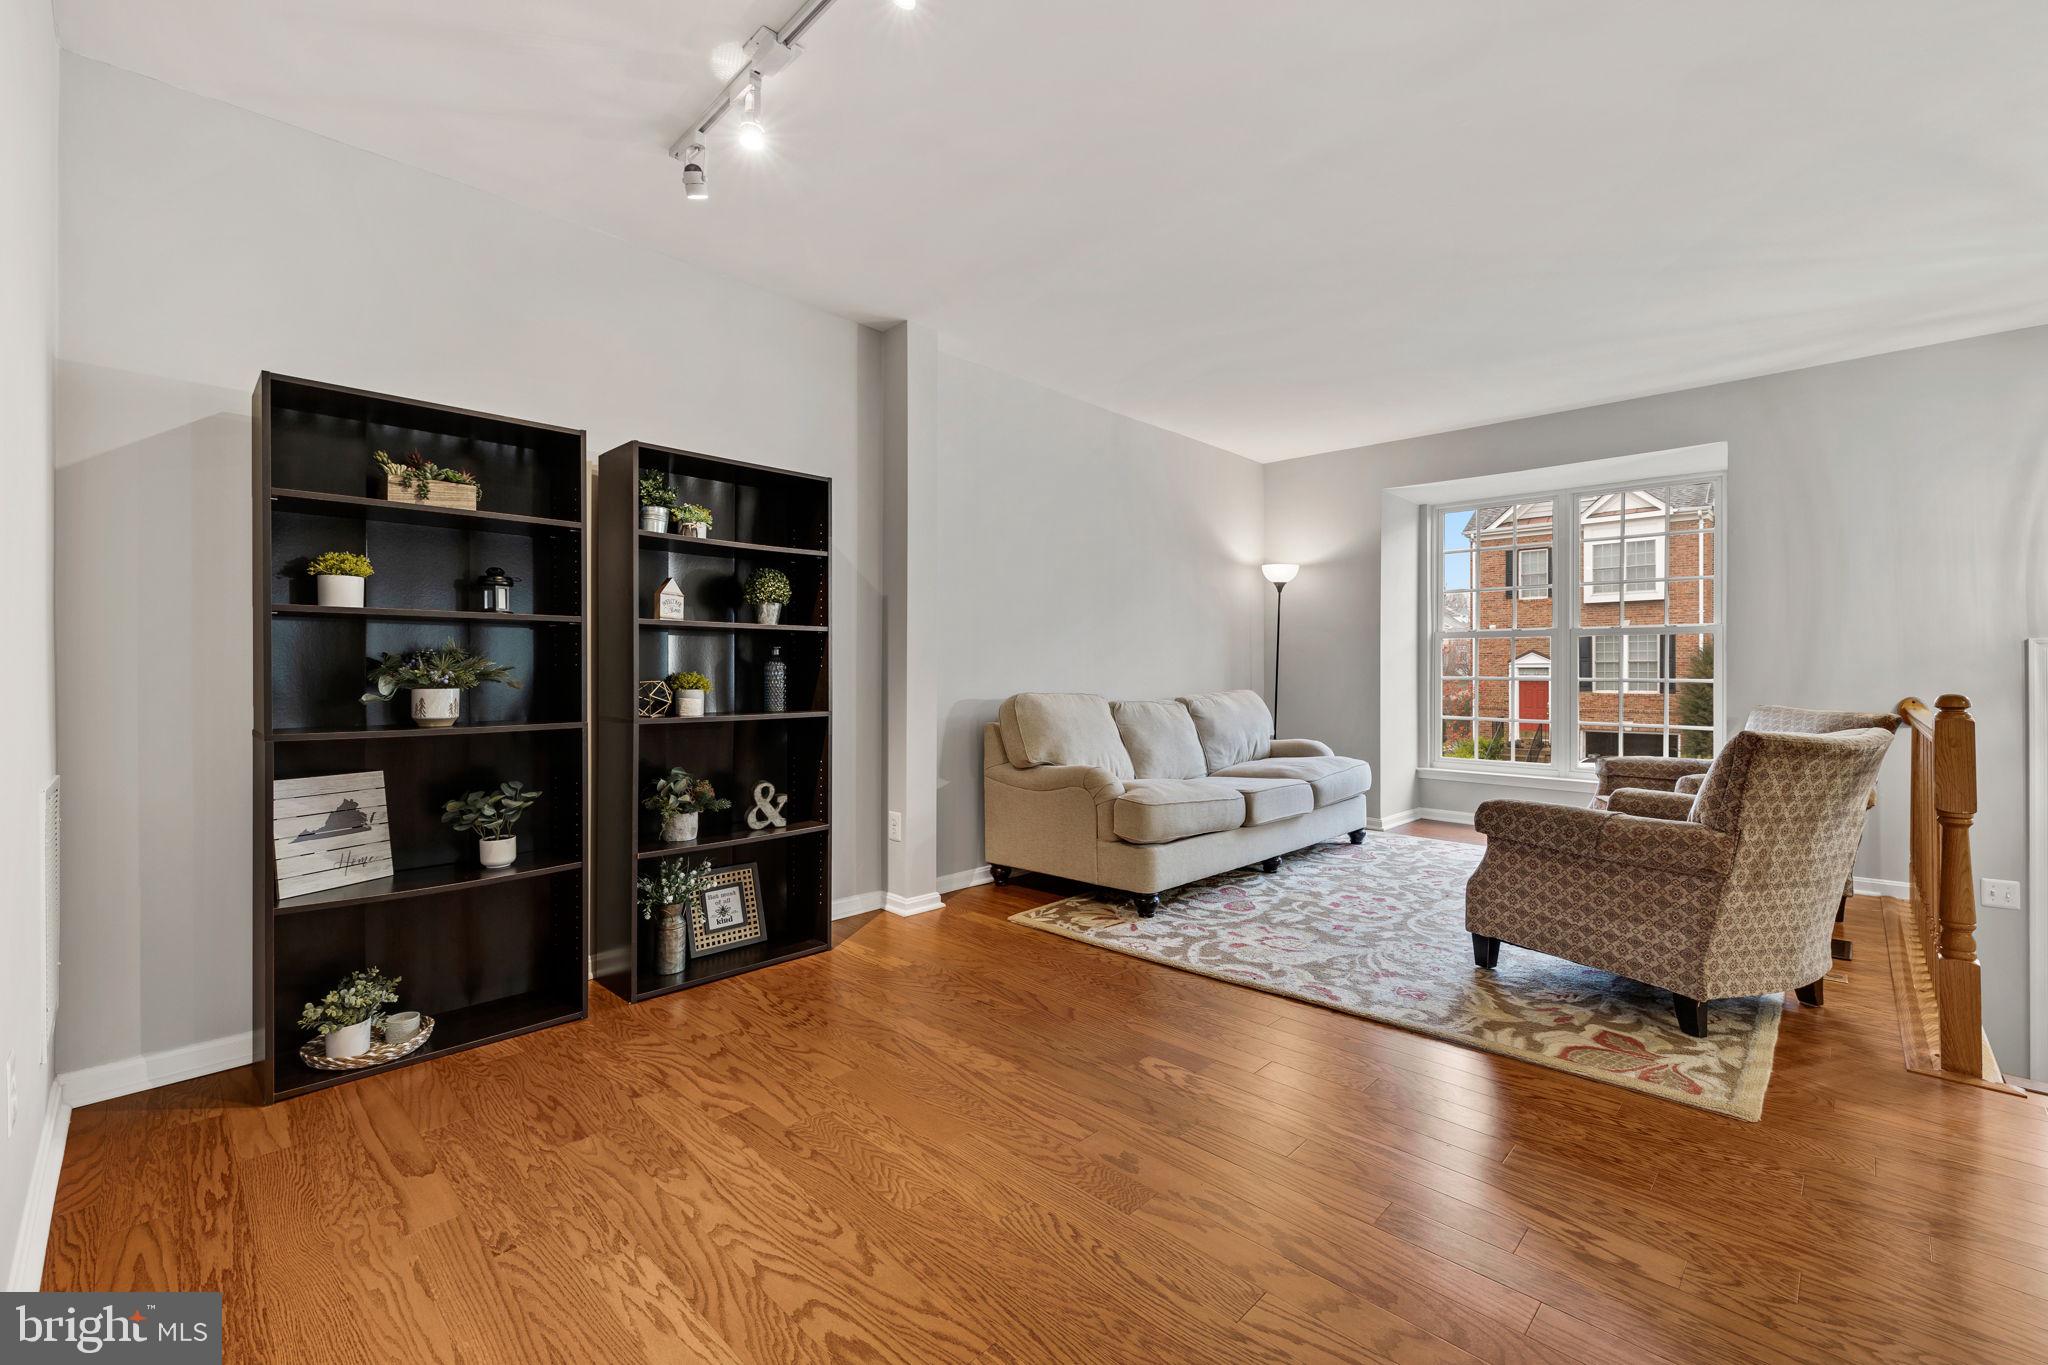
Furnished living room with dark bookcases, hardwood floors, and a large window.
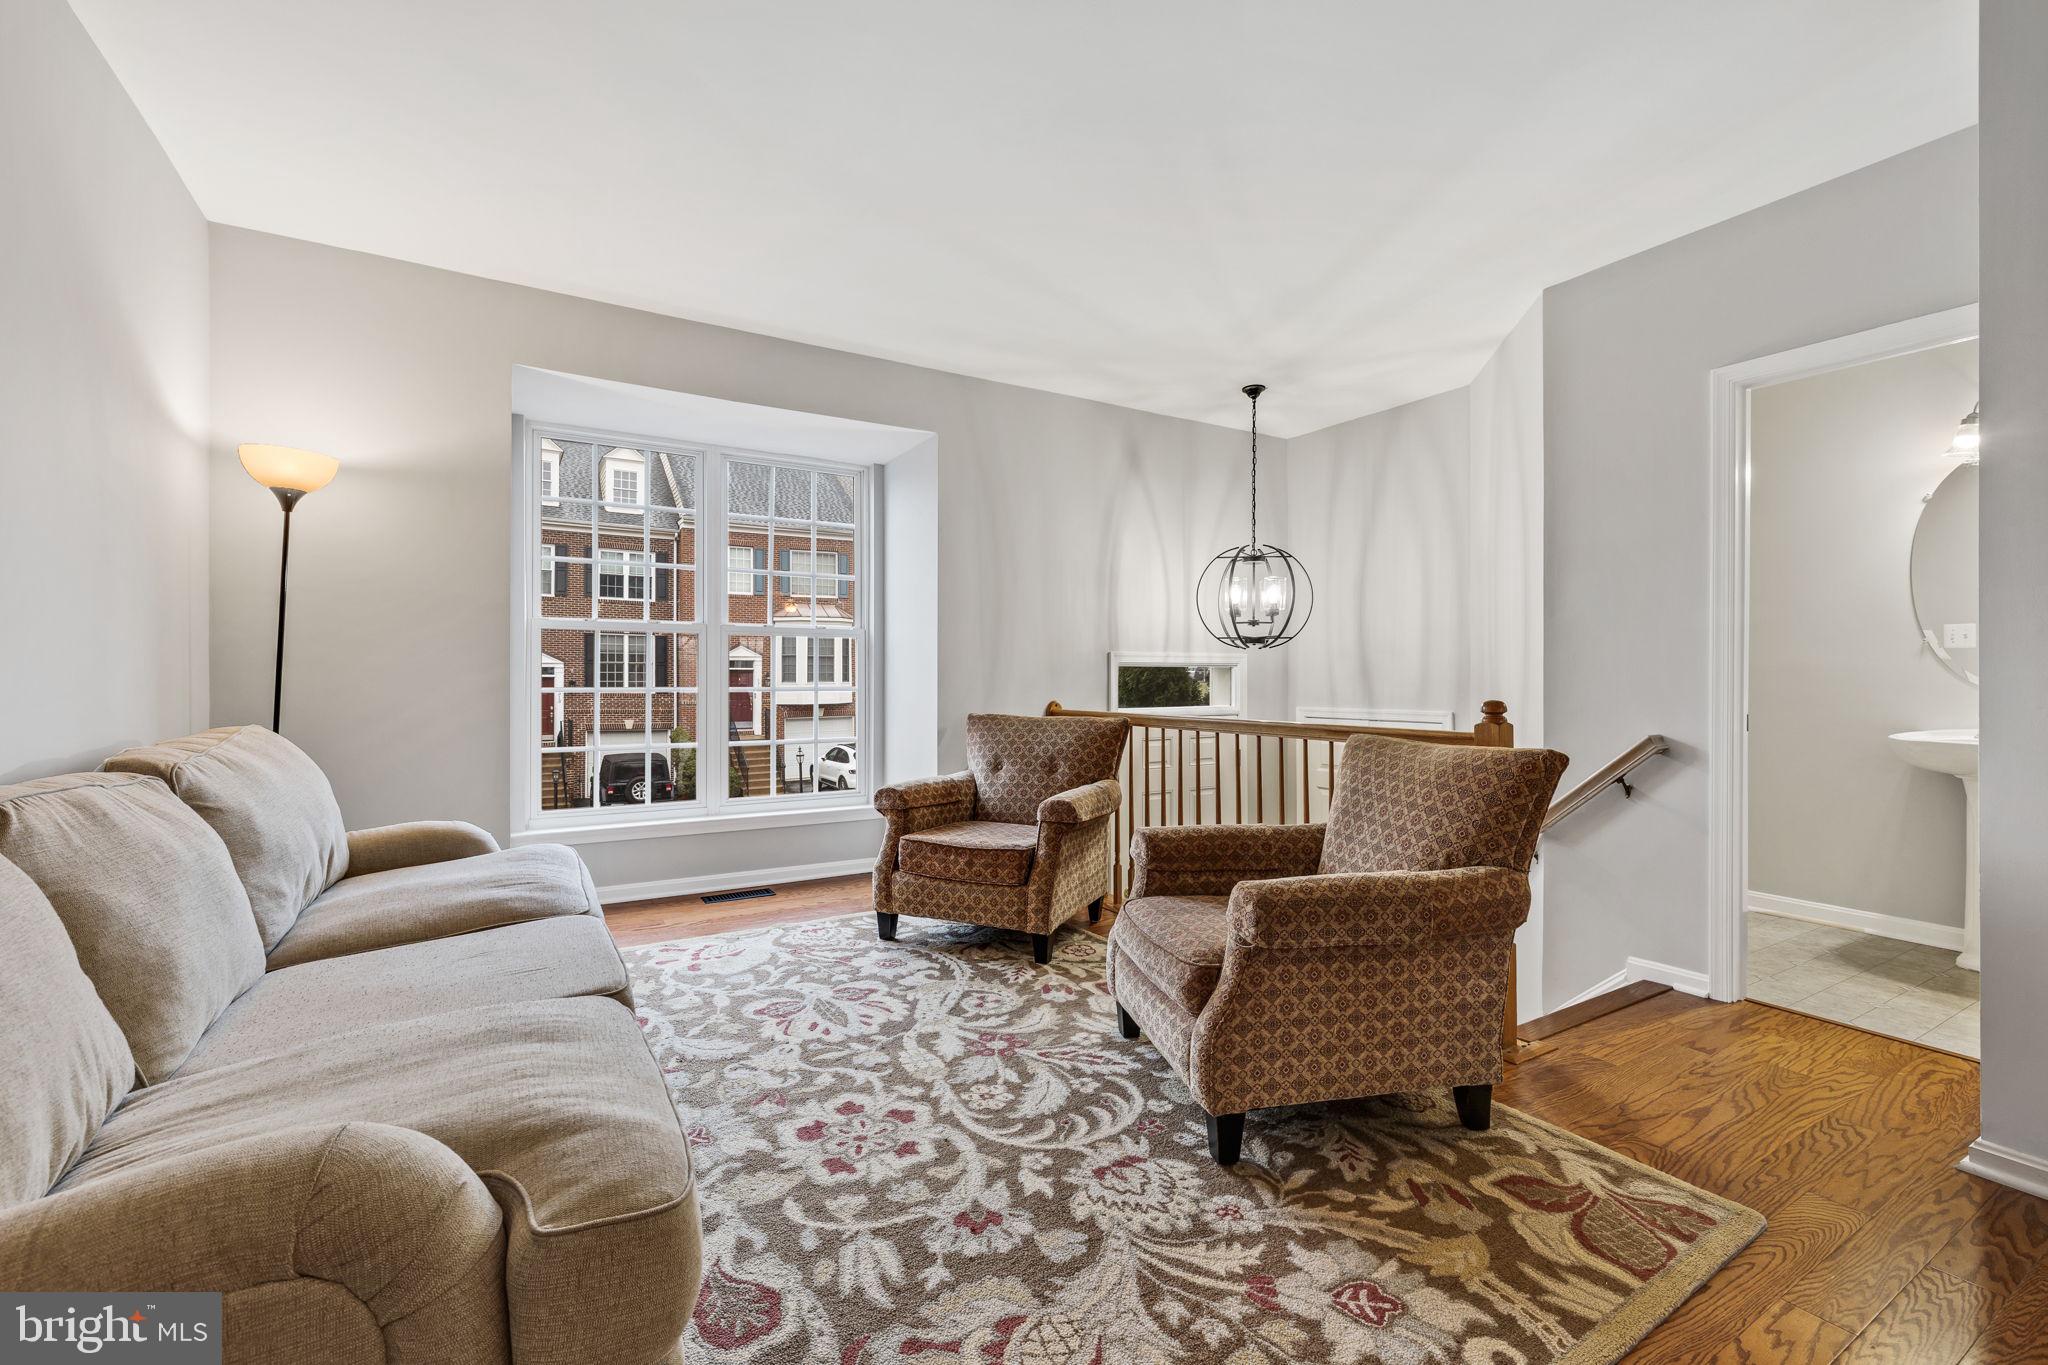
Furnished living room with patterned armchairs, a large window, and a doorway to a bathroom.
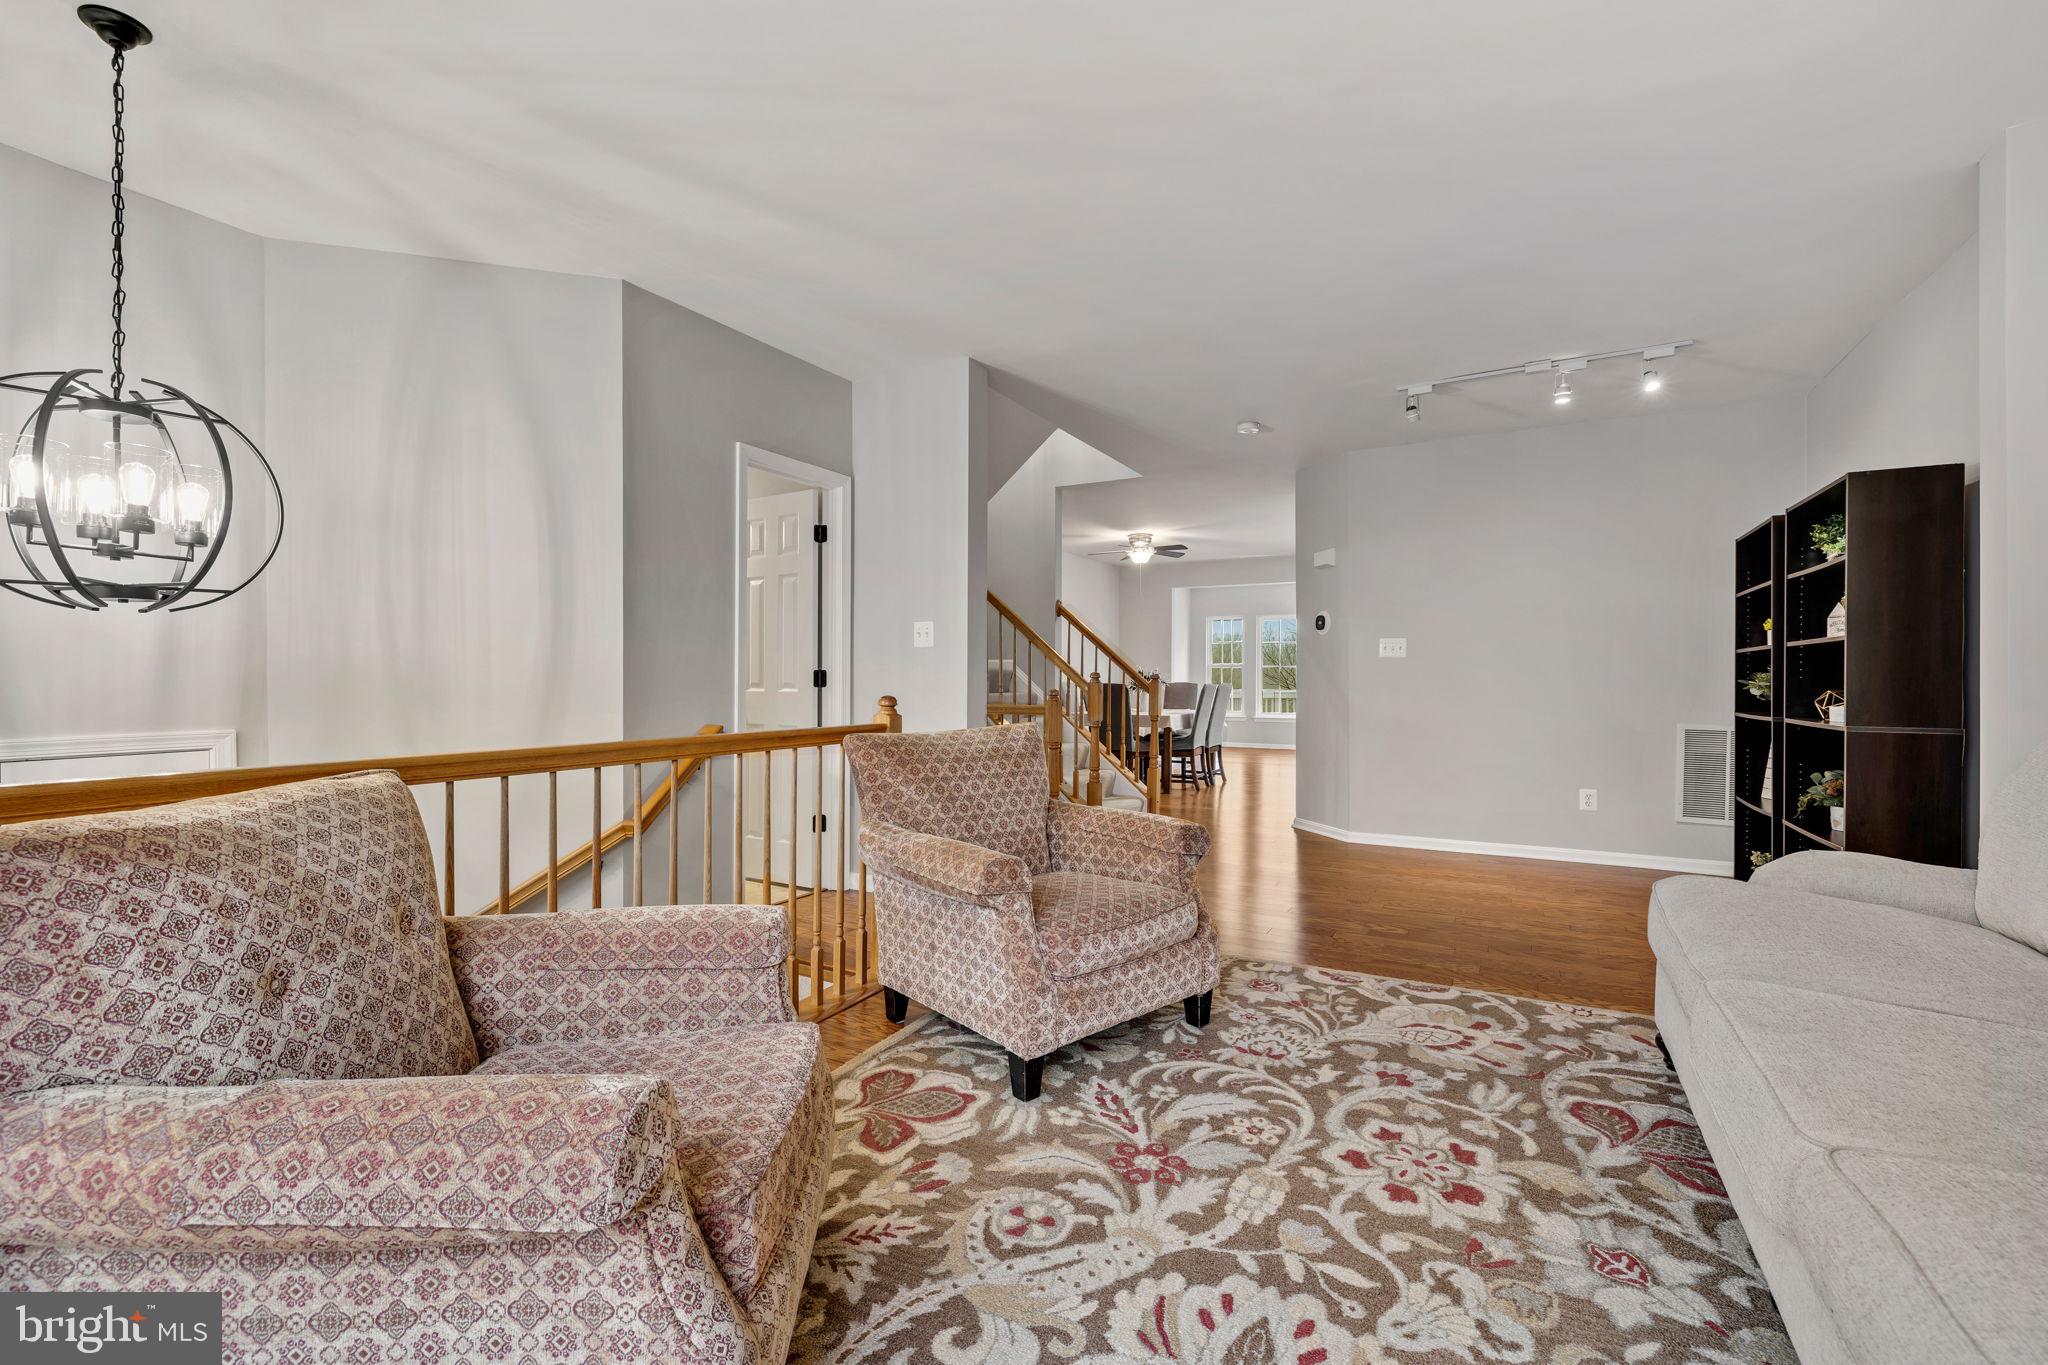
Furnished living room with patterned armchairs, a floral rug, and an open view toward the staircase and dining area.
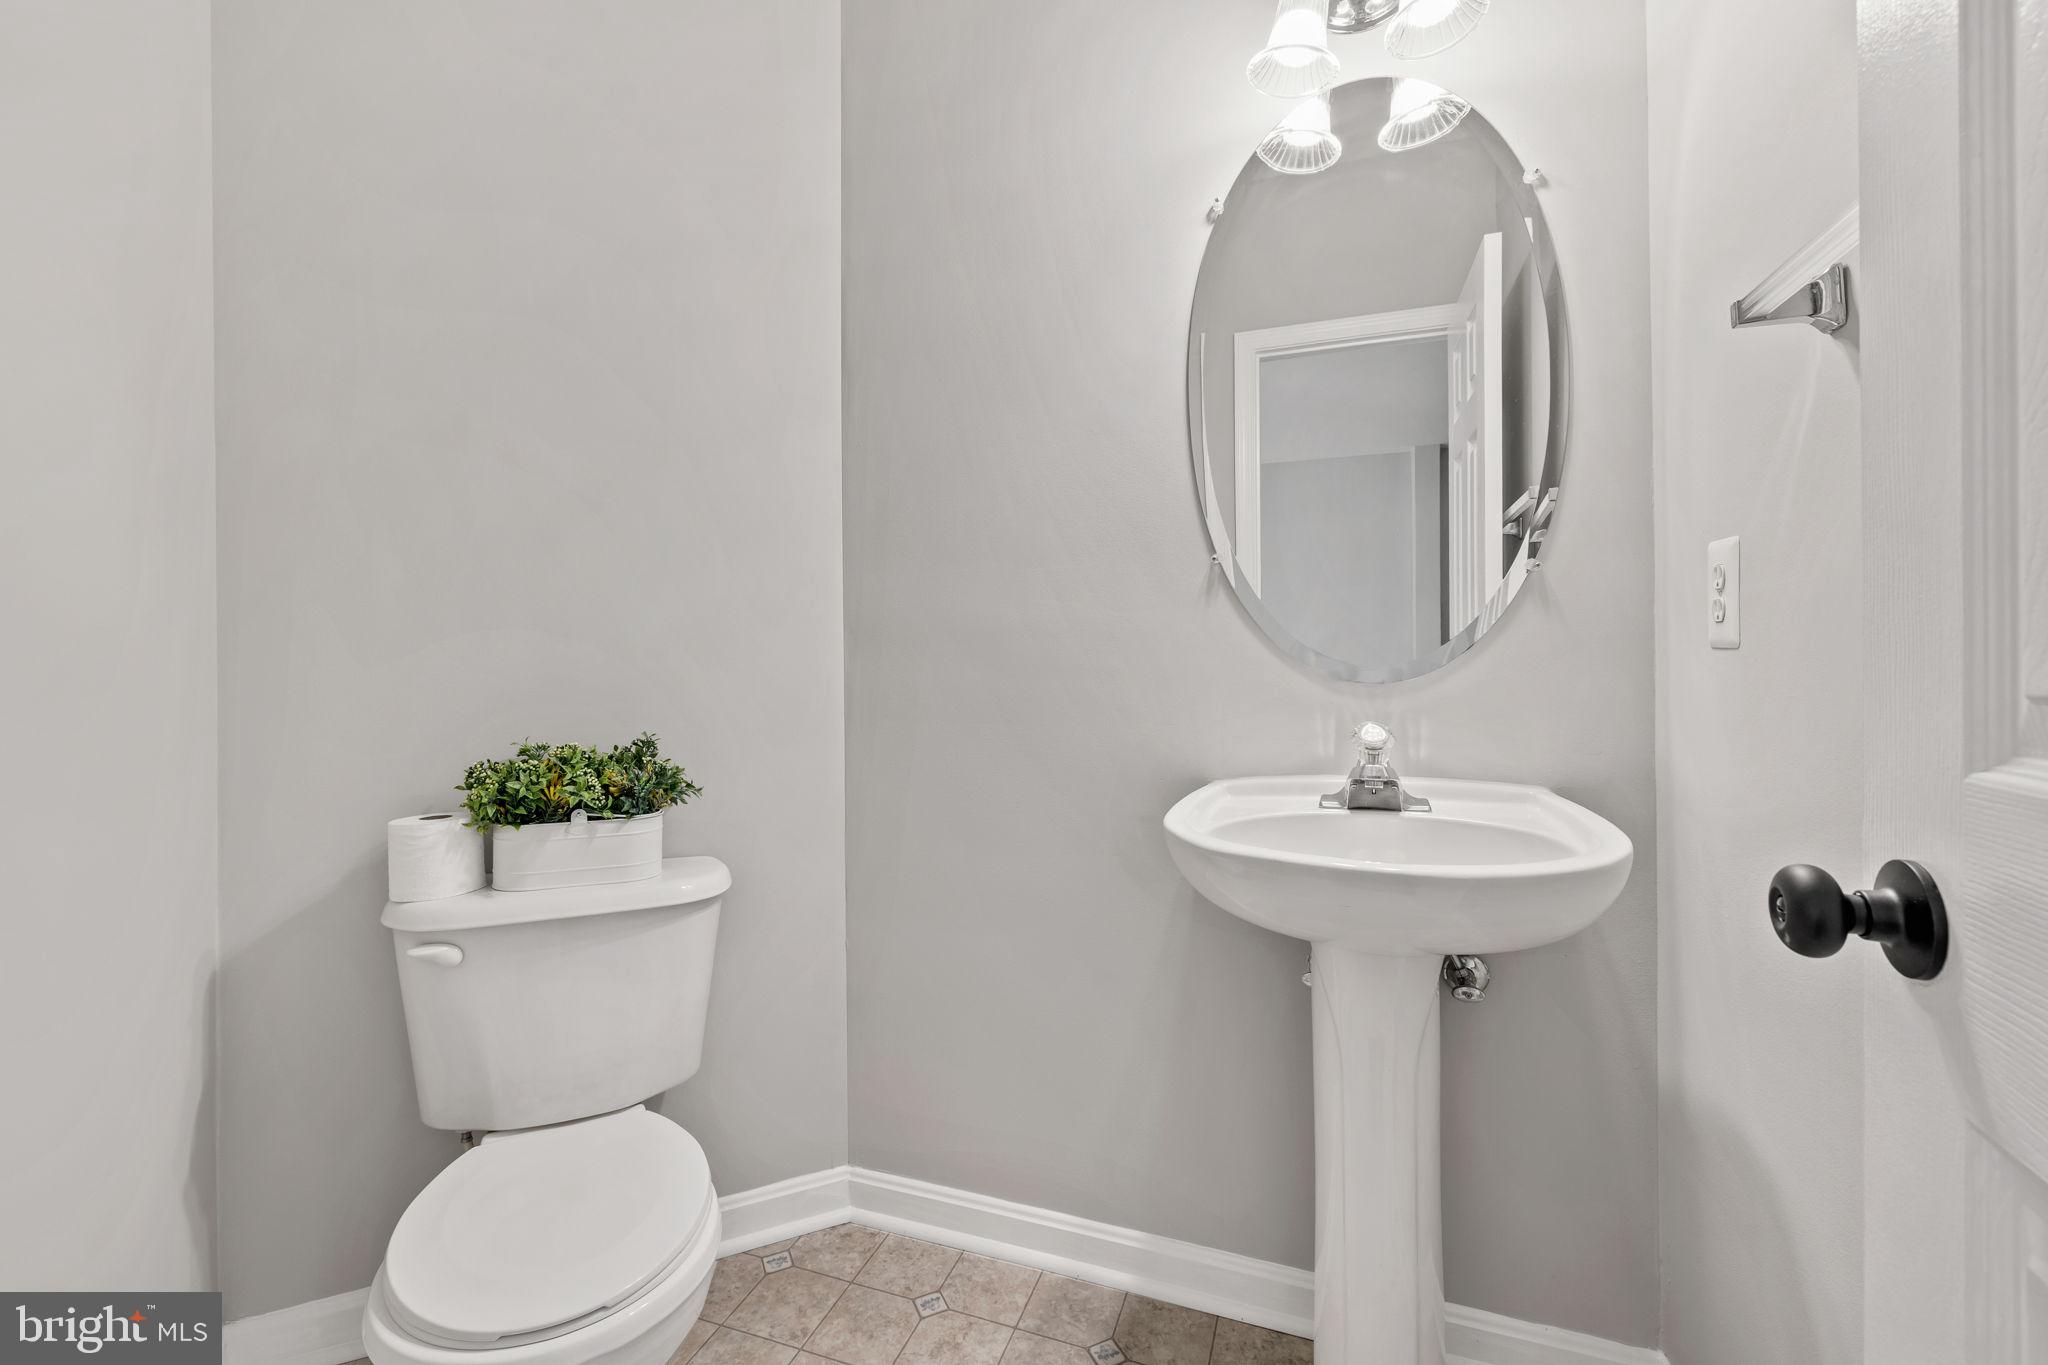
Powder room with a pedestal sink, oval mirror, and potted plant on the toilet tank.
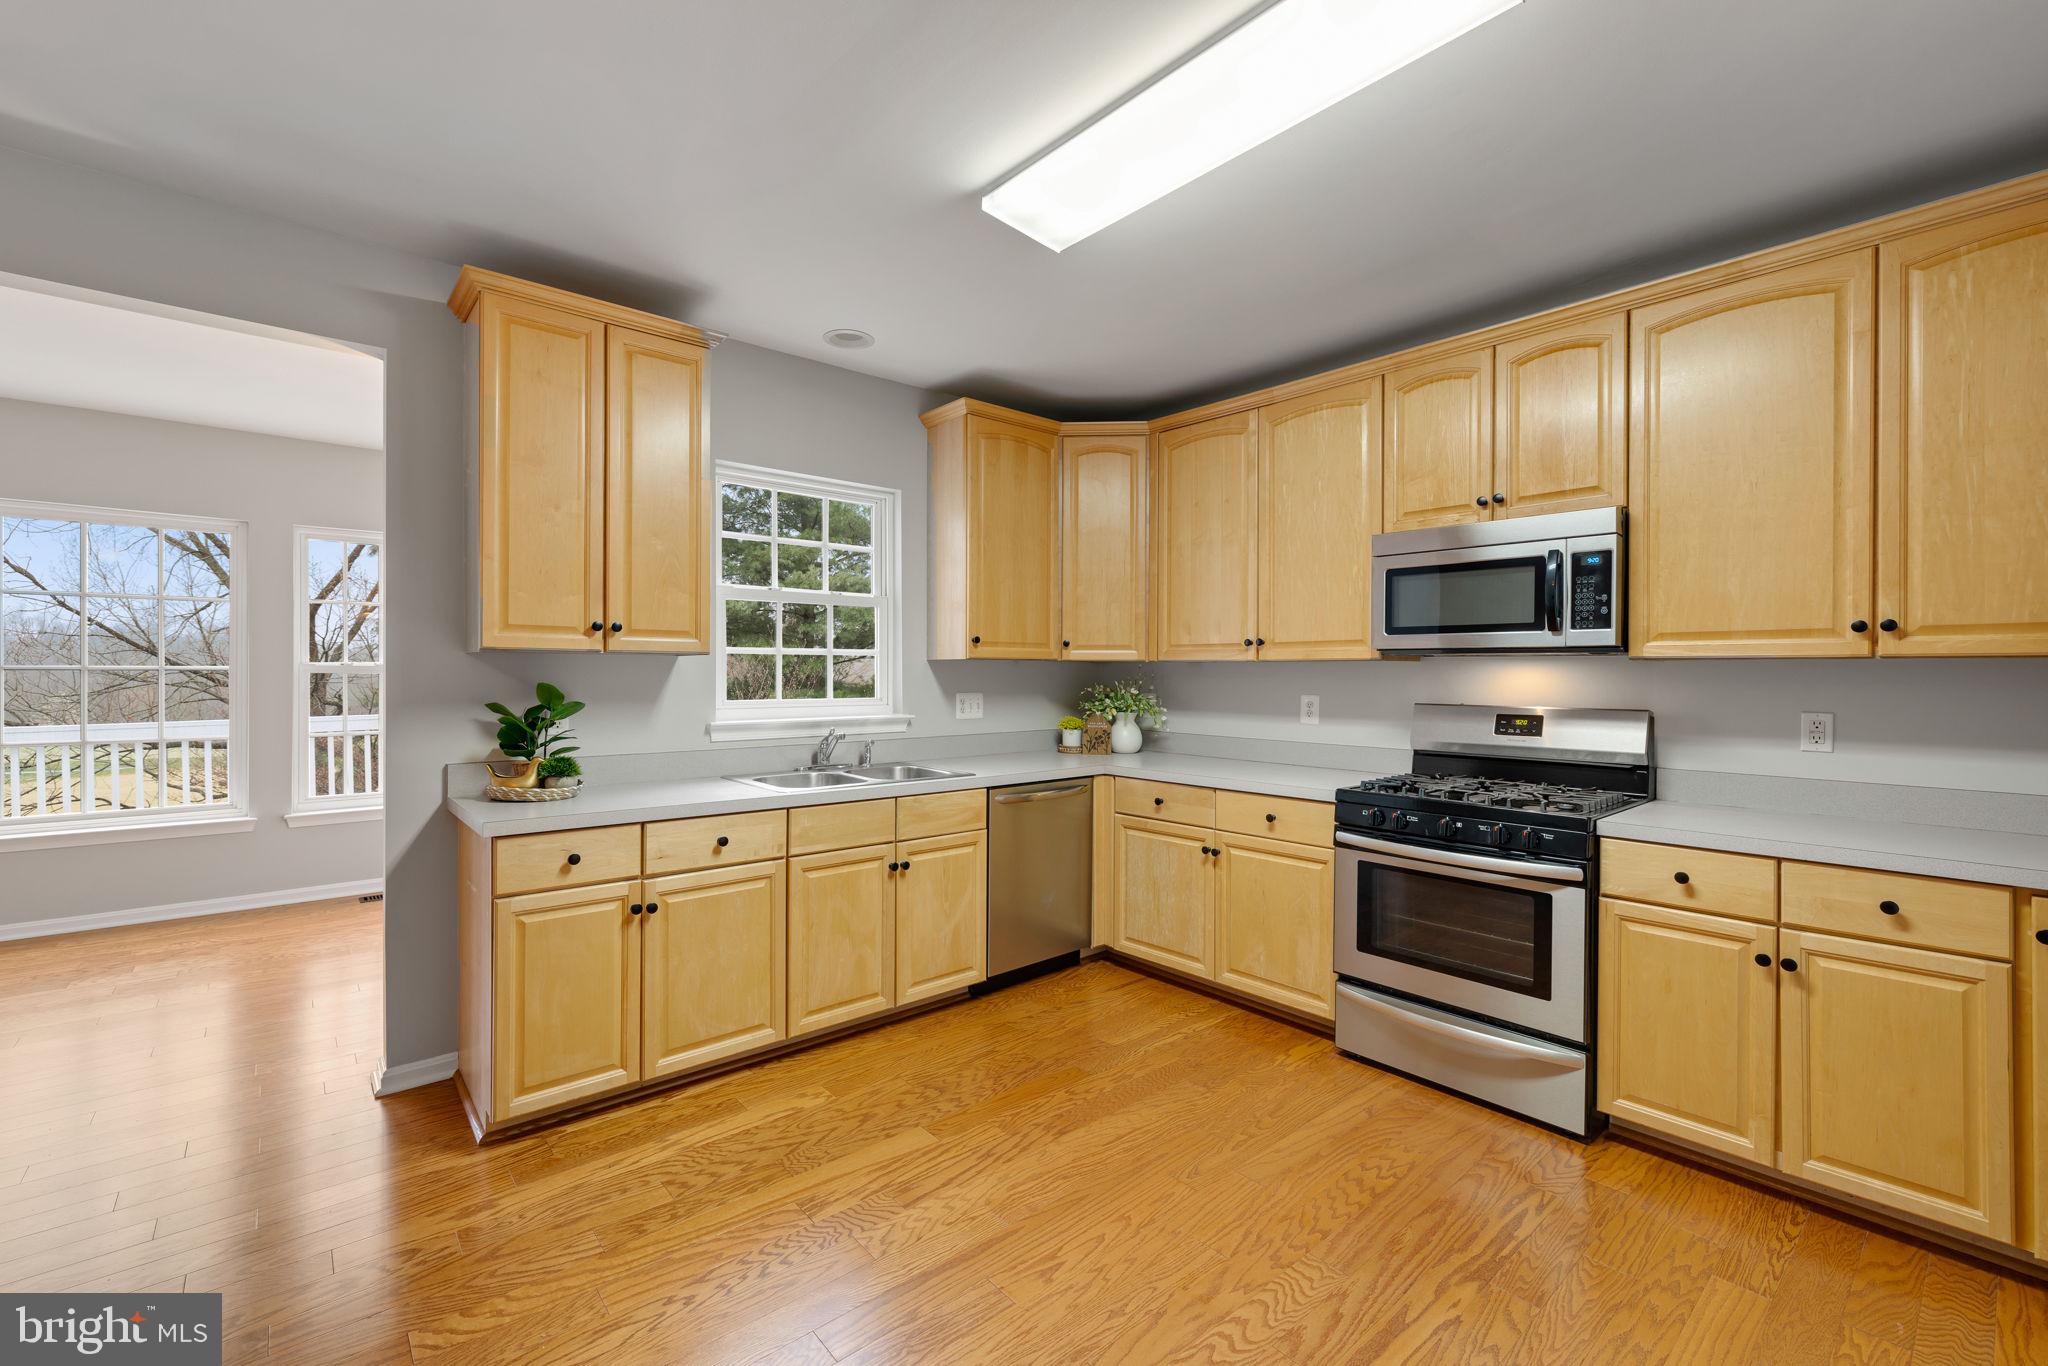
Kitchen with honey-colored cabinets, stainless steel appliances, and hardwood floors.
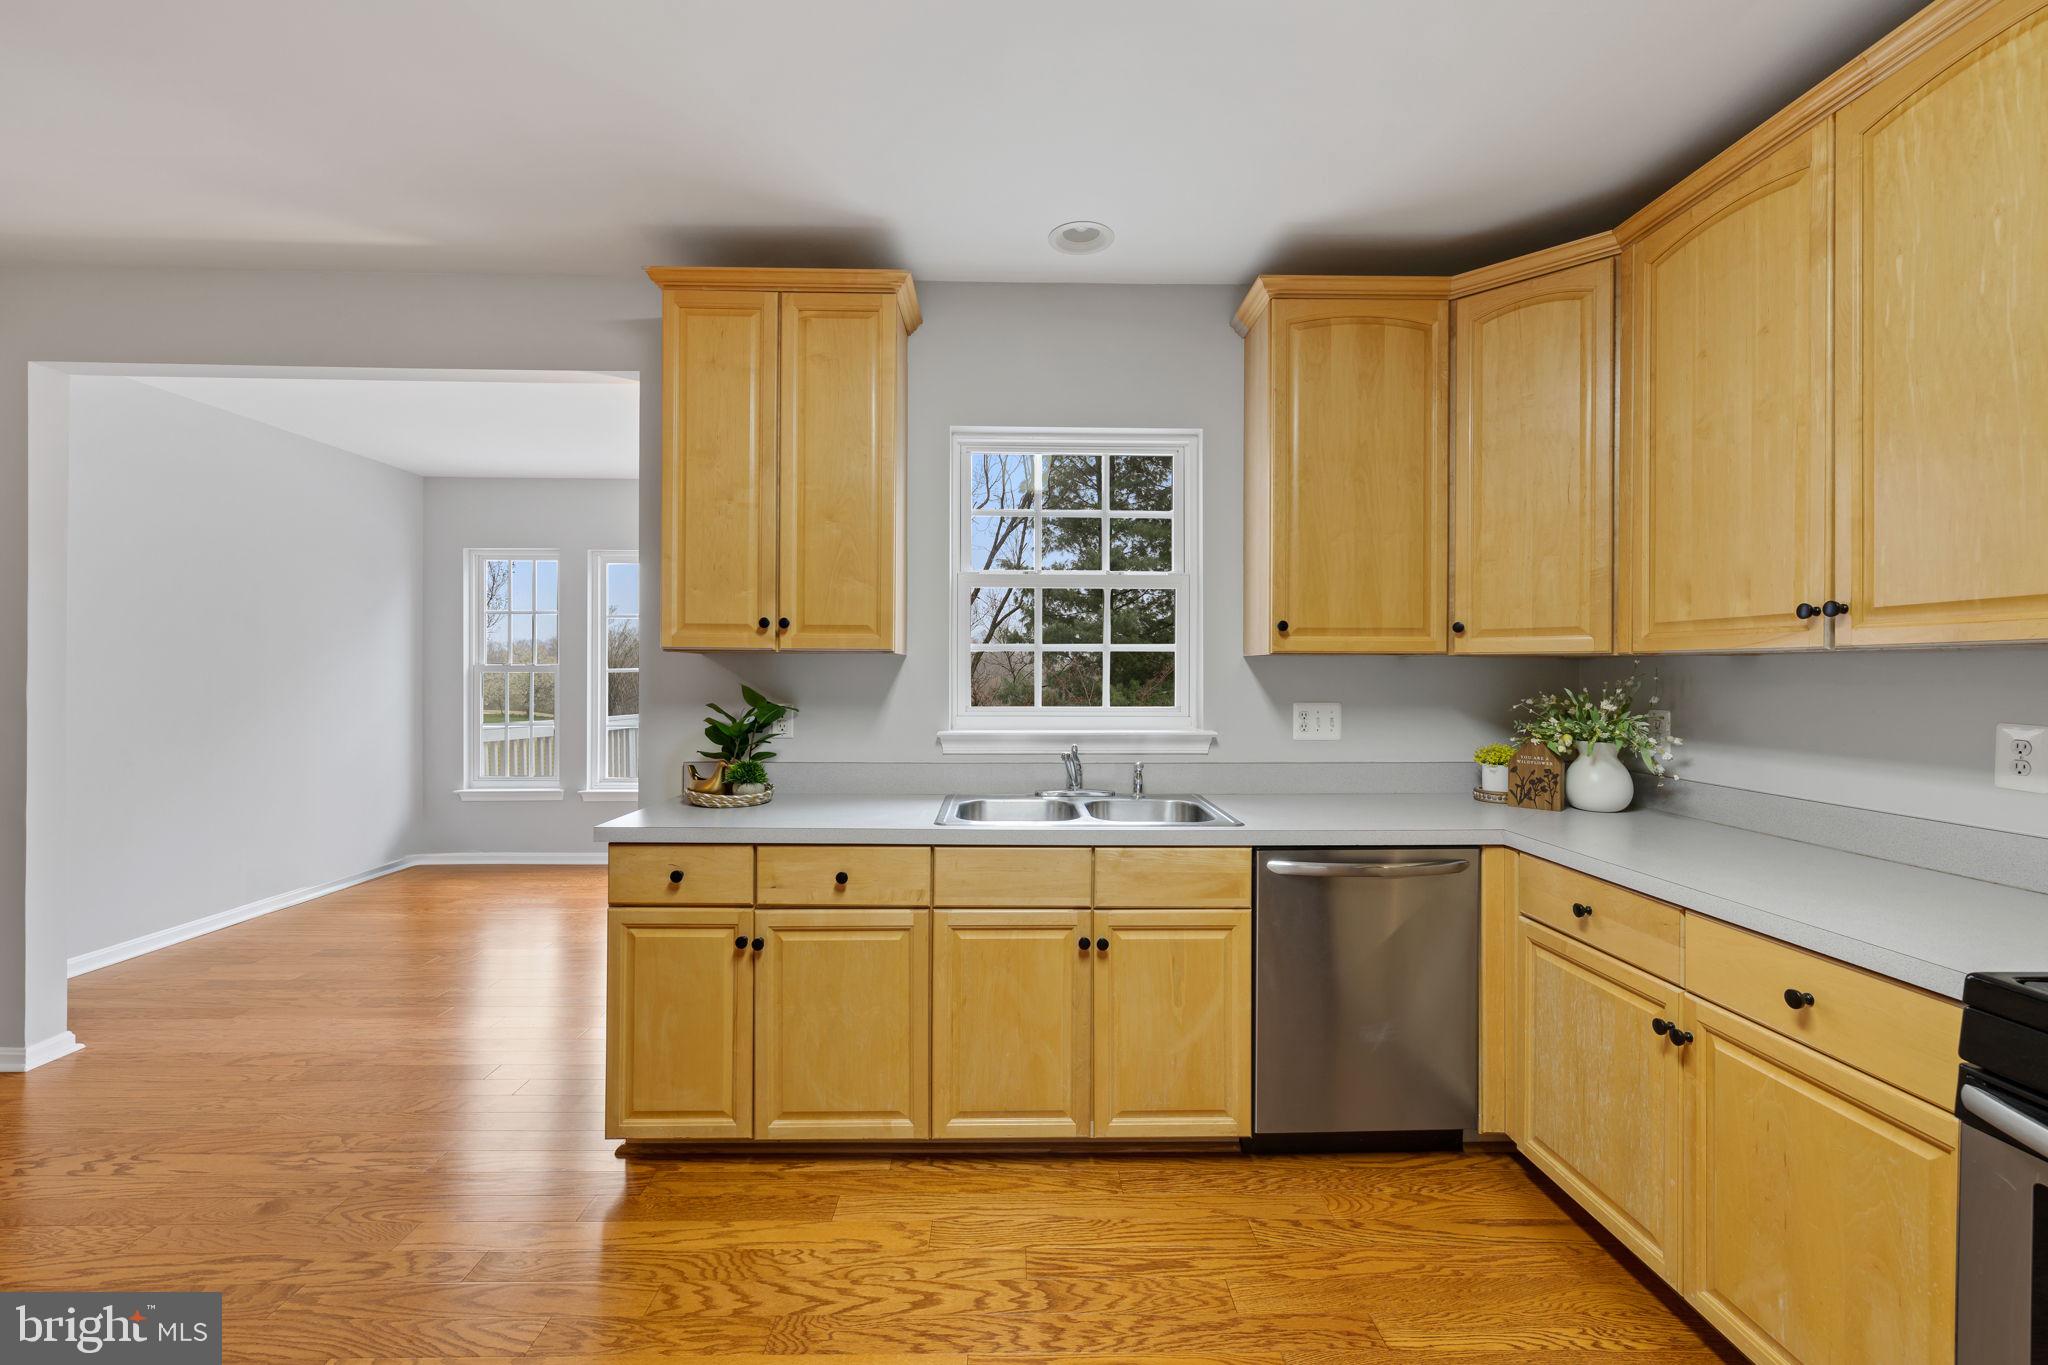
Kitchen with honey-colored cabinets, a double-basin sink, stainless steel dishwasher, and hardwood floors.
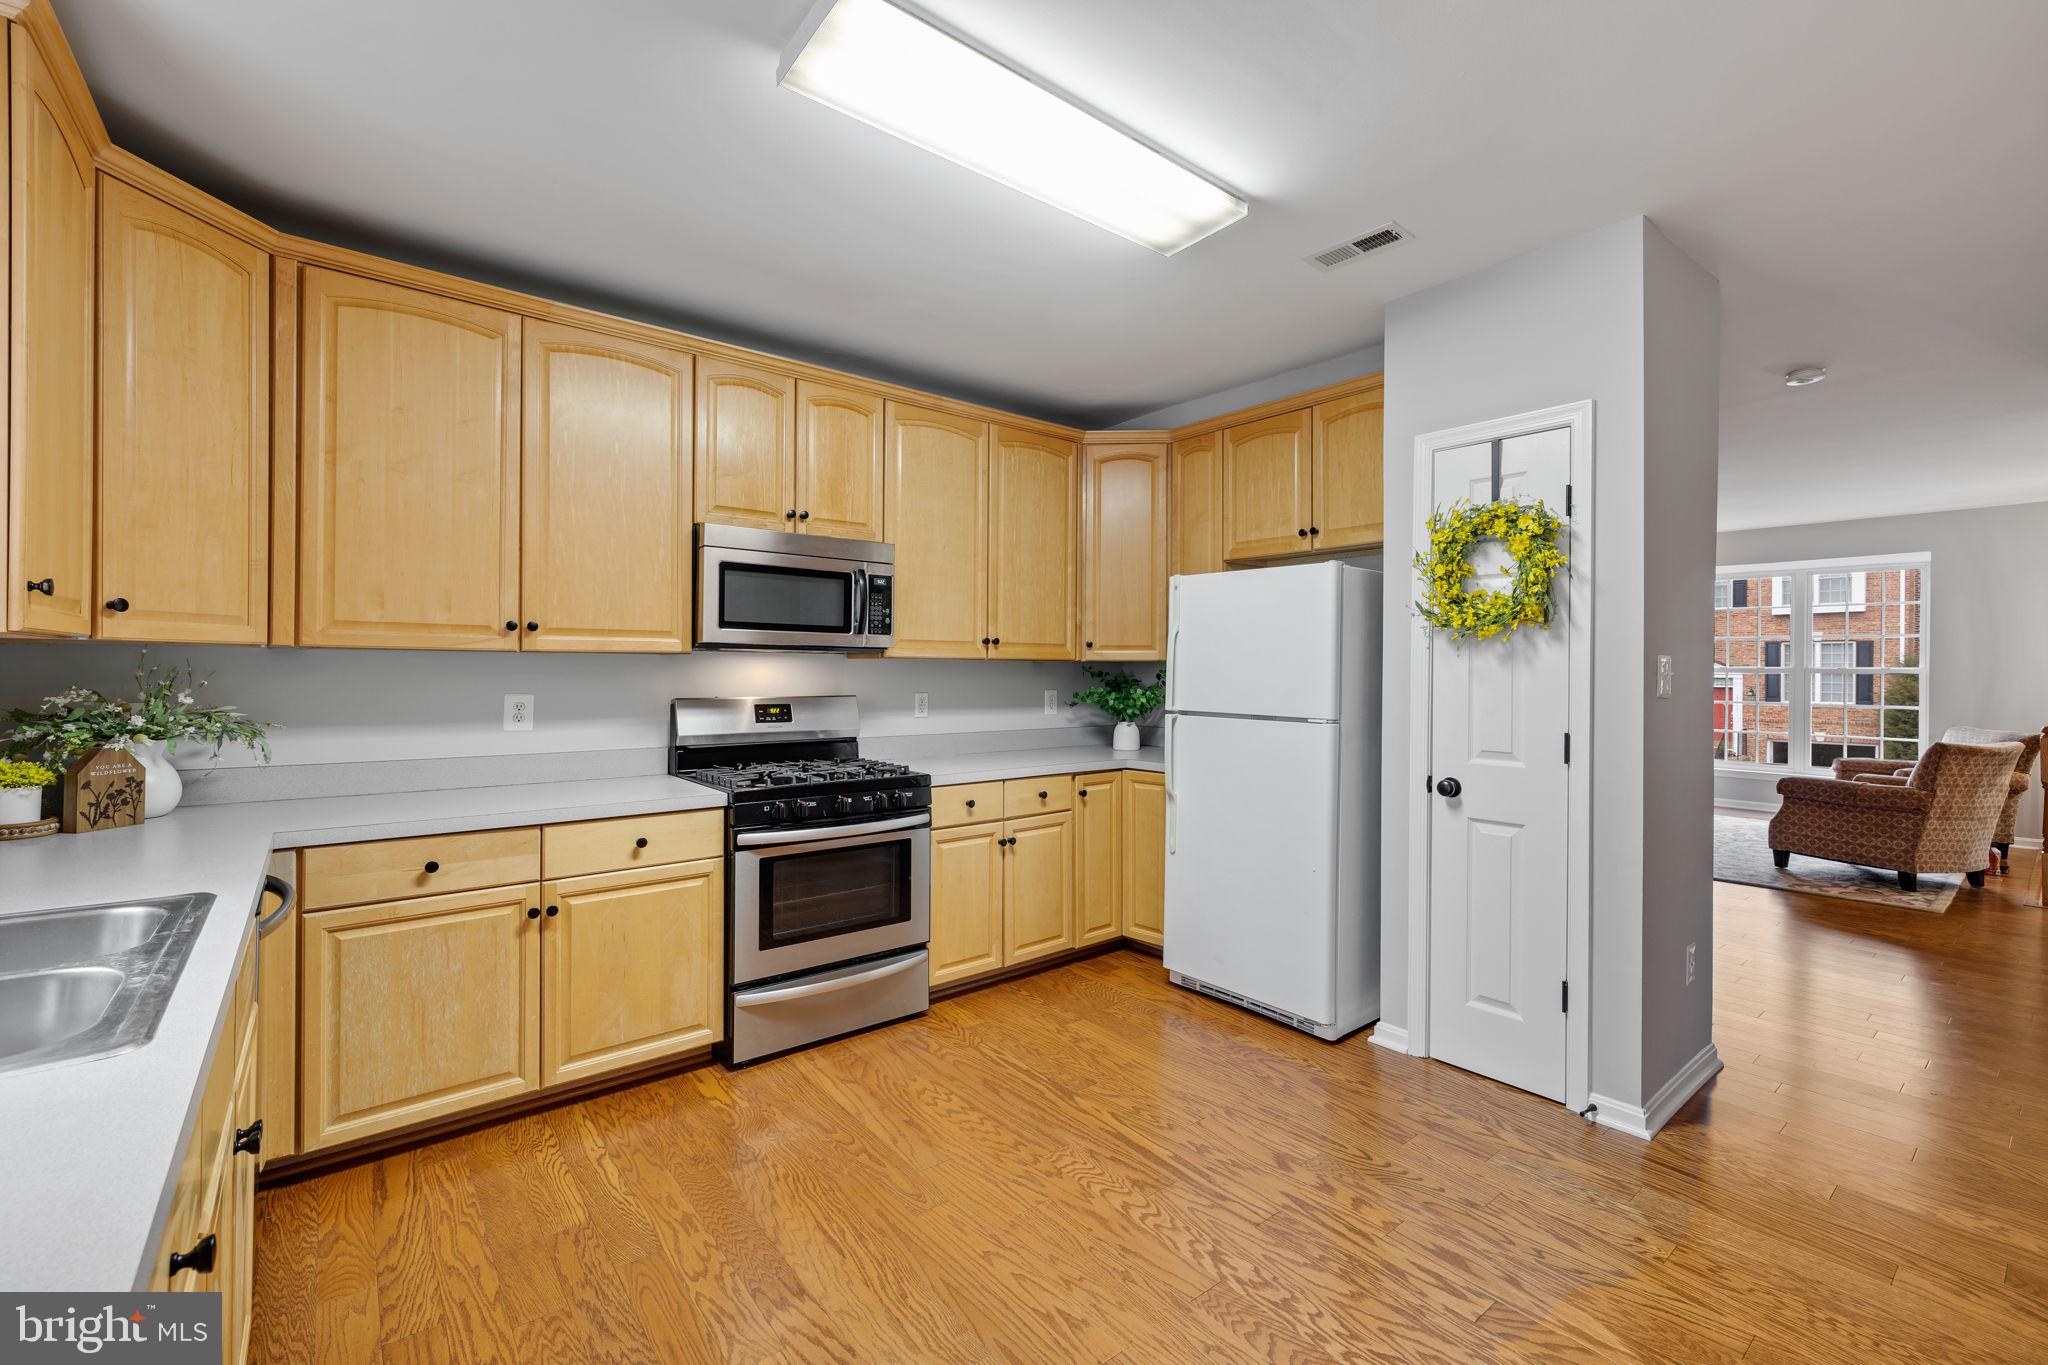
Kitchen with honey-colored cabinets, white counters, stainless appliances, and hardwood floors opening to a living room.
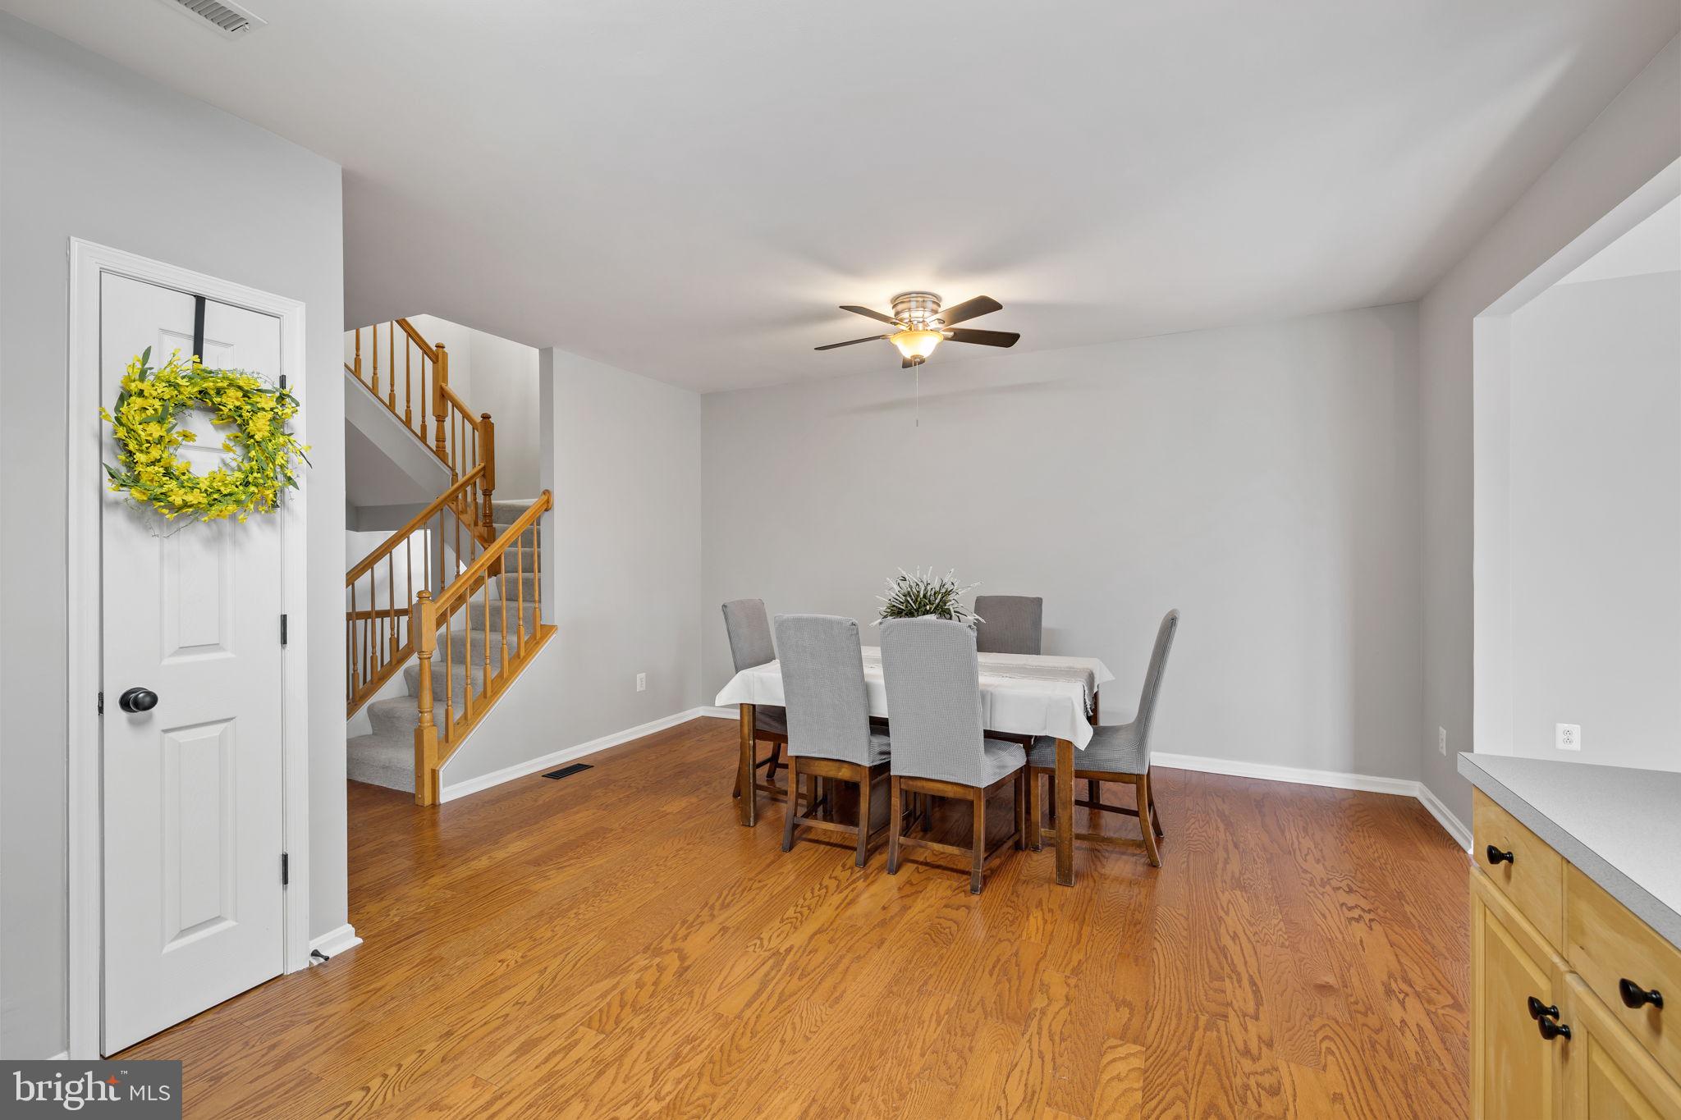
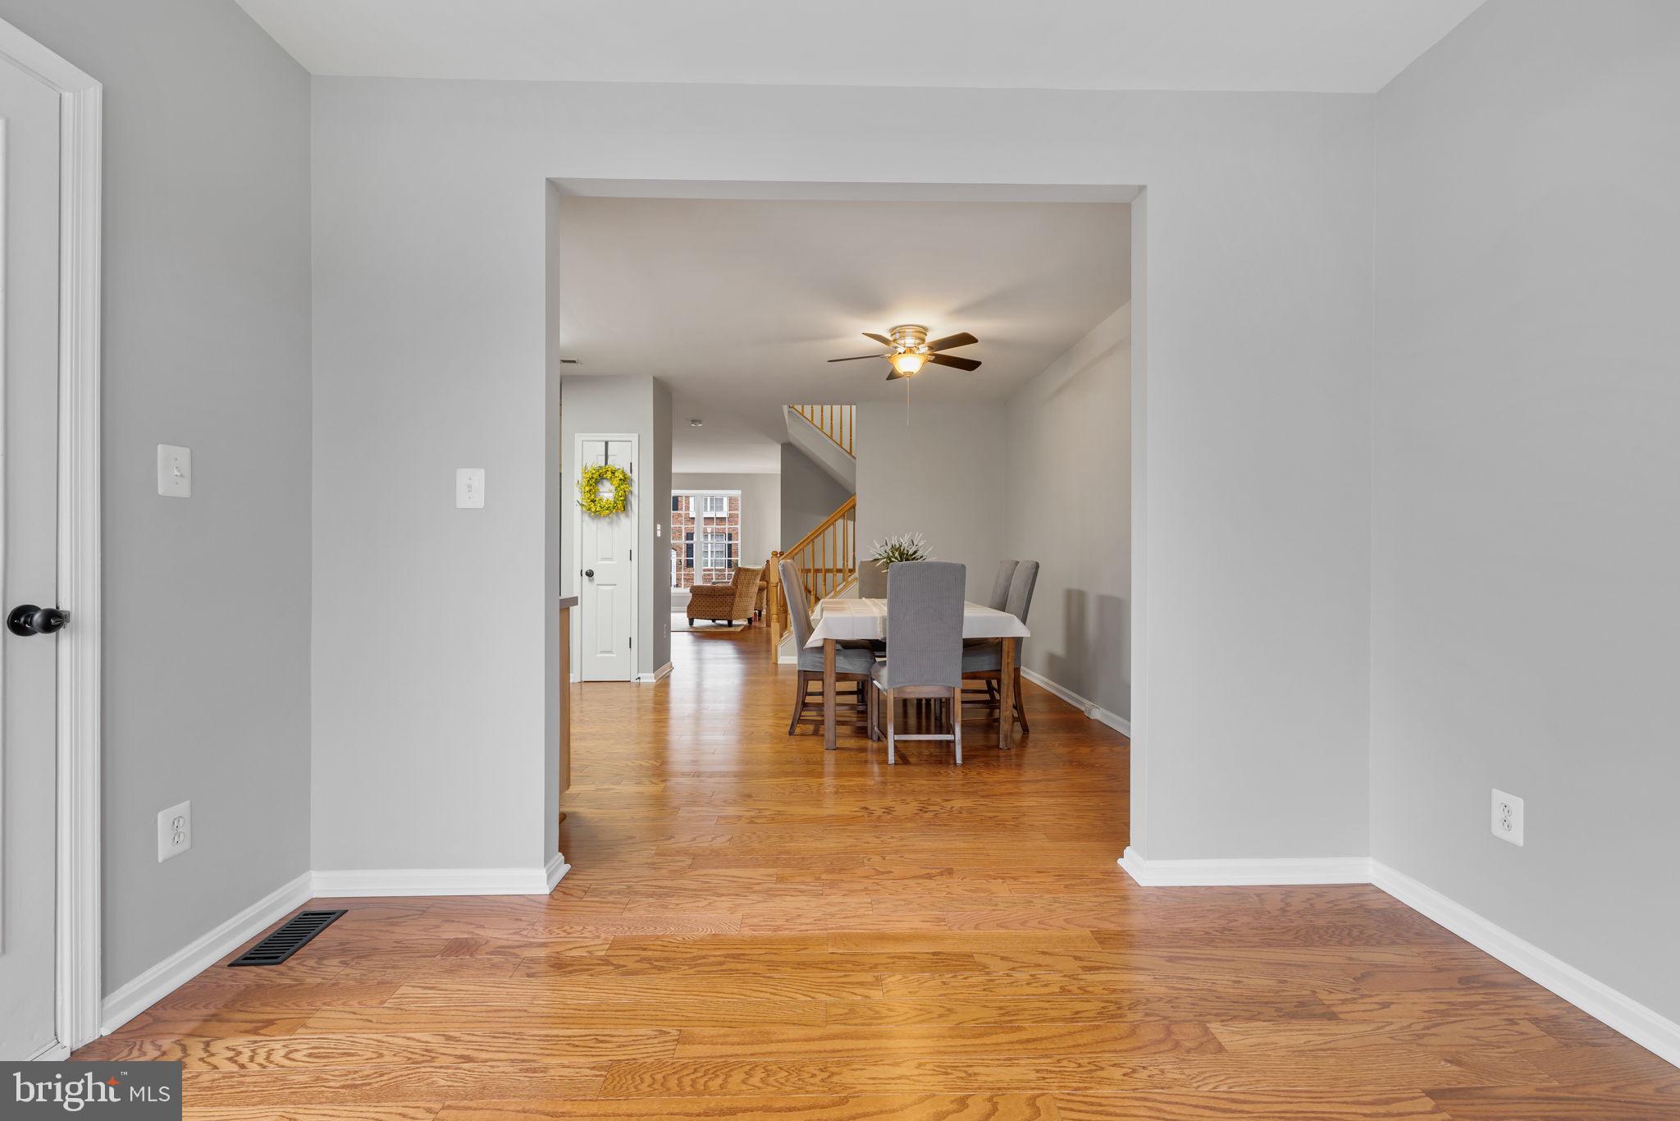
Dining room with hardwood floors, gray chairs, a ceiling fan, and an adjacent staircase.
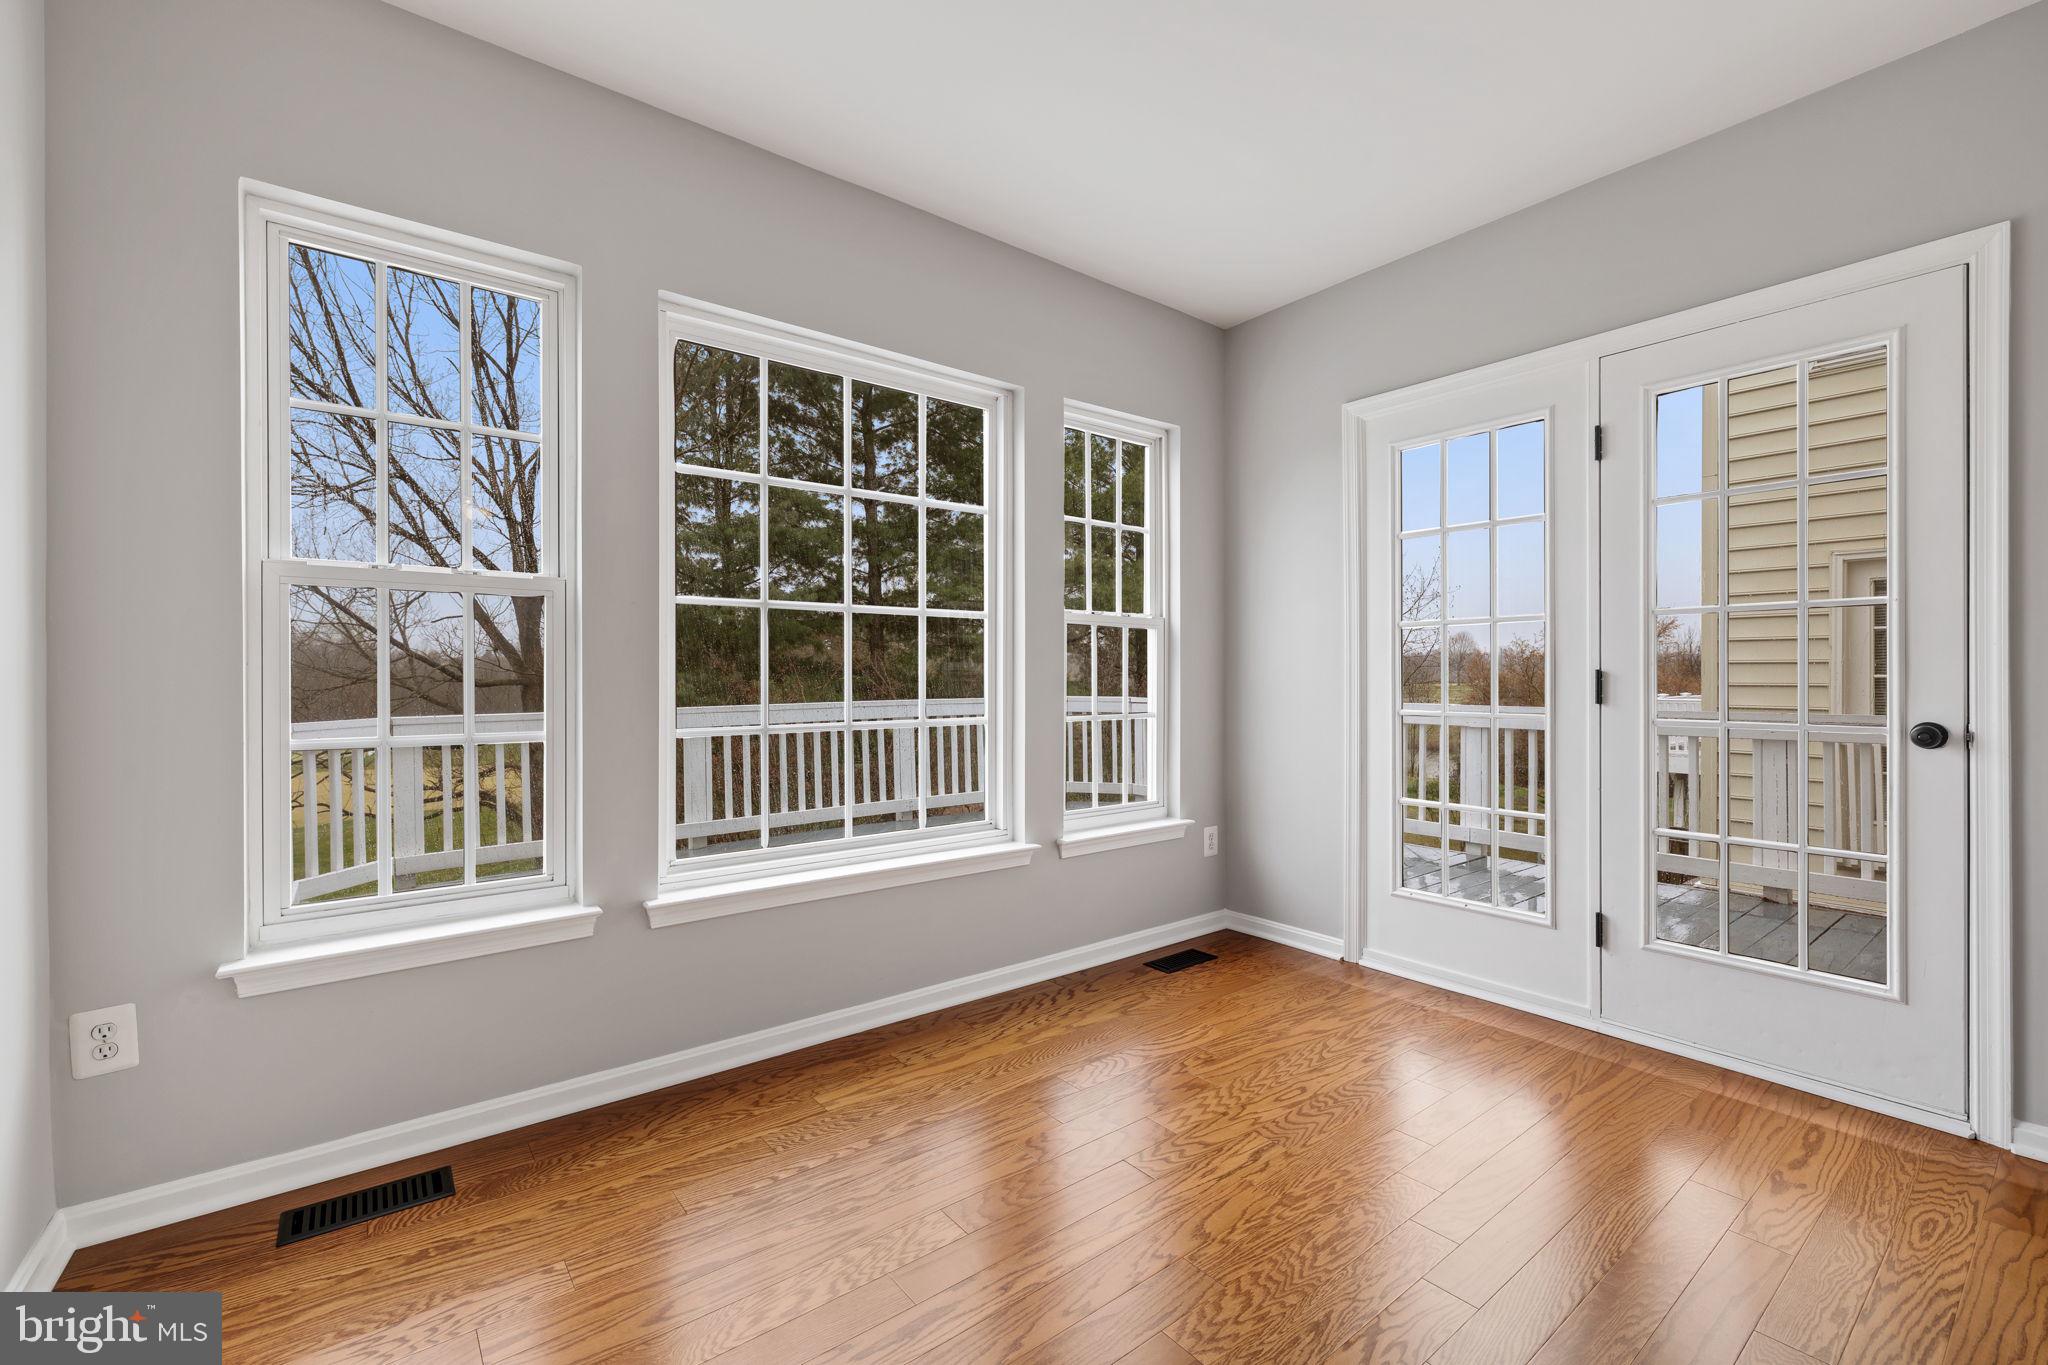
Unfurnished room with hardwood floors, three windows, and glass-paneled doors to a deck.
Dining room with a hardwood floor, gray upholstered chairs, and a view toward the staircase.
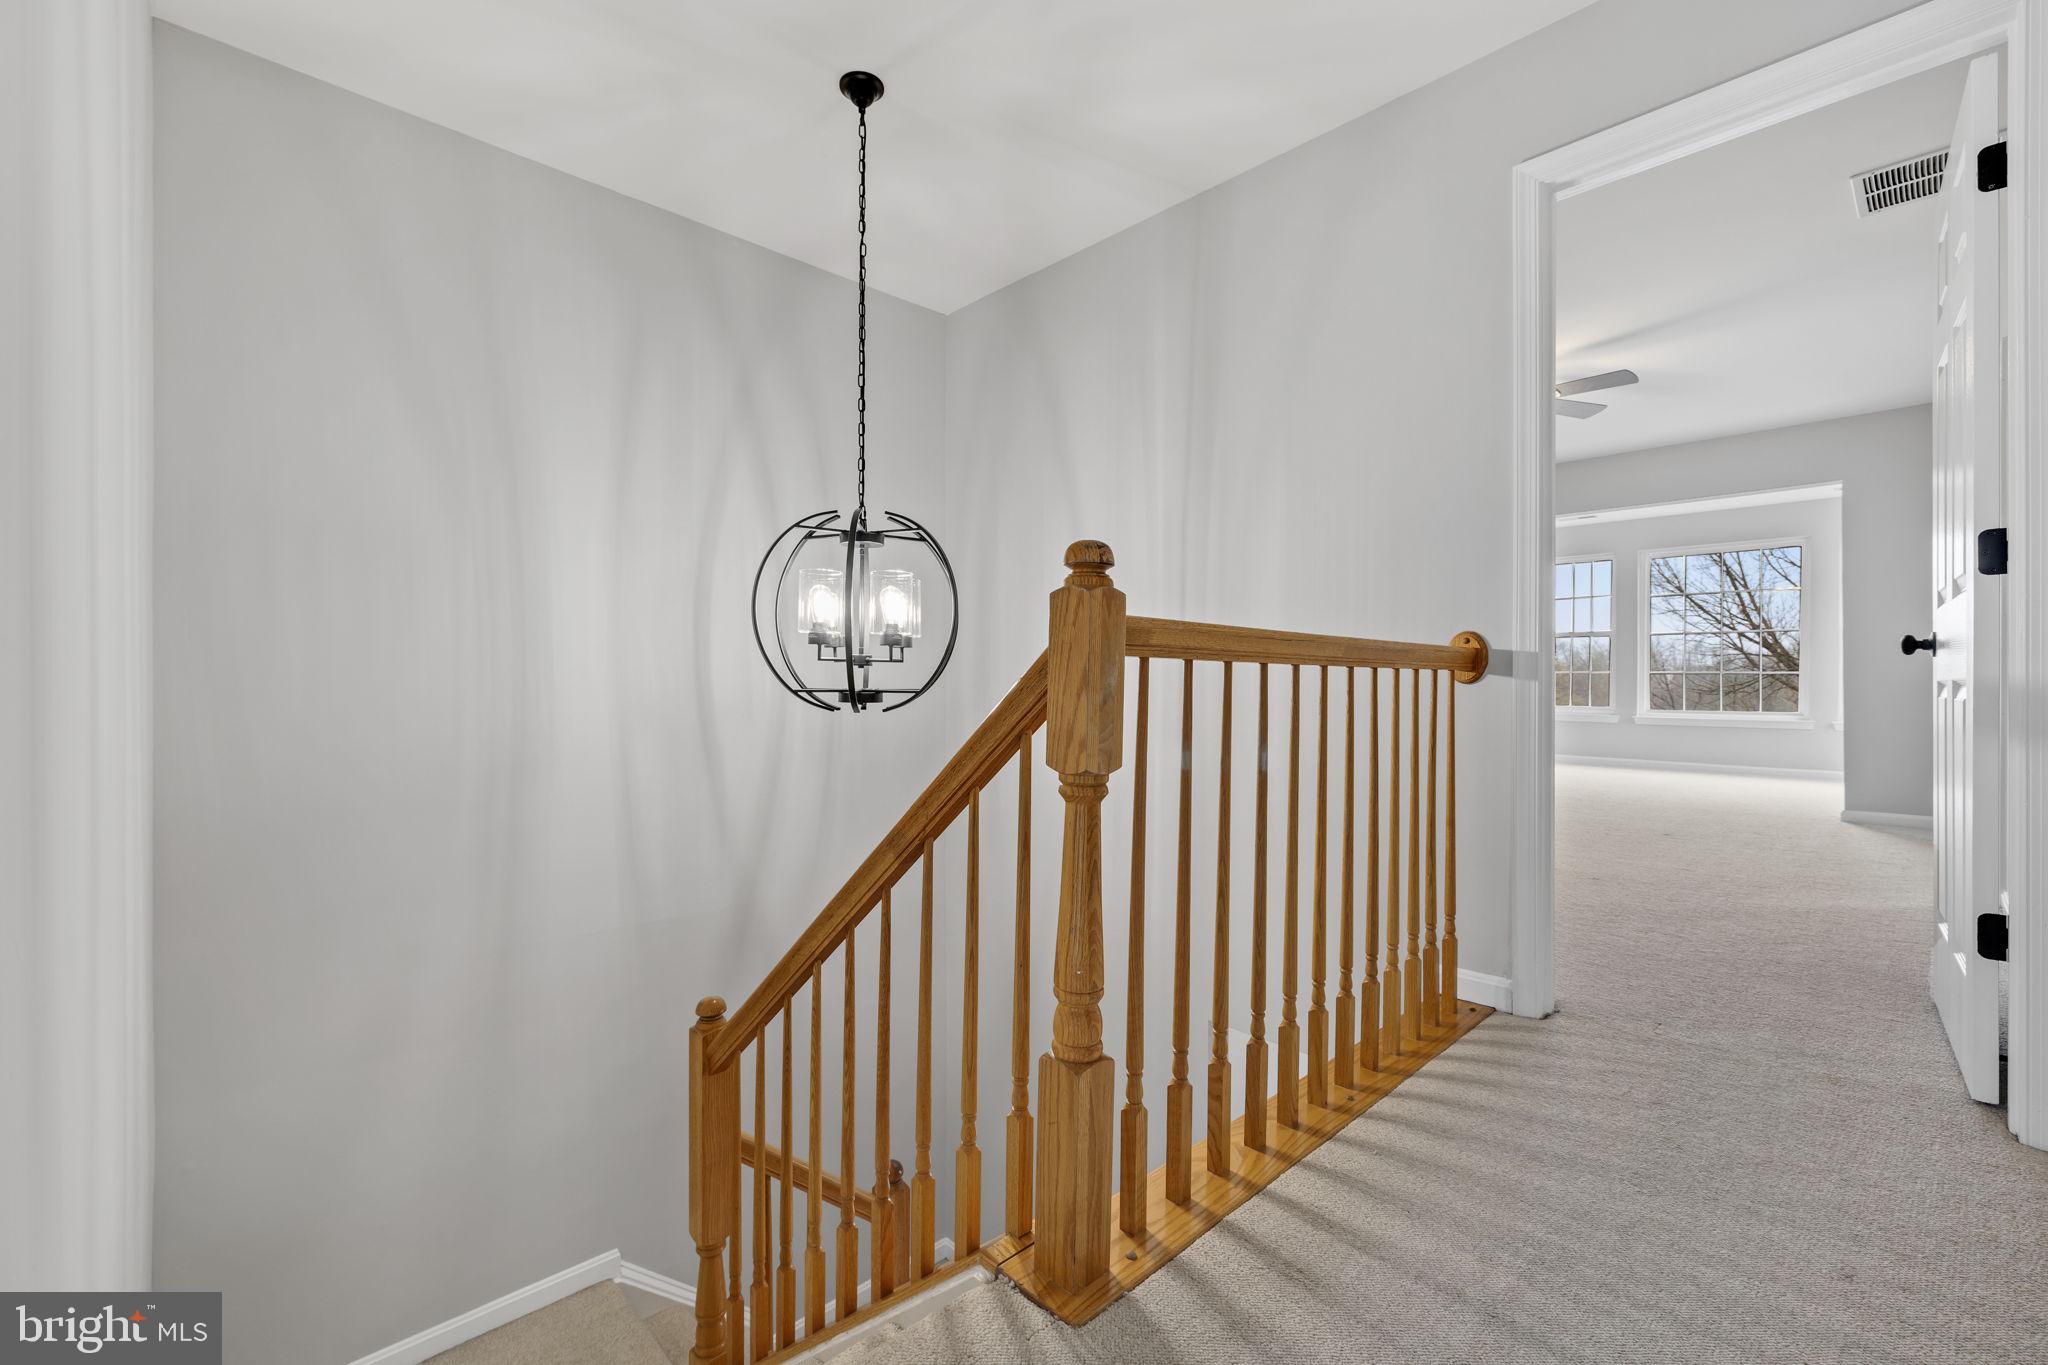
Upstairs landing with a wooden stair railing and pendant light, opening to a bright carpeted room.
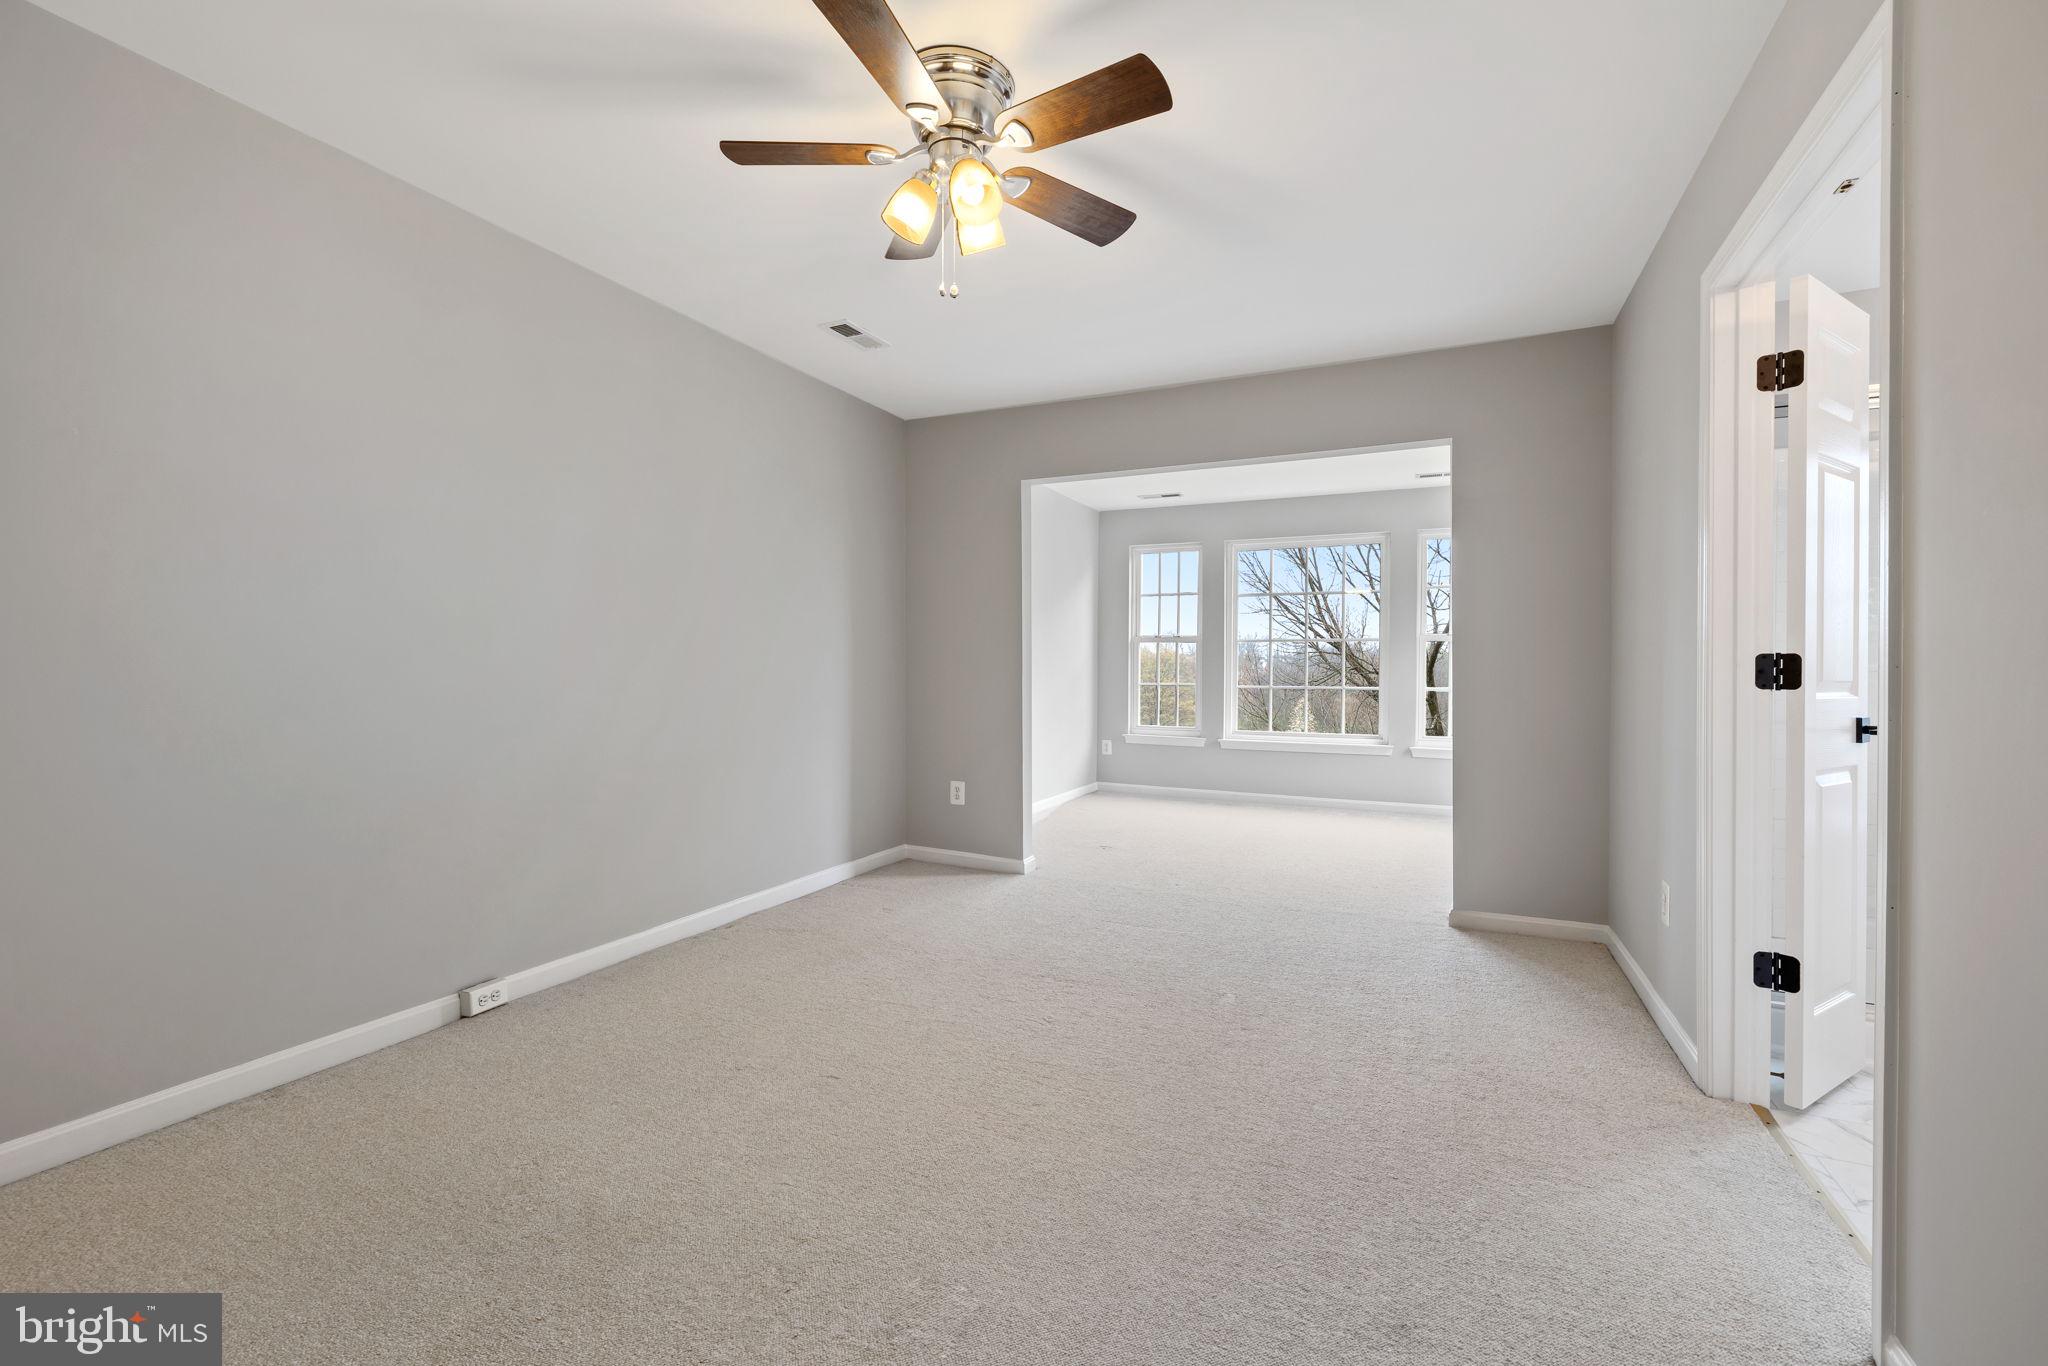
Unfurnished carpeted room with a ceiling fan and wide opening to a sunlit room with large windows.
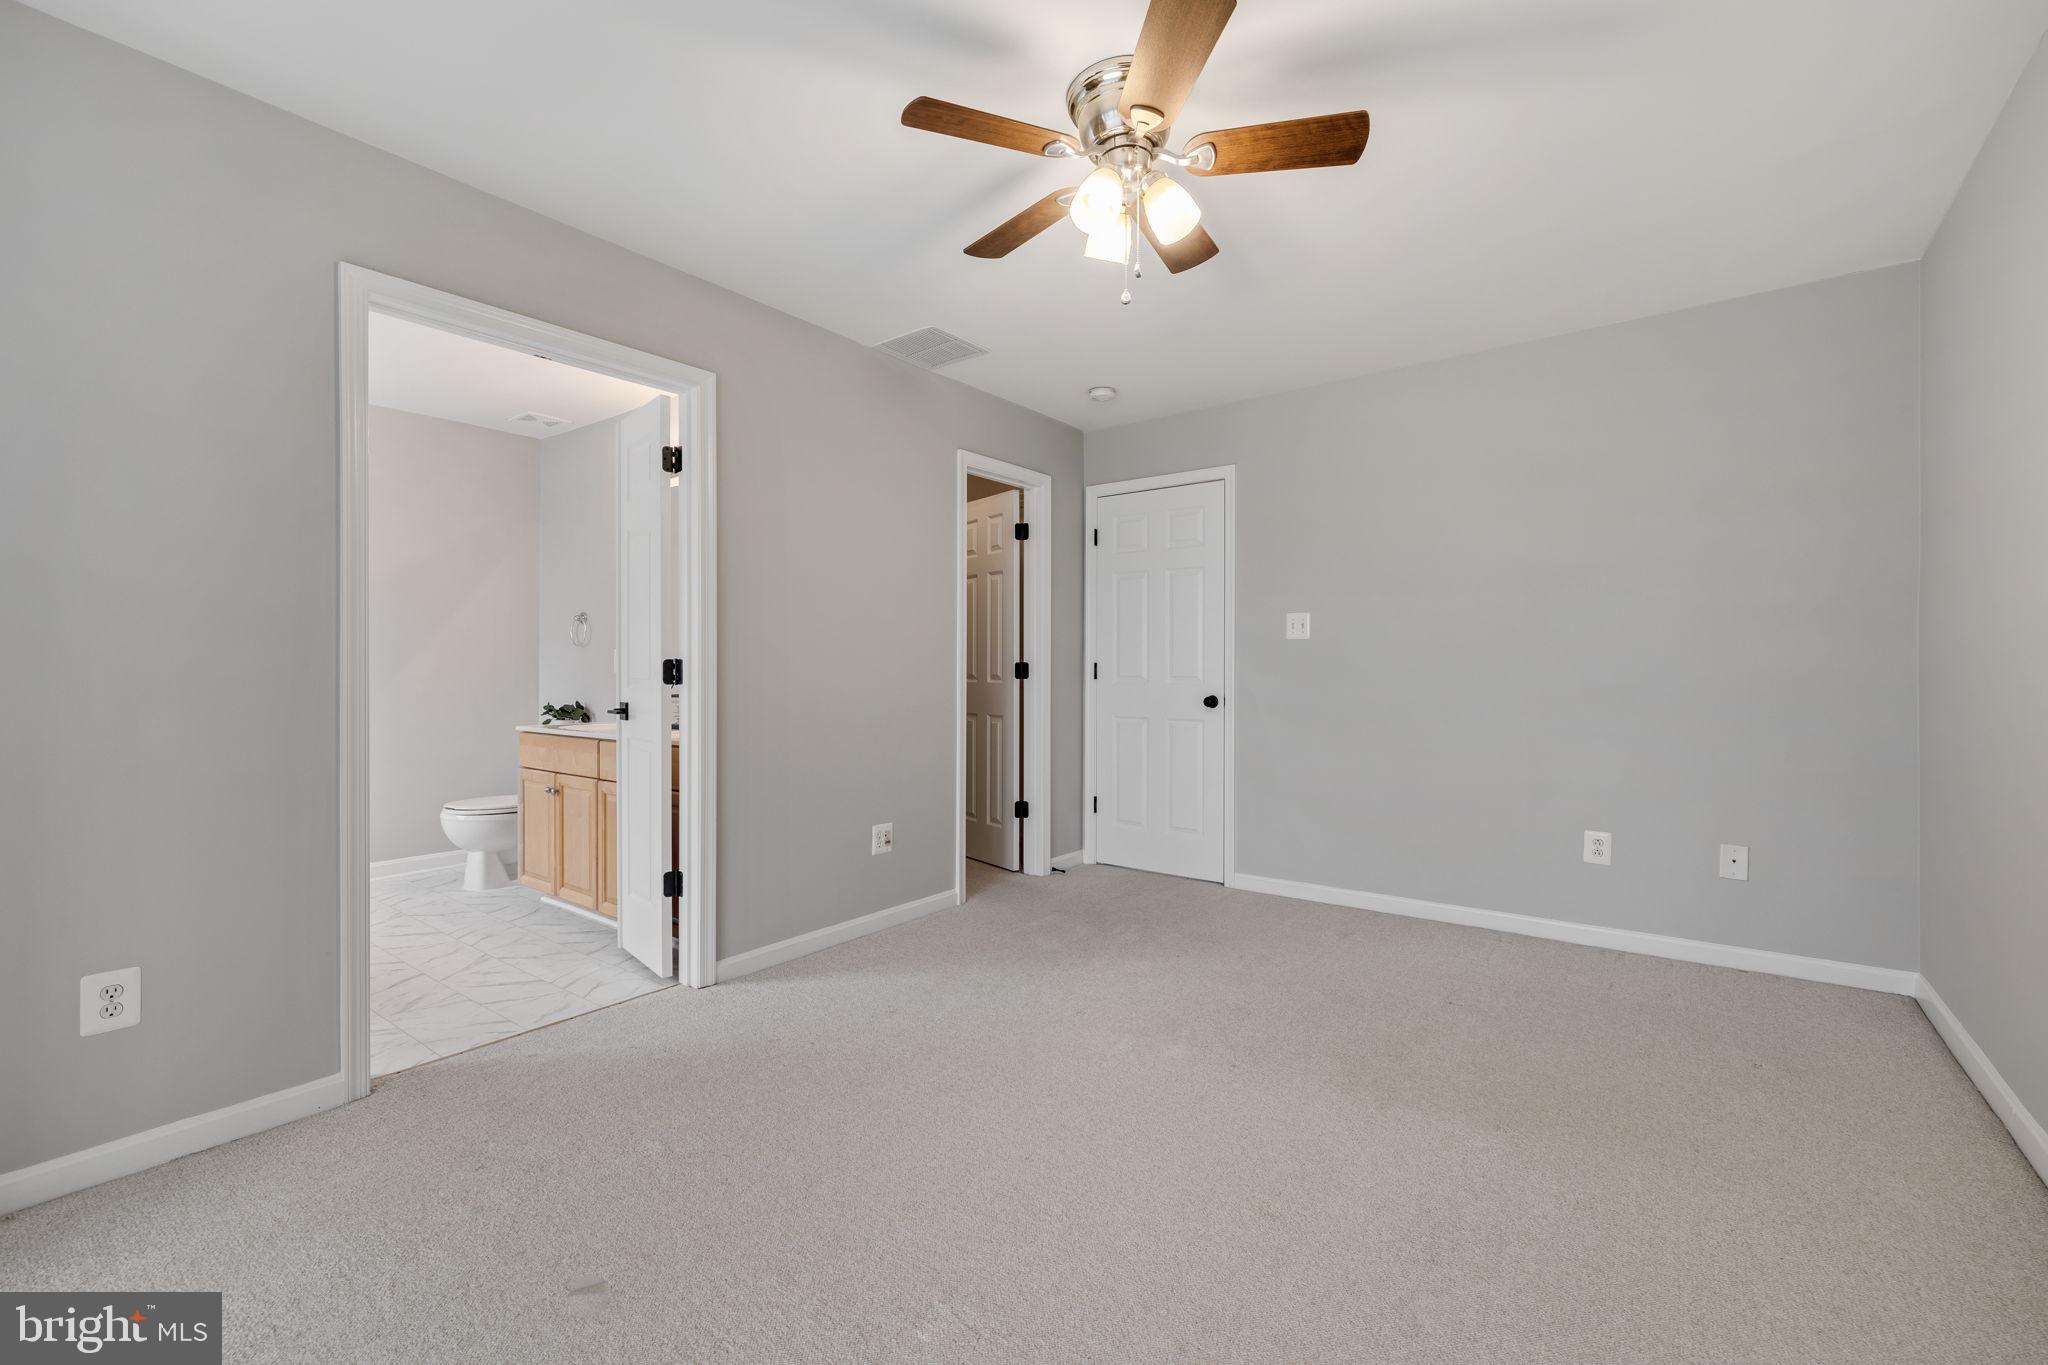
Empty carpeted bedroom with a wood-blade ceiling fan and an open doorway to the bathroom.
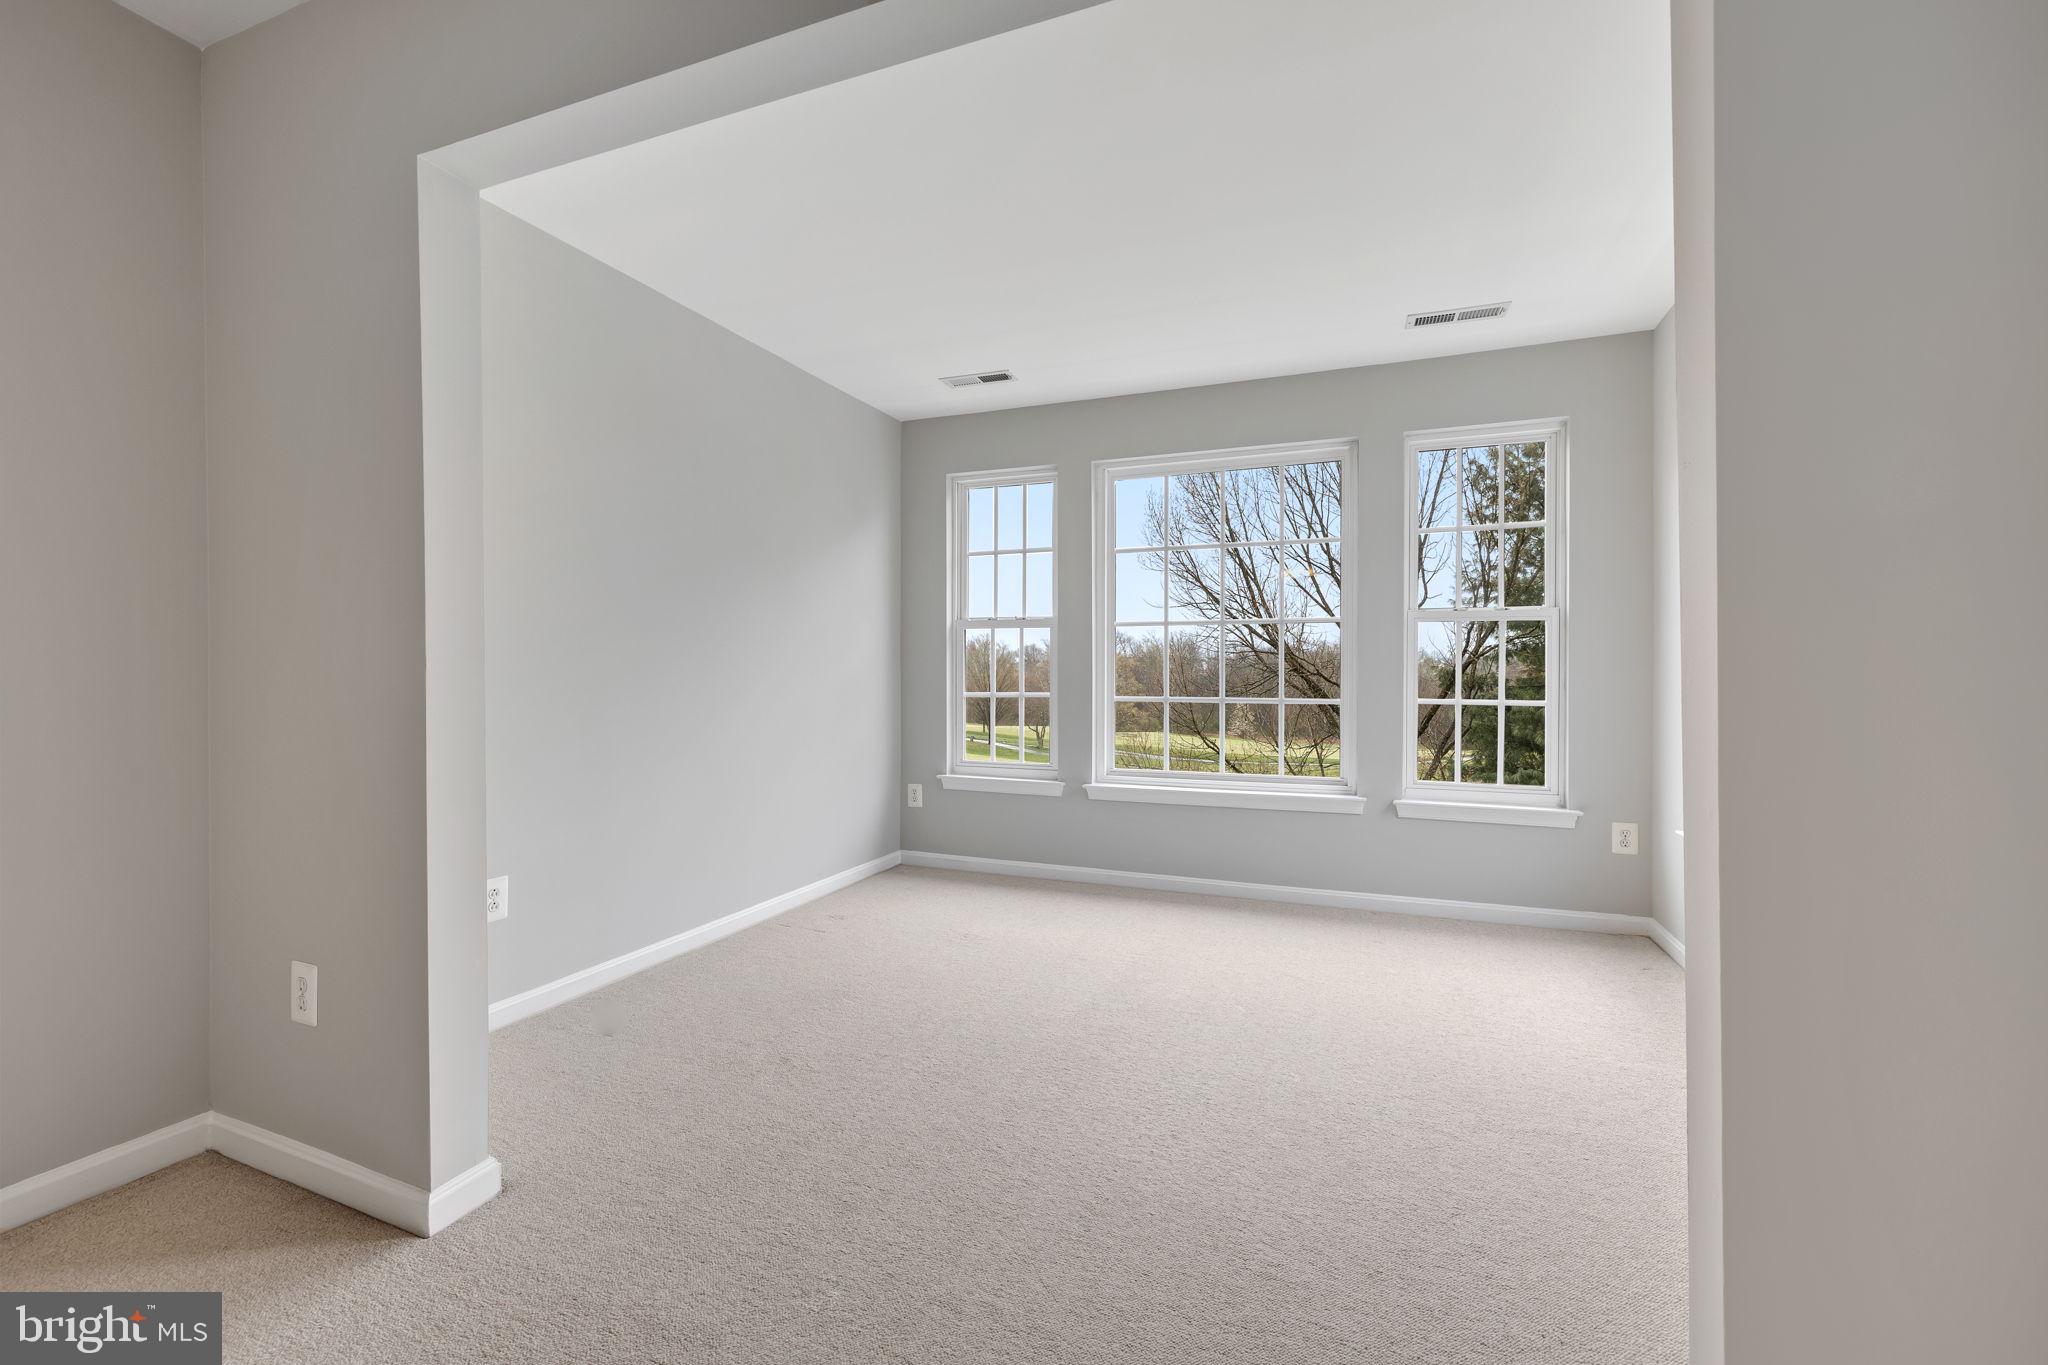
Empty carpeted room with gray walls and three large windows overlooking trees and a lawn.
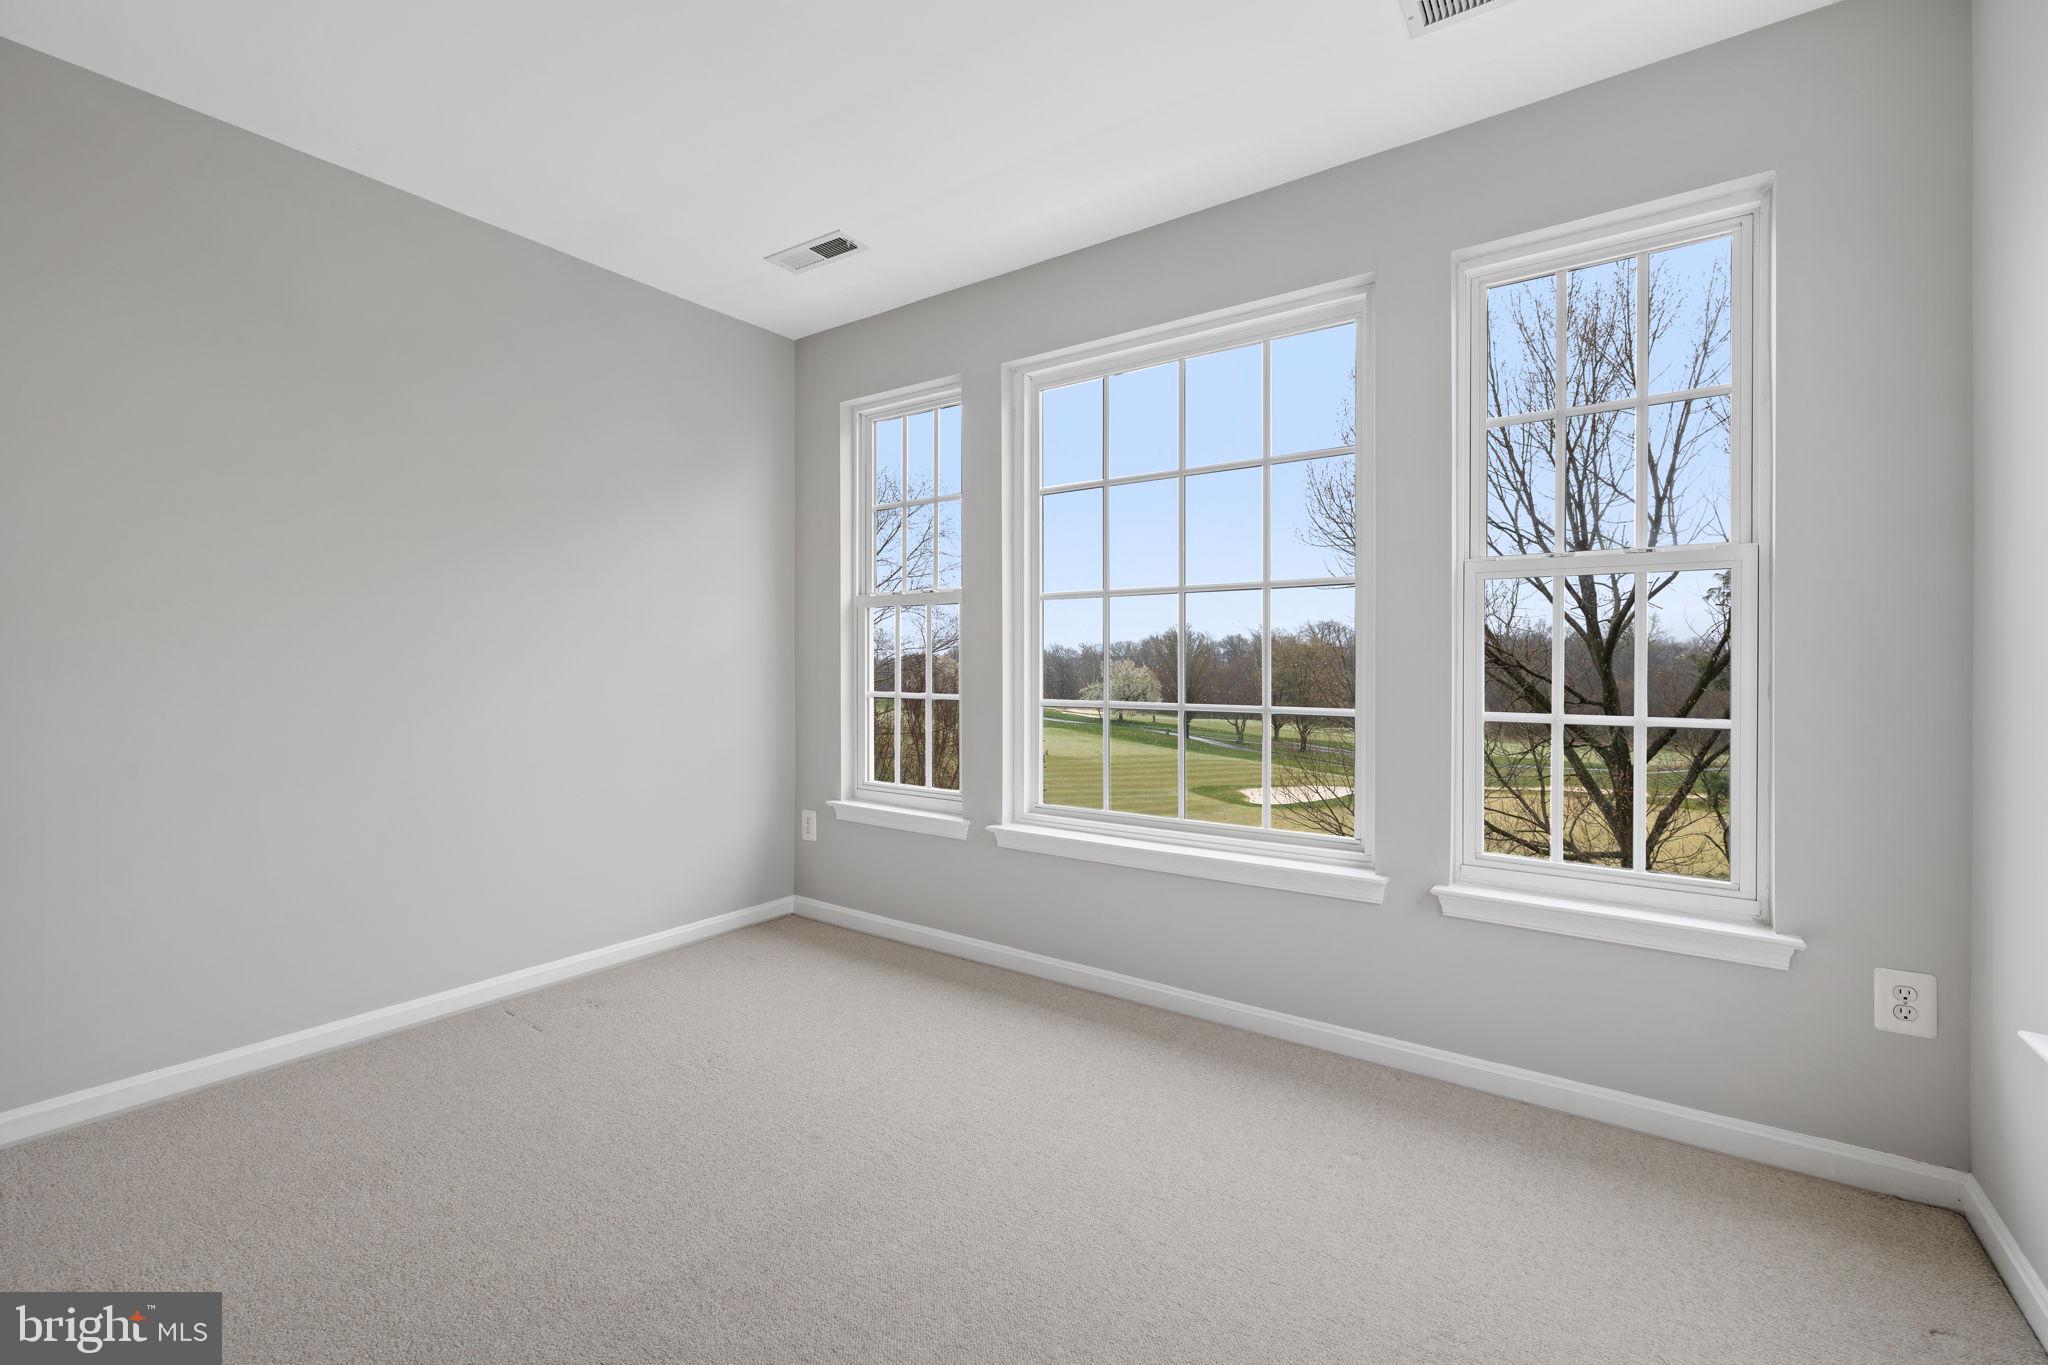
Empty carpeted room with three large windows overlooking green grounds and leafless trees.
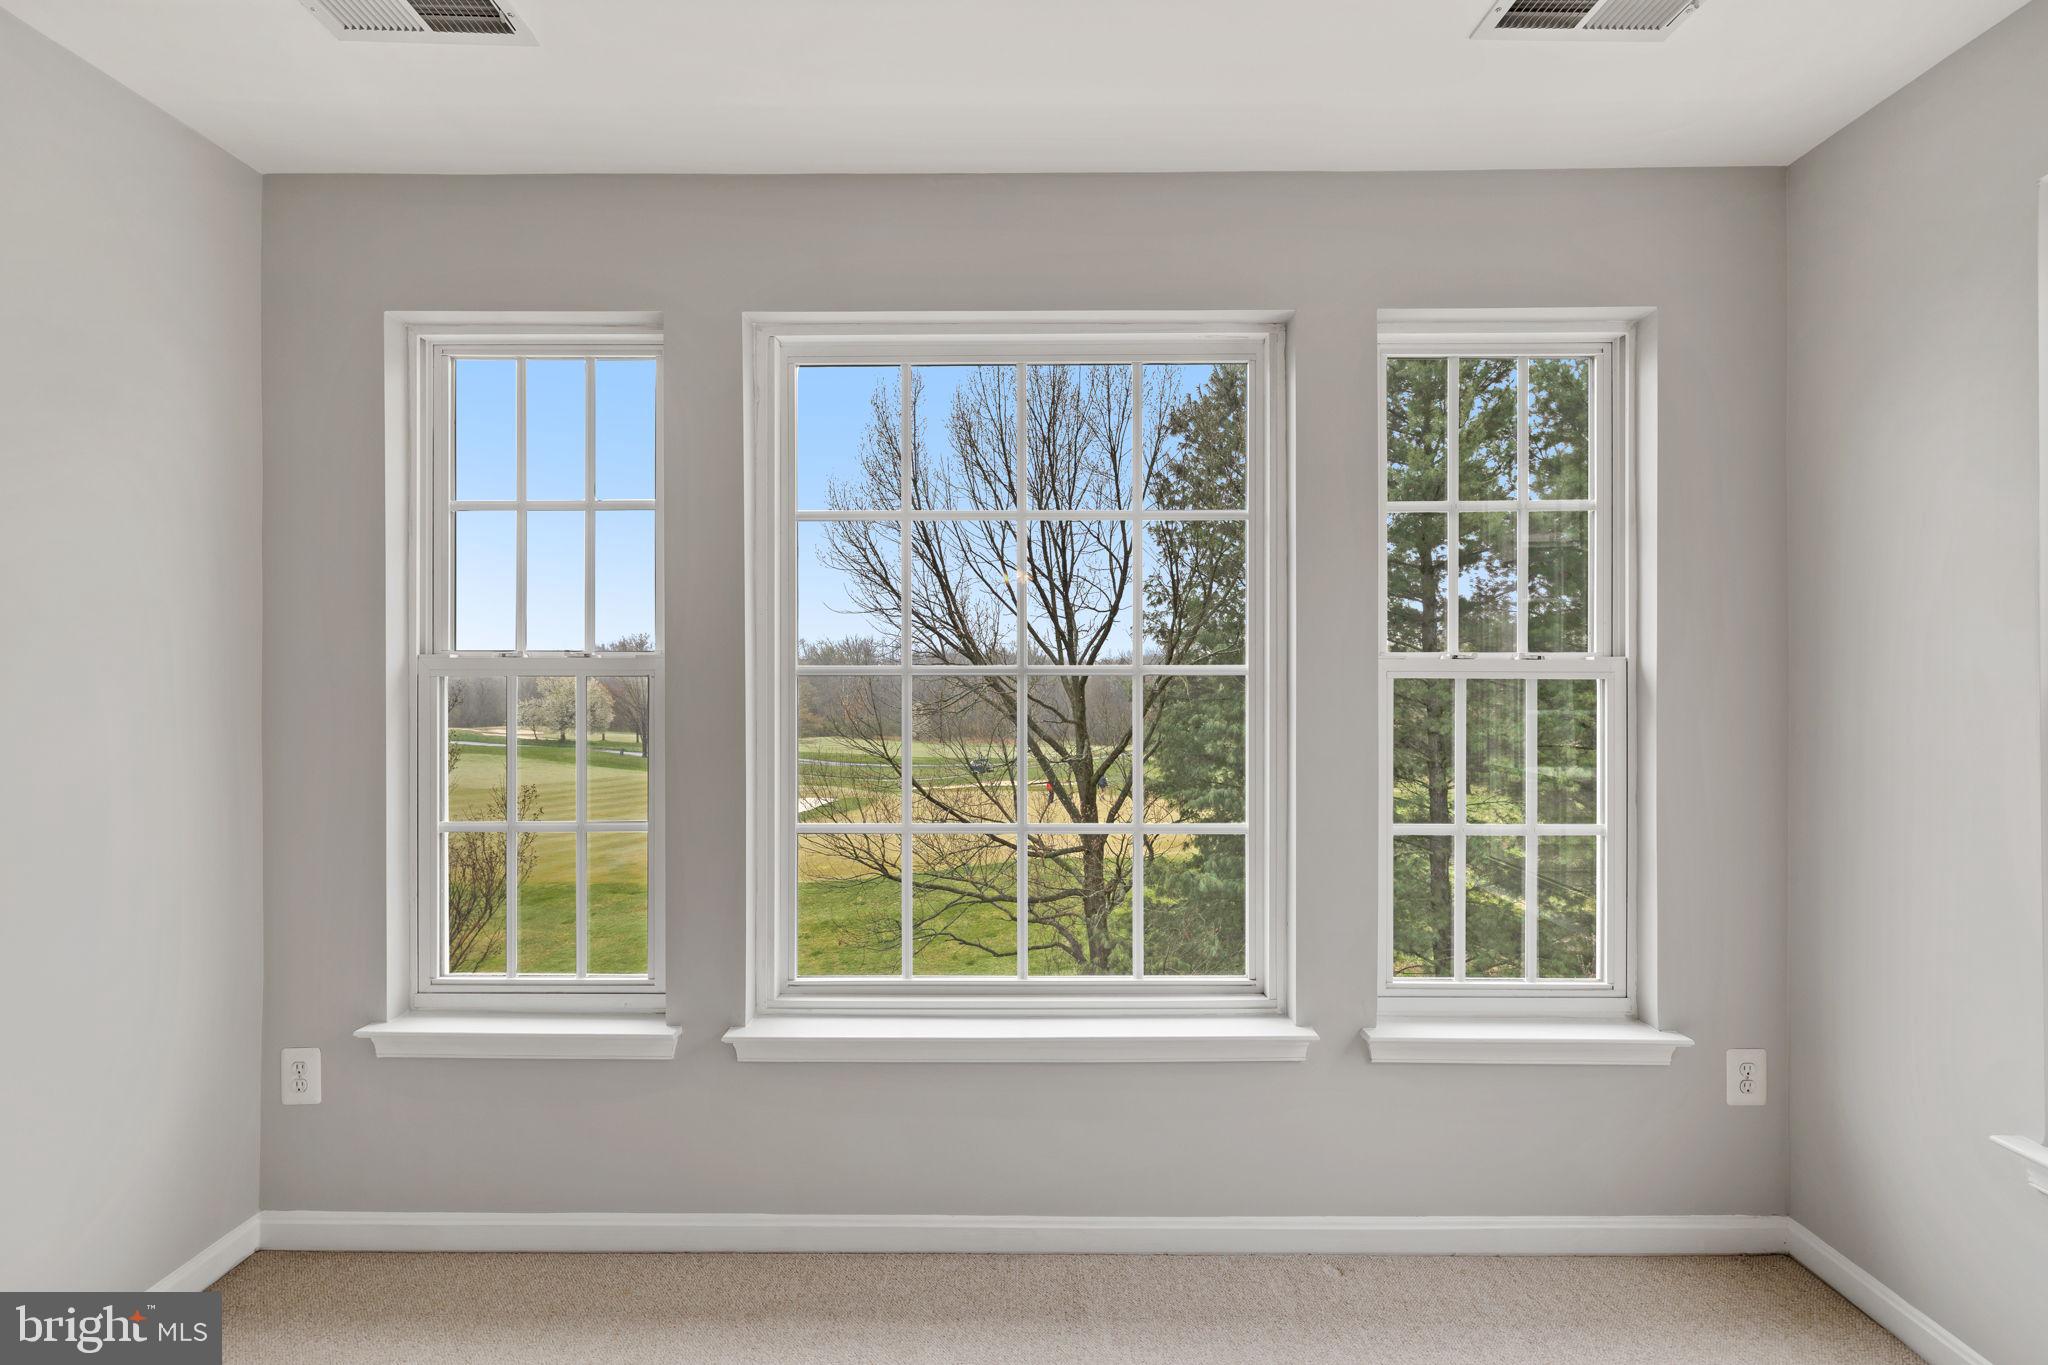
Empty carpeted room with three large windows overlooking trees and a green lawn.
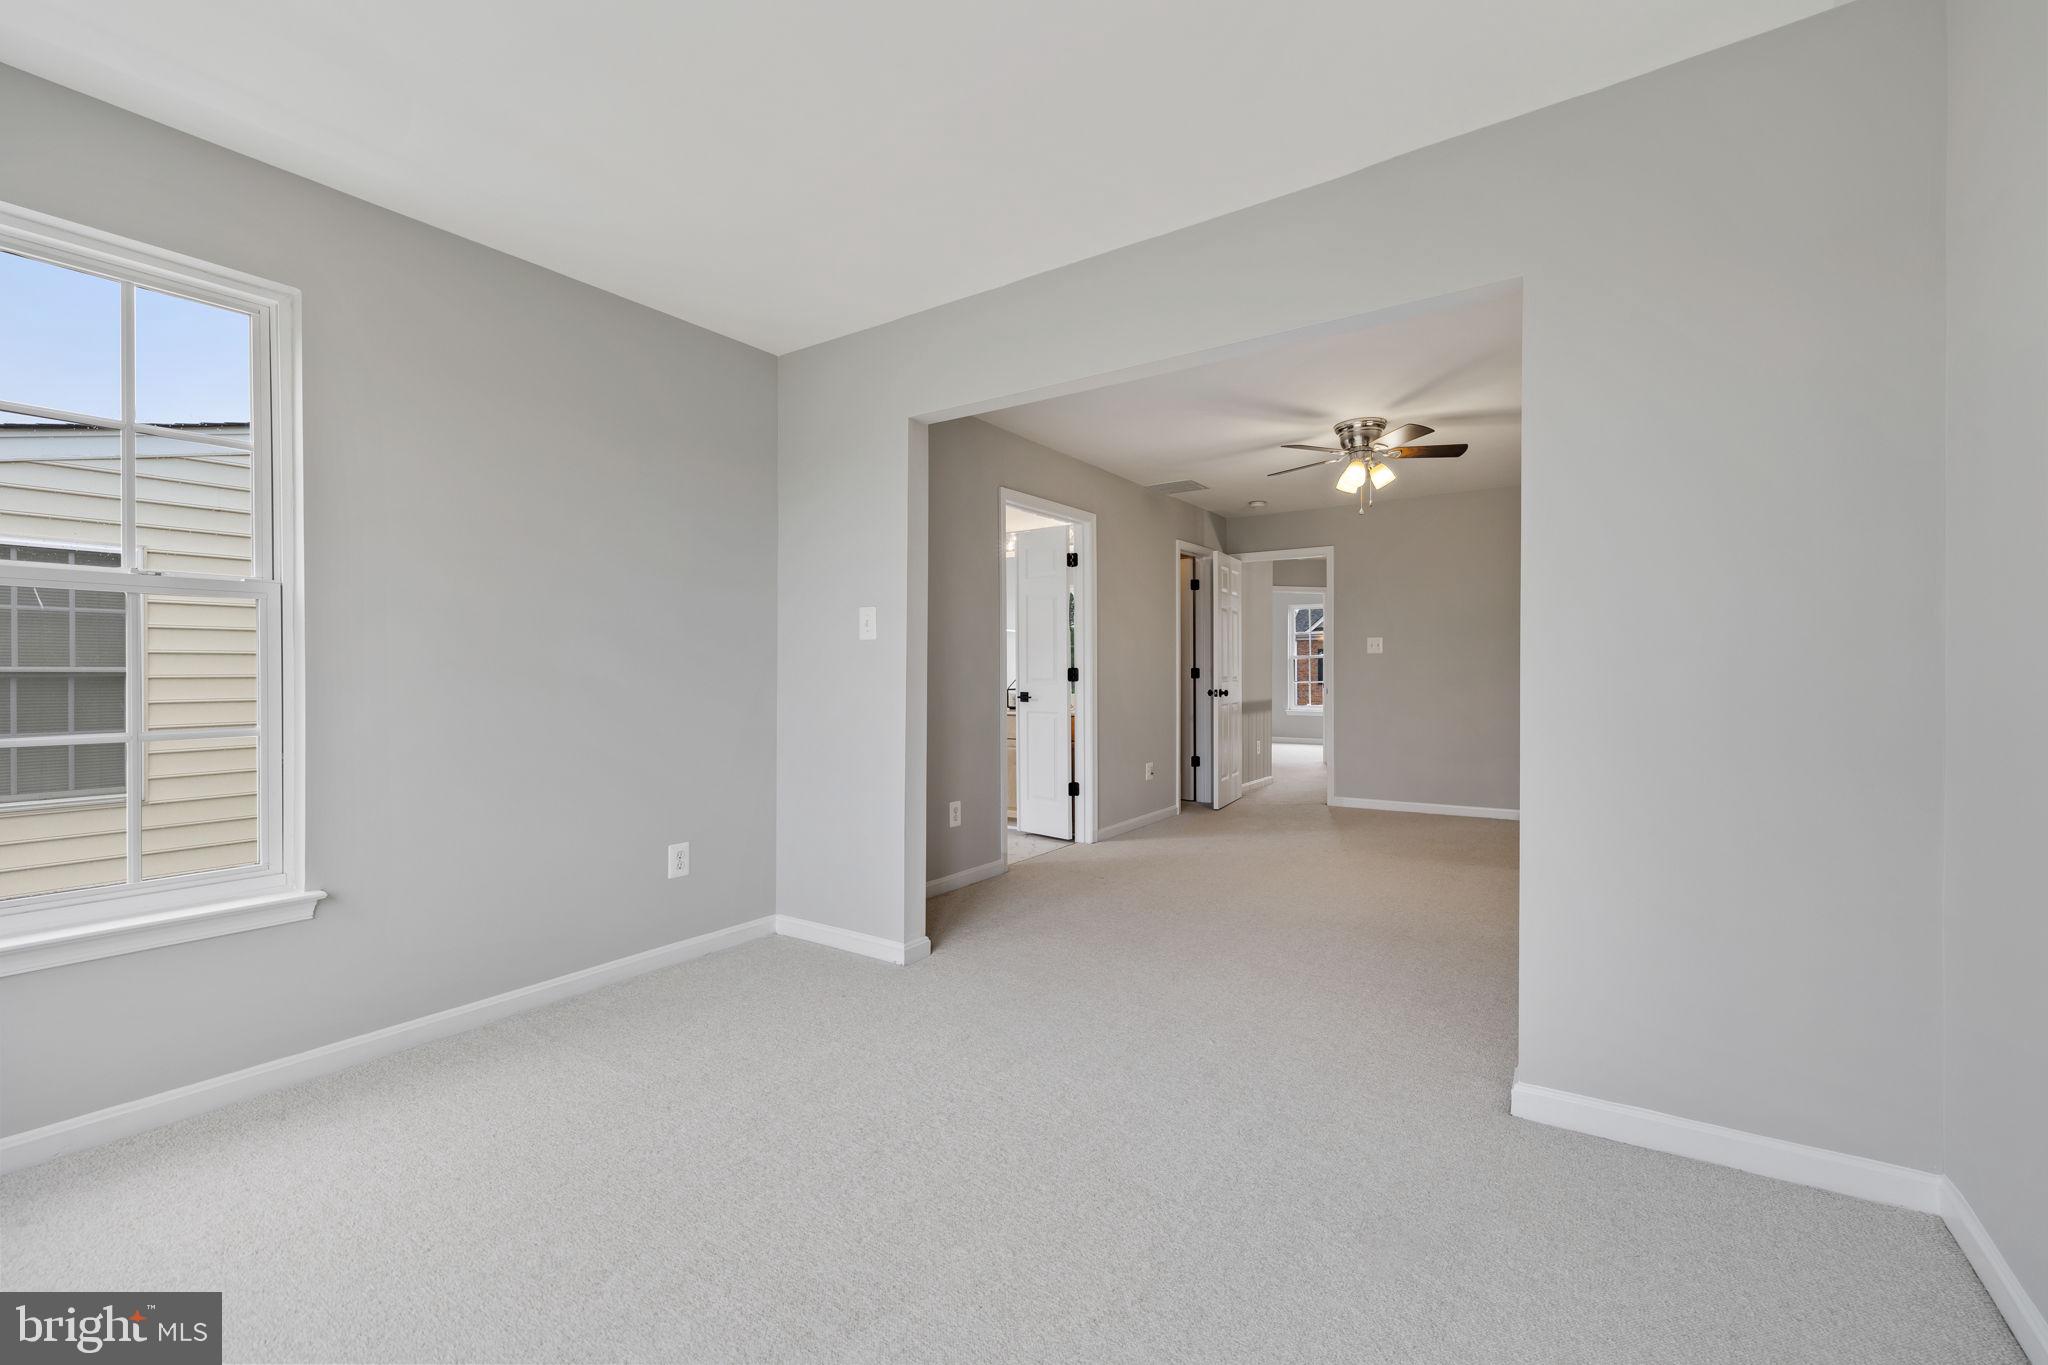
Vacant carpeted room with a large window, opening to an adjacent room with a ceiling fan.
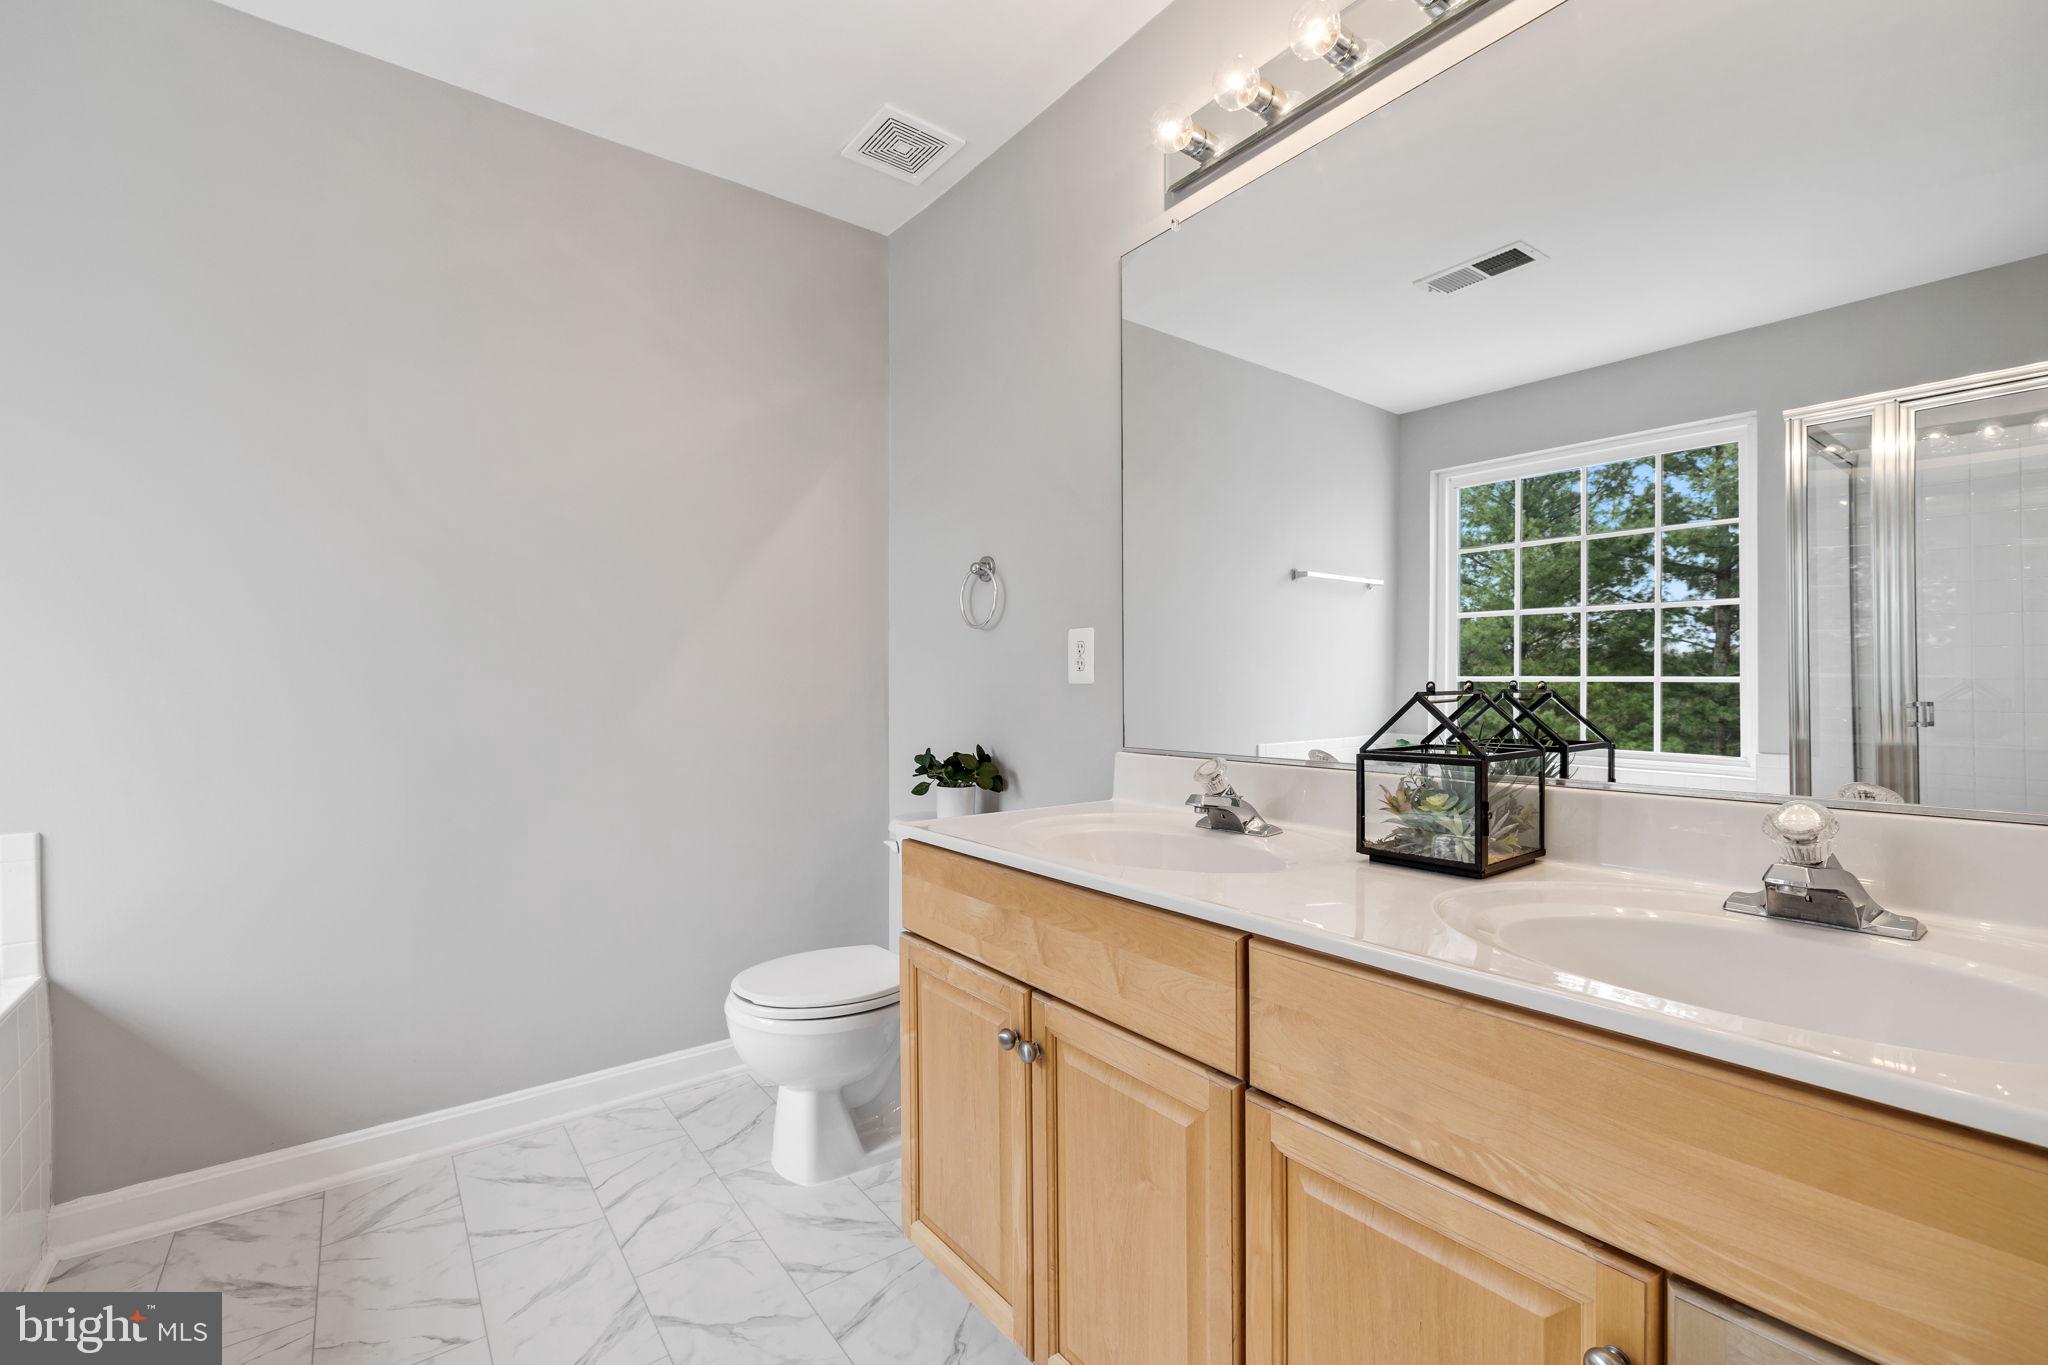
Bathroom with a light-wood double vanity, two sinks, and a large mirror beside a window.
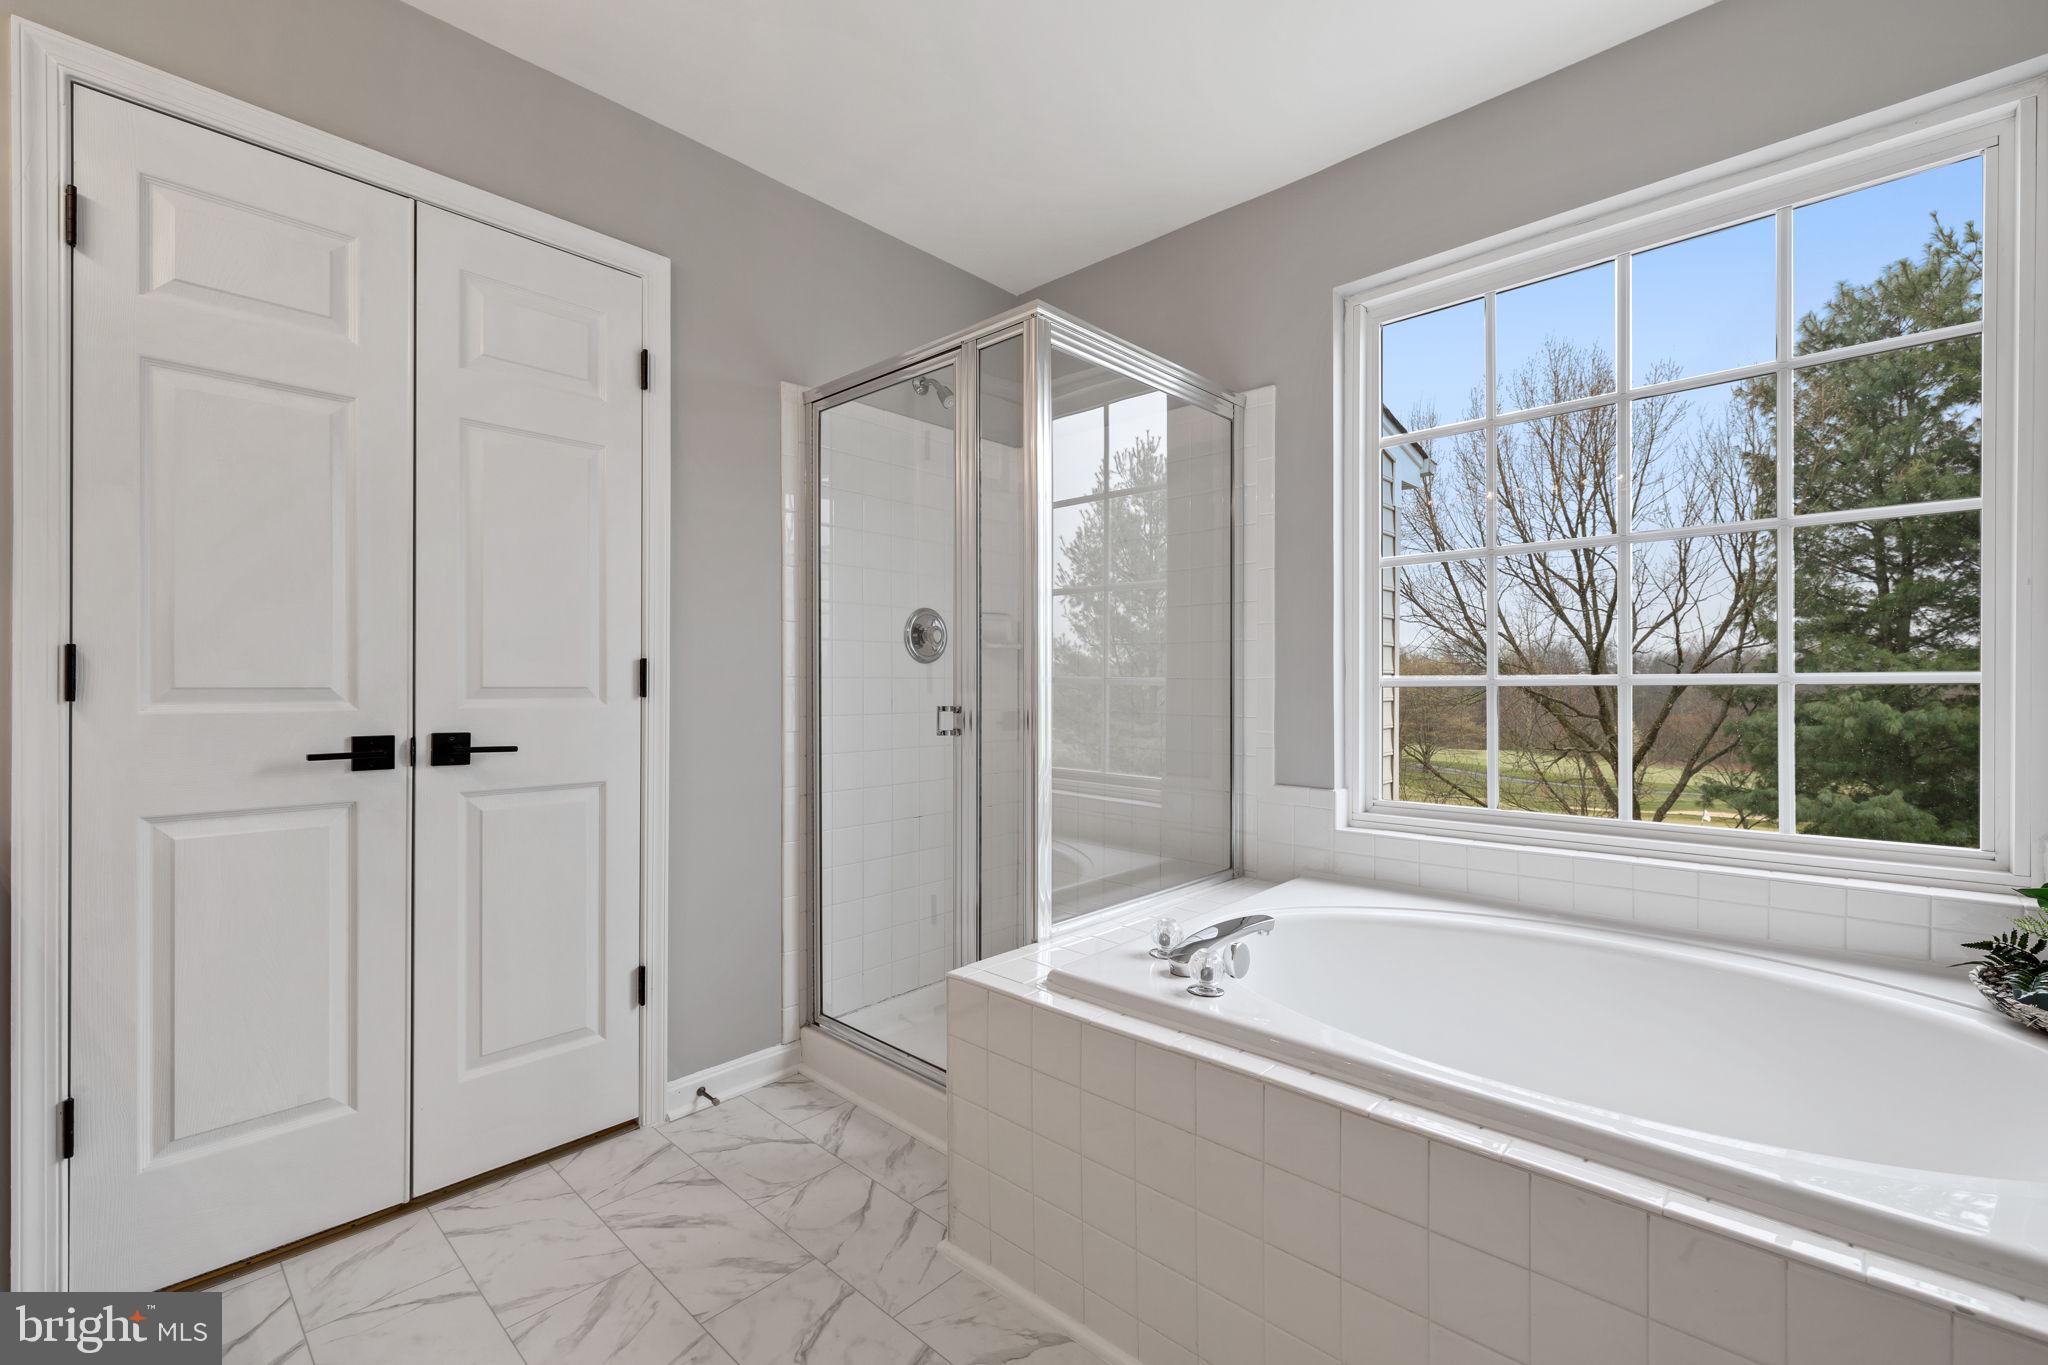
Bathroom with a large soaking tub beneath a window and a glass-enclosed shower.
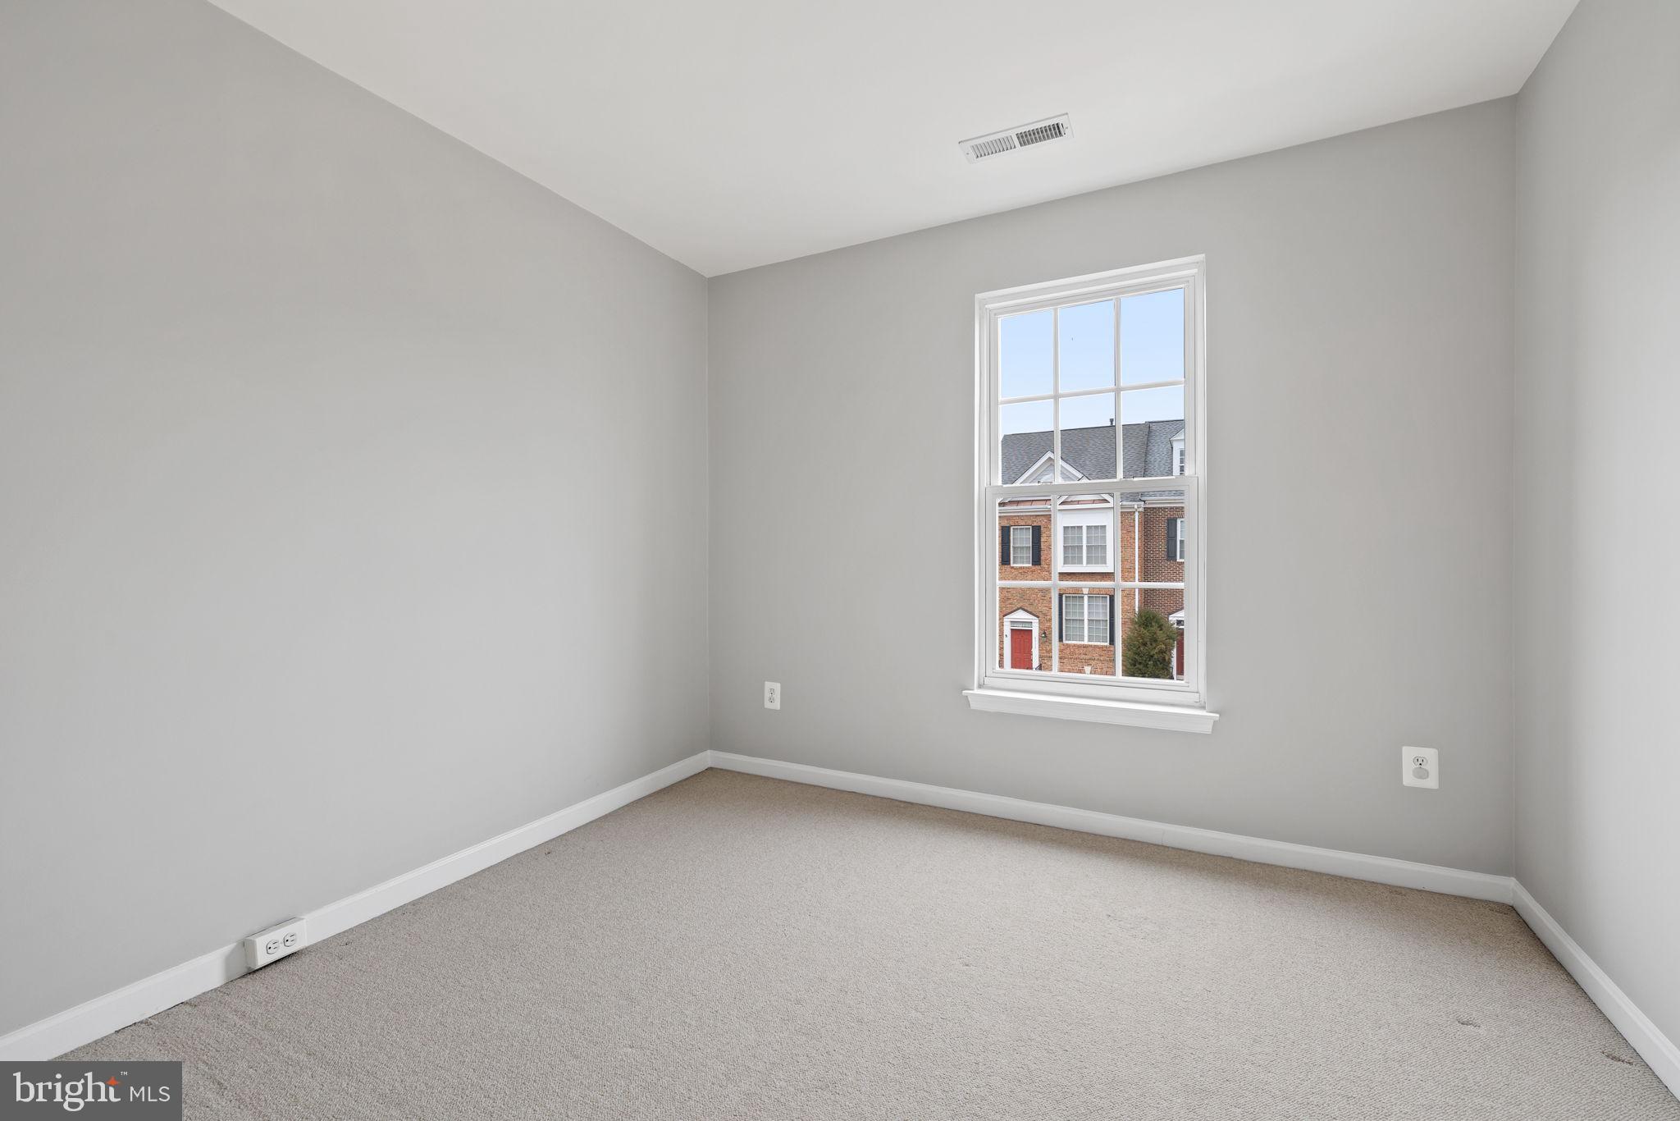
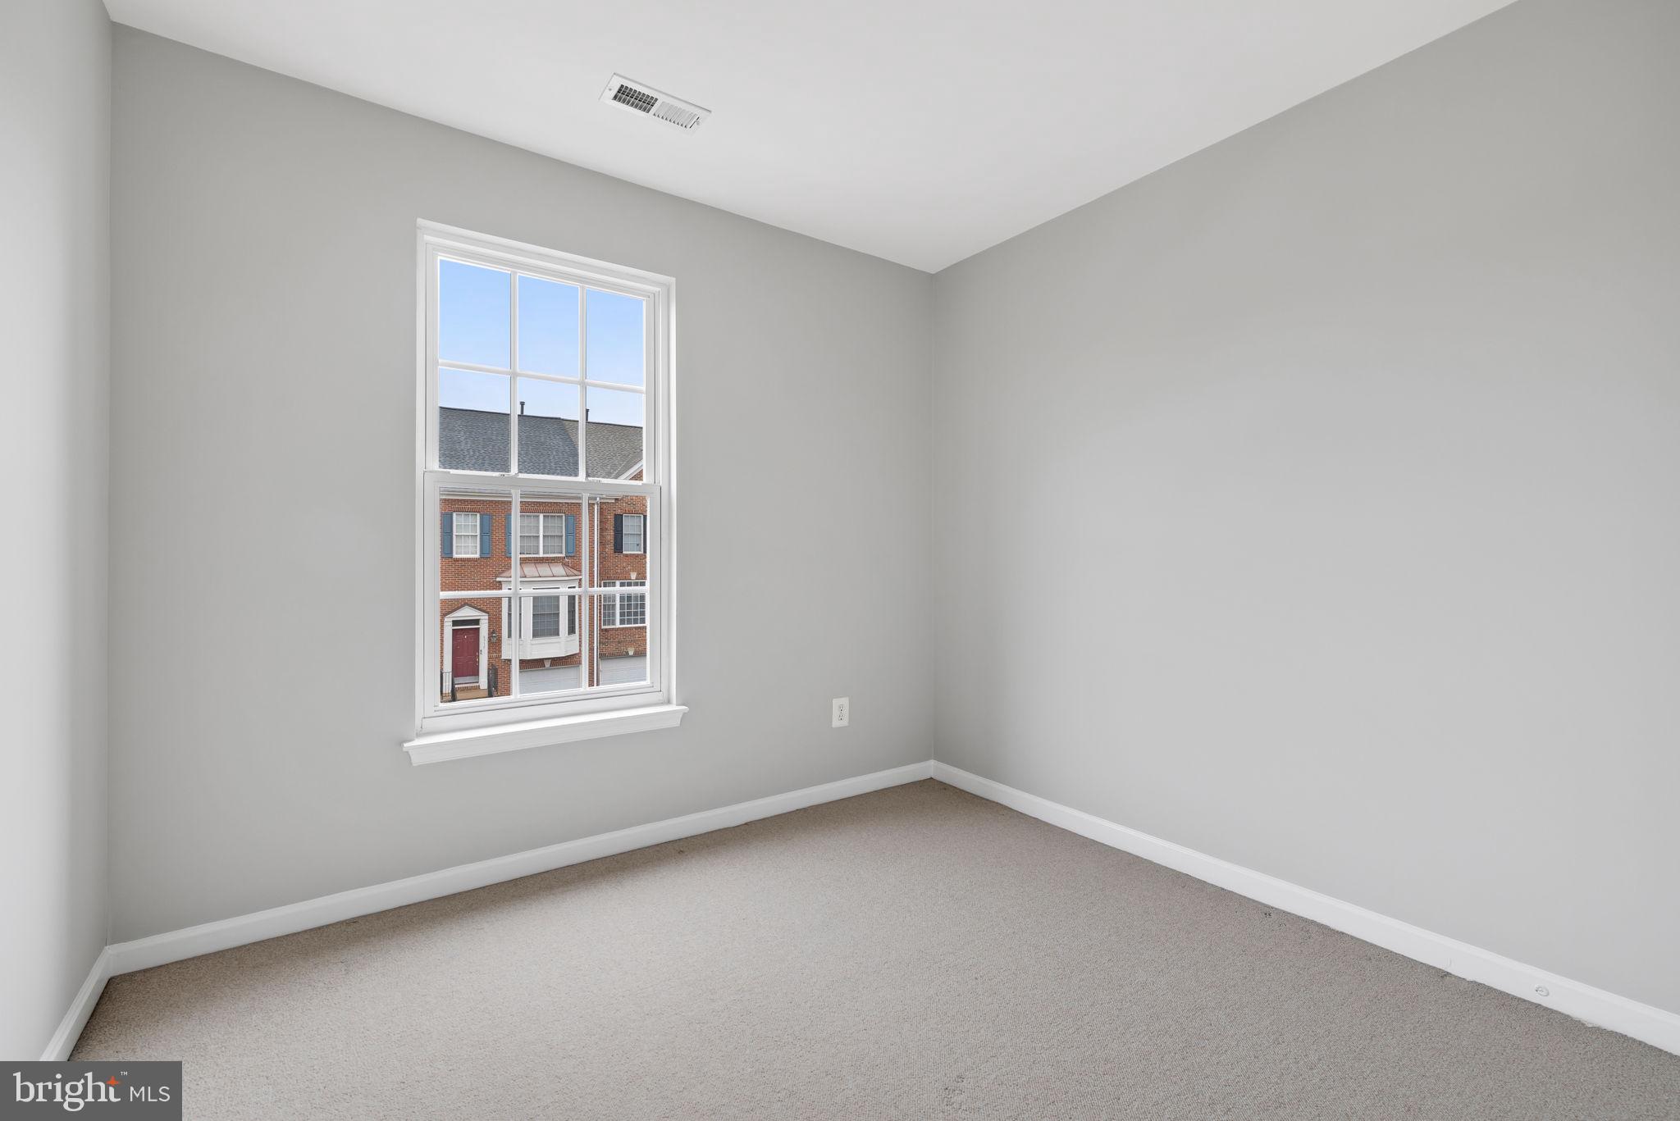
Empty carpeted room with gray walls and a window overlooking a neighboring brick townhouse.
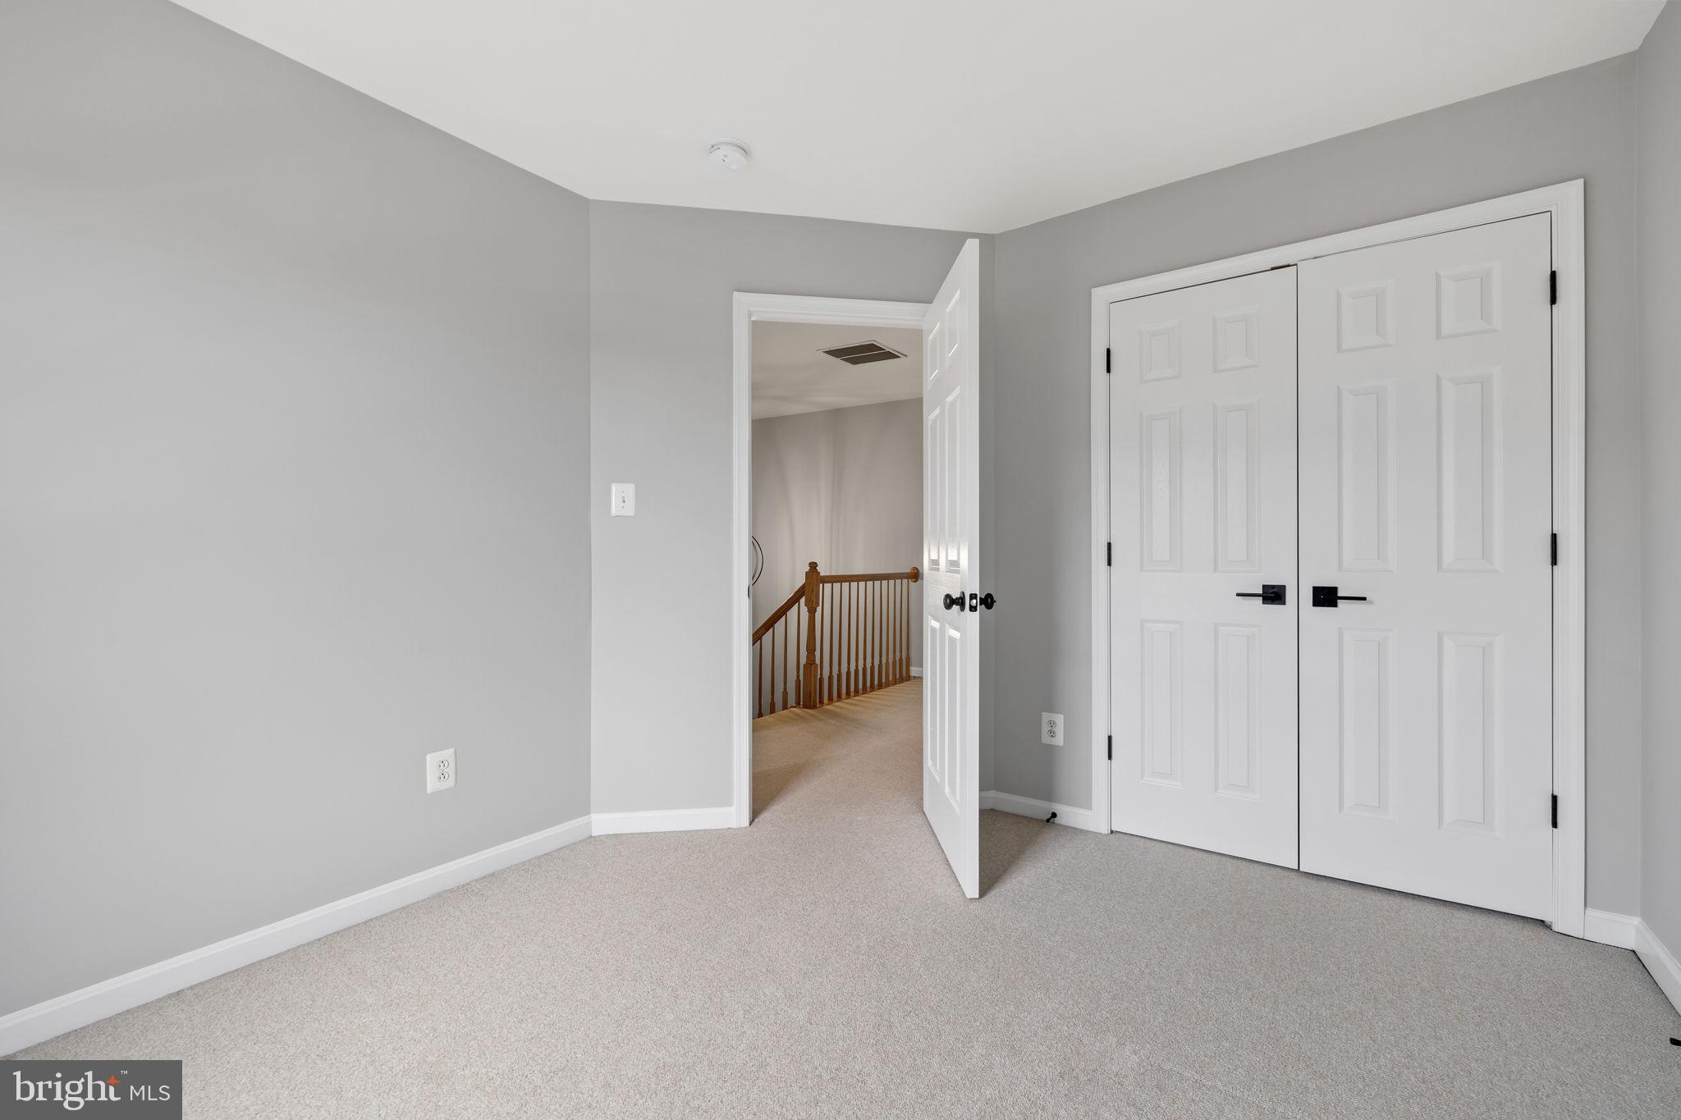
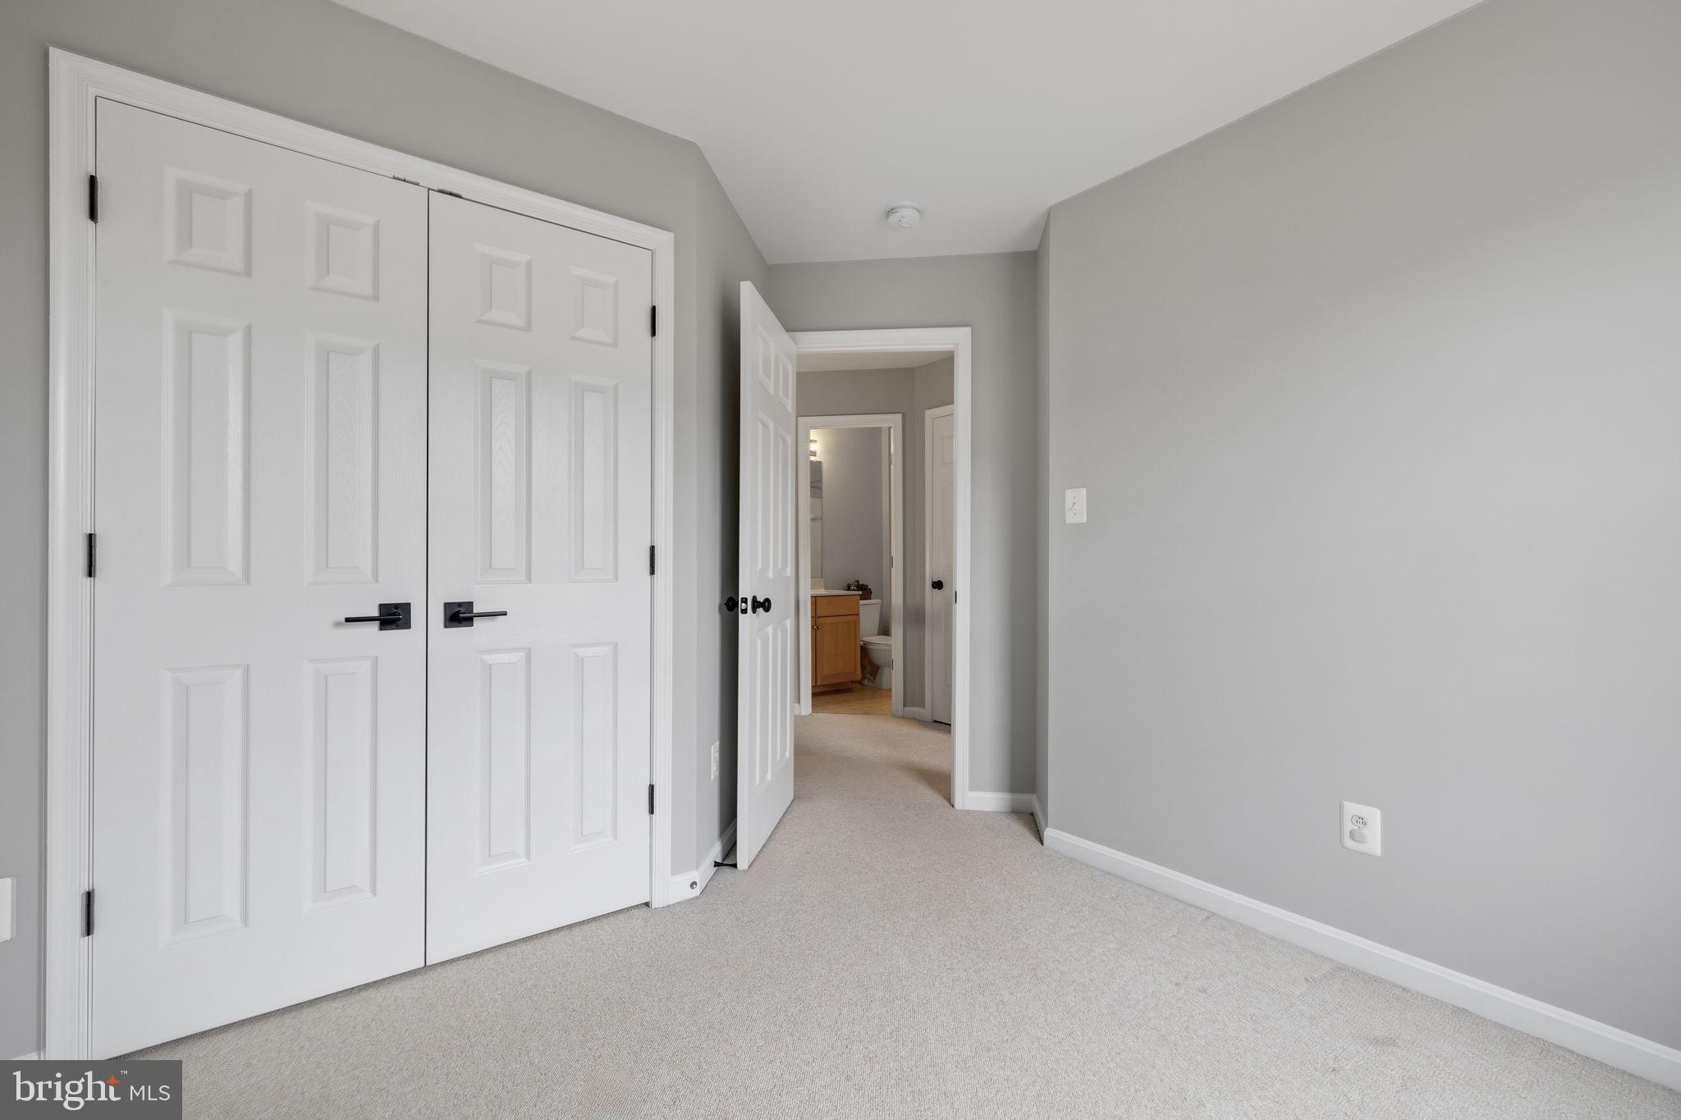
Empty carpeted bedroom with white double closet doors and an open doorway to a stair landing.
Empty carpeted room with gray walls and a tall window overlooking brick townhouses.
Empty carpeted bedroom with white double closet doors and an open doorway to the bathroom.
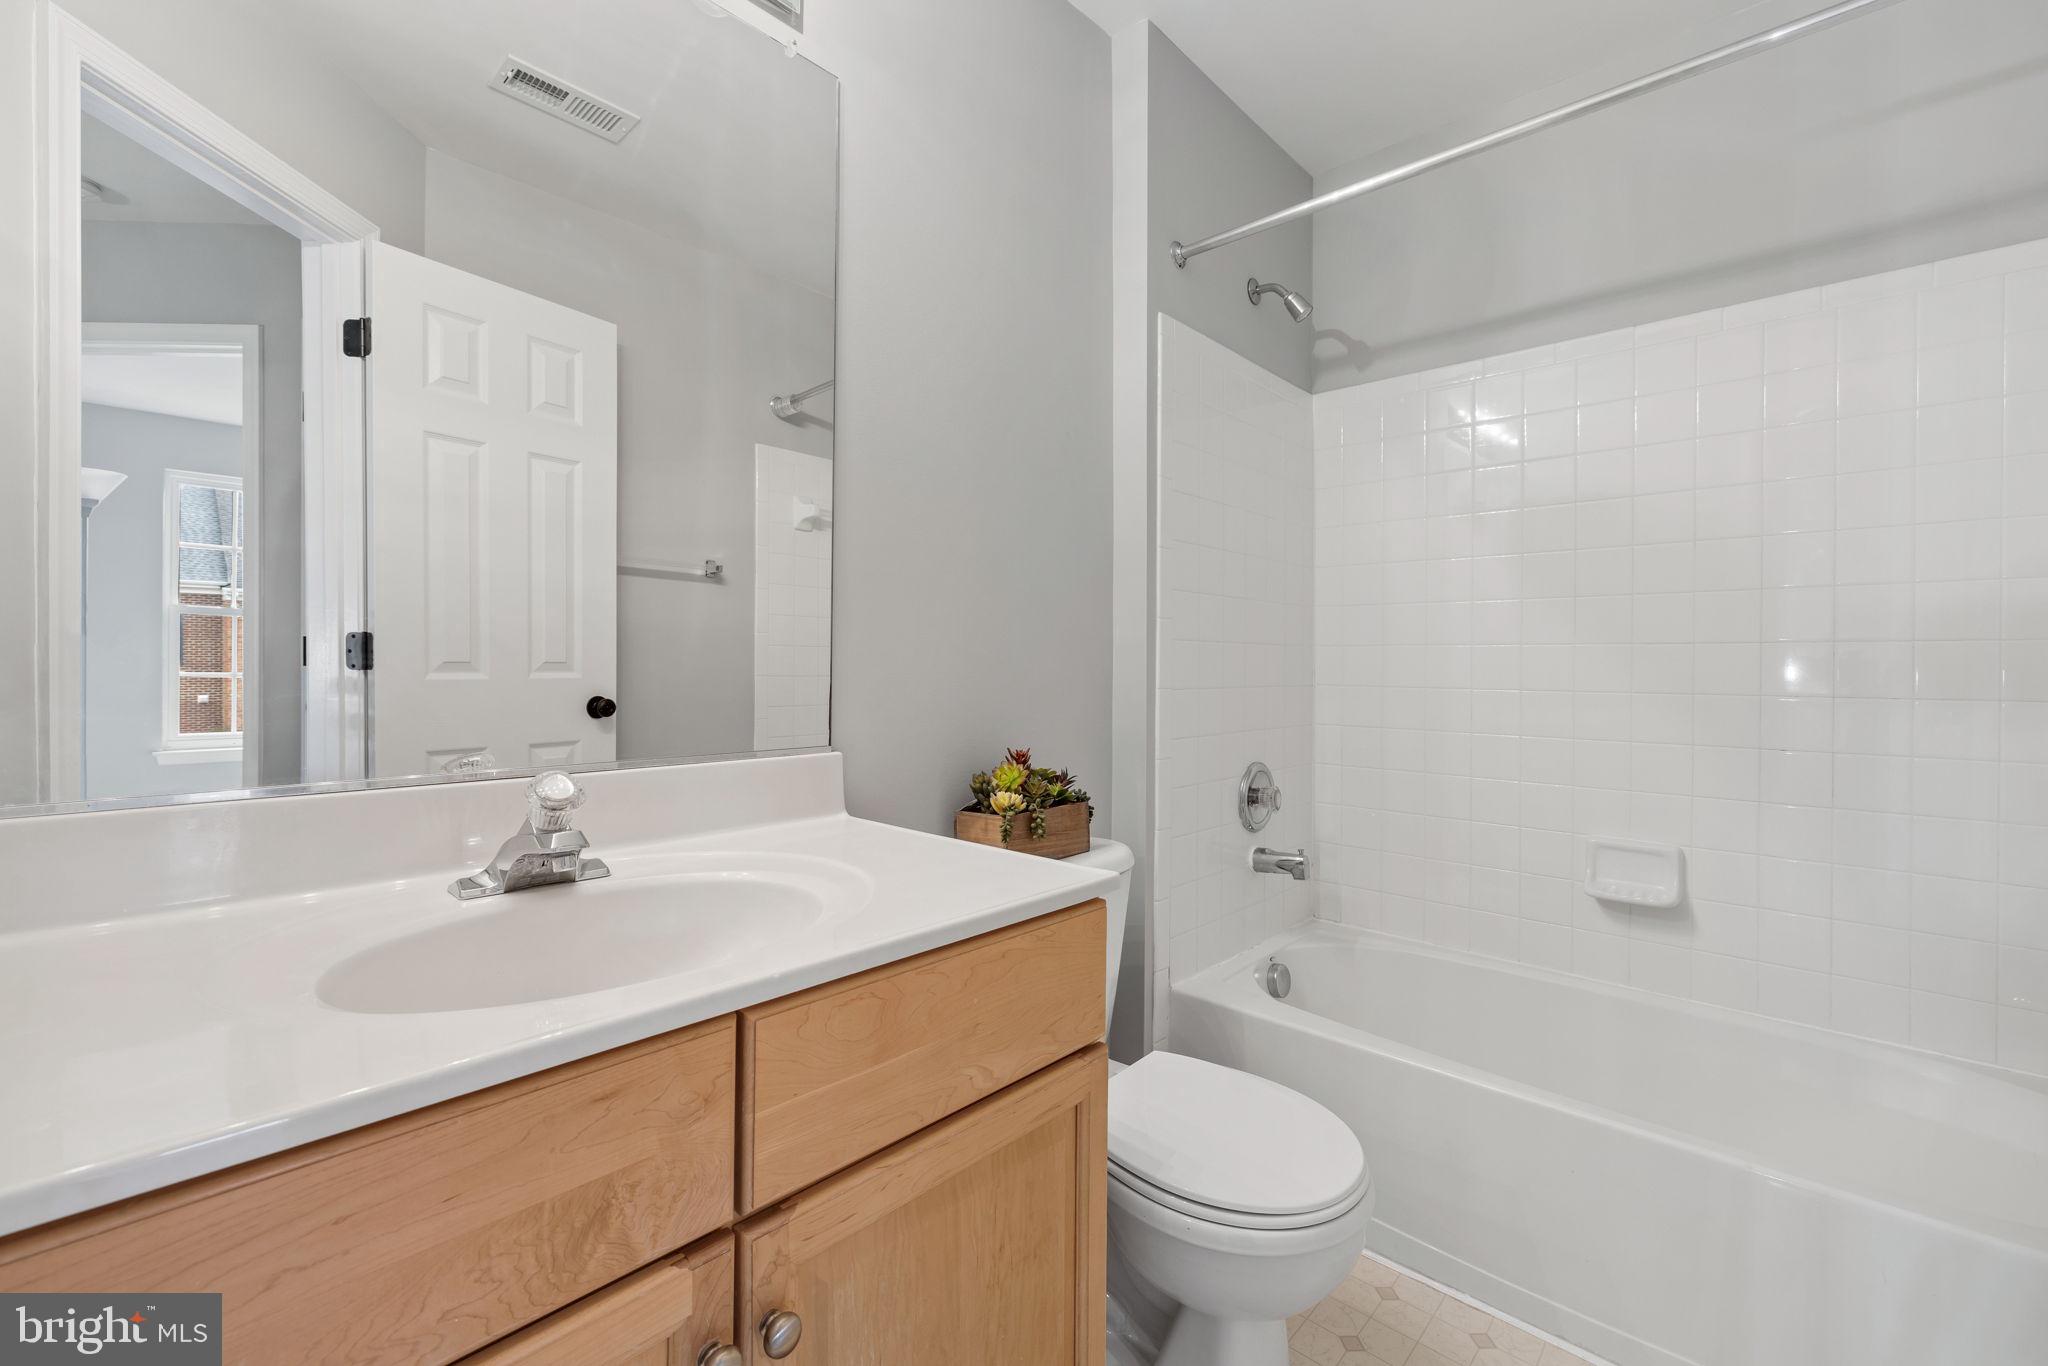
Bathroom with a light wood vanity, large mirror, and white-tiled tub and shower.
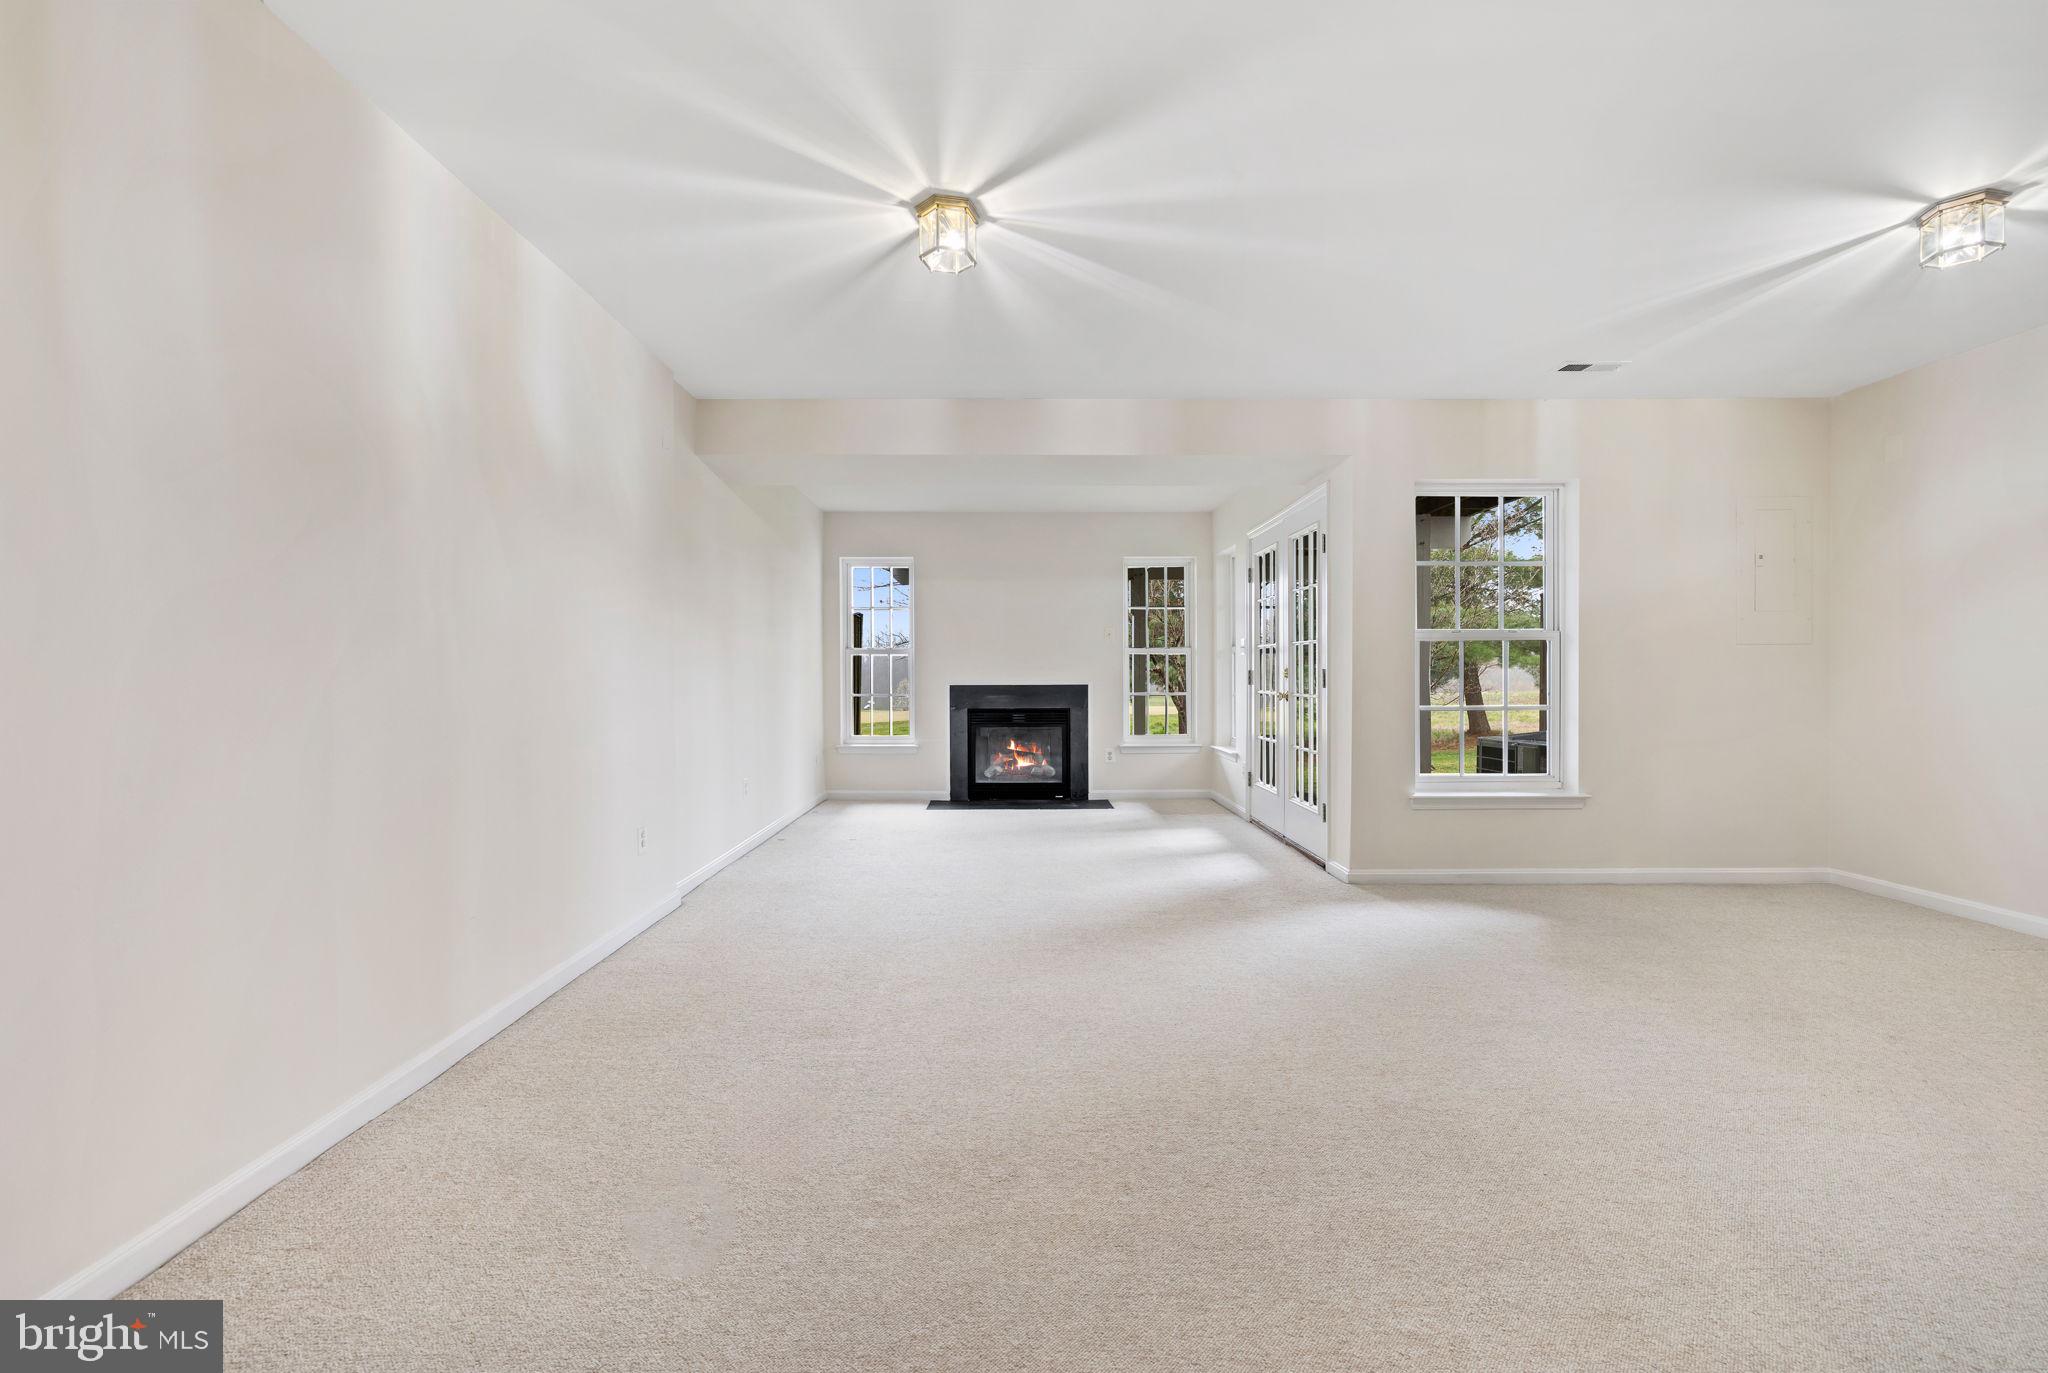
Empty living room with a fireplace, French doors, and neutral carpeting.
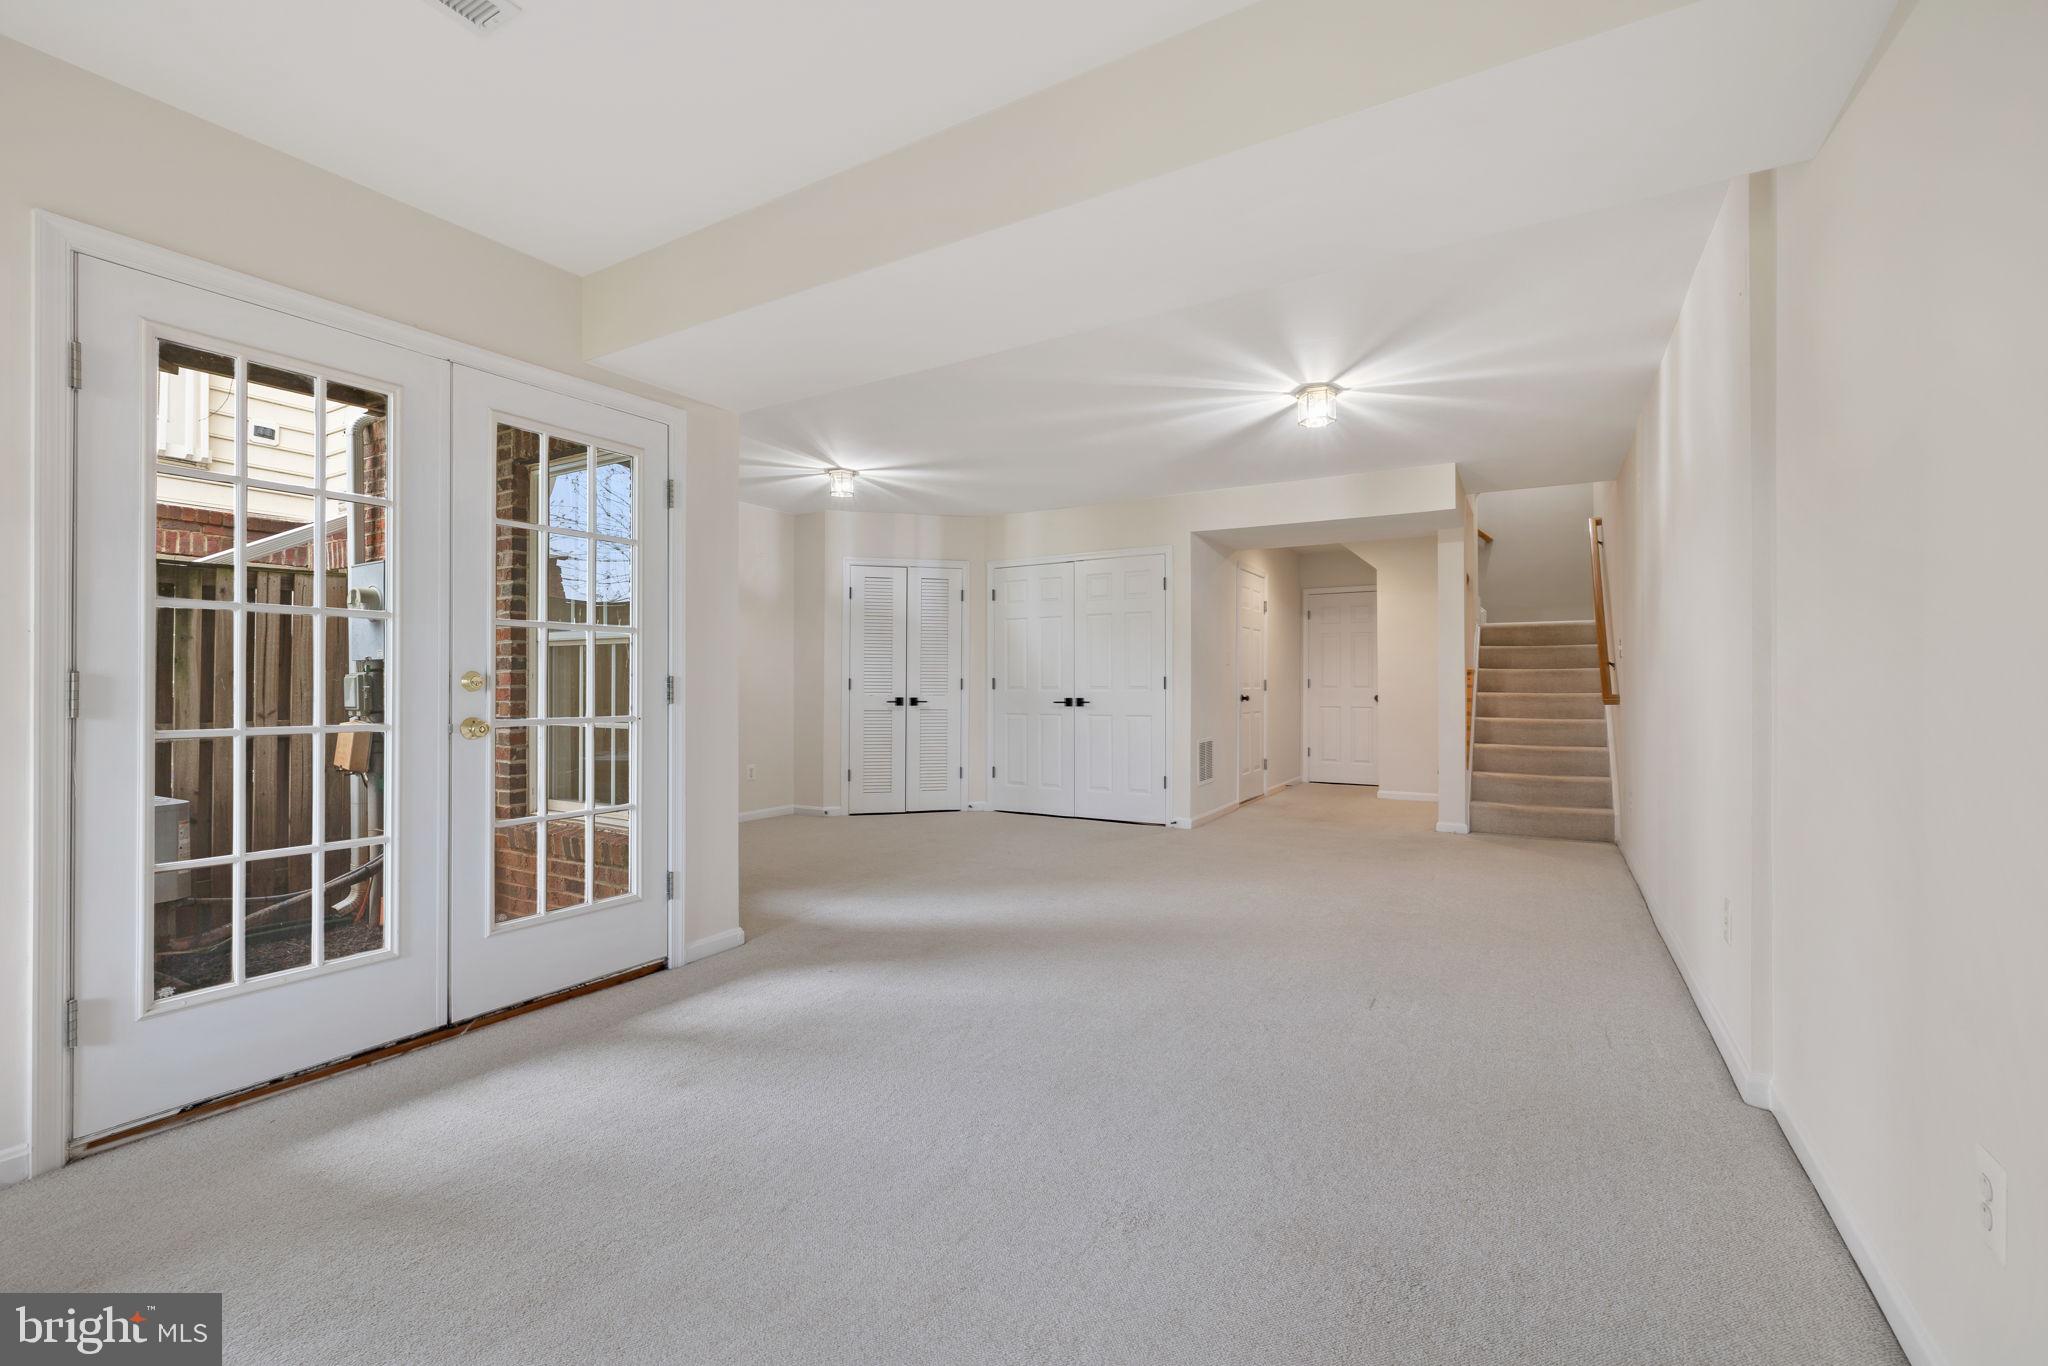
Empty carpeted room with French doors to a patio, closet doors, and stairs.
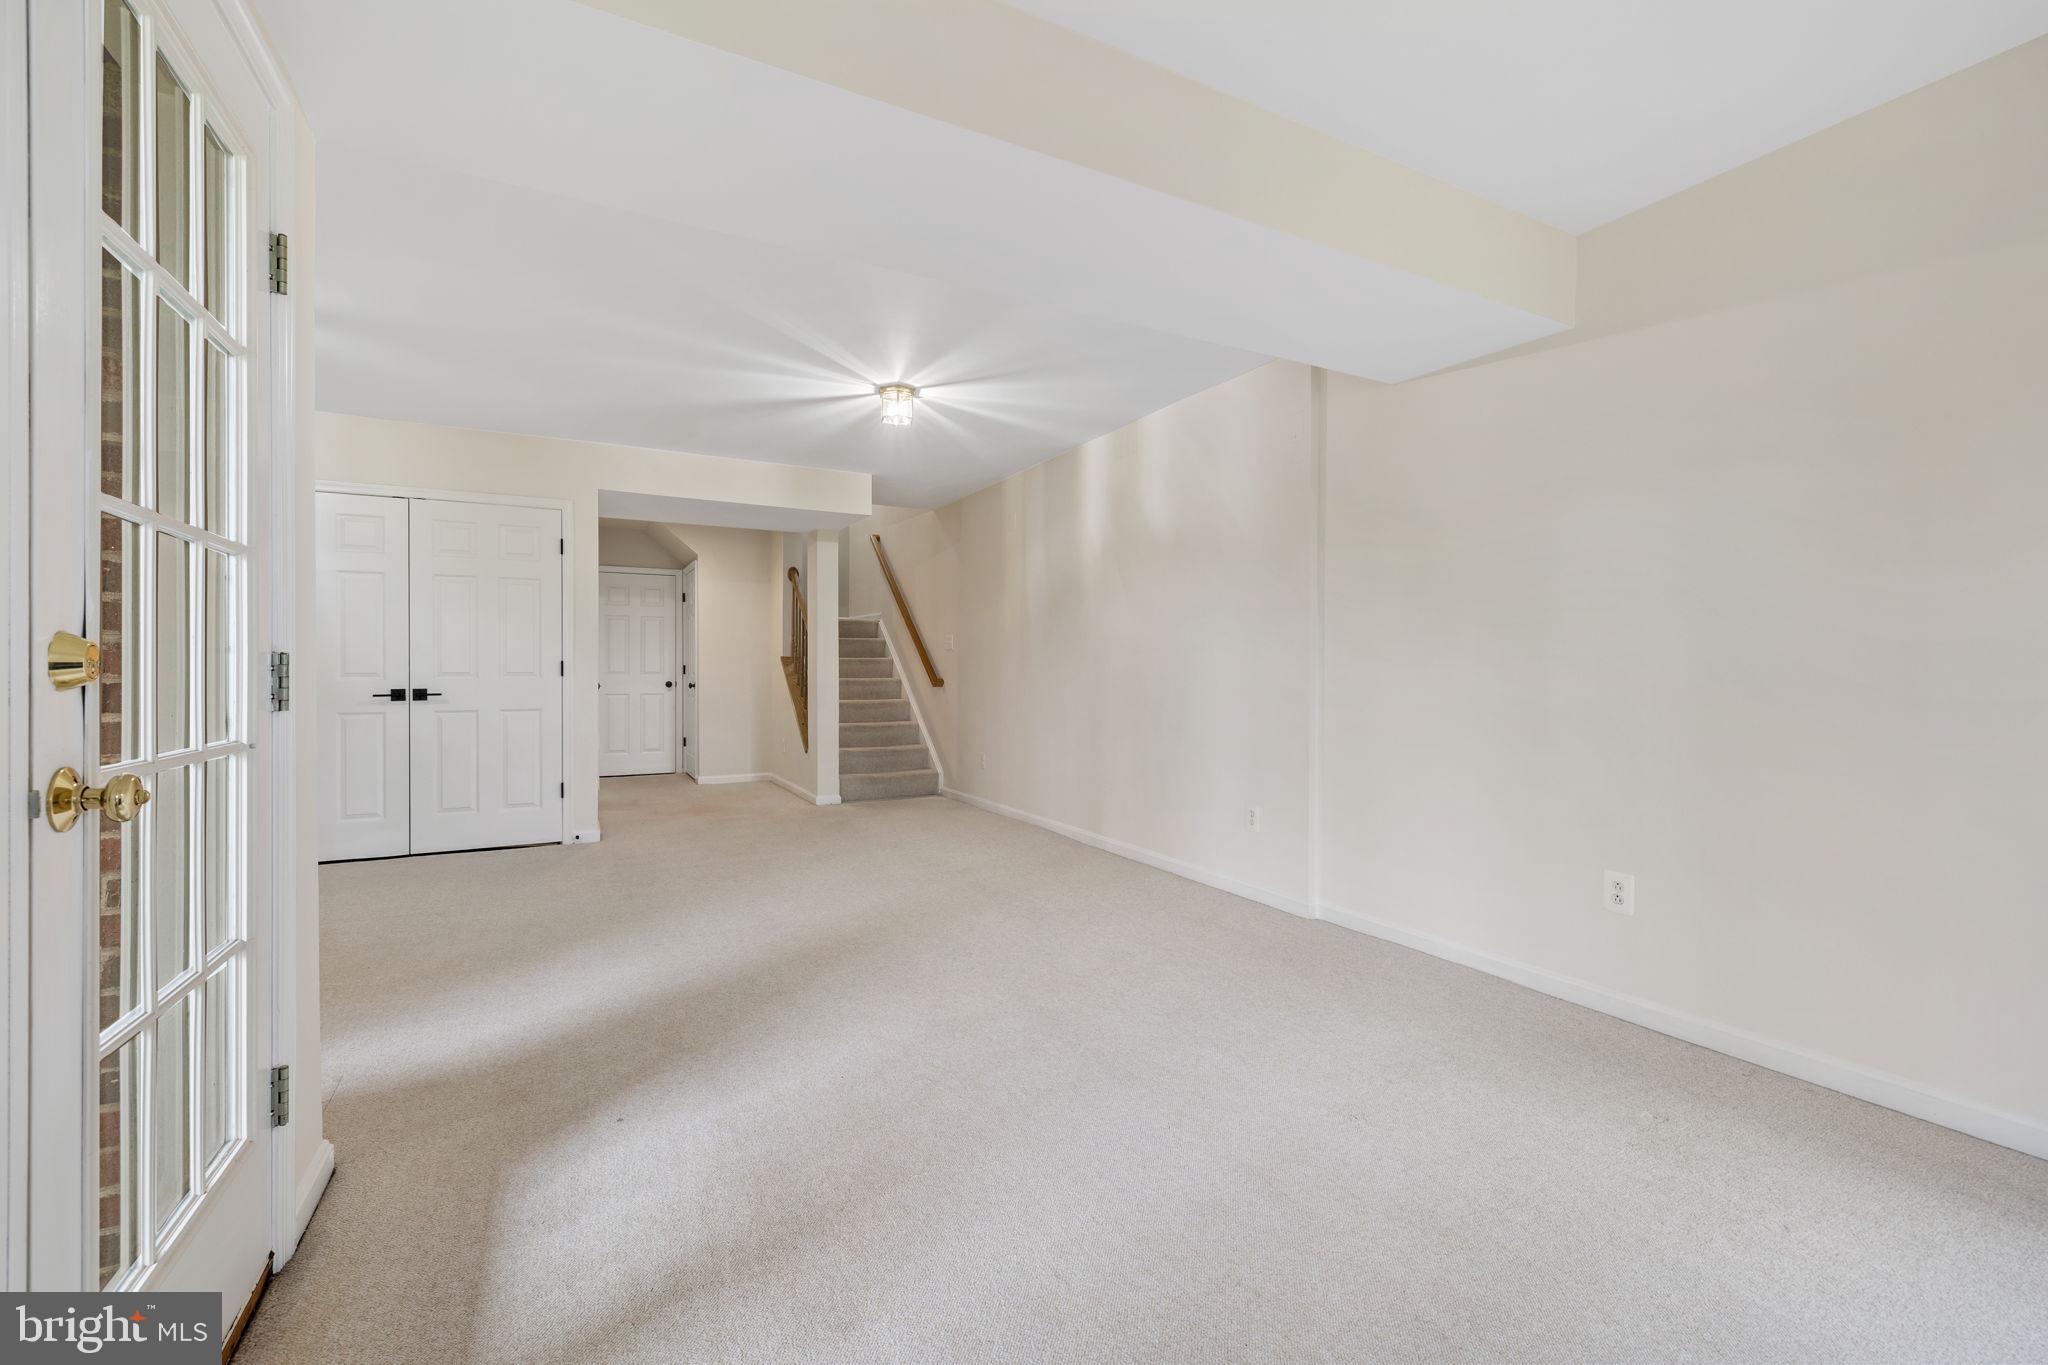
Empty carpeted living room with French doors and a staircase.
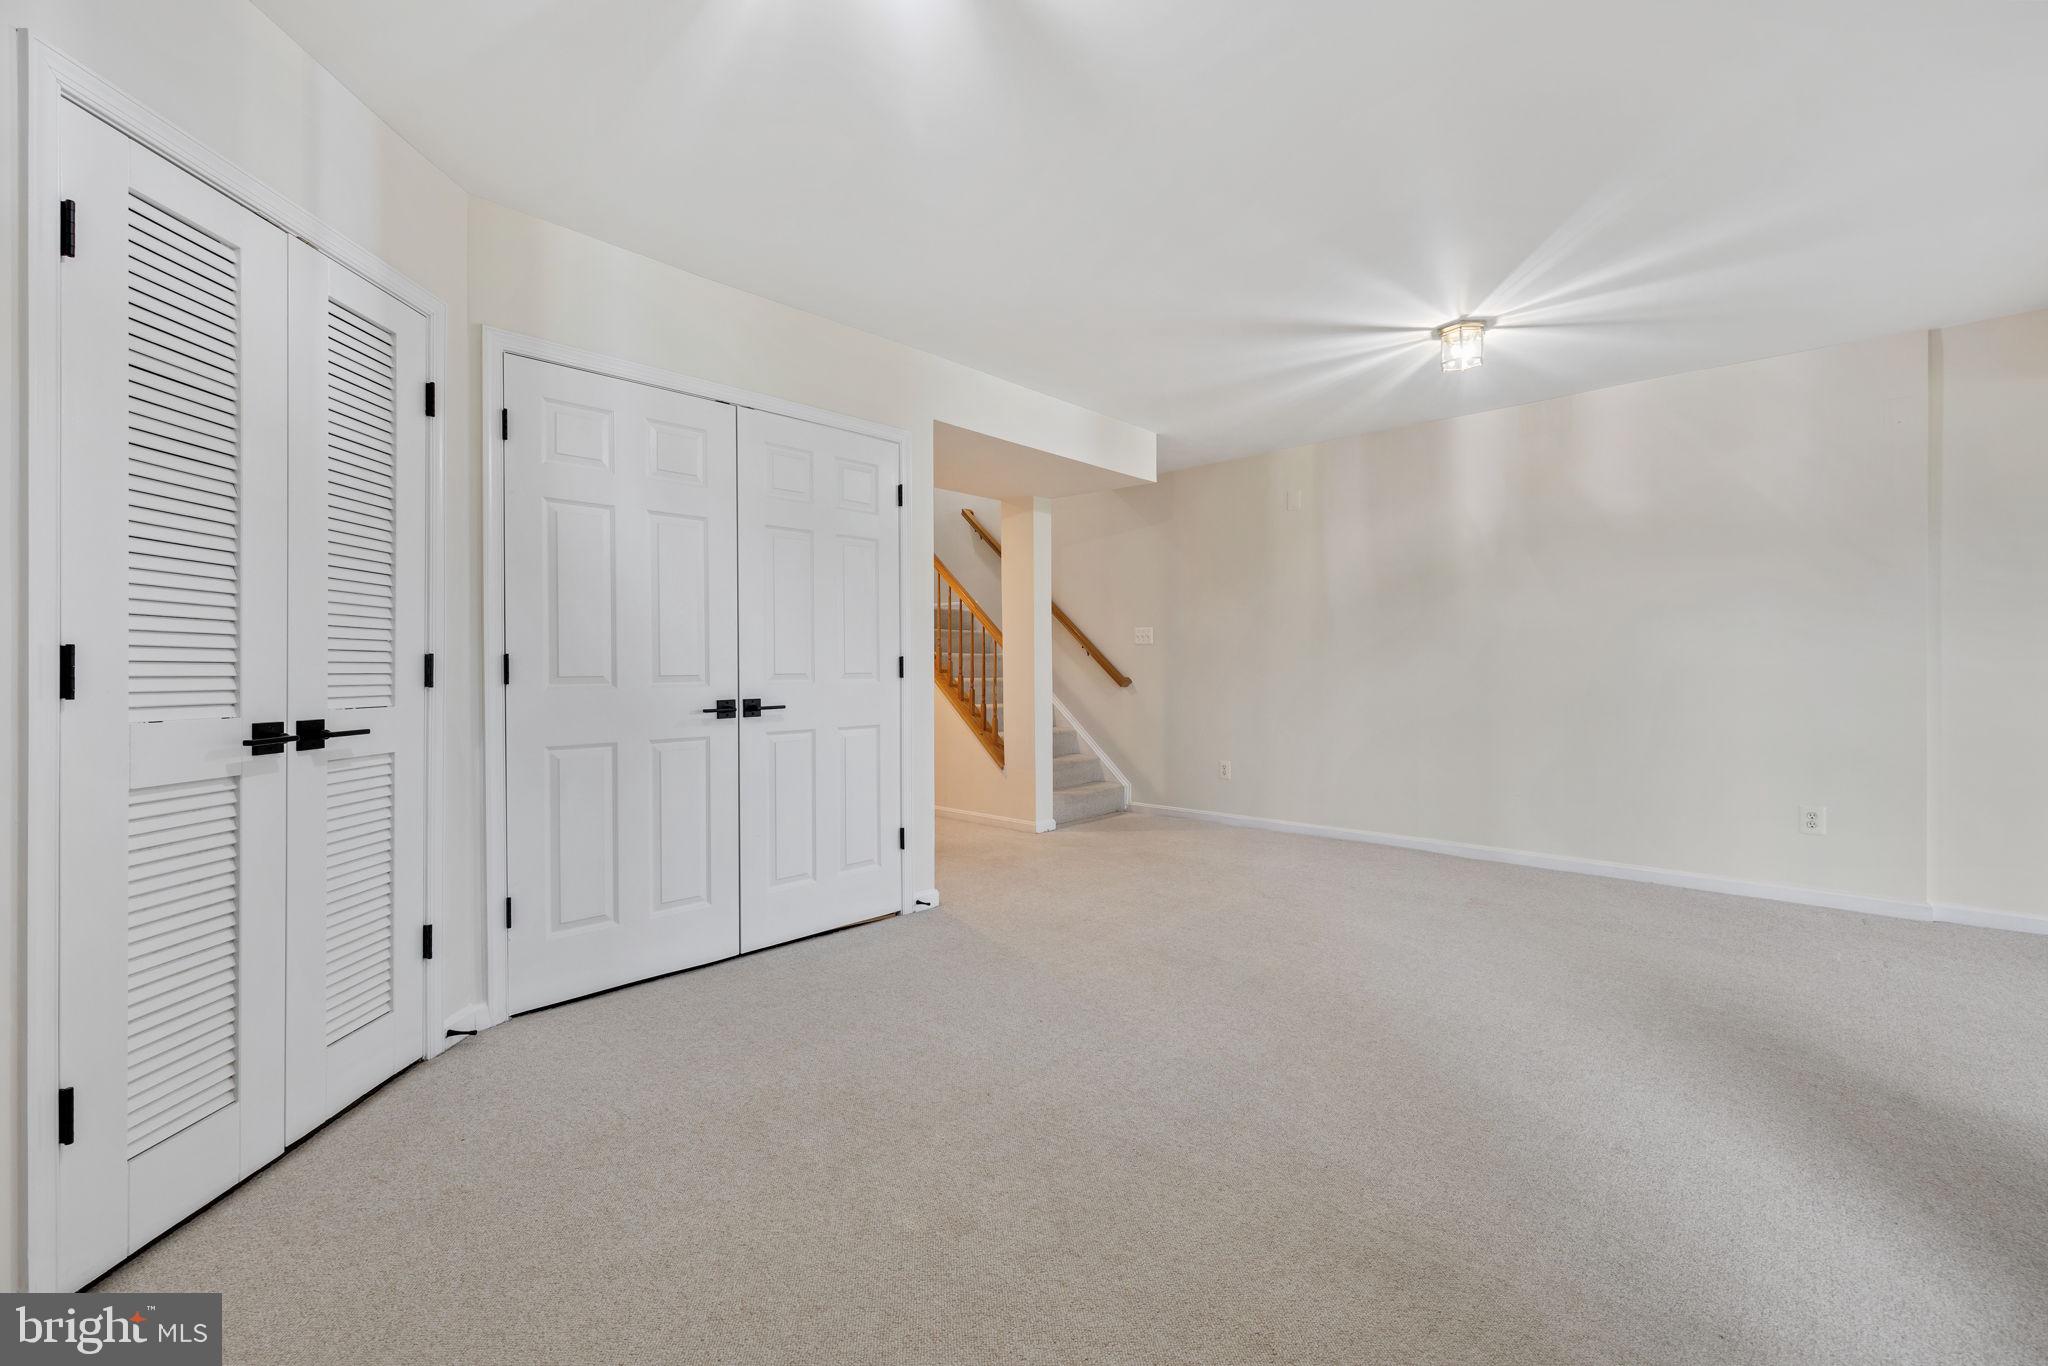
Empty carpeted room with closet doors and a staircase visible through the opening.
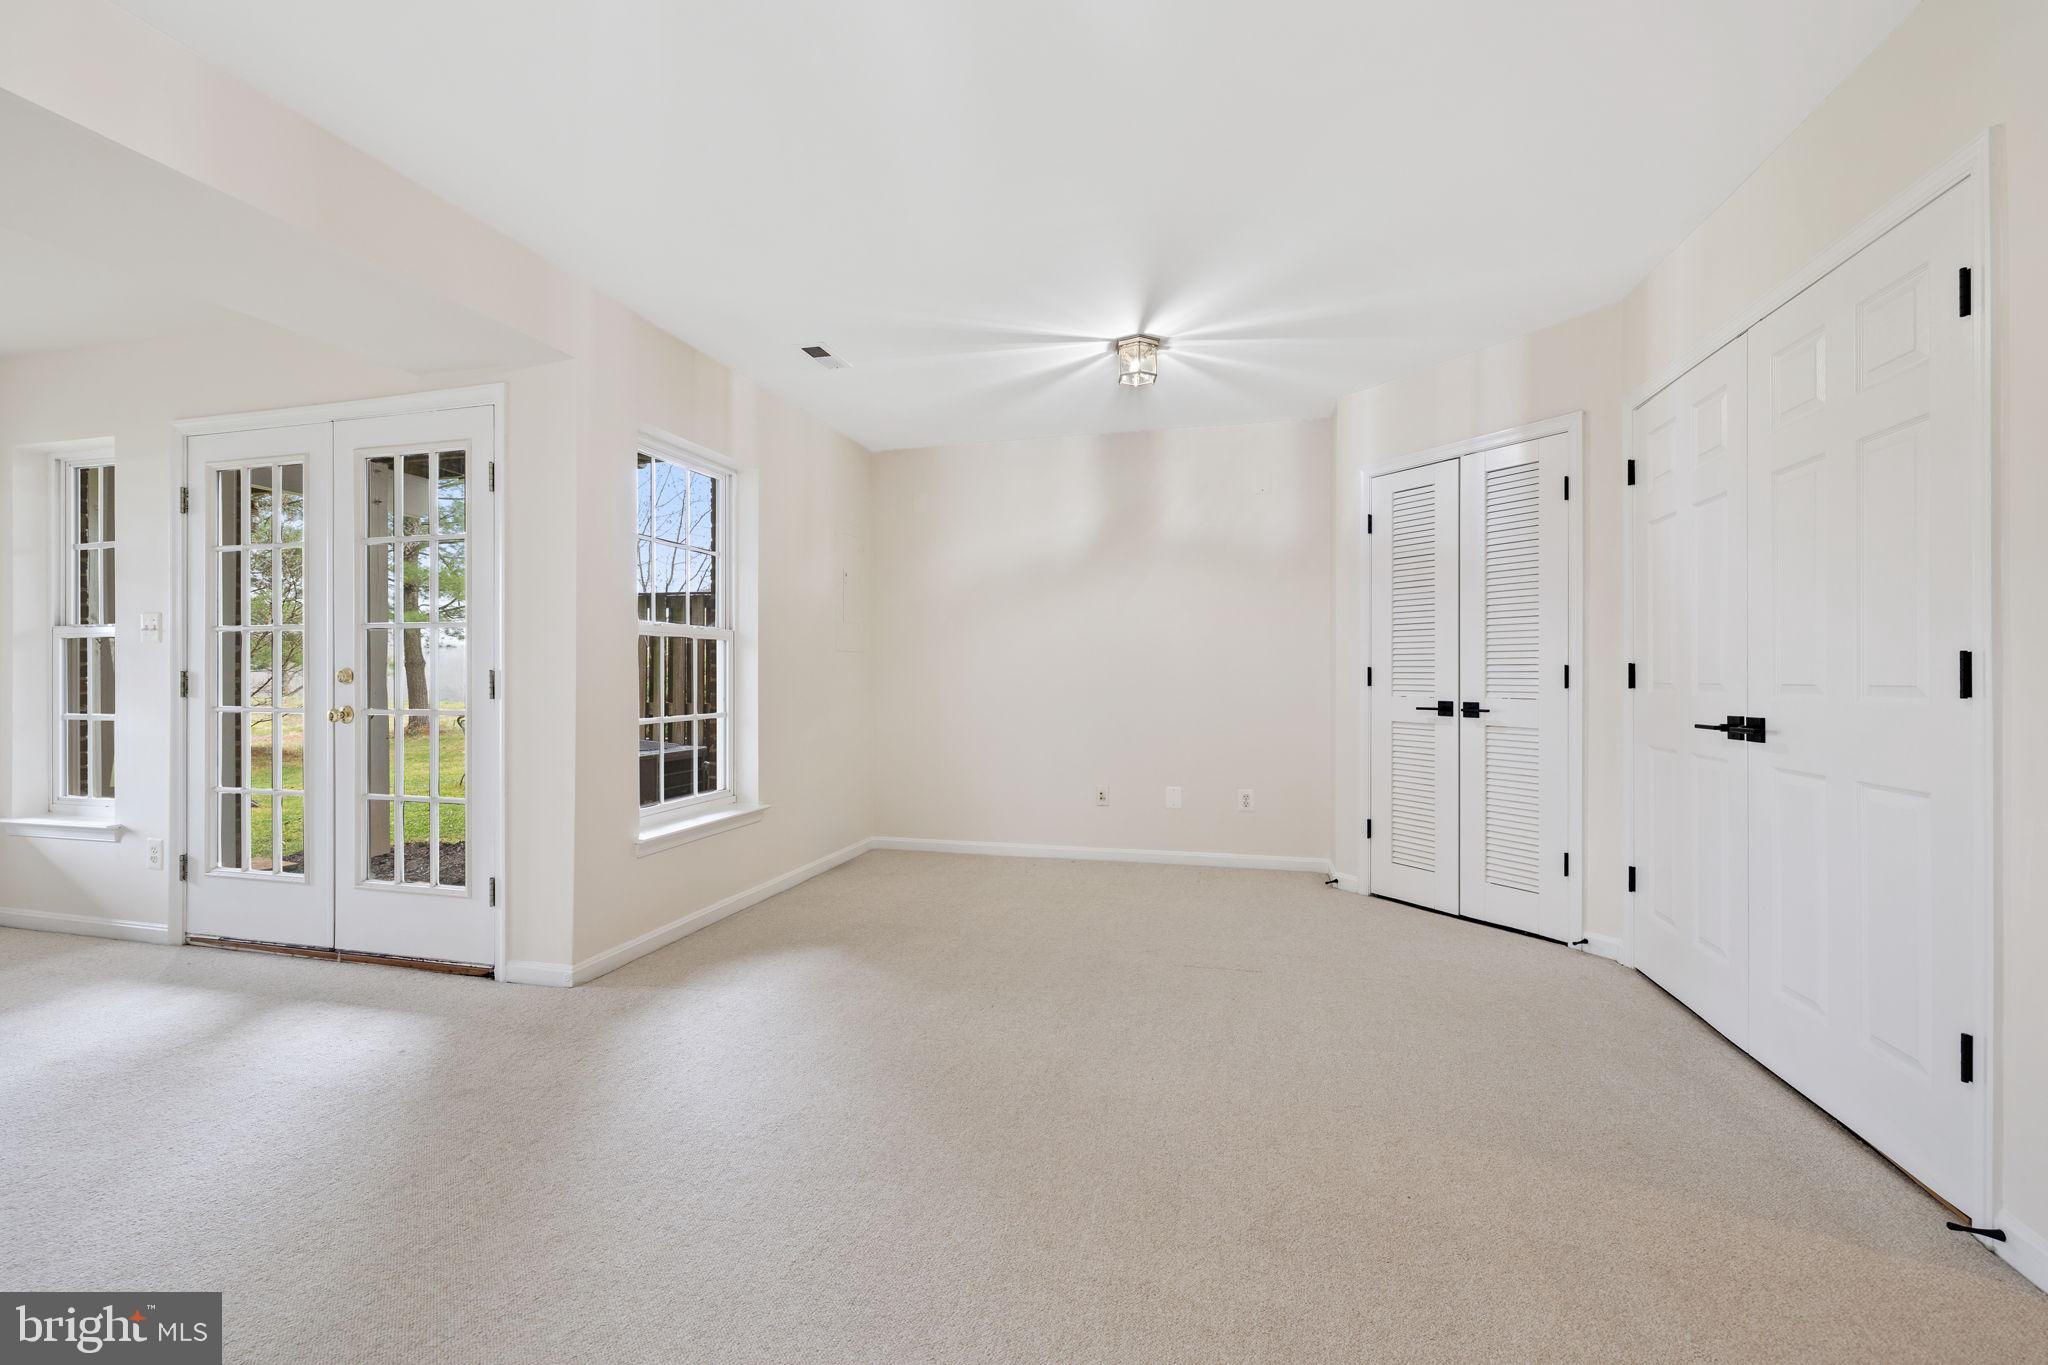
Empty carpeted room with French doors, yard-facing windows, and white closet doors.
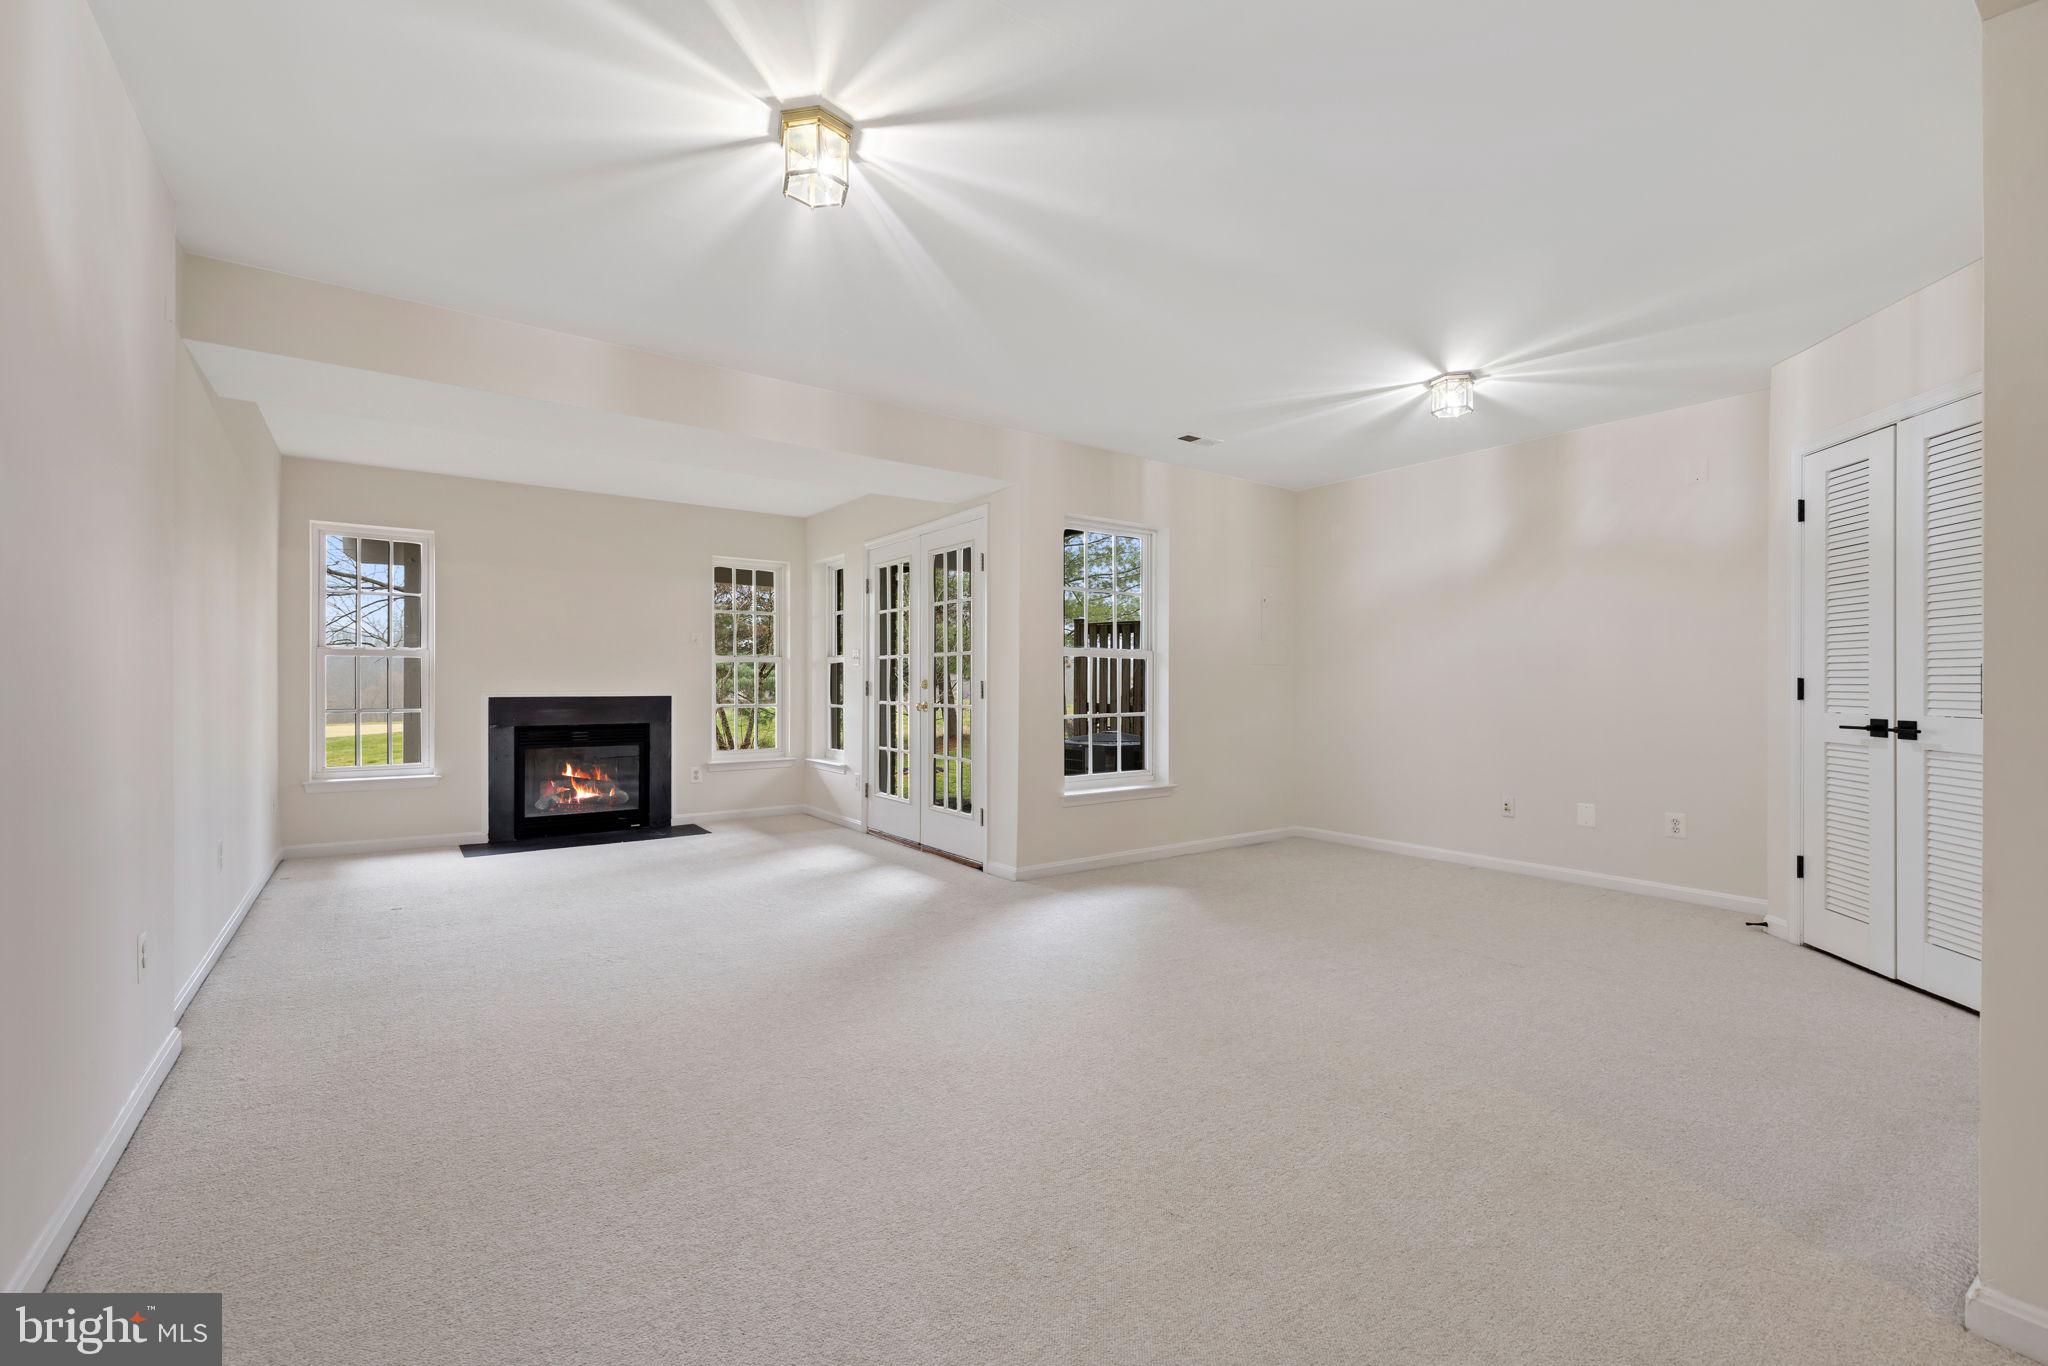
Vacant living room with a carpeted floor, tall windows, and a lit fireplace.
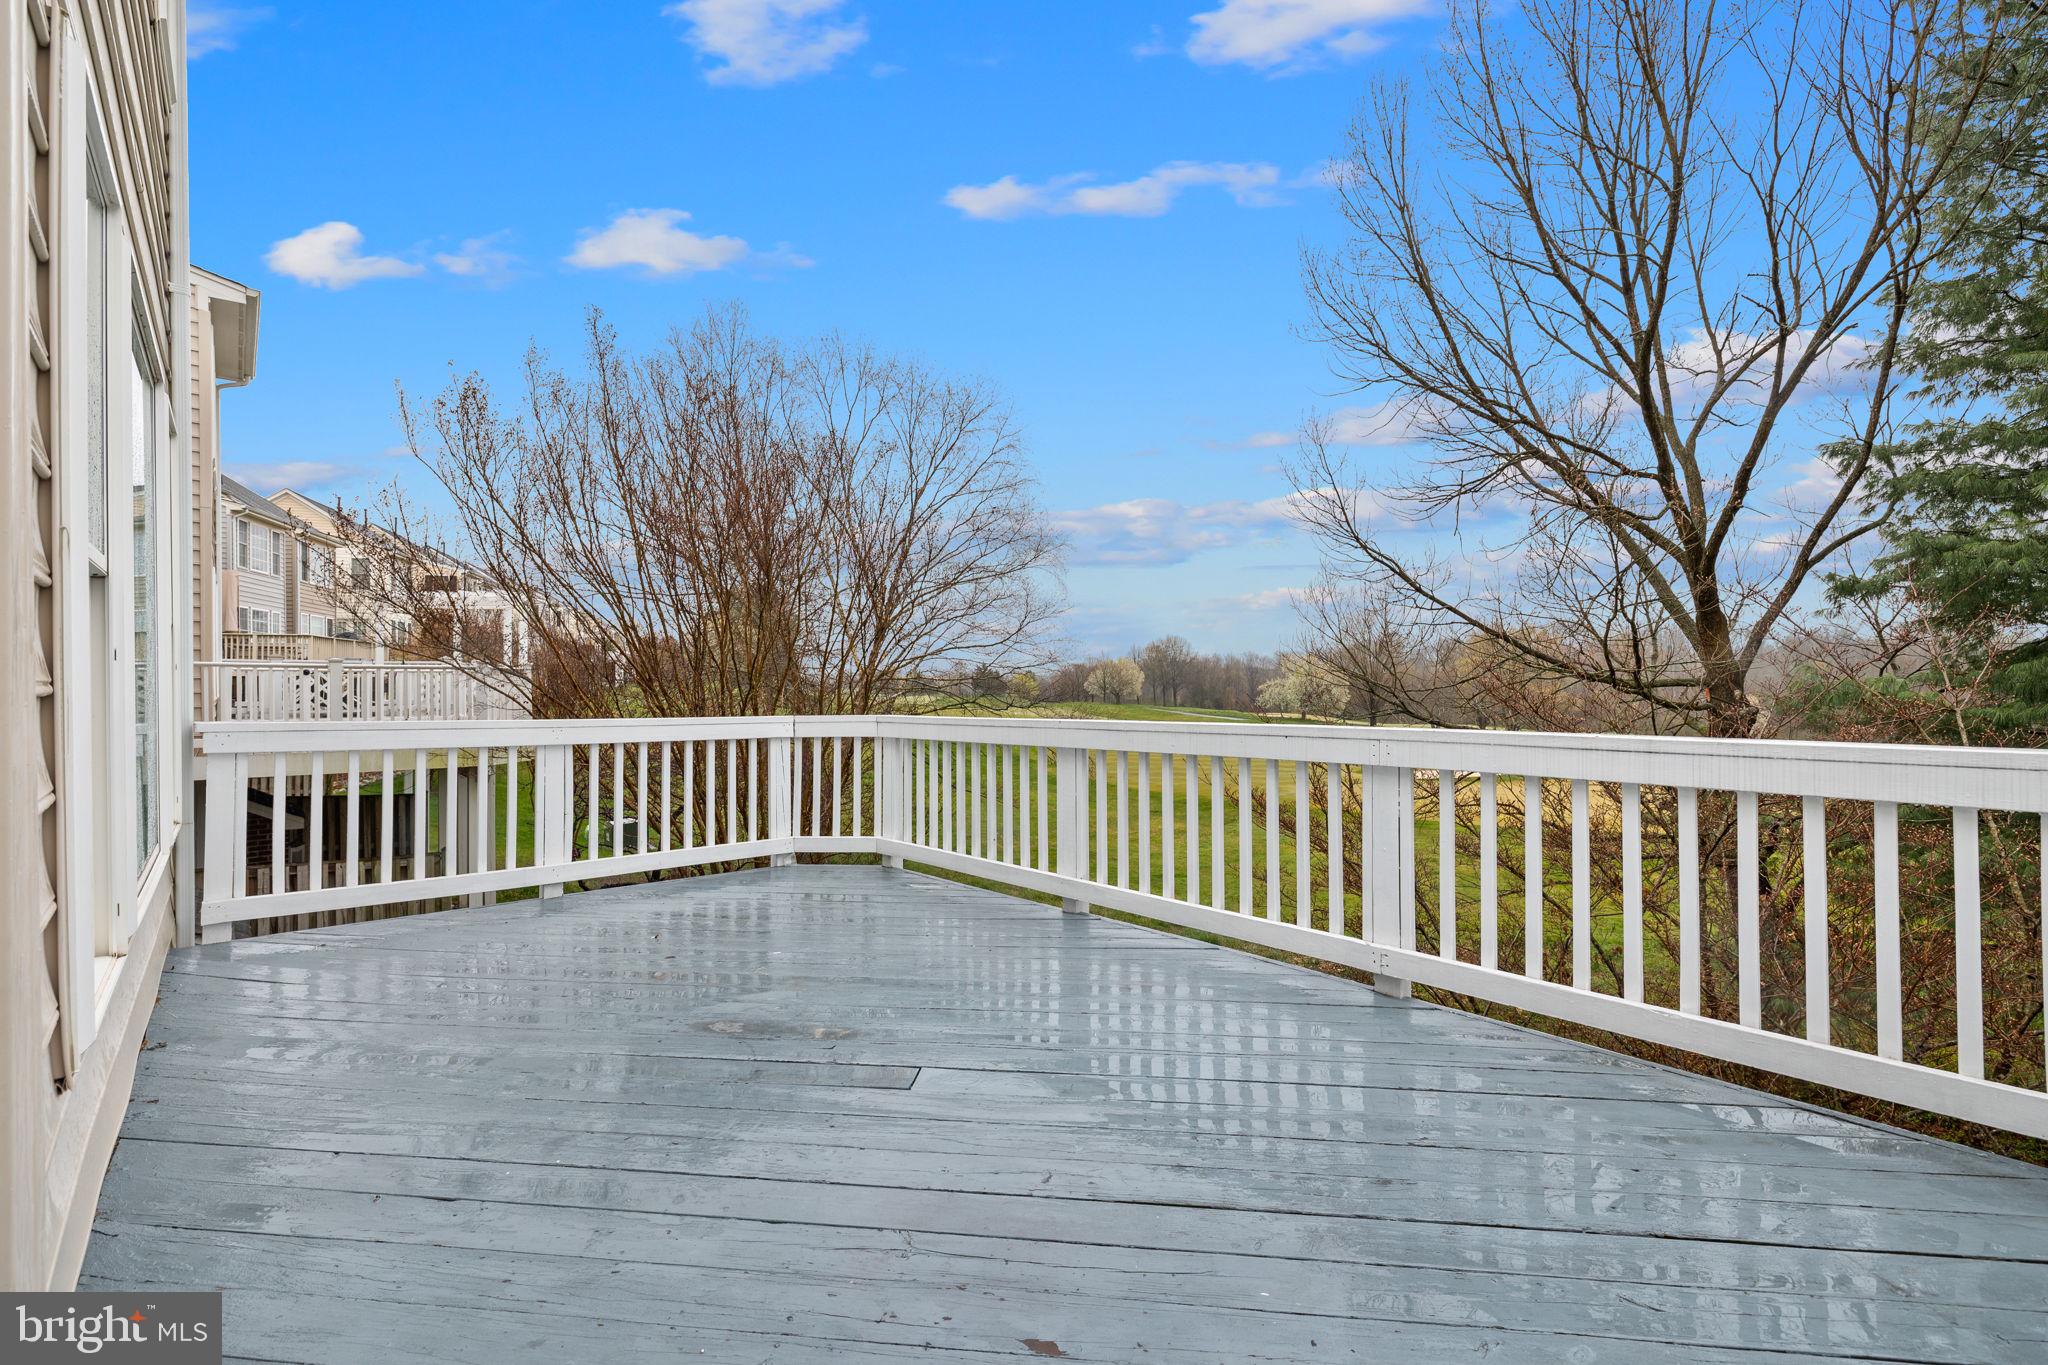
Townhouse deck with white railings overlooking a green open area and leafless trees.
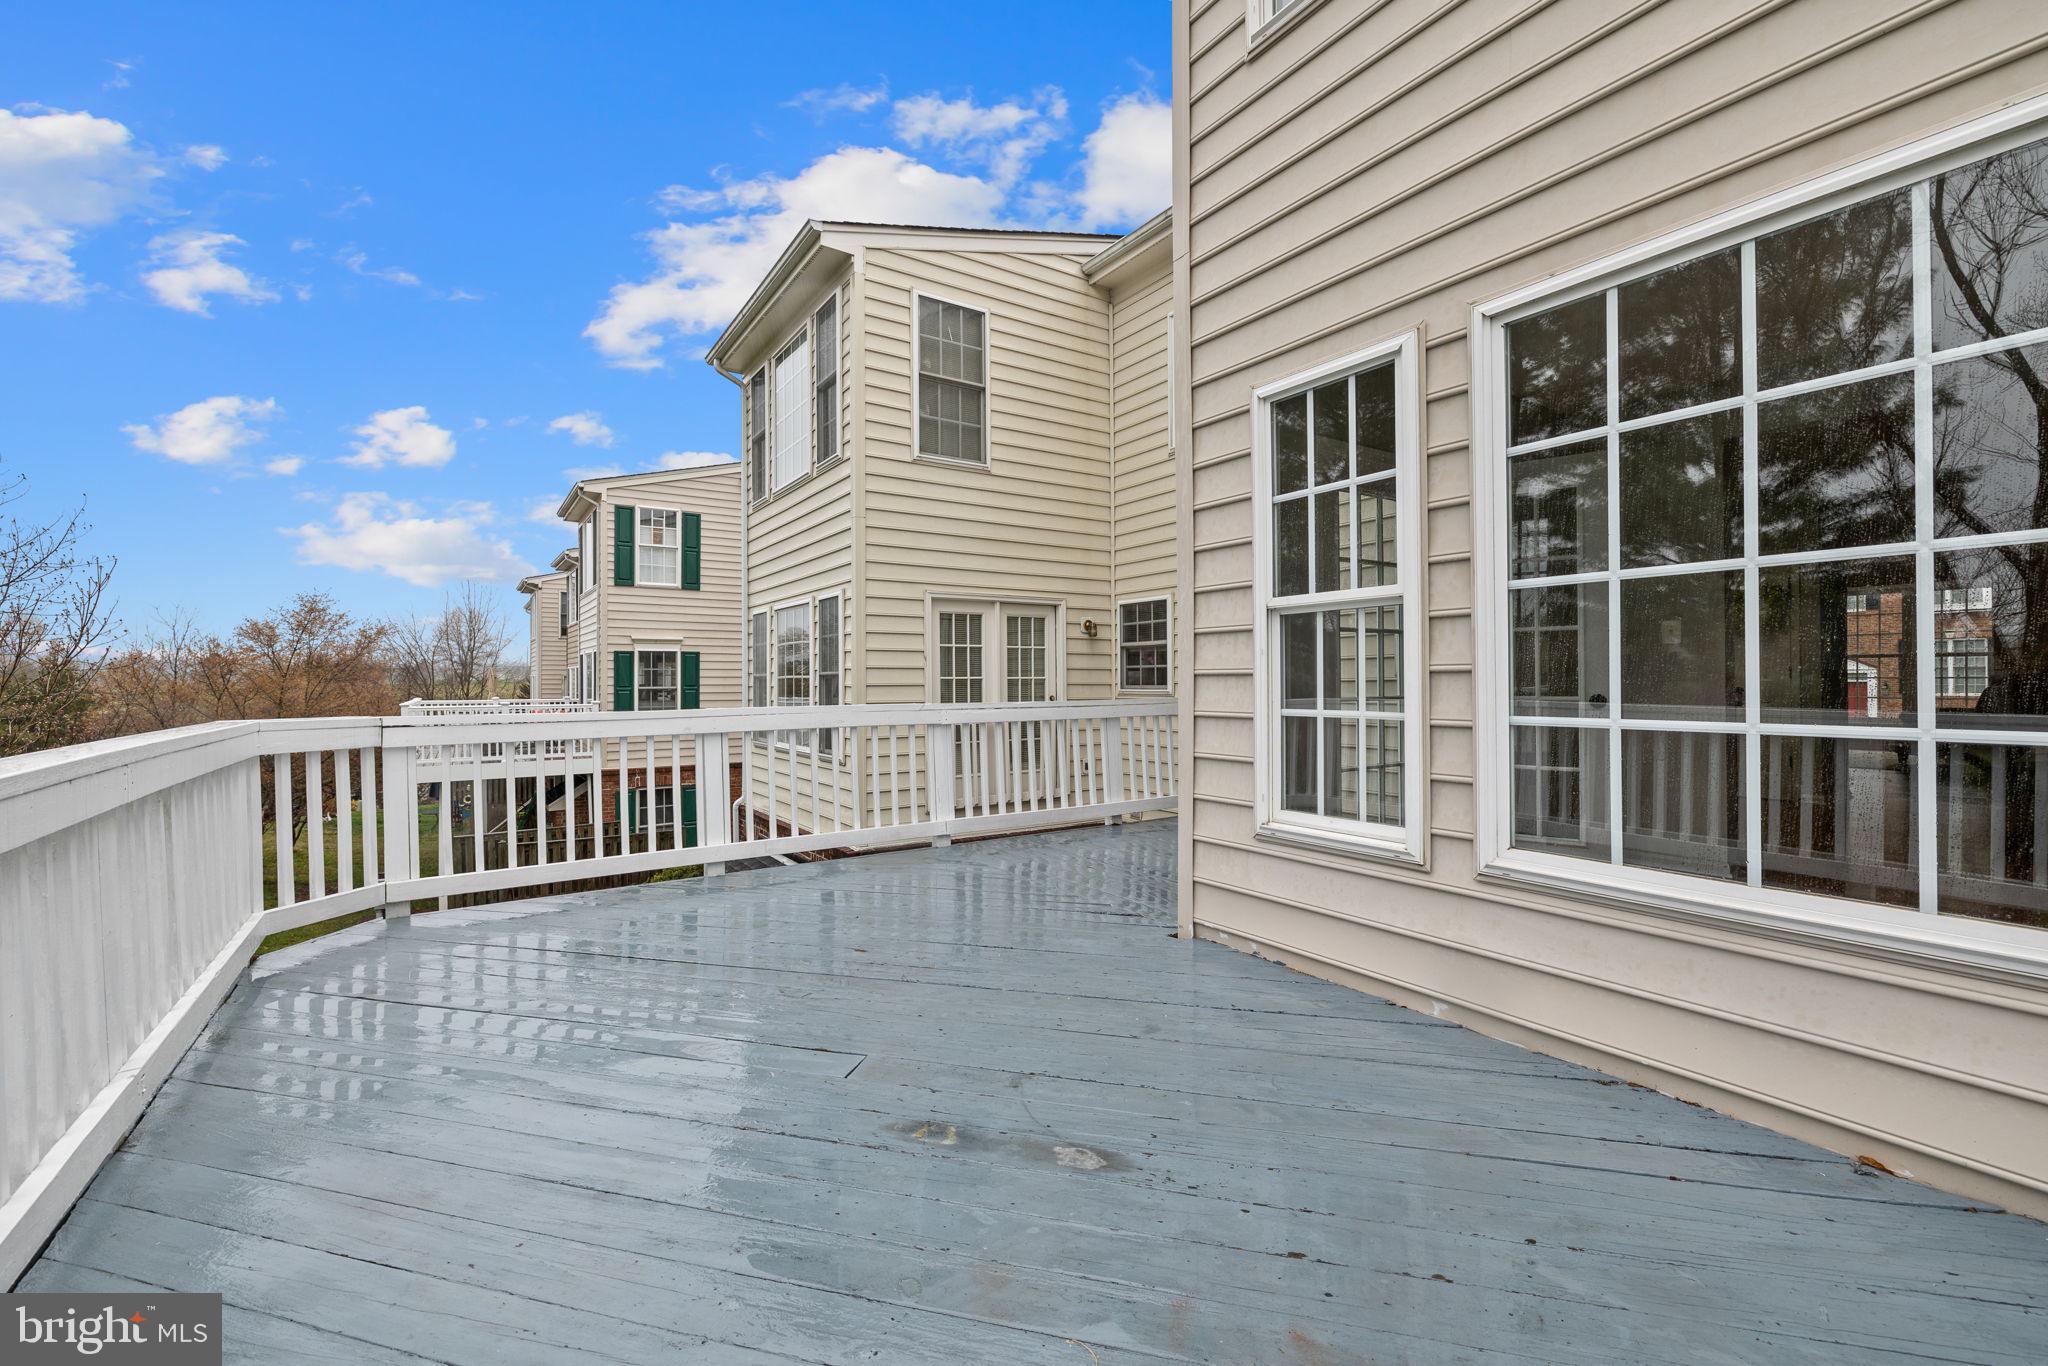
Spacious gray wooden deck with white railings beside a beige-sided house.
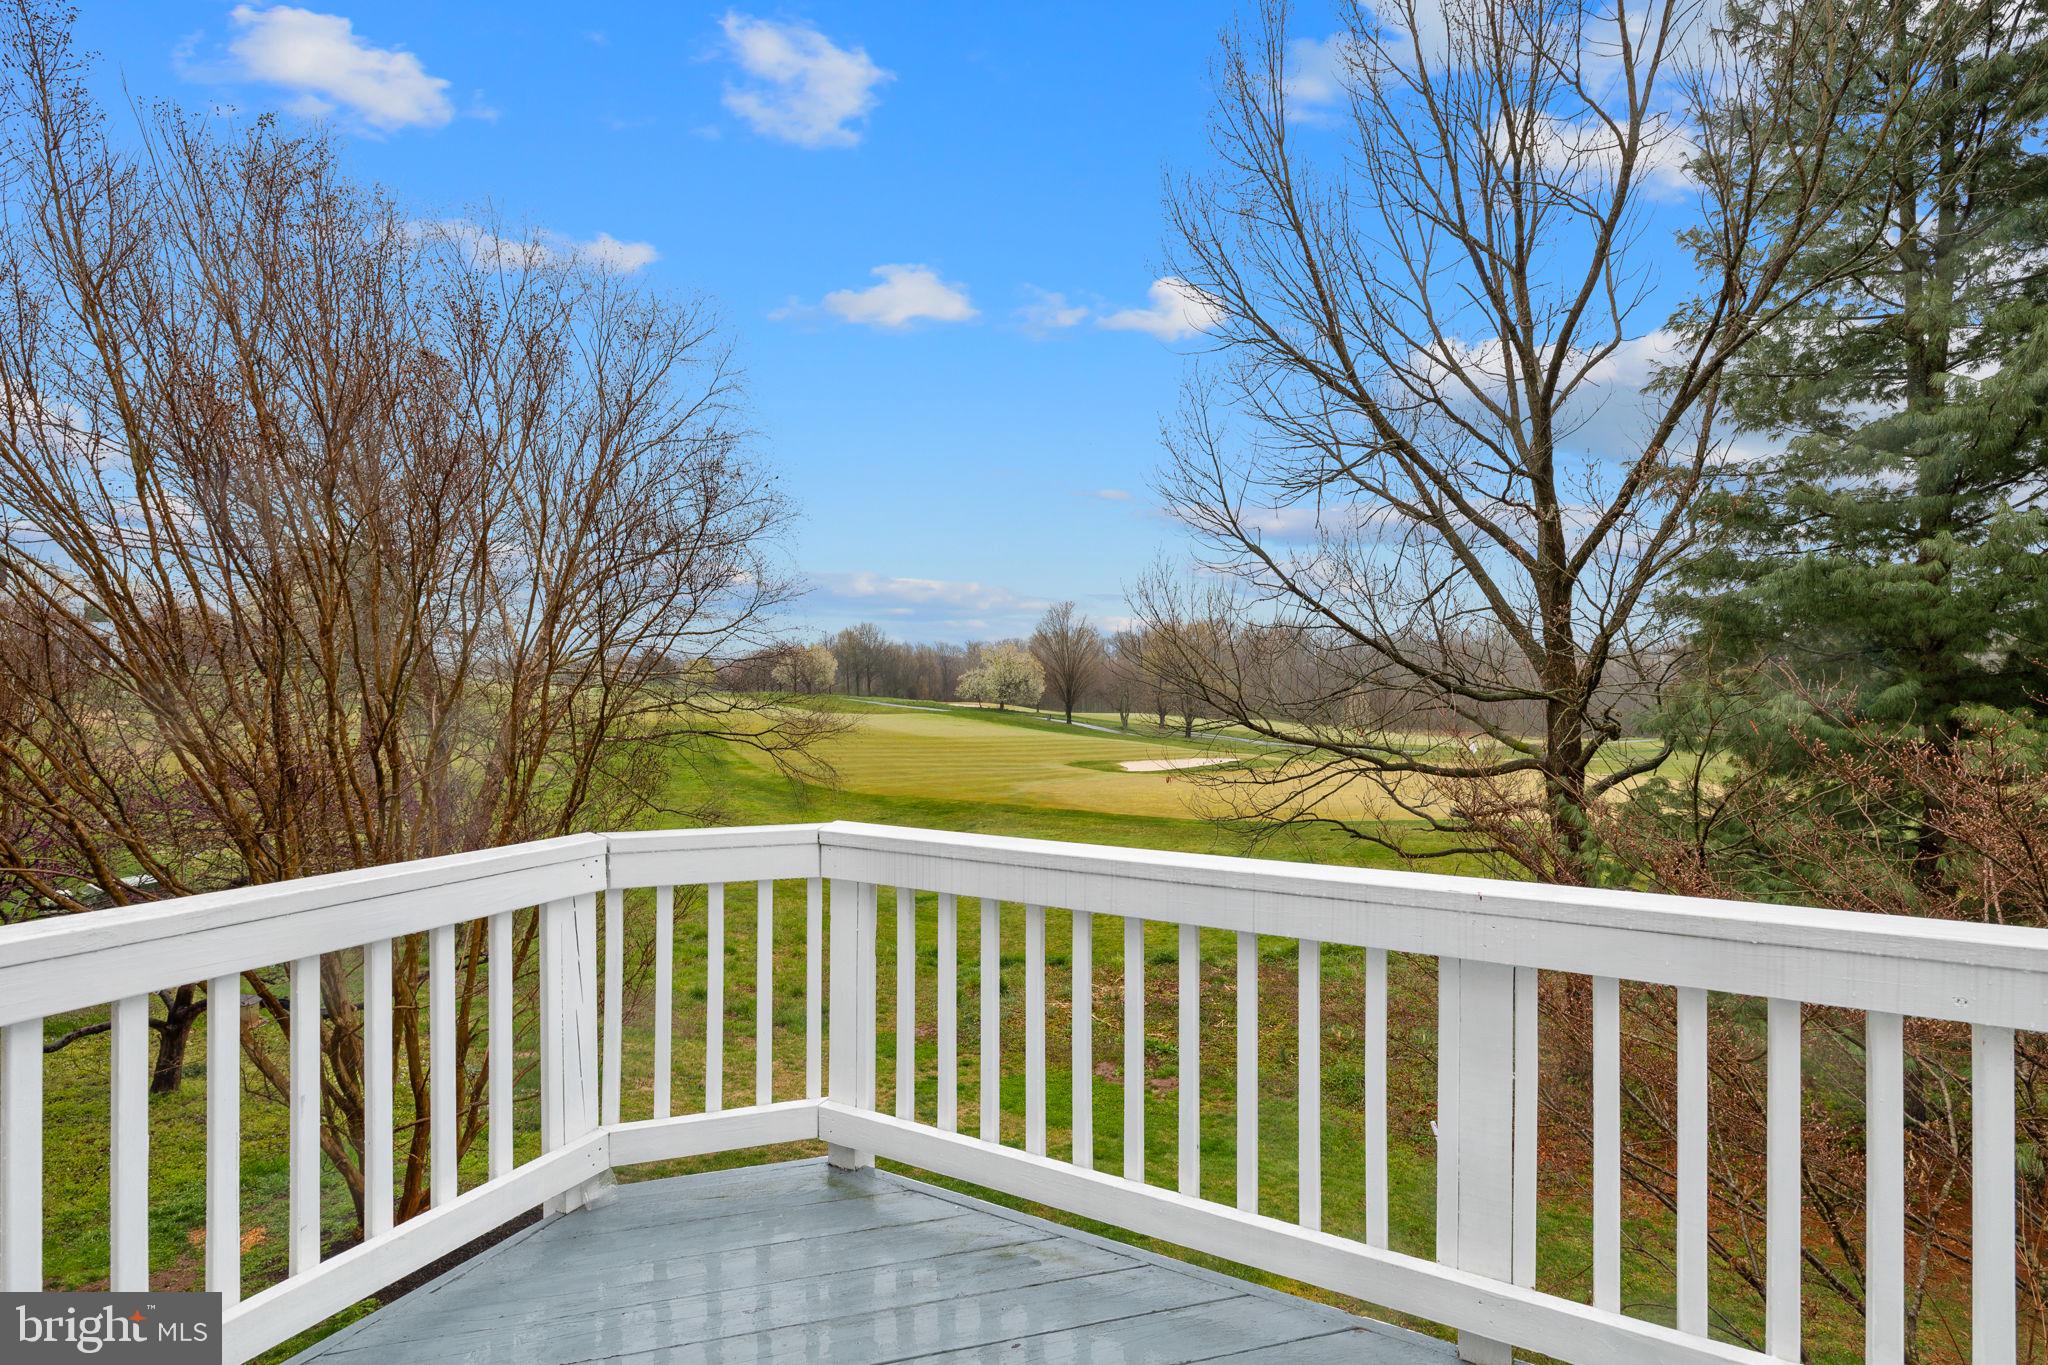
Deck overlooking a golf course, with white railings and leafless trees.
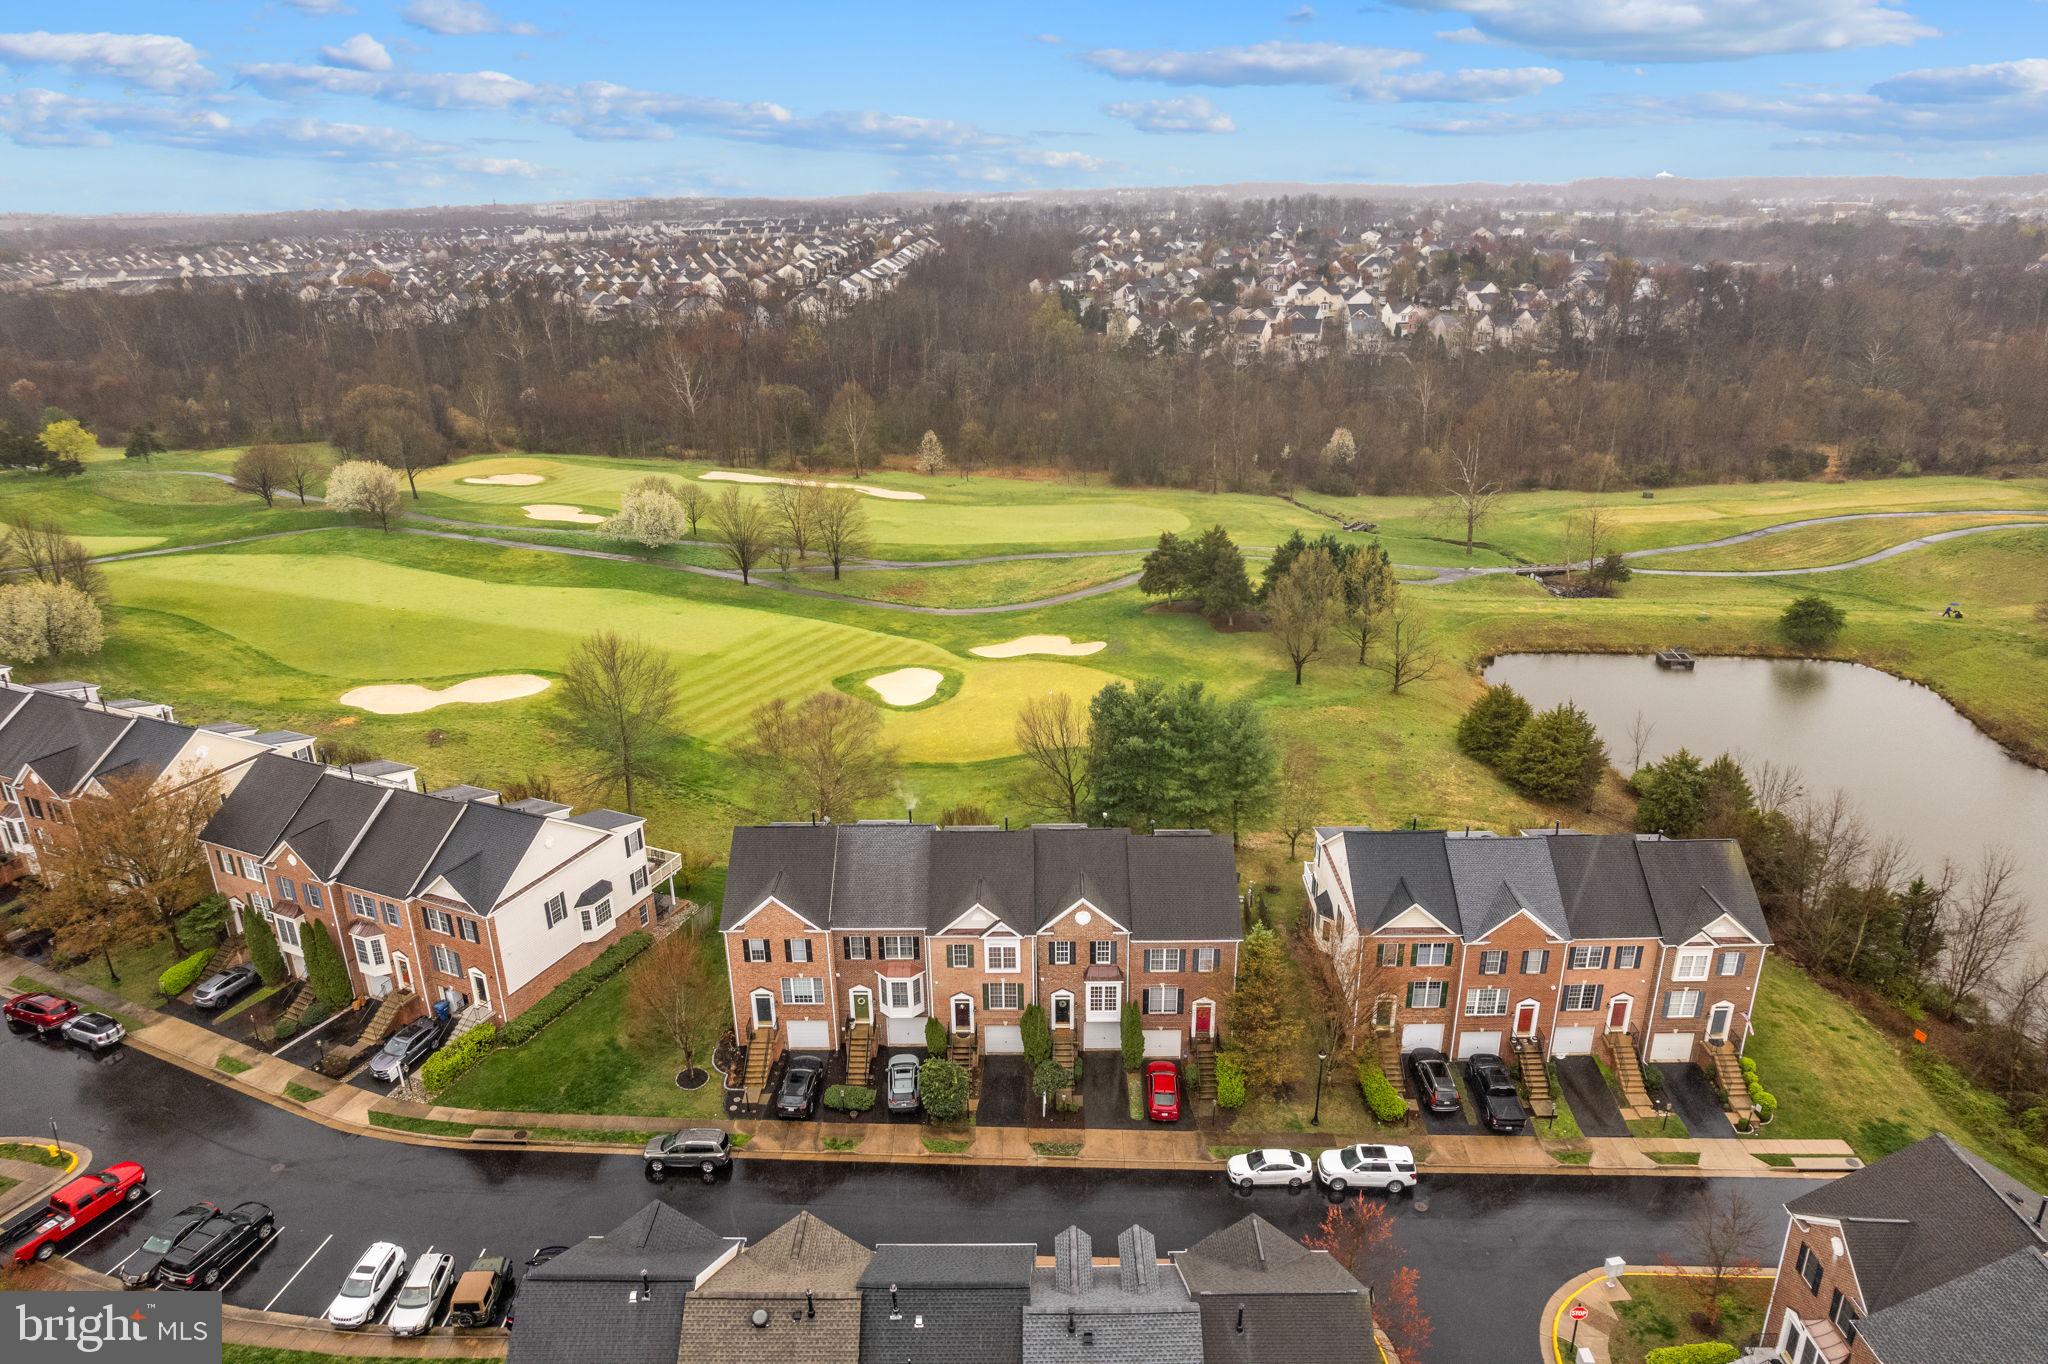
Aerial view of brick townhomes beside a golf course and pond.
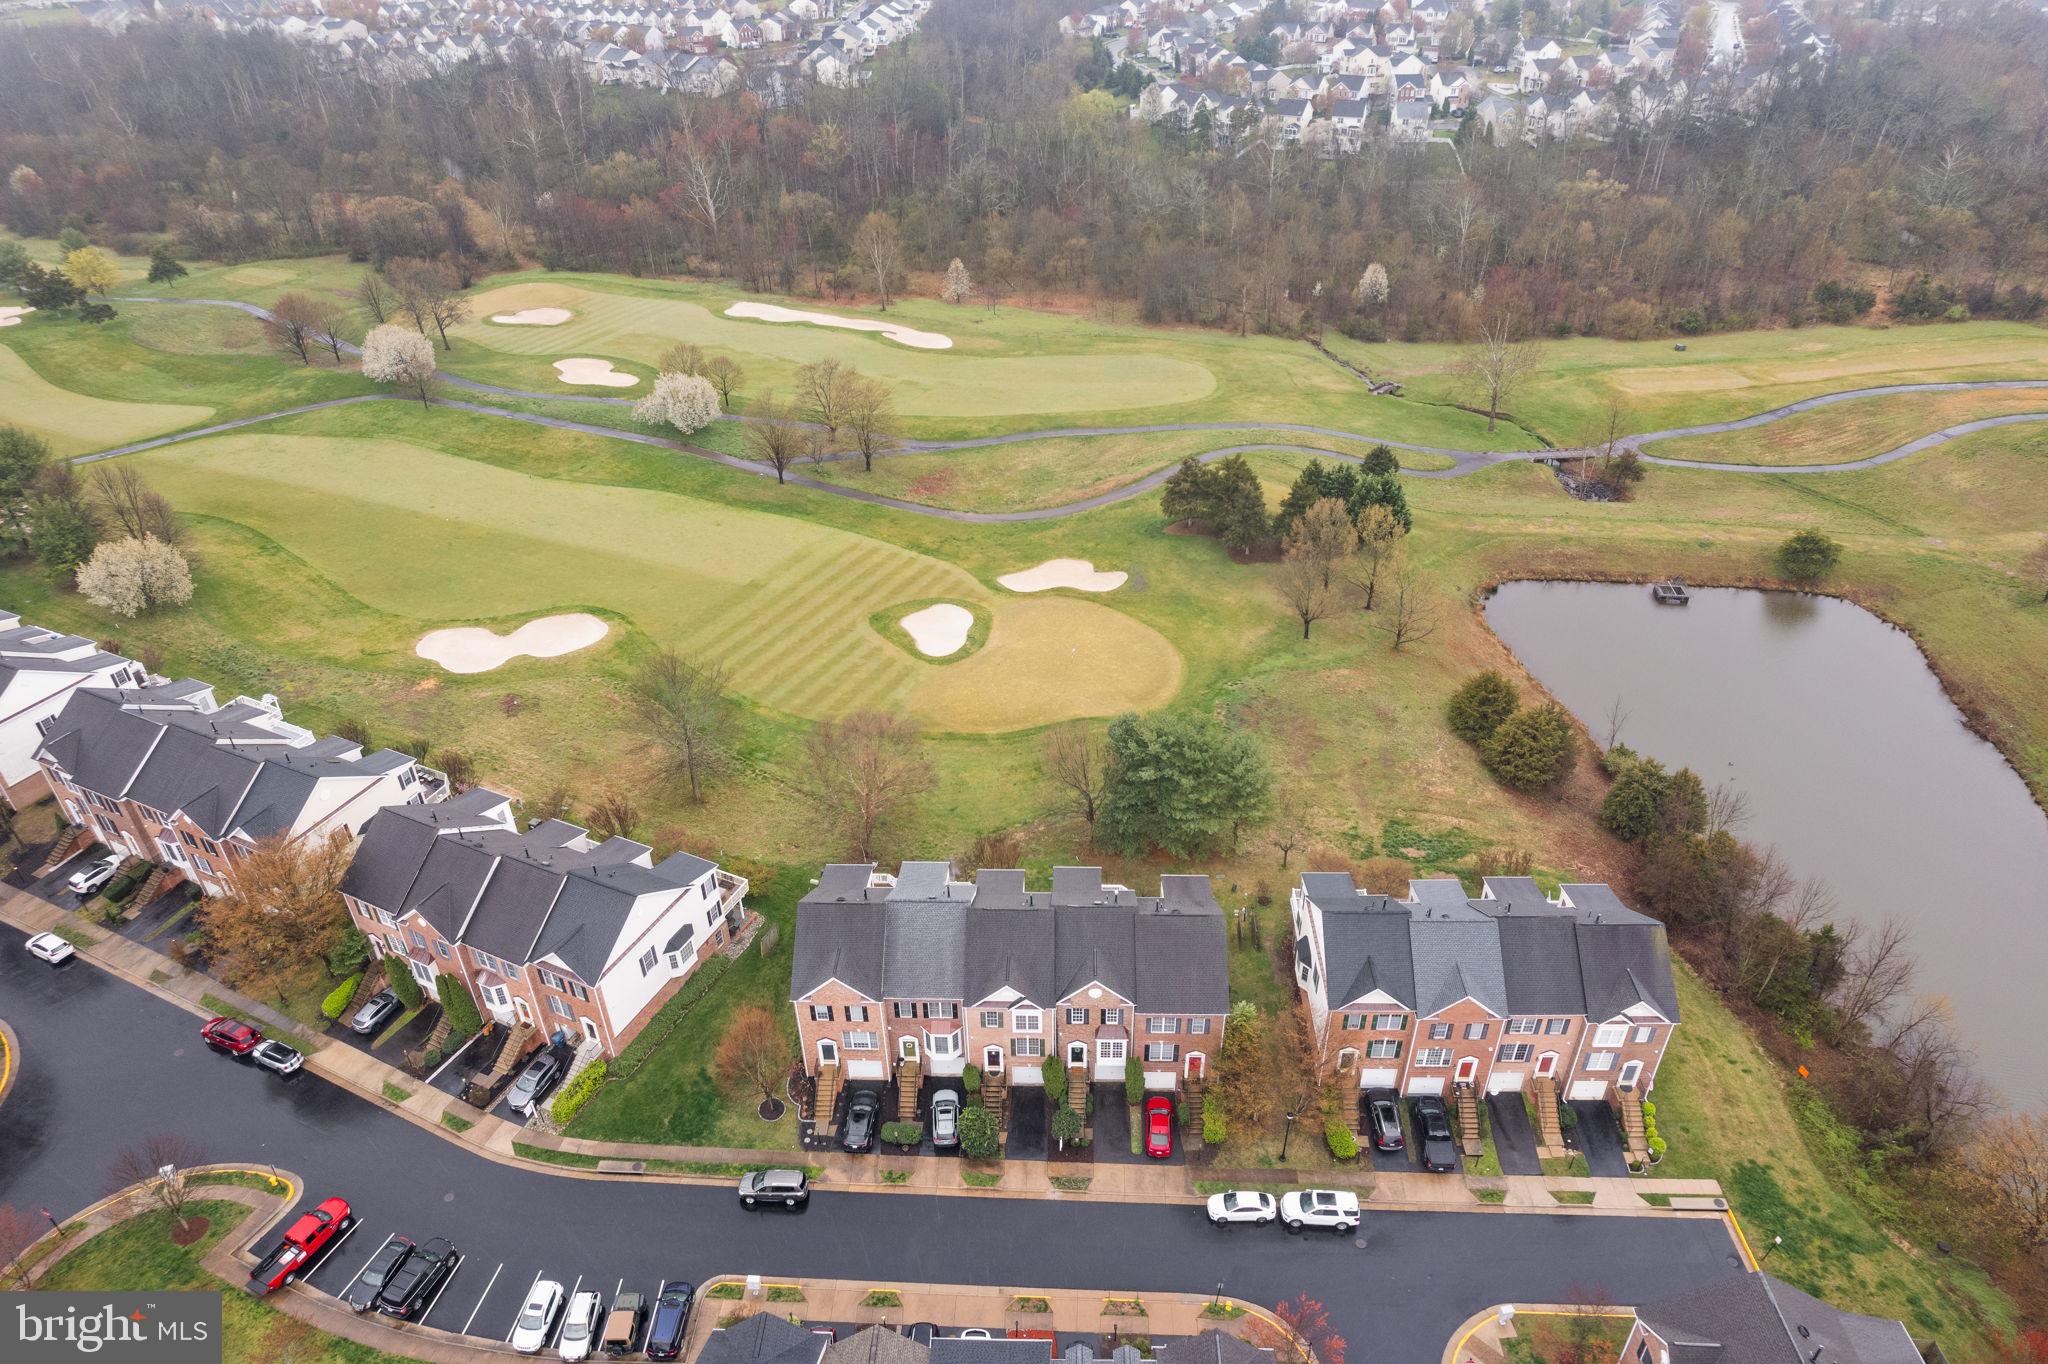
Aerial view of townhomes beside a golf course and pond.
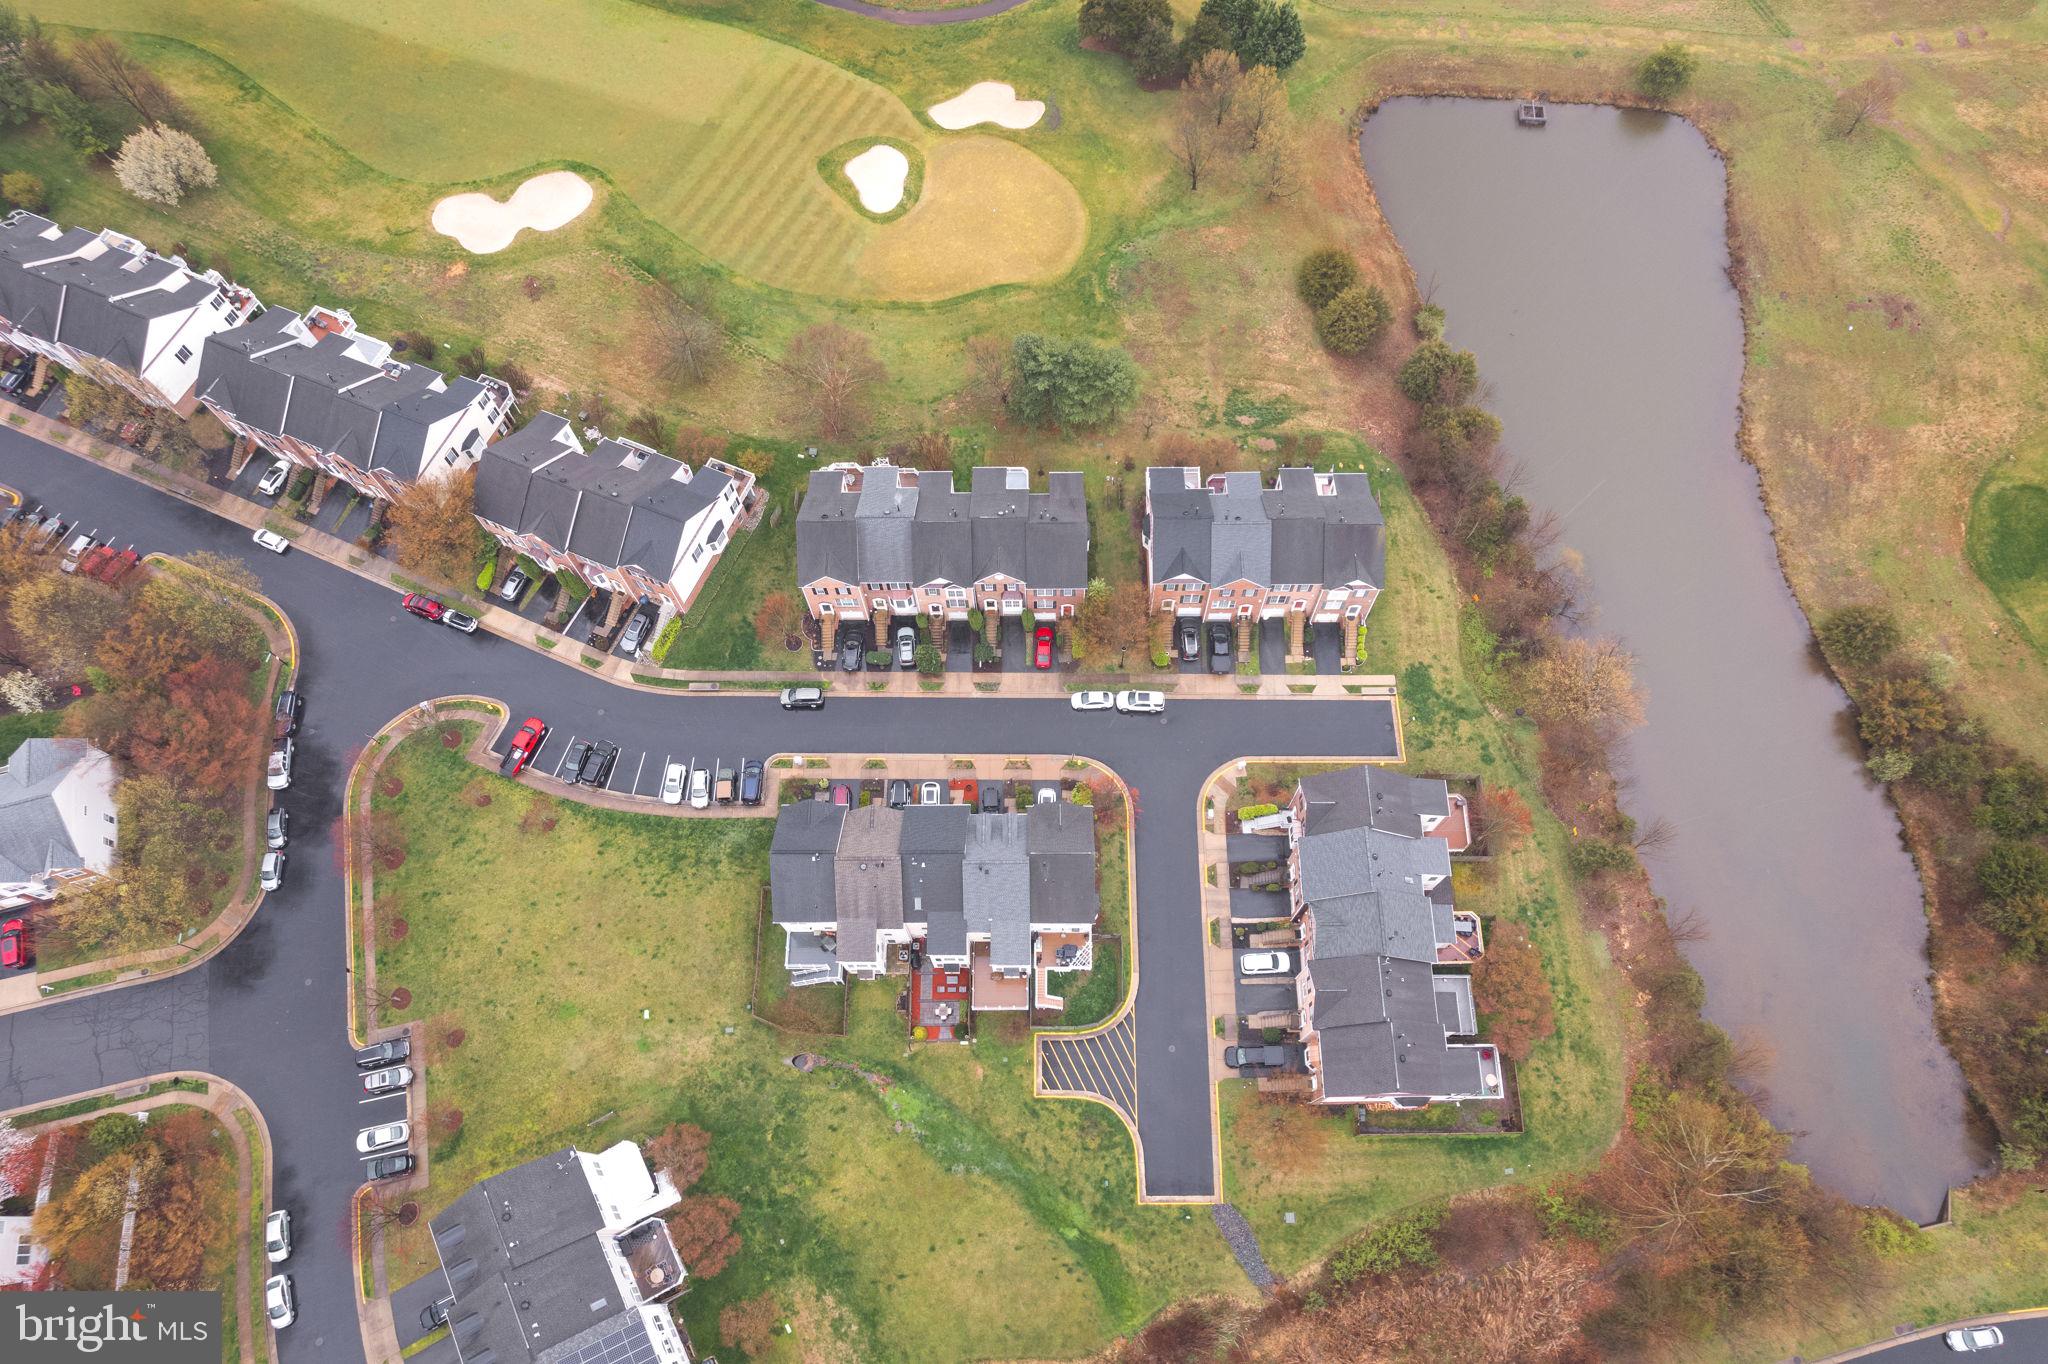
Aerial view of townhomes beside a pond and golf course with sand bunkers.
Aerial view of homes beside a golf course, with a pond and wooded areas.
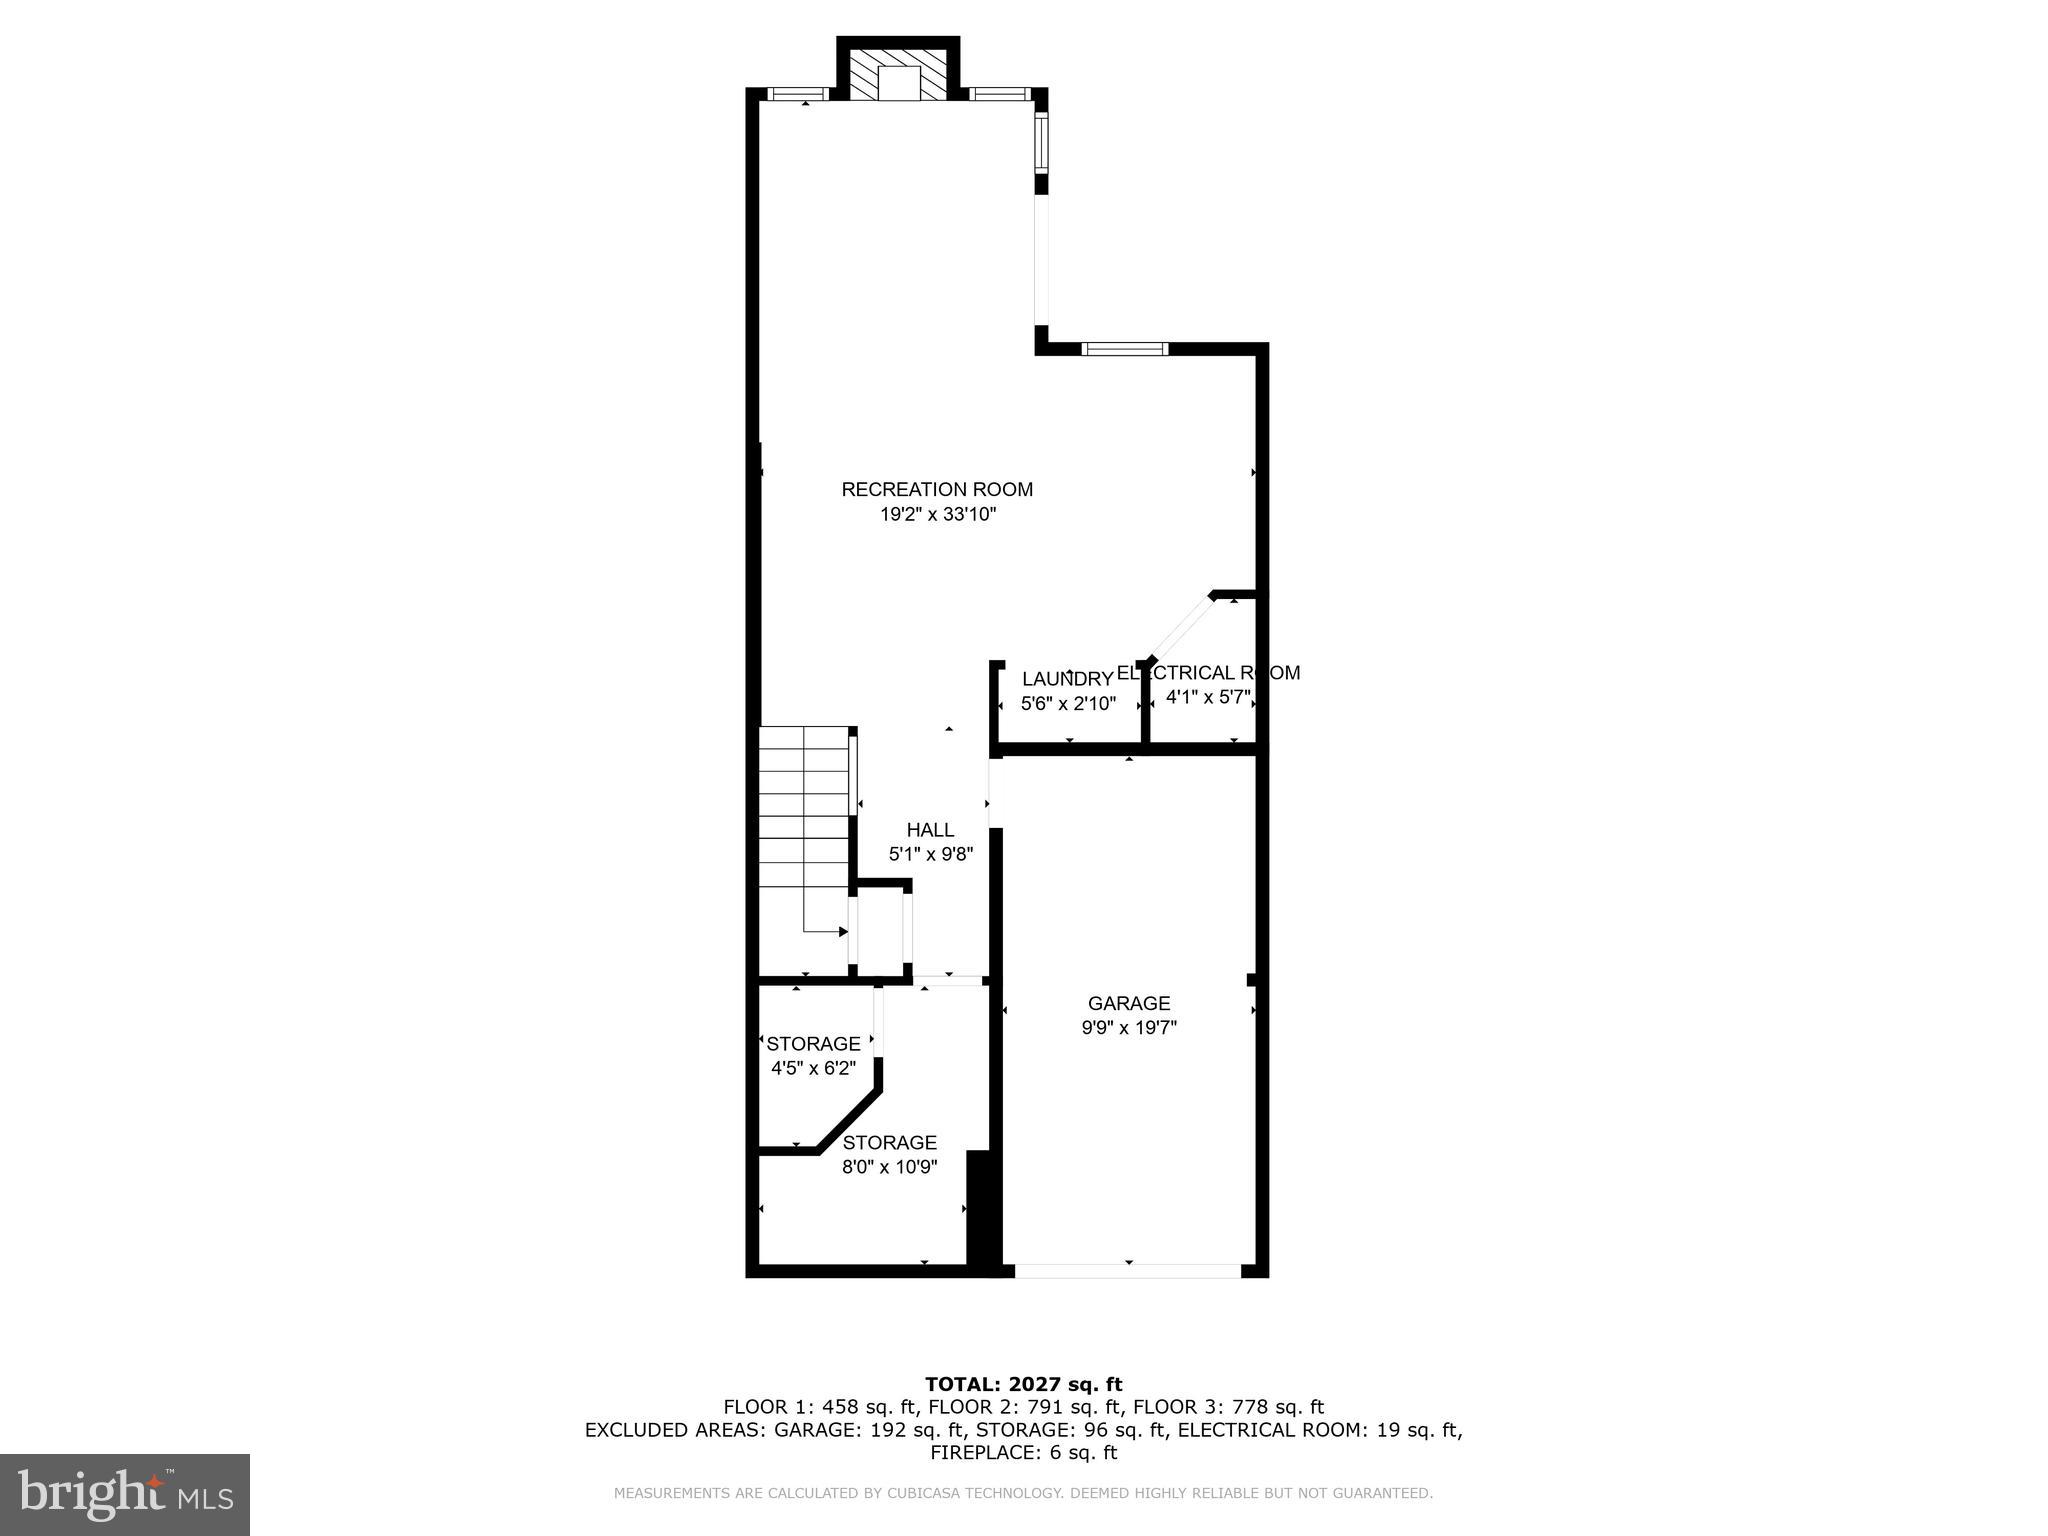
Floor plan showing a large recreation room, garage, laundry, electrical room, hall, and storage areas.
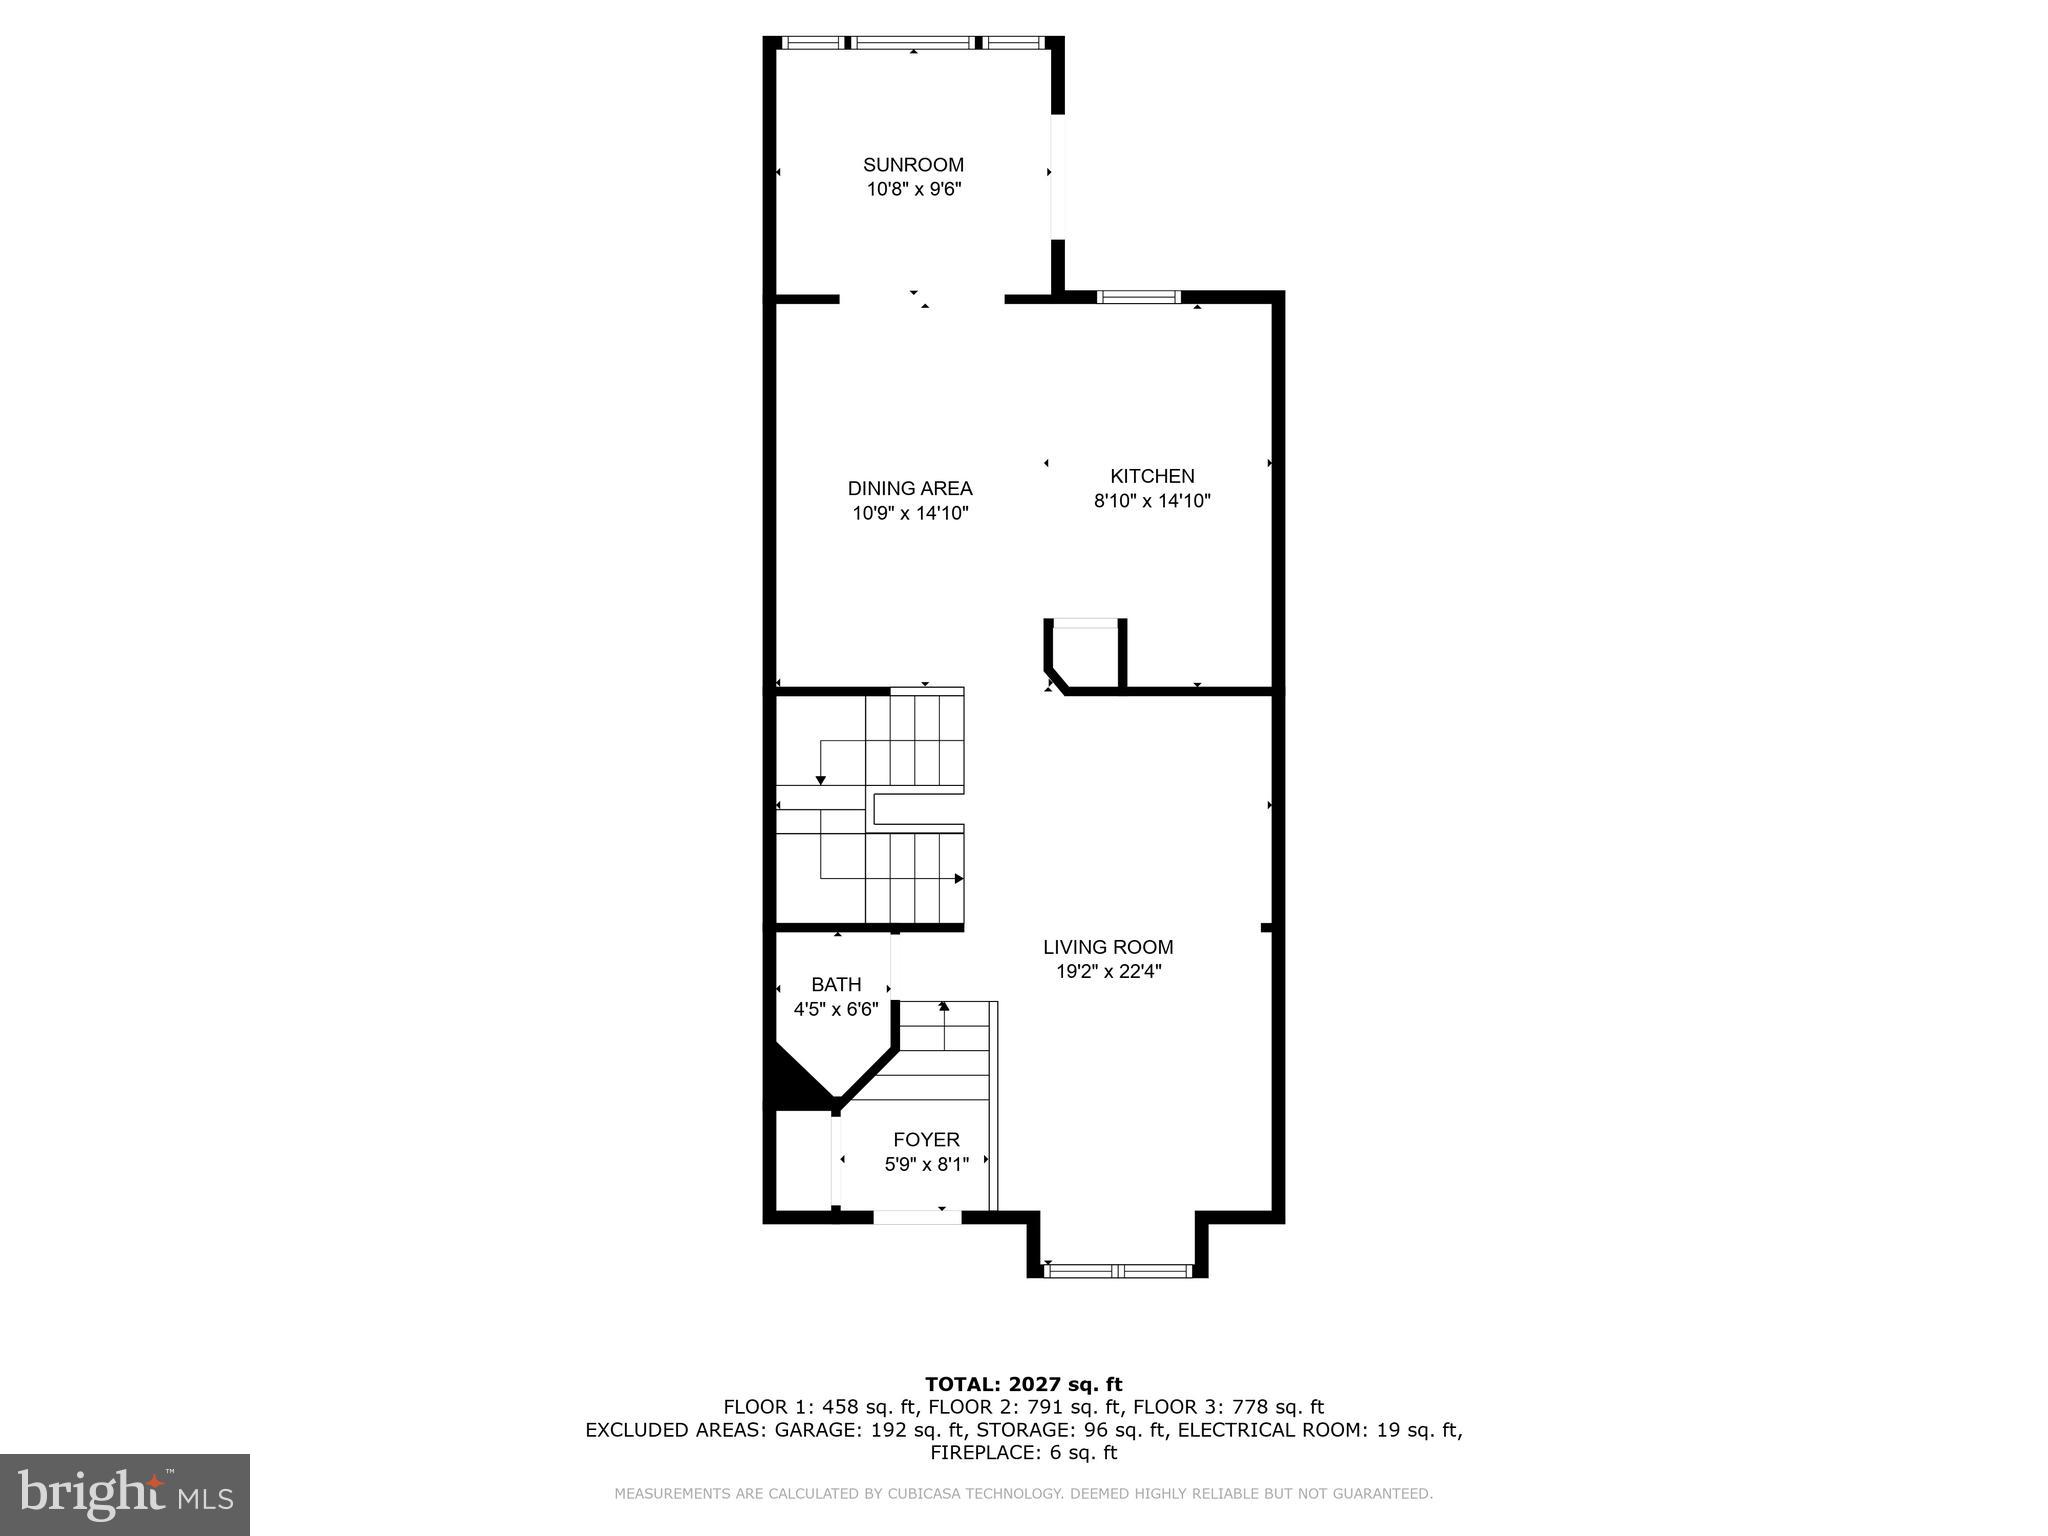
Floor plan showing a sunroom, dining area, kitchen, living room, bath and foyer; 2,027 square feet total.
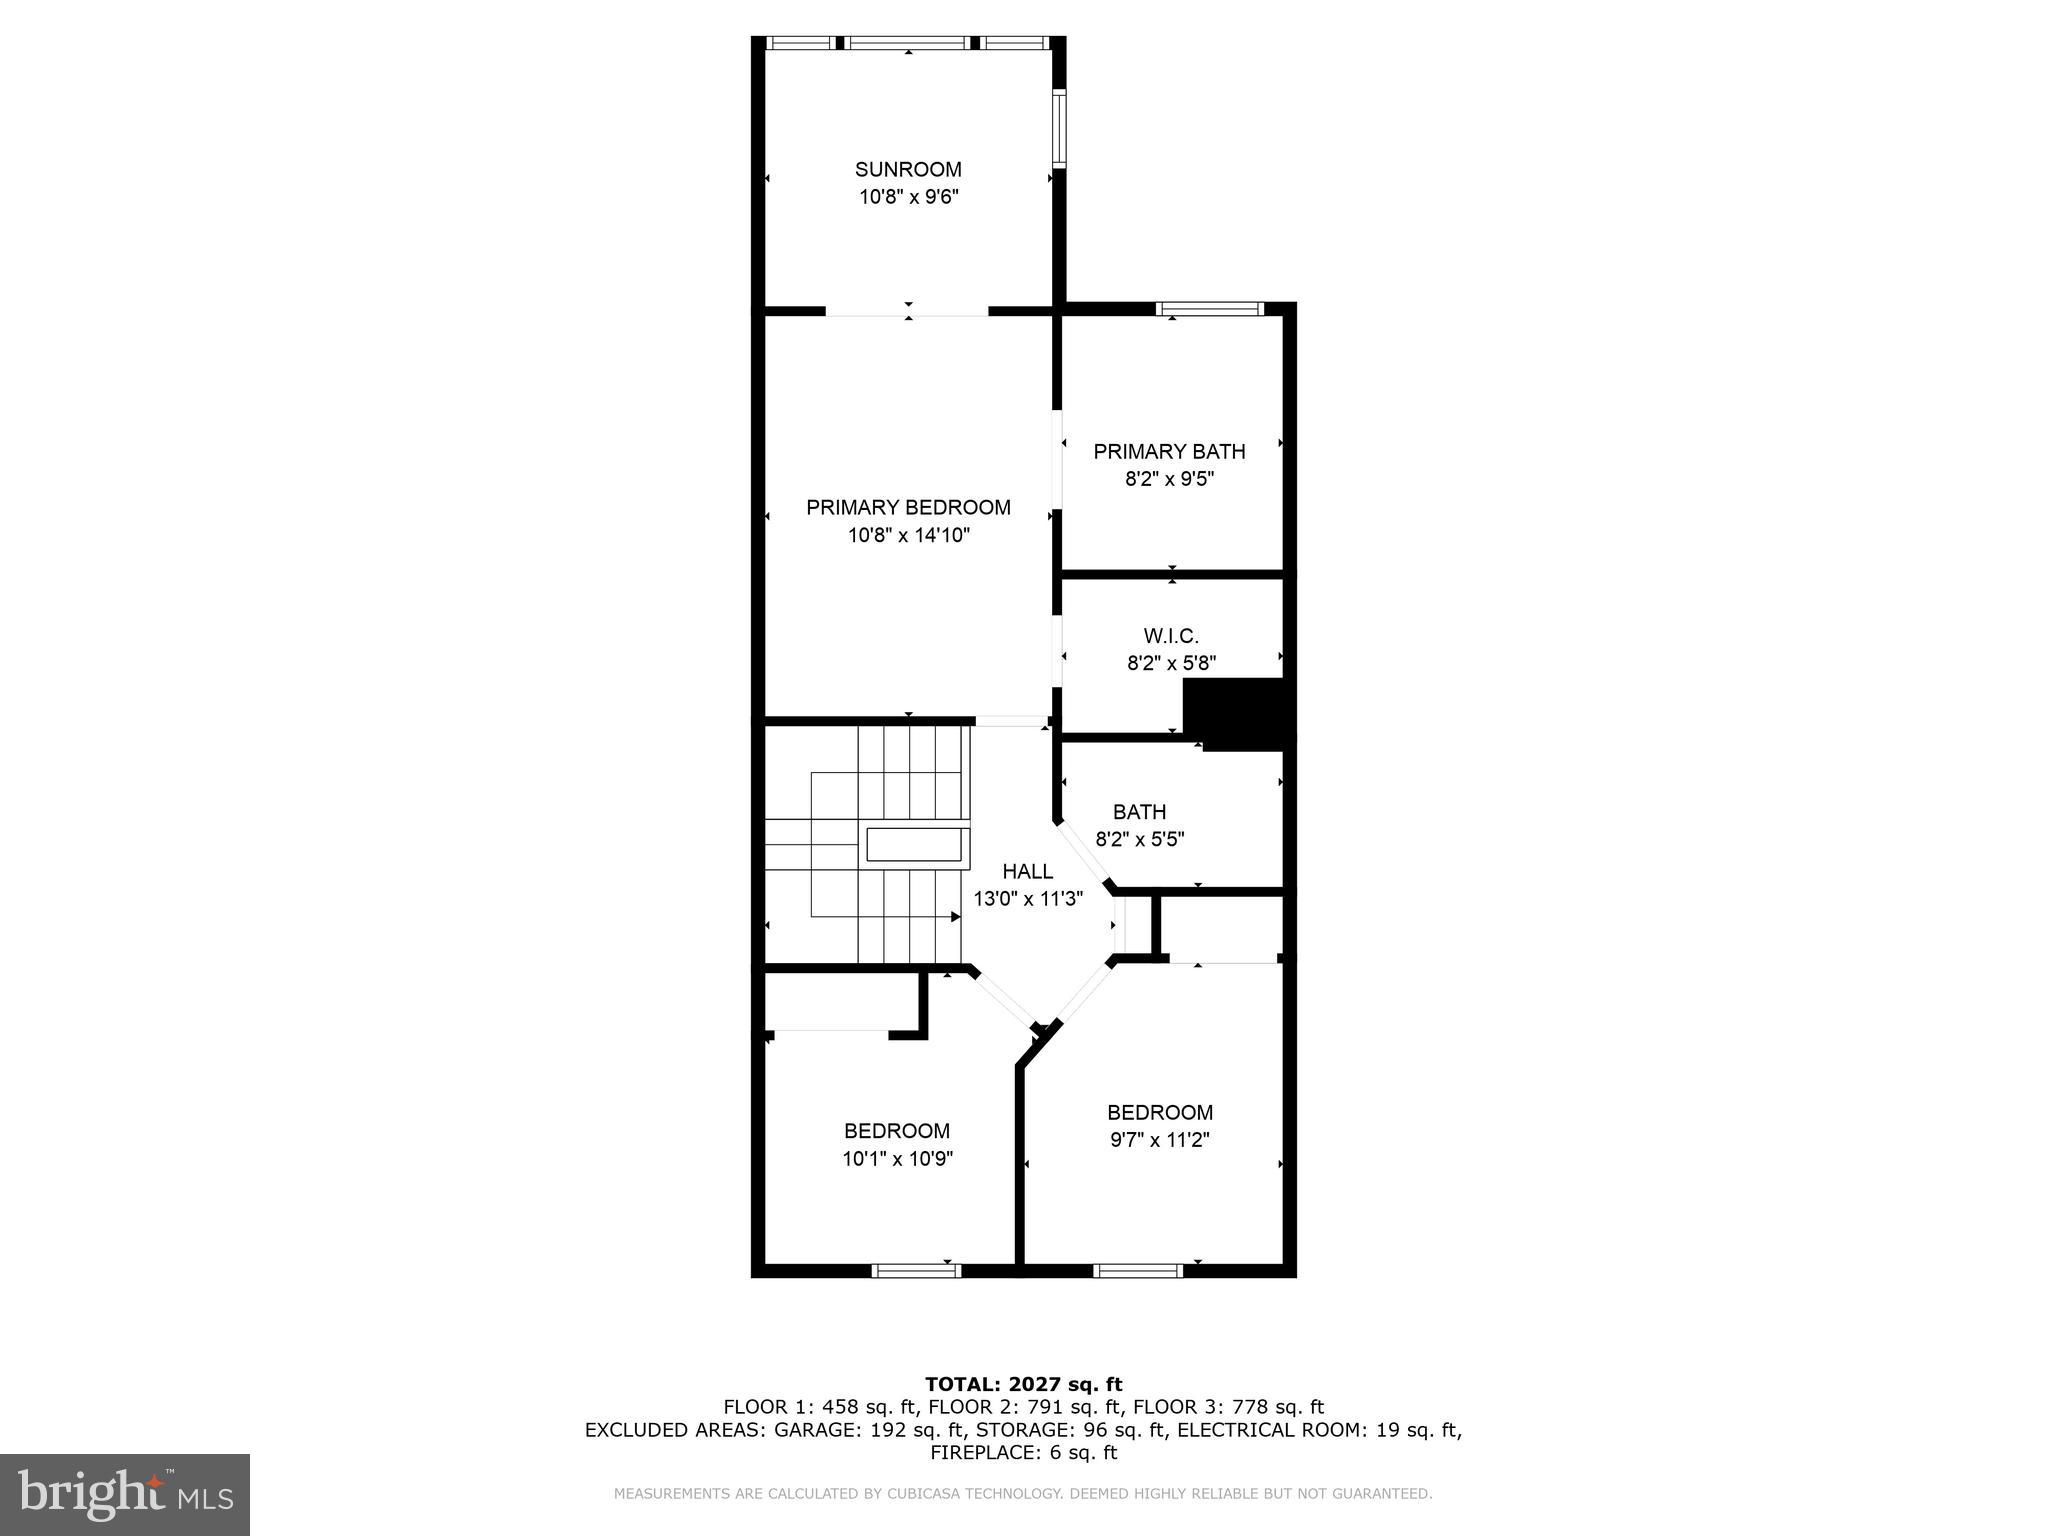
Floor plan showing a sunroom, primary suite, two bedrooms, hall, and bathrooms.
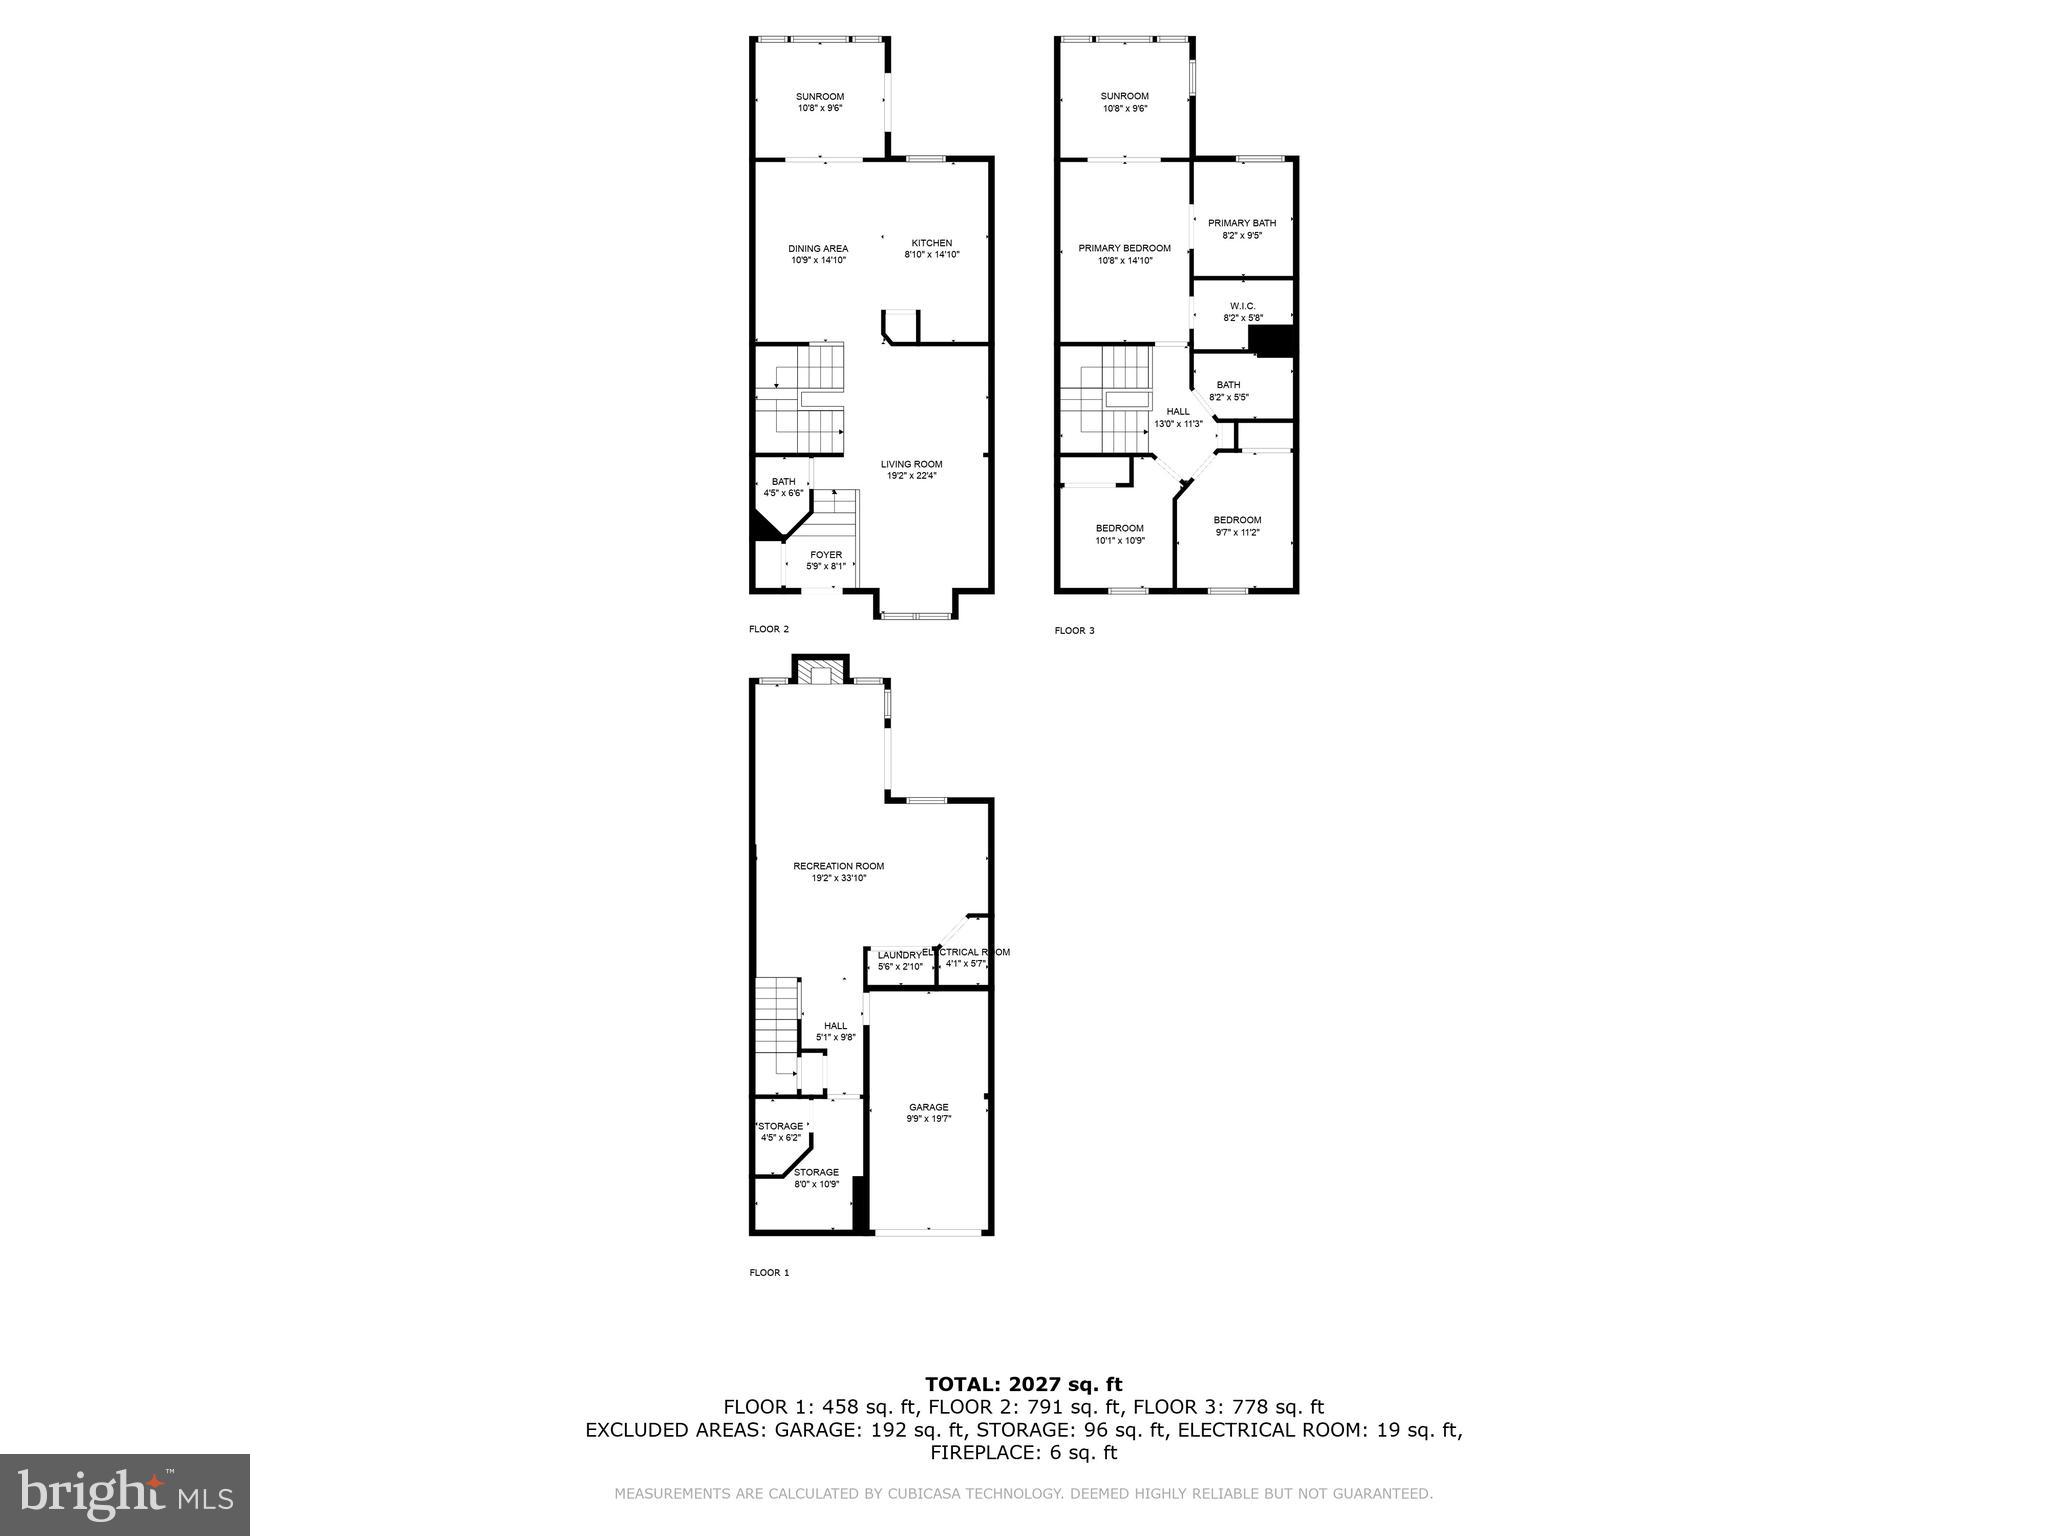
Three-floor home plan with labeled rooms and a total area of 2,027 square feet.
SEE ALL PHOTOS
Red-brick townhouse with a black front door, tall entry steps, and an attached garage.
Red-brick townhouse with a raised front entry, attached garage, trimmed shrubs, and glowing windows at dusk.
Brick townhome with white trim, dark shutters, attached garage, and front steps.
Brick townhome with white-trimmed windows, front steps, and an attached garage.
Red-brick townhouses with garage doors, front steps, and a red car on a wet driveway.
Upstairs landing with a wooden stair railing beside a powder room with a pedestal sink.
Foyer with hardwood floors, a carpeted staircase, wooden railings, and a dining area.
Furnished living room with dark bookcases, hardwood floors, and a large window.
Furnished living room with patterned armchairs, a large window, and a doorway to a bathroom.
Furnished living room with patterned armchairs, a floral rug, and an open view toward the staircase and dining area.
Powder room with a pedestal sink, oval mirror, and potted plant on the toilet tank.
Kitchen with honey-colored cabinets, stainless steel appliances, and hardwood floors.
Kitchen with honey-colored cabinets, a double-basin sink, stainless steel dishwasher, and hardwood floors.
Kitchen with honey-colored cabinets, white counters, stainless appliances, and hardwood floors opening to a living room.
Dining room with hardwood floors, gray chairs, a ceiling fan, and an adjacent staircase.
Unfurnished room with hardwood floors, three windows, and glass-paneled doors to a deck.
Dining room with a hardwood floor, gray upholstered chairs, and a view toward the staircase.
Upstairs landing with a wooden stair railing and pendant light, opening to a bright carpeted room.
Unfurnished carpeted room with a ceiling fan and wide opening to a sunlit room with large windows.
Empty carpeted bedroom with a wood-blade ceiling fan and an open doorway to the bathroom.
Empty carpeted room with gray walls and three large windows overlooking trees and a lawn.
Empty carpeted room with three large windows overlooking green grounds and leafless trees.
Empty carpeted room with three large windows overlooking trees and a green lawn.
Vacant carpeted room with a large window, opening to an adjacent room with a ceiling fan.
Bathroom with a light-wood double vanity, two sinks, and a large mirror beside a window.
Bathroom with a large soaking tub beneath a window and a glass-enclosed shower.
Empty carpeted room with gray walls and a window overlooking a neighboring brick townhouse.
Empty carpeted bedroom with white double closet doors and an open doorway to a stair landing.
Empty carpeted room with gray walls and a tall window overlooking brick townhouses.
Empty carpeted bedroom with white double closet doors and an open doorway to the bathroom.
Bathroom with a light wood vanity, large mirror, and white-tiled tub and shower.
Empty living room with a fireplace, French doors, and neutral carpeting.
Empty carpeted room with French doors to a patio, closet doors, and stairs.
Empty carpeted living room with French doors and a staircase.
Empty carpeted room with closet doors and a staircase visible through the opening.
Empty carpeted room with French doors, yard-facing windows, and white closet doors.
Vacant living room with a carpeted floor, tall windows, and a lit fireplace.
Townhouse deck with white railings overlooking a green open area and leafless trees.
Spacious gray wooden deck with white railings beside a beige-sided house.
Deck overlooking a golf course, with white railings and leafless trees.
Aerial view of brick townhomes beside a golf course and pond.
Aerial view of townhomes beside a golf course and pond.
Aerial view of townhomes beside a pond and golf course with sand bunkers.
Aerial view of homes beside a golf course, with a pond and wooded areas.
Floor plan showing a large recreation room, garage, laundry, electrical room, hall, and storage areas.
Floor plan showing a sunroom, dining area, kitchen, living room, bath and foyer; 2,027 square feet total.
Floor plan showing a sunroom, primary suite, two bedrooms, hall, and bathrooms.
Three-floor home plan with labeled rooms and a total area of 2,027 square feet.
Sold

6312 CULLEN PLACE

6312 CULLEN PLACE, HAYMARKET, VA 20169

$606,500
Welcome to this charming townhome in the sought after Haymarket golfing community of Piedmont! This home sits in a peaceful cul-de-sac with views overlooking the 8th hole of the much-acclaimed Thomas Fazio Golf Course. This is Country Club living at it's best with three community pools, loads of walking trails, tennis courts, fitness center, playgrounds, and a full calendar of events inside this premier gated-community. This quaint home boasts three freshly painted finished levels of living space with bump-outs on all levels, lending additional living space and light to the already spacious open floor plan. Upstairs are three bedrooms and two full bathrooms. The Primary bedroom includes a walk in closet and sitting area with a new large paneled window and amazing views of the golfing green. The main level is great for entertaining from the generous sized living room and kitchen area with wood floors throughout, to the private deck off the back! The lower level suite features a good sized recreation room with gas fireplace, garage access, a fourth bathroom rough in, and a walk out to the back yard. Improvements include new lighting fixtures, new primary bathroom floor, freshly painted throughout, wood floors (2018), Hot water heater (2023) and HVAC (2021).

3
beds

3
baths

2,334 Sq.Ft. LIVING AREA

1,782 Sq.Ft. lot

Elena Schuenemeyer

Elena Schuenemeyer

Features & Amenities

Interior

  • total bedrooms3
  • Total bathrooms3
  • full bathrooms2
  • half bathroom1
  • Flooring Wood, Carpet
  • APPLIANCES Gas Range, Gas Oven, Gas Water Heater, Dishwasher, Disposal, Dryer, Washer, Refrigerator
  • other interior Features Kitchen Island, Soaking Tub, Walk-In Closet(s), High Ceilings

Area & Lot

  • Status Sold
  • Date Sold April 12, 2024
  • Living Area2,334 Sq.Ft.
  • Lot Area1,782 Sq.Ft.
  • MLS® IDVAPW2067440
  • TypeTownhouse
  • YEAR BUILT2003
  • Architecture StylesColonial
  • Elementary SchoolMOUNTAIN VIEW
  • Middle SchoolBULL RUN
  • High SchoolBATTLEFIELD
  • School DistrictPRINCE WILLIAM COUNTY PUBLIC SCHOOLS

Exterior

  • Garage Space1.0
  • water SourcePublic
  • parkingGarage Door Opener, On Street, Attached
  • HEAT TYPENatural Gas, Forced Air
  • AIR CONDITIONINGCentral Air
  • sewerSeptic Tank
  • SubstructureSlab
  • HOA AmenitiesFitness Center

Financial

  • Sales Price$606,500
  • Real Estate Tax $5,348/yr
  • HOA $189/mo
  • Zoning PMR
View Virtual Tour

Get your home sold fast and for Top Dollar!

Listing your home doesn't have to be stressful or overwhelming! You can count on great service with years of experience through each transaction. Contact me today to determine the next steps in fulfilling this rewarding experience.

Follow Me on Instagram