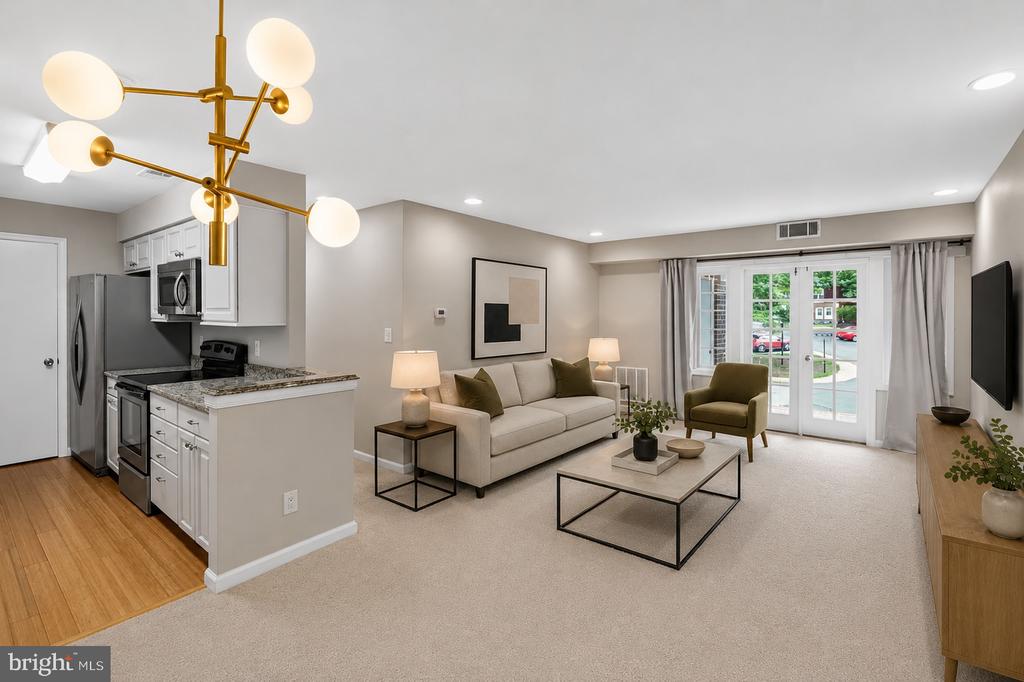
Open-plan living room and kitchen with white cabinetry, beige seating, and glass doors to the outside.
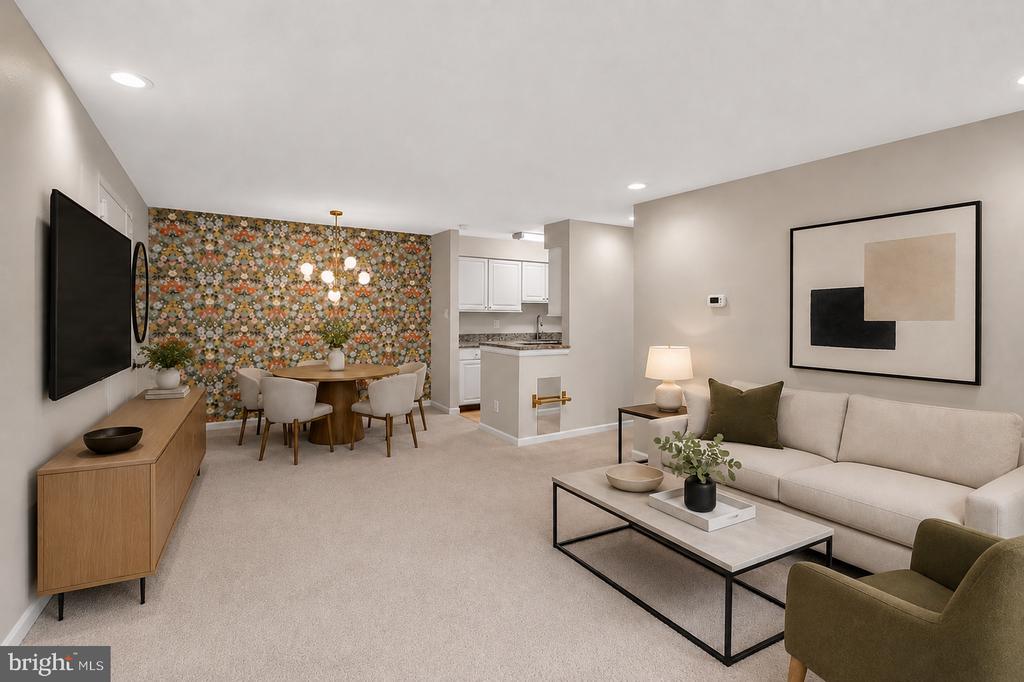
Staged open-plan living room with a dining area, floral wallpaper accent wall, and adjoining white kitchen.
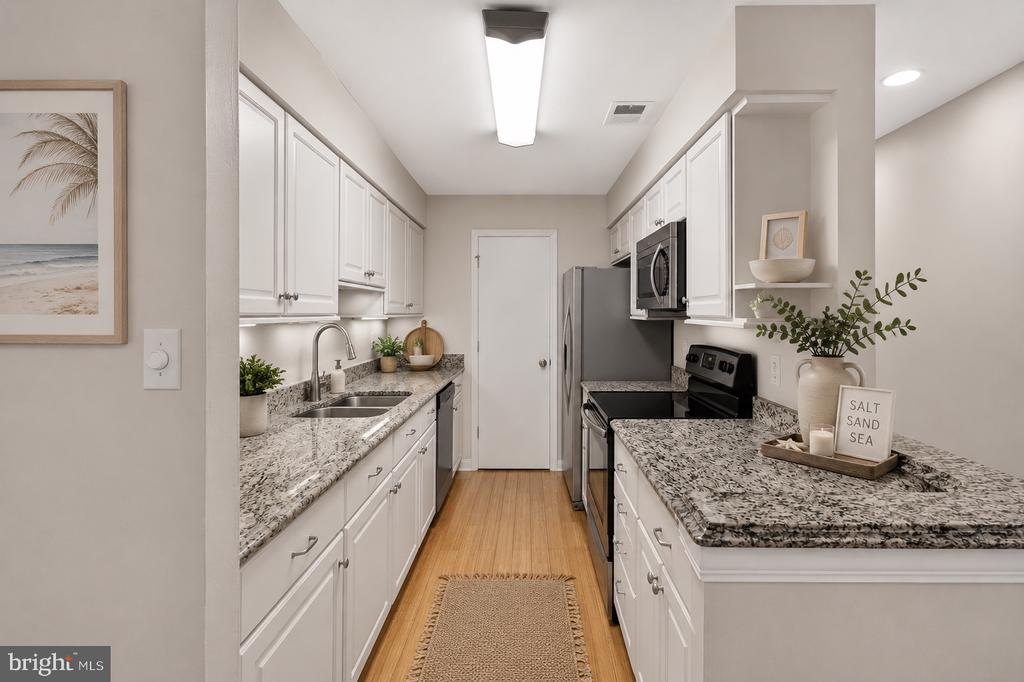
Staged galley kitchen with white cabinets, speckled granite counters, stainless steel appliances, and warm wood flooring.
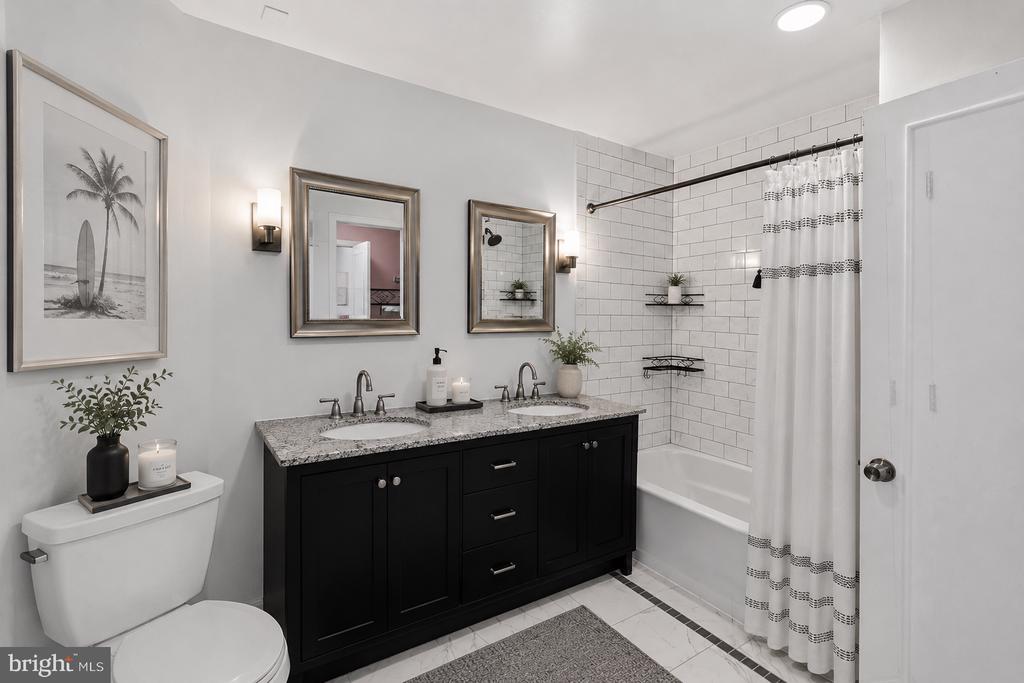
Bathroom with a black double vanity, granite counter, and white subway-tile tub surround.
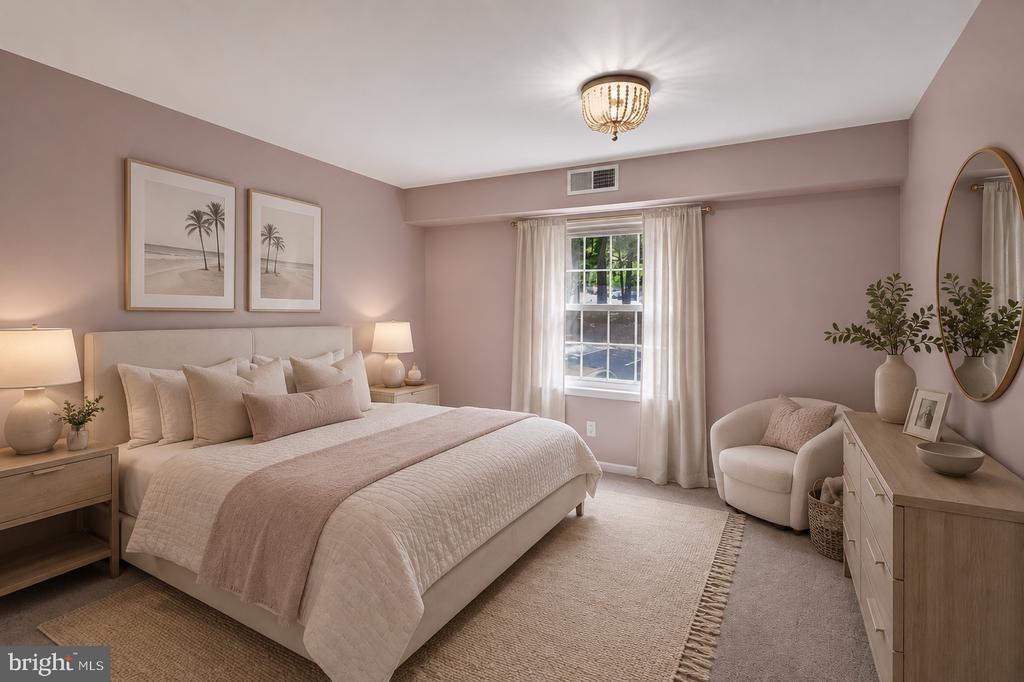
Staged bedroom with pale bedding, palm-tree prints, and a curtained window.
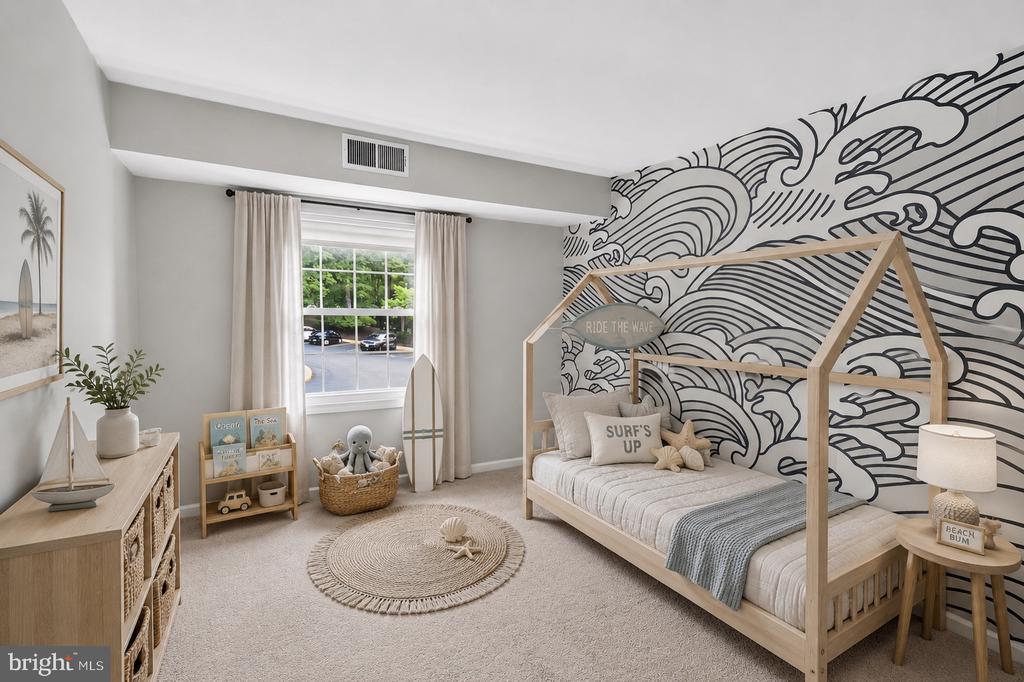
Staged children's bedroom with a wooden house-frame bed, ocean-wave mural, and beach-themed decor.
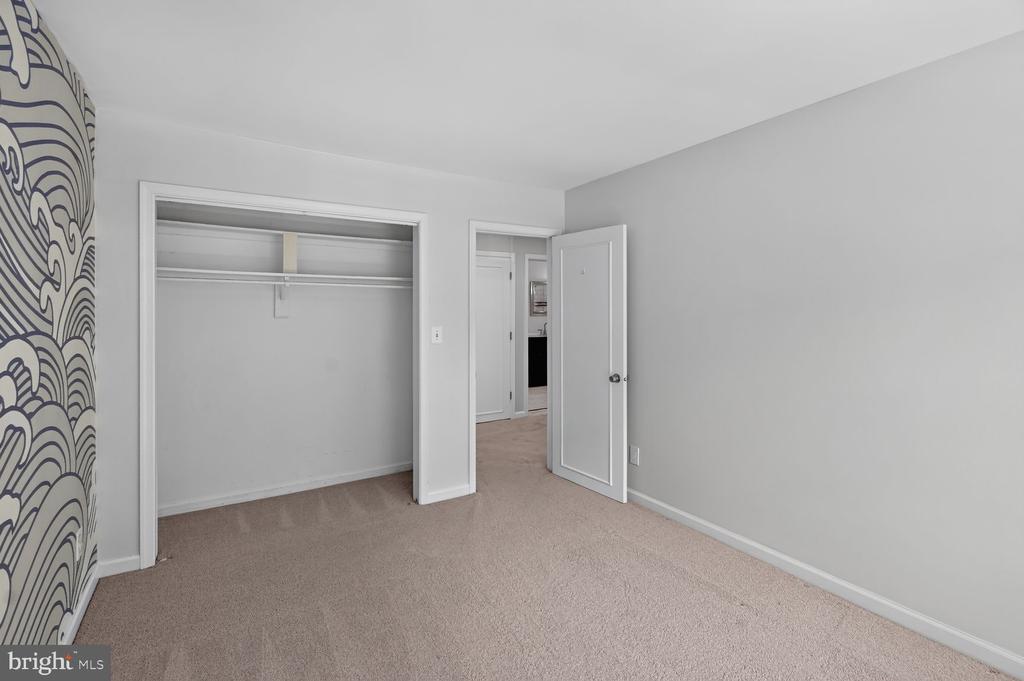
Empty carpeted room with a large open closet and patterned wallpaper along one edge.
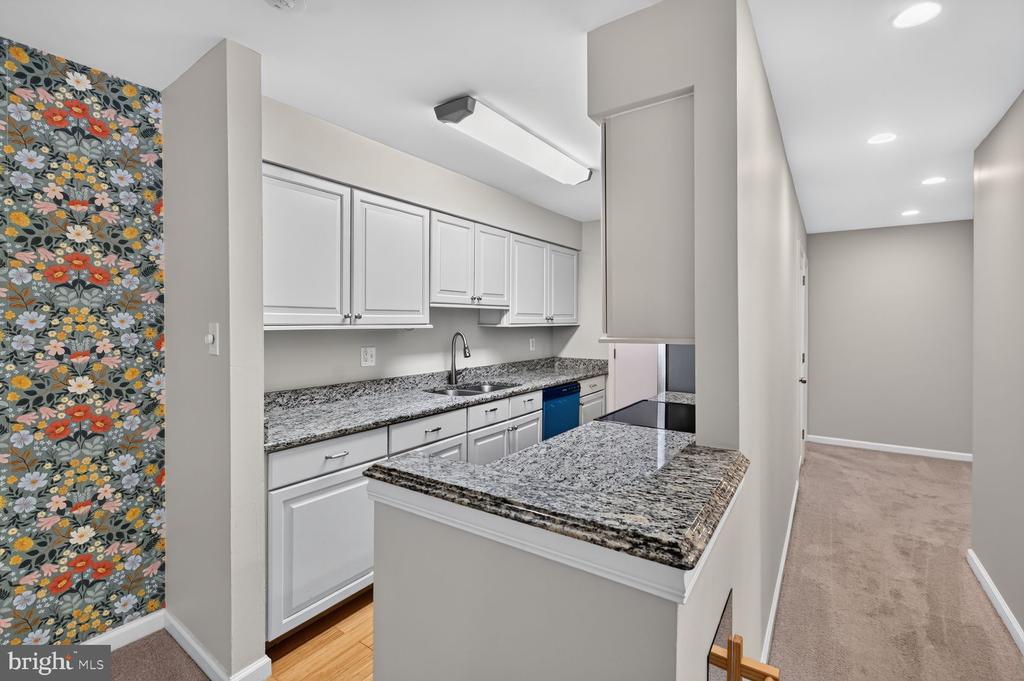
Kitchen with granite countertops and white cabinets beside a colorful floral accent wall.
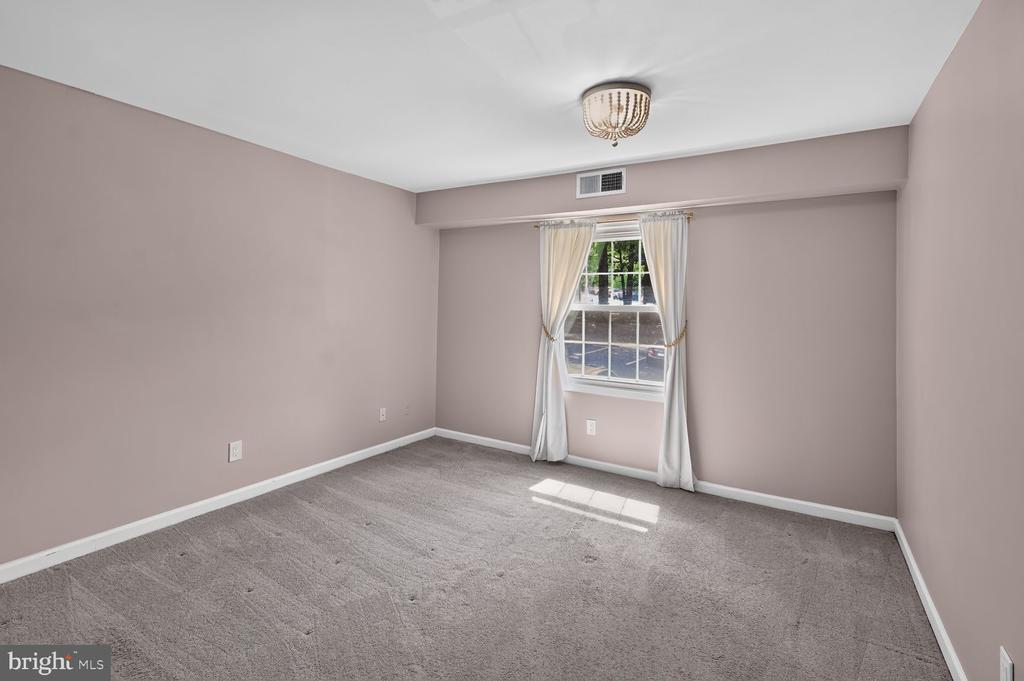
Vacant bedroom with gray carpet, a curtained window, and a ceiling chandelier.
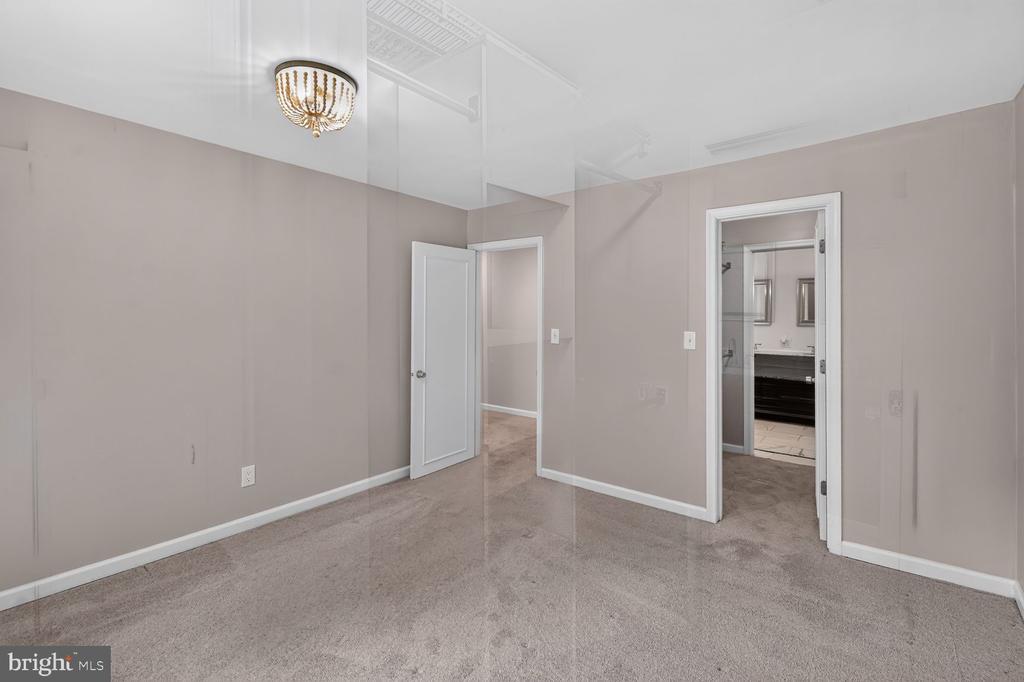
Empty carpeted bedroom with a chandelier and an open doorway to a bathroom.
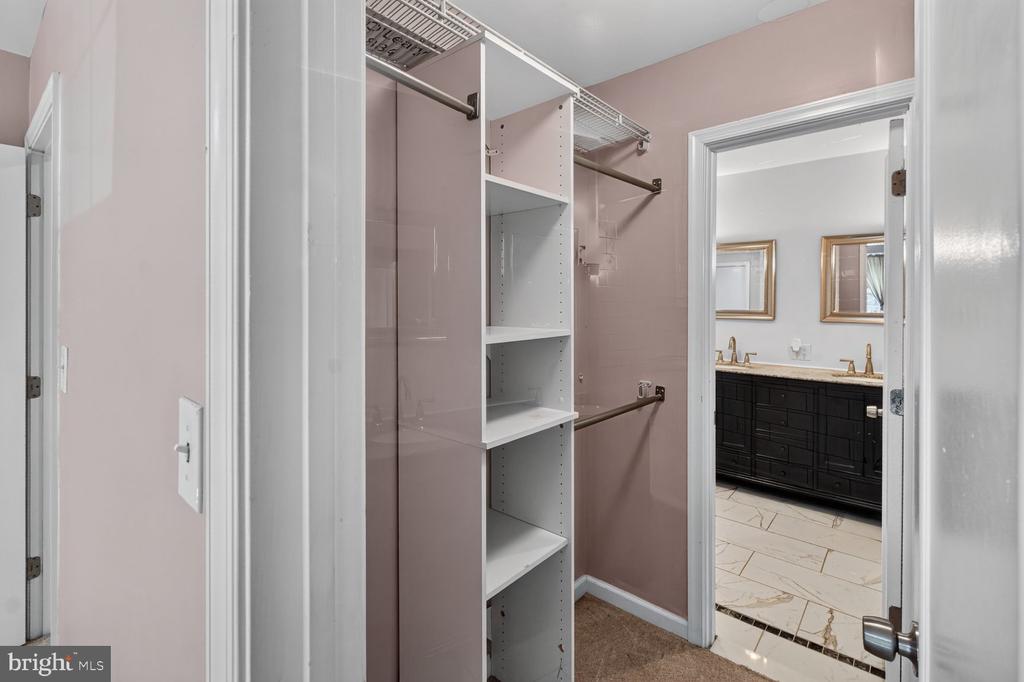
Walk-in closet with built-in shelving beside a bathroom with a dark vanity.
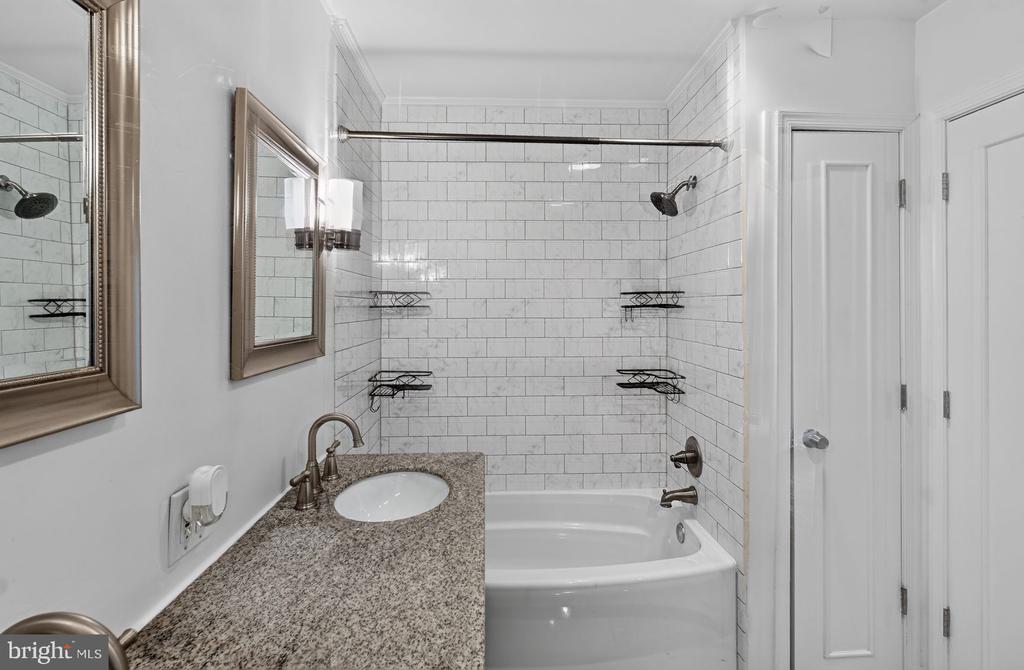
Bathroom with a granite vanity beside a white subway-tile tub and shower.
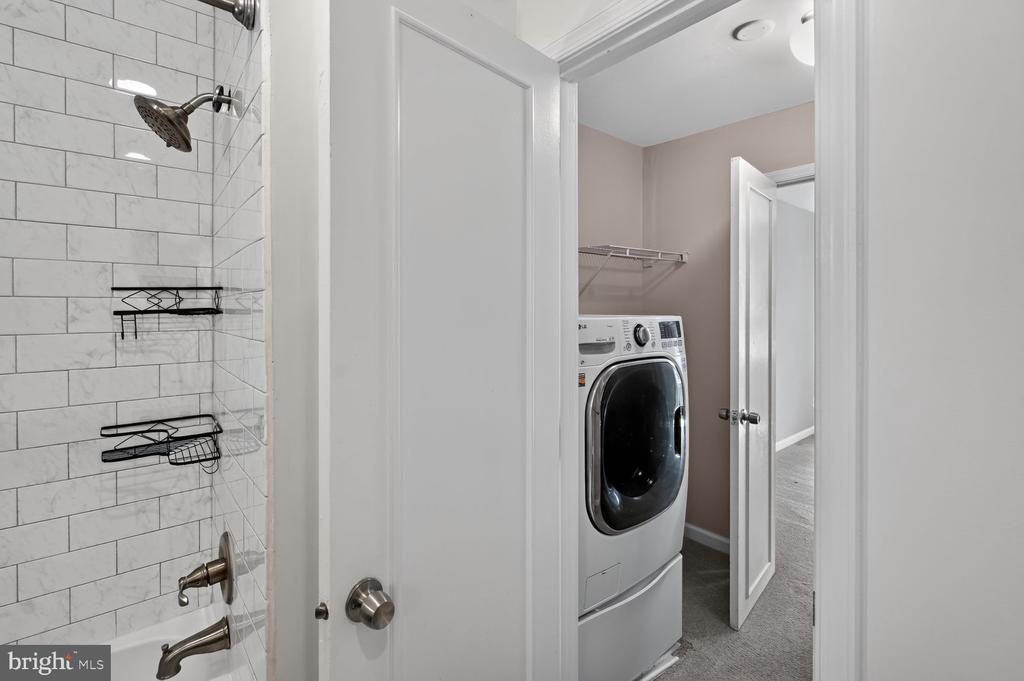
Tiled shower beside a laundry area with a stacked washer and dryer.
SEE ALL PHOTOS
Open-plan living room and kitchen with white cabinetry, beige seating, and glass doors to the outside.
Staged open-plan living room with a dining area, floral wallpaper accent wall, and adjoining white kitchen.
Staged galley kitchen with white cabinets, speckled granite counters, stainless steel appliances, and warm wood flooring.
Bathroom with a black double vanity, granite counter, and white subway-tile tub surround.
Staged bedroom with pale bedding, palm-tree prints, and a curtained window.
Staged children's bedroom with a wooden house-frame bed, ocean-wave mural, and beach-themed decor.
Empty carpeted room with a large open closet and patterned wallpaper along one edge.
Kitchen with granite countertops and white cabinets beside a colorful floral accent wall.
Vacant bedroom with gray carpet, a curtained window, and a ceiling chandelier.
Empty carpeted bedroom with a chandelier and an open doorway to a bathroom.
Walk-in closet with built-in shelving beside a bathroom with a dark vanity.
Bathroom with a granite vanity beside a white subway-tile tub and shower.
Tiled shower beside a laundry area with a stacked washer and dryer.
Active Under Contract

5905 NOBLESTOWN ROAD Unit: F

5905 NOBLESTOWN ROAD Unit: F, SPRINGFIELD, VA 22152

$289,000
Fully renovated two bedroom, one bath directly across from the community pool. Brand new kitchen with all new appliances, fully renovated bath, and washer and dryer in the unit. Cardinal Forest features an outdoor pool, tennis, basketball, playgrounds, walking paths and a clubhouse, with a condo fee covering gas, water, sewer, trash, snow, landscaping, pest control, exterior maintenance and roof, and master insurance. Minutes to Old Keene Mill and Rolling Road, Cardinal Forest Plaza, Springfield Town Center, Lake Accotink Park, I-395, I-495, I-95 and the Fairfax County Parkway. Franconia-Springfield Metro, VRE, and express bus to the Pentagon all close by. Cardinal Forest Elementary, Irving Middle, West Springfield High. Renovated, low maintenance, and in the best spot in the community.

2
beds

1
bath

978 Sq.Ft. LIVING AREA

Meghan Wasinger

Meghan Wasinger

Features & Amenities

Interior

  • total bedrooms2
  • Total bathroom1
  • full bathroom1
  • Laundry room Dryer In Unit, Washer In Unit
  • Flooring Carpet
  • APPLIANCES Built-In Microwave, Dishwasher, Disposal, Dryer, Dryer - Electric, Exhaust Fan, Icemaker, Oven/Range - Electric, Refrigerator, Stainless Steel Appliances, Washer, Water Heater
  • other interior Features Entry Level Bedroom, Floor Plan - Traditional, Pantry, Primary Bath(s), Bathroom - Tub Shower, Upgraded Countertops, Walk-in Closet(s), Window Treatments, Wood Floors

Area & Lot

  • Status Active Under Contract
  • Living Area978 Sq.Ft.
  • Total Area978 Sq.Ft.
  • MLS® IDVAFX2338392
  • TypeCondo
  • YEAR BUILT1968
  • NeighborhoodSpringfield
  • Architecture StylesColonial
  • High SchoolWEST SPRINGFIELD
  • School DistrictFAIRFAX COUNTY PUBLIC SCHOOLS

Exterior

  • STORIES3
  • water SourcePublic
  • PoolYes - Community
  • parkingParking Lot
  • HEAT TYPEForced Air
  • AIR CONDITIONINGCentral A/C
  • sewerPublic Sewer
  • Disability FeaturesNone
  • HOA AmenitiesBasketball Courts, Common Grounds, Extra Storage, Party Room, Pool - Outdoor, Swimming Pool, Tennis Courts, Tot Lots/Playground
  • other exterior FeaturesStreet Lights

Financial

  • Sales Price$289,000
  • Real Estate Tax $3,844/yr
  • Zoning 370
Staged open-plan living room with a dining area, floral wallpaper accent wall, and adjoining white kitchen.

Schedule a Showing

We would love to show you our beautiful property. Please select your preferred date and time below. An agent will be in touch shortly to confirm your appointment.

Schedule a Showing

We would love to show you our beautiful property. Please select your preferred date and time below. An agent will be in touch shortly to confirm your appointment.

Thank you for your interest in 5905 NOBLESTOWN ROAD Unit: F, SPRINGFIELD, VA 22152. We are reviewing your request and will be in touch shortly!

Mortgage Calculator

Estimate your monthly mortgage payment, including the principal and interest, property taxes, and HOA. Adjust the values to generate a more accurate rate.

All estimates are provided for informational purposes only. Actual amounts may vary.
$0,000 Your Payment 20 15 65
$0,000 Your Payment

Get your home sold fast and for Top Dollar!

Listing your home doesn't have to be stressful or overwhelming! You can count on great service with years of experience through each transaction. Contact me today to determine the next steps in fulfilling this rewarding experience.

Follow Me on Instagram