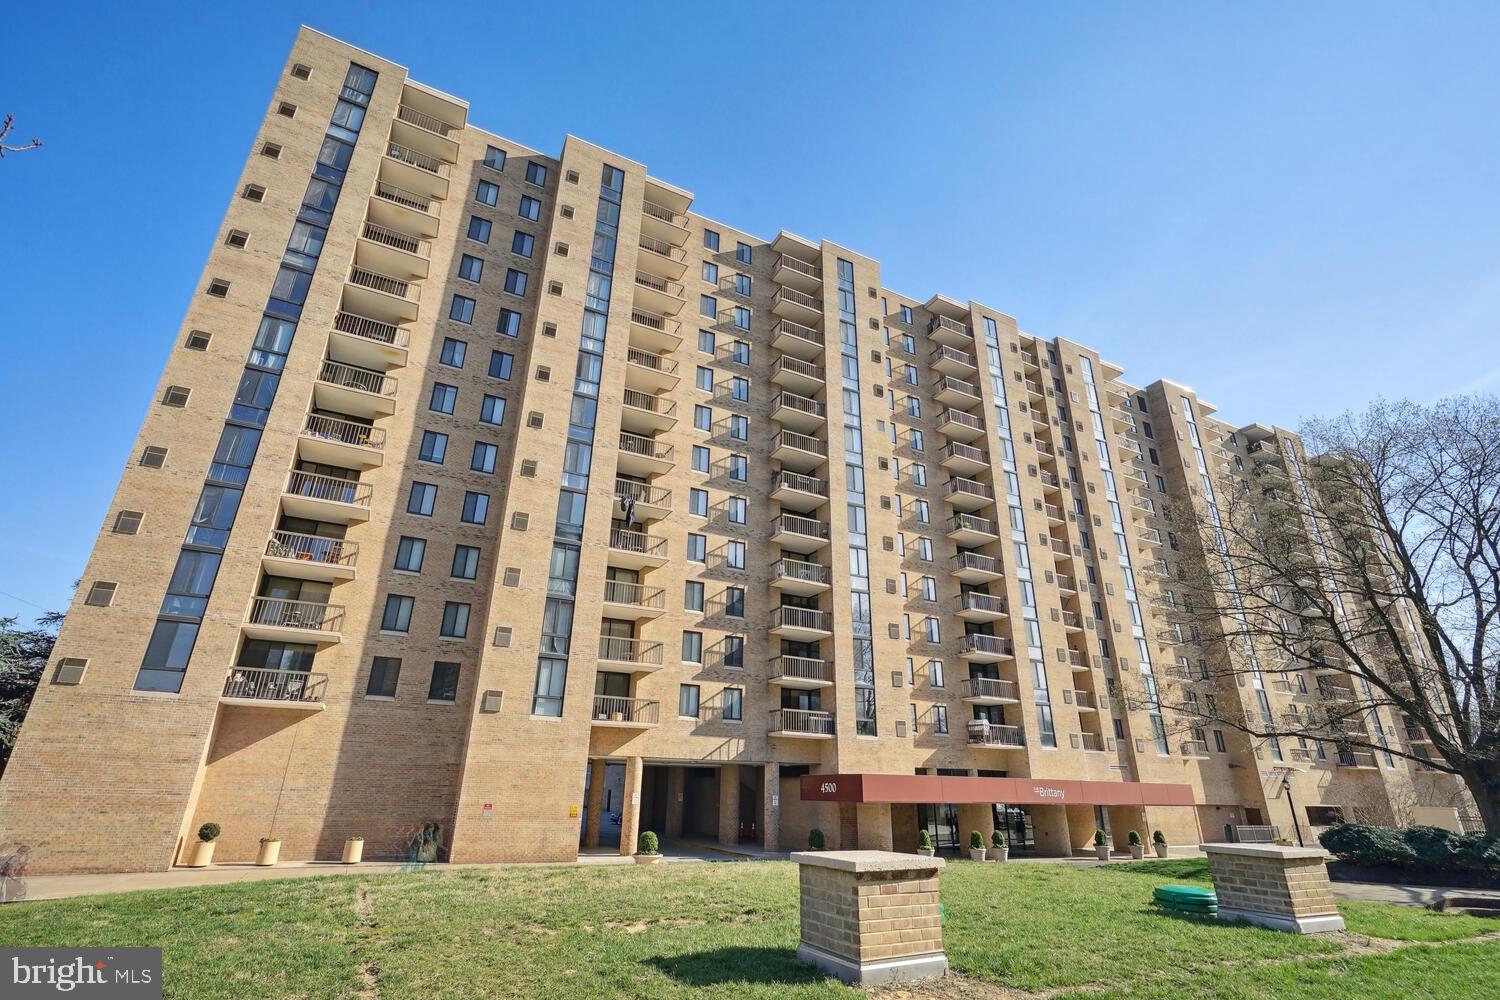
Tan brick high-rise condominium with rows of balconies and a covered entrance.
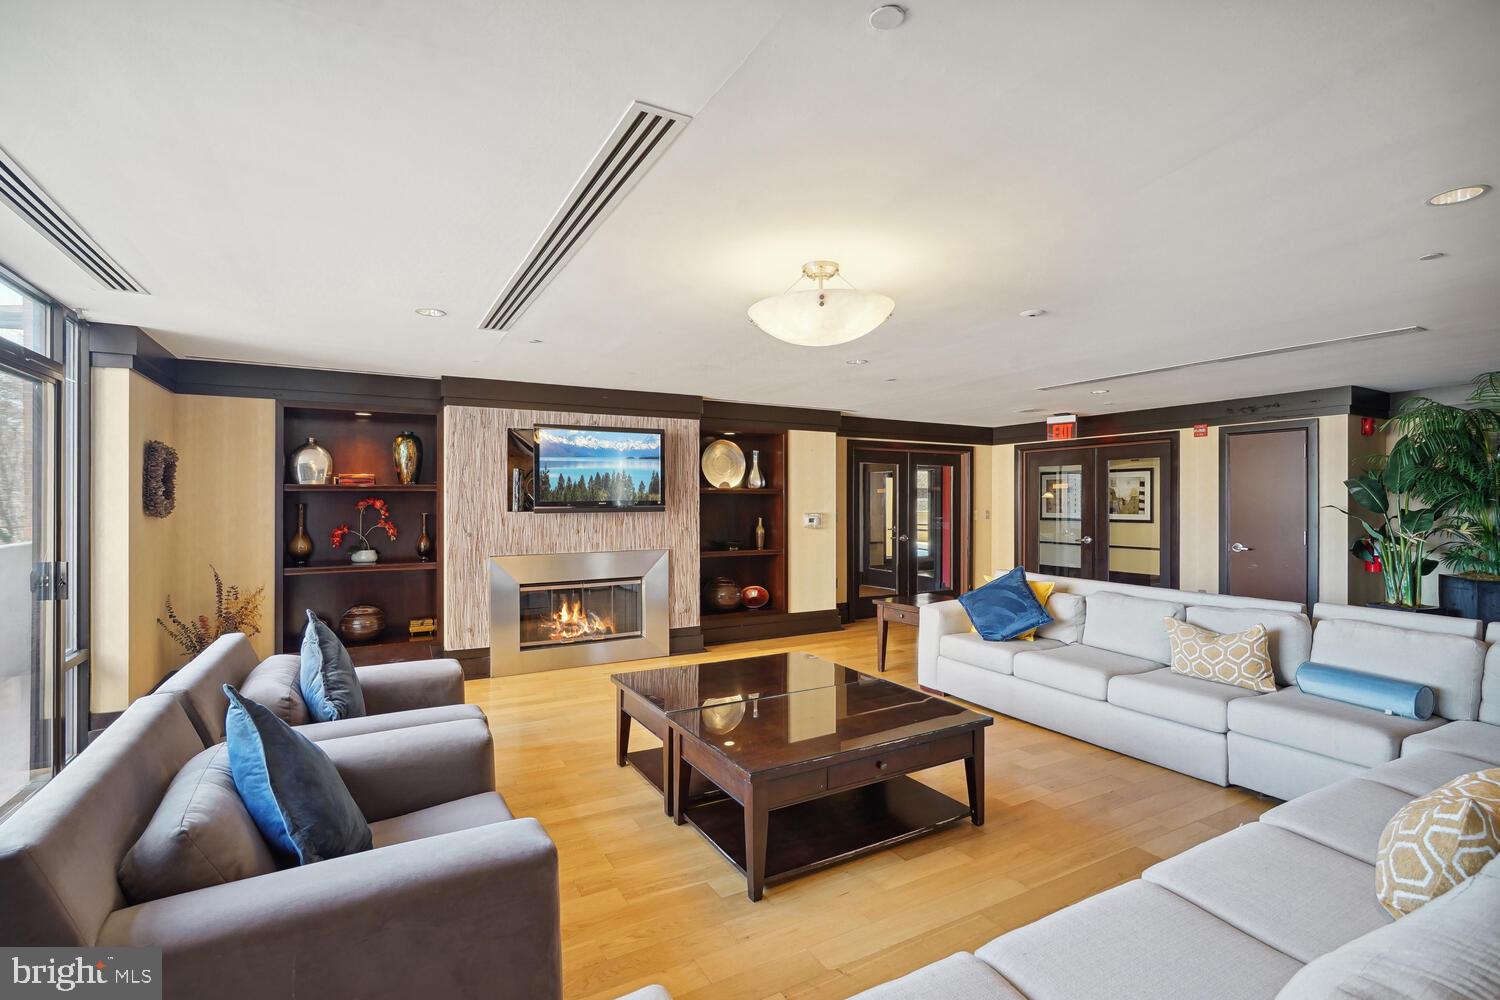
Condominium lounge with gray sectional sofas, a central fireplace, and built-in display shelves.
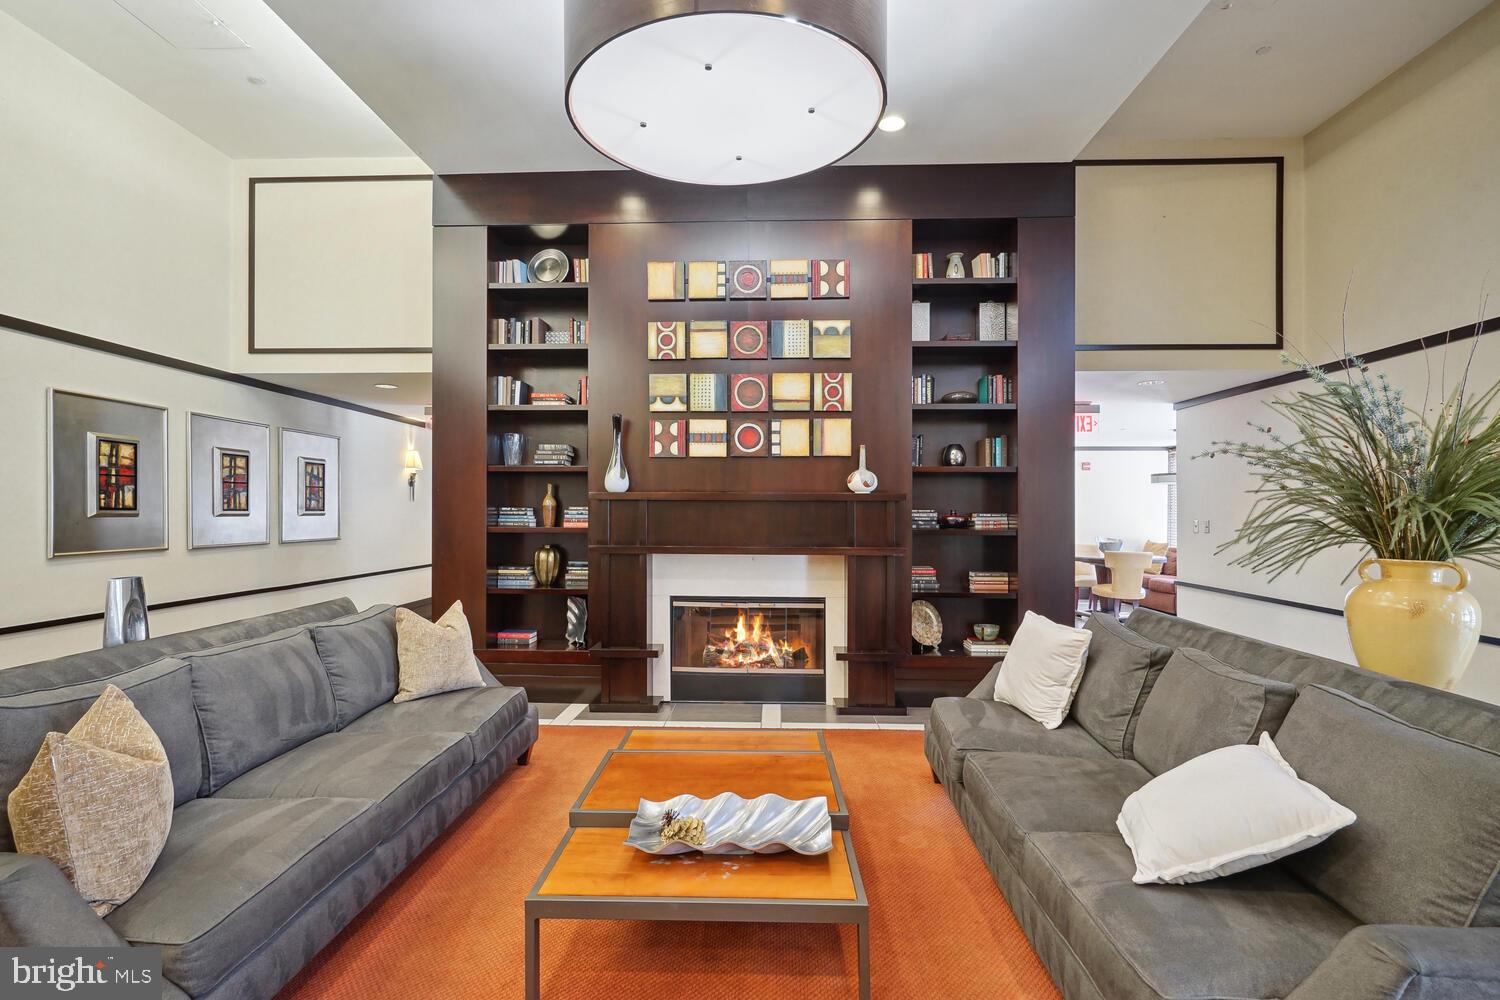
Furnished lounge with gray sofas, an orange rug, and a lit fireplace framed by built-in bookshelves.
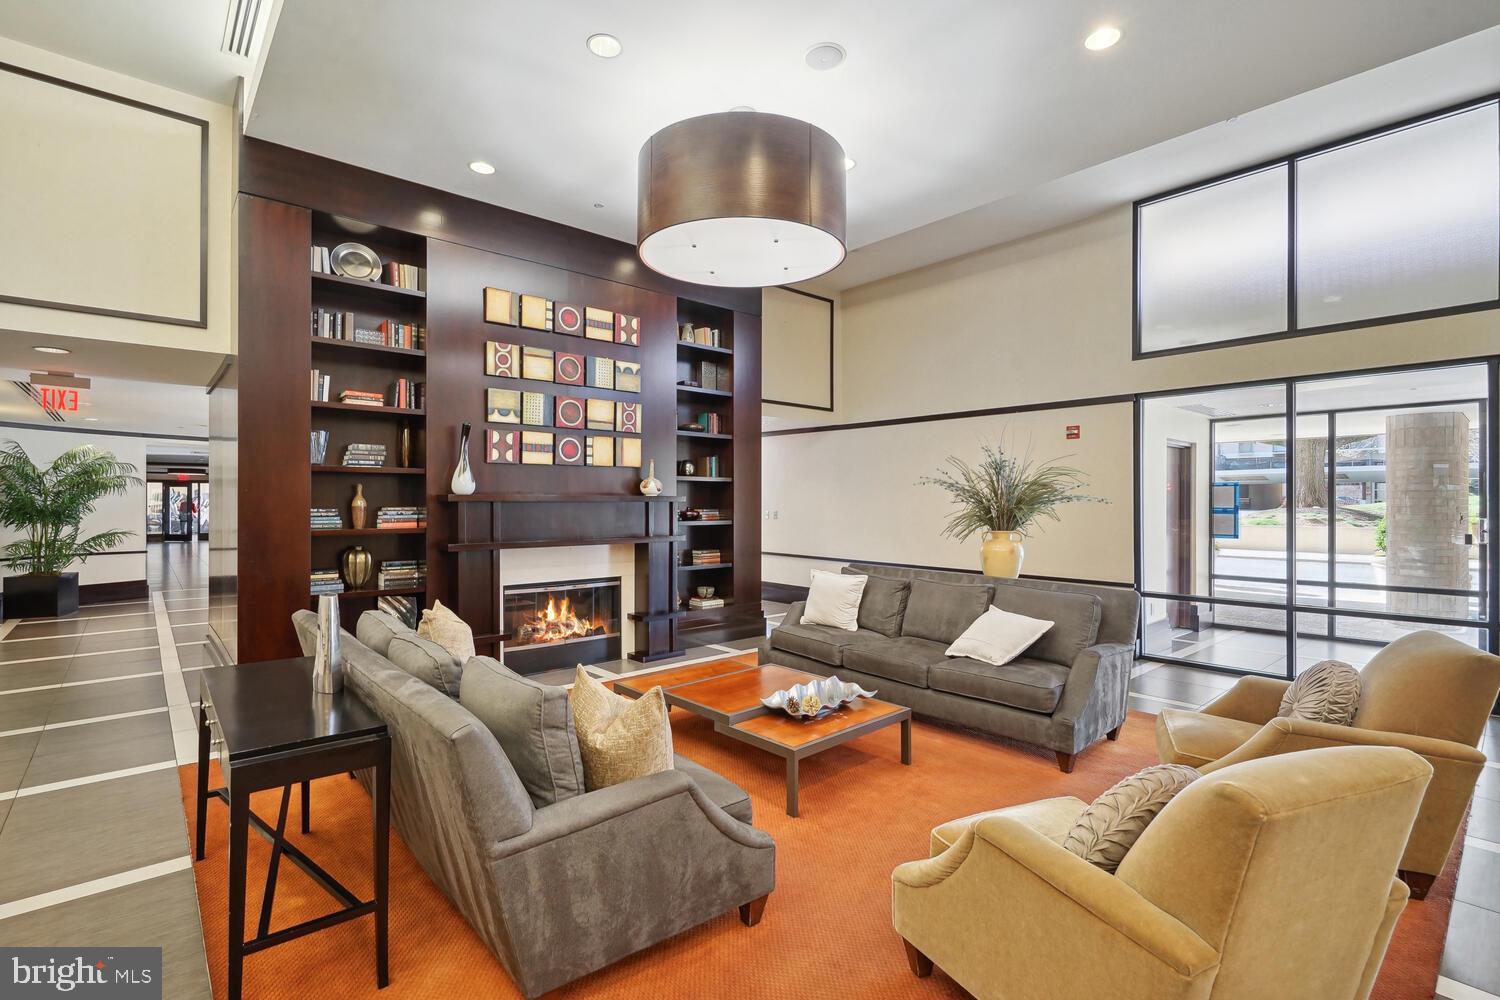
Furnished condominium lounge with a fireplace, dark wood bookcases, and seating on an orange rug.
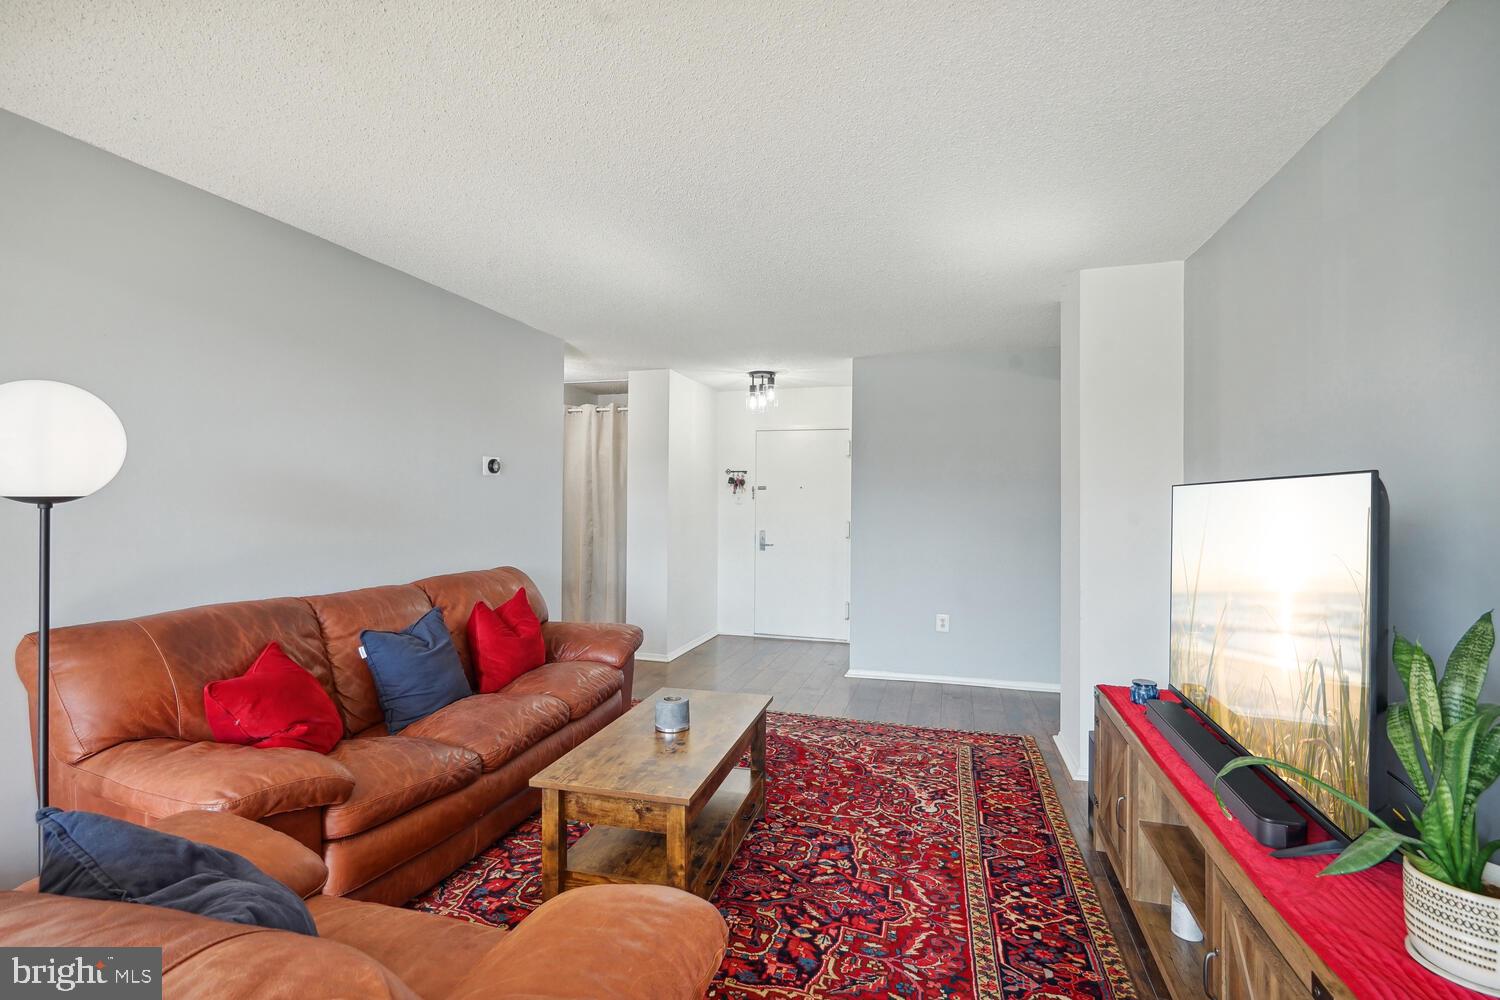
Living room with a brown leather sectional, ornate red rug, and television on a wooden console.
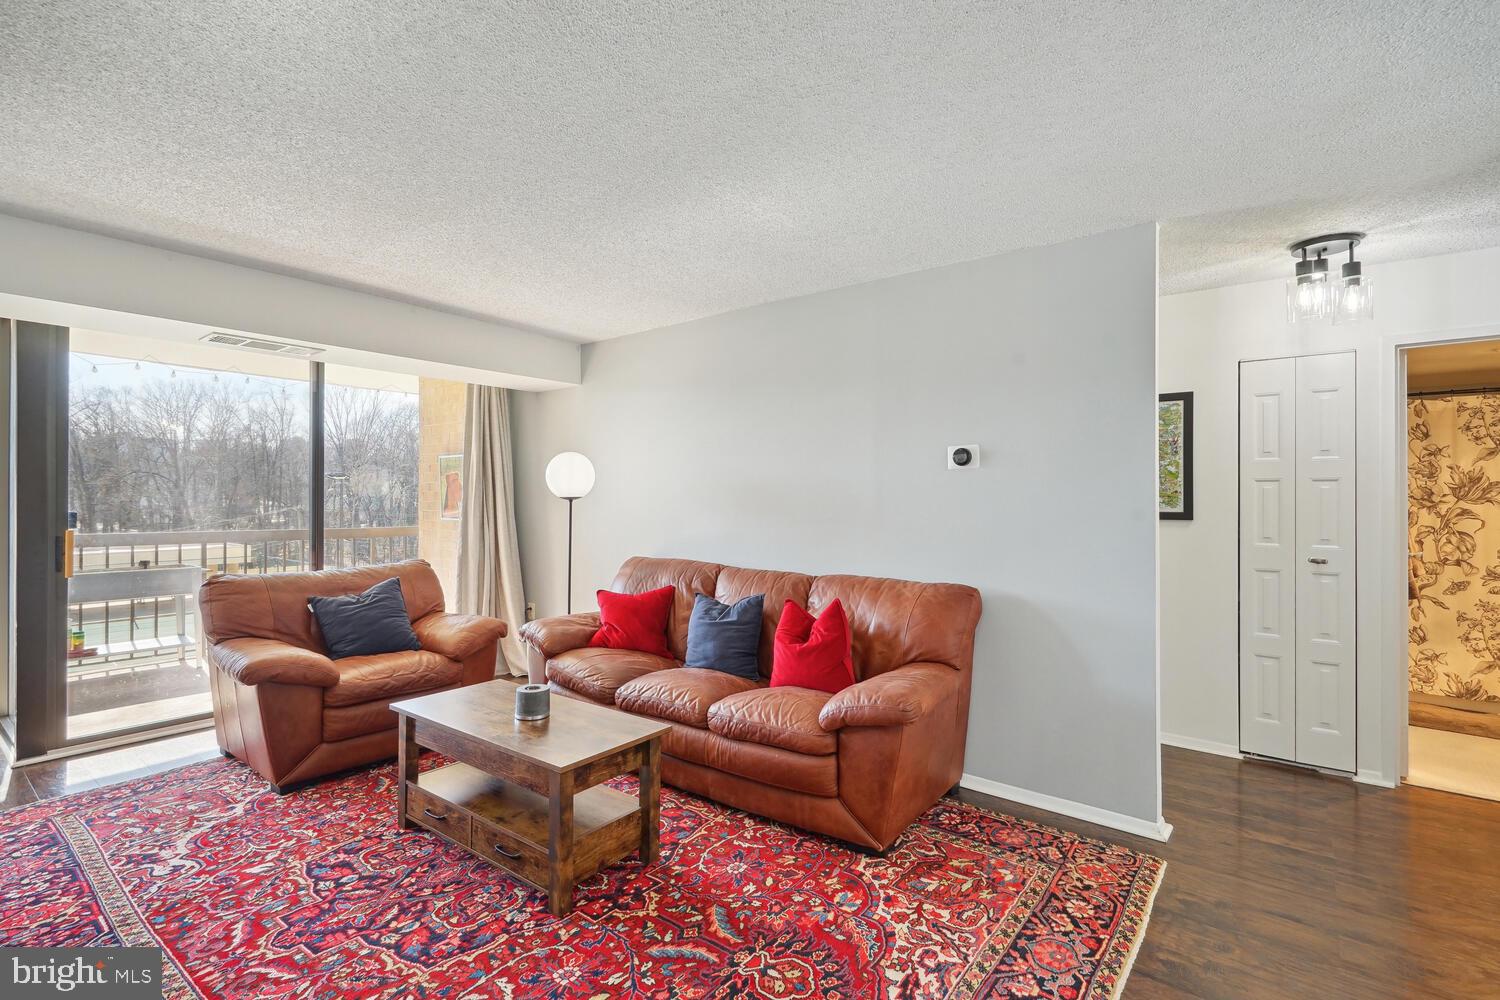
Living room with leather sofas, a red patterned rug, and sliding doors to a balcony.
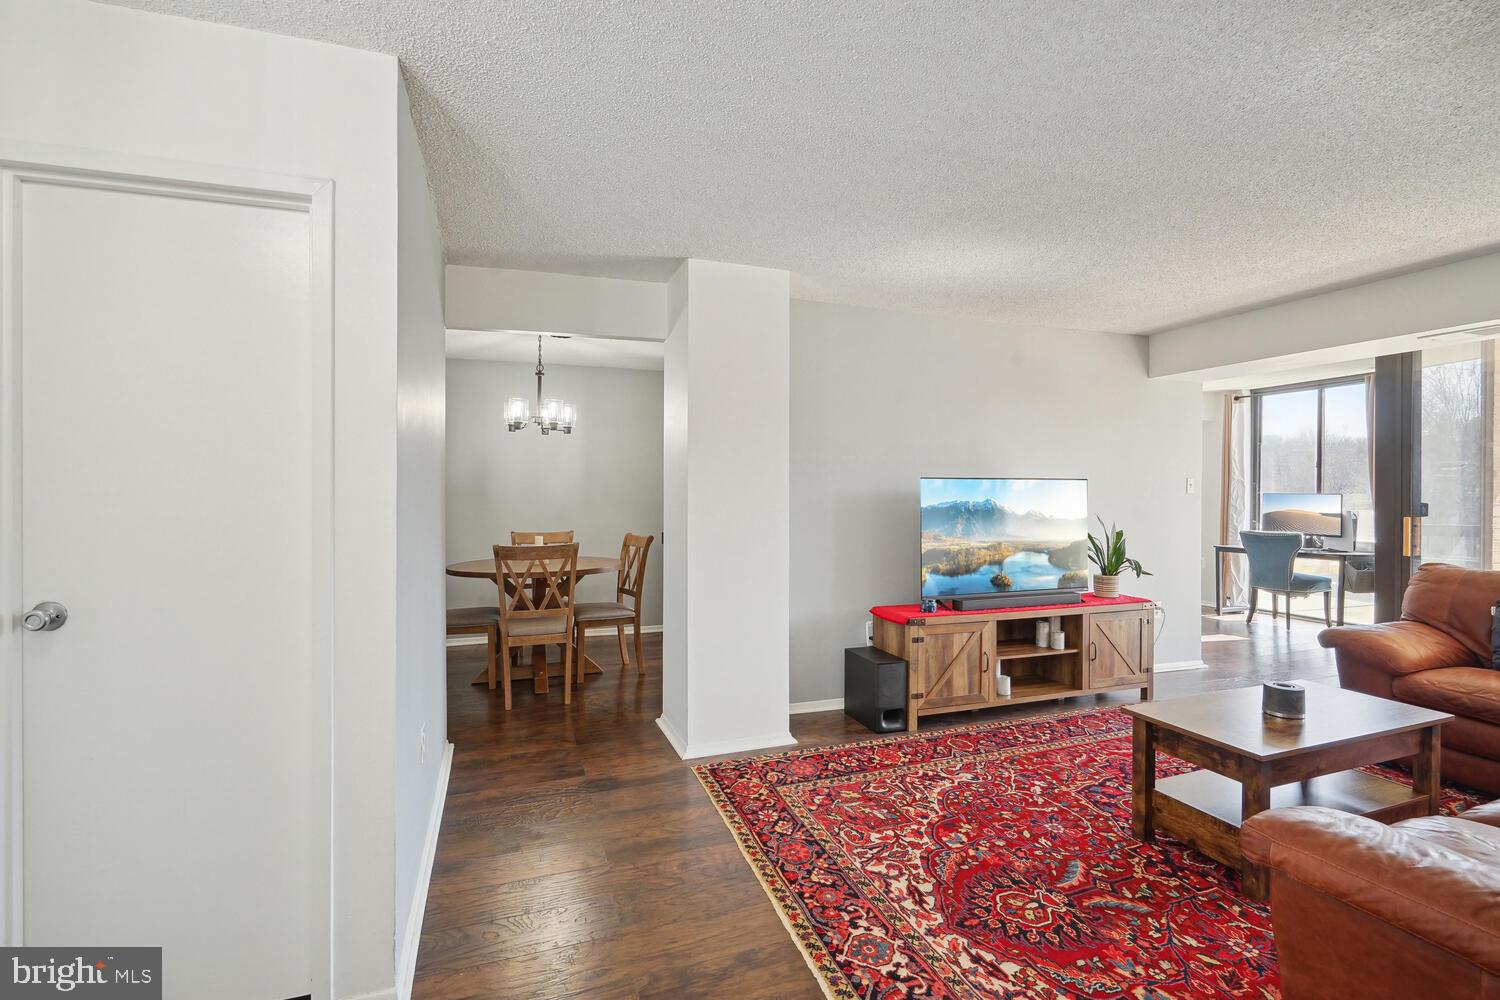
Living room with a red patterned rug, leather seating, and an adjoining dining nook.
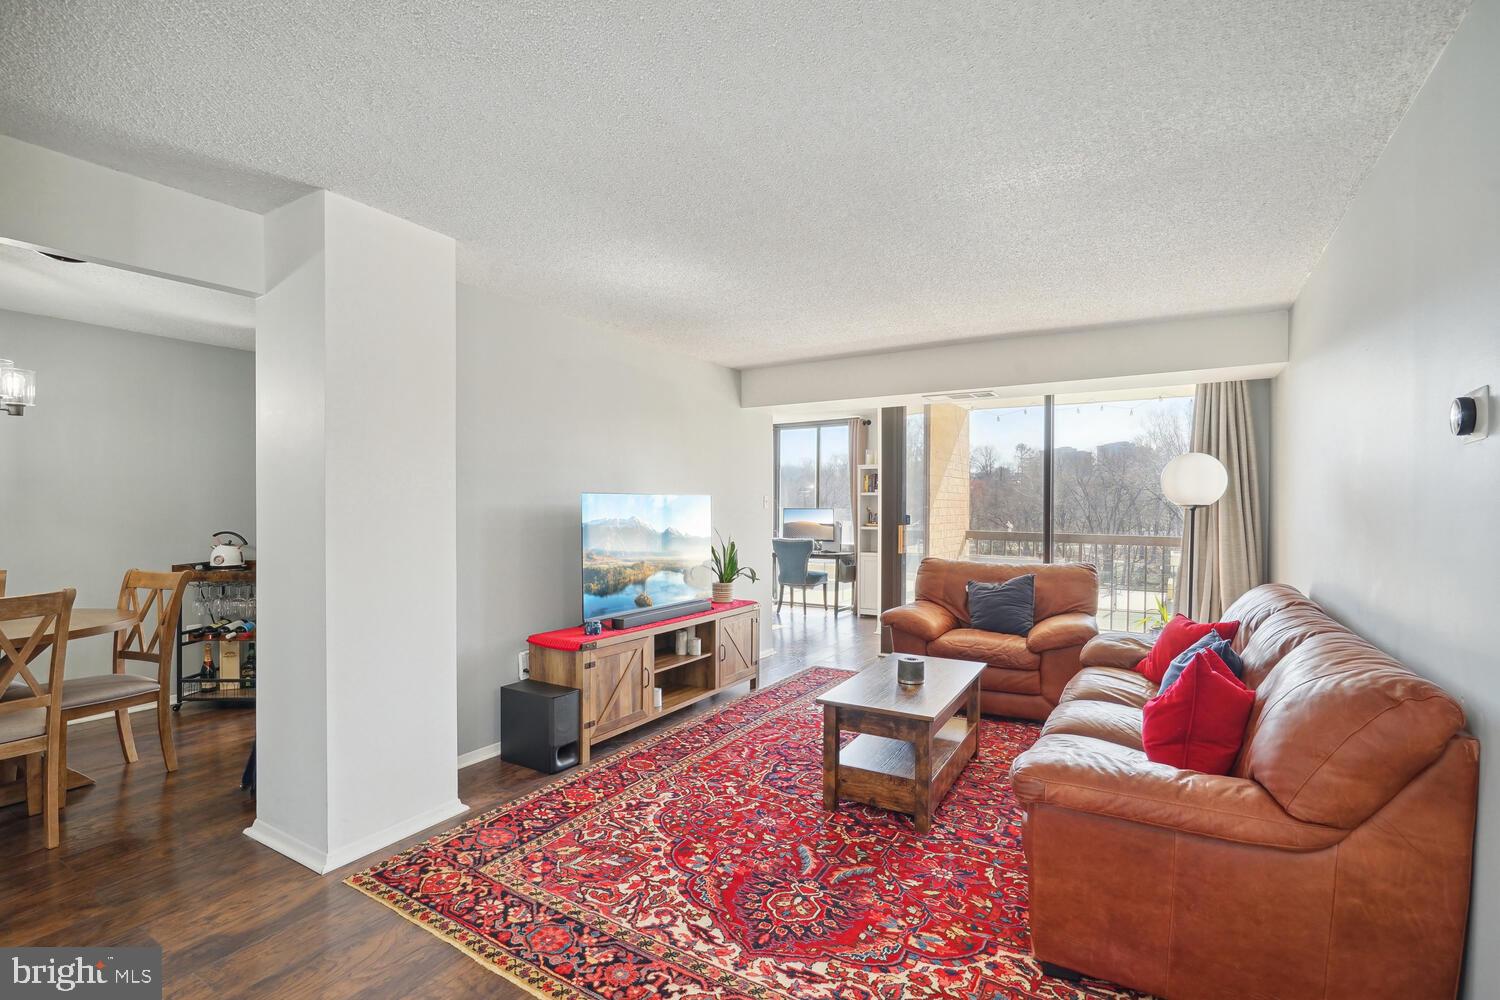
Living room with leather sofas, a bold red patterned rug, and sliding glass doors to a balcony.
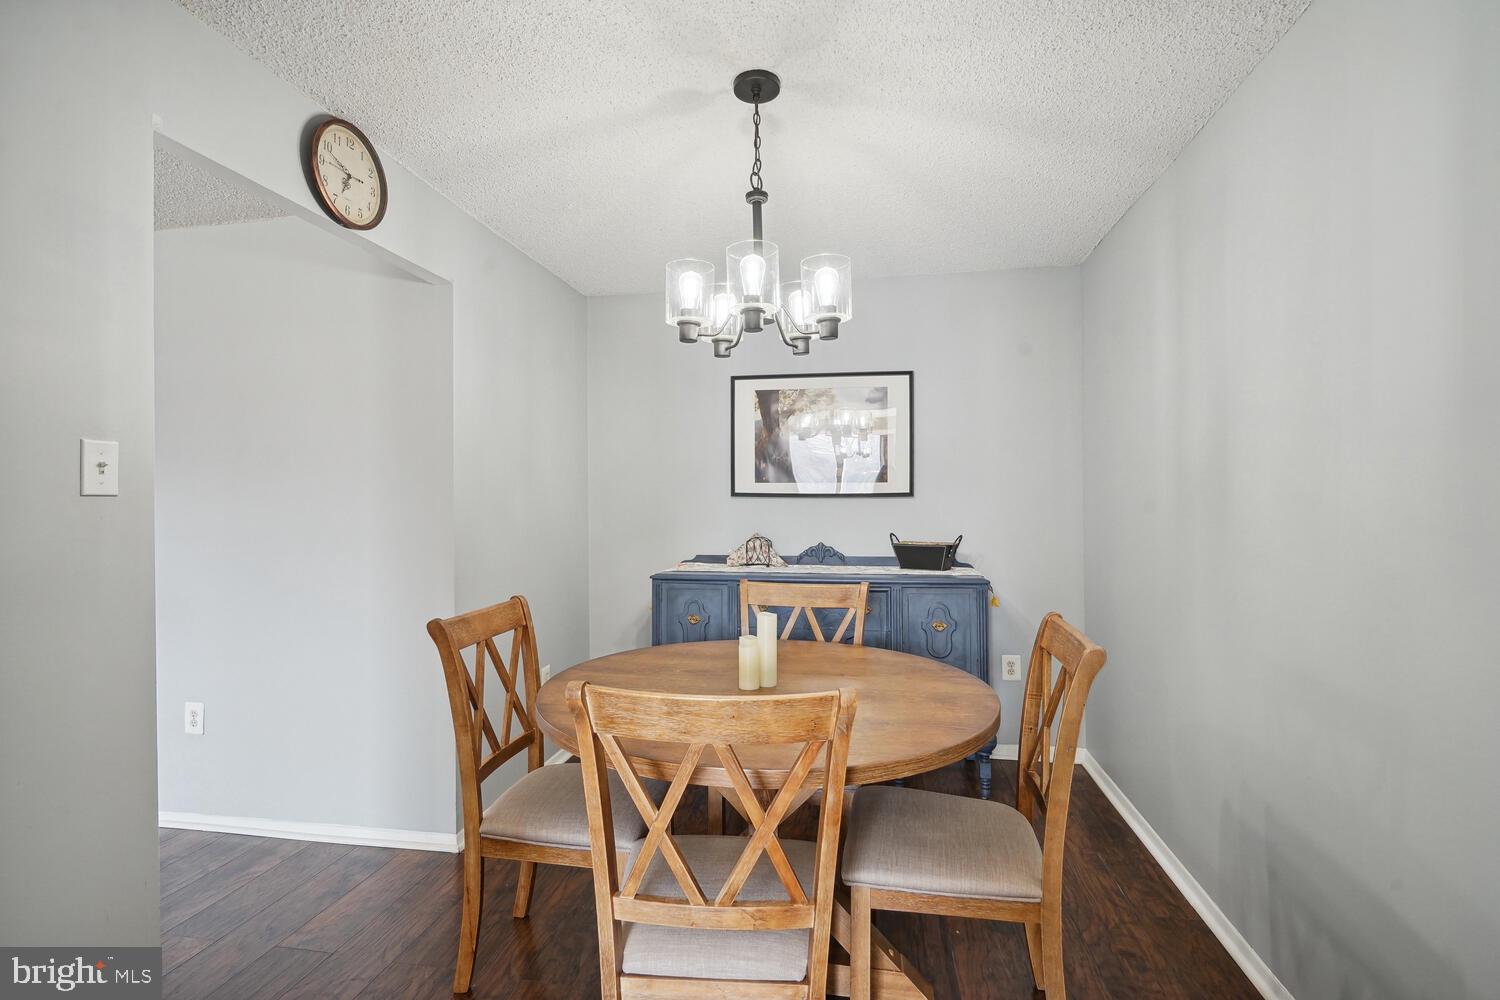
Dining room with a round wooden table, cross-back chairs, blue sideboard, and chandelier.
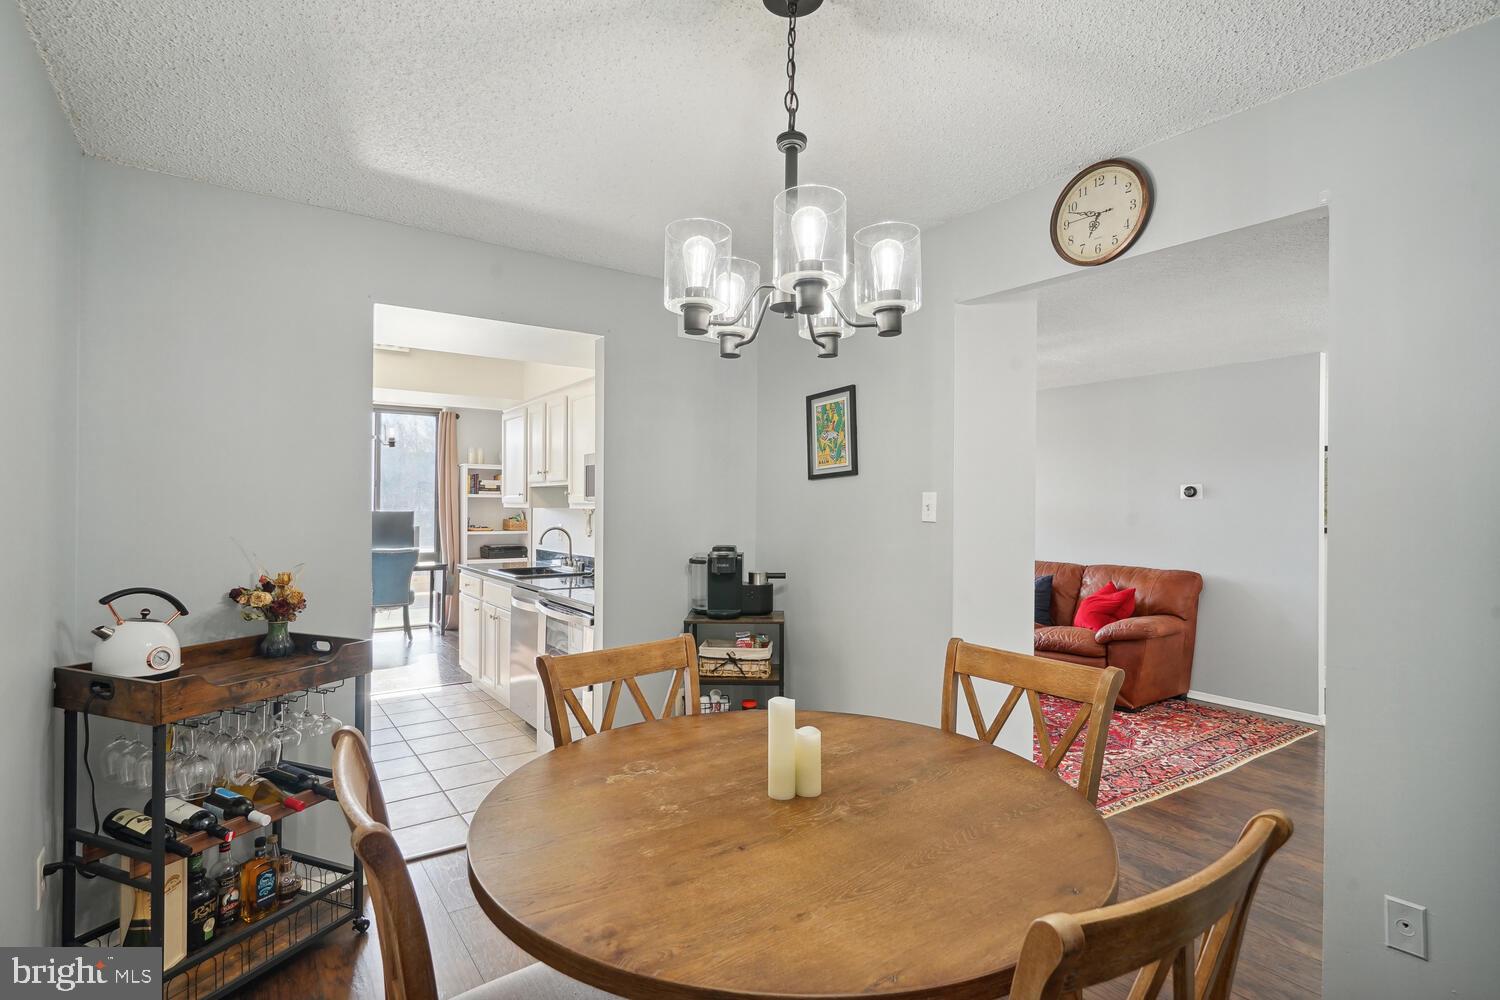
Dining area with a round wooden table and chandelier, open to the kitchen and living room.
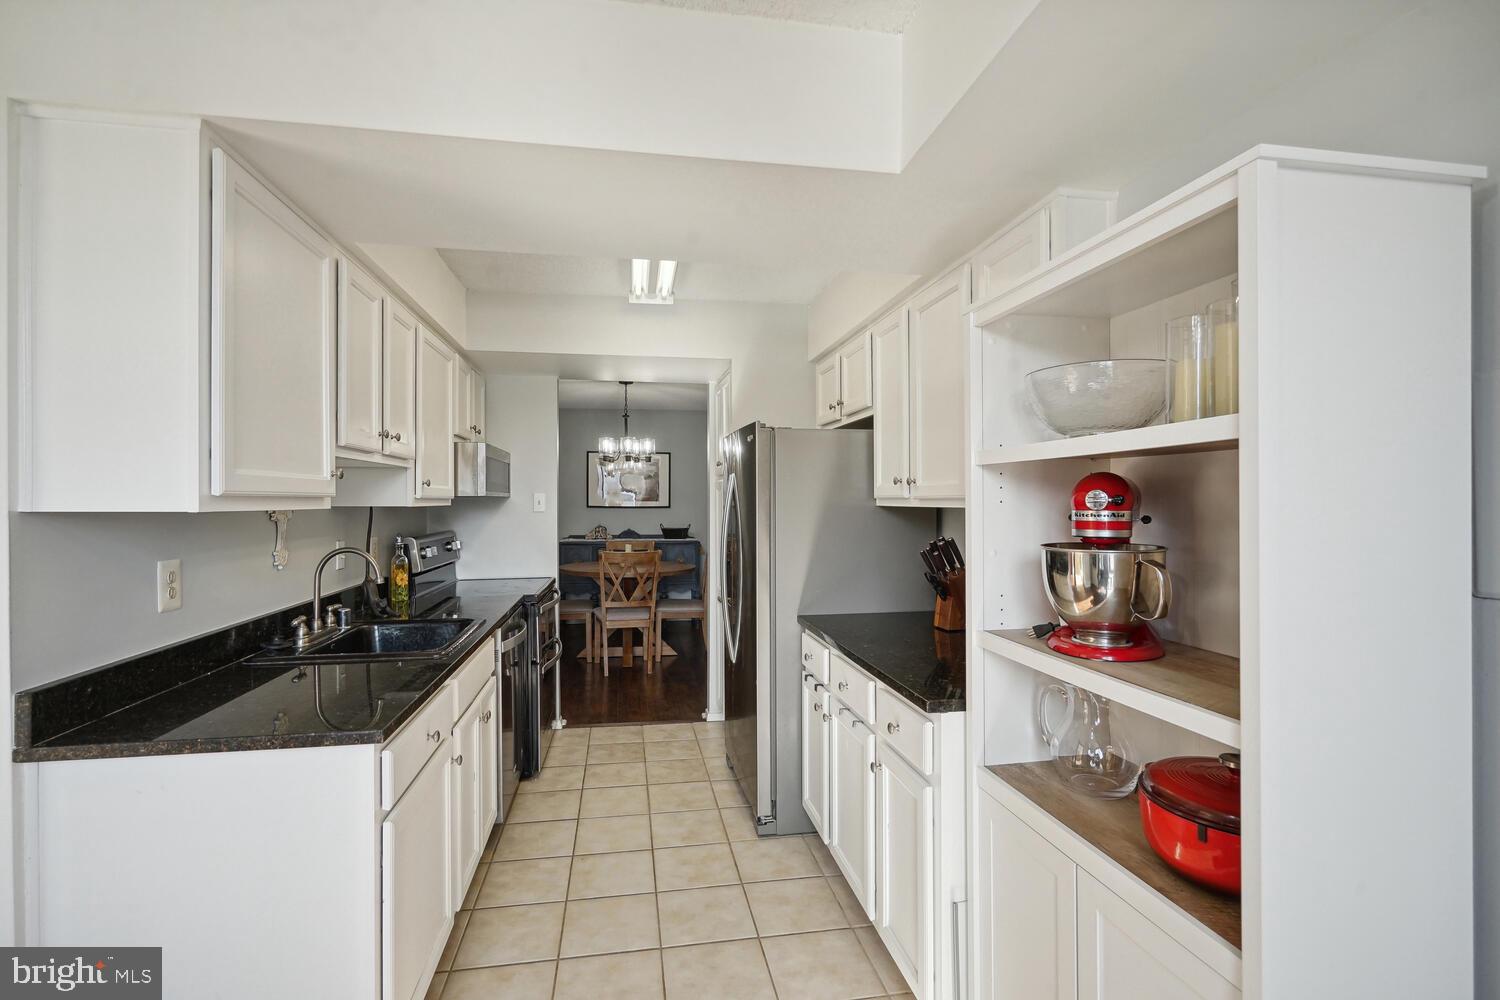
Kitchen with white cabinets, dark countertops, stainless steel refrigerator, and red appliances on open shelves.
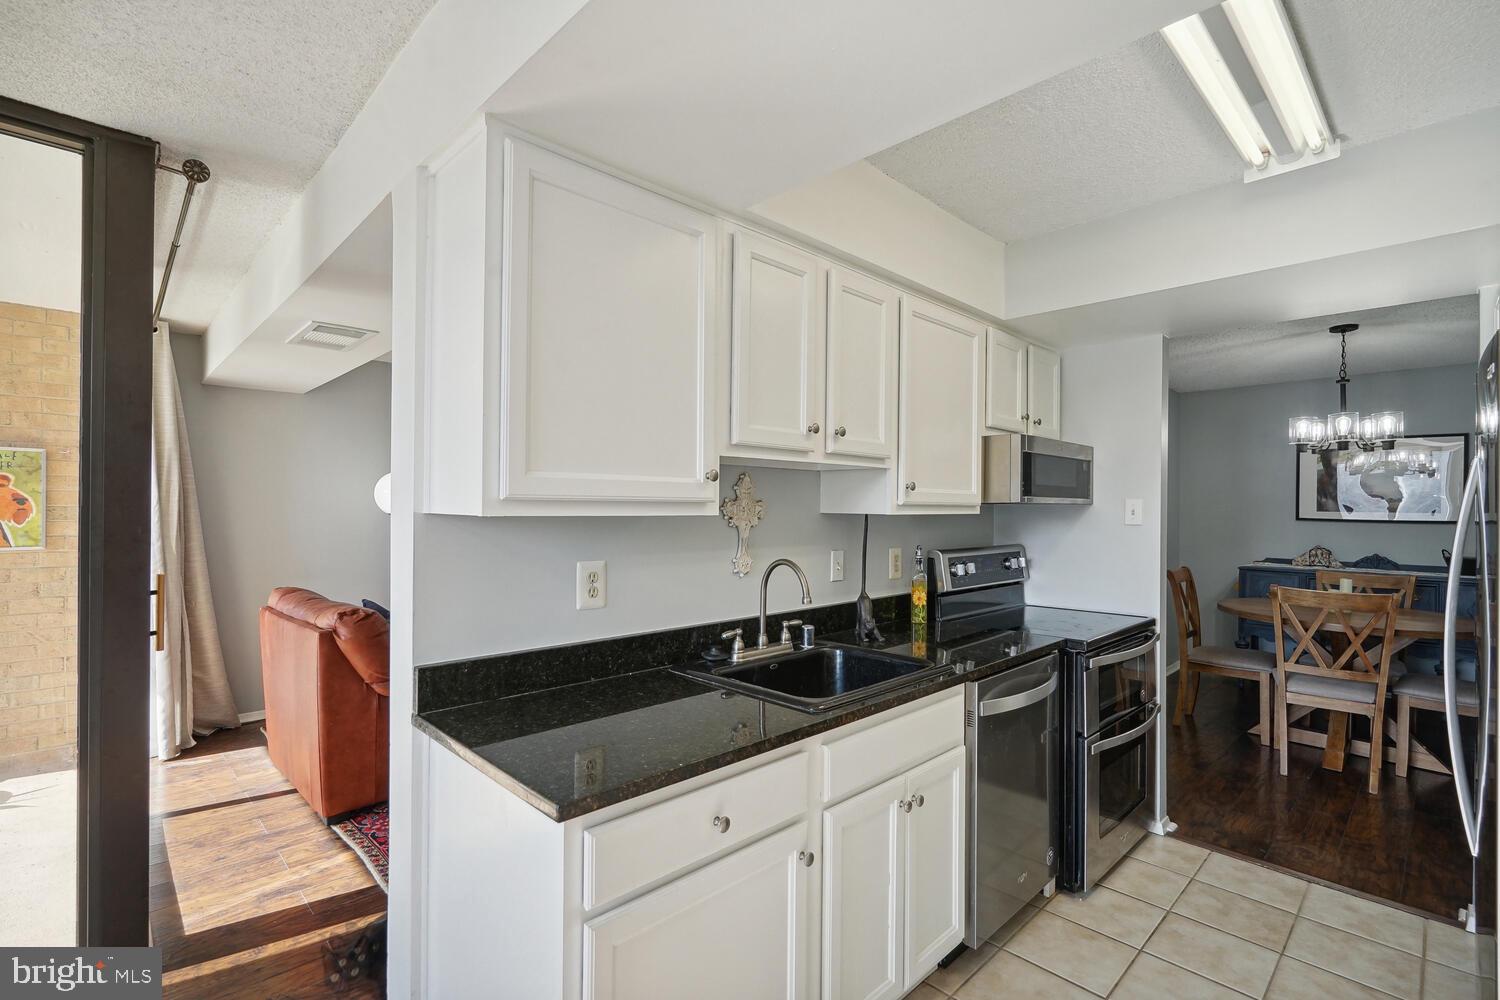
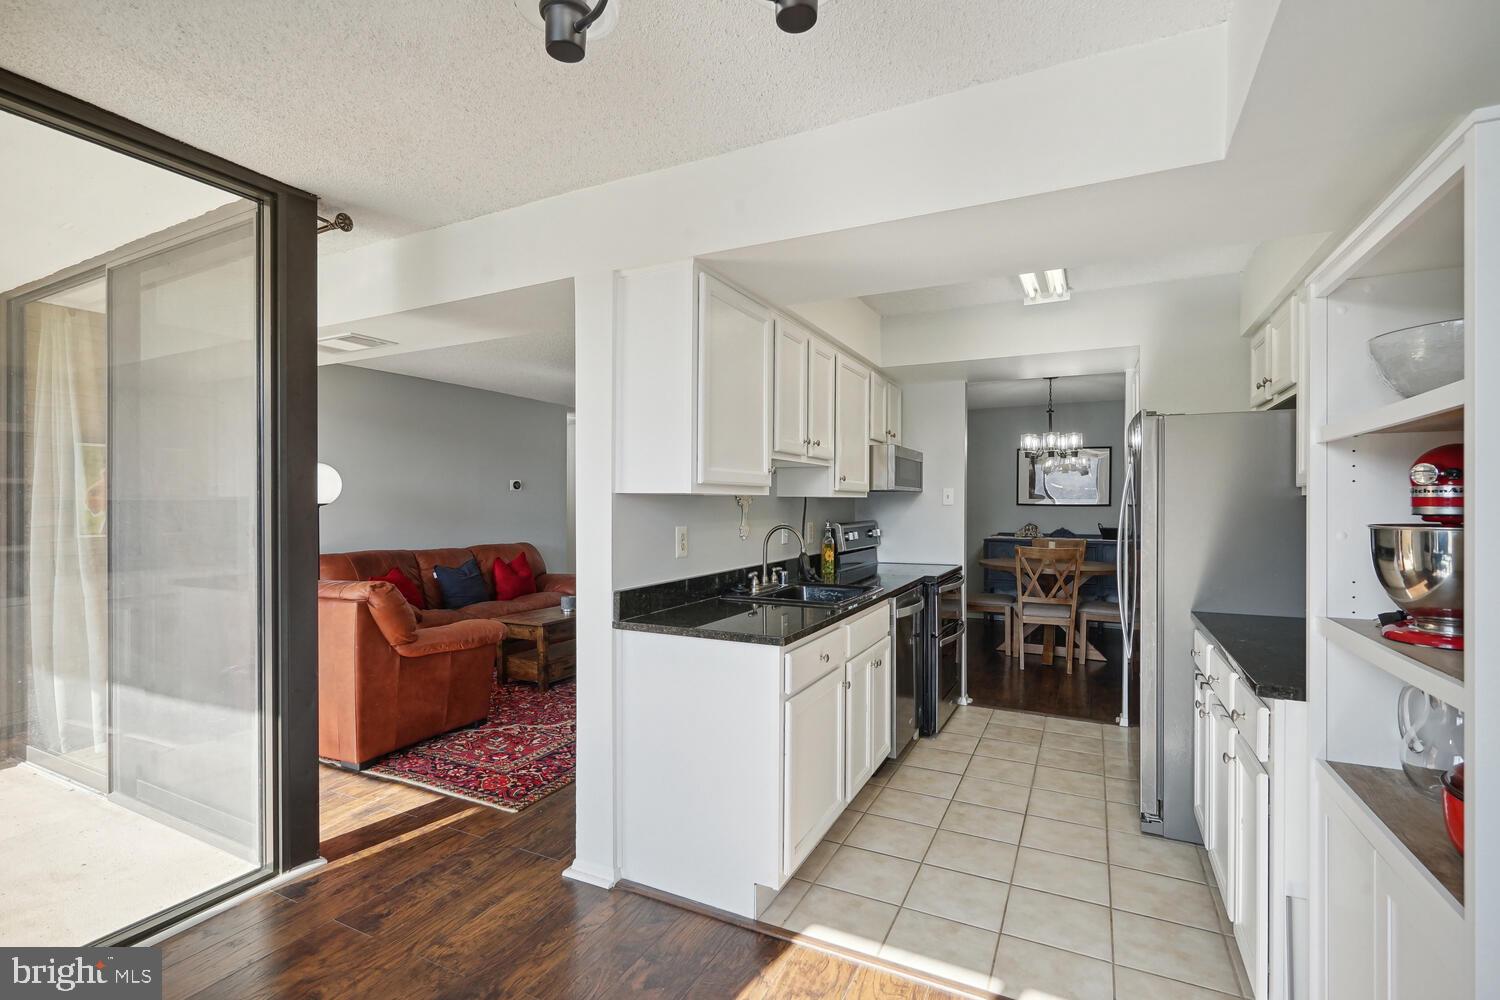
Kitchen with white cabinets, black countertops, stainless appliances, and an adjoining dining area.
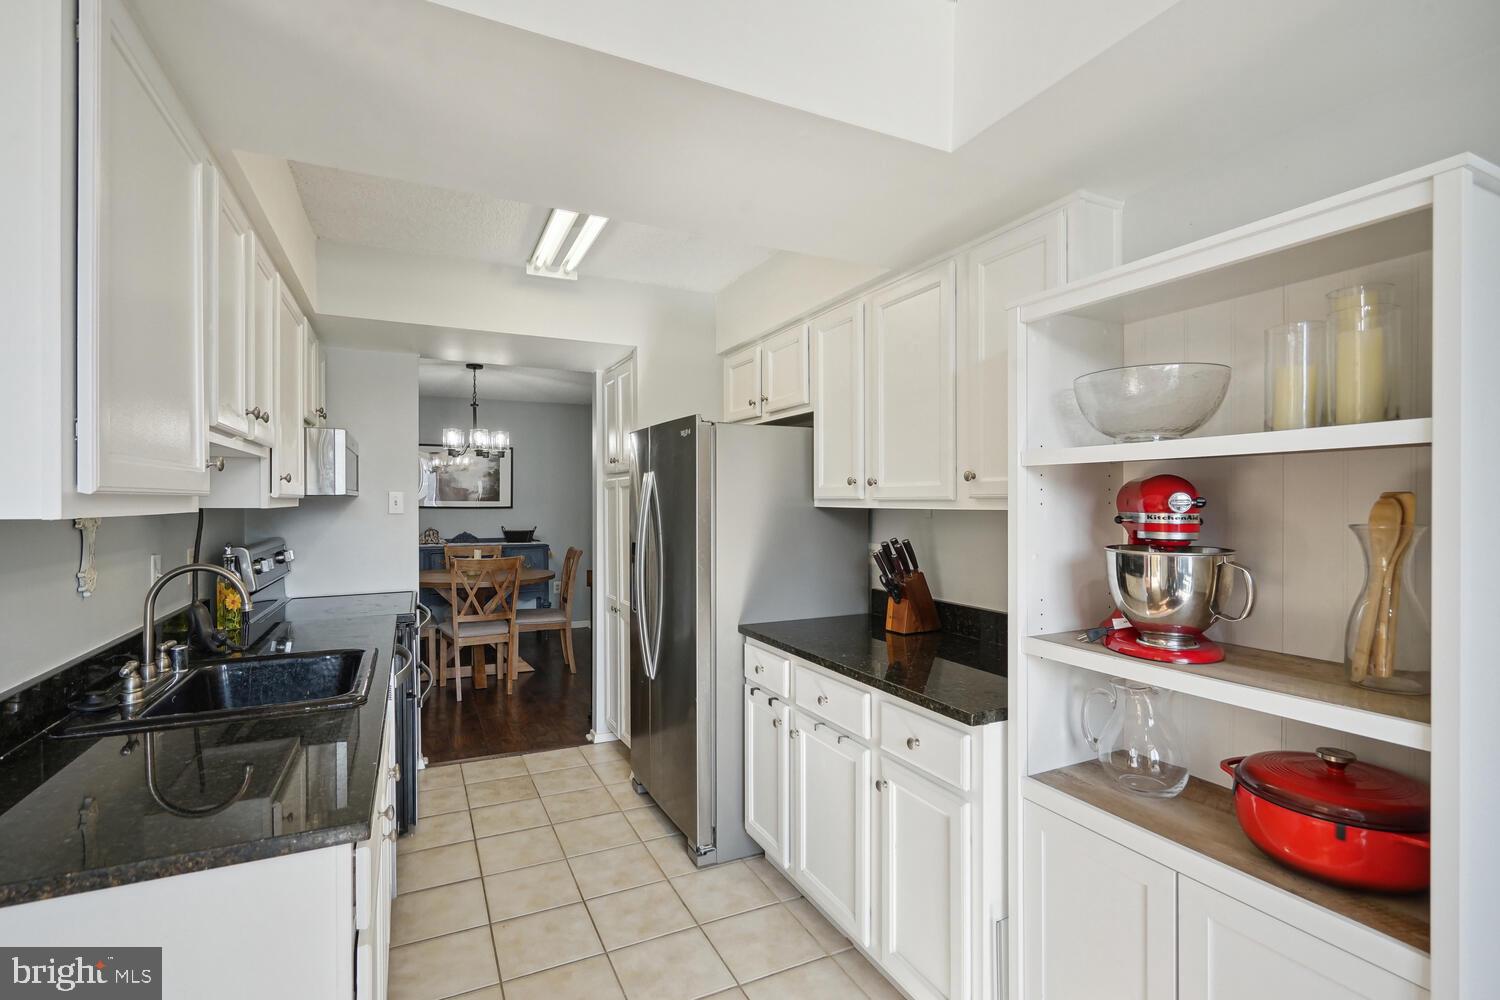
Galley kitchen with white cabinets, dark granite counters, stainless appliances, and open shelves displaying a red stand mixer.
Condo kitchen with white cabinets and dark countertops, opening to a living area and dining room.
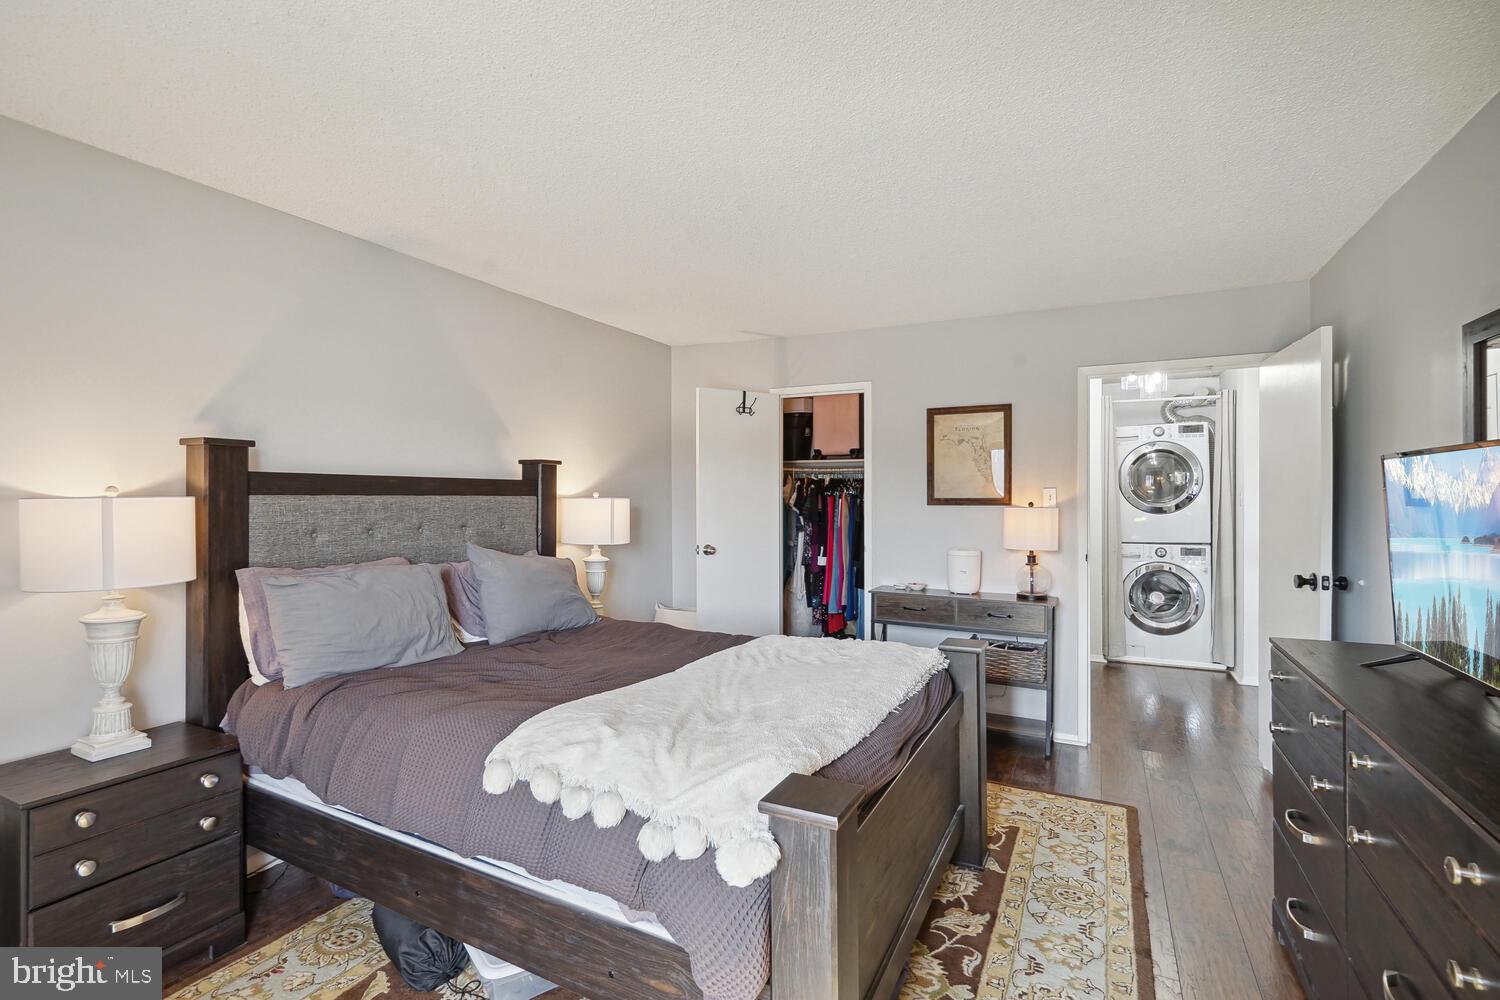
Furnished bedroom with a dark wood bed, patterned rugs, and a stacked washer and dryer in the adjoining area.
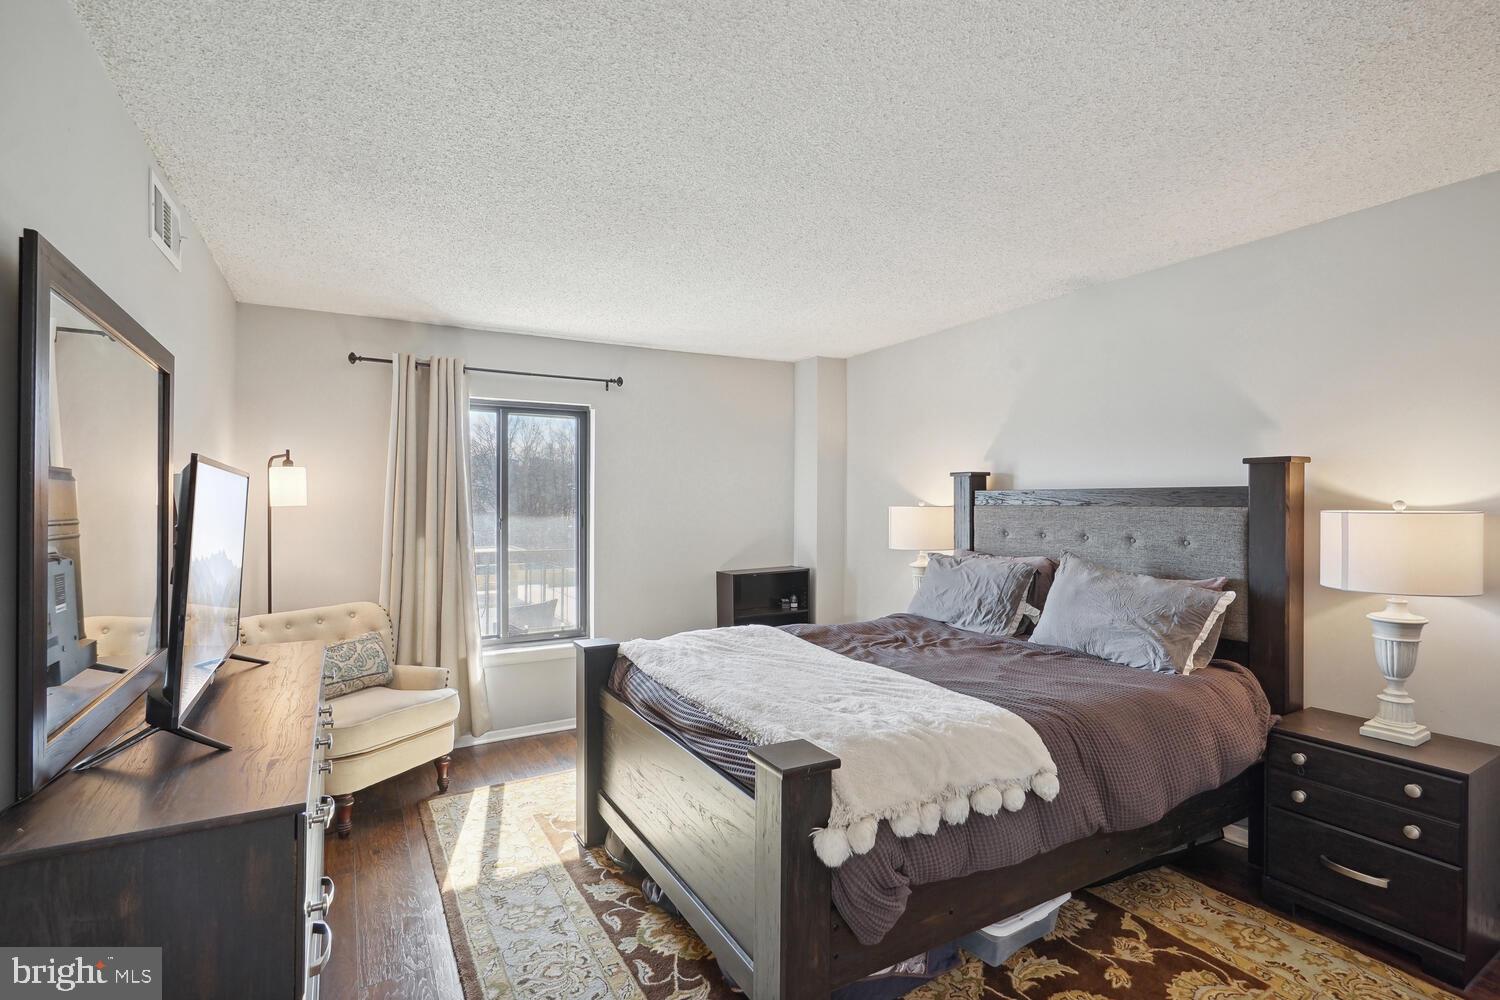
Bedroom with a dark wood bed, gray tufted headboard, and window overlooking trees.
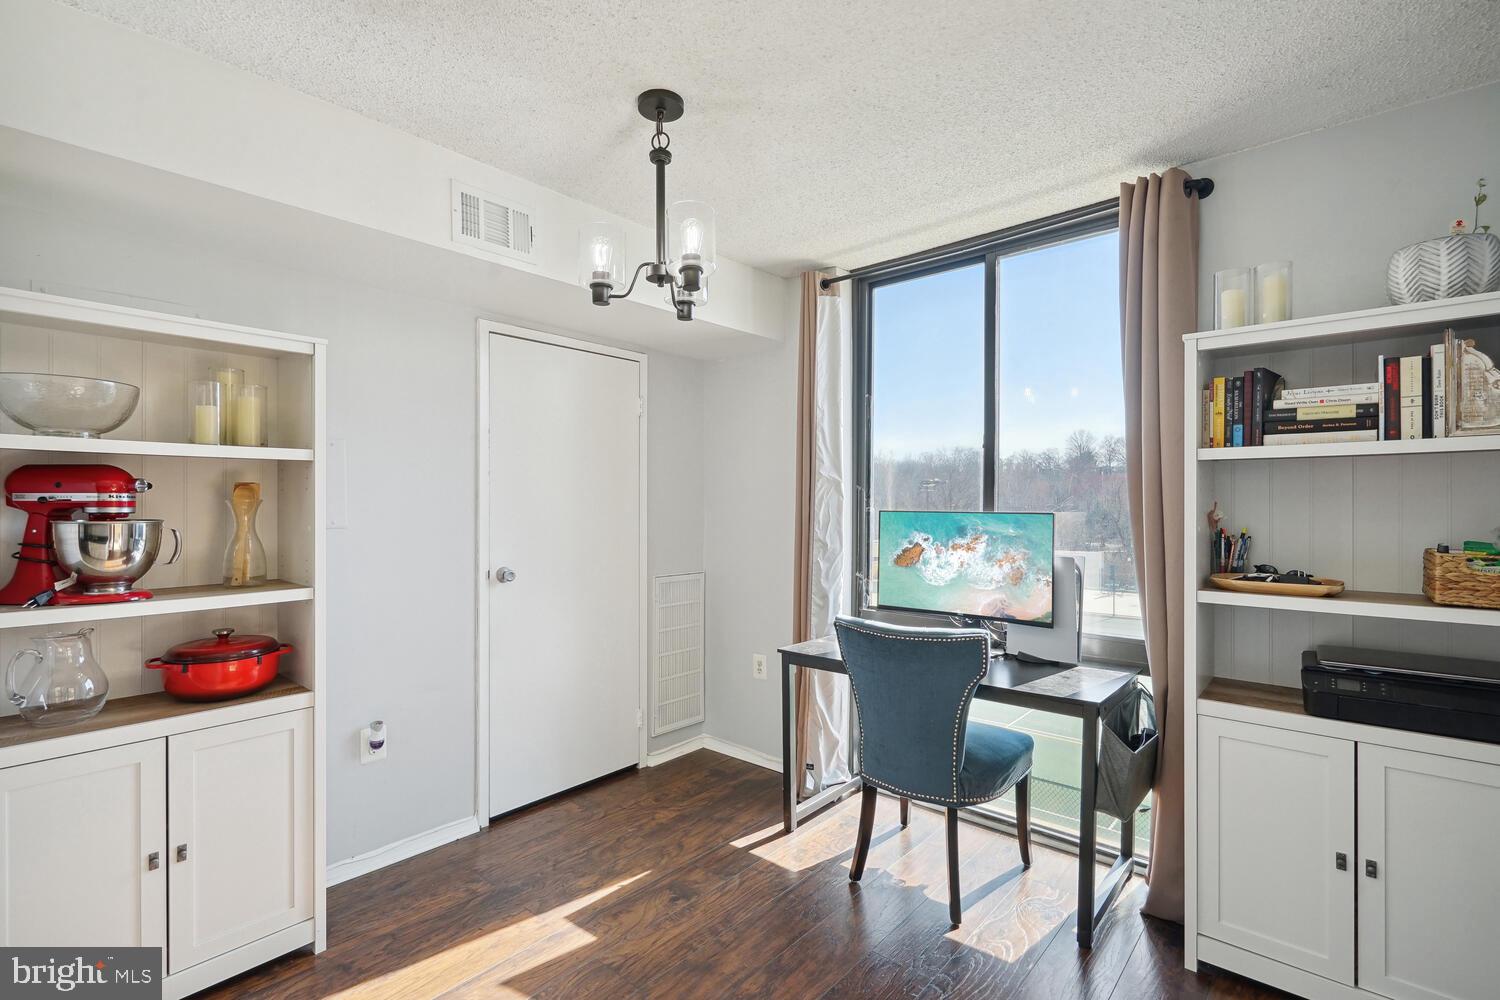
Home office with built-in shelving, desk, and large window overlooking a tennis court.
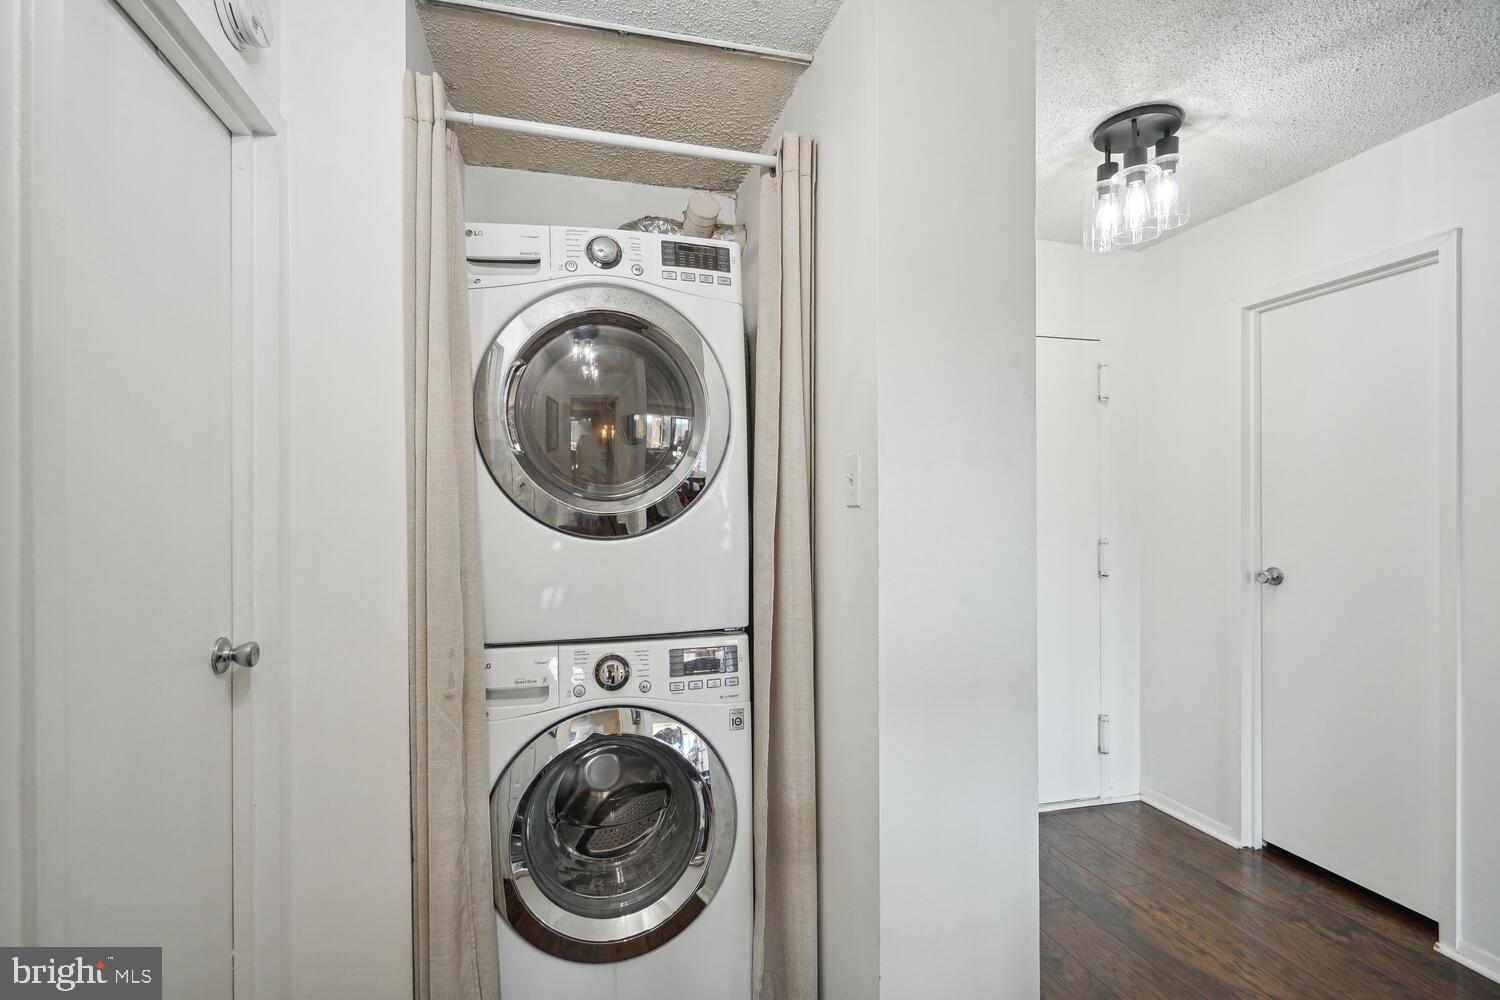
Stacked front-loading washer and dryer tucked behind curtains beside a hallway.
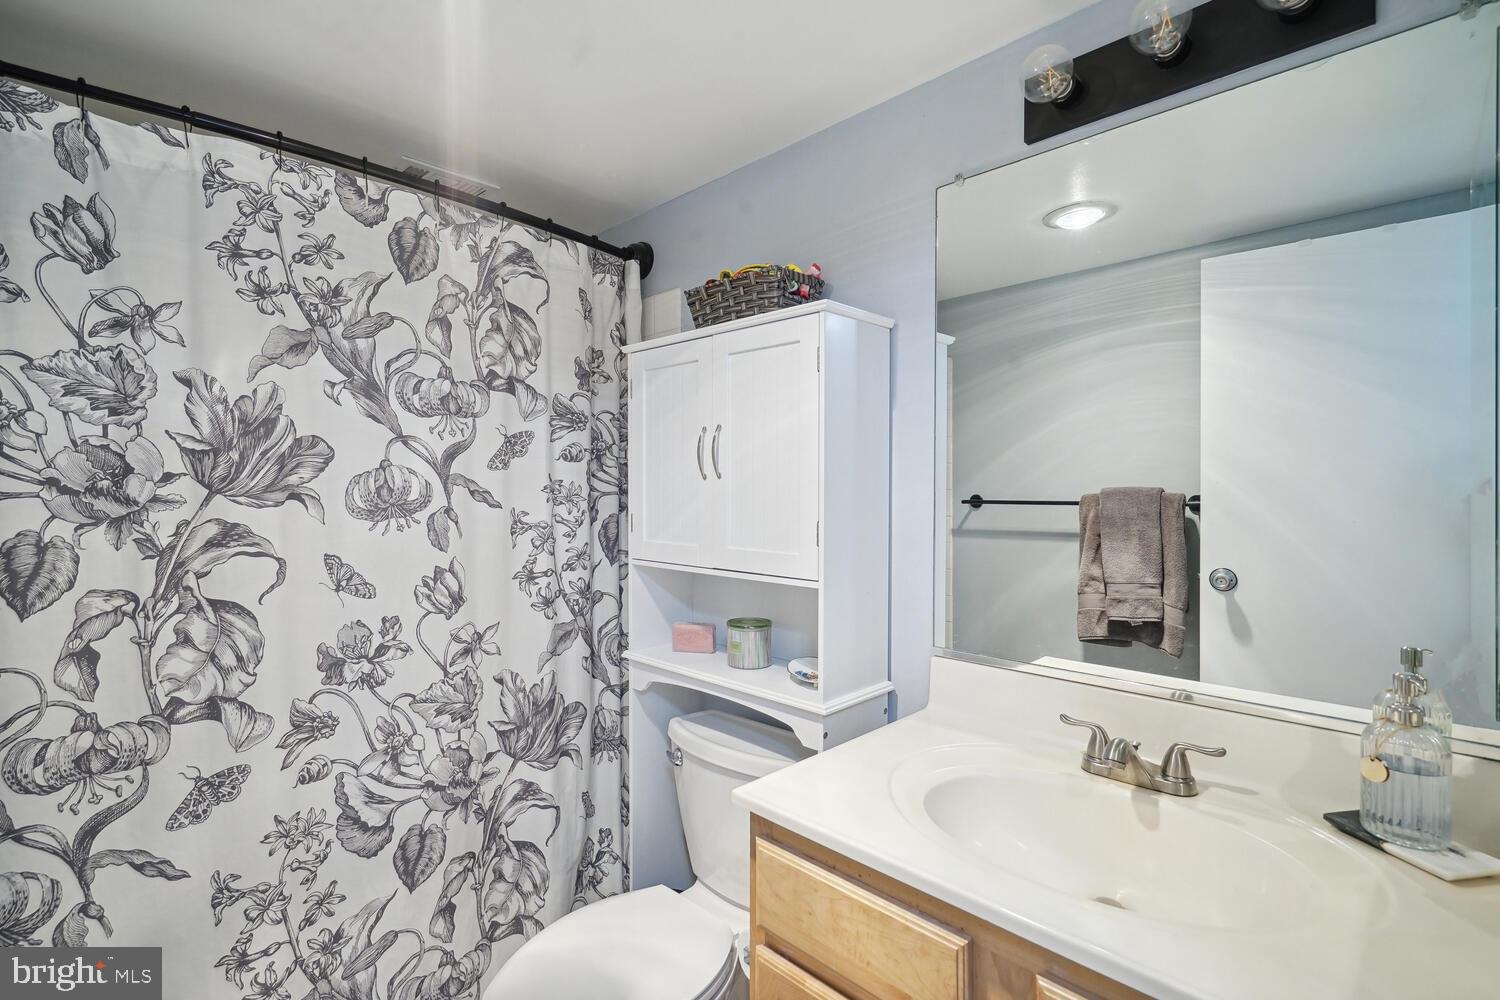
Bathroom with a black-and-white floral shower curtain and white storage cabinet above the toilet.
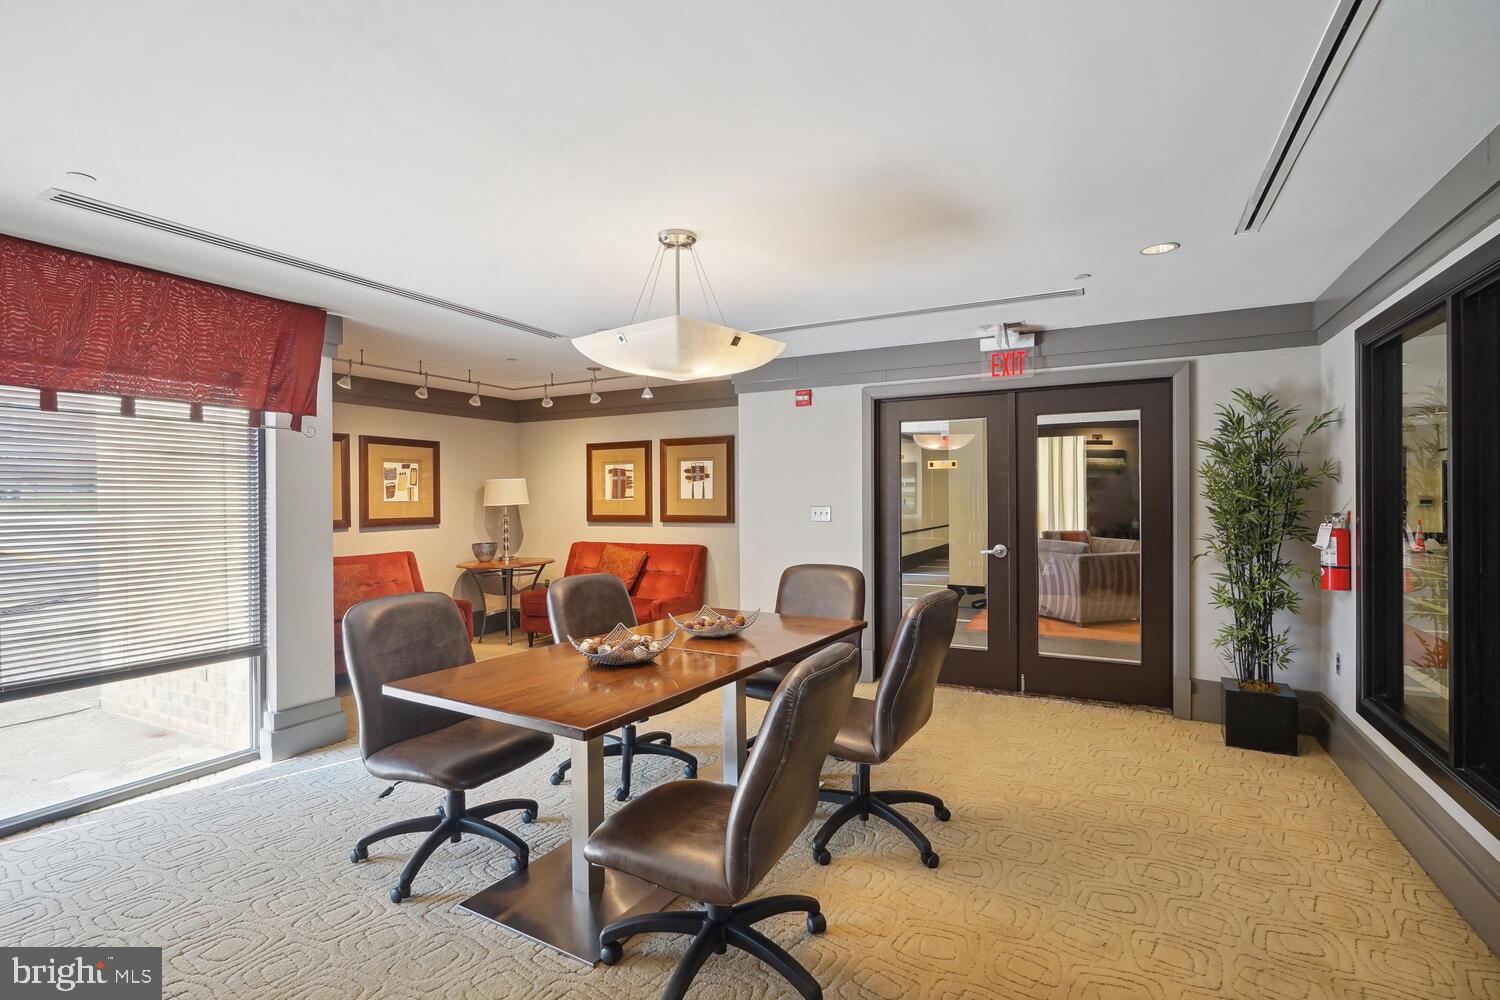
Furnished meeting room with a conference table, rolling chairs, and red lounge seating.
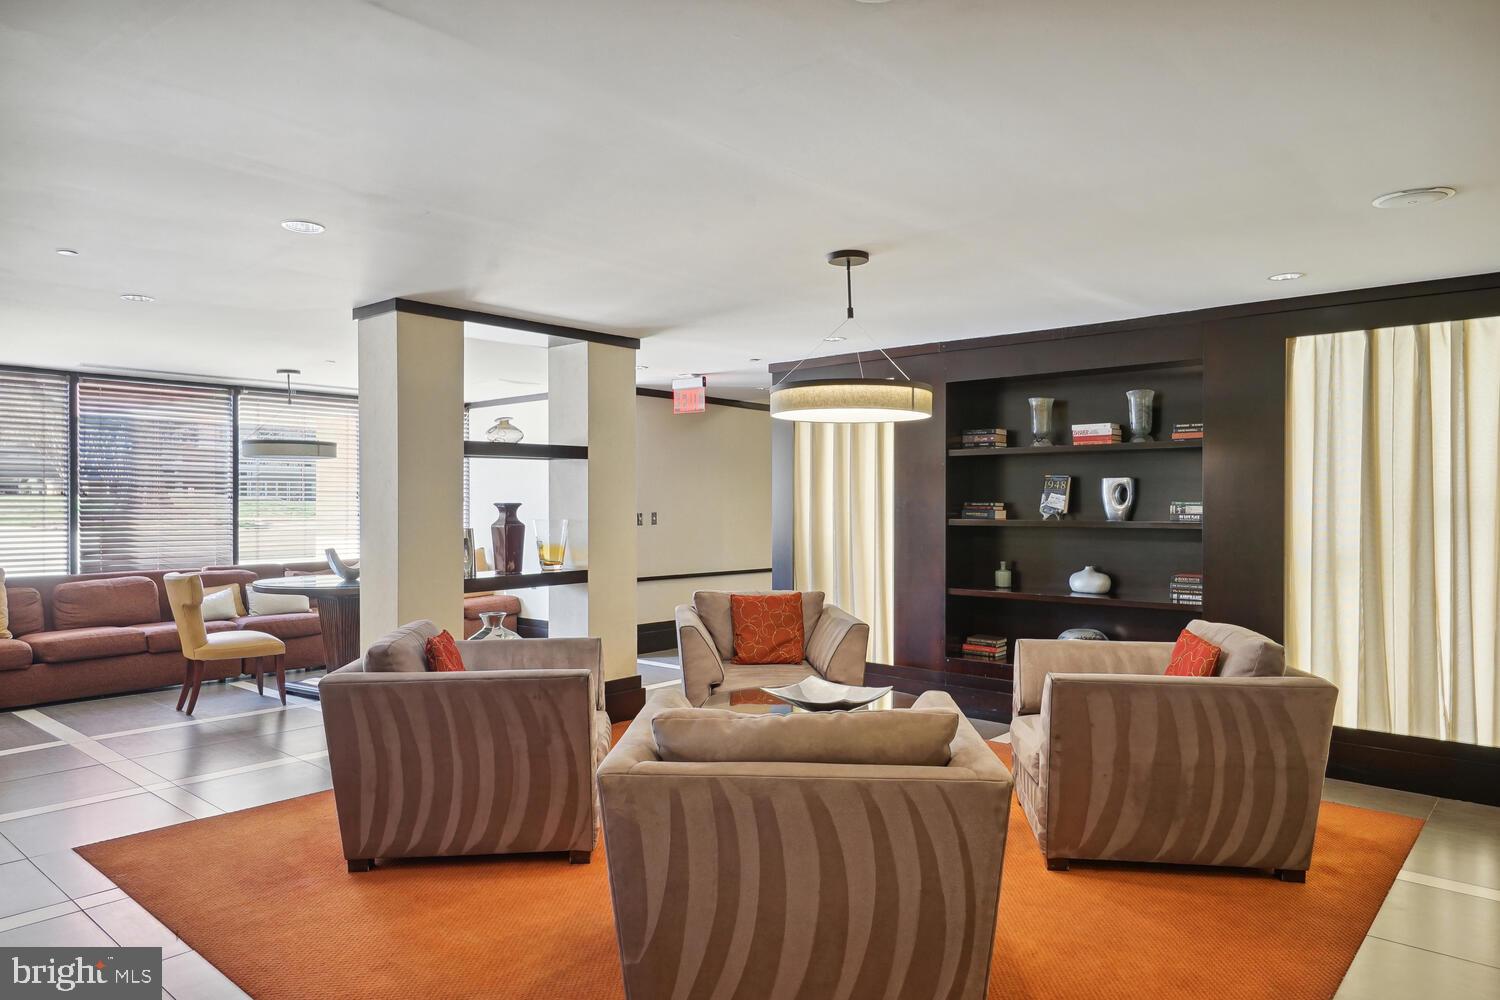
Furnished lounge with beige seating, dark built-in shelves, and an orange area rug.
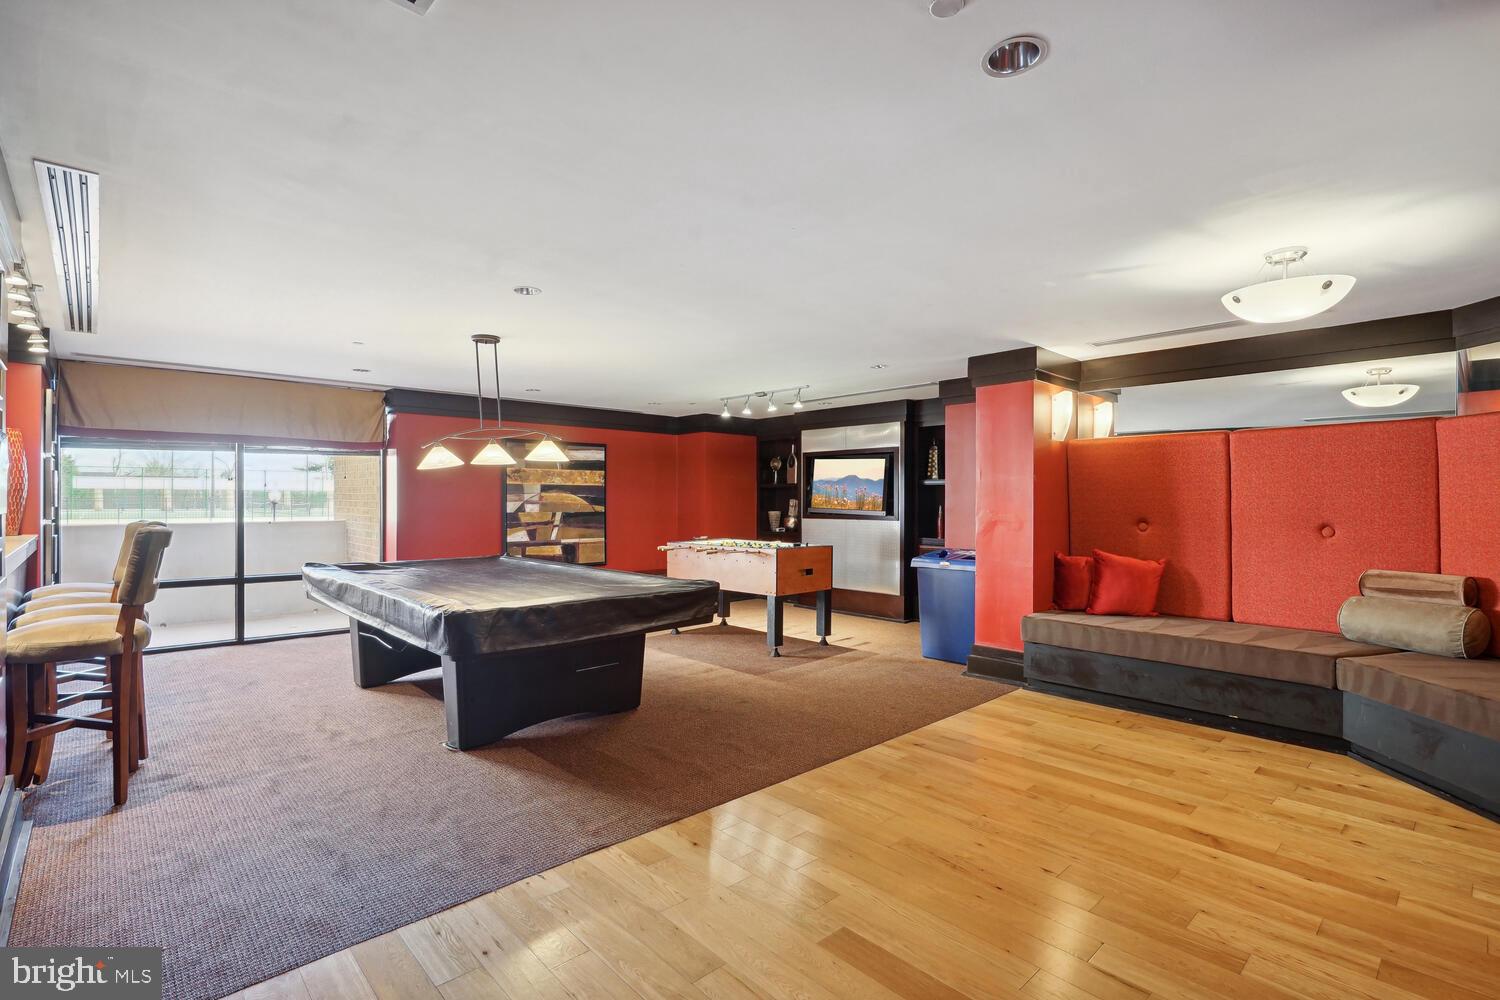
Game room with a pool table, foosball table, and red built-in seating beside large windows.
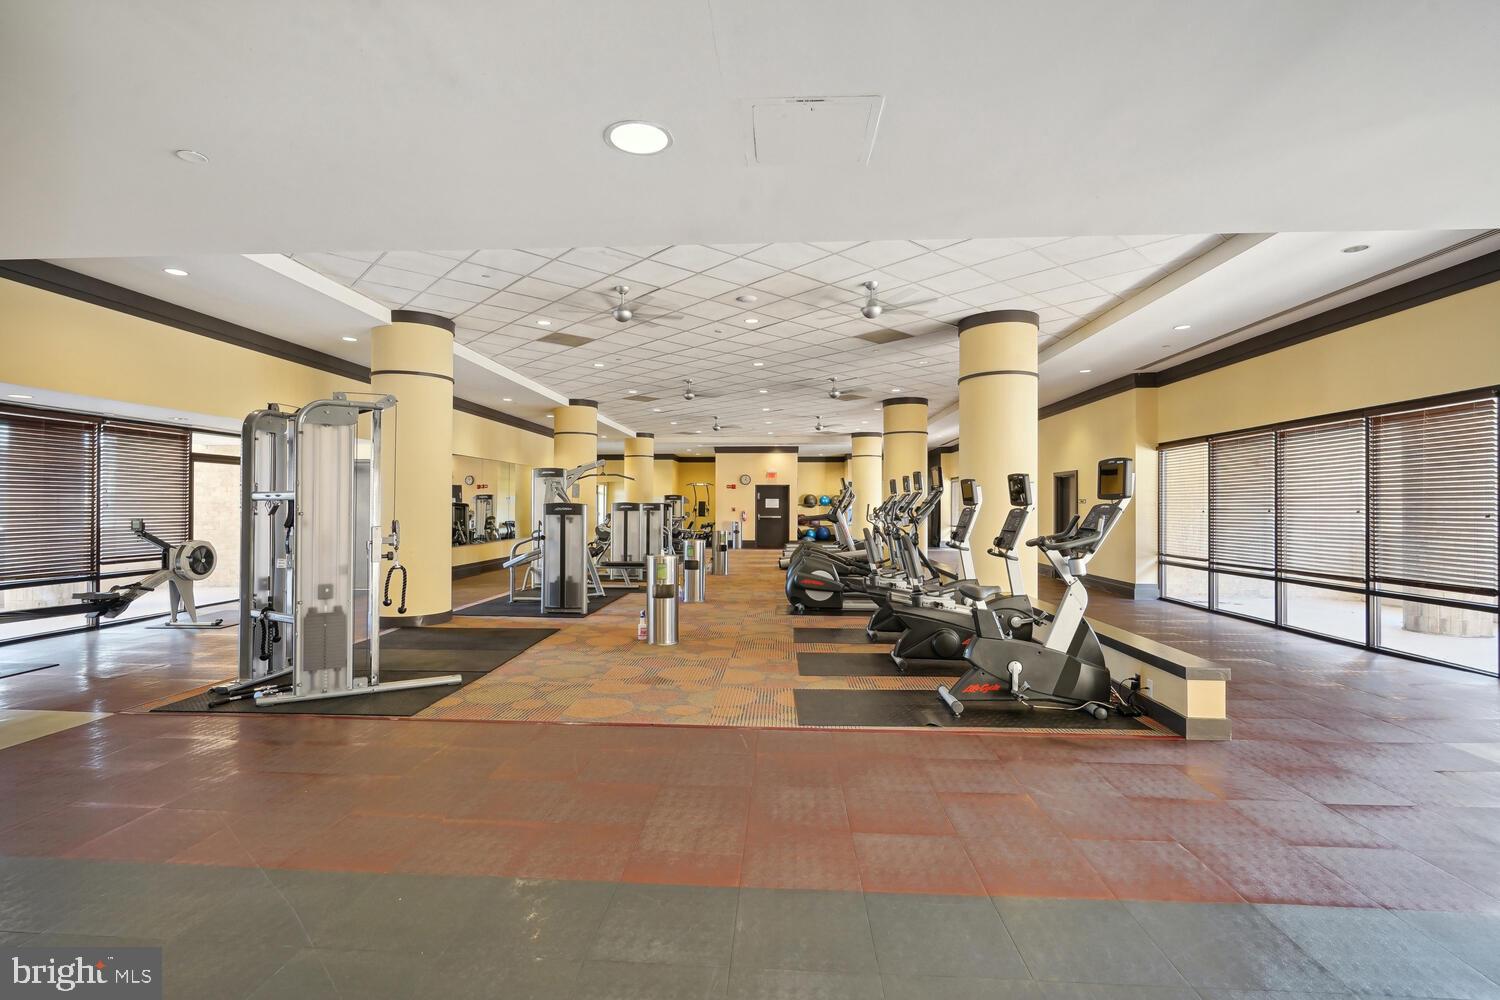
Residential fitness center with weight machines, treadmills, and large windows.
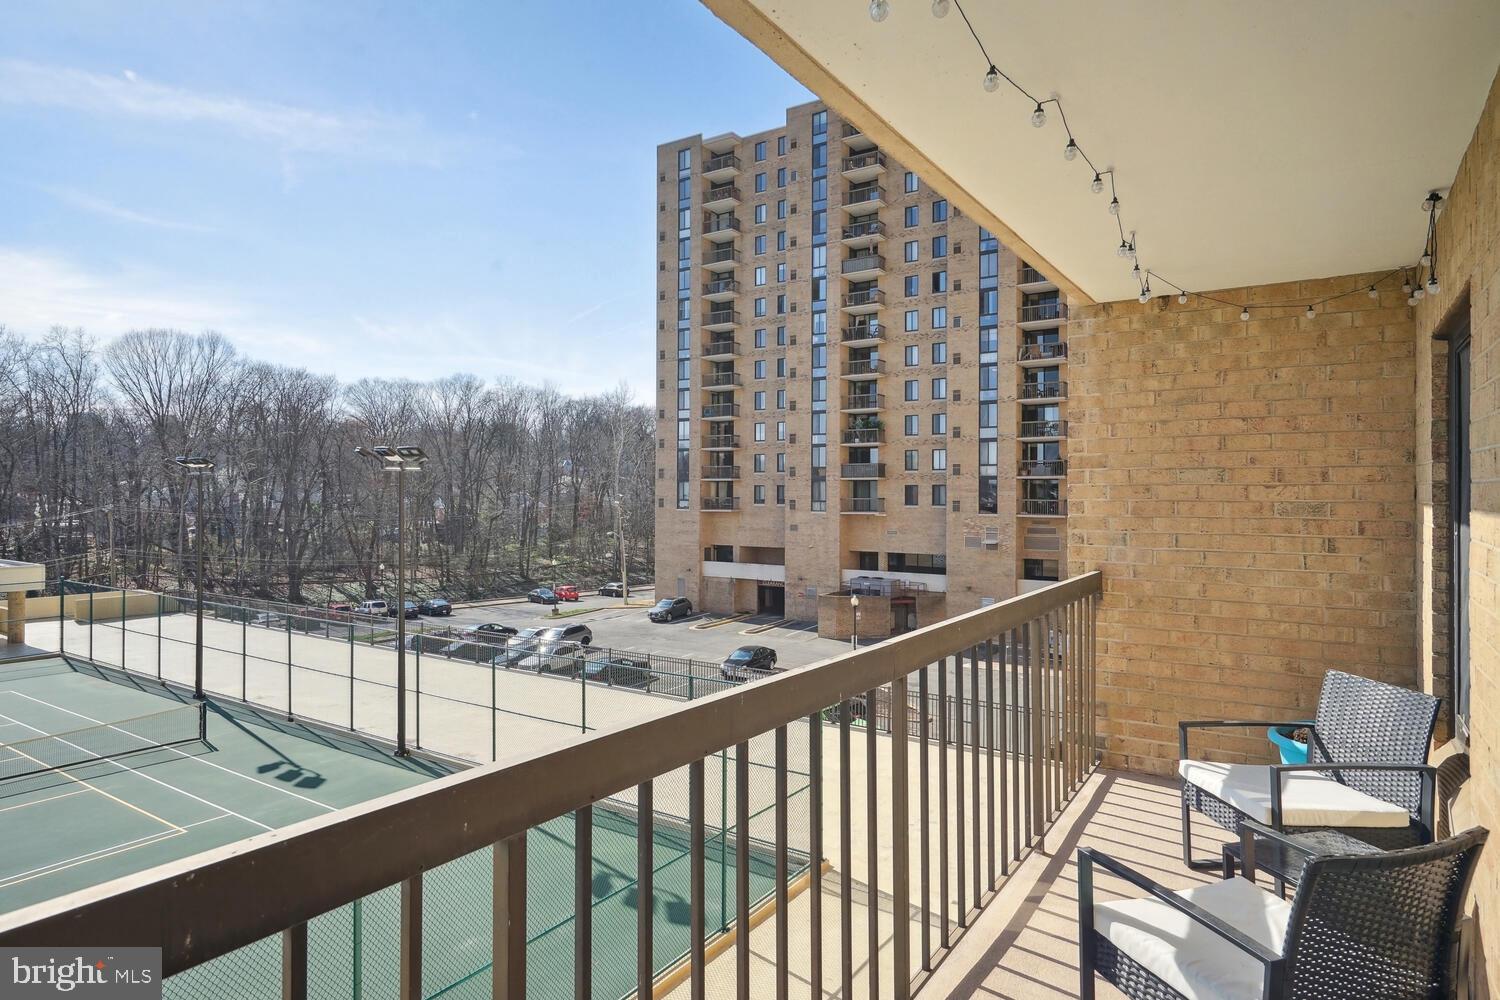
Apartment balcony overlooking a tennis court and leafless trees, with outdoor chairs and string lights.
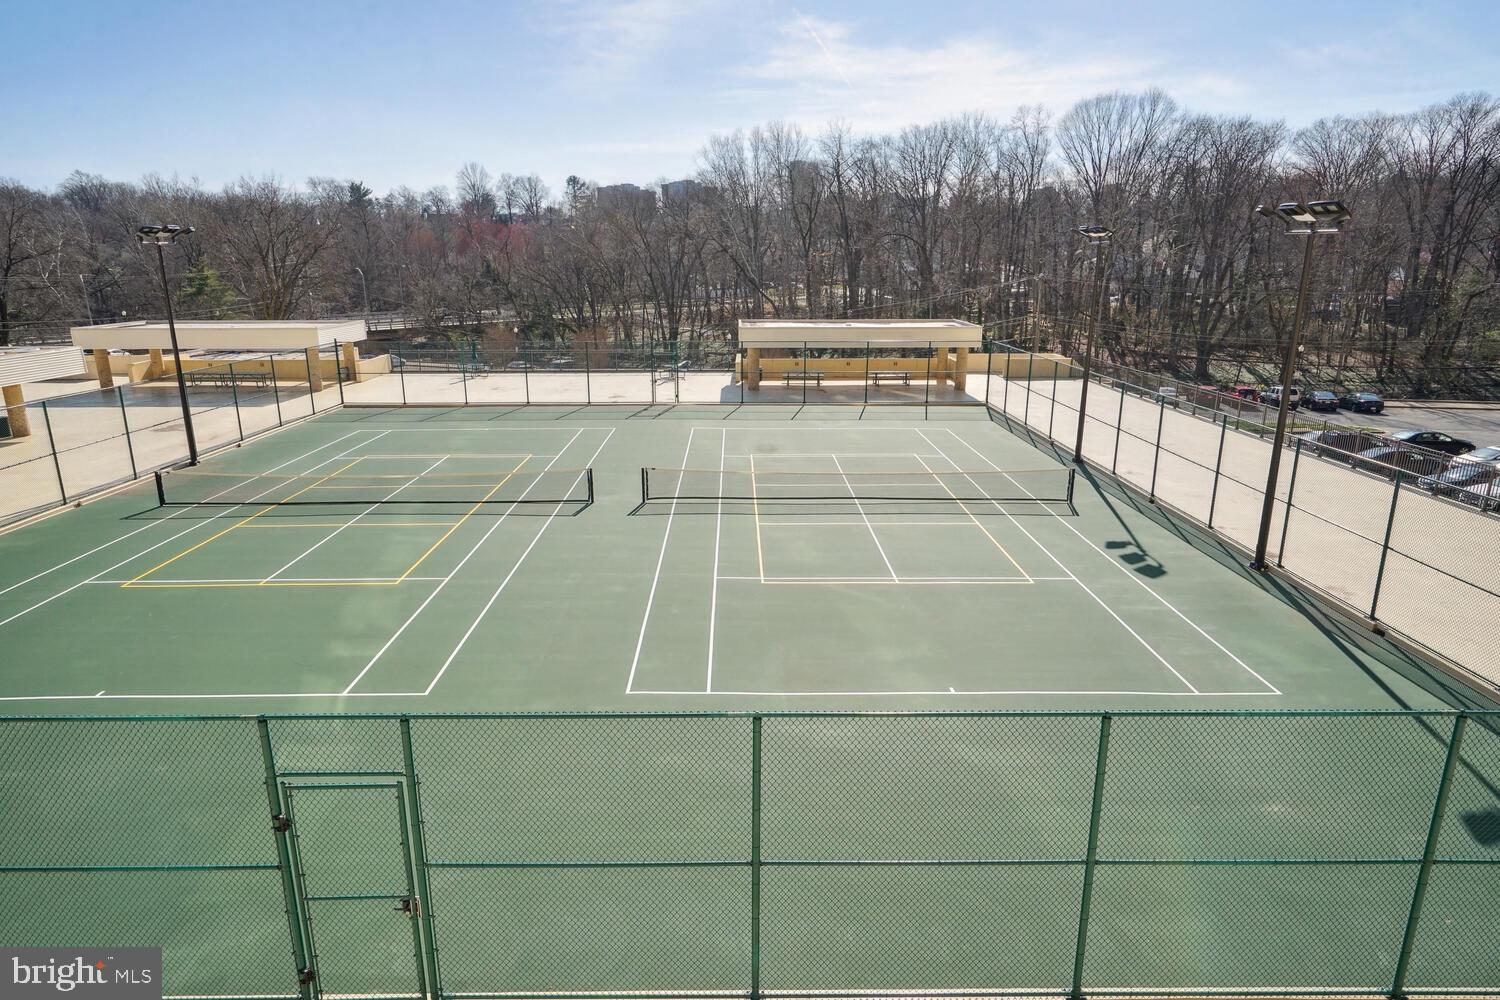
Fenced outdoor tennis courts with multiple nets and green playing surfaces.
SEE ALL PHOTOS
Tan brick high-rise condominium with rows of balconies and a covered entrance.
Condominium lounge with gray sectional sofas, a central fireplace, and built-in display shelves.
Furnished lounge with gray sofas, an orange rug, and a lit fireplace framed by built-in bookshelves.
Furnished condominium lounge with a fireplace, dark wood bookcases, and seating on an orange rug.
Living room with a brown leather sectional, ornate red rug, and television on a wooden console.
Living room with leather sofas, a red patterned rug, and sliding doors to a balcony.
Living room with a red patterned rug, leather seating, and an adjoining dining nook.
Living room with leather sofas, a bold red patterned rug, and sliding glass doors to a balcony.
Dining room with a round wooden table, cross-back chairs, blue sideboard, and chandelier.
Dining area with a round wooden table and chandelier, open to the kitchen and living room.
Kitchen with white cabinets, dark countertops, stainless steel refrigerator, and red appliances on open shelves.
Kitchen with white cabinets, black countertops, stainless appliances, and an adjoining dining area.
Galley kitchen with white cabinets, dark granite counters, stainless appliances, and open shelves displaying a red stand mixer.
Condo kitchen with white cabinets and dark countertops, opening to a living area and dining room.
Furnished bedroom with a dark wood bed, patterned rugs, and a stacked washer and dryer in the adjoining area.
Bedroom with a dark wood bed, gray tufted headboard, and window overlooking trees.
Home office with built-in shelving, desk, and large window overlooking a tennis court.
Stacked front-loading washer and dryer tucked behind curtains beside a hallway.
Bathroom with a black-and-white floral shower curtain and white storage cabinet above the toilet.
Furnished meeting room with a conference table, rolling chairs, and red lounge seating.
Furnished lounge with beige seating, dark built-in shelves, and an orange area rug.
Game room with a pool table, foosball table, and red built-in seating beside large windows.
Residential fitness center with weight machines, treadmills, and large windows.
Apartment balcony overlooking a tennis court and leafless trees, with outdoor chairs and string lights.
Fenced outdoor tennis courts with multiple nets and green playing surfaces.
Sold

4500 S FOUR MILE RUN DRIVE 121

4500 S FOUR MILE RUN DRIVE 121, ARLINGTON, VA 22204

$304,000
Subject to Release on contract. This rarely available, 1 bed, 1 bath unit, located in the prestigious Brittany Condominium is the epitome of convenience and luxury. From the moment you walk in, you are flooded with sunlight. The balcony overlooks the tennis and pickle ball courts. This condo is huge from its walk-in master closet to its in-unit washer and dryer and dedicated dining room.The kitchen features newer stainless steel appliances and even has space for a home office nook. You will fall in love with the building which features so many extras such as the fitness center, billiards room and lounge, theater room, a gorgeous outdoor pool, and tennis courts! The condo fee covers water, trash. Building has 24 hour concierge as well. Fall in love with the lifestyle of being walking distance to trendy Shirlington , restaurants and Cinema. . Easy Bus access Ballston and Pentagon City metros. Bike trails galore!

1
bed

1
bath

856 Sq.Ft. LIVING AREA

Meghan Wasinger

Meghan Wasinger

Features & Amenities

Interior

  • total bedrooms1
  • Total bathroom1
  • full bathroom1
  • APPLIANCES Electric Range, Electric Oven, Washer, Dryer, Electric Water Heater, Dishwasher, Disposal, Washer/Dryer Stacked
  • other interior Features Elevator

Area & Lot

  • Status Sold
  • Date Sold May 31, 2024
  • Living Area856 Sq.Ft.
  • MLS® IDVAAR2041870
  • TypeCondo
  • YEAR BUILT2005
  • Architecture StylesOther
  • High SchoolWAKEFIELD
  • School DistrictARLINGTON COUNTY PUBLIC SCHOOLS

Exterior

  • water SourcePublic
  • parkingOff Street, Assigned
  • HEAT TYPEElectric
  • AIR CONDITIONINGCentral Air
  • sewerPublic Sewer
  • HOA AmenitiesBilliard Room, Game Room, Fitness Center, Meeting Room, Party Room, Picnic Area, Security, Tennis Court(s)

Financial

  • Sales Price$304,000
  • Real Estate Tax $2,813/yr
  • Zoning RA6-15

Get your home sold fast and for Top Dollar!

Listing your home doesn't have to be stressful or overwhelming! You can count on great service with years of experience through each transaction. Contact me today to determine the next steps in fulfilling this rewarding experience.

Follow Me on Instagram