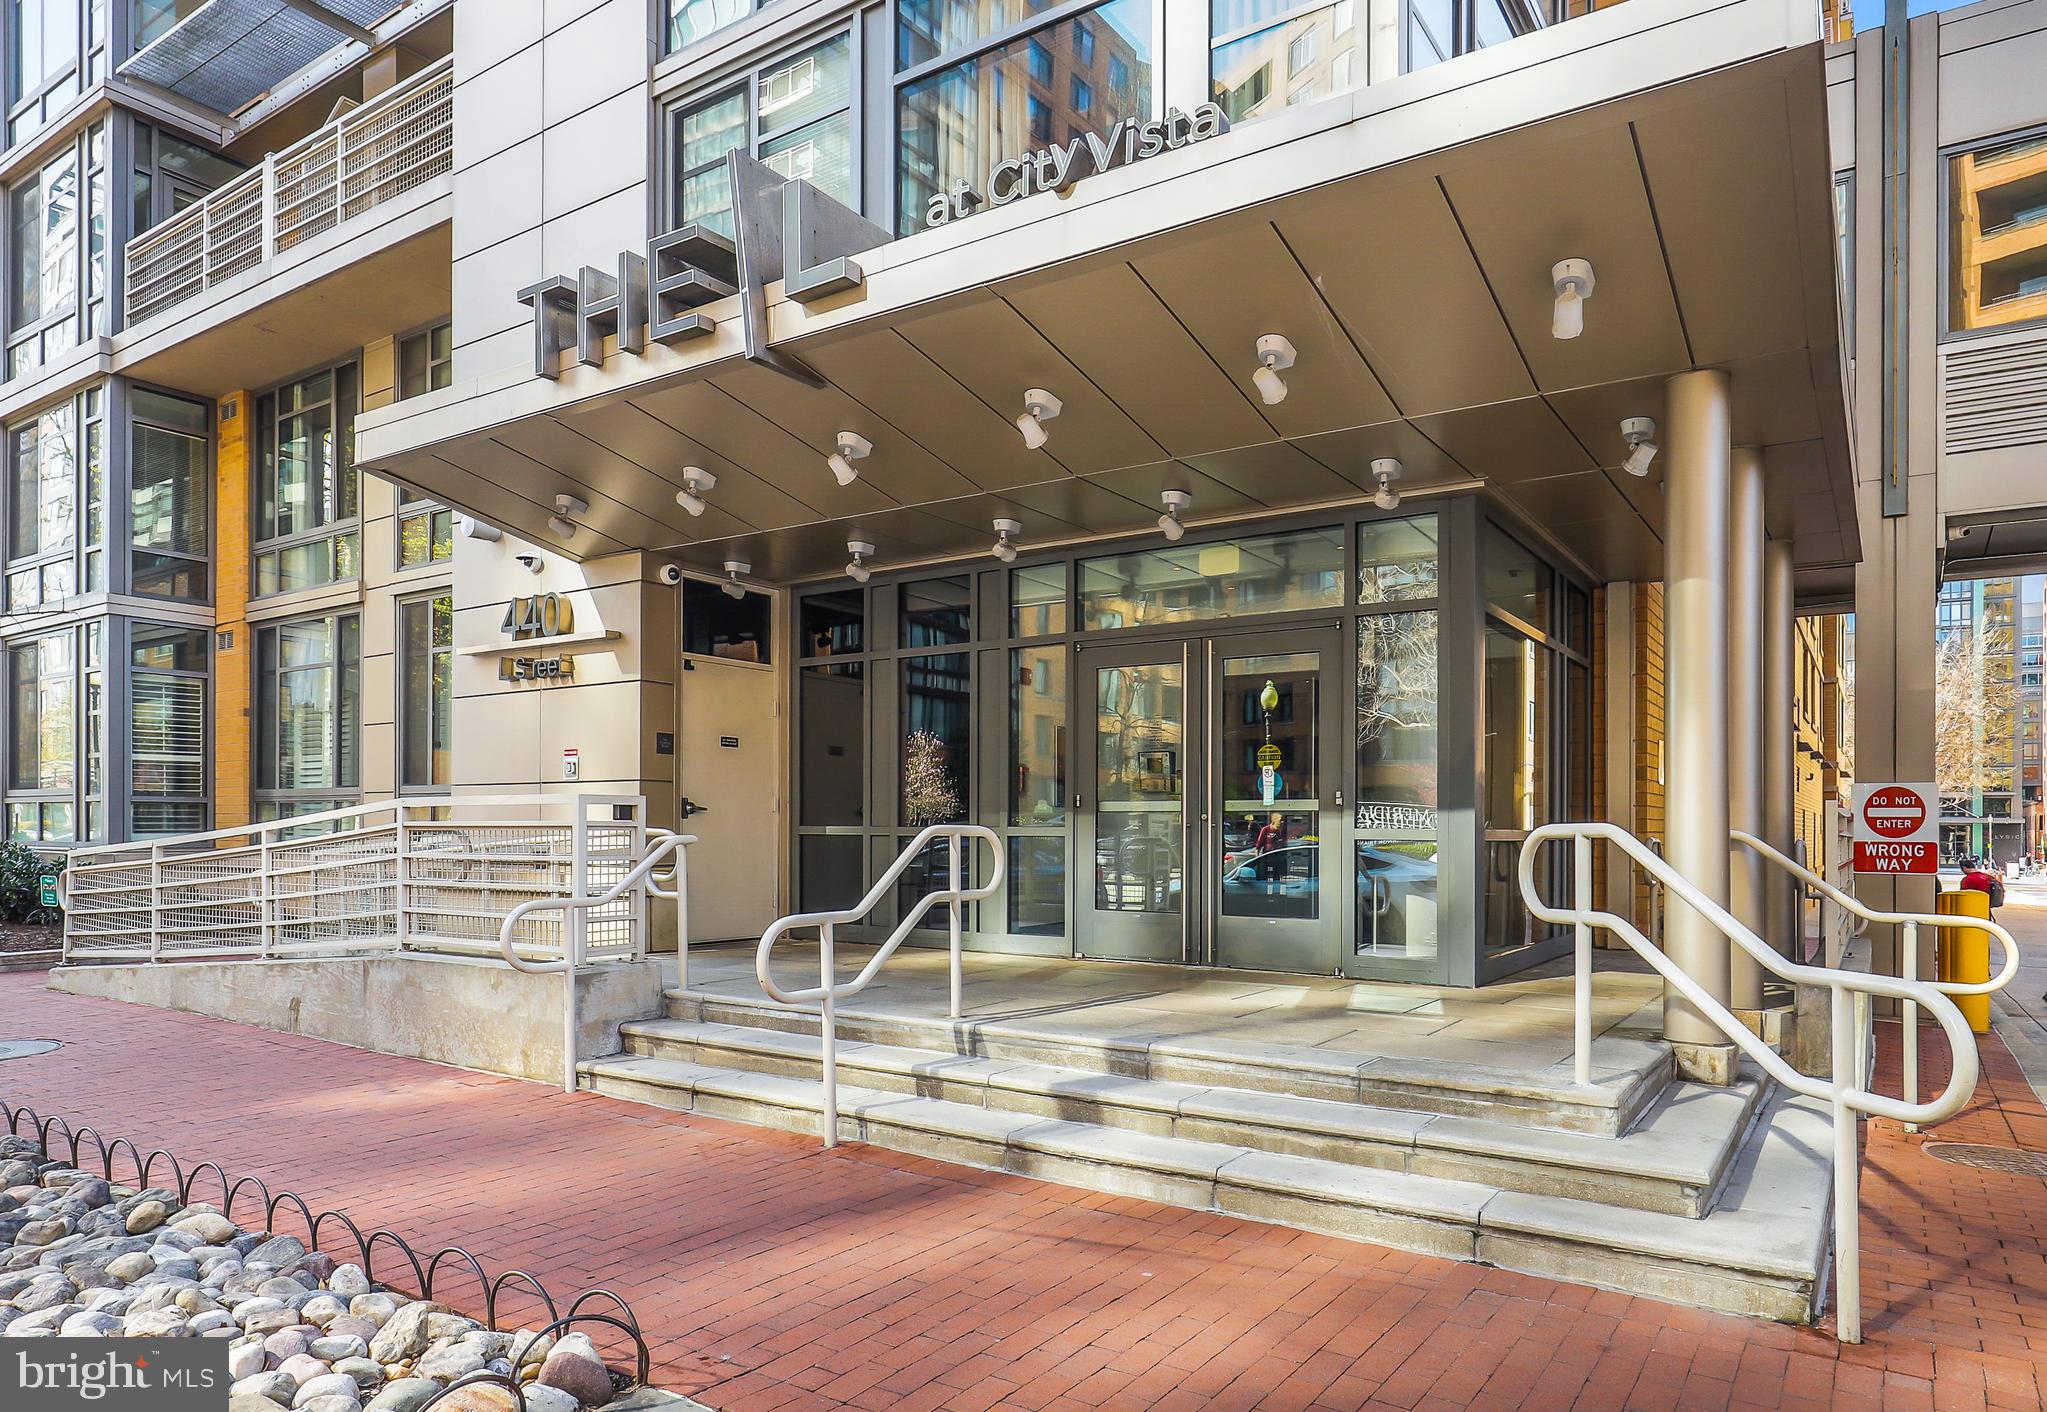
CityVista building entrance at 440 L Street, with a glass entry, broad canopy, and stone steps.
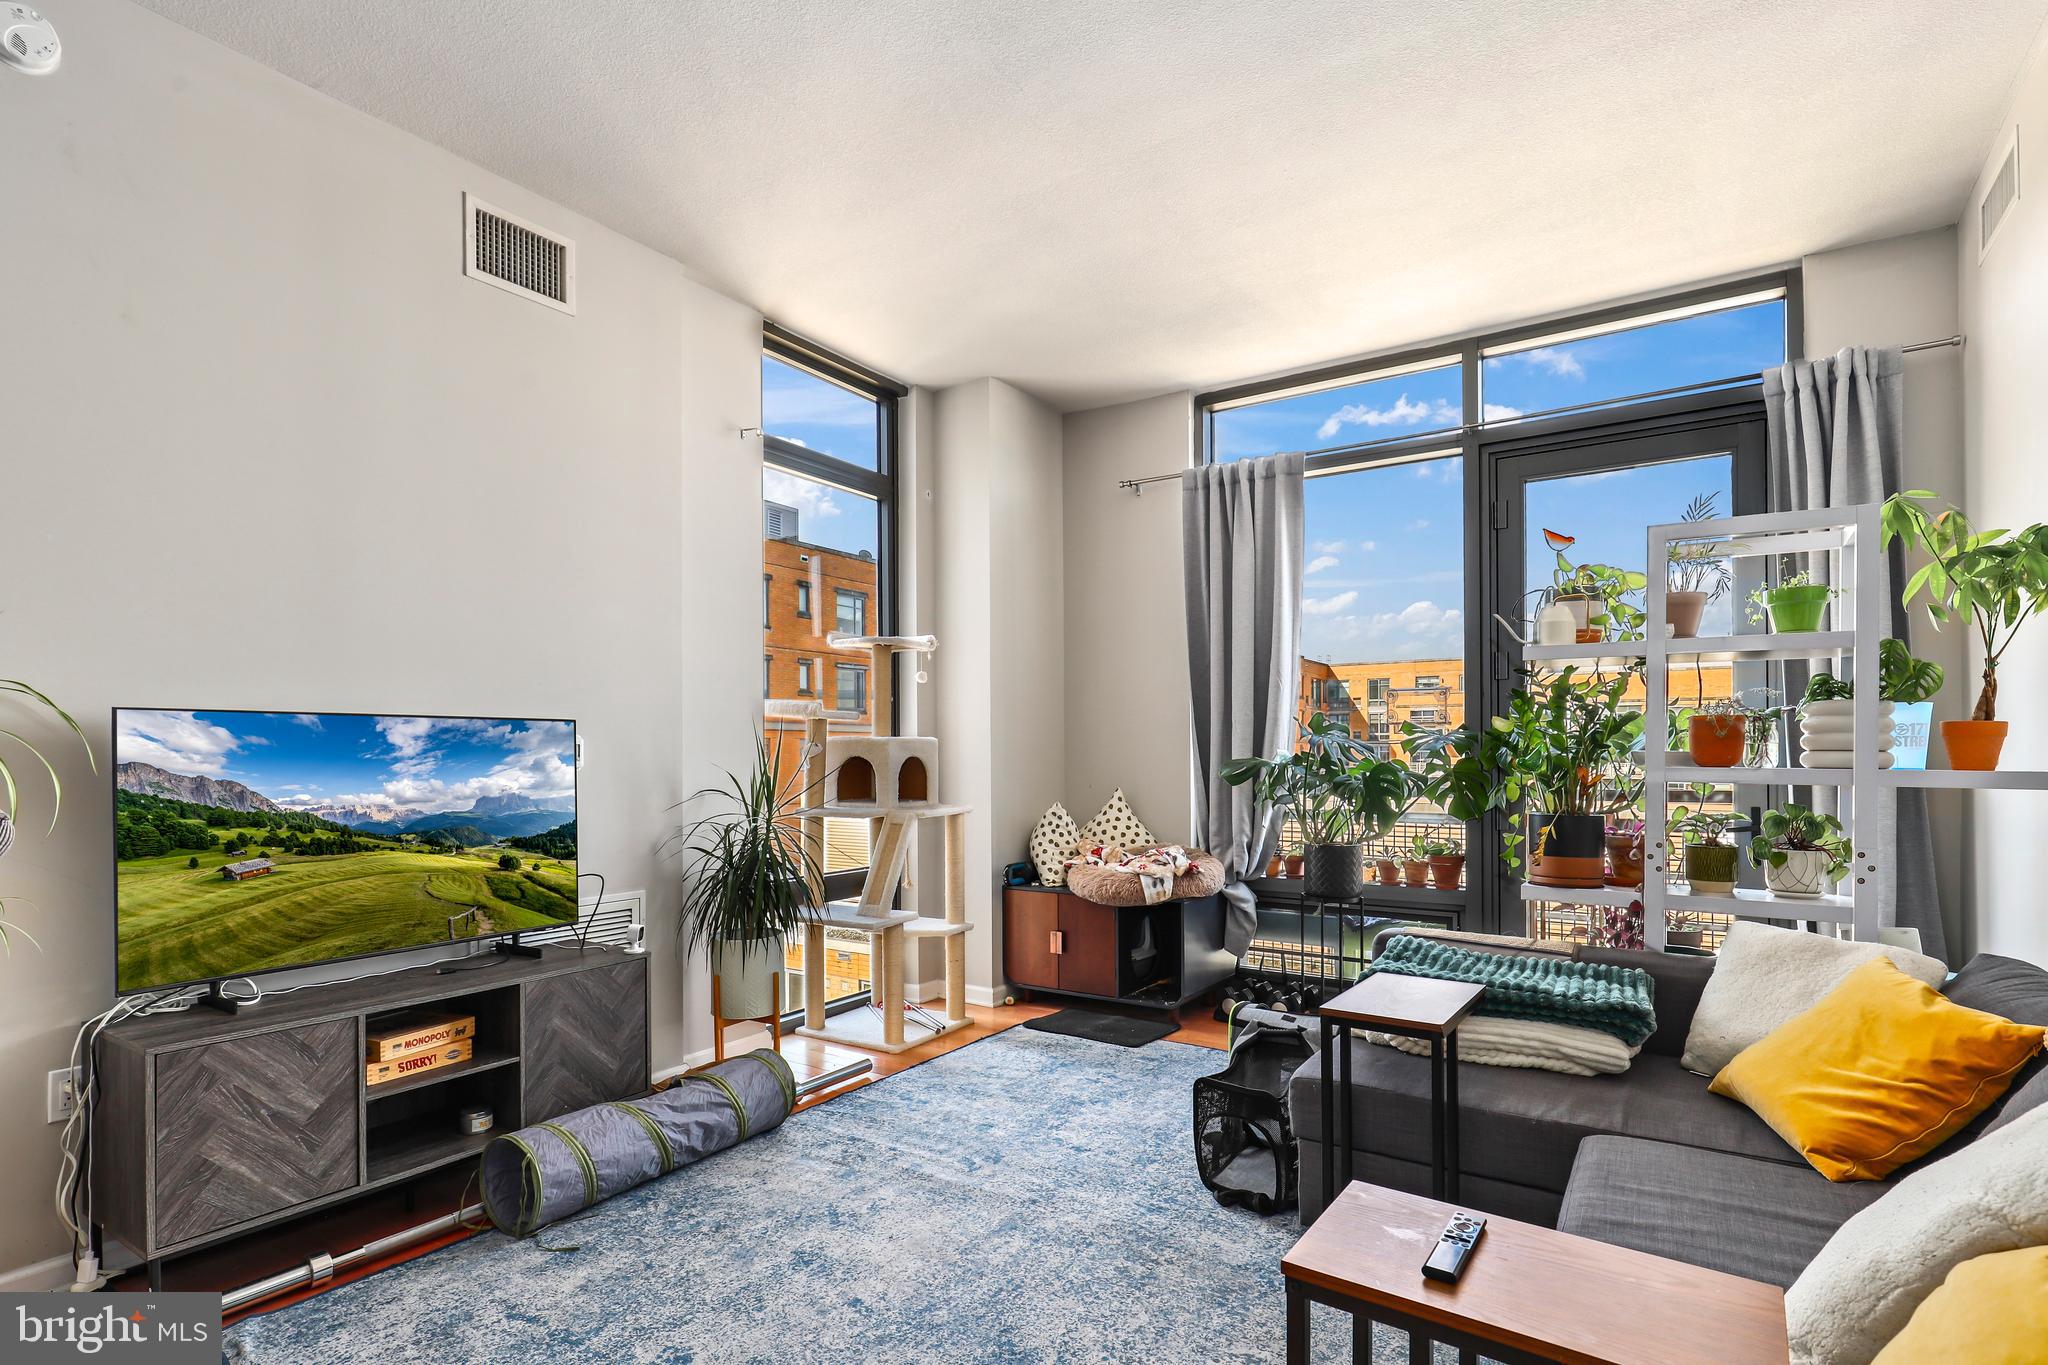
Furnished apartment living room with large windows, a gray sectional, blue rug, and many houseplants.
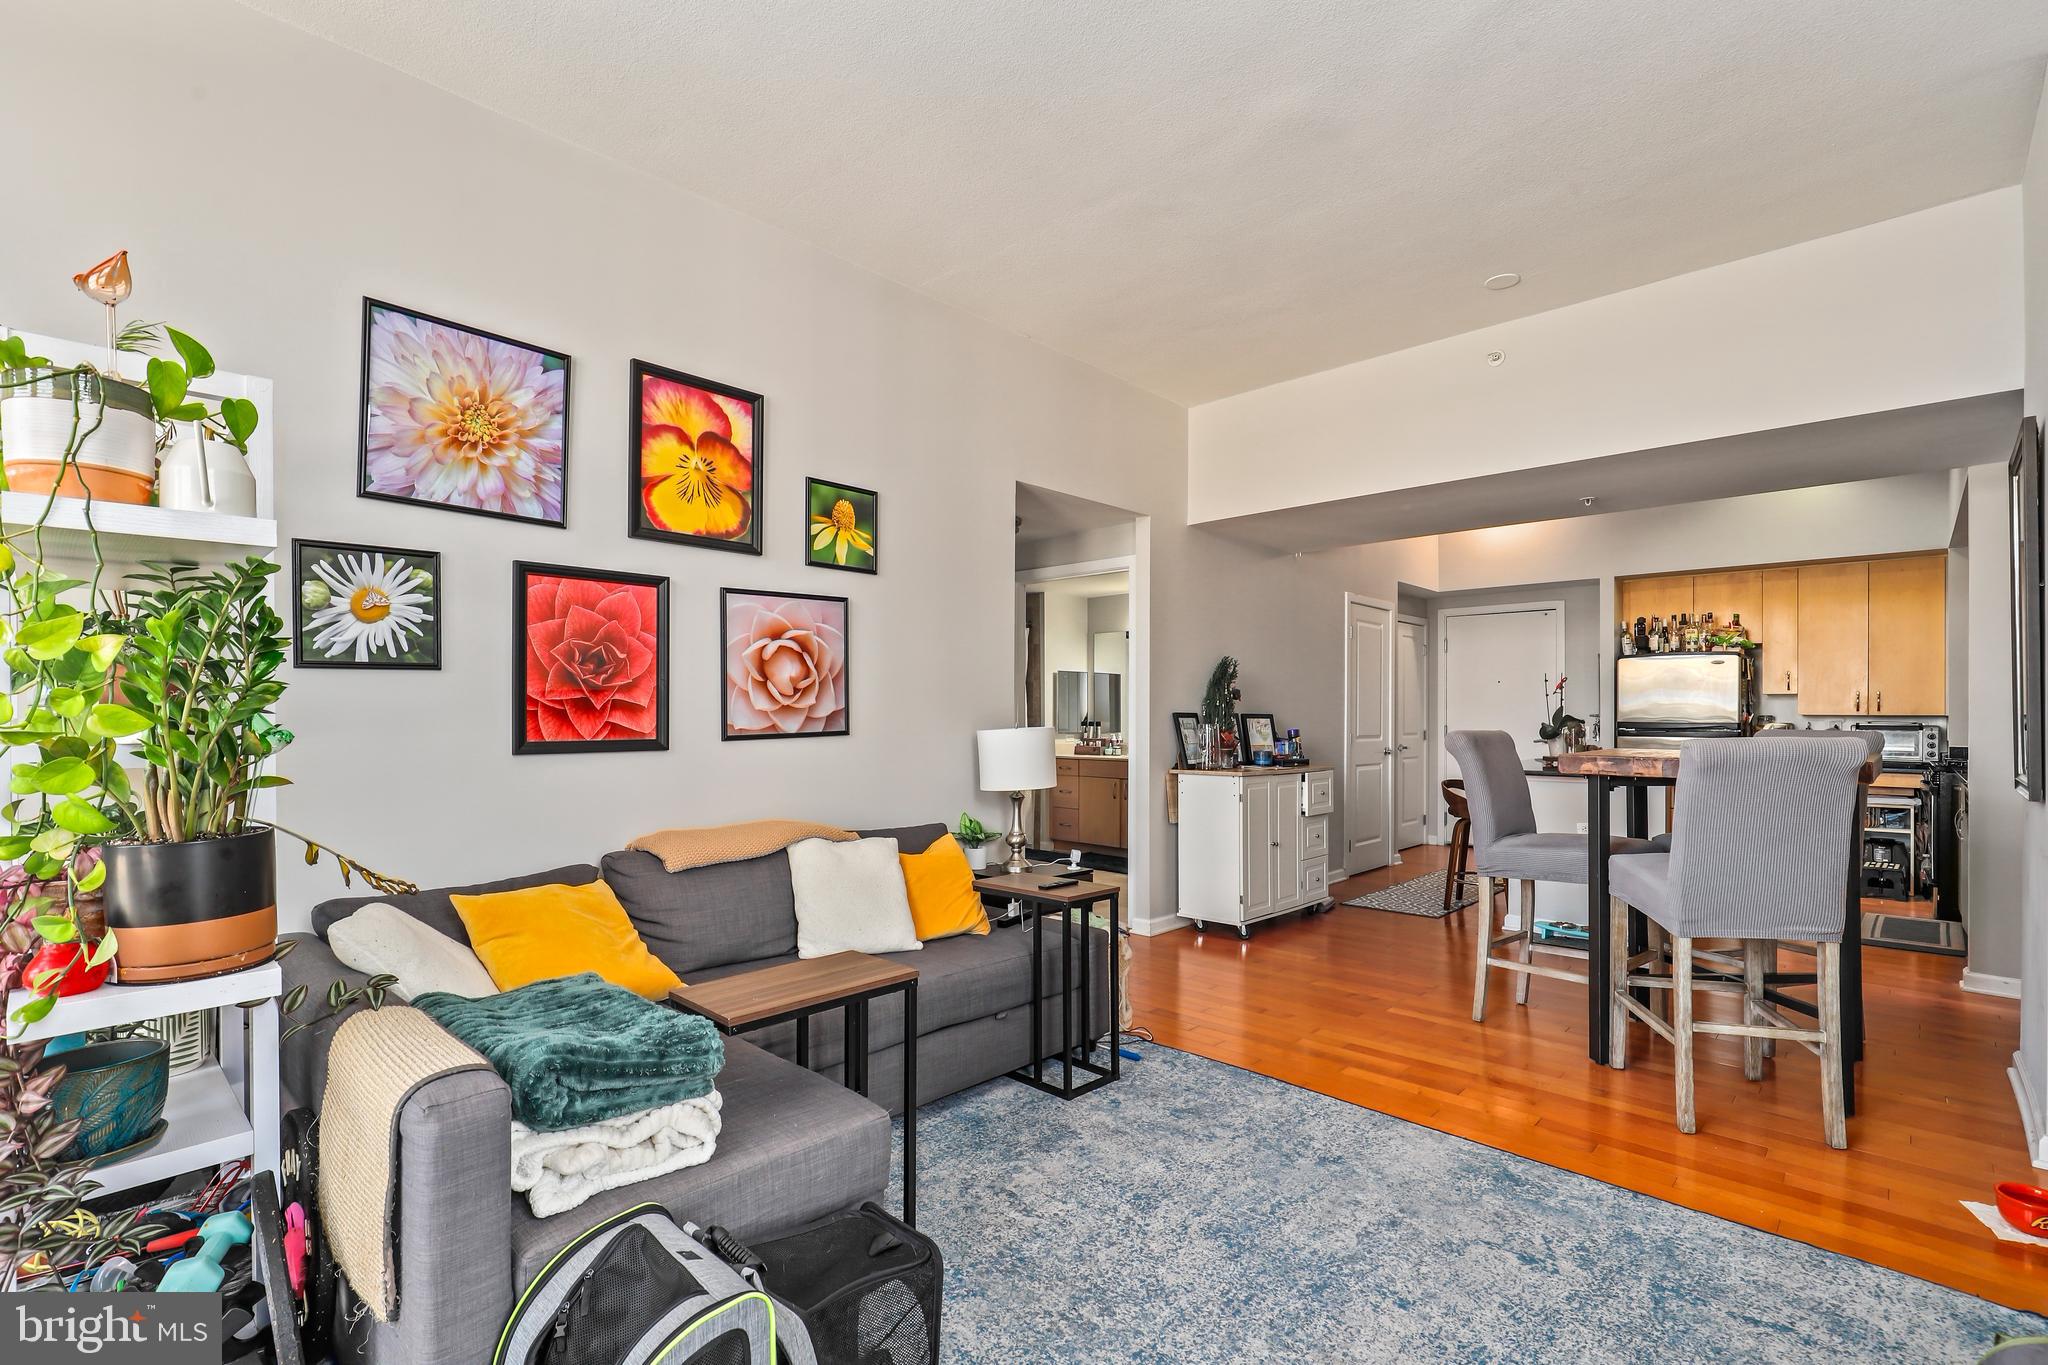
Open-plan condo living room with a gray sectional, flower art, abundant plants, and a dining area beside the kitchen.
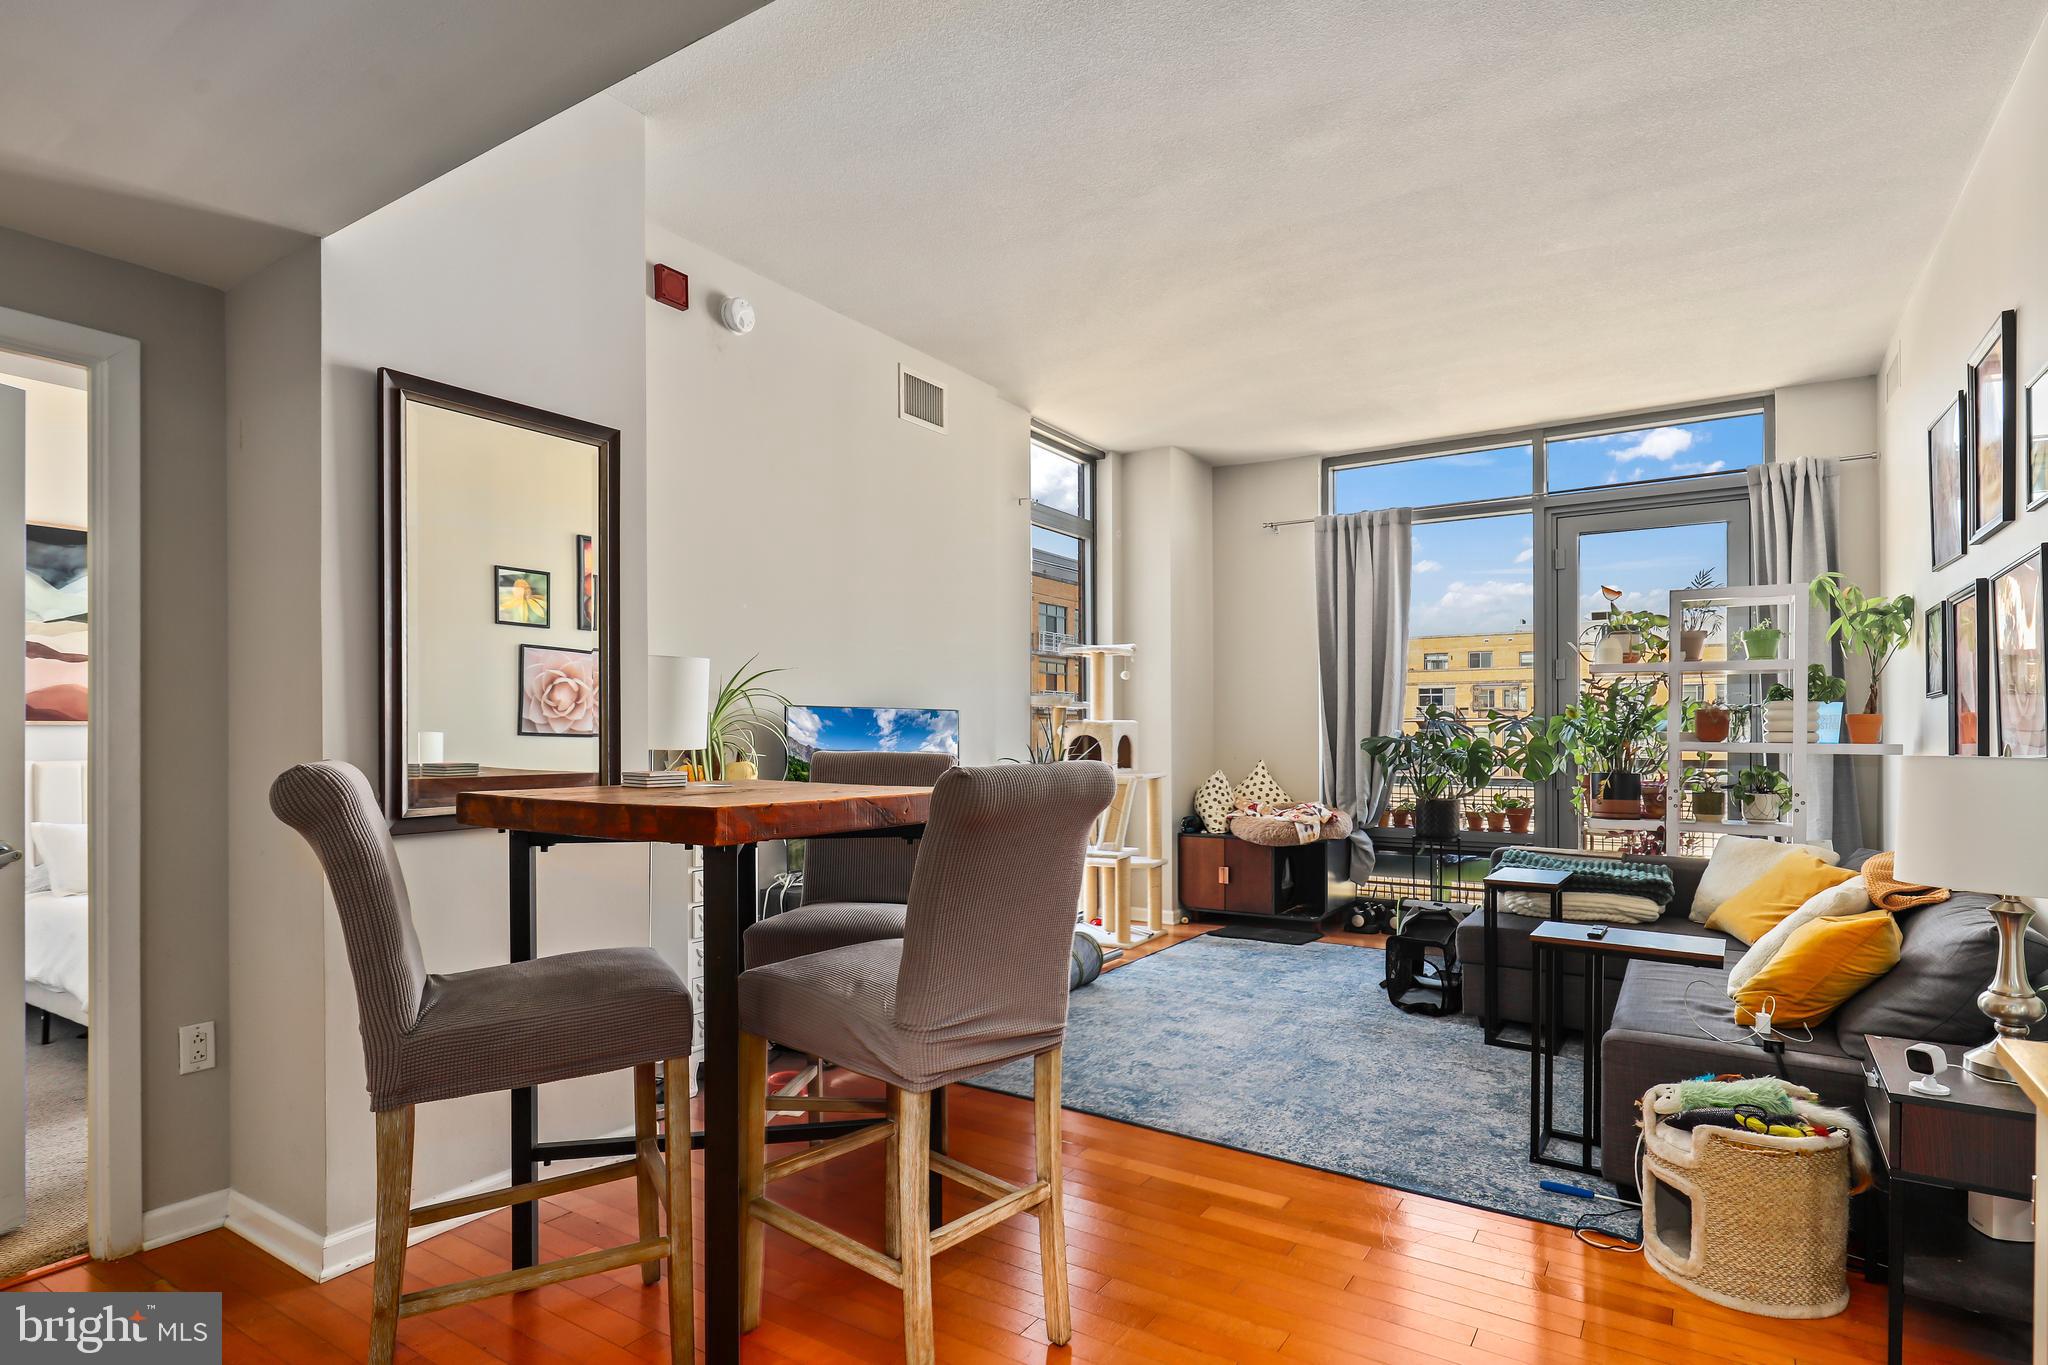
Open-plan living and dining area with hardwood floors, a gray sofa, and large windows lined with plants.
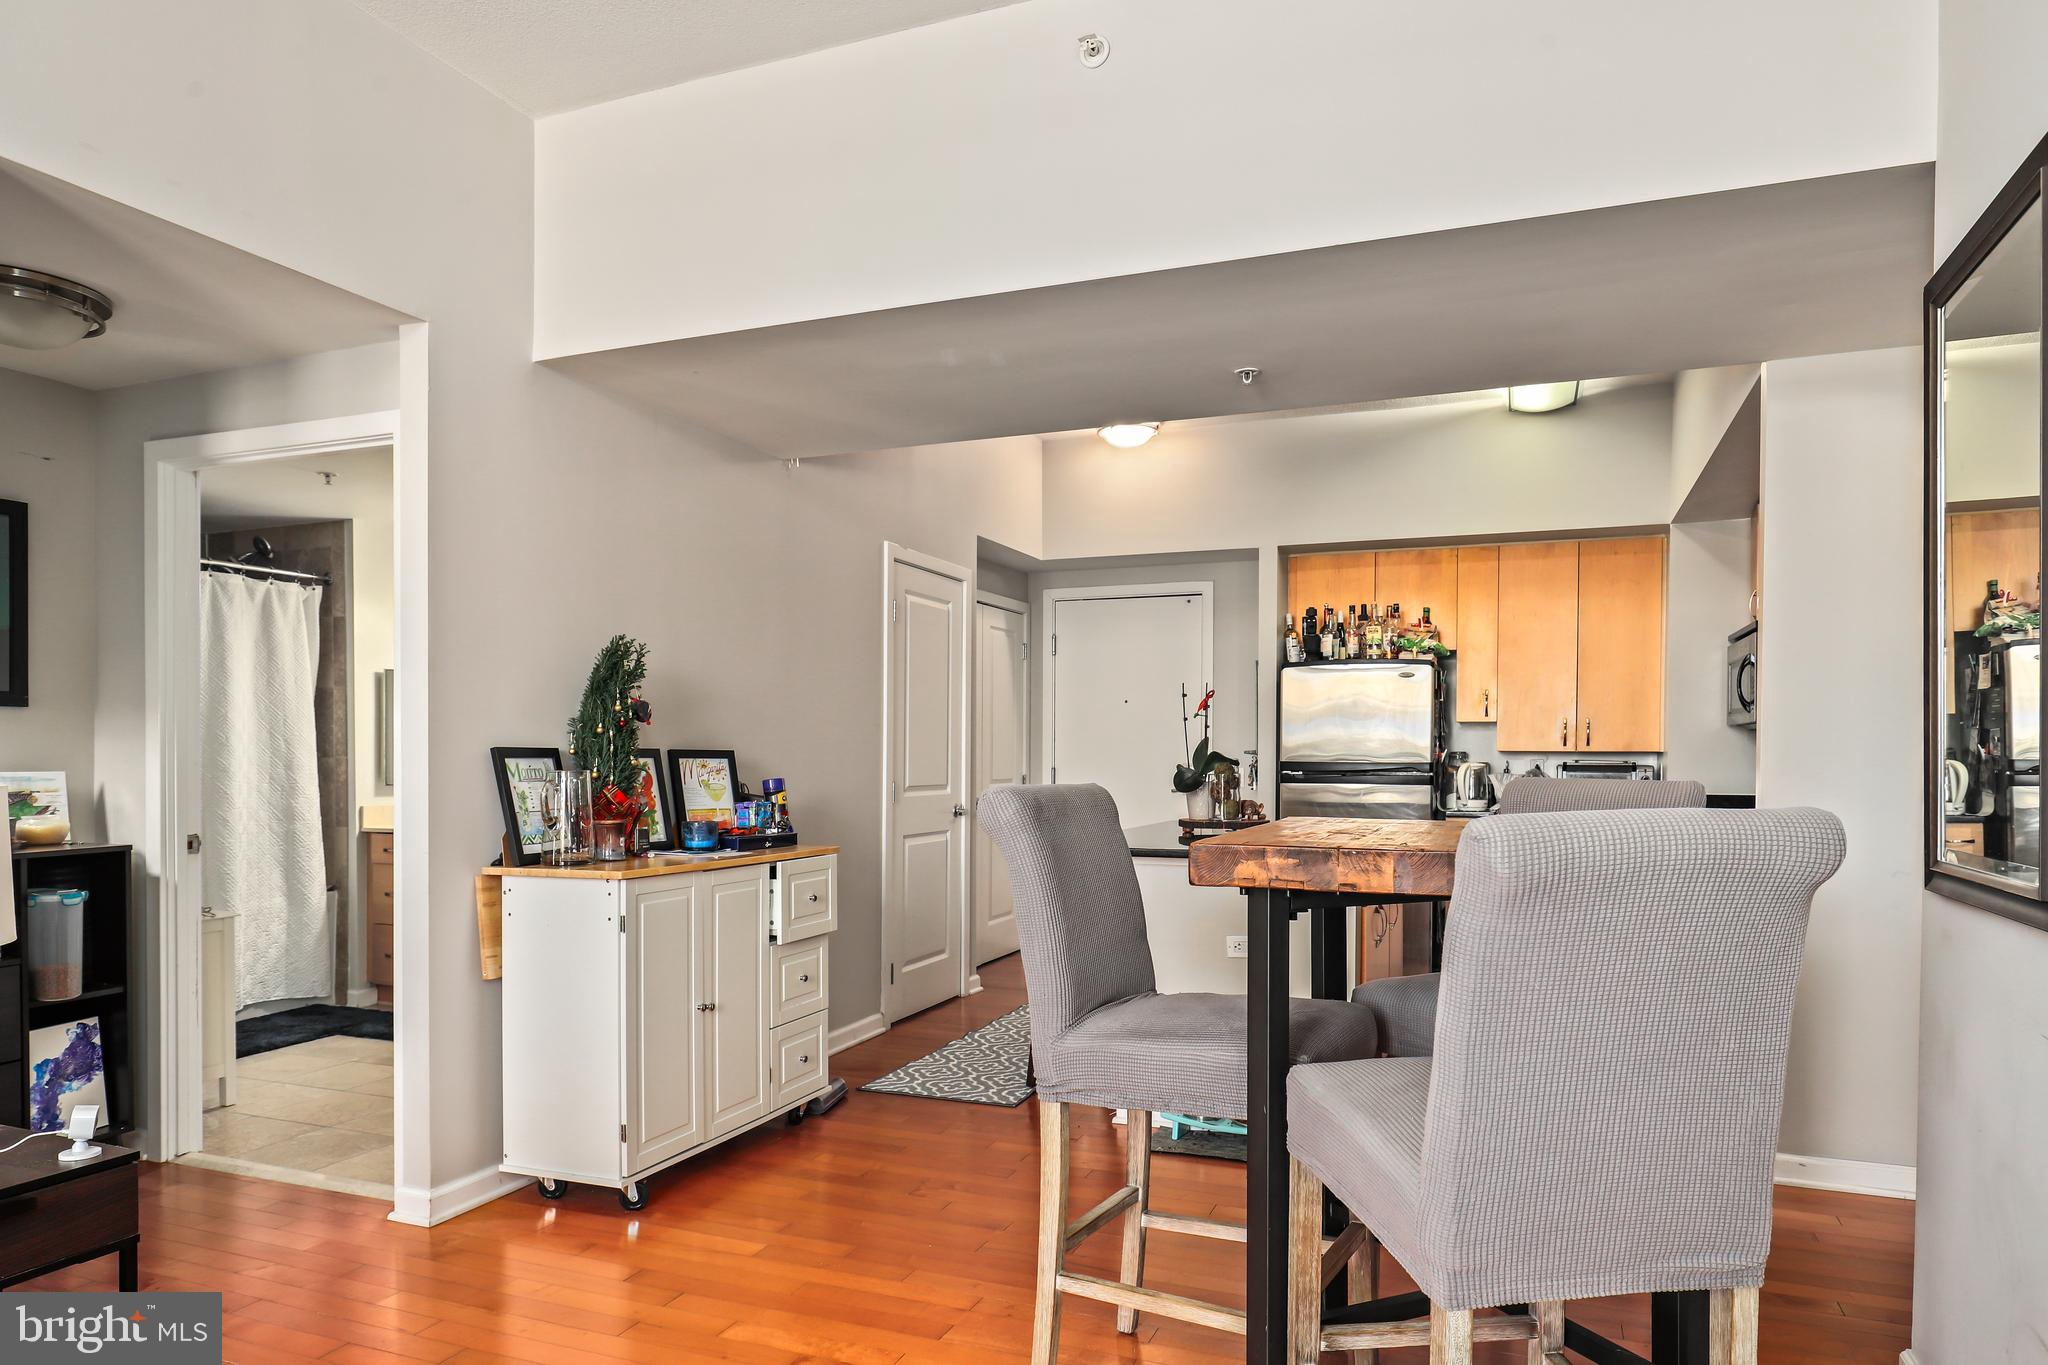
Condo dining area with a live-edge table, gray chairs, and an open kitchen with wood cabinets.
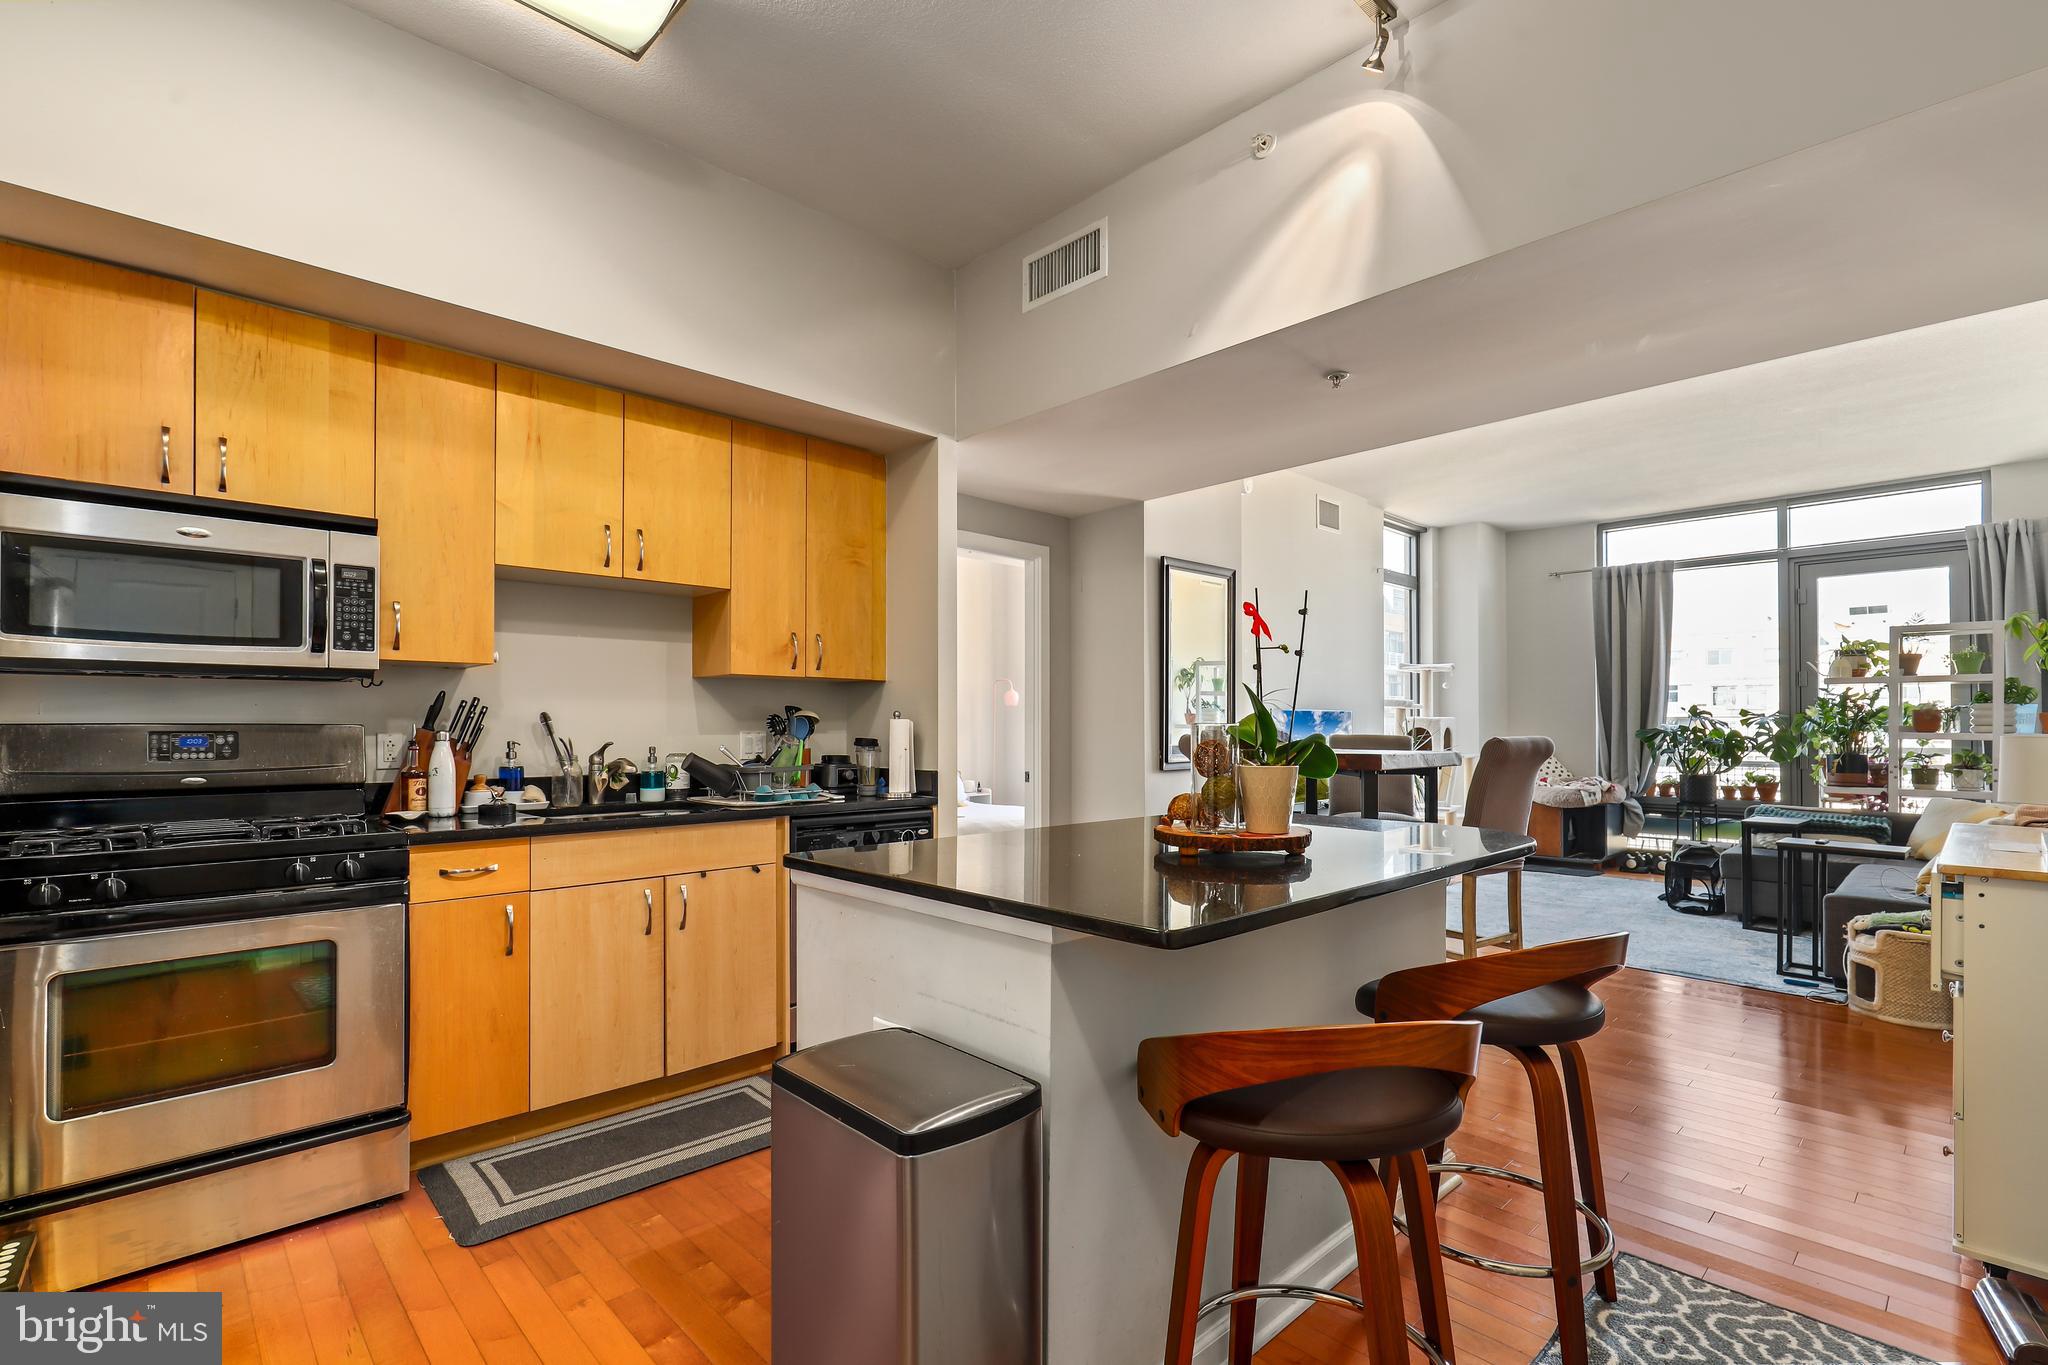
Open kitchen with honey-colored cabinets and stainless steel appliances, adjoining a bright living area.
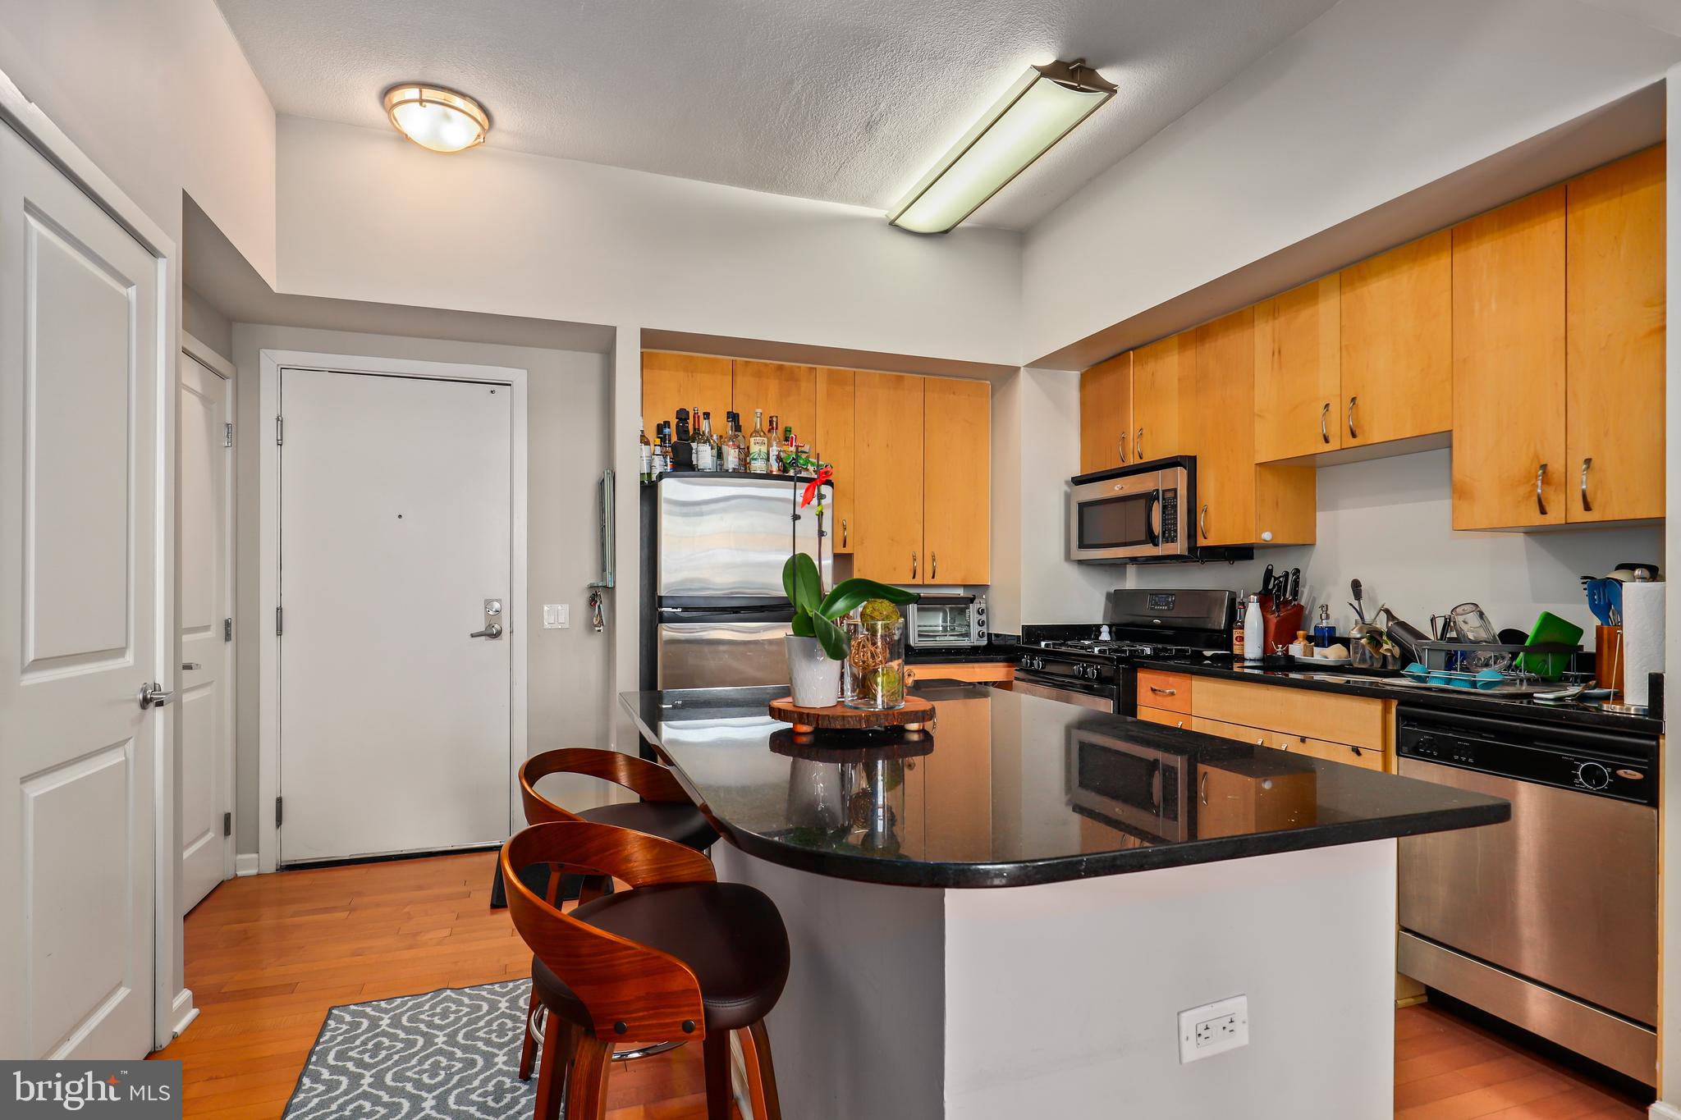
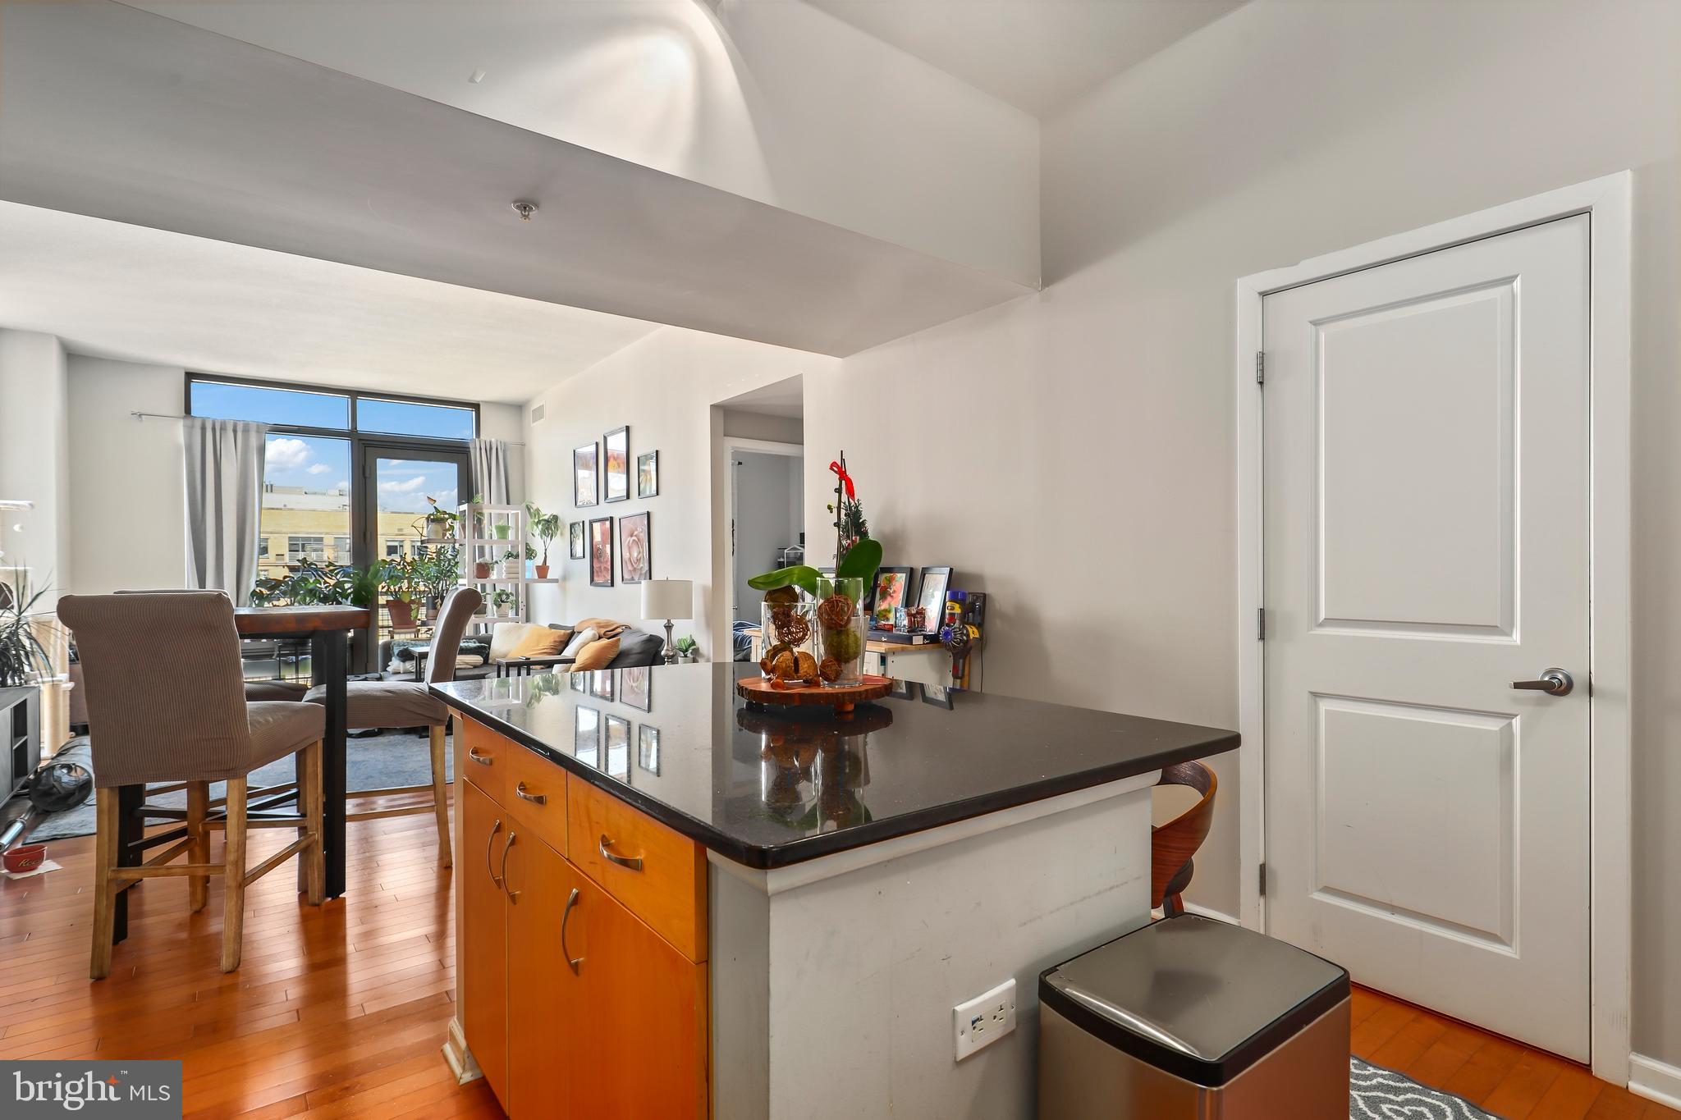
Condominium kitchen with wood cabinets, stainless steel appliances, and a black island with bar seating.
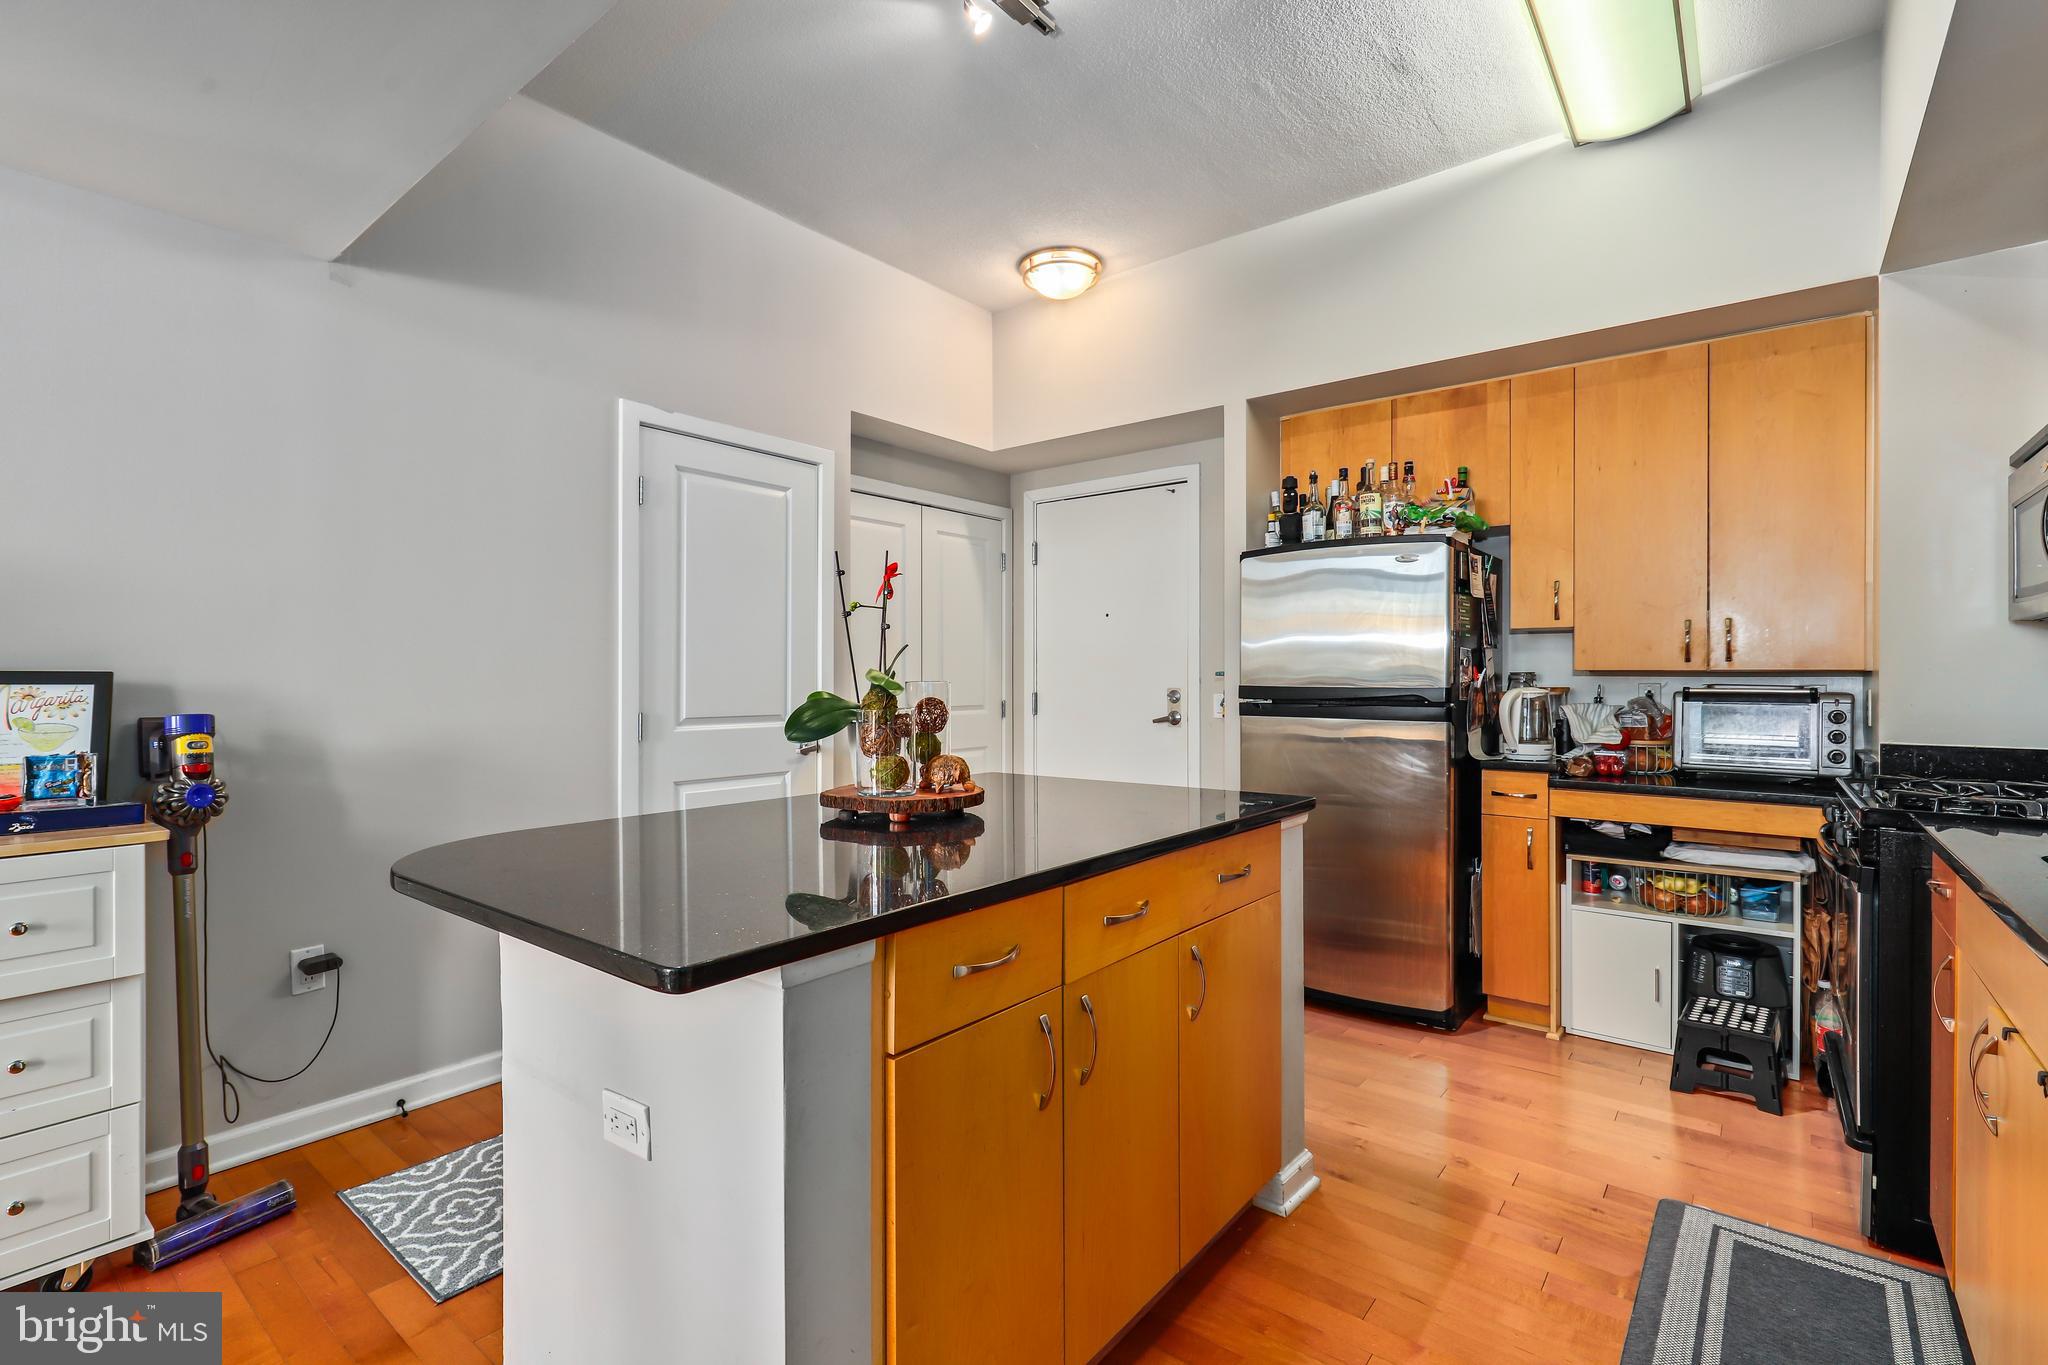
Kitchen with a black stone island, honey-toned cabinets, and stainless-steel appliances.
Furnished condo kitchen with dark stone island, orange cabinetry, and adjoining dining area.
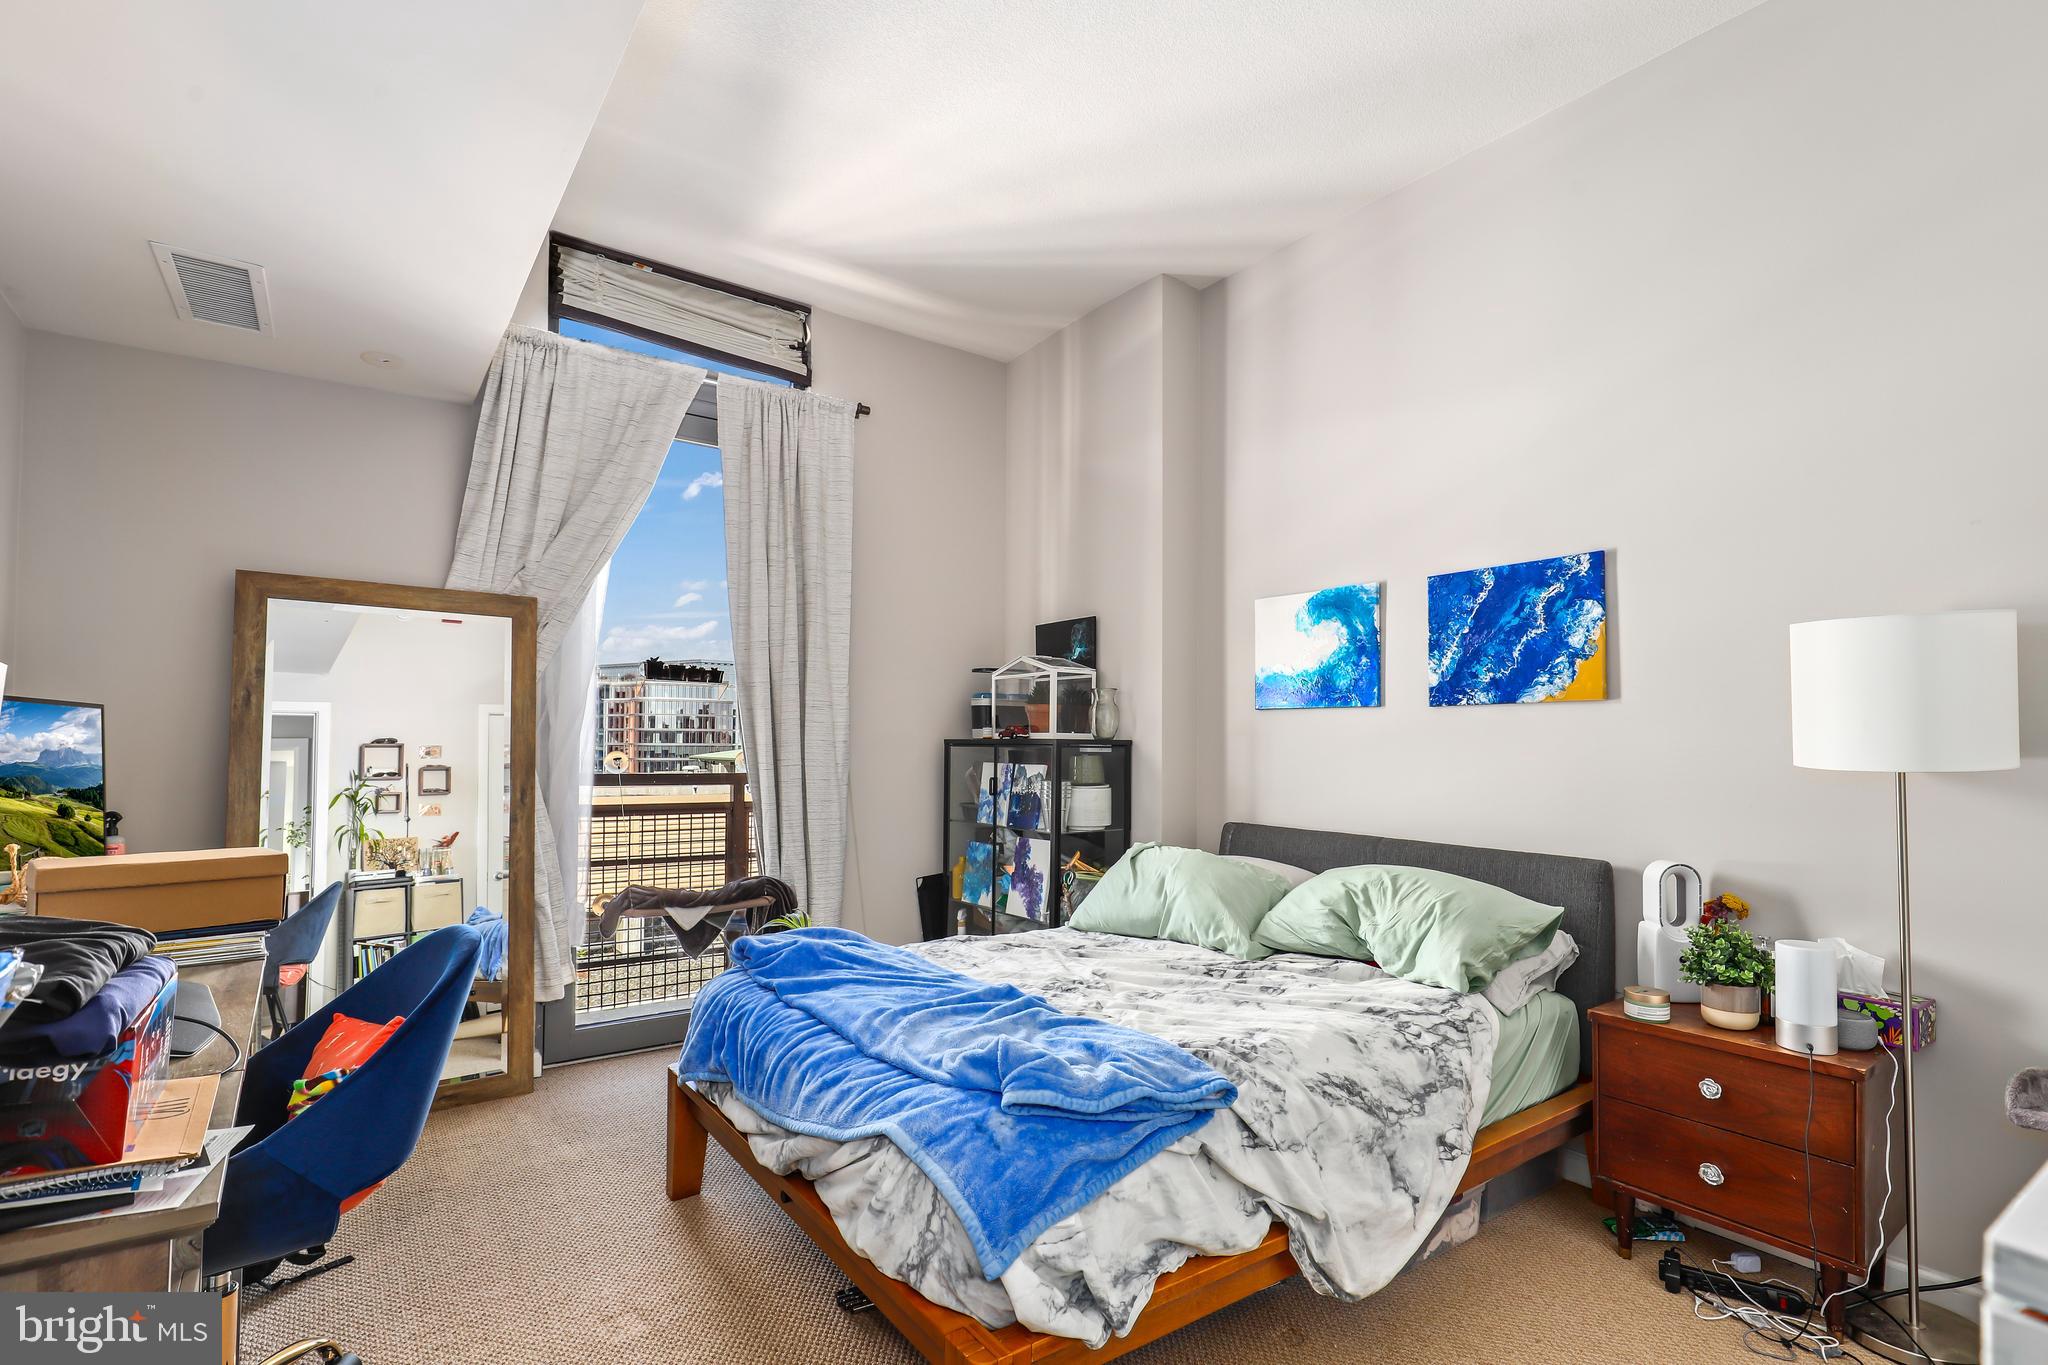
Bedroom with a wooden bed, blue blanket, colorful artwork, and a tall window overlooking nearby buildings.
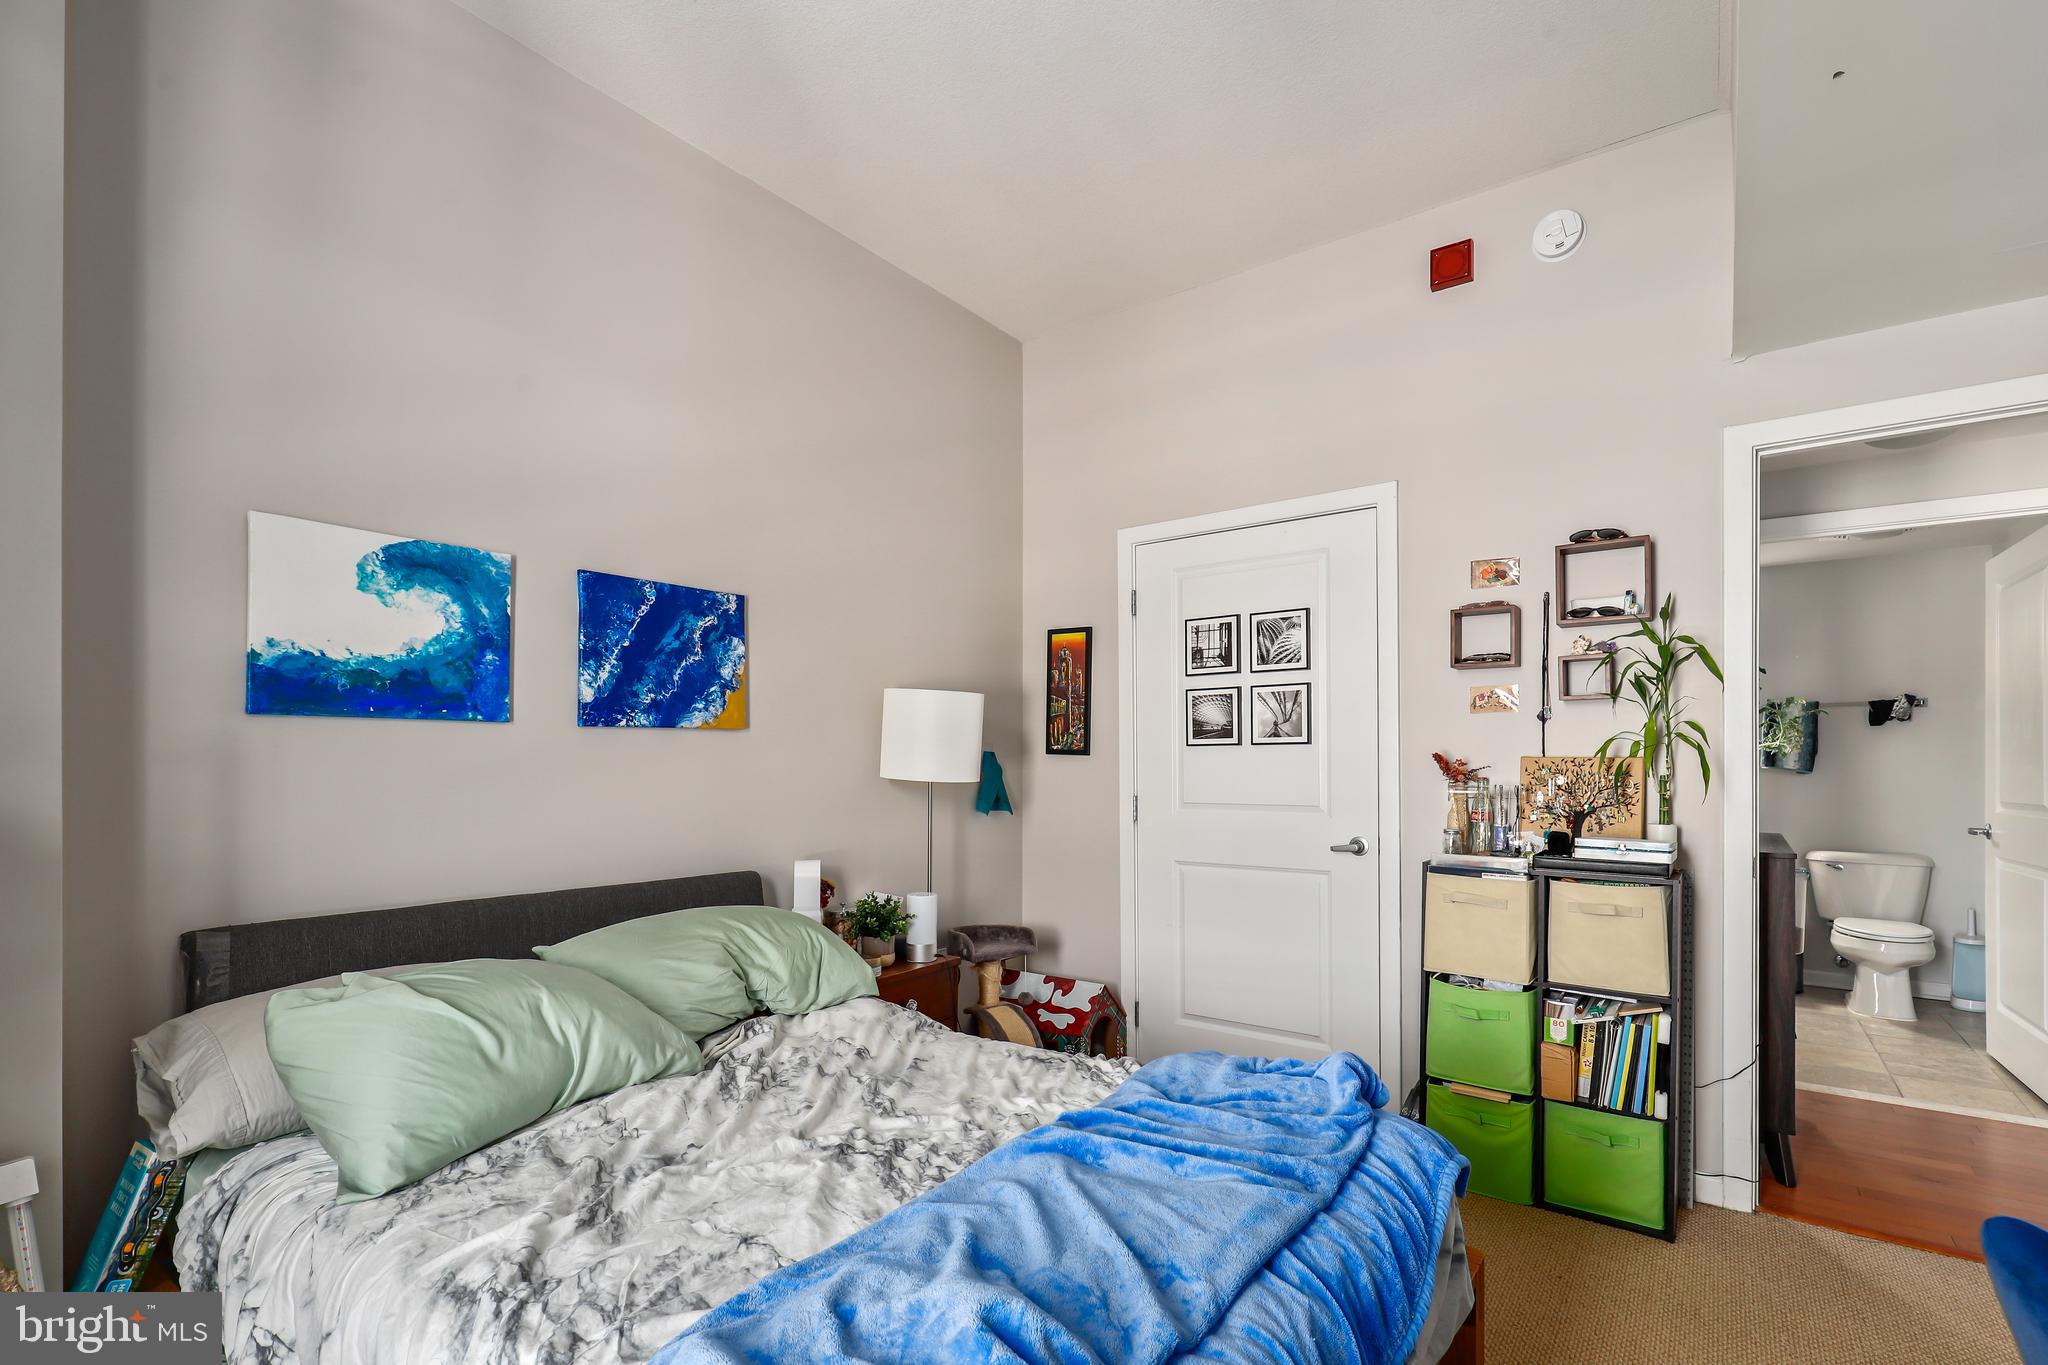
Furnished bedroom with blue ocean-themed artwork and an open doorway to the bathroom.
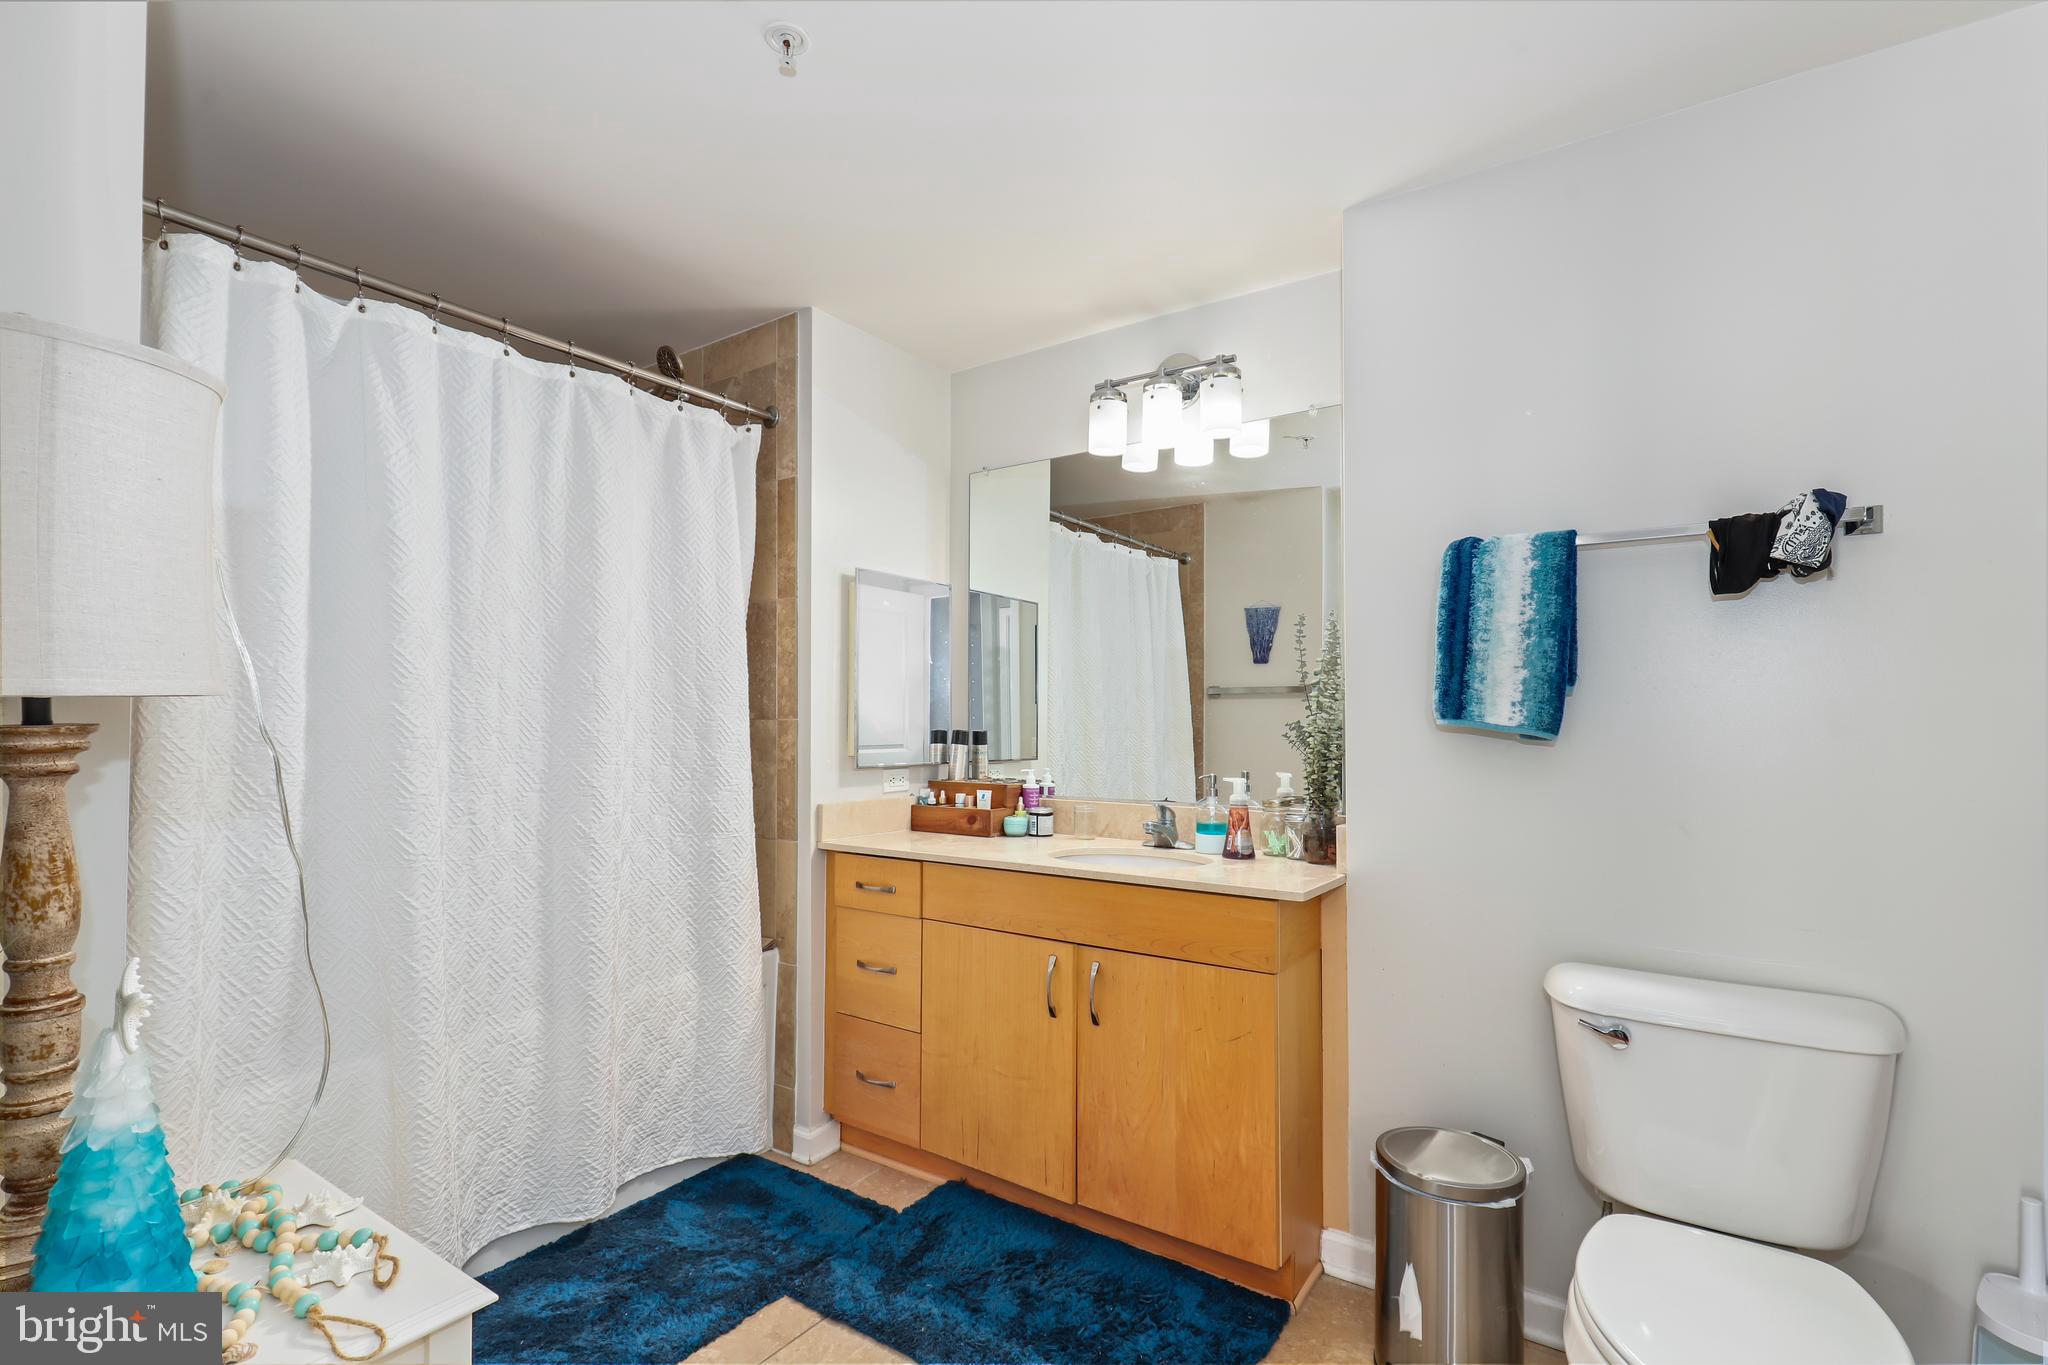
Bathroom with a wood vanity, large mirror, white shower curtain, and blue bath rug.
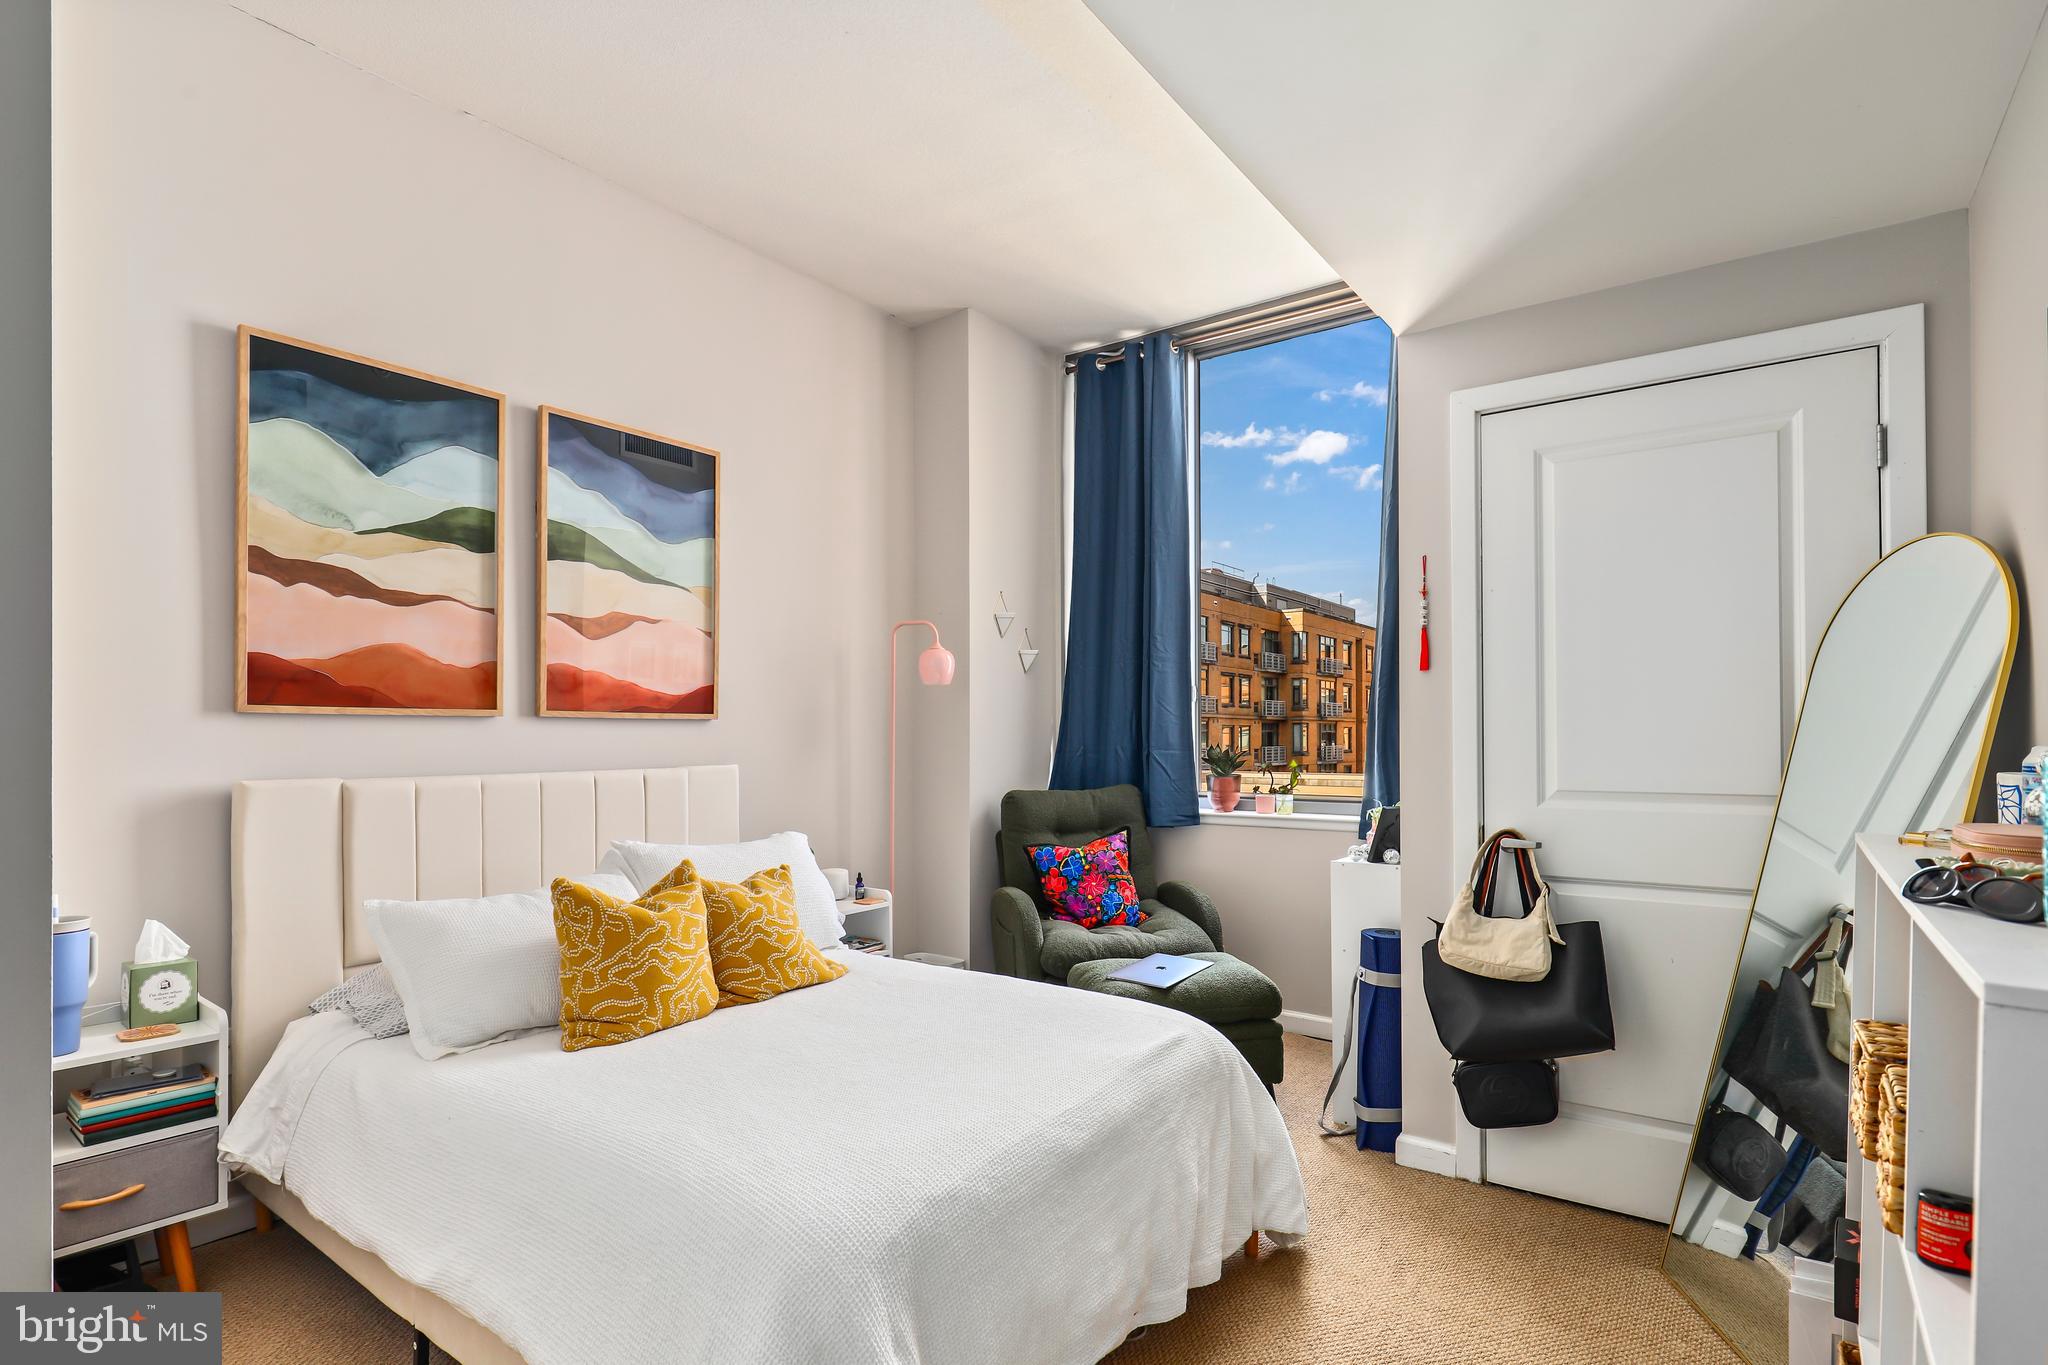
Furnished bedroom with a white bed, colorful wall art, and a window overlooking nearby buildings.
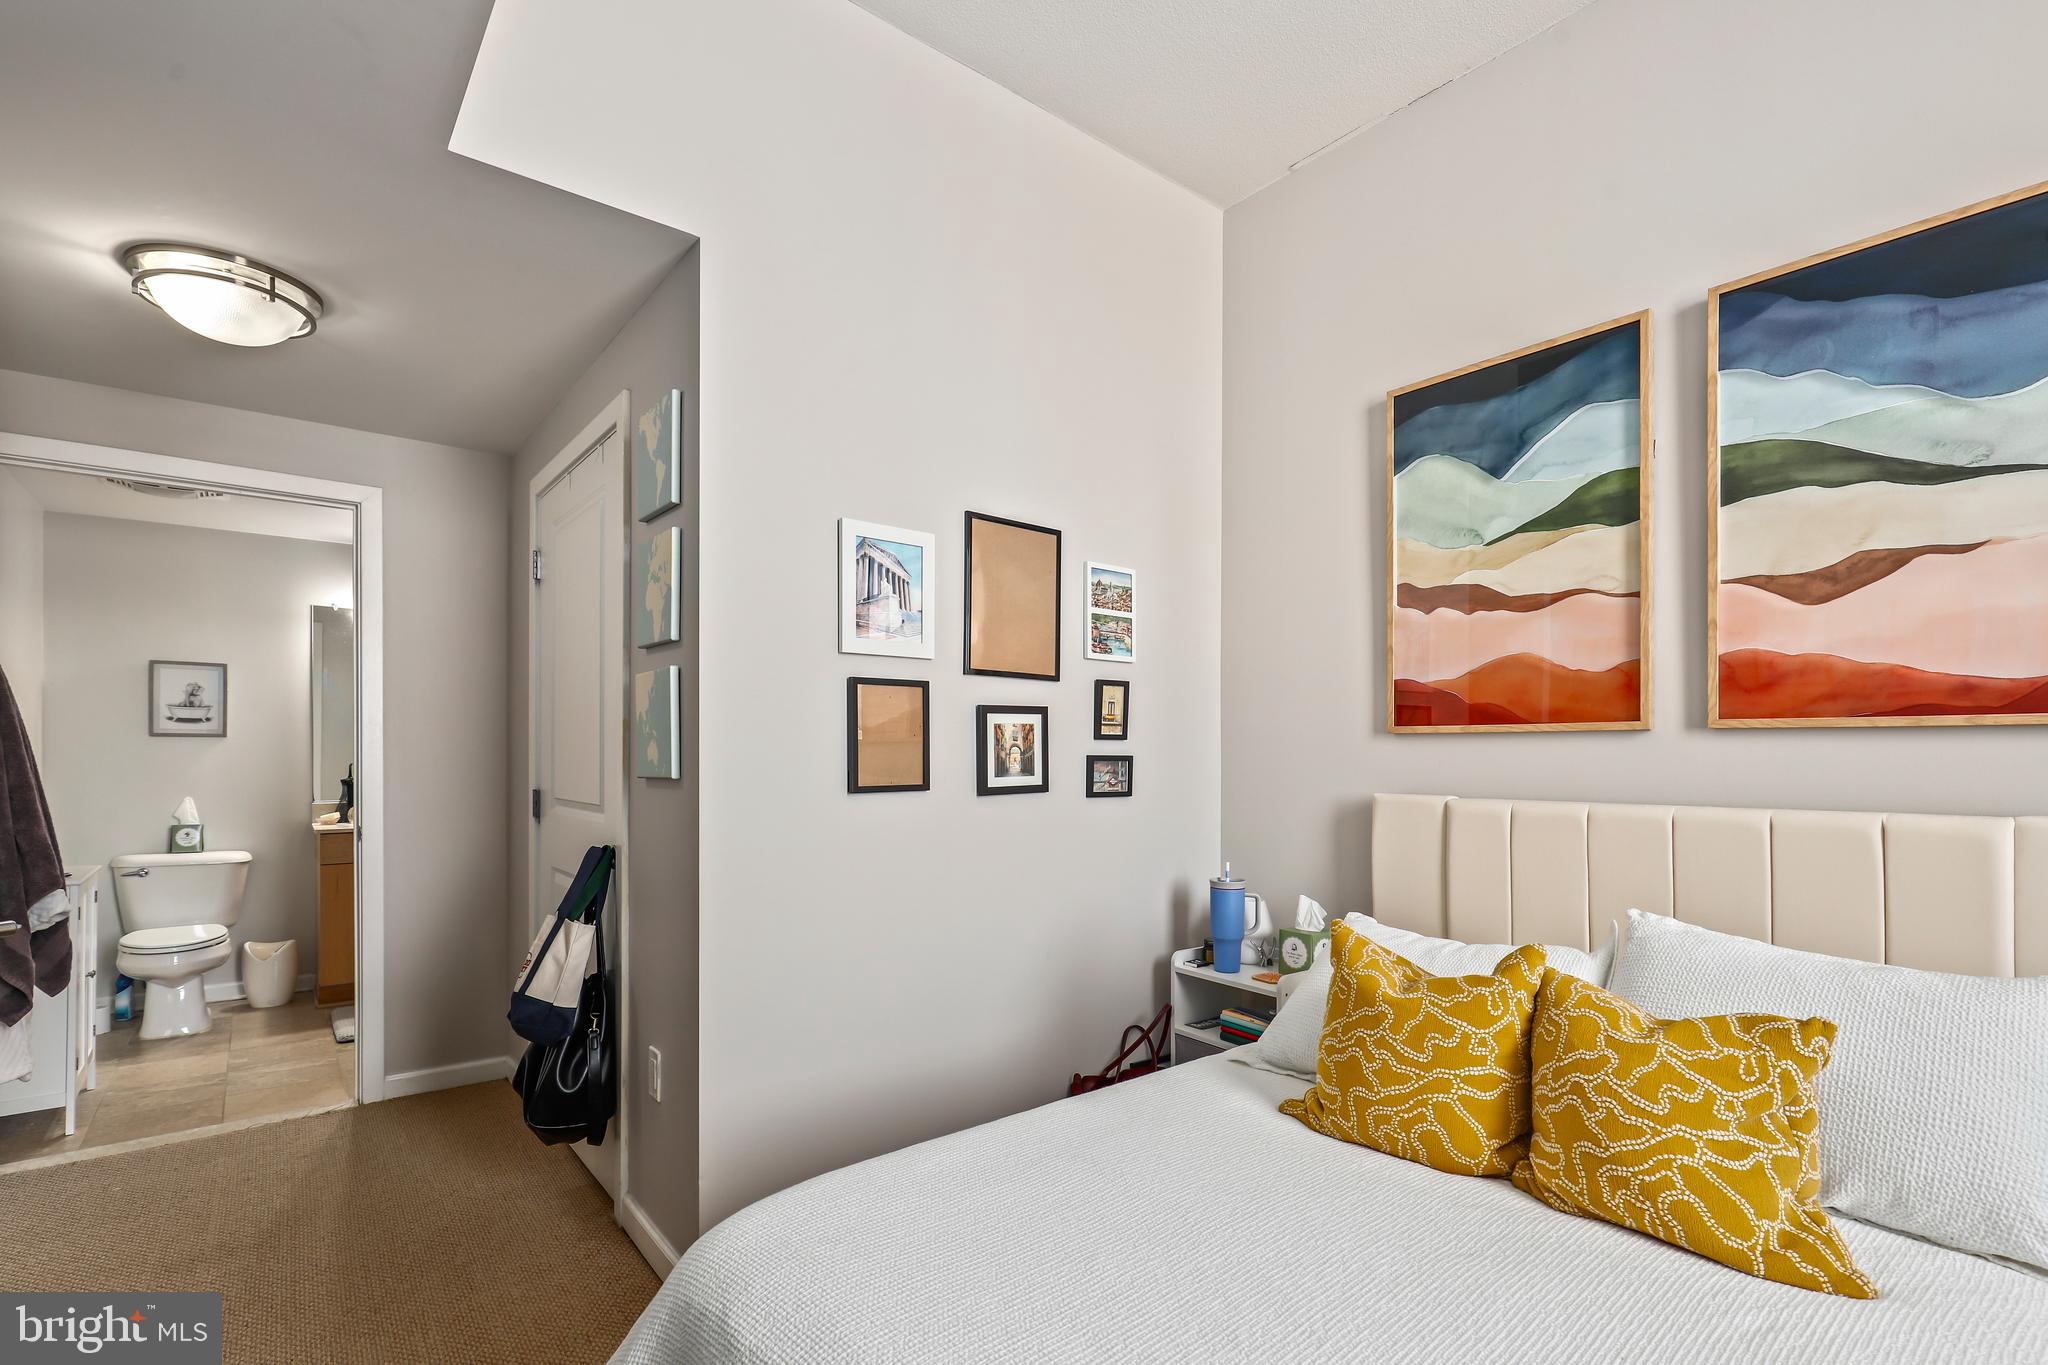
Furnished bedroom with mustard pillows and an open doorway to the bathroom.
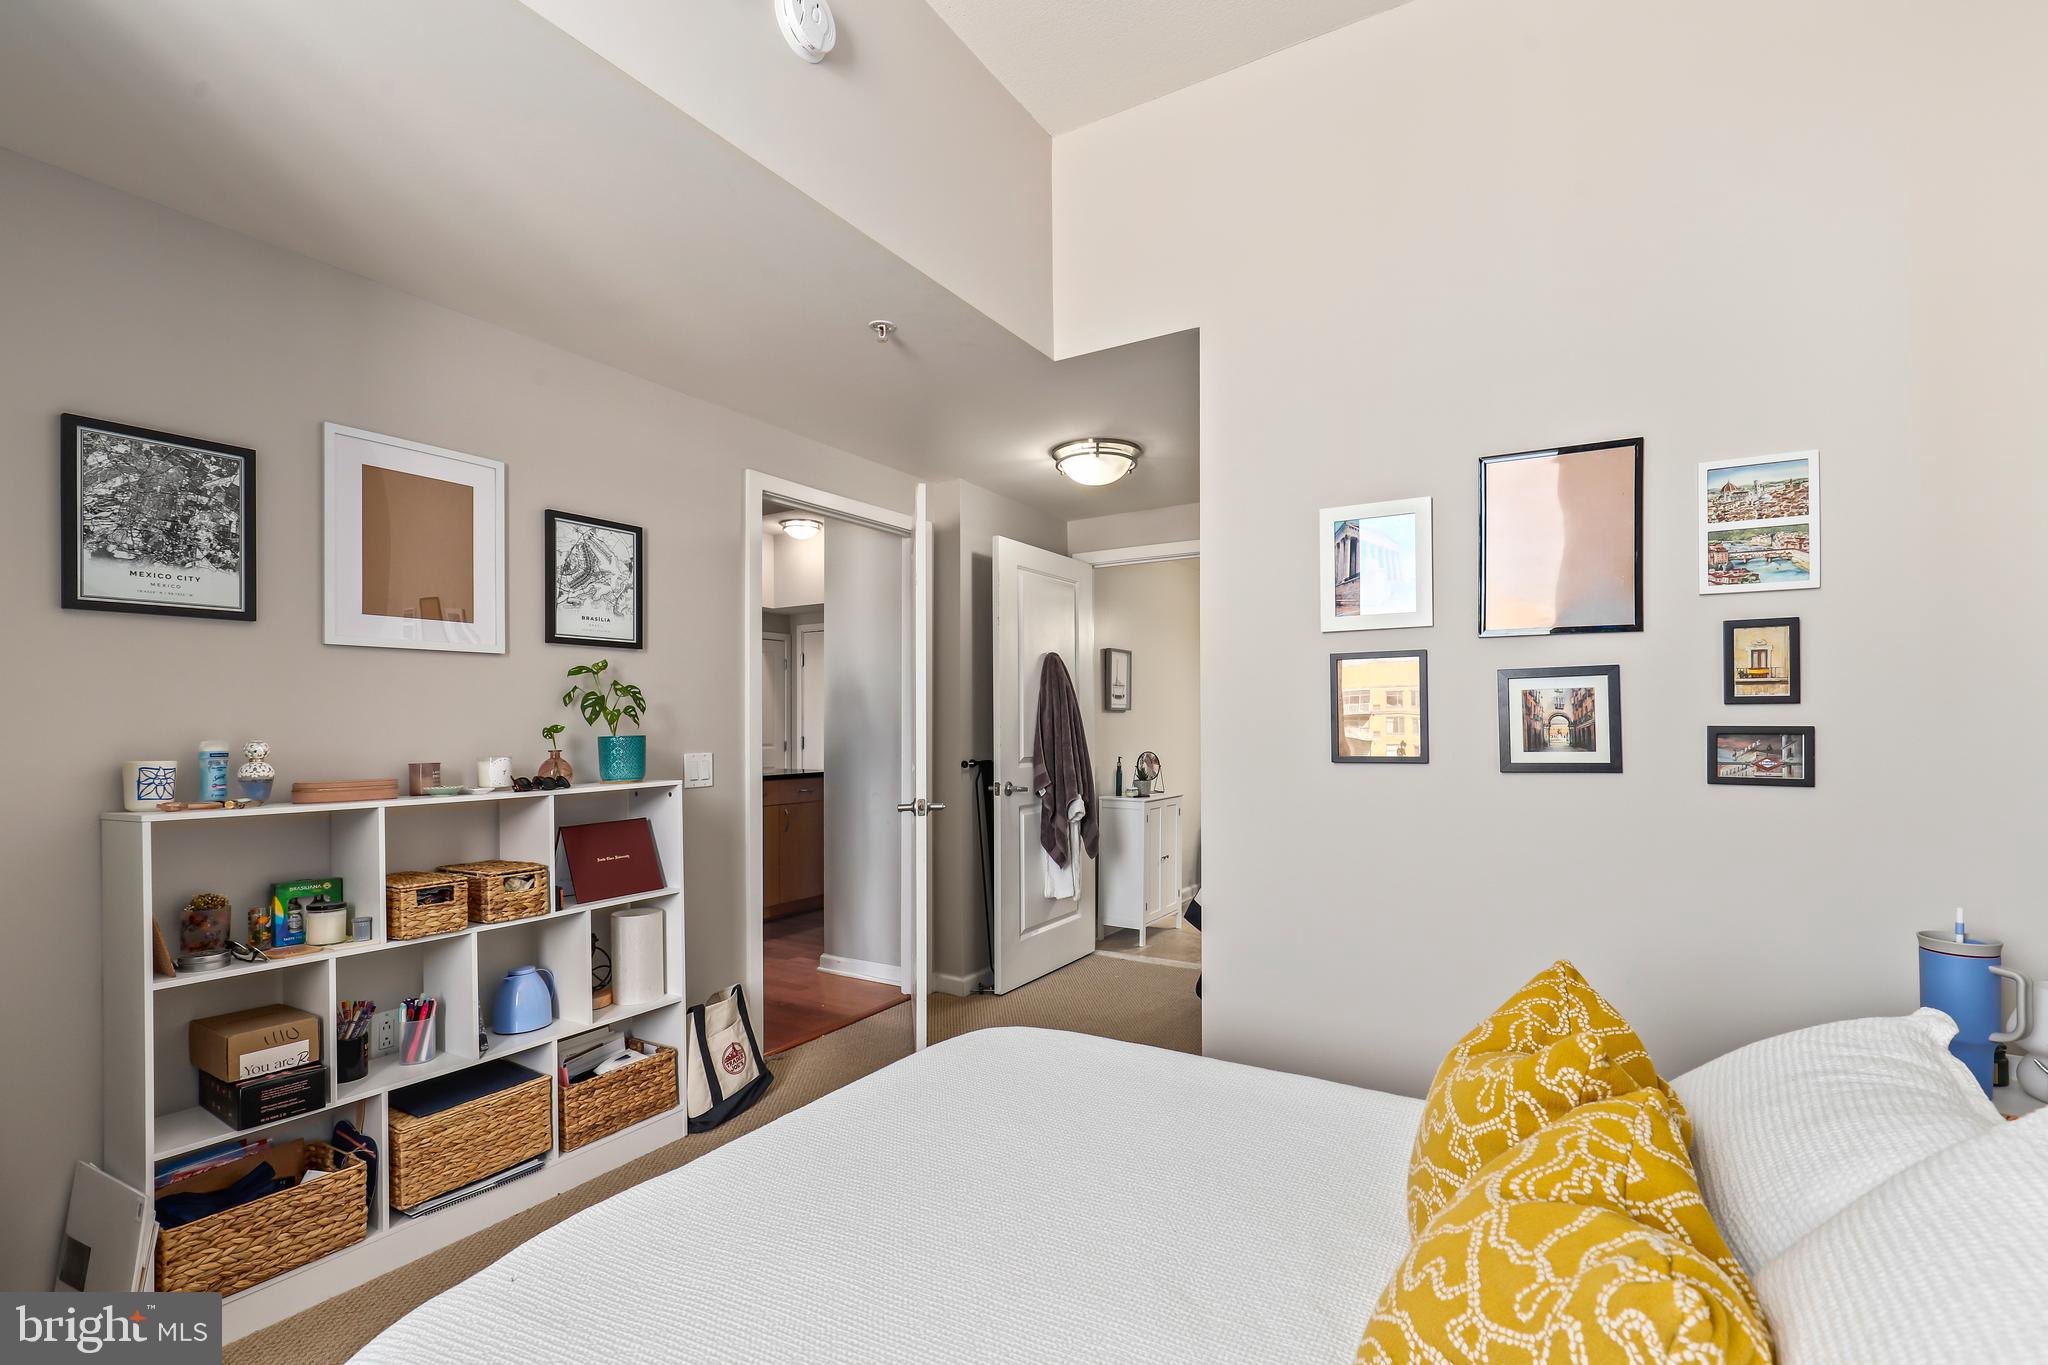
Furnished bedroom with a white bed, yellow patterned pillow, and a wall of cubby shelving.
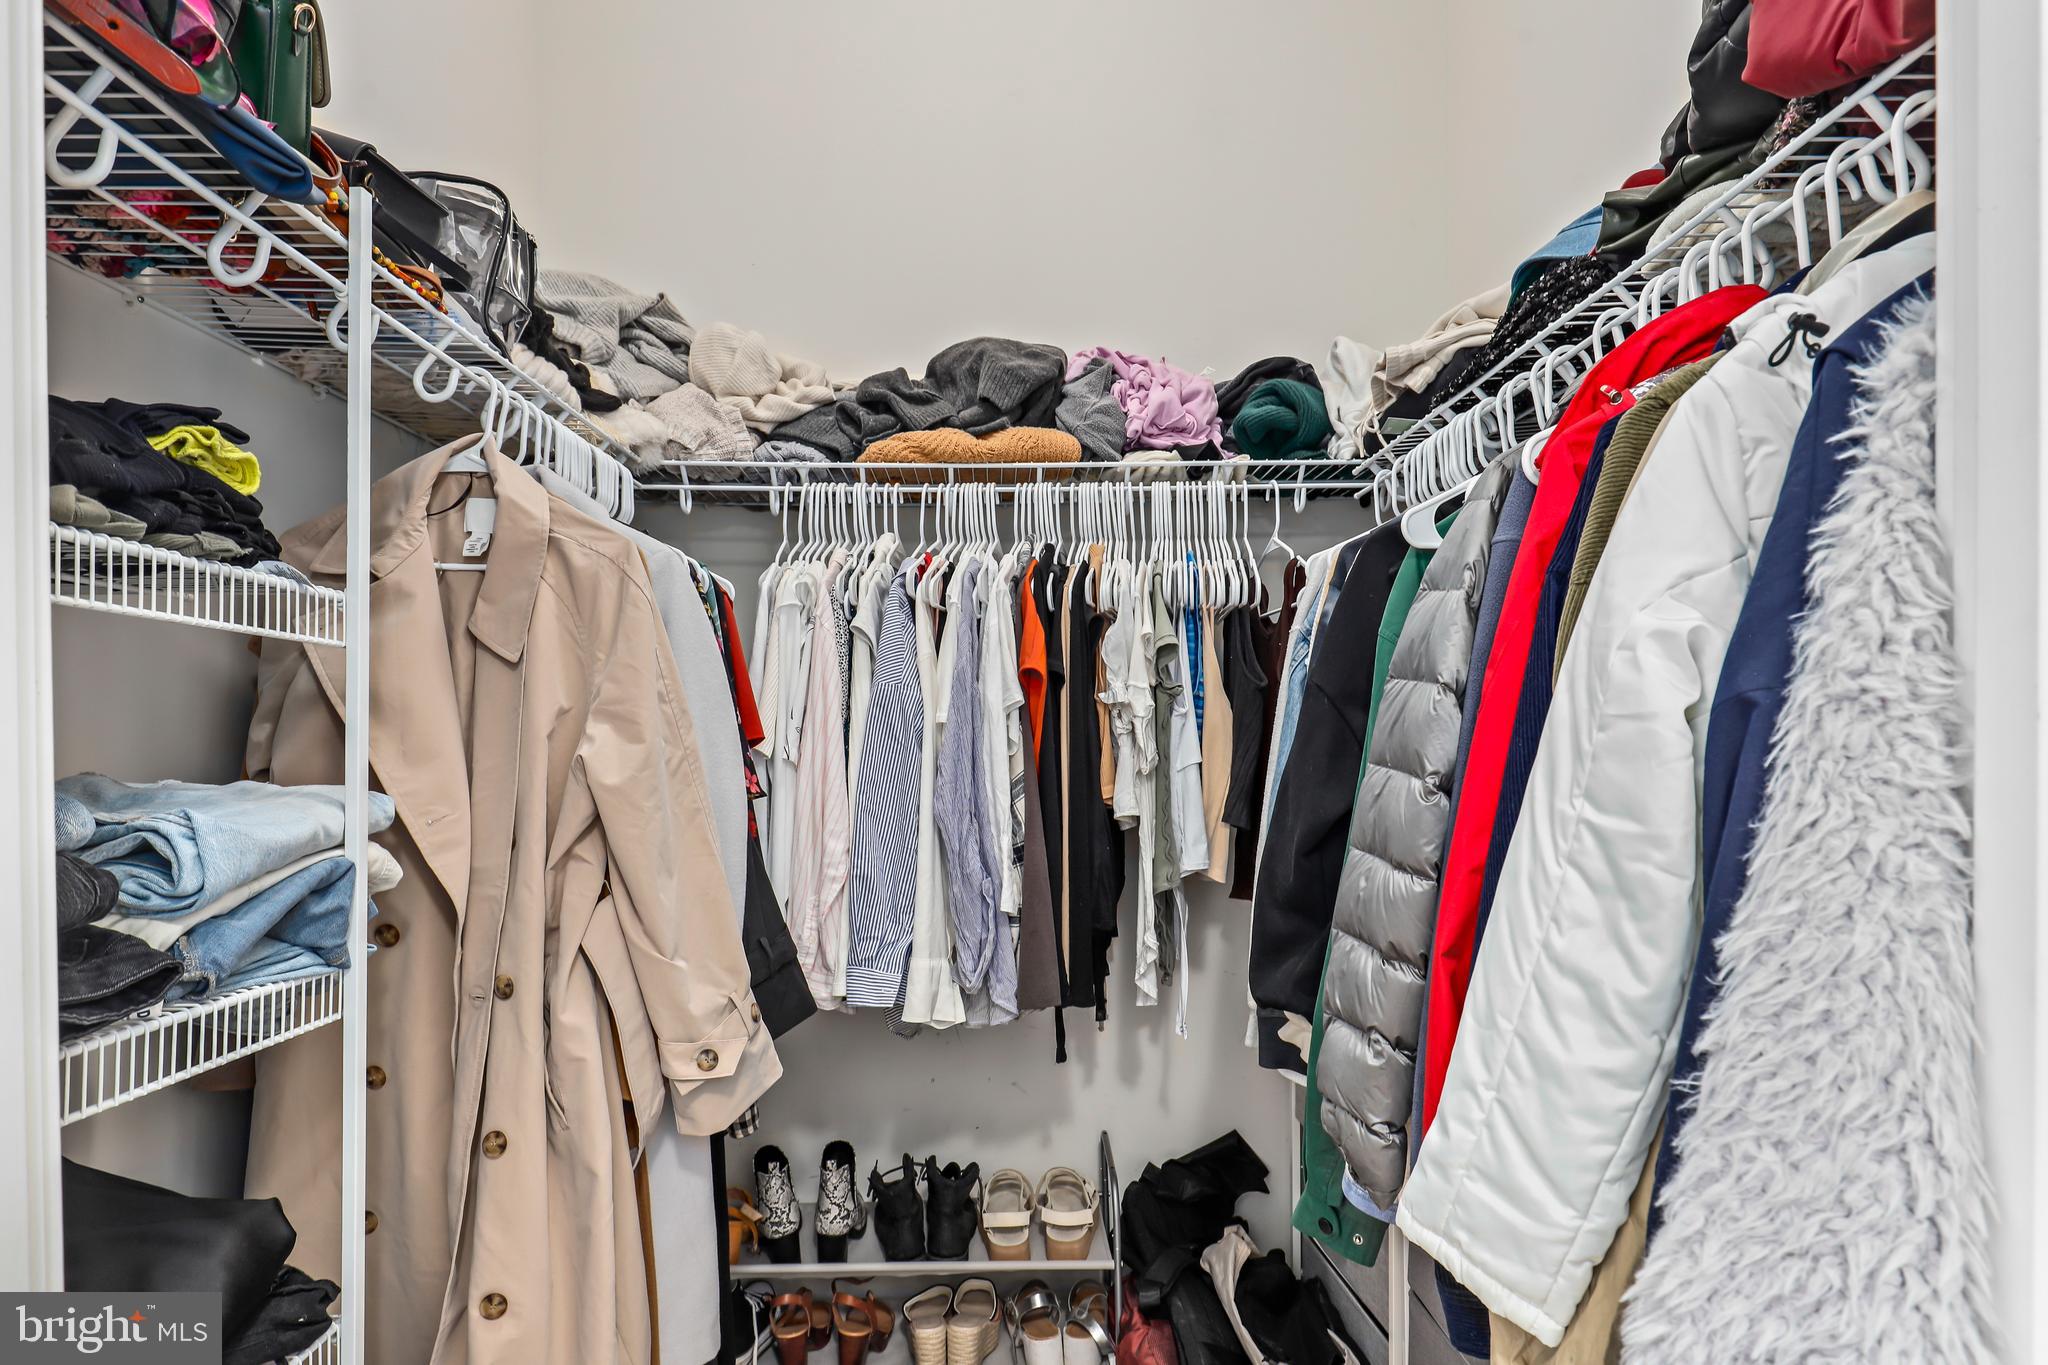
Walk-in closet with clothes on three sides, folded garments on shelves, and shoes below.
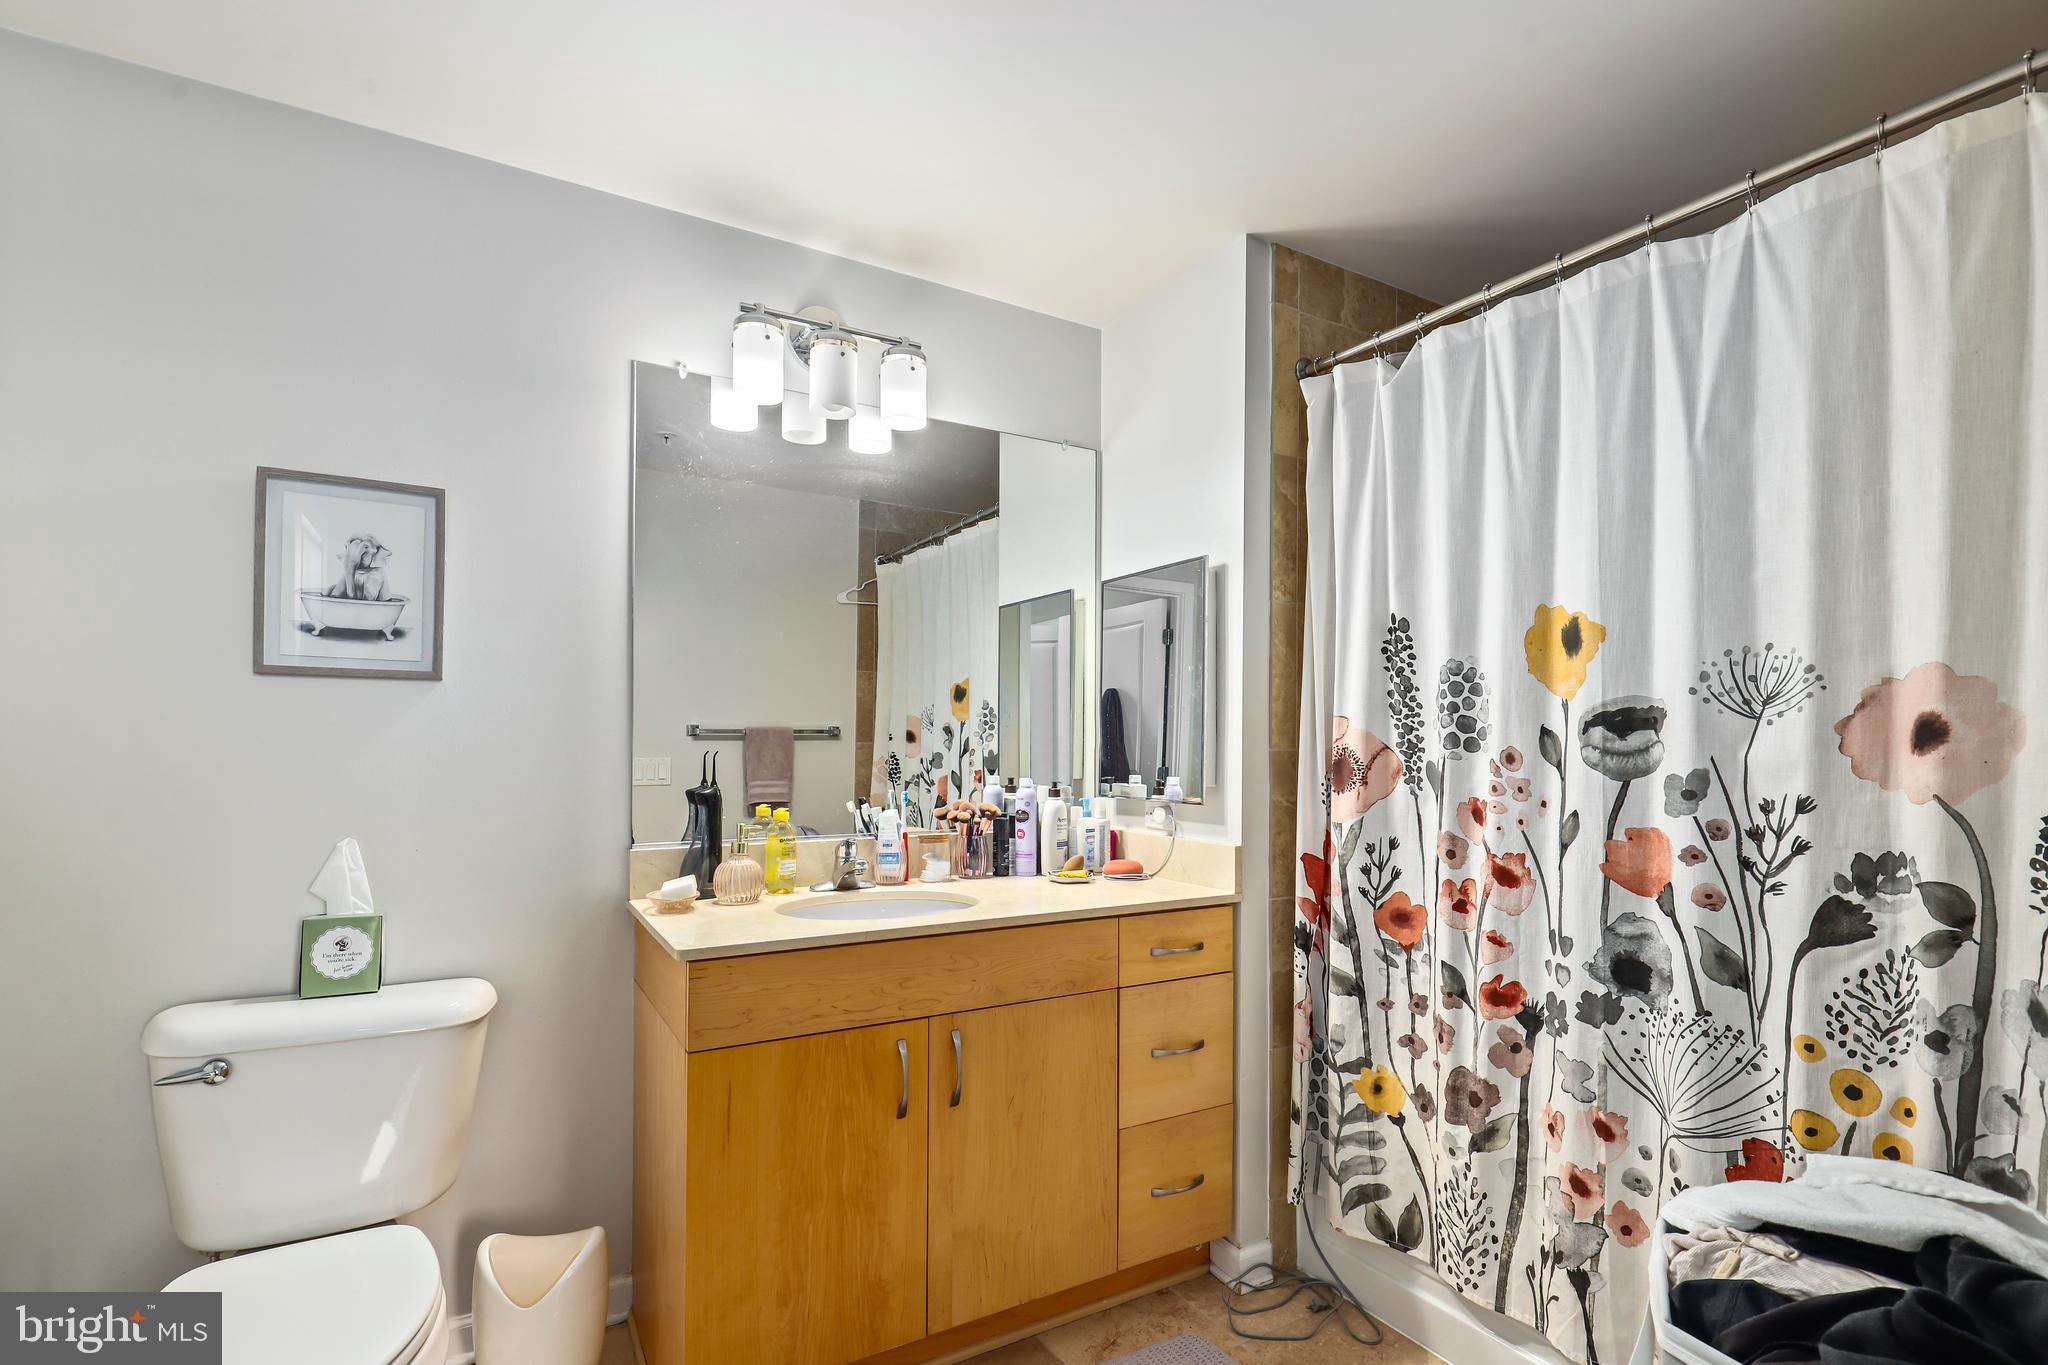
Bathroom with a wood vanity, large mirror, and colorful floral shower curtain.
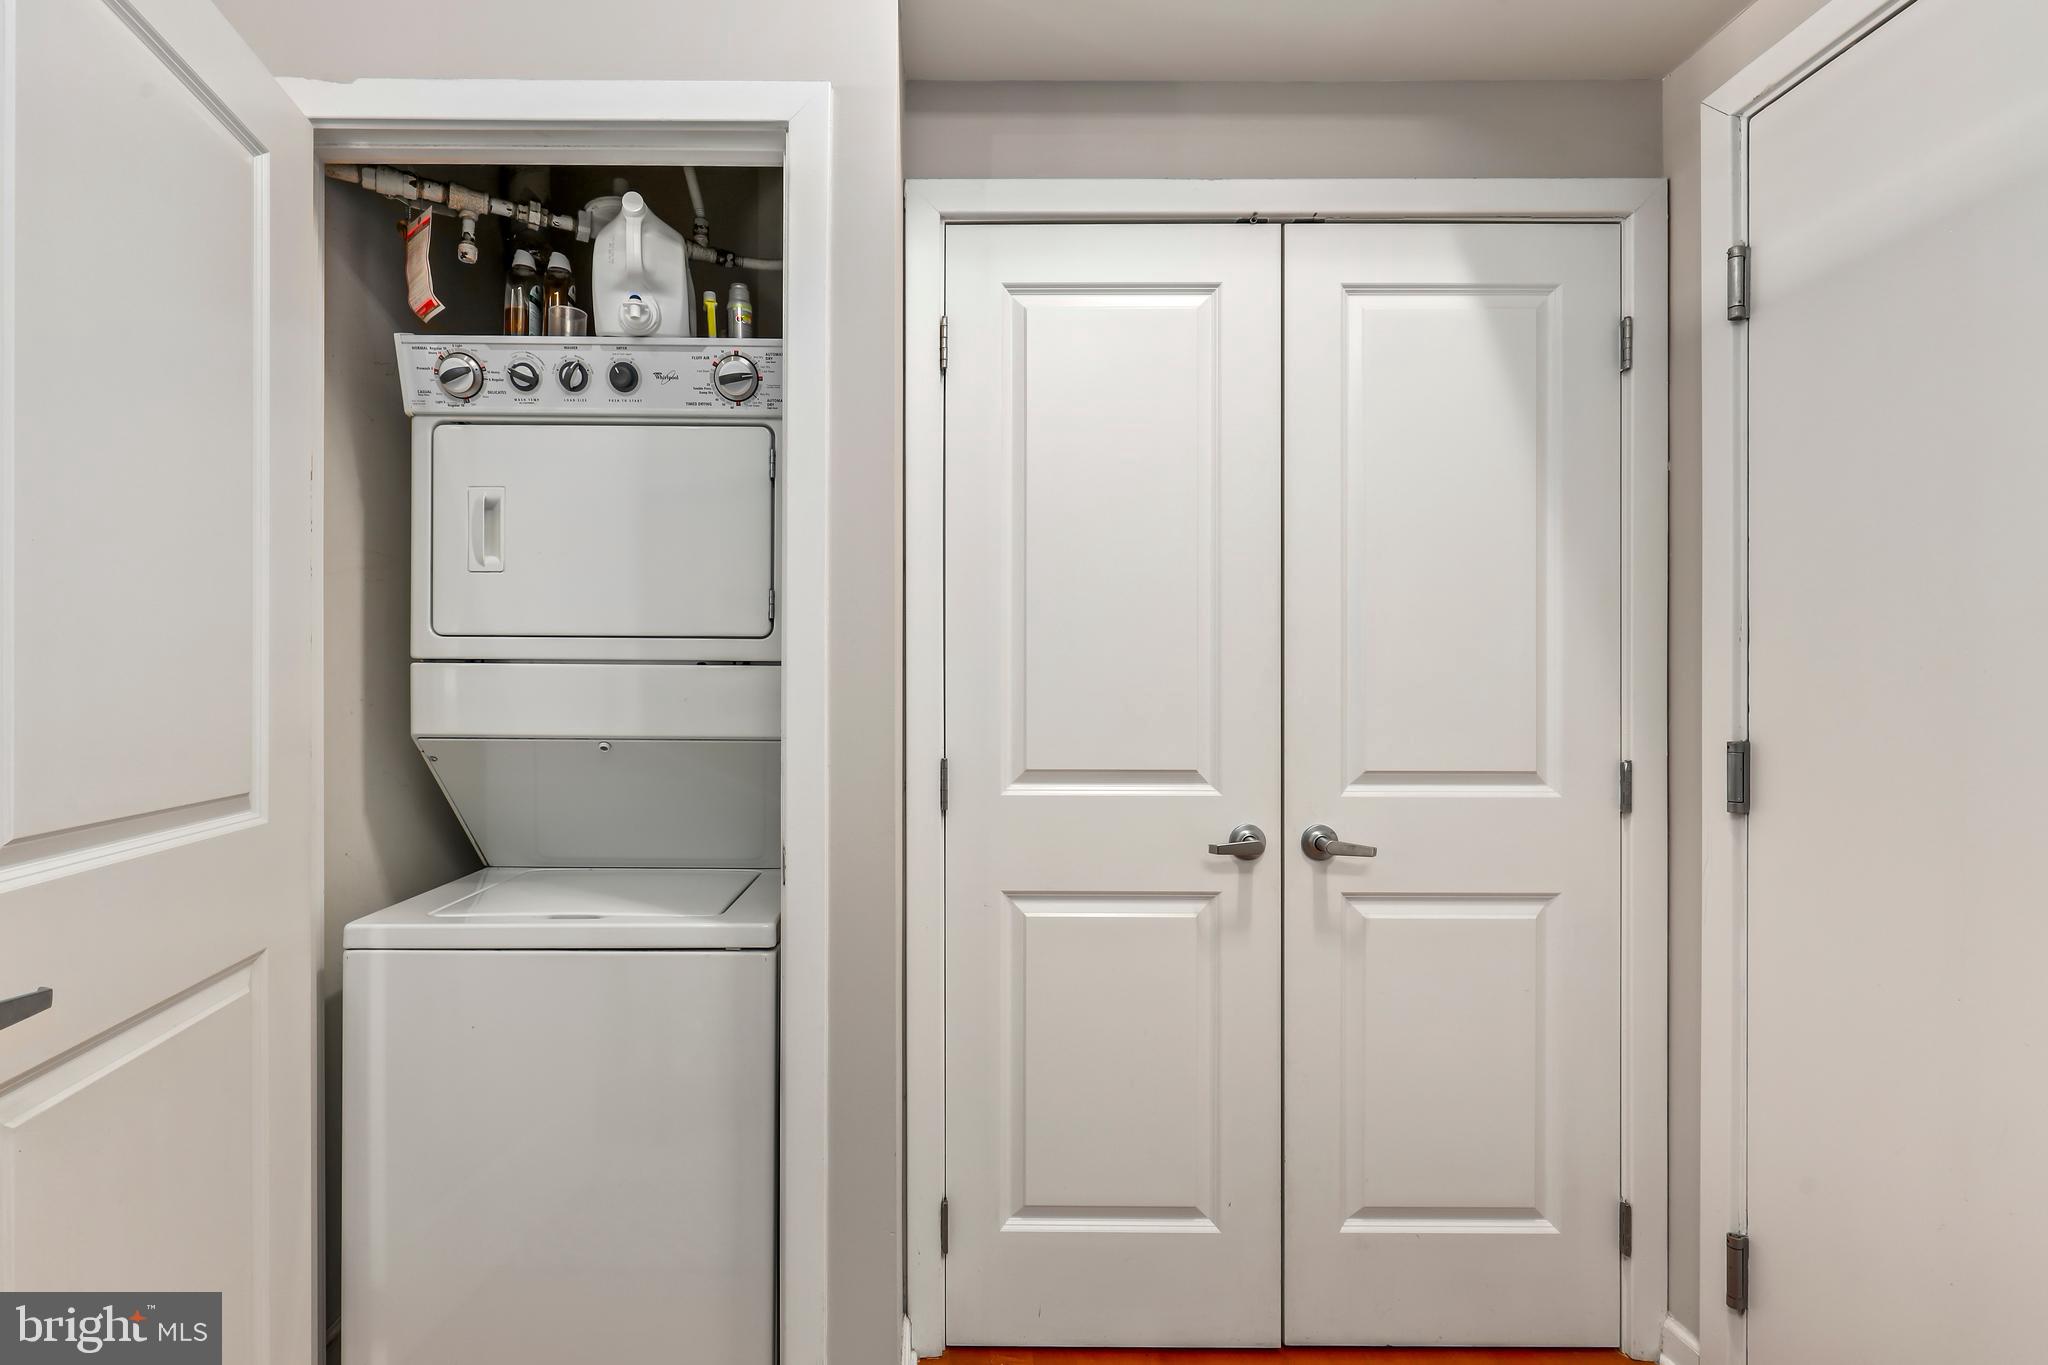
Laundry closet with stacked washer and dryer beside closed white double doors.
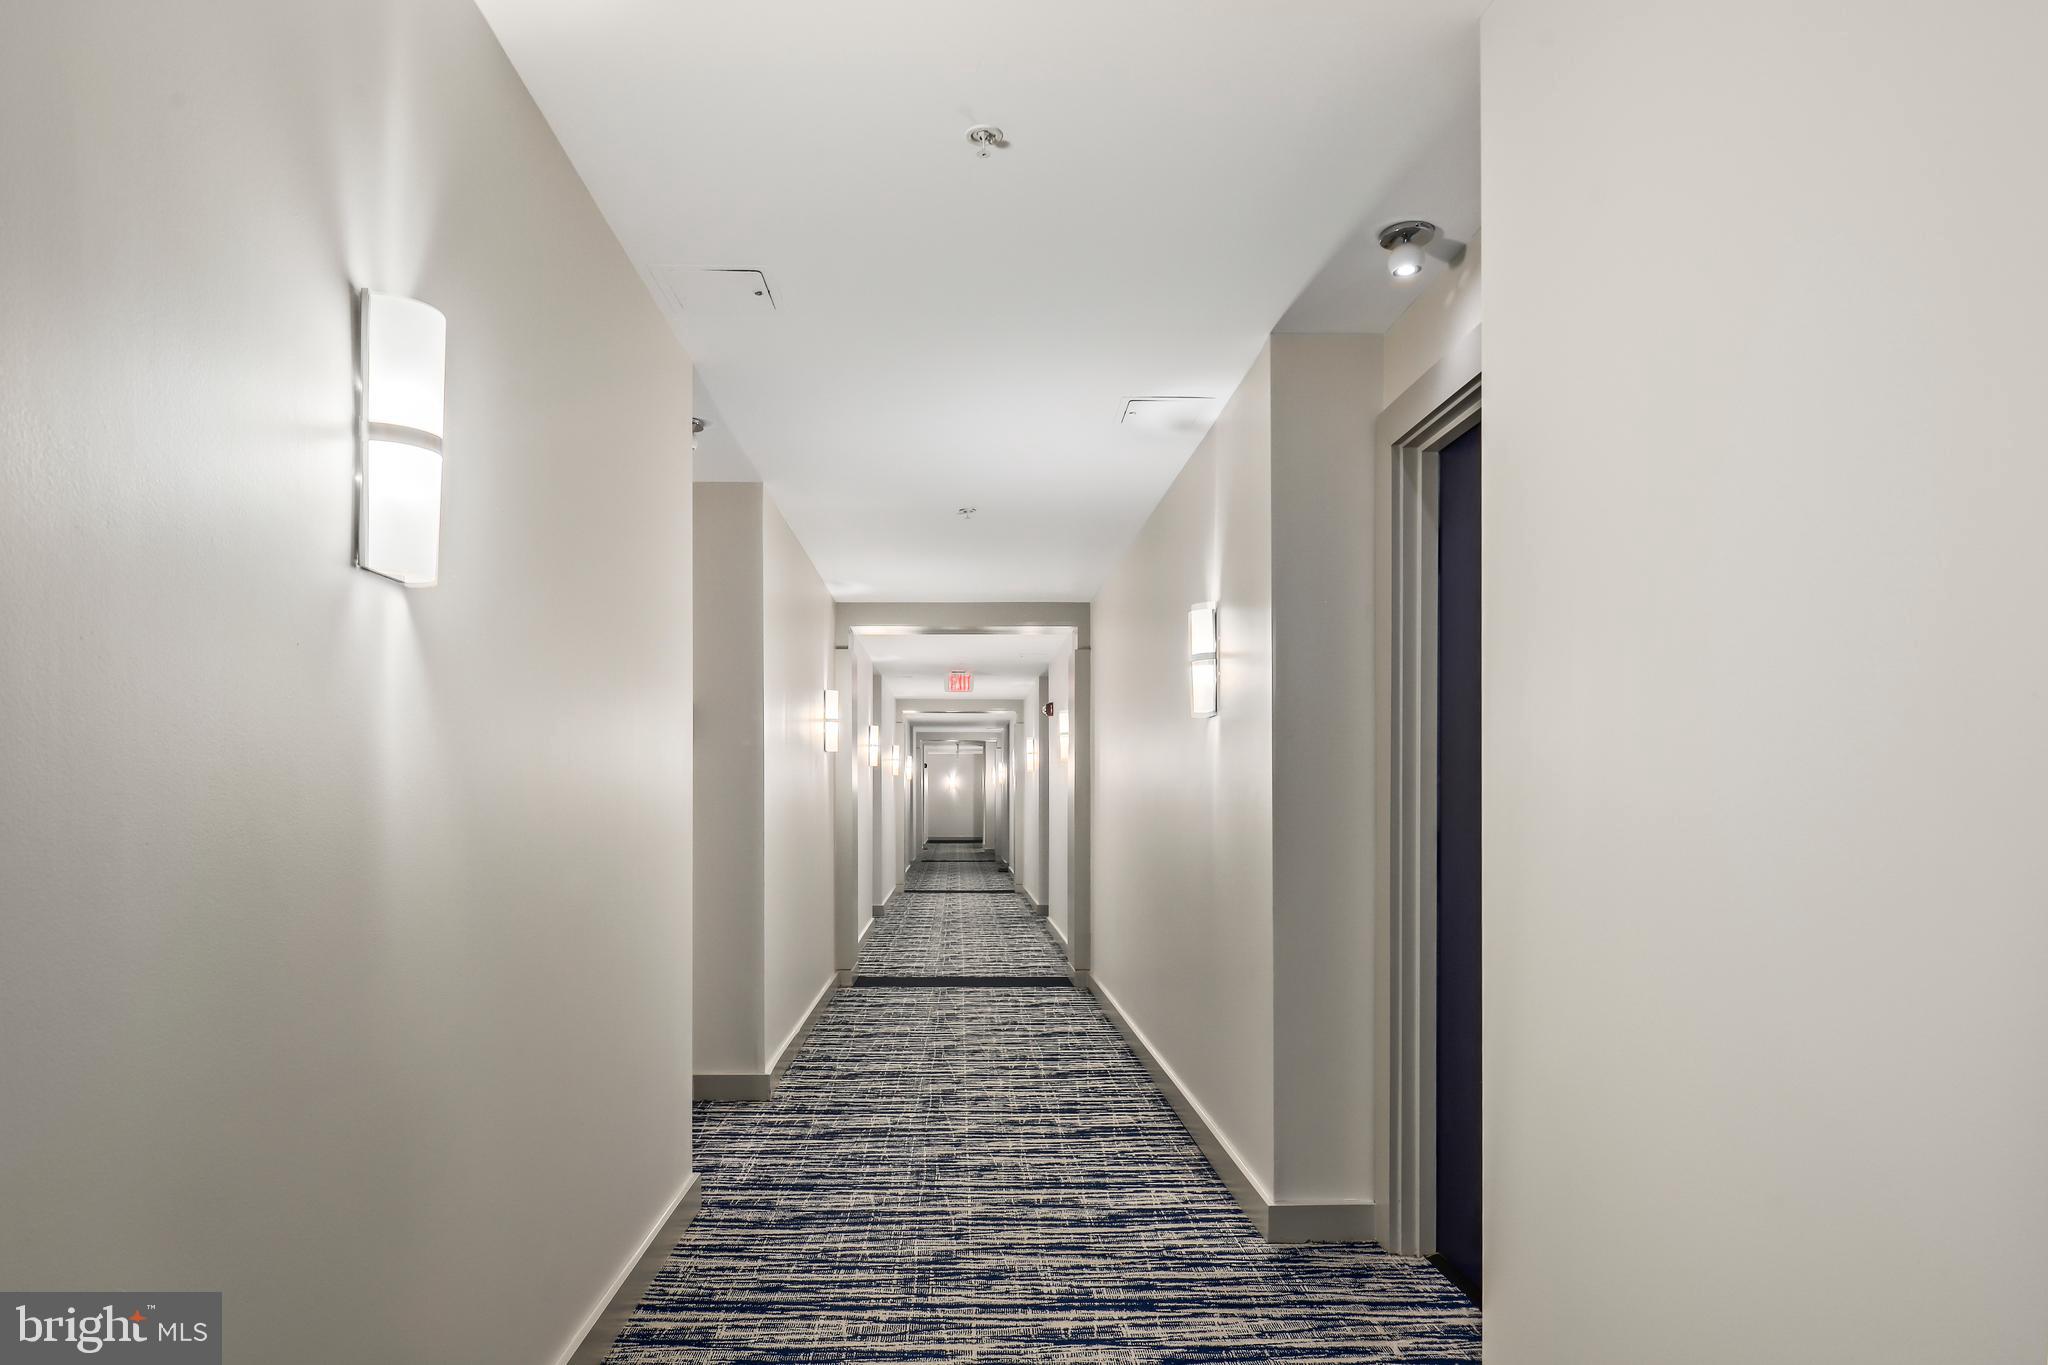
Apartment building hallway with patterned carpet, wall sconces, and doors receding into the distance.
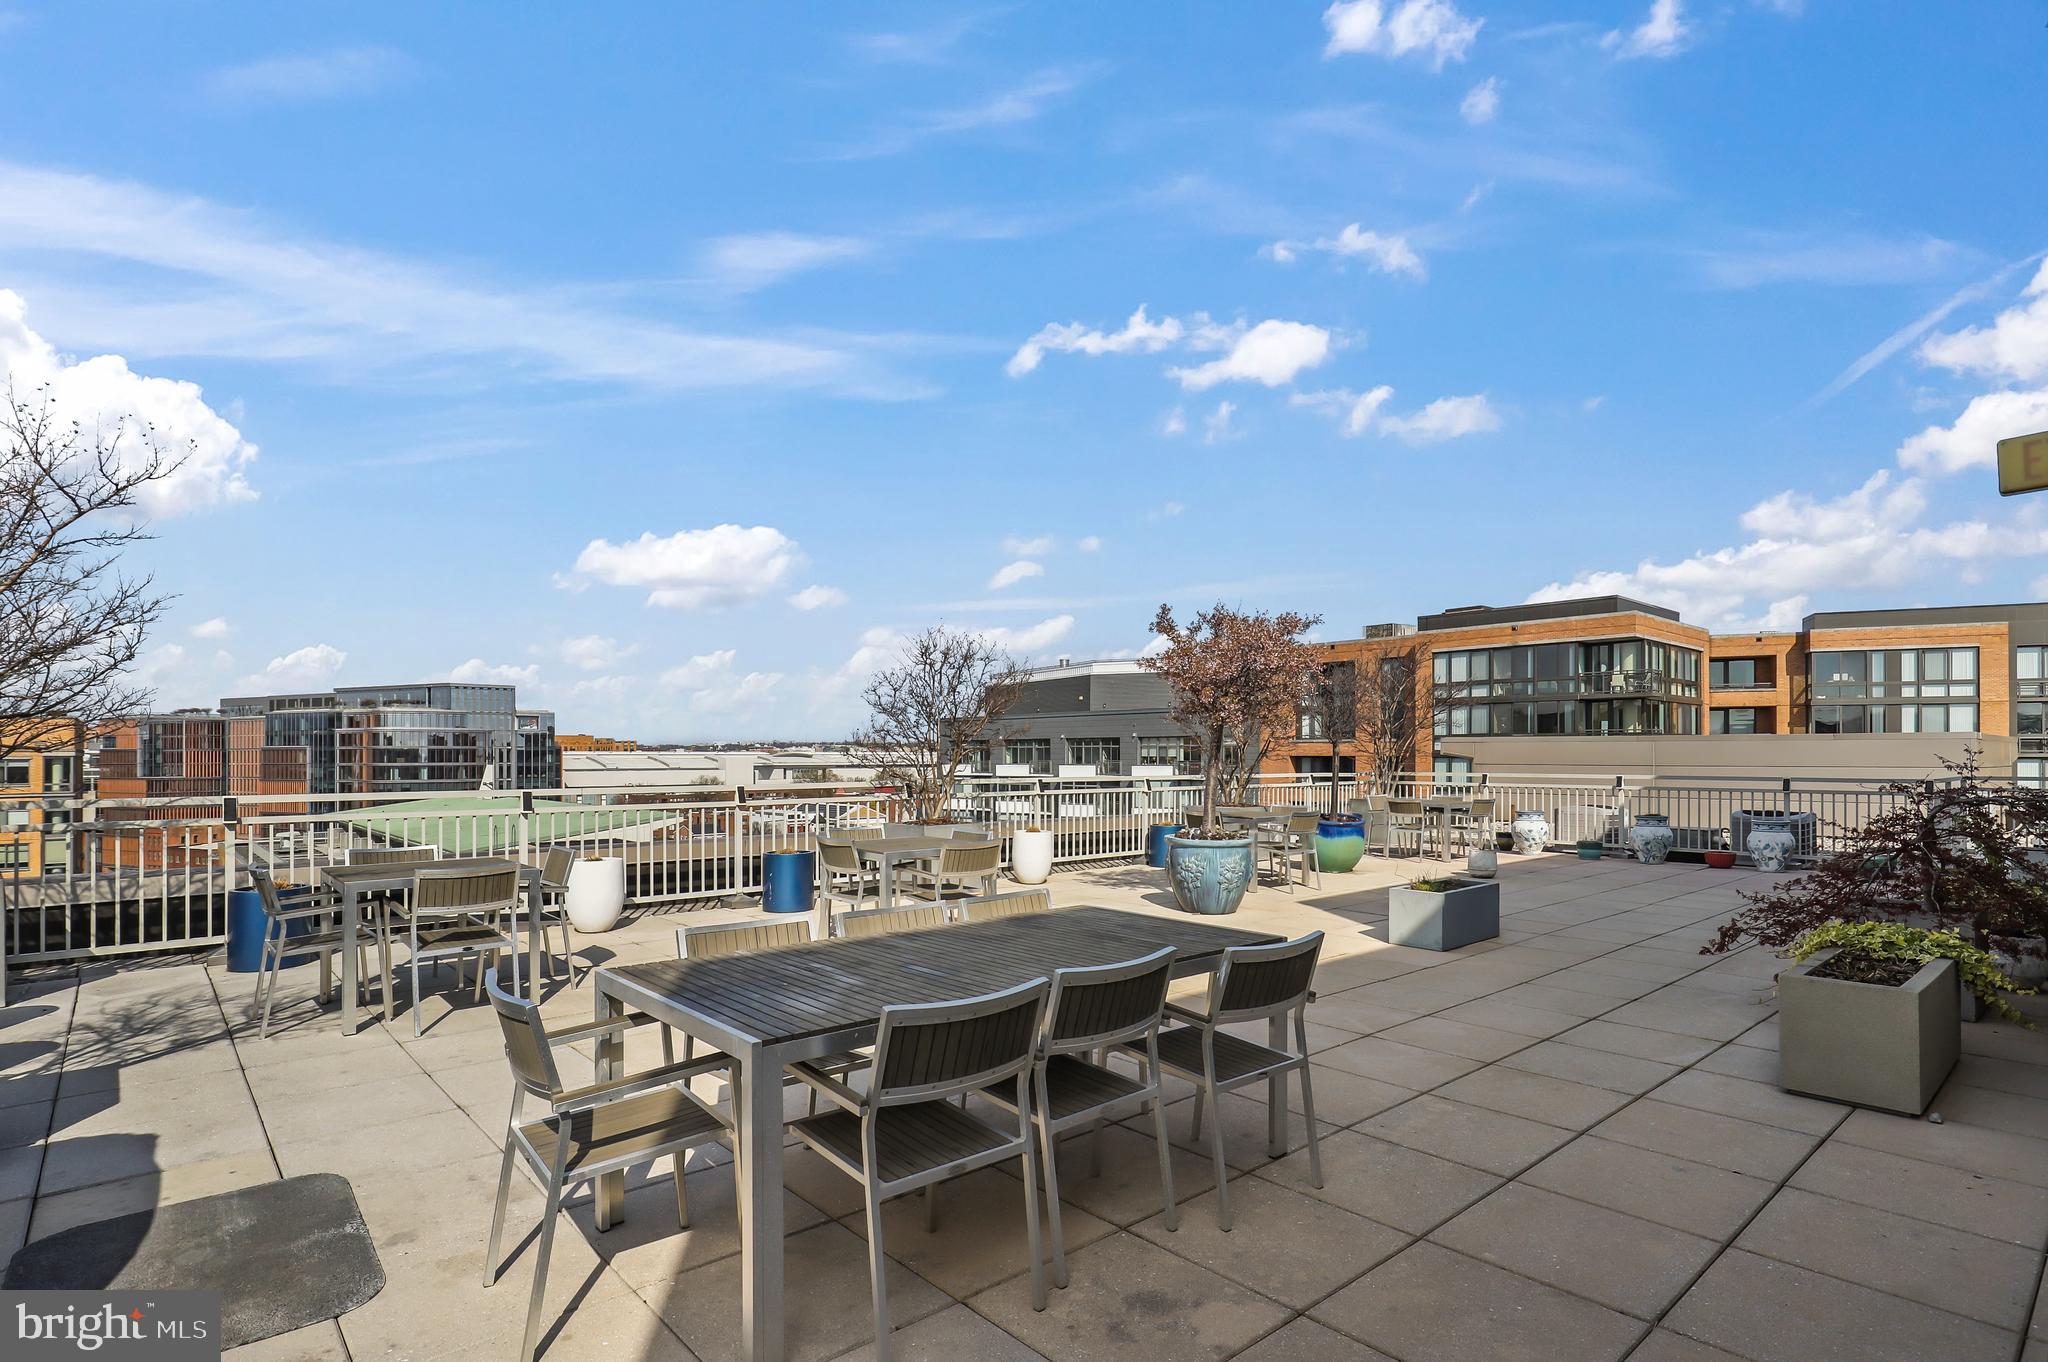
Rooftop terrace with outdoor dining furniture and potted plants overlooking nearby buildings.
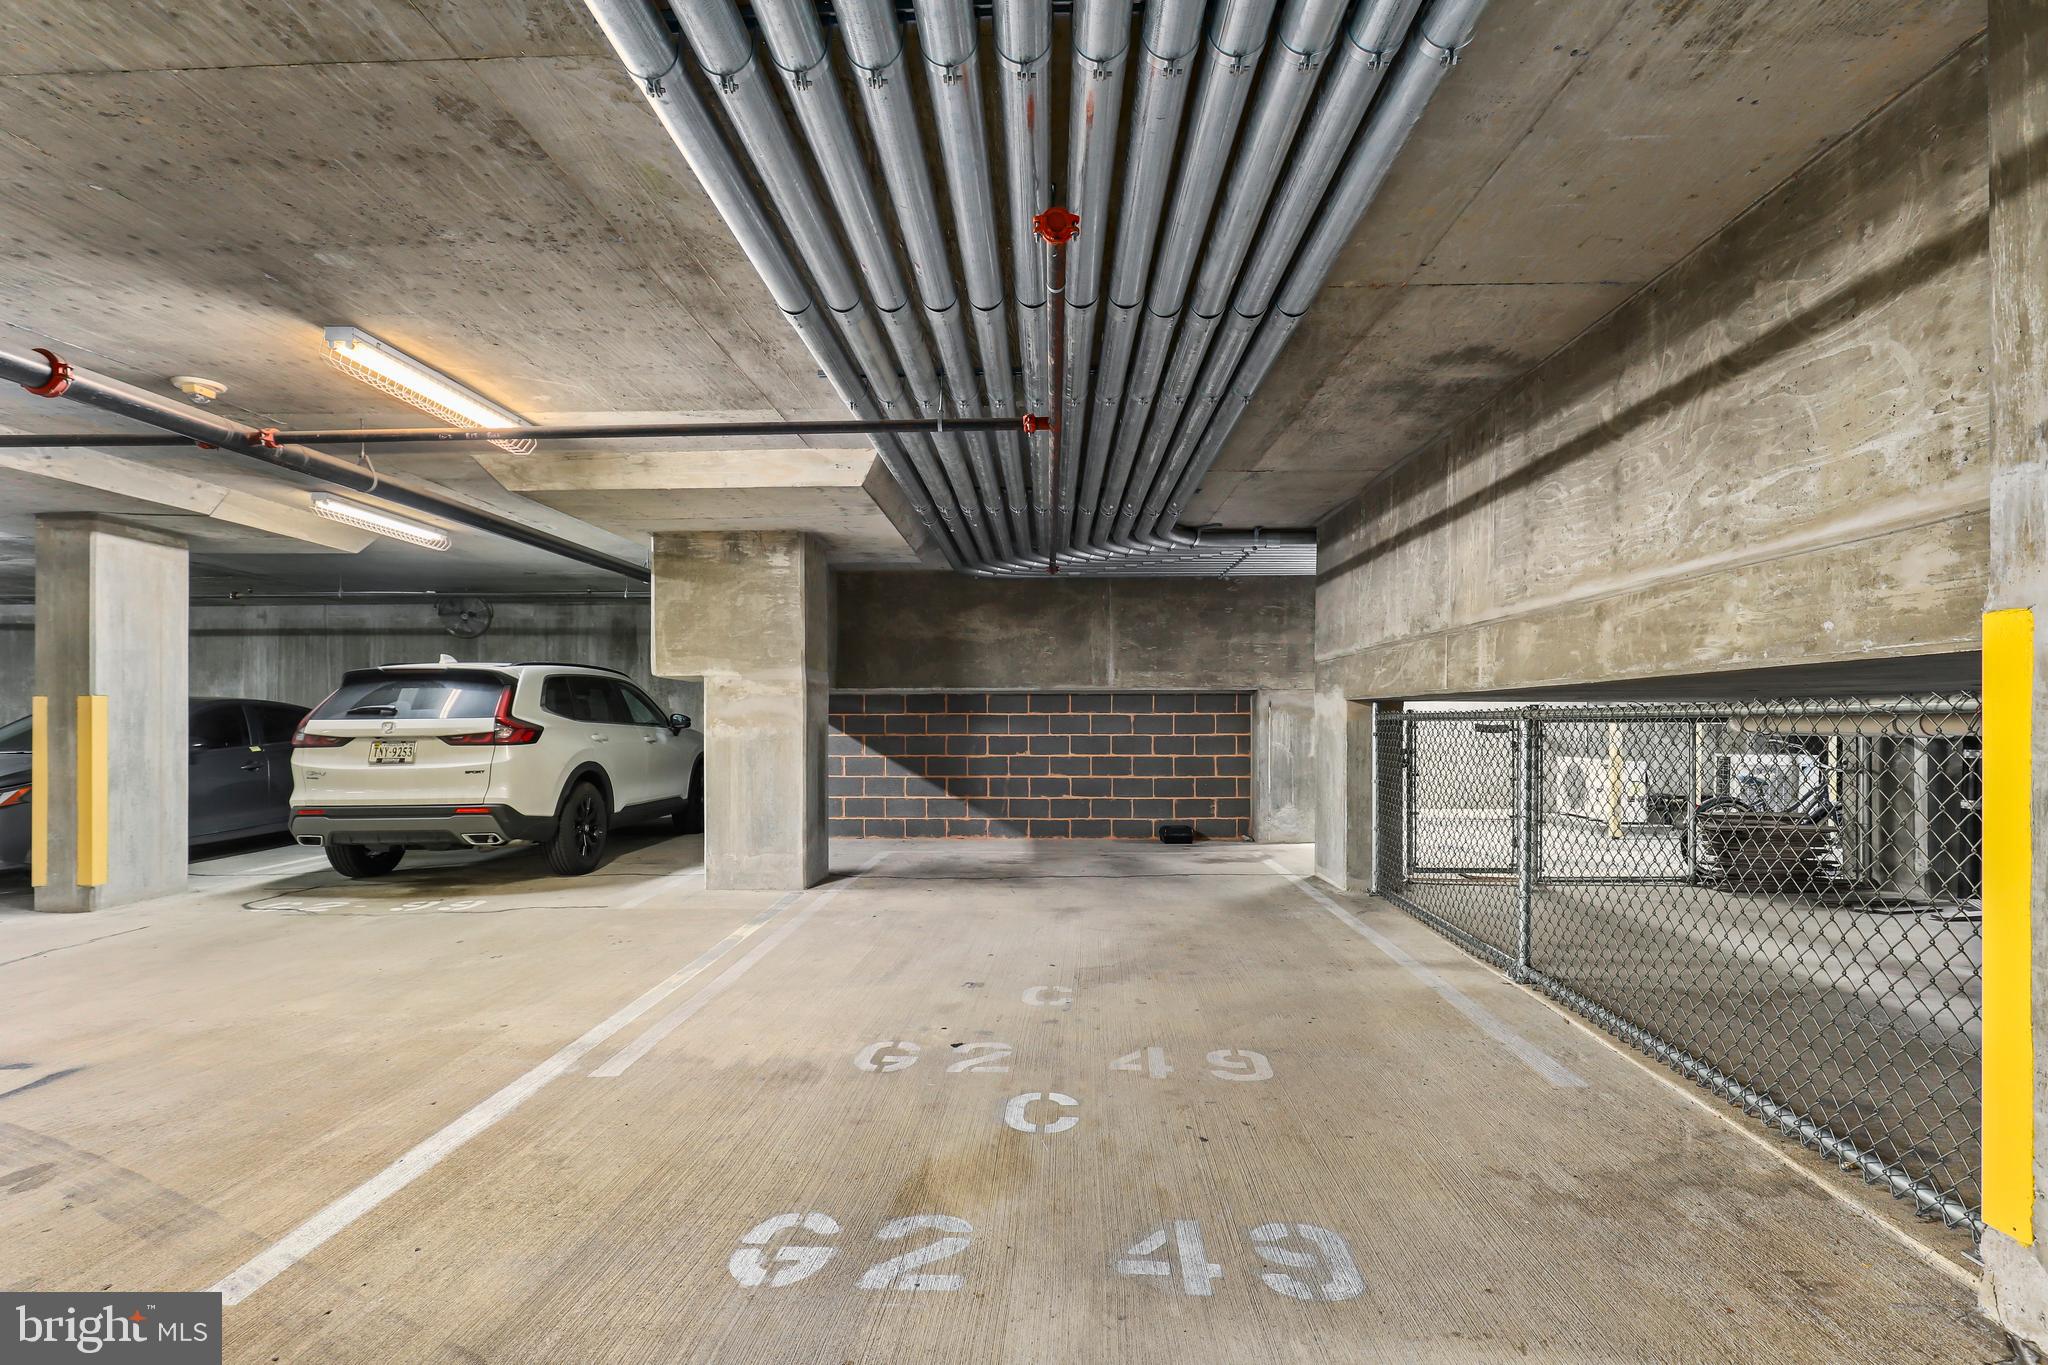
Underground parking garage with marked spaces, exposed pipes, and a chain-link enclosure.
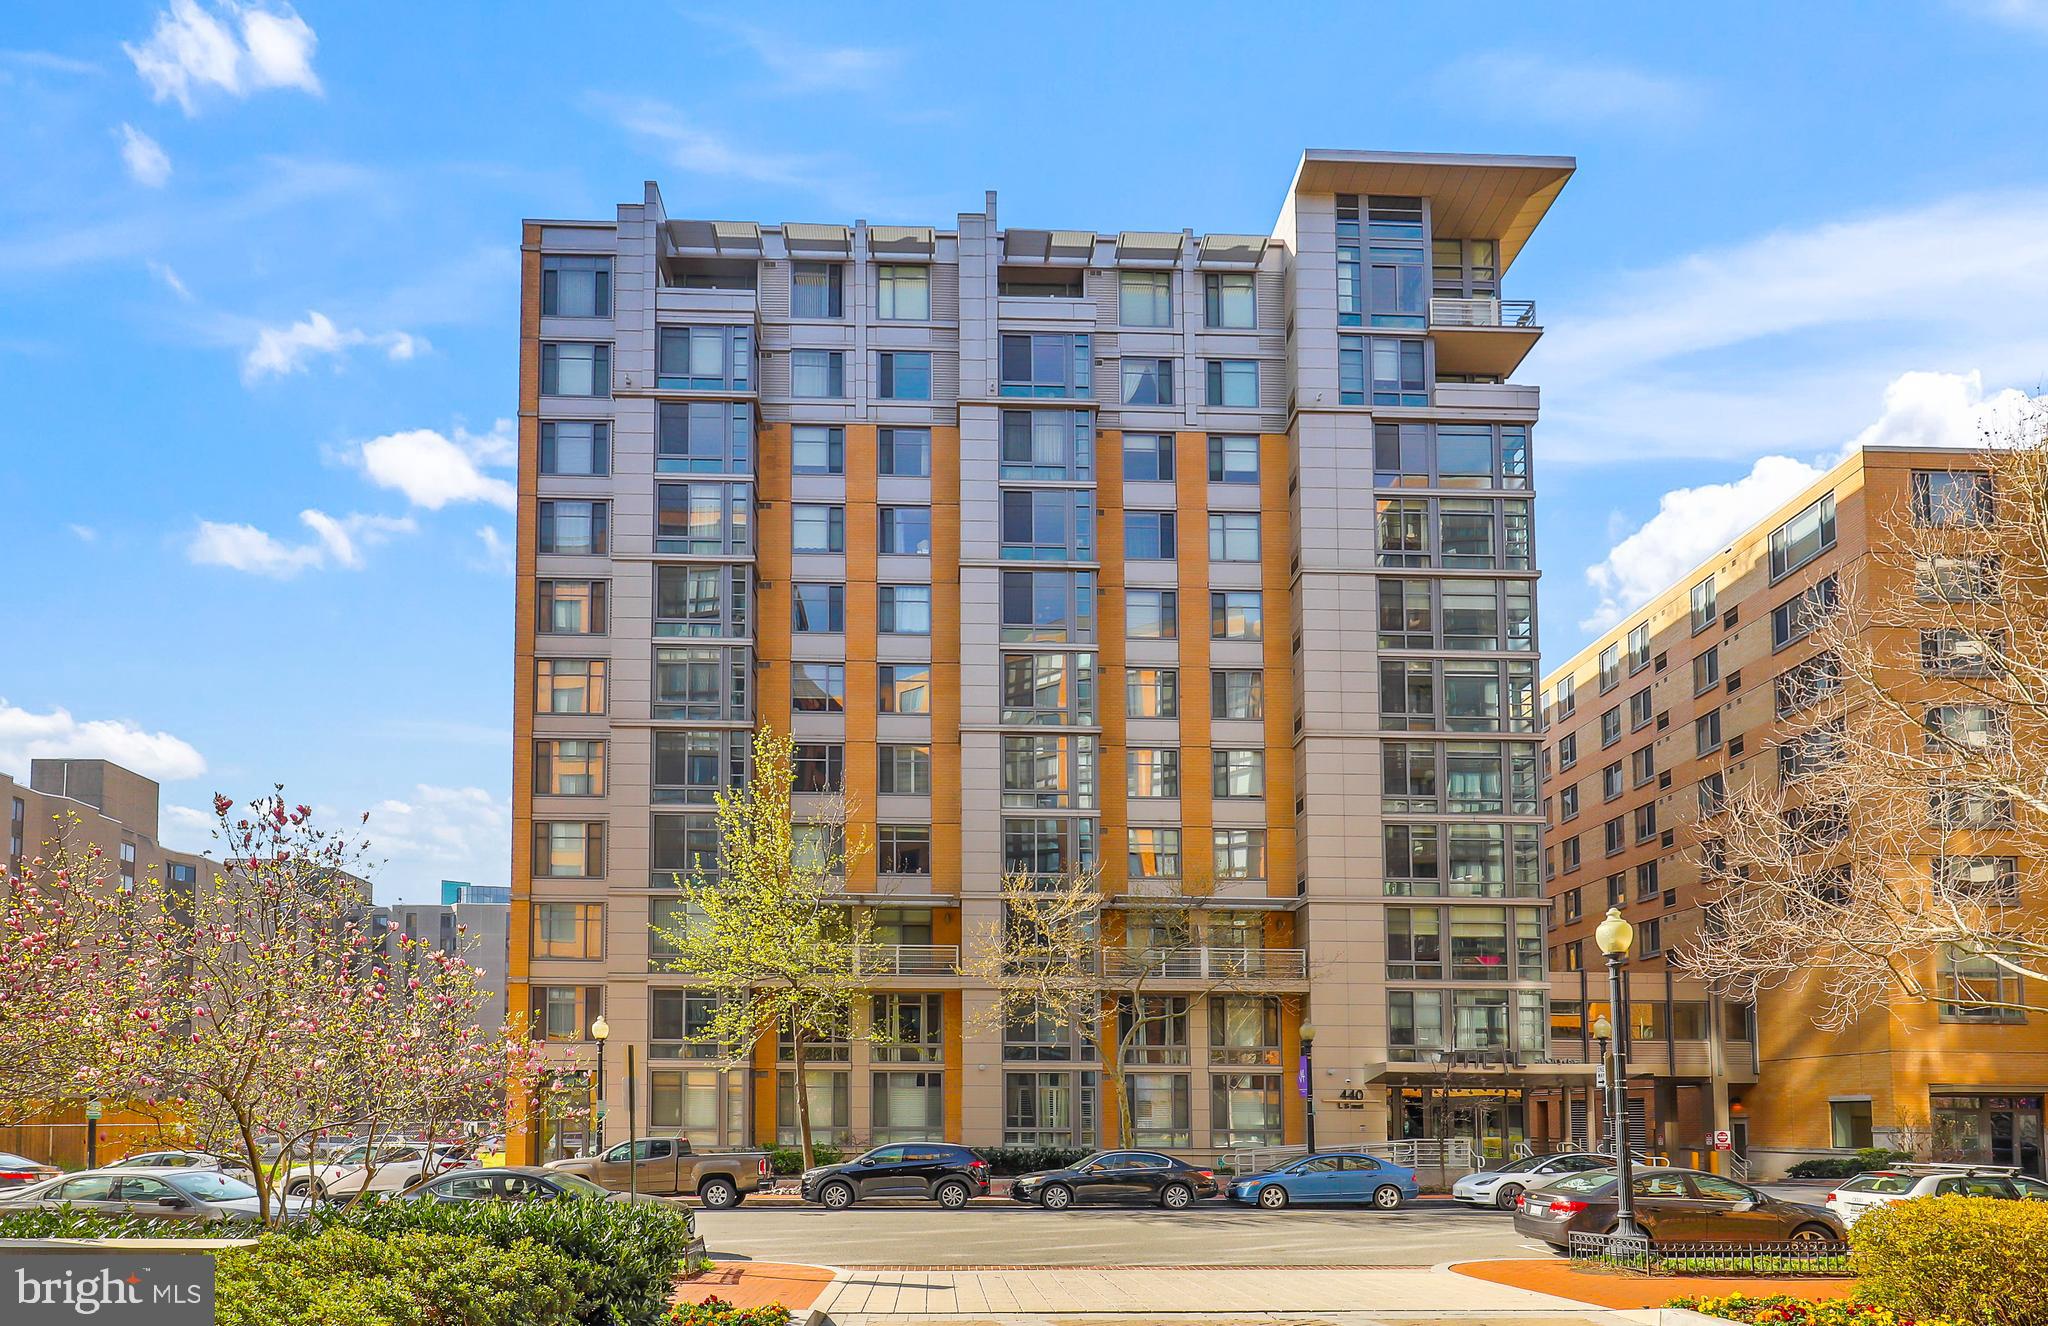
Modern condominium building with gray and orange facade, rooftop canopy, flowering trees, and cars along the street.
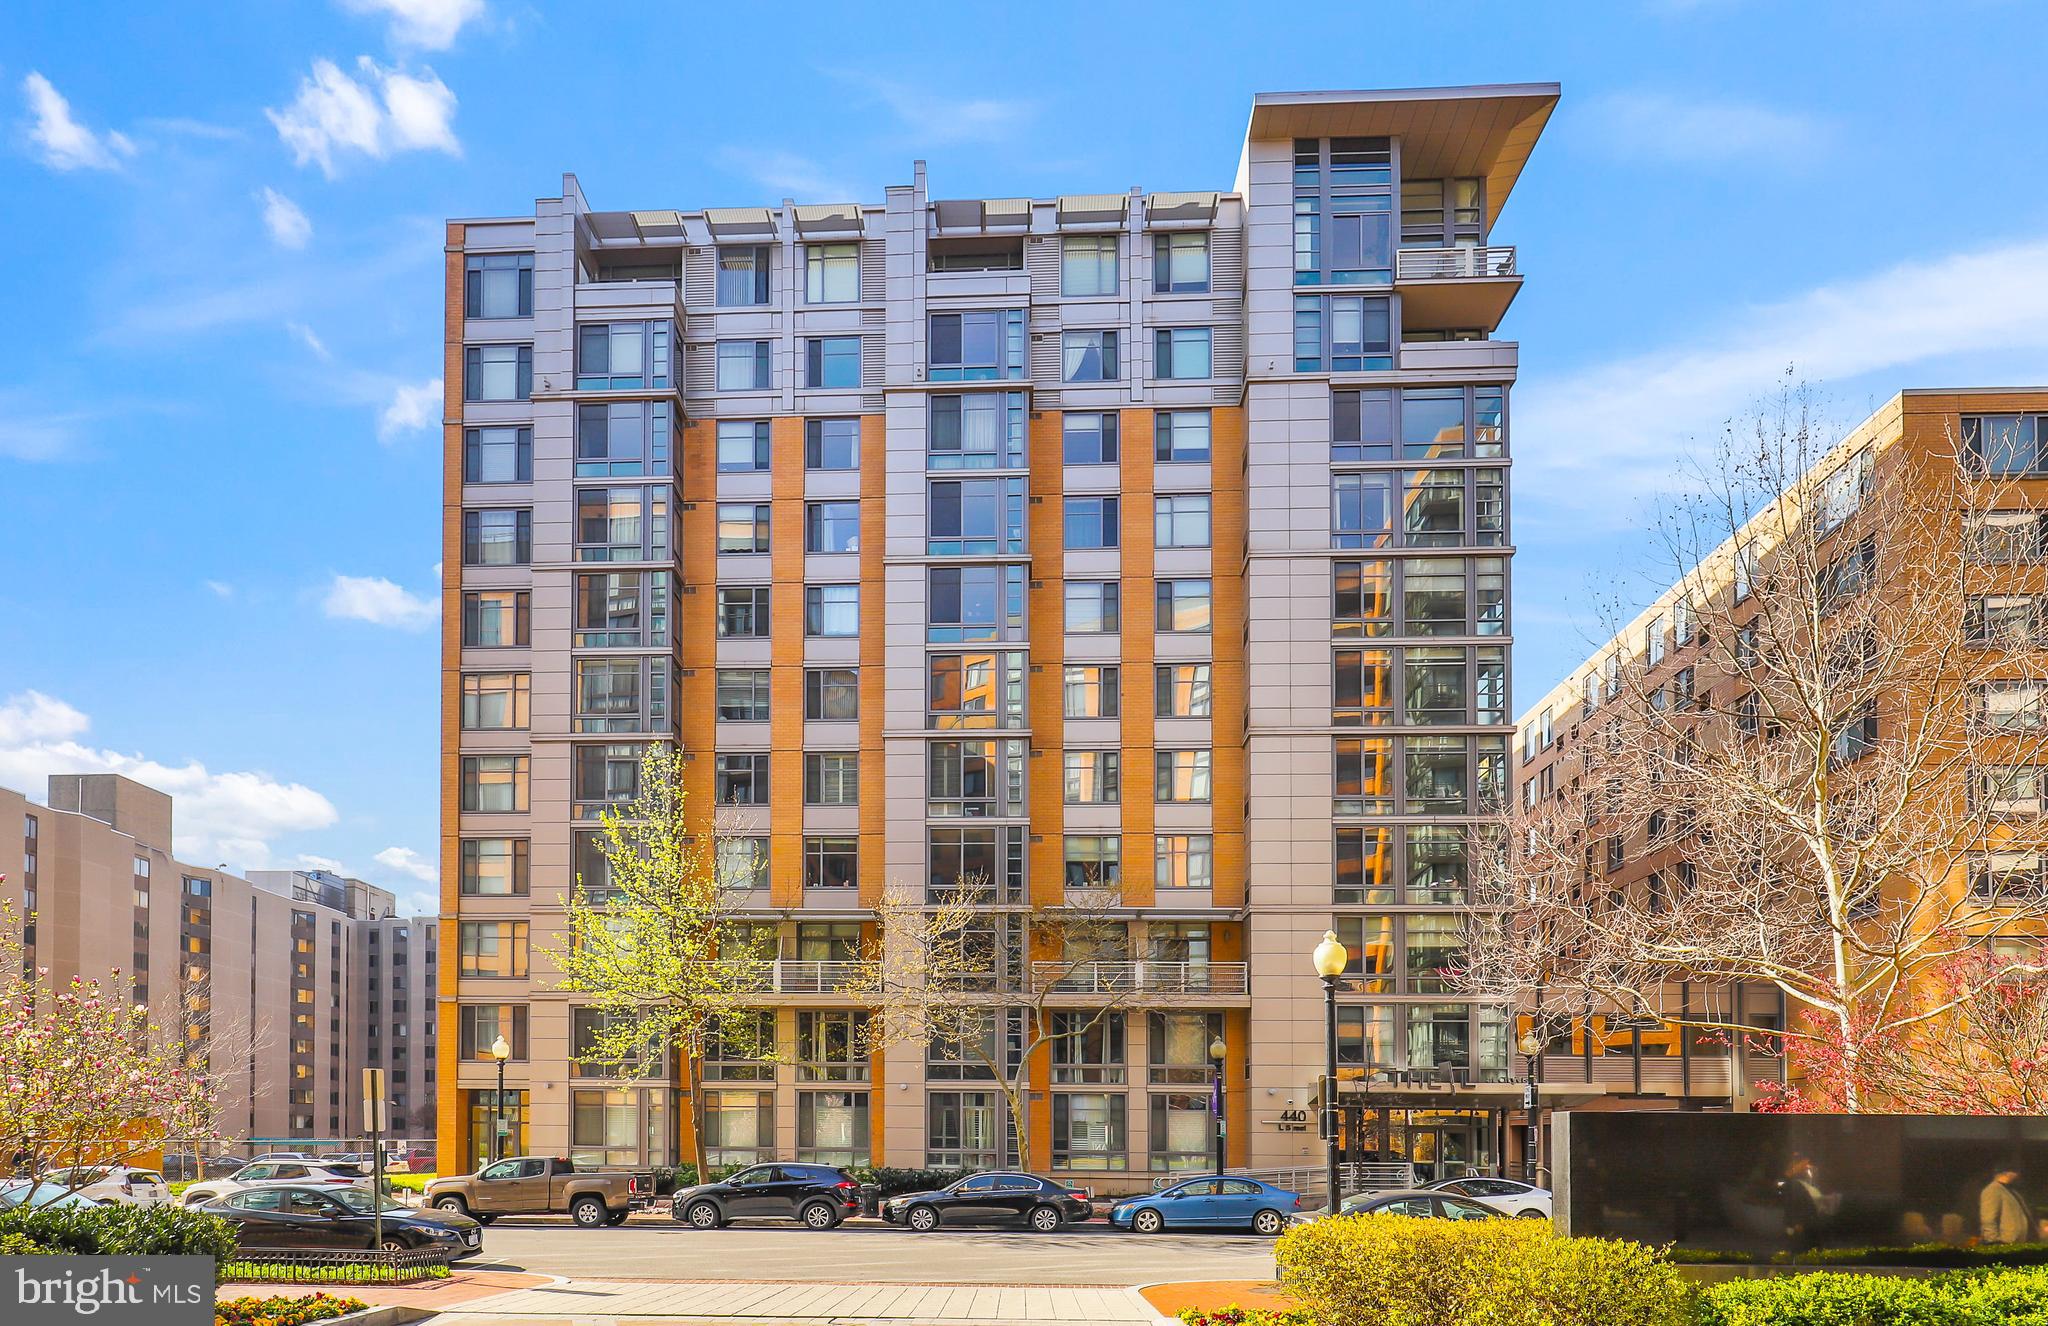
Modern condominium building with gray panels, orange brick accents, balconies, and a projecting rooftop overhang.
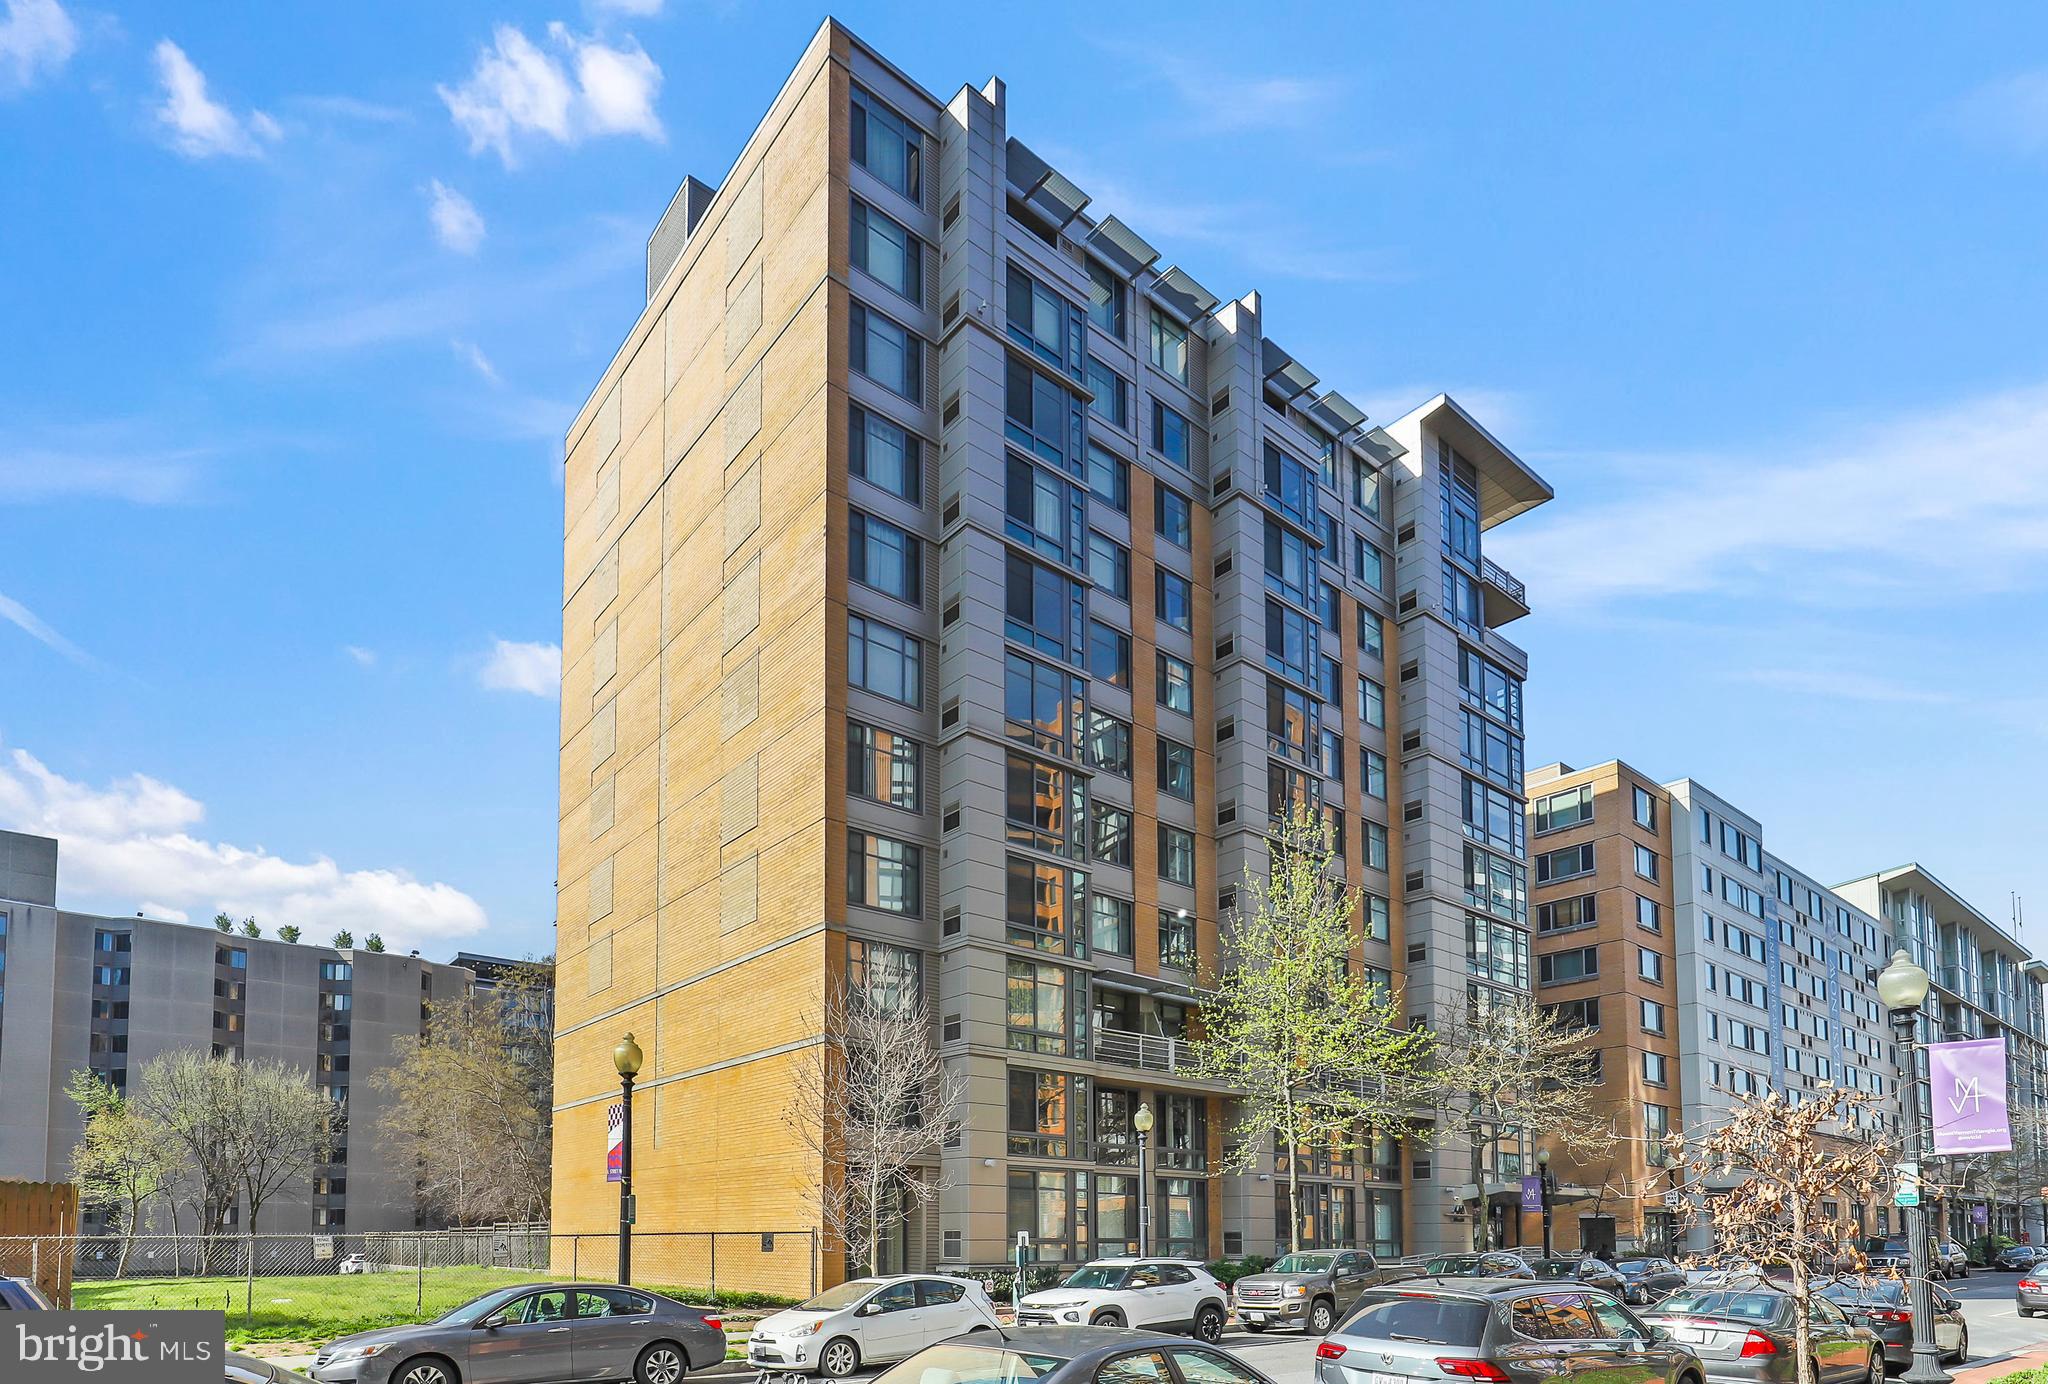
Condominium building with a tan brick side wall, gray facade, and rows of large windows.
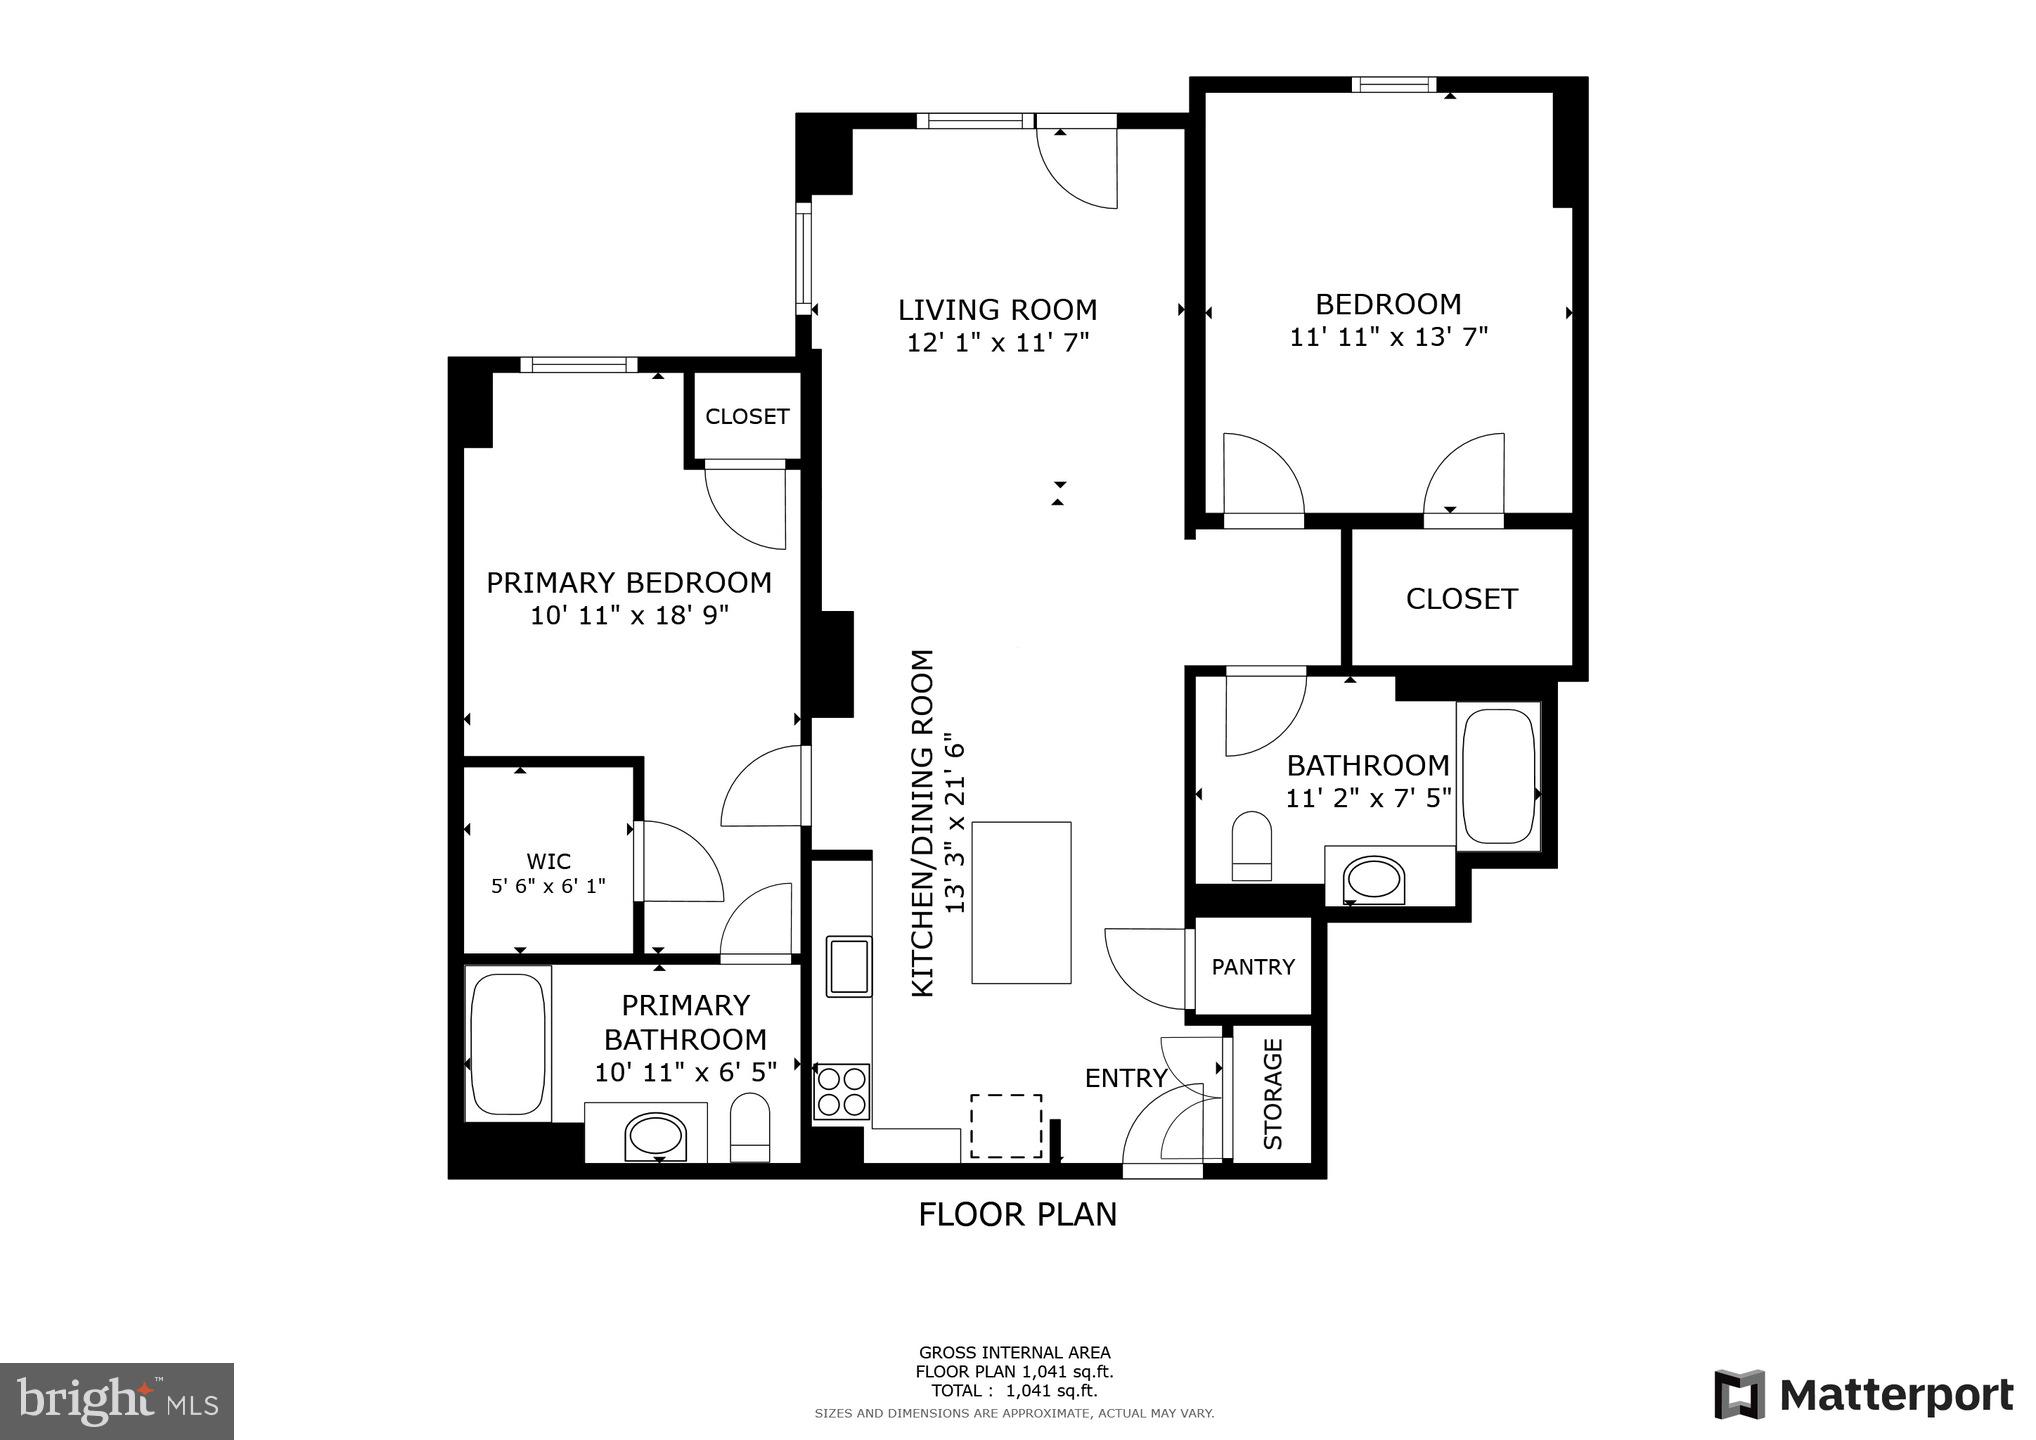
Floor plan of a two-bedroom residence with two bathrooms and a total area of 1,041 square feet.
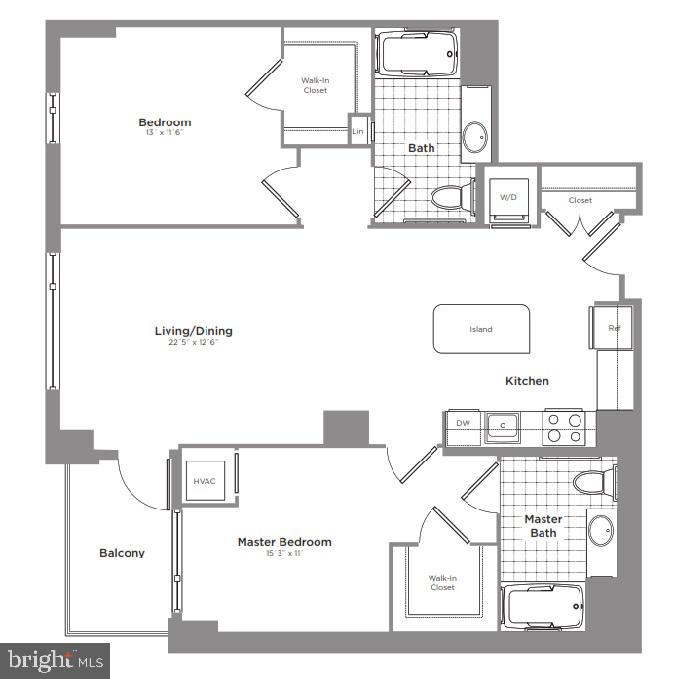
Floor plan of a two-bedroom, two-bath condo with a balcony and open living, dining, and kitchen area.
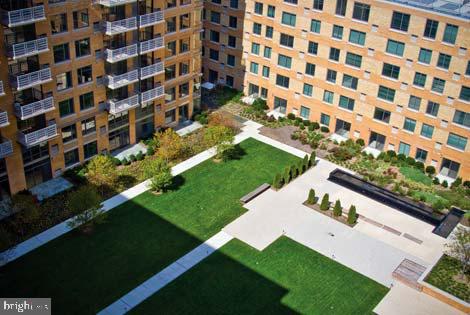
Apartment courtyard with a large lawn, intersecting walkways, and surrounding buildings.
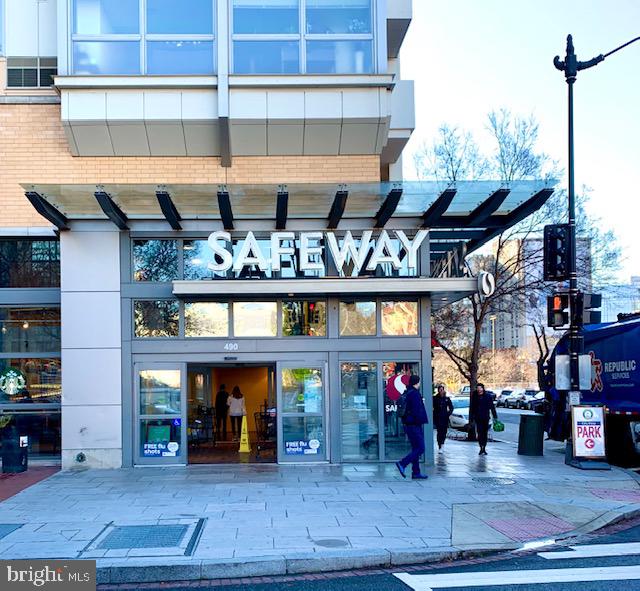
Safeway storefront at 490, with a glass canopy and pedestrians on the sidewalk.
SEE ALL PHOTOS
CityVista building entrance at 440 L Street, with a glass entry, broad canopy, and stone steps.
Furnished apartment living room with large windows, a gray sectional, blue rug, and many houseplants.
Open-plan condo living room with a gray sectional, flower art, abundant plants, and a dining area beside the kitchen.
Open-plan living and dining area with hardwood floors, a gray sofa, and large windows lined with plants.
Condo dining area with a live-edge table, gray chairs, and an open kitchen with wood cabinets.
Open kitchen with honey-colored cabinets and stainless steel appliances, adjoining a bright living area.
Condominium kitchen with wood cabinets, stainless steel appliances, and a black island with bar seating.
Kitchen with a black stone island, honey-toned cabinets, and stainless-steel appliances.
Furnished condo kitchen with dark stone island, orange cabinetry, and adjoining dining area.
Bedroom with a wooden bed, blue blanket, colorful artwork, and a tall window overlooking nearby buildings.
Furnished bedroom with blue ocean-themed artwork and an open doorway to the bathroom.
Bathroom with a wood vanity, large mirror, white shower curtain, and blue bath rug.
Furnished bedroom with a white bed, colorful wall art, and a window overlooking nearby buildings.
Furnished bedroom with mustard pillows and an open doorway to the bathroom.
Furnished bedroom with a white bed, yellow patterned pillow, and a wall of cubby shelving.
Walk-in closet with clothes on three sides, folded garments on shelves, and shoes below.
Bathroom with a wood vanity, large mirror, and colorful floral shower curtain.
Laundry closet with stacked washer and dryer beside closed white double doors.
Apartment building hallway with patterned carpet, wall sconces, and doors receding into the distance.
Rooftop terrace with outdoor dining furniture and potted plants overlooking nearby buildings.
Underground parking garage with marked spaces, exposed pipes, and a chain-link enclosure.
Modern condominium building with gray and orange facade, rooftop canopy, flowering trees, and cars along the street.
Modern condominium building with gray panels, orange brick accents, balconies, and a projecting rooftop overhang.
Condominium building with a tan brick side wall, gray facade, and rows of large windows.
Floor plan of a two-bedroom residence with two bathrooms and a total area of 1,041 square feet.
Floor plan of a two-bedroom, two-bath condo with a balcony and open living, dining, and kitchen area.
Apartment courtyard with a large lawn, intersecting walkways, and surrounding buildings.
Safeway storefront at 490, with a glass canopy and pedestrians on the sidewalk.
Sold

440 L STREET NW 1110

440 L STREET NW 1110, WASHINGTON, DC 20001

$650,000
Step into luxury in this stunning 2 Br 2 BA top floor condo with unobstructed views of Washington
Cathedral located in the award-winning City Vista luxury development in the heart of bustling Mount
Vernon Triangle district. Enjoy on site shopping at the 24-hour Urban Lifestyle Safeway which includes
Starbuck's, the Scratch Bakery, a deli, pharmacy, bank and drycleaners. Host events at the rooftop Club
Room, complete with a fireplace, catering kitchen, wet bar and plasma tv. Other amenities include
rooftop pool and jacuzzi, enclosed 1-acre landscaped park, and fitness room. Pet-friendly City Vista
offers 24-hour concierge, dry cleaning pickup and delivery. Unit includes in unit washer / dryer,
dedicated garage parking space, two Juliet balconies, 11-foot ceilings, floor to ceiling windows,
hardwood floors, and an open floor plan. Kitchen includes granite countertops, eat at kitchen island and
stainless-steel appliances. Both bedrooms with walk-in closets, en-suite baths and sunset views. Walk-
out to rooftop lounge and barbeque area. Walking distance to the Washington Capital,
Chinatown/Capital One arena and Convention Center. Commuters dream with Gallery Place and Mount
Vernon Square metro stations just blocks away, and easy access to I 395, Massachusetts and New York
Avenues. This is a top DC location in a most desirable condo residence. Come and check it out.

2
beds

2
baths

995 Sq.Ft. LIVING AREA

Meghan Wasinger

Meghan Wasinger

Features & Amenities

Interior

  • total bedrooms2
  • Total bathrooms2
  • full bathrooms2
  • APPLIANCES Cooktop, Gas Water Heater, Refrigerator, Ice Maker, Dishwasher, Disposal, Washer, Dryer

Area & Lot

  • Status Sold
  • Date Sold July 17, 2024
  • Living Area995 Sq.Ft.
  • MLS® IDDCDC2129592
  • TypeCondo
  • YEAR BUILT2007
  • NeighborhoodDC
  • Architecture StylesTraditional
  • School DistrictDISTRICT OF COLUMBIA PUBLIC SCHOOLS

Exterior

  • STORIES1
  • Garage Space1.0
  • water SourcePublic
  • parkingGarage Door Opener
  • HEAT TYPEElectric
  • AIR CONDITIONINGHeat Pump
  • sewerPublic Sewer
  • HOA AmenitiesMeeting Room, Party Room, Security

Financial

  • Sales Price$650,000
  • Real Estate Tax $4,275/yr
  • Zoning SEE PUBLIC TAX RECORD

Get your home sold fast and for Top Dollar!

Listing your home doesn't have to be stressful or overwhelming! You can count on great service with years of experience through each transaction. Contact me today to determine the next steps in fulfilling this rewarding experience.

Follow Me on Instagram