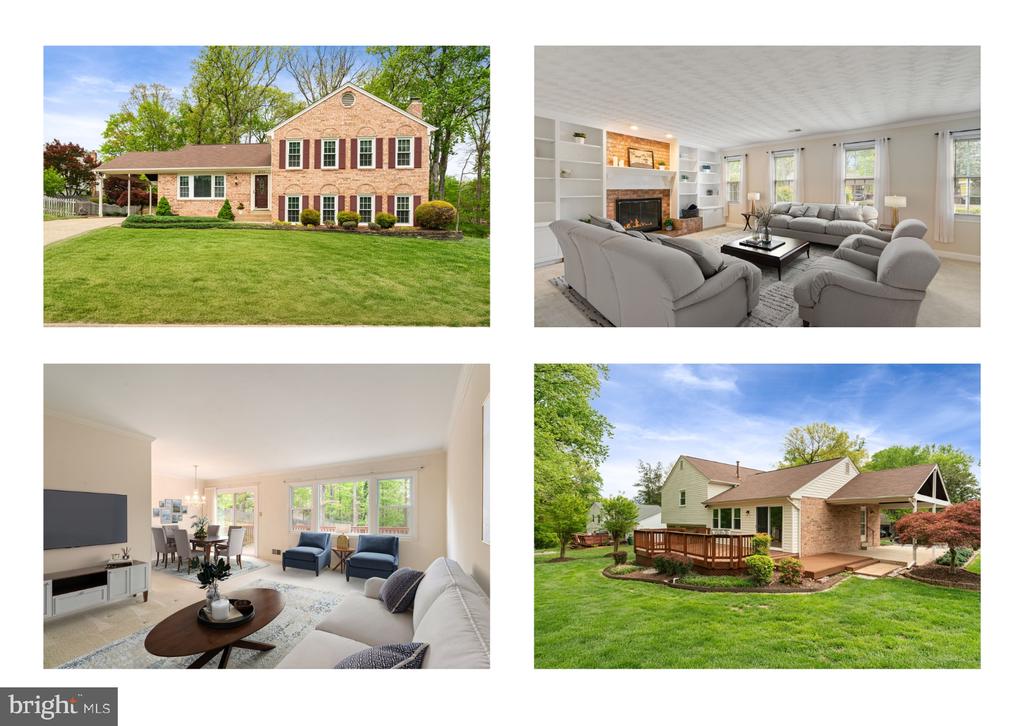

Brick two-story home with landscaped lawn, bright furnished living rooms, and a rear deck.
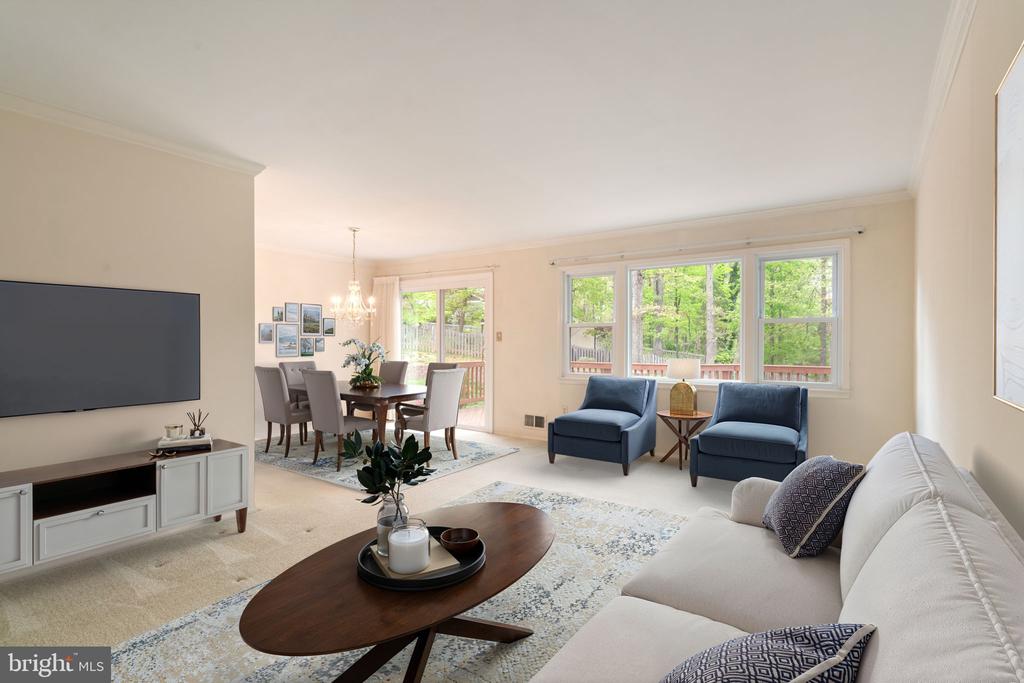
Living room with a white sectional, blue armchairs, and large windows overlooking trees.
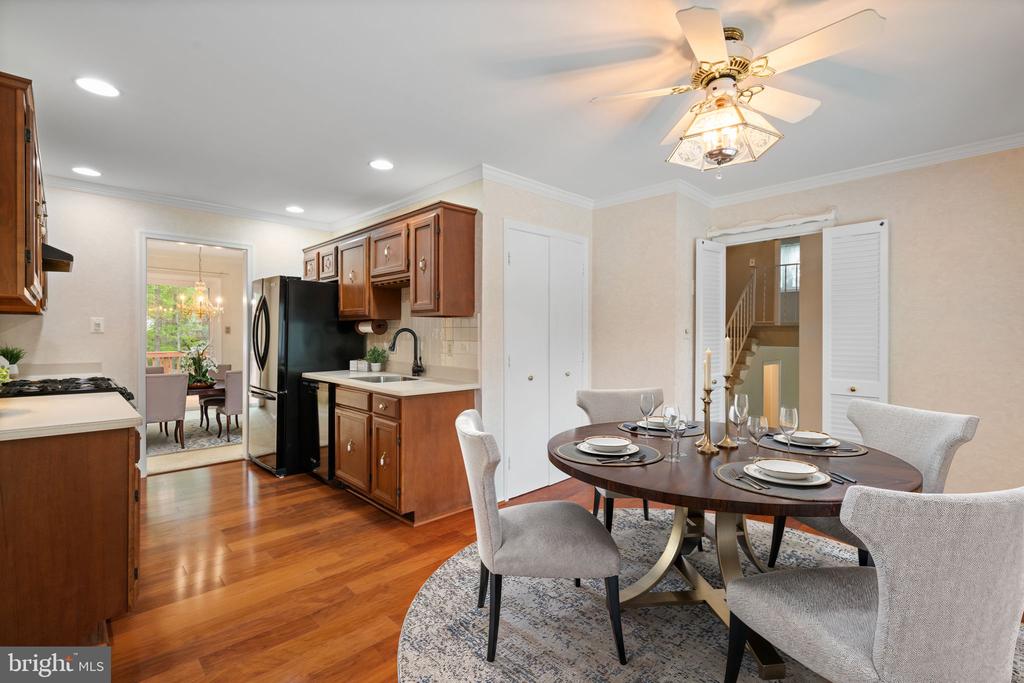
Kitchen and dining area with wood cabinets, hardwood floors, and a set round table.
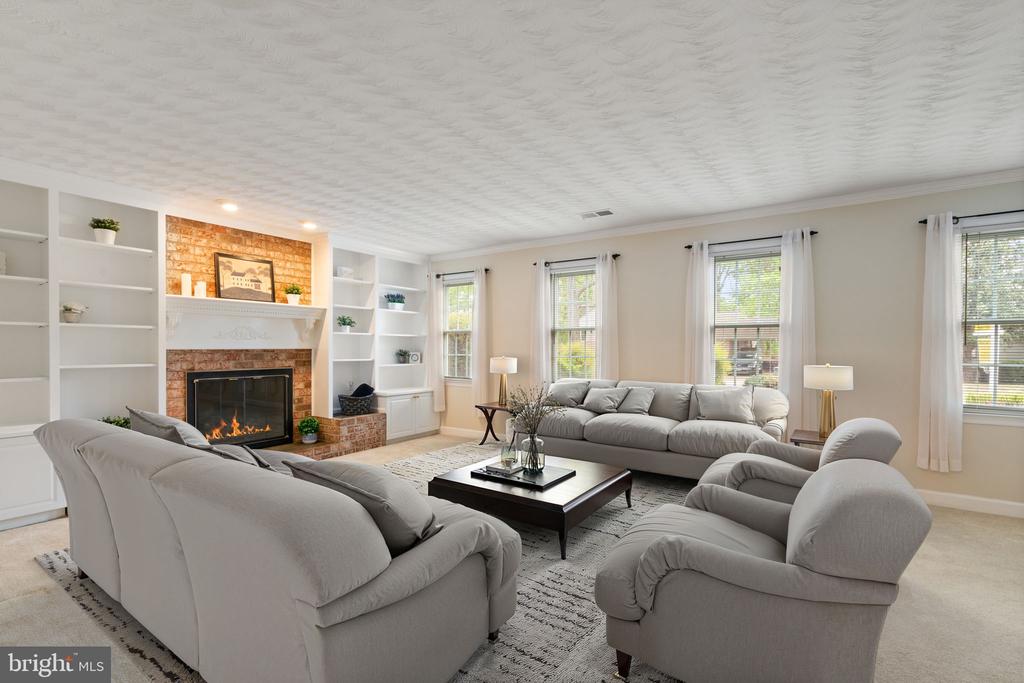
Living room with a brick fireplace, built-in shelves, gray sofas, and tall windows.
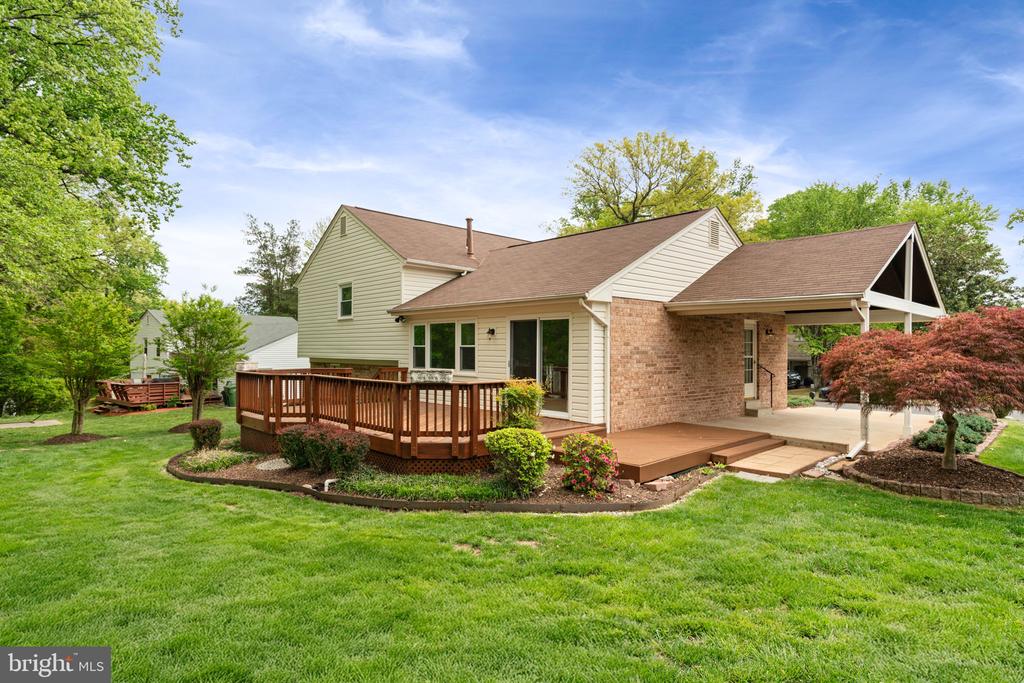
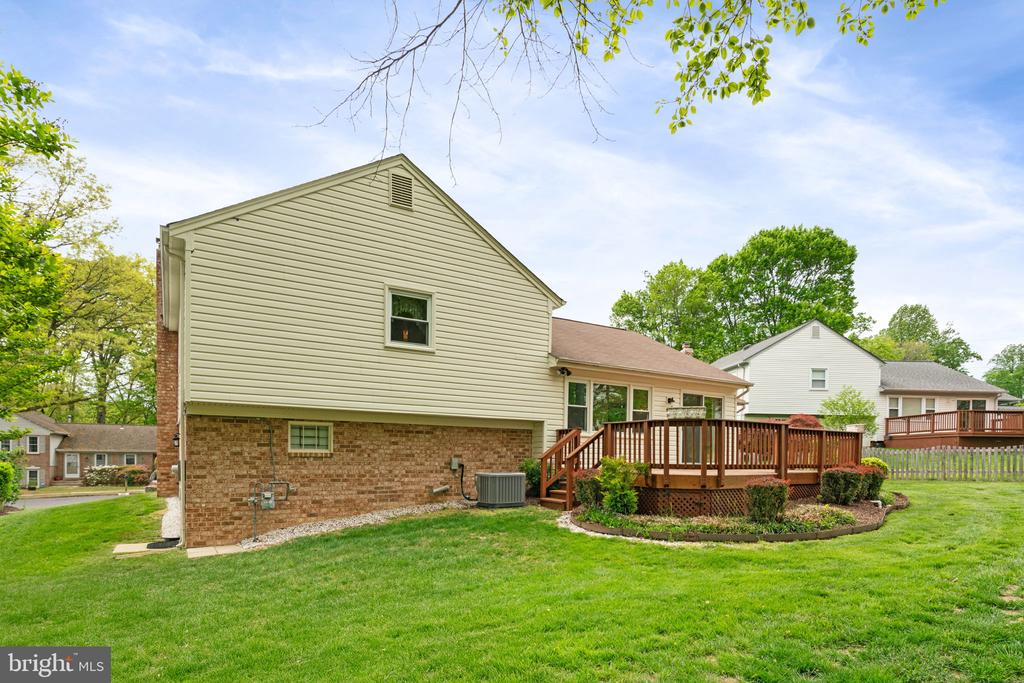
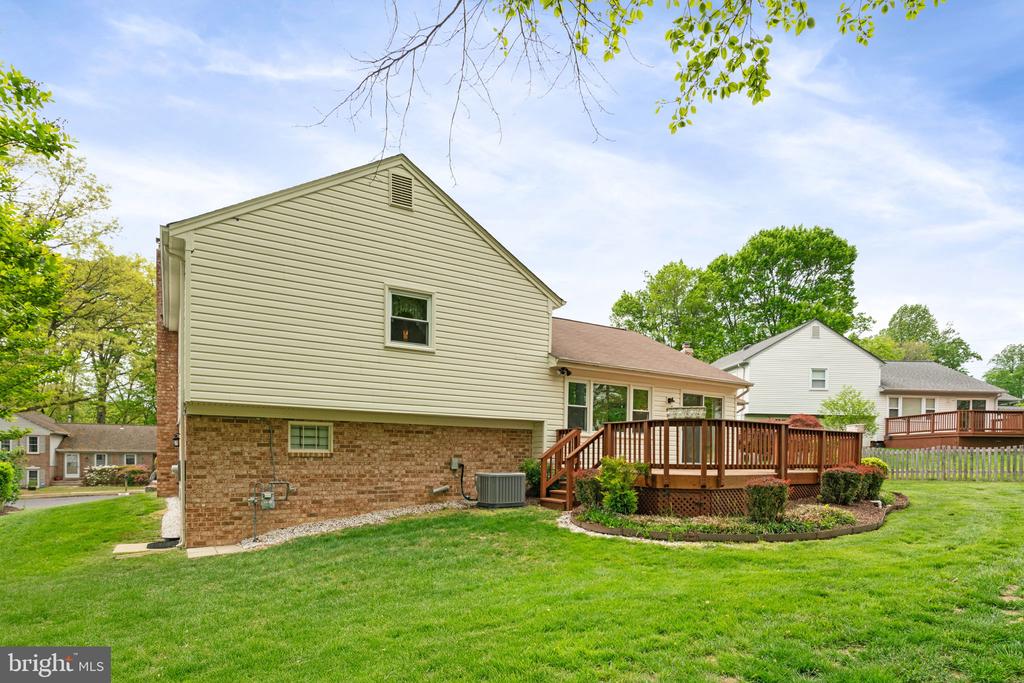
Rear of a beige-sided and brick home with a wooden deck and covered carport.
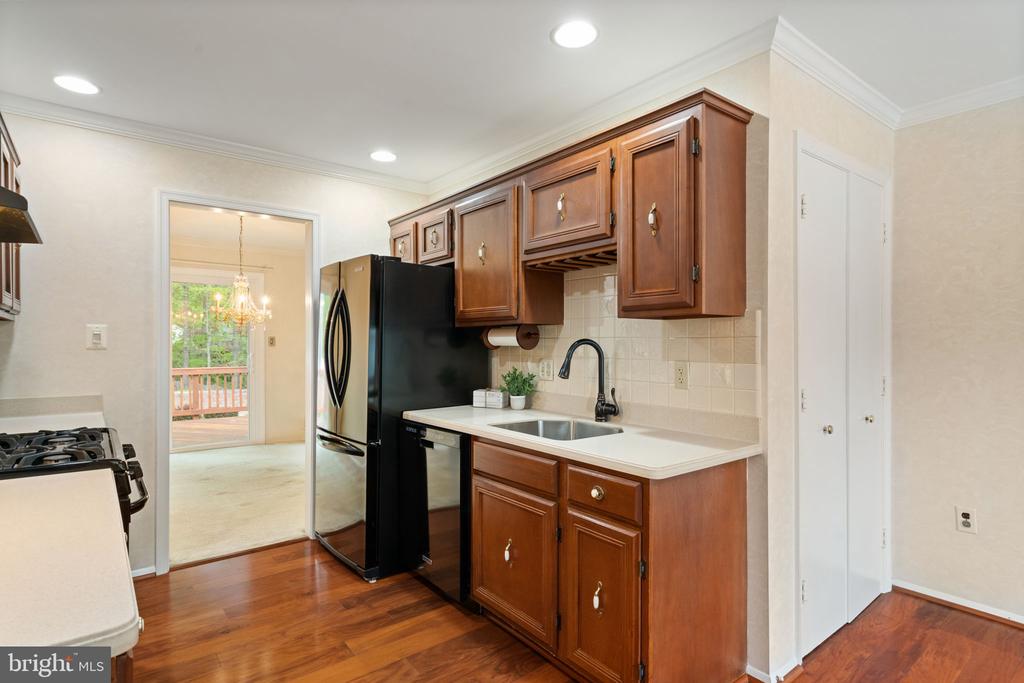
Kitchen with reddish-brown cabinets, white counters, and black appliances, opening to a dining area and deck.
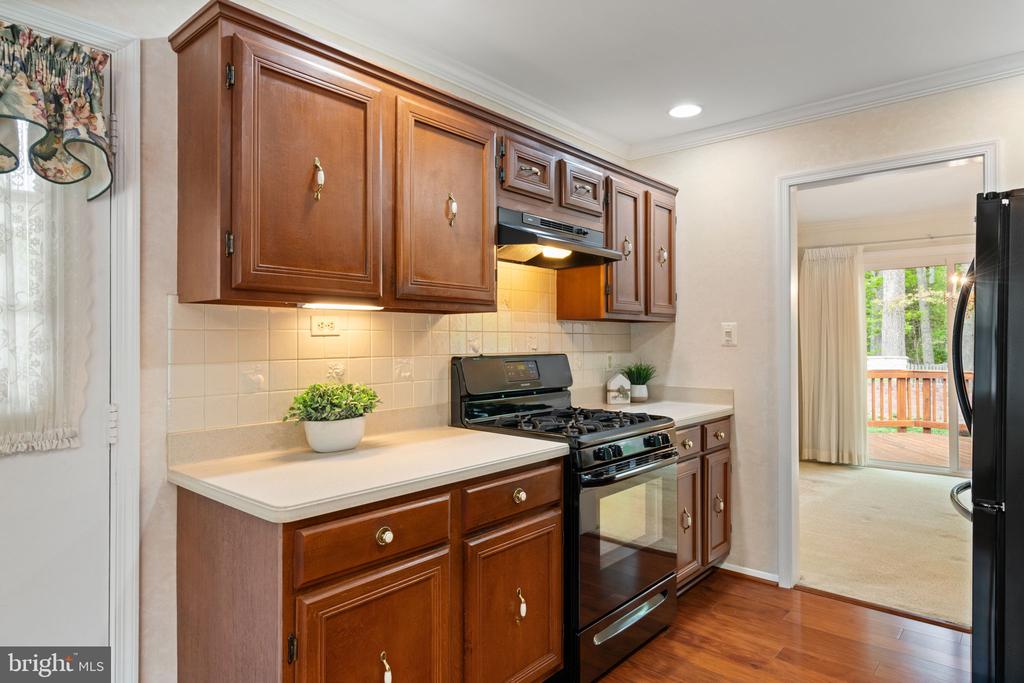
Kitchen with cherry cabinets, a black gas range, and a doorway to a deck.
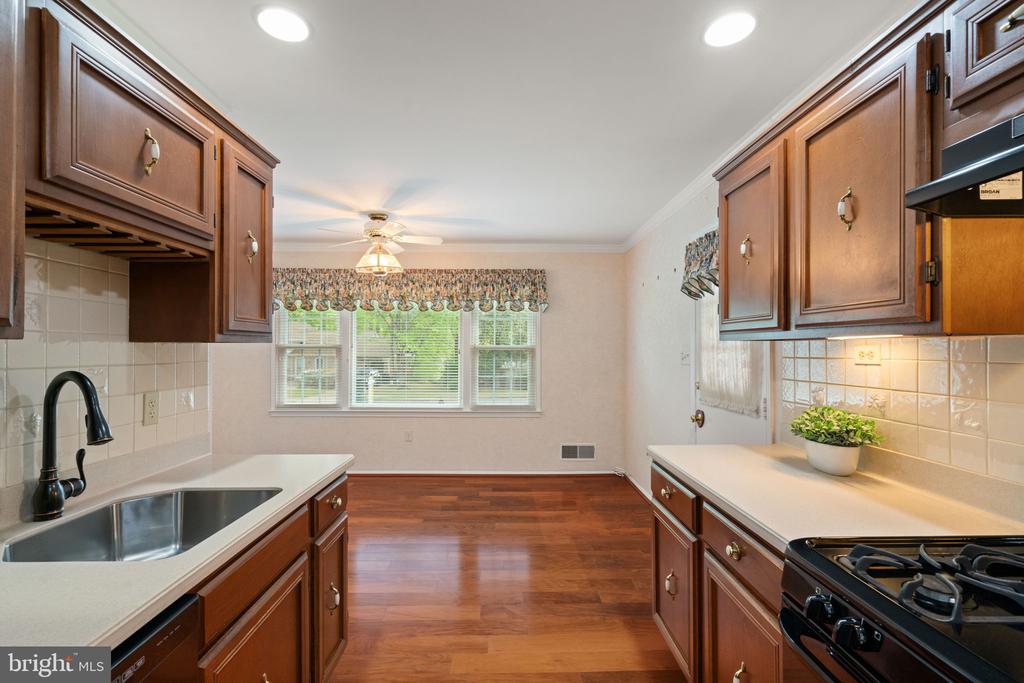
Kitchen with dark wood cabinets, a black gas range, and hardwood floors beside a windowed dining area.
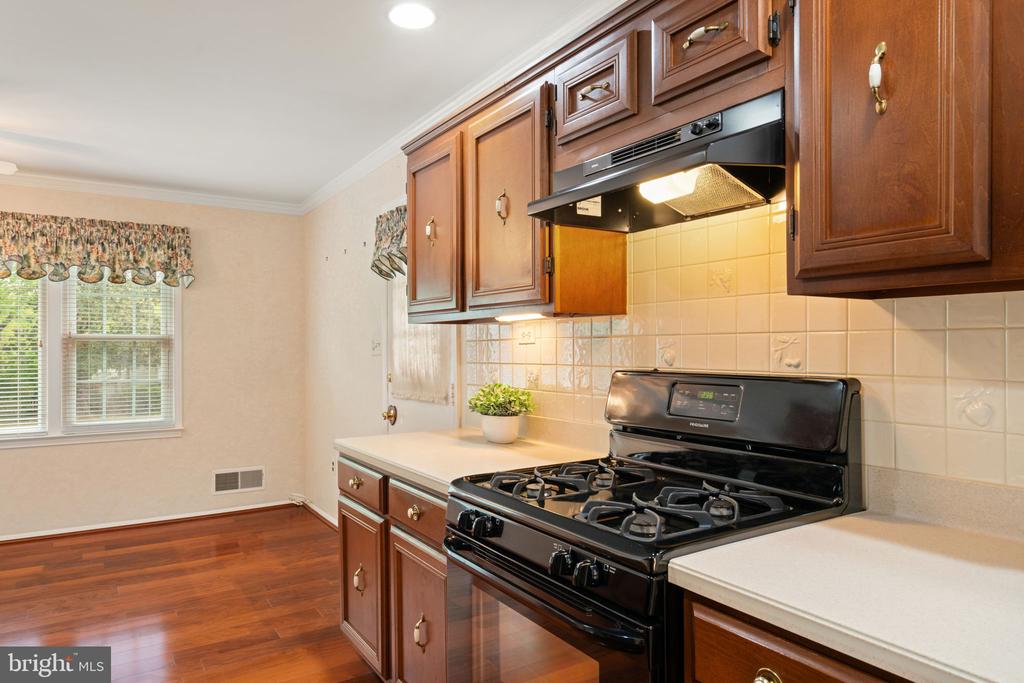
Kitchen with reddish-brown wood cabinets, a gas range, hardwood floors, and a wide window with a patterned valance.
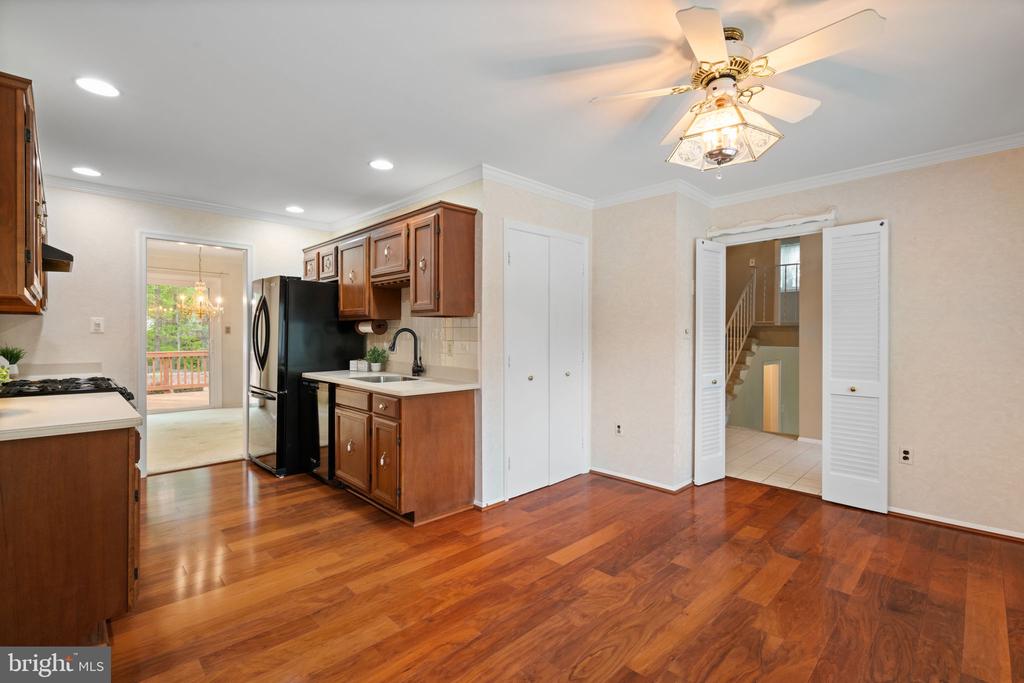
Kitchen with cherry cabinets, a black refrigerator, and hardwood floors opening to a tiled foyer.
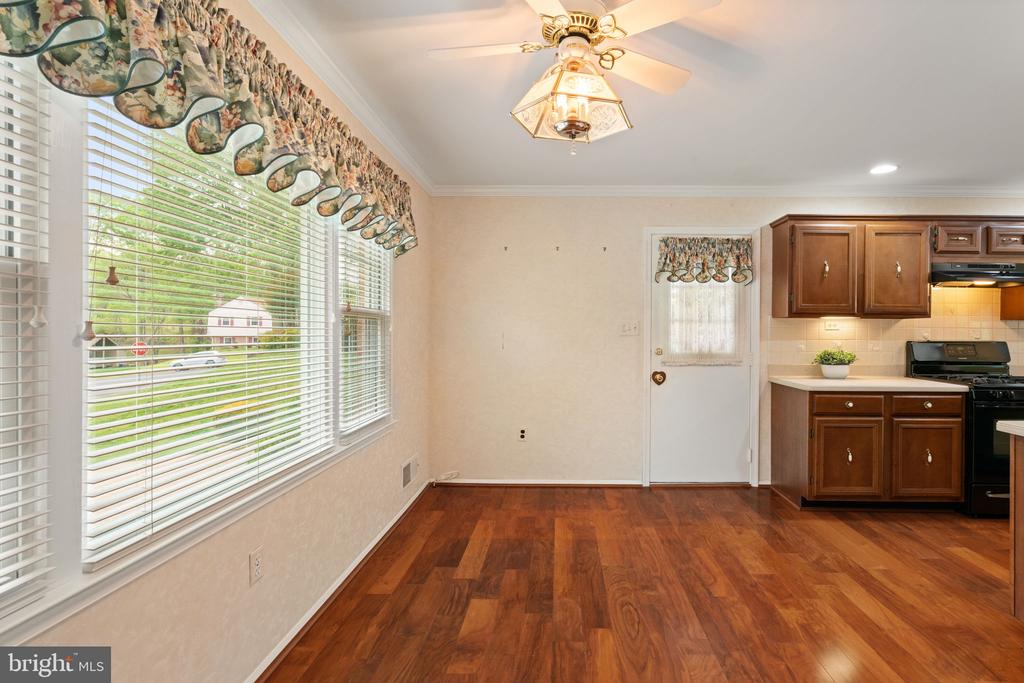
Empty dining area with hardwood floors, large windows, floral valances, and adjacent wood kitchen cabinets.
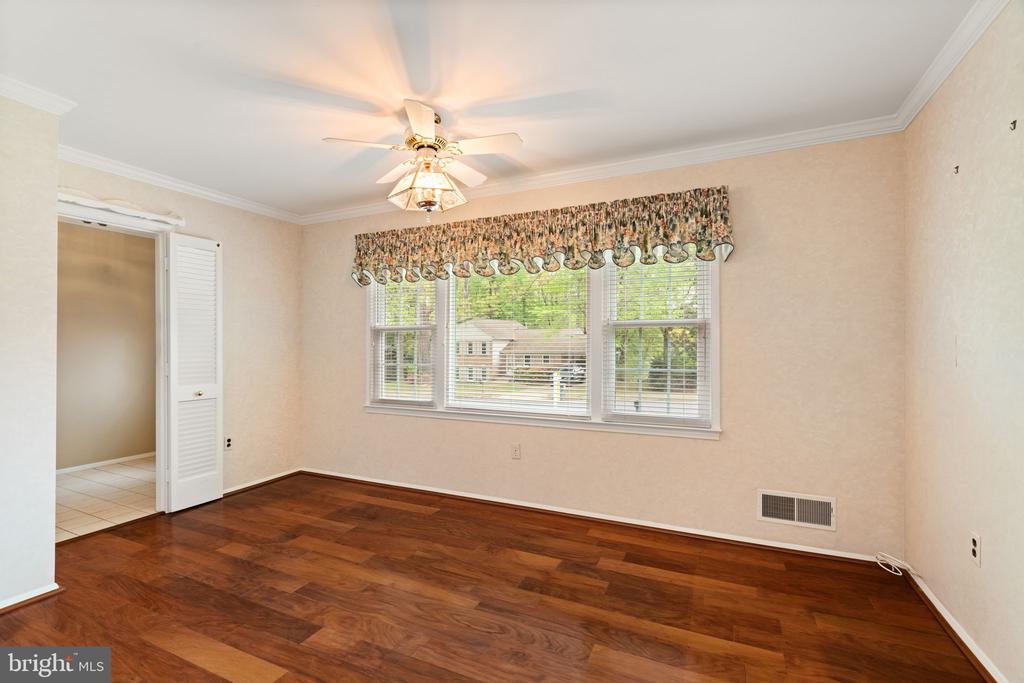
Empty room with reddish-brown wood floors, a ceiling fan, and a wide window with patterned valance.
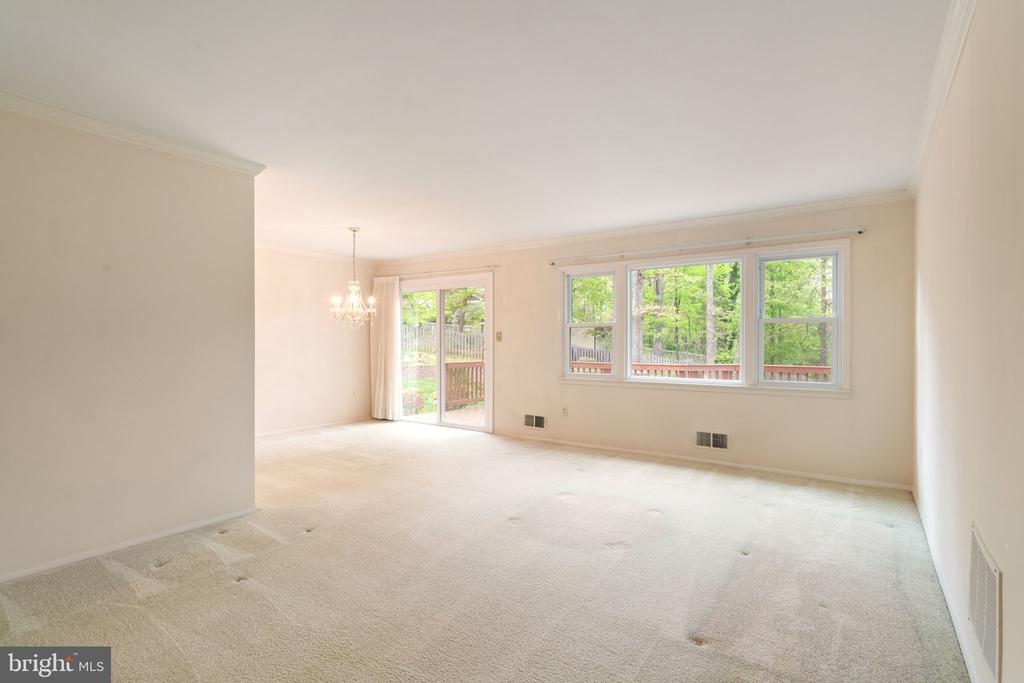
Empty carpeted living room with a chandelier, wide windows, and a sliding glass door to the deck.
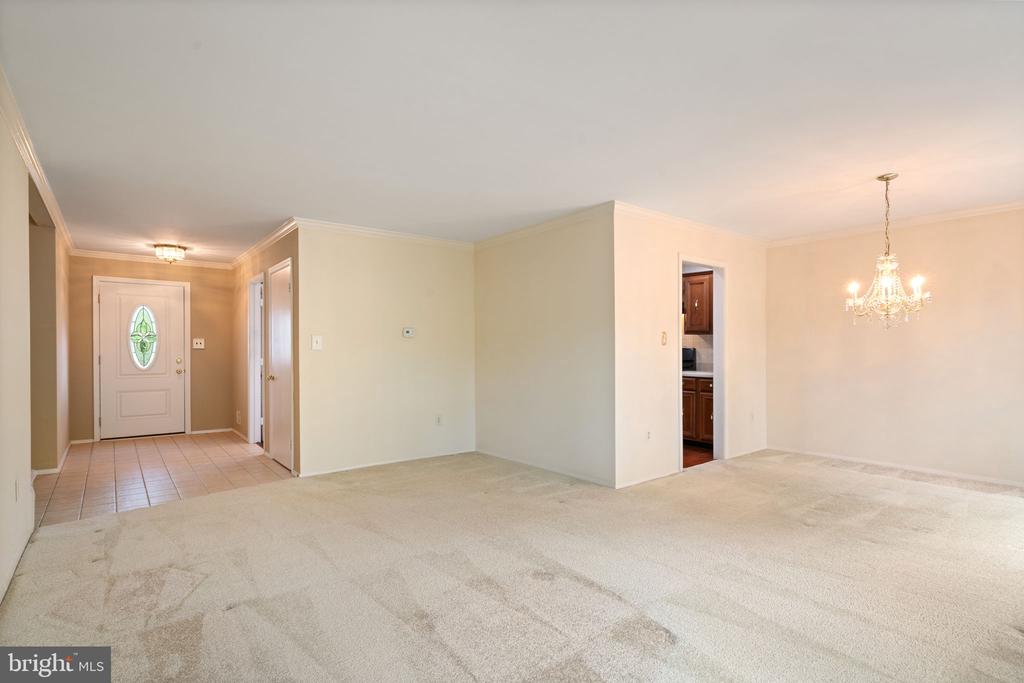
Empty living and dining area with cream carpeting, a chandelier, tiled foyer, and kitchen doorway.
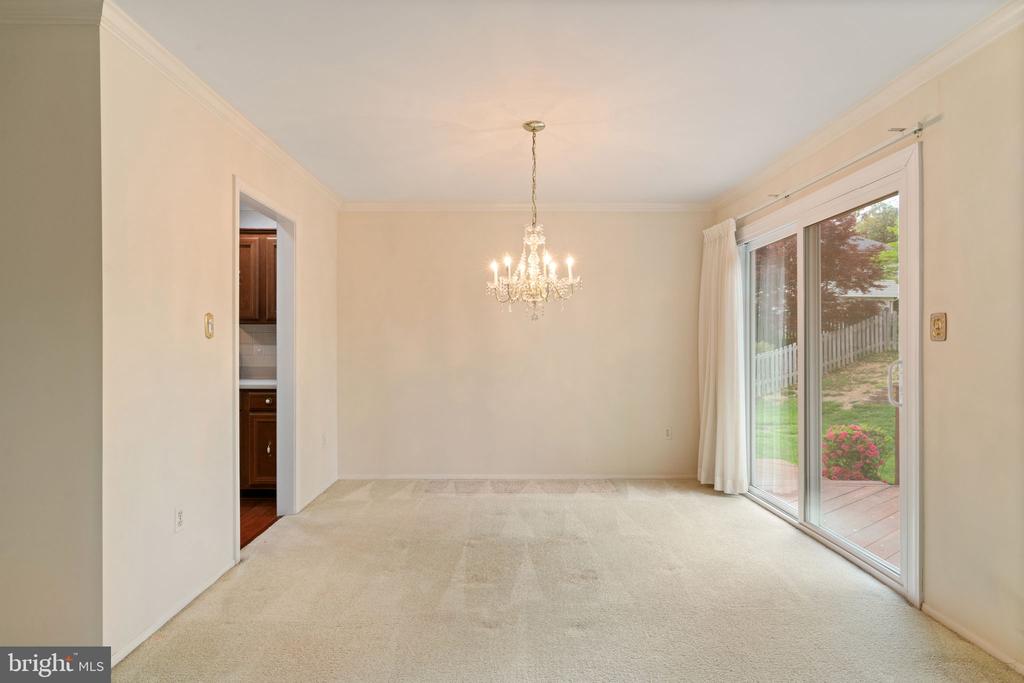
Empty dining room with a crystal chandelier and sliding glass door to a deck.
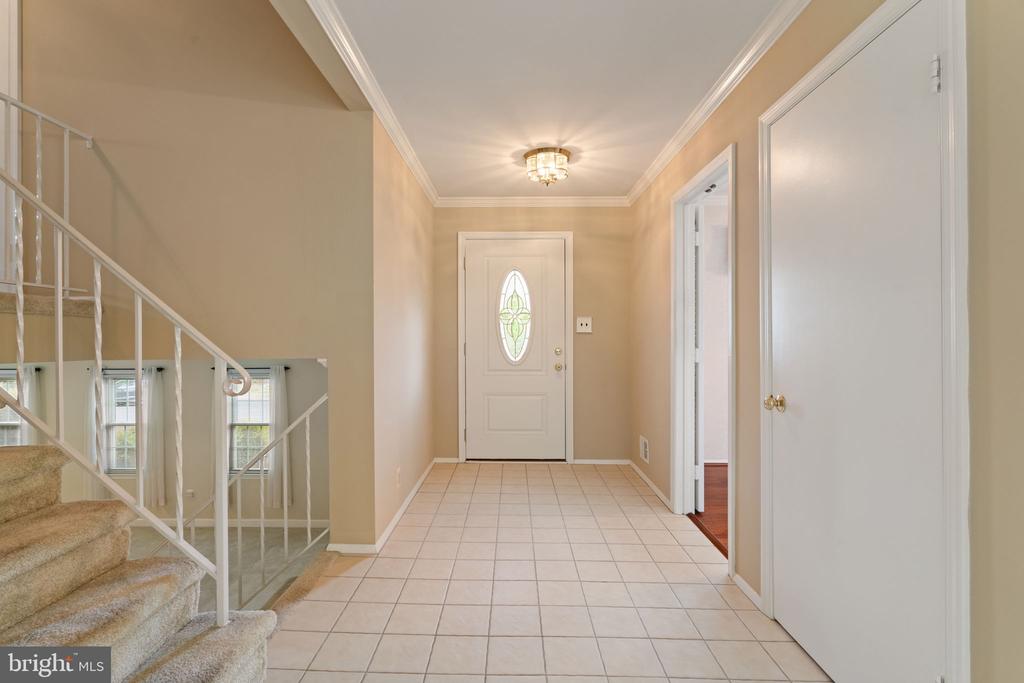
Empty tiled foyer with an oval-glass front door and carpeted staircase.
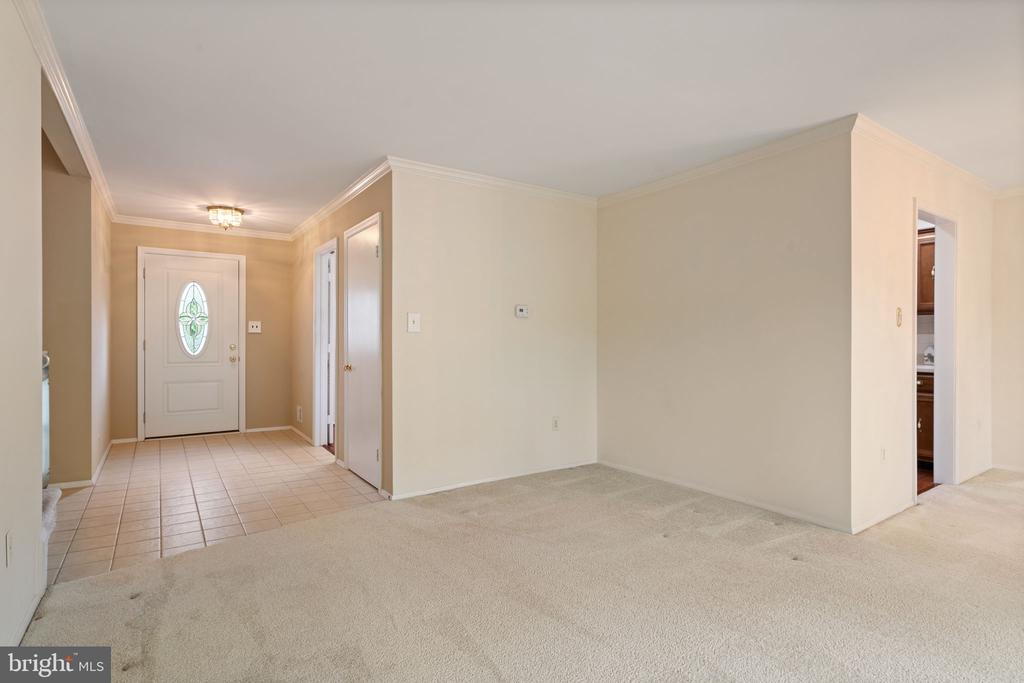
Vacant living room with beige carpet opening to a tiled entry foyer and glass-inset front door.
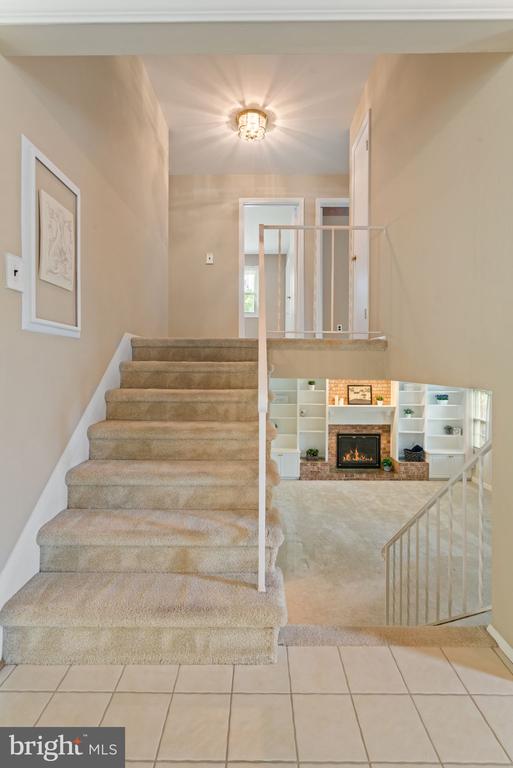
Two-story foyer with carpeted staircase, tiled entry, and living area fireplace with built-in shelving.
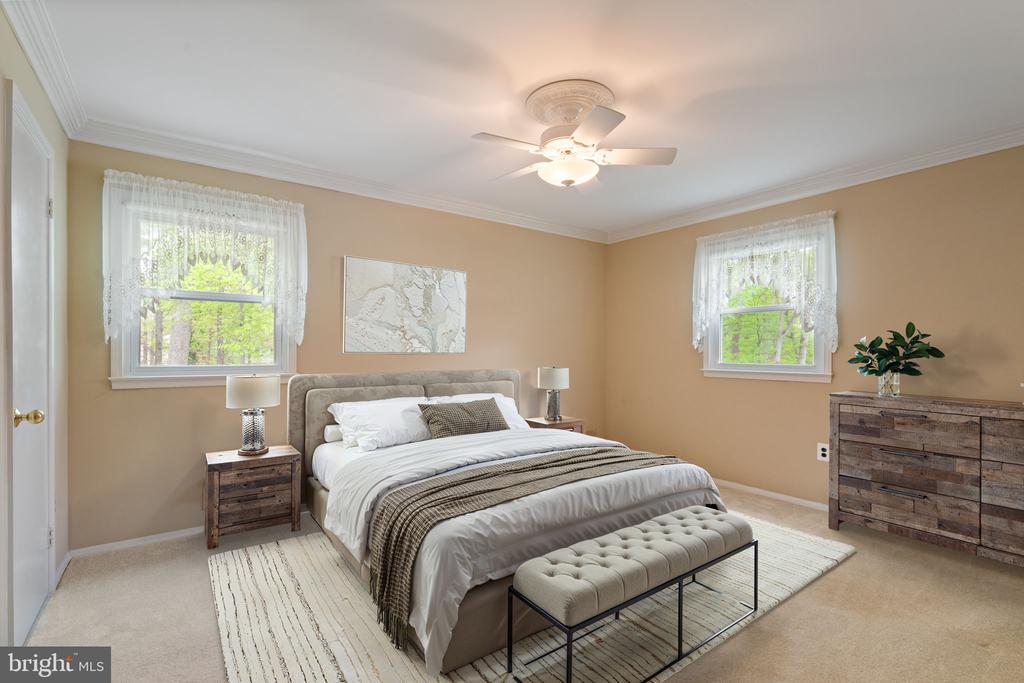
Staged bedroom with a king bed, tufted bench, and wood dresser beneath two curtained windows.
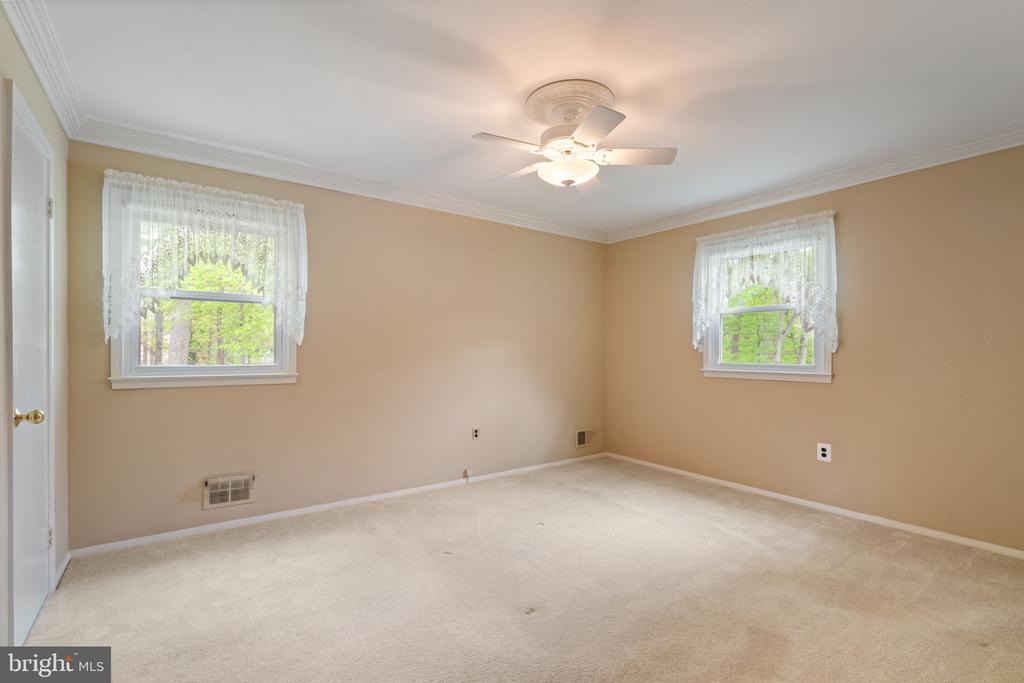
Empty bedroom with beige walls, two lace-curtained windows, and a ceiling fan.
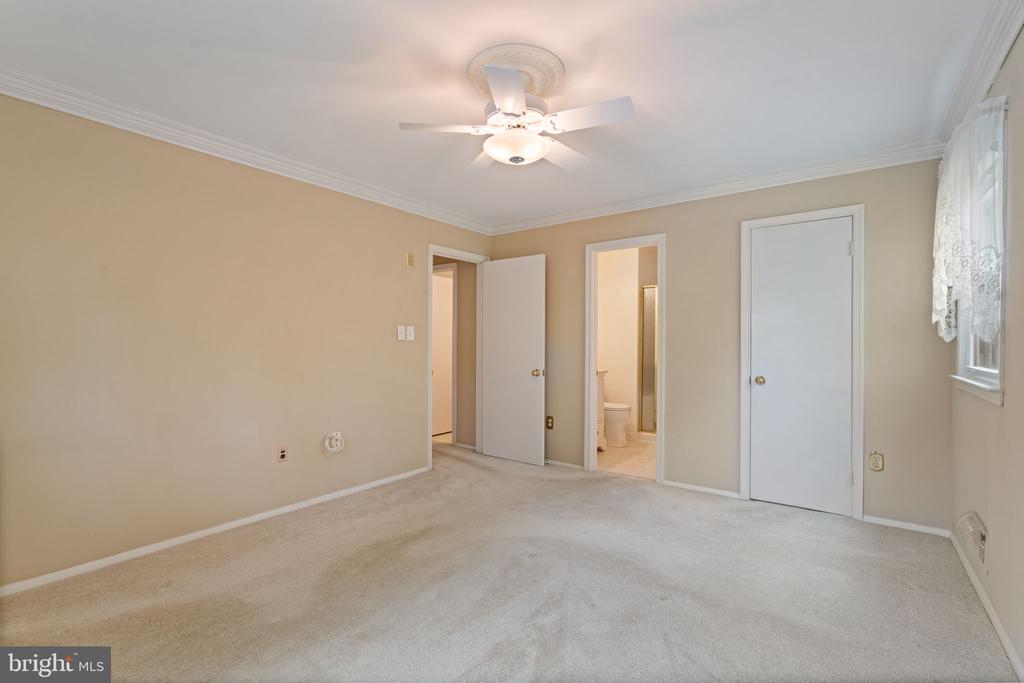
Vacant bedroom with beige carpet, ceiling fan, lace-curtained window, and open bathroom doorway.
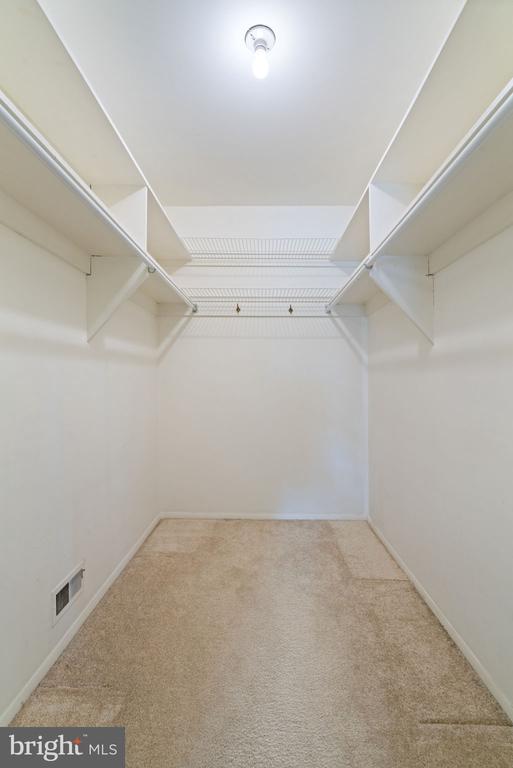
Empty walk-in closet with beige carpet, white walls, and overhead wire shelving and hanging rods.
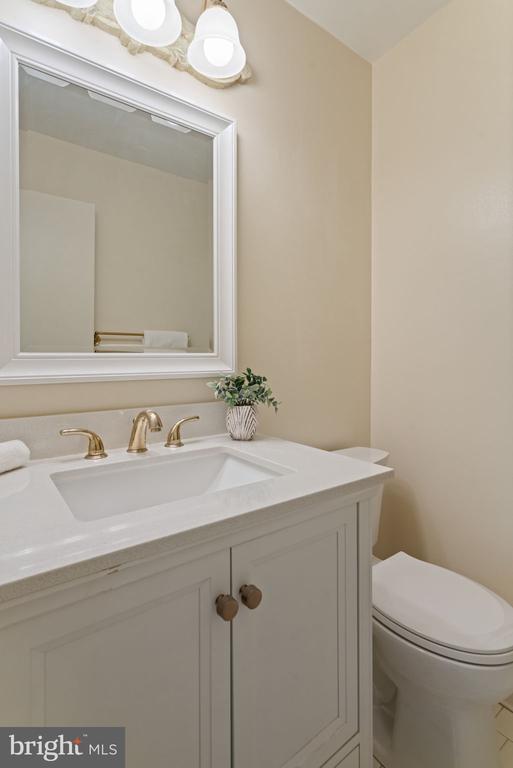
Bathroom with a white vanity, large mirror, gold-tone faucets, and adjacent toilet.
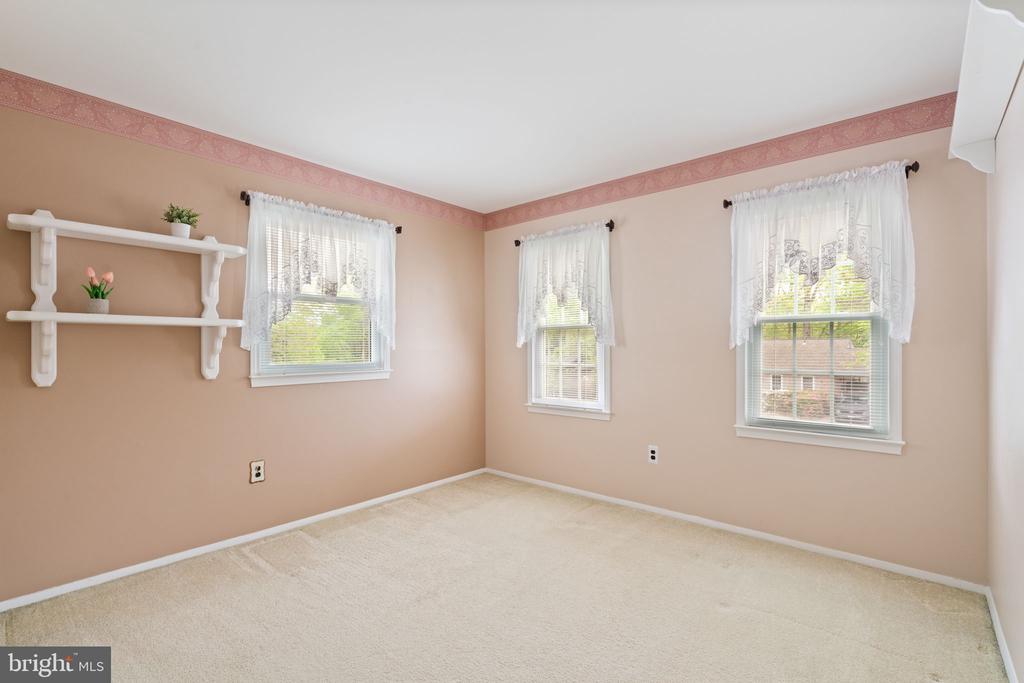
Unfurnished bedroom with cream carpet, three curtained windows, and white wall shelves.
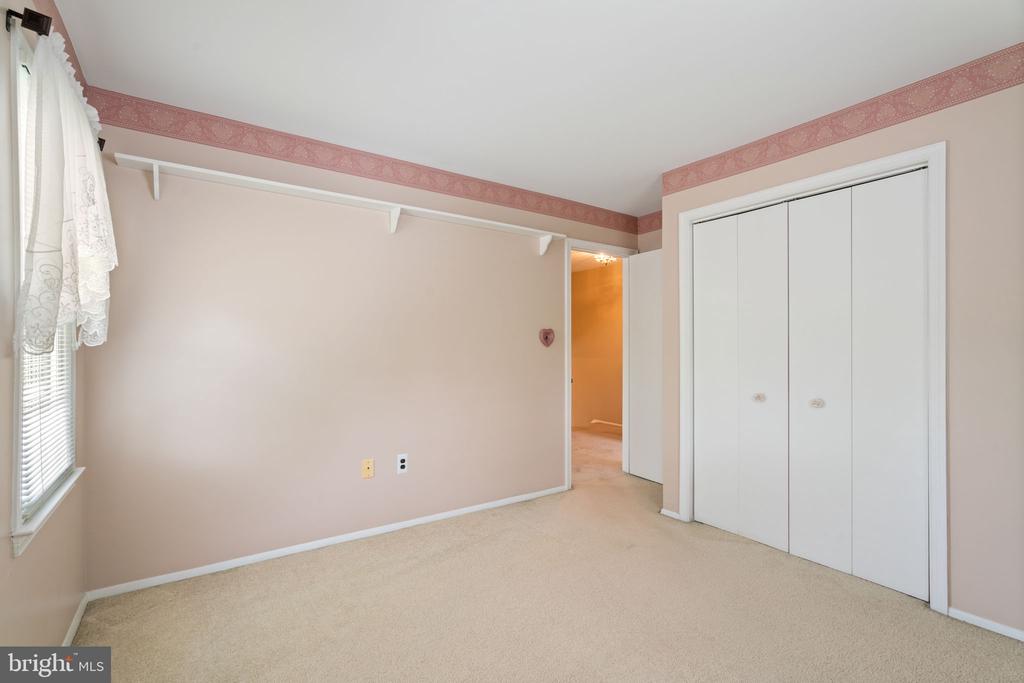
Empty bedroom with beige carpet, white closet doors, and a window with lace curtains.
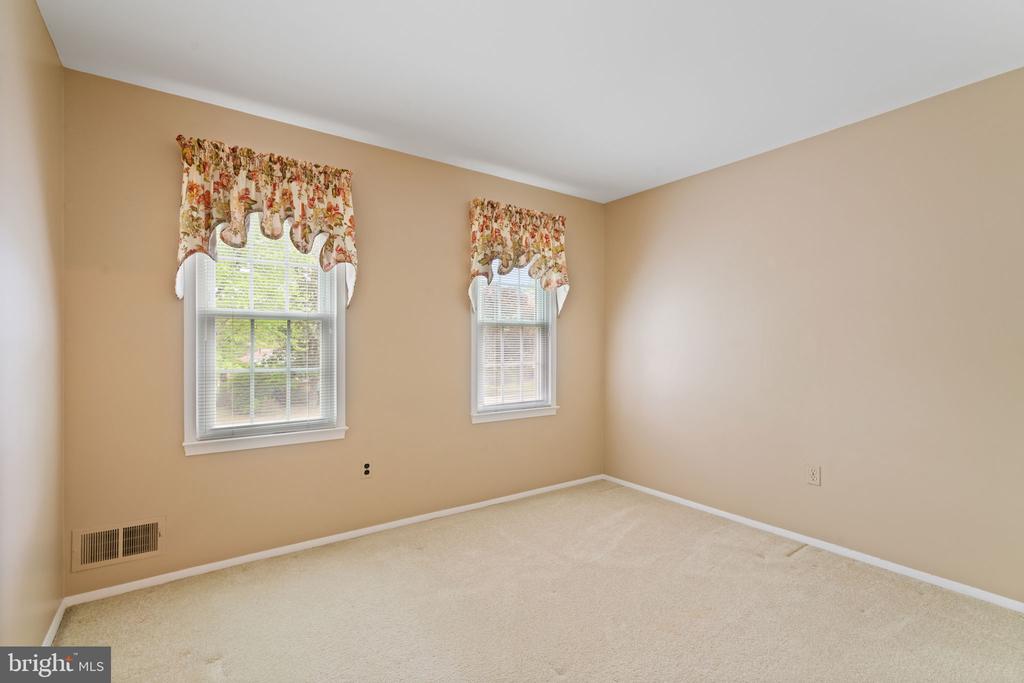
Empty bedroom with beige walls, light carpet, and two windows with floral valances.
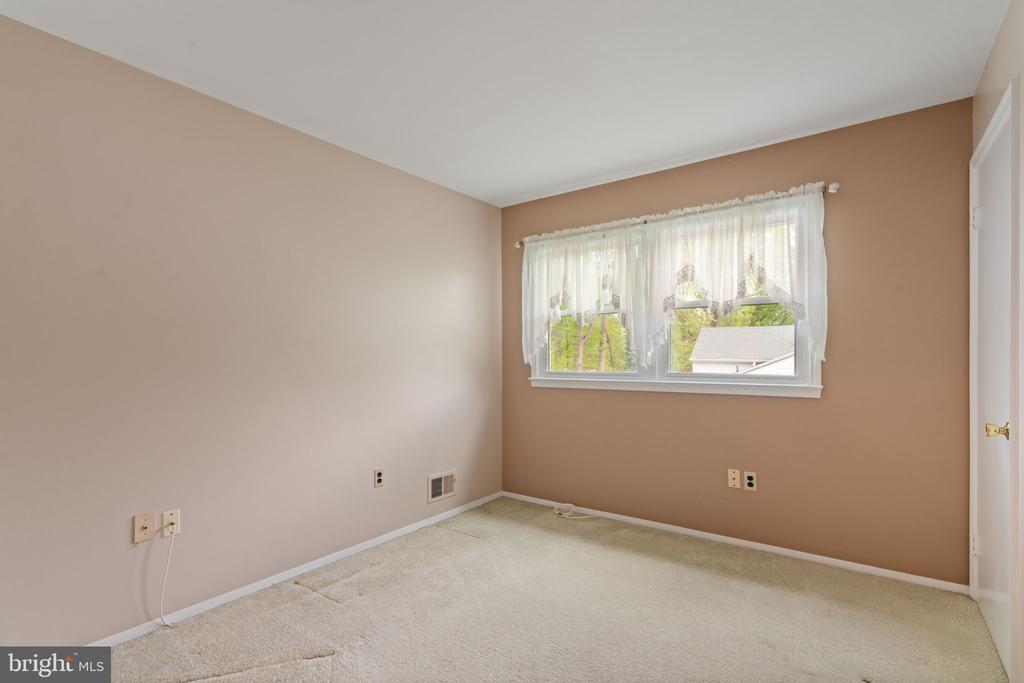
Empty carpeted bedroom with beige walls and a curtained window.
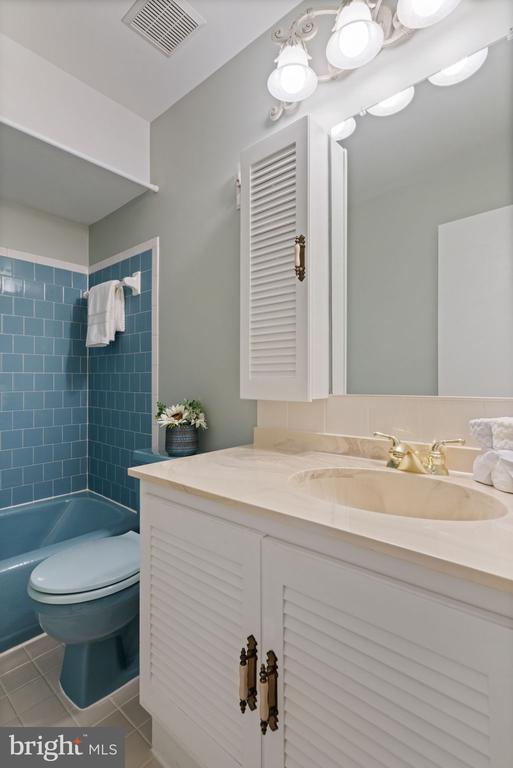
Bathroom with a white louvered vanity, oval sink, and blue tiled walls beside a matching blue toilet.
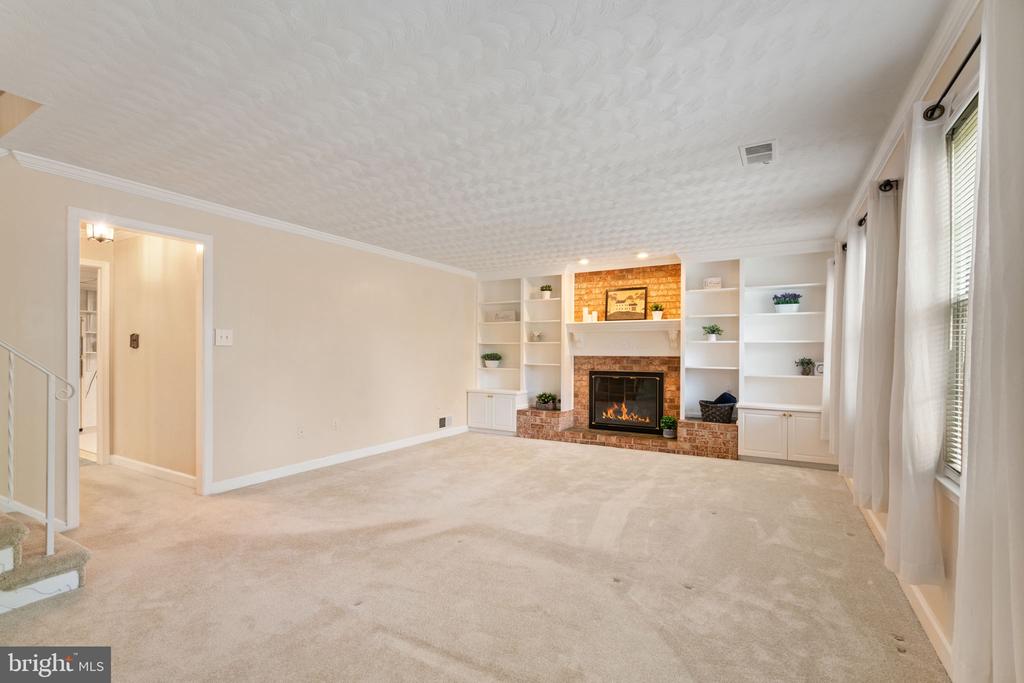
Mostly vacant living room with a brick fireplace, white built-ins, and tall curtained windows.
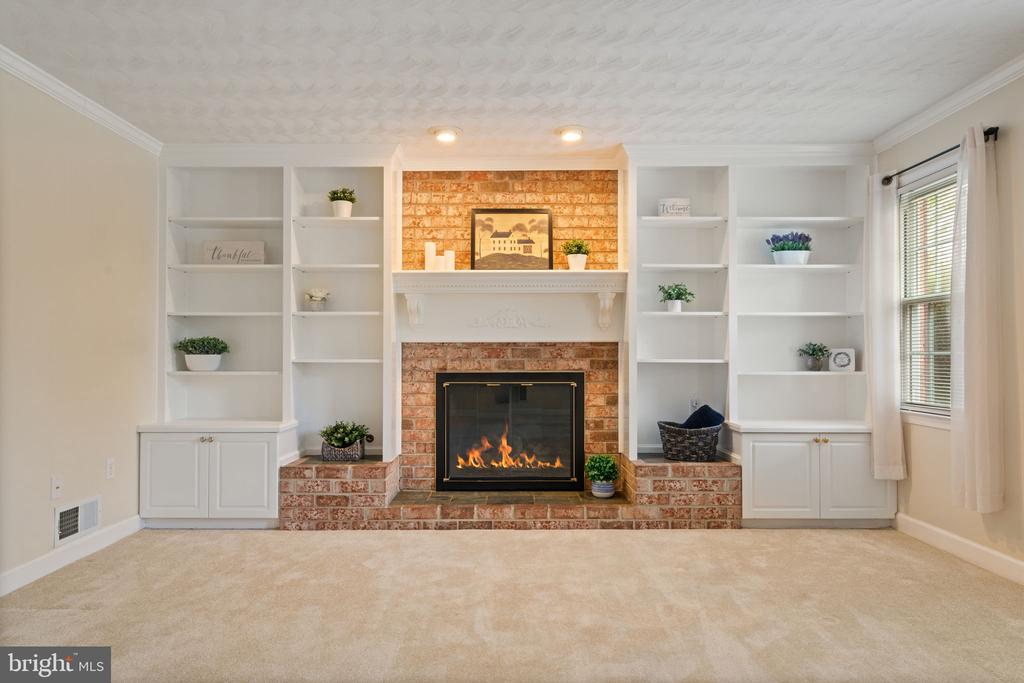
Living room with a brick fireplace, white built-in shelves, and beige carpet.
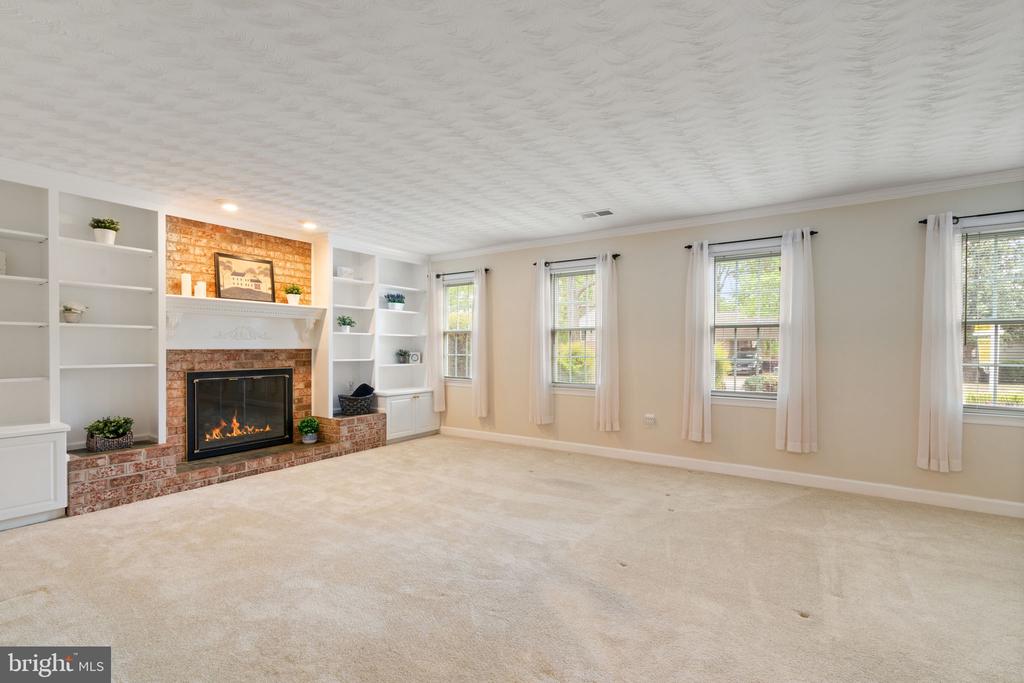
Unfurnished living room with a brick fireplace, built-in shelving, and tall curtained windows.
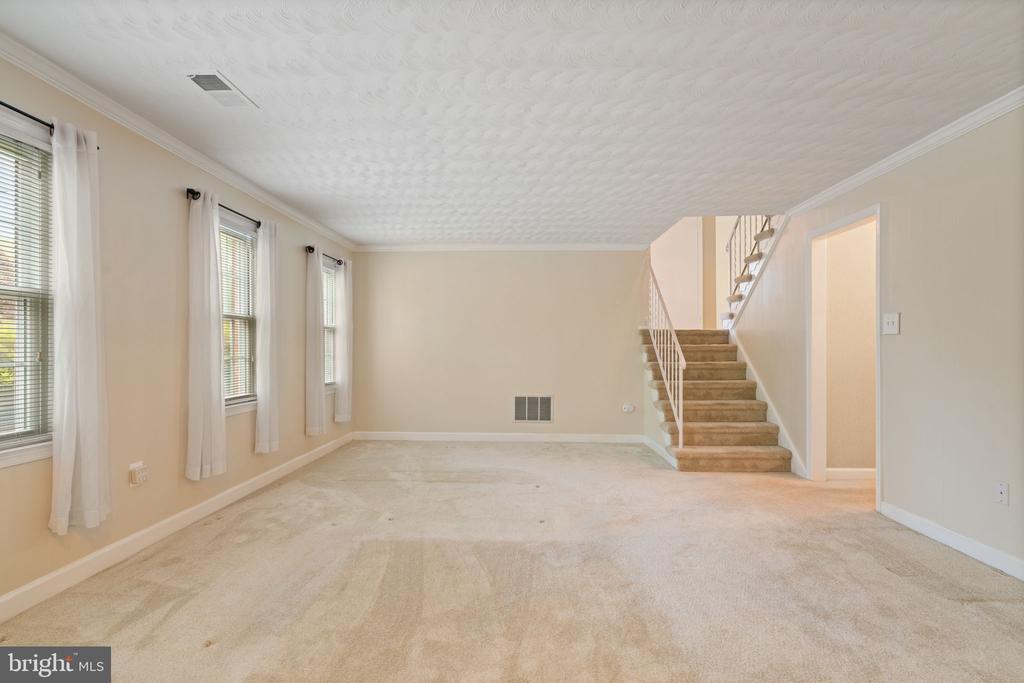
Empty carpeted living room with three curtained windows and stairs to the upper floor.
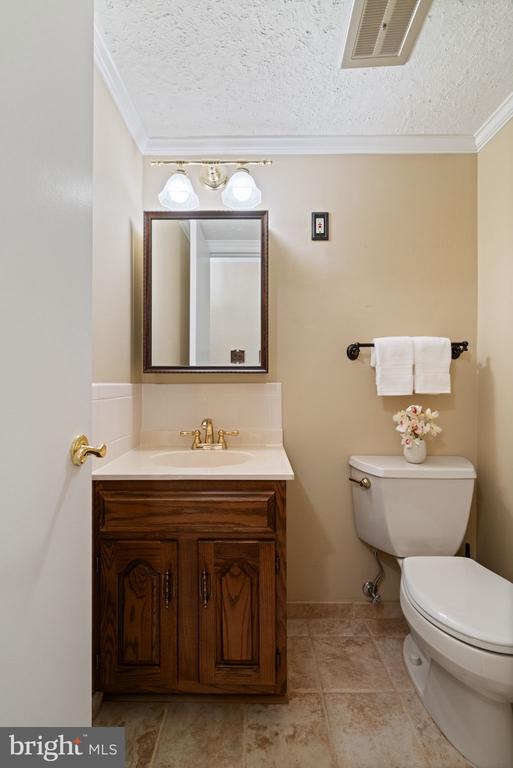
Bathroom with a dark wood vanity, framed mirror, and white toilet topped with flowers.
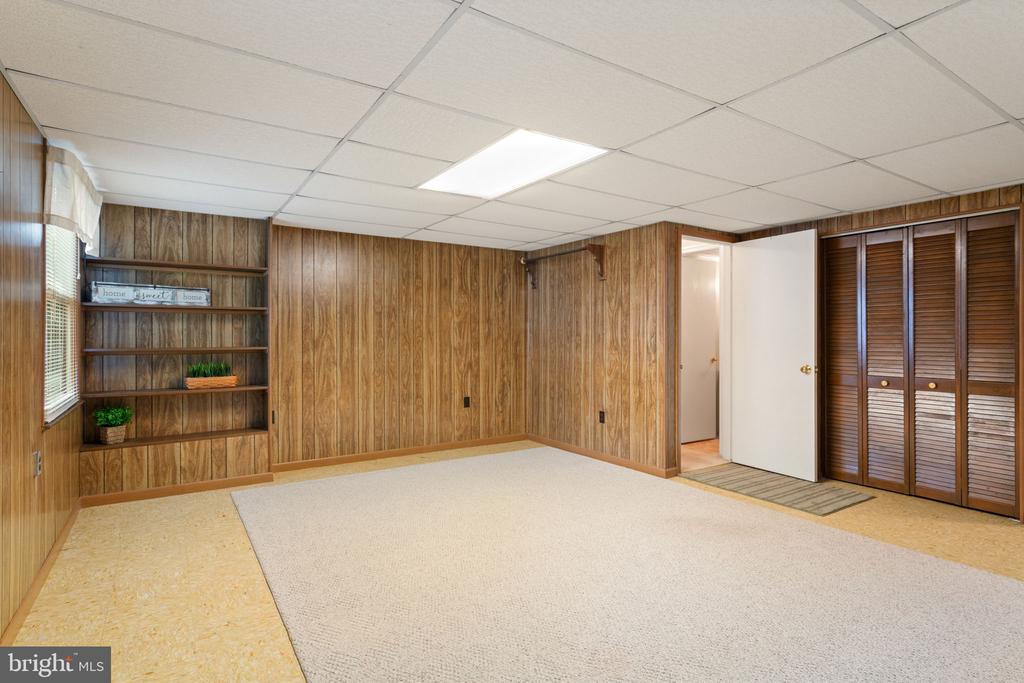
Basement room with wood-paneled walls, built-in shelves, and a large carpeted area.
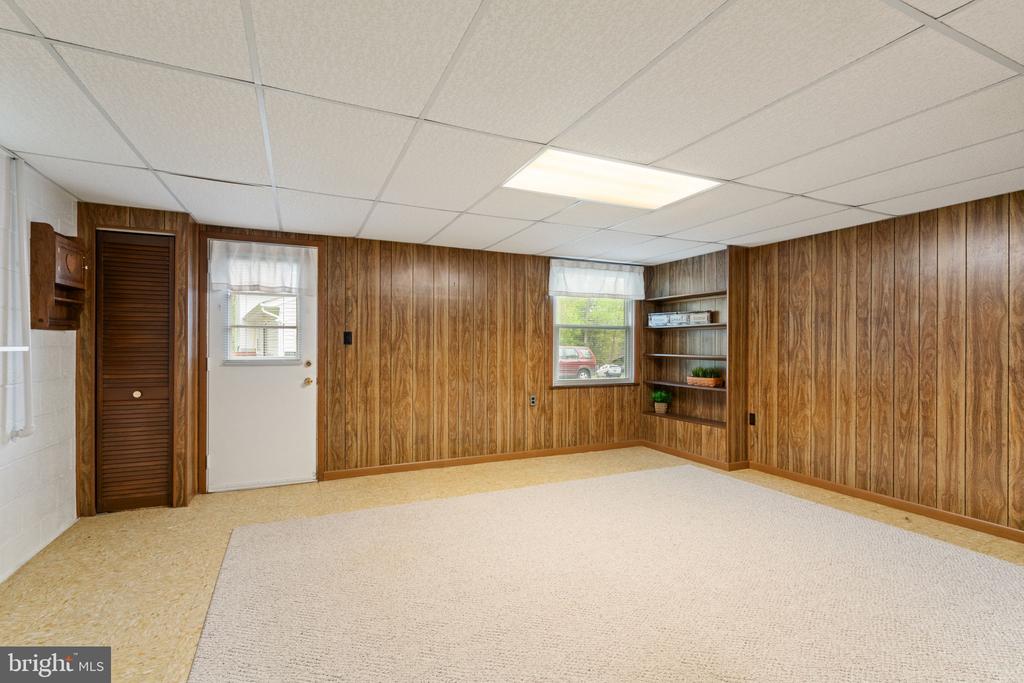
Unfurnished carpeted room with wood-paneled walls, built-in shelves, and a suspended ceiling.
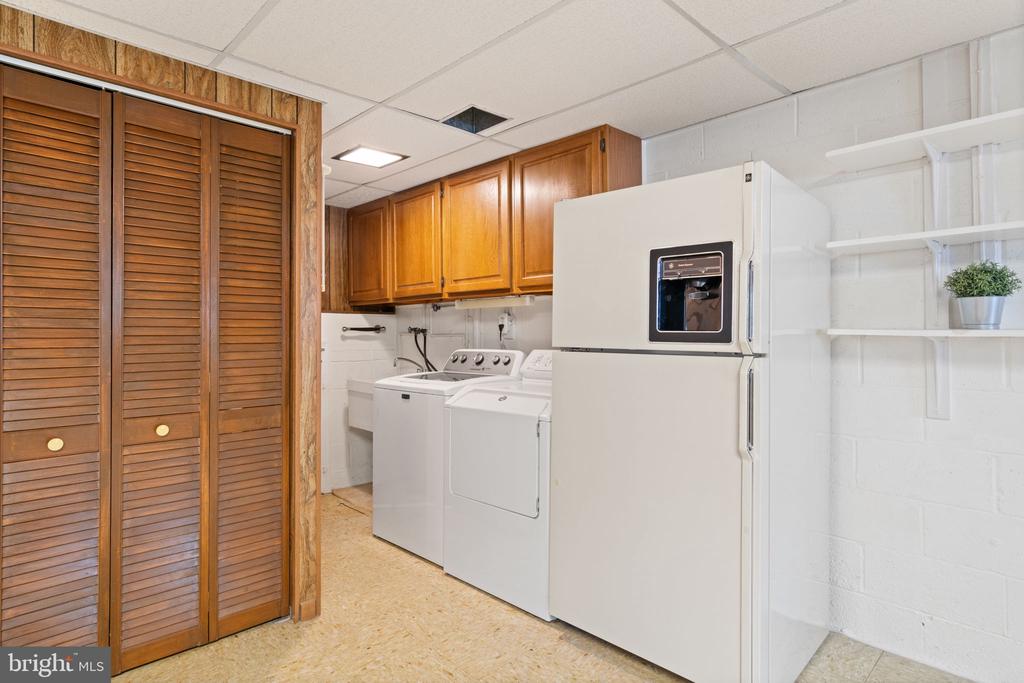
Laundry room with washer and dryer, wood cabinets, a large refrigerator, and open shelving.
Home’s rear and side exterior with a raised wooden deck and broad green lawn.
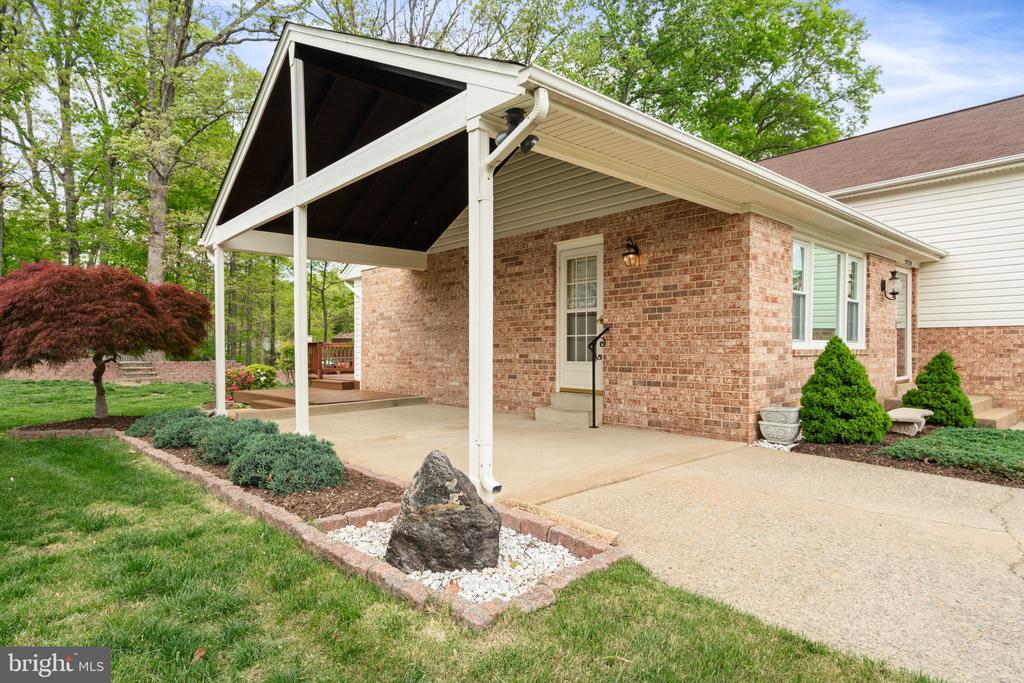
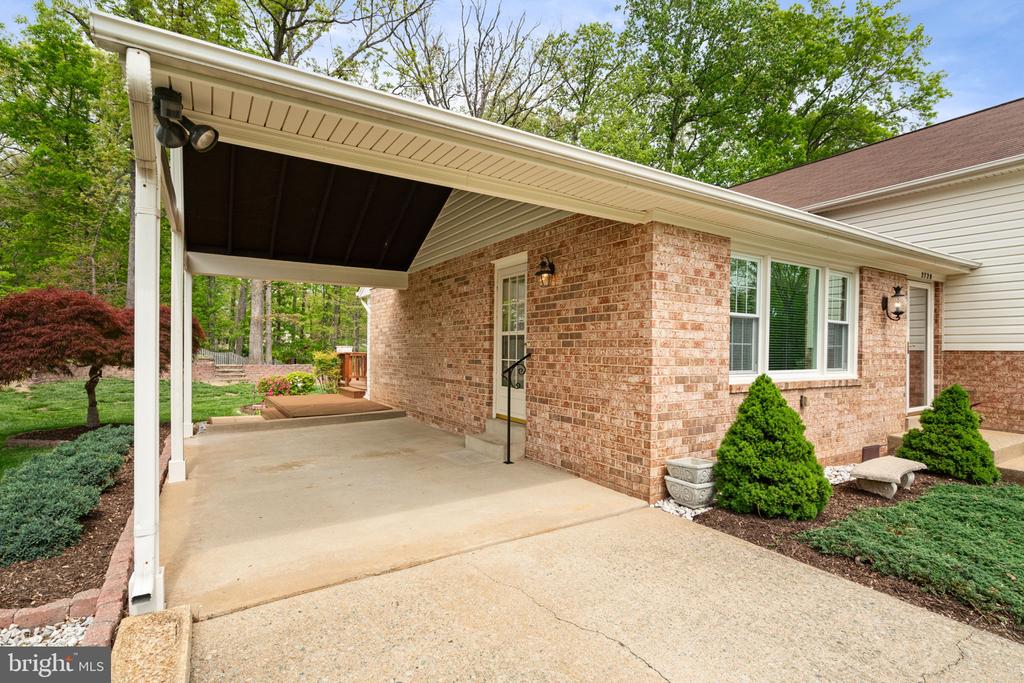
Brick home's exterior with a large white covered porch and landscaped front yard.
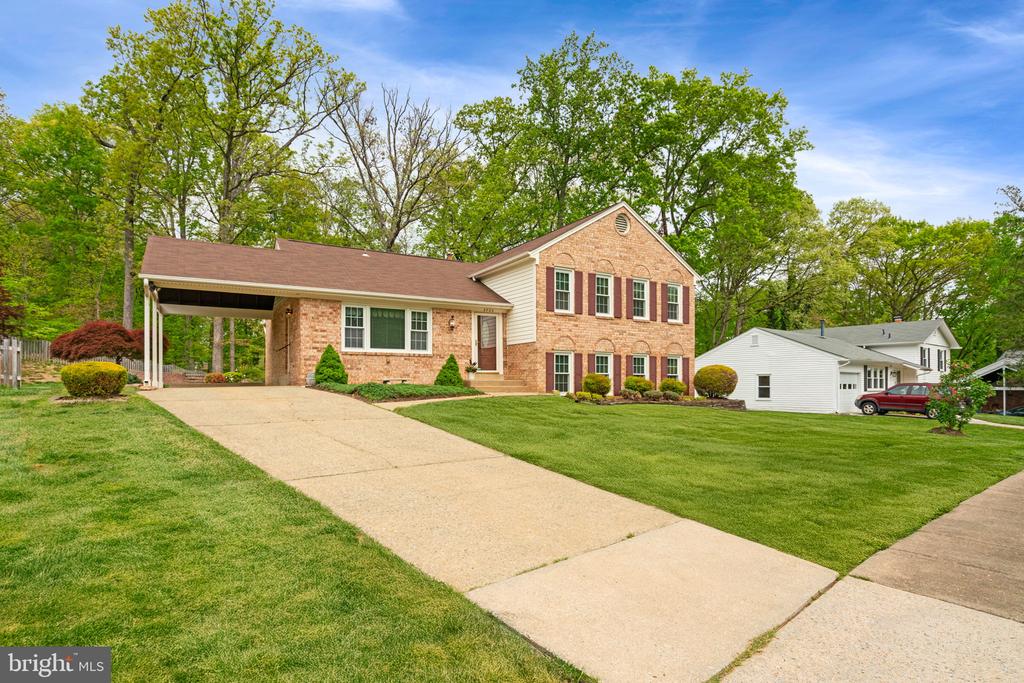
Brick home with a covered carport, concrete driveway, and landscaped front yard.
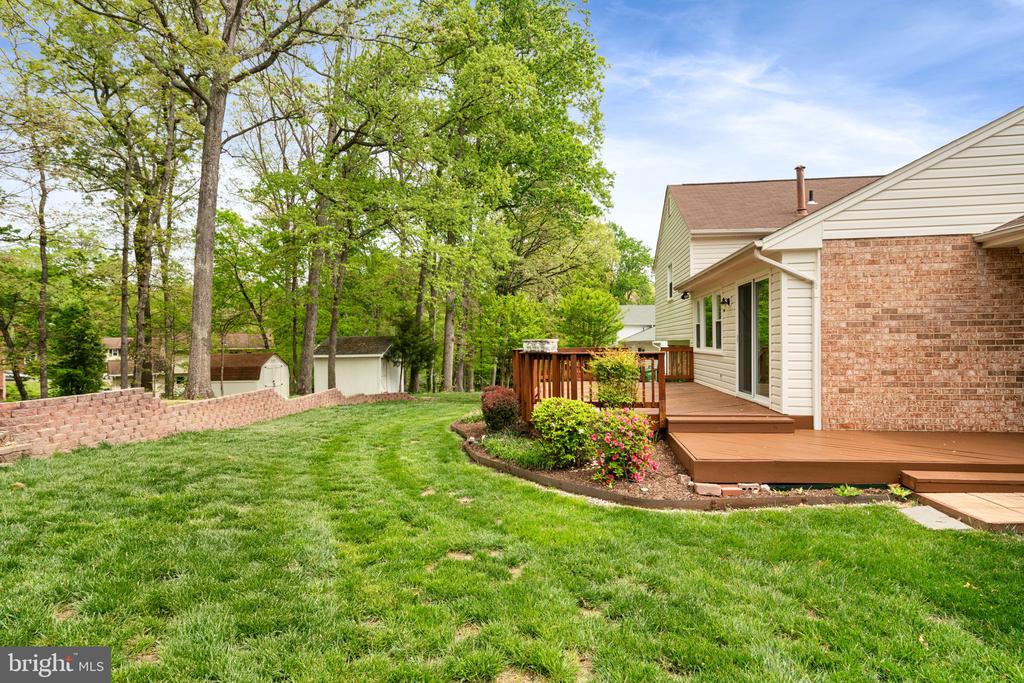
House’s rear deck overlooks a broad lawn bordered by mature trees and a low brick wall.
House exterior with a raised wooden deck and broad green lawn.
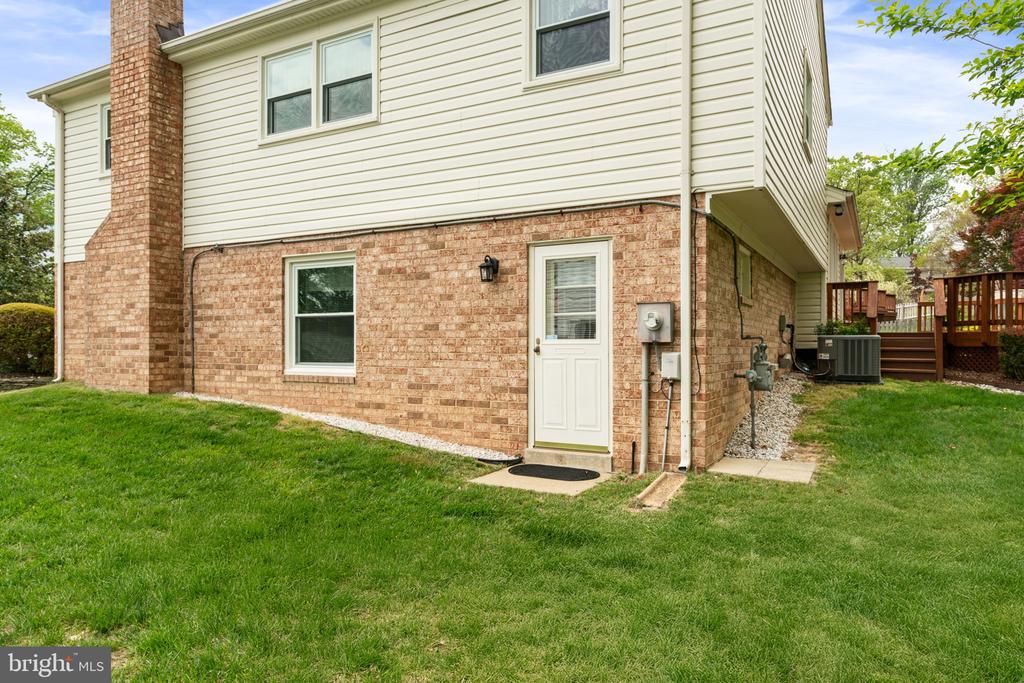
Rear exterior with a white door, brick lower level, light siding, and broad lawn.
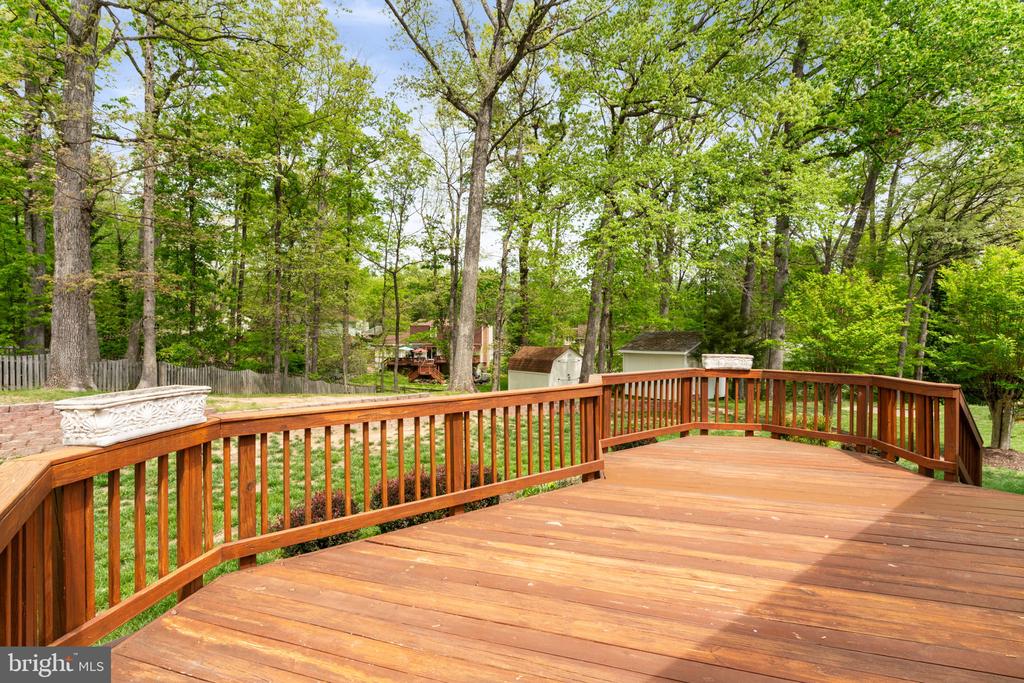
Wooden deck overlooking a leafy backyard with tall trees and sheds.
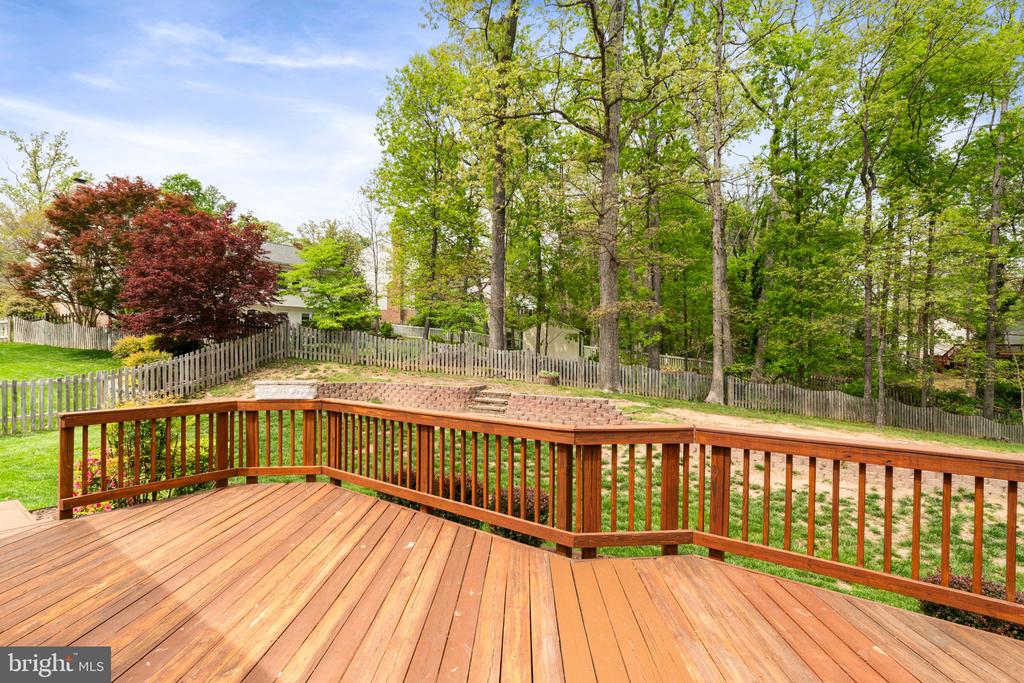
Wooden deck overlooking a fenced, tree-lined backyard with a brick retaining wall.
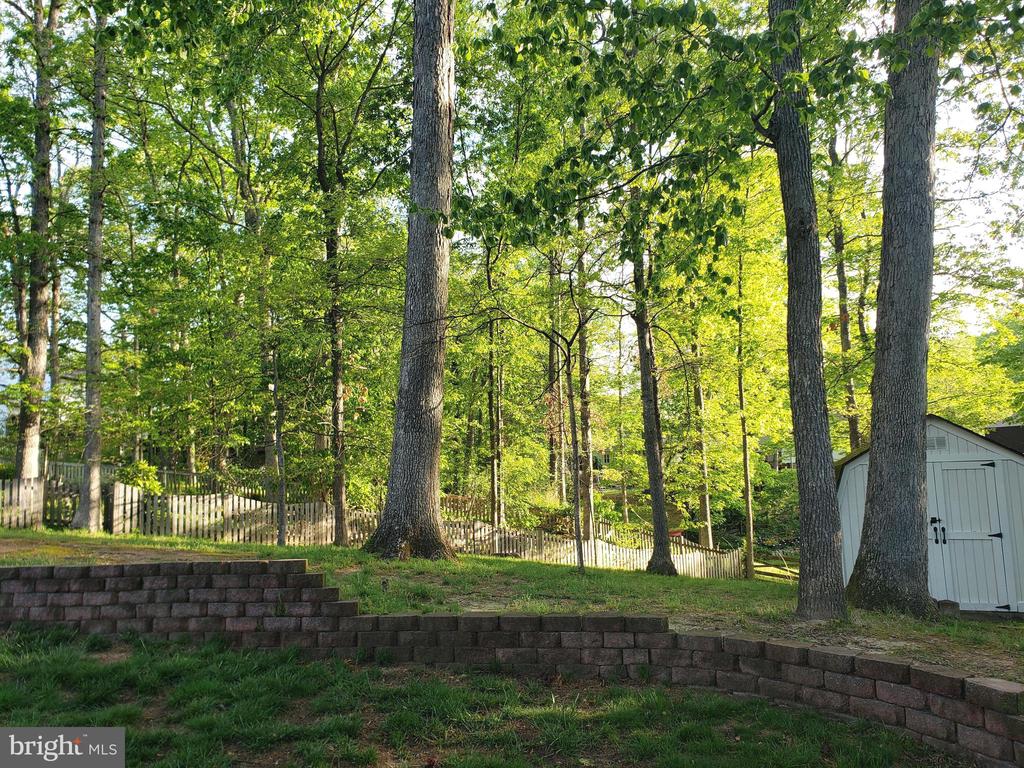
Wooded yard with mature trees, a curved retaining wall, picket fence, and white storage shed.
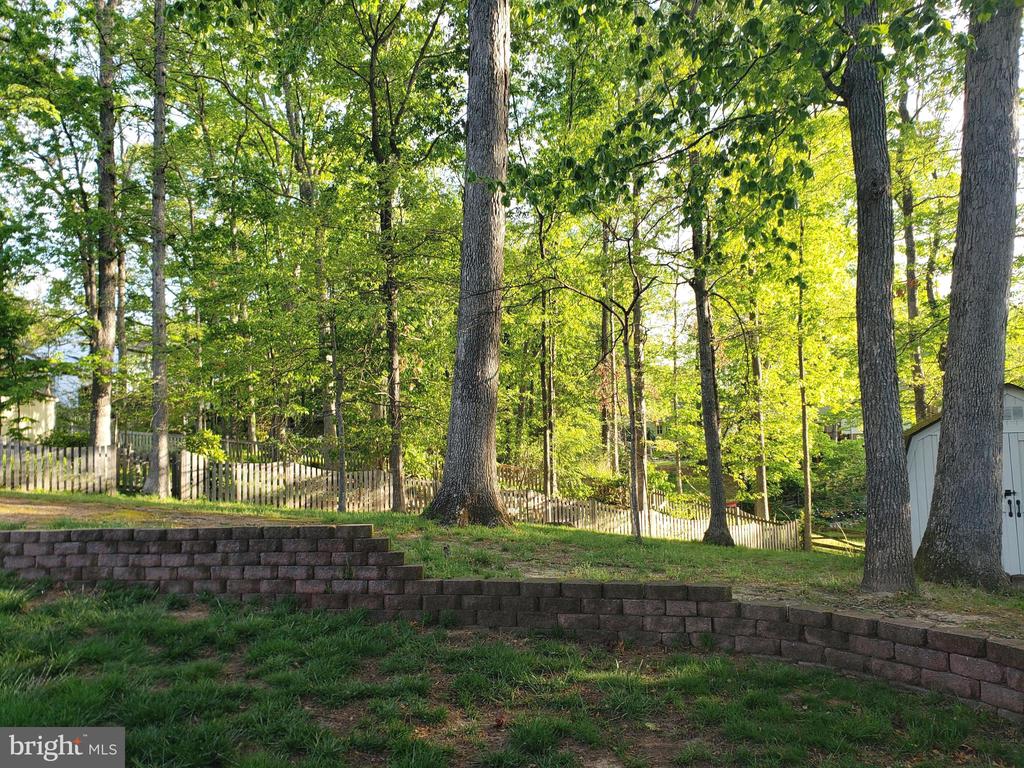
Wooded backyard with a sloped lawn, block retaining wall, picket fence, and partial shed.
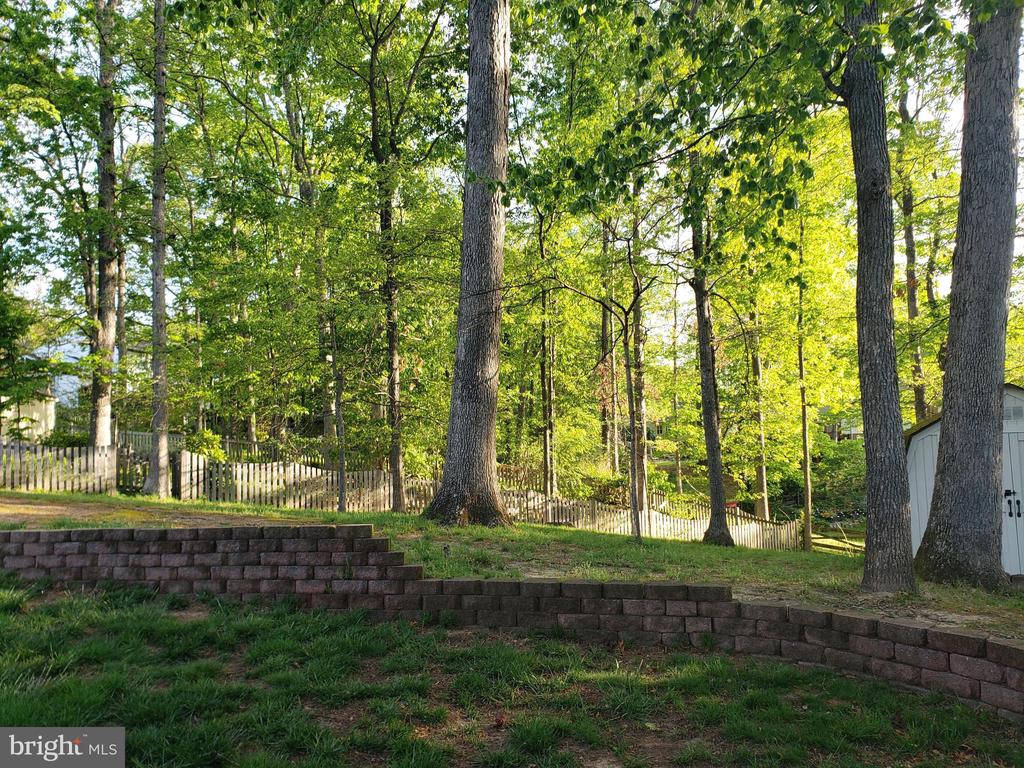
Wooded backyard with mature trees, a grassy slope, and a low block retaining wall.
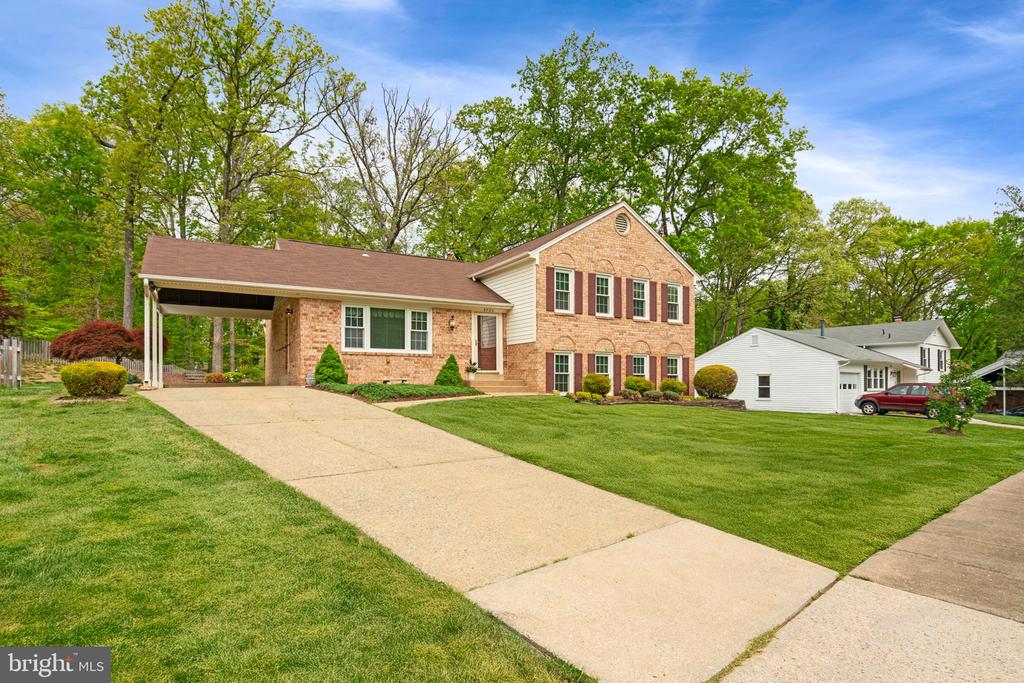
Brick two-story home with a covered carport, wide driveway, and landscaped front lawn.
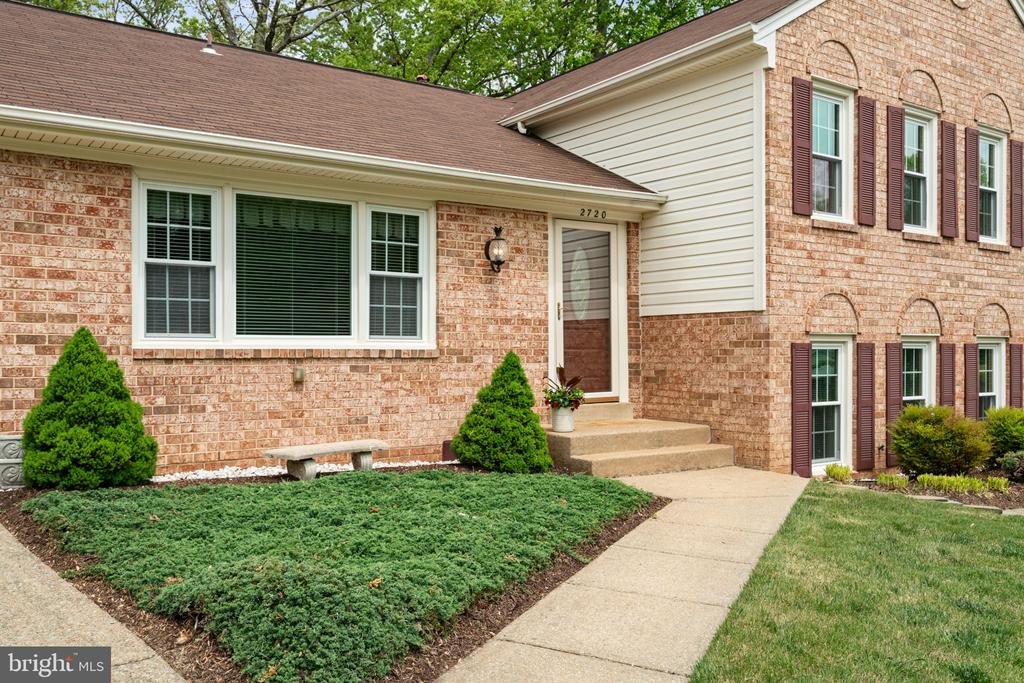
Brick home with burgundy shutters, landscaped front yard, and a walkway leading to the entry.
Two-story brick-and-siding home with attached carport, broad driveway, and landscaped lawn.
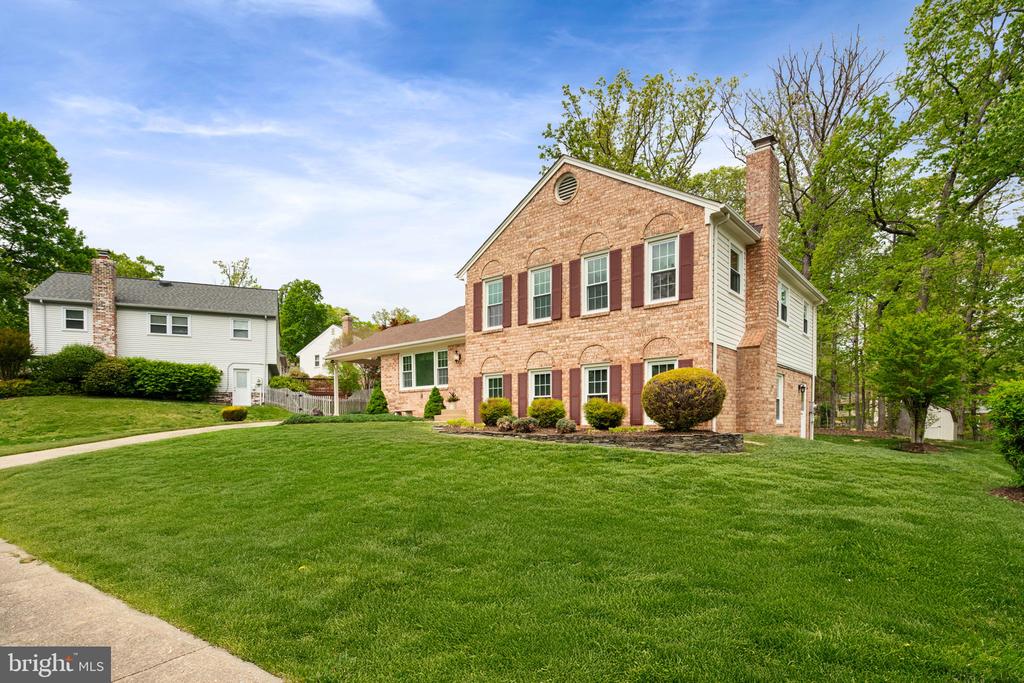
Two-story brick house with burgundy shutters and a broad green lawn.
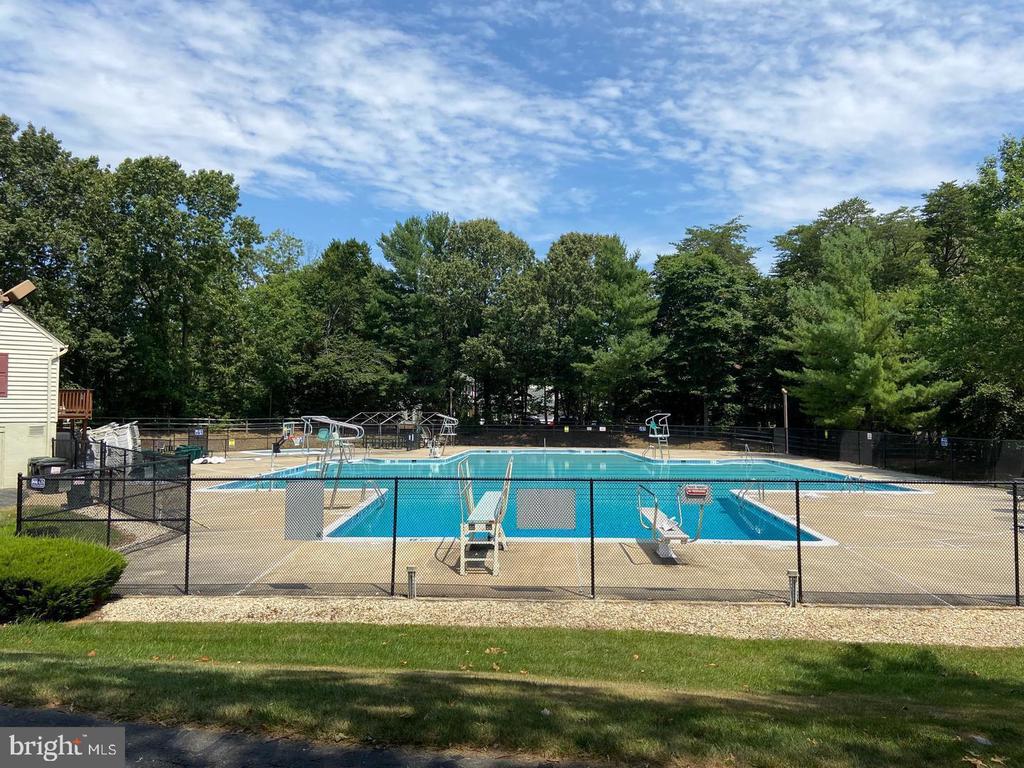
Outdoor swimming pool with a diving board, safety fencing, and trees beyond the deck.
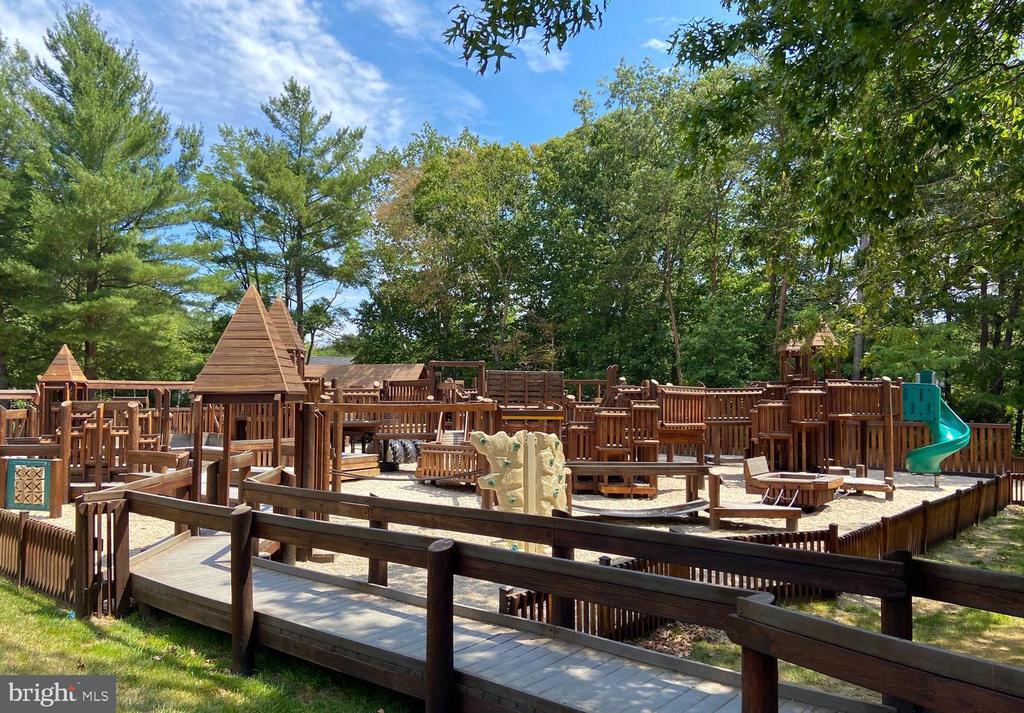
Outdoor playground with extensive wooden play structures, a climbing wall, and a green slide among trees.
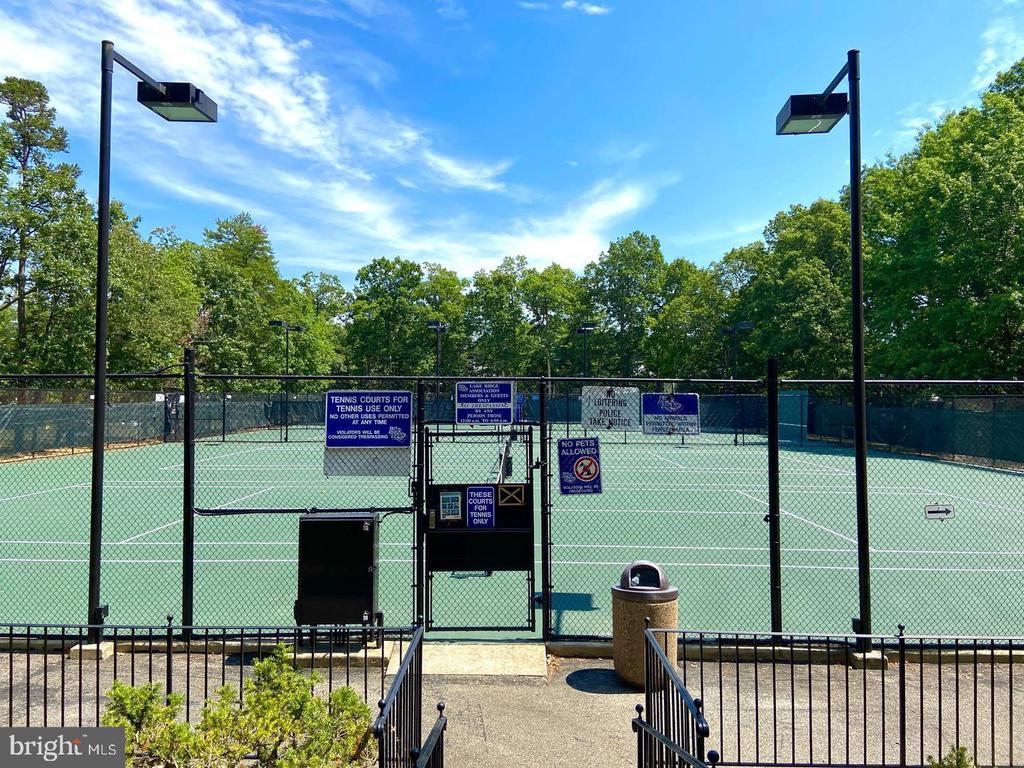
Fenced tennis courts with entrance signs and trees beyond.
Lake Ridge Park Golf & Marina entrance sign among trees and ornamental grasses.
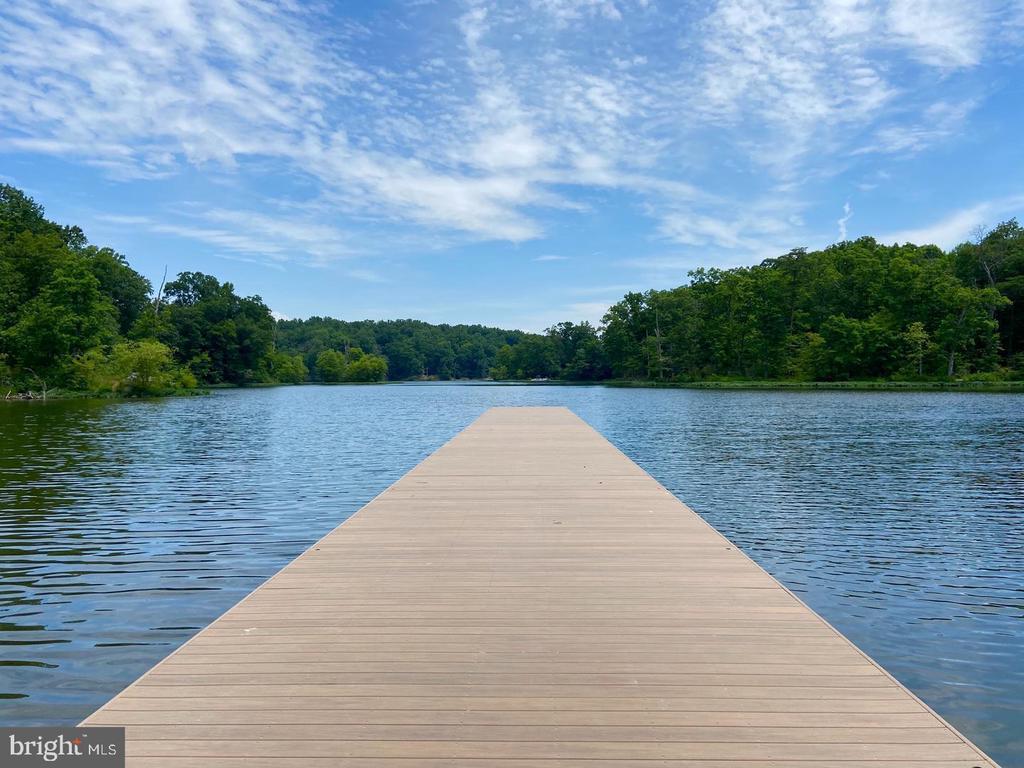
Wooden dock extends into a lake bordered by dense green trees.
SEE ALL PHOTOS
Brick two-story home with landscaped lawn, bright furnished living rooms, and a rear deck.
Living room with a white sectional, blue armchairs, and large windows overlooking trees.
Kitchen and dining area with wood cabinets, hardwood floors, and a set round table.
Living room with a brick fireplace, built-in shelves, gray sofas, and tall windows.
Rear of a beige-sided and brick home with a wooden deck and covered carport.
Kitchen with reddish-brown cabinets, white counters, and black appliances, opening to a dining area and deck.
Kitchen with cherry cabinets, a black gas range, and a doorway to a deck.
Kitchen with dark wood cabinets, a black gas range, and hardwood floors beside a windowed dining area.
Kitchen with reddish-brown wood cabinets, a gas range, hardwood floors, and a wide window with a patterned valance.
Kitchen with cherry cabinets, a black refrigerator, and hardwood floors opening to a tiled foyer.
Empty dining area with hardwood floors, large windows, floral valances, and adjacent wood kitchen cabinets.
Empty room with reddish-brown wood floors, a ceiling fan, and a wide window with patterned valance.
Empty carpeted living room with a chandelier, wide windows, and a sliding glass door to the deck.
Empty living and dining area with cream carpeting, a chandelier, tiled foyer, and kitchen doorway.
Empty dining room with a crystal chandelier and sliding glass door to a deck.
Empty tiled foyer with an oval-glass front door and carpeted staircase.
Vacant living room with beige carpet opening to a tiled entry foyer and glass-inset front door.
Two-story foyer with carpeted staircase, tiled entry, and living area fireplace with built-in shelving.
Staged bedroom with a king bed, tufted bench, and wood dresser beneath two curtained windows.
Empty bedroom with beige walls, two lace-curtained windows, and a ceiling fan.
Vacant bedroom with beige carpet, ceiling fan, lace-curtained window, and open bathroom doorway.
Empty walk-in closet with beige carpet, white walls, and overhead wire shelving and hanging rods.
Bathroom with a white vanity, large mirror, gold-tone faucets, and adjacent toilet.
Unfurnished bedroom with cream carpet, three curtained windows, and white wall shelves.
Empty bedroom with beige carpet, white closet doors, and a window with lace curtains.
Empty bedroom with beige walls, light carpet, and two windows with floral valances.
Empty carpeted bedroom with beige walls and a curtained window.
Bathroom with a white louvered vanity, oval sink, and blue tiled walls beside a matching blue toilet.
Mostly vacant living room with a brick fireplace, white built-ins, and tall curtained windows.
Living room with a brick fireplace, white built-in shelves, and beige carpet.
Unfurnished living room with a brick fireplace, built-in shelving, and tall curtained windows.
Empty carpeted living room with three curtained windows and stairs to the upper floor.
Bathroom with a dark wood vanity, framed mirror, and white toilet topped with flowers.
Basement room with wood-paneled walls, built-in shelves, and a large carpeted area.
Unfurnished carpeted room with wood-paneled walls, built-in shelves, and a suspended ceiling.
Laundry room with washer and dryer, wood cabinets, a large refrigerator, and open shelving.
Home’s rear and side exterior with a raised wooden deck and broad green lawn.
Brick home's exterior with a large white covered porch and landscaped front yard.
Brick home with a covered carport, concrete driveway, and landscaped front yard.
House’s rear deck overlooks a broad lawn bordered by mature trees and a low brick wall.
House exterior with a raised wooden deck and broad green lawn.
Rear exterior with a white door, brick lower level, light siding, and broad lawn.
Wooden deck overlooking a leafy backyard with tall trees and sheds.
Wooden deck overlooking a fenced, tree-lined backyard with a brick retaining wall.
Wooded yard with mature trees, a curved retaining wall, picket fence, and white storage shed.
Wooded backyard with a sloped lawn, block retaining wall, picket fence, and partial shed.
Wooded backyard with mature trees, a grassy slope, and a low block retaining wall.
Brick two-story home with a covered carport, wide driveway, and landscaped front lawn.
Brick home with burgundy shutters, landscaped front yard, and a walkway leading to the entry.
Two-story brick-and-siding home with attached carport, broad driveway, and landscaped lawn.
Two-story brick house with burgundy shutters and a broad green lawn.
Outdoor swimming pool with a diving board, safety fencing, and trees beyond the deck.
Outdoor playground with extensive wooden play structures, a climbing wall, and a green slide among trees.
Fenced tennis courts with entrance signs and trees beyond.
Lake Ridge Park Golf & Marina entrance sign among trees and ornamental grasses.
Wooden dock extends into a lake bordered by dense green trees.
Sold

2720 CRABAPPLE COURT

2720 CRABAPPLE COURT, WOODBRIDGE, VA 22192

$615,000
Welcome to your dream home nestled on a large beautifully landscaped lot! This charming four-bedroom, two-and-a-half-bathroom residence is primed to impress with a myriad of features designed for comfort and functionality. Hardwood floors are hiding beneath the carpeting on the main and upper levels. Step inside to an inviting entrance foyer, a formal living room with crown molding and a large picture window which bathes the room with natural light and seamlessly connects to the dining room complete with sliding glass doors that lead to a stunning custom deck. The eat-in kitchen, boasts corian countertops, wood flooring, custom blinds and a handy pantry. Lower level features a warm family room, where built-in bookcases and a cozy fireplace invite you to relax, you will also find another flexible space--perfect as an office or game room plus a half bath. Upstairs, comfort continues in the primary bedroom featuring a remodeled en-suite bathroom and a walk-in closet. Three more sizeable bedrooms ensure plenty of space for family and guests, with a full bathroom conveniently located off the hallway. This home also comes with a unique crawl space with concrete floor-a perfect solution for extra storage. Outdoors, the professional landscaping frames a spacious backyard, ideal for entertaining or enjoying quiet mornings. Additional outdoor perks include a storage shed. Living here means you're in proximity to top-notch community features including multiple pools , community centers, recreational courts (tennis, pickleball, basketball, volleyball), a boat ramp, playgrounds, fitness stations, sports fields and county trails-- all spread throughout the Lake Ridge community. While Lake Ridge Park and Marina provide a serene escape for outdoor enthusiasts. With easy access to essential amenities like grocery stores, restaurants, Commuter Lots, and VRE your new home balances seclusion with accessibility. Your dream home awaits!

4
beds

3
baths

2,118 Sq.Ft. LIVING AREA

0.33 Acres lot

Meghan Wasinger

Meghan Wasinger

Features & Amenities

Interior

  • total bedrooms4
  • Total bathrooms3
  • full bathrooms2
  • half bathroom1
  • APPLIANCES Dishwasher, Disposal, Dryer, Icemaker, Microwave, Refrigerator, Stove, Washer, Oven/Range - Gas
  • other interior Features Attic/House Fan, Crown Moldings, Formal/Separate Dining Room, Kitchen - Eat-In, Kitchen - Table Space, Laundry Chute, Pantry, Primary Bath(s), Walk-in Closet(s), Upgraded Countertops, Window Treatments, Wood Floors

Area & Lot

  • Status Sold
  • Date Sold May 16, 2025
  • Living Area2,118 Sq.Ft.
  • Total Area2,270 Sq.Ft.
  • Lot Area0.33 Acres
  • MLS® IDVAPW2092030
  • TypeResidential
  • YEAR BUILT1973
  • Architecture StylesSplit Level
  • Elementary SchoolANTIETAM
  • Middle SchoolLAKE RIDGE
  • High SchoolWOODBRIDGE
  • School DistrictPRINCE WILLIAM COUNTY PUBLIC SCHOOLS

Exterior

  • STORIES3
  • water SourcePublic
  • PoolYes - Community
  • parkingAttached Carport
  • HEAT TYPEForced Air
  • AIR CONDITIONINGCentral A/C, Heat Pump(s), Attic Fan
  • sewerPublic Sewer
  • SubstructureBlock
  • Disability FeaturesNone
  • HOA AmenitiesBasketball Courts, Jog/Walk Path, Pool - Outdoor, Swimming Pool, Tennis Courts, Tot Lots/Playground, Volleyball Courts

Financial

  • Sales Price$615,000
  • Real Estate Tax $5,096/yr
  • HOA $72/mo
  • Zoning RPC

Get your home sold fast and for Top Dollar!

Listing your home doesn't have to be stressful or overwhelming! You can count on great service with years of experience through each transaction. Contact me today to determine the next steps in fulfilling this rewarding experience.

Follow Me on Instagram