24467 MINT JULEP LANE
Leased

24467 MINT JULEP LANE

24467 MINT JULEP LANE, ALDIE, VA 20105

$5,000/month
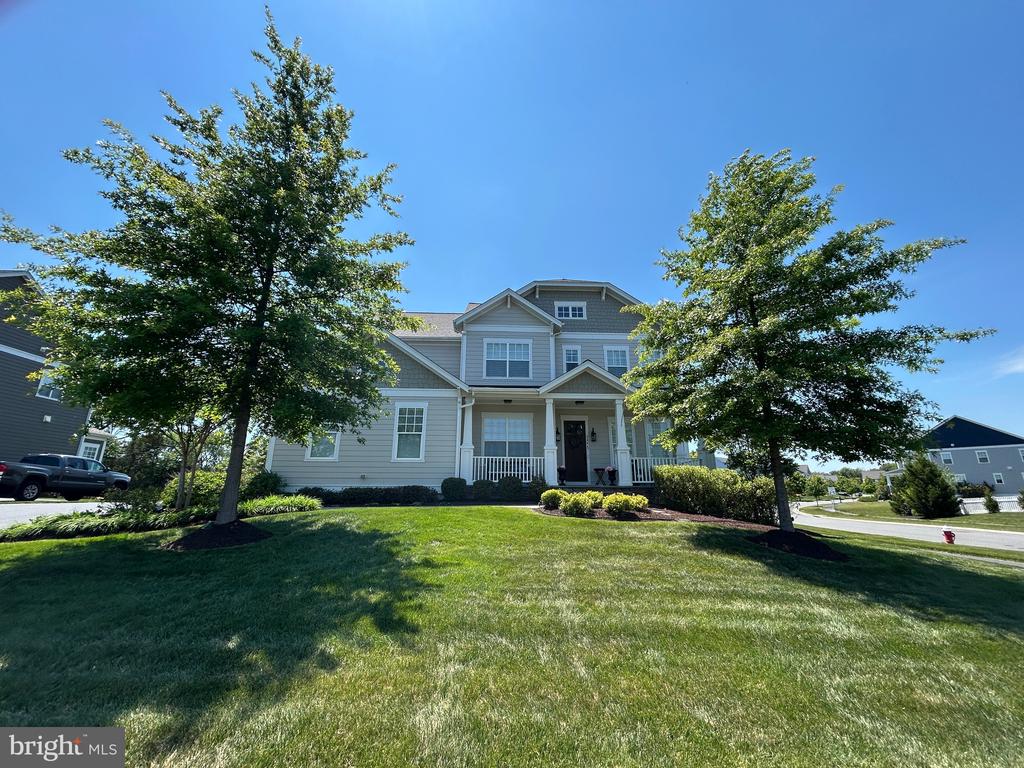
Absolutely stunning home in Willowsford! Relax on the flagstone front porch with your coffee in the morning and enjoy sunrise views and then in the evening enjoy sunset views on the back covered porch and deck. 3784 square feet on the top two floors includes 4 bedrooms and 3.5 baths. The open floor plan has a large gourmet kitchen with beautiful cabinetry, large island, upgraded Kitchen-Aid stainless appliances, walk-in pantry and a freestanding wine-beverage fridge. The kitchen opens up to the family room which has a stone front gas fireplace and is flooded with natural light. There is a butler's pantry off the kitchen which leads to the dining room. A sitting room is located just off the foyer and has glass doors for privacy. The home office is located just off the family room and overlooks the backyard. The entire main level has hardwood floors. Laundry is conveniently located on the upper level. Primary bedroom features a sitting room, luxurious bathroom with waterfall glass shower, free standing tub, linen closet, double sinks and huge closet with built-ins. Secondary bedrooms are large with ample closet space. The covered back deck is truly an amazing space to relax. Existing furniture on front and back porch will stay with the house. Plantation shutters are installed throughout most of the house. Basement is unfinished. Willowsford is an amazing neighborhood with outstanding amenities including access to 2 resort style pools, 2 club houses, splash pad, fitness center, trails, parks and so much more. Owners will consider one dog under 40 lbs. No smoking. Excellent credit required. Everyone over age of 18 must apply. Minimum income $180,000.

4
beds

4
baths

3,784 Sq.Ft. LIVING AREA

0.59 Acres lot

Meghan Wasinger

Meghan Wasinger

Features & Amenities

Interior

  • total bedrooms4
  • Total bathrooms4
  • full bathrooms3
  • half bathroom1
  • Laundry room Upper Floor
  • Fireplace Gas/Propane
  • APPLIANCES Cooktop, Dryer, Refrigerator, Washer, Water Heater, Water Conditioner - Owned, Range Hood, Oven - Wall, Microwave, Extra Refrigerator/Freezer, Dishwasher, Disposal, Built-In Microwave
  • other interior Features Butlers Pantry, Floor Plan - Open, Pantry, Walk-in Closet(s)

Area & Lot

  • Status Leased
  • Date Leased July 14, 2026
  • Living Area3,784 Sq.Ft.
  • Total Area3,784 Sq.Ft.
  • Lot Area0.59 Acres
  • MLS® IDVALO2125440
  • TypeResidential
  • YEAR BUILT2017
  • Architecture StylesColonial
  • Elementary SchoolBUFFALO TRAIL
  • Middle SchoolMERCER
  • High SchoolJOHN CHAMPE
  • School DistrictLOUDOUN COUNTY PUBLIC SCHOOLS

Exterior

  • STORIES3
  • Garage Space2.0
  • water SourcePublic
  • PoolYes - Community
  • parkingAttached Garage
  • HEAT TYPEForced Air
  • AIR CONDITIONINGCentral A/C
  • sewerPublic Sewer
  • SubstructurePermanent
  • Disability FeaturesNone
  • HOA AmenitiesJog/Walk Path, Pool - Outdoor, Tot Lots/Playground, Fitness Center
  • security FeaturesNon-Monitored

Financial

  • Lease Price$5,000/mo
  • Zoning TR1UBF

Get your home sold fast and for Top Dollar!

Listing your home doesn't have to be stressful or overwhelming! You can count on great service with years of experience through each transaction. Contact me today to determine the next steps in fulfilling this rewarding experience.

Follow Me on Instagram