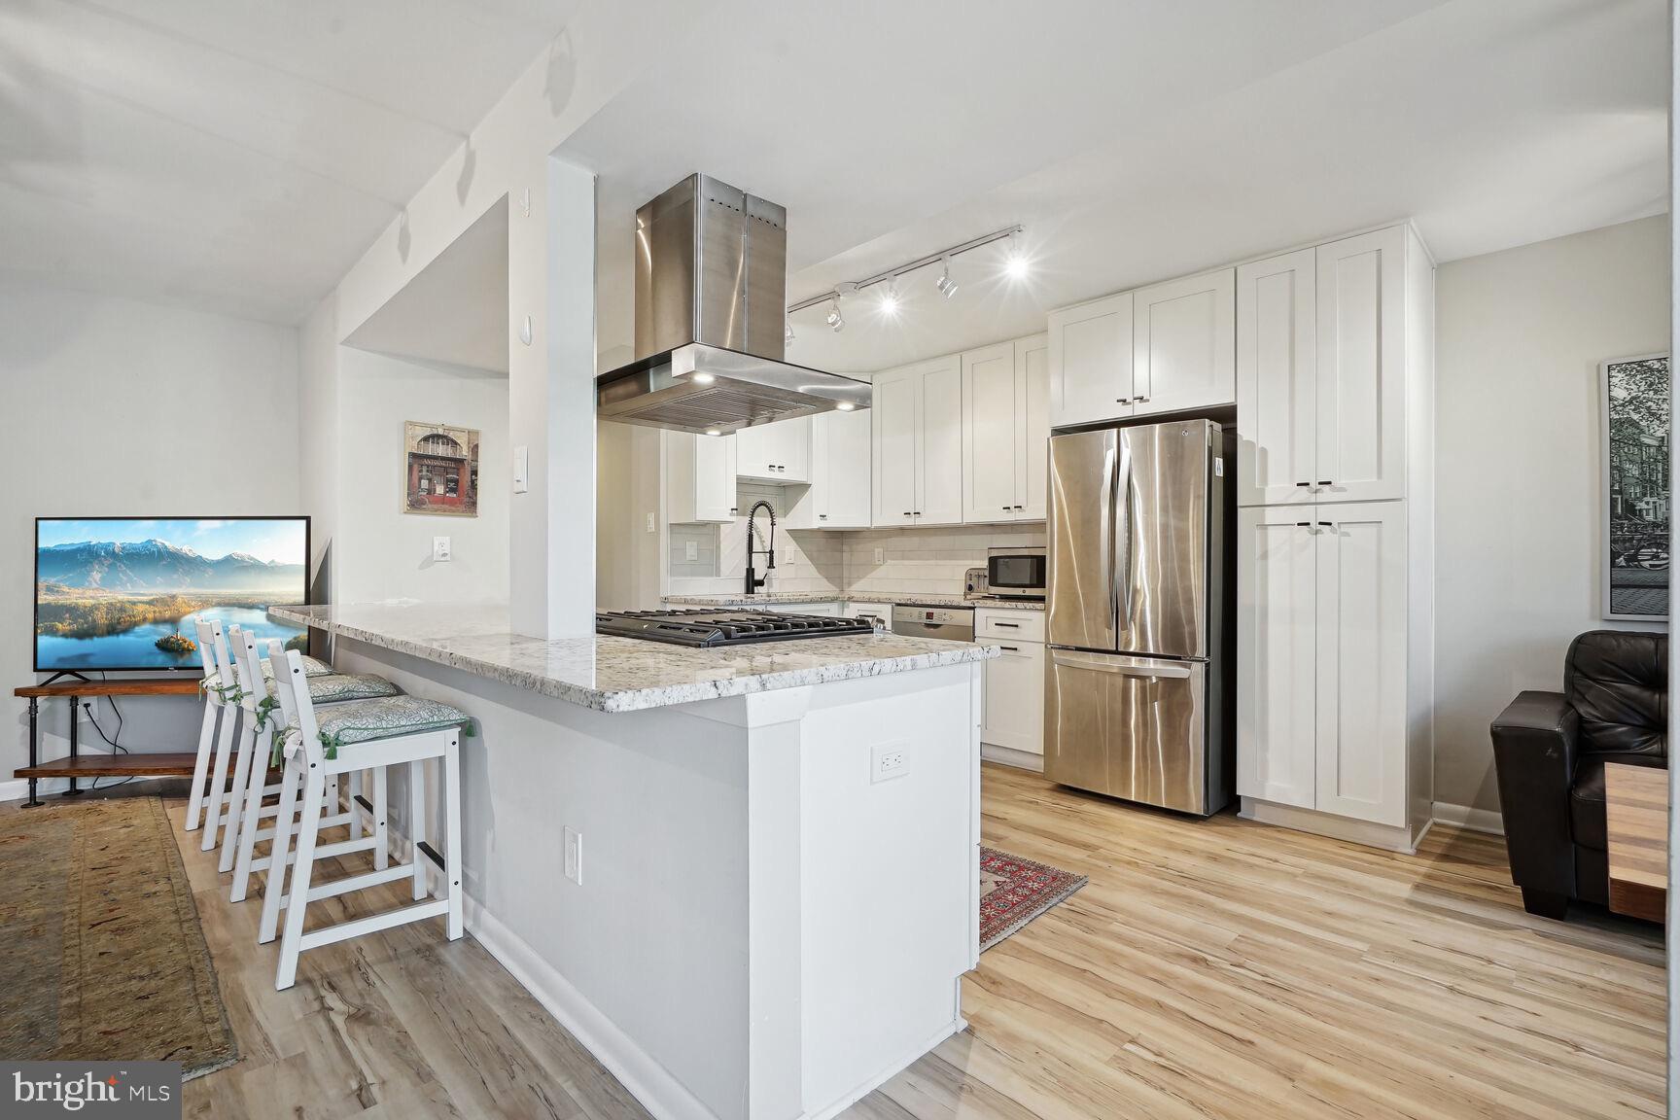
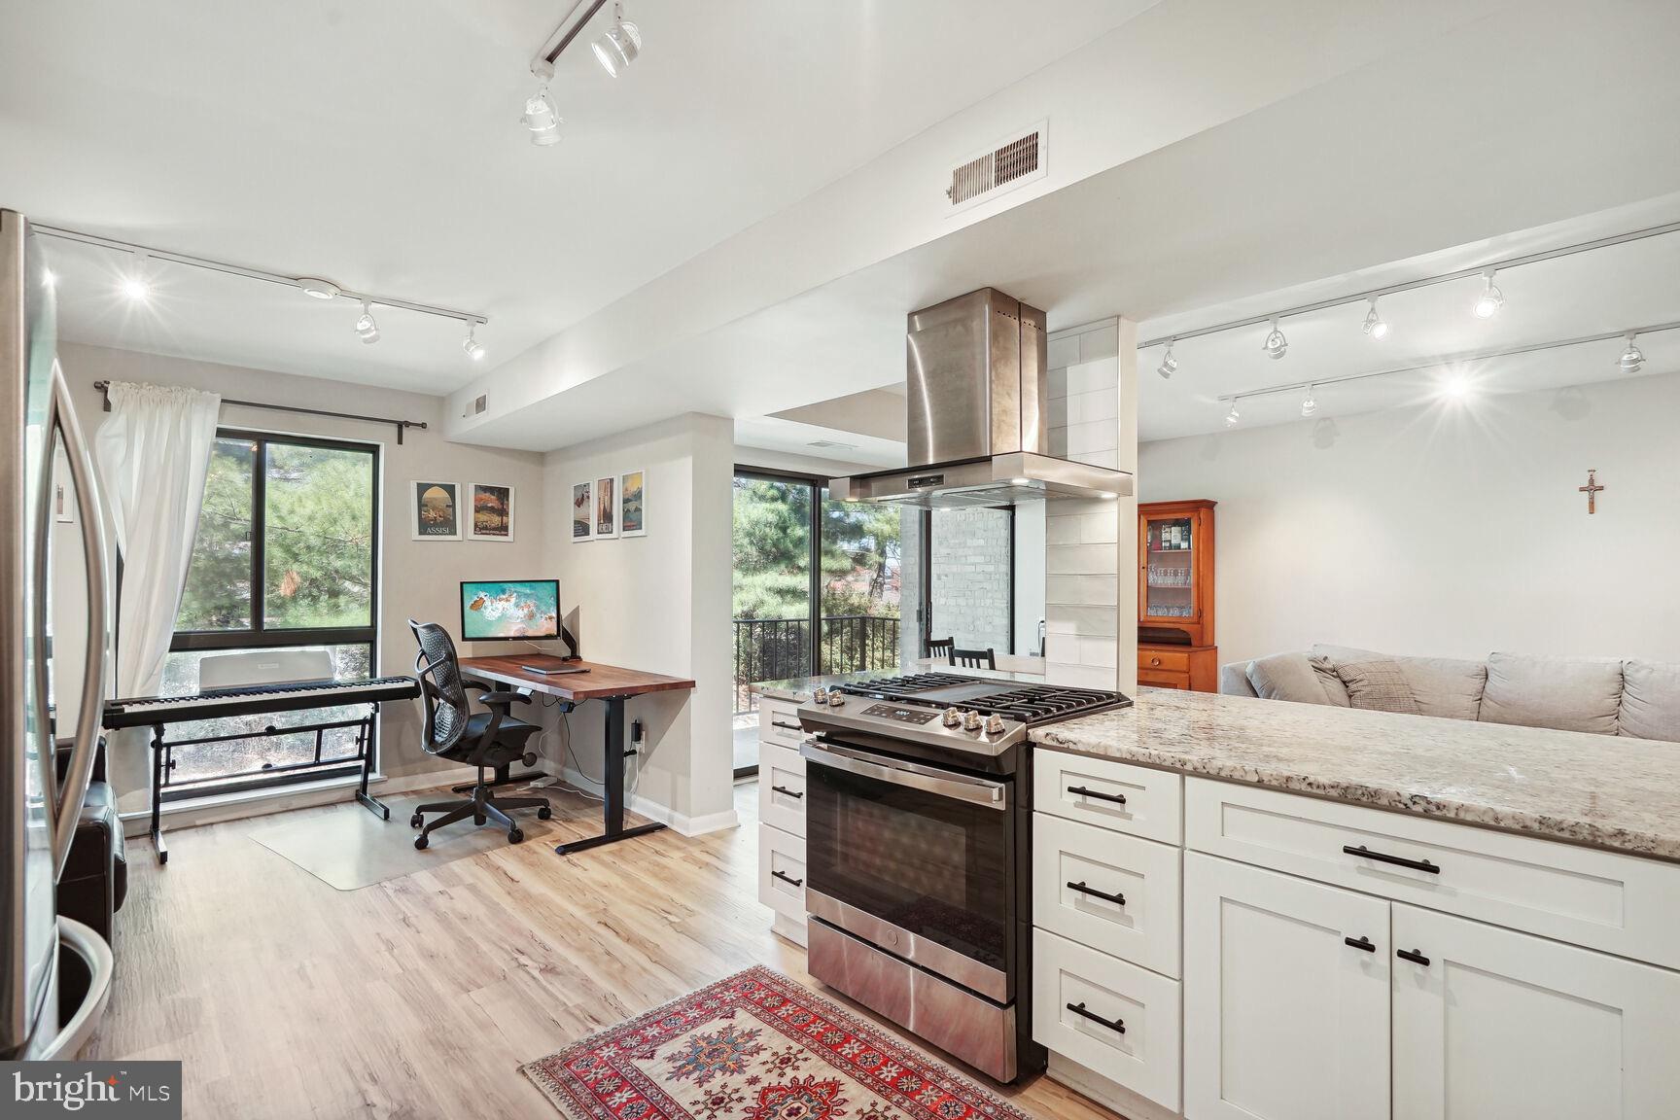
Updated kitchen with white cabinets, stainless appliances, and a large island with bar seating.
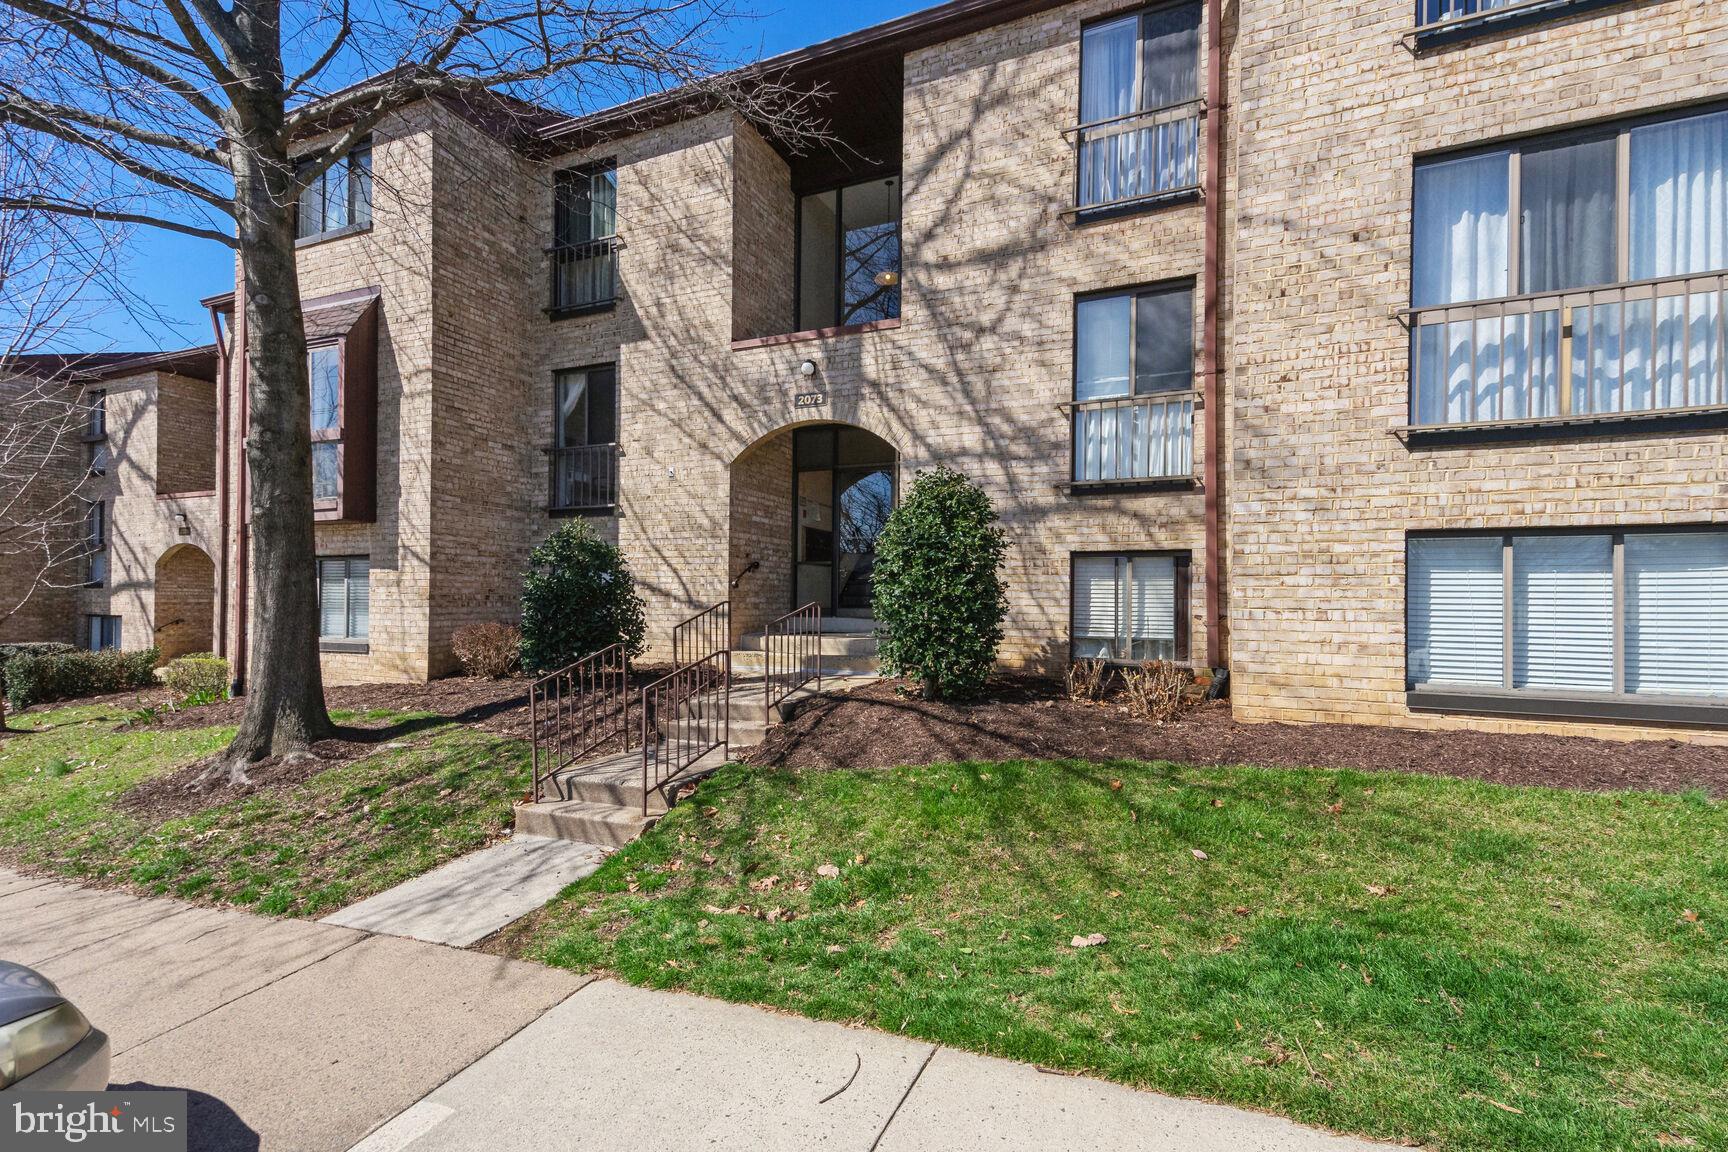
Brick residential building with an arched entrance, front steps, balconies, and a lawn.
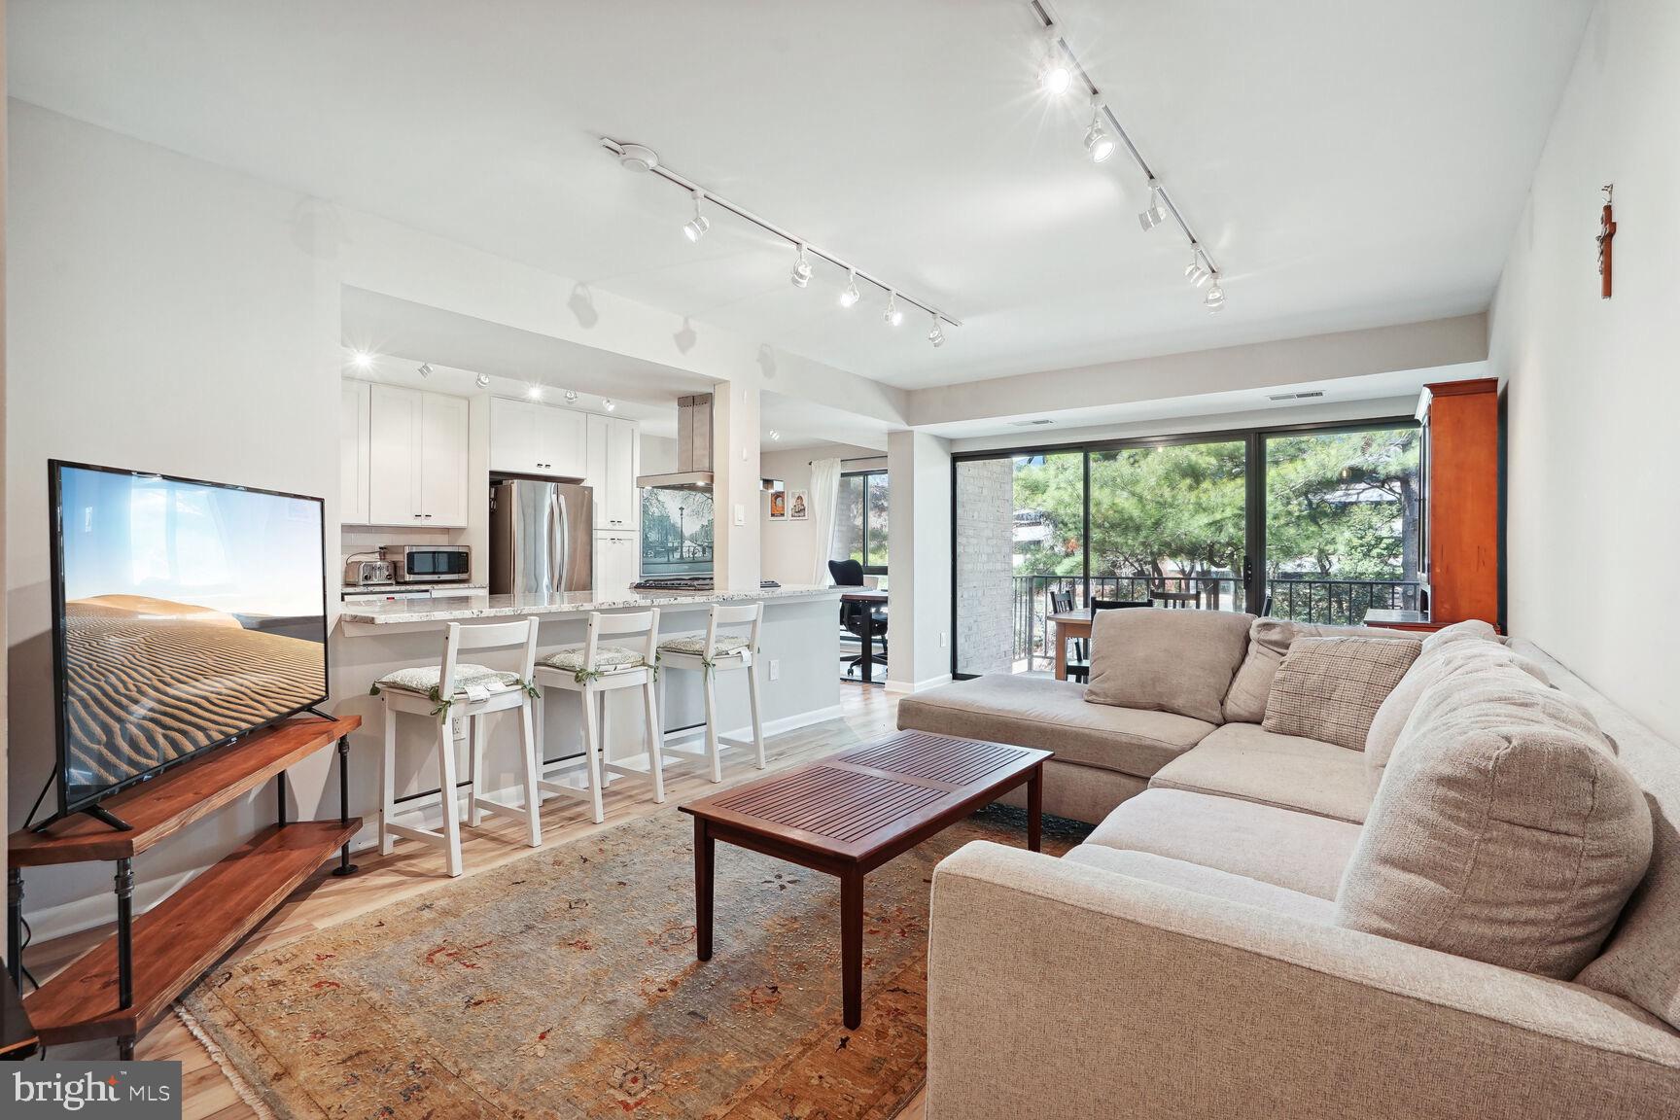
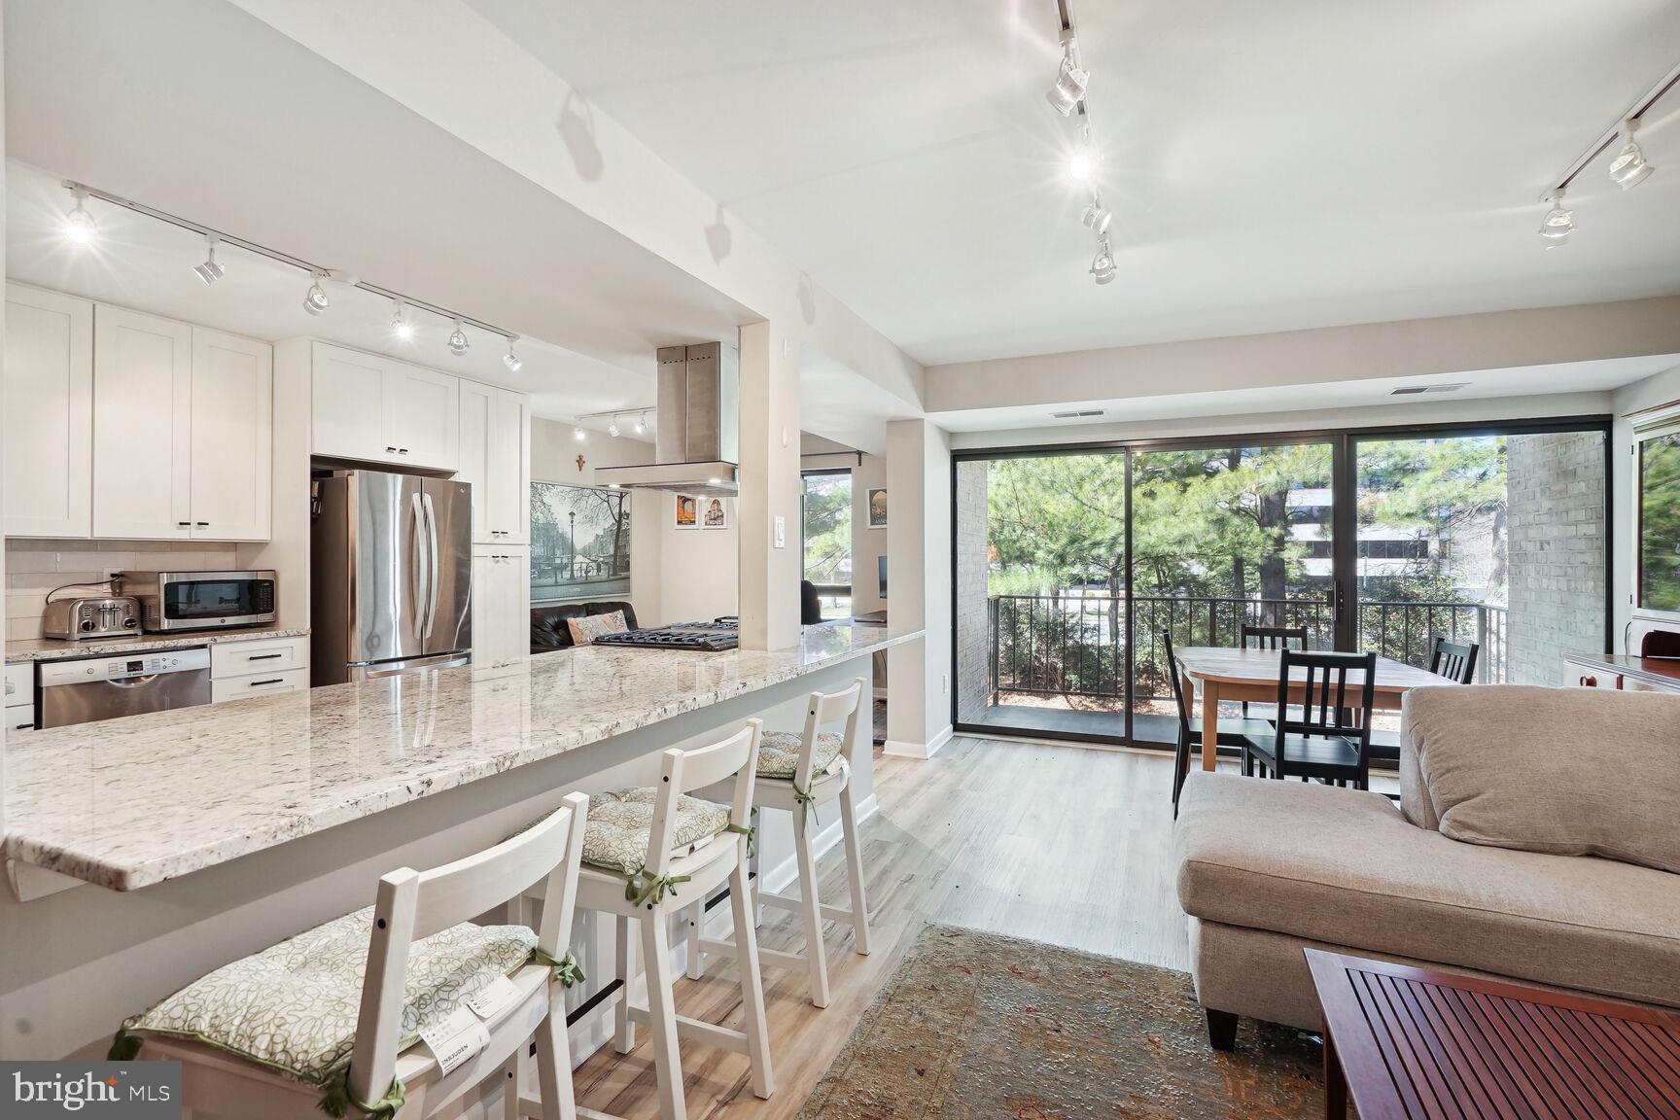
Open-plan living room and kitchen with a breakfast bar, beige sectional, and sliding doors to a tree-lined balcony.
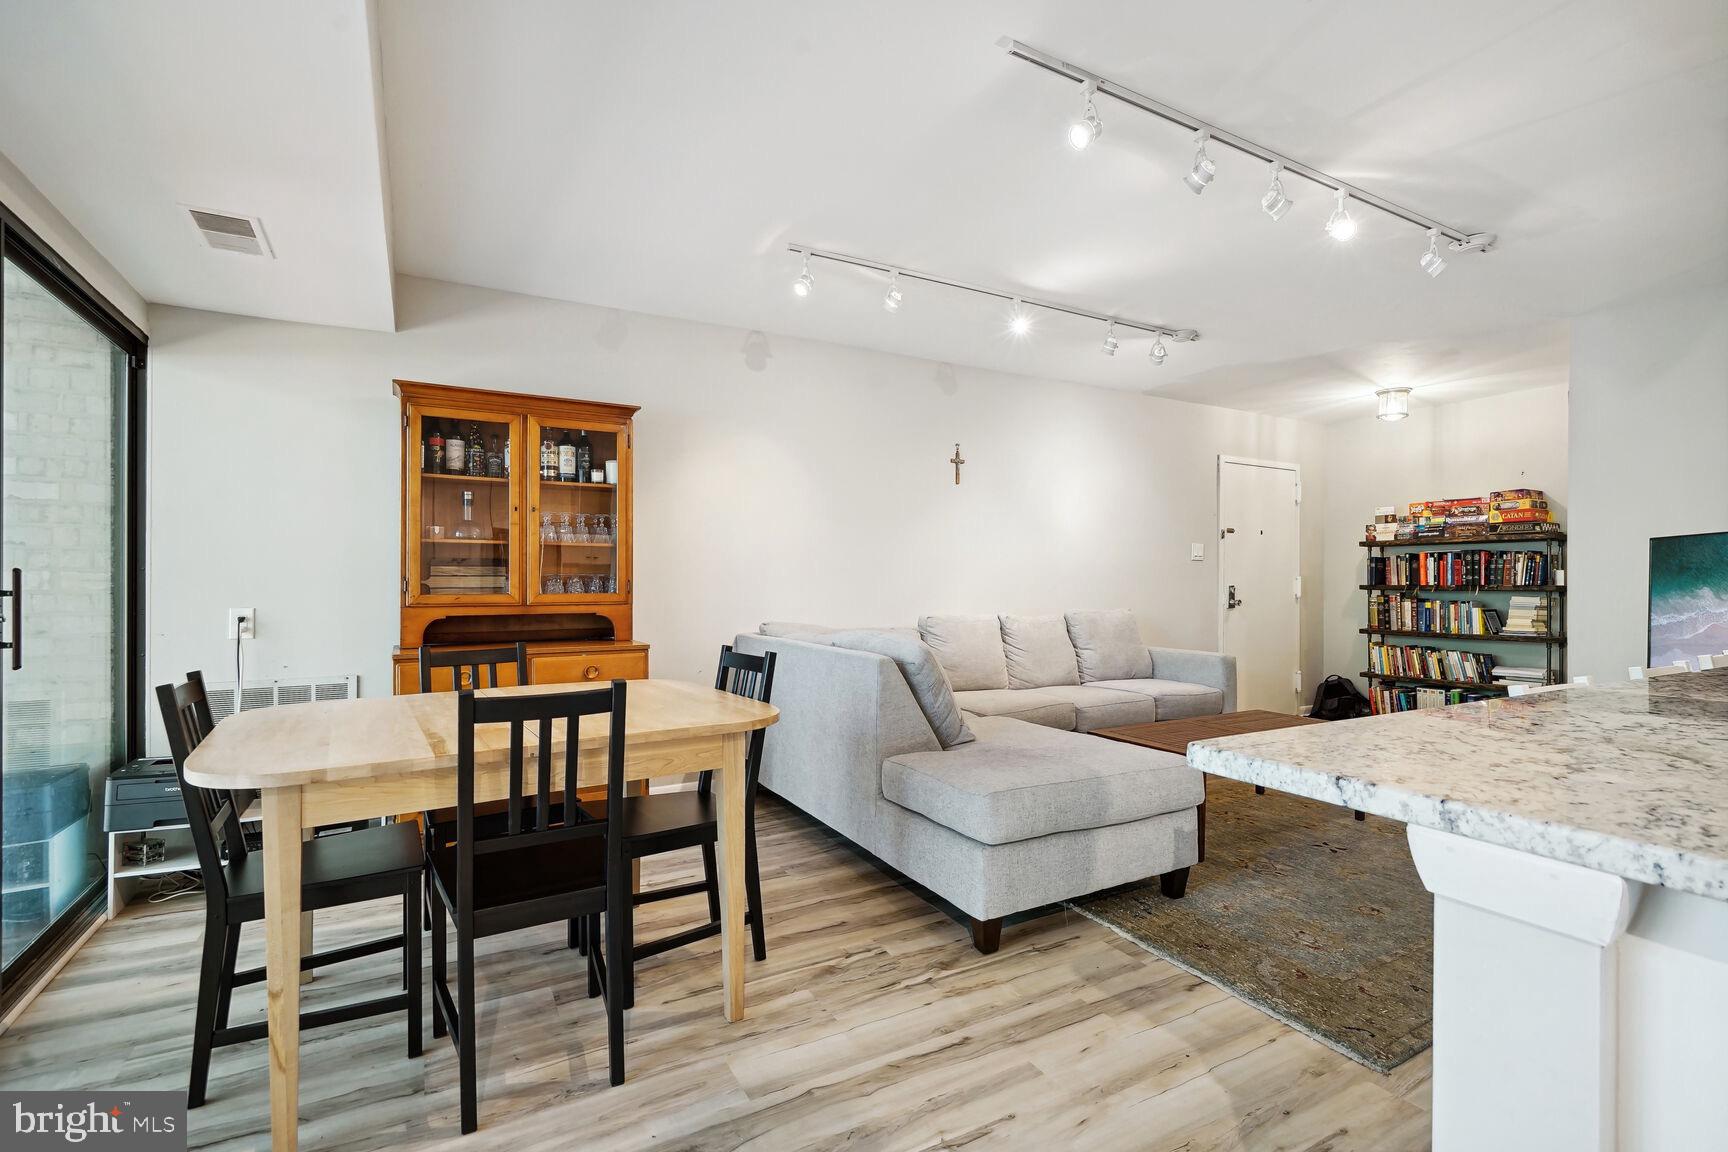
Open-plan living and dining area with a gray sectional, wood dining table, and sliding glass door.
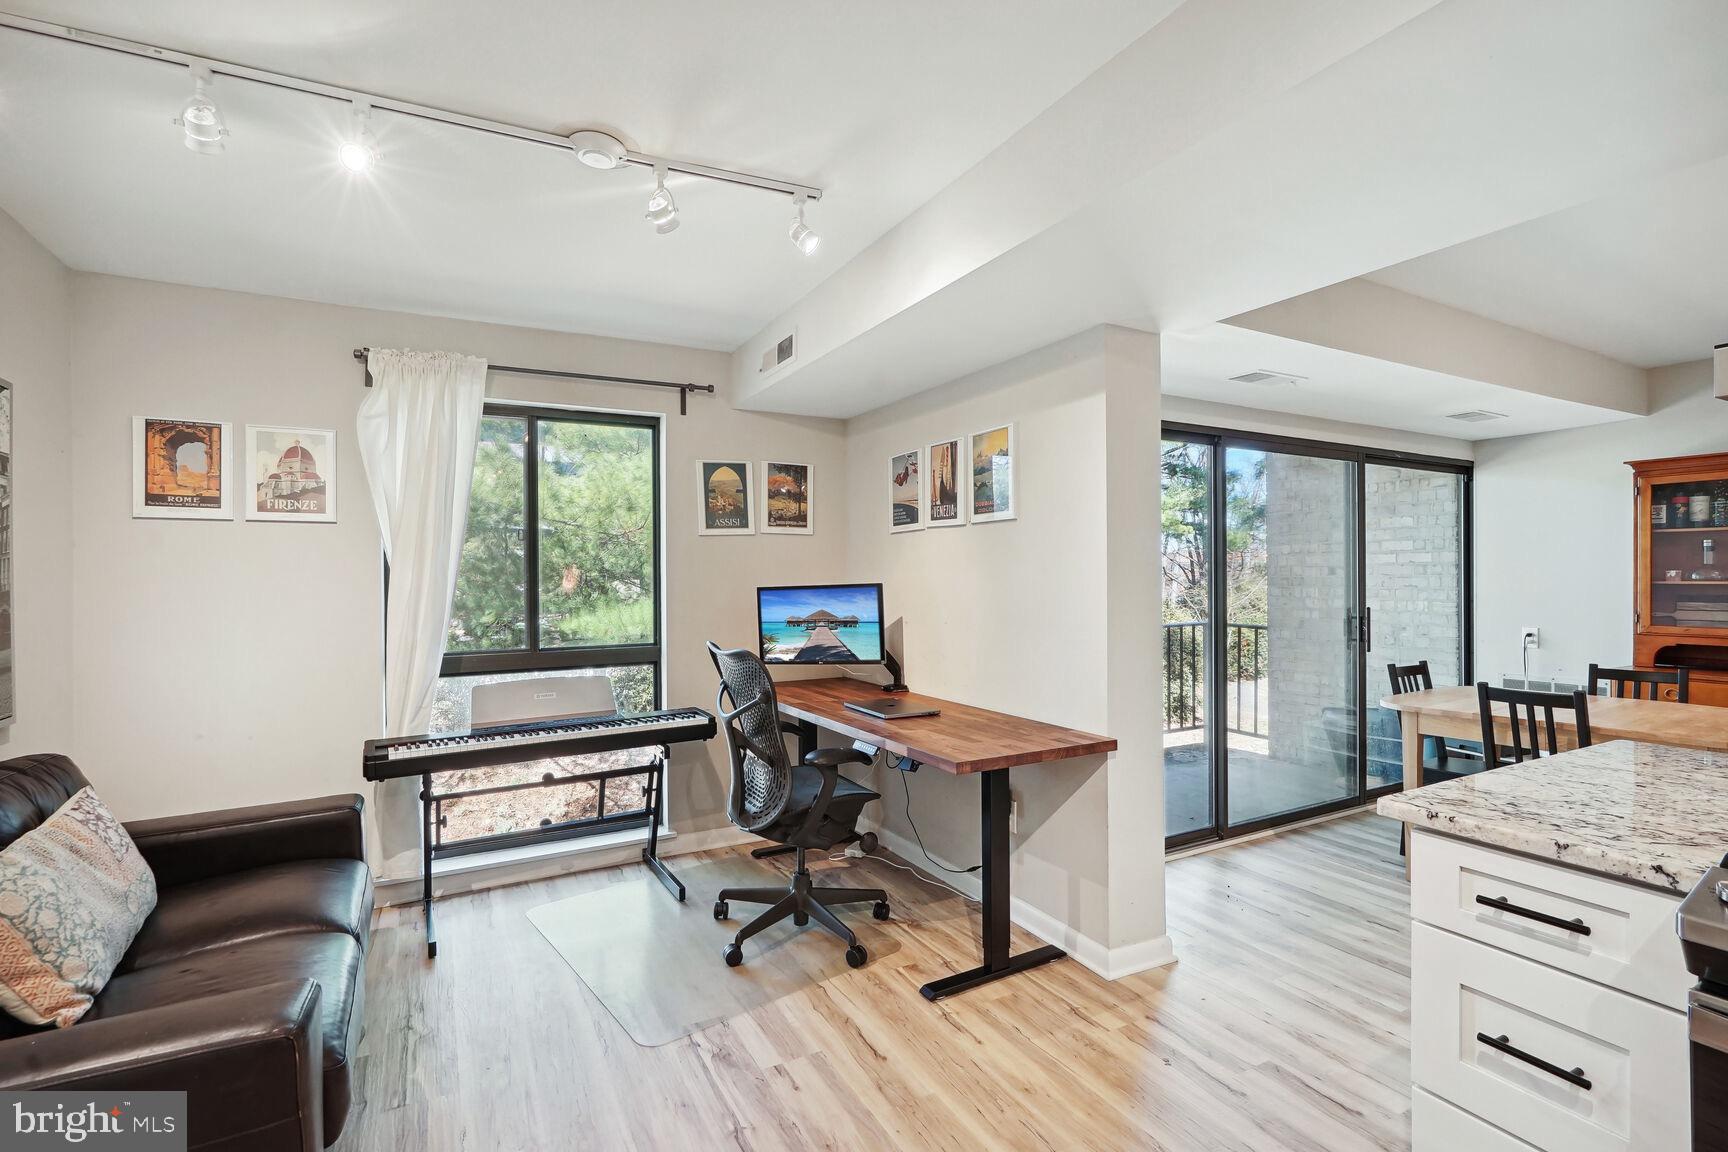
Open-plan condo living area with a desk, digital piano, leather sofa, and sliding doors to a balcony.
Open-plan kitchen and living room with granite breakfast bar and sliding doors to a tree-lined balcony.
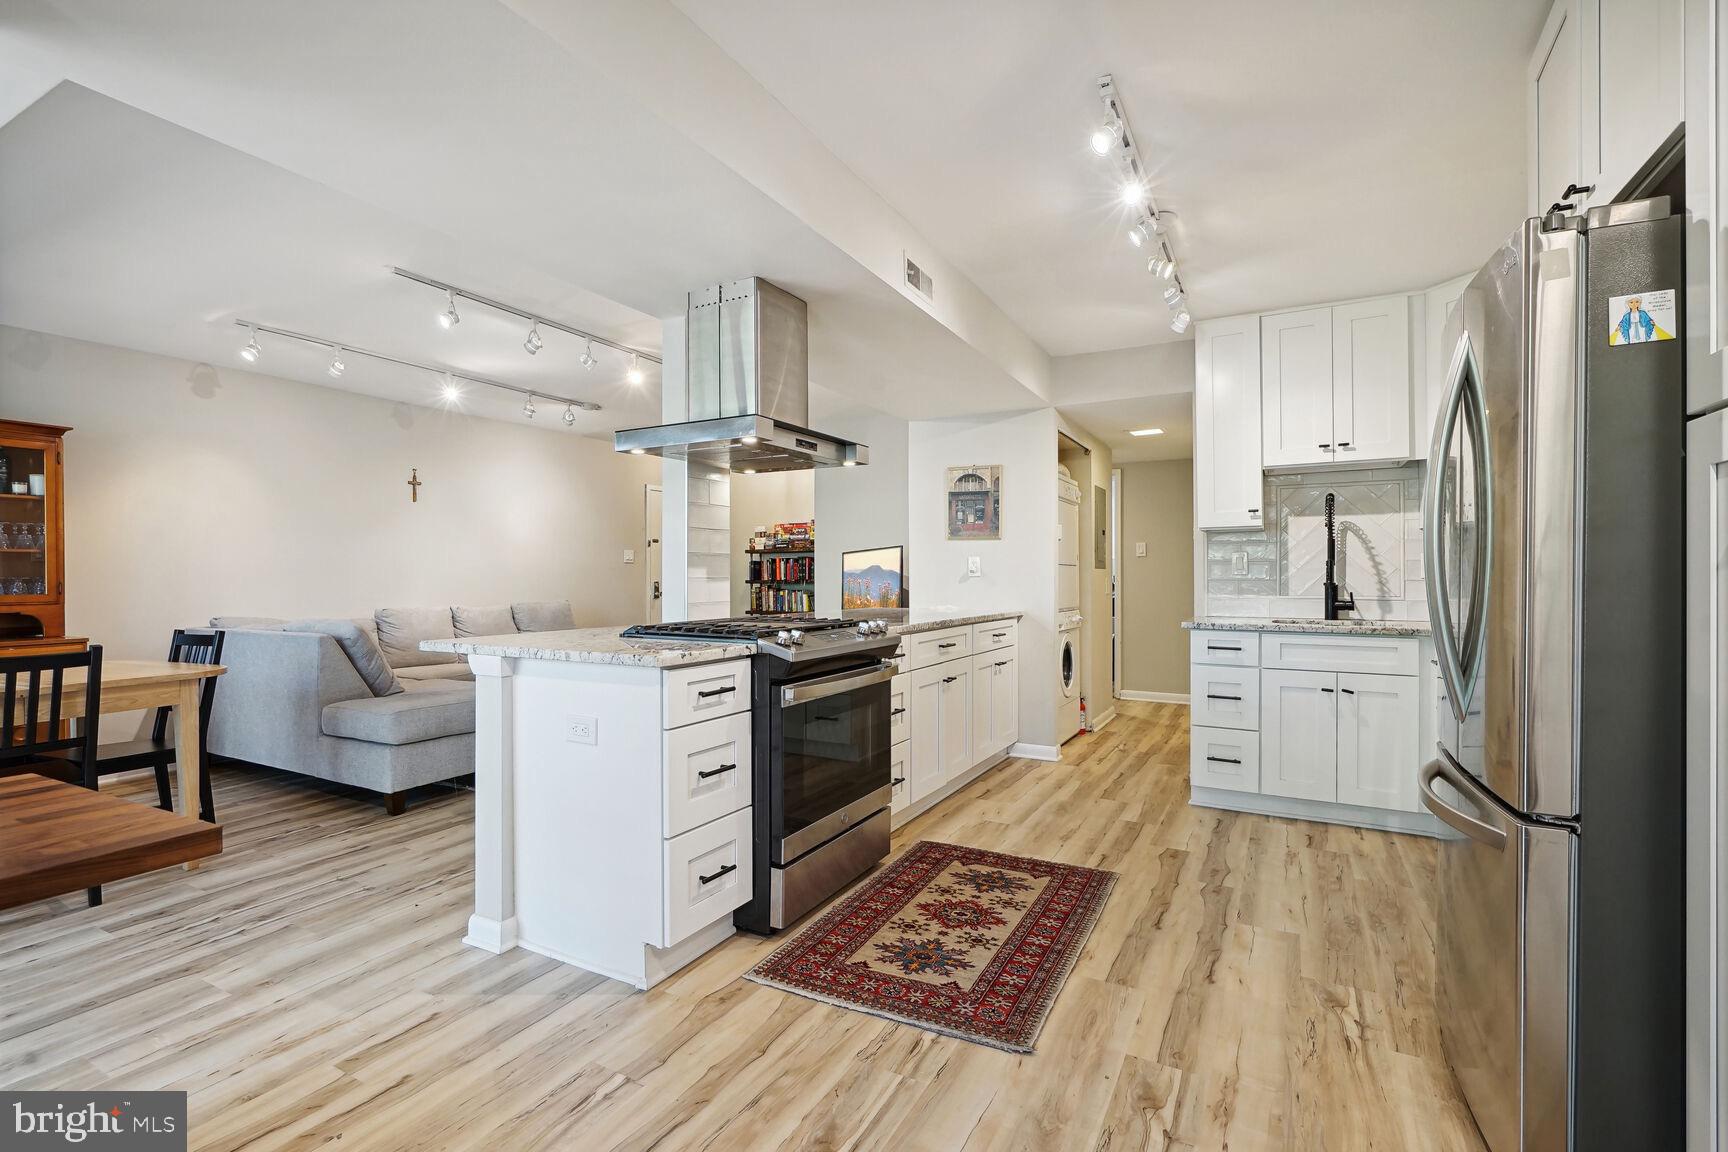
Open-plan kitchen with white cabinets, granite island, stainless steel appliances, and an adjoining living and dining area.
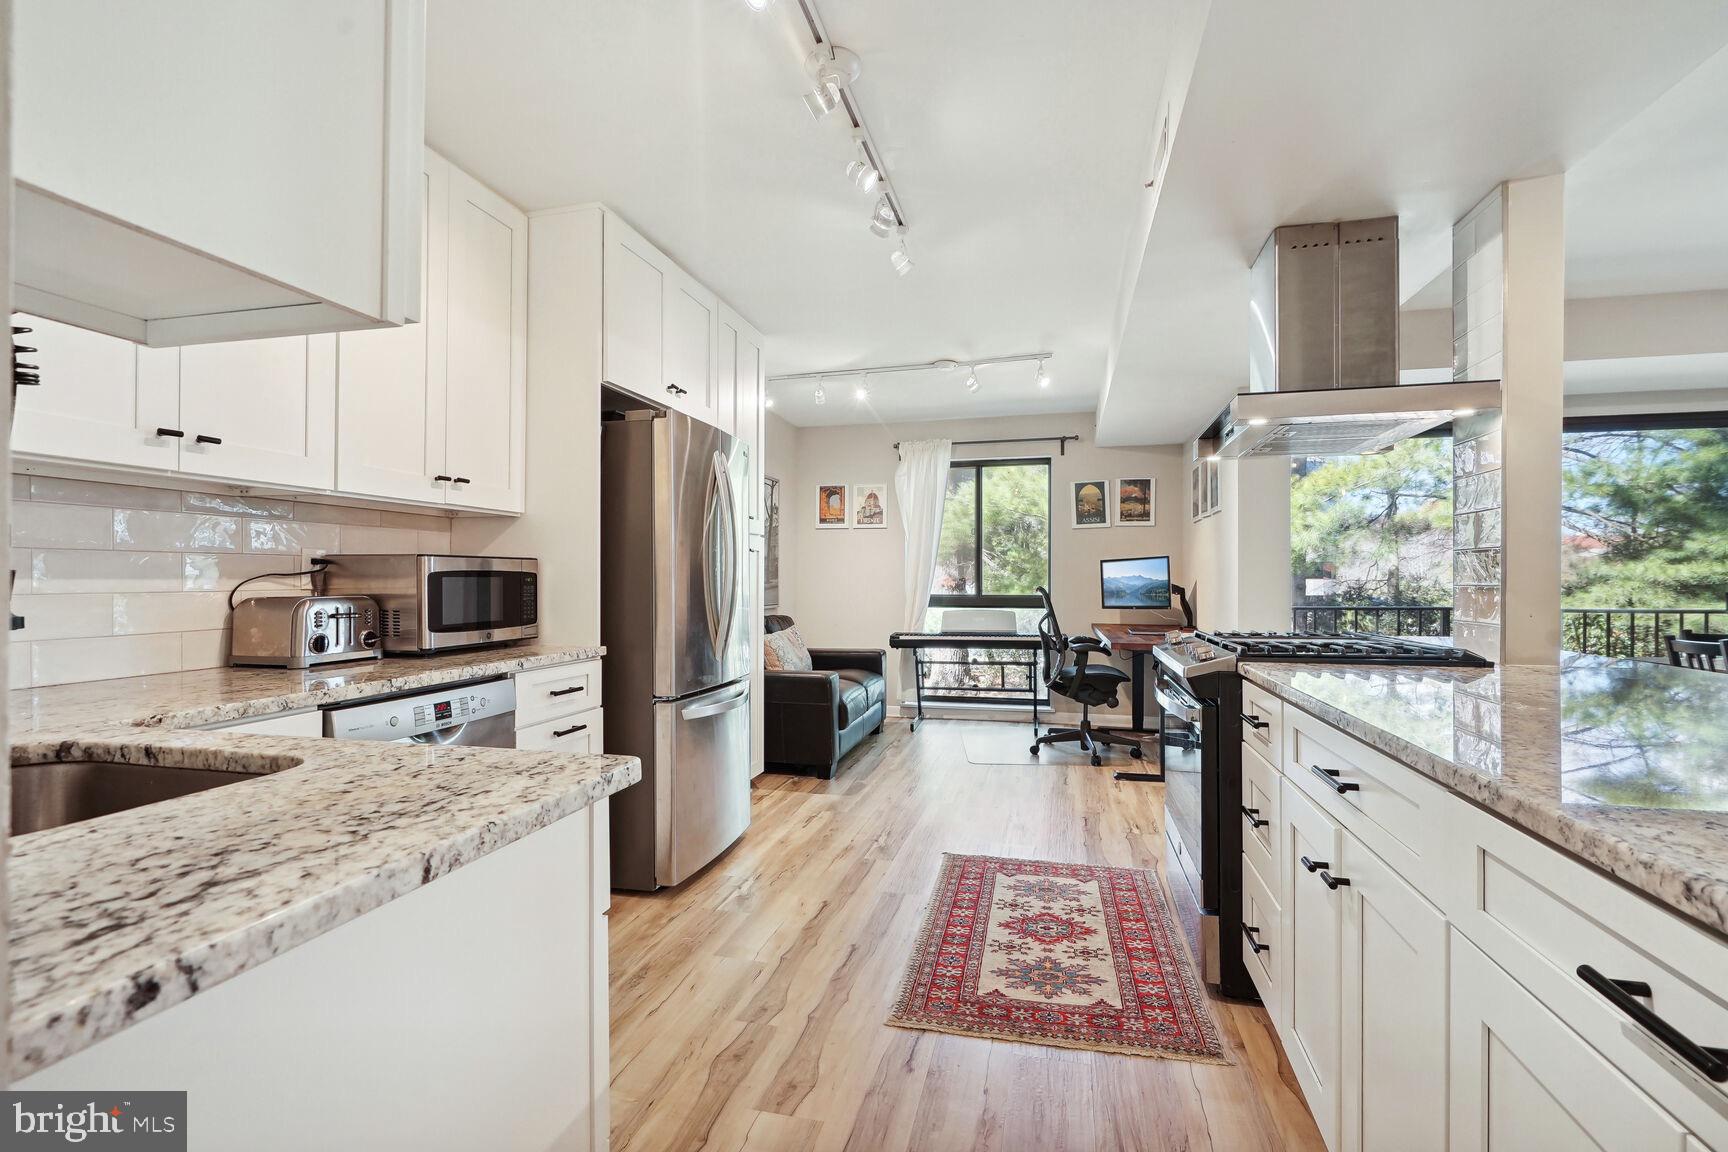
Open kitchen with white cabinetry, granite counters, stainless appliances, and a runner leading to a window-side work area.
Open-plan kitchen with a granite island and stainless-steel range beside a desk and tree-view windows.
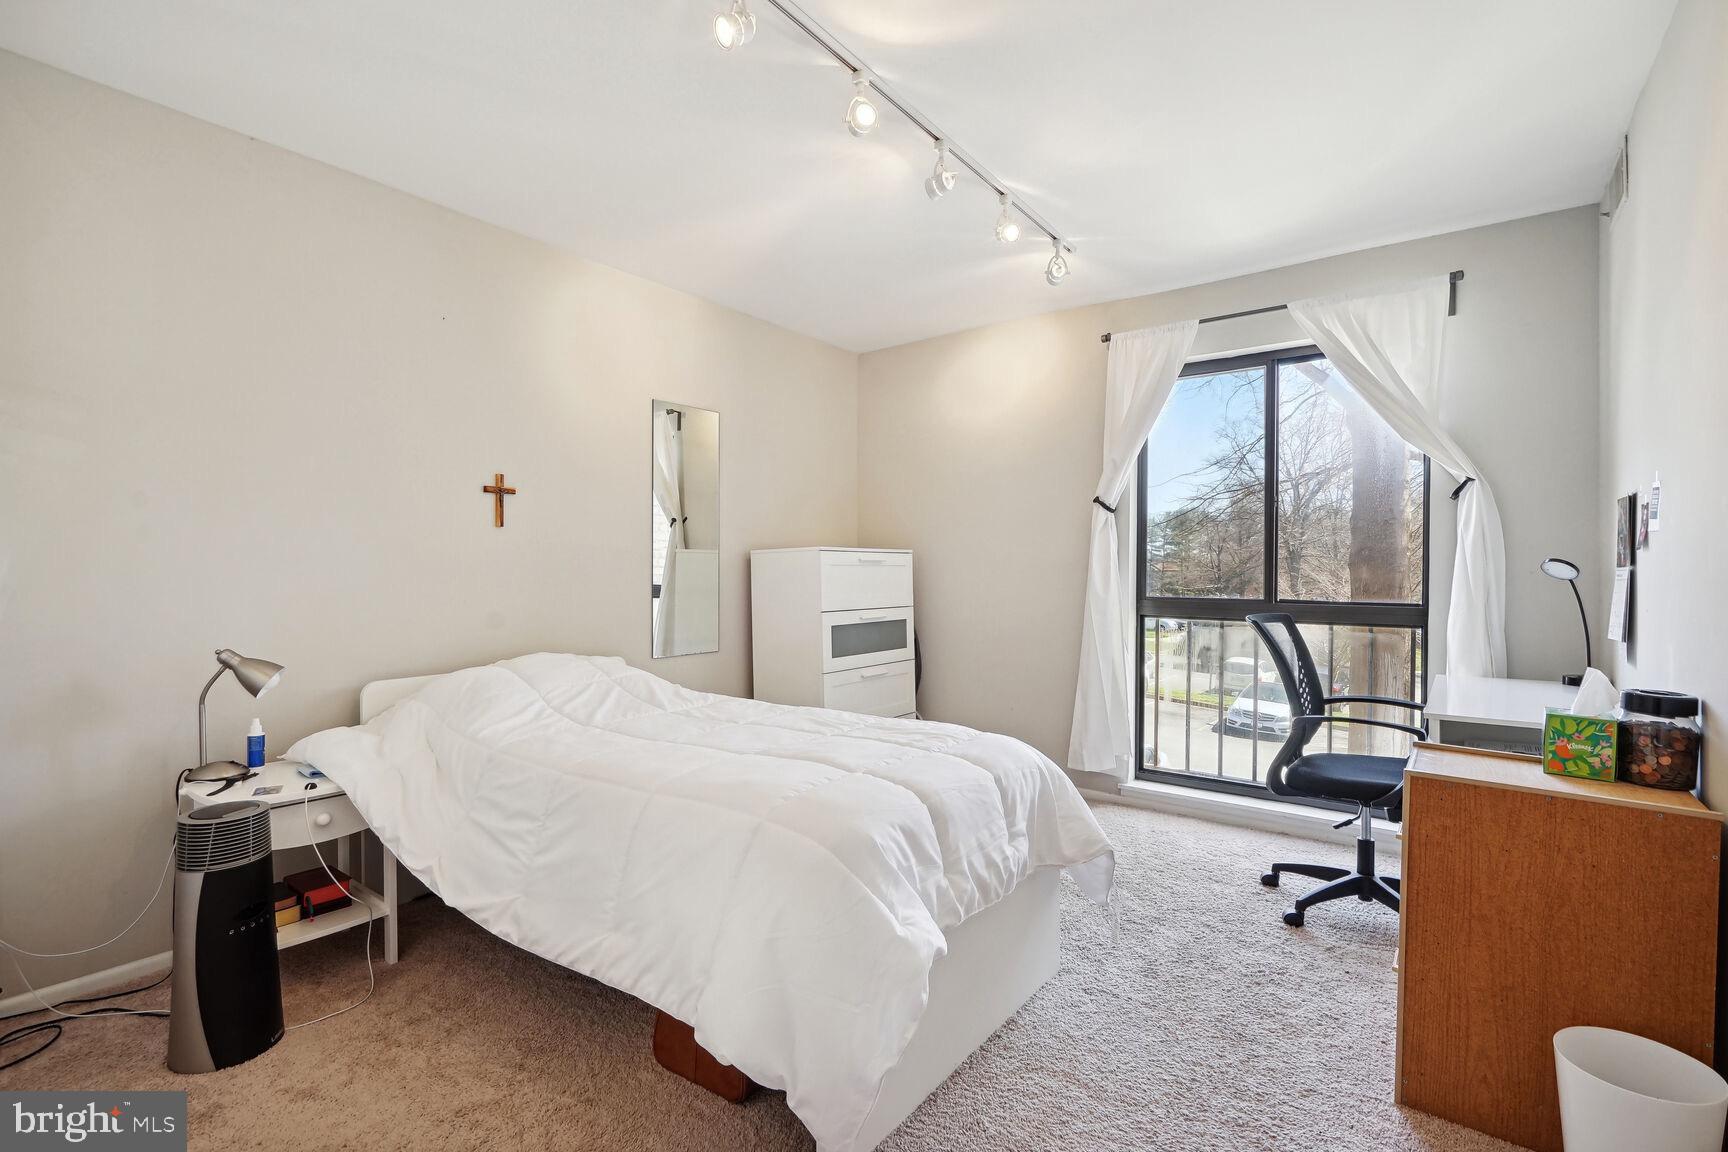
Bedroom with a white bed, beige carpet, and a large curtained window.
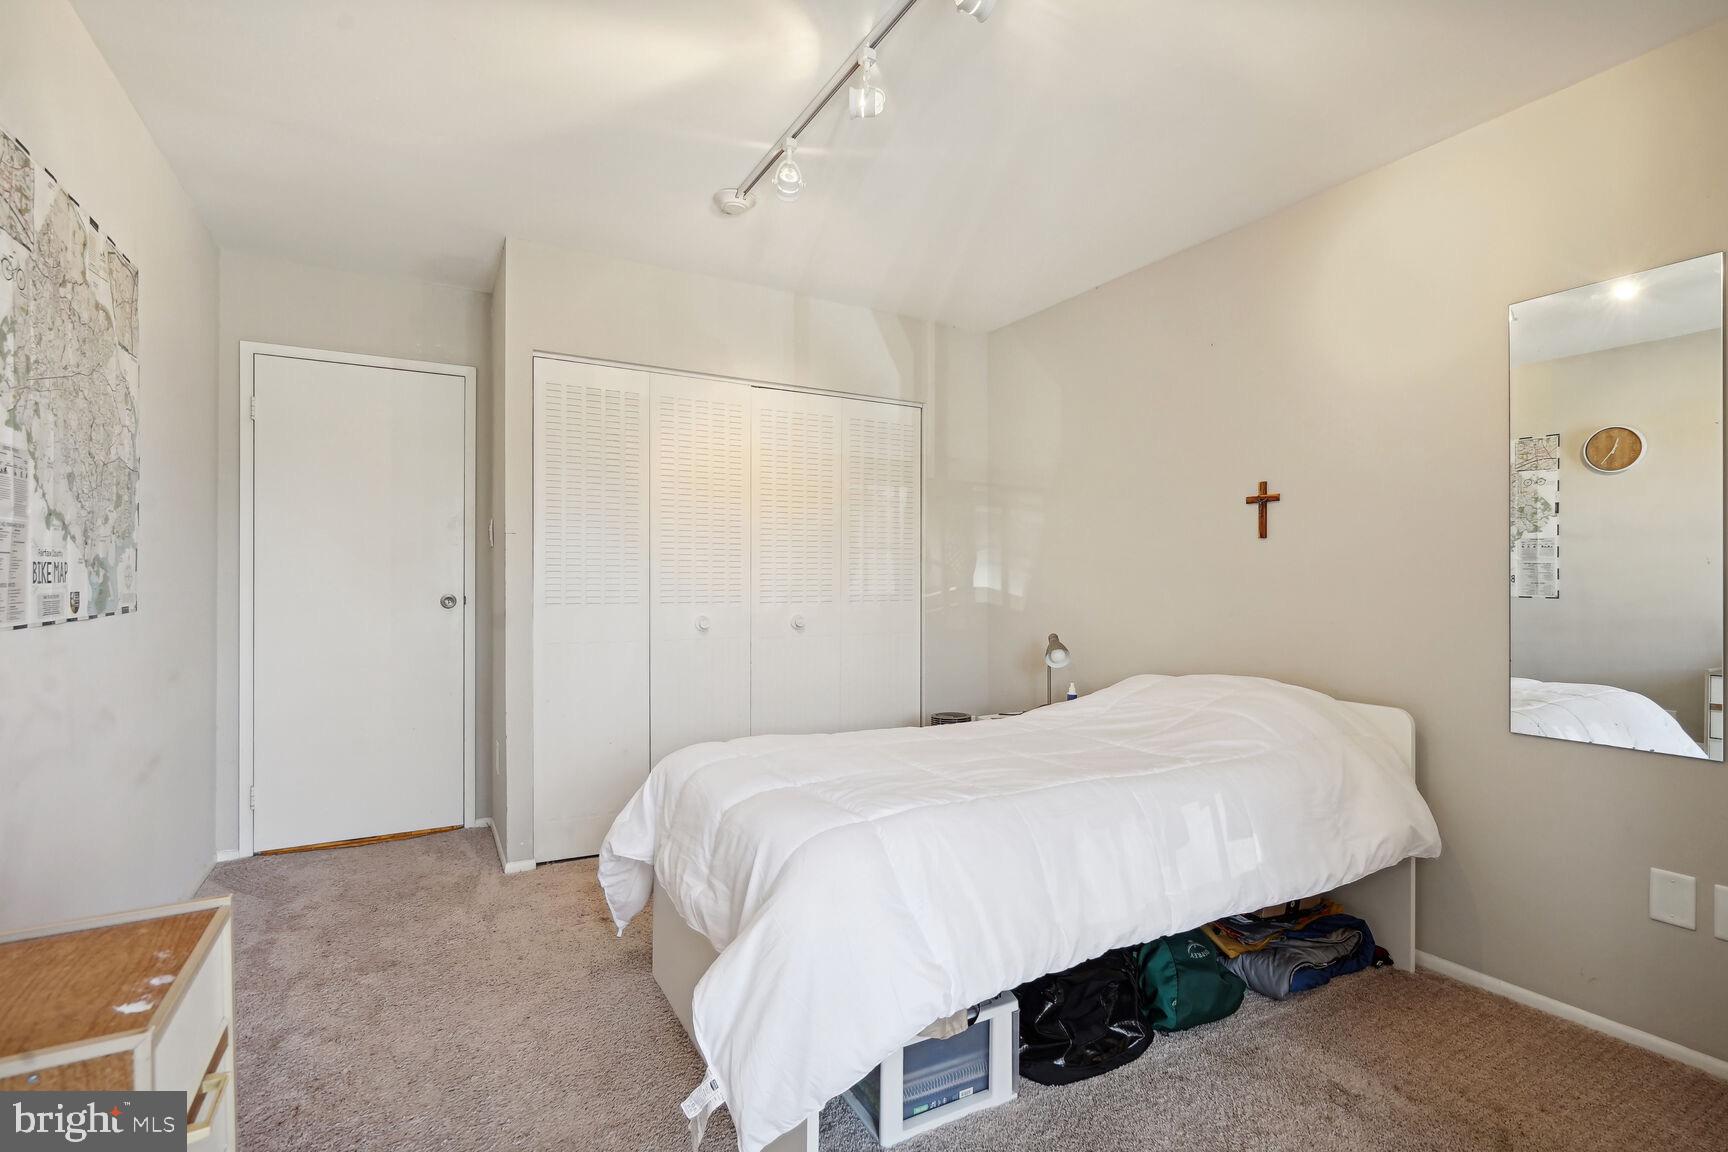
Bedroom with a white bed, louvered closet doors, beige carpet, and a wall mirror.
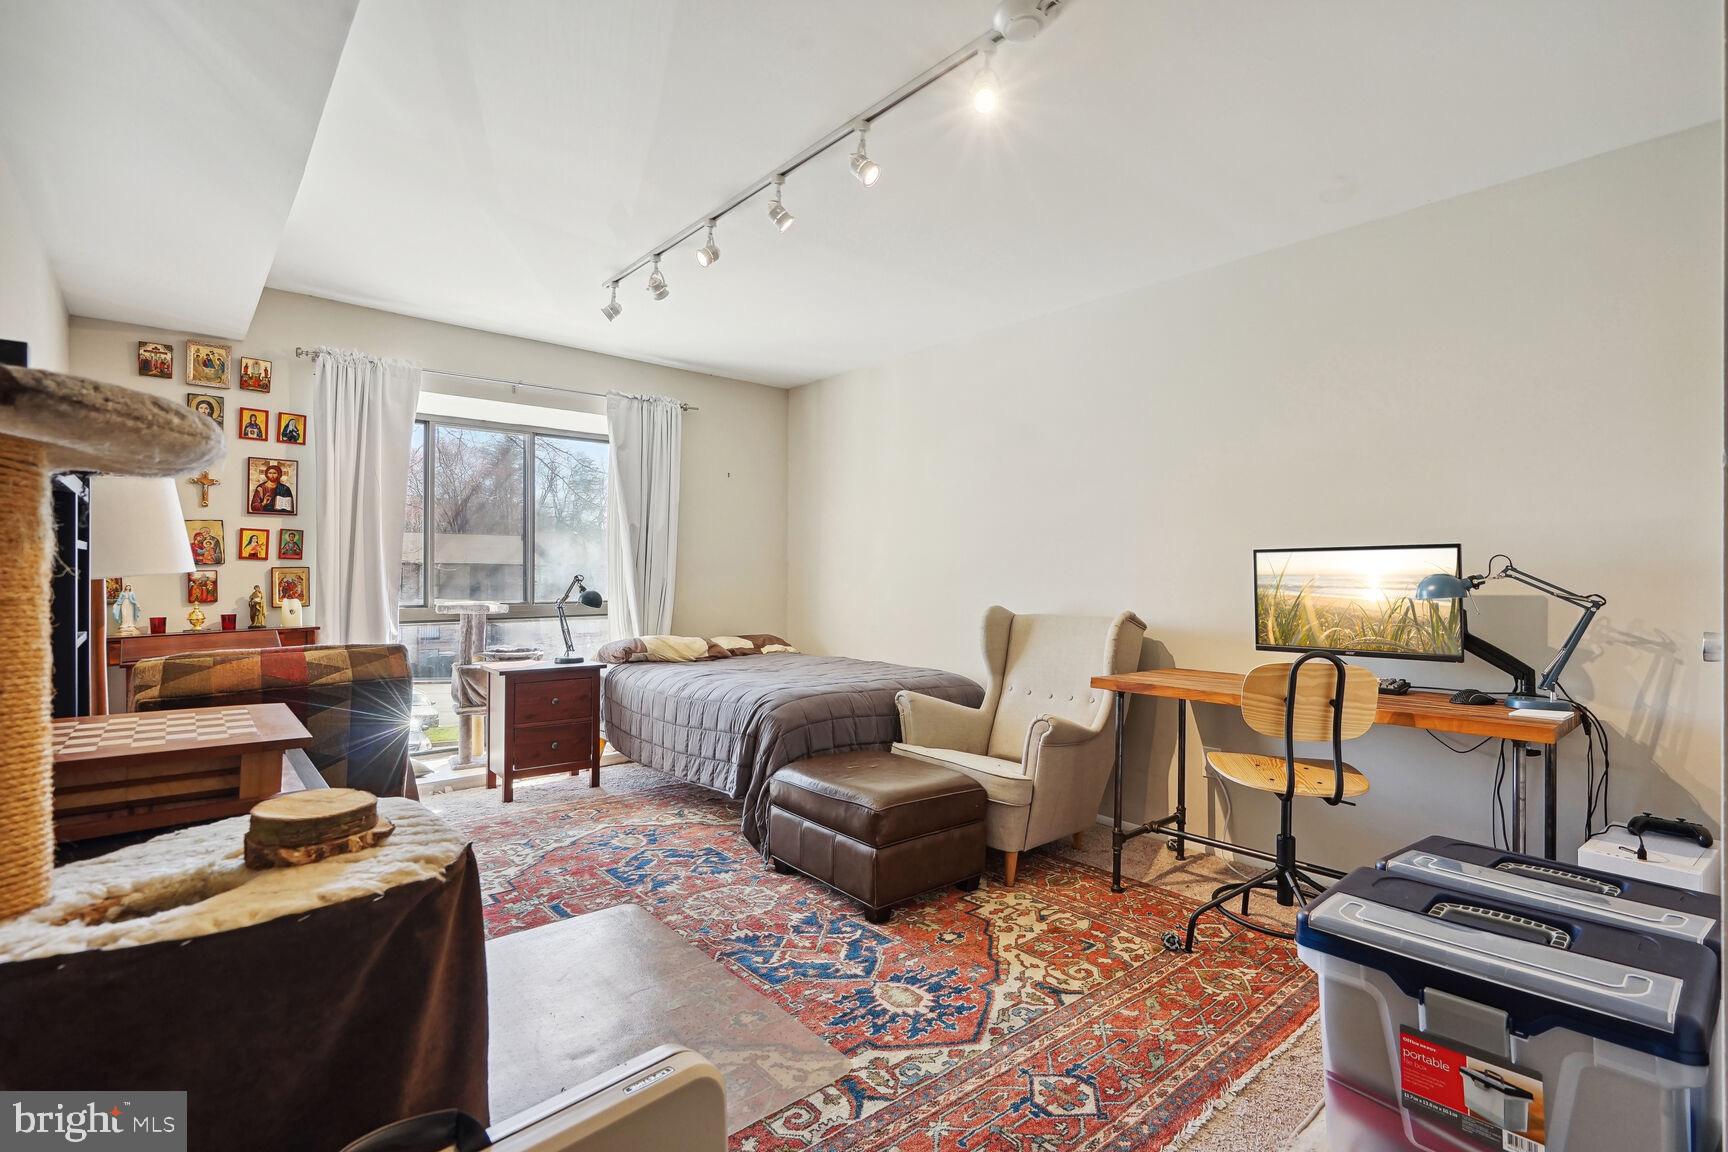
Furnished bedroom with a bed, desk and computer, armchair, patterned rugs, and curtained window.
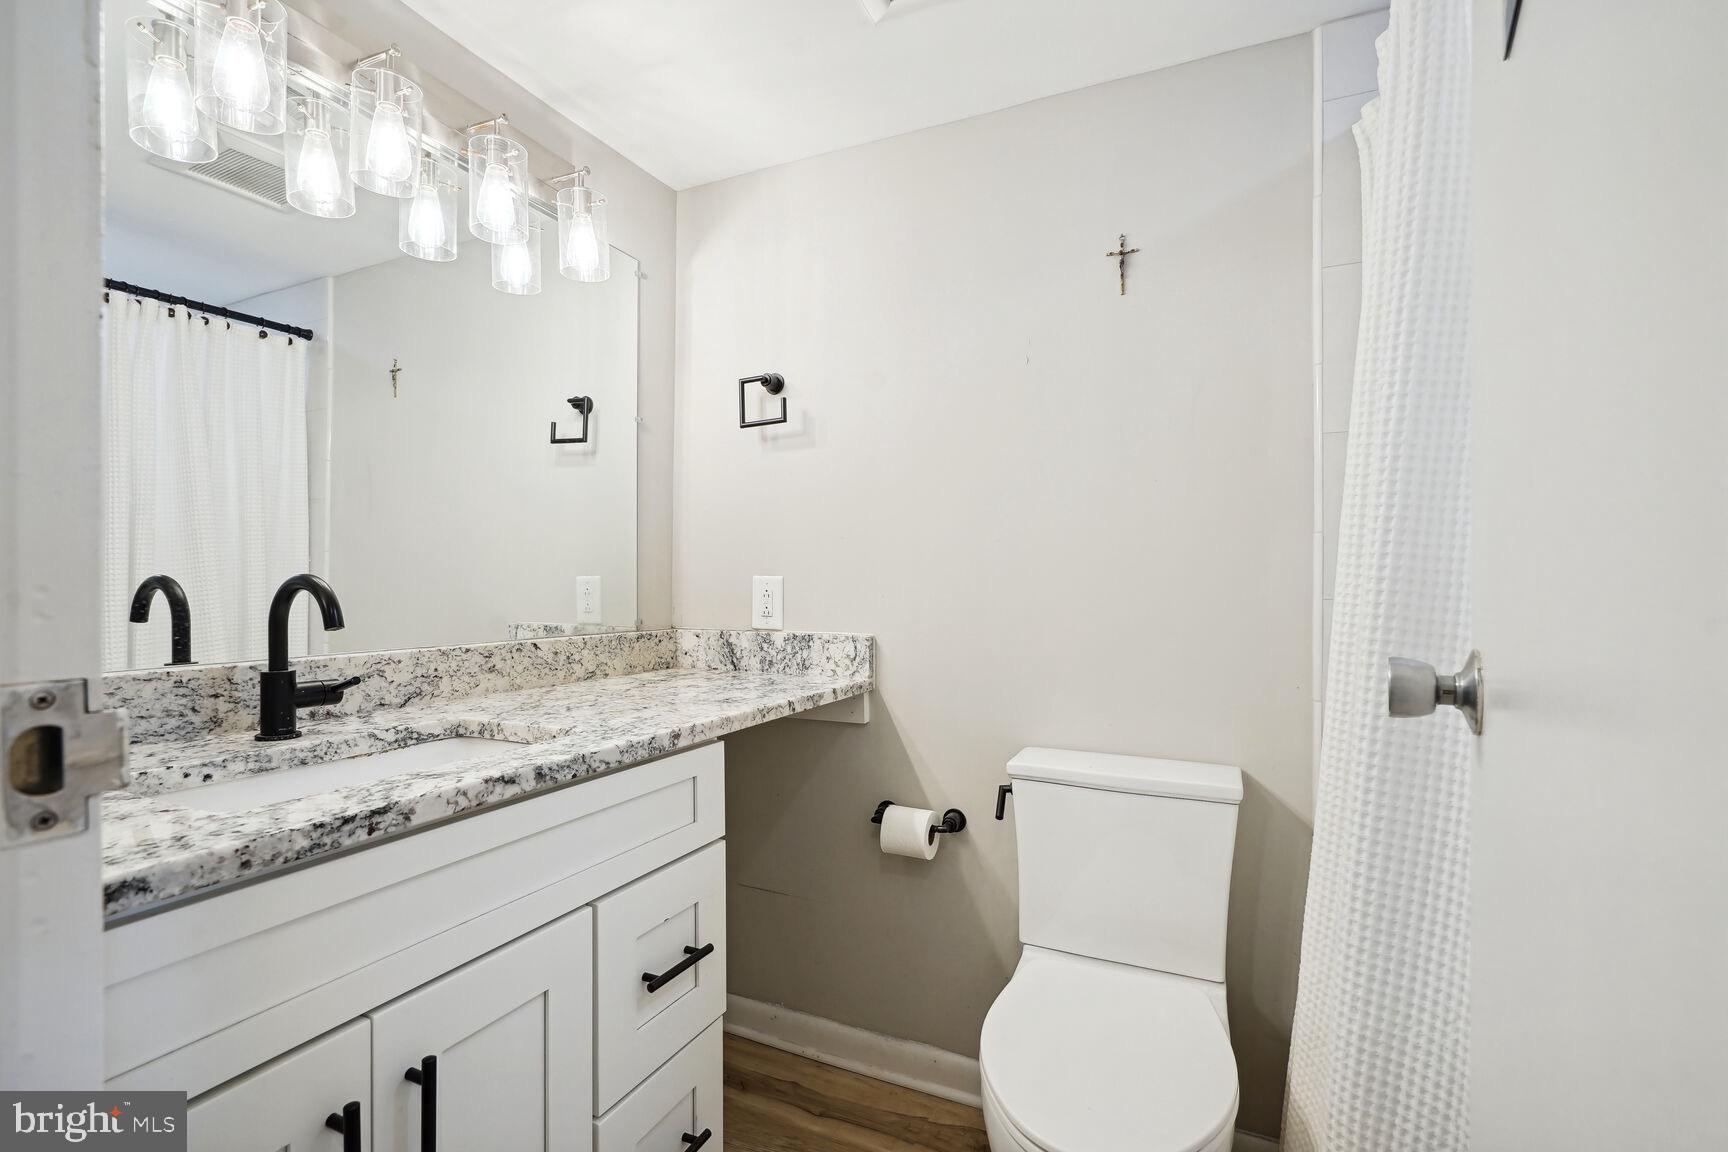
Bathroom with granite vanity, black fixtures, toilet, and shower curtain.
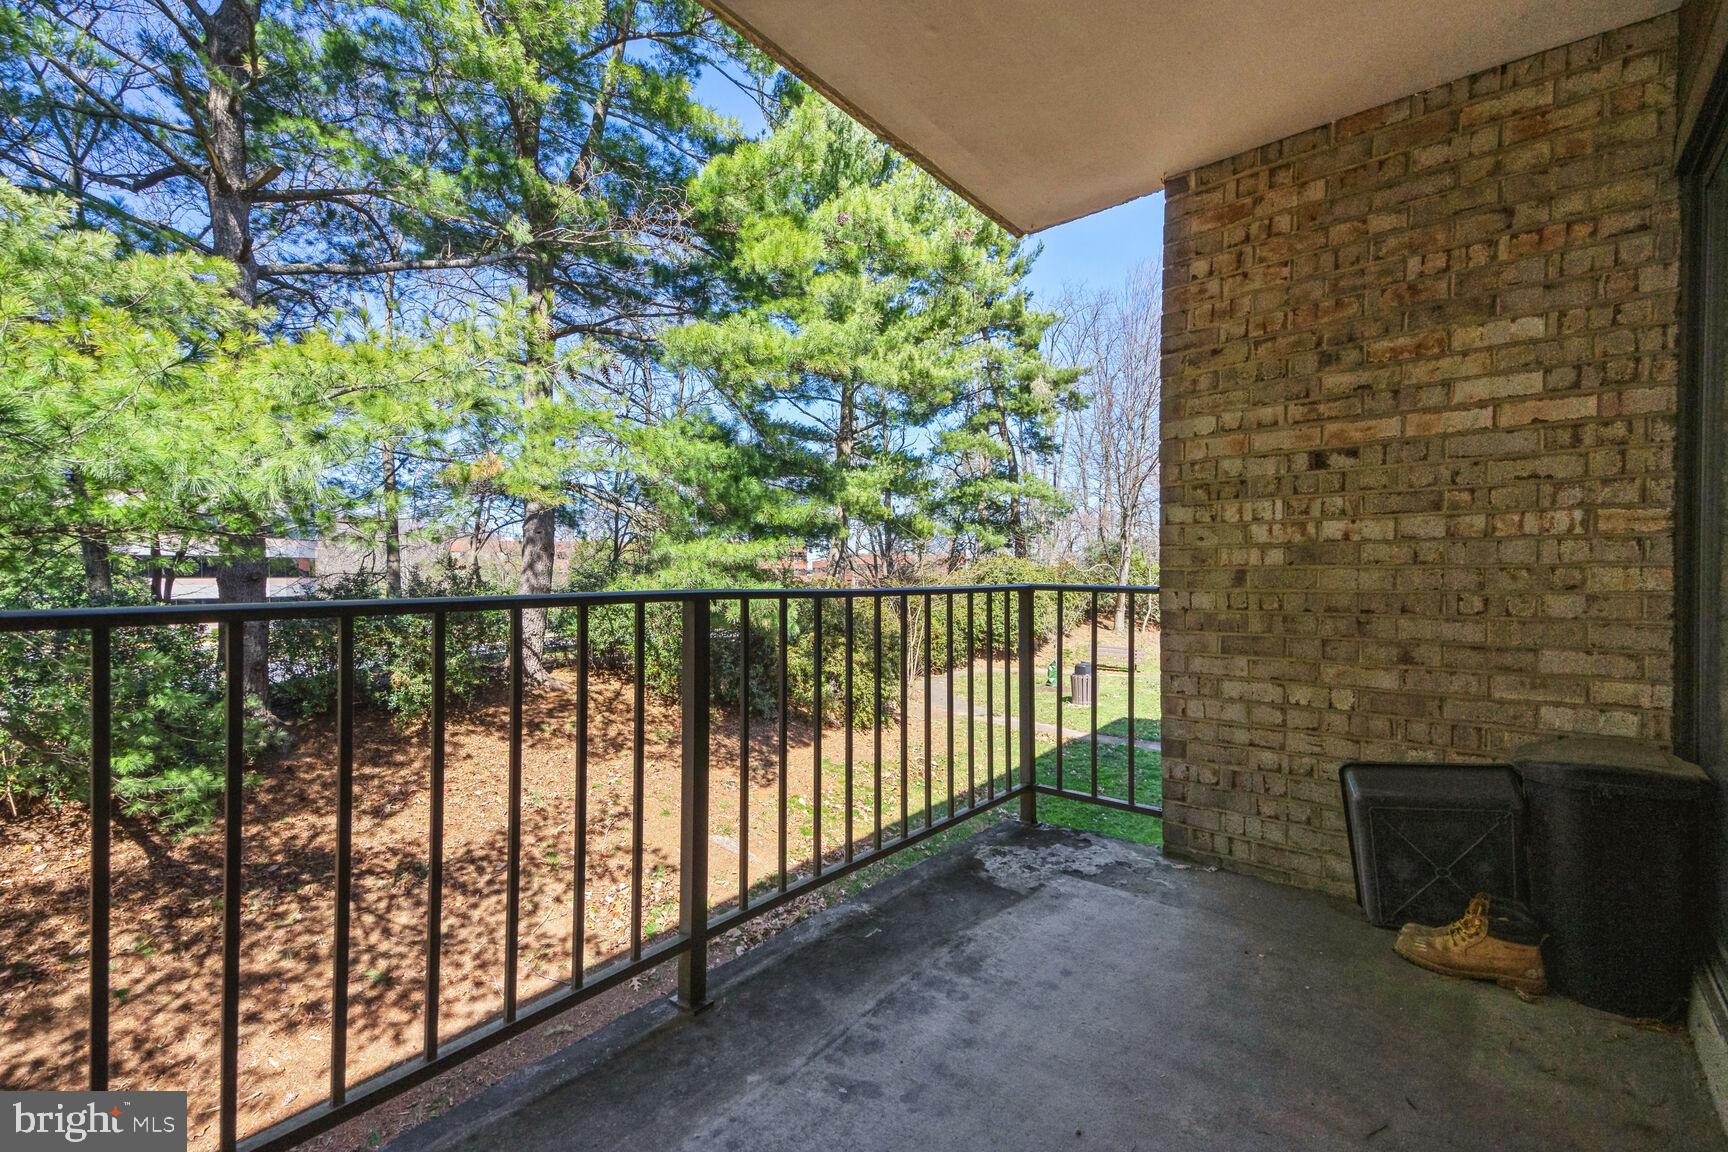
Covered balcony with a black railing overlooking evergreen trees and landscaped grounds.
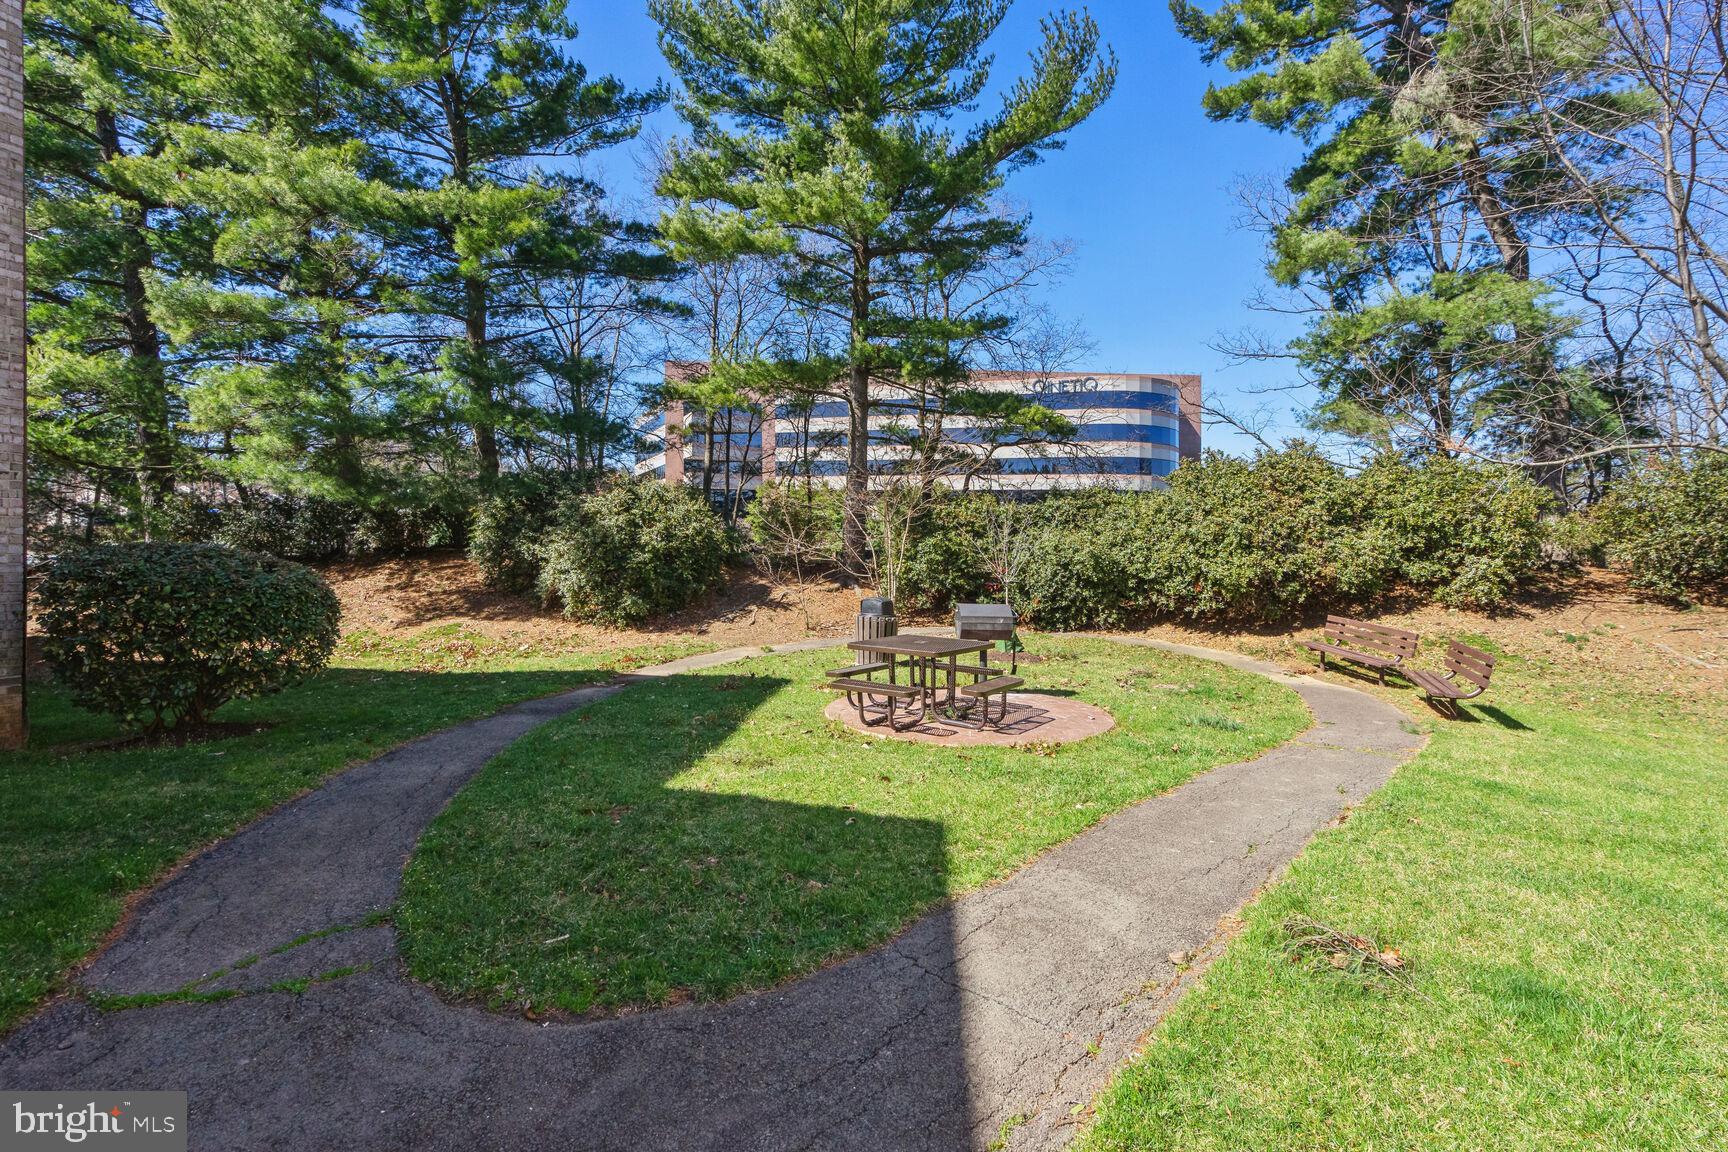
Outdoor common area with a picnic table and benches among trees and curving paths.
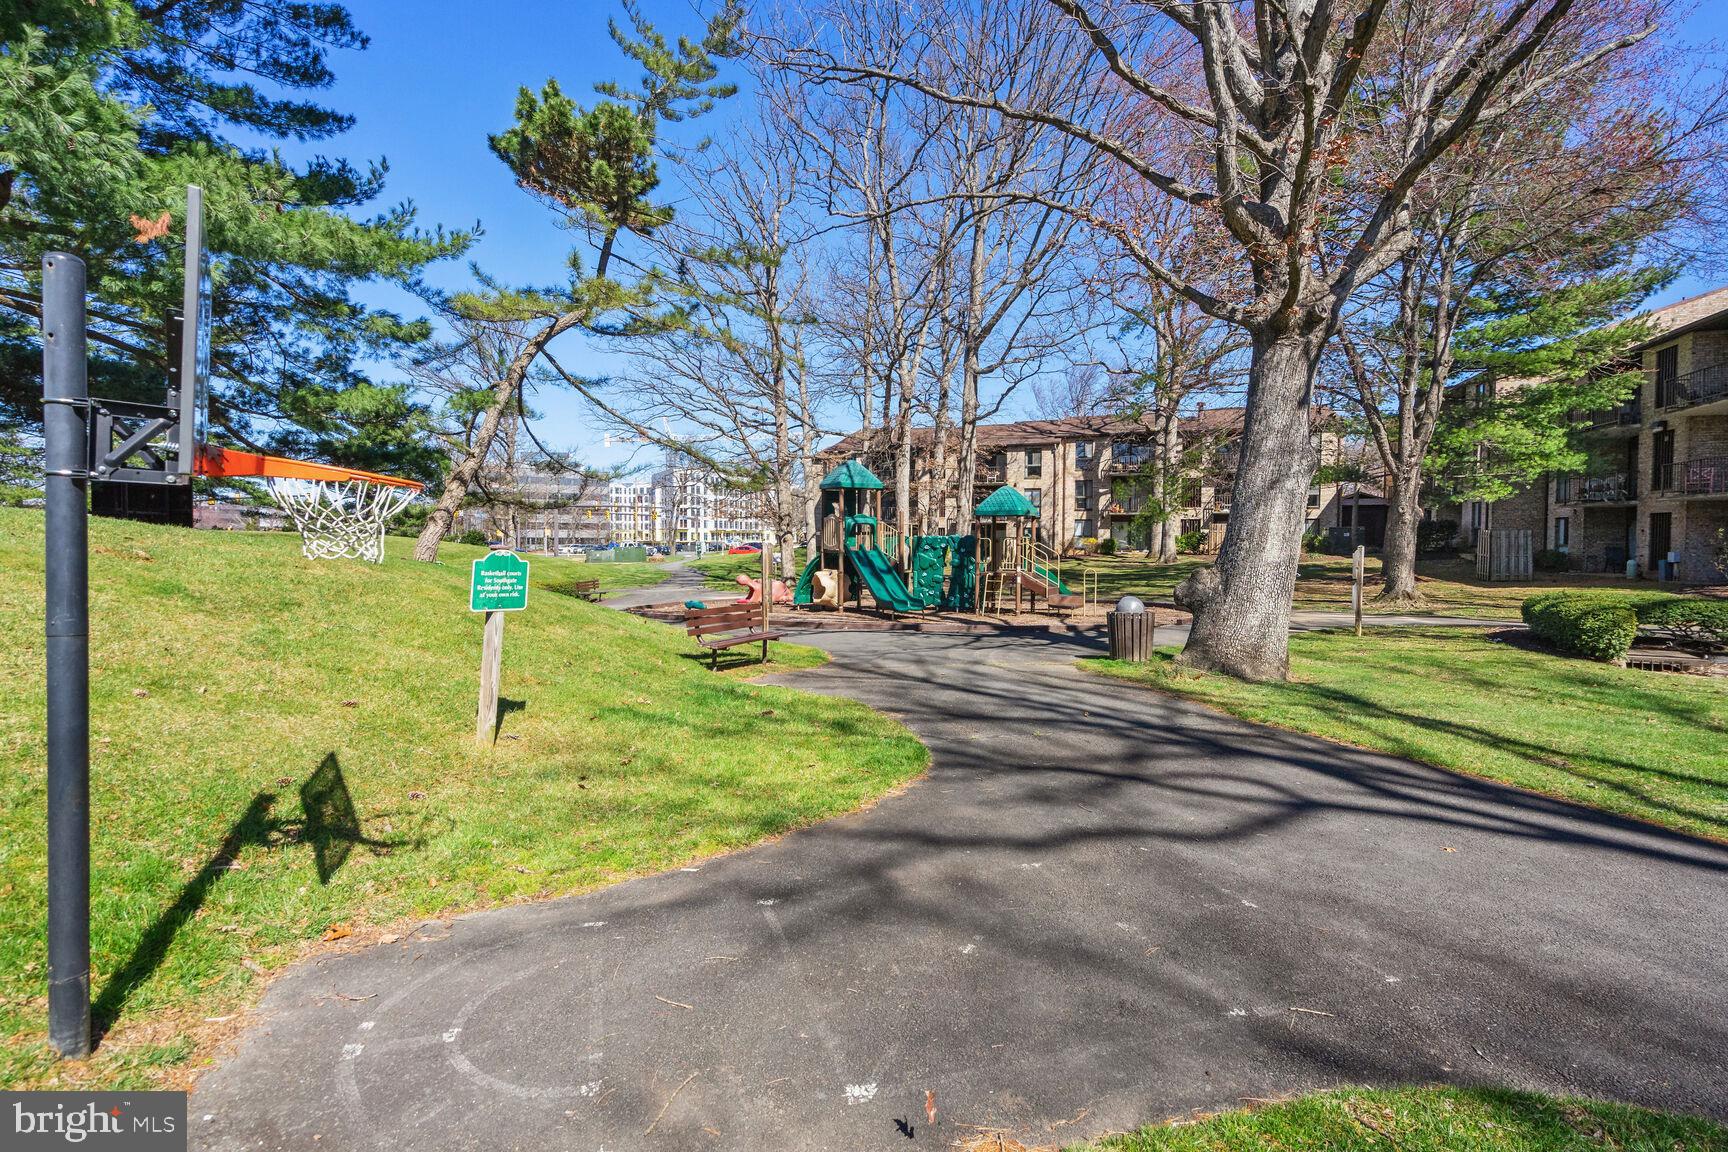
Residential community playground with a basketball hoop, play structure, and paved path among mature trees.
SEE ALL PHOTOS
Updated kitchen with white cabinets, stainless appliances, and a large island with bar seating.
Brick residential building with an arched entrance, front steps, balconies, and a lawn.
Open-plan living room and kitchen with a breakfast bar, beige sectional, and sliding doors to a tree-lined balcony.
Open-plan living and dining area with a gray sectional, wood dining table, and sliding glass door.
Open-plan condo living area with a desk, digital piano, leather sofa, and sliding doors to a balcony.
Open-plan kitchen and living room with granite breakfast bar and sliding doors to a tree-lined balcony.
Open-plan kitchen with white cabinets, granite island, stainless steel appliances, and an adjoining living and dining area.
Open kitchen with white cabinetry, granite counters, stainless appliances, and a runner leading to a window-side work area.
Open-plan kitchen with a granite island and stainless-steel range beside a desk and tree-view windows.
Bedroom with a white bed, beige carpet, and a large curtained window.
Bedroom with a white bed, louvered closet doors, beige carpet, and a wall mirror.
Furnished bedroom with a bed, desk and computer, armchair, patterned rugs, and curtained window.
Bathroom with granite vanity, black fixtures, toilet, and shower curtain.
Covered balcony with a black railing overlooking evergreen trees and landscaped grounds.
Outdoor common area with a picnic table and benches among trees and curving paths.
Residential community playground with a basketball hoop, play structure, and paved path among mature trees.
Leased

2073 ROYAL FERN COURT 11B

2073 ROYAL FERN COURT 11B, RESTON, VA 20191

$2,400/month
This recently renovated property in Reston, Virginia has been completely redone to include a more open floorpan and an expanded kitchen area with tons of cabinet space and counter space.. The upgrades also include a completely renovated bathroom! New LTV flooring throughout.kitchen, dining, and living areas. The kitchen is huge and includes stainless steel appliances, quartz countertops, and beautiful tile backsplash. The bathroom has been completely renovated with deep soaking tun and new vanity, tike and flooring. The bedroom features newer carpets. In-unit washer and dryer make laundry a breeze. Large windows fill the condo with natural light. Spacious balcony located right off dining area. The unit comes with one reserved parking spot and additional unreserved parking, Conveniently located near shopping, restaurants, Reston Town Center, and public transportation. Major highways like Dullus Toll Road and Fairfax County Parkway are close by. .Less than 2 miles from the Wiehle-Reston East Metro Station and less than 1 mile to the new Reston Parkway Metro Station. HOA fees include access to numerous community amenities such as pools, tennis courts, trails, playgrounds, and natural areas. Condo fees cover gas, water, sewer, trash, snow removal, and exterior maintenance. Enjoy everything Reston has to offer in this beautiful condo.

2
beds

1
bath

991 Sq.Ft. LIVING AREA

Meghan Wasinger

Meghan Wasinger

Features & Amenities

Interior

  • total bedrooms2
  • Total bathroom1
  • full bathroom1
  • Flooring Carpet
  • APPLIANCES Oven, Gas Range, Gas Oven, Gas Water Heater, Dishwasher, Disposal, Dryer, Refrigerator, Washer
  • other interior Features Walk-In Closet(s)

Area & Lot

  • Status Leased
  • Date Leased April 29, 2024
  • Living Area991 Sq.Ft.
  • MLS® IDVAFX2172680
  • TypeCondo
  • YEAR BUILT1973
  • Architecture StylesColonial
  • High SchoolSOUTH LAKES
  • School DistrictFAIRFAX COUNTY PUBLIC SCHOOLS

Exterior

  • water SourcePublic
  • HEAT TYPENatural Gas, Forced Air
  • AIR CONDITIONINGCentral Air

Financial

  • Lease Price$2,400/mo
  • HOA $692/yr
  • Zoning 370

Get your home sold fast and for Top Dollar!

Listing your home doesn't have to be stressful or overwhelming! You can count on great service with years of experience through each transaction. Contact me today to determine the next steps in fulfilling this rewarding experience.

Follow Me on Instagram