1604 RENATE DRIVE Unit: T3
SEE ALL PHOTOS
1604 RENATE DRIVE Unit: T3
For Sale

1604 RENATE DRIVE Unit: T3

1604 RENATE DRIVE Unit: T3, WOODBRIDGE, VA 22192

$185,500
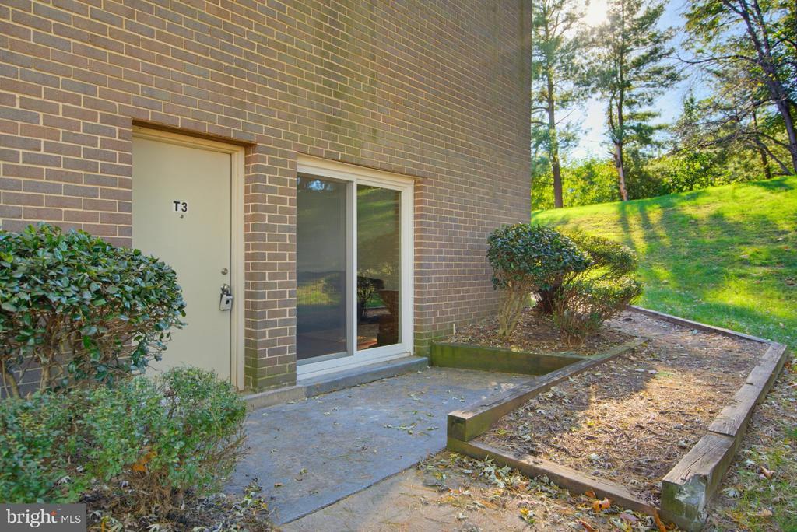
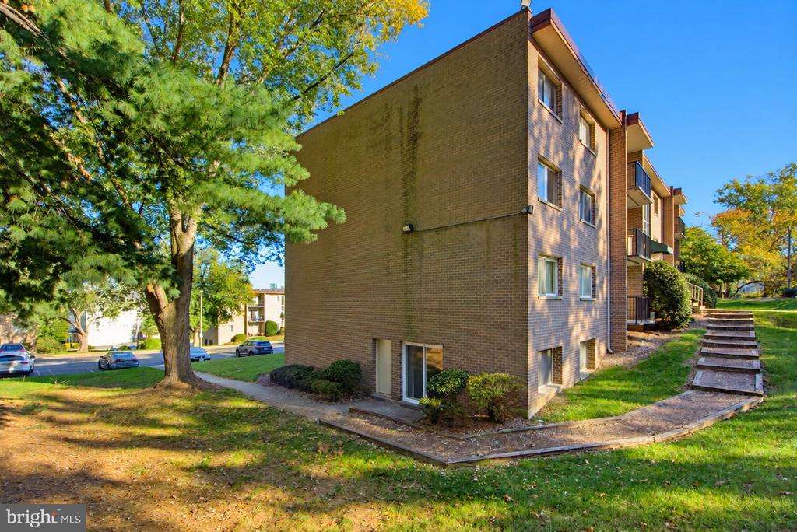
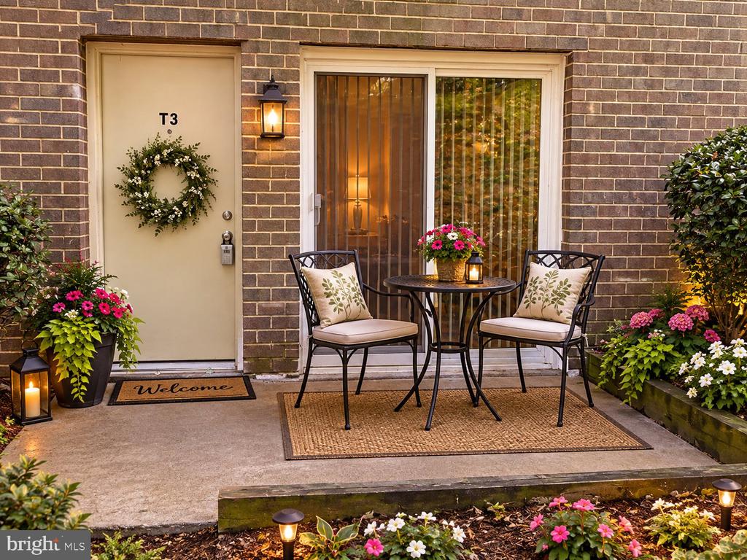
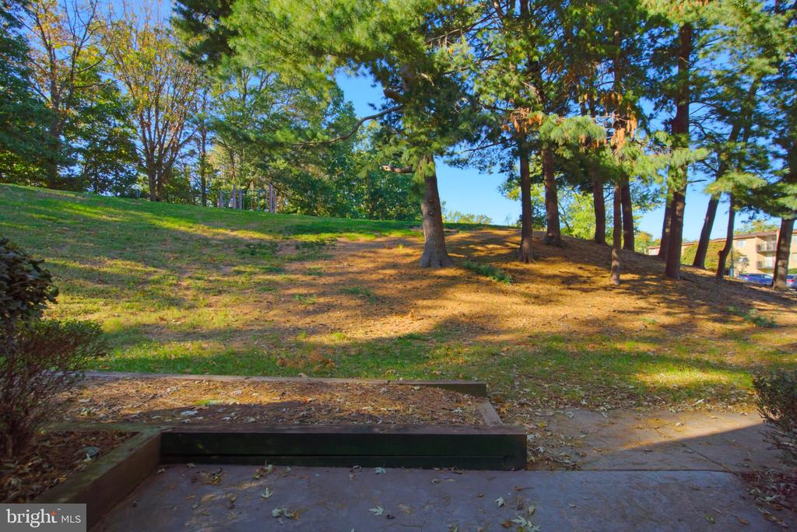
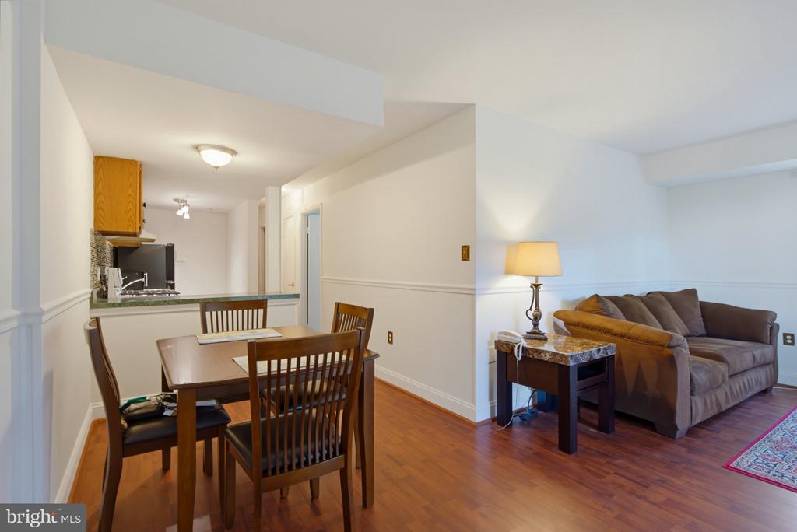
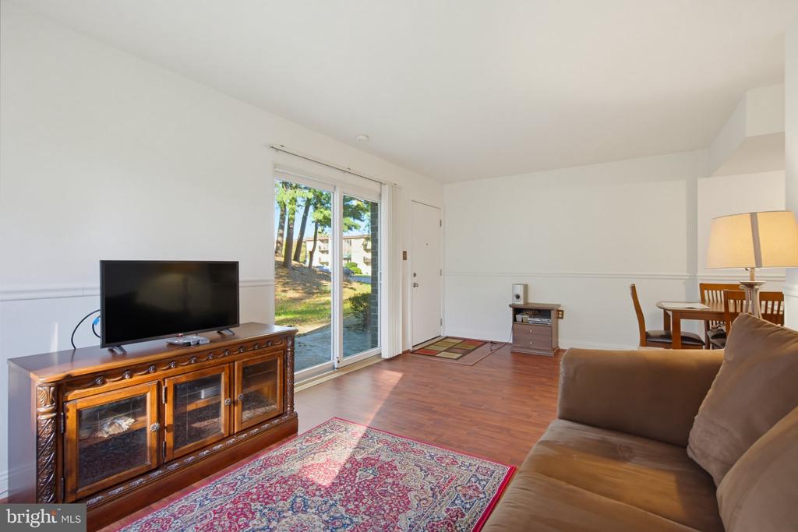
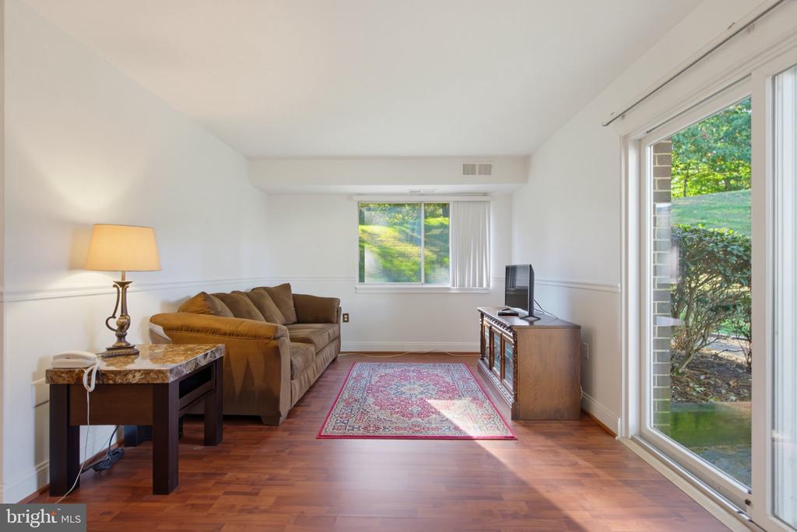
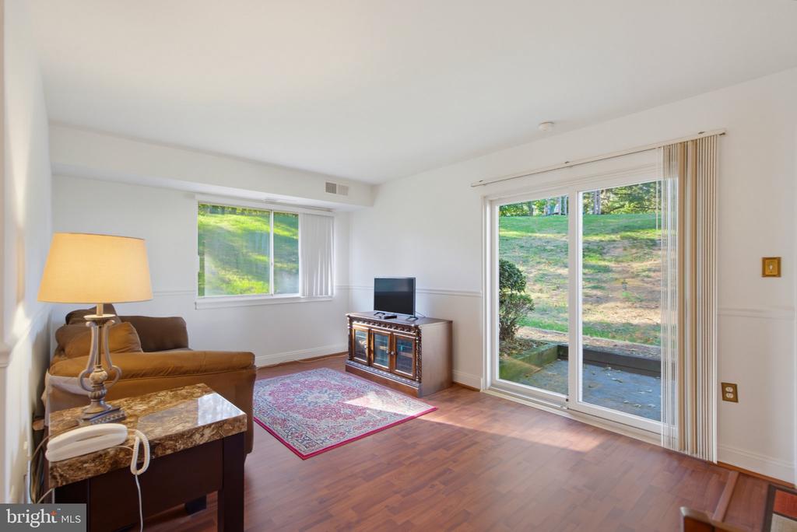
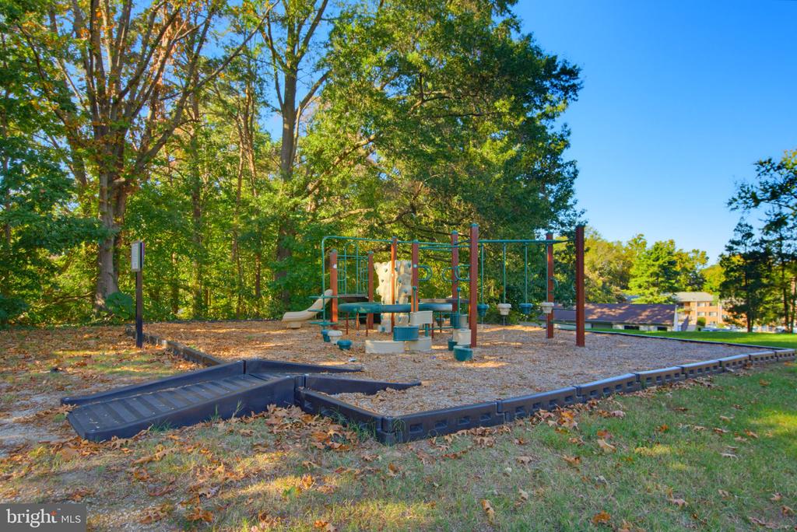
Great opportunity to own an affordable condo that feels more like a townhouse, with your own private entrance and patio, that looks out over the common area!
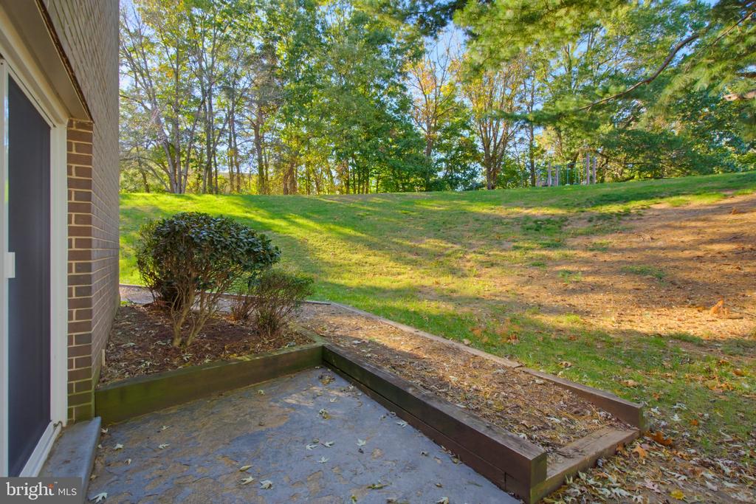
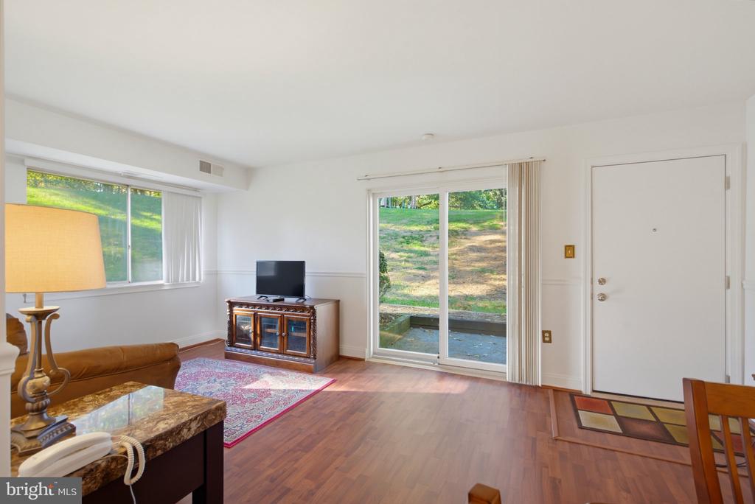
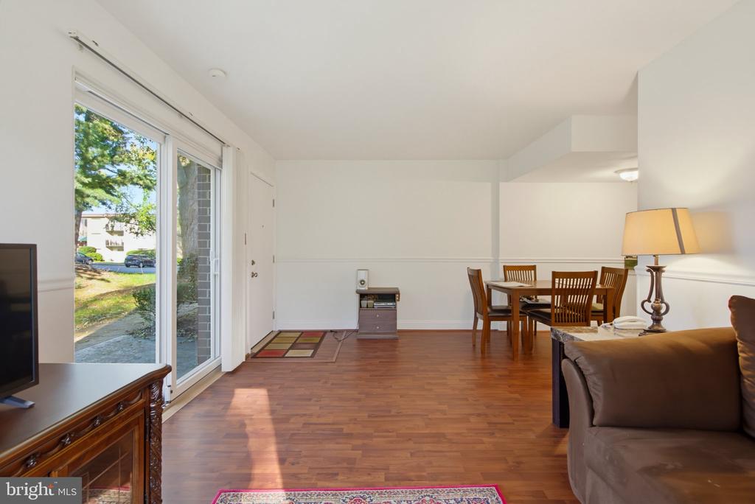
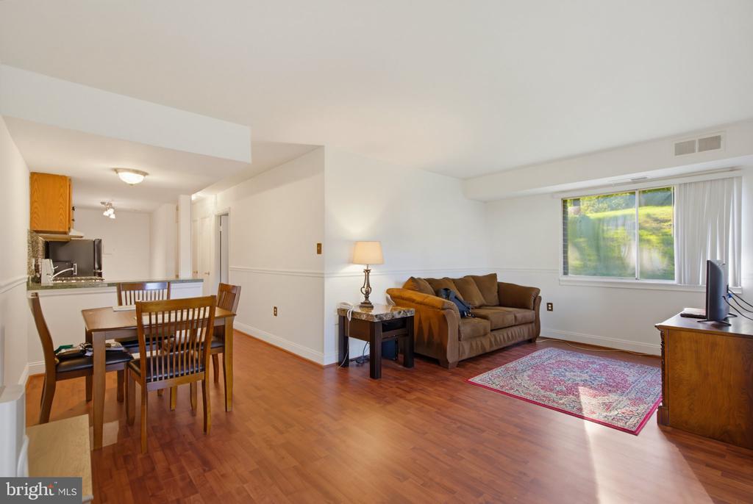
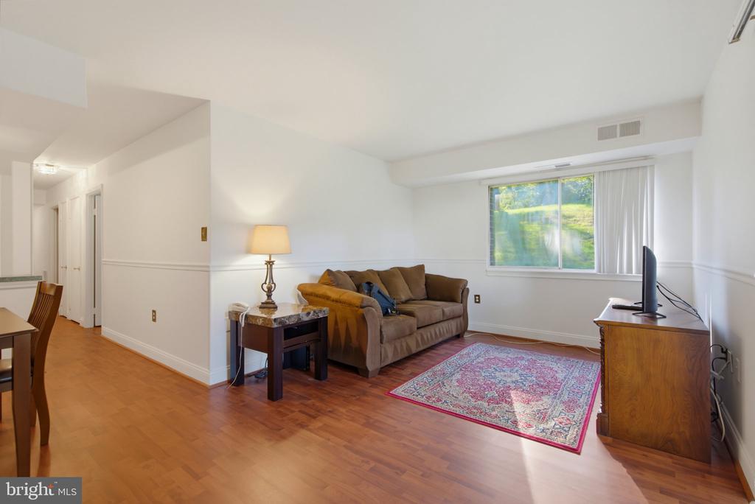
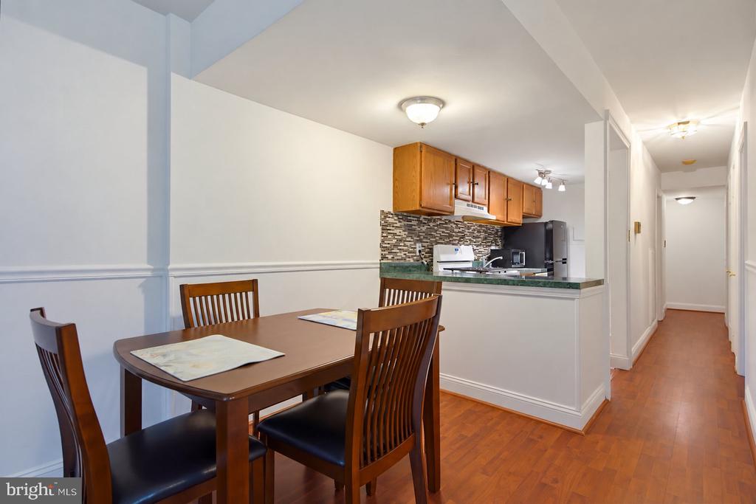
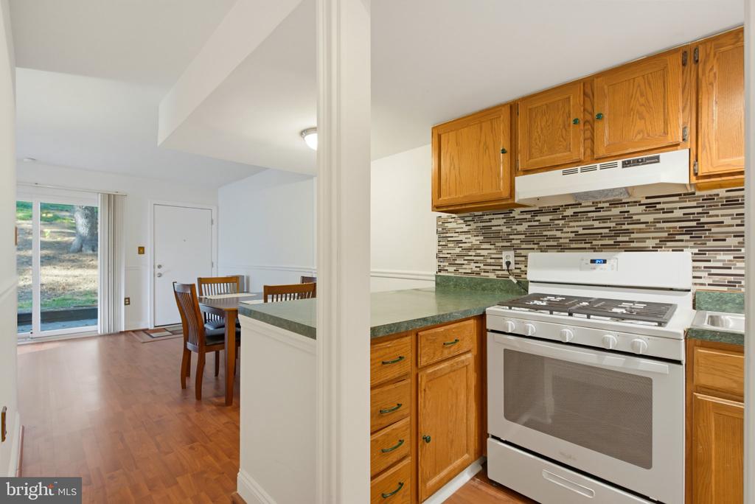
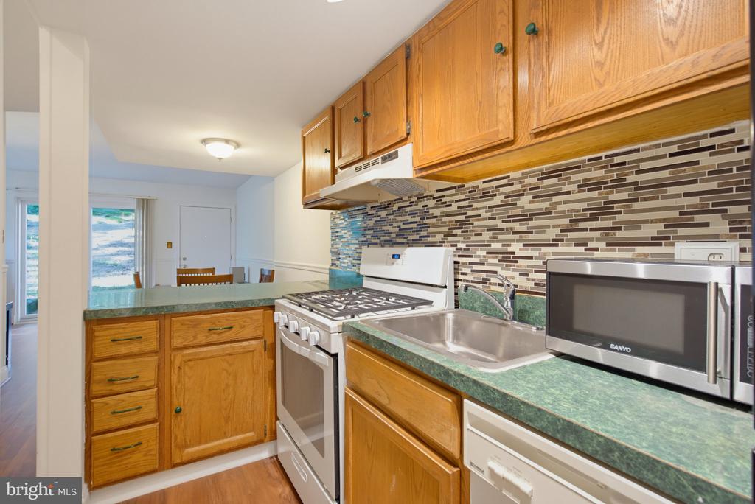
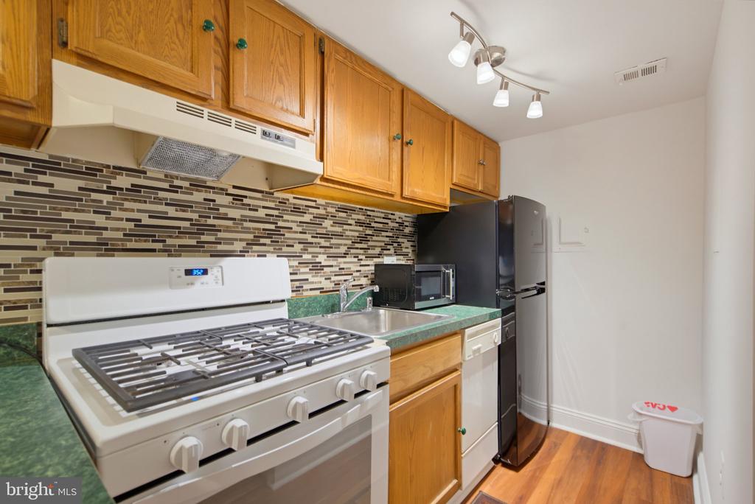
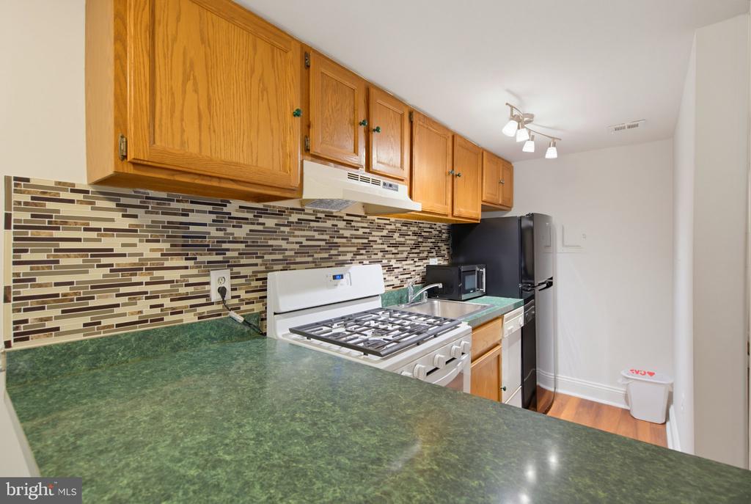
Step inside this inviting, open-concept living and dining space, where natural light pours in through a large side window and sliding glass doors that provide direct access to your private patio area which overlooks the community common area--perfect for relaxing outdoors or enjoying your morning coffee. The seamless indoor-outdoor flow creates a bright, airy atmosphere perfect for everyday living and entertaining. The galley-style kitchen offers an efficient layout with a convenient pass-through to the dining area, making serving meals, entertaining, and everyday dining a breeze and creates a welcoming connection between the kitchen and living spaces.
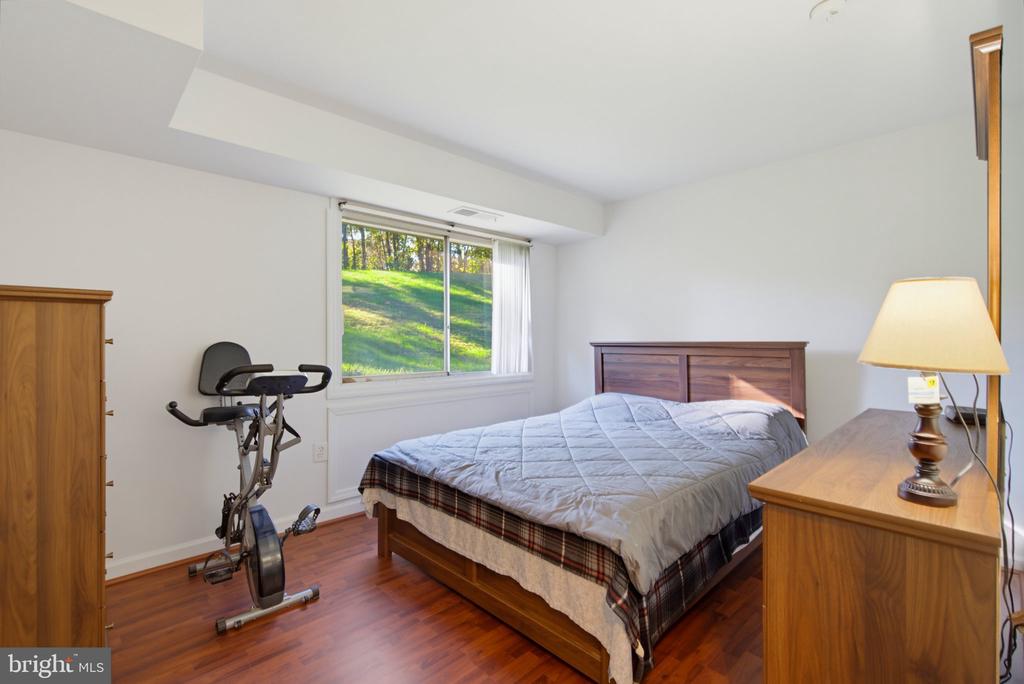
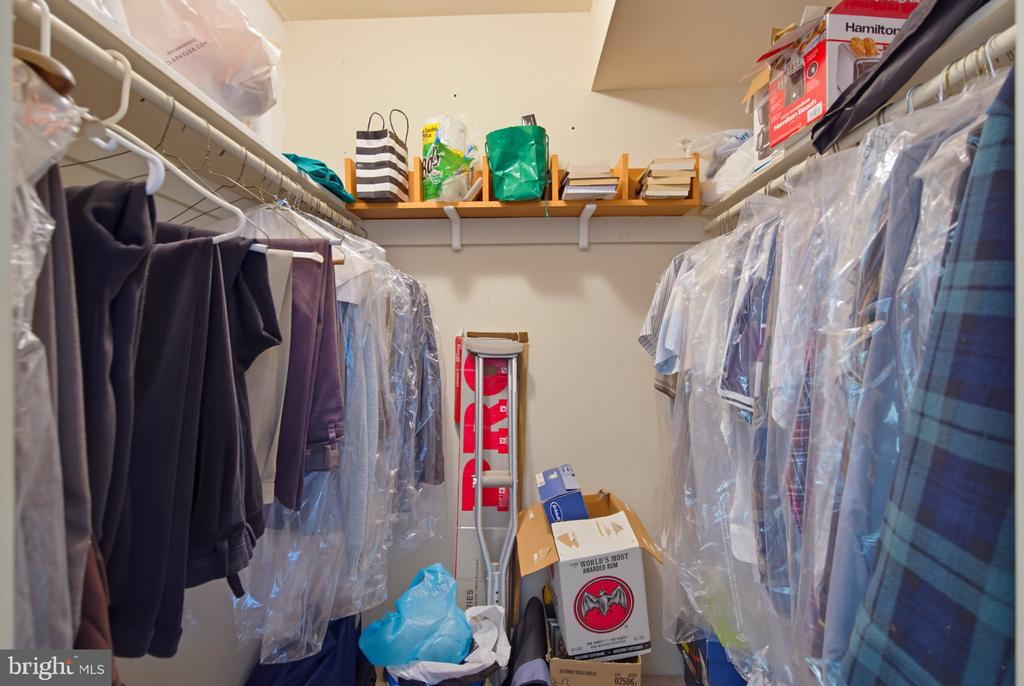
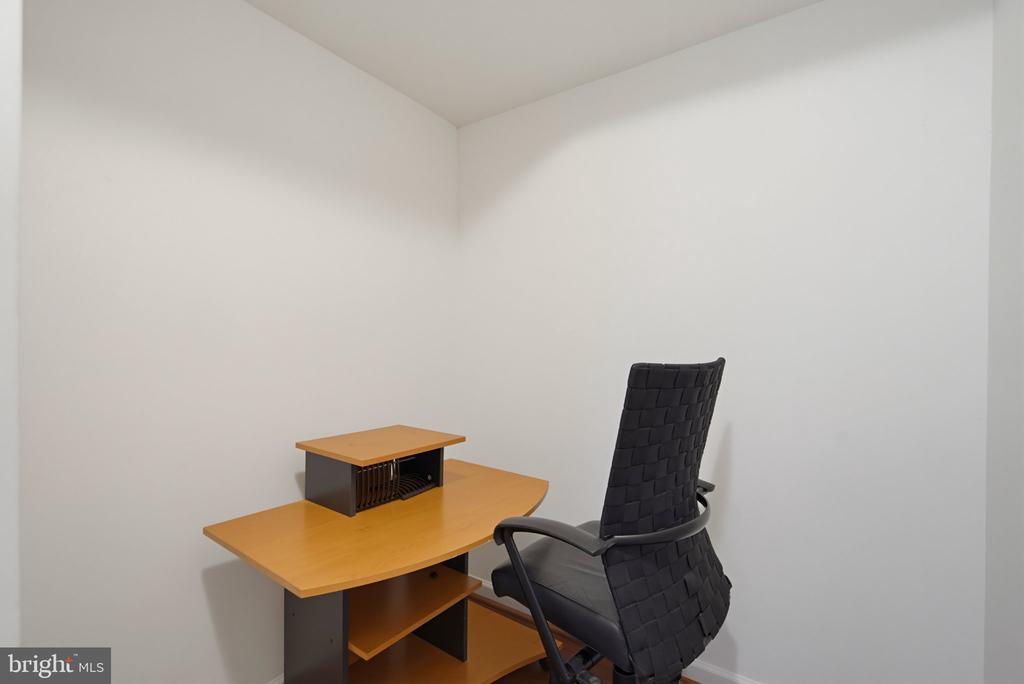
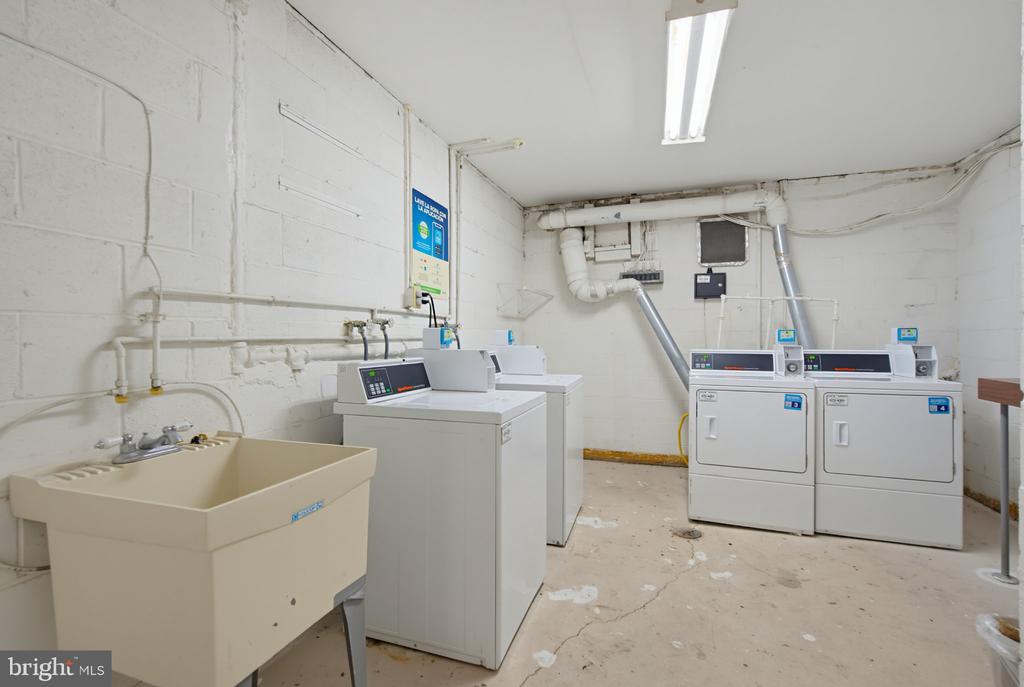
The spacious primary bedroom features a large window that fills the room with natural light, along with an oversized walk-in closet offering plenty of room for clothing and additional storage. This unit also offers a versatile flex space that provides the perfect spot for a home office, workout area, hobby room or extra storage. The beautifully updated bathroom features a fresh, modern look with new tile surrounding the tub/shower area, and extending all the way around the room. Additional upgrades include a reglazed original cast iron tub, new toilet and vanity and a stylish new mirror and lightning, creating a clean and refreshed space. Enjoy the added convenience of a modern, updated laundry room located just outside your back door, along with a dedicated private storage unit, also located right outside your unit-perfect for keeping seasonal items and extra belongings safe and secure.
Convenient, unassigned parking is available in the community lot. Ideally located near major interstates, commuter routes, shopping, and restaurants, this home offers both comfort and convenience.
Even better, the condominium dues include all utilities, trash service, common area maintenance, and access to the community pool, making budgeting simple and easy.
Whether you're a first-time homebuyer looking to own instead of rent or searching for a low-maintenance home with a little extra privacy, this distinctive end-unit condominium is a wonderful opportunity you won't want to miss!

1
bed

1
bath

660 Sq.Ft. LIVING AREA

Jewell Hudson

Jewell Hudson

Features & Amenities

Interior

  • total bedrooms1
  • Total bathroom1
  • full bathroom1
  • Laundry room Common
  • other interior Features Dining Area, Floor Plan - Traditional, Kitchen - Galley, Combination Dining/Living

Area & Lot

  • Status For Sale
  • Living Area660 Sq.Ft.
  • Total Area660 Sq.Ft.
  • MLS® IDVAPW2132982
  • TypeCondo
  • YEAR BUILT1968
  • Architecture StylesTraditional
  • School DistrictPRINCE WILLIAM COUNTY PUBLIC SCHOOLS

Exterior

  • STORIES4
  • water SourceCommunity
  • PoolYes - Community
  • parkingParking Lot
  • HEAT TYPEForced Air
  • AIR CONDITIONINGCentral A/C
  • sewerPublic Sewer
  • Disability FeaturesNone
  • HOA AmenitiesCommon Grounds, Pool - Outdoor, Storage Bin

Financial

  • Sales Price$185,500
  • Real Estate Tax $1,893/yr
  • Zoning R16
image

Schedule a Showing

We would love to show you our beautiful property. Please select your preferred date and time below. An agent will be in touch shortly to confirm your appointment.

Schedule a Showing

We would love to show you our beautiful property. Please select your preferred date and time below. An agent will be in touch shortly to confirm your appointment.

Thank you for your interest in 1604 RENATE DRIVE Unit: T3, WOODBRIDGE, VA 22192. We are reviewing your request and will be in touch shortly!

Mortgage Calculator

Estimate your monthly mortgage payment, including the principal and interest, property taxes, and HOA. Adjust the values to generate a more accurate rate.

All estimates are provided for informational purposes only. Actual amounts may vary.
$0,000 Your Payment 20 15 65
$0,000 Your Payment

Get your home sold fast and for Top Dollar!

Listing your home doesn't have to be stressful or overwhelming! You can count on great service with years of experience through each transaction. Contact me today to determine the next steps in fulfilling this rewarding experience.

Follow Me on Instagram