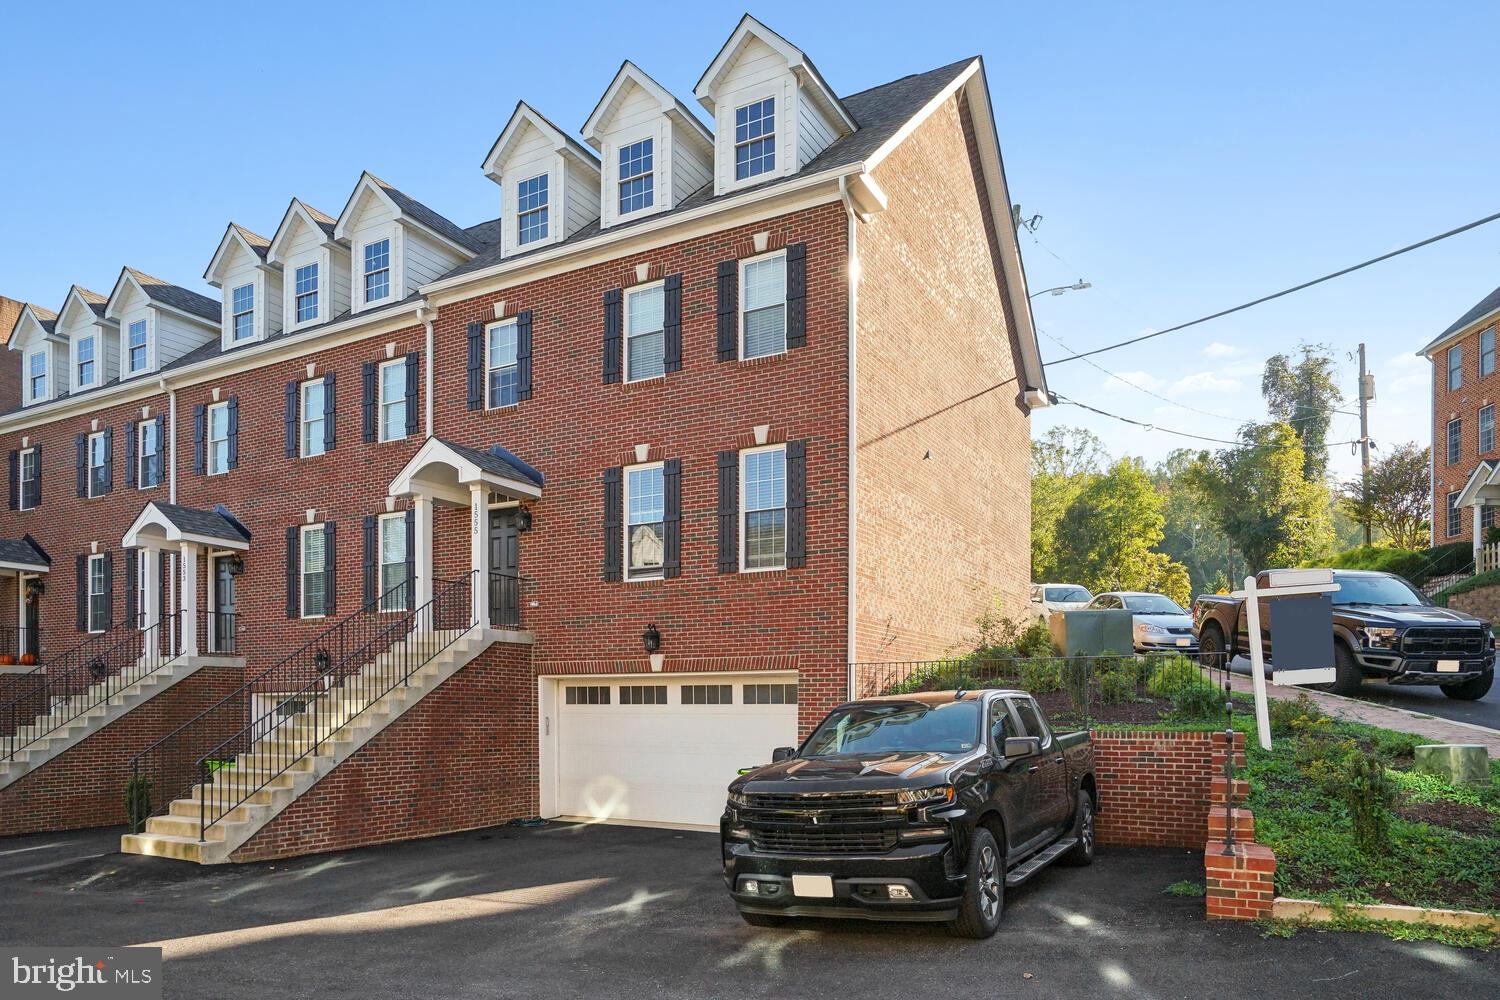
Red-brick townhouse with white dormers, black shutters, front steps, and an attached garage.
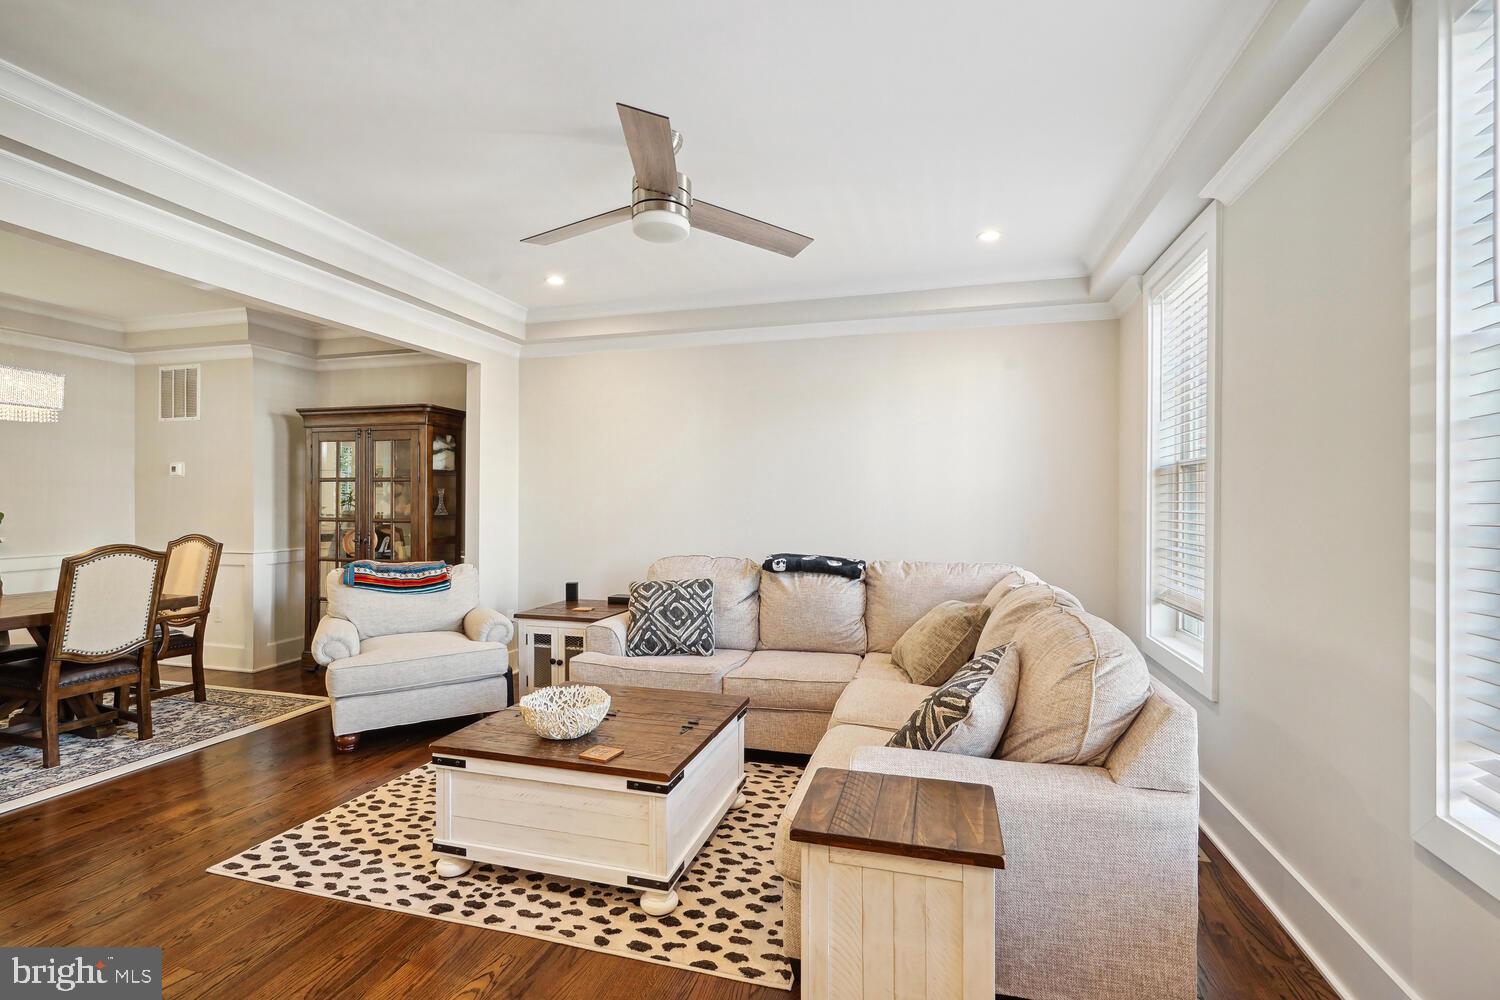
Furnished living room with a beige sectional, hardwood floors, and tall shuttered windows.
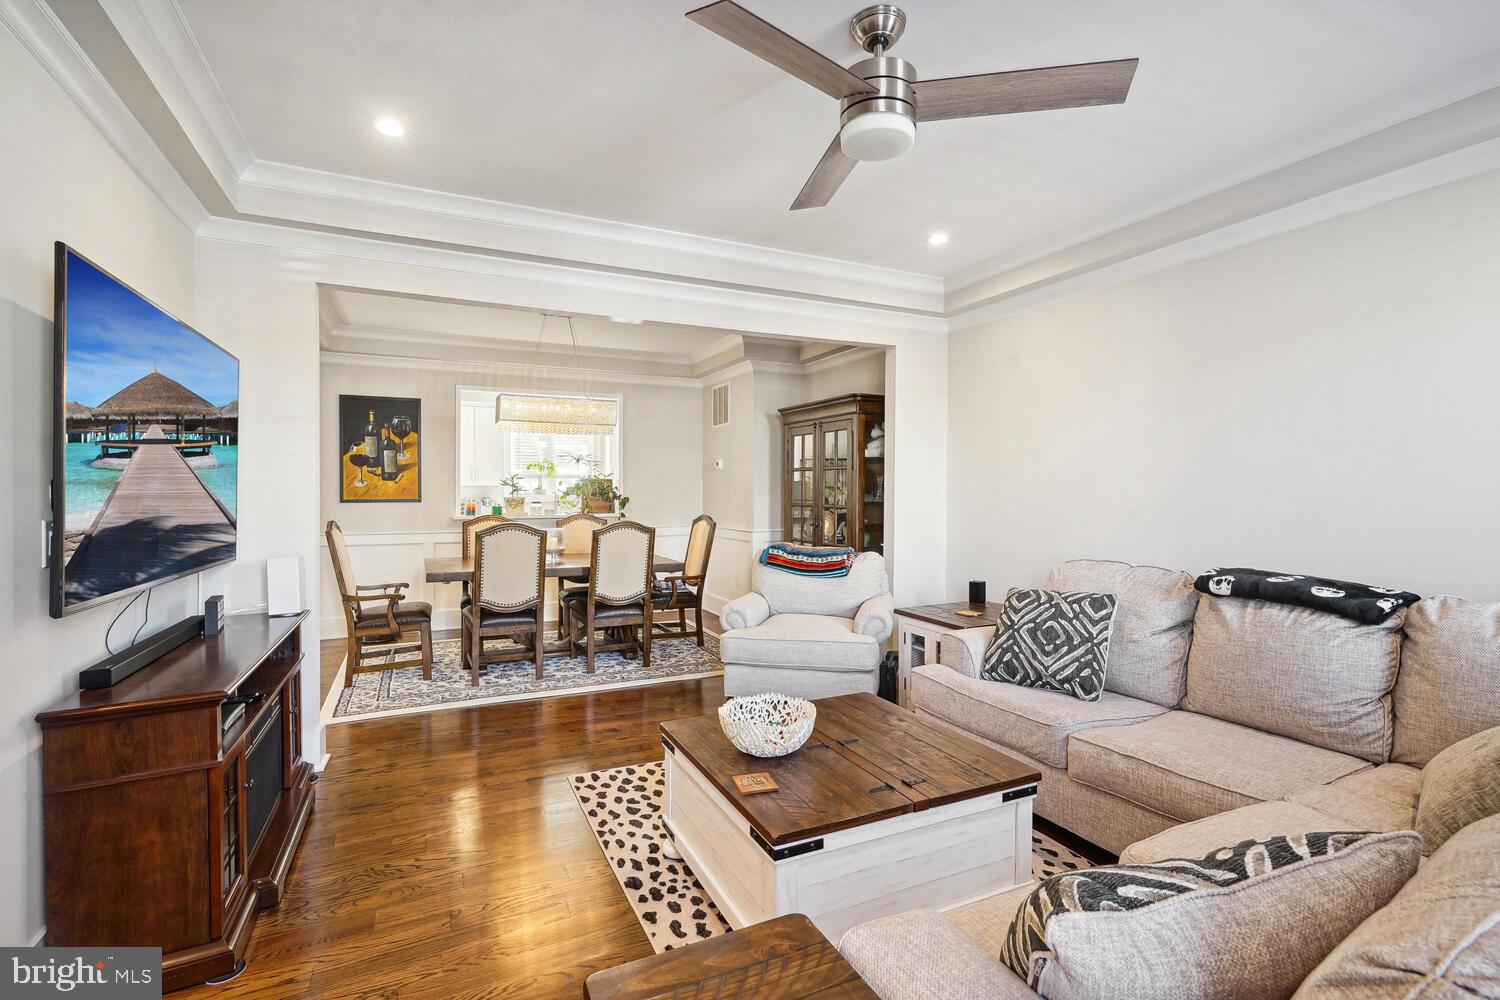
Living room with hardwood floors, a tray ceiling, sectional sofa, and adjoining dining area.
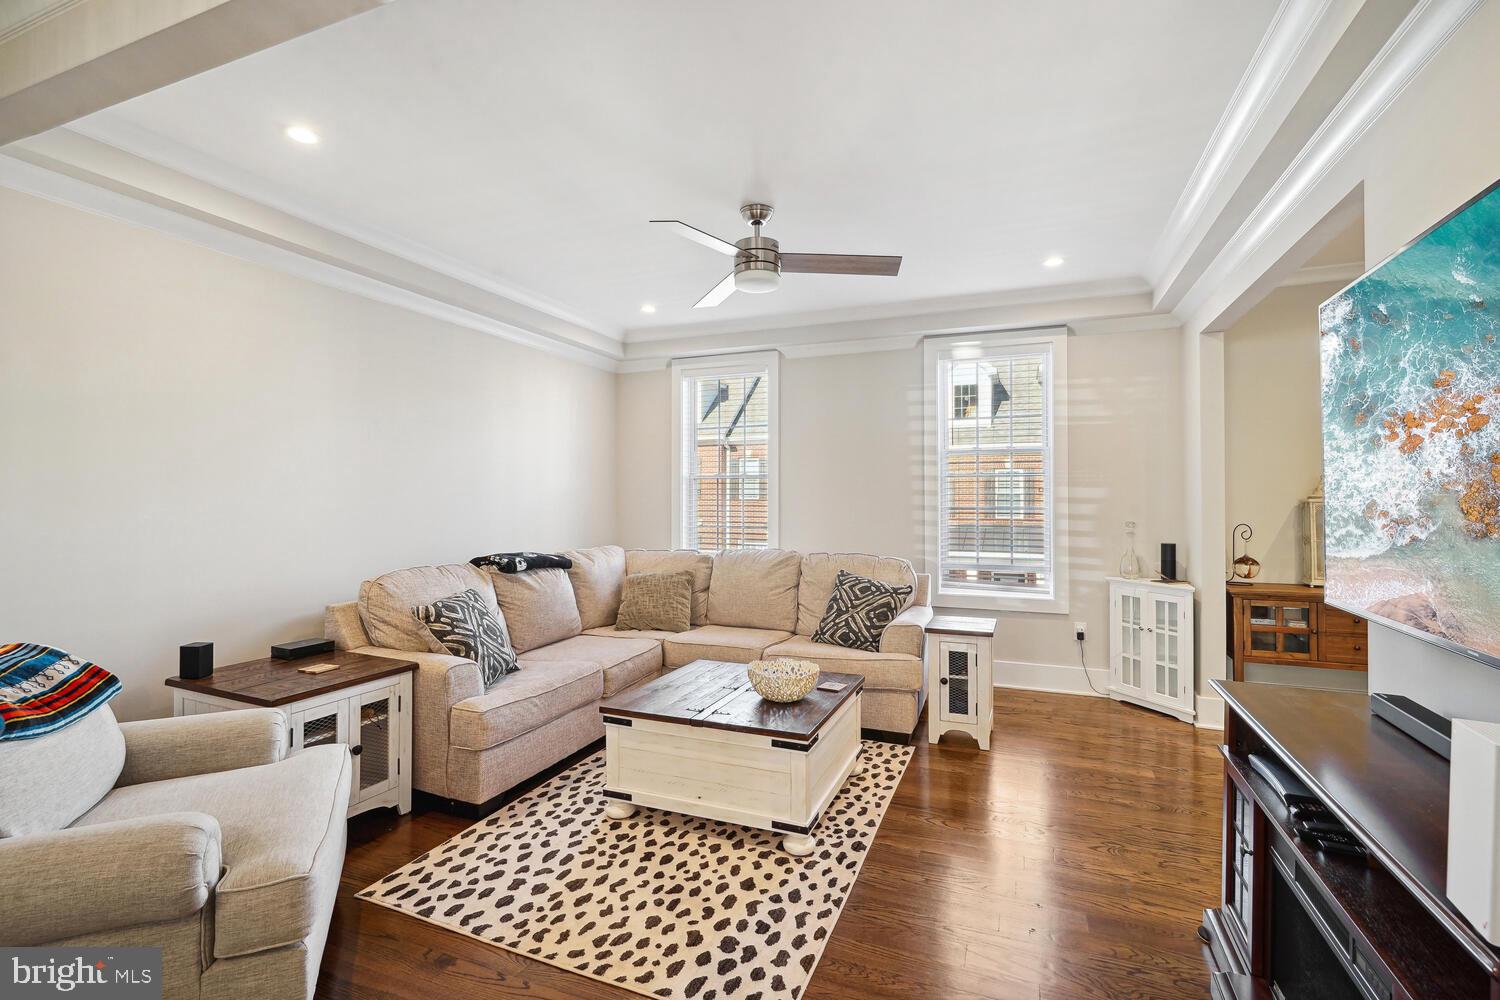
Living room with a beige sectional, patterned rug, wood floors, and large windows.
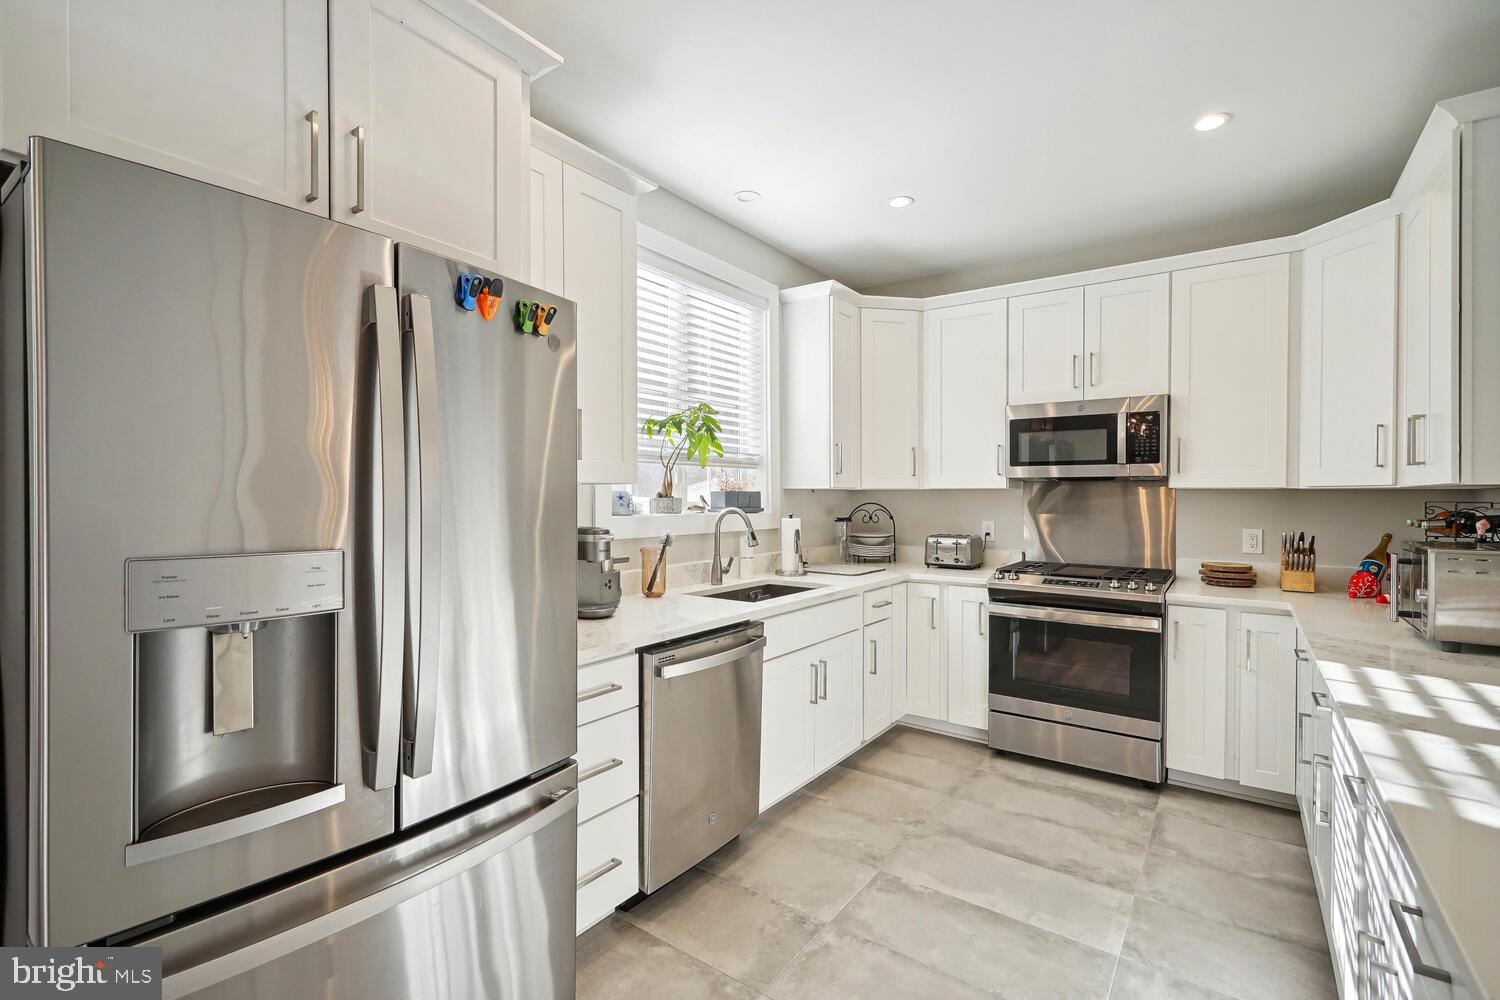
Bright kitchen with white cabinets, stainless-steel appliances, and an adjoining dining nook.
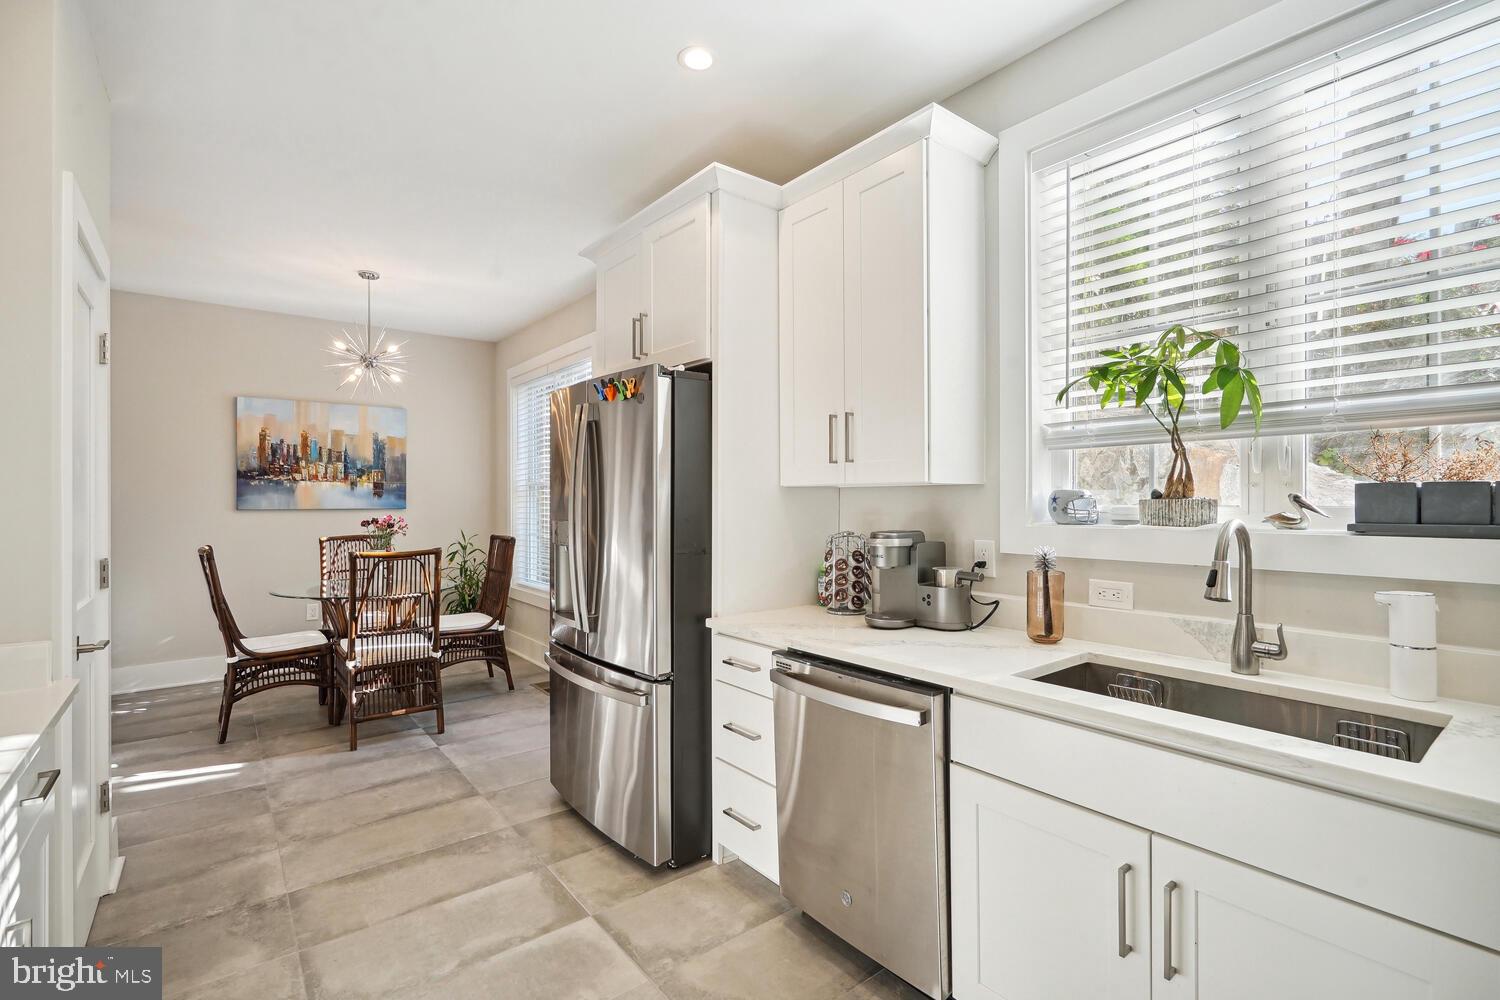
Bright kitchen with white cabinets, stainless steel appliances, and a large window over the sink.
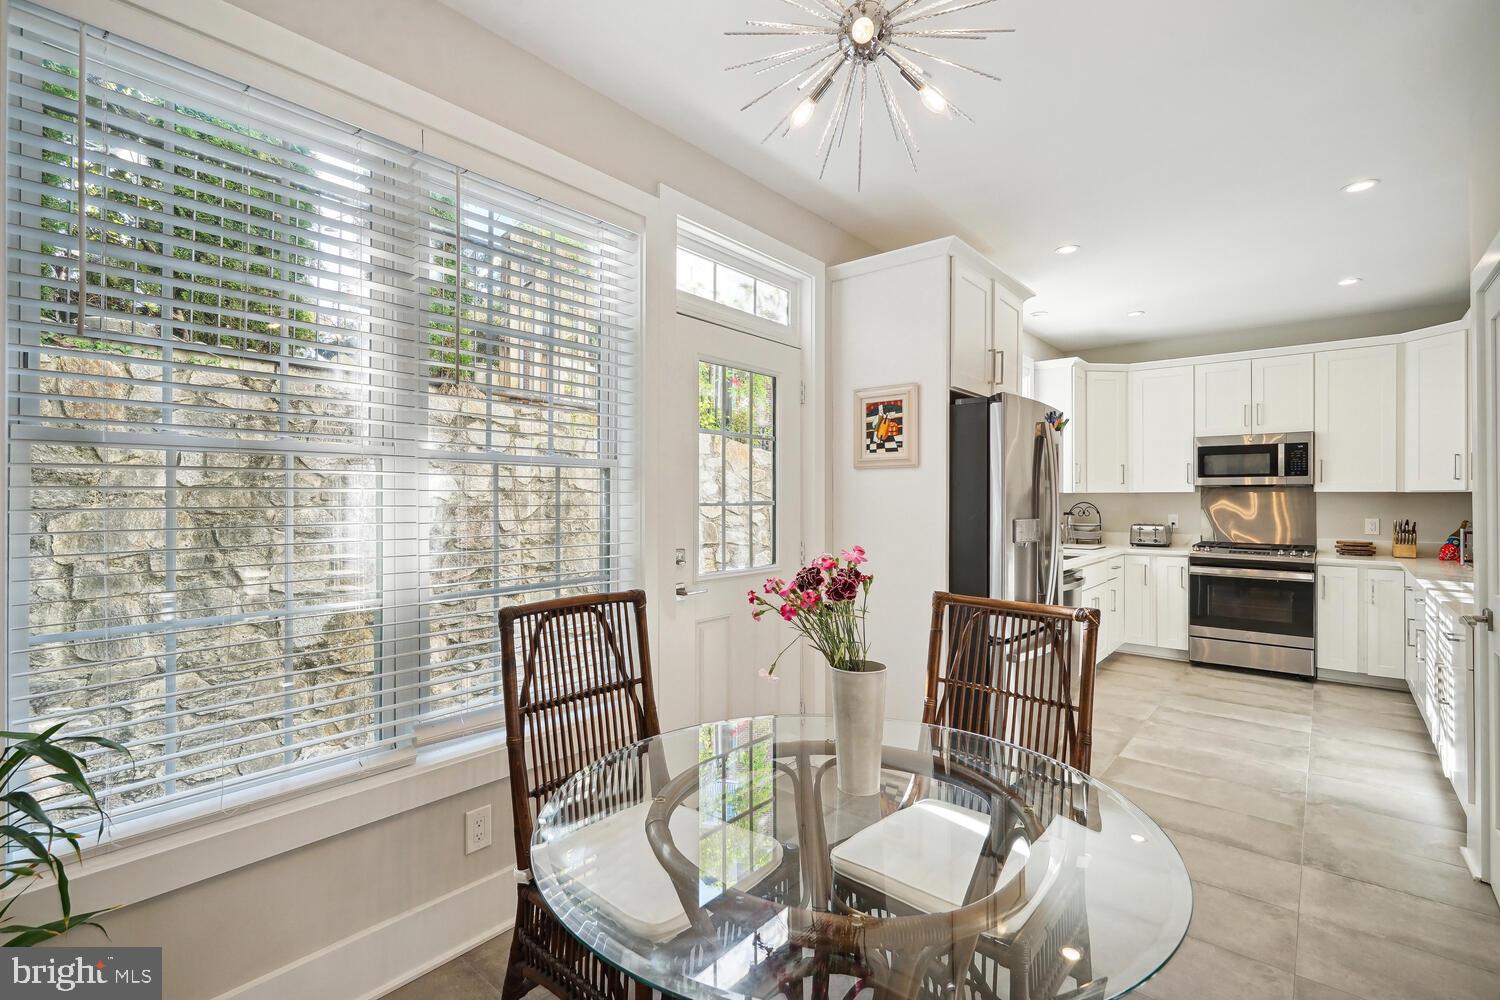
Dining area and white kitchen with stainless appliances, a round glass table, and large windows overlooking a stone wall.
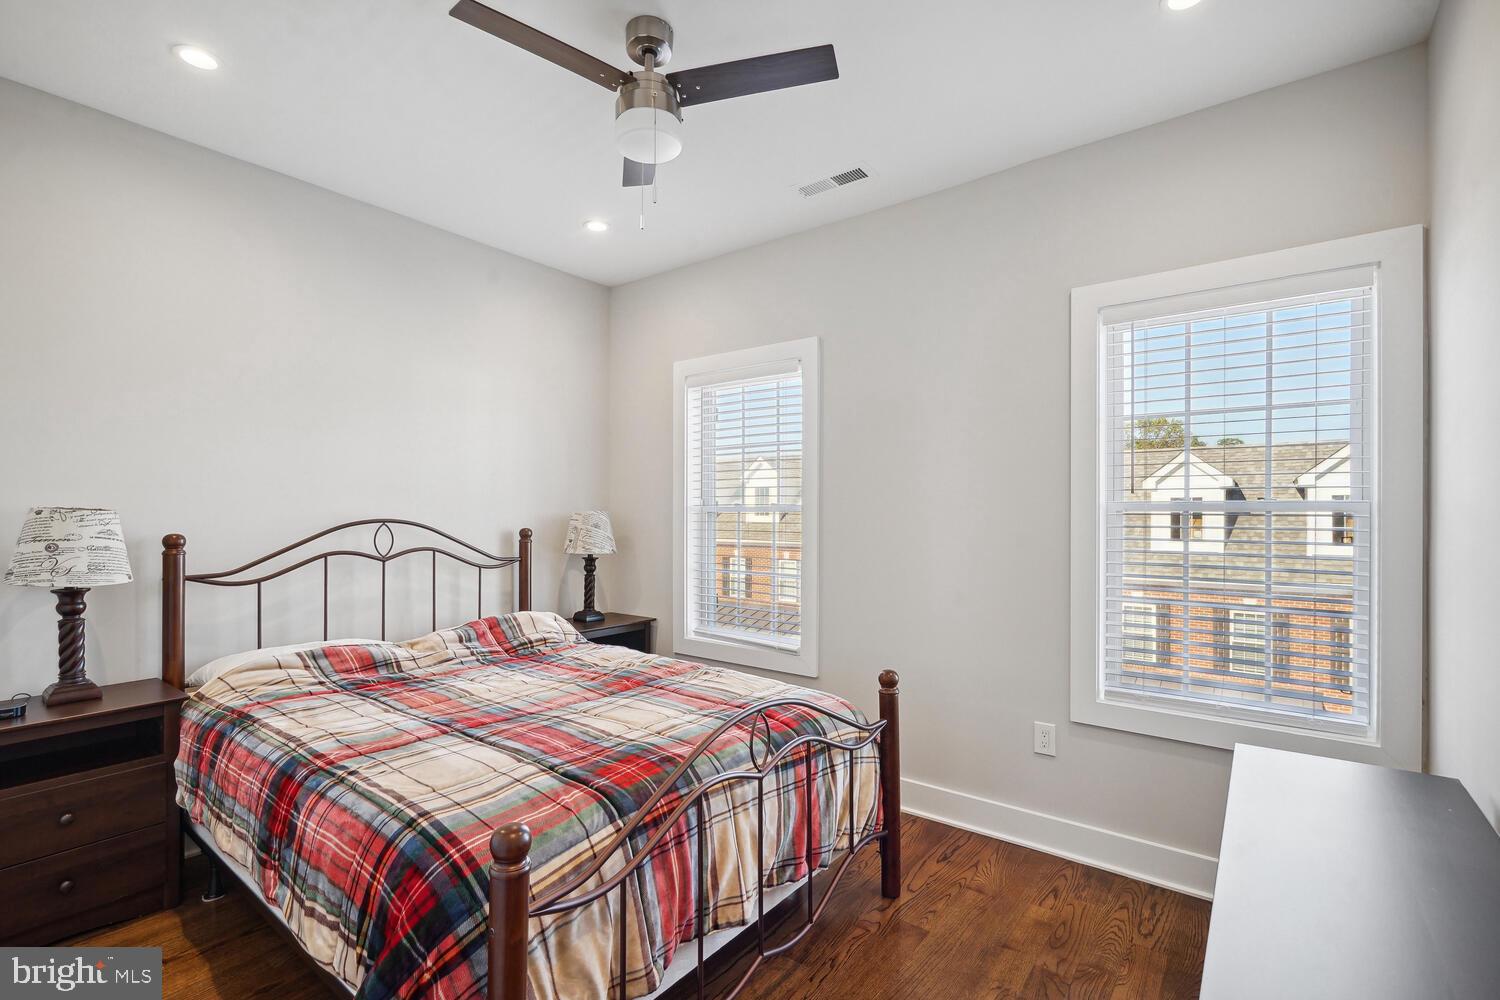
Bedroom with a plaid-covered metal bed, hardwood floors, ceiling fan, and two windows with blinds.
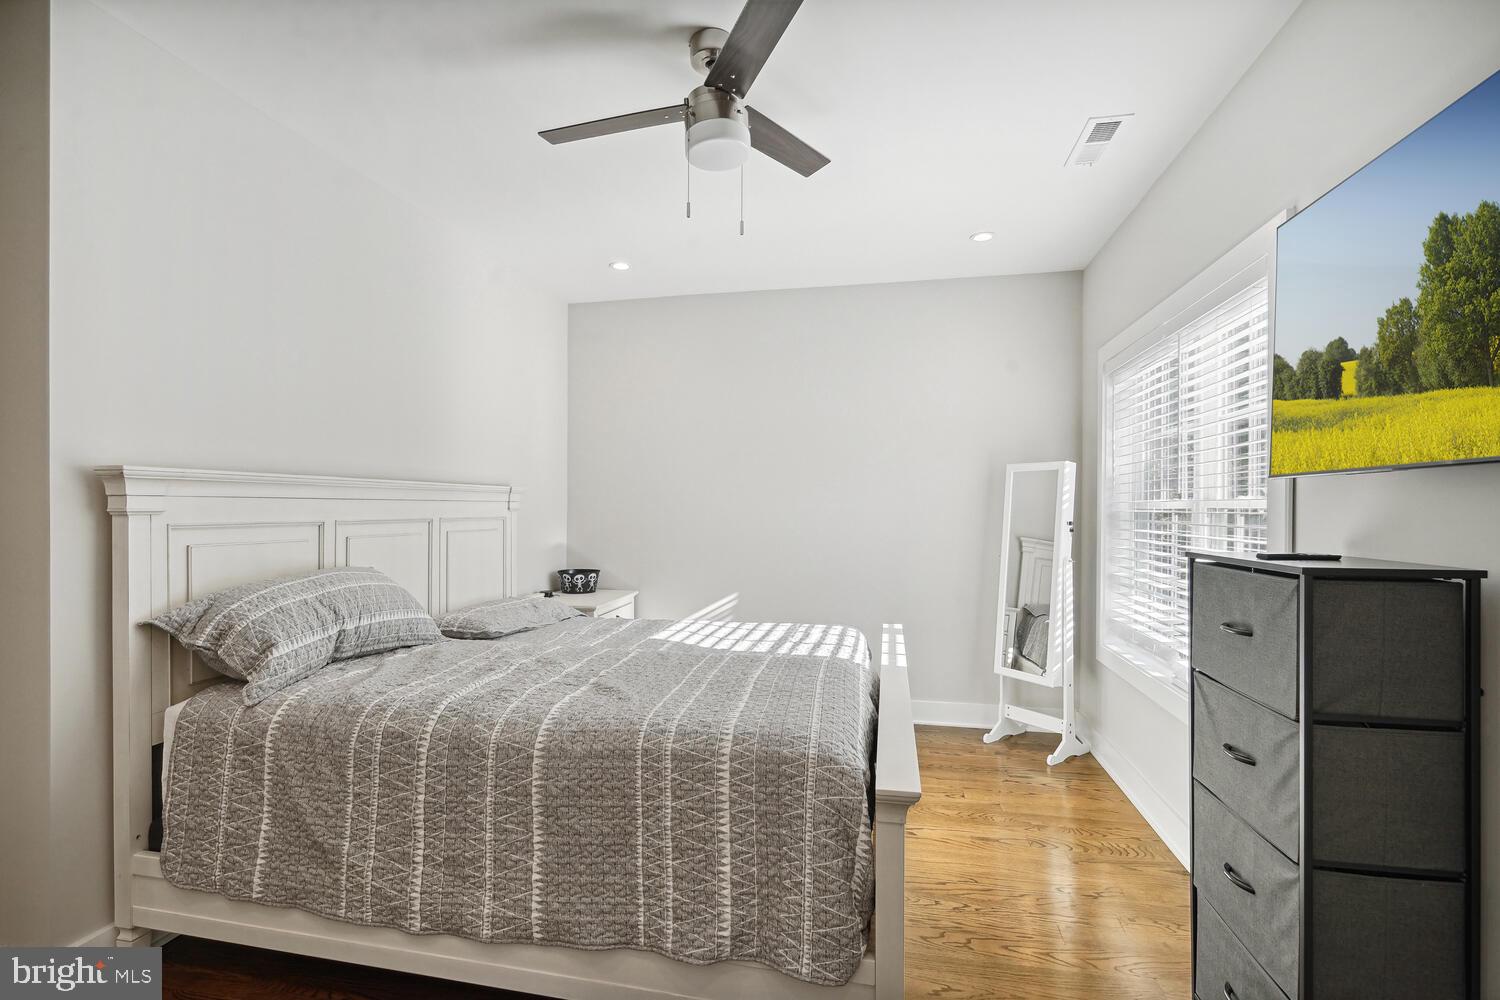
Bedroom with a white paneled bed, gray quilt, hardwood floors, and a large window with blinds.
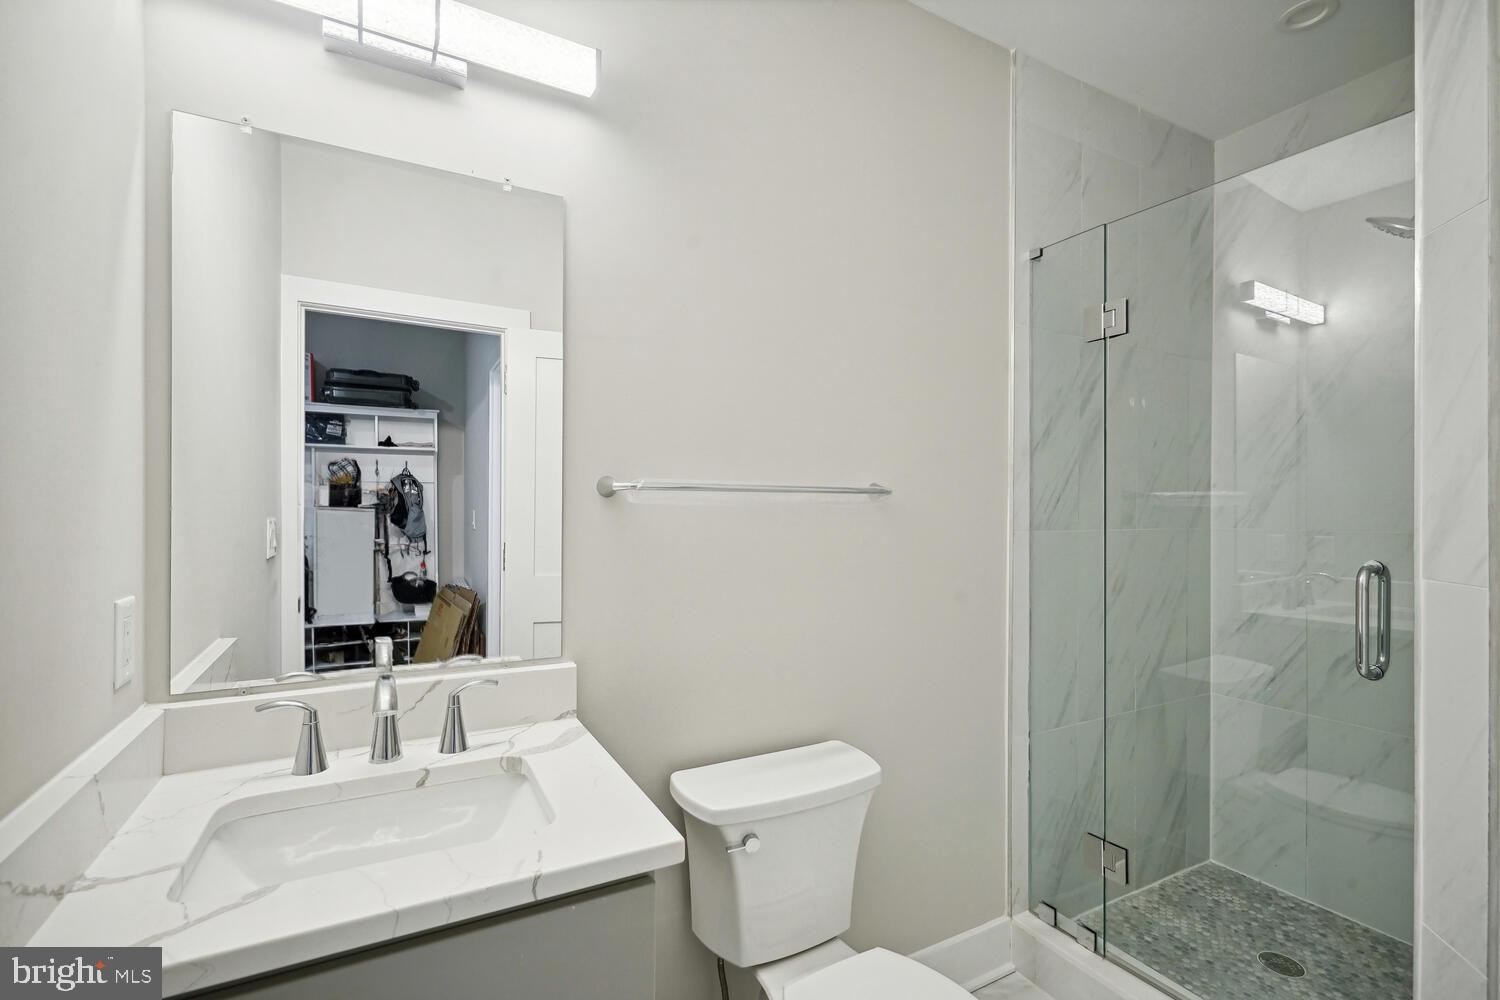
Bathroom with a marble-look vanity and a glass-enclosed, tiled walk-in shower.
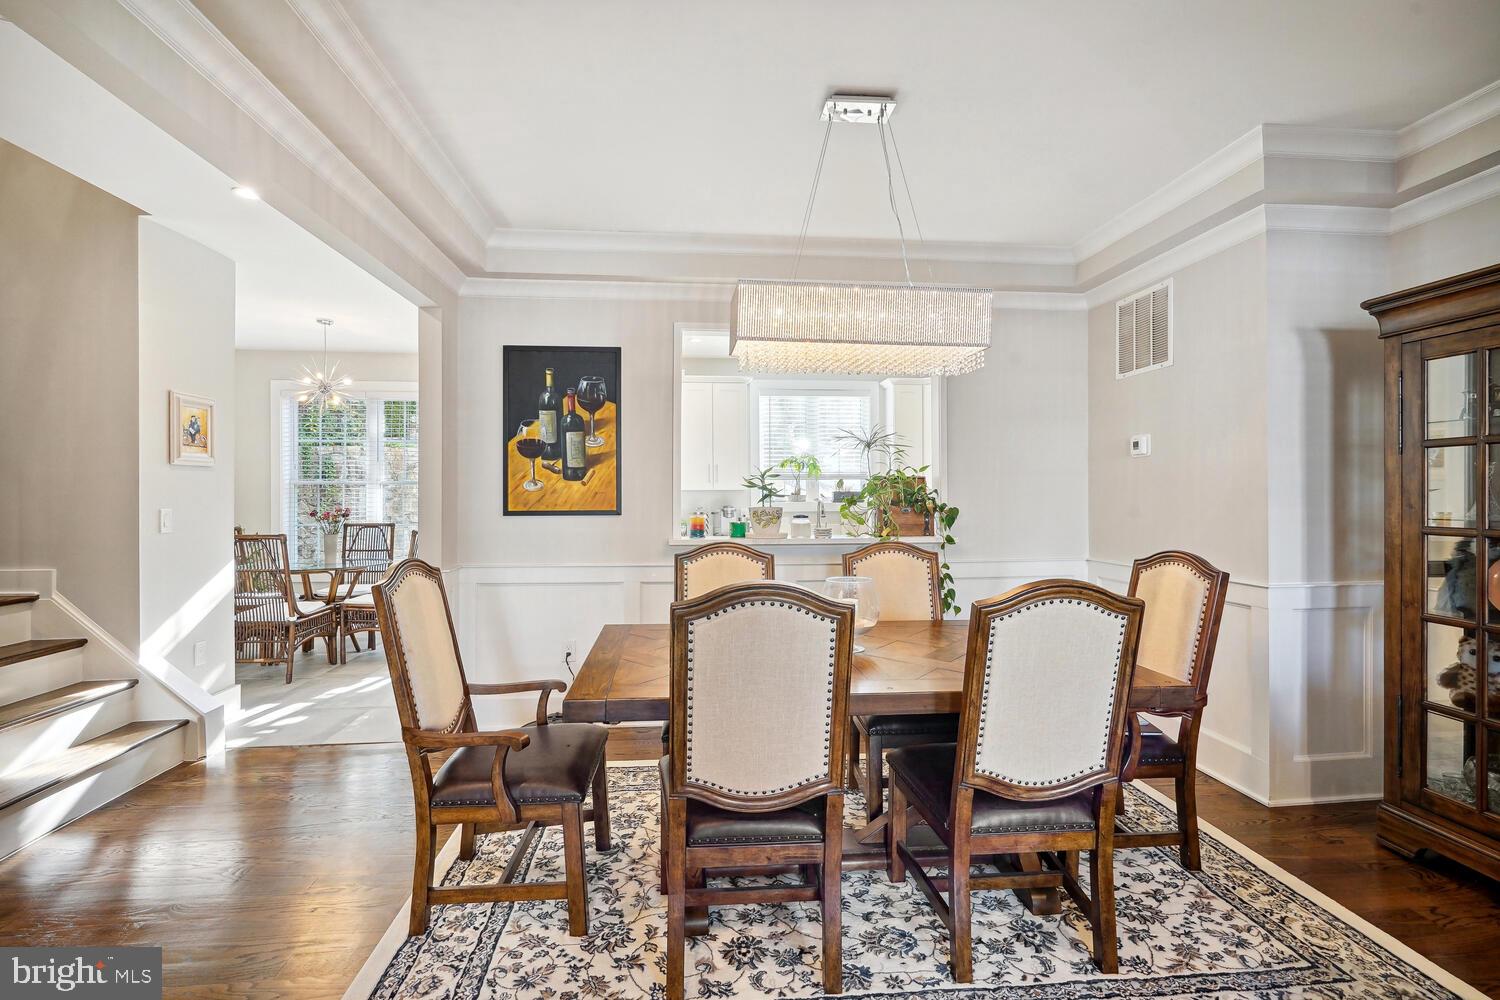
Furnished dining room with a wooden table, upholstered chairs, patterned rug, and rectangular chandelier.
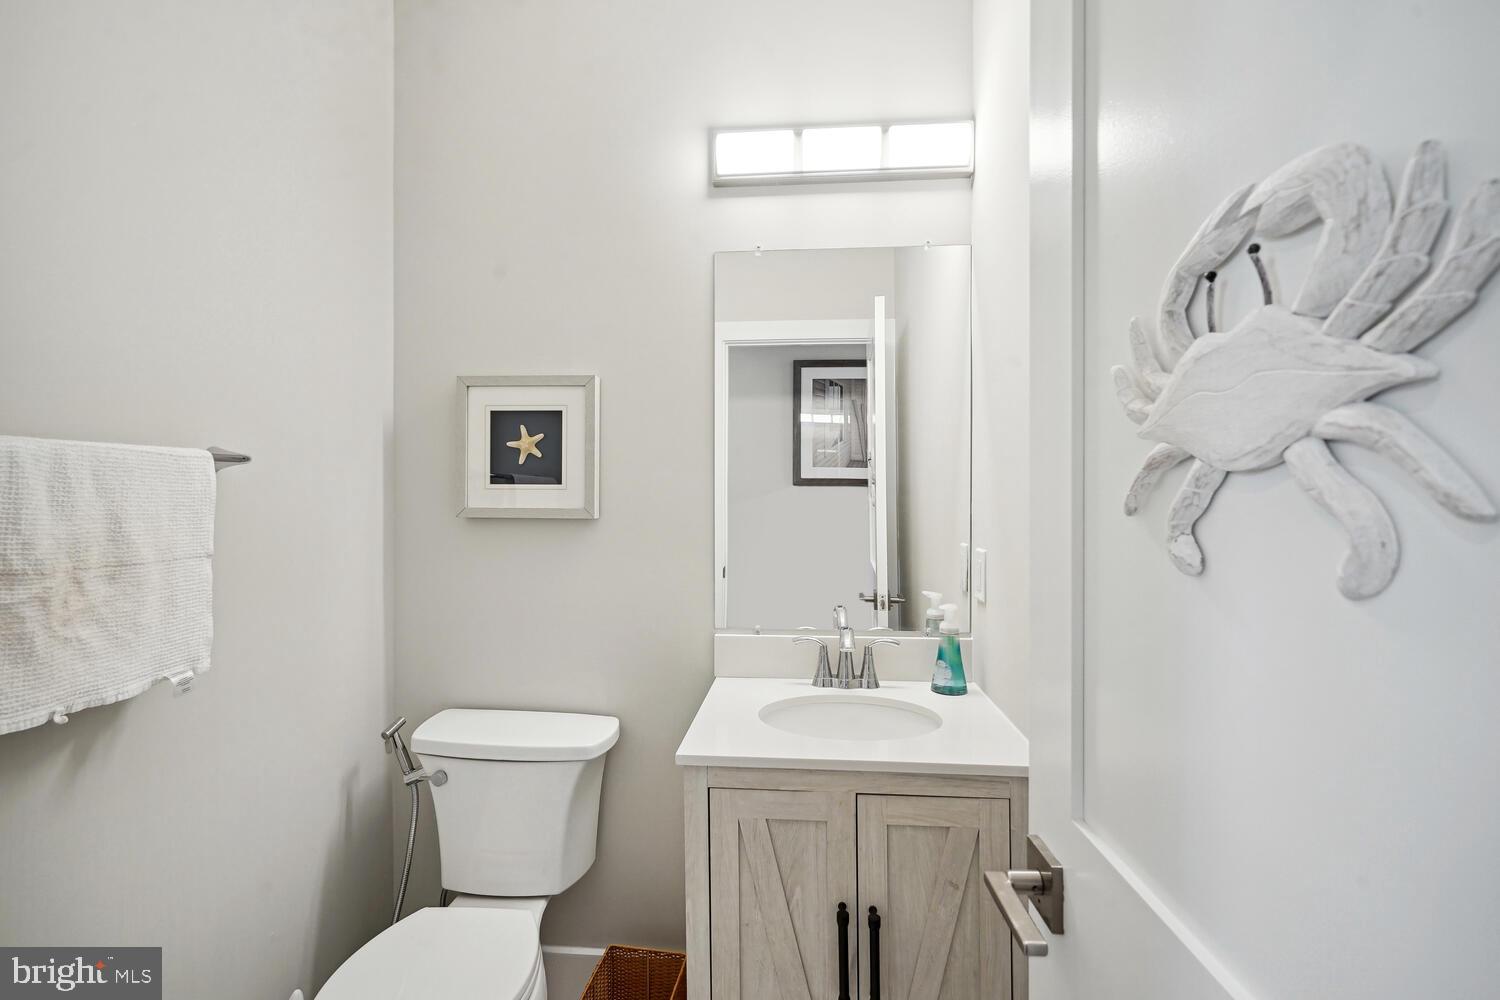
Bathroom with a light wood vanity, oval sink, and large coastal crab wall decor.
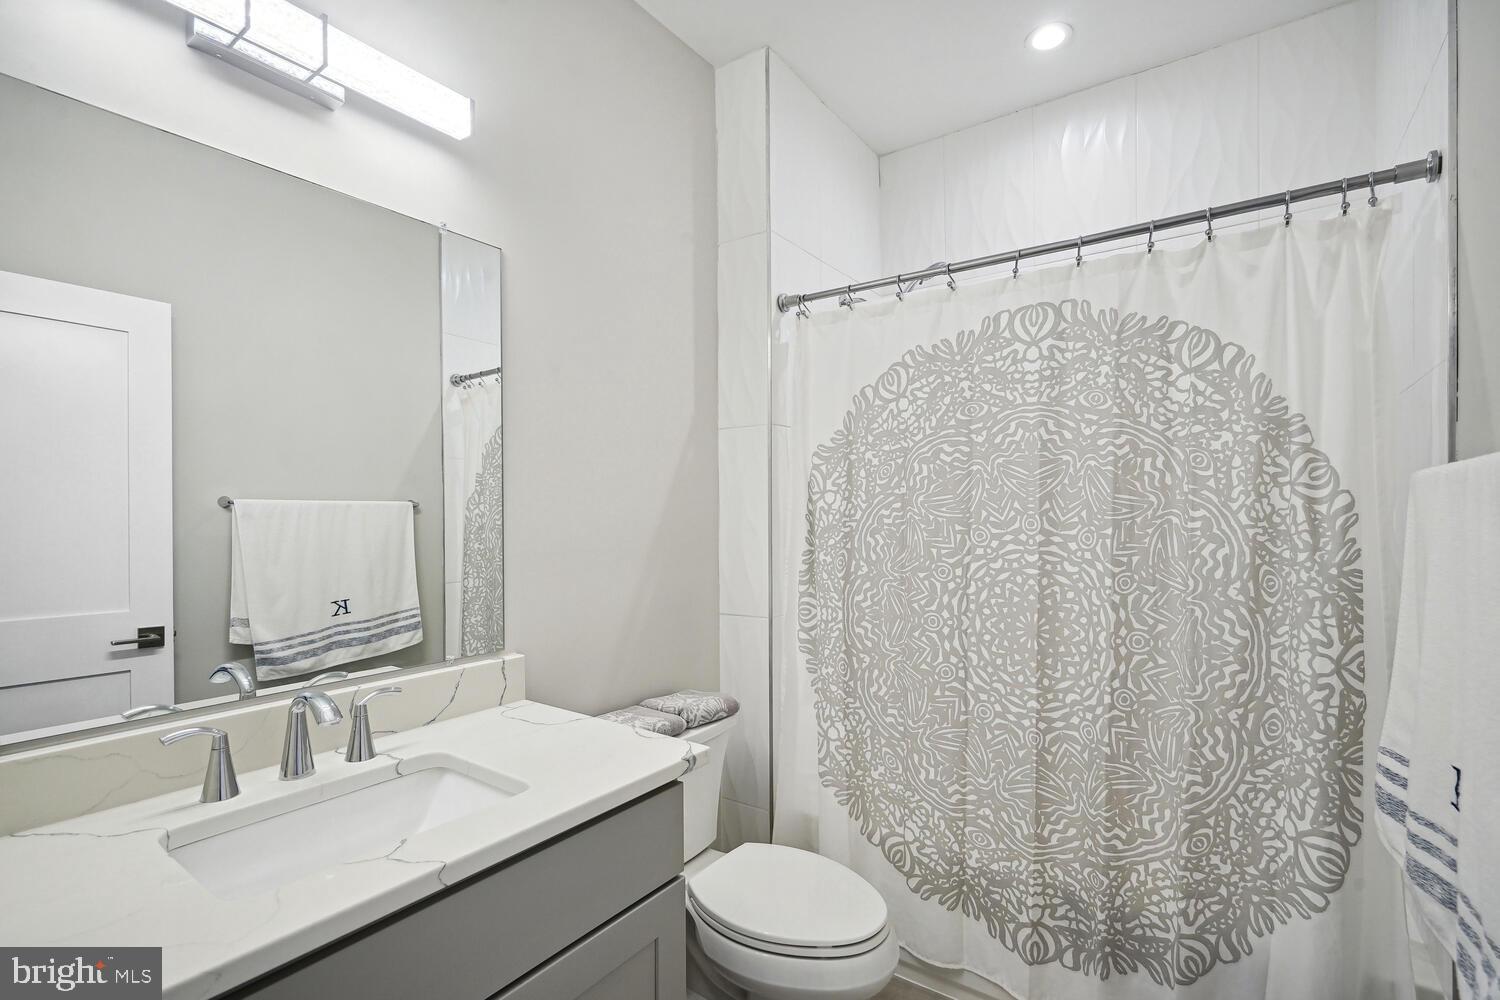
Modern bathroom with a marble-look vanity and a shower curtain featuring a large gray mandala pattern.
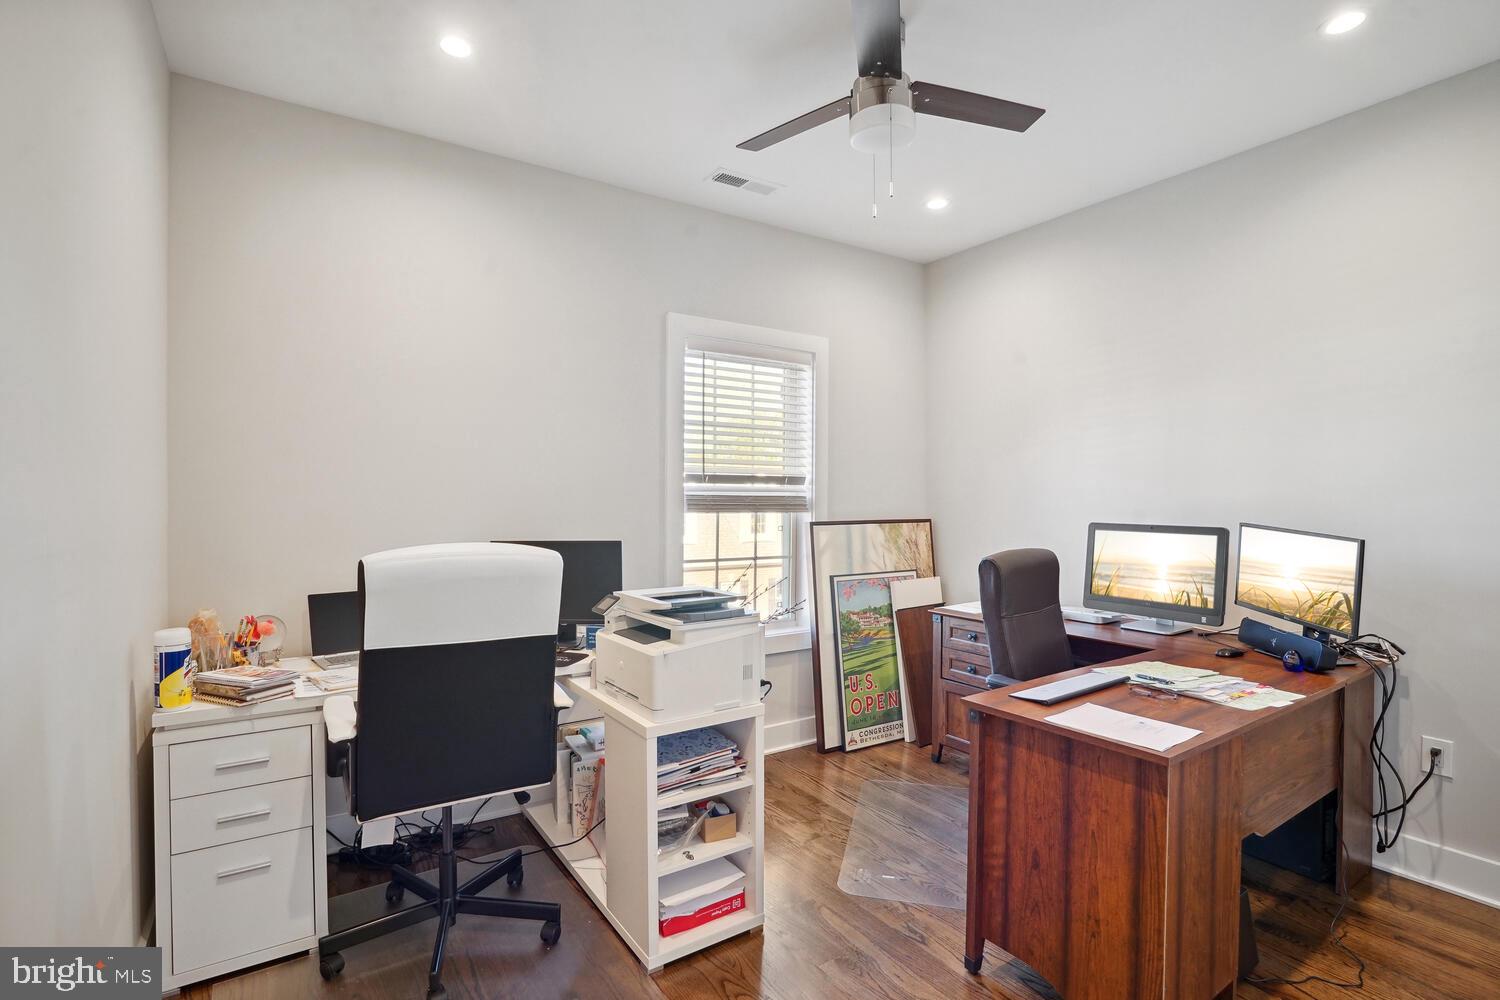
Home office with two workstations, a printer, hardwood floors, and a ceiling fan.
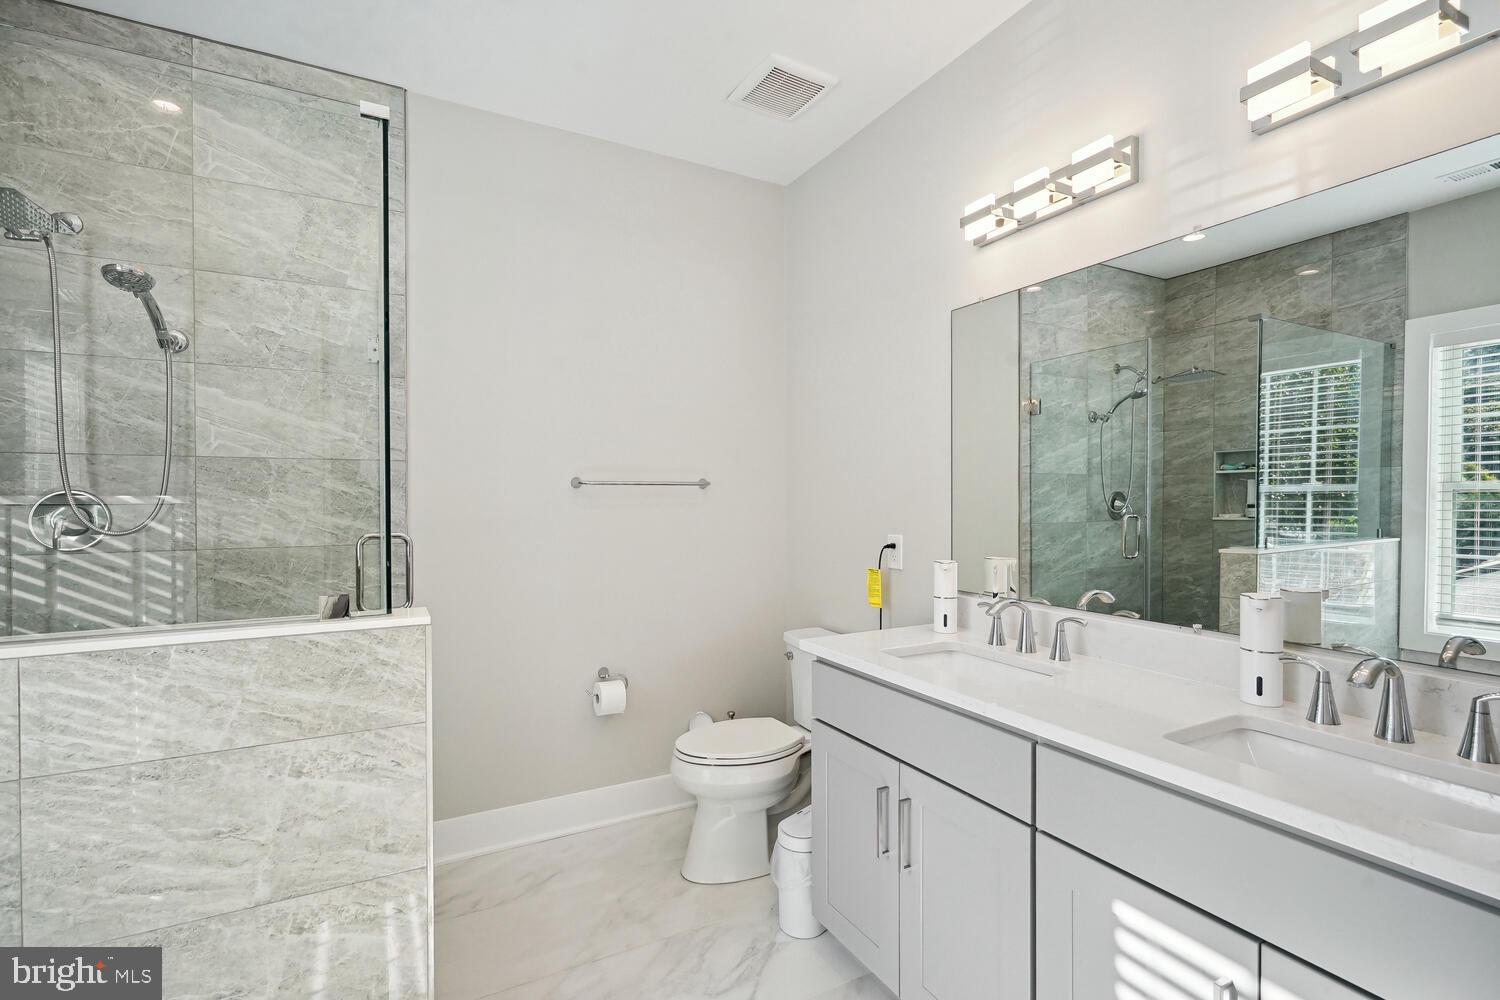
Modern bathroom with a glass-enclosed shower and long double-sink vanity.
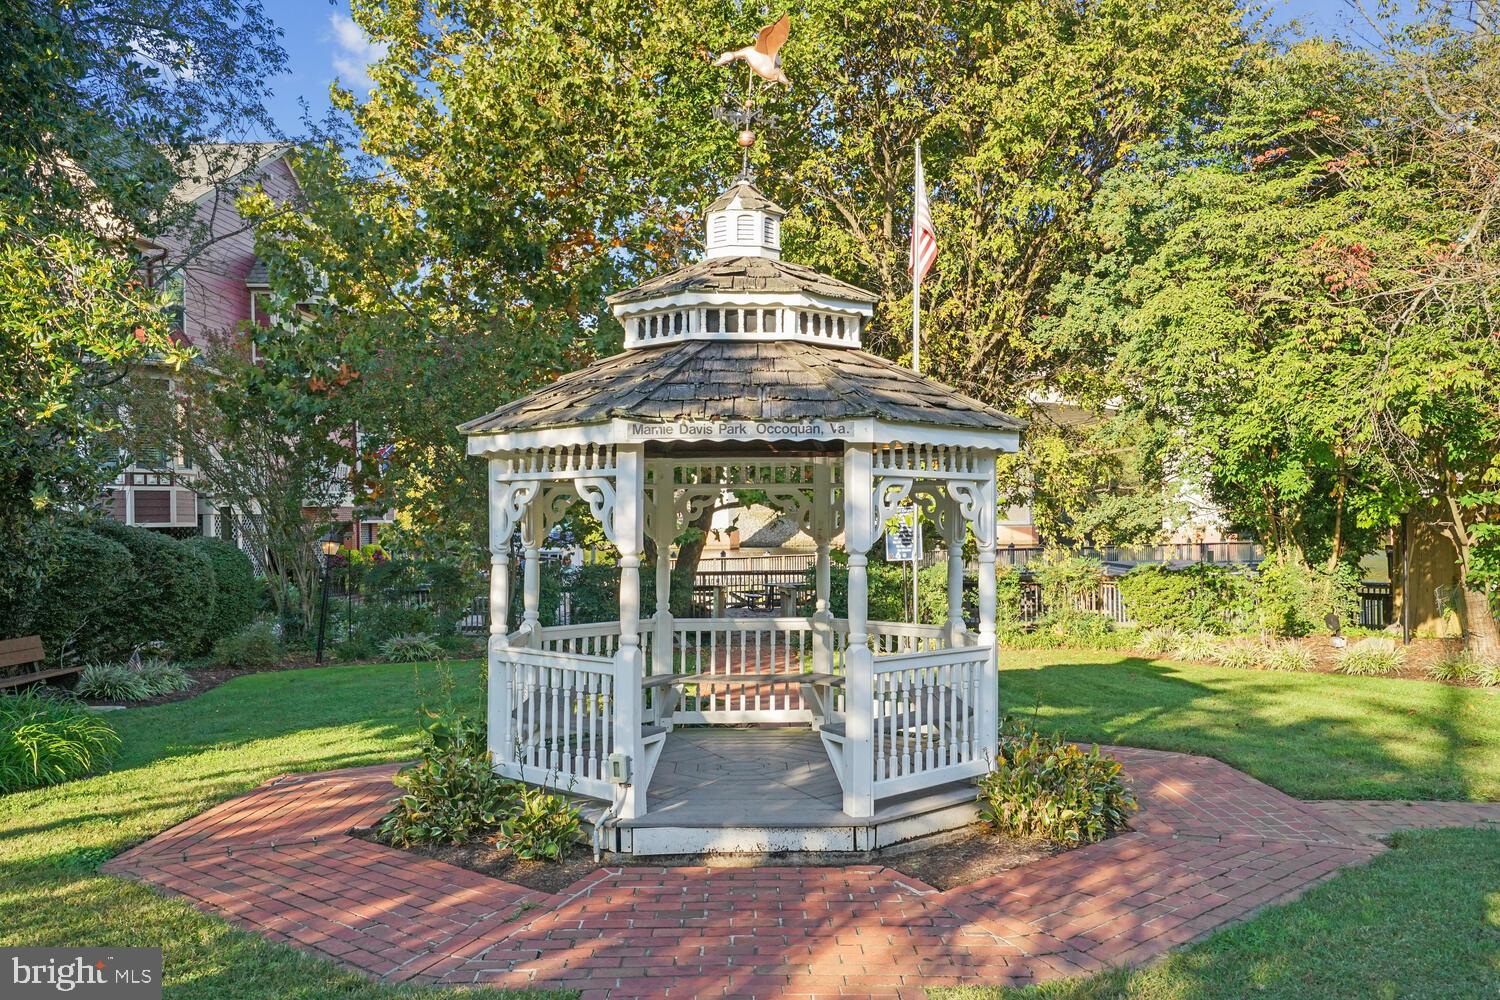
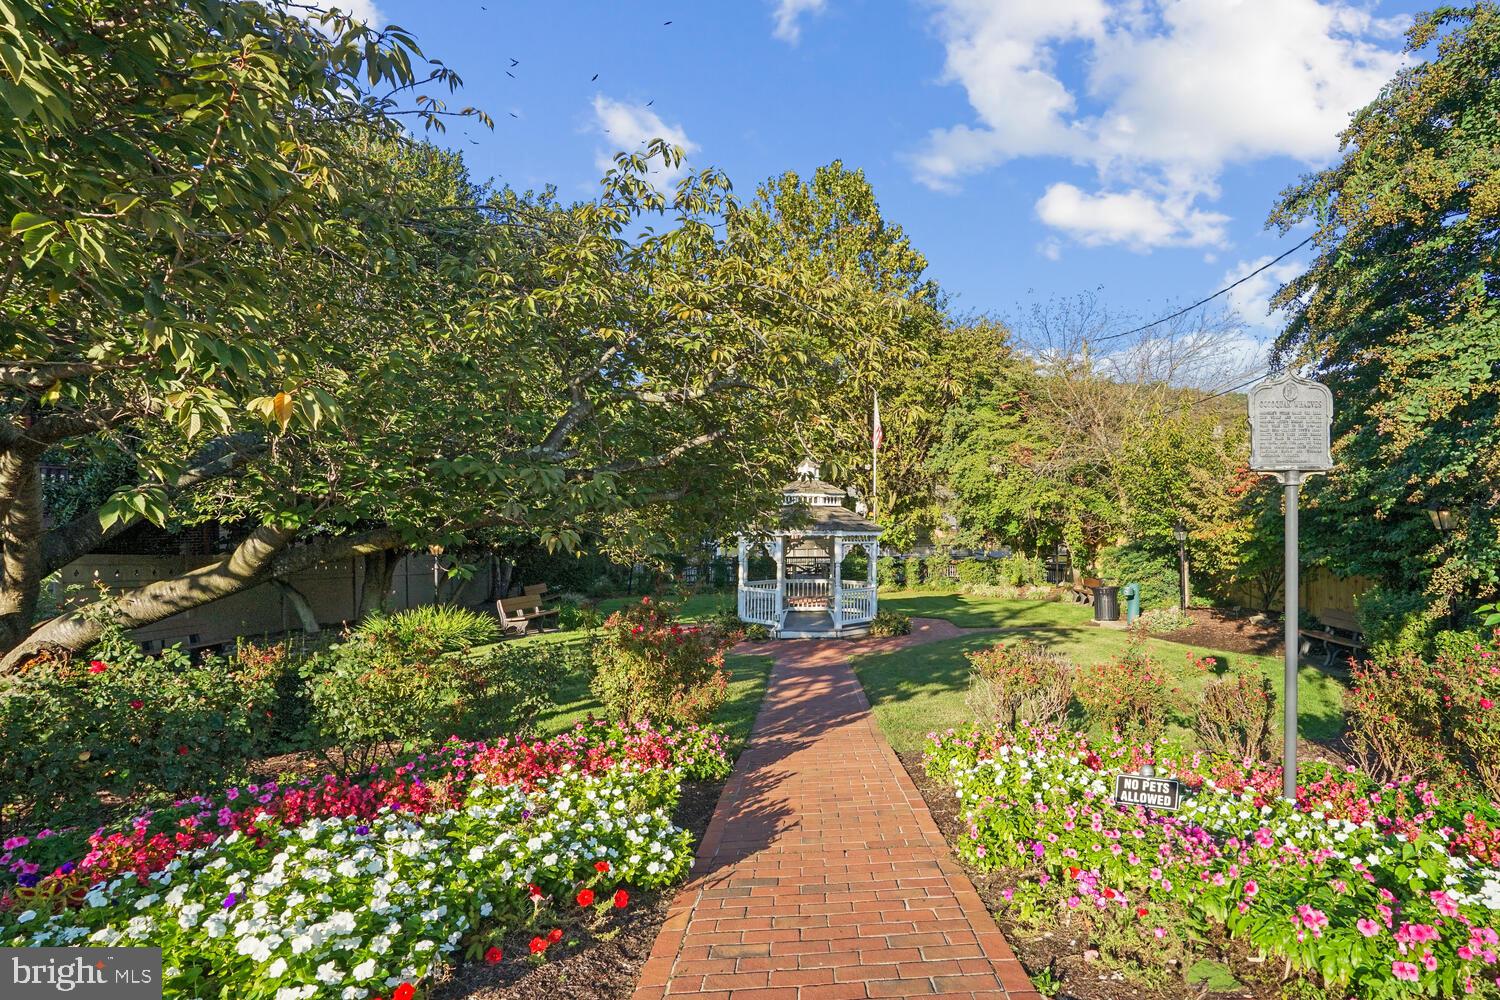
White decorative gazebo at Marnie Davis Park in Occoquan, surrounded by autumn trees and a curved brick walkway.
Brick path through a flower-filled garden leads to a white gazebo beneath mature trees.
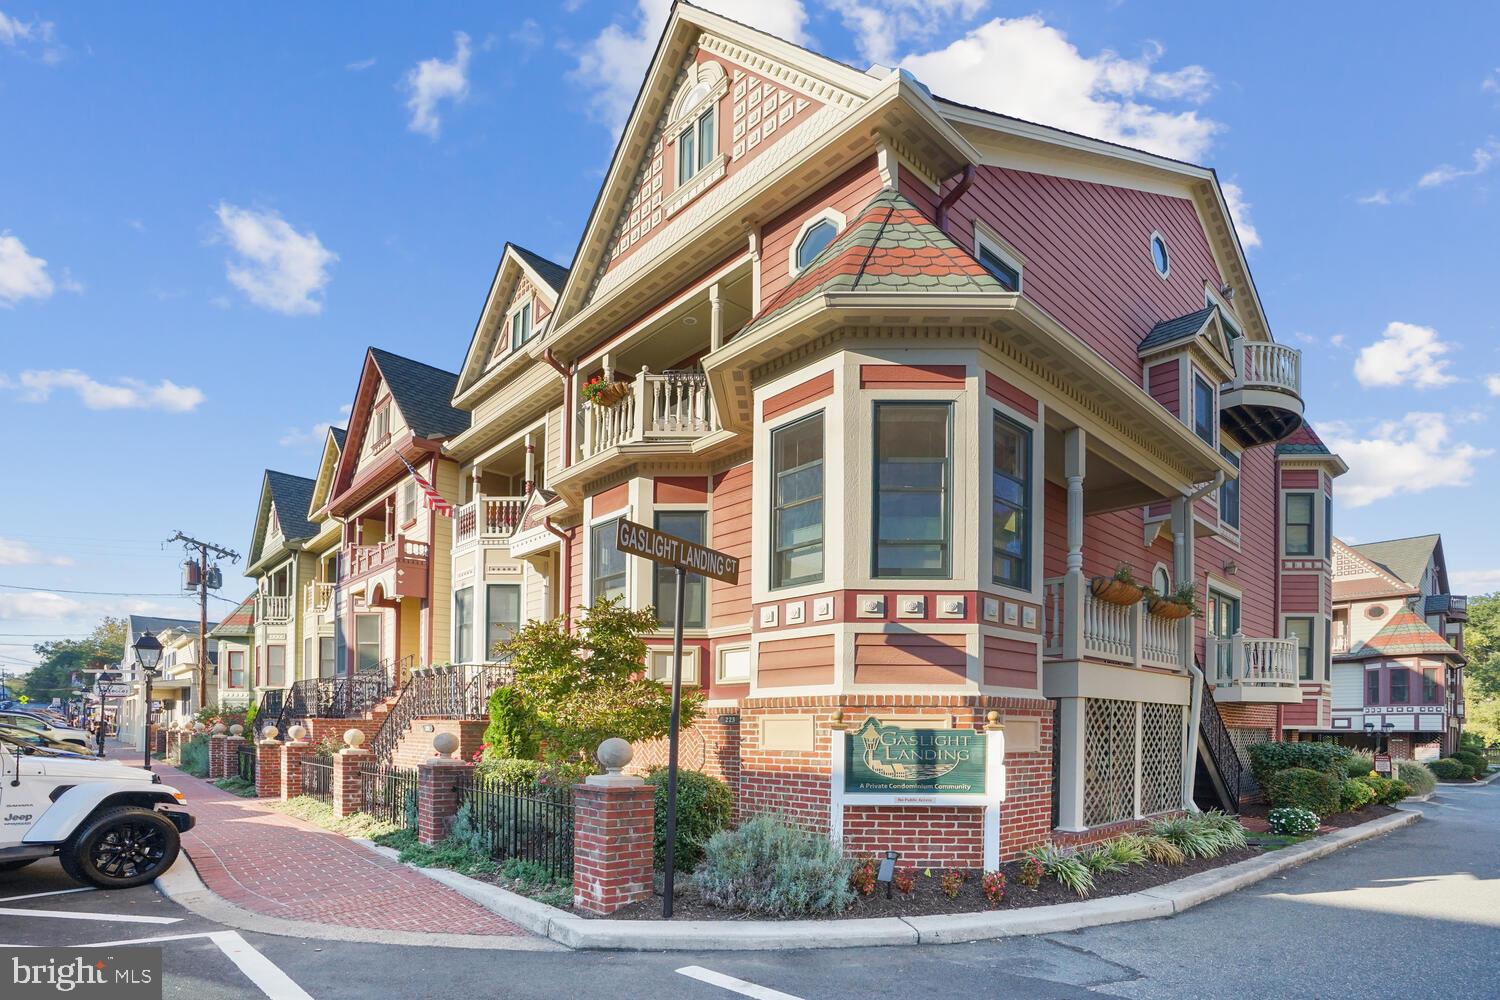
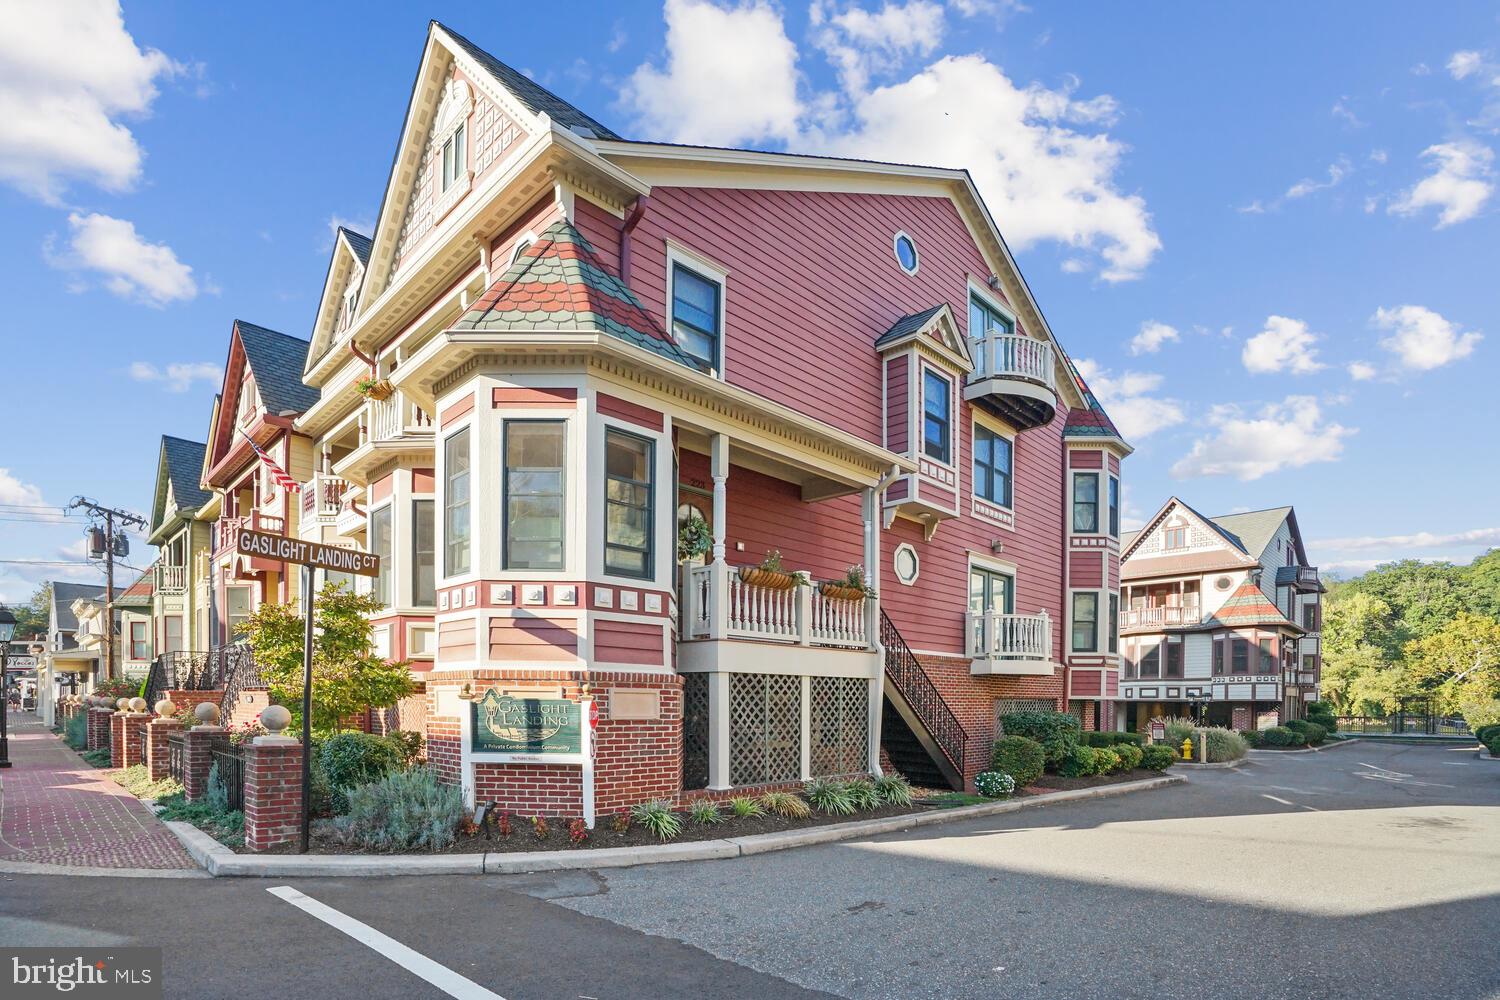
Victorian-style condominium building with red siding, cream trim, balconies, and a landscaped brick entrance.
Red Victorian-style home with a prominent bay window and balconies at Gaslight Landing.
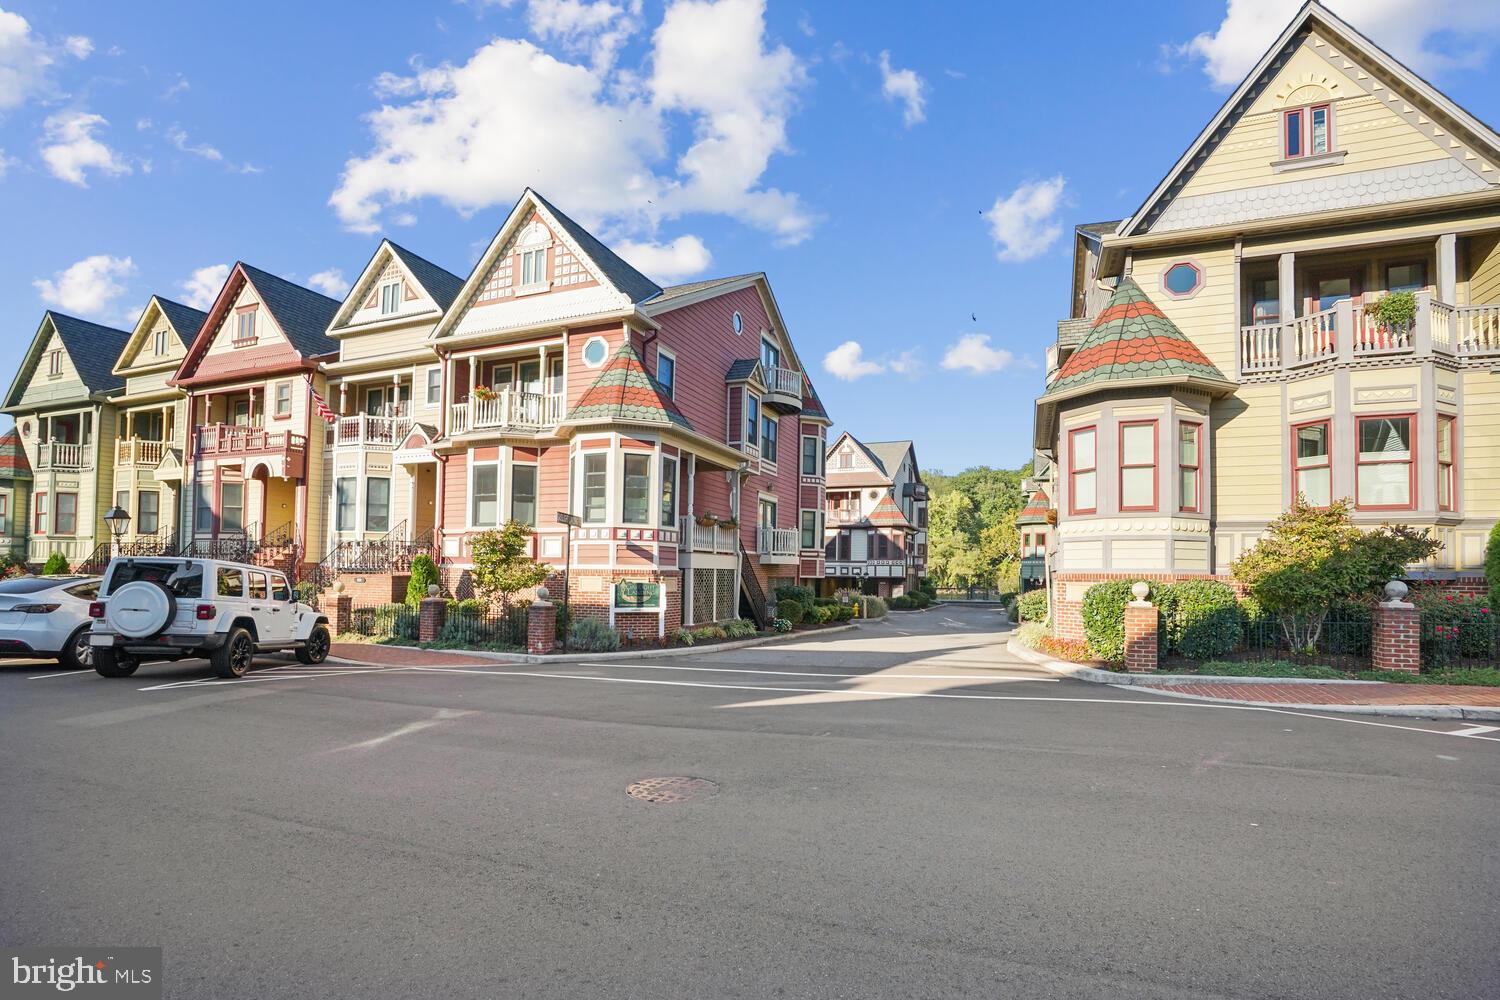
Colorful Victorian-style townhouses line a sunny street, with a white SUV parked at the curb.
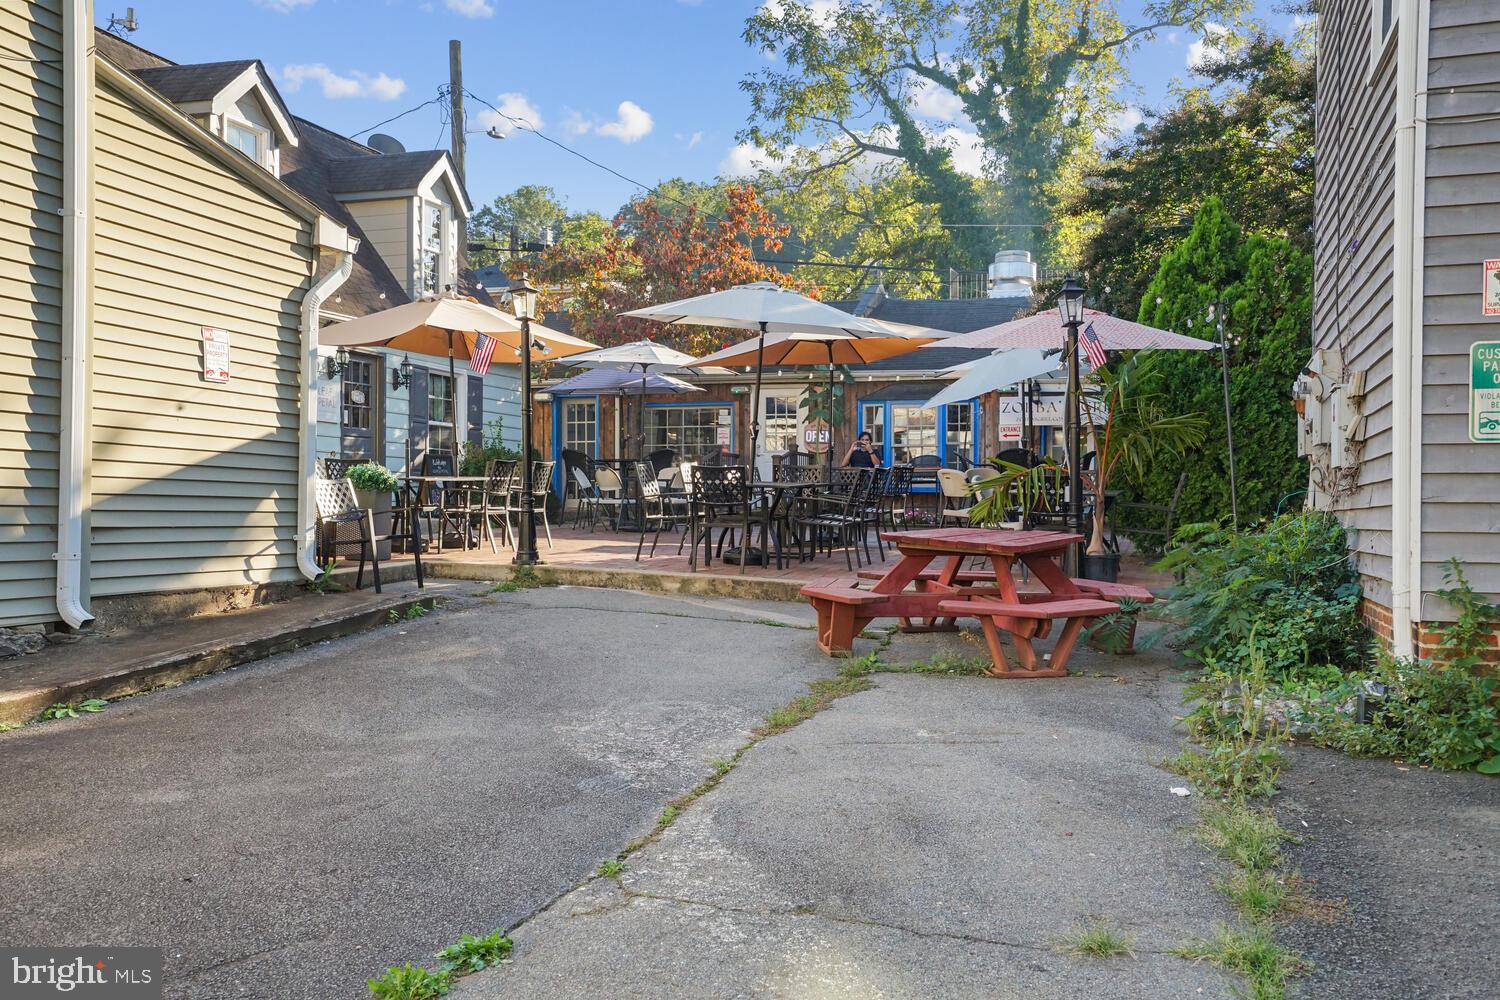
Outdoor dining courtyard with umbrella-shaded tables and a red picnic table.
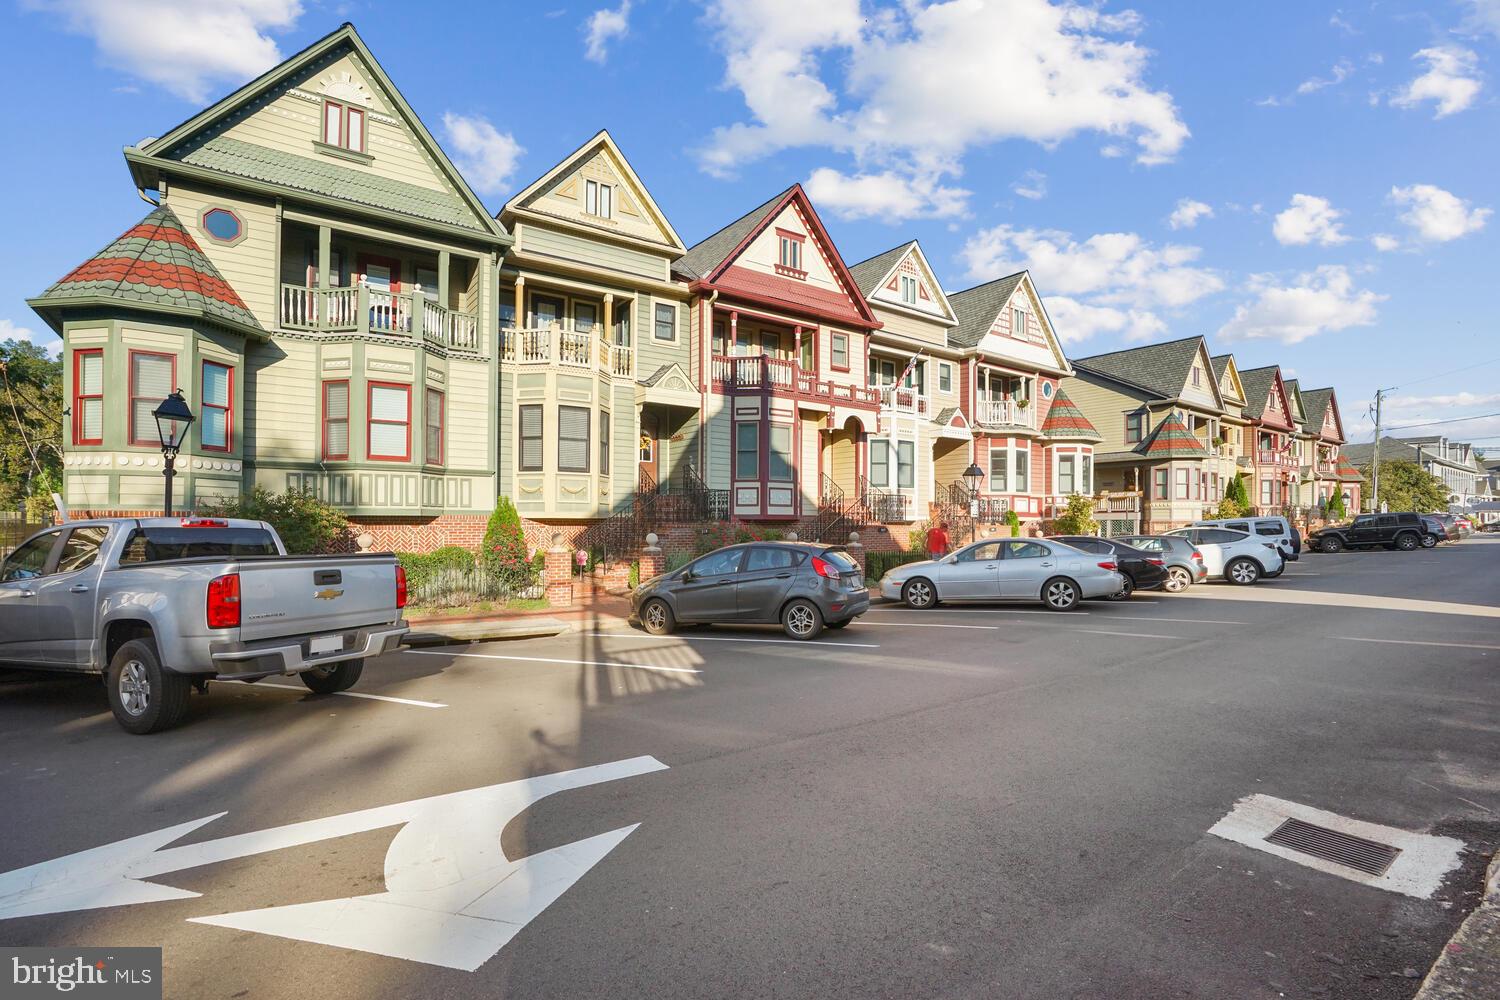
Colorful attached townhouses line a street with parked cars and a painted directional arrow.
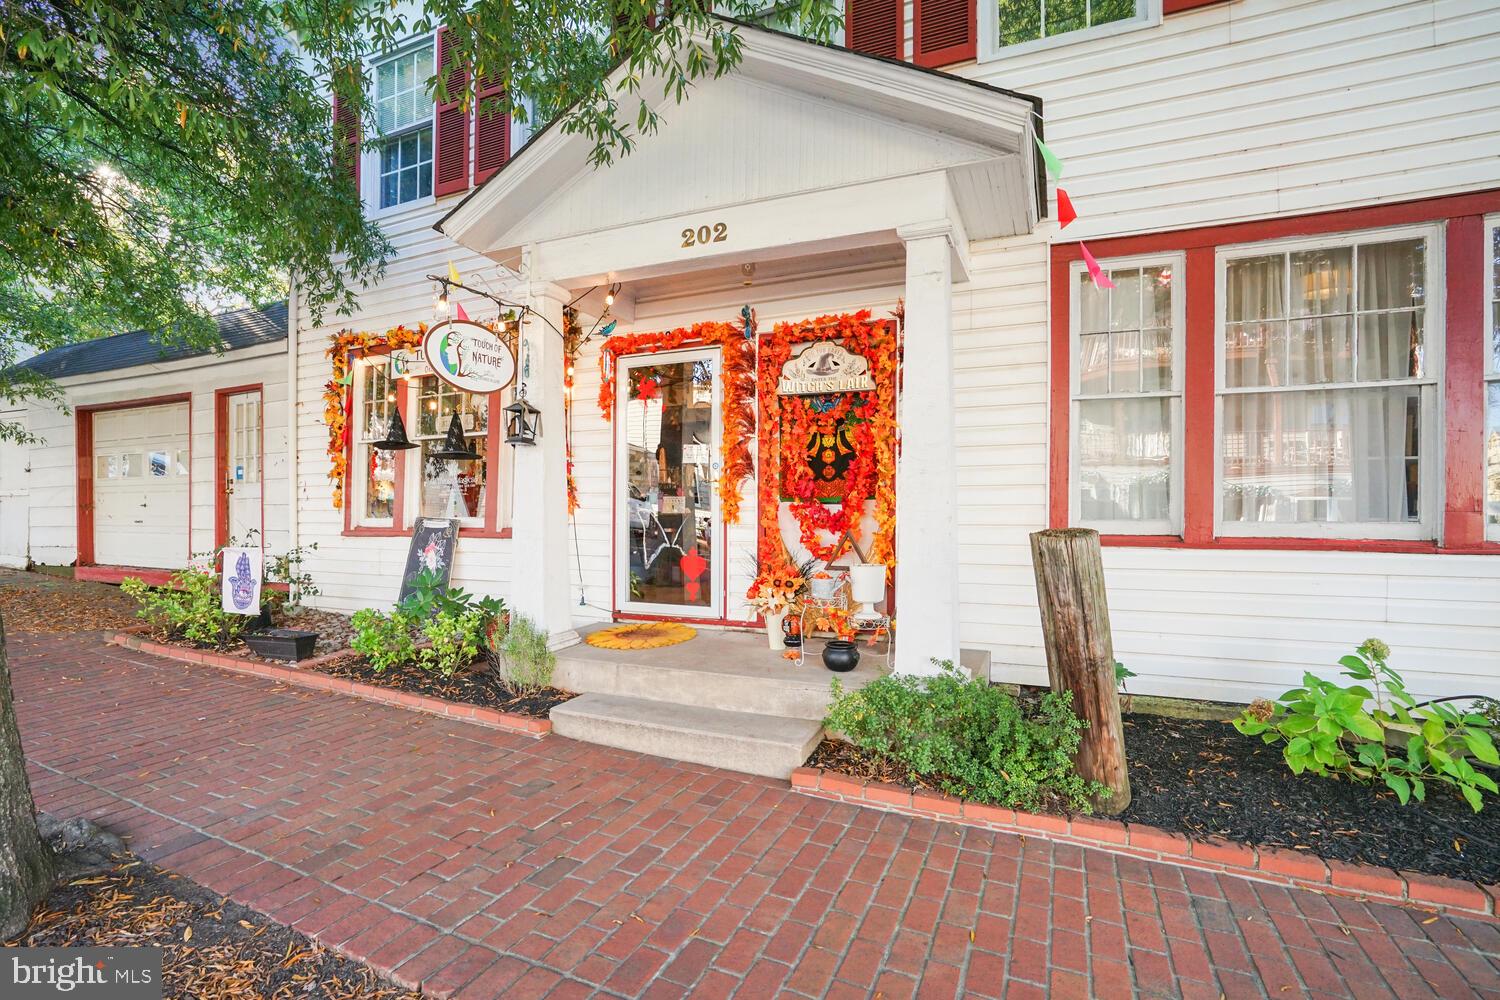
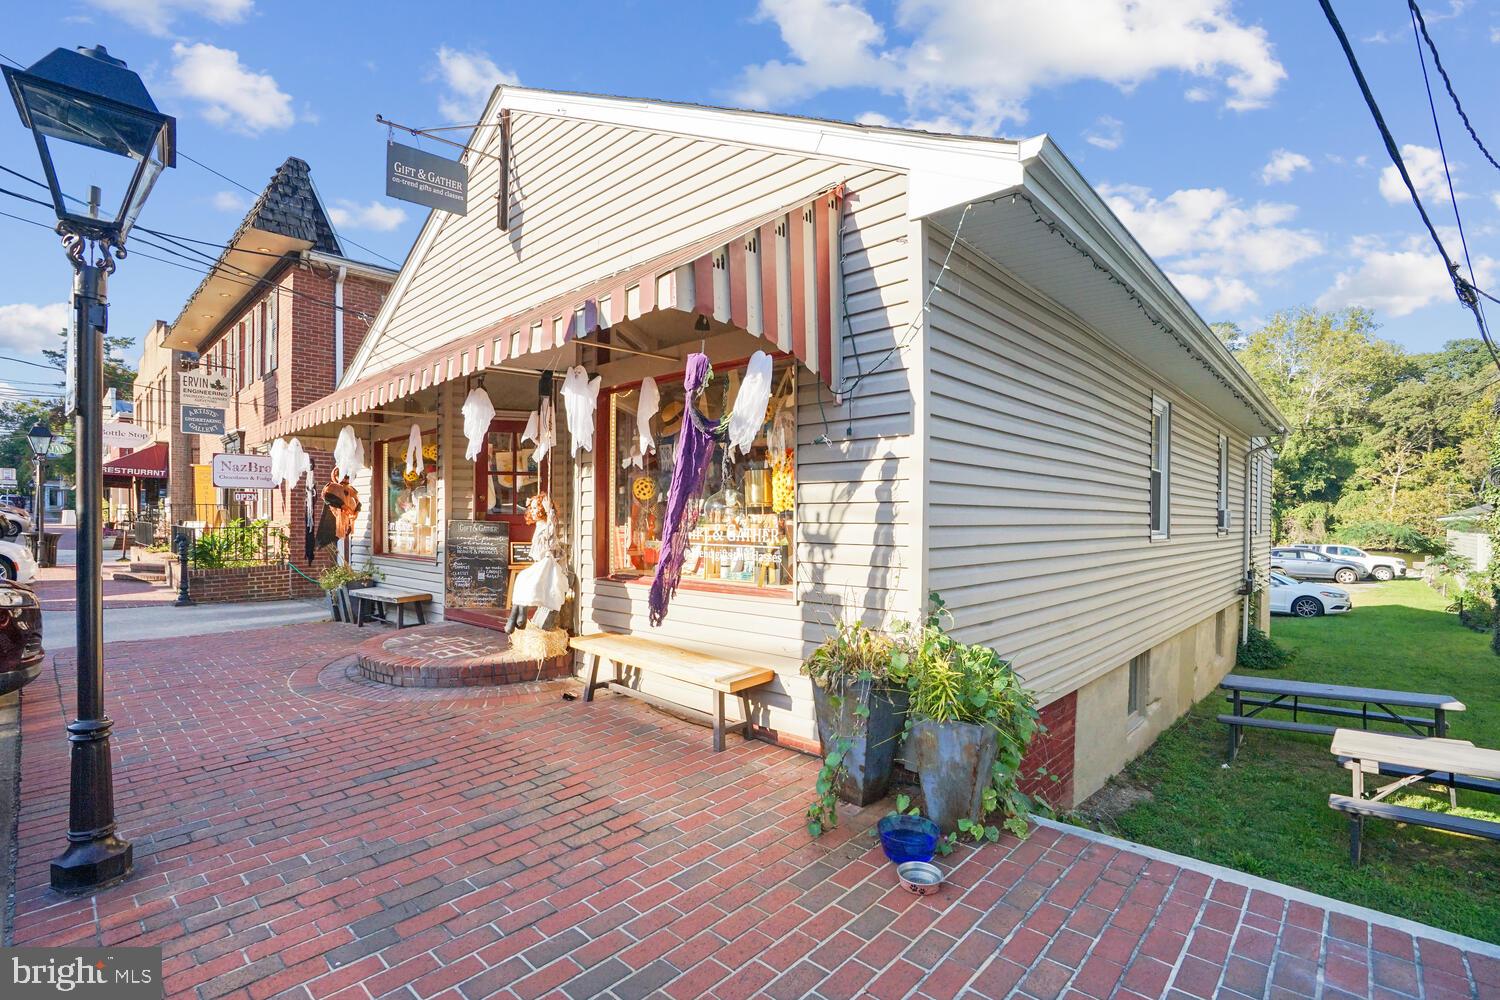
White-sided storefront with red trim, fall decorations, and a brick walkway leading to the entrance.
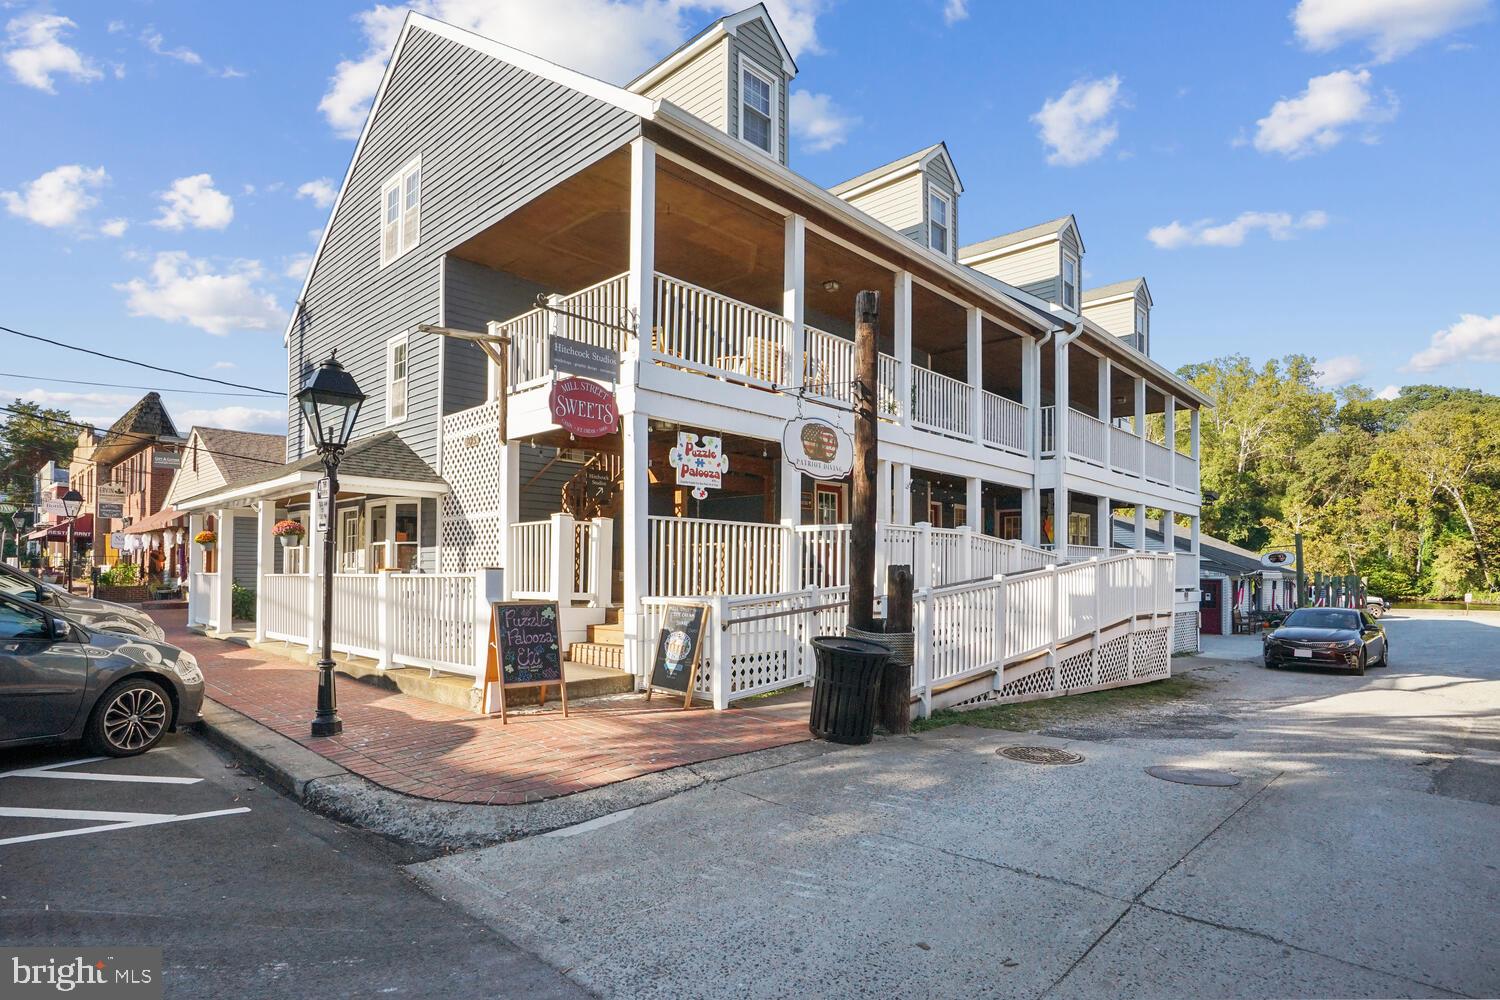
Gray multi-story downtown building with white-railed covered porches and storefronts.
Commercial storefront with a red-and-white striped awning beside a brick-paved sidewalk.
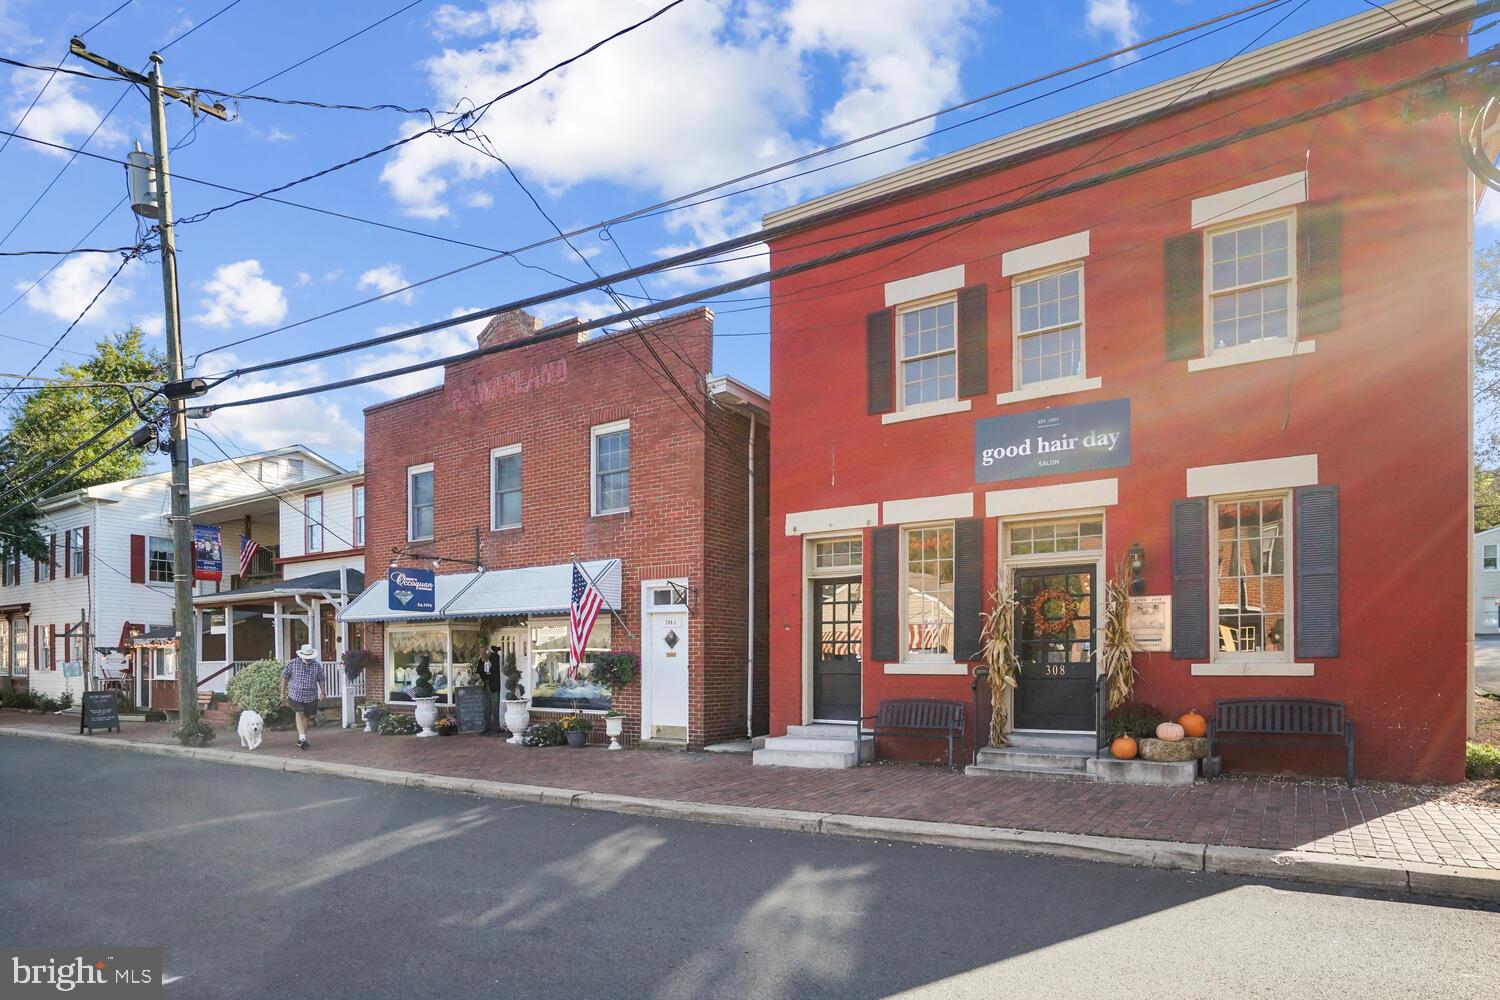
Red brick salon storefront with dark shutters, pumpkins, and neighboring shops along a sunny street.
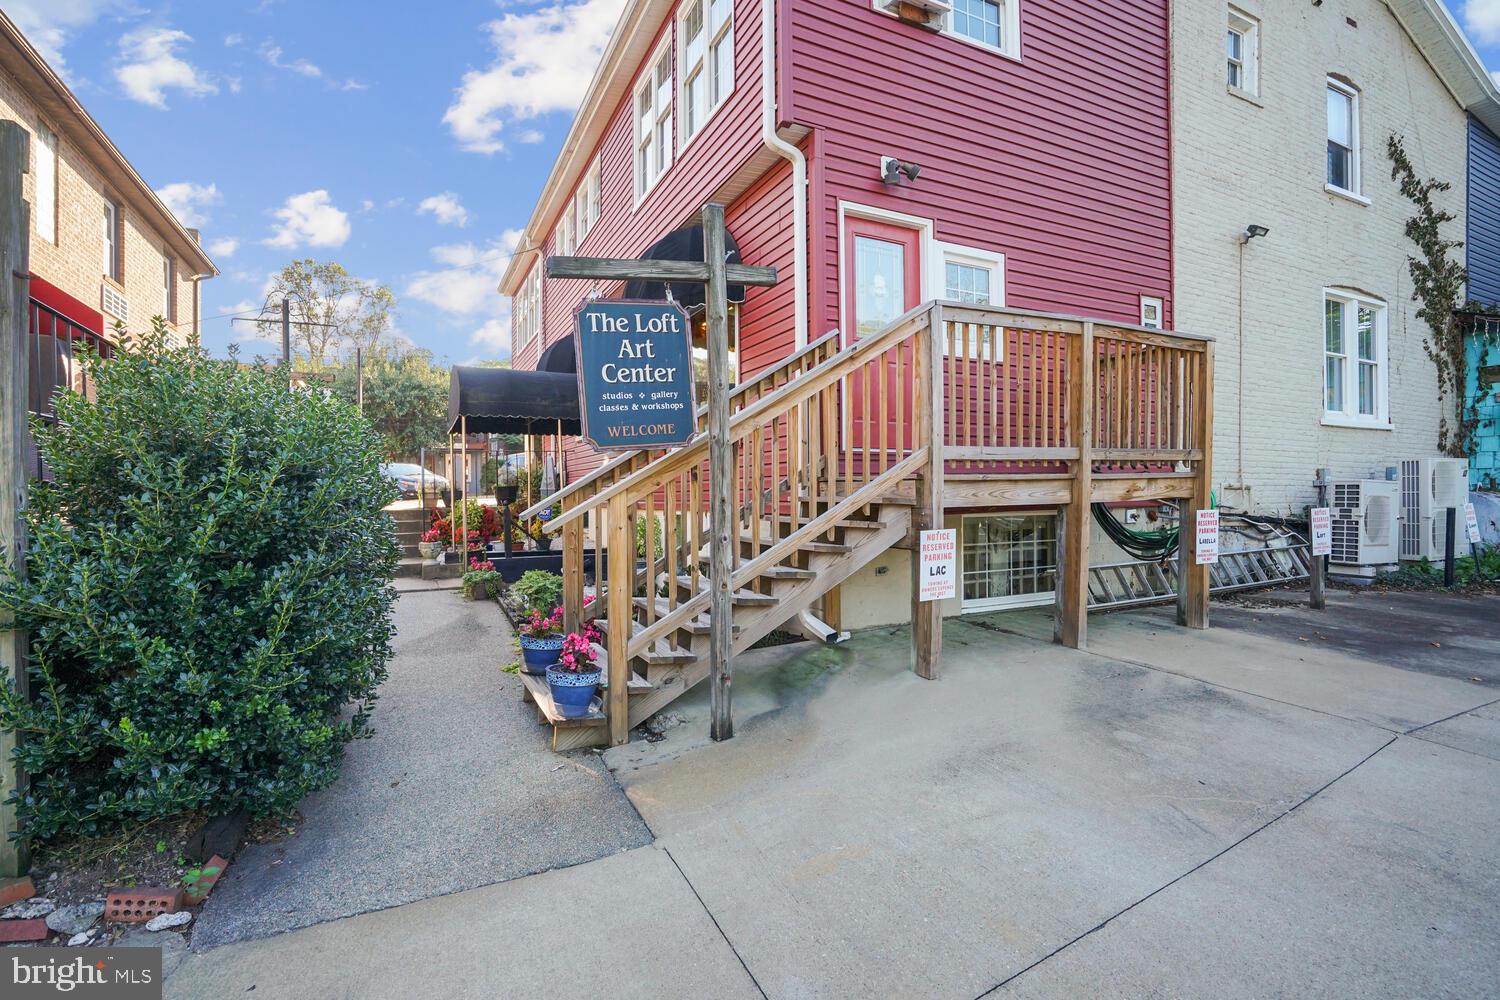
Red-sided building with a raised wooden entrance deck and stairs, signed The Loft Art Center.
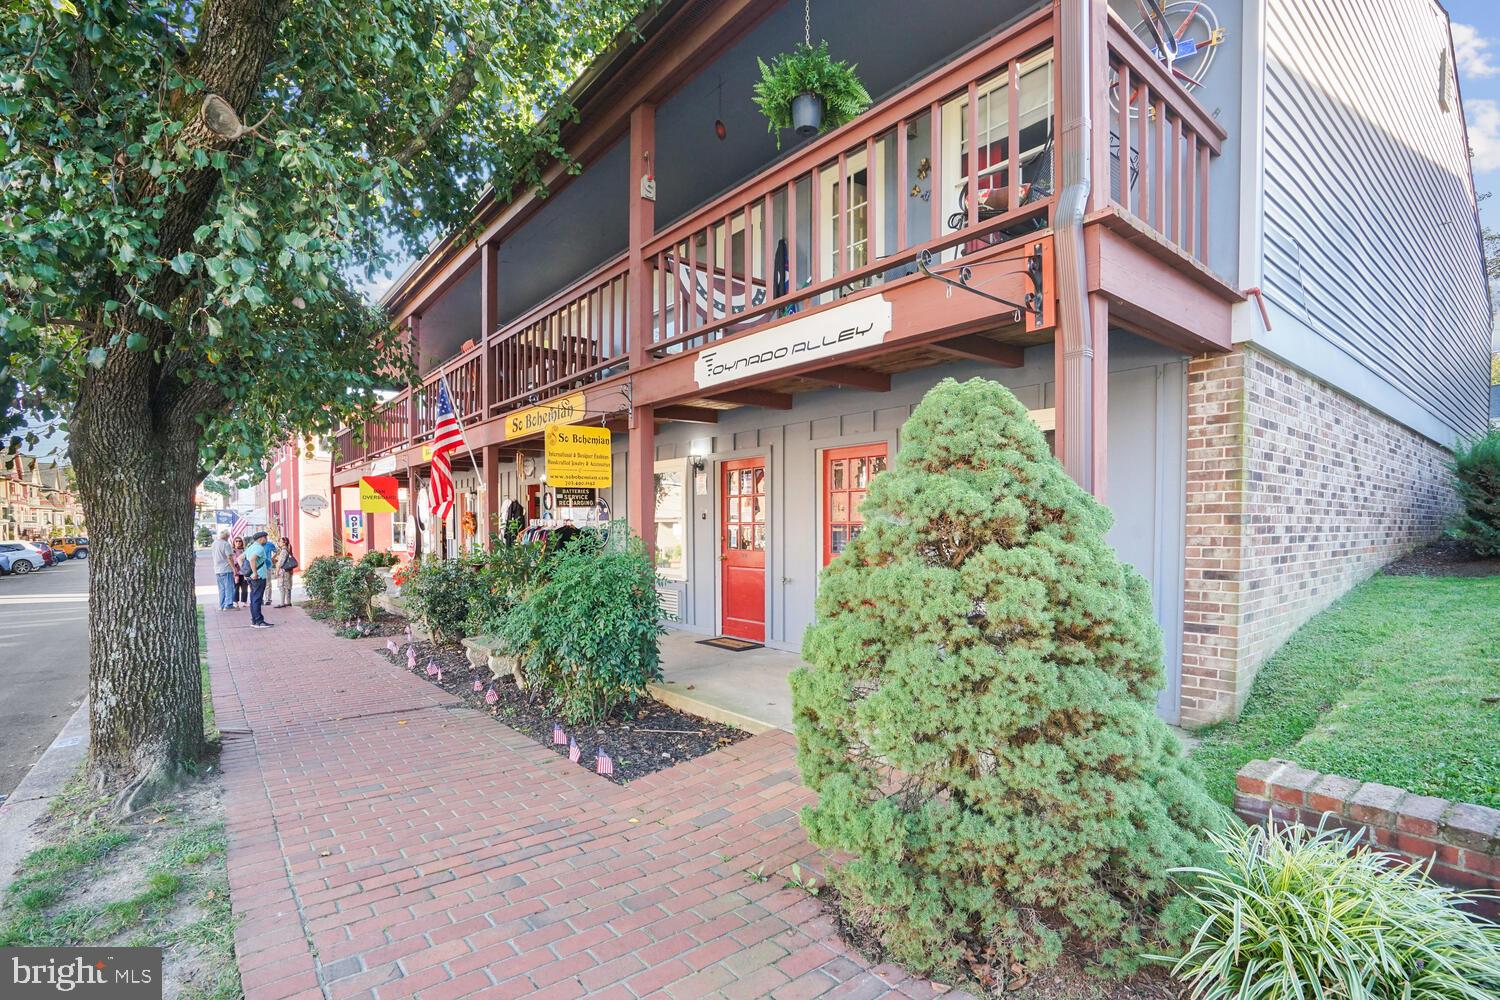
Commercial building exterior with a red-railed balcony, storefronts, brick sidewalk, and mature landscaping.
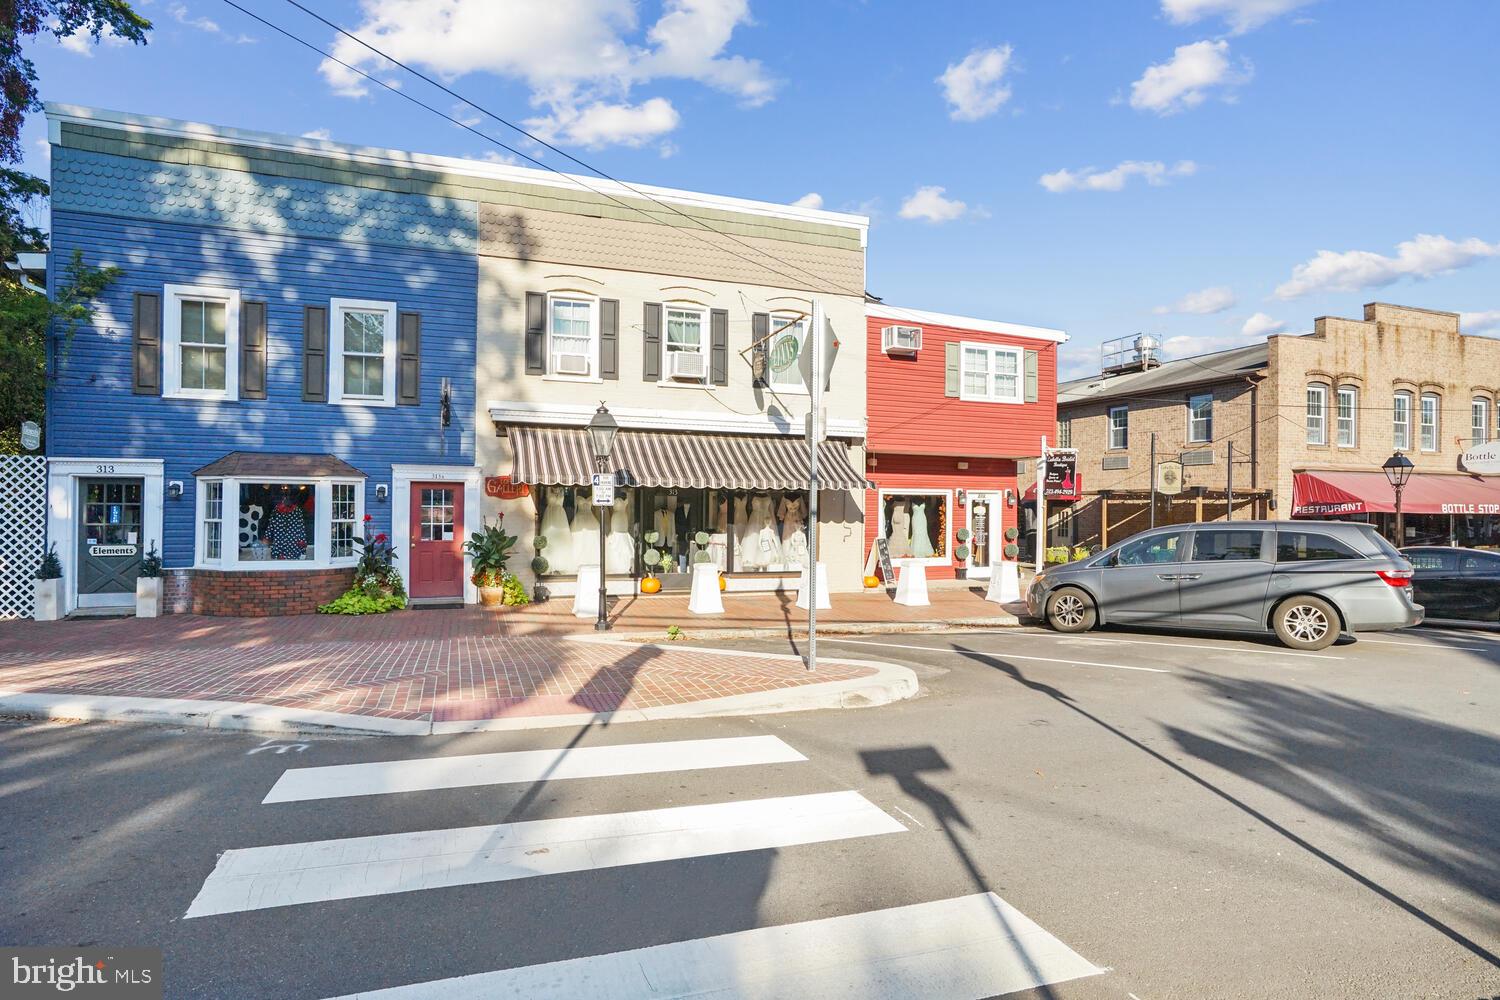
Downtown storefront row with blue and cream facades, striped awning, and a crosswalk.
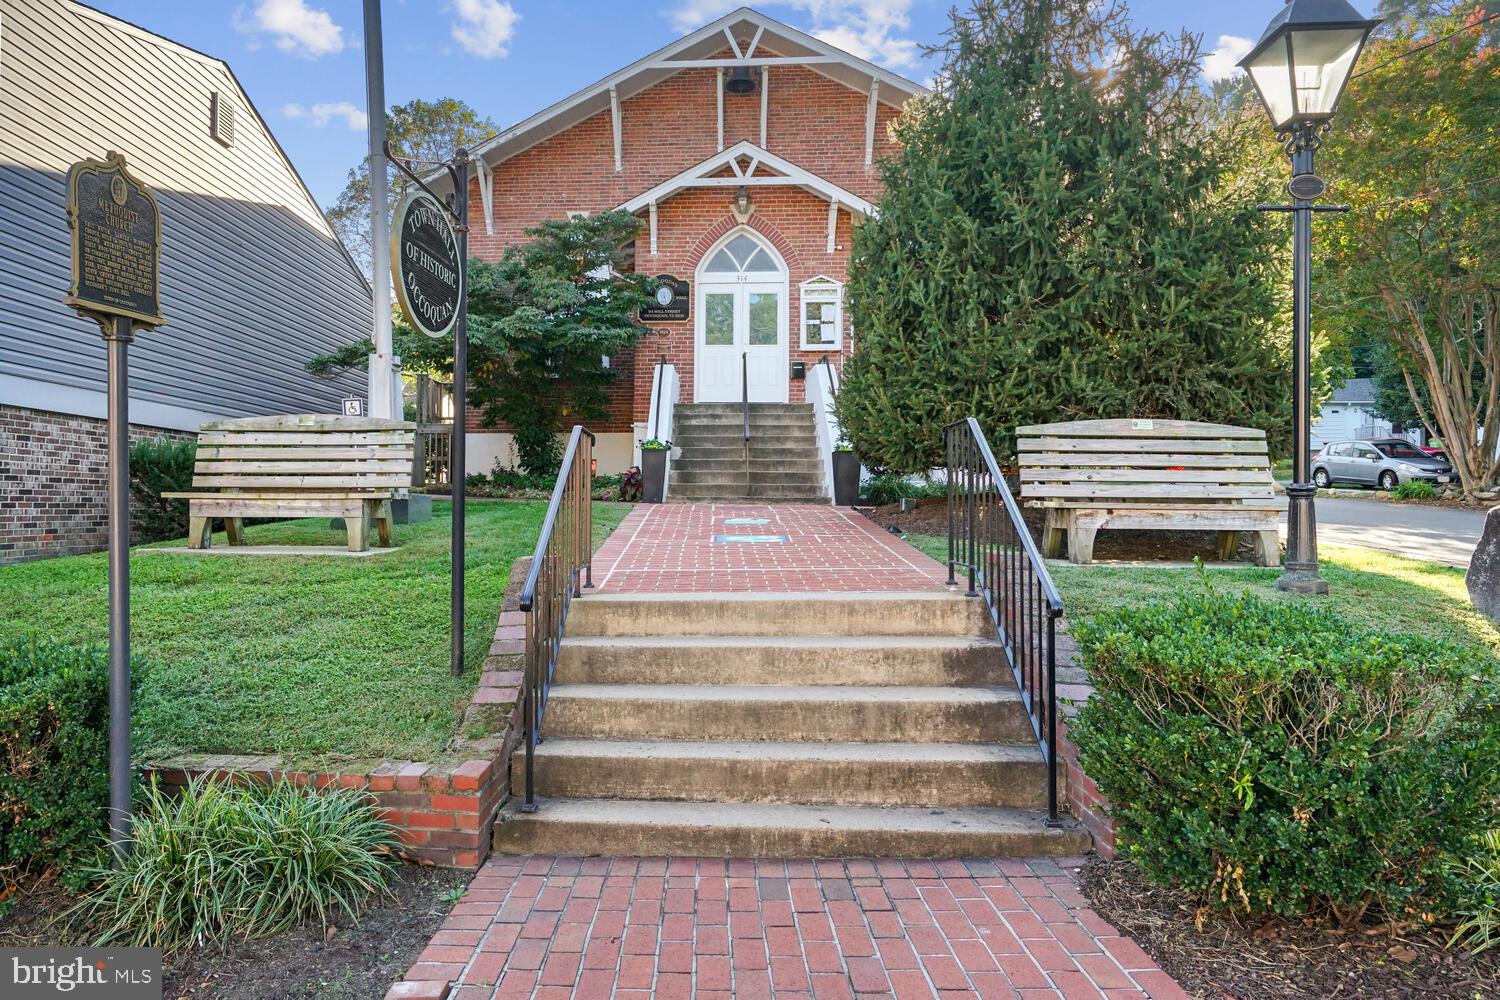
Red-brick church with a pointed-arch entrance, front steps, and brick walkway in Historic Occoquan.
SEE ALL PHOTOS
Red-brick townhouse with white dormers, black shutters, front steps, and an attached garage.
Furnished living room with a beige sectional, hardwood floors, and tall shuttered windows.
Living room with hardwood floors, a tray ceiling, sectional sofa, and adjoining dining area.
Living room with a beige sectional, patterned rug, wood floors, and large windows.
Bright kitchen with white cabinets, stainless-steel appliances, and an adjoining dining nook.
Bright kitchen with white cabinets, stainless steel appliances, and a large window over the sink.
Dining area and white kitchen with stainless appliances, a round glass table, and large windows overlooking a stone wall.
Bedroom with a plaid-covered metal bed, hardwood floors, ceiling fan, and two windows with blinds.
Bedroom with a white paneled bed, gray quilt, hardwood floors, and a large window with blinds.
Bathroom with a marble-look vanity and a glass-enclosed, tiled walk-in shower.
Furnished dining room with a wooden table, upholstered chairs, patterned rug, and rectangular chandelier.
Bathroom with a light wood vanity, oval sink, and large coastal crab wall decor.
Modern bathroom with a marble-look vanity and a shower curtain featuring a large gray mandala pattern.
Home office with two workstations, a printer, hardwood floors, and a ceiling fan.
Modern bathroom with a glass-enclosed shower and long double-sink vanity.
White decorative gazebo at Marnie Davis Park in Occoquan, surrounded by autumn trees and a curved brick walkway.
Brick path through a flower-filled garden leads to a white gazebo beneath mature trees.
Victorian-style condominium building with red siding, cream trim, balconies, and a landscaped brick entrance.
Red Victorian-style home with a prominent bay window and balconies at Gaslight Landing.
Colorful Victorian-style townhouses line a sunny street, with a white SUV parked at the curb.
Outdoor dining courtyard with umbrella-shaded tables and a red picnic table.
Colorful attached townhouses line a street with parked cars and a painted directional arrow.
White-sided storefront with red trim, fall decorations, and a brick walkway leading to the entrance.
Gray multi-story downtown building with white-railed covered porches and storefronts.
Commercial storefront with a red-and-white striped awning beside a brick-paved sidewalk.
Red brick salon storefront with dark shutters, pumpkins, and neighboring shops along a sunny street.
Red-sided building with a raised wooden entrance deck and stairs, signed The Loft Art Center.
Commercial building exterior with a red-railed balcony, storefronts, brick sidewalk, and mature landscaping.
Downtown storefront row with blue and cream facades, striped awning, and a crosswalk.
Red-brick church with a pointed-arch entrance, front steps, and brick walkway in Historic Occoquan.
Leased

1555 RIVERTOWN PLACE

1555 RIVERTOWN PLACE, OCCOQUAN, VA 22125

$3,200/month
Built in 2022! Nestled within the historic town of Occoquan, Virginia, 1555 Rivertown Place offers a unique riverside rental experience that blends modern comfort with small-town allure. The inside, an open-concept design seamlessly connects the living, dining, and kitchen spaces, ideal for relaxation and entertaining. The kitchen boasts top-notch appliances and quarts countertops for culinary enthusiasts .The house was built in 2023 and features 3 bedrooms, hardwood floors, stainless steel appliances. and so much more. Master suite exudes tranquility with its generous space, river views, walk-in closet, and spa-like ensuite bathroom. Occoquan's historic charm, boutique shops, and welcoming community await just outside your door, while quick access to major highways facilitates an easy commute to D.C. and Northern Virginia. Don't miss the opportunity to make this riverside retreat your own. Schedule a viewing today to experience the best of Occoquan living. This gorgeous three level, two car garage won't last long!

3
beds

4
baths

2,262 Sq.Ft. LIVING AREA

1,598 Sq.Ft. lot

Meghan Wasinger

Meghan Wasinger

Features & Amenities

Interior

  • total bedrooms3
  • Total bathrooms4
  • full bathrooms3
  • half bathroom1
  • Flooring Wood, Hardwood
  • APPLIANCES Oven, Gas Range, Gas Oven, Electric Water Heater, Dishwasher, Disposal, Dryer, Ice Maker, Refrigerator, Stainless Steel Appliance(s), Washer
  • other interior Features Ceiling Fan(s), Pantry, Recessed Lighting, Walk-In Closet(s), High Ceilings

Area & Lot

  • Status Leased
  • Date Leased November 1, 2023
  • Living Area2,262 Sq.Ft.
  • Lot Area1,598 Sq.Ft.
  • MLS® IDVAPW2059164
  • TypeTownhouse
  • YEAR BUILT2022
  • NeighborhoodHistoric Occoquan
  • Architecture StylesColonial
  • Elementary SchoolOCCOQUAN
  • Middle SchoolLYNN
  • High SchoolWOODBRIDGE
  • School DistrictPRINCE WILLIAM COUNTY PUBLIC SCHOOLS

Exterior

  • Garage Space2.0
  • water SourcePublic
  • utilitiesUnderground Utilities
  • parkingGarage Door Opener, Asphalt, Attached
  • HEAT TYPENatural Gas, Central
  • AIR CONDITIONINGCentral Air, Ceiling Fan(s)
  • sewerPublic Sewer
  • SubstructureConcrete Perimeter

Financial

  • Lease Price$3,200/mo
  • HOA $8/mo
  • Zoning R16

Get your home sold fast and for Top Dollar!

Listing your home doesn't have to be stressful or overwhelming! You can count on great service with years of experience through each transaction. Contact me today to determine the next steps in fulfilling this rewarding experience.

Follow Me on Instagram