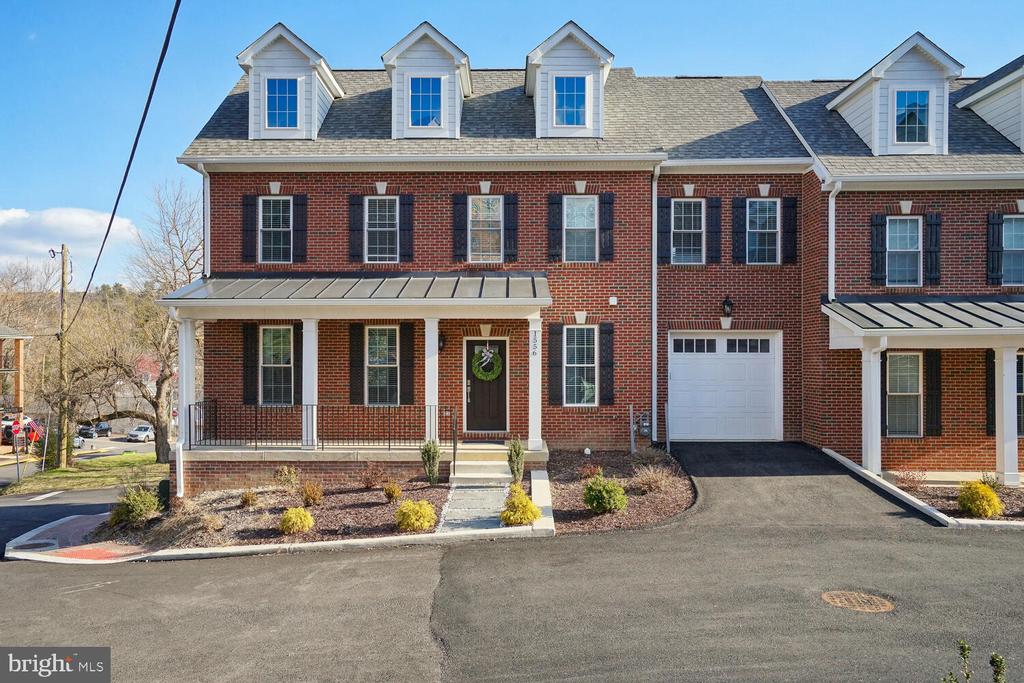

Red-brick townhouse with white dormers, a covered porch, and an attached garage.
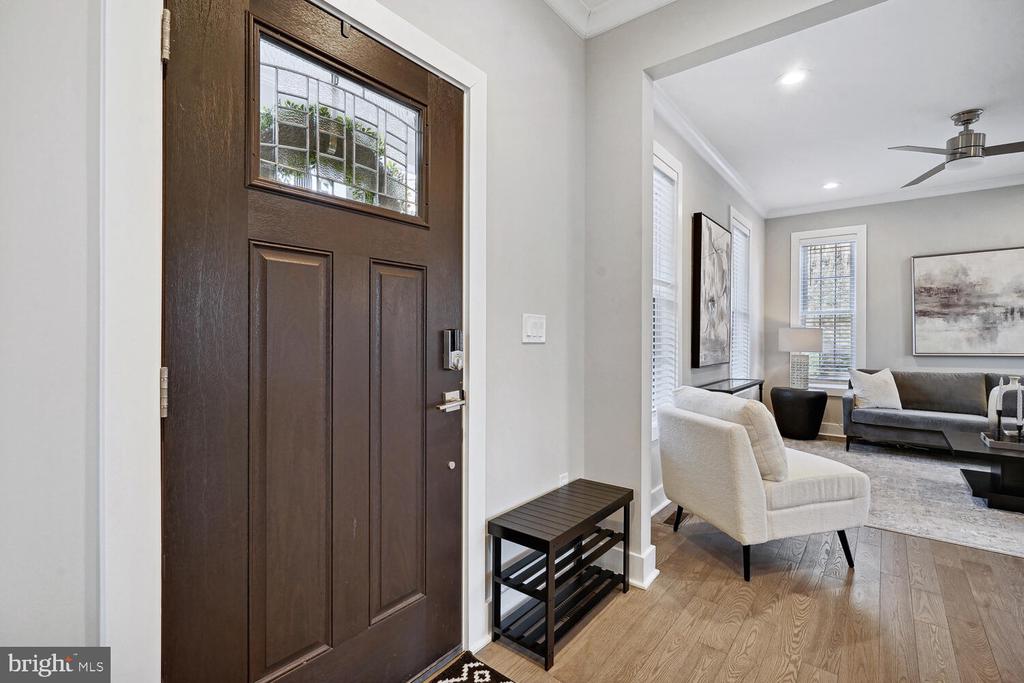
Entryway with a dark wood front door and console table opening into a furnished living room.
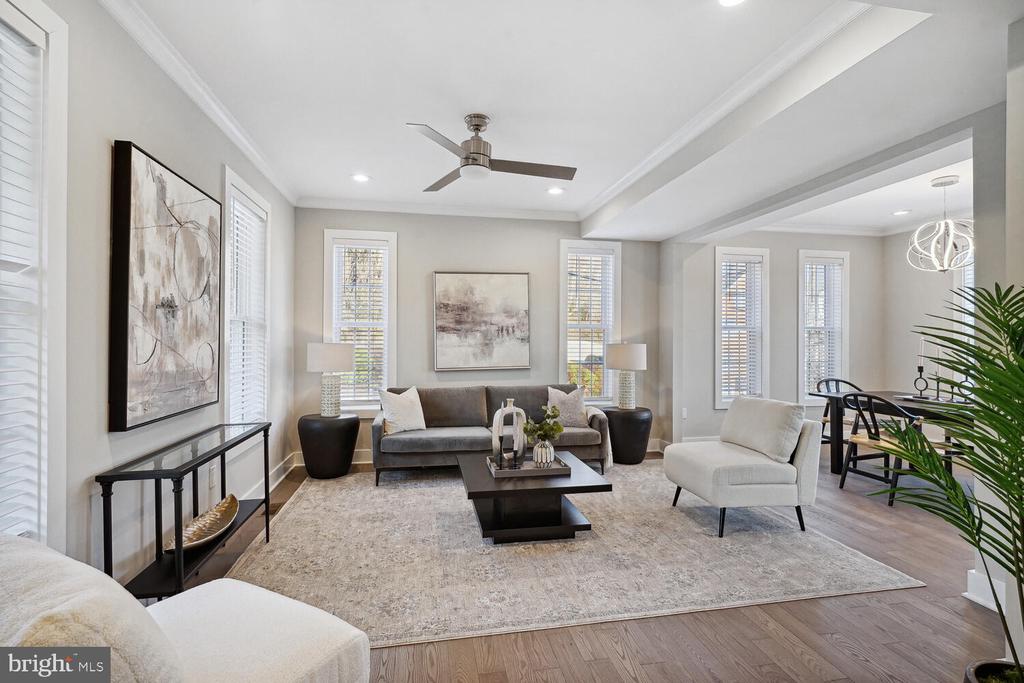
Staged living room with a gray sofa, white armchair, and tall shuttered windows.
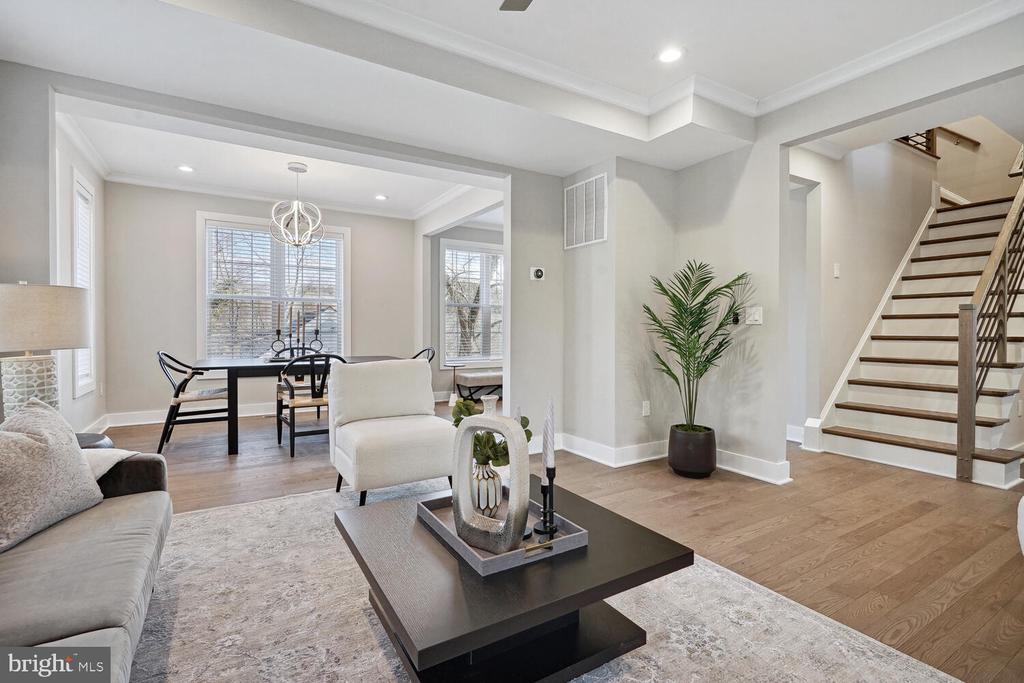
Open-plan living and dining room with a staircase, wood floors, and neutral furnishings.
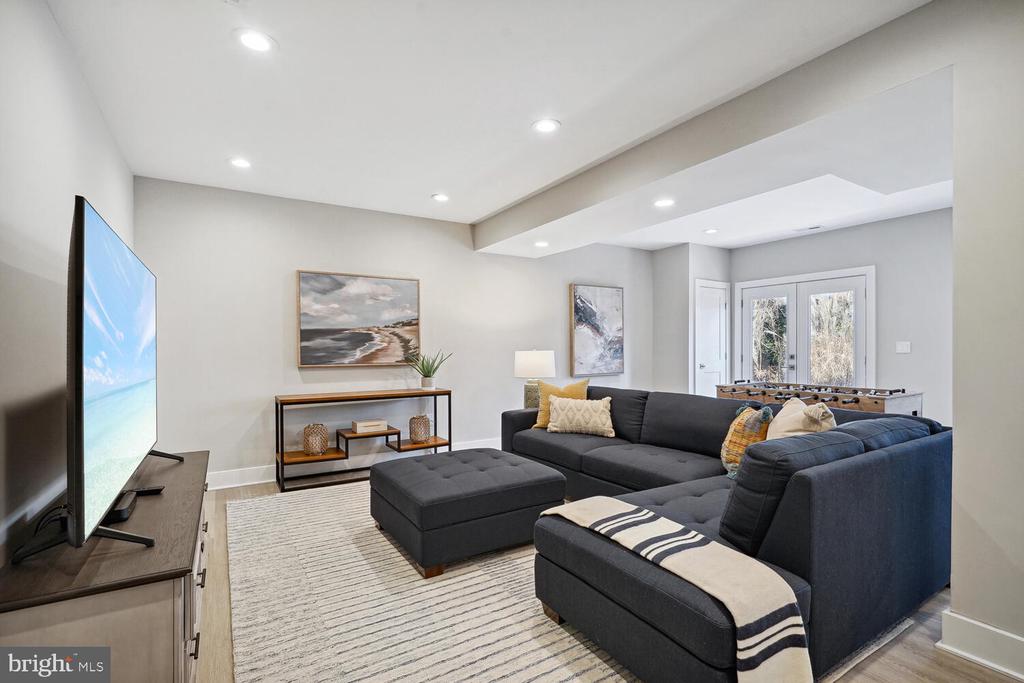
Furnished living room with a charcoal sectional, ottoman, striped rug, and double glass doors.
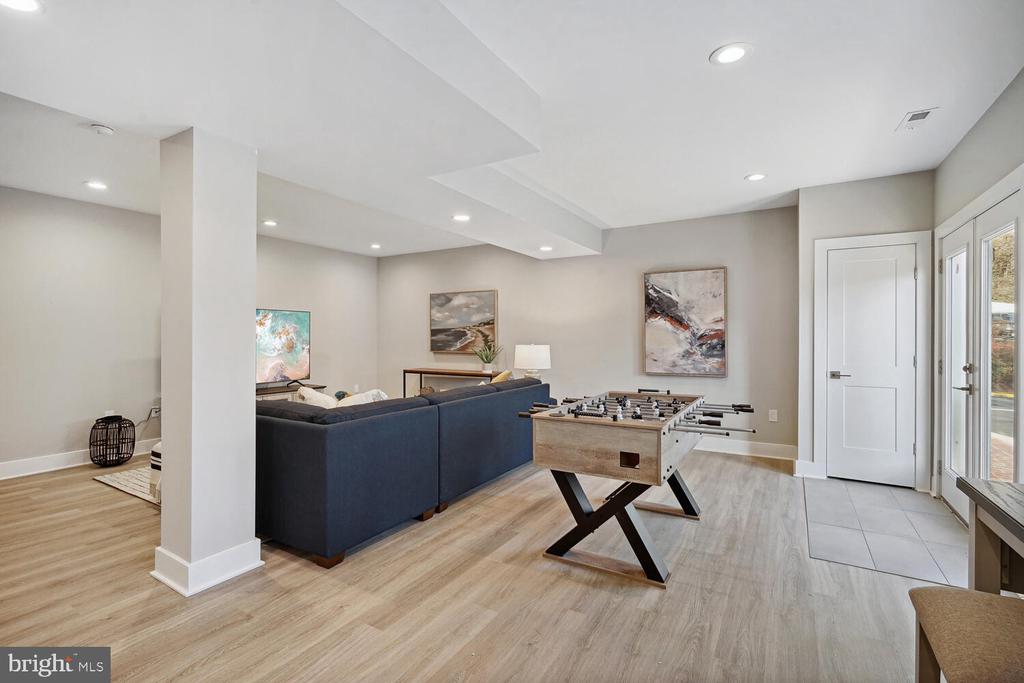
Recreation room with a blue sectional sofa and foosball table beside glass doors.
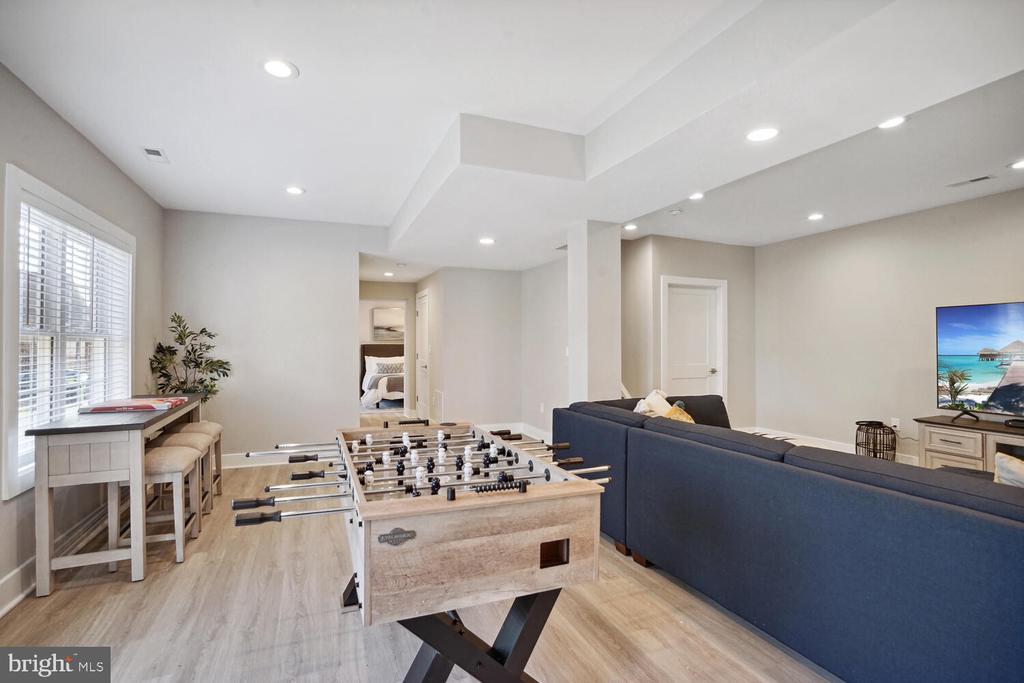
Furnished recreation room with a foosball table, blue sectional sofa, and counter seating.
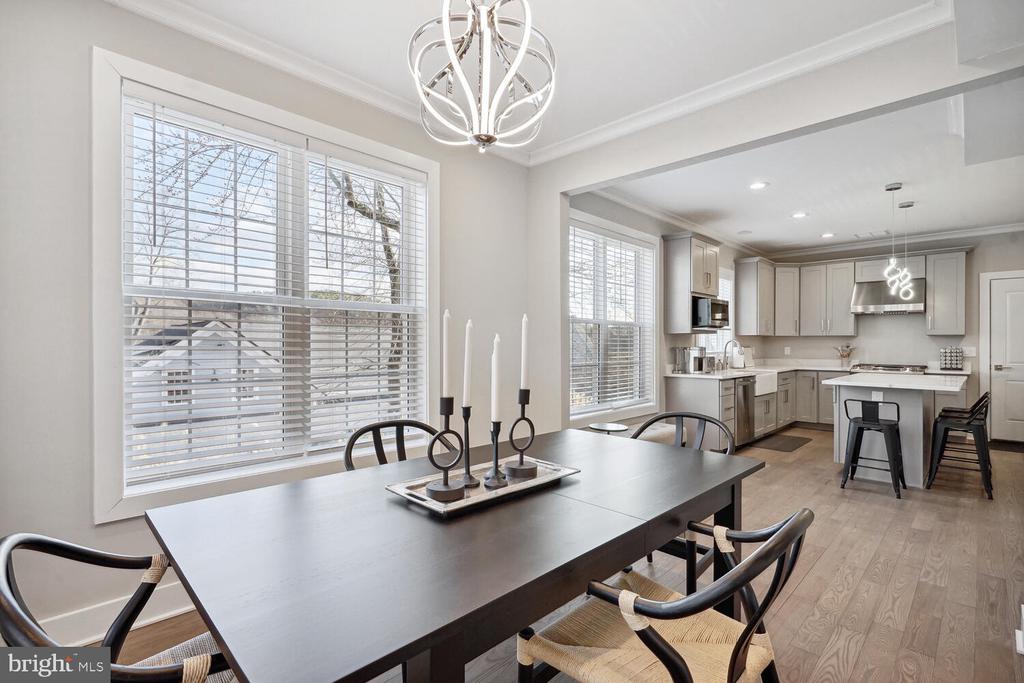
Dining room with a dark table beneath a sculptural chandelier, opening to a gray-and-stainless kitchen.
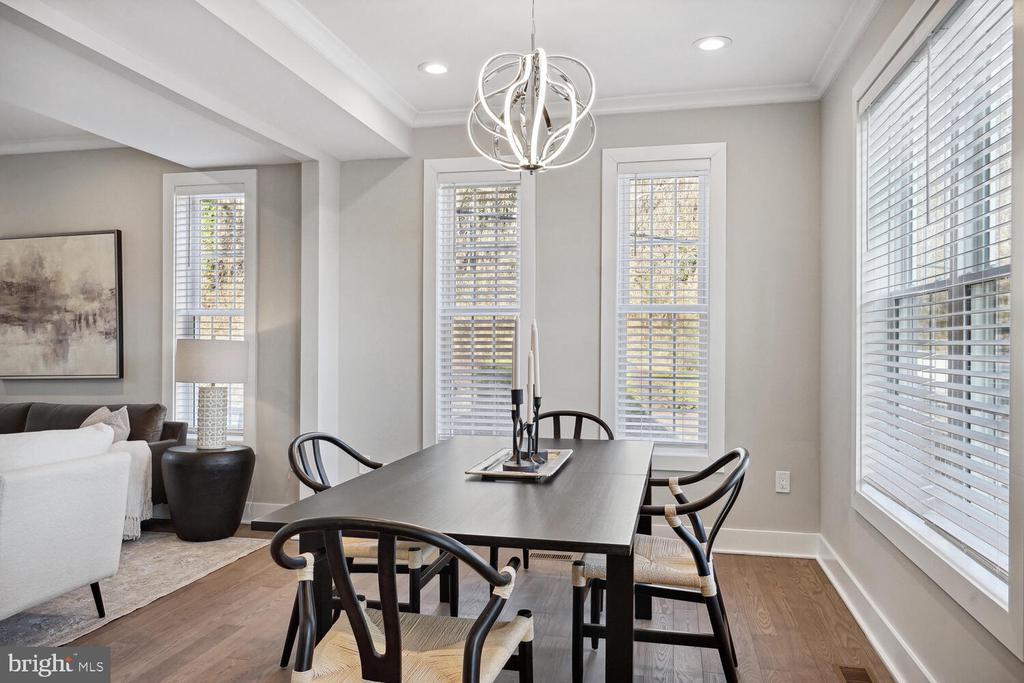
Dining room with a dark table, sculptural chandelier, and tall windows with white blinds.
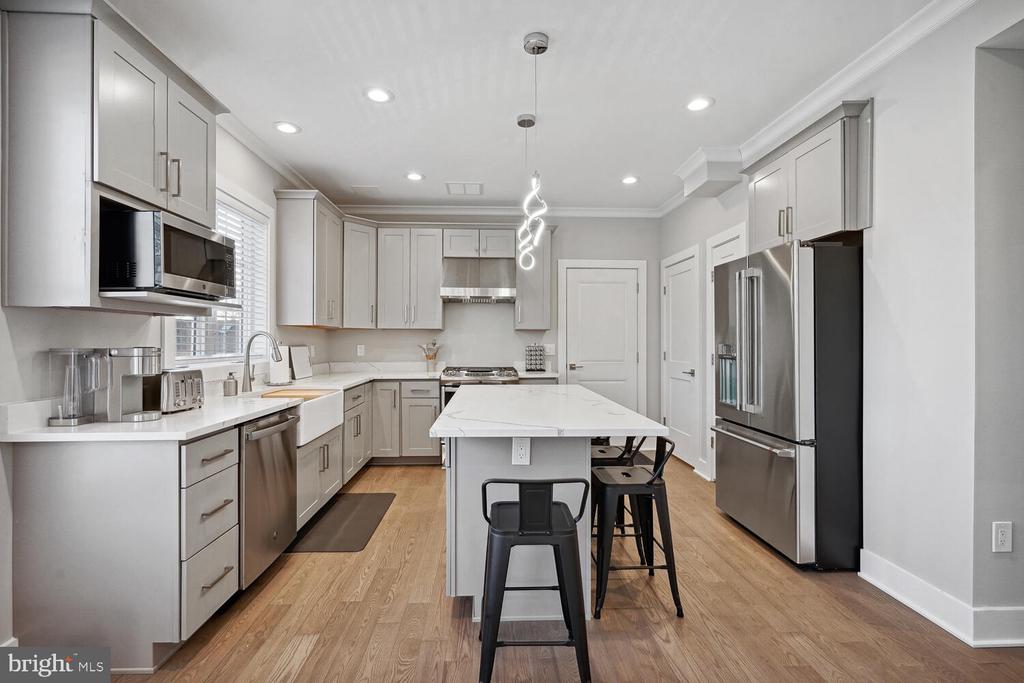
Modern kitchen with gray cabinets, stainless steel appliances, and a white island with stools.
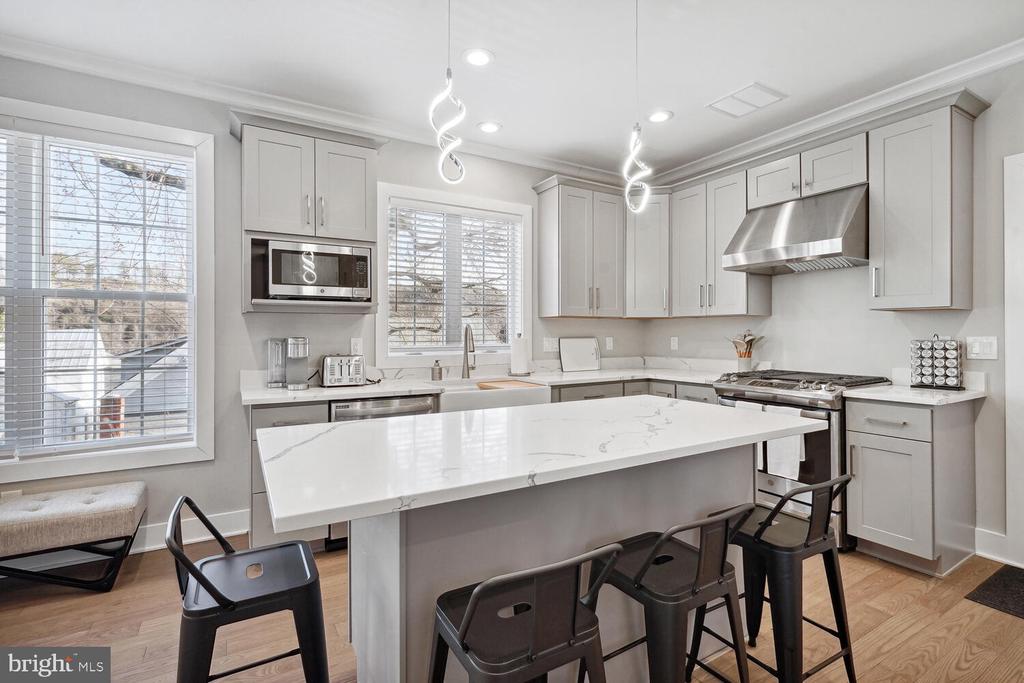
Modern white kitchen with a large marble-look island, black bar stools, and stainless steel appliances.
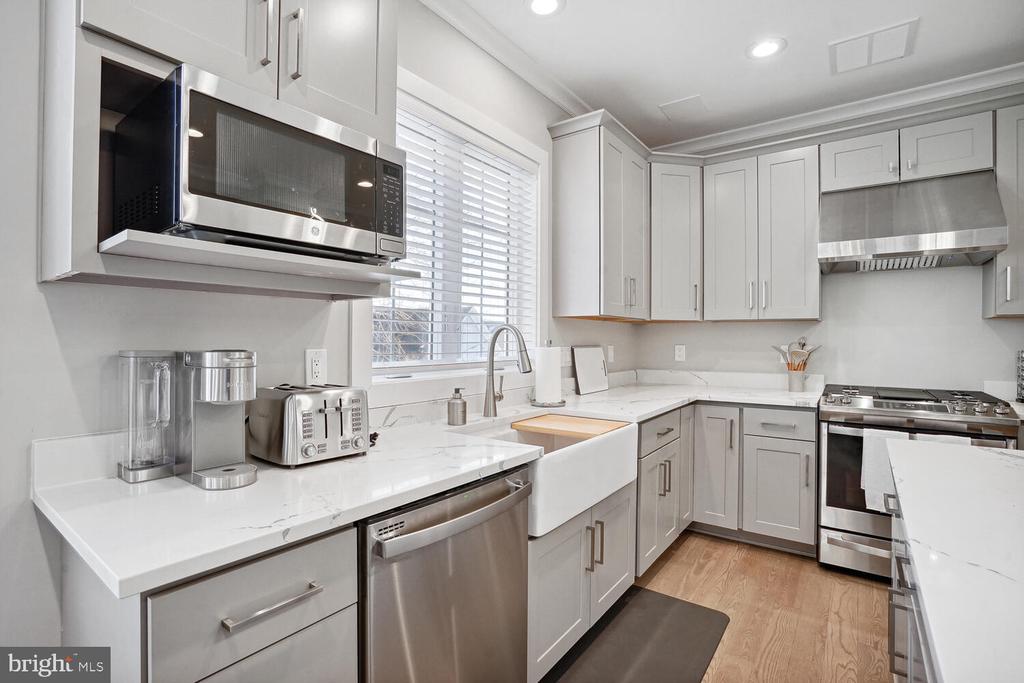
Bright kitchen with white cabinetry, farmhouse sink, marble-look counters, and stainless steel appliances.
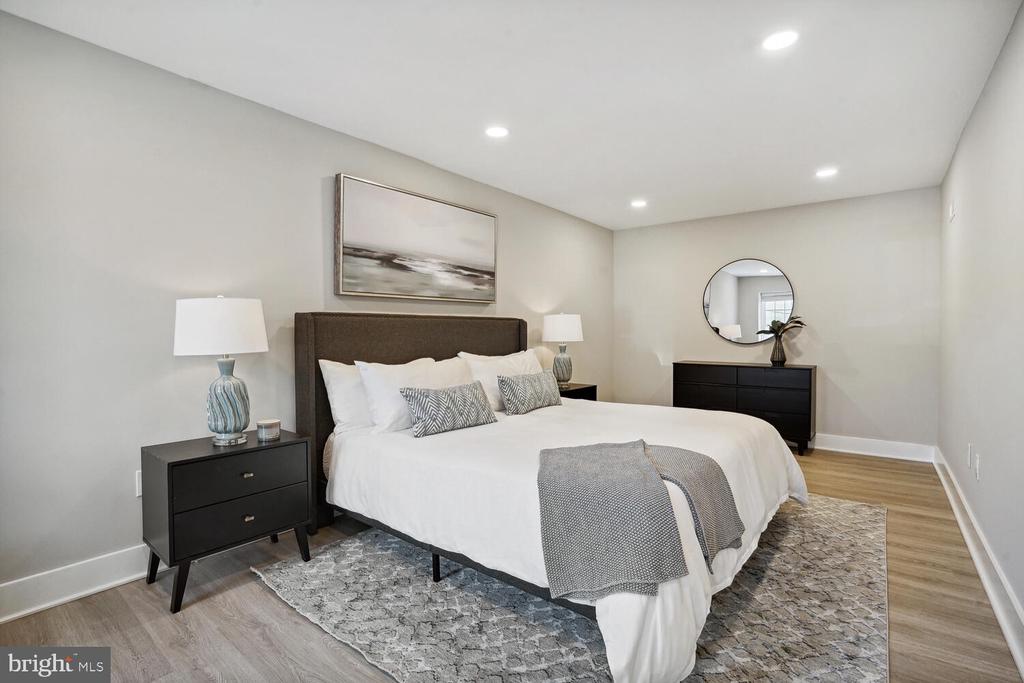
Staged bedroom with a white bed, dark headboard, round mirror, and gray patterned rug.
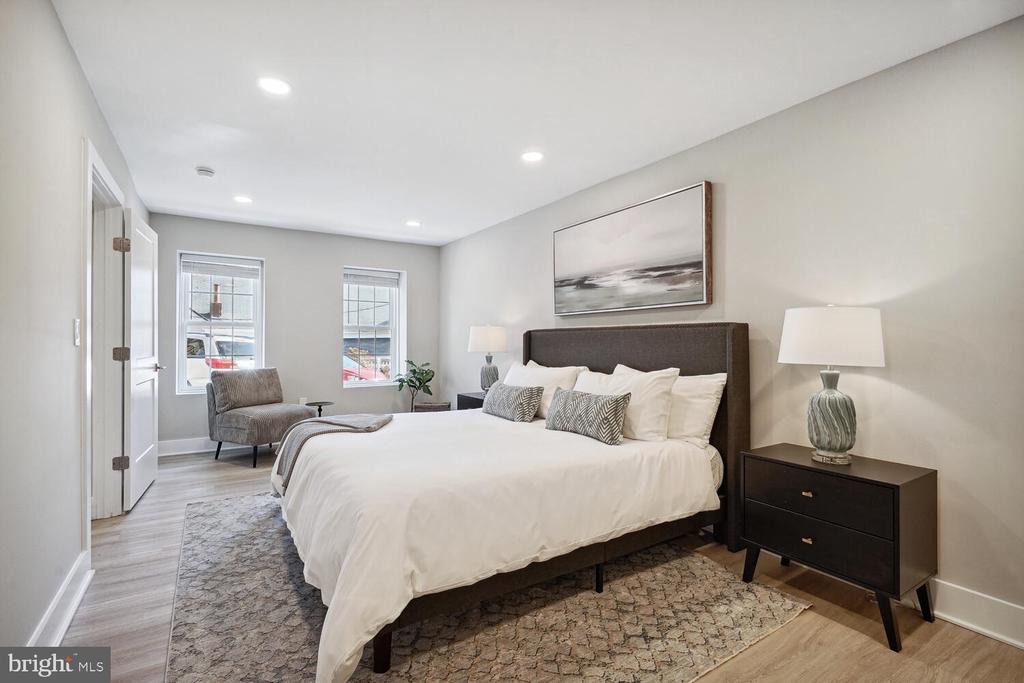
Staged bedroom with a large bed, dark headboard, and two windows.
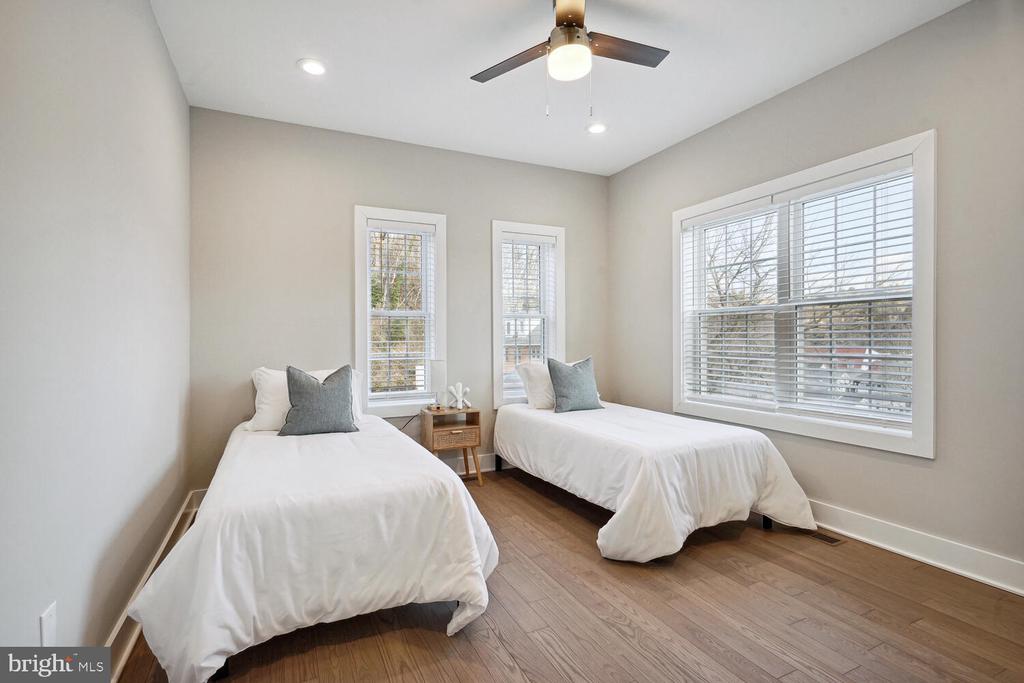
Staged bedroom with two twin beds, wood flooring, and large windows with white blinds.
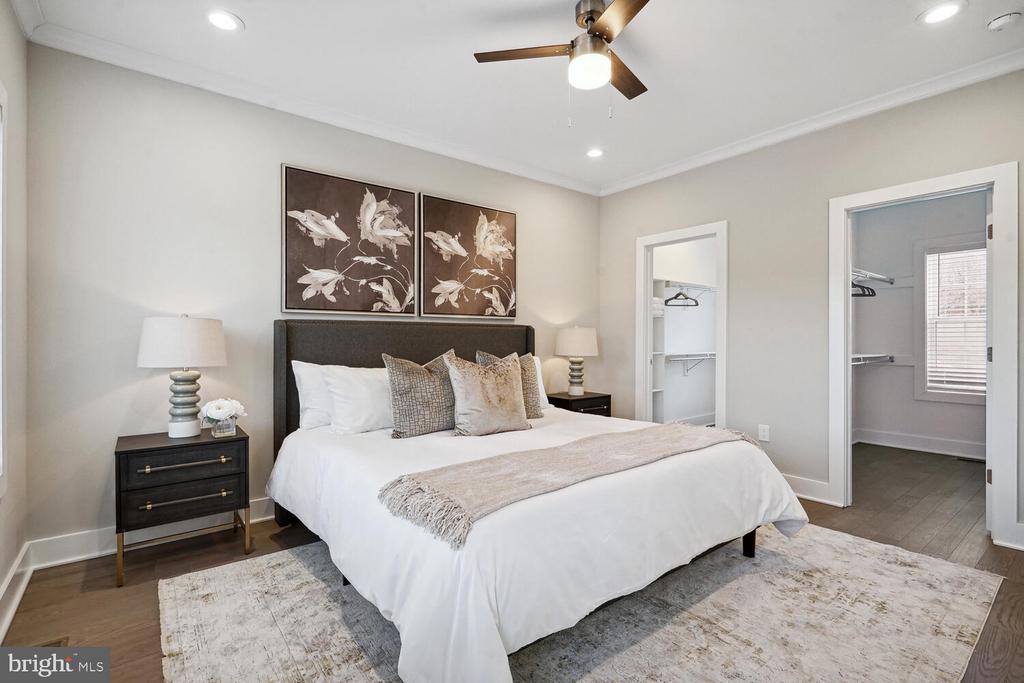
Staged bedroom with a king-size bed, botanical artwork, and an open walk-in closet.
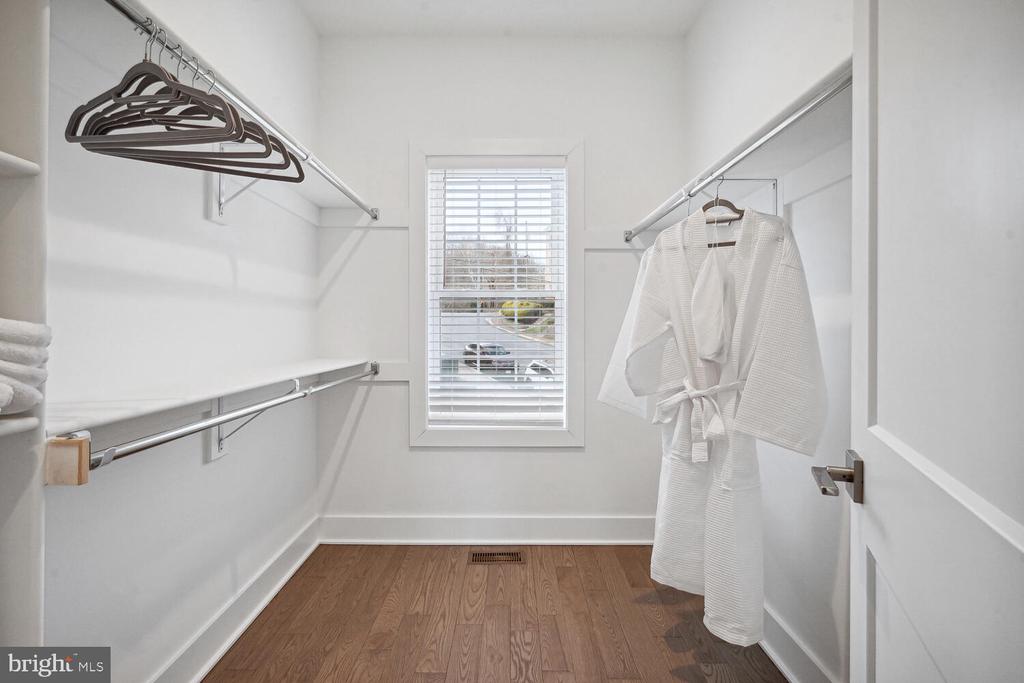
Walk-in closet with a white robe, wooden hangers, and a window with blinds.
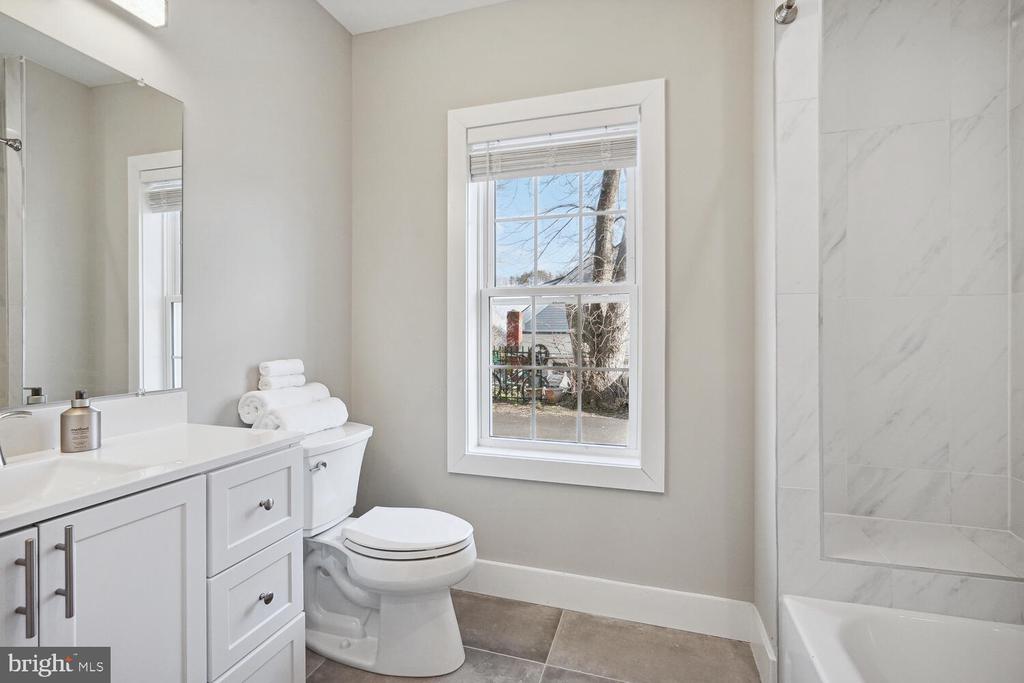
Bathroom with white vanity, towel-topped toilet, large window, and marble-look tiled tub surround.
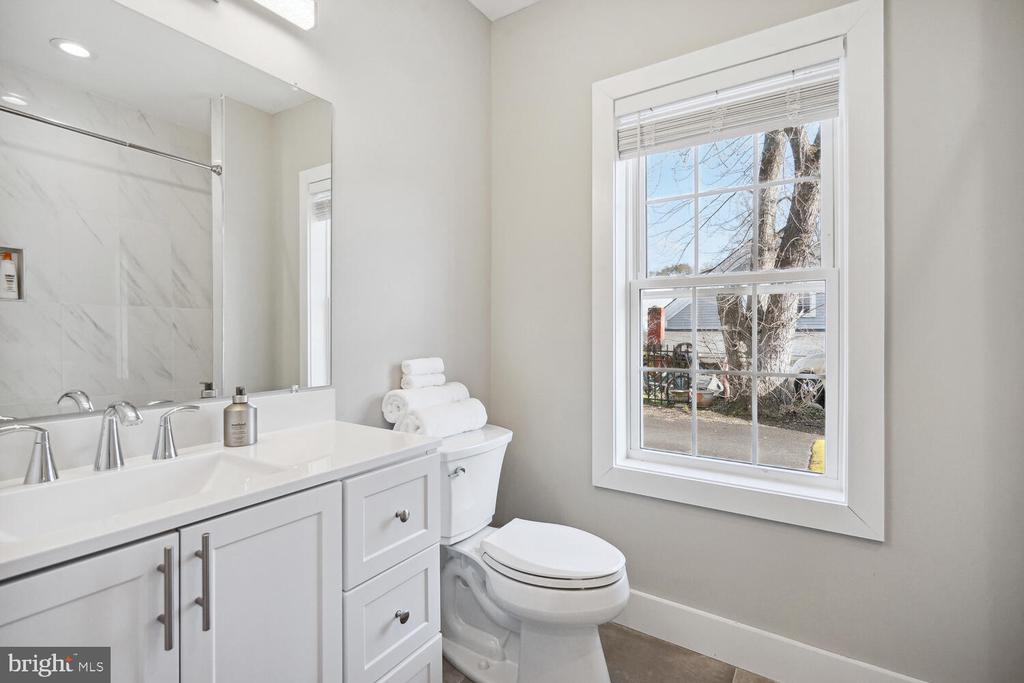
Bright bathroom with a white vanity, large mirror, towel-topped toilet, and window.
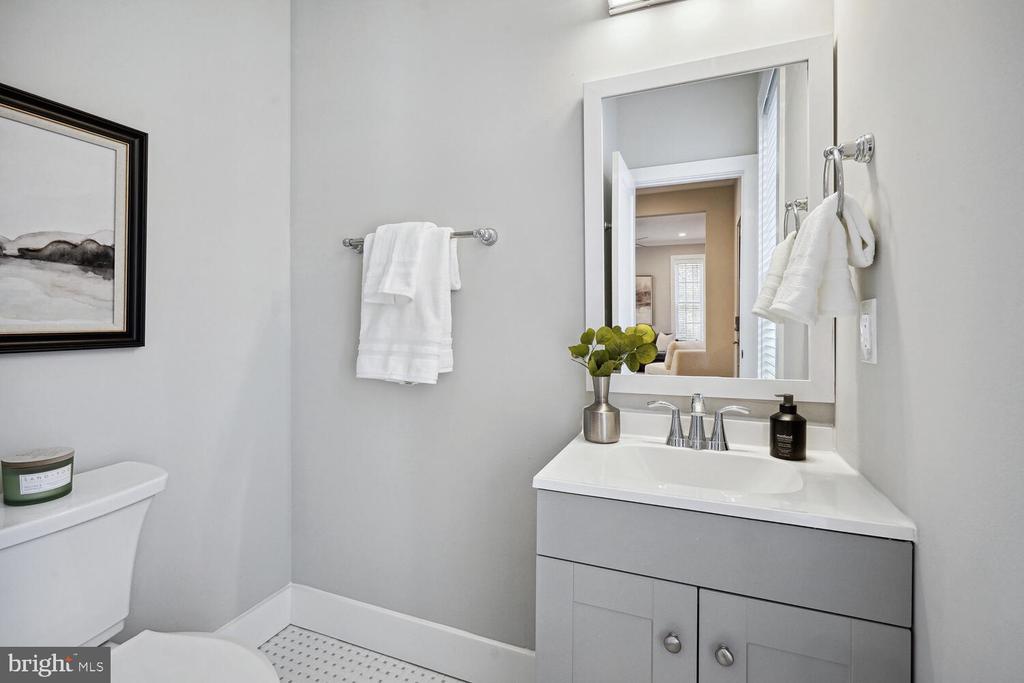
Bathroom with a white vanity, large mirror, and patterned tile floor.
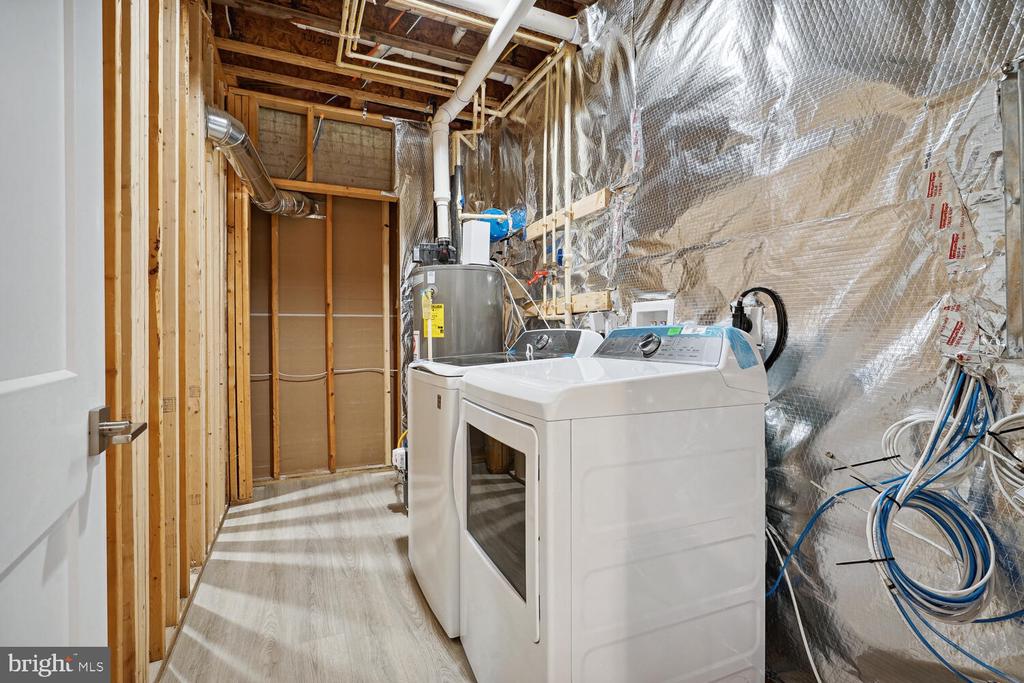
Unfinished laundry room with a white washer and dryer, exposed framing, and reflective insulation.
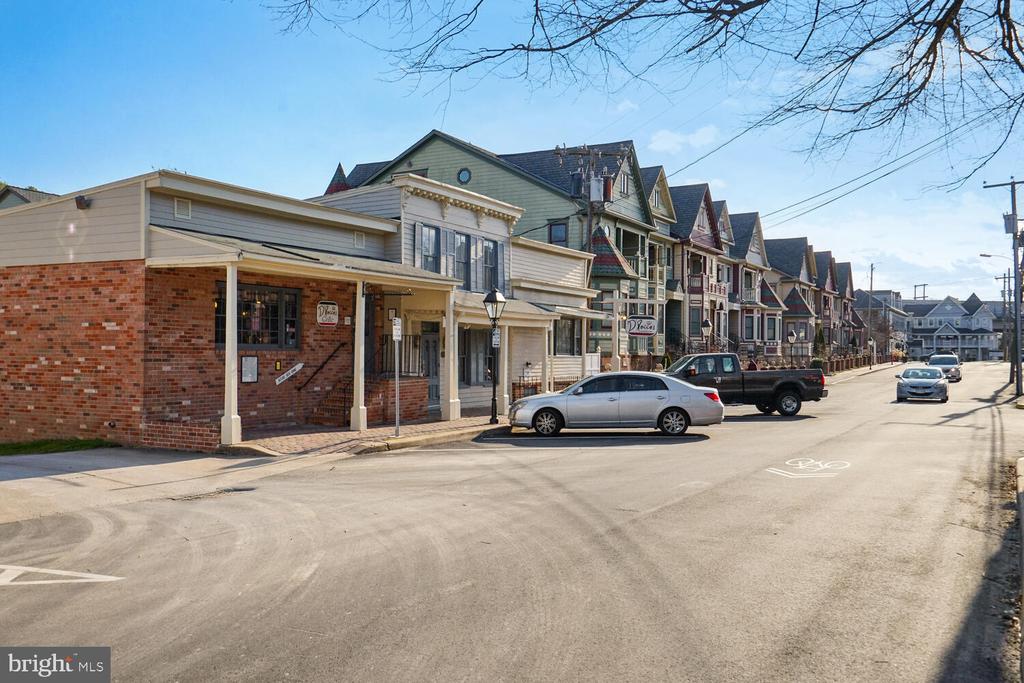
Occoquan street lined with storefronts and attached buildings, with parked cars along the road.
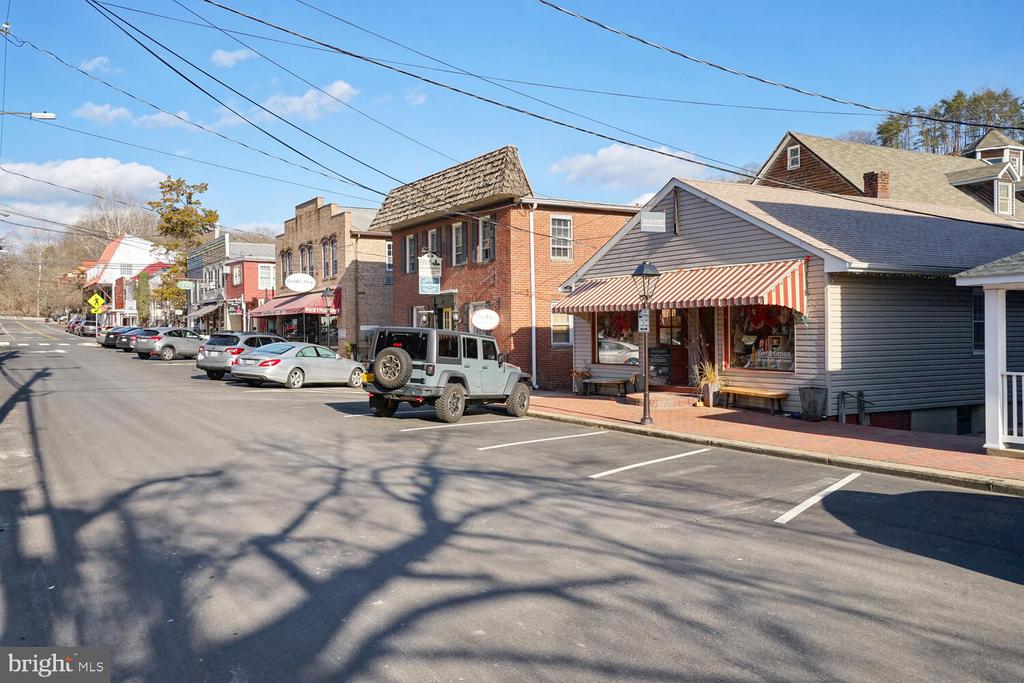
Small-town storefronts along a paved street, including a brick building and a shop with a striped awning.
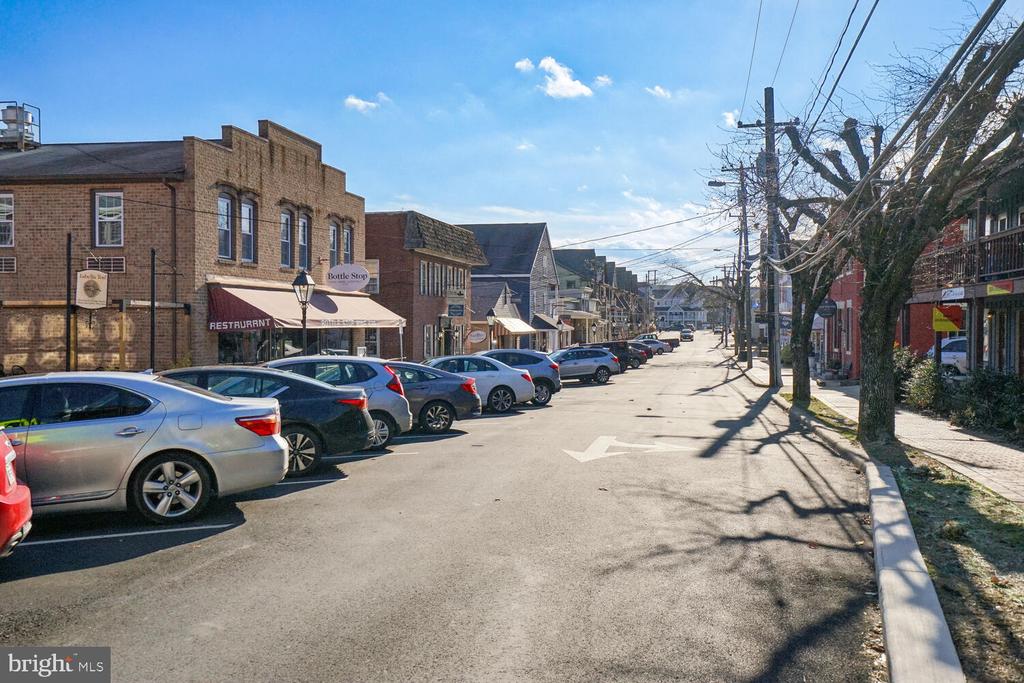
Small-town commercial street lined with brick storefronts and parked cars beneath overhead wires.
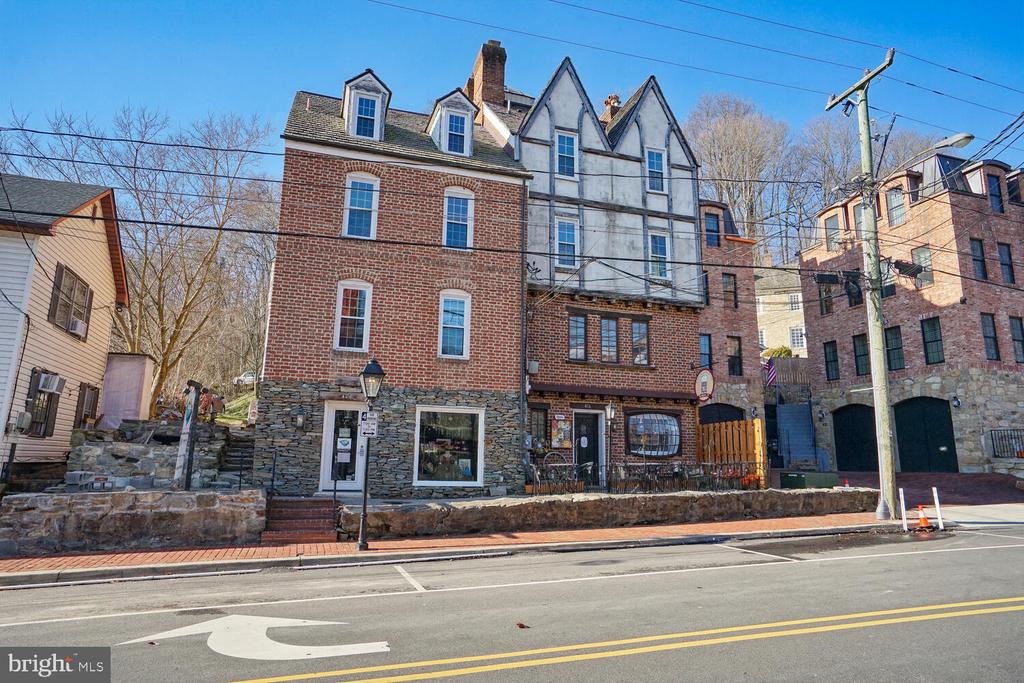
Brick building with steep gables, dormers, storefronts, and a stone foundation along the street.
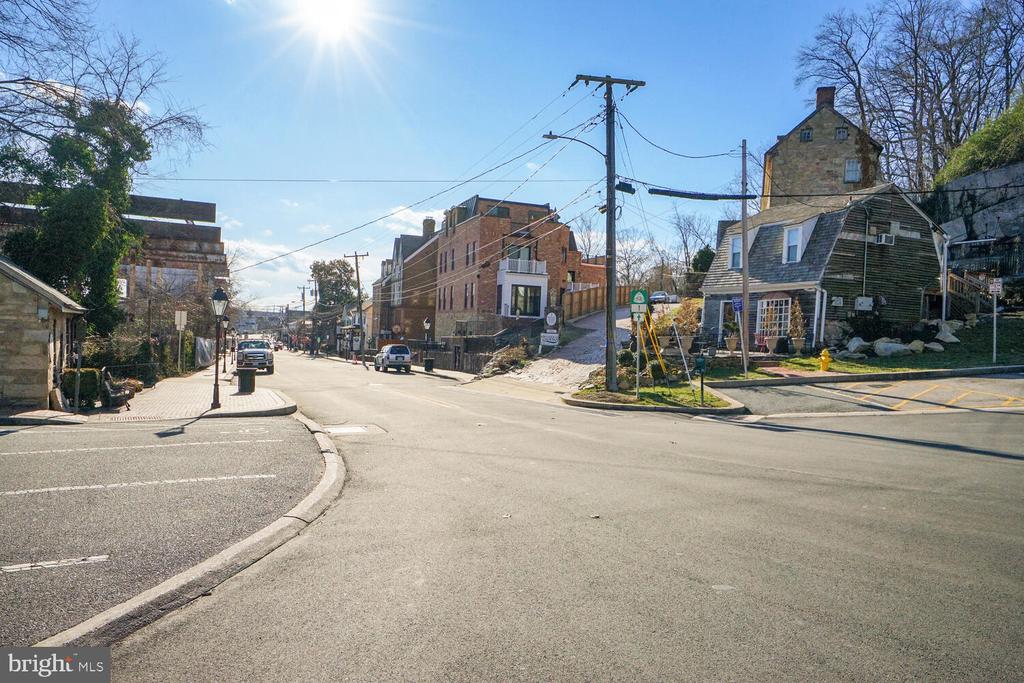
Small-town street intersection with brick buildings, an older stone house, and overhead utility lines.
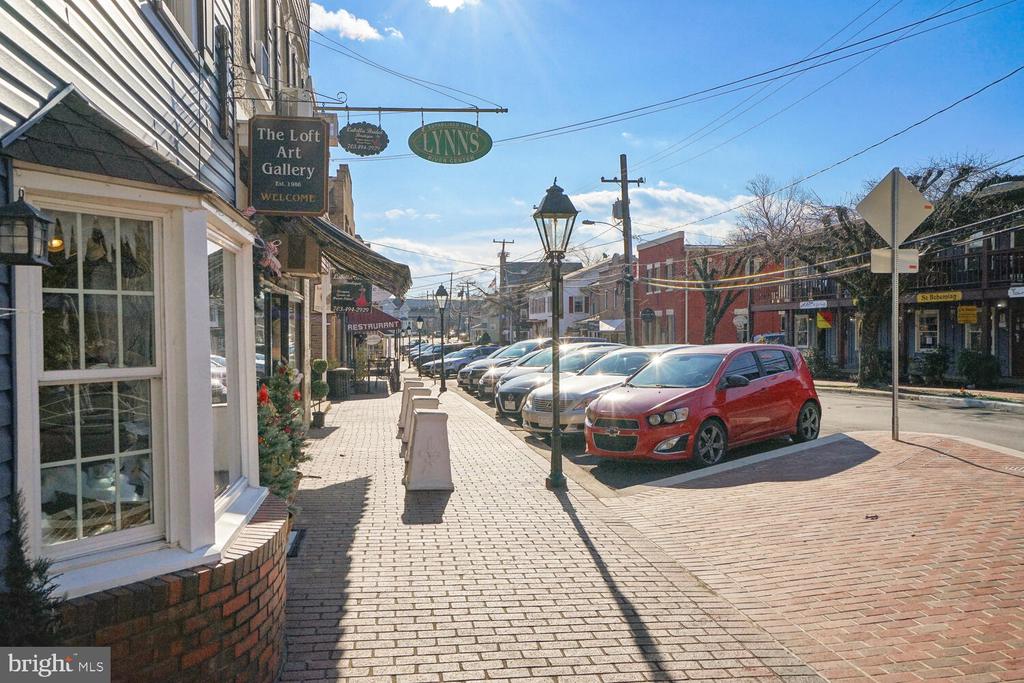
Downtown street with brick sidewalks, storefronts, and parked cars.
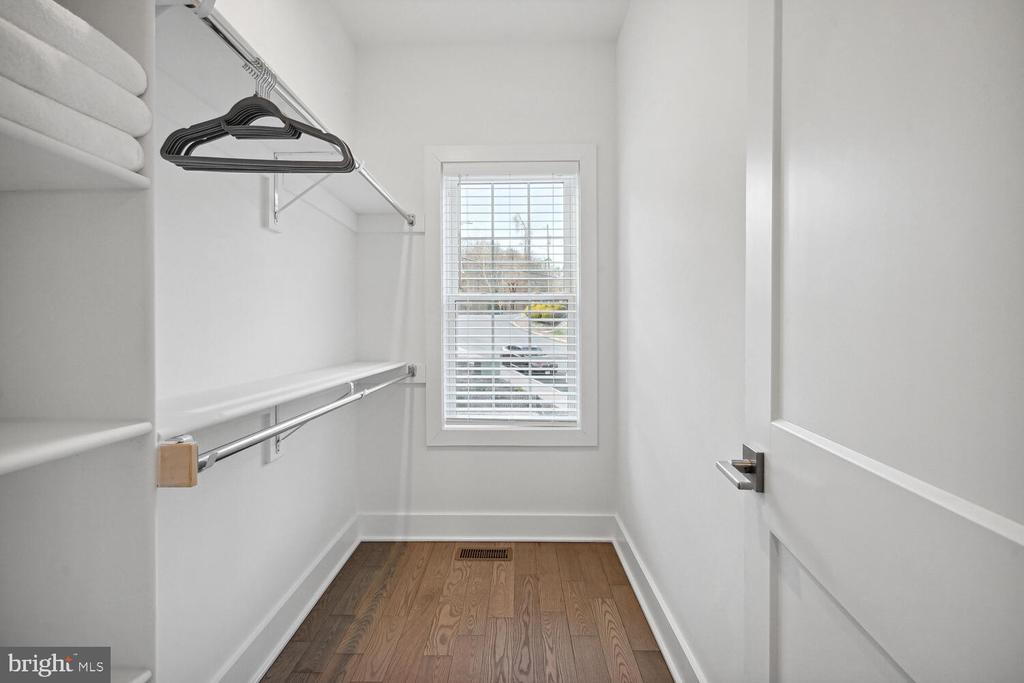
Empty walk-in closet with built-in shelving, hanging rods, wood flooring, and a window with blinds.
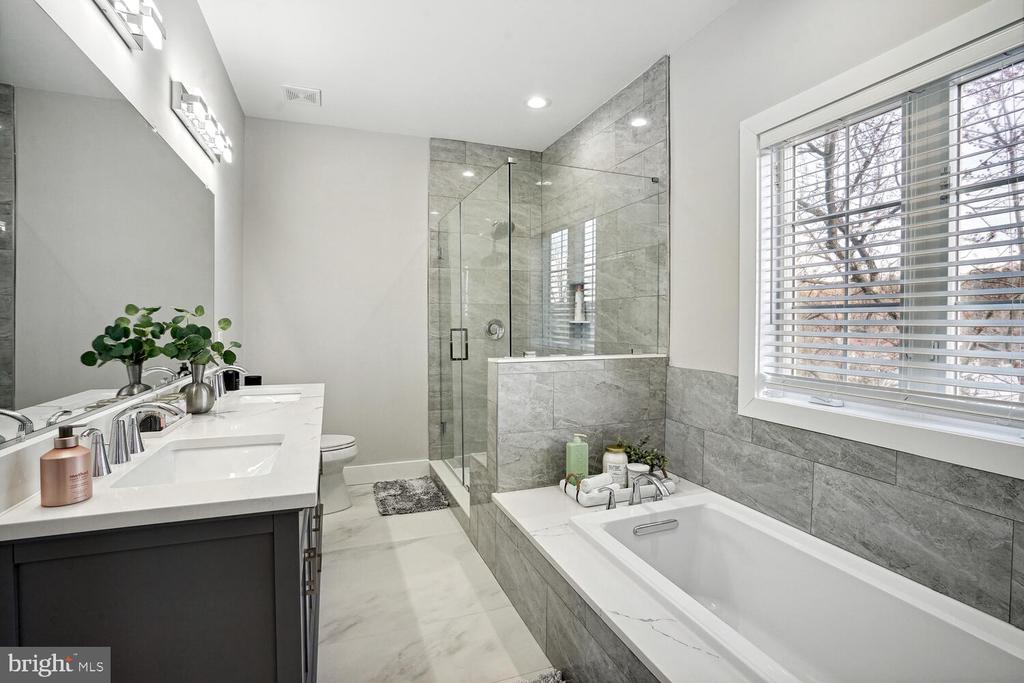
Bathroom with double vanity, glass-enclosed shower, and soaking tub beside a large window.
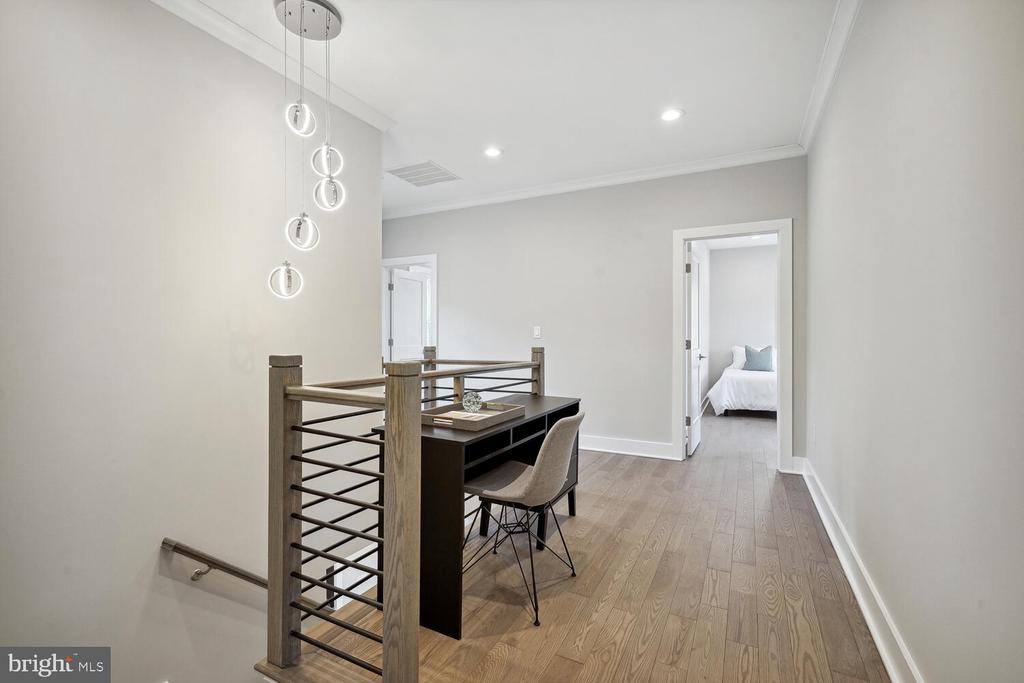
Upper-level hallway with a desk, wood railing, pendant lights, and bedroom doorway.
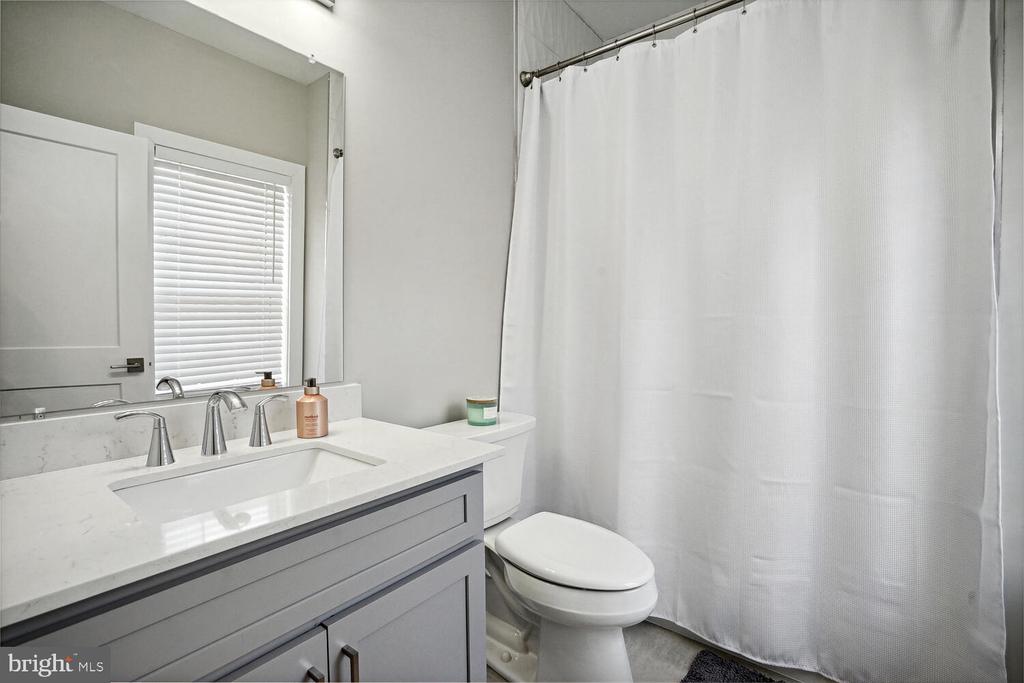
Bathroom with a gray vanity, white countertop, large mirror, and white shower curtain.
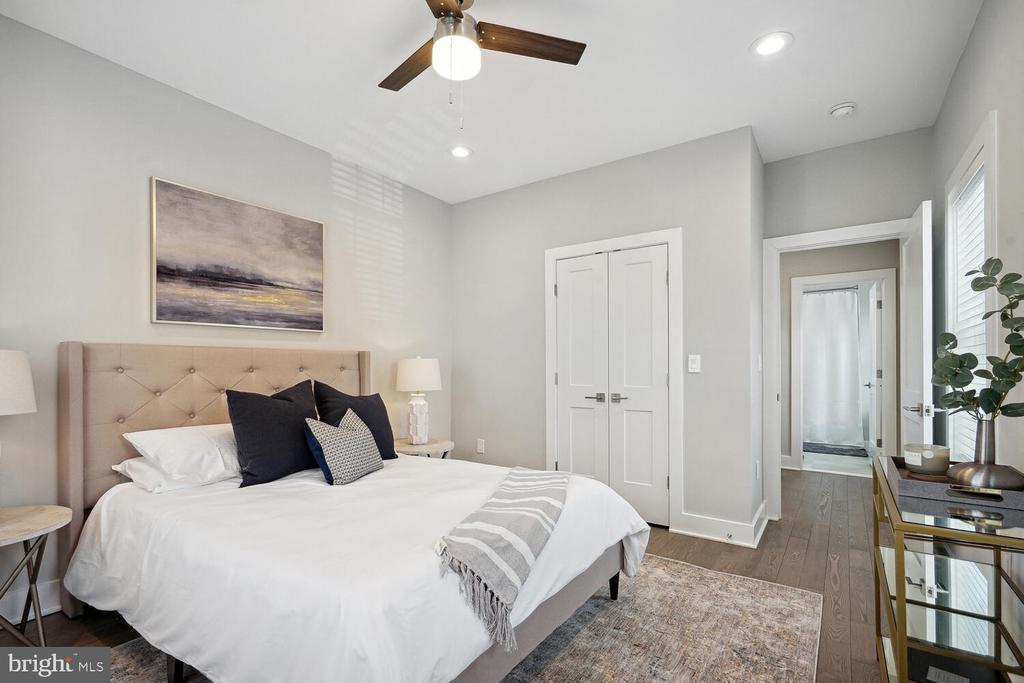
Staged bedroom with a tufted headboard, dark pillows, matching lamps, and a wide window.
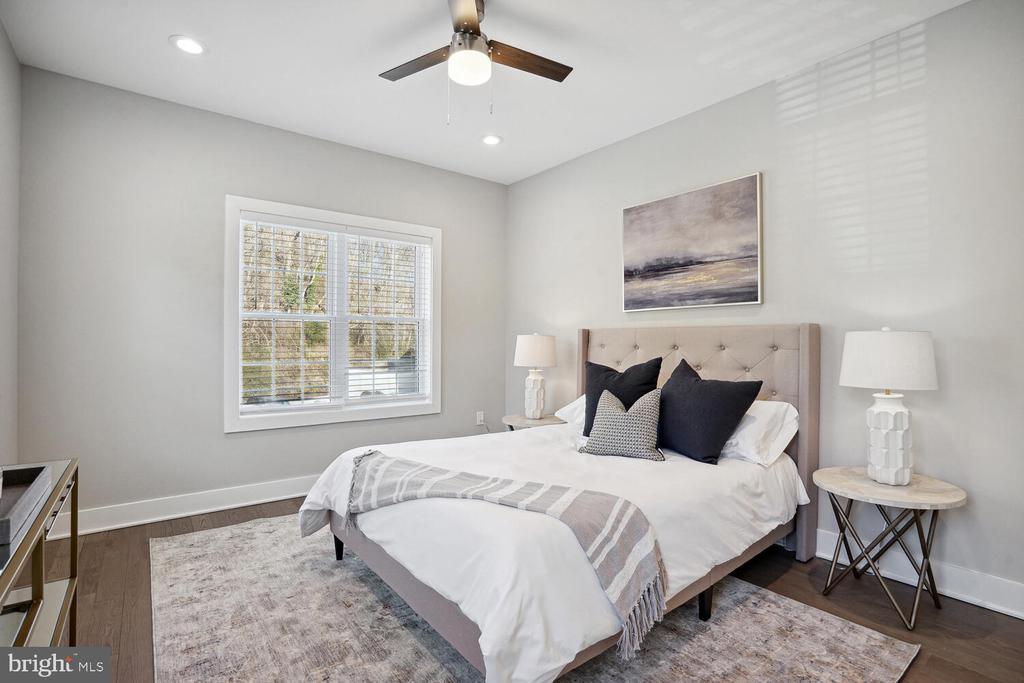
Staged bedroom with a tufted headboard, abstract artwork, wood flooring, and an open doorway to the bathroom.
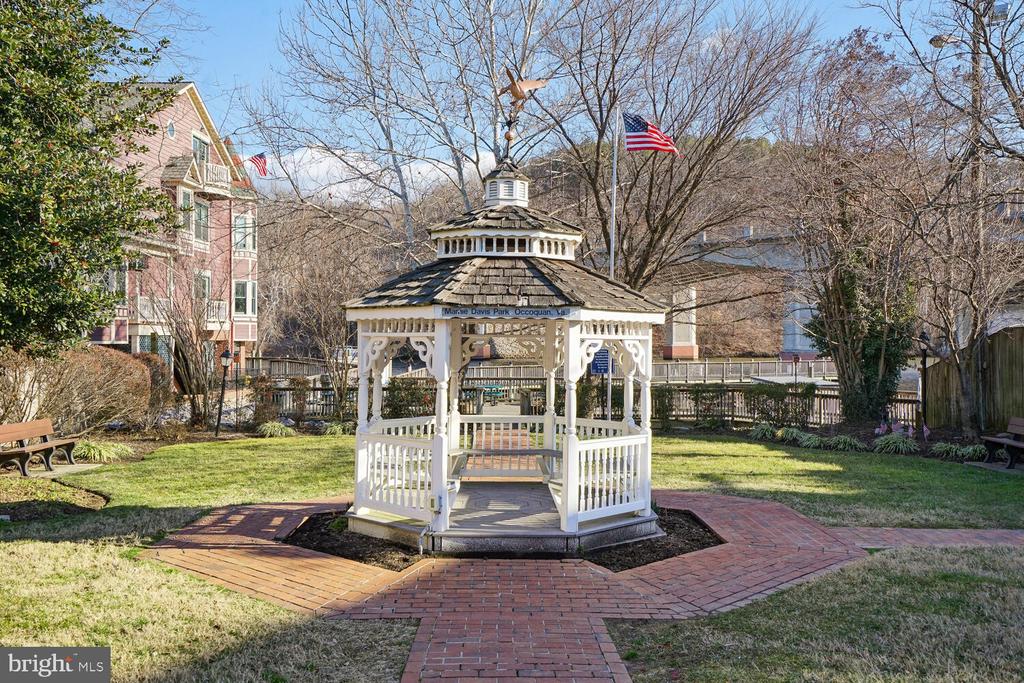
White gazebo in a brick-paved park, with leafless trees and nearby buildings.
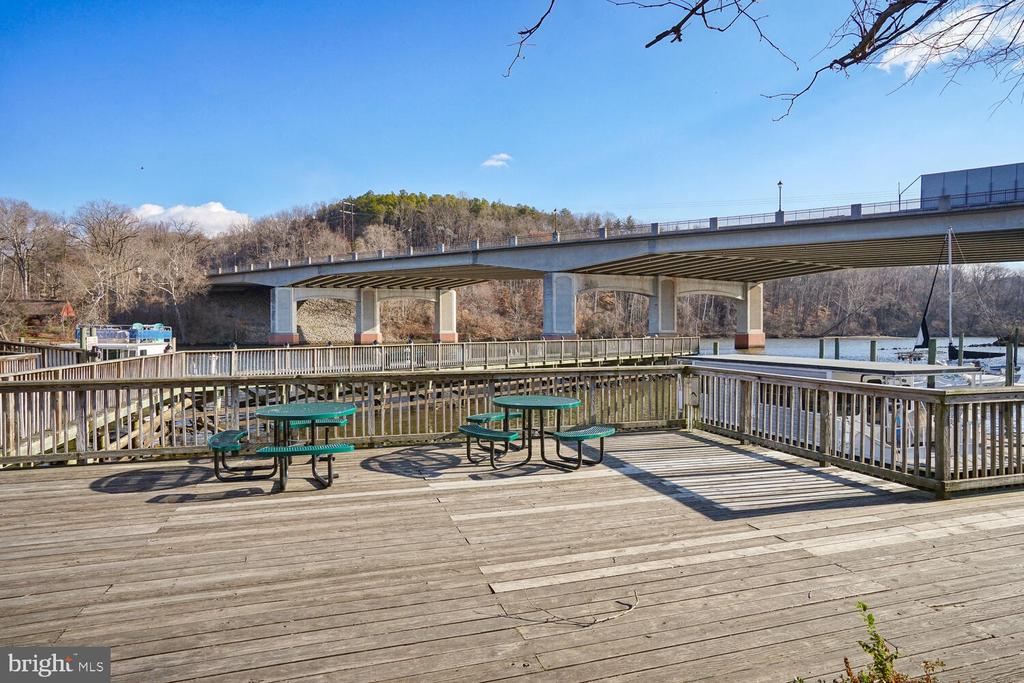
Waterfront deck with picnic tables overlooking the water and a bridge.
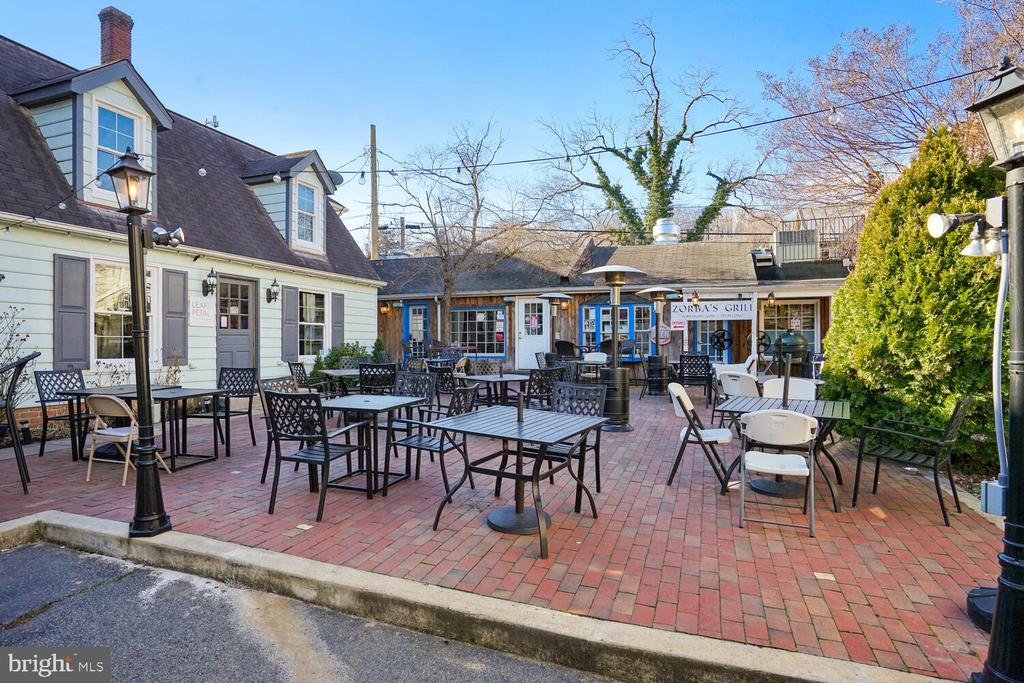
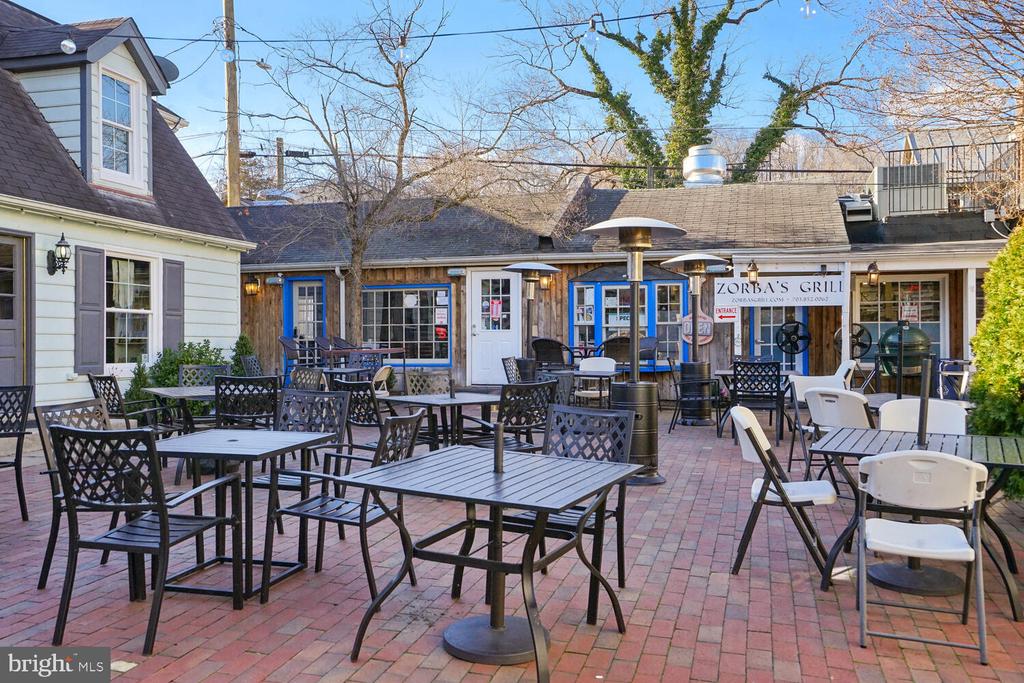
Restaurant courtyard with brick paving, outdoor tables, and a Zorba’s Grill sign.
Outdoor dining patio at Zorba's Grill with brick paving, tables, and blue-trimmed windows.
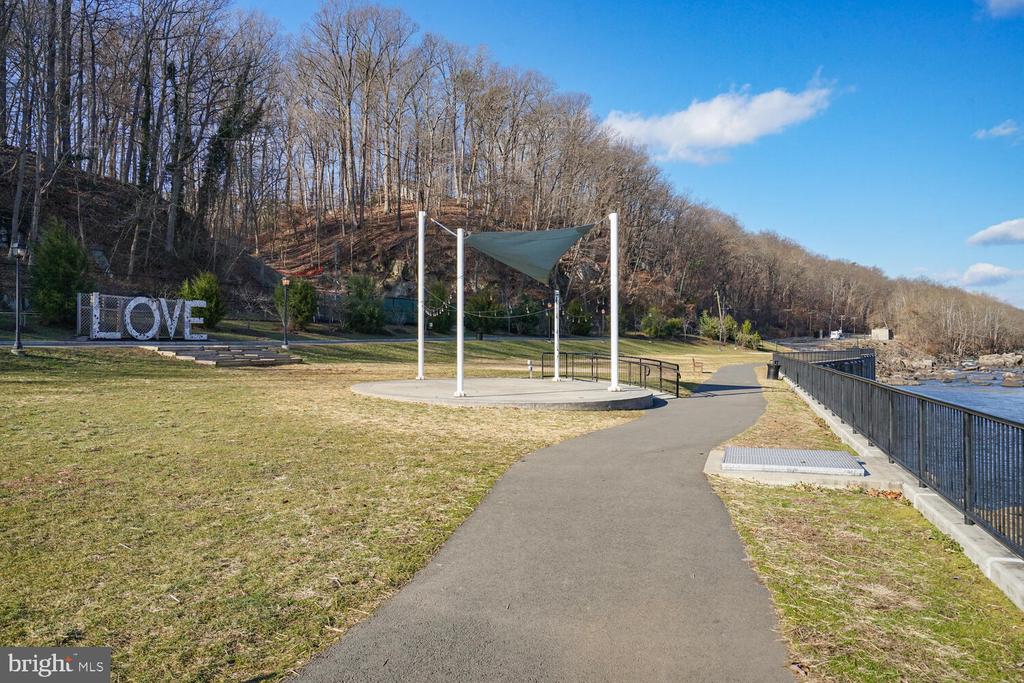
Riverside park walkway with a shade canopy, LOVE sign, and railing beside the water.
River bordered by rocky banks and leafless trees, with a building partly visible through the trees.
SEE ALL PHOTOS
Red-brick townhouse with white dormers, a covered porch, and an attached garage.
Entryway with a dark wood front door and console table opening into a furnished living room.
Staged living room with a gray sofa, white armchair, and tall shuttered windows.
Open-plan living and dining room with a staircase, wood floors, and neutral furnishings.
Furnished living room with a charcoal sectional, ottoman, striped rug, and double glass doors.
Recreation room with a blue sectional sofa and foosball table beside glass doors.
Furnished recreation room with a foosball table, blue sectional sofa, and counter seating.
Dining room with a dark table beneath a sculptural chandelier, opening to a gray-and-stainless kitchen.
Dining room with a dark table, sculptural chandelier, and tall windows with white blinds.
Modern kitchen with gray cabinets, stainless steel appliances, and a white island with stools.
Modern white kitchen with a large marble-look island, black bar stools, and stainless steel appliances.
Bright kitchen with white cabinetry, farmhouse sink, marble-look counters, and stainless steel appliances.
Staged bedroom with a white bed, dark headboard, round mirror, and gray patterned rug.
Staged bedroom with a large bed, dark headboard, and two windows.
Staged bedroom with two twin beds, wood flooring, and large windows with white blinds.
Staged bedroom with a king-size bed, botanical artwork, and an open walk-in closet.
Walk-in closet with a white robe, wooden hangers, and a window with blinds.
Bathroom with white vanity, towel-topped toilet, large window, and marble-look tiled tub surround.
Bright bathroom with a white vanity, large mirror, towel-topped toilet, and window.
Bathroom with a white vanity, large mirror, and patterned tile floor.
Unfinished laundry room with a white washer and dryer, exposed framing, and reflective insulation.
Occoquan street lined with storefronts and attached buildings, with parked cars along the road.
Small-town storefronts along a paved street, including a brick building and a shop with a striped awning.
Small-town commercial street lined with brick storefronts and parked cars beneath overhead wires.
Brick building with steep gables, dormers, storefronts, and a stone foundation along the street.
Small-town street intersection with brick buildings, an older stone house, and overhead utility lines.
Downtown street with brick sidewalks, storefronts, and parked cars.
Empty walk-in closet with built-in shelving, hanging rods, wood flooring, and a window with blinds.
Bathroom with double vanity, glass-enclosed shower, and soaking tub beside a large window.
Upper-level hallway with a desk, wood railing, pendant lights, and bedroom doorway.
Bathroom with a gray vanity, white countertop, large mirror, and white shower curtain.
Staged bedroom with a tufted headboard, dark pillows, matching lamps, and a wide window.
Staged bedroom with a tufted headboard, abstract artwork, wood flooring, and an open doorway to the bathroom.
White gazebo in a brick-paved park, with leafless trees and nearby buildings.
Waterfront deck with picnic tables overlooking the water and a bridge.
Restaurant courtyard with brick paving, outdoor tables, and a Zorba’s Grill sign.
Outdoor dining patio at Zorba's Grill with brick paving, tables, and blue-trimmed windows.
Riverside park walkway with a shade canopy, LOVE sign, and railing beside the water.
River bordered by rocky banks and leafless trees, with a building partly visible through the trees.
Leased

1552 RIVERTOWN PLACE

1552 RIVERTOWN PLACE, OCCOQUAN, VA 22125

$3,750/month
Nestled within the historic town of Occoquan, Virginia, 1555 Rivertown Place offers a unique riverside rental experience that blends modern comfort with small-town allure. The inside, an open-concept design seamlessly connects the living, dining, and kitchen spaces, ideal for relaxation and entertaining. The kitchen boasts top-notch appliances and quarts countertops for culinary enthusiasts. It features 3 bedrooms upstairs and one large bedroom downstairs, hardwood floors, stainless steel appliances. and so much more. Master suite exudes tranquility with its generous space, river views, walk-in closet, and spa-like ensuite bathroom. Occoquan's historic charm, boutique shops, and welcoming community await just outside your door, while quick access to major highways facilitates an easy commute to D.C. and Northern Virginia. Don't miss the opportunity to make this riverside retreat your own. Schedule a viewing today to experience the best of Occoquan living. This gorgeous three level, two car garage won't last long!

3
beds

4
baths

2,904 Sq.Ft. LIVING AREA

2,138 Sq.Ft. lot

Meghan Wasinger

Meghan Wasinger

Features & Amenities

Interior

  • total bedrooms3
  • Total bathrooms4
  • full bathrooms3
  • half bathroom1
  • Laundry room Lower Floor
  • Flooring Hardwood, Ceramic Tile
  • APPLIANCES Built-In Microwave, Dishwasher, Disposal, Icemaker, Oven - Self Cleaning, Oven/Range - Gas, Refrigerator, Stainless Steel Appliances, Range Hood
  • other interior Features Breakfast Area, Ceiling Fan(s), Crown Moldings, Dining Area, Kitchen - Island, Pantry, Primary Bath(s), Recessed Lighting, Bathroom - Soaking Tub, Upgraded Countertops, Walk-in Closet(s), Wood Floors

Area & Lot

  • Status Leased
  • Date Leased January 1, 2025
  • Living Area2,904 Sq.Ft.
  • Total Area2,976 Sq.Ft.
  • Lot Area2,138 Sq.Ft.
  • MLS® IDVAPW2084642
  • TypeTownhouse
  • YEAR BUILT2022
  • NeighborhoodHistoric Occoquan
  • Architecture StylesColonial
  • High SchoolWOODBRIDGE
  • School DistrictPRINCE WILLIAM COUNTY PUBLIC SCHOOLS

Exterior

  • STORIES3
  • Garage Space1.0
  • water SourcePublic
  • utilitiesUnder Ground
  • PoolNo Pool
  • roofAsphalt, Metal
  • parkingAttached Garage, Driveway
  • HEAT TYPECentral
  • AIR CONDITIONINGCeiling Fan(s), Central A/C
  • sewerPublic Sewer
  • SubstructureConcrete Perimeter
  • Disability FeaturesNone
  • other exterior FeaturesExterior Lighting

Financial

  • Lease Price$3,750/mo
  • Zoning R16

Get your home sold fast and for Top Dollar!

Listing your home doesn't have to be stressful or overwhelming! You can count on great service with years of experience through each transaction. Contact me today to determine the next steps in fulfilling this rewarding experience.

Follow Me on Instagram