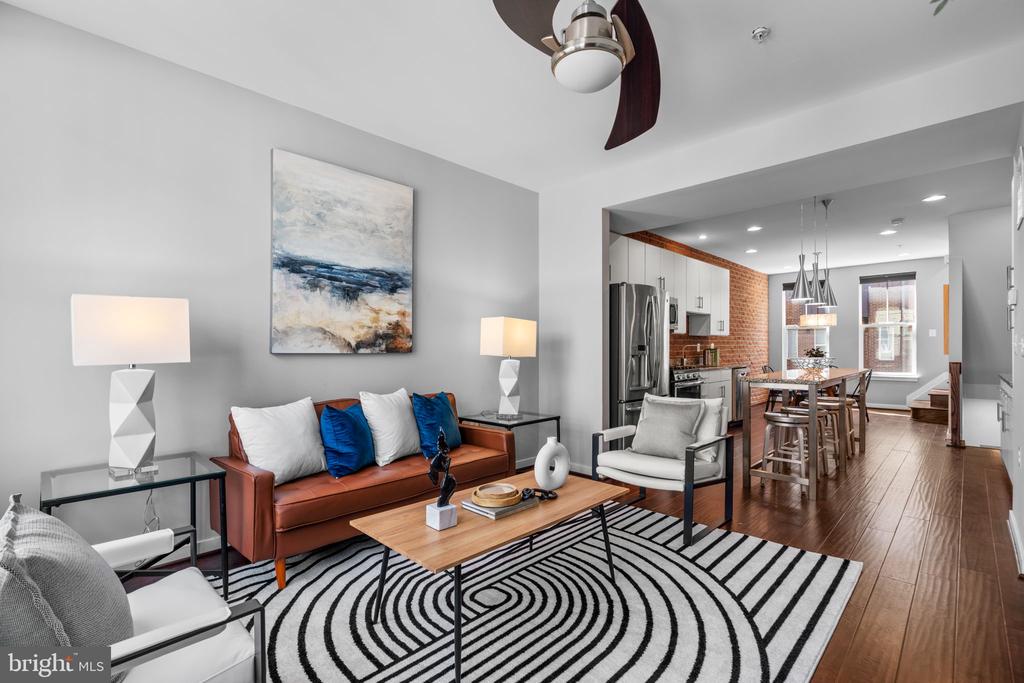
Living room with a brown leather sofa and geometric rug opening to a brick-accented kitchen and dining area.
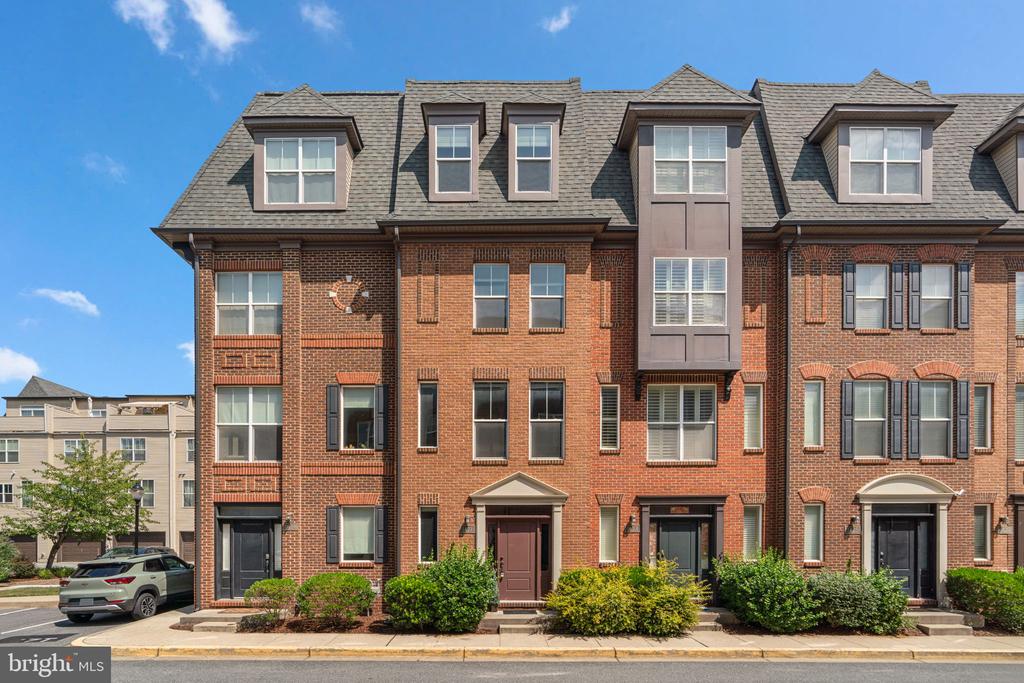
Red-brick townhouse with multiple dormer windows and landscaped shrubs along the sidewalk.
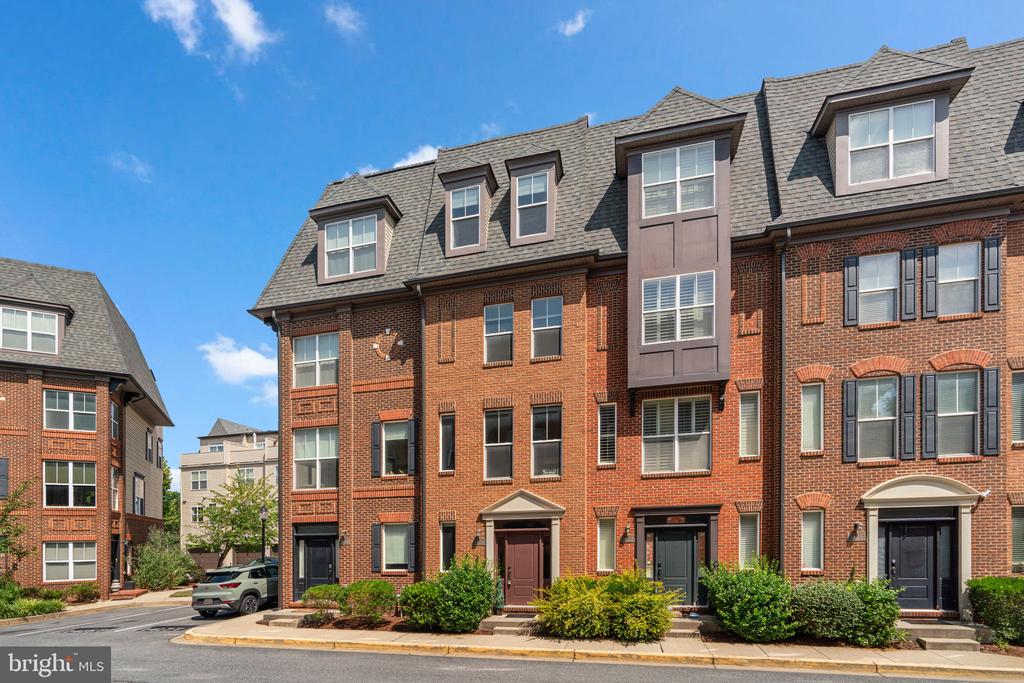
Attached brick townhomes with gray shingle roofs, dormer windows, and landscaped front entrances.
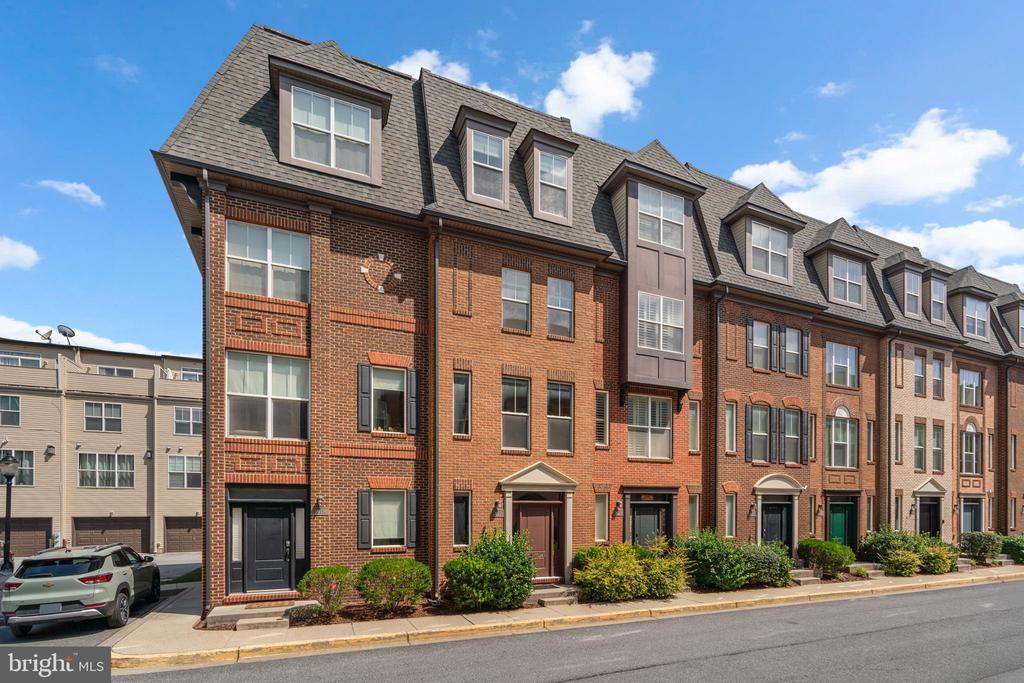
Brick townhouse with a steep dormered roof and landscaped entrance.
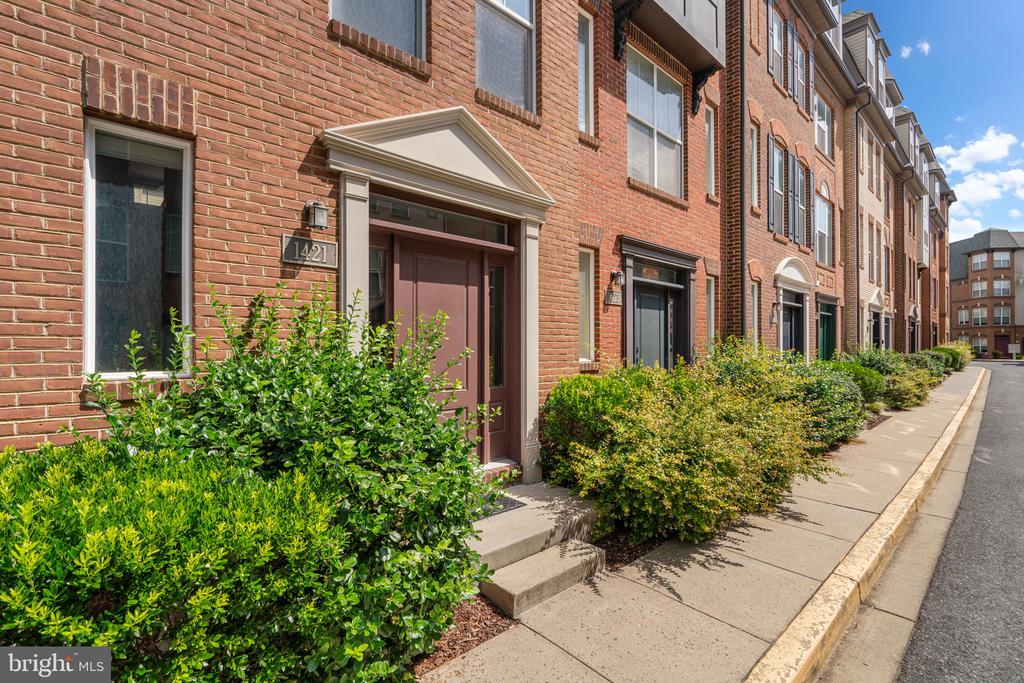
Brick townhouse entrance marked 1421, with leafy shrubs and neighboring homes along the sidewalk.
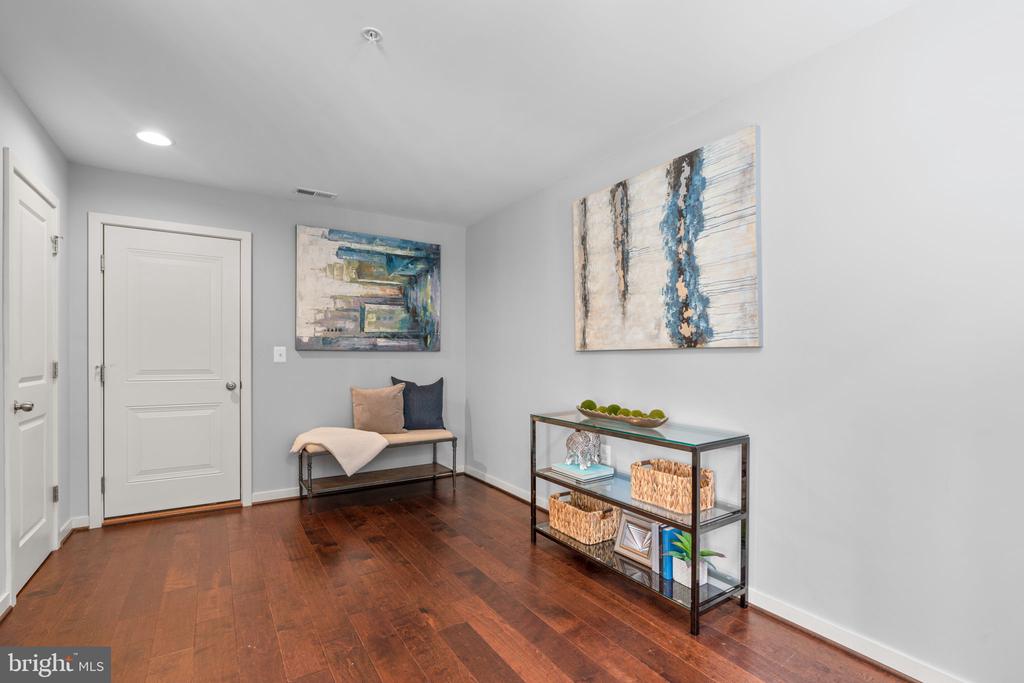
Foyer with dark hardwood floors, a cushioned bench, abstract art, and a glass console table.
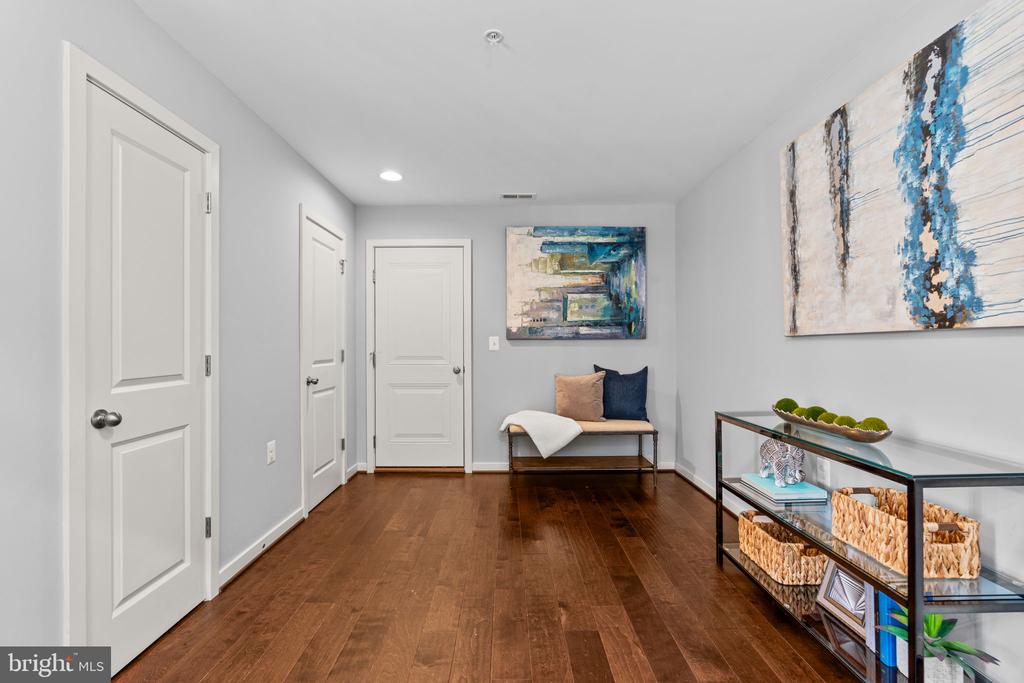
Hallway with dark hardwood floors, white paneled doors, and a bench beneath abstract artwork.
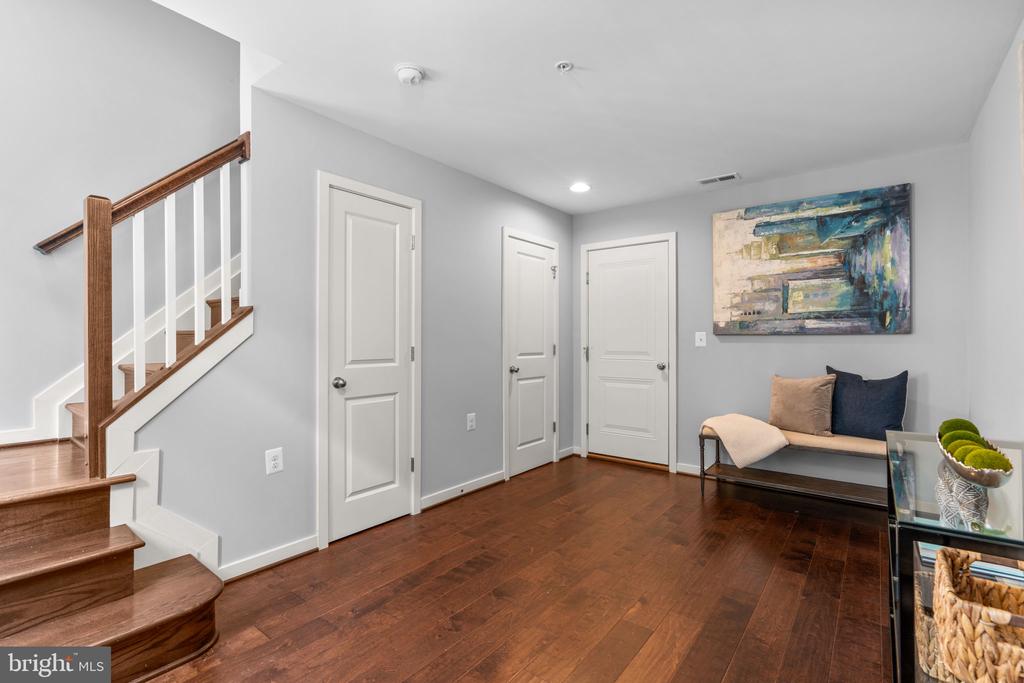
Entry hall with hardwood floors, a wooden staircase, and a bench beneath abstract artwork.
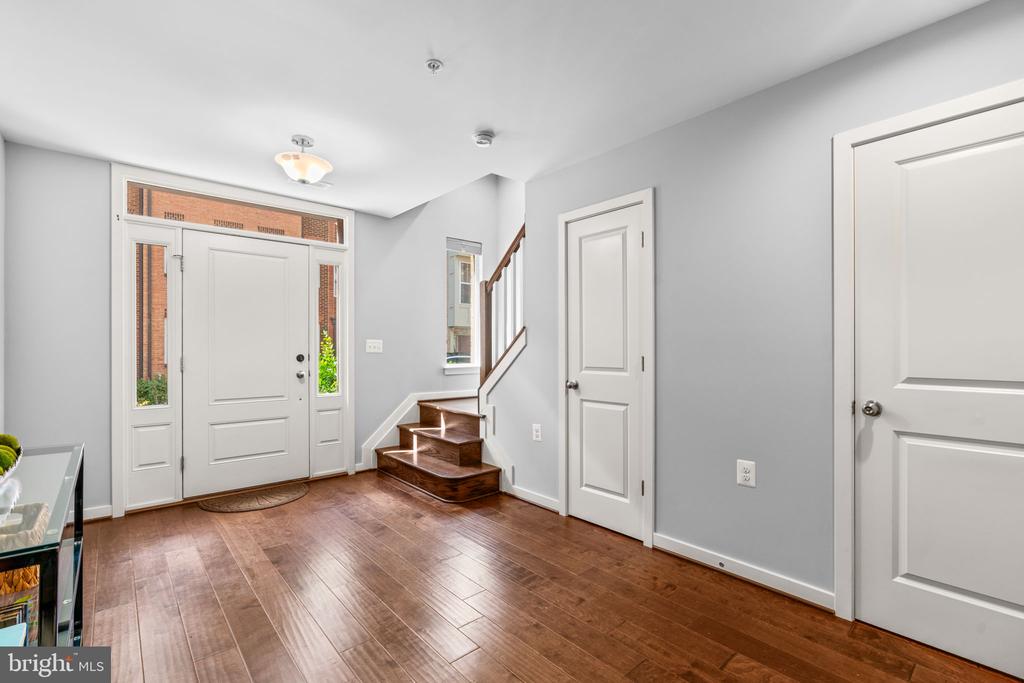
Entry foyer with hardwood floors, a white front door, and a short staircase.
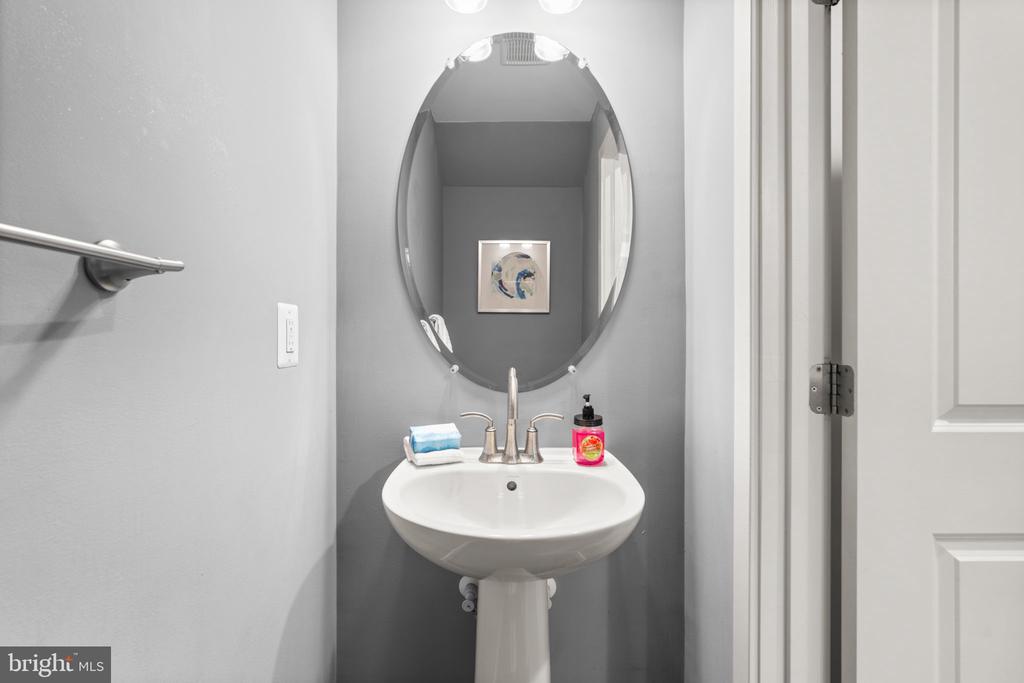
Bathroom with a white pedestal sink, oval mirror, and gray walls.
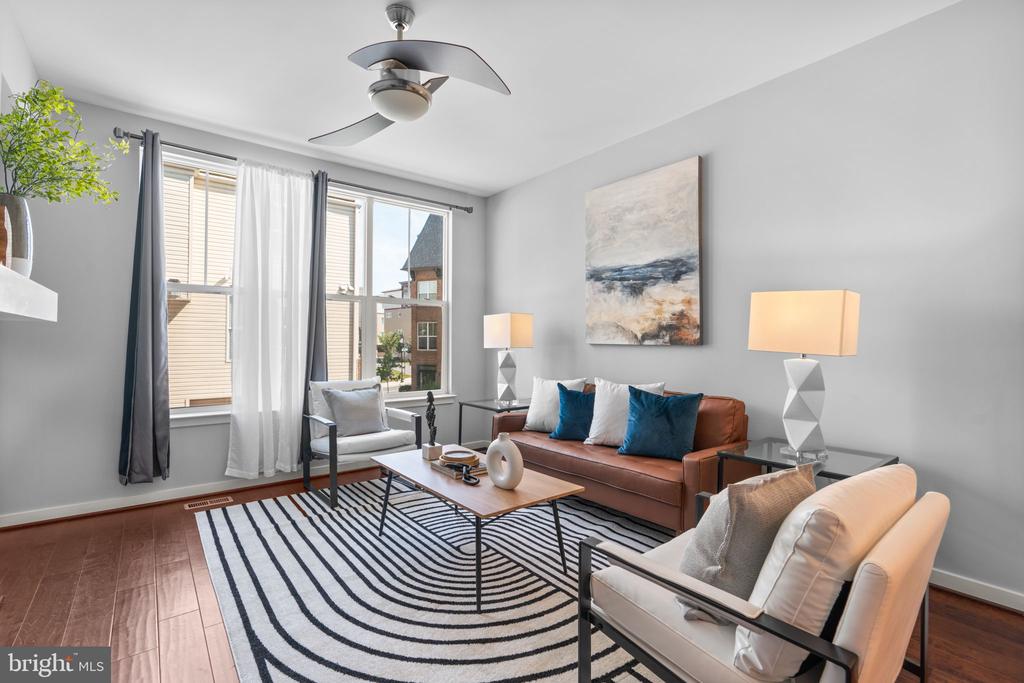
Staged living room with a brown leather sofa, tall curtained windows, and a black-and-white striped rug.
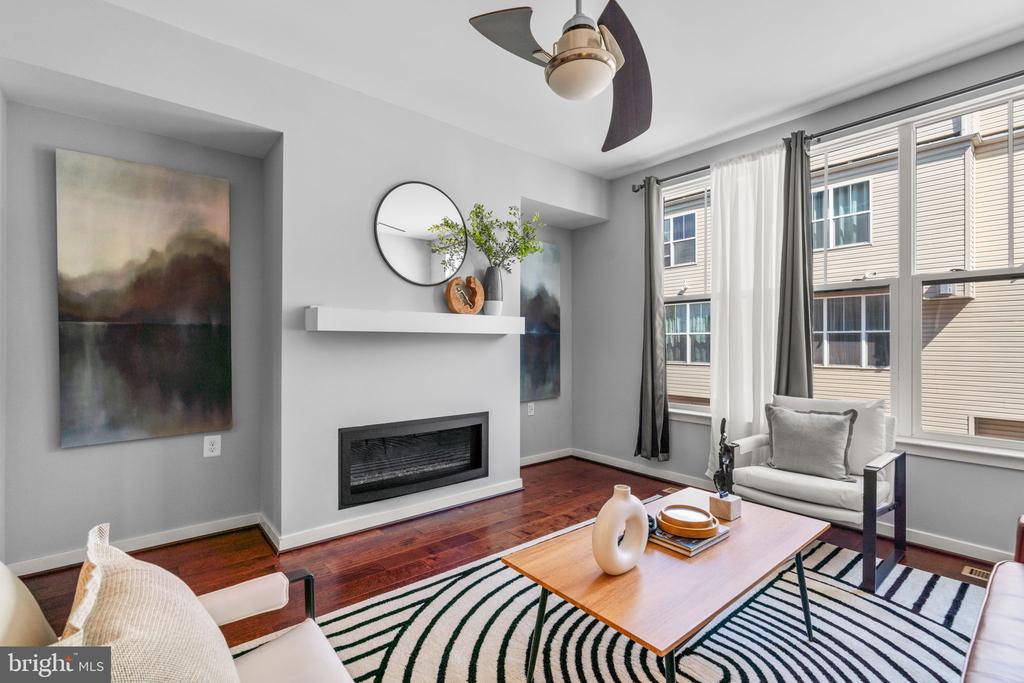
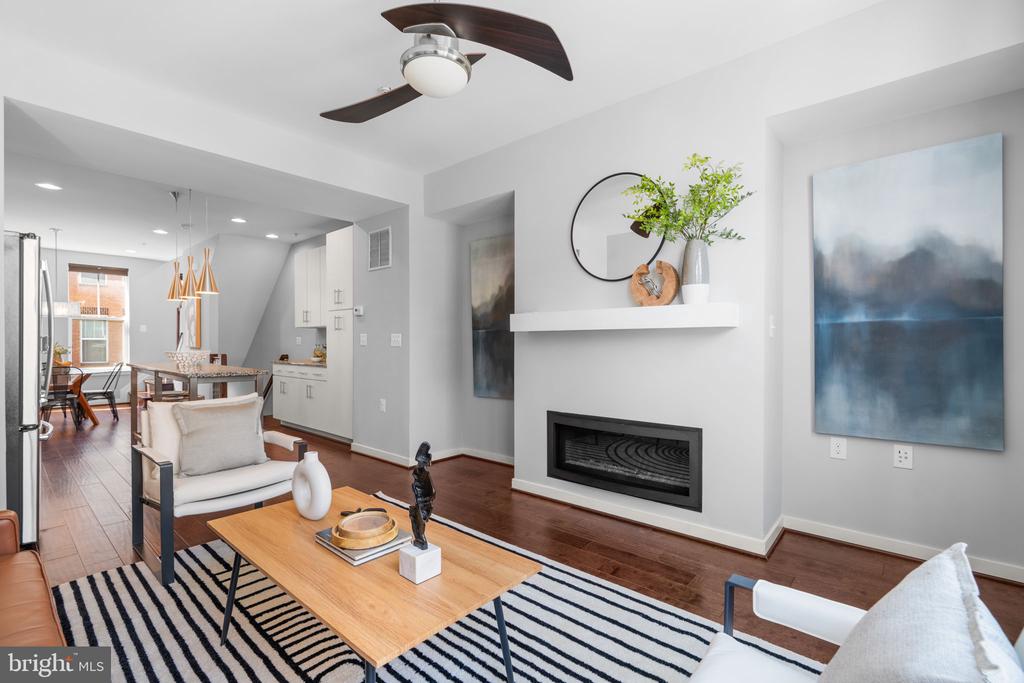
Living room with a linear fireplace, hardwood floors, and large windows overlooking neighboring homes.
Staged living room with a modern fireplace, striped rug, and open dining area.
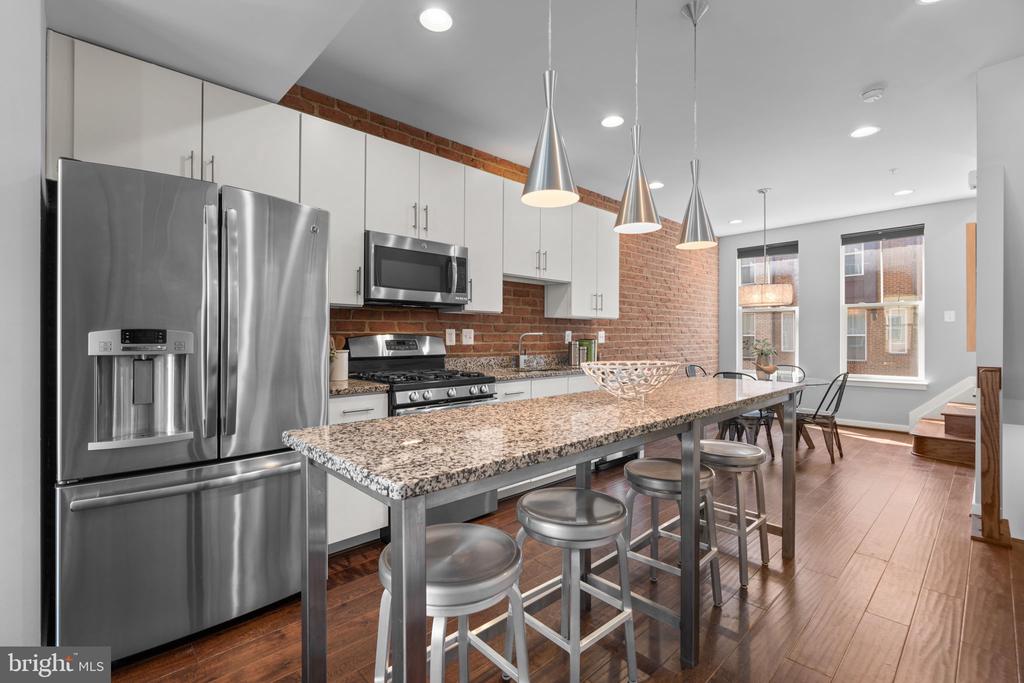
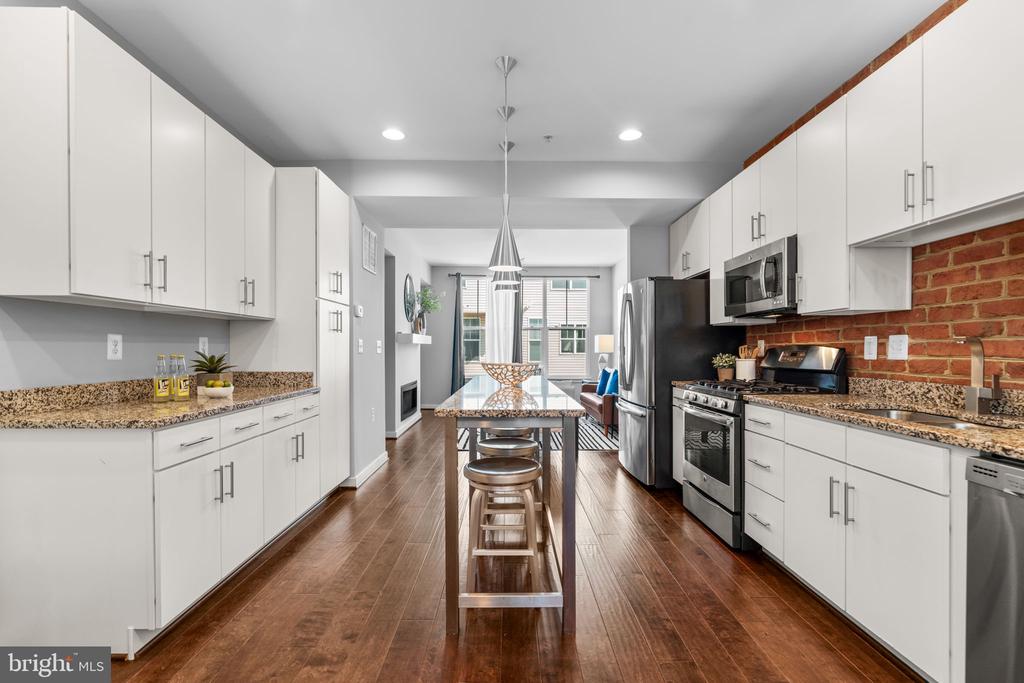
Kitchen with exposed brick backsplash, stainless appliances, and a large granite island with stools.
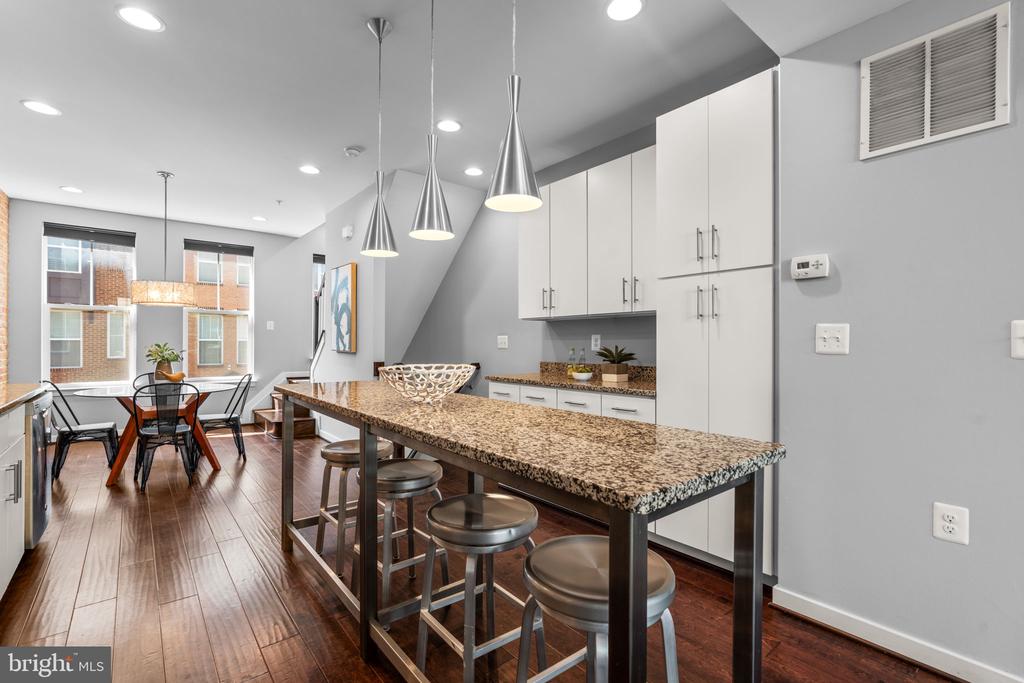
Kitchen with a long granite island and bar stools, opening to a windowed dining area.
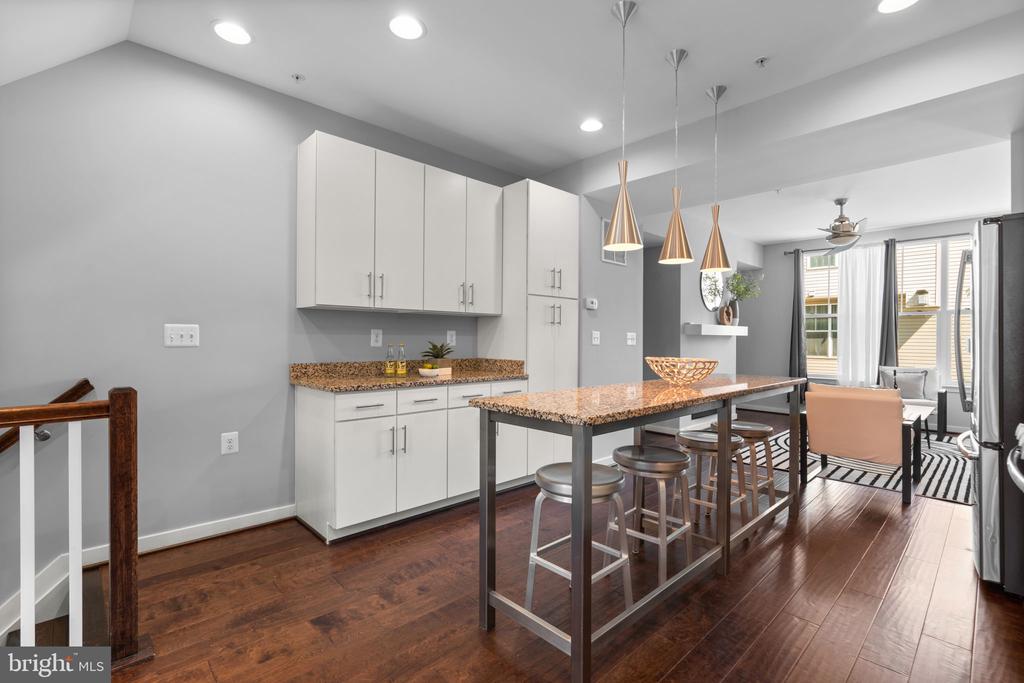
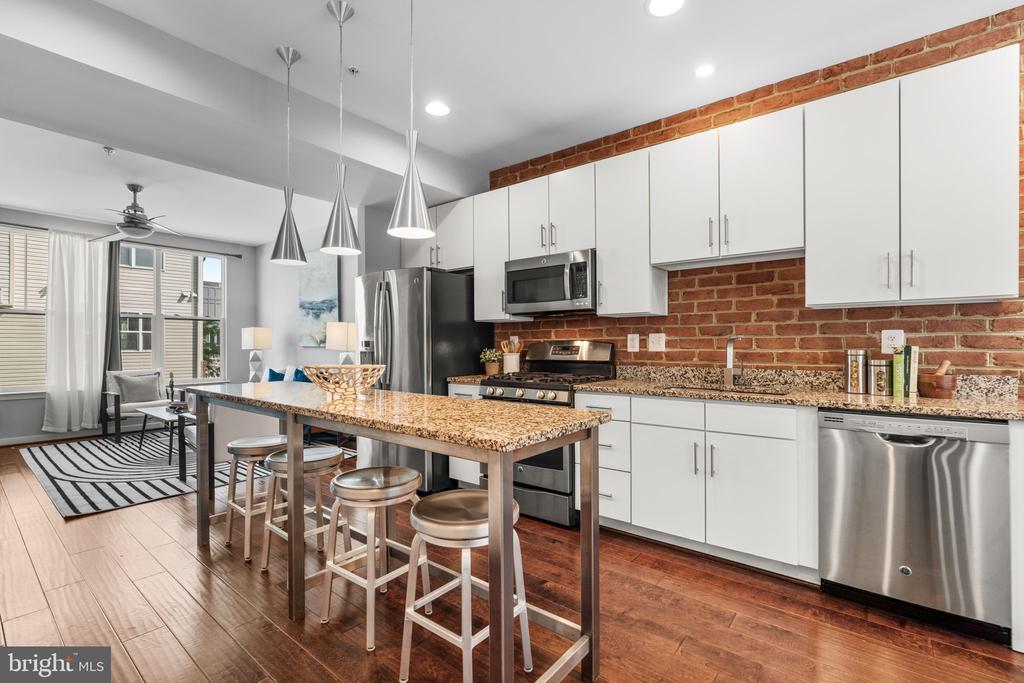
Open kitchen with a granite island, white cabinetry, pendant lights, and an adjoining dining area.
Kitchen with white cabinets, granite counters, stainless steel appliances, and a long island with stools.
Open kitchen with brick backsplash, granite island, white cabinets, and stainless steel appliances.
Dining area with an exposed-brick wall, glass-top table, and hardwood floors.
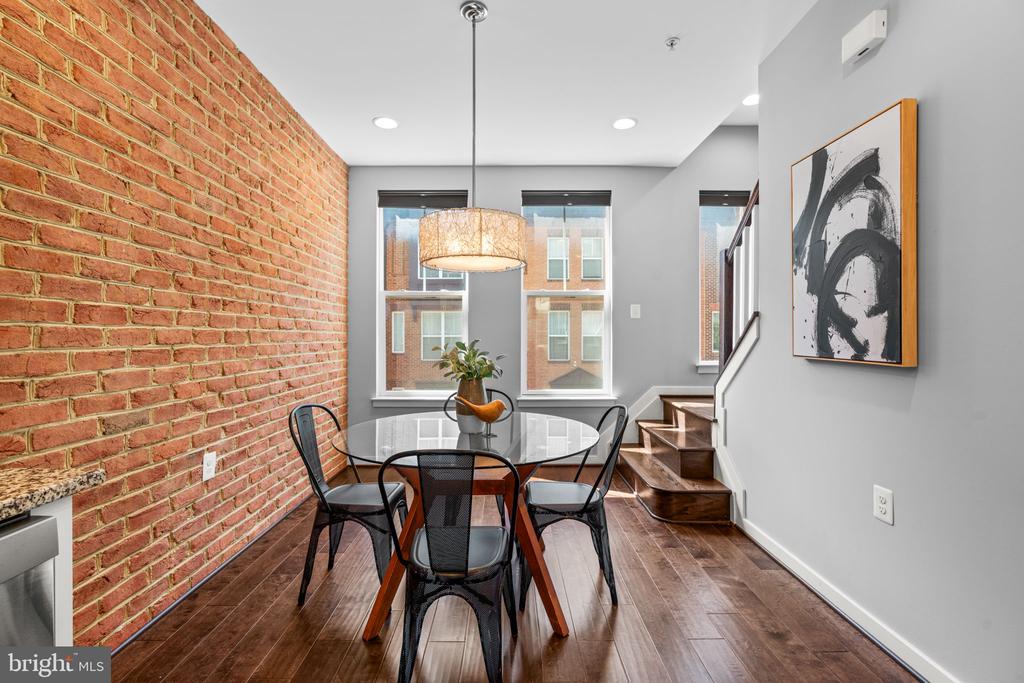
Dining area with an exposed brick wall, glass table, black chairs, and hardwood floors.
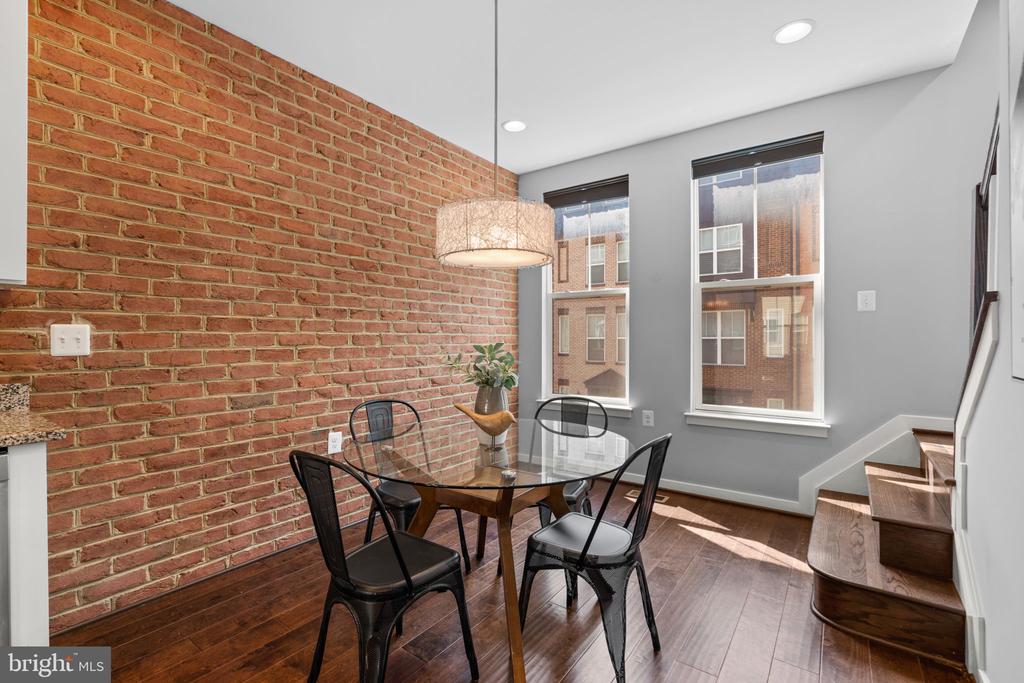
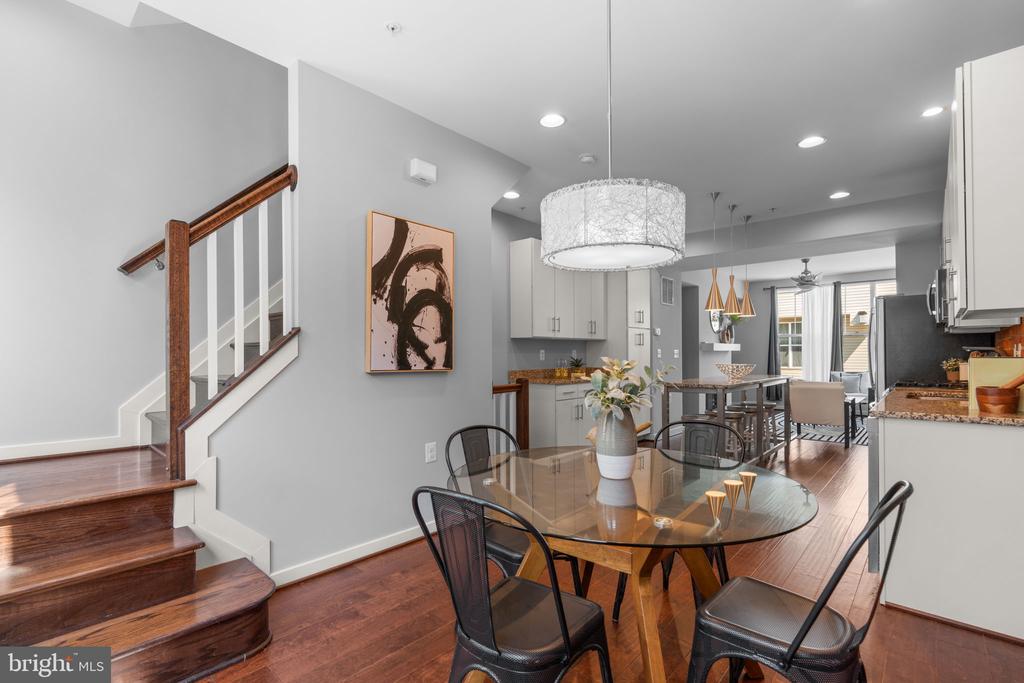
Dining area with a glass-top table beside an open kitchen and wood staircase.
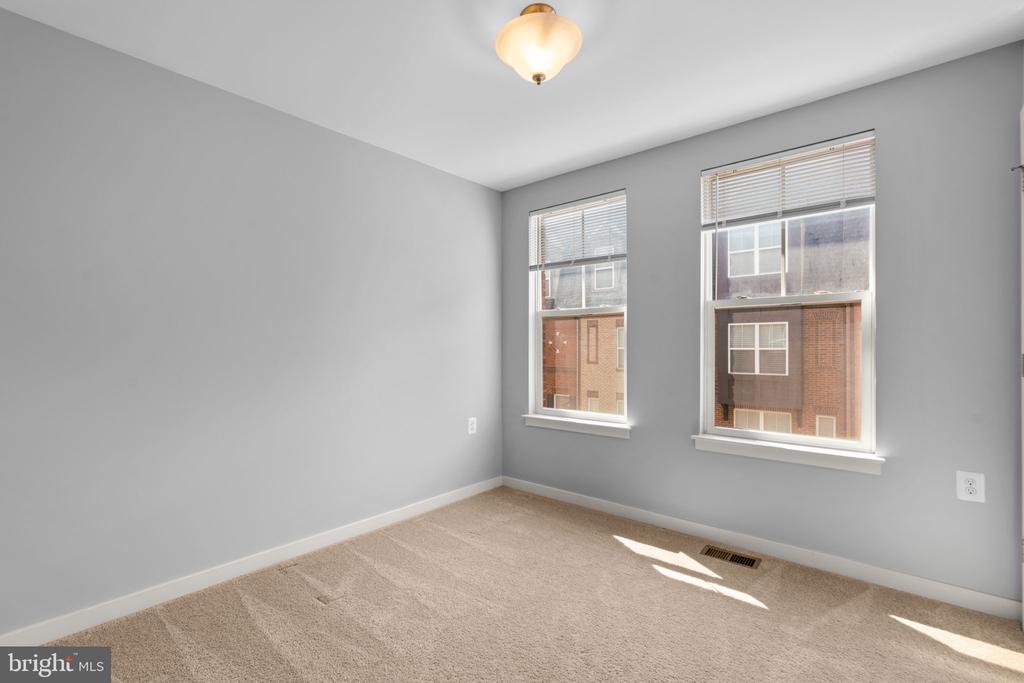
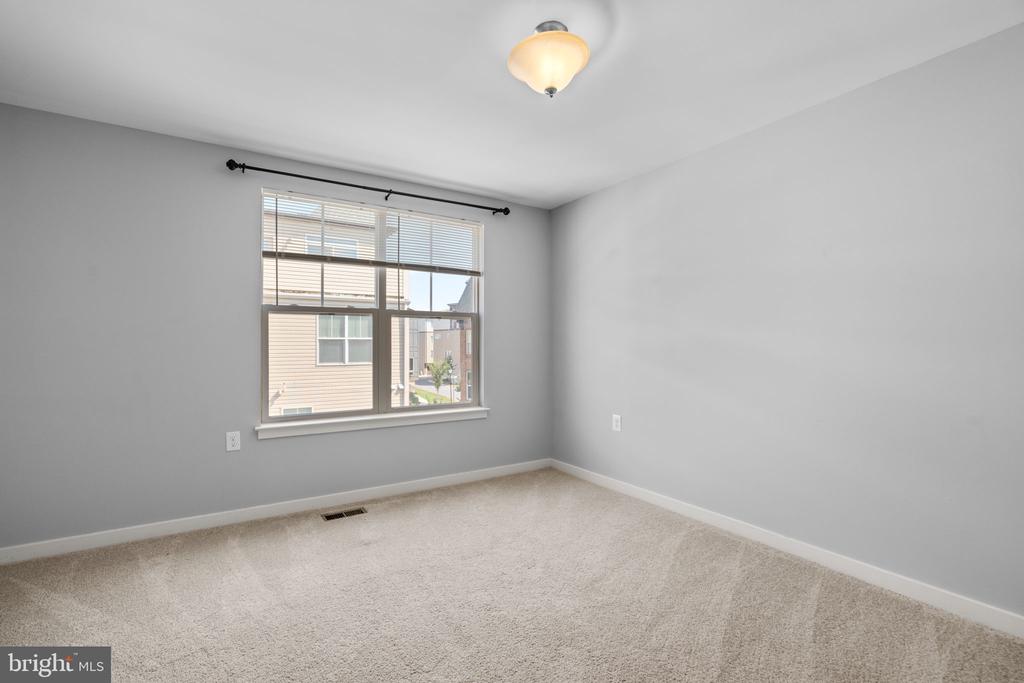
Vacant bedroom with beige carpet, gray walls, and two windows with blinds.
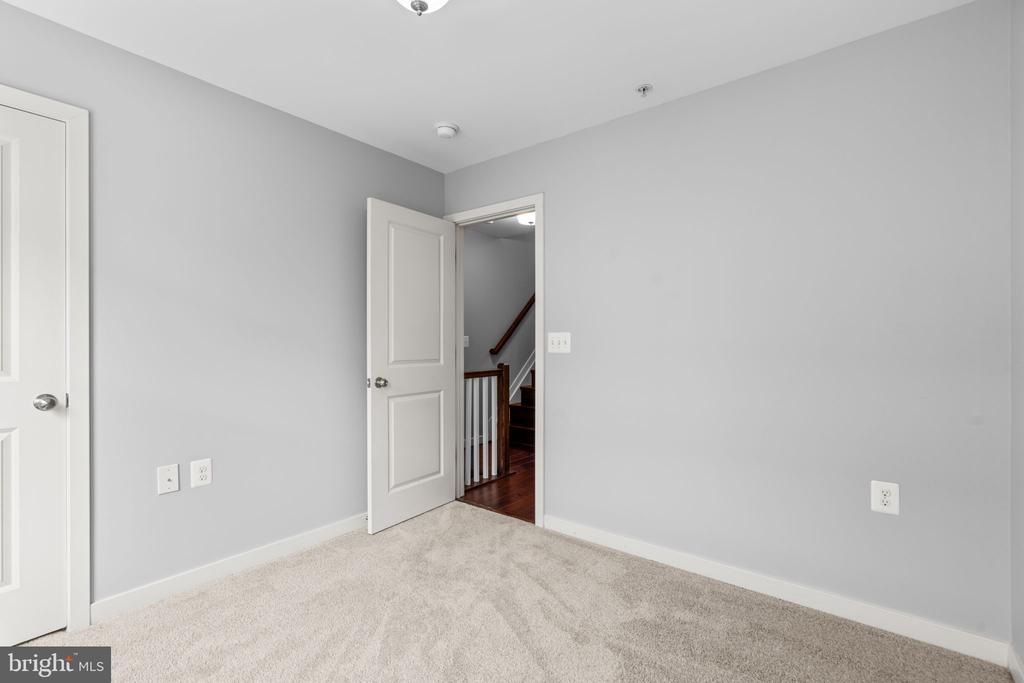
Empty carpeted room with gray walls and an open doorway to a dark wood staircase.
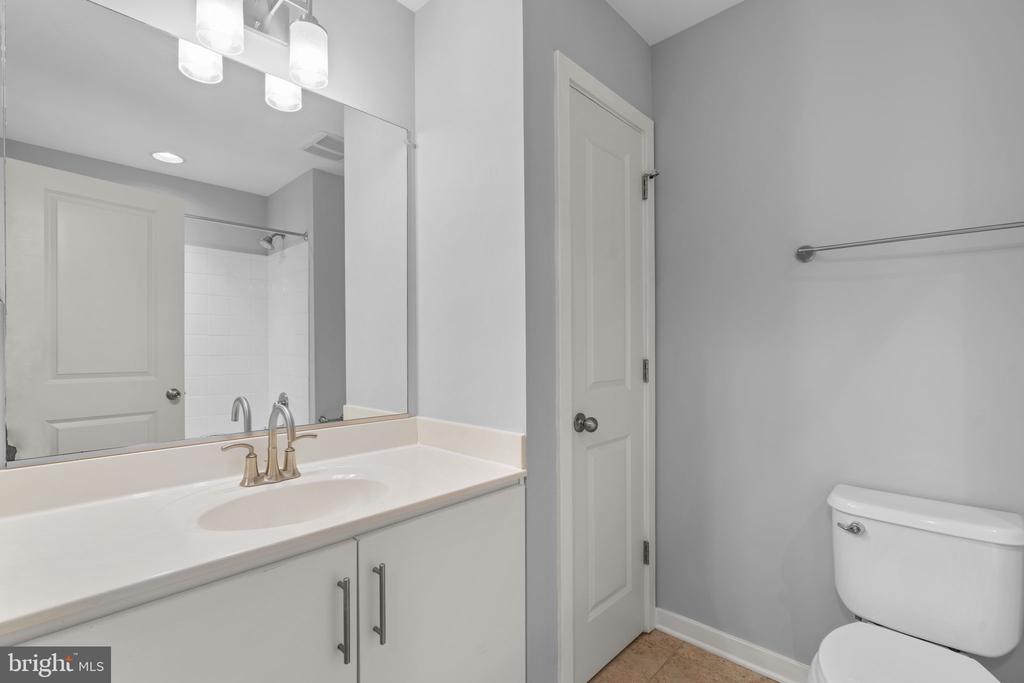
Bathroom with a long white vanity, large mirror, toilet, and tiled shower reflected in the mirror.
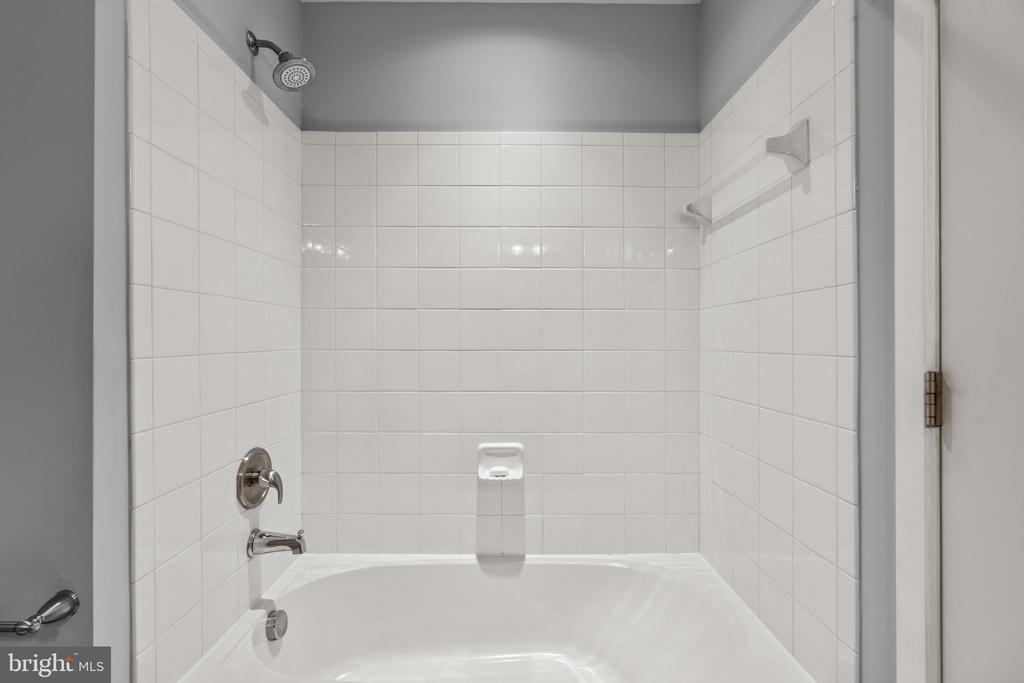
White bathtub beneath a chrome showerhead in a tiled bathroom.
Vacant bedroom with beige carpet, gray walls, and a large window with blinds.
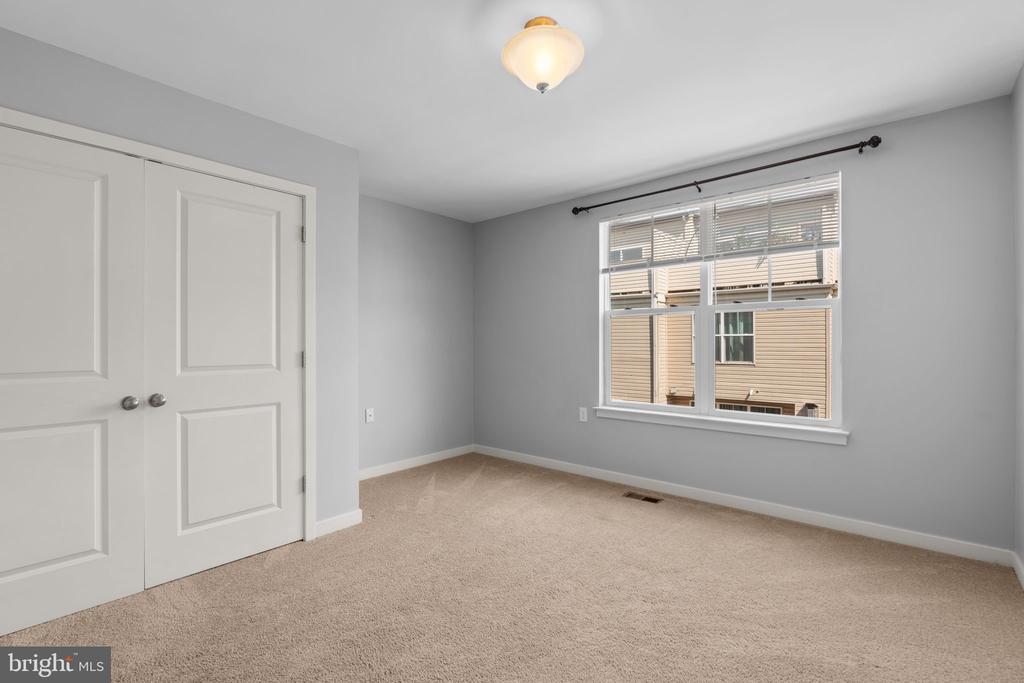
Empty bedroom with beige carpet, double closet doors, and a window overlooking a neighboring house.
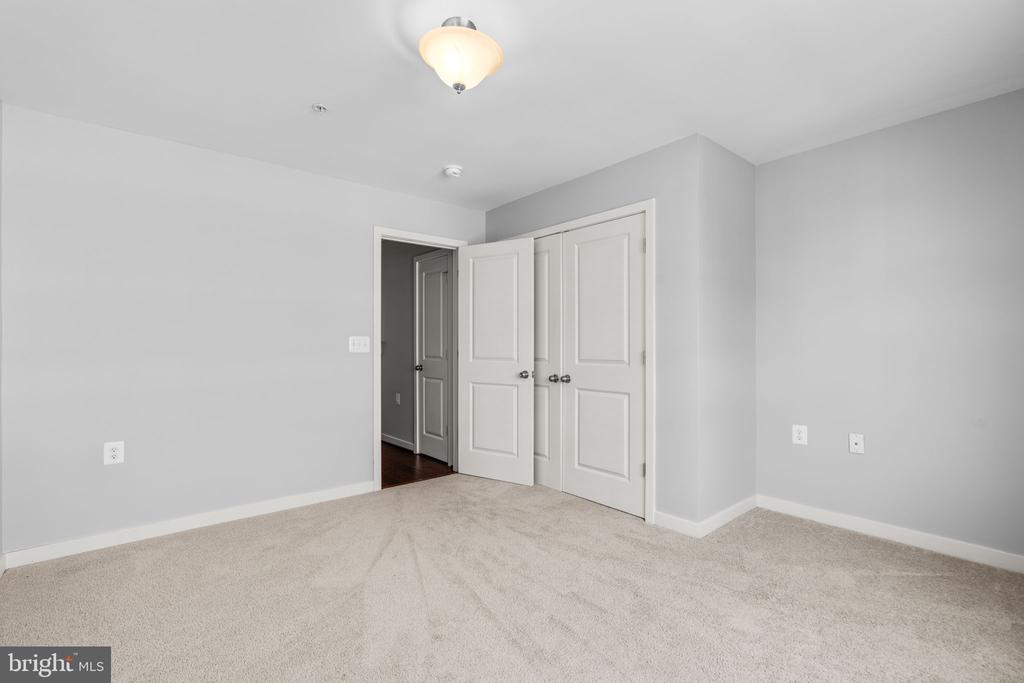
Vacant bedroom with beige carpet, white double closet doors, and an open doorway.
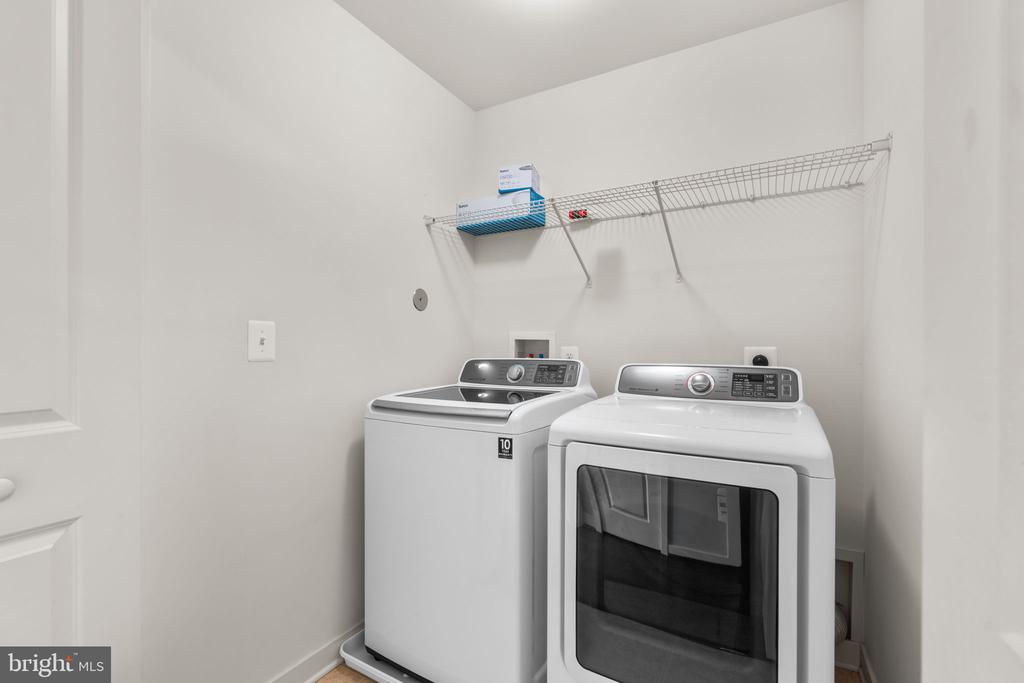
Laundry room with white washer and dryer beneath a wire storage shelf.
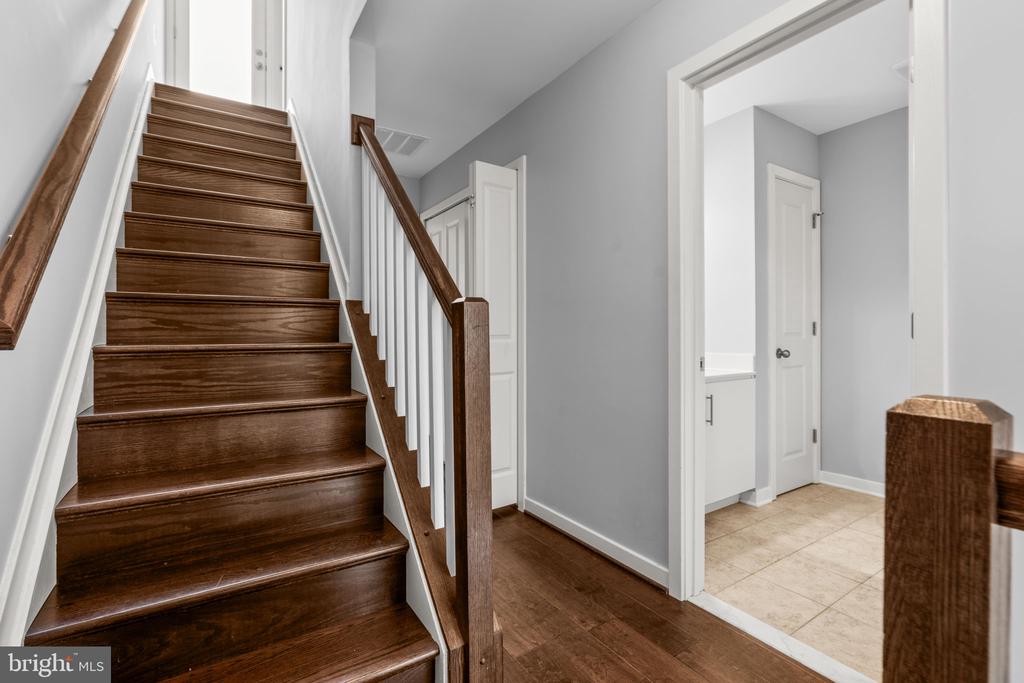
Dark wood staircase with white balusters beside a gray hallway and tiled room.
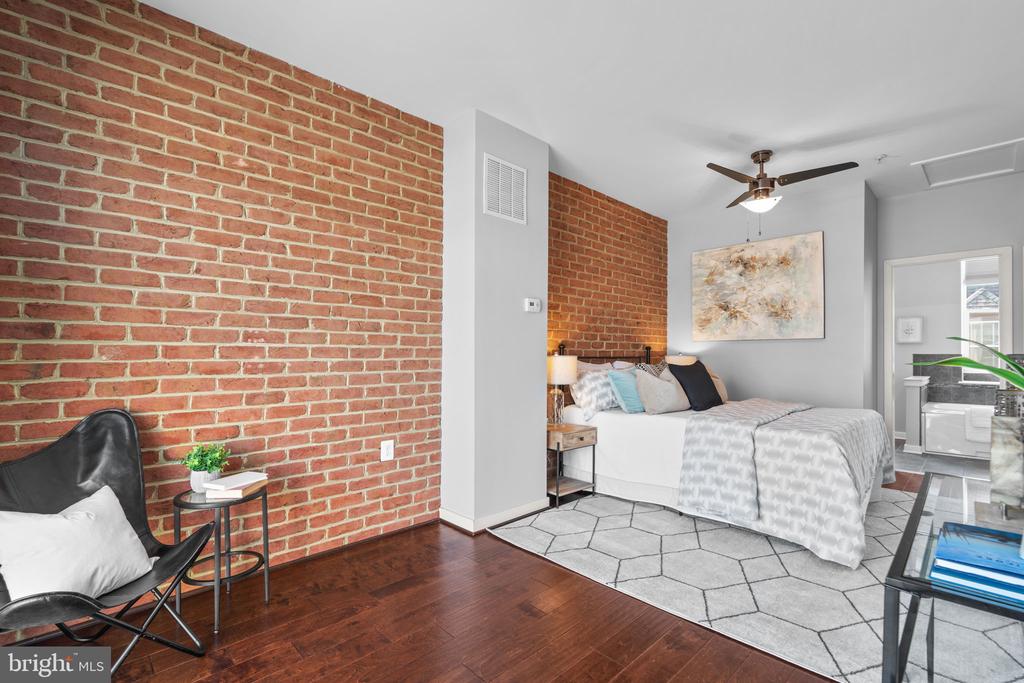
Bedroom with a red brick accent wall, a bed, and dark hardwood floors.
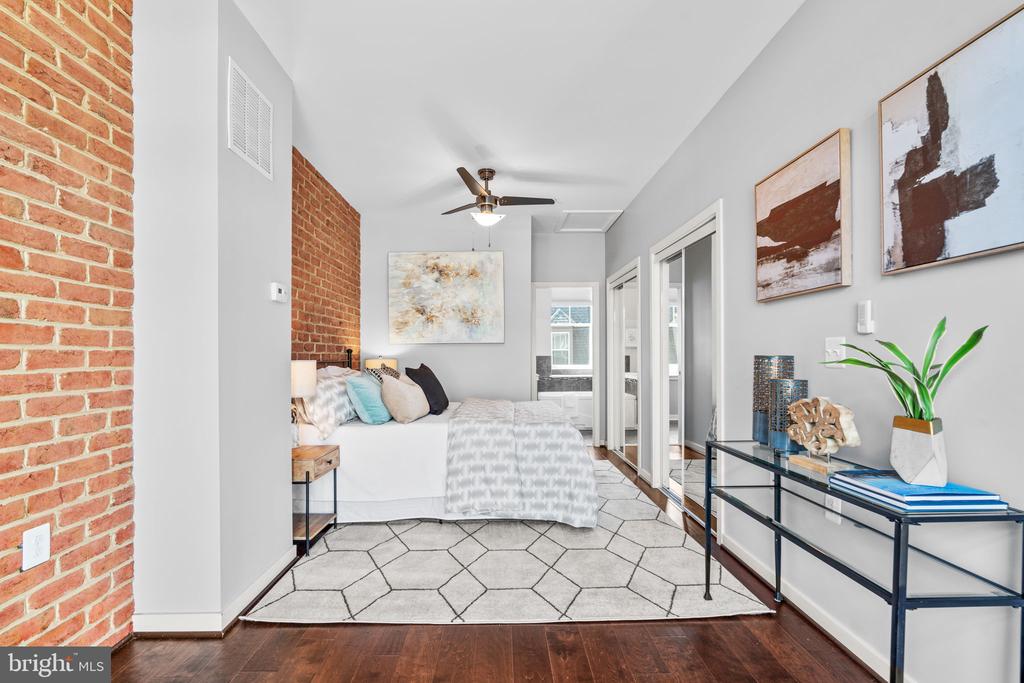
Staged bedroom with a brick accent wall, patterned rug, and glass-front closet doors.
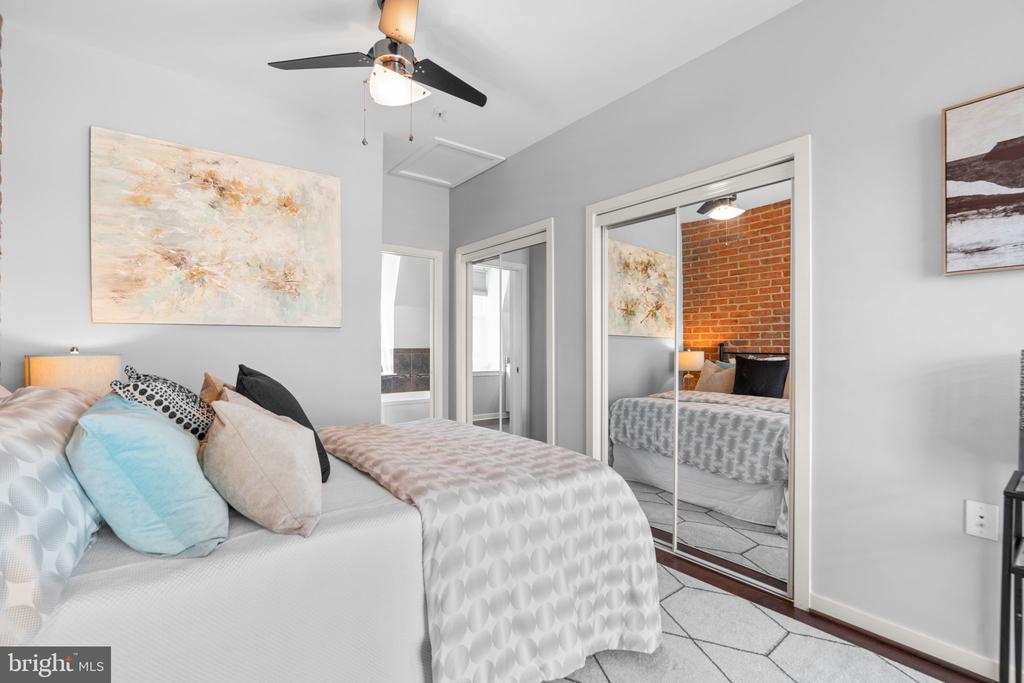
Staged bedroom with patterned bedding, mirrored closet doors, and exposed brick in the reflection.
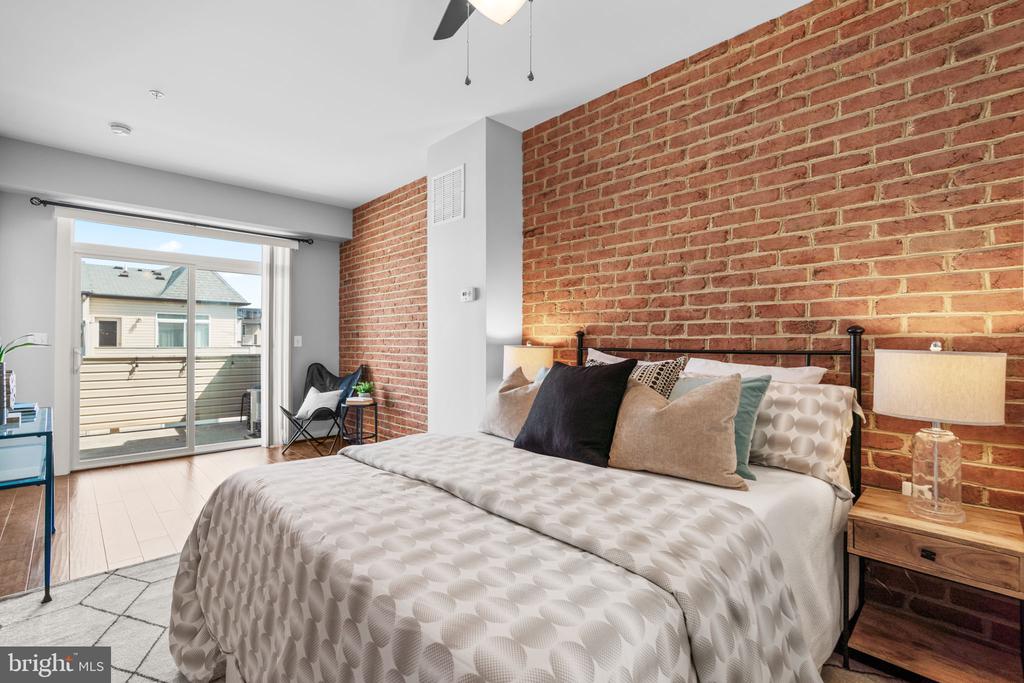
Staged bedroom with patterned white bedding, an exposed-brick wall, and a sliding glass door to a balcony.
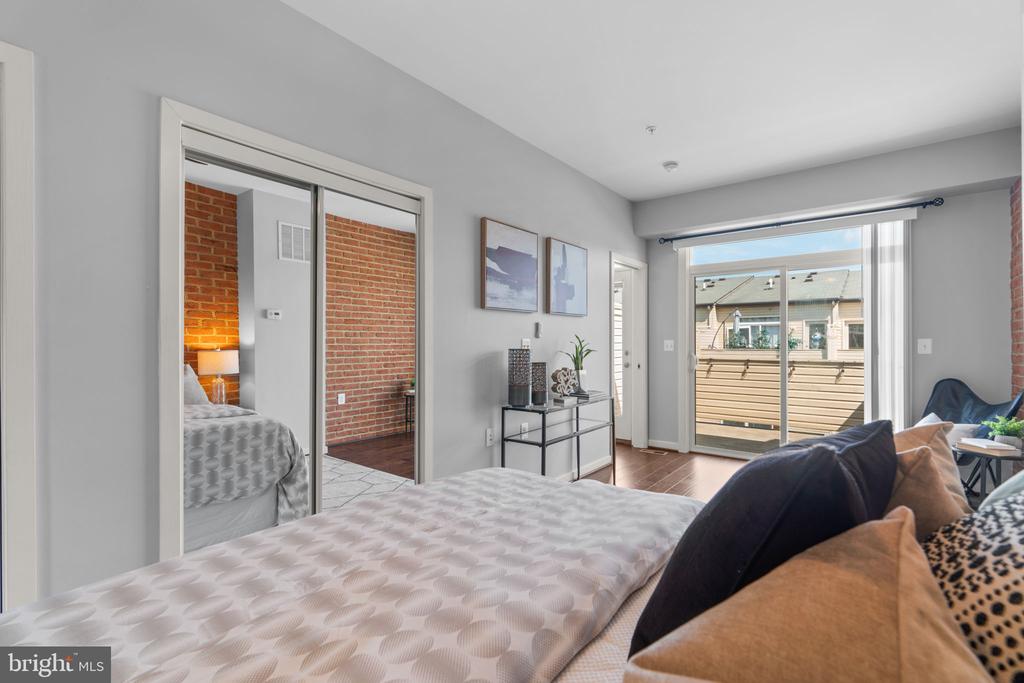
Staged bedroom with mirrored closet doors, an exposed brick wall, and glass doors to a balcony.
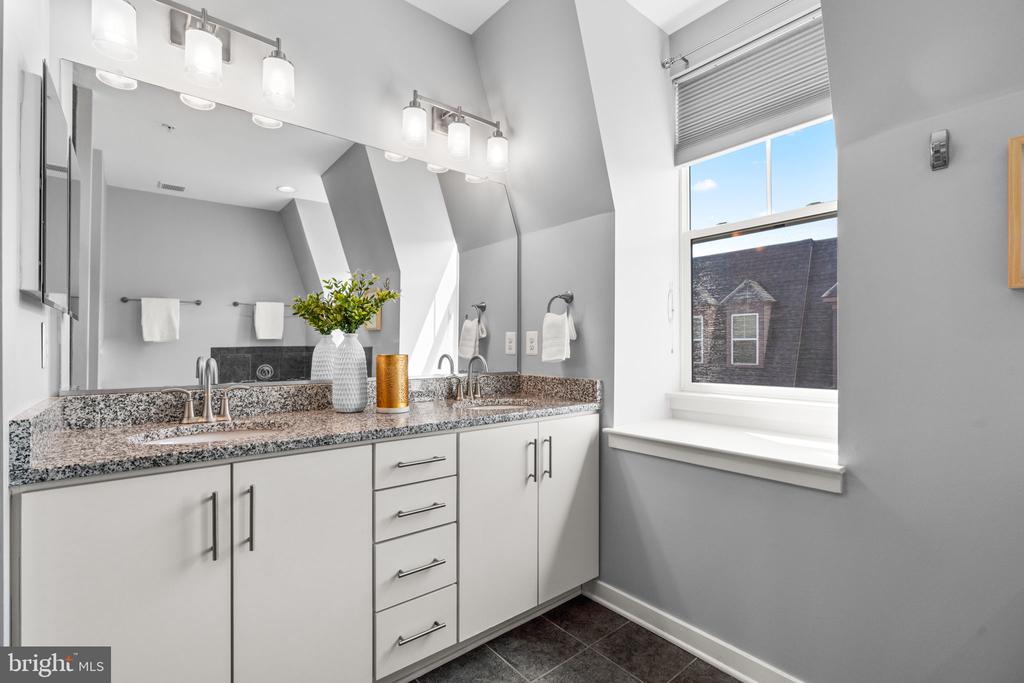
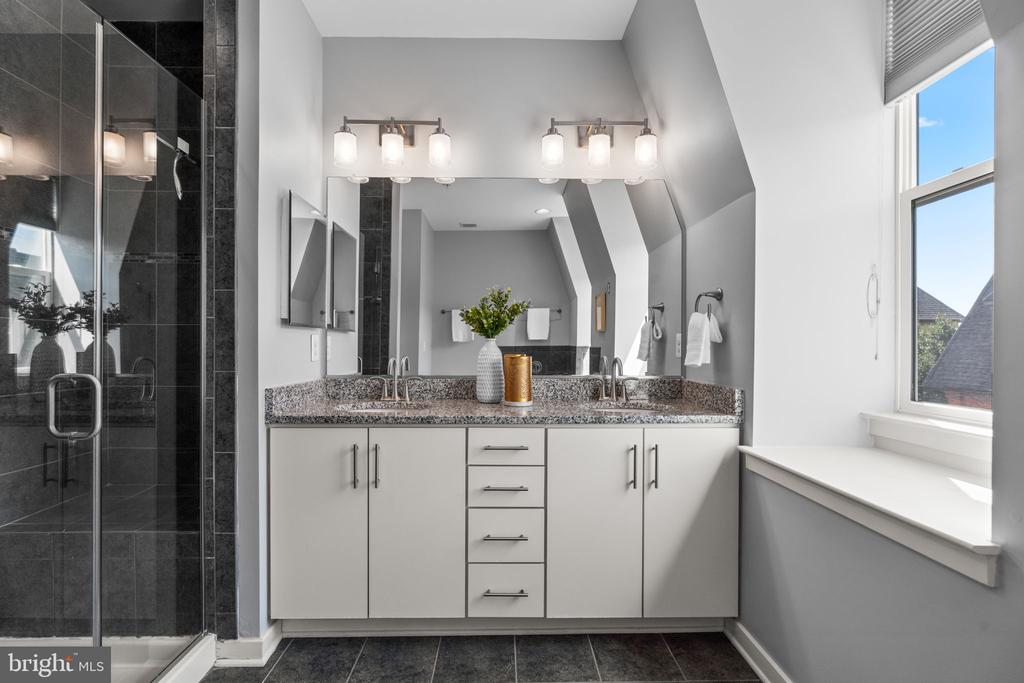
Bathroom with a double-sink granite vanity, white cabinetry, large mirrors, and a window.
Bright bathroom with double white vanity, granite counter, large mirrors, and dark tiled shower beside a tall window.
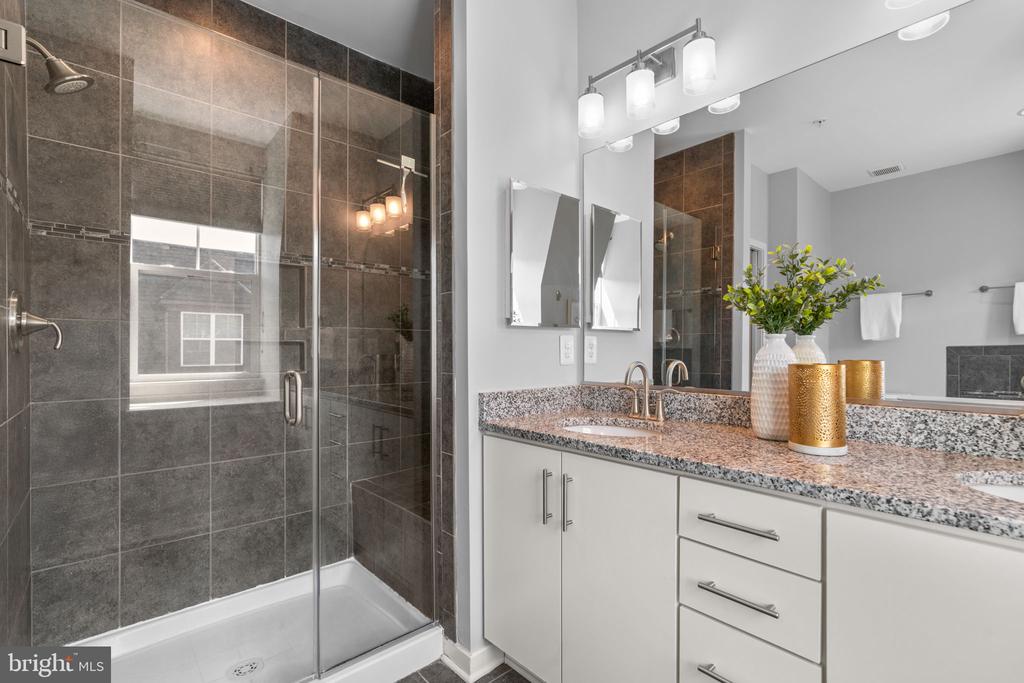
Bathroom with a dark-tiled glass shower and double-sink vanity with speckled stone countertop.
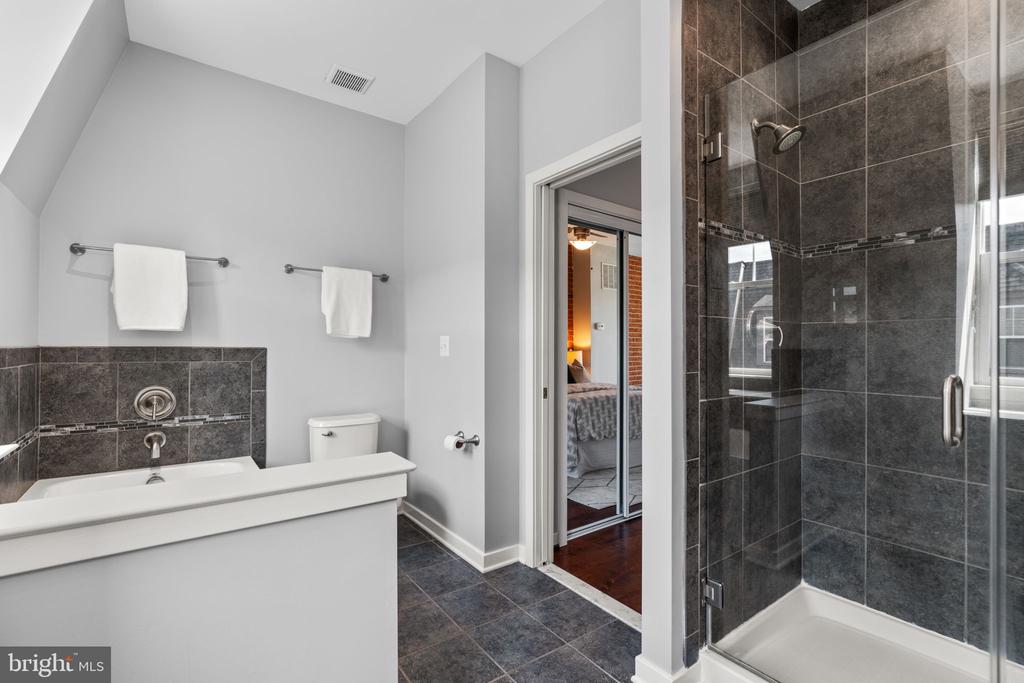
Bathroom with a dark tiled glass shower, white vanity, and doorway to a bedroom.
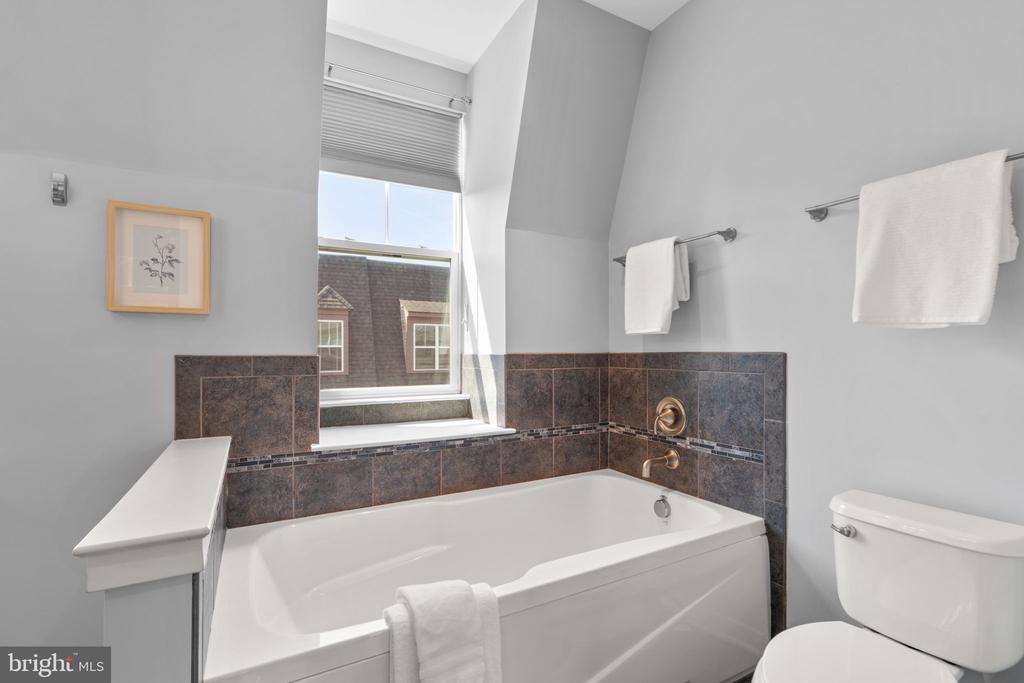
Bathroom with a white tub, dark tile surround, brass fixtures, and a tall window.
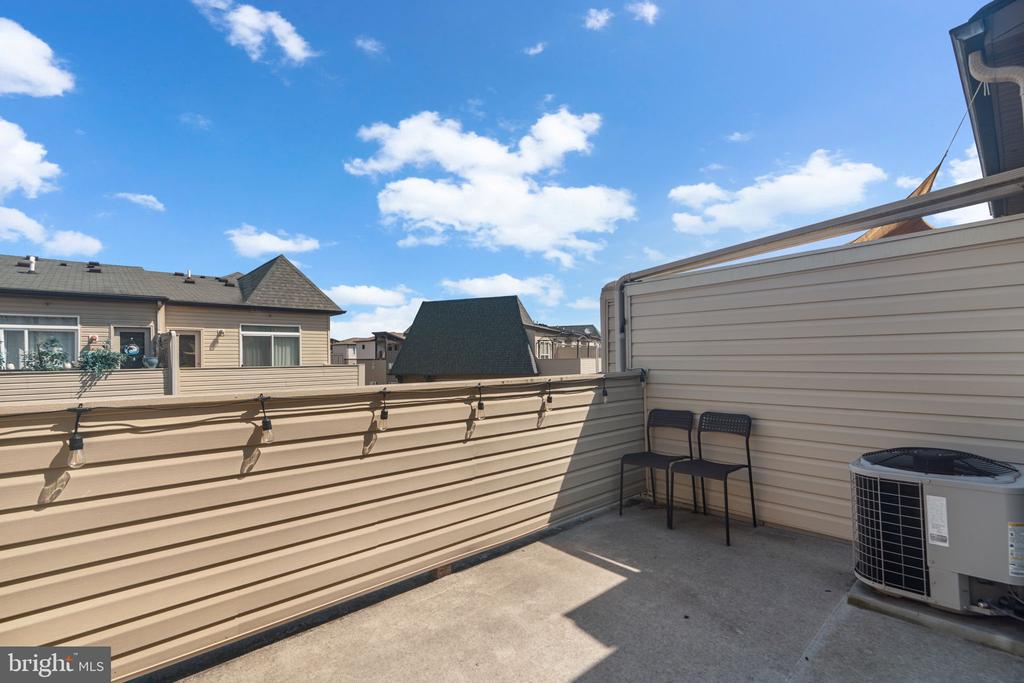
Raised patio with two chairs, string lights, and an outdoor air-conditioning unit.
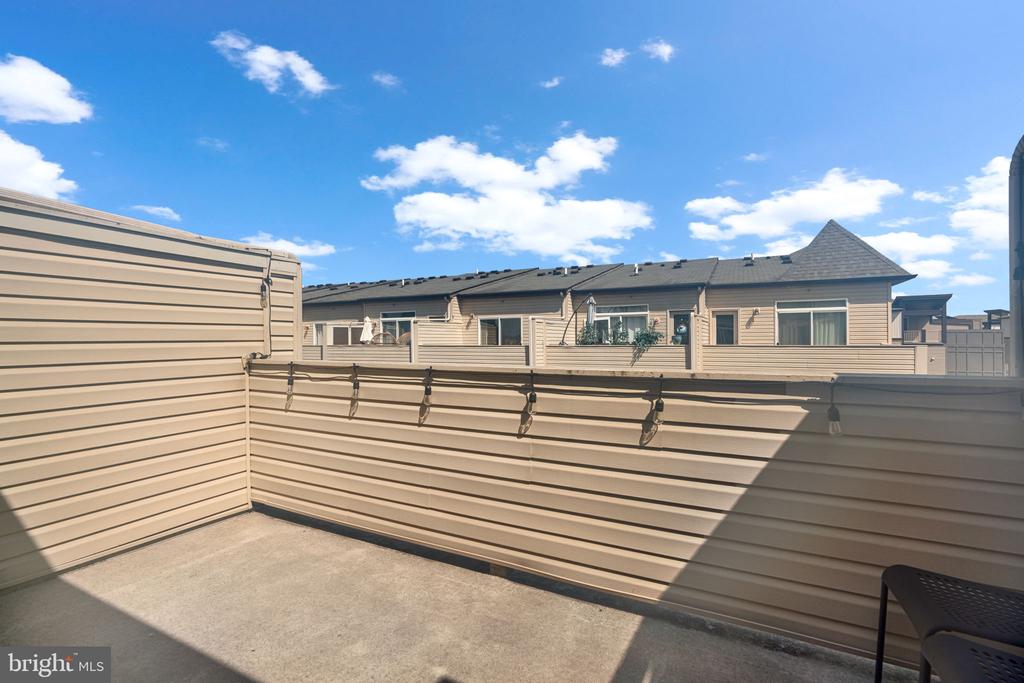
Patio with tan privacy fencing overlooking neighboring homes beneath a blue sky.
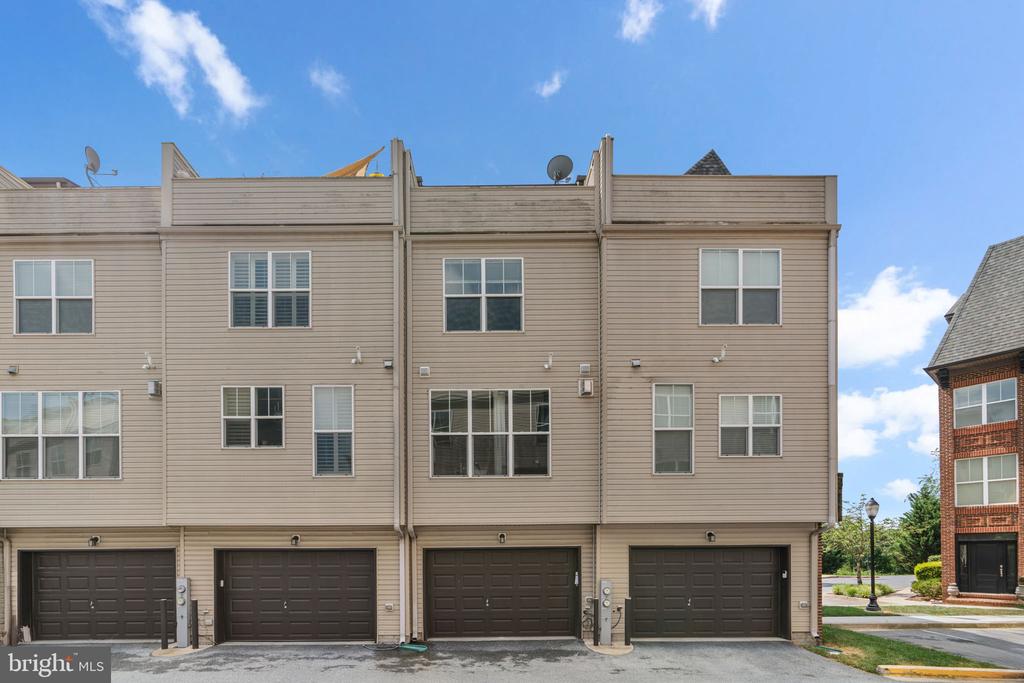
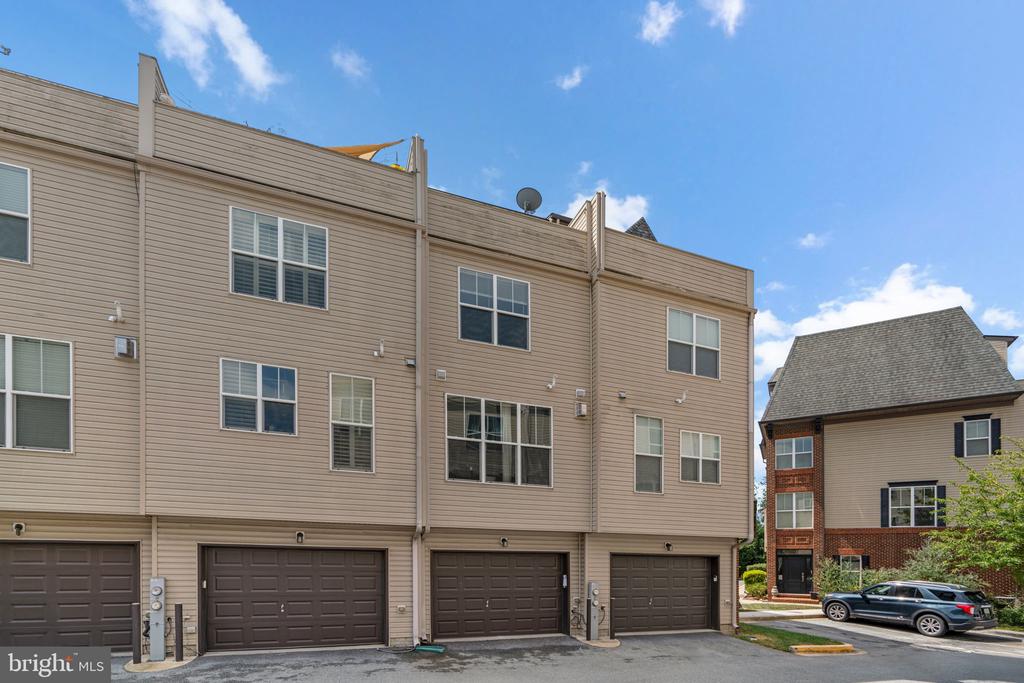
Row of attached townhomes with beige siding, upper windows, and ground-level garages.
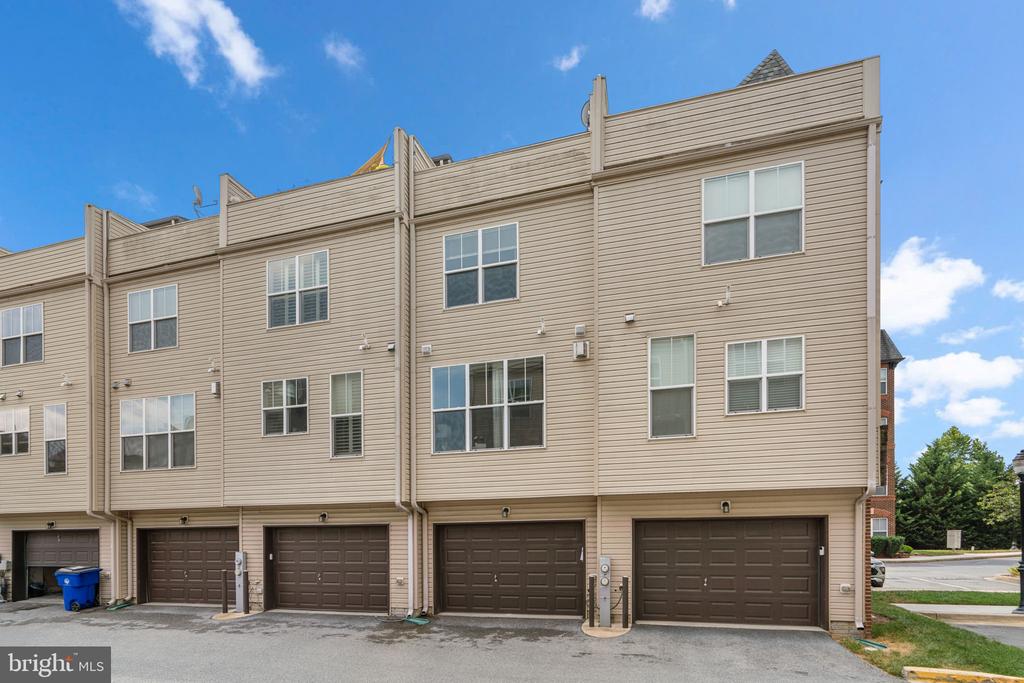
Attached beige townhouses with multiple windows and ground-level garage doors.
Attached beige townhouses with multiple garage doors and rows of windows.
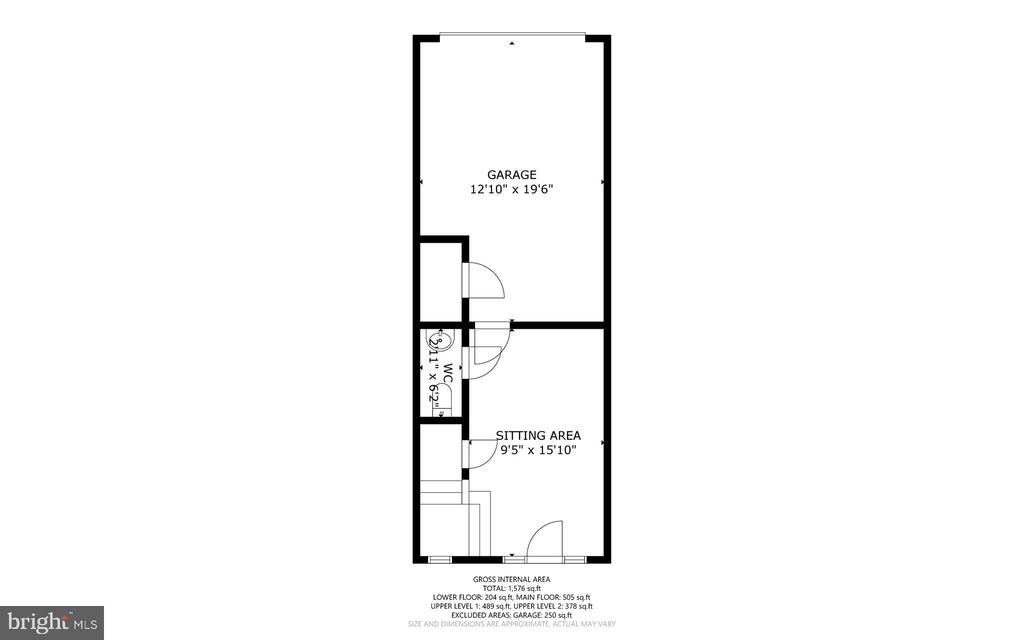
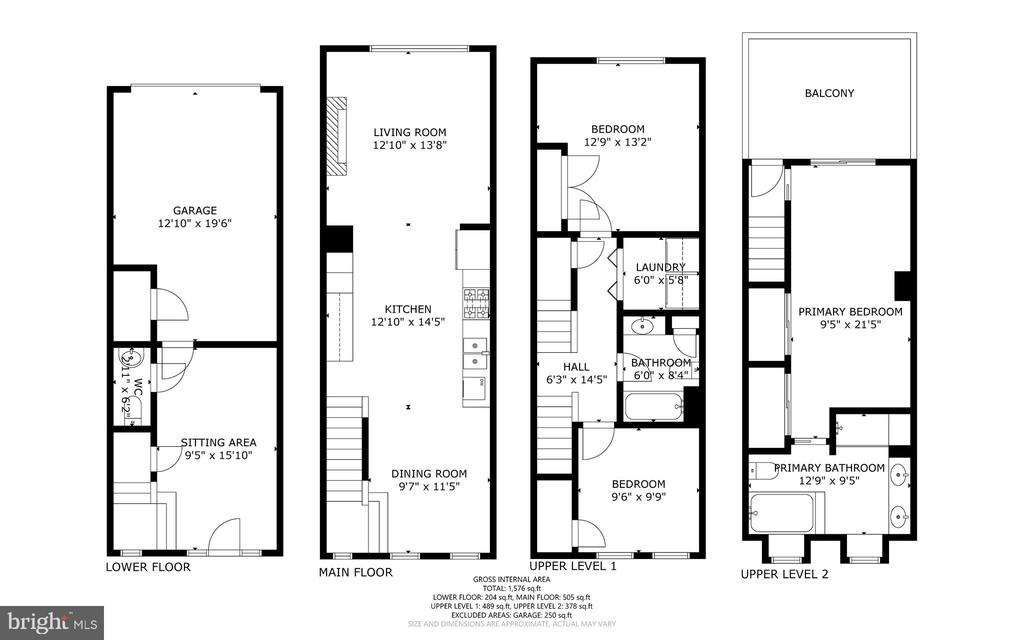
Lower-level floor plan showing a garage, sitting area, and WC.
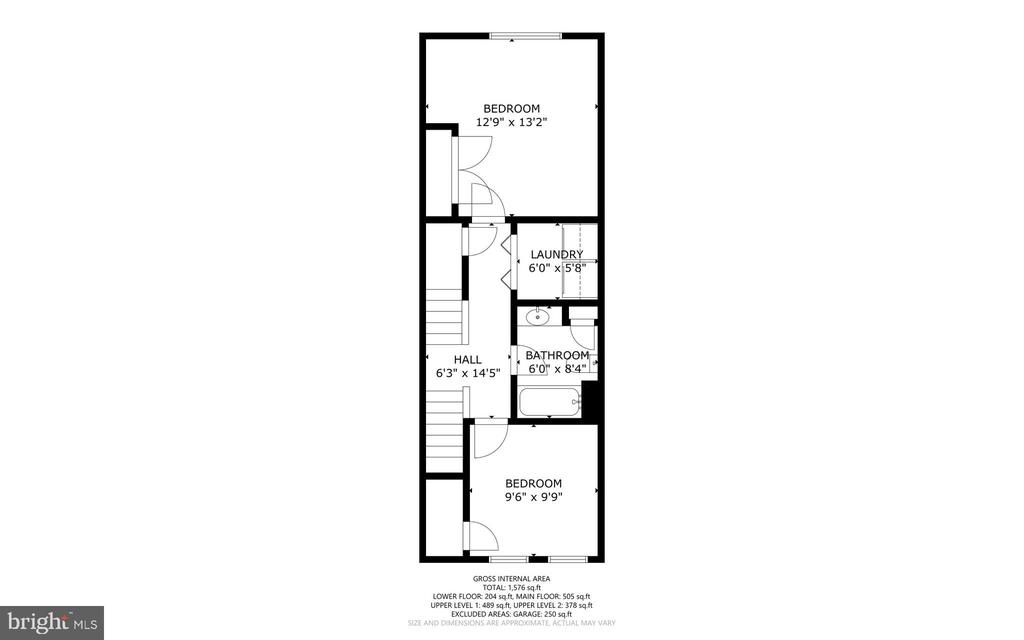
Floor plan showing two bedrooms, a hall, laundry room, and bathroom.
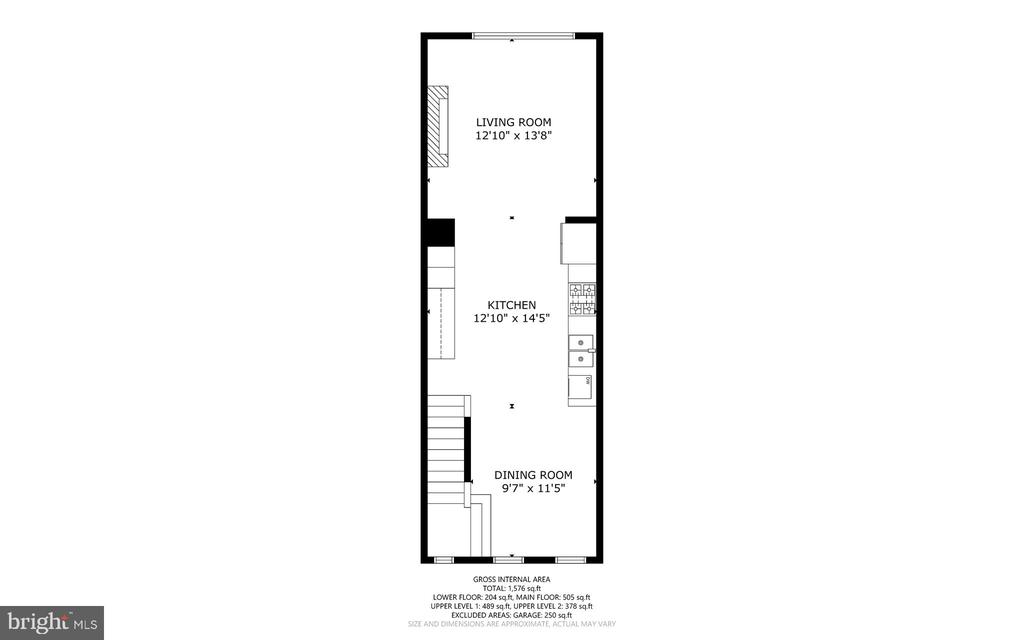
Floor plan showing the living room, kitchen, and dining room with room dimensions.
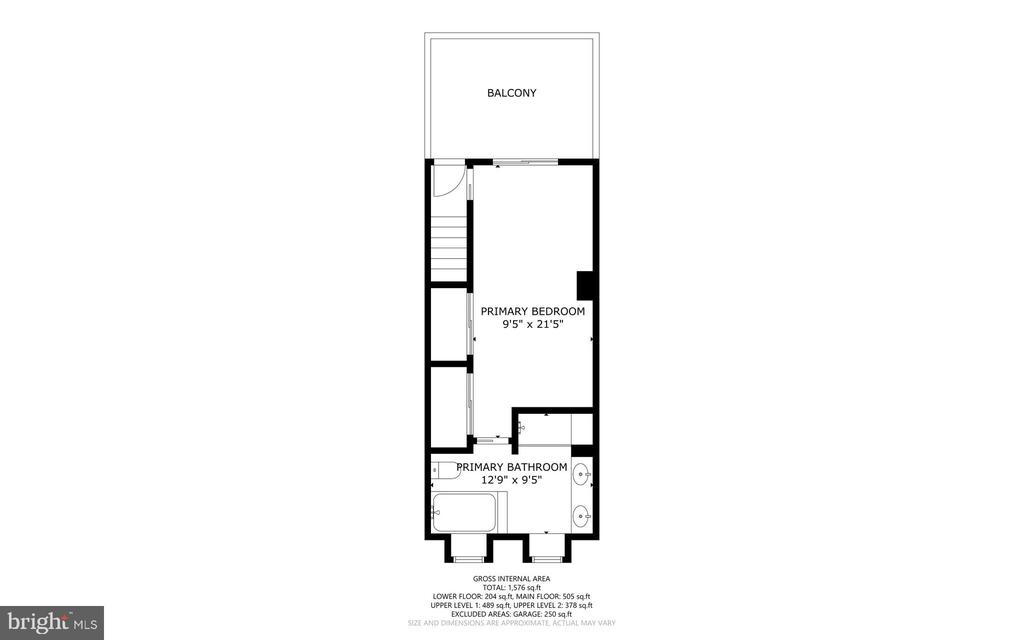
Floor plan showing the primary bedroom, primary bathroom, stairs, and balcony.
Four-level home floor plan with labeled rooms, dimensions, and a balcony.
SEE ALL PHOTOS
Living room with a brown leather sofa and geometric rug opening to a brick-accented kitchen and dining area.
Red-brick townhouse with multiple dormer windows and landscaped shrubs along the sidewalk.
Attached brick townhomes with gray shingle roofs, dormer windows, and landscaped front entrances.
Brick townhouse with a steep dormered roof and landscaped entrance.
Brick townhouse entrance marked 1421, with leafy shrubs and neighboring homes along the sidewalk.
Foyer with dark hardwood floors, a cushioned bench, abstract art, and a glass console table.
Hallway with dark hardwood floors, white paneled doors, and a bench beneath abstract artwork.
Entry hall with hardwood floors, a wooden staircase, and a bench beneath abstract artwork.
Entry foyer with hardwood floors, a white front door, and a short staircase.
Bathroom with a white pedestal sink, oval mirror, and gray walls.
Staged living room with a brown leather sofa, tall curtained windows, and a black-and-white striped rug.
Living room with a linear fireplace, hardwood floors, and large windows overlooking neighboring homes.
Staged living room with a modern fireplace, striped rug, and open dining area.
Kitchen with exposed brick backsplash, stainless appliances, and a large granite island with stools.
Kitchen with a long granite island and bar stools, opening to a windowed dining area.
Open kitchen with a granite island, white cabinetry, pendant lights, and an adjoining dining area.
Kitchen with white cabinets, granite counters, stainless steel appliances, and a long island with stools.
Open kitchen with brick backsplash, granite island, white cabinets, and stainless steel appliances.
Dining area with an exposed-brick wall, glass-top table, and hardwood floors.
Dining area with an exposed brick wall, glass table, black chairs, and hardwood floors.
Dining area with a glass-top table beside an open kitchen and wood staircase.
Vacant bedroom with beige carpet, gray walls, and two windows with blinds.
Empty carpeted room with gray walls and an open doorway to a dark wood staircase.
Bathroom with a long white vanity, large mirror, toilet, and tiled shower reflected in the mirror.
White bathtub beneath a chrome showerhead in a tiled bathroom.
Vacant bedroom with beige carpet, gray walls, and a large window with blinds.
Empty bedroom with beige carpet, double closet doors, and a window overlooking a neighboring house.
Vacant bedroom with beige carpet, white double closet doors, and an open doorway.
Laundry room with white washer and dryer beneath a wire storage shelf.
Dark wood staircase with white balusters beside a gray hallway and tiled room.
Bedroom with a red brick accent wall, a bed, and dark hardwood floors.
Staged bedroom with a brick accent wall, patterned rug, and glass-front closet doors.
Staged bedroom with patterned bedding, mirrored closet doors, and exposed brick in the reflection.
Staged bedroom with patterned white bedding, an exposed-brick wall, and a sliding glass door to a balcony.
Staged bedroom with mirrored closet doors, an exposed brick wall, and glass doors to a balcony.
Bathroom with a double-sink granite vanity, white cabinetry, large mirrors, and a window.
Bright bathroom with double white vanity, granite counter, large mirrors, and dark tiled shower beside a tall window.
Bathroom with a dark-tiled glass shower and double-sink vanity with speckled stone countertop.
Bathroom with a dark tiled glass shower, white vanity, and doorway to a bedroom.
Bathroom with a white tub, dark tile surround, brass fixtures, and a tall window.
Raised patio with two chairs, string lights, and an outdoor air-conditioning unit.
Patio with tan privacy fencing overlooking neighboring homes beneath a blue sky.
Row of attached townhomes with beige siding, upper windows, and ground-level garages.
Attached beige townhouses with multiple windows and ground-level garage doors.
Attached beige townhouses with multiple garage doors and rows of windows.
Lower-level floor plan showing a garage, sitting area, and WC.
Floor plan showing two bedrooms, a hall, laundry room, and bathroom.
Floor plan showing the living room, kitchen, and dining room with room dimensions.
Floor plan showing the primary bedroom, primary bathroom, stairs, and balcony.
Four-level home floor plan with labeled rooms, dimensions, and a balcony.
Sold

1421 TRAFALGAR LANE

1421 TRAFALGAR LANE, FREDERICK, MD 21701

$400,000
Welcome to 1421 Trafalgar Ln! This incredible like new 3 bedroom townhome in Monocacy Park is drenched in sunlight and located near all that Downtown Frederick has to offer. Come into a spacious second living or office space area with half bath and entry to the 2 car garage. Moving up, the second level opens to the main living area featuring exposed brick walls, a gas fireplace, oversized living room and separate dining area. An open concept kitchen with granite countertops, a gas range, and plenty of cabinets completes the space. The third level showcases two large secondary bedrooms, a sizable full bath, and walk-in laundry room. The top floor boasts the immense primary suite with exposed brick walls, dual mirror closets, and ensuite complete with dual vanity, soaking tub, and large shower. Access to the roof top deck is also found at this level. Minutes from I-70, I-270, Rt 15 and Market St the central location of this home provides easy access to all commuter routes, shopping and restaurants!

3
beds

3
baths

1,890 Sq.Ft. LIVING AREA

692 Sq.Ft. lot

Meghan Wasinger

Meghan Wasinger

Features & Amenities

Interior

  • total bedrooms3
  • Total bathrooms3
  • full bathrooms2
  • half bathroom1
  • Laundry room Upper Floor
  • Flooring Carpet, Ceramic Tile, Hardwood
  • Fireplace Gas/Propane
  • APPLIANCES Built-In Microwave, Dishwasher, Disposal, Dryer, Exhaust Fan, Icemaker, Refrigerator, Oven/Range - Gas, Stainless Steel Appliances, Washer, Water Heater
  • other interior Features Breakfast Area, Built-Ins, Carpet, Ceiling Fan(s), Combination Dining/Living, Combination Kitchen/Dining, Combination Kitchen/Living, Dining Area, Family Room Off Kitchen, Floor Plan - Open, Kitchen - Island, Kitchen - Gourmet, Primary Bath(s), Recessed Lighting, Bathroom - Tub Shower, Upgraded Countertops, Wood Floors

Area & Lot

  • Status Sold
  • Date Sold September 29, 2025
  • Living Area1,890 Sq.Ft.
  • Total Area1,890 Sq.Ft.
  • Lot Area692 Sq.Ft.
  • MLS® IDMDFR2067478
  • TypeTownhouse
  • YEAR BUILT2014
  • Architecture StylesColonial
  • School DistrictFREDERICK COUNTY PUBLIC SCHOOLS

Exterior

  • STORIES4
  • Garage Space1.0
  • water SourcePublic
  • PoolNo Pool
  • parkingAttached Garage, On Street, Parking Lot
  • HEAT TYPEForced Air
  • AIR CONDITIONINGCentral A/C
  • sewerPublic Sewer
  • SubstructureSlab
  • Disability FeaturesNone
  • HOA AmenitiesTot Lots/Playground
  • other exterior FeaturesFlood Lights, Gutter System, Sidewalks

Financial

  • Sales Price$400,000
  • Real Estate Tax $6,238/yr
  • Zoning RES
View Virtual Tour

Get your home sold fast and for Top Dollar!

Listing your home doesn't have to be stressful or overwhelming! You can count on great service with years of experience through each transaction. Contact me today to determine the next steps in fulfilling this rewarding experience.

Follow Me on Instagram