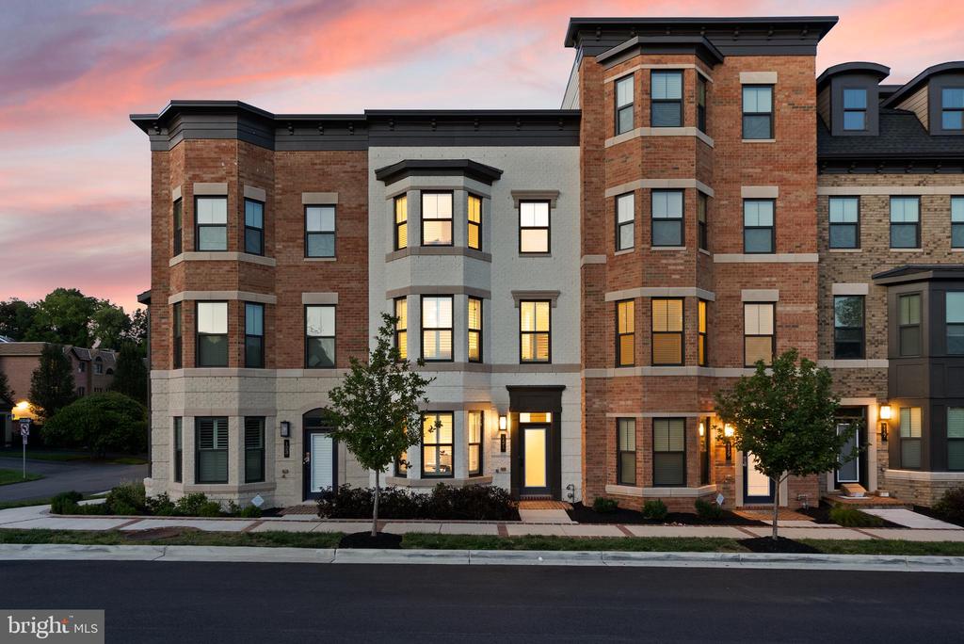
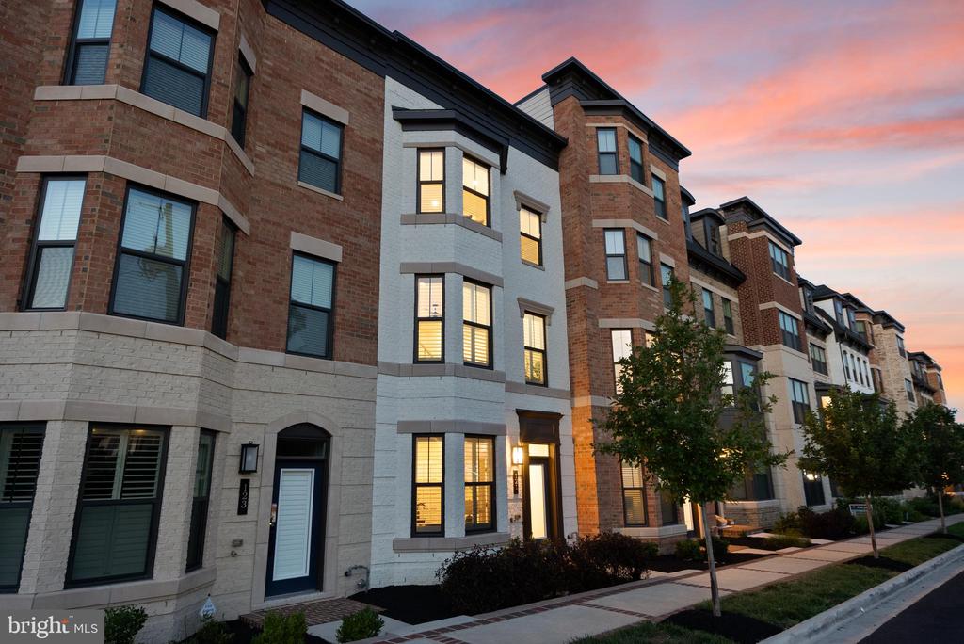
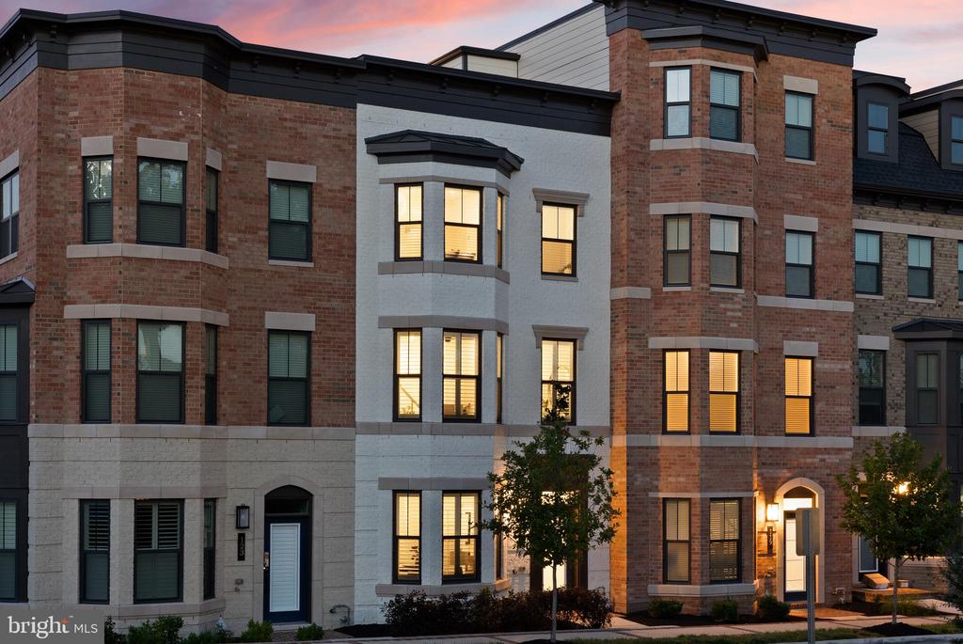
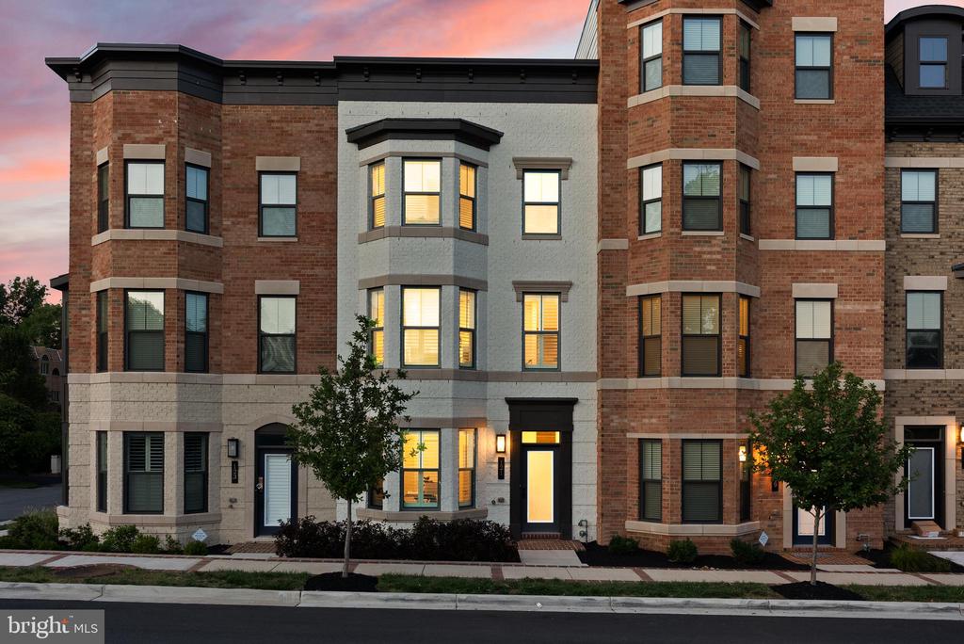
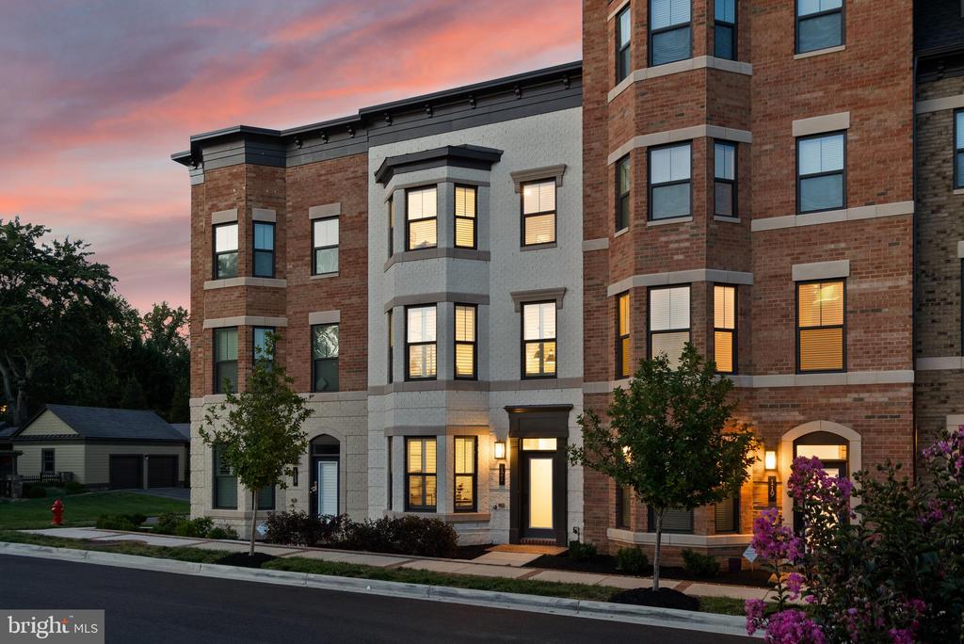
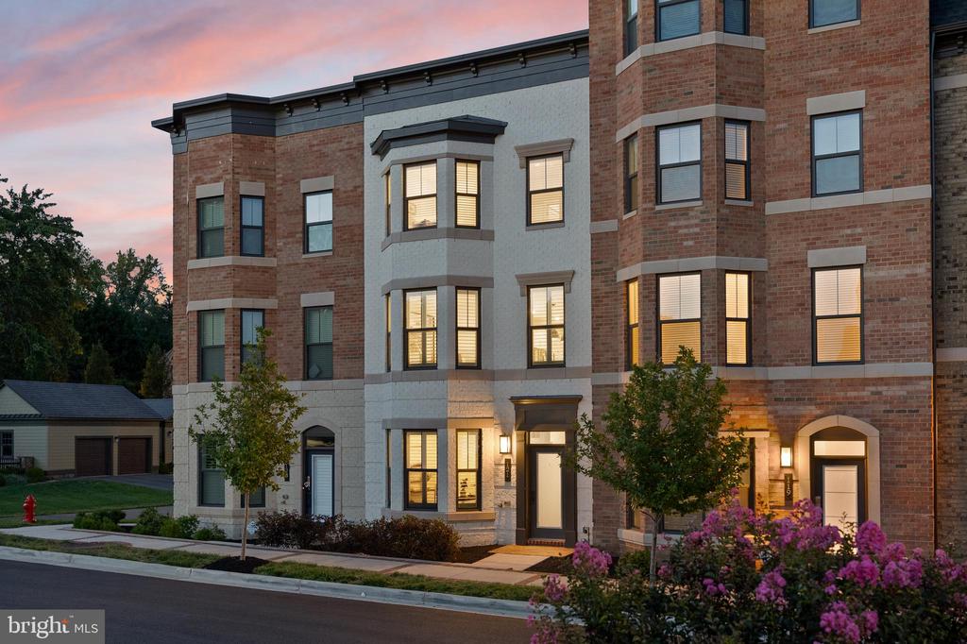
Brick townhome at dusk with projecting bay windows and warmly lit windows.
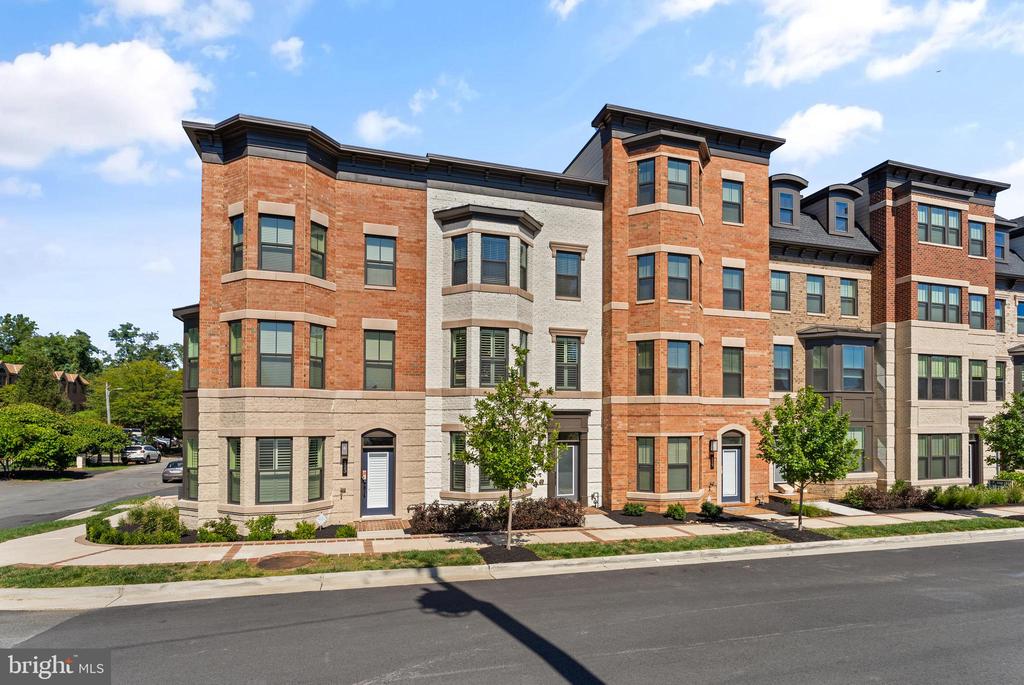
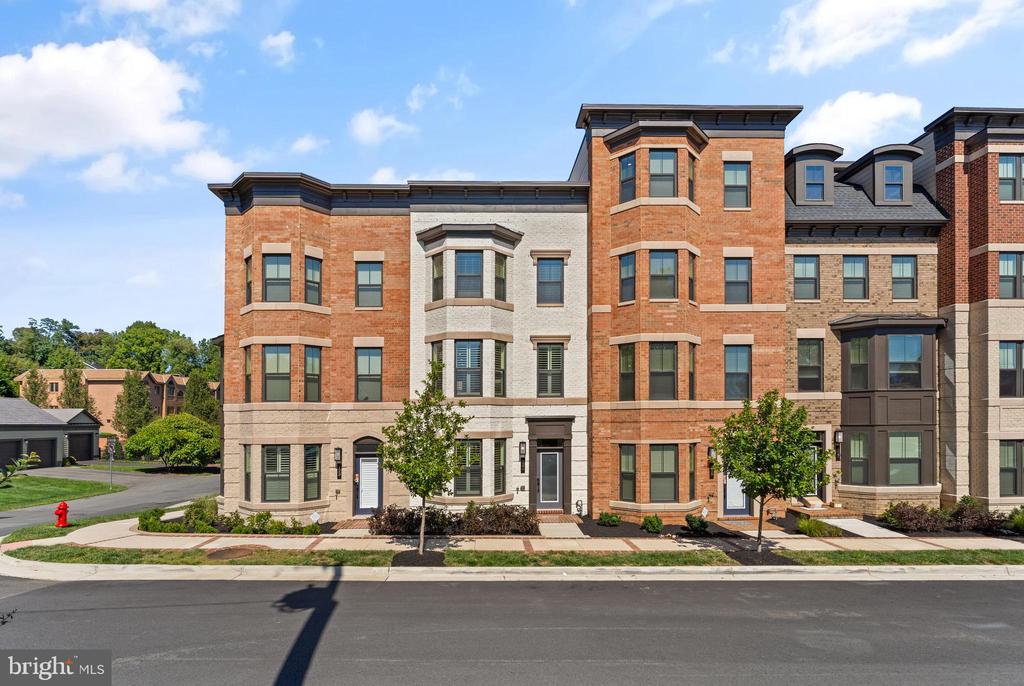
Attached brick and stone townhomes with bay windows facing a sunny residential street.
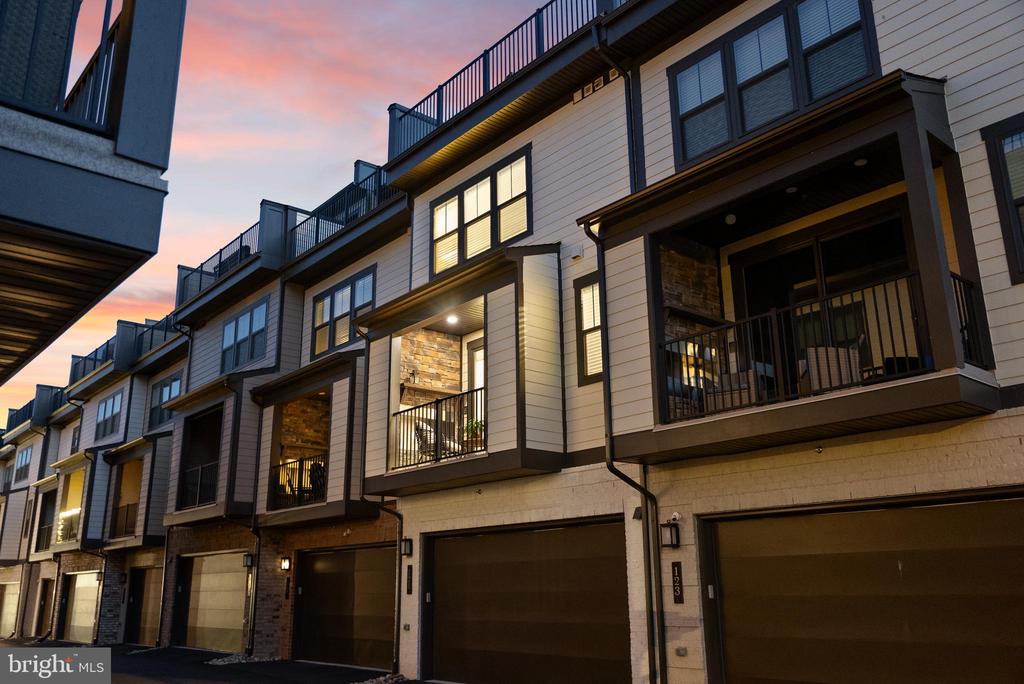
Multi-level townhome with garage doors and balconies beneath a pink dusk sky.
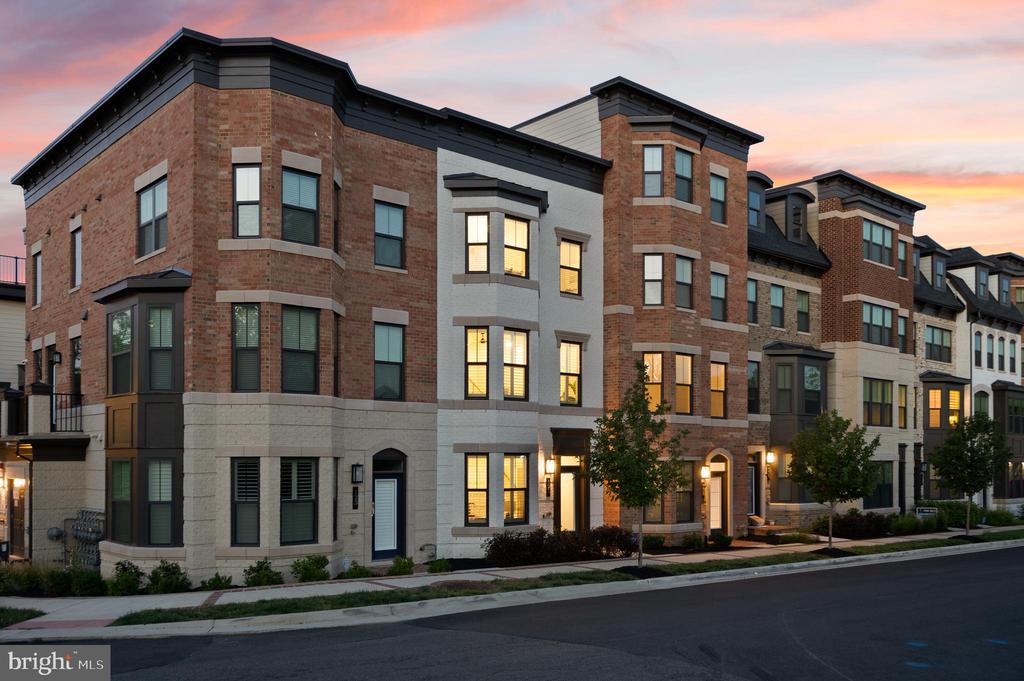
Row of brick and stone townhomes at dusk, with warm window lights and a pink sunset sky.
Row of brick townhomes at dusk, with illuminated windows and a pink-orange sky.
Multi-story brick residence at dusk with bay windows and warmly lit rooms.
Brick townhouse facade at dusk with projecting bays, lit windows, and small trees along the sidewalk.
Multi-story brick residence at dusk with bay windows and warmly lit windows.
Multi-story brick residence with illuminated bay windows and flowering shrubs at dusk.
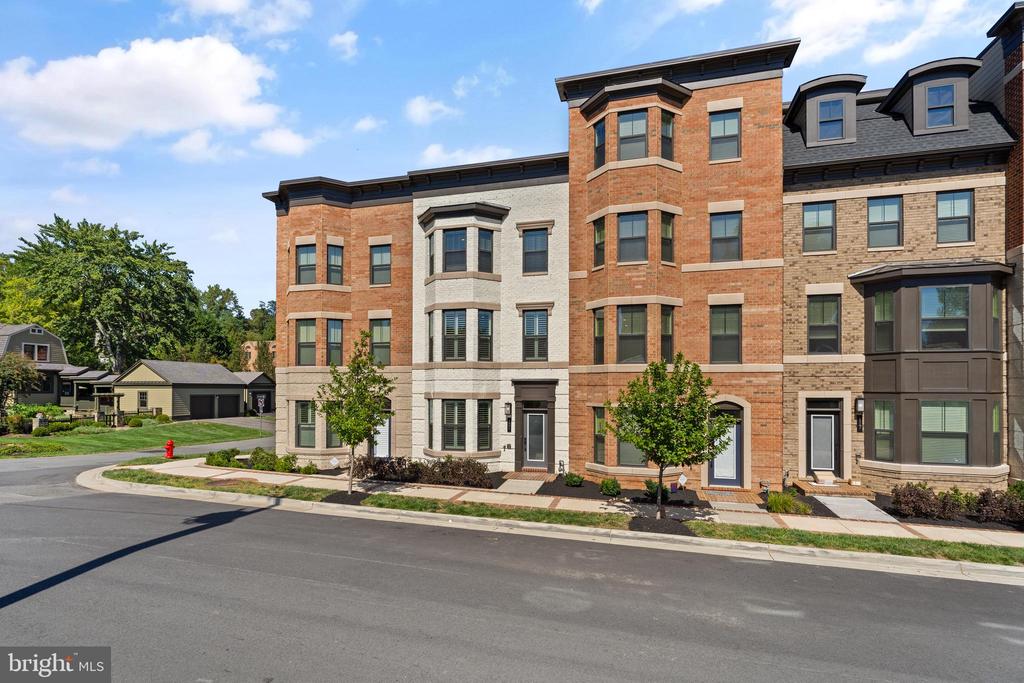
Attached brick townhomes with varied facades and landscaped sidewalks along a paved street.
Brick townhome building with projecting bays and landscaped entrances along a residential street.
Multi-unit brick building with pale stone facade, separate entrances, and landscaped sidewalk.
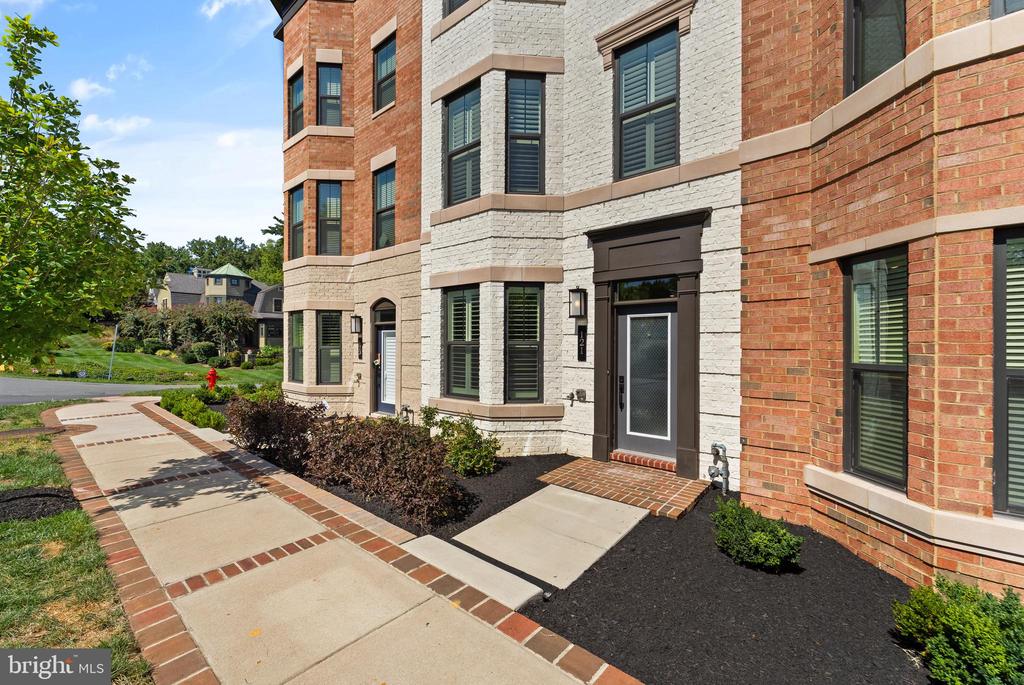
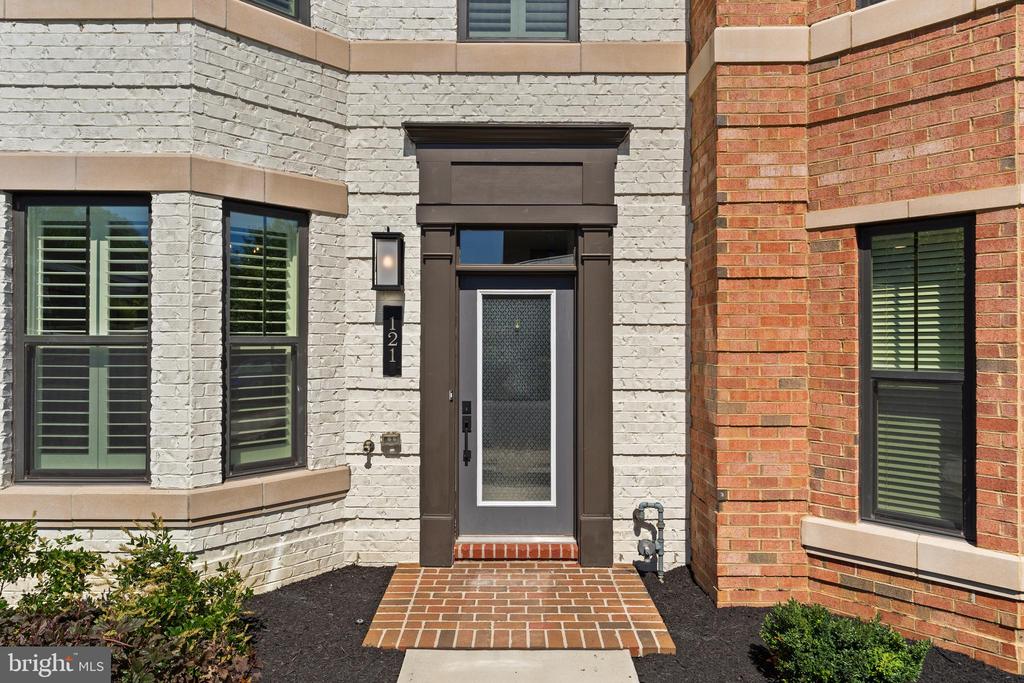
Front entrance with a dark-framed glass door, white-painted brick, and a brick walkway.
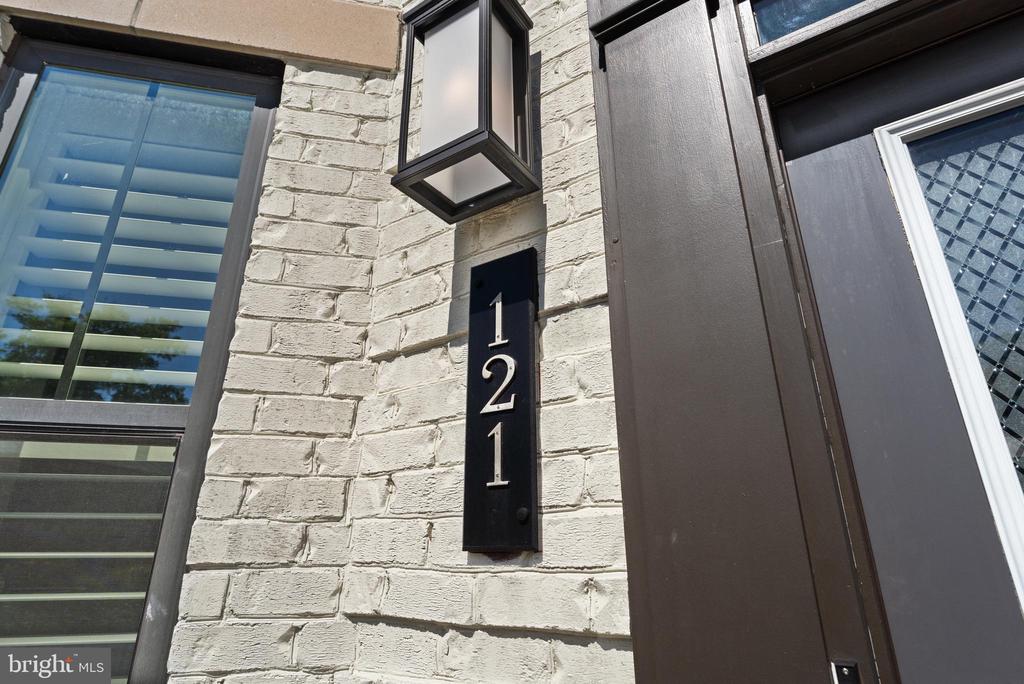
Entrance to 121, with a black address plaque on pale brick beside the dark door.
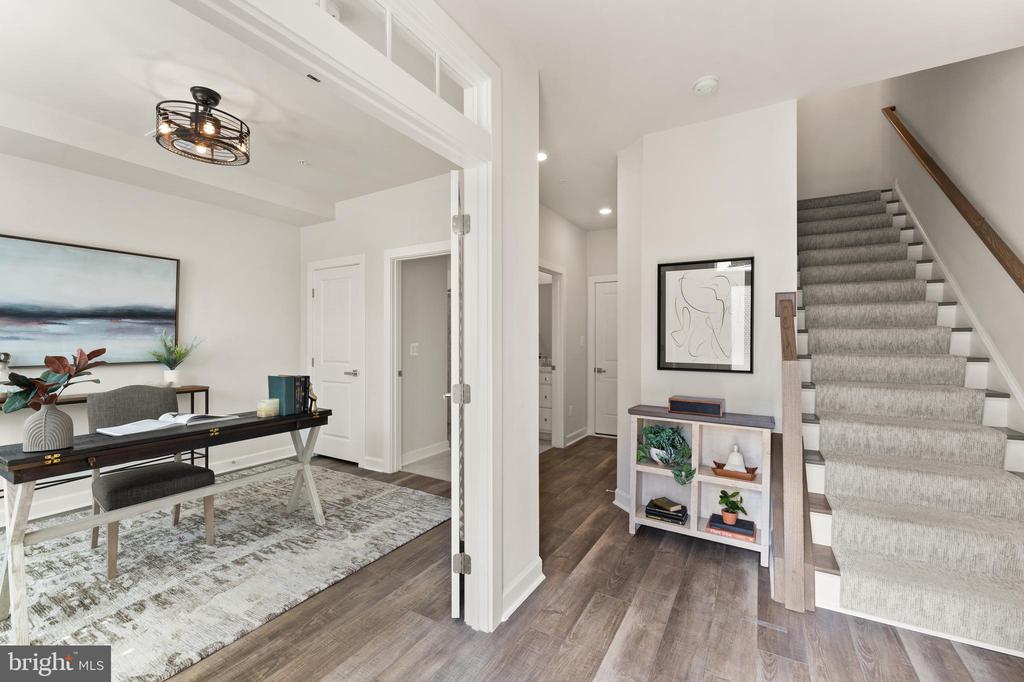
Staged home entry with carpeted staircase, dark wood floors, and adjoining office.
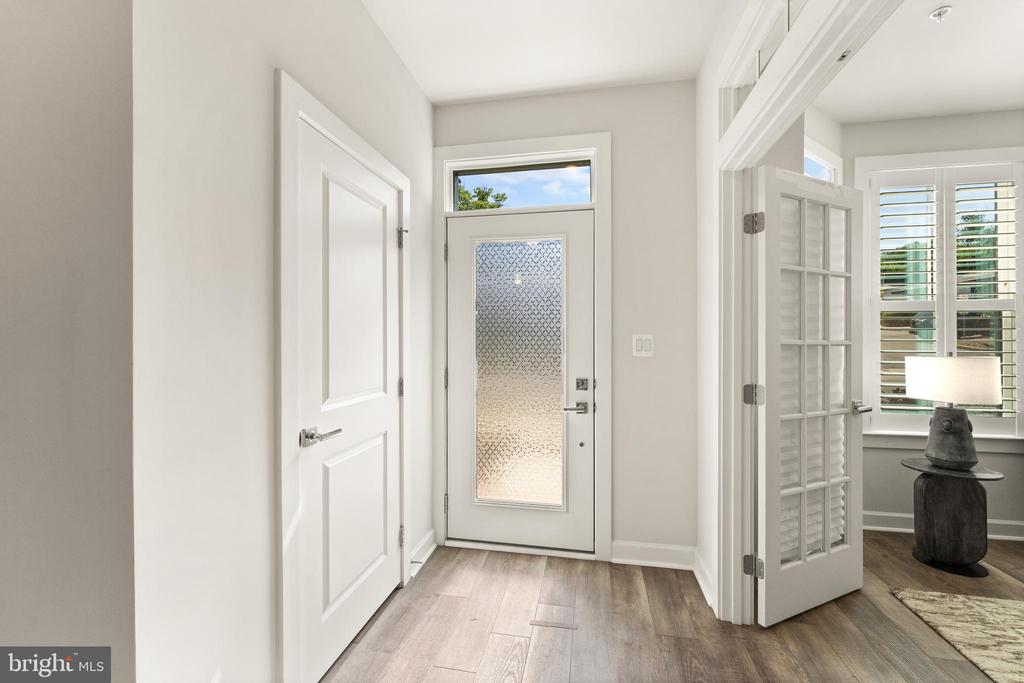
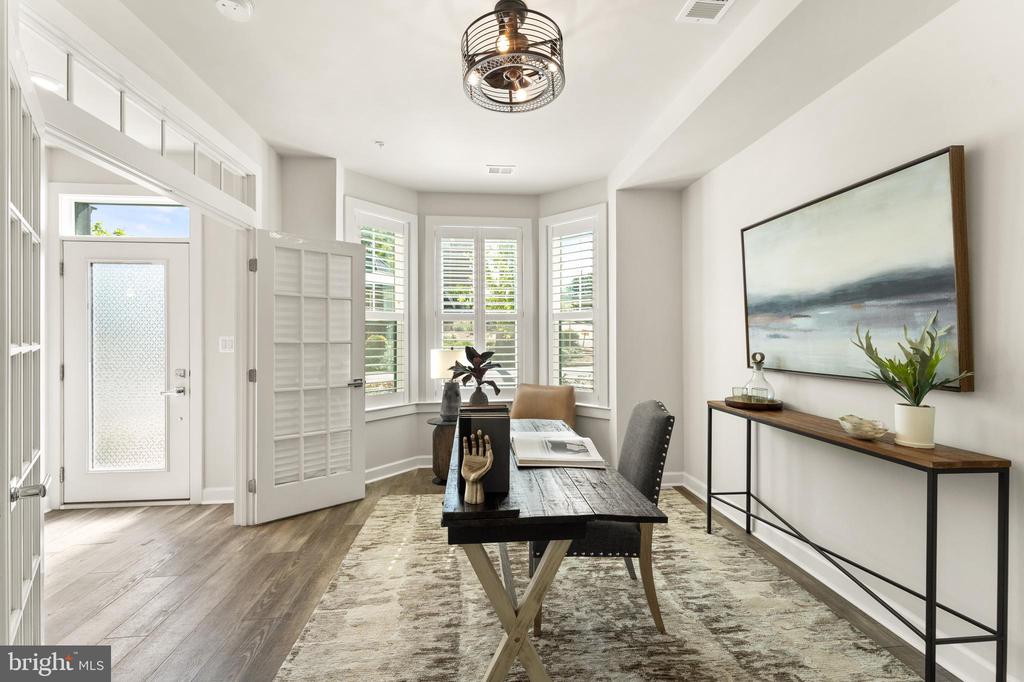
Entry foyer with a frosted-glass front door, wood floors, and open French doors to a sitting room.
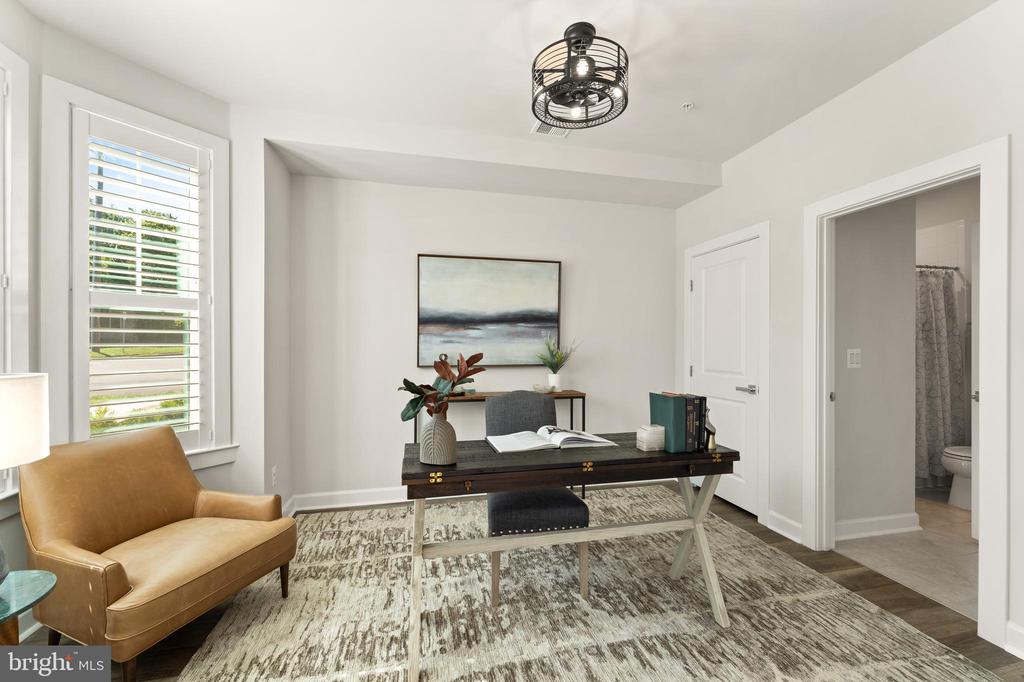
Staged home office with a dark desk, tan leather armchair, and shuttered window.
Staged home office with a dark desk, shuttered bay windows, and a large abstract painting.
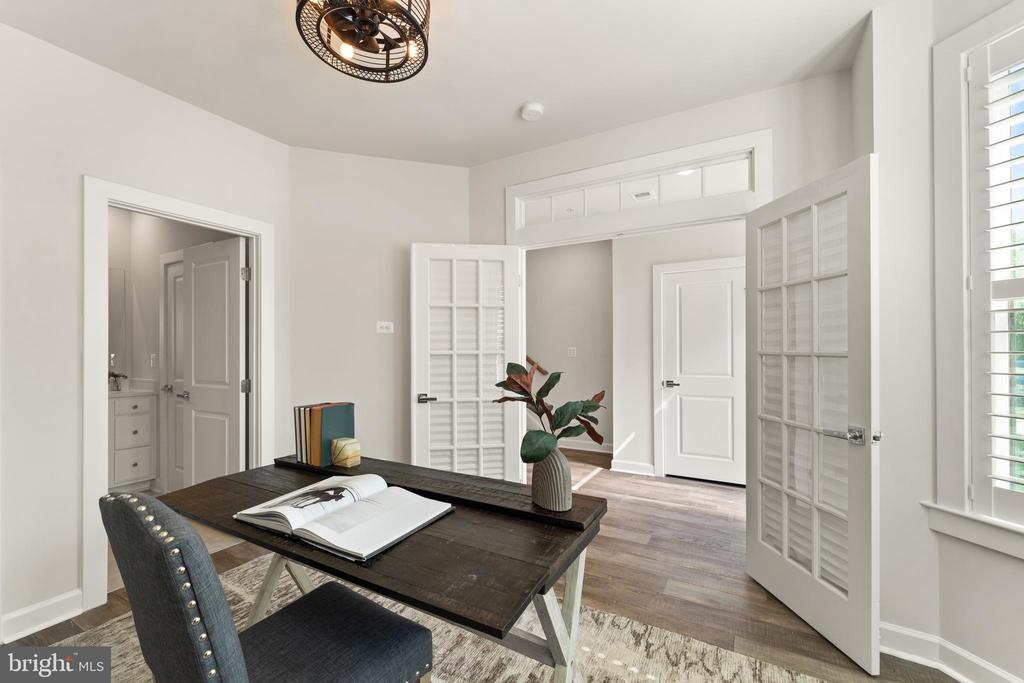
Staged home office with a dark wood desk, French doors, and plantation shutters.
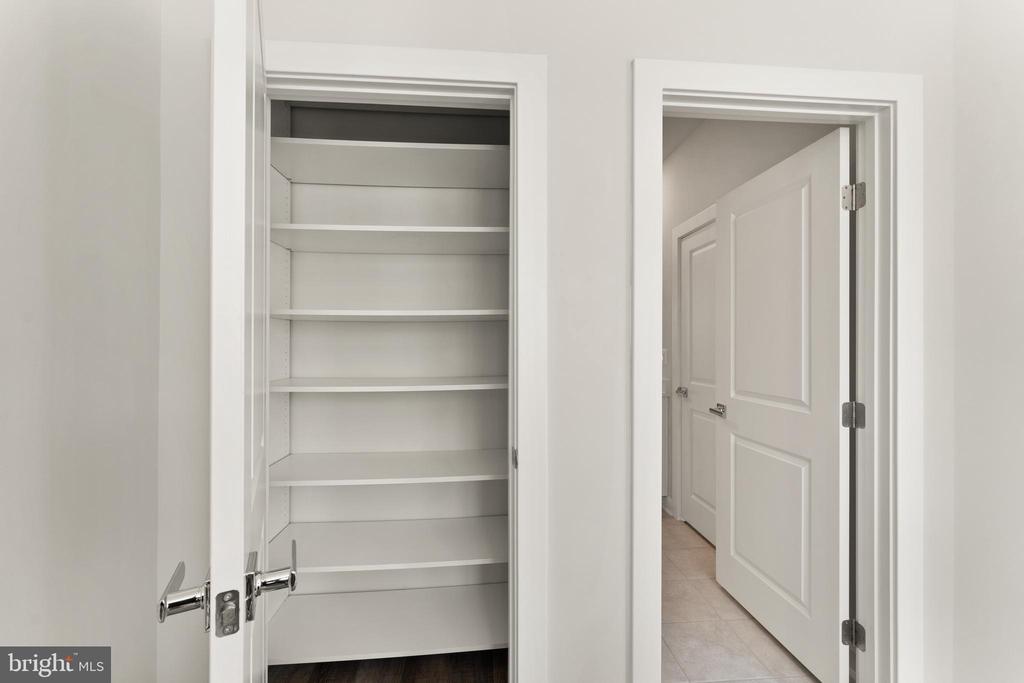
Open built-in closet with empty white shelves beside a doorway to a tiled hall.
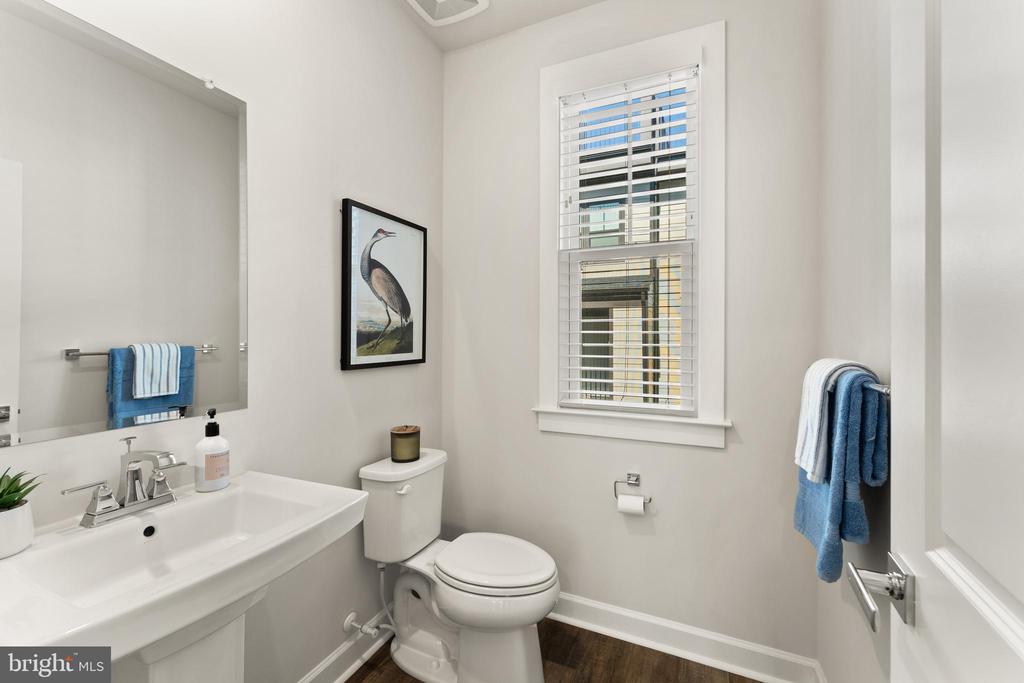
Bathroom with a white vanity, wood-look flooring, blue towels, and framed heron artwork.
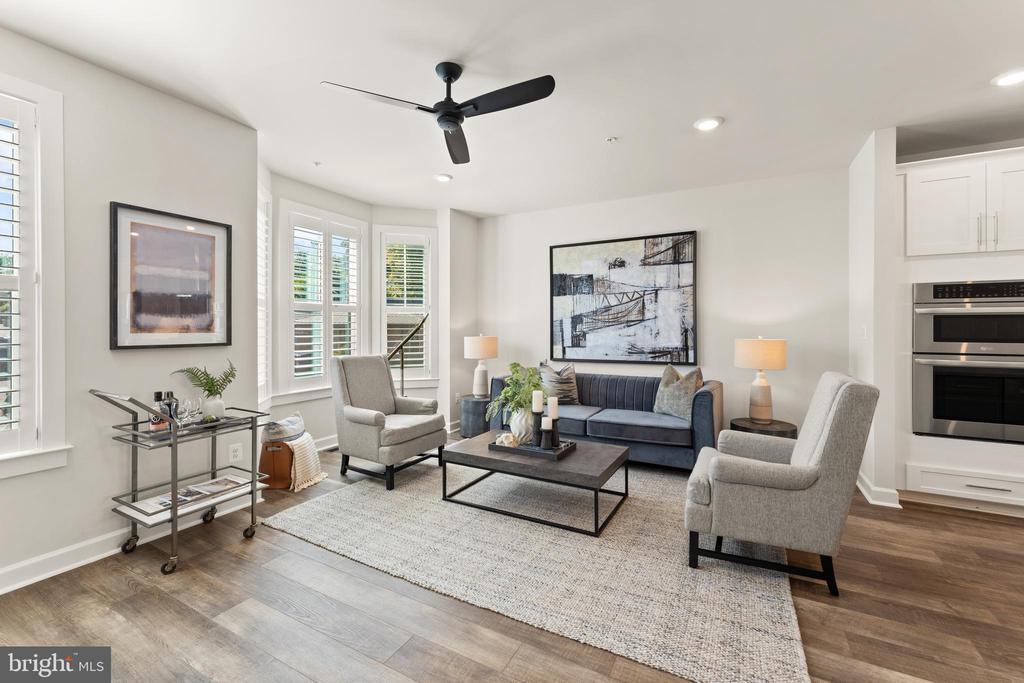
Staged living room with blue sofa, gray armchairs, plantation shutters, and a glimpse of the kitchen.
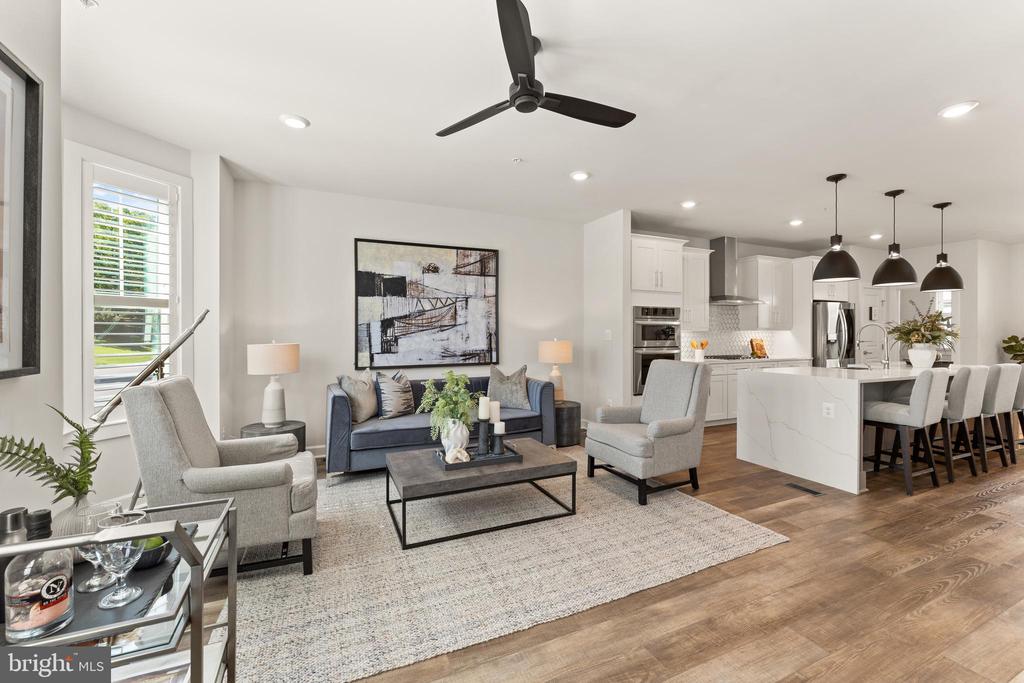
Staged open-plan living room and kitchen with a blue sofa, gray armchairs, and a white island.
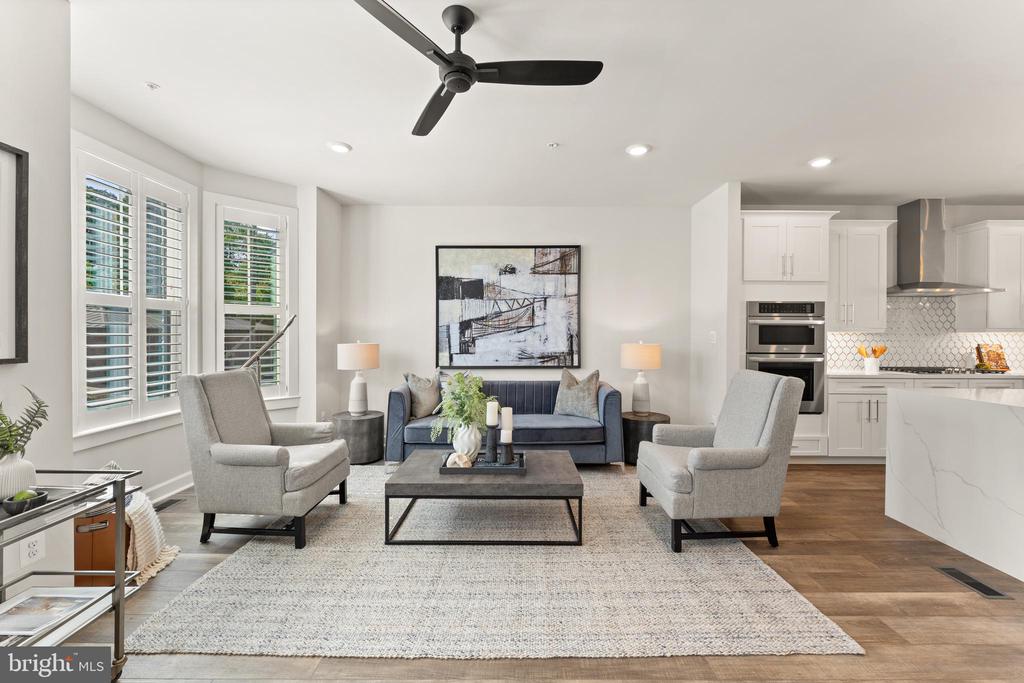
Staged living room with a blue sofa, gray armchairs, shuttered windows, and an open kitchen.
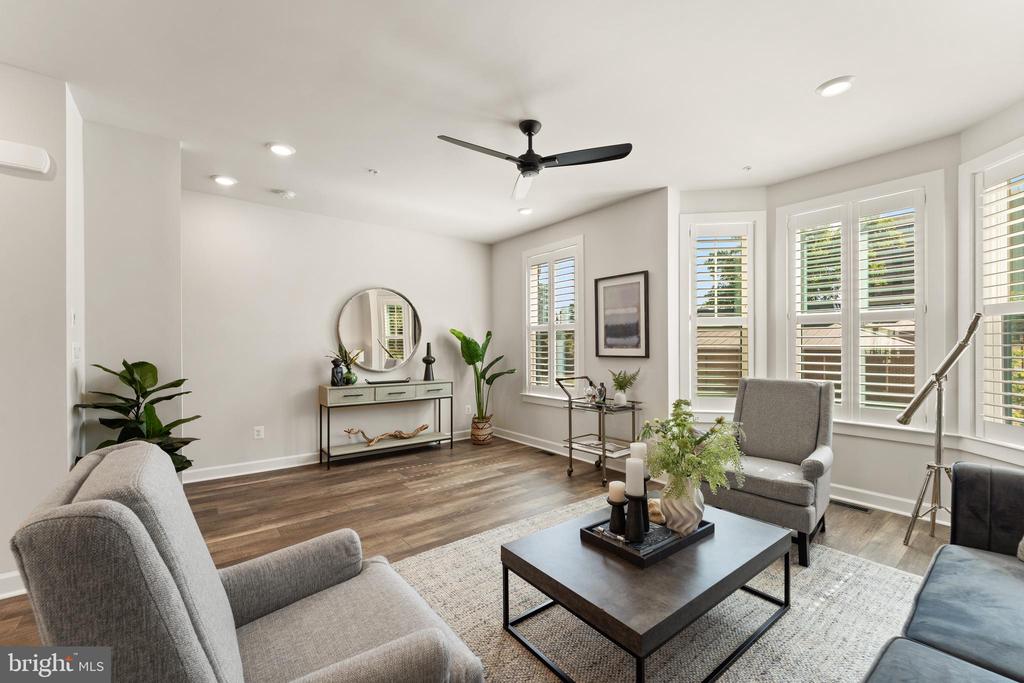
Staged living room with gray seating, wood floors, plantation shutters, and a black ceiling fan.
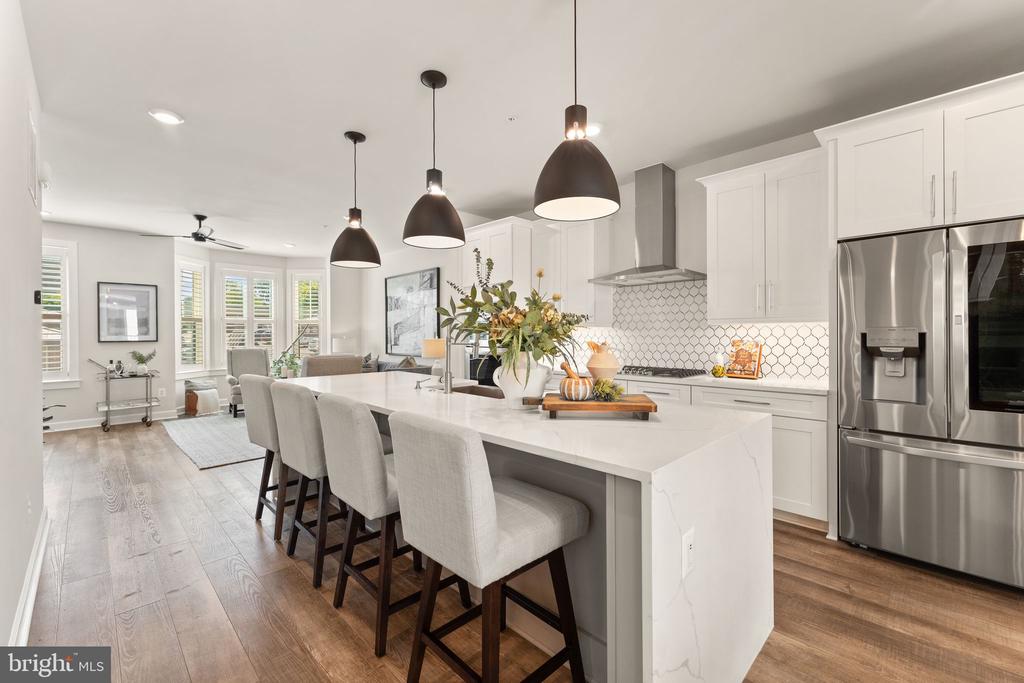
Kitchen with a large white island, stainless steel appliances, and dining area opening to a balcony.
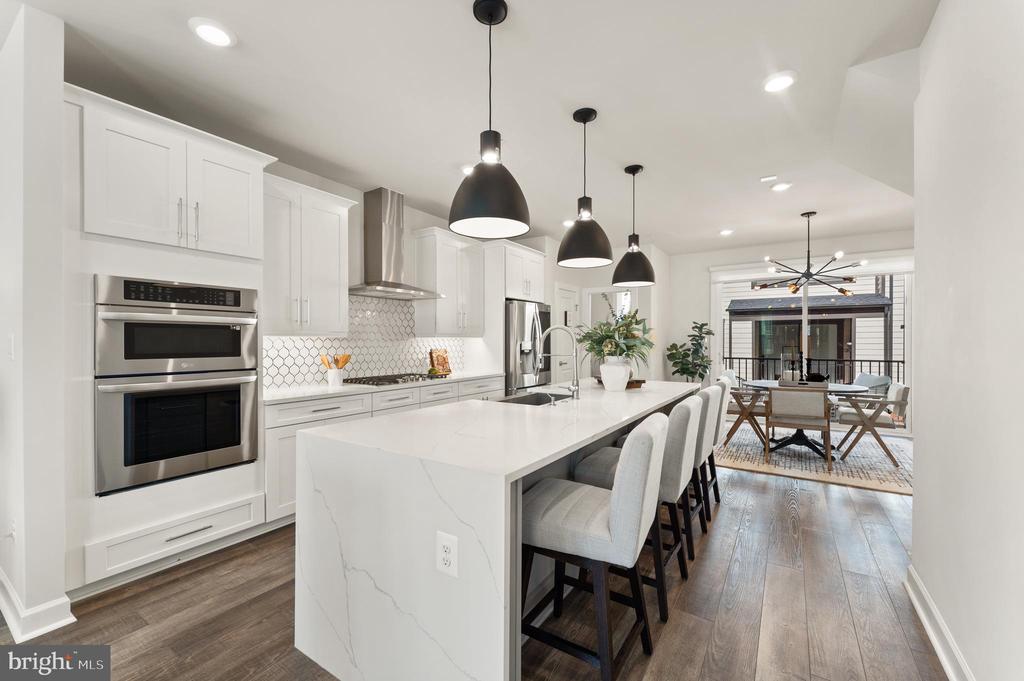
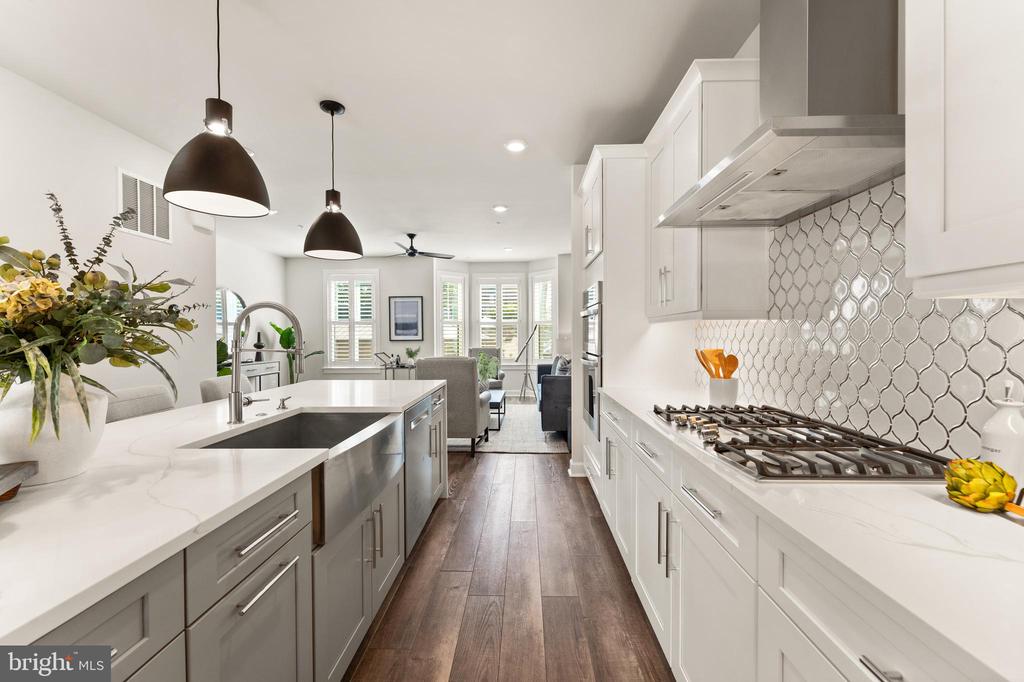
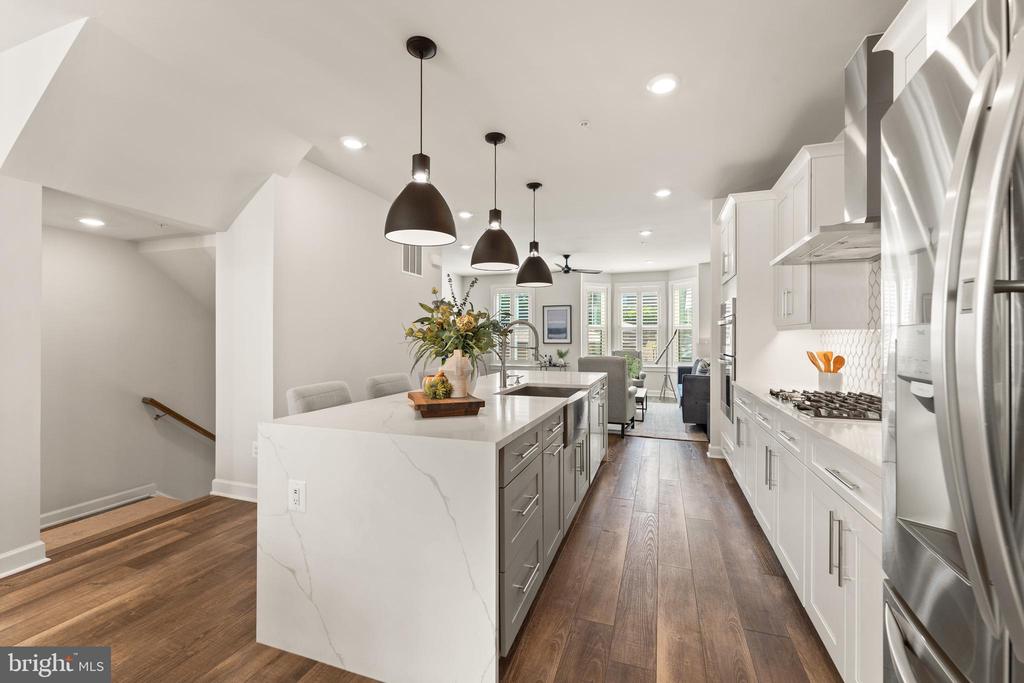
Bright kitchen with a large waterfall-edge island, black pendant lights, and dark wood floors.
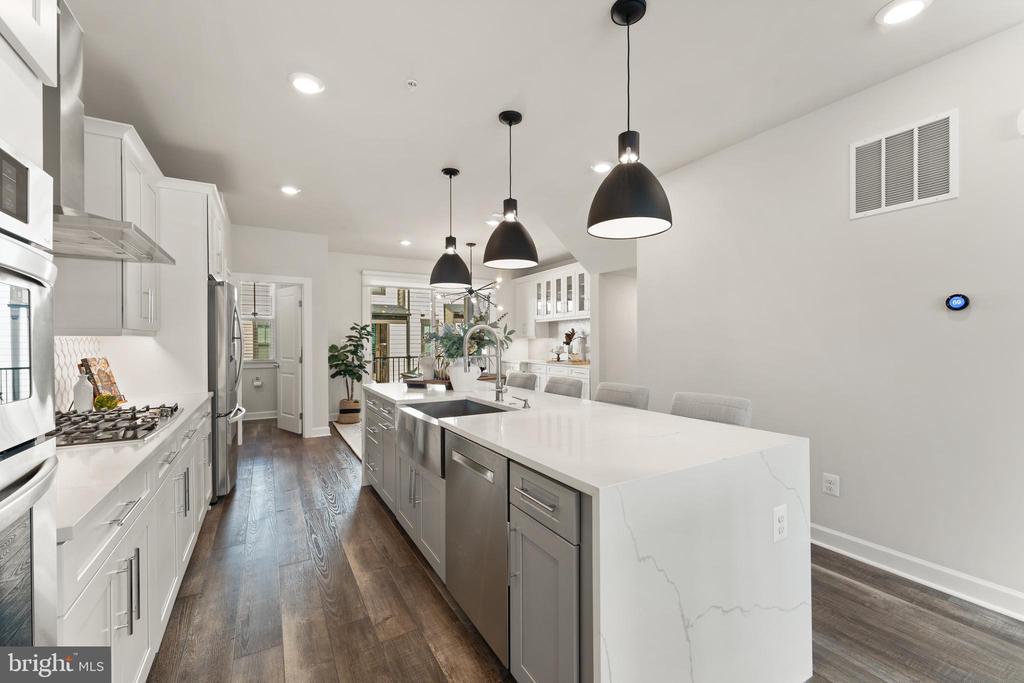
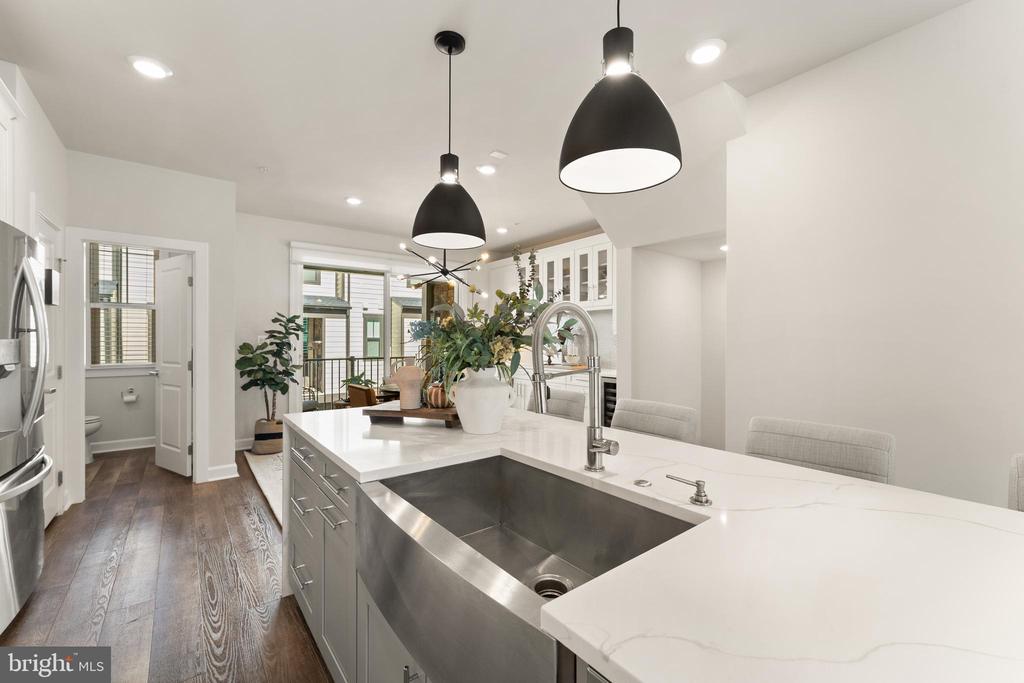
Modern kitchen with a large white island, deep stainless-steel sink, and black pendant lights.
Bright kitchen with a large island, white cabinetry, patterned backsplash, and gas cooktop.
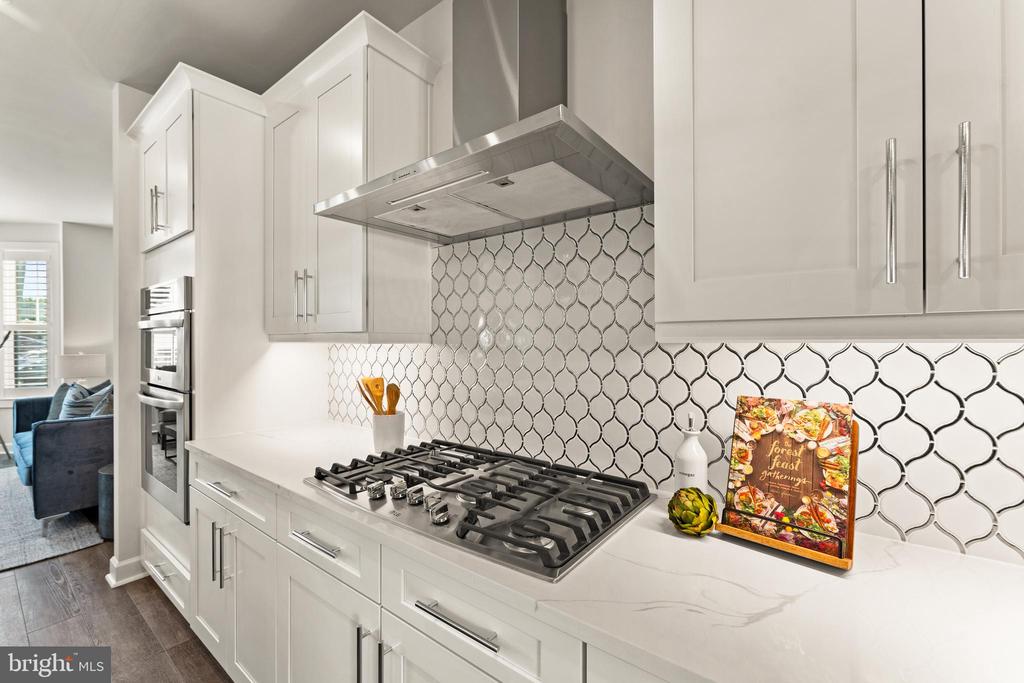
White kitchen with a gas cooktop, stainless-steel hood, and patterned tile backsplash.
Bright kitchen with a marble island, white cabinetry, stainless steel appliances, and pendant lights.
Bright kitchen with a large white island, pendant lights, and stainless steel appliances.
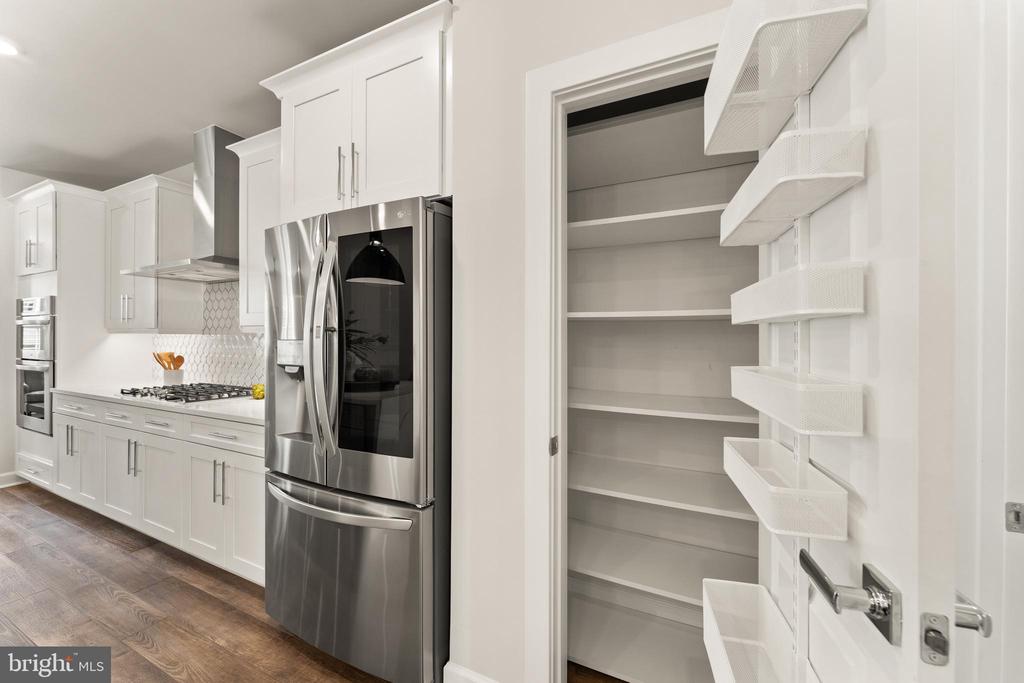
Kitchen with white cabinetry, stainless steel appliances, and an open pantry with built-in shelving.
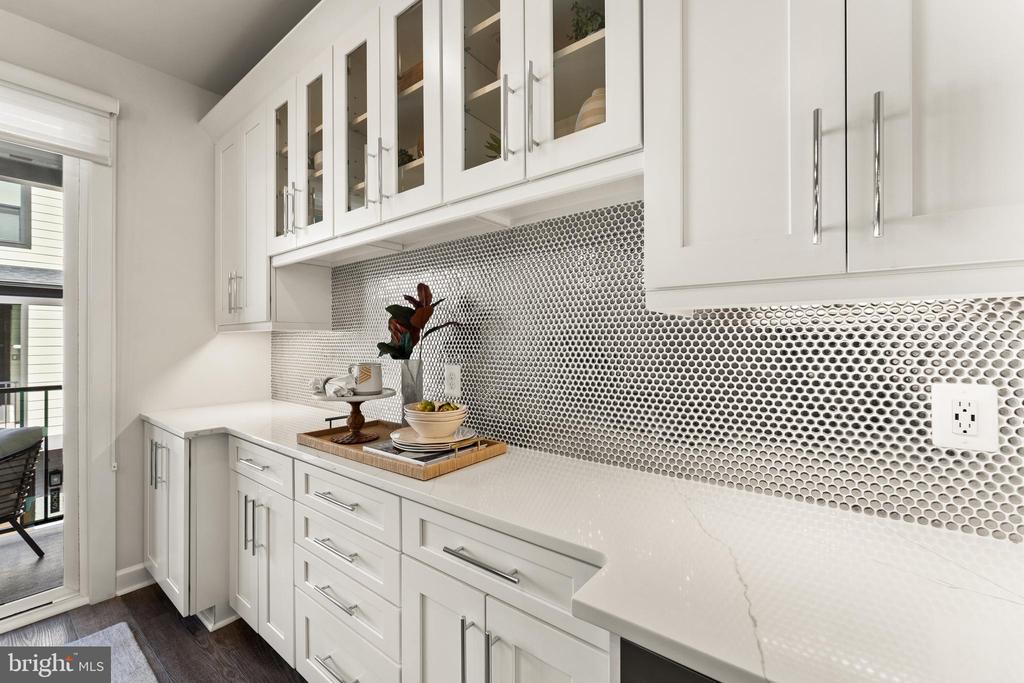
Bright kitchen with white cabinets, a long counter, and a distinctive silver circular-tile backsplash.
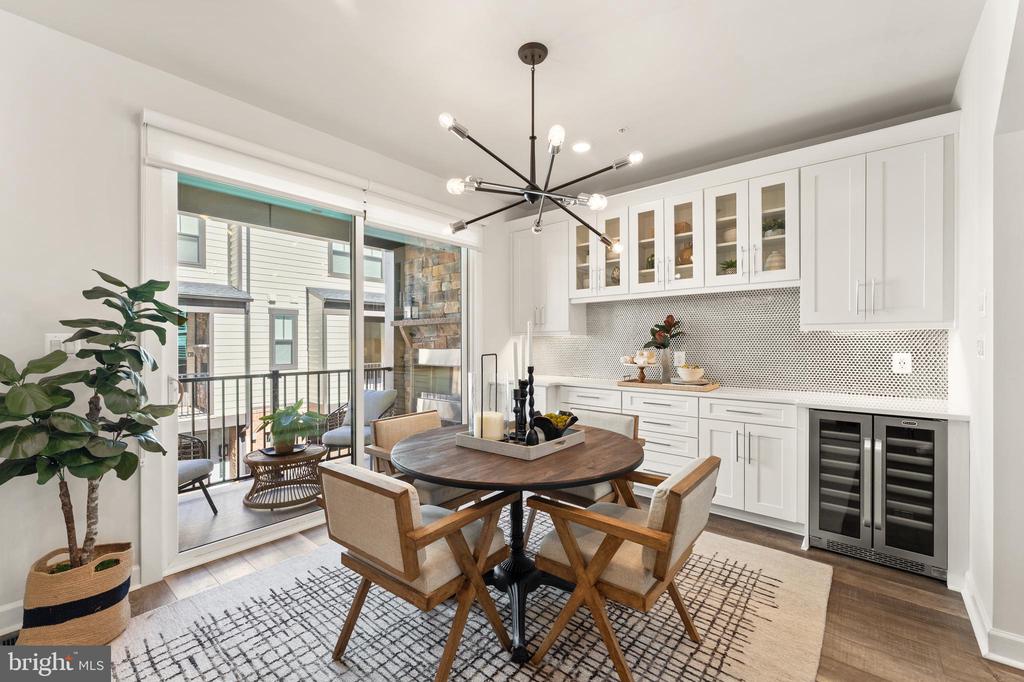
Dining area with a round wood table beside a white kitchen and sliding doors to a balcony.
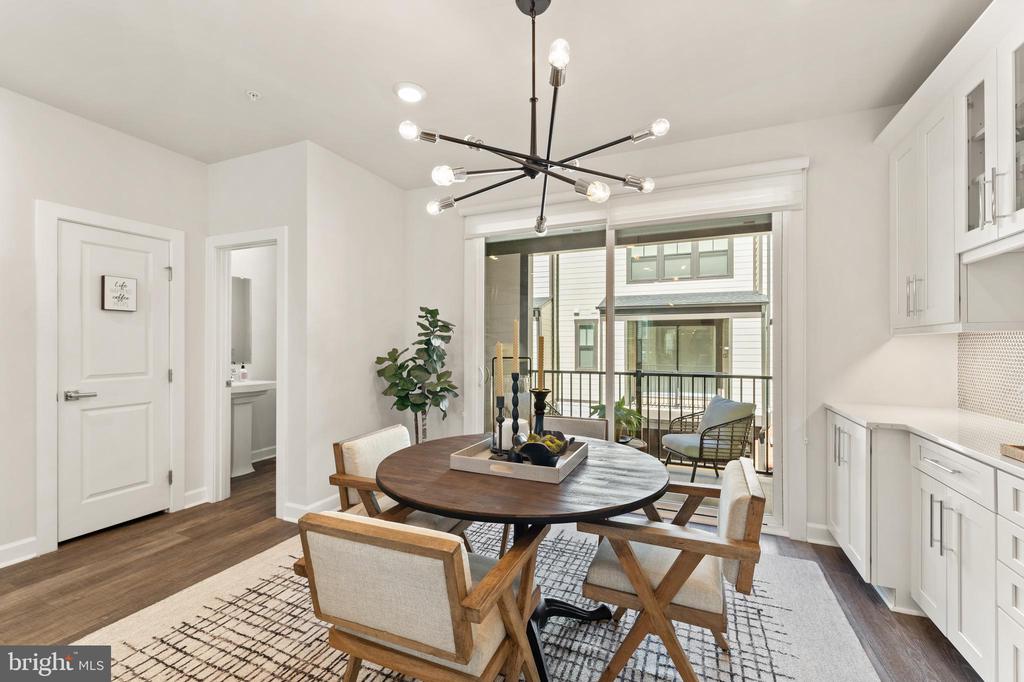
Dining area with a round wood table, upholstered chairs, and sliding doors to a balcony.
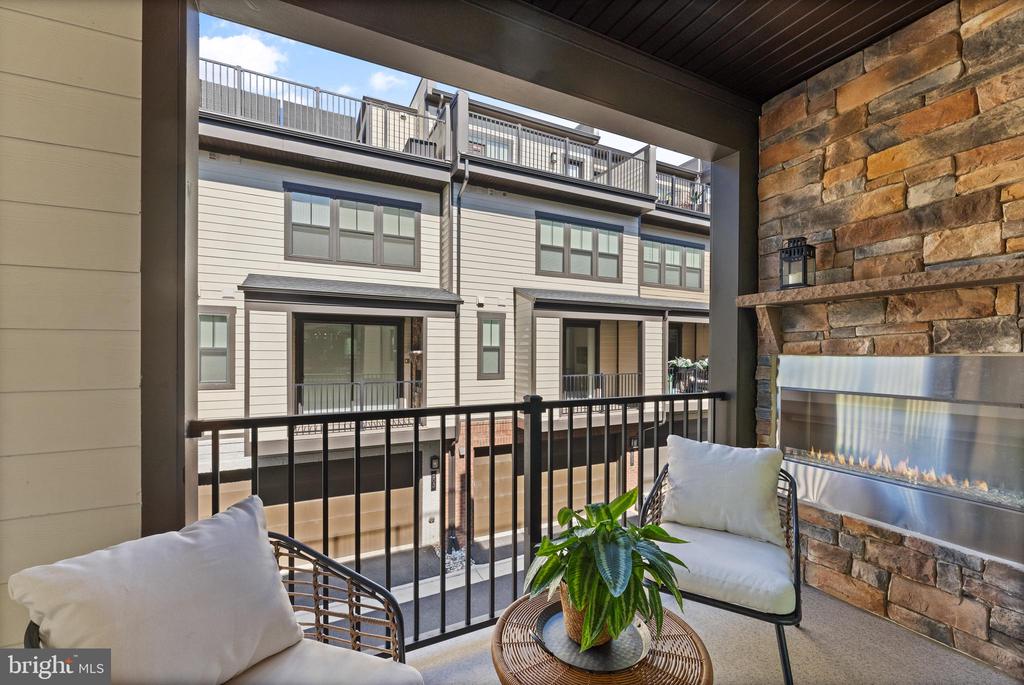
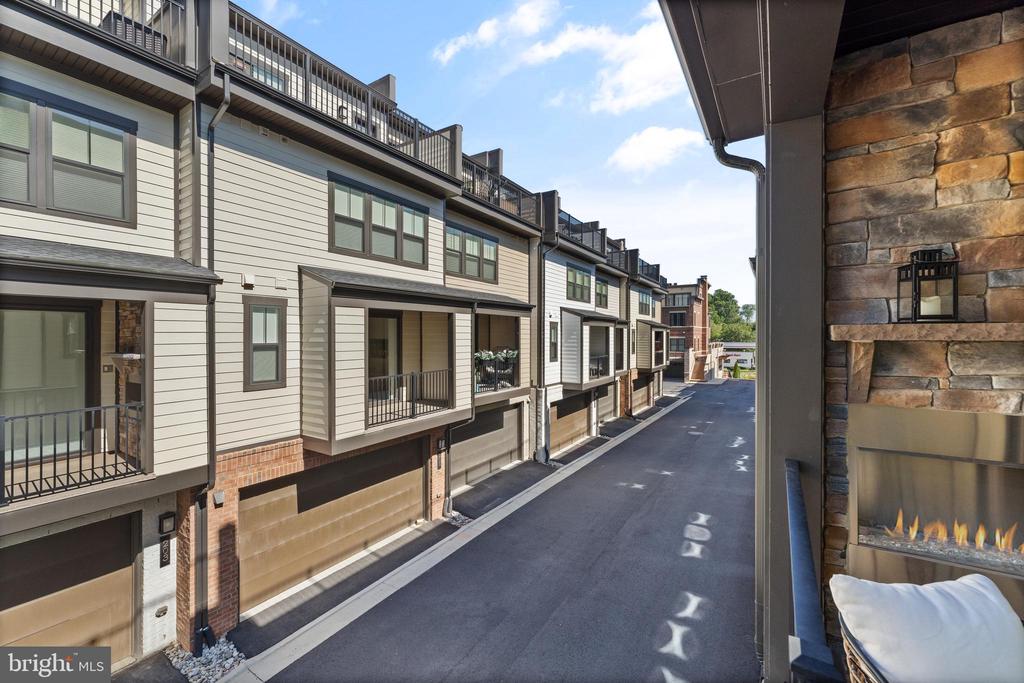
Covered balcony with cushioned seating, a potted plant, and a stone fireplace overlooking neighboring townhouses.
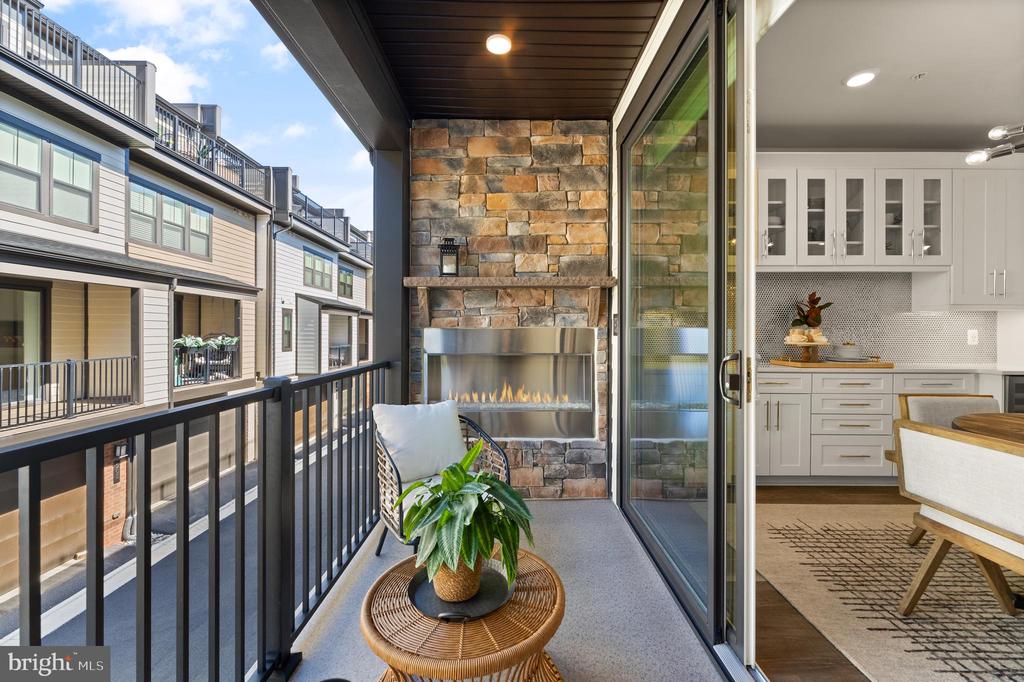
Covered balcony with a stone fireplace, outdoor seating, and views of neighboring homes.
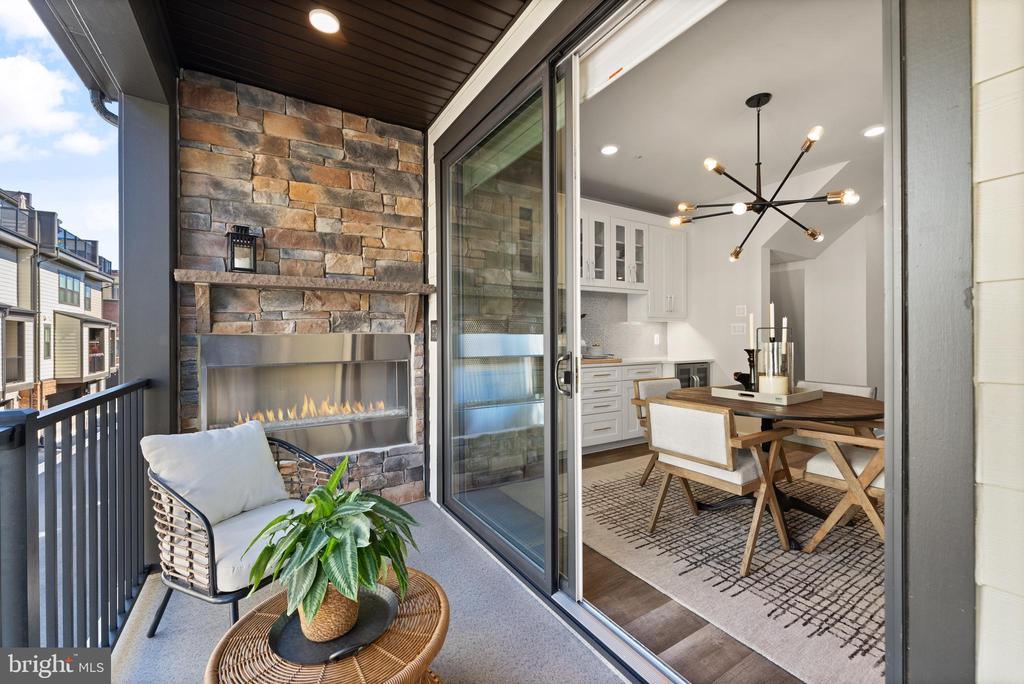
Furnished balcony with a stone fireplace and seating, opening to a dining area and kitchen.
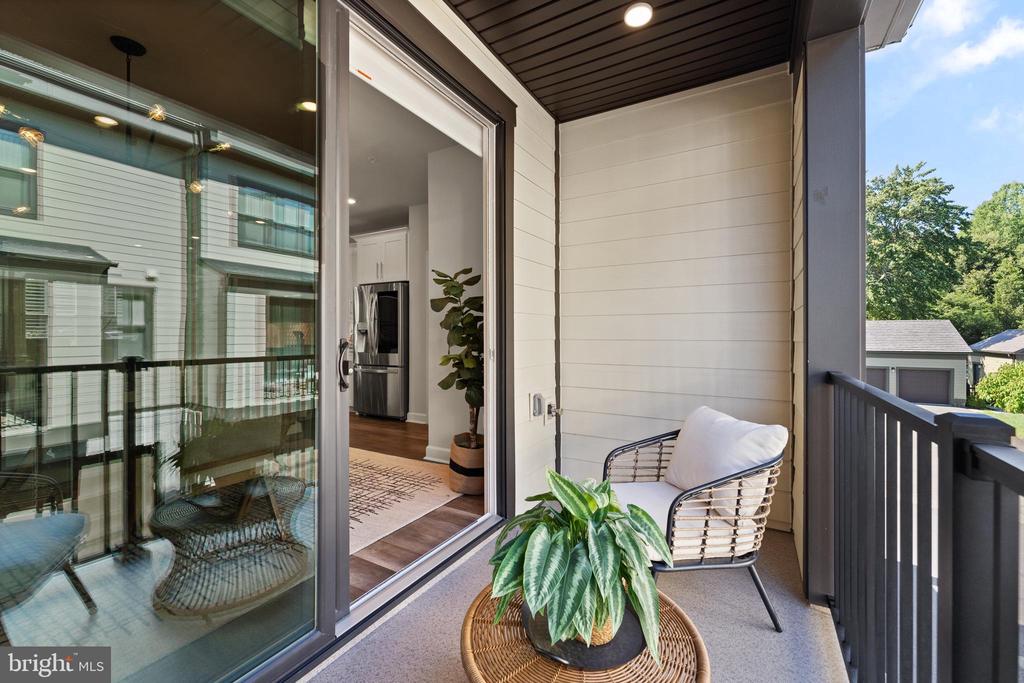
Covered balcony with a white cushioned chair and potted plant beside open sliding glass doors.
Attached townhouses line a paved lane, viewed beside a stone-clad outdoor fireplace.
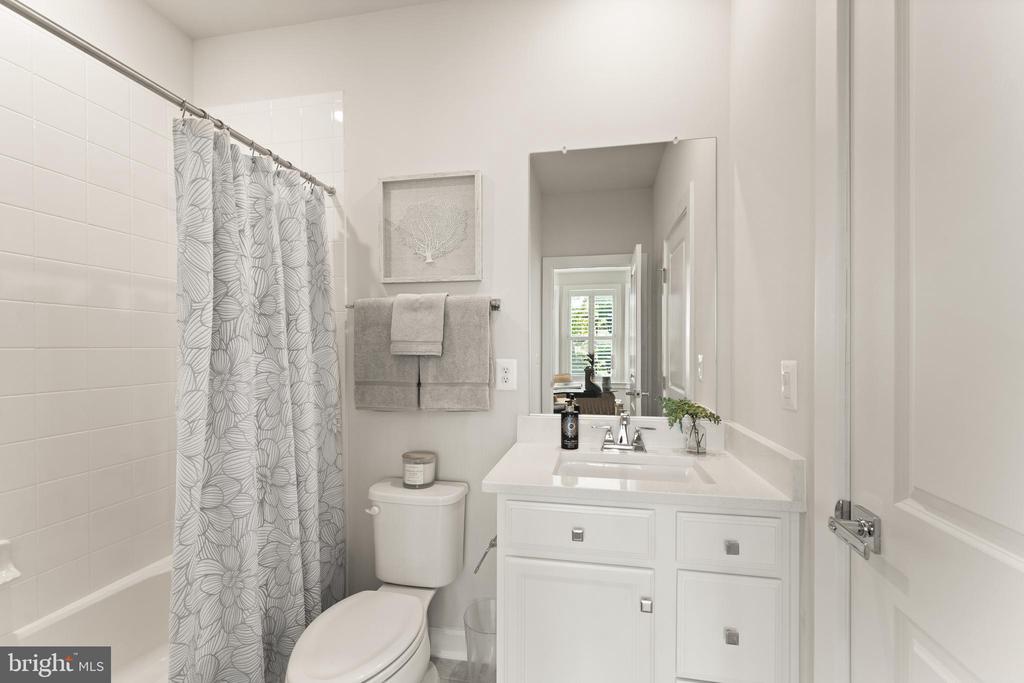
Bathroom with a floral shower curtain, toilet, and white vanity.
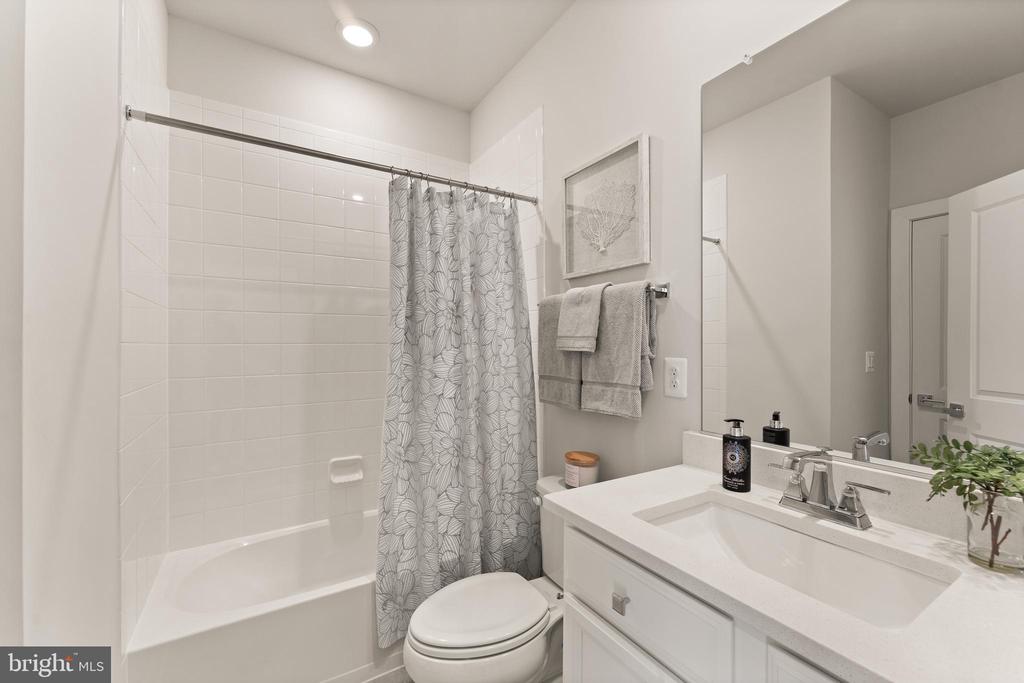
Bathroom with a white tiled tub and shower, patterned curtain, and white vanity.
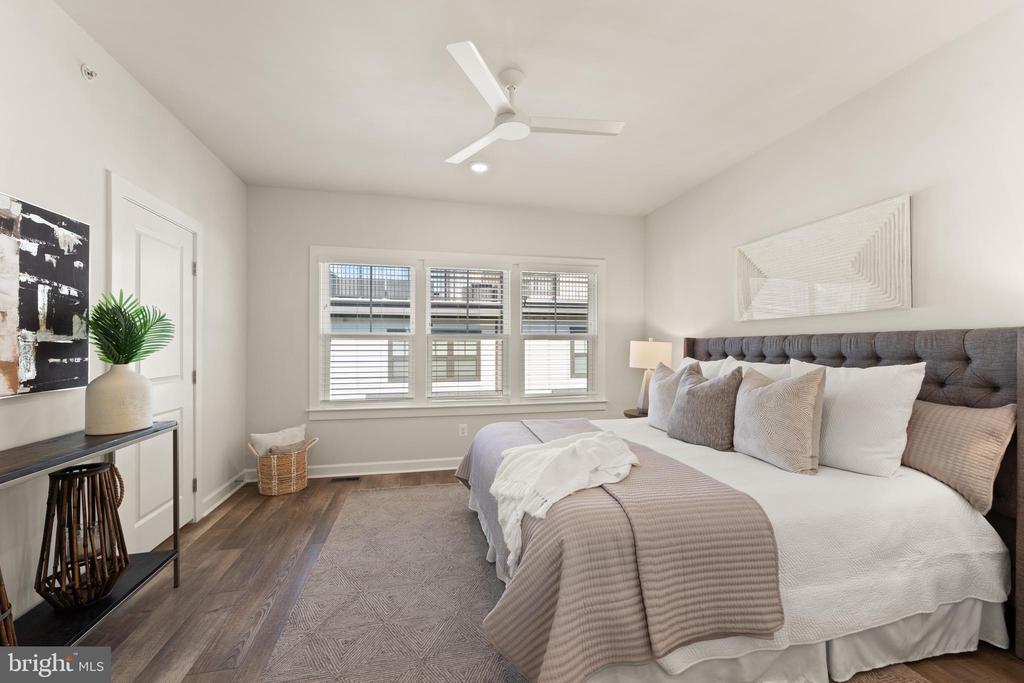
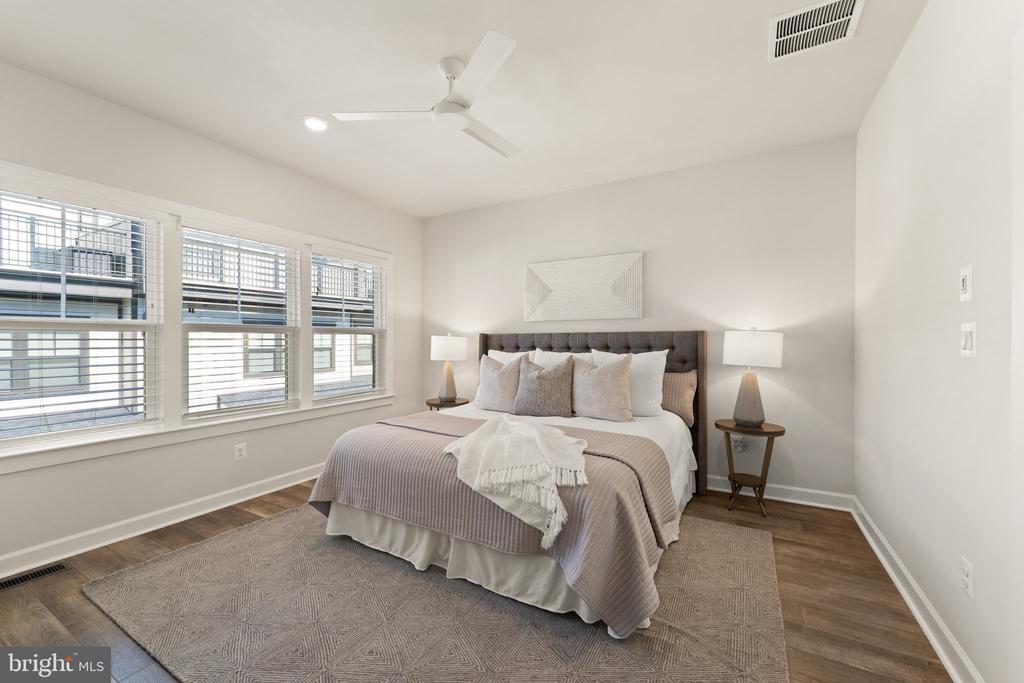
Staged bedroom with a large bed, gray tufted headboard, and three windows.
Staged bedroom with a tufted headboard, three windows, and a patterned rug.
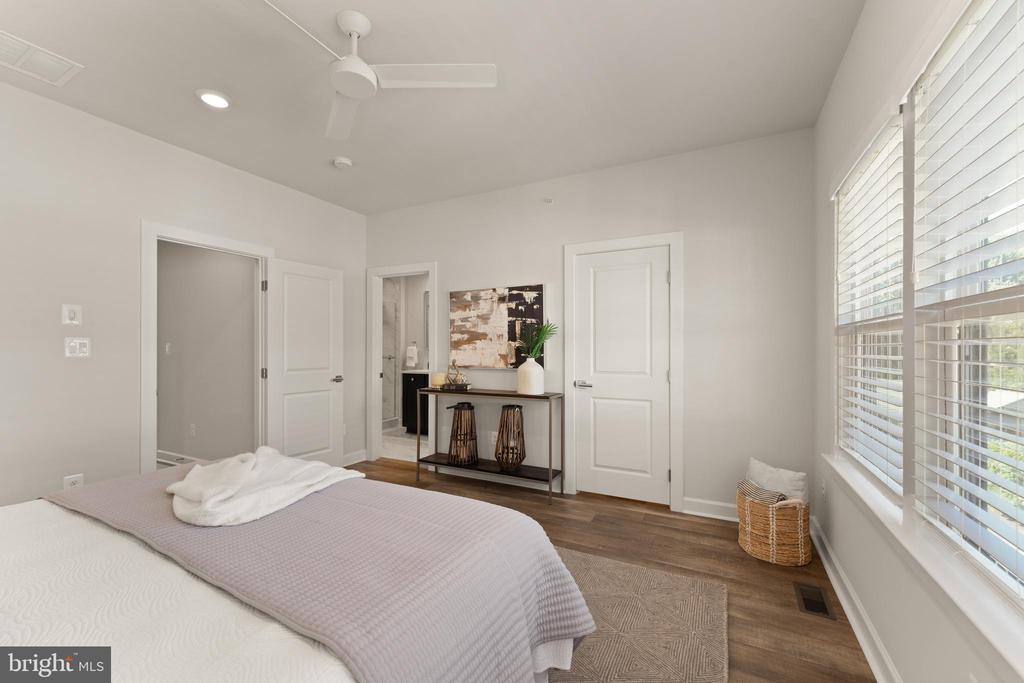
Staged bedroom with a pale mauve quilt, wood floors, ceiling fan, and large windows with white blinds.
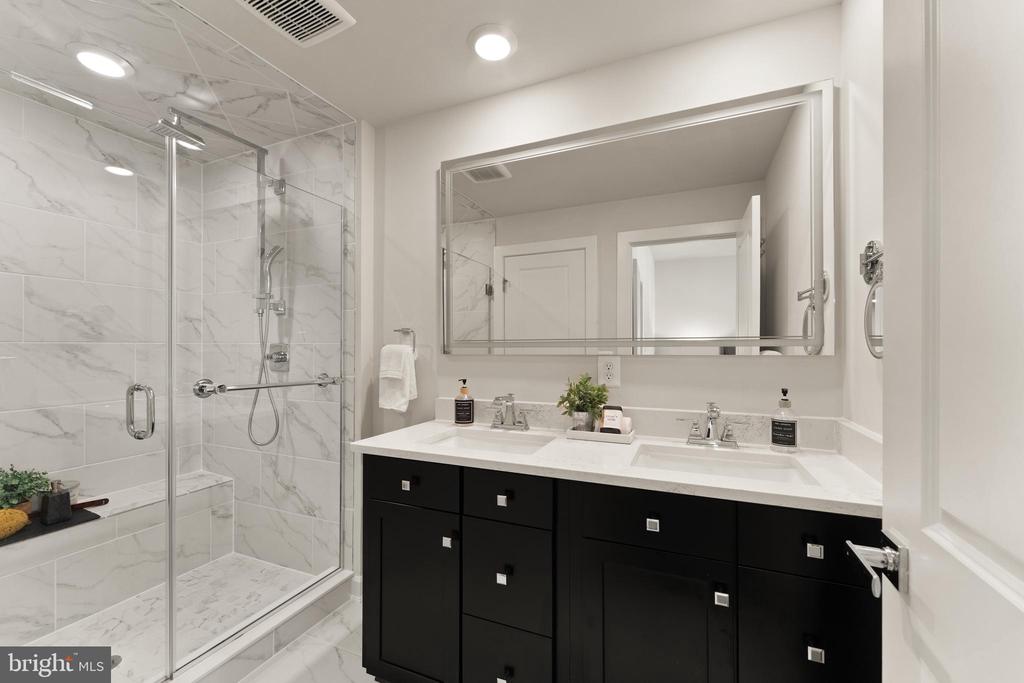
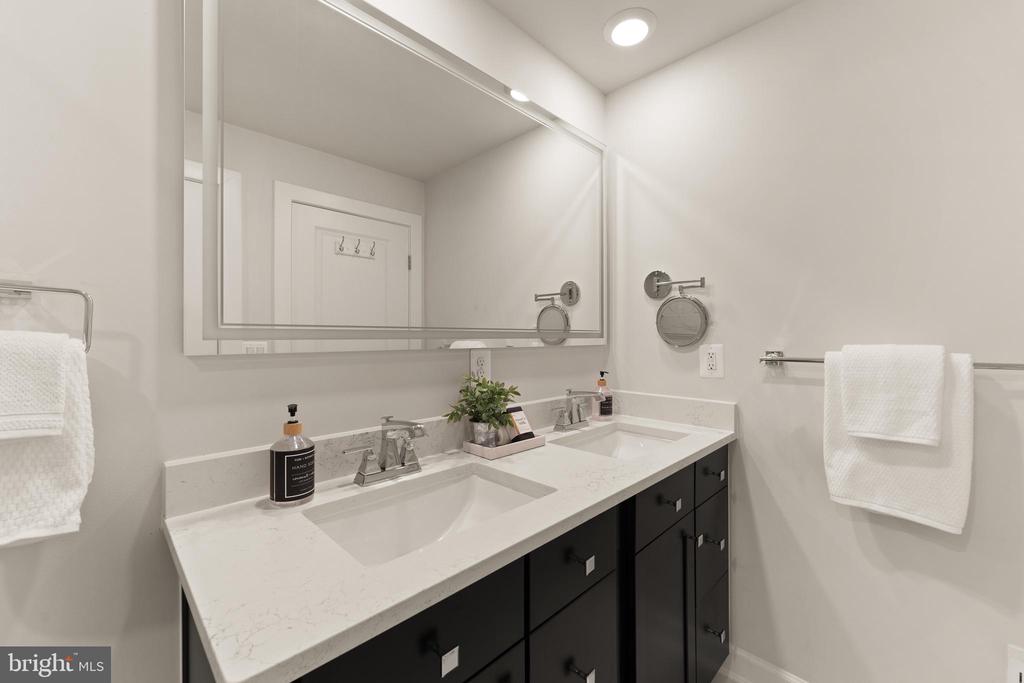
Bathroom with a marble-tiled glass shower and double-sink vanity with black cabinetry.
Bathroom double vanity with a white countertop, dark cabinets, and large mirror.
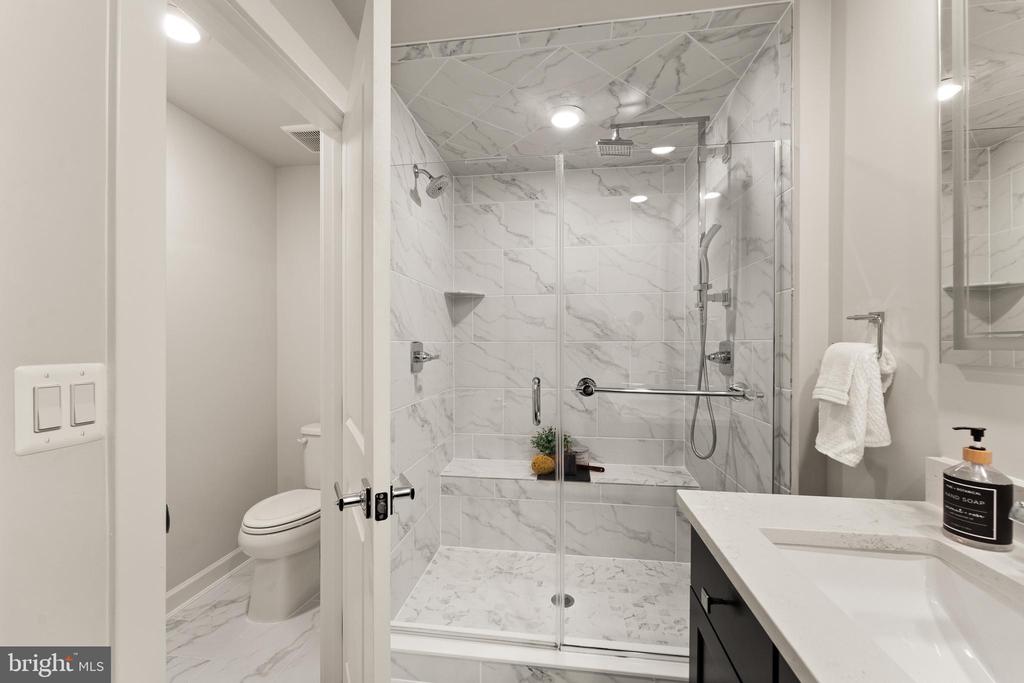
Bathroom with a glass-enclosed marble-look shower, dual showerheads, built-in bench, and white vanity.
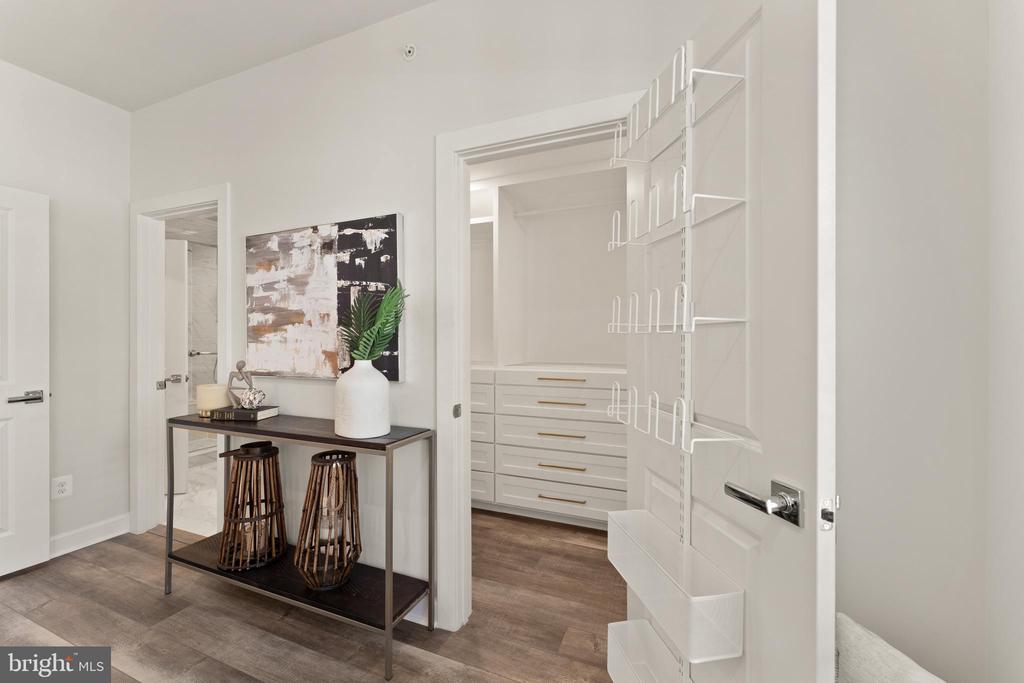
Walk-in closet with built-in white drawers and shelving beside a console table and abstract artwork.
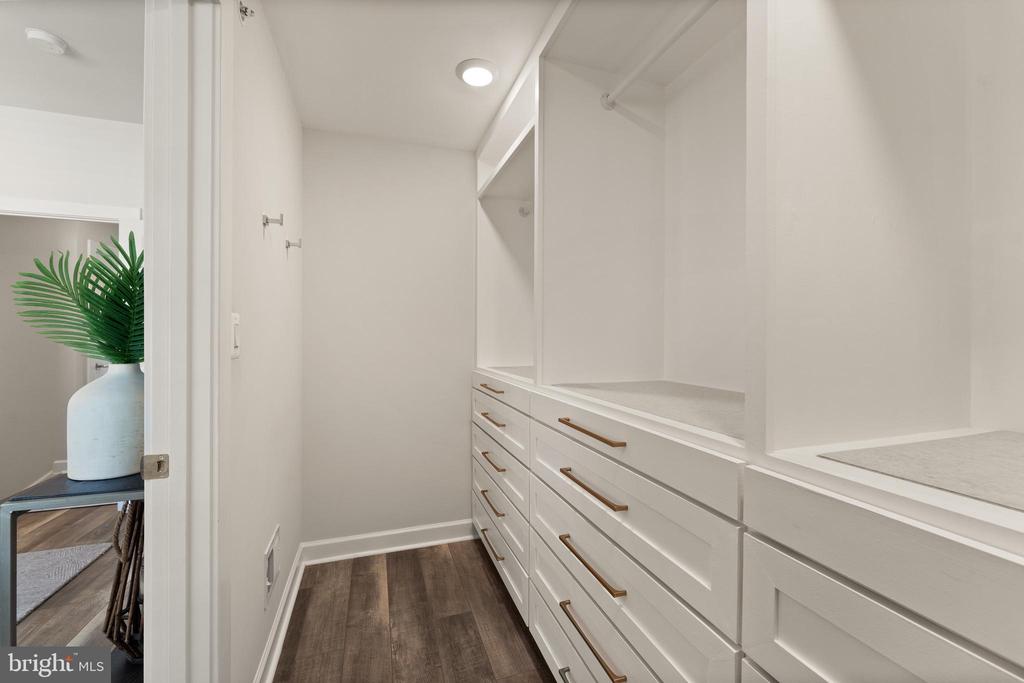
Walk-in closet with white built-in drawers, countertop storage, and dark wood-look flooring.
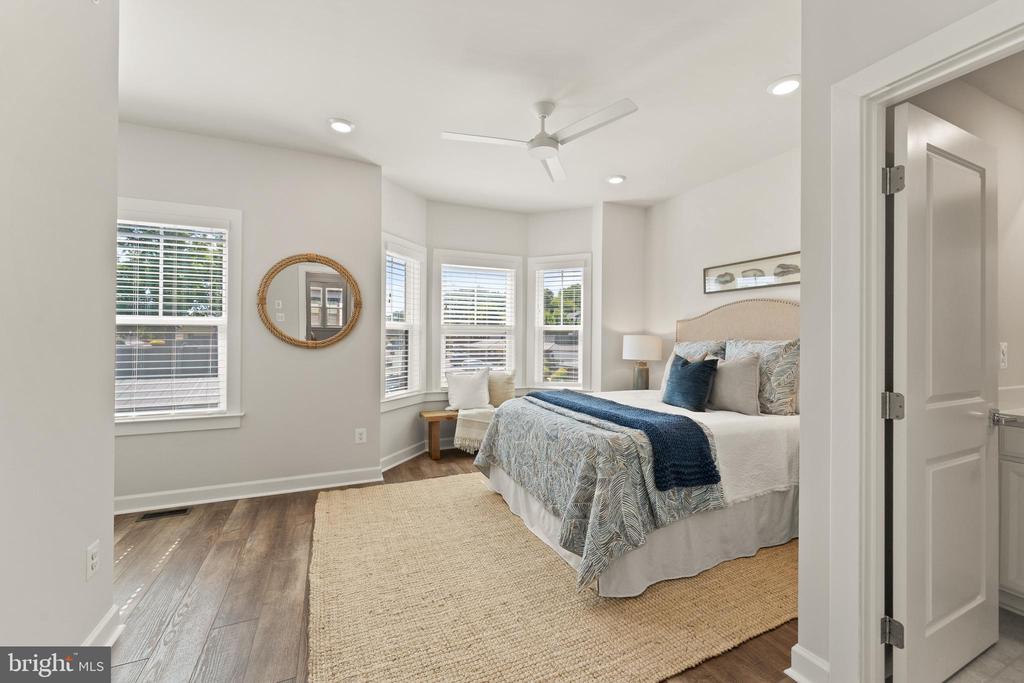
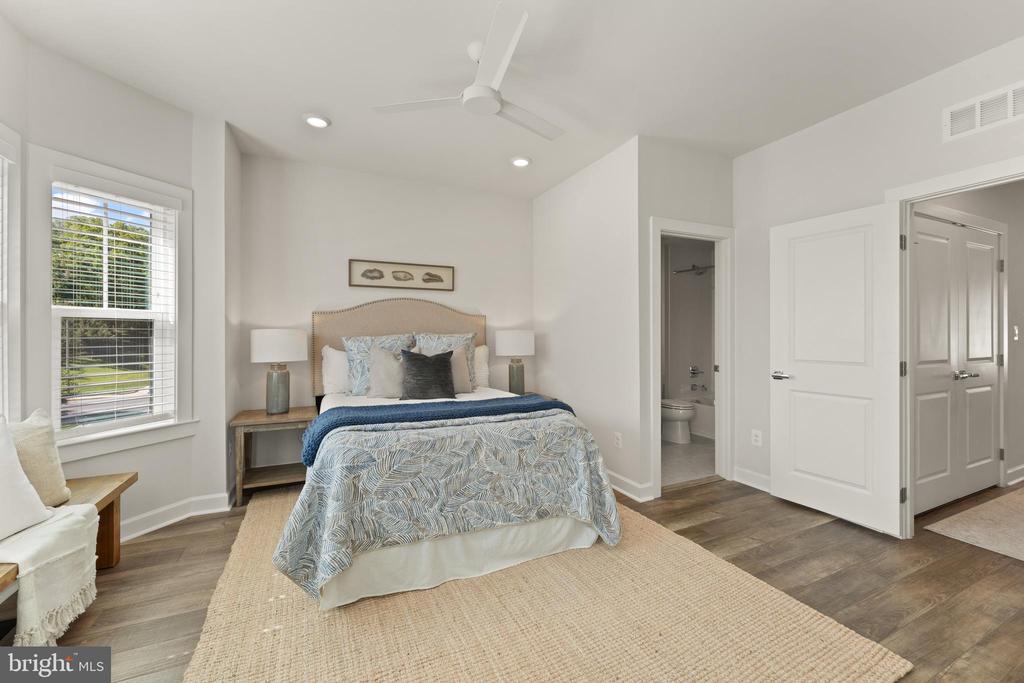
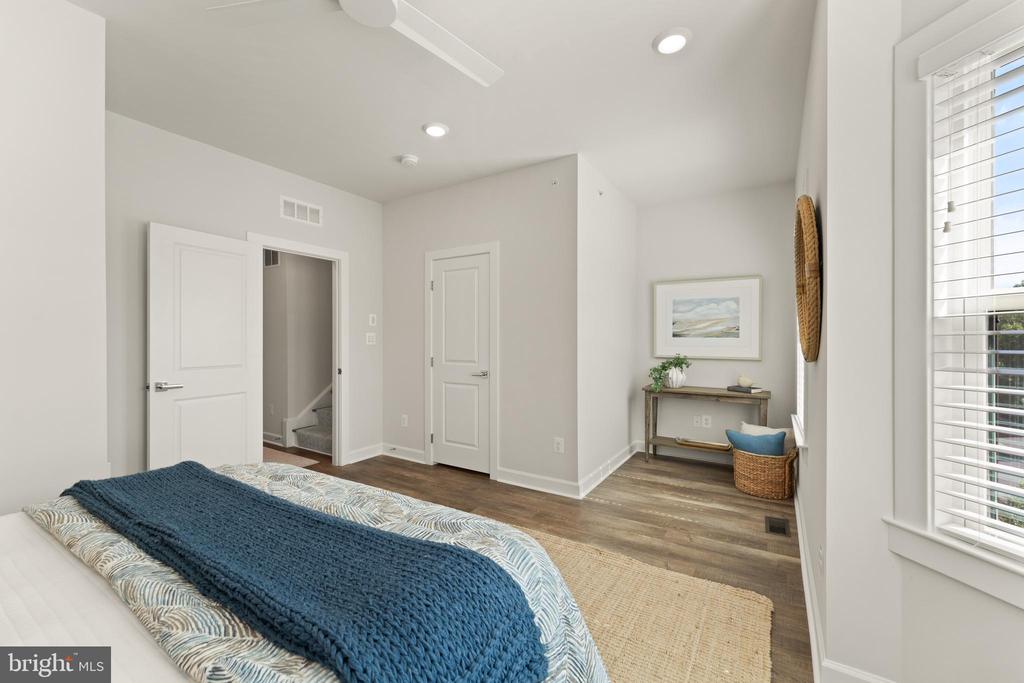
Staged bedroom with blue-and-white bedding, a ceiling fan, hardwood floors, and windows with blinds.
Bedroom with blue patterned bedding, a window with blinds, and open doors to a bathroom and hallway.
Staged bedroom with blue bedding, wood floors, and a window with white blinds.
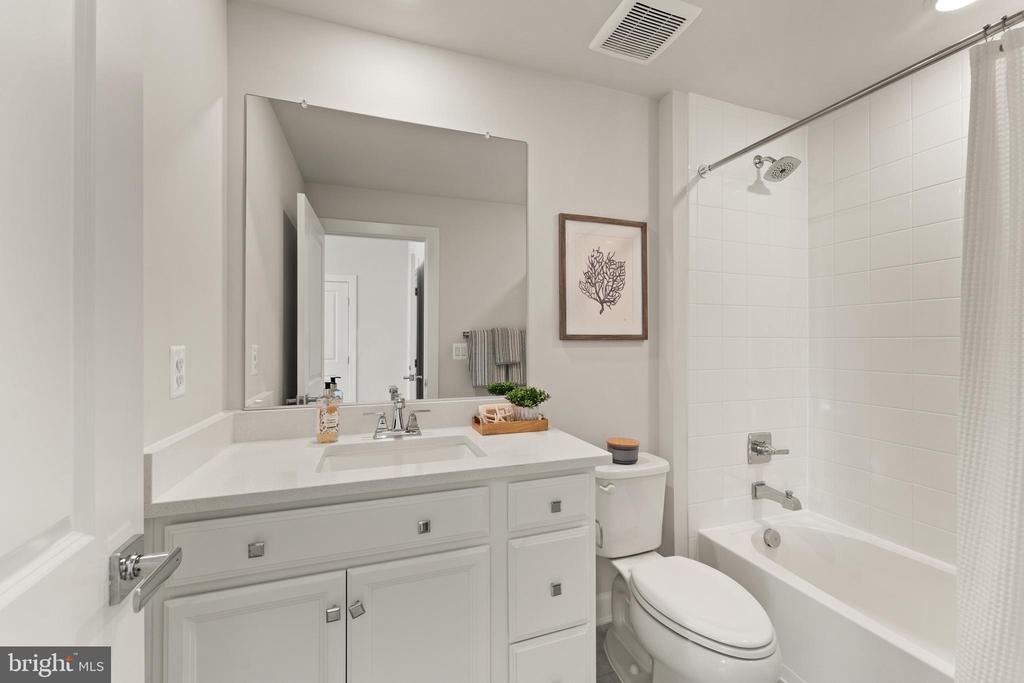
Bathroom with a white vanity, large mirror, and tiled bathtub and shower.
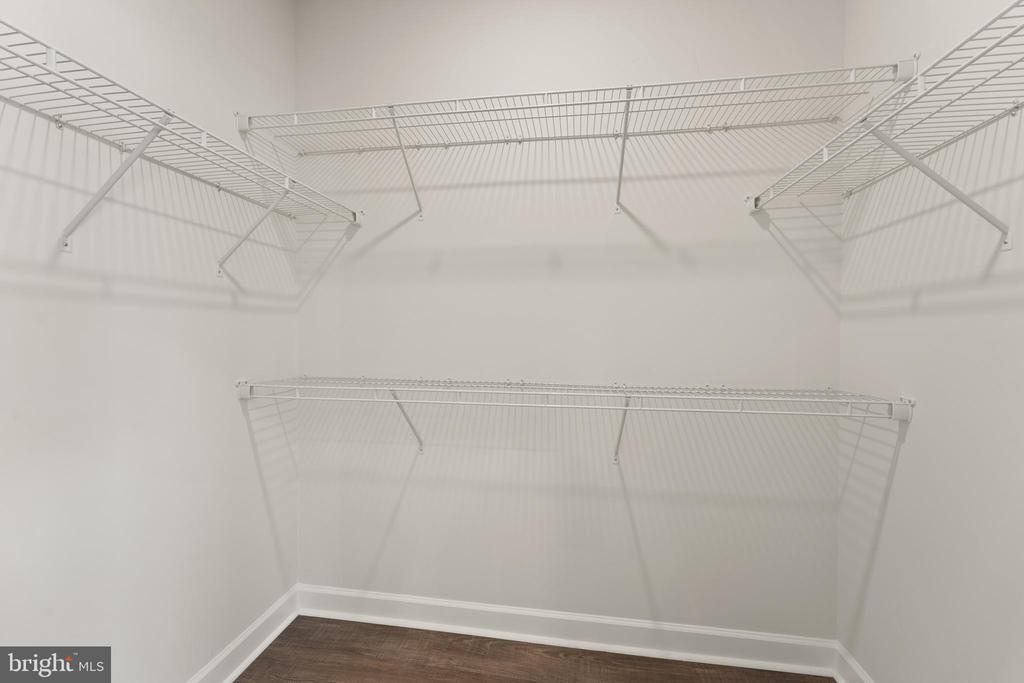
Walk-in closet with white wire shelving on three walls and a dark wood floor.
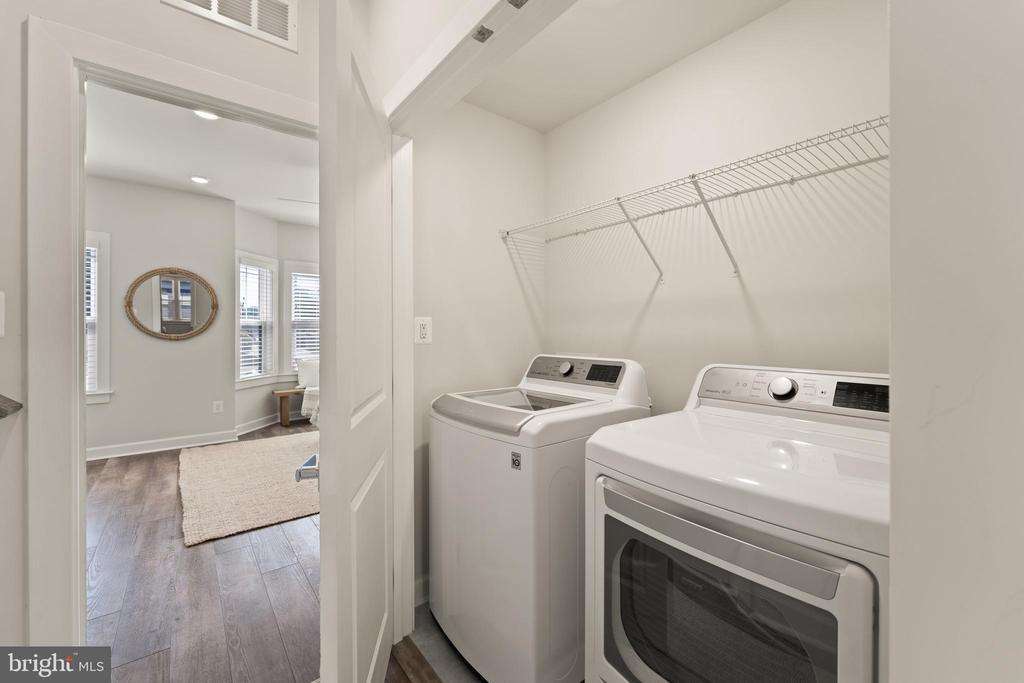
Laundry room with a top-loading washer, front-loading dryer, and wire shelf.
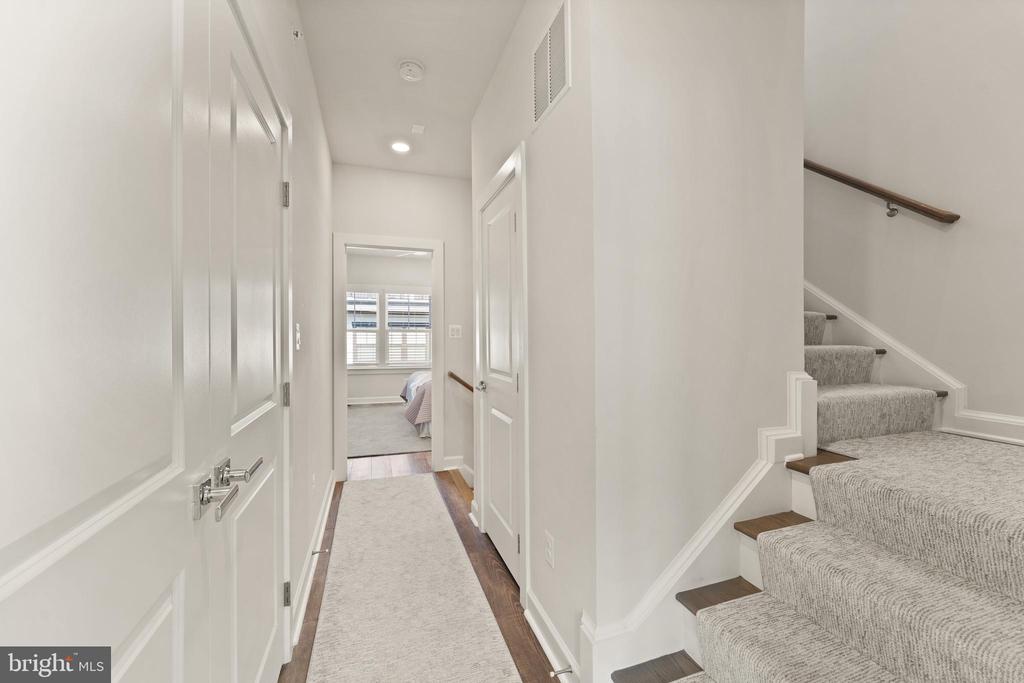
Upstairs hallway with a carpeted staircase and a bedroom visible at the end.
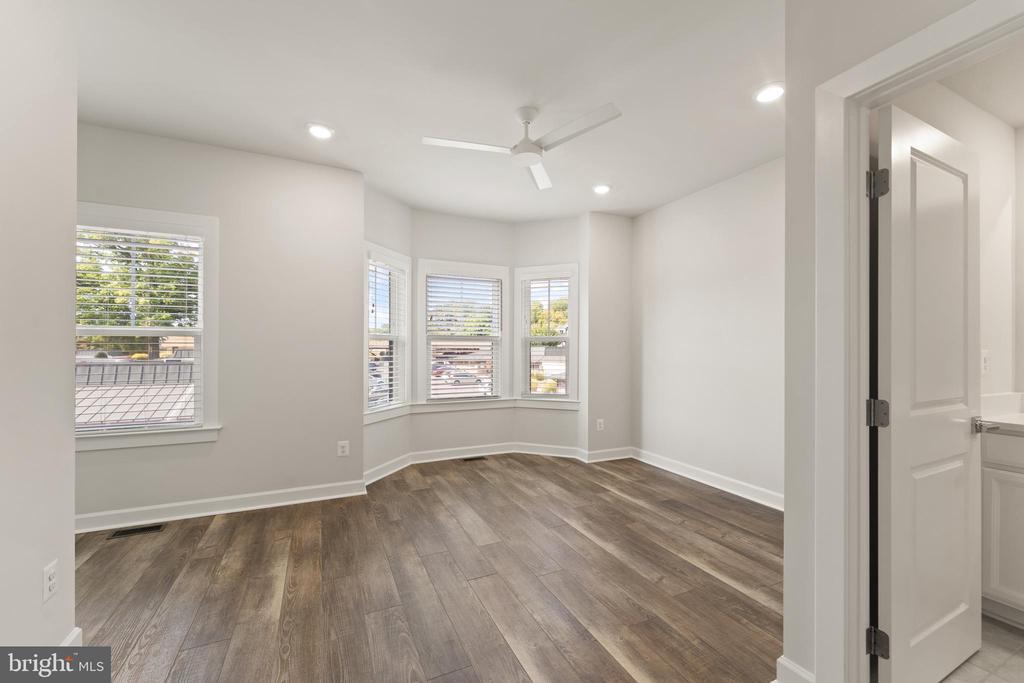
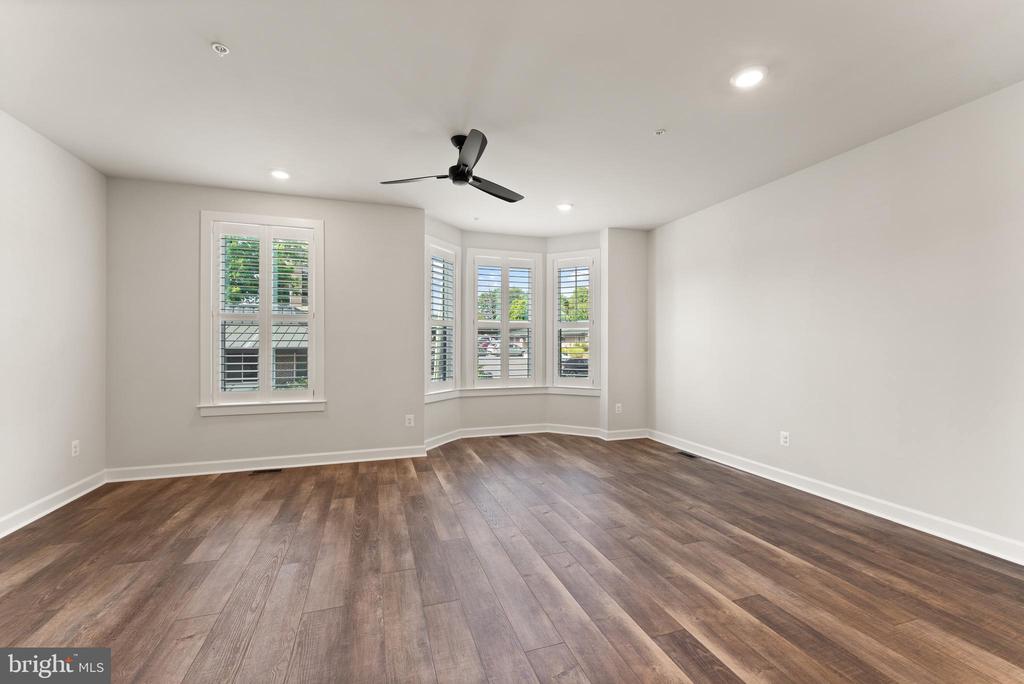
Empty bedroom with plank flooring, a ceiling fan, and a bay of windows.
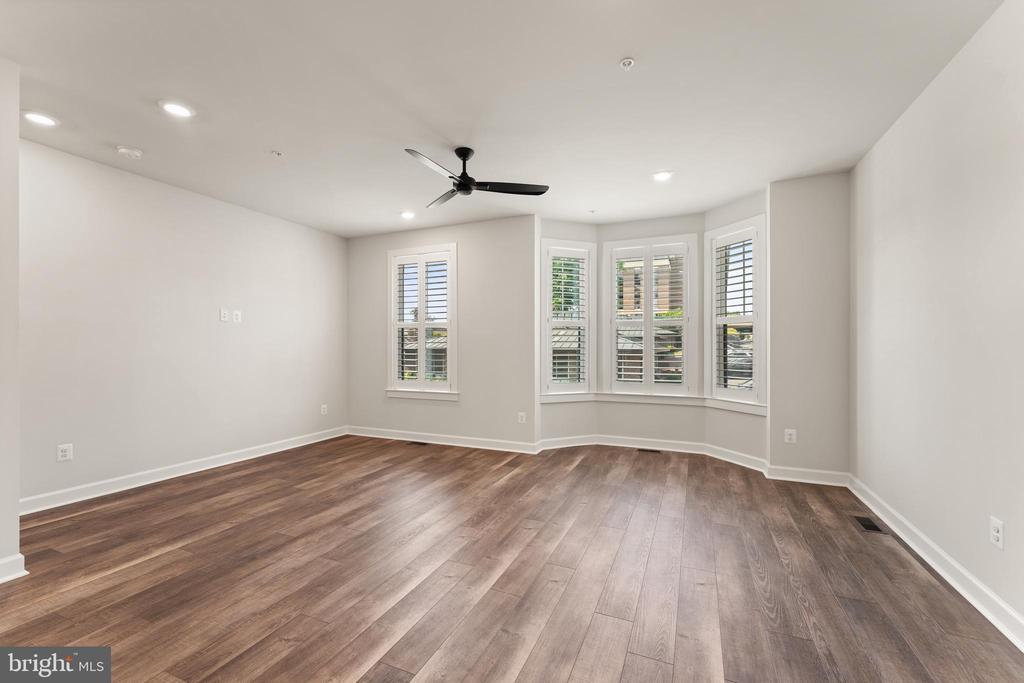
Empty room with wood flooring, a ceiling fan, and a bay of shuttered windows.
Empty room with brown wood flooring, shuttered bay windows, and a ceiling fan.
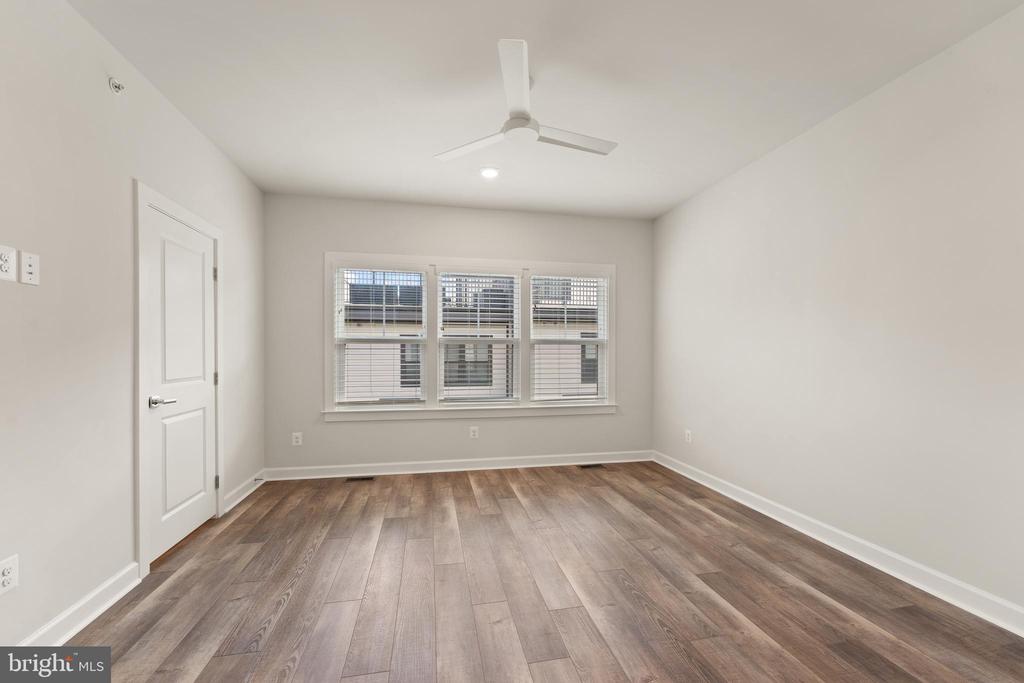
Empty room with wide-plank flooring, three windows with blinds, and a white ceiling fan.
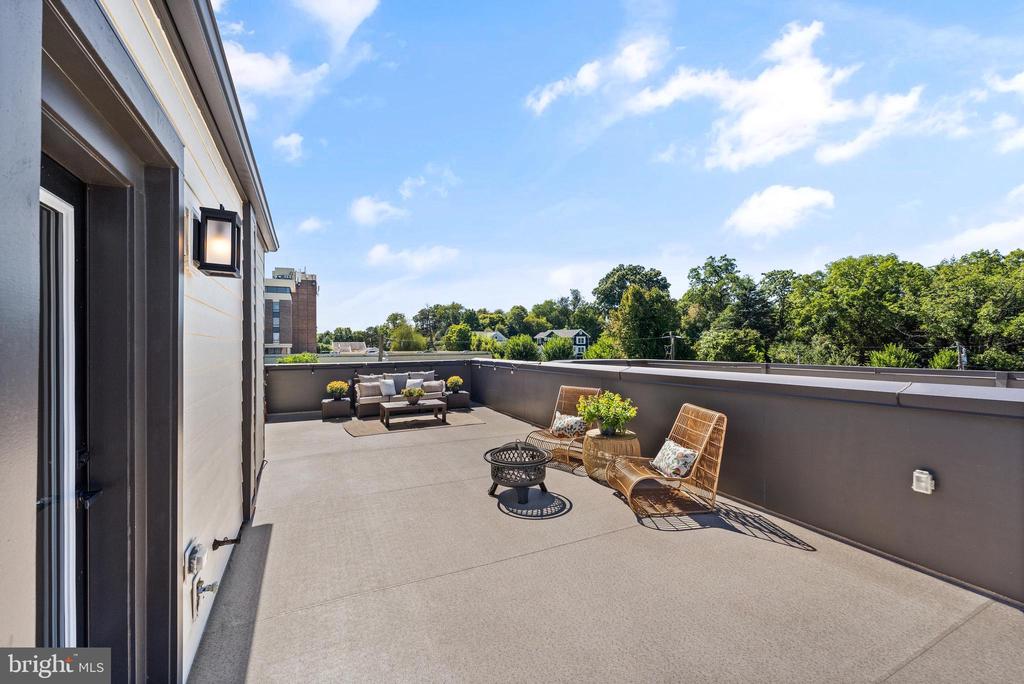
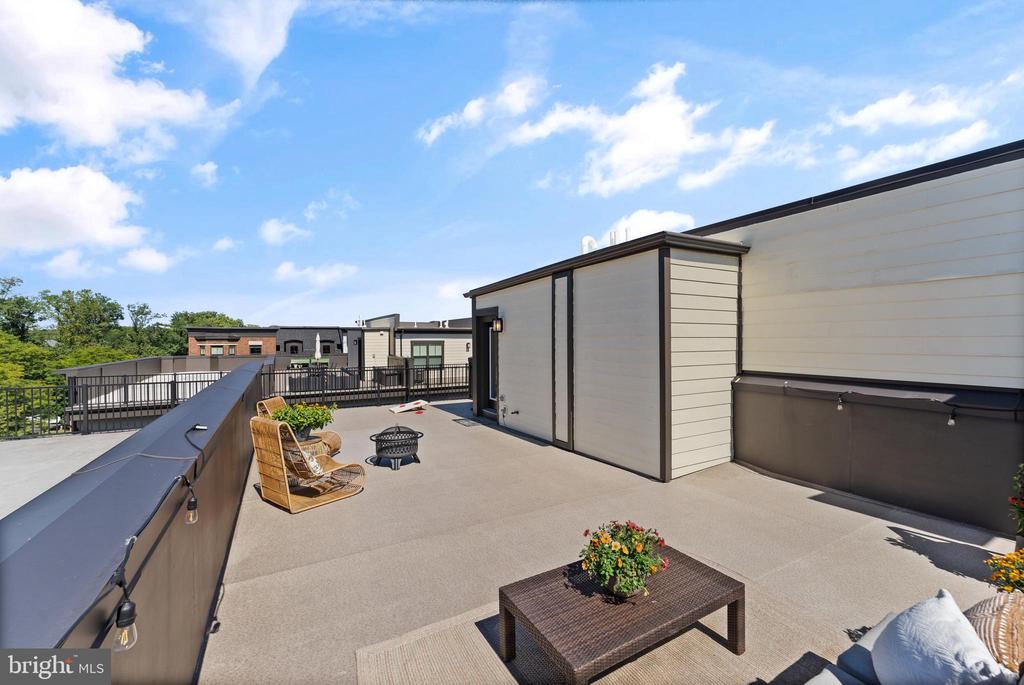
Rooftop terrace with lounge seating, wicker chairs, and a fire pit overlooking trees.
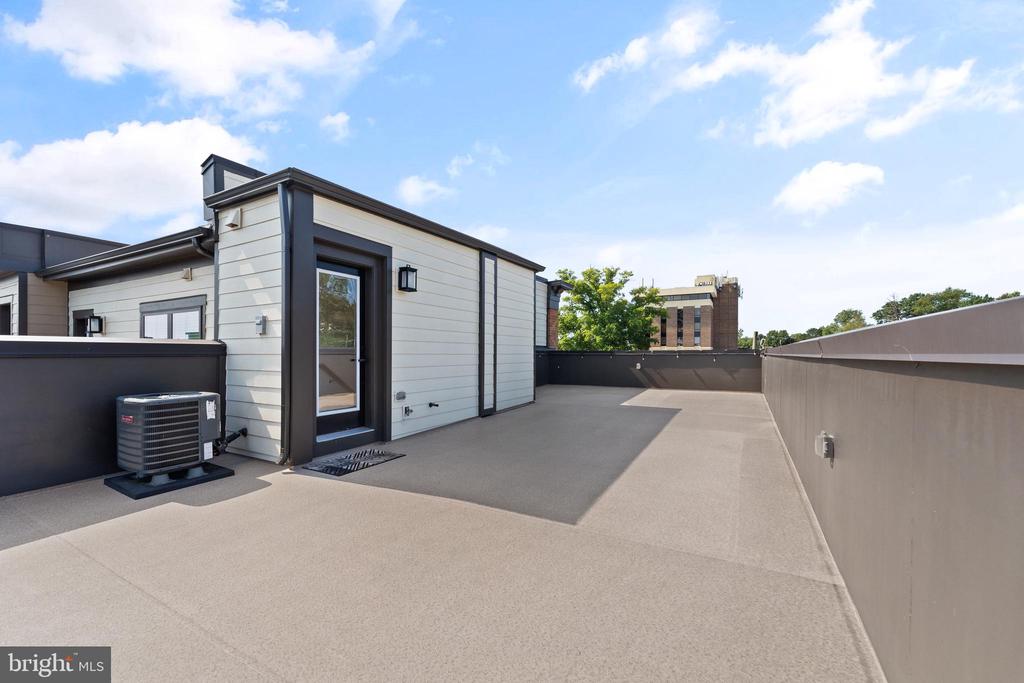
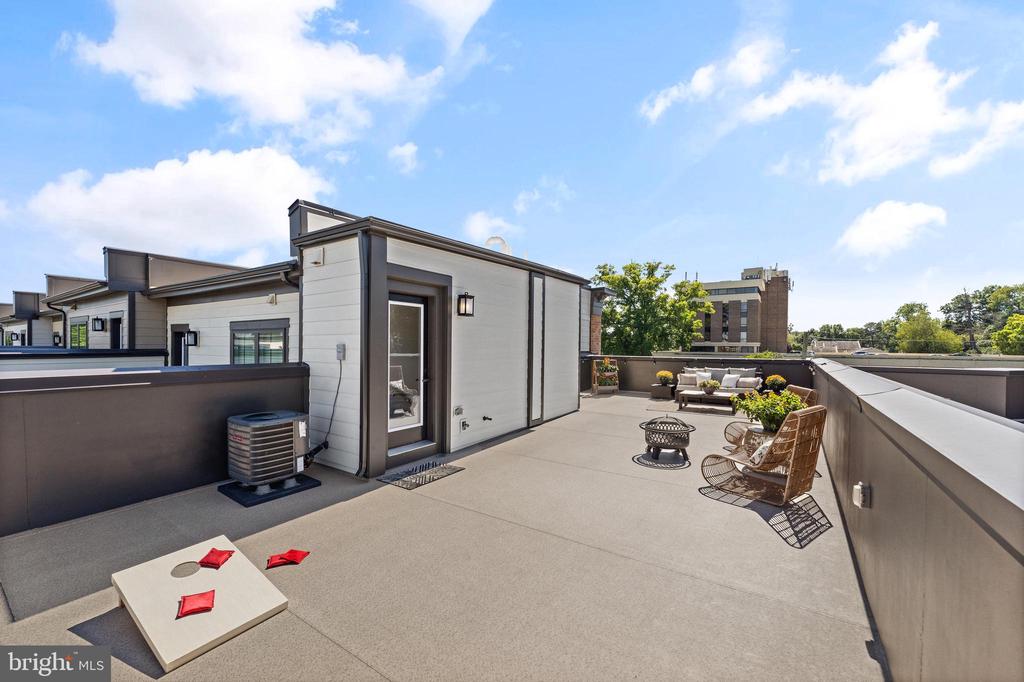
Rooftop terrace with a glass-door structure, dark perimeter walls, and an outdoor air-conditioning unit.
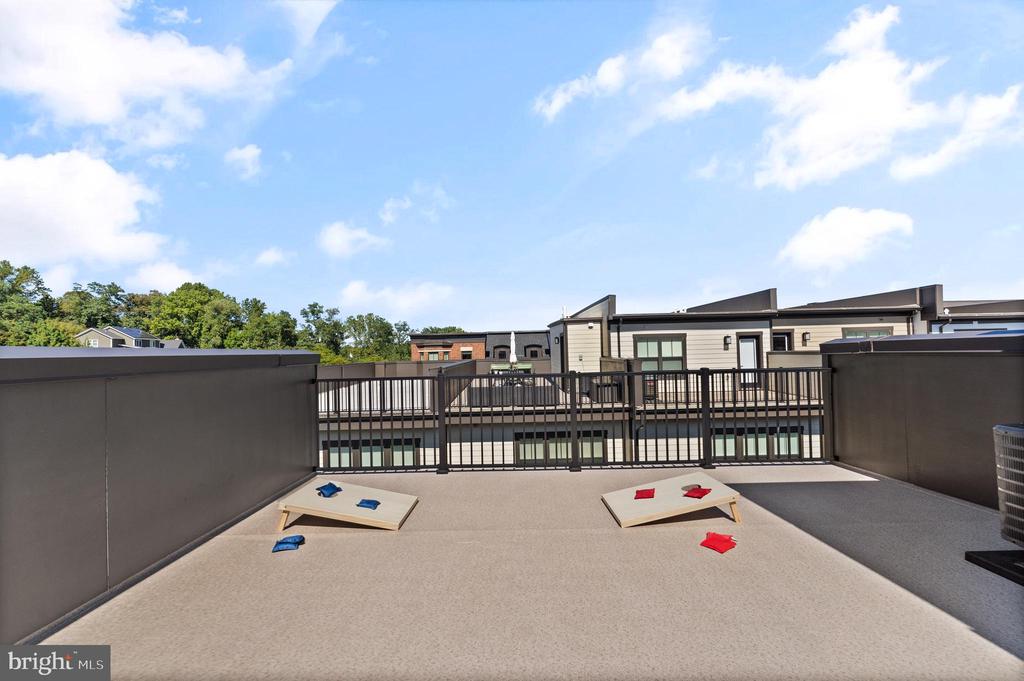
Rooftop deck with cornhole boards and views of neighboring modern townhomes.
Rooftop terrace with lounge seating, a fire pit, and a cornhole board.
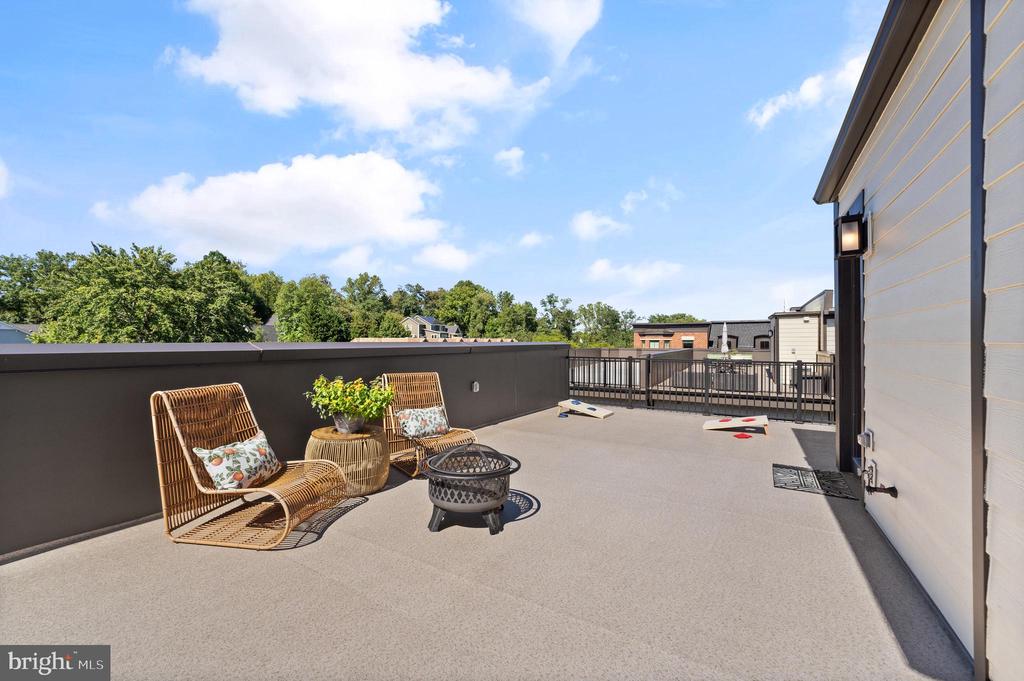
Rooftop terrace with wicker seating, a fire pit, and cornhole set under a blue sky.
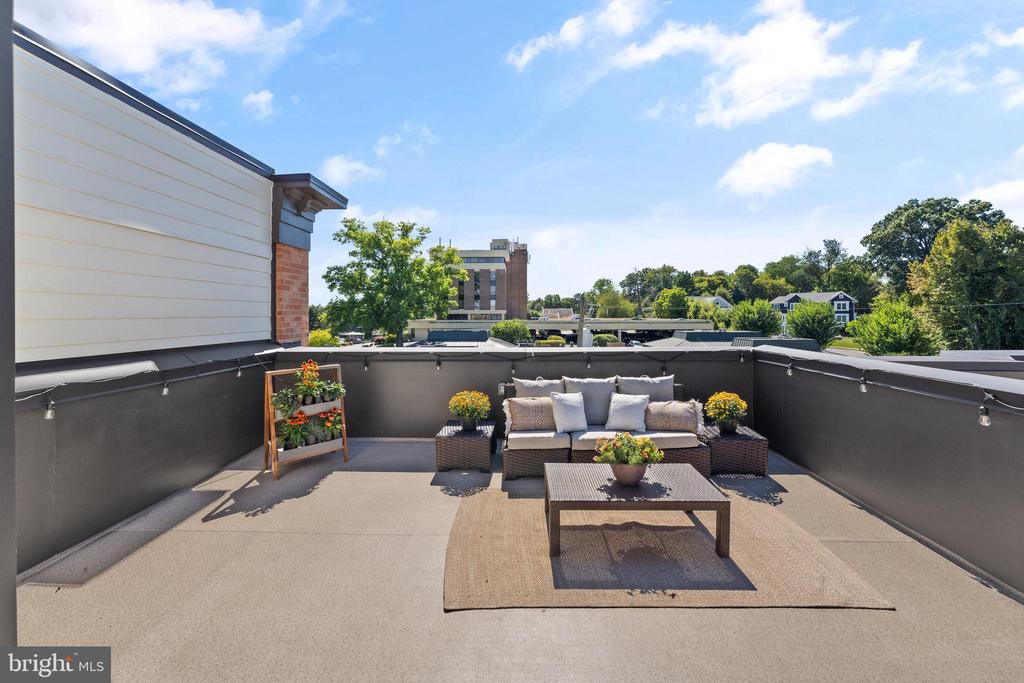
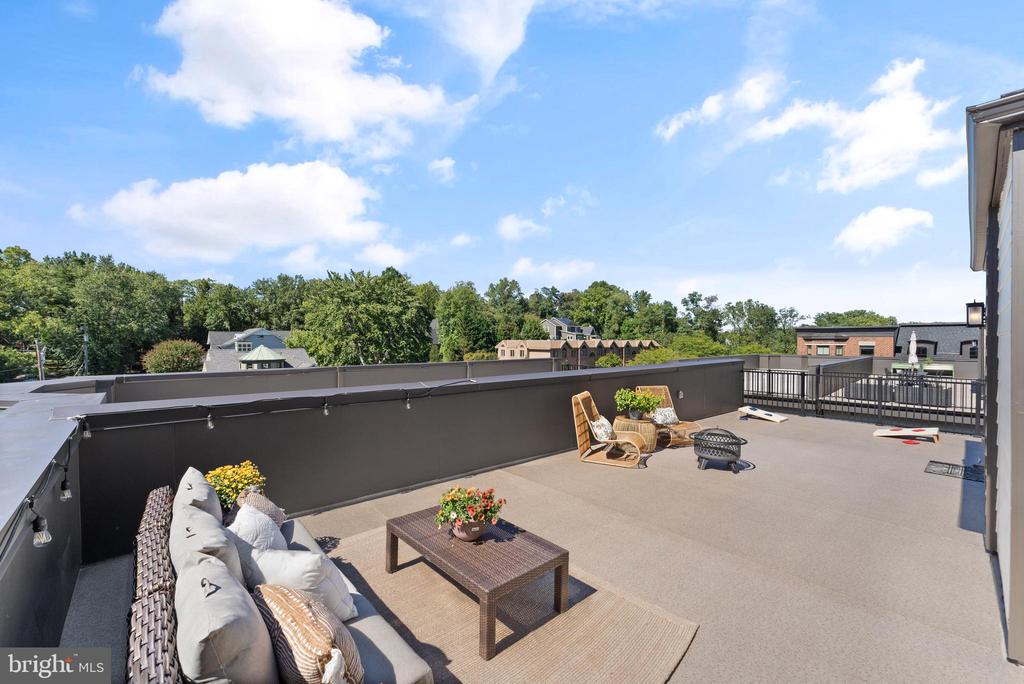
Rooftop terrace with outdoor seating, potted flowers, string lights, and neighborhood views.
Rooftop terrace with outdoor seating, a fire pit, and potted flowers.
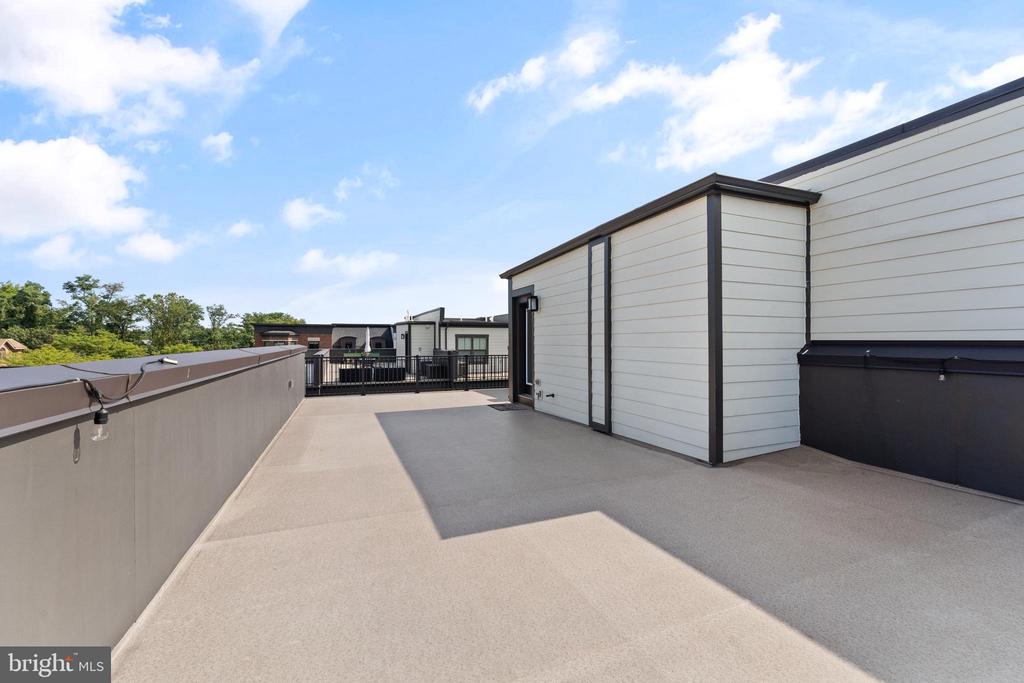
Rooftop terrace with a paved deck and white-sided rooftop structure.
Rooftop terrace with lounge seating, string lights, and views of trees and nearby buildings.
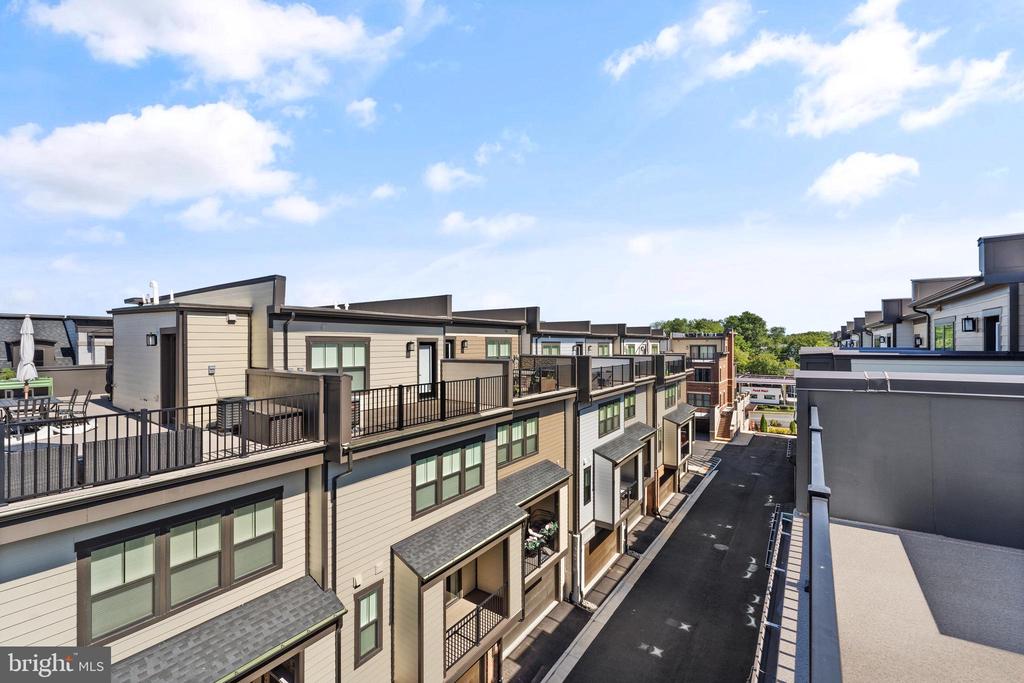
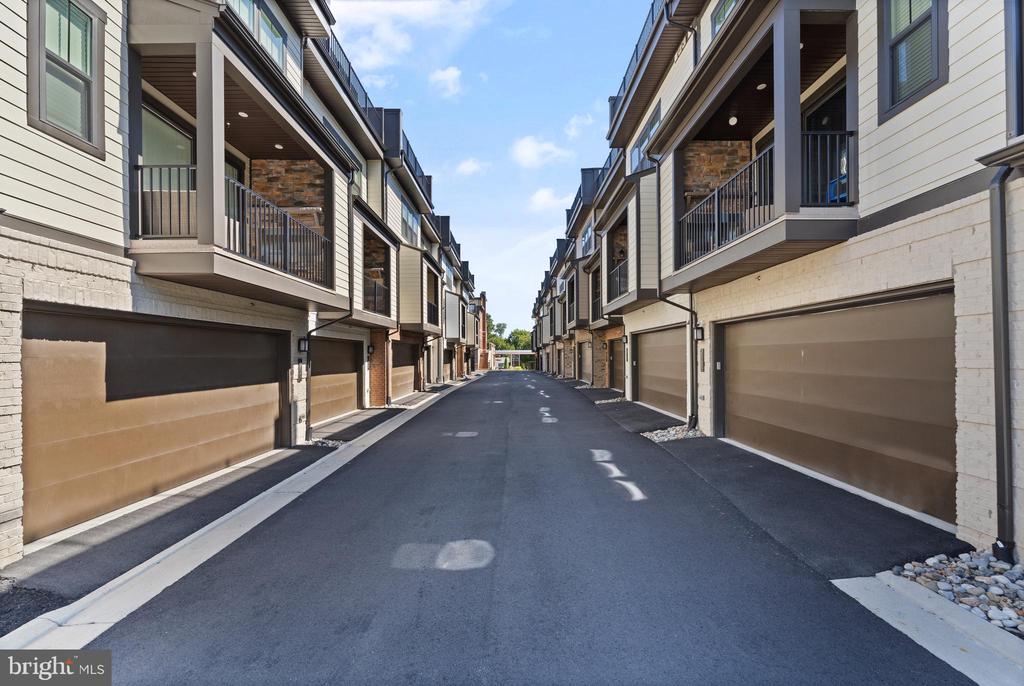
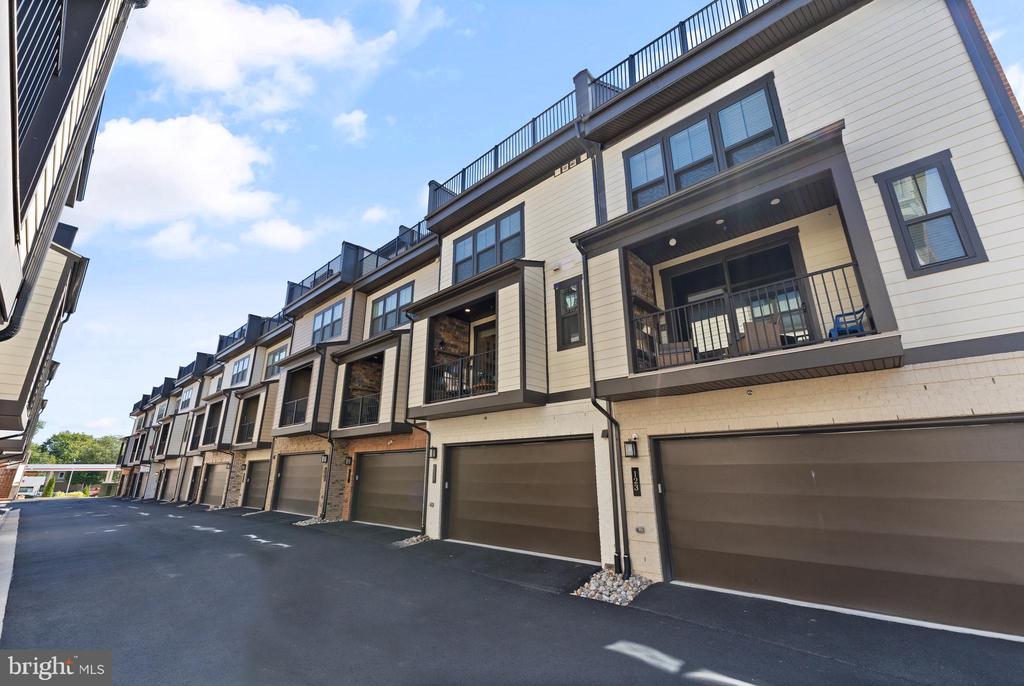
Modern attached townhomes with rooftop terraces lining a paved alley.
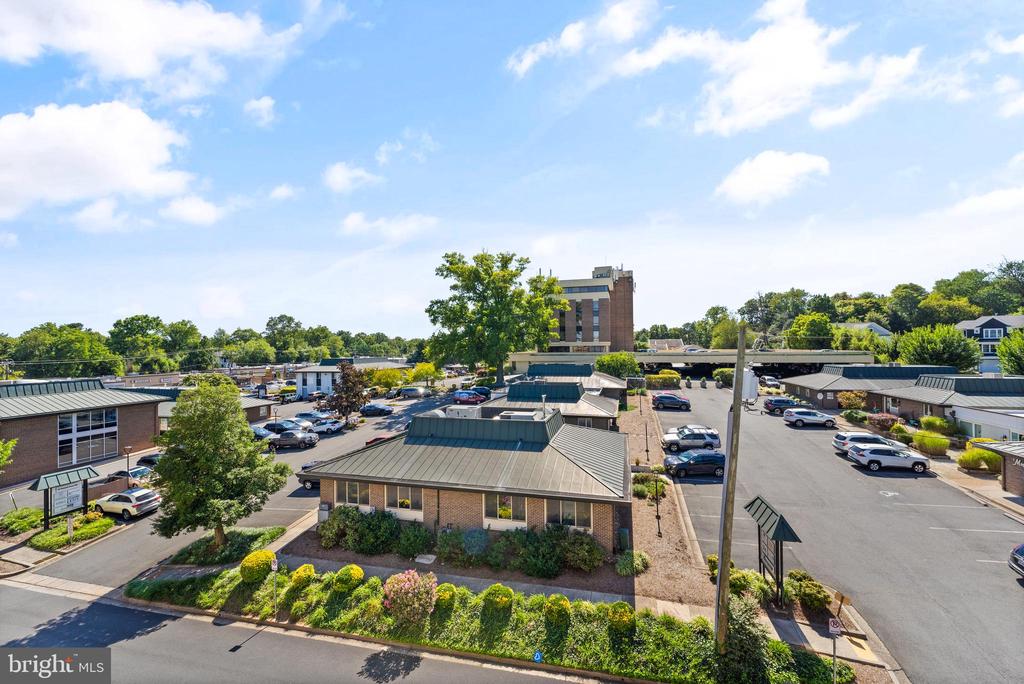
Elevated view of a low-rise office complex with green roofs, parking lots, and mature trees.
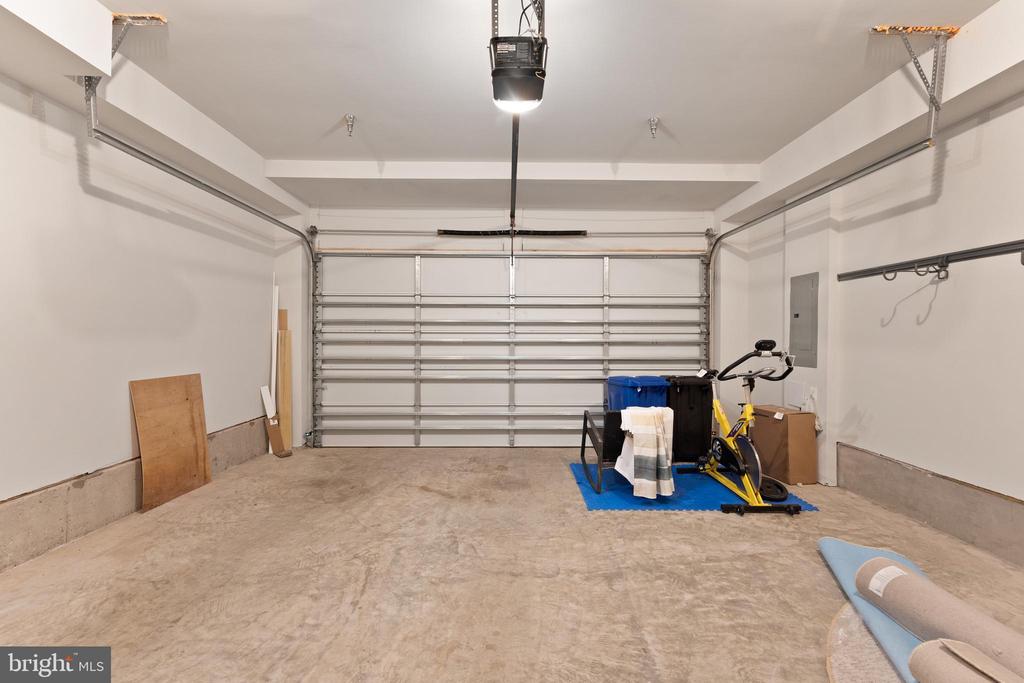
Spacious garage with a closed sectional door, concrete floor, and exercise bike.
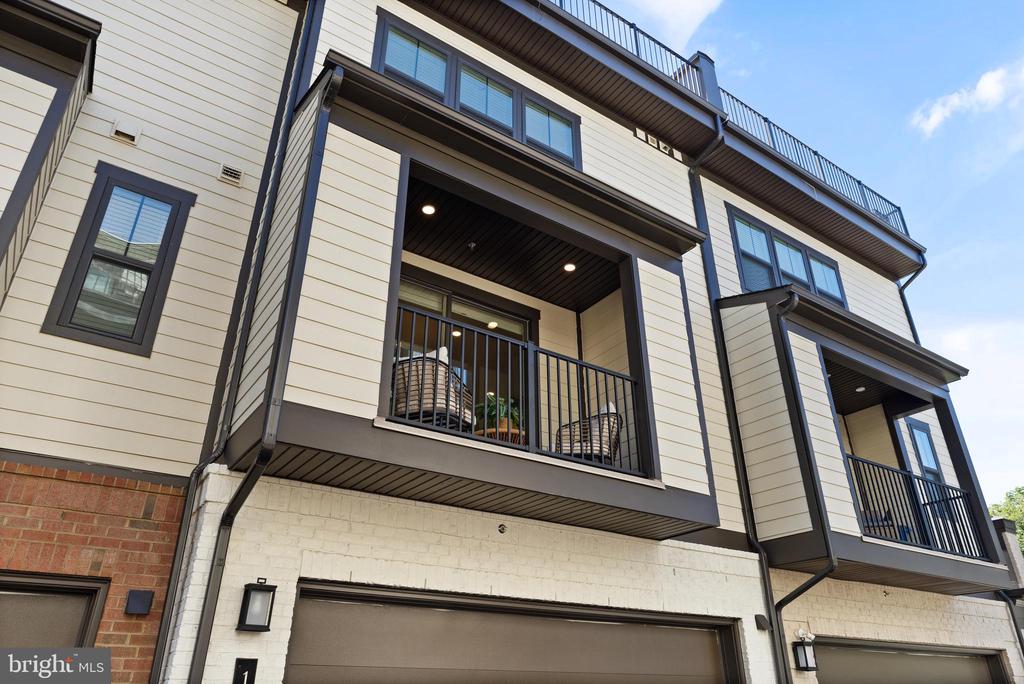
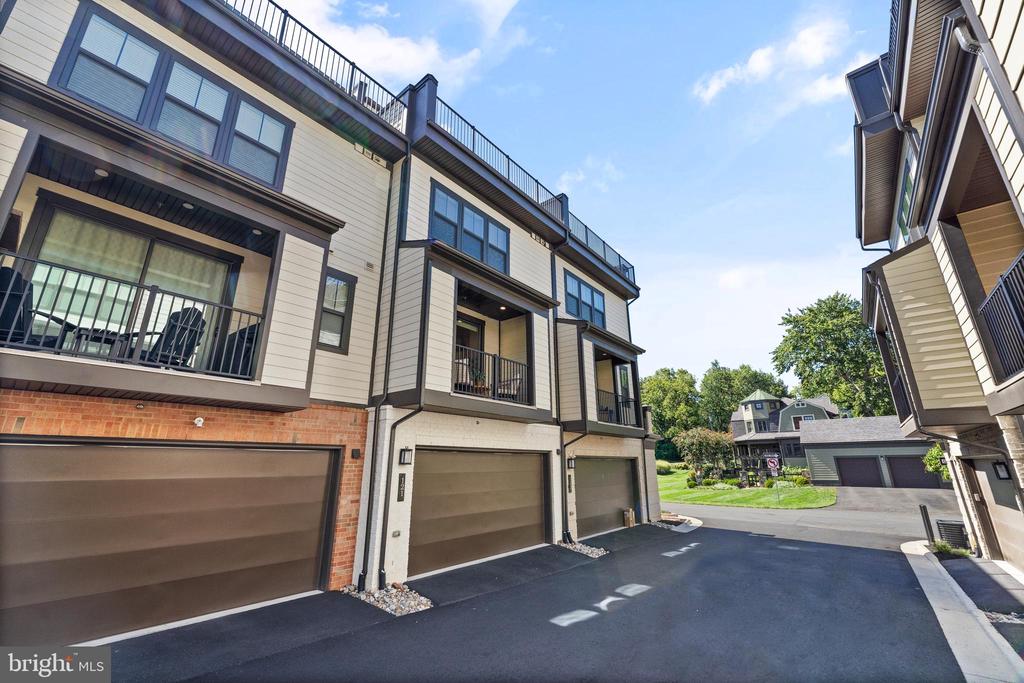
Modern townhouse exterior with light siding, dark-trimmed balconies, and garage doors.
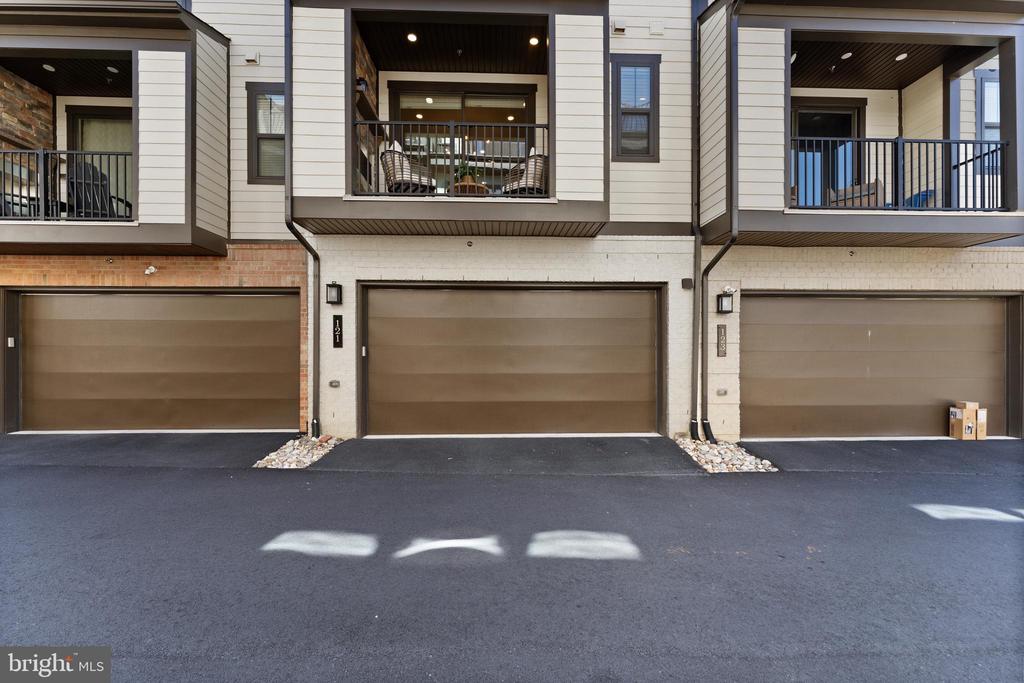
Townhouse exterior with three garage doors and covered upper-level balconies.
Lane between modern attached homes with balconies and garage doors.
Attached townhomes with rooftop railings, upper balconies, and garage doors along a paved driveway.
Attached townhouses with balconies and garage doors lining a paved drive.
SEE ALL PHOTOS
Brick townhome at dusk with projecting bay windows and warmly lit windows.
Attached brick and stone townhomes with bay windows facing a sunny residential street.
Multi-level townhome with garage doors and balconies beneath a pink dusk sky.
Row of brick and stone townhomes at dusk, with warm window lights and a pink sunset sky.
Row of brick townhomes at dusk, with illuminated windows and a pink-orange sky.
Multi-story brick residence at dusk with bay windows and warmly lit rooms.
Brick townhouse facade at dusk with projecting bays, lit windows, and small trees along the sidewalk.
Multi-story brick residence at dusk with bay windows and warmly lit windows.
Multi-story brick residence with illuminated bay windows and flowering shrubs at dusk.
Attached brick townhomes with varied facades and landscaped sidewalks along a paved street.
Brick townhome building with projecting bays and landscaped entrances along a residential street.
Multi-unit brick building with pale stone facade, separate entrances, and landscaped sidewalk.
Front entrance with a dark-framed glass door, white-painted brick, and a brick walkway.
Entrance to 121, with a black address plaque on pale brick beside the dark door.
Staged home entry with carpeted staircase, dark wood floors, and adjoining office.
Entry foyer with a frosted-glass front door, wood floors, and open French doors to a sitting room.
Staged home office with a dark desk, tan leather armchair, and shuttered window.
Staged home office with a dark desk, shuttered bay windows, and a large abstract painting.
Staged home office with a dark wood desk, French doors, and plantation shutters.
Open built-in closet with empty white shelves beside a doorway to a tiled hall.
Bathroom with a white vanity, wood-look flooring, blue towels, and framed heron artwork.
Staged living room with blue sofa, gray armchairs, plantation shutters, and a glimpse of the kitchen.
Staged open-plan living room and kitchen with a blue sofa, gray armchairs, and a white island.
Staged living room with a blue sofa, gray armchairs, shuttered windows, and an open kitchen.
Staged living room with gray seating, wood floors, plantation shutters, and a black ceiling fan.
Kitchen with a large white island, stainless steel appliances, and dining area opening to a balcony.
Bright kitchen with a large waterfall-edge island, black pendant lights, and dark wood floors.
Modern kitchen with a large white island, deep stainless-steel sink, and black pendant lights.
Bright kitchen with a large island, white cabinetry, patterned backsplash, and gas cooktop.
White kitchen with a gas cooktop, stainless-steel hood, and patterned tile backsplash.
Bright kitchen with a marble island, white cabinetry, stainless steel appliances, and pendant lights.
Bright kitchen with a large white island, pendant lights, and stainless steel appliances.
Kitchen with white cabinetry, stainless steel appliances, and an open pantry with built-in shelving.
Bright kitchen with white cabinets, a long counter, and a distinctive silver circular-tile backsplash.
Dining area with a round wood table beside a white kitchen and sliding doors to a balcony.
Dining area with a round wood table, upholstered chairs, and sliding doors to a balcony.
Covered balcony with cushioned seating, a potted plant, and a stone fireplace overlooking neighboring townhouses.
Covered balcony with a stone fireplace, outdoor seating, and views of neighboring homes.
Furnished balcony with a stone fireplace and seating, opening to a dining area and kitchen.
Covered balcony with a white cushioned chair and potted plant beside open sliding glass doors.
Attached townhouses line a paved lane, viewed beside a stone-clad outdoor fireplace.
Bathroom with a floral shower curtain, toilet, and white vanity.
Bathroom with a white tiled tub and shower, patterned curtain, and white vanity.
Staged bedroom with a large bed, gray tufted headboard, and three windows.
Staged bedroom with a tufted headboard, three windows, and a patterned rug.
Staged bedroom with a pale mauve quilt, wood floors, ceiling fan, and large windows with white blinds.
Bathroom with a marble-tiled glass shower and double-sink vanity with black cabinetry.
Bathroom double vanity with a white countertop, dark cabinets, and large mirror.
Bathroom with a glass-enclosed marble-look shower, dual showerheads, built-in bench, and white vanity.
Walk-in closet with built-in white drawers and shelving beside a console table and abstract artwork.
Walk-in closet with white built-in drawers, countertop storage, and dark wood-look flooring.
Staged bedroom with blue-and-white bedding, a ceiling fan, hardwood floors, and windows with blinds.
Bedroom with blue patterned bedding, a window with blinds, and open doors to a bathroom and hallway.
Staged bedroom with blue bedding, wood floors, and a window with white blinds.
Bathroom with a white vanity, large mirror, and tiled bathtub and shower.
Walk-in closet with white wire shelving on three walls and a dark wood floor.
Laundry room with a top-loading washer, front-loading dryer, and wire shelf.
Upstairs hallway with a carpeted staircase and a bedroom visible at the end.
Empty bedroom with plank flooring, a ceiling fan, and a bay of windows.
Empty room with wood flooring, a ceiling fan, and a bay of shuttered windows.
Empty room with brown wood flooring, shuttered bay windows, and a ceiling fan.
Empty room with wide-plank flooring, three windows with blinds, and a white ceiling fan.
Rooftop terrace with lounge seating, wicker chairs, and a fire pit overlooking trees.
Rooftop terrace with a glass-door structure, dark perimeter walls, and an outdoor air-conditioning unit.
Rooftop deck with cornhole boards and views of neighboring modern townhomes.
Rooftop terrace with lounge seating, a fire pit, and a cornhole board.
Rooftop terrace with wicker seating, a fire pit, and cornhole set under a blue sky.
Rooftop terrace with outdoor seating, potted flowers, string lights, and neighborhood views.
Rooftop terrace with outdoor seating, a fire pit, and potted flowers.
Rooftop terrace with a paved deck and white-sided rooftop structure.
Rooftop terrace with lounge seating, string lights, and views of trees and nearby buildings.
Modern attached townhomes with rooftop terraces lining a paved alley.
Elevated view of a low-rise office complex with green roofs, parking lots, and mature trees.
Spacious garage with a closed sectional door, concrete floor, and exercise bike.
Modern townhouse exterior with light siding, dark-trimmed balconies, and garage doors.
Townhouse exterior with three garage doors and covered upper-level balconies.
Lane between modern attached homes with balconies and garage doors.
Attached townhomes with rooftop railings, upper balconies, and garage doors along a paved driveway.
Attached townhouses with balconies and garage doors lining a paved drive.
Sold

121 PLEASANT STREET NW 2

121 PLEASANT STREET NW Unit: 2, VIENNA, VA 22180

$1,180,000
Step into this incredible home that perfectly blends luxury and convenience right in the heart of Vienna! This lovely residence in Vienna Market Square offers a beautiful mix of modern design and top-notch features with high ceilings throughout.

As you explore the home, you'll find a versatile space on the entry level, perfect for a home office or cozy bedroom, complete with a full bathroom and upgraded luxury vinyl flooring. The main level features open and inviting living areas, including a gorgeous gourmet kitchen with quartz waterfall countertops, upgraded appliances, and a family room with a sunny bay window. The dining room is a real treat with its stylish chandelier and built -in butler's pantry complete with wine fridge and metallic penny tile backsplash, Don't miss the charming covered balcony with a toasty gas fireplace with gorgeous stone surround.

On the third level, you'll discover the luxurious primary suite with a spa-like bathroom complete with custom closet built-ins, a spacious secondary bedroom with its own bathroom, and a convenient laundry area. The fourth level boasts an additional 800 square feet rooftop patio. An Entertainers dream oasis awaits you! Plus, the finished two-car garage comes with plenty of built-in storage.

This amazing home comes with over $100,000 in builder options and an extra $40,000 in owner-installed upgrades like the Butlers pantry, closet systems, lighting and of course the custom shutters and window treatments!, This house is completely move-in ready. From the kitchen cabinets and drawers to the garage , this home has been outfitted with professionally installed storage systems from The Container Store .

This house is situated in the highly sought-after Madison High School pyramid, it's also just a stone's throw away from shopping centers, town of Vienna's award winning restaurants and walking distance to Whole Foods. Close major commuter routes. The Vienna-GMU Metro Station and Route 66 are just two miles away, and the Silver Line at Tysons Corner is three miles away.

If you're searching for a stylish and welcoming home in the heart of Vienna, then this is the one for you!

3
beds

4
baths

2,040 Sq.Ft. LIVING AREA

Meghan Wasinger

Meghan Wasinger

Features & Amenities

Interior

  • total bedrooms3
  • Total bathrooms4
  • full bathrooms3
  • half bathroom1
  • Laundry room Has Laundry, Upper Floor
  • APPLIANCES Built-In Microwave, Cooktop, Dishwasher, Disposal, Refrigerator, Water Heater - Tankless, Stainless Steel Appliances, Oven - Wall, Exhaust Fan
  • other interior Features Dining Area, Entry Level Bedroom, Family Room Off Kitchen, Kitchen - Island, Primary Bath(s), Kitchen - Gourmet, Bathroom - Tub Shower, Bathroom - Stall Shower, Upgraded Countertops, Walk-in Closet(s)

Area & Lot

  • Status Sold
  • Date Sold October 28, 2024
  • Living Area2,040 Sq.Ft.
  • Total Area2,040 Sq.Ft.
  • MLS® IDVAFX2196836
  • TypeTownhouse
  • YEAR BUILT2022
  • Architecture StylesColonial
  • Elementary SchoolLOUISE ARCHER
  • Middle SchoolTHOREAU
  • High SchoolMADISON
  • School DistrictFAIRFAX COUNTY PUBLIC SCHOOLS

Exterior

  • STORIES4
  • Garage Space2.0
  • water SourcePublic
  • utilitiesElectric Available, Natural Gas Available, Water Available, Sewer Available, Cable TV
  • PoolNo Pool
  • roofFlat, Cool/White, Rubber
  • parkingAttached Garage
  • HEAT TYPEEnergy Star Heating System
  • AIR CONDITIONINGProgrammable Thermostat, Central A/C
  • sewerPublic Sewer
  • SubstructureSlab
  • Disability FeaturesNone
  • HOA AmenitiesBike Trail, Jog/Walk Path

Financial

  • Sales Price$1,180,000
  • Real Estate Tax $12,516/yr
  • HOA $90/mo
  • Zoning 954

Get your home sold fast and for Top Dollar!

Listing your home doesn't have to be stressful or overwhelming! You can count on great service with years of experience through each transaction. Contact me today to determine the next steps in fulfilling this rewarding experience.

Follow Me on Instagram