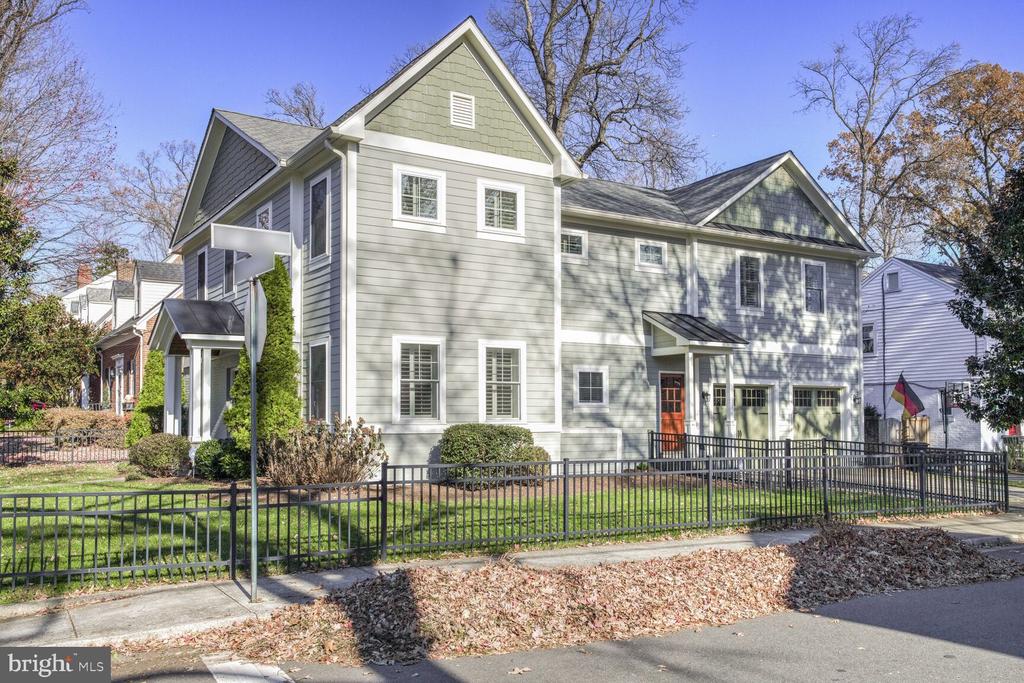
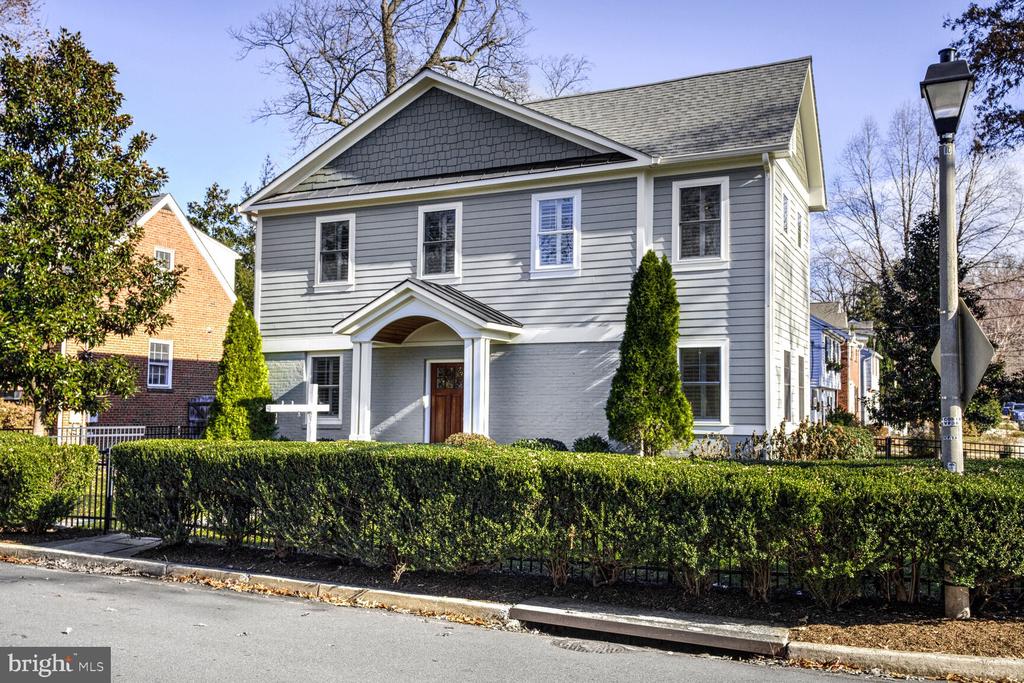
Two-story gray house with white trim, multiple gables, and a red front door behind a black metal fence.
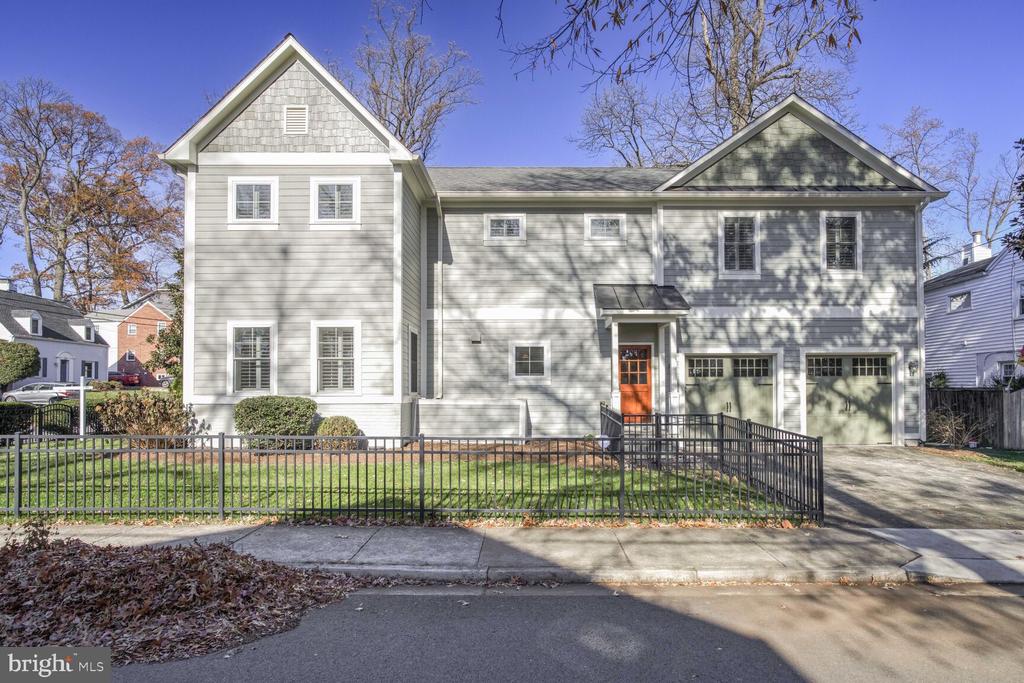
Gray two-story Arlington home with an orange front door, two-car garage, and fenced front yard.
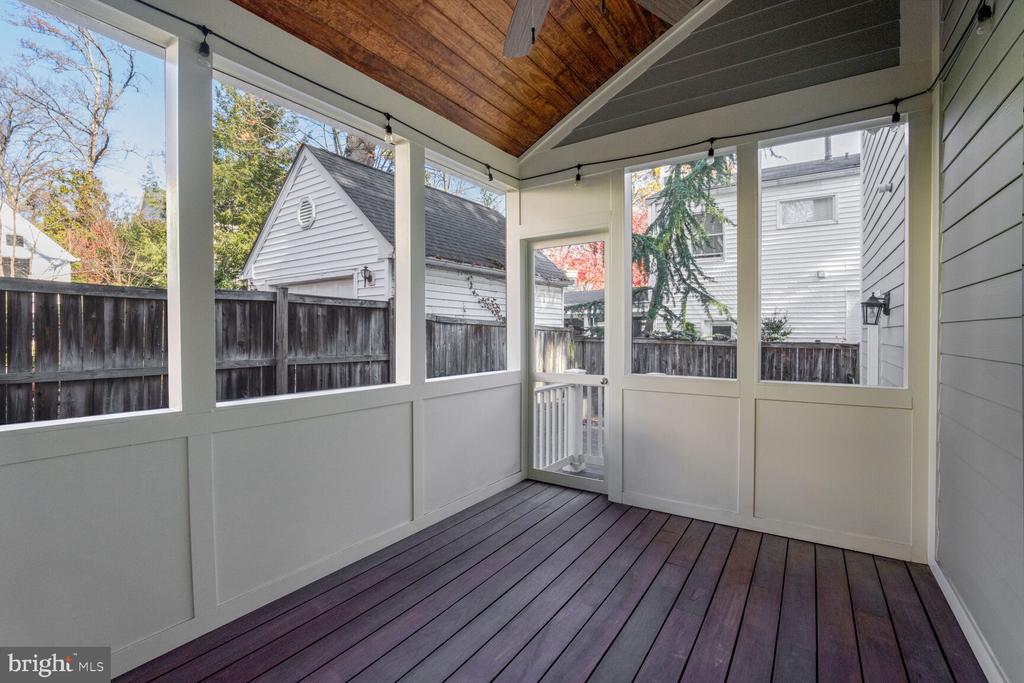
Screened-in porch with a wood-paneled ceiling and views of a fenced yard and neighboring homes.
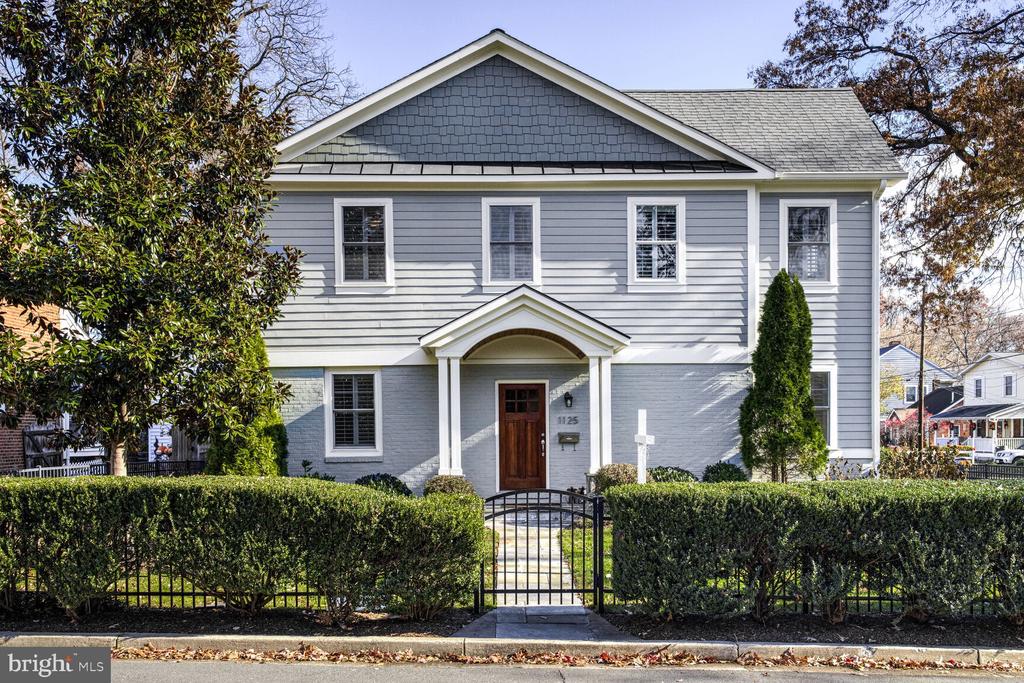
Gray two-story house with white trim, a covered entry, and a hedge-lined walkway.
Two-story gray house with white trim, a covered entry, and a clipped hedge along the sidewalk.
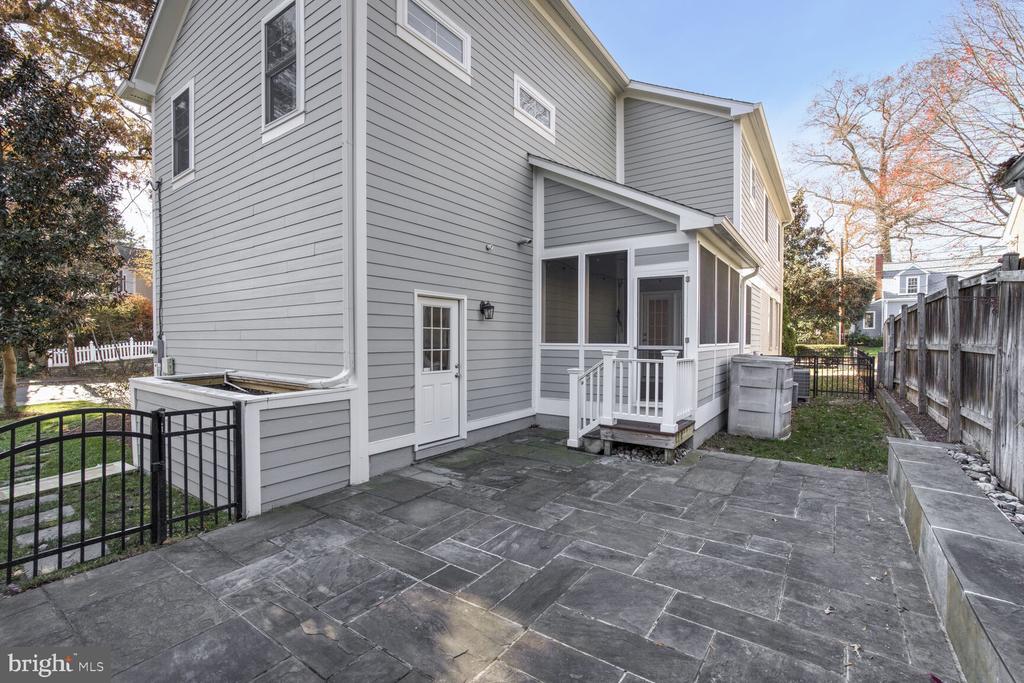
Gray two-story house with a small covered porch and broad stone patio.
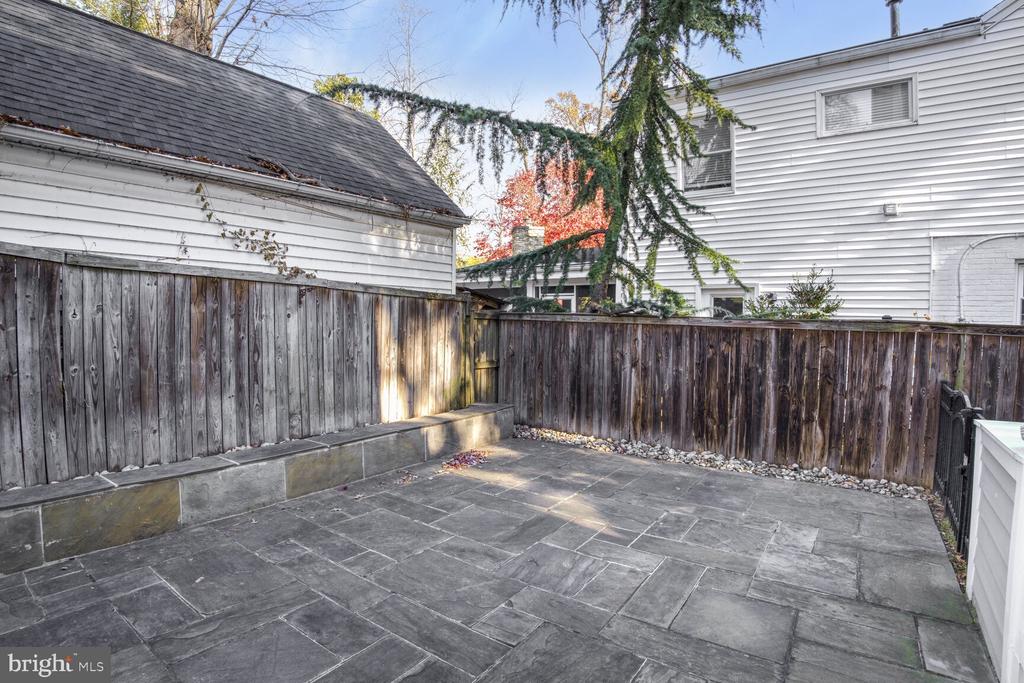
Fenced stone-paver patio with a raised retaining wall and neighboring homes.
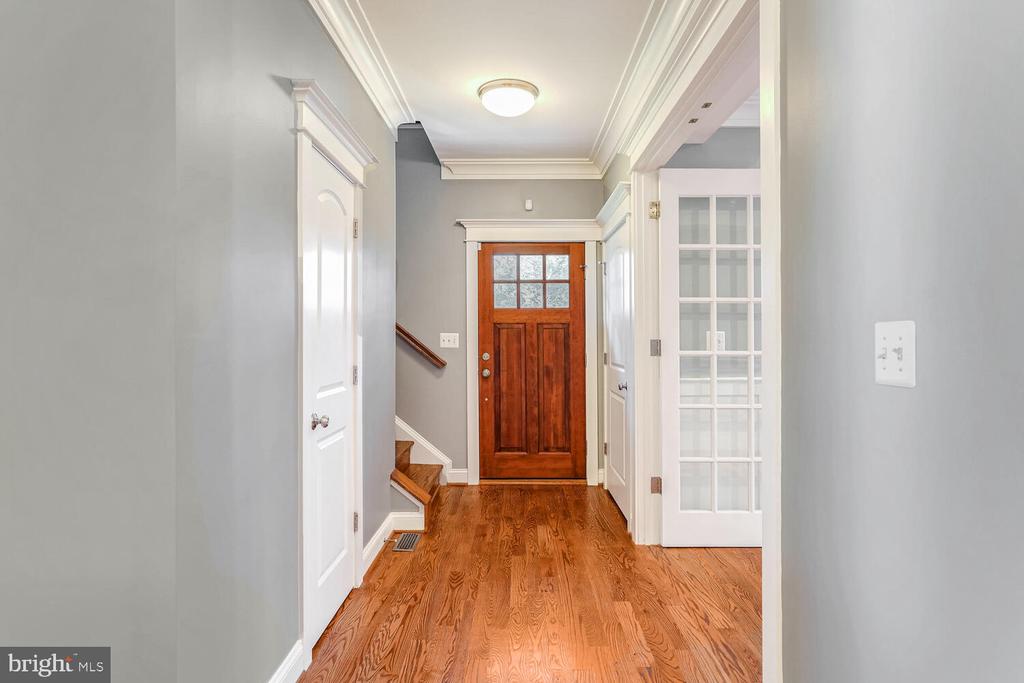
Entry hall with hardwood floors, a paneled wood front door, staircase, and white French doors.
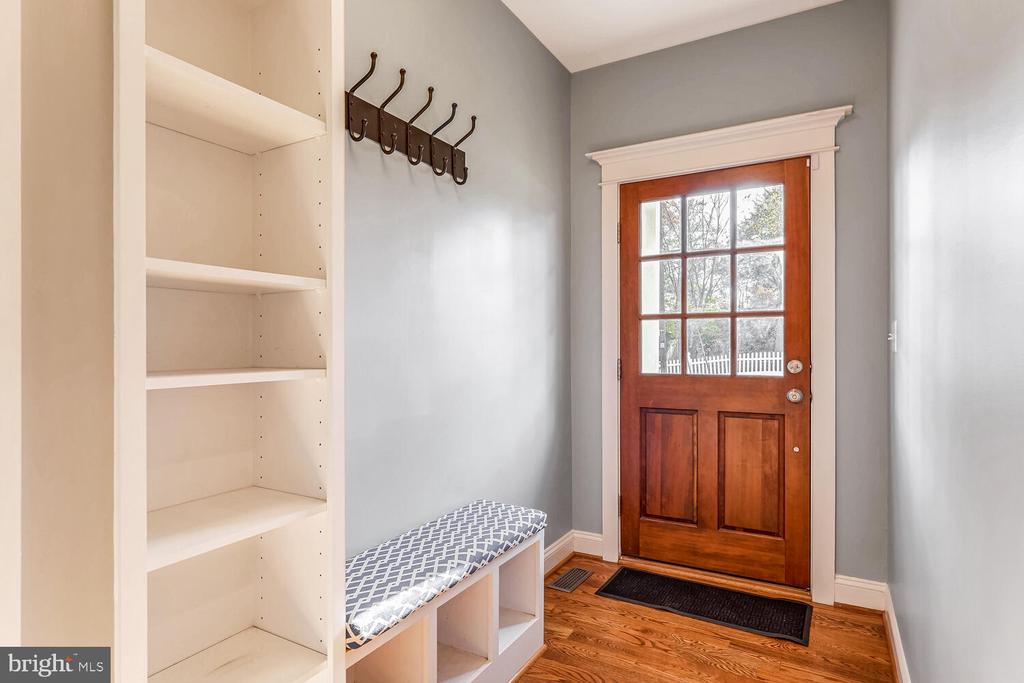
Entryway with built-in shelving, a patterned bench, wall hooks, and a glass-paneled wood front door.
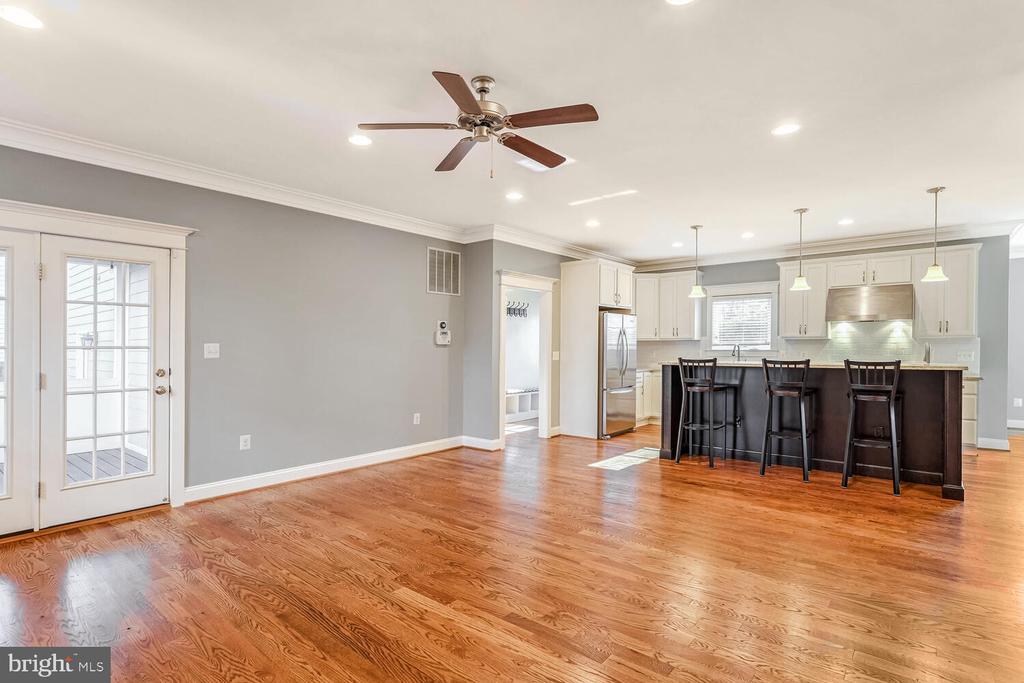
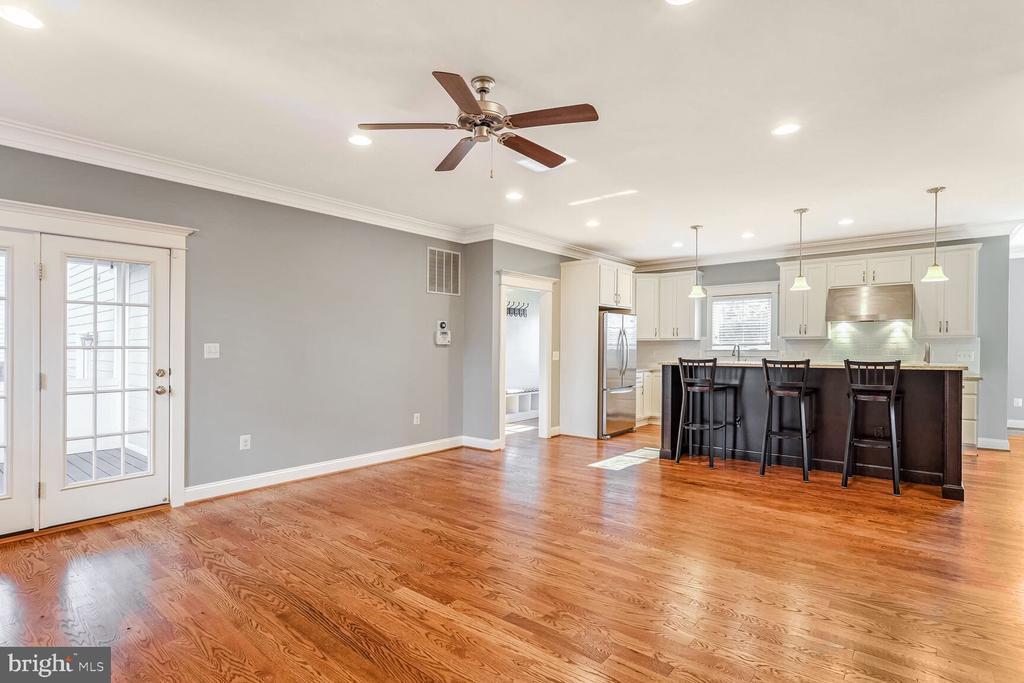
Open kitchen and living area with hardwood floors, white cabinets, and a dark island with bar stools.
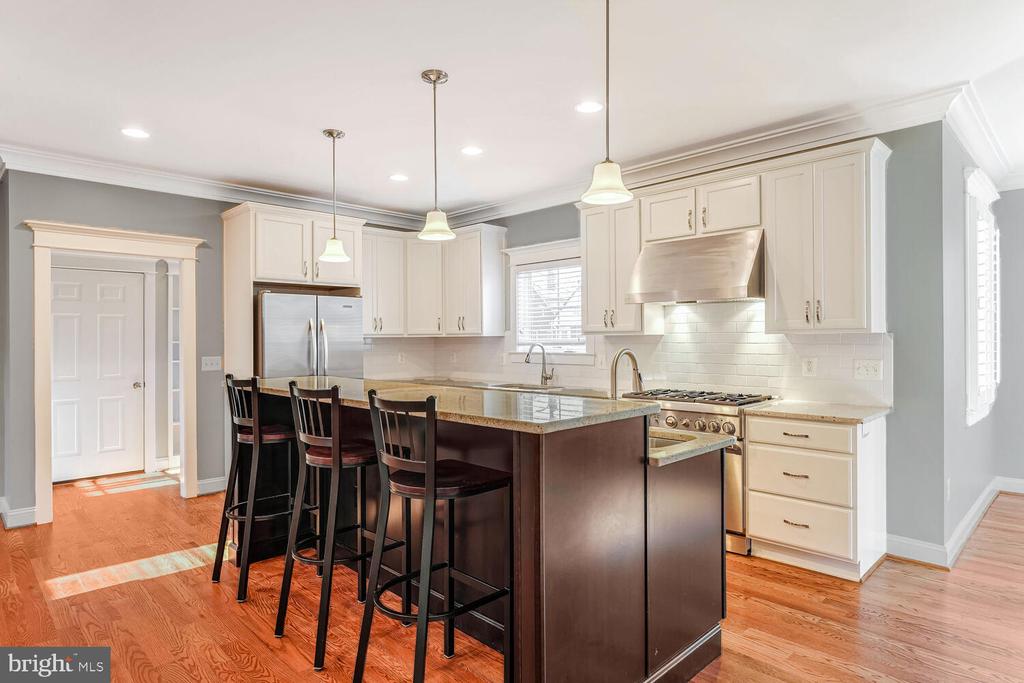
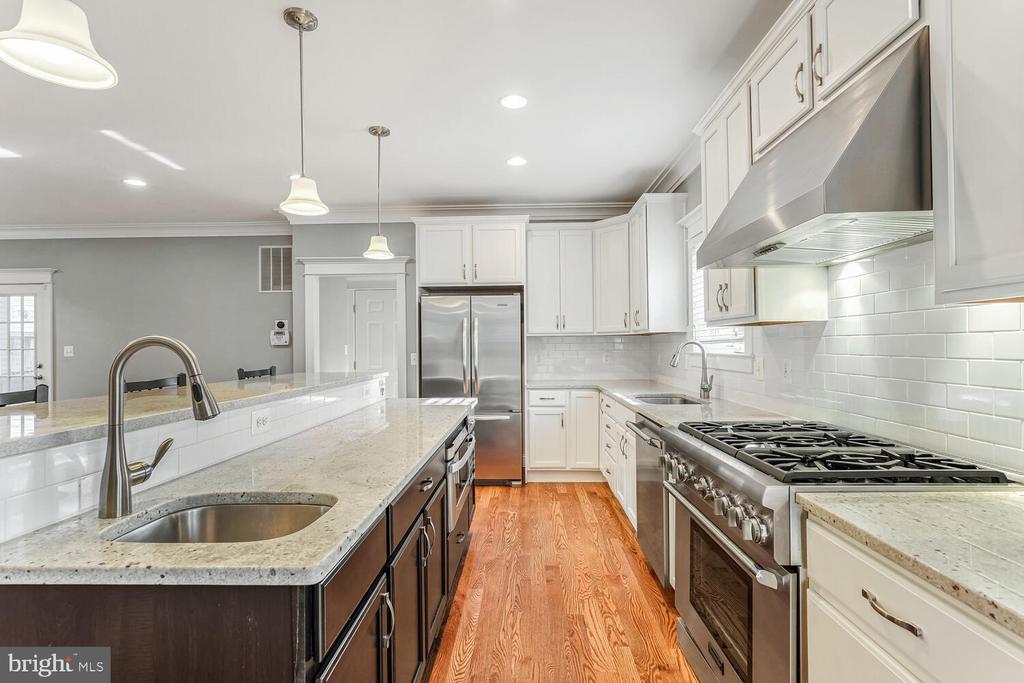
Kitchen with white cabinets, stainless appliances, and a large island with bar stools.
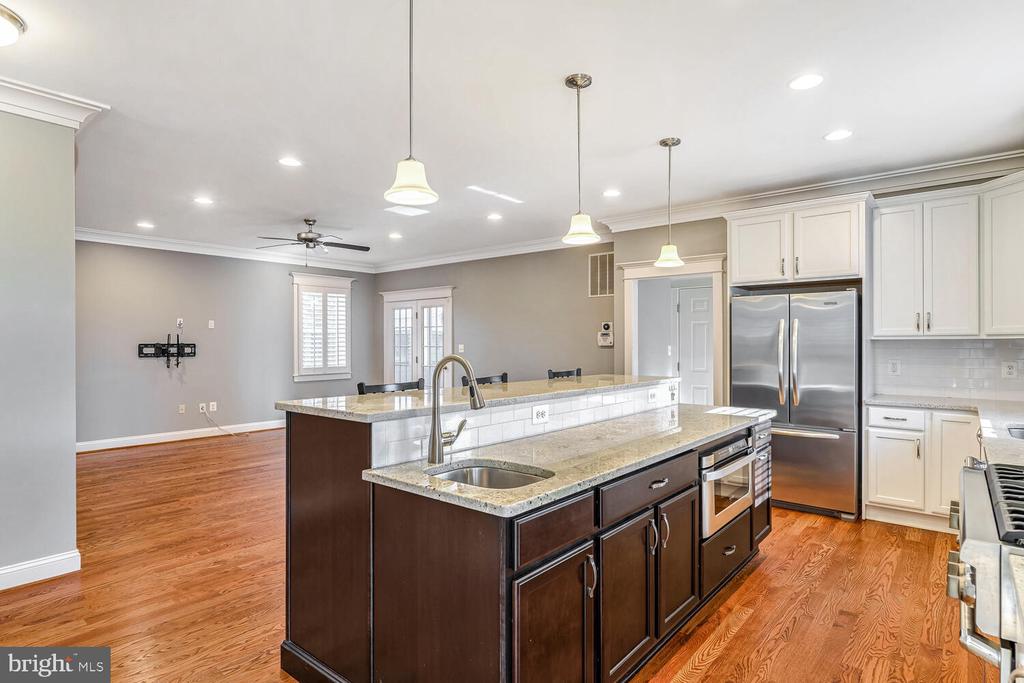
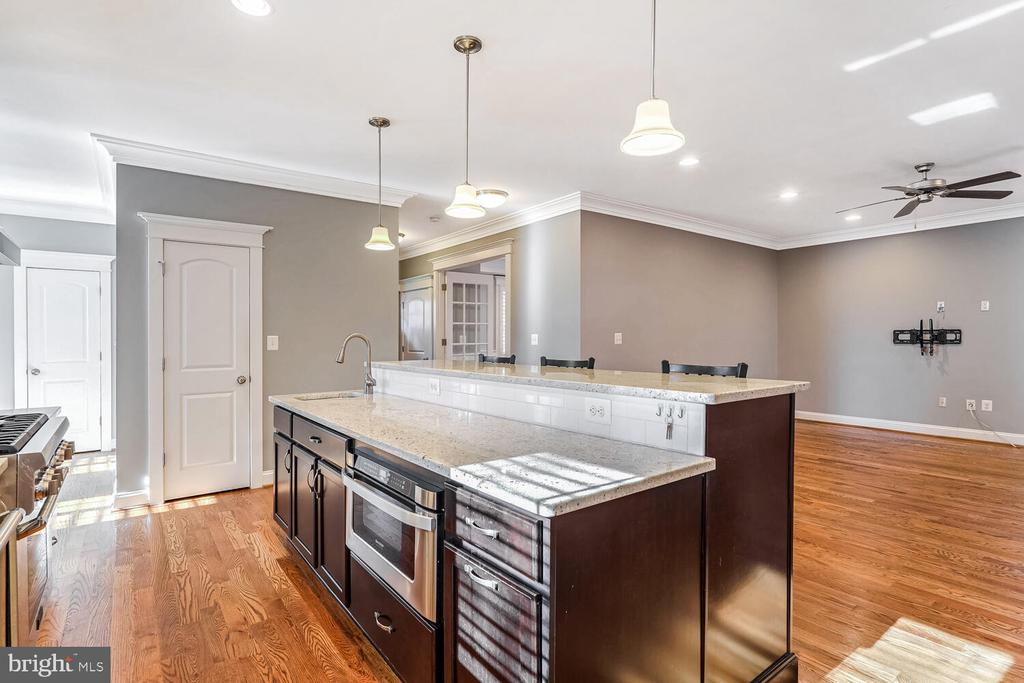
Kitchen with a large dark-wood island, granite counters, stainless appliances, and hardwood floors.
Open kitchen with a large granite island, dark cabinets, stainless steel appliances, and hardwood floors.
Kitchen with a large stone-topped island, white cabinets, stainless appliances, and warm wood flooring.
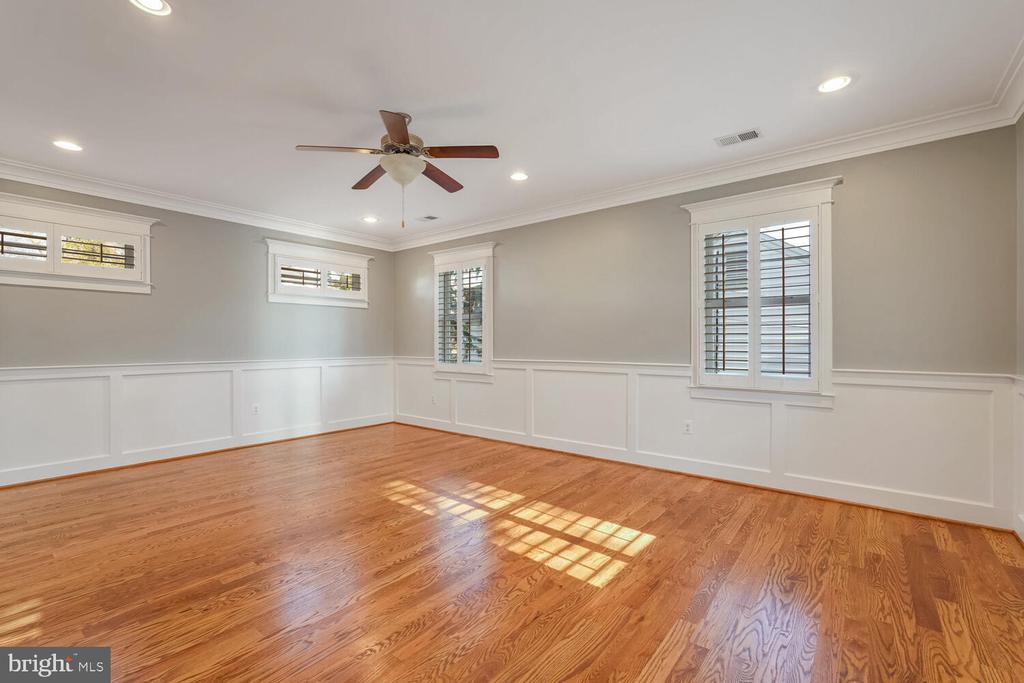
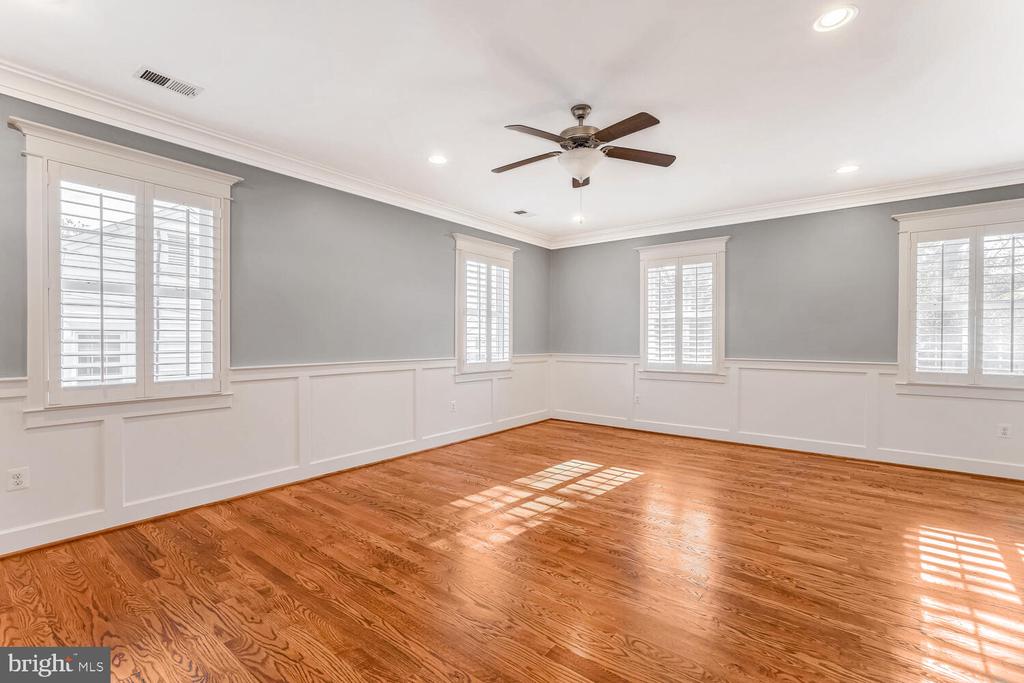
Empty room with polished hardwood floors, shuttered windows, and a ceiling fan.
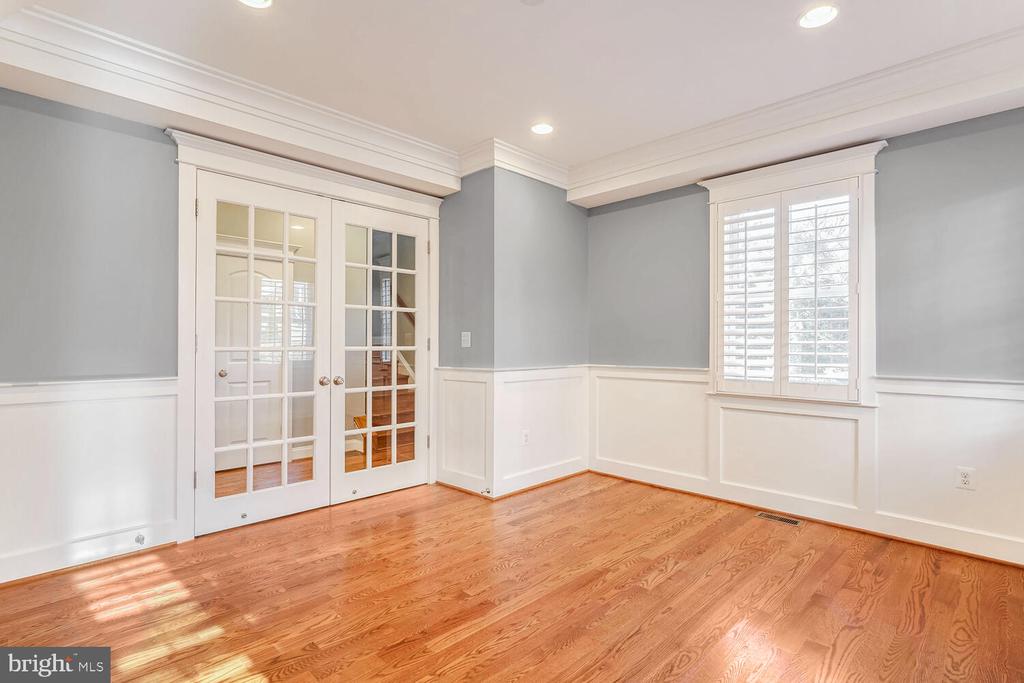
Vacant room with hardwood floors, glass-paneled French doors, and a shuttered window.
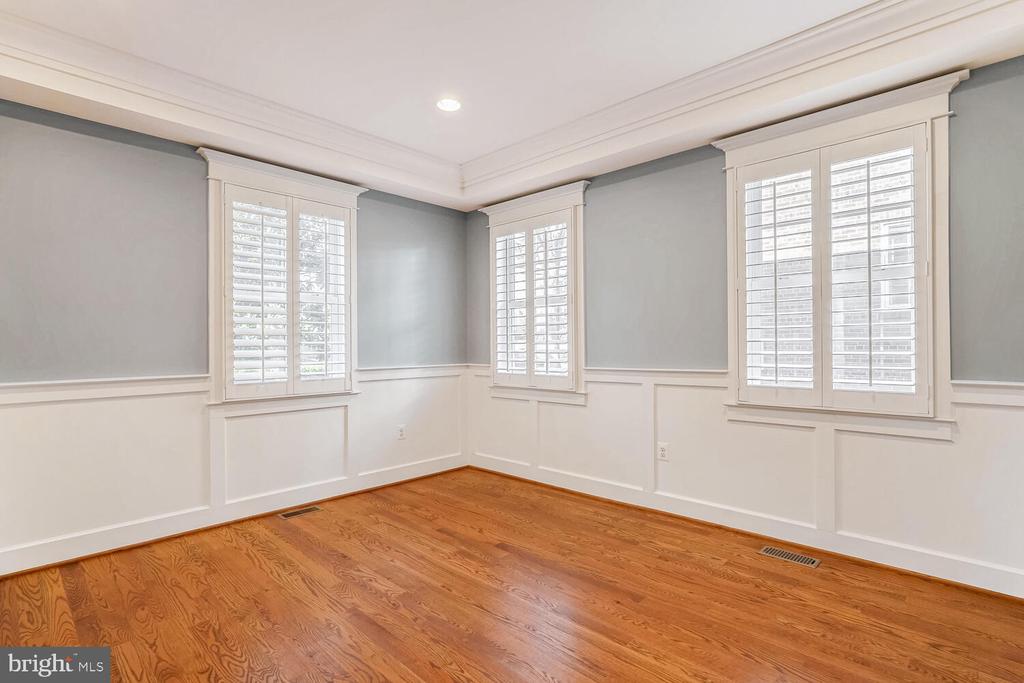
Empty room with hardwood floors, gray walls, white wainscoting, and shuttered windows.
Empty room with hardwood floors, gray walls, and three windows with white plantation shutters.
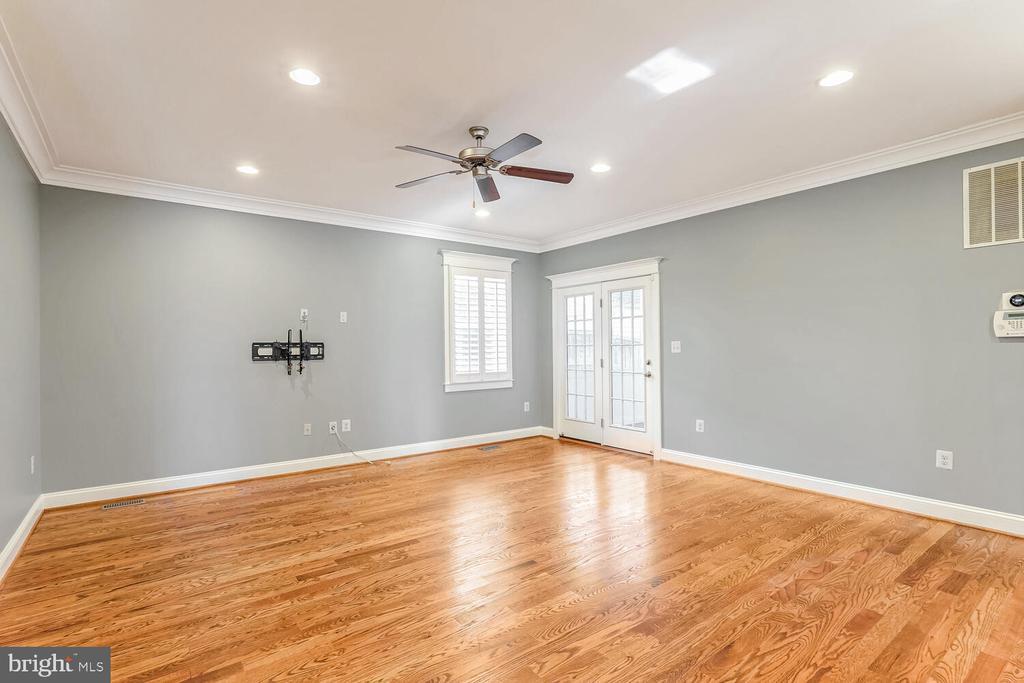
Empty living room with polished hardwood floors, gray walls, and French doors beside a shuttered window.
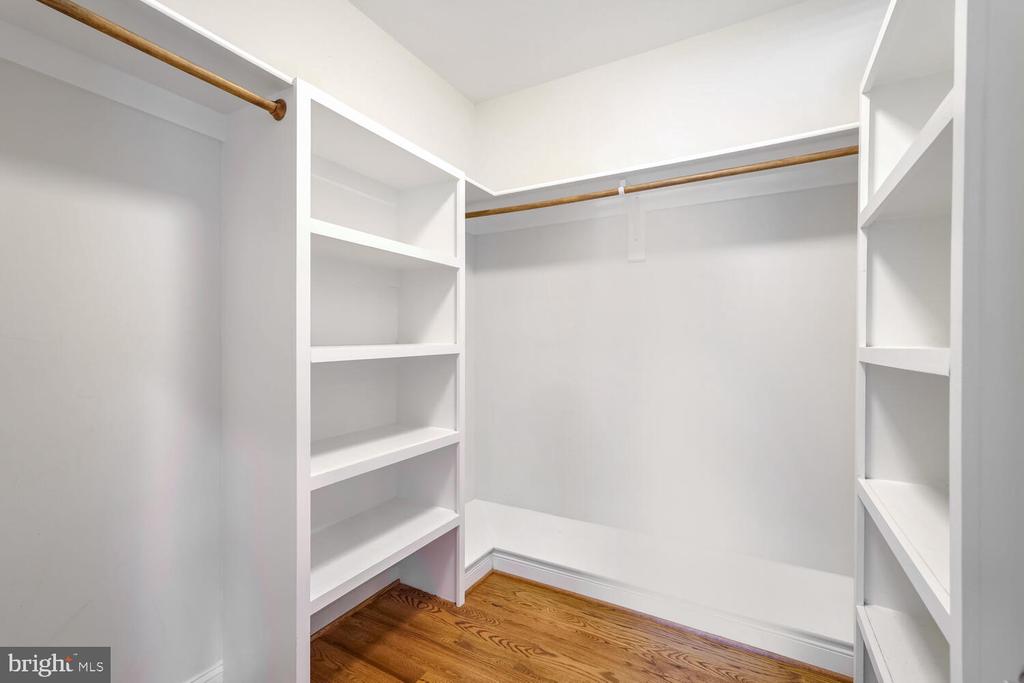
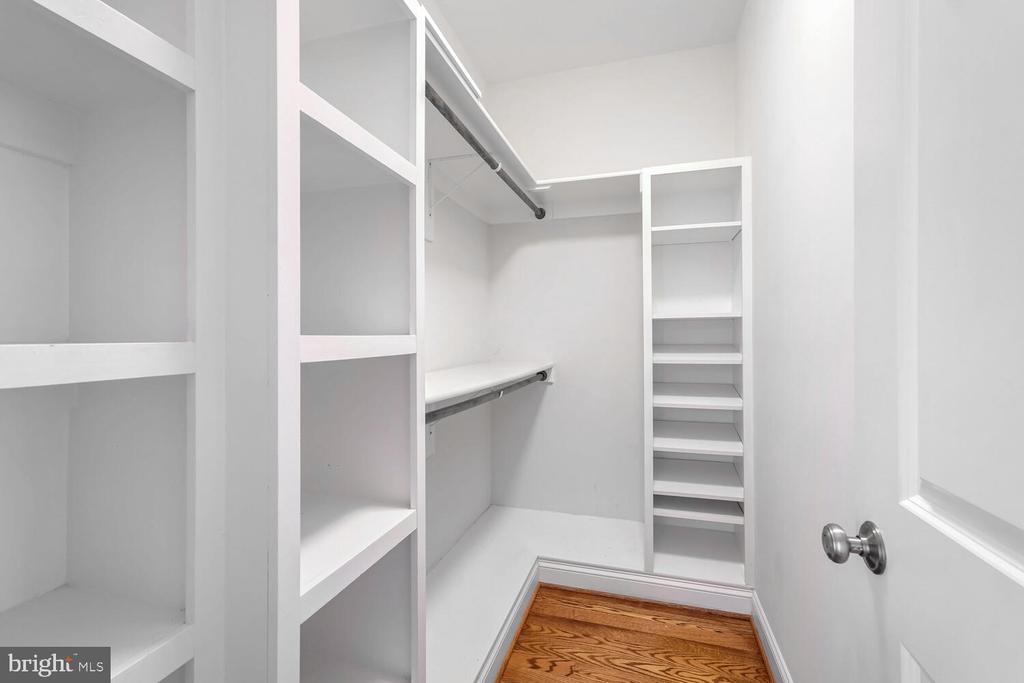
Walk-in closet with white built-in shelves, wooden hanging rods, and hardwood floors.
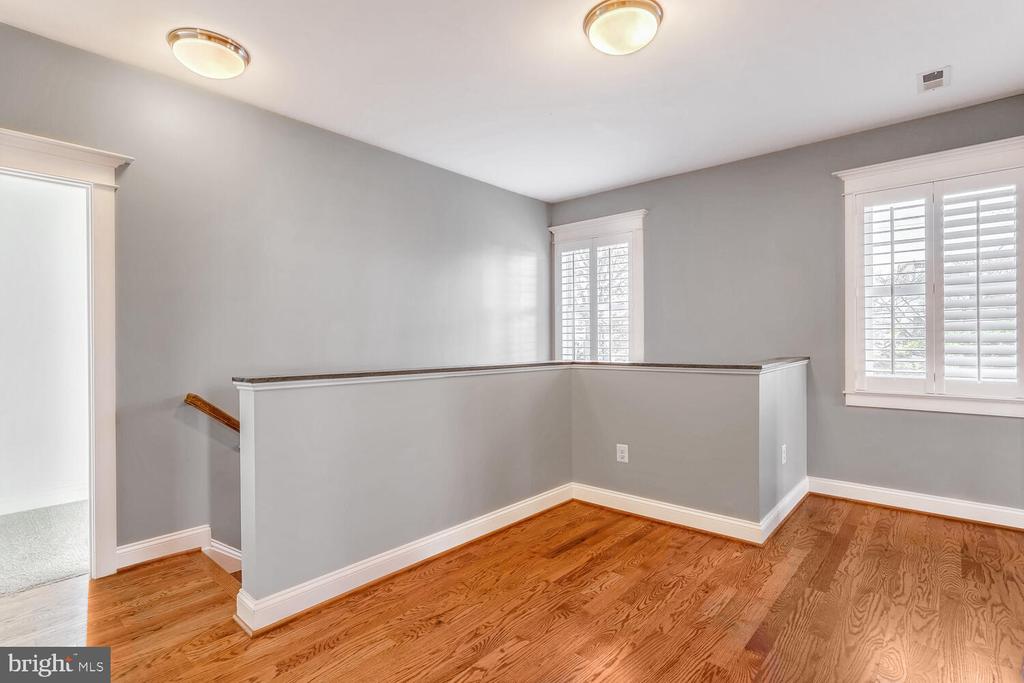
Upstairs hallway with hardwood floors, gray walls, shuttered windows, and a half wall by the stairs.
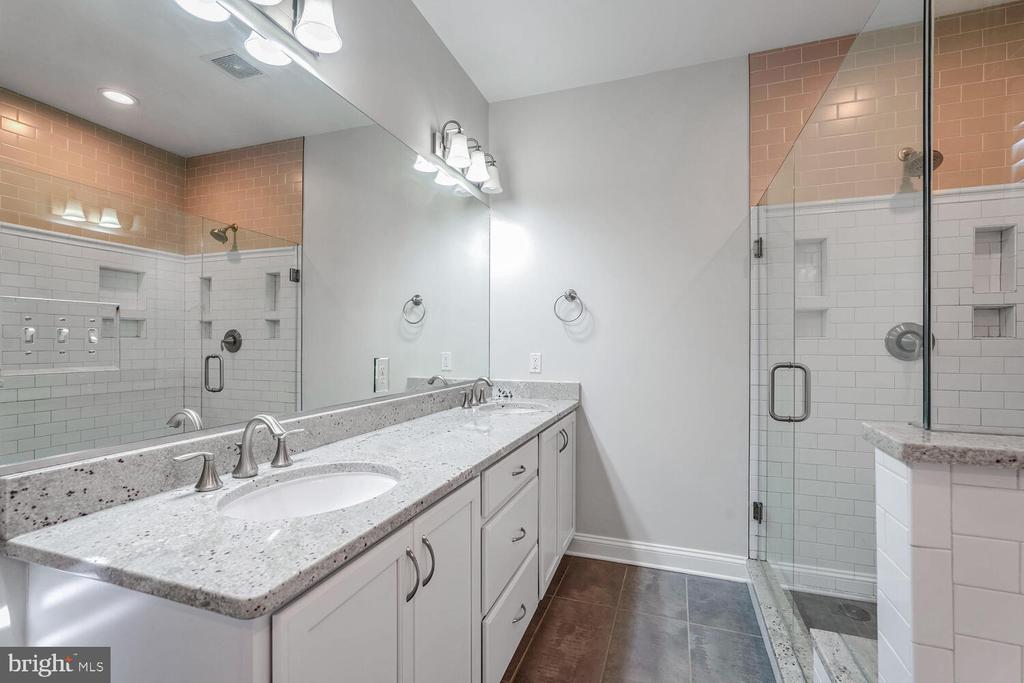
Bathroom with a long double vanity, speckled stone countertop, and glass-enclosed tiled shower.
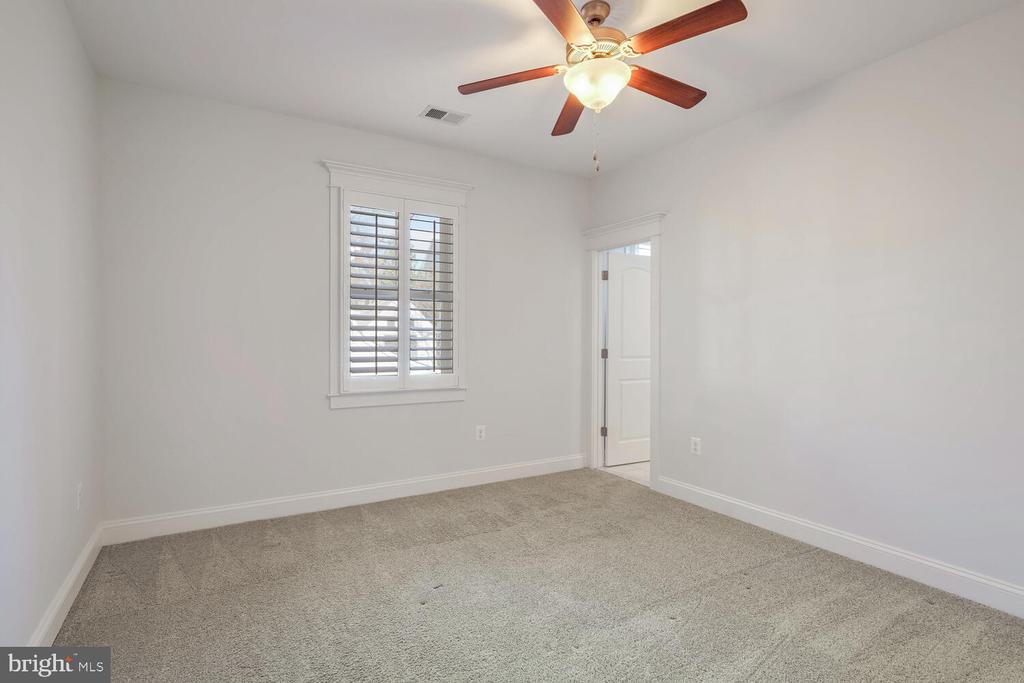
Empty bedroom with beige carpet, plantation shutters, and a ceiling fan.
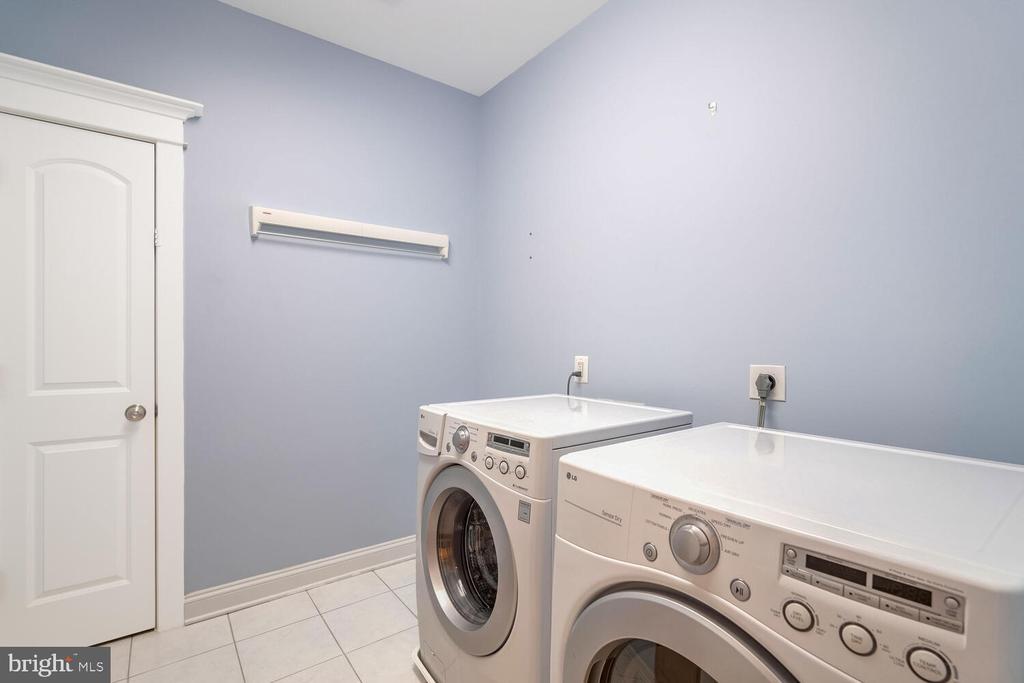
Laundry room with white front-loading washer and dryer against pale blue walls.
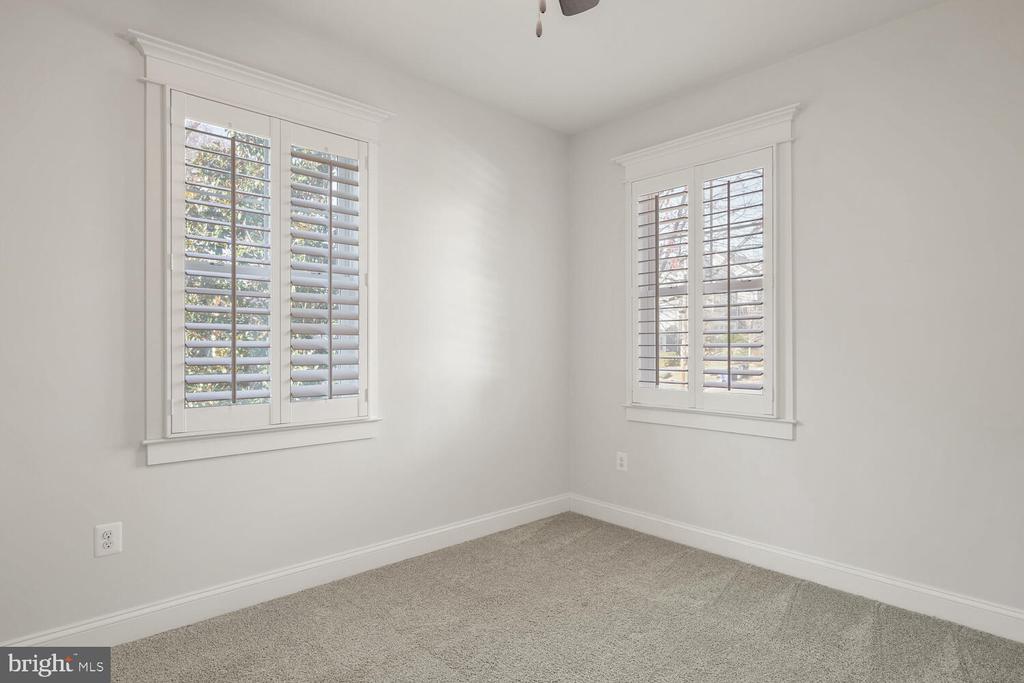
Empty bedroom with beige carpet and two windows with white plantation shutters.
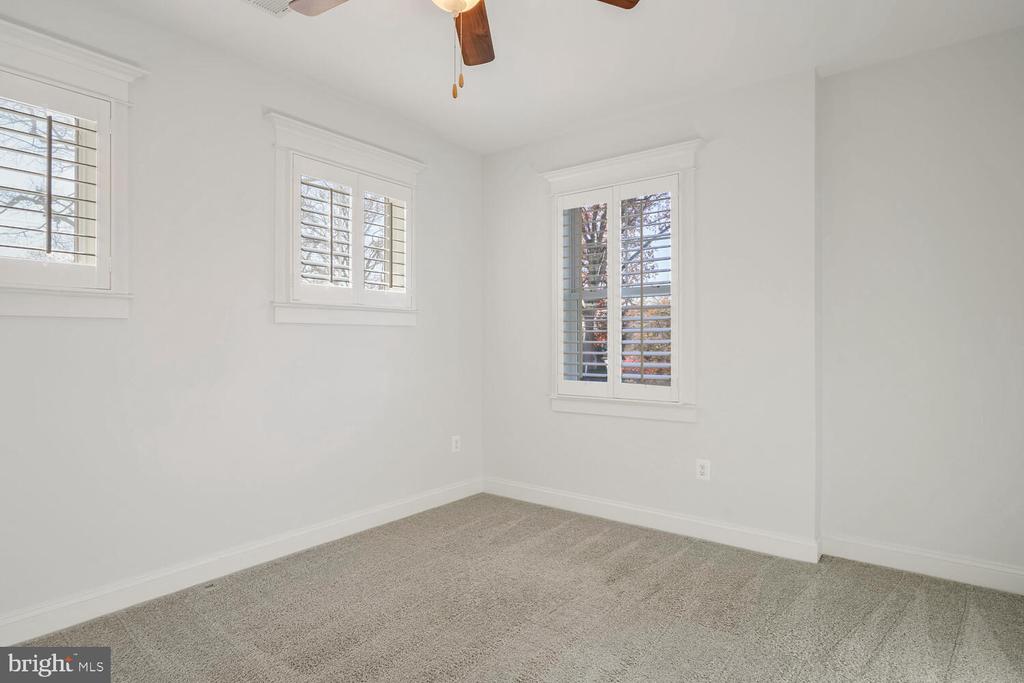
Empty bedroom with plantation-shuttered windows, beige carpet, and a ceiling fan.
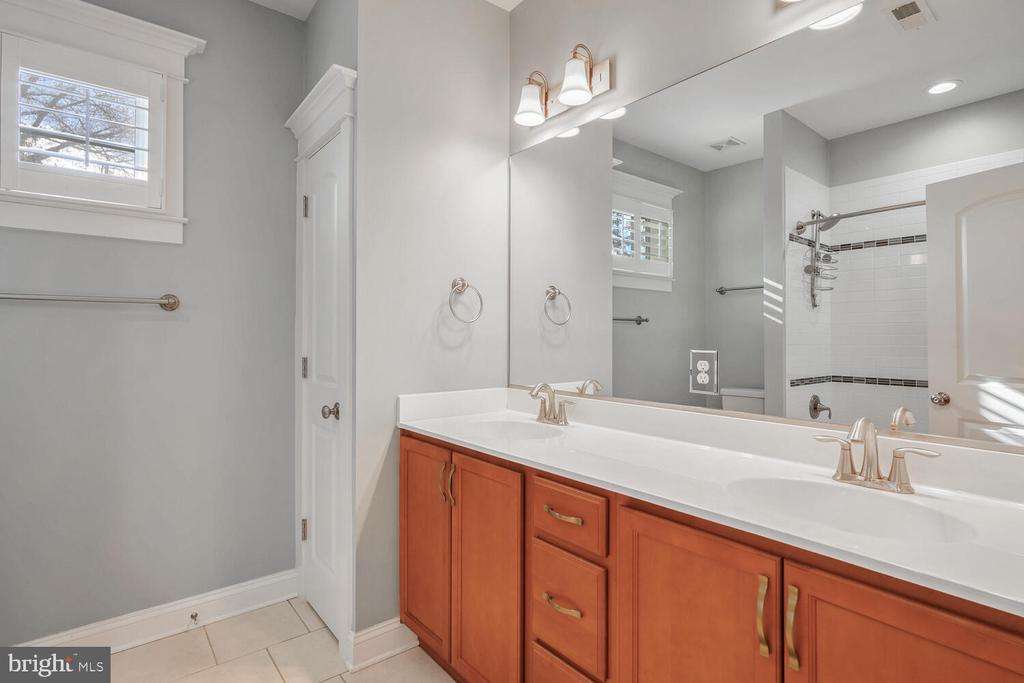
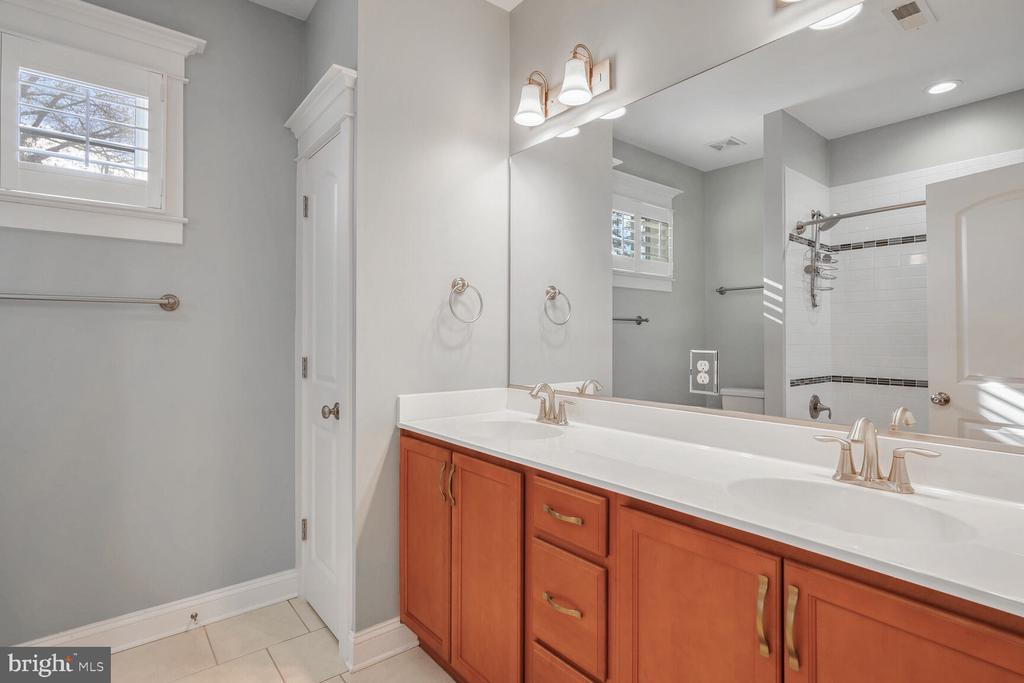
Bathroom with a long double-sink vanity, reddish wood cabinetry, and a tiled shower.
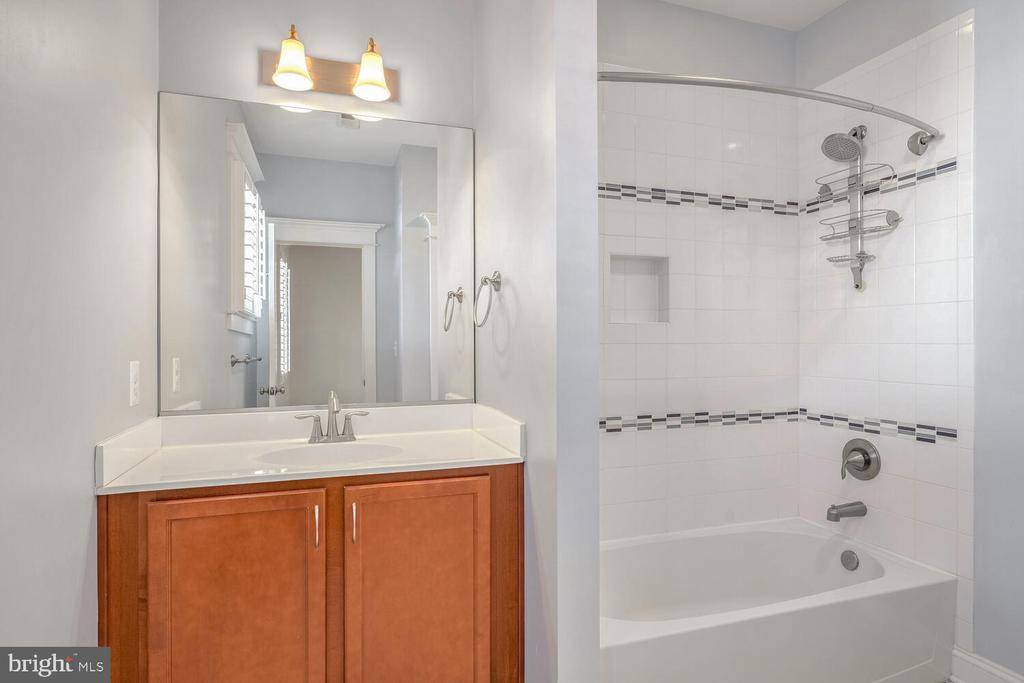
Bathroom with a wood vanity and a white tiled tub-shower with glass enclosure.
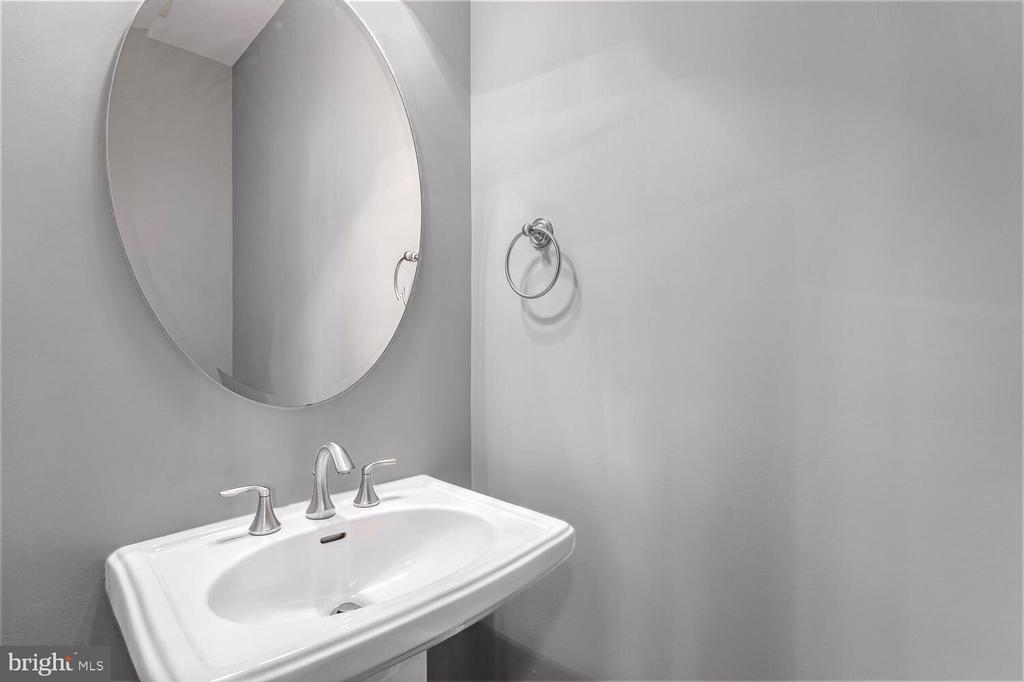
Bathroom sink with a chrome faucet beneath a large oval mirror, with a towel ring nearby.
Walk-in closet with white built-in shelving, hanging rods, and a polished hardwood floor.
Open-plan kitchen and living area with hardwood floors, white cabinetry, and a dark island with bar stools.
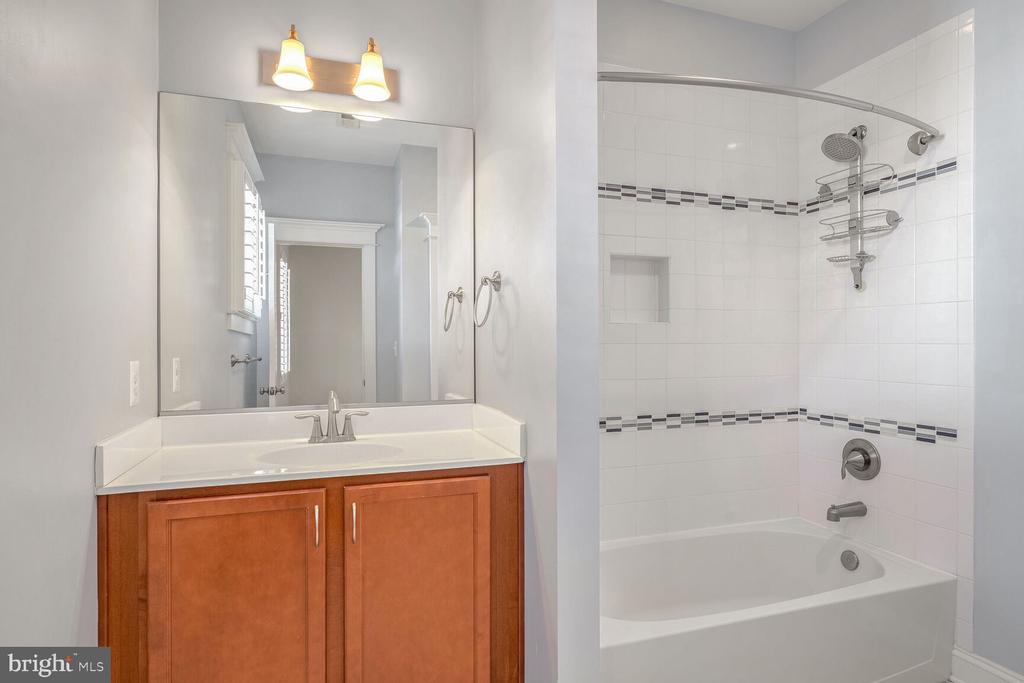
Bathroom with a wood vanity, large mirror, and white tiled tub-shower with dark accent bands.
Bathroom with a long reddish wood vanity, large mirror, and white-tiled shower.
SEE ALL PHOTOS
Two-story gray house with white trim, multiple gables, and a red front door behind a black metal fence.
Gray two-story Arlington home with an orange front door, two-car garage, and fenced front yard.
Screened-in porch with a wood-paneled ceiling and views of a fenced yard and neighboring homes.
Gray two-story house with white trim, a covered entry, and a hedge-lined walkway.
Two-story gray house with white trim, a covered entry, and a clipped hedge along the sidewalk.
Gray two-story house with a small covered porch and broad stone patio.
Fenced stone-paver patio with a raised retaining wall and neighboring homes.
Entry hall with hardwood floors, a paneled wood front door, staircase, and white French doors.
Entryway with built-in shelving, a patterned bench, wall hooks, and a glass-paneled wood front door.
Open kitchen and living area with hardwood floors, white cabinets, and a dark island with bar stools.
Kitchen with white cabinets, stainless appliances, and a large island with bar stools.
Kitchen with a large dark-wood island, granite counters, stainless appliances, and hardwood floors.
Open kitchen with a large granite island, dark cabinets, stainless steel appliances, and hardwood floors.
Kitchen with a large stone-topped island, white cabinets, stainless appliances, and warm wood flooring.
Empty room with polished hardwood floors, shuttered windows, and a ceiling fan.
Vacant room with hardwood floors, glass-paneled French doors, and a shuttered window.
Empty room with hardwood floors, gray walls, white wainscoting, and shuttered windows.
Empty room with hardwood floors, gray walls, and three windows with white plantation shutters.
Empty living room with polished hardwood floors, gray walls, and French doors beside a shuttered window.
Walk-in closet with white built-in shelves, wooden hanging rods, and hardwood floors.
Upstairs hallway with hardwood floors, gray walls, shuttered windows, and a half wall by the stairs.
Bathroom with a long double vanity, speckled stone countertop, and glass-enclosed tiled shower.
Empty bedroom with beige carpet, plantation shutters, and a ceiling fan.
Laundry room with white front-loading washer and dryer against pale blue walls.
Empty bedroom with beige carpet and two windows with white plantation shutters.
Empty bedroom with plantation-shuttered windows, beige carpet, and a ceiling fan.
Bathroom with a long double-sink vanity, reddish wood cabinetry, and a tiled shower.
Bathroom with a wood vanity and a white tiled tub-shower with glass enclosure.
Bathroom sink with a chrome faucet beneath a large oval mirror, with a towel ring nearby.
Walk-in closet with white built-in shelving, hanging rods, and a polished hardwood floor.
Open-plan kitchen and living area with hardwood floors, white cabinetry, and a dark island with bar stools.
Bathroom with a wood vanity, large mirror, and white tiled tub-shower with dark accent bands.
Bathroom with a long reddish wood vanity, large mirror, and white-tiled shower.
Leased

1125 N HARRISON STREET N

1125 N HARRISON STREET N, ARLINGTON, VA 22205

$7,100/month
Welcome to this stunning Classic Cottage renovation in the highly sought after Lacey Forest neighborhood of Arlington. This beautiful home boasts a sunny white kitchen that opens to the family room, creating a warm and inviting gathering space. Main level features a private office as well as a separate dining room. Walk out onto the screened in porch and enjoy the peaceful surroundings of the fenced side yard.

The custom trim work and plantation shutters throughout the home add a touch of elegance and charm. Upstairs, you will find four spacious bedrooms, including a luxurious master bedroom suite with large walk-in closets and a beautiful master bath.

Enjoy the convenience of being close to the Ballston metro, shops, restaurants, and the Westover Farmers Market. Lacey Woods park is just a short distance away, offering a tranquil escape from the hustle and bustle of everyday life.

This home truly shows beautifully and is the perfect place to call home for those looking for a blend of classic charm and modern convenience in a prime Arlington location. Don't miss out on this incredible opportunity to live in one of the most desirable neighborhoods in the area!

4
beds

4
baths

2,892 Sq.Ft. LIVING AREA

6,110 Sq.Ft. lot

Meghan Wasinger

Meghan Wasinger

Features & Amenities

Interior

  • total bedrooms4
  • Total bathrooms4
  • full bathrooms3
  • half bathroom1
  • Laundry room Upper Floor
  • Flooring Hardwood
  • APPLIANCES Exhaust Fan, Disposal, Microwave, Oven/Range - Gas, Range Hood, Refrigerator, Six Burner Stove, Stainless Steel Appliances

Area & Lot

  • Status Leased
  • Date Leased February 28, 2025
  • Living Area2,892 Sq.Ft.
  • Total Area2,892 Sq.Ft.
  • Lot Area6,110 Sq.Ft.
  • MLS® IDVAAR2051344
  • TypeResidential
  • YEAR BUILT1937
  • Architecture StylesCraftsman
  • Elementary SchoolMCKINLEY
  • Middle SchoolSWANSON
  • High SchoolWASHINGTON-LIBERTY
  • School DistrictARLINGTON COUNTY PUBLIC SCHOOLS

Exterior

  • STORIES2
  • Garage Space2.0
  • water SourcePublic
  • PoolNo Pool
  • parkingAttached Garage
  • HEAT TYPEEnergy Star Heating System, Forced Air, Hot Water
  • AIR CONDITIONINGCentral A/C
  • sewerPublic Sewer
  • SubstructurePermanent
  • Disability FeaturesNone

Financial

  • Lease Price$7,100/mo
  • Zoning R-6

Get your home sold fast and for Top Dollar!

Listing your home doesn't have to be stressful or overwhelming! You can count on great service with years of experience through each transaction. Contact me today to determine the next steps in fulfilling this rewarding experience.

Follow Me on Instagram