Leave a Message

Thank you for your message. We will be in touch with you shortly.

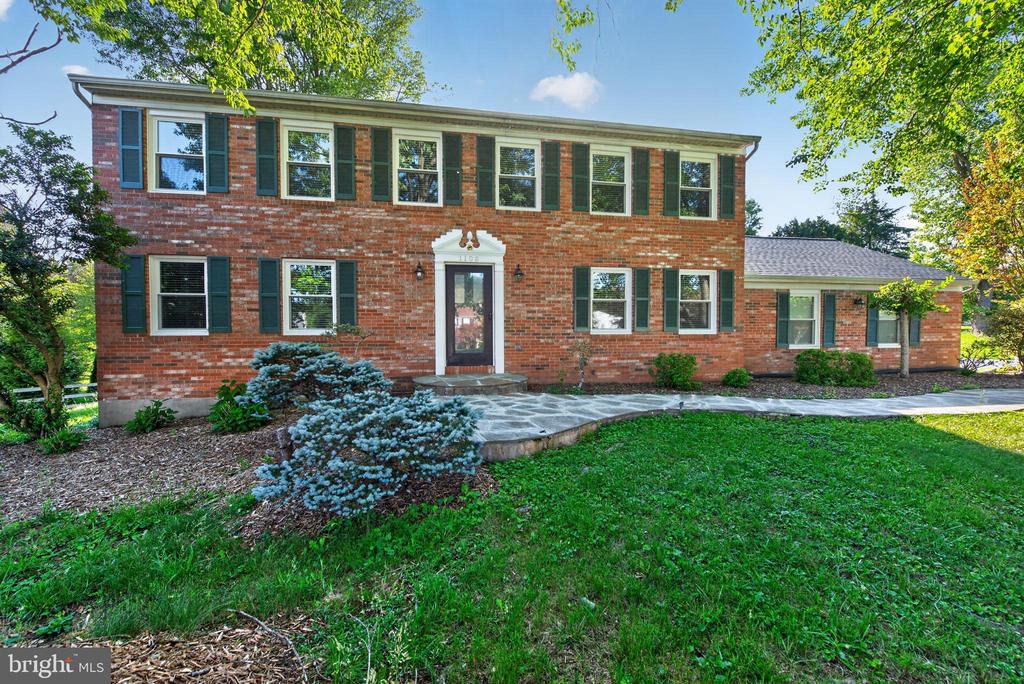
Two-story brick house with green shutters, a single-story wing, and a stone walkway to the front door.
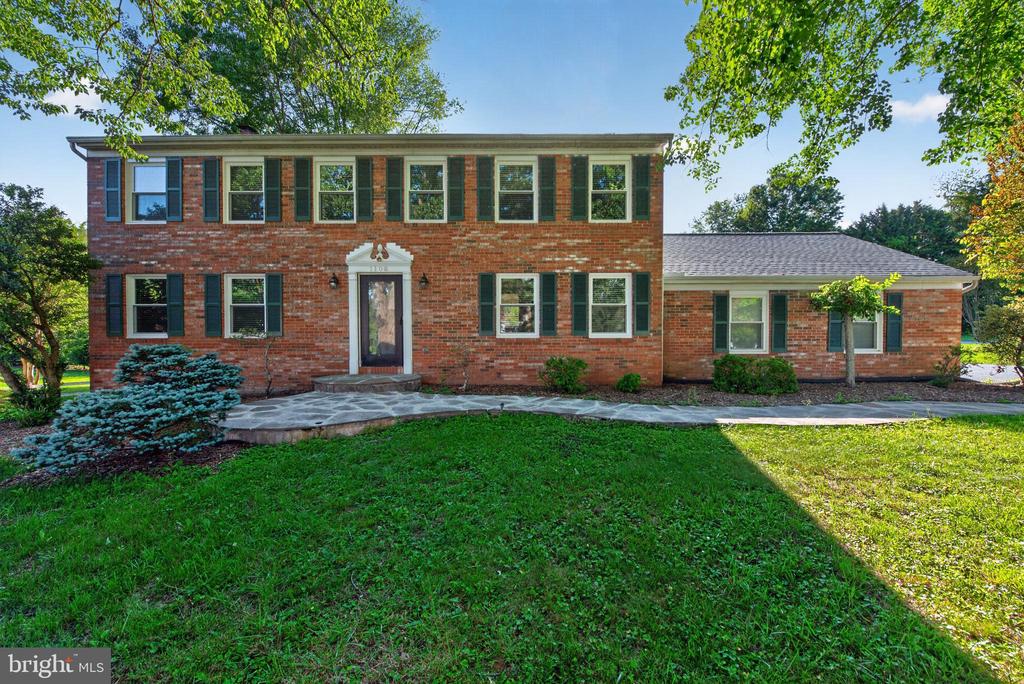
Two-story red brick house with dark shutters, a stone front walkway, and a one-story side wing.
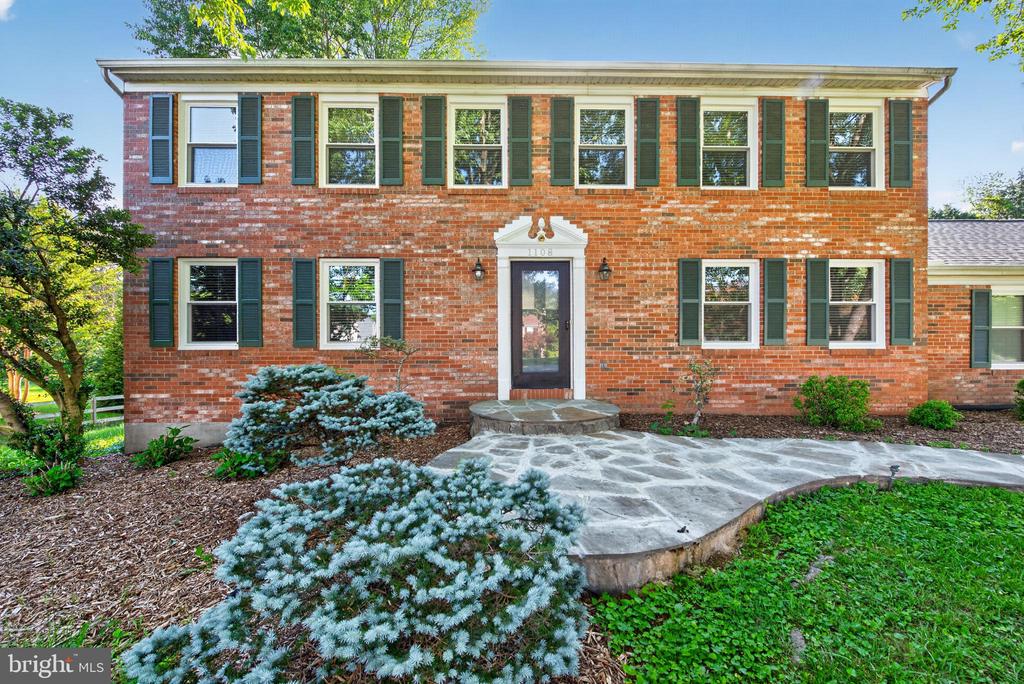
Two-story brick house with green shutters and a curved stone walkway to the front door.
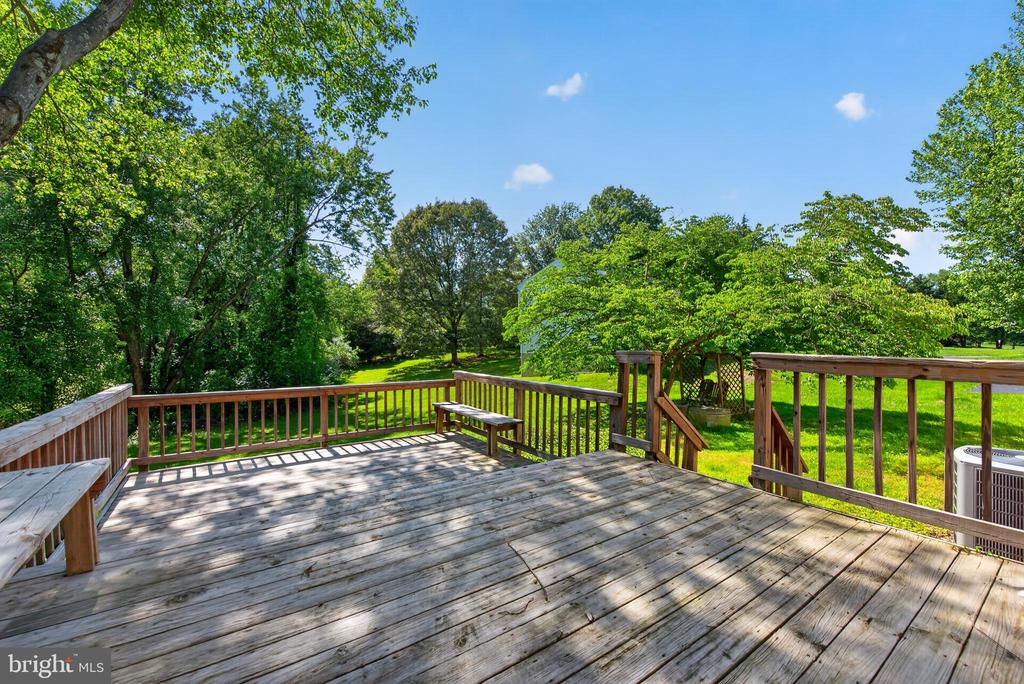
Wooden deck with built-in benches overlooking a leafy backyard.
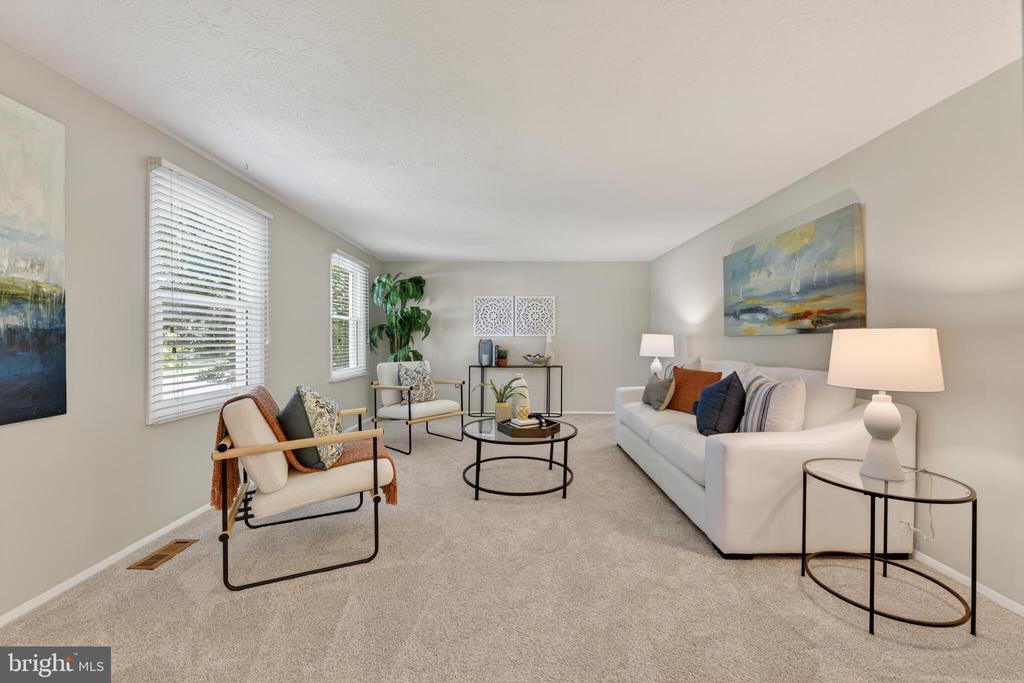
Staged living room with a white sofa, two armchairs, and large windows with blinds.
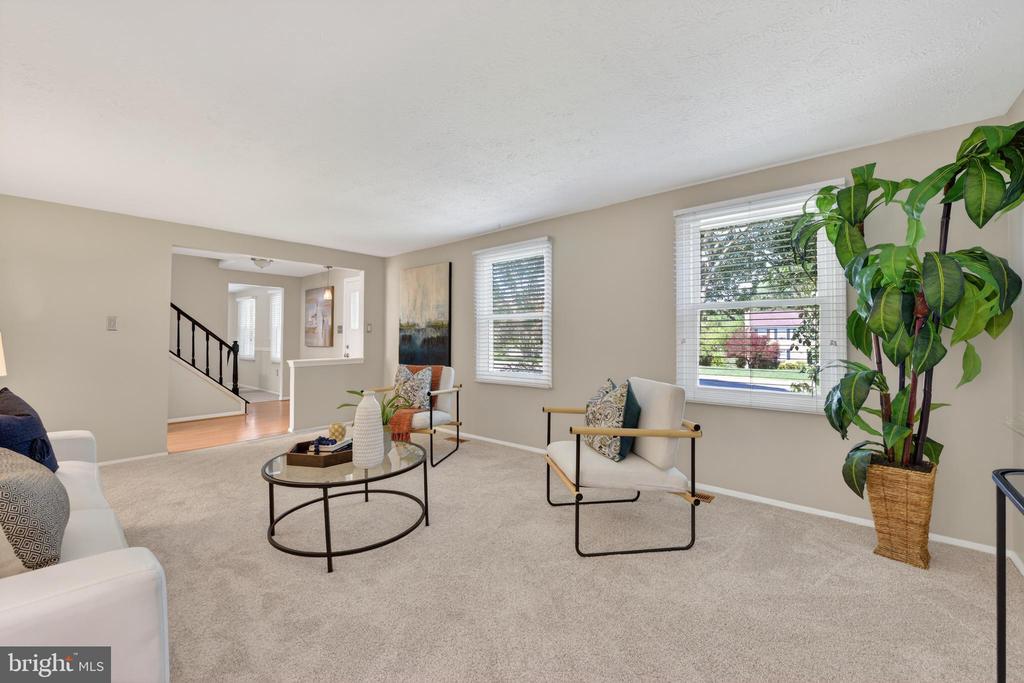
Furnished living room with beige carpet, large windows, and a staircase visible through the open doorway.
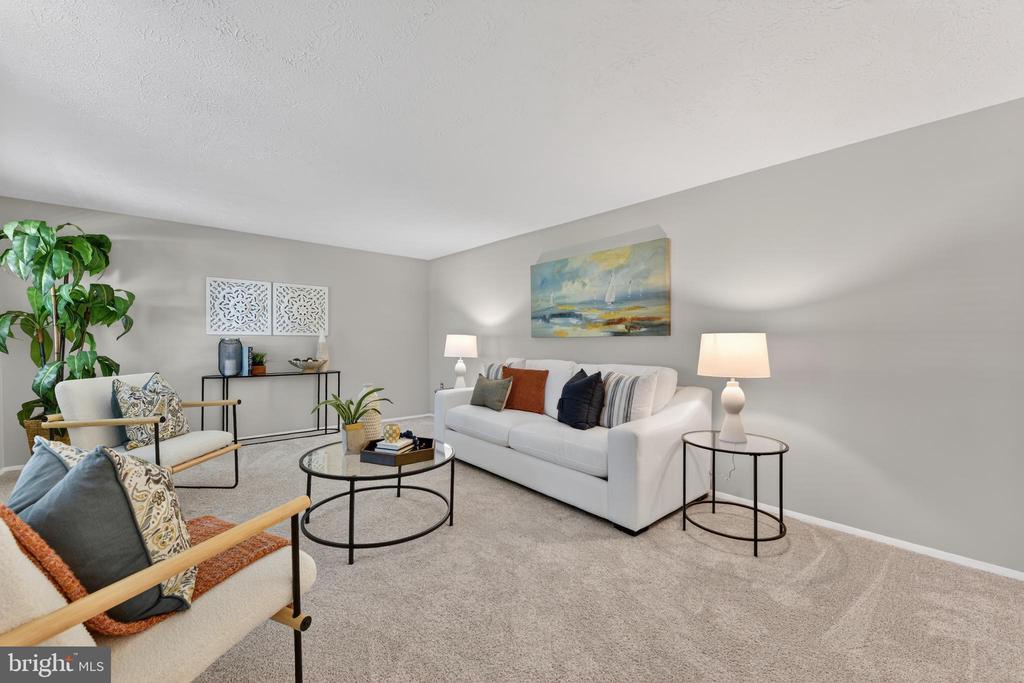
Staged living room with a white sofa, upholstered armchairs, and colorful abstract artwork.
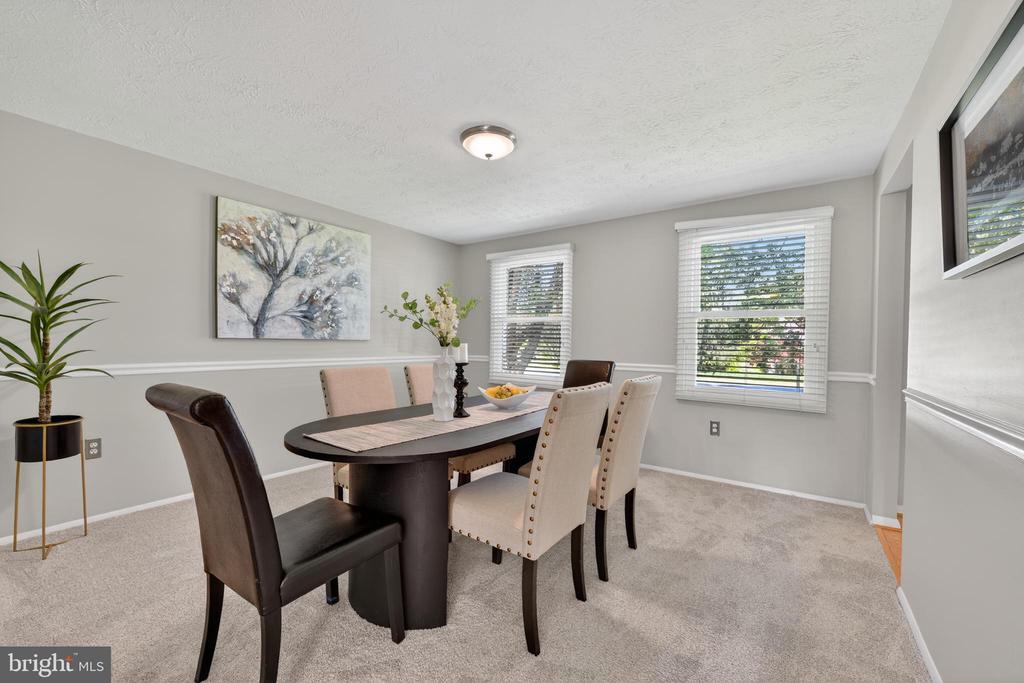
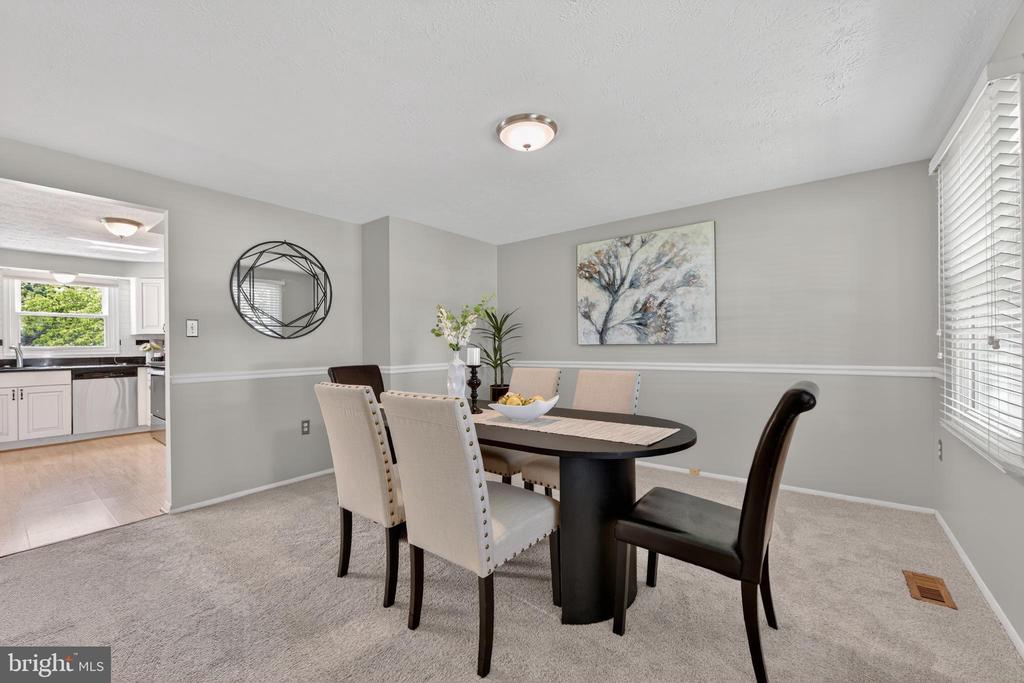
Furnished dining room with an oval table, upholstered chairs, and two windows with white blinds.
Dining room with a dark oval table, upholstered chairs, and an adjoining kitchen.
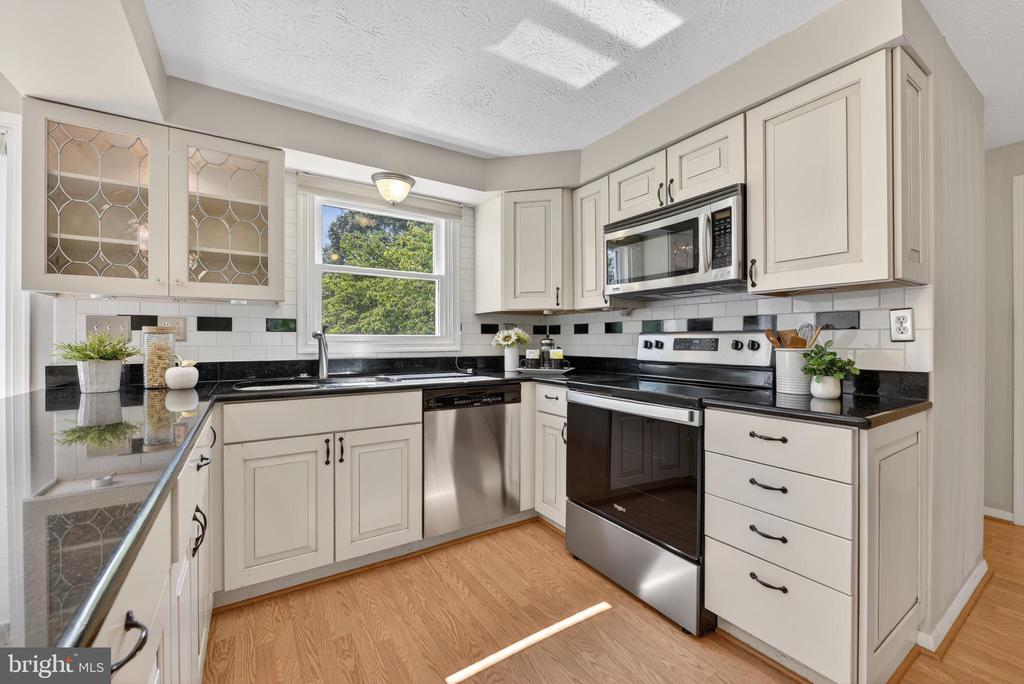
Kitchen with white cabinets, black countertops, stainless steel appliances, and a window over the sink.
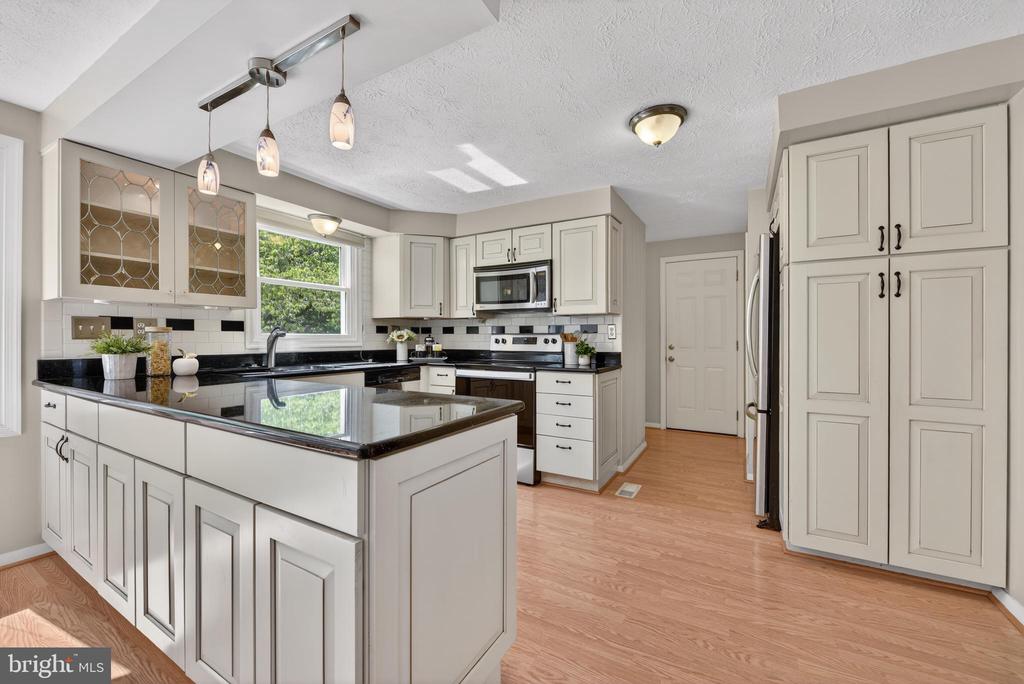
Kitchen with white cabinets, black countertops, a central island, and a window overlooking greenery.
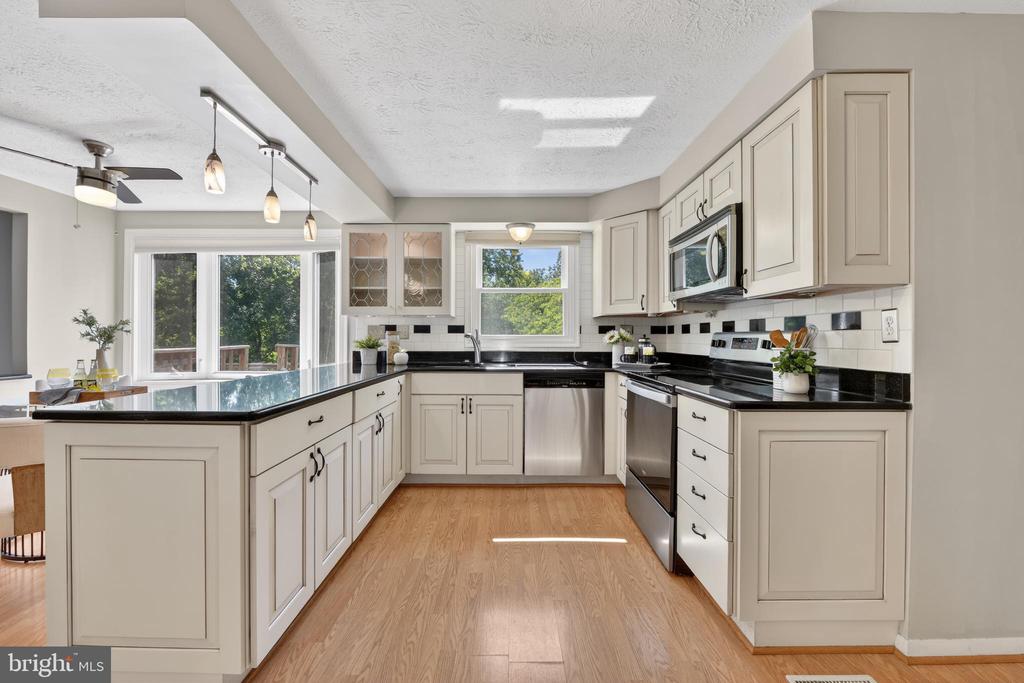
Kitchen with cream cabinets, black countertops, stainless steel appliances, and a central island.
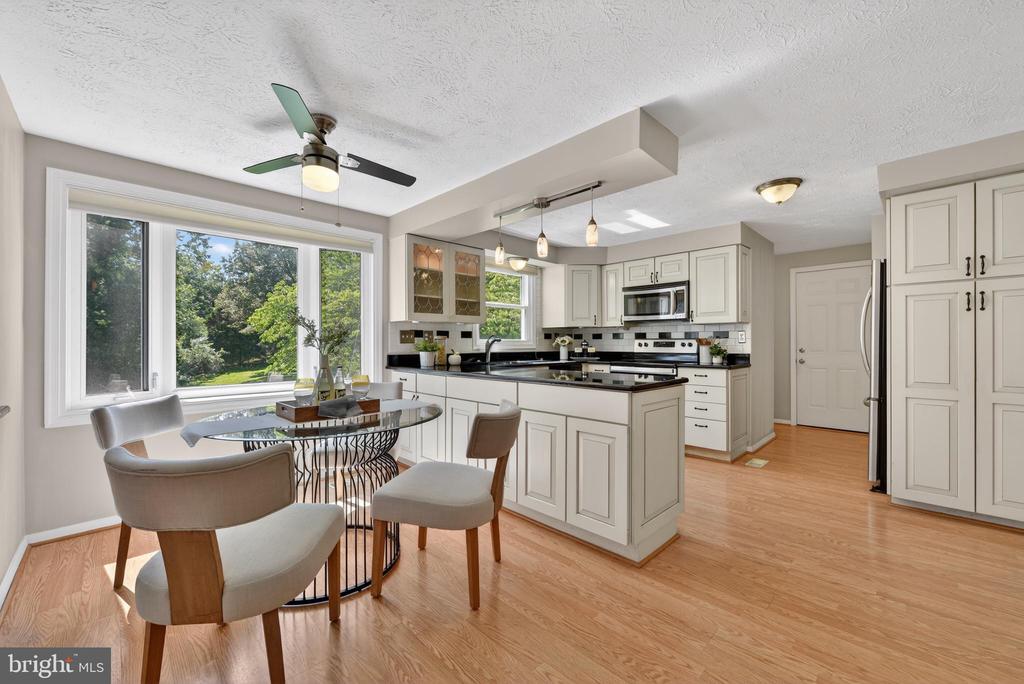
Kitchen and dining area with white cabinets, a central island, and a round table beside a large window.
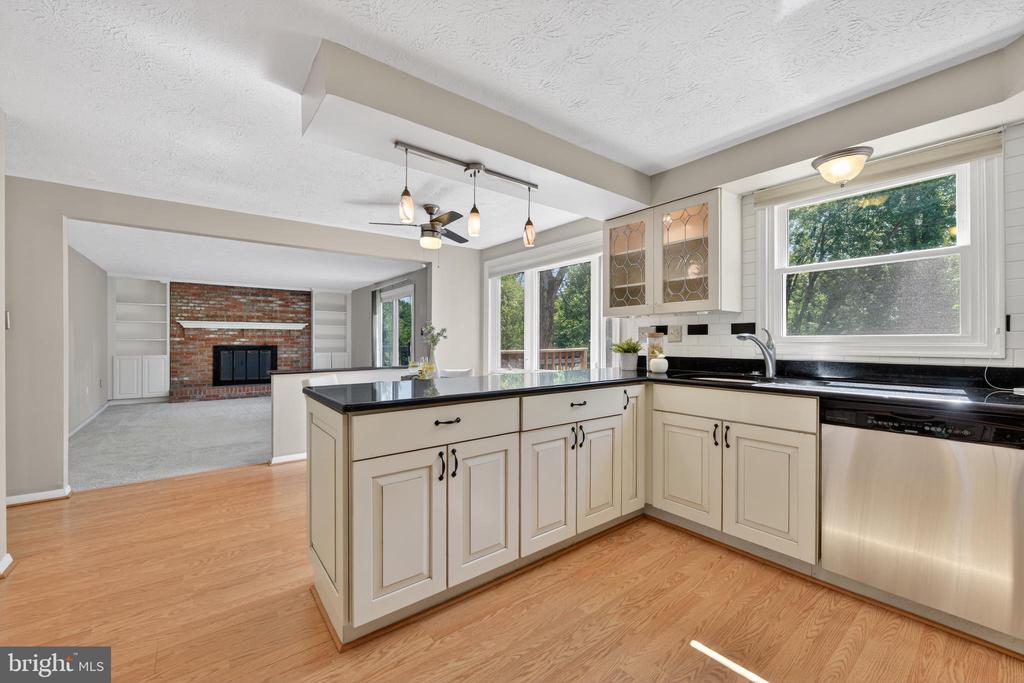
Kitchen with a large black-countertop island and an open view into a living room with a brick fireplace.
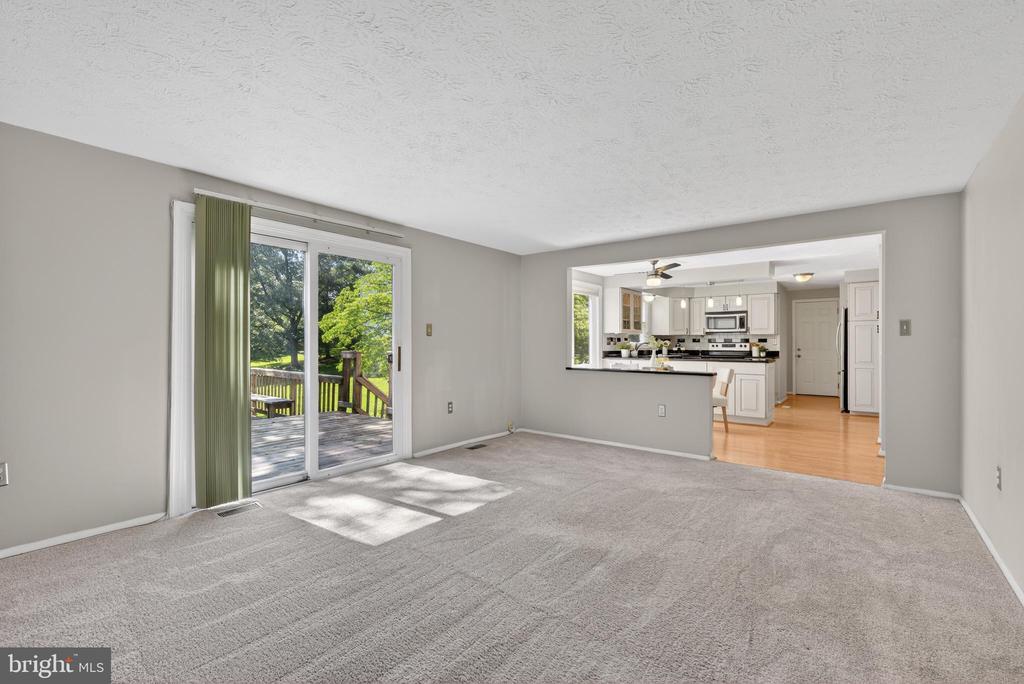
Empty carpeted living room with sliding glass doors to a deck and kitchen beyond.
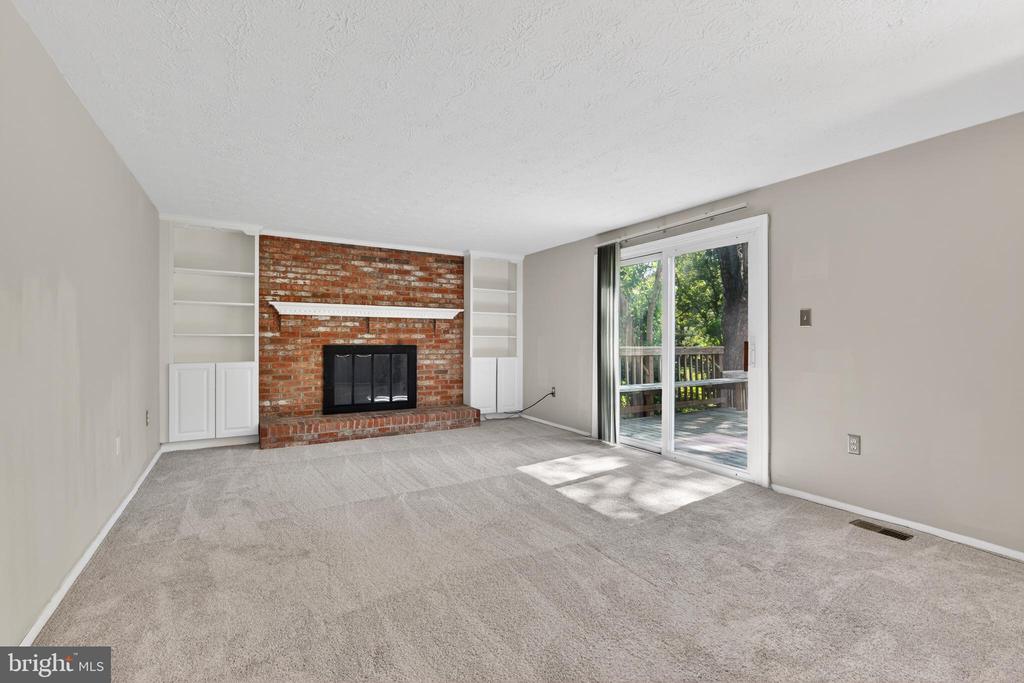
Vacant living room with a brick fireplace, built-in shelving, and sliding glass doors to a wooded deck.
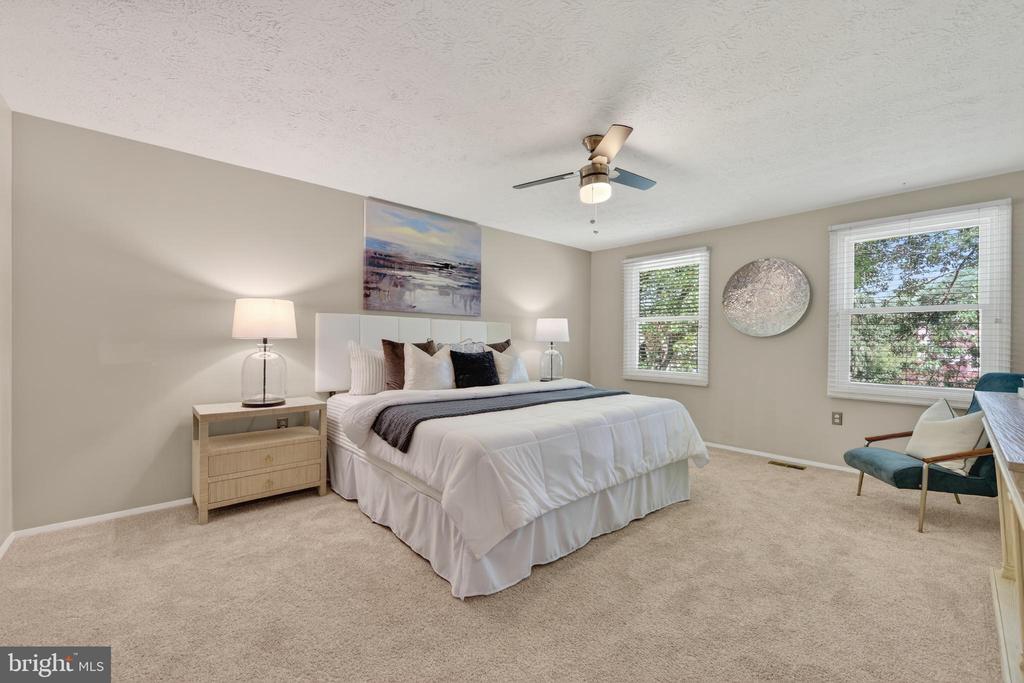
Staged bedroom with a large white bed, abstract wall art, and two windows with blinds.
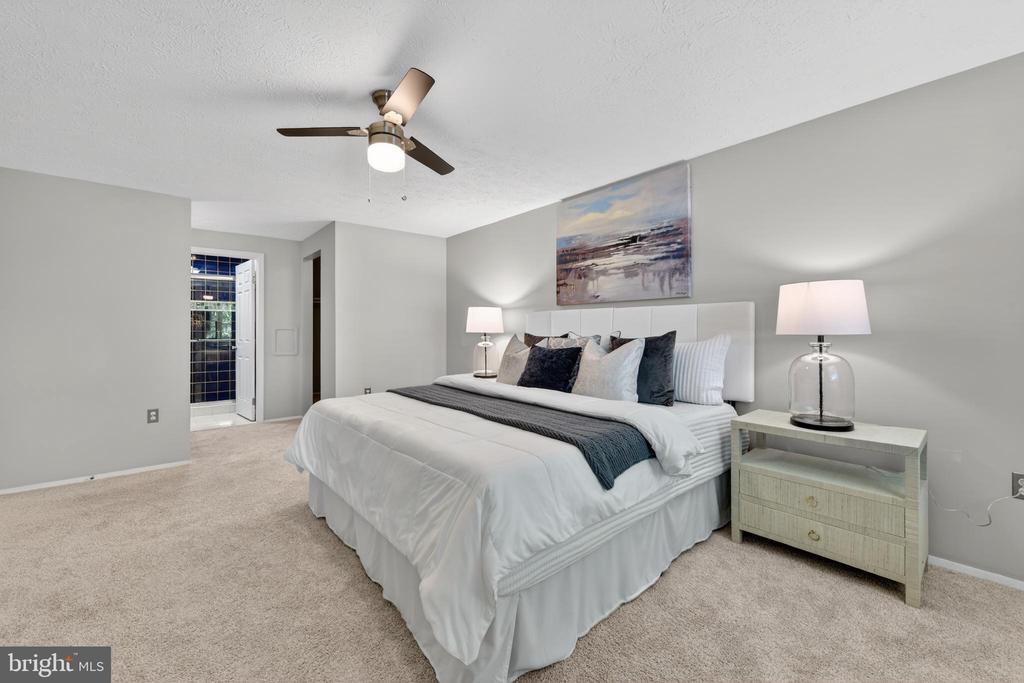
Staged bedroom with a large white bed, matching bedside lamps, ceiling fan, and open bathroom doorway.
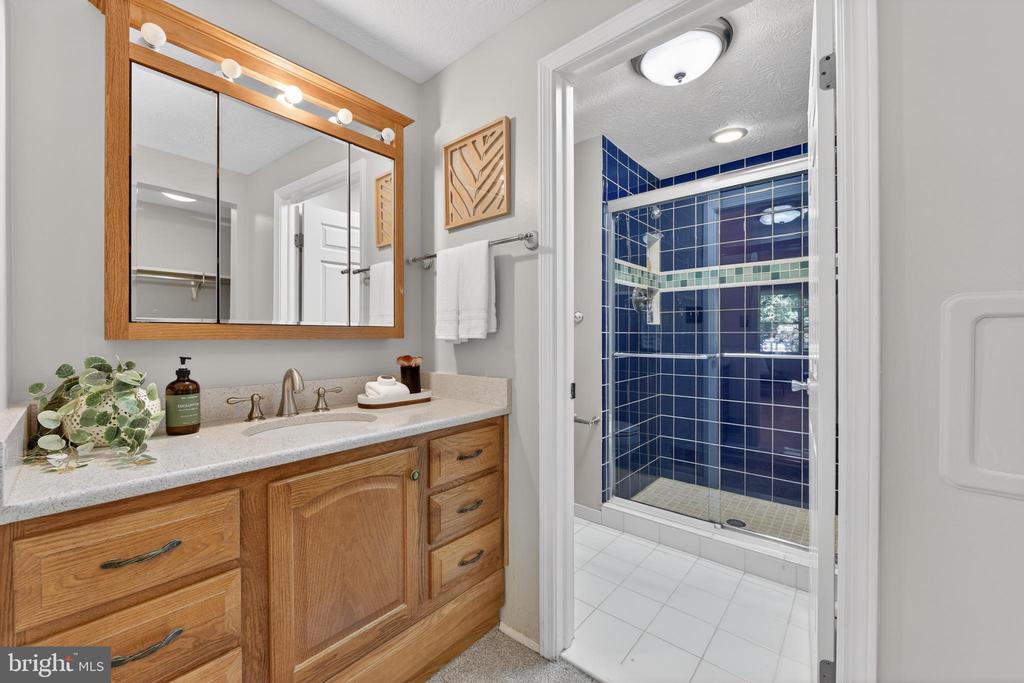
Bathroom vanity and mirror beside a glass shower with dark blue tile and a green accent stripe.
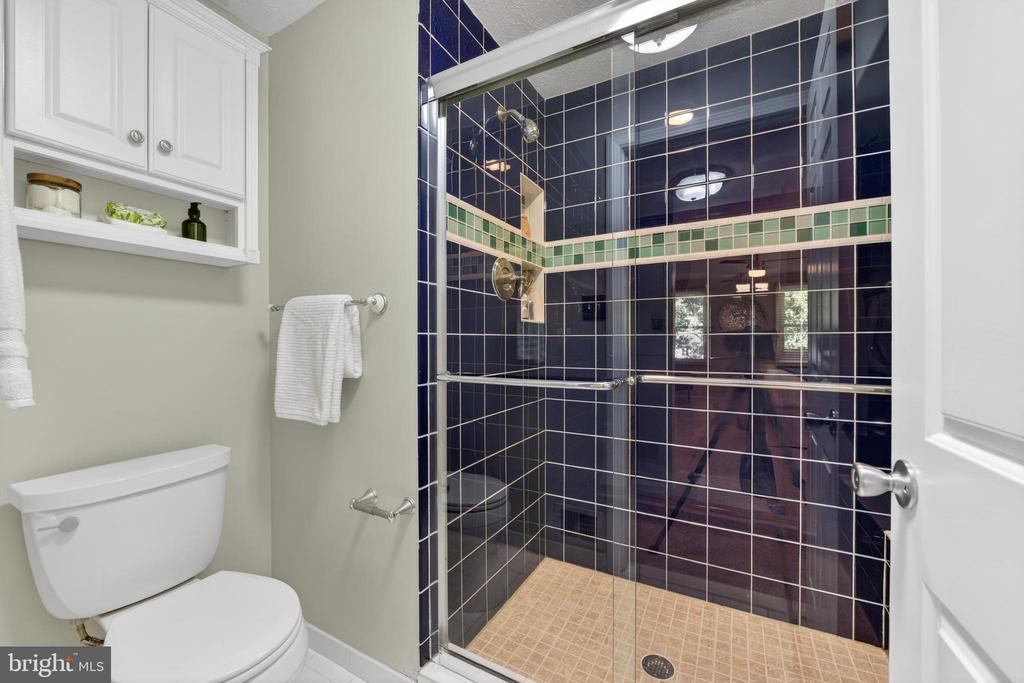
Bathroom with a glass-enclosed navy-tile shower and green accent stripe beside a white toilet.
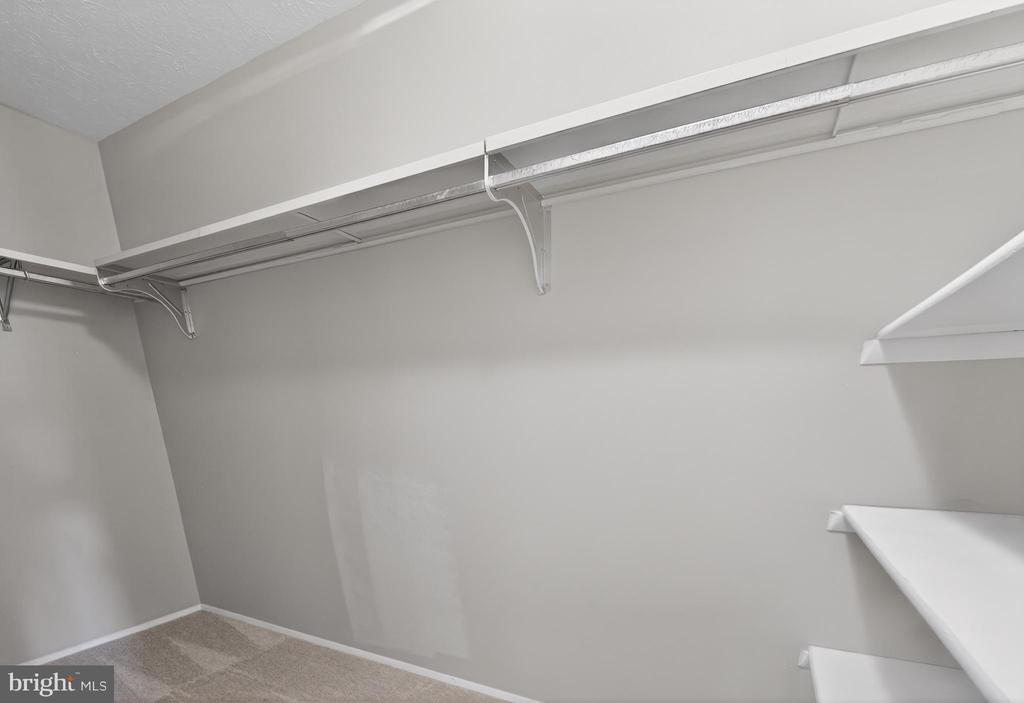
Empty walk-in closet with white wire shelving and gray walls.
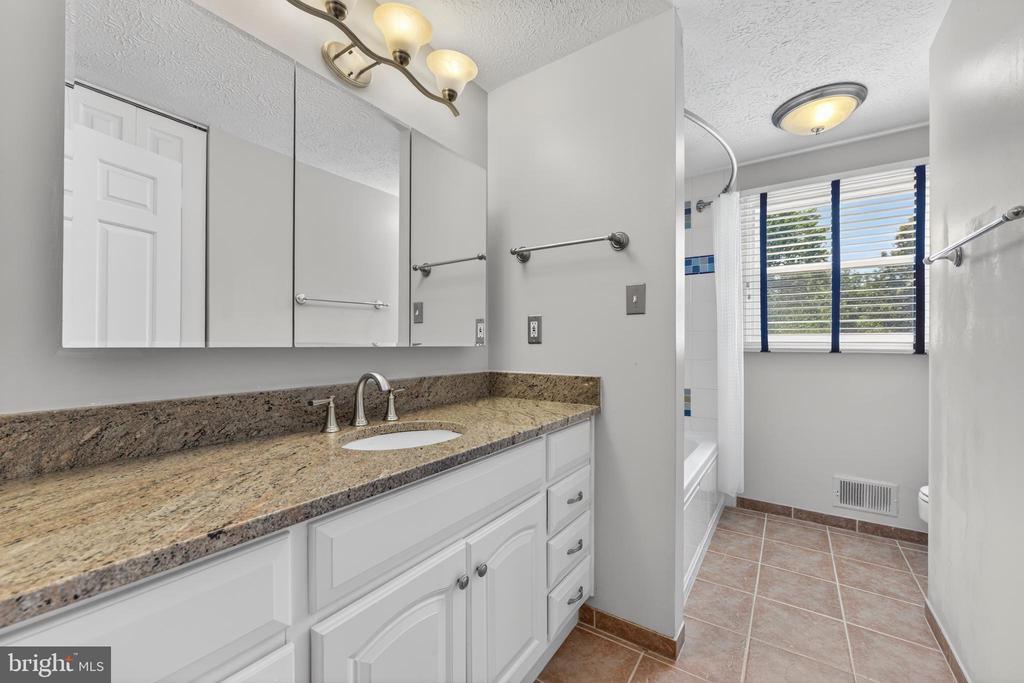
Bathroom with a granite vanity, white cabinets, and a tub beside a window.
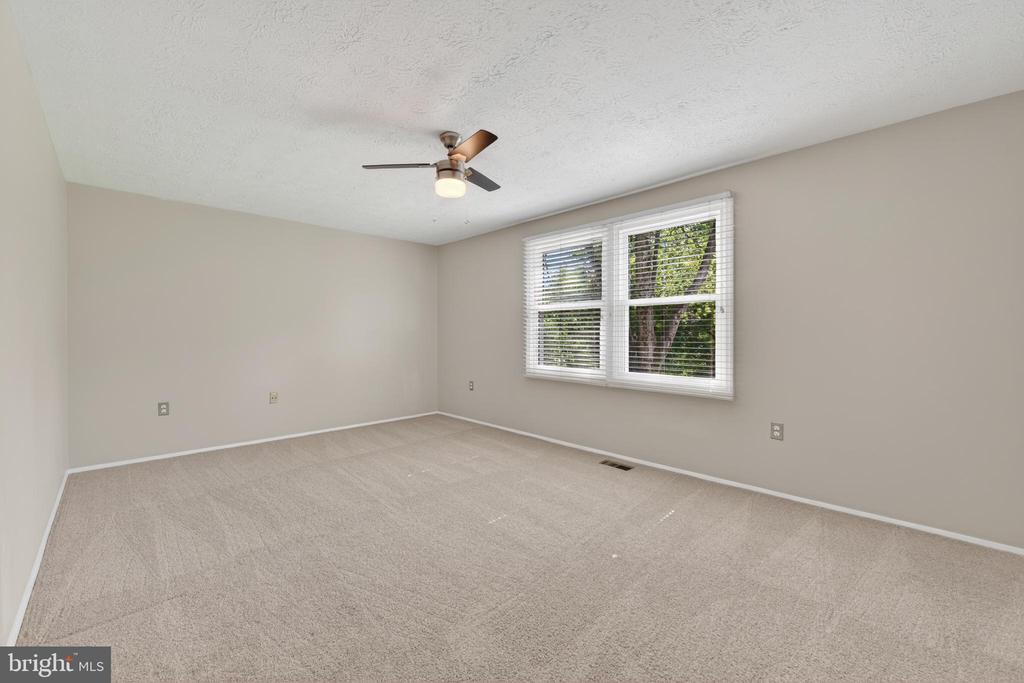
Empty carpeted bedroom with a ceiling fan and two windows overlooking greenery.
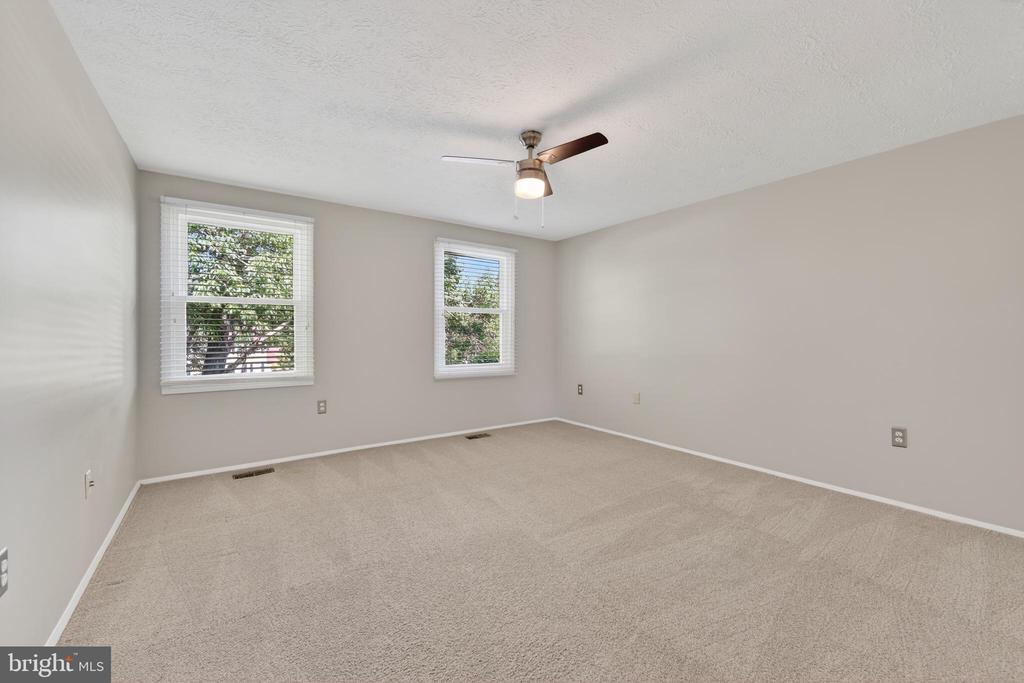
Empty bedroom with beige carpet, two windows, and a ceiling fan with light.
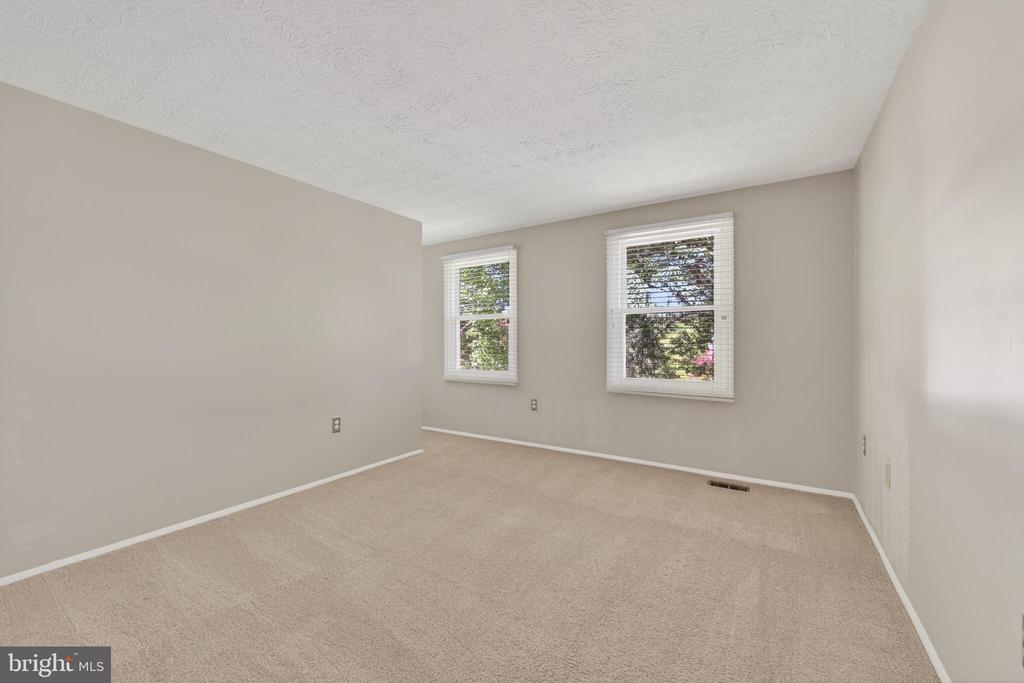
Empty carpeted room with two windows and white blinds.
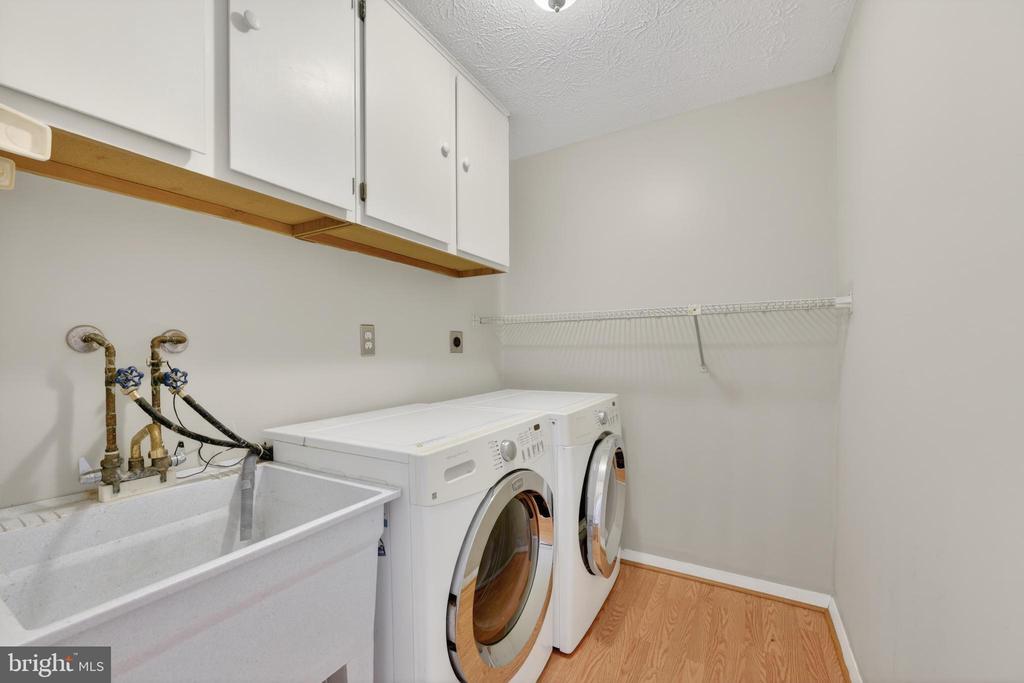
Laundry room with front-loading washer and dryer, utility sink, and white overhead cabinets.
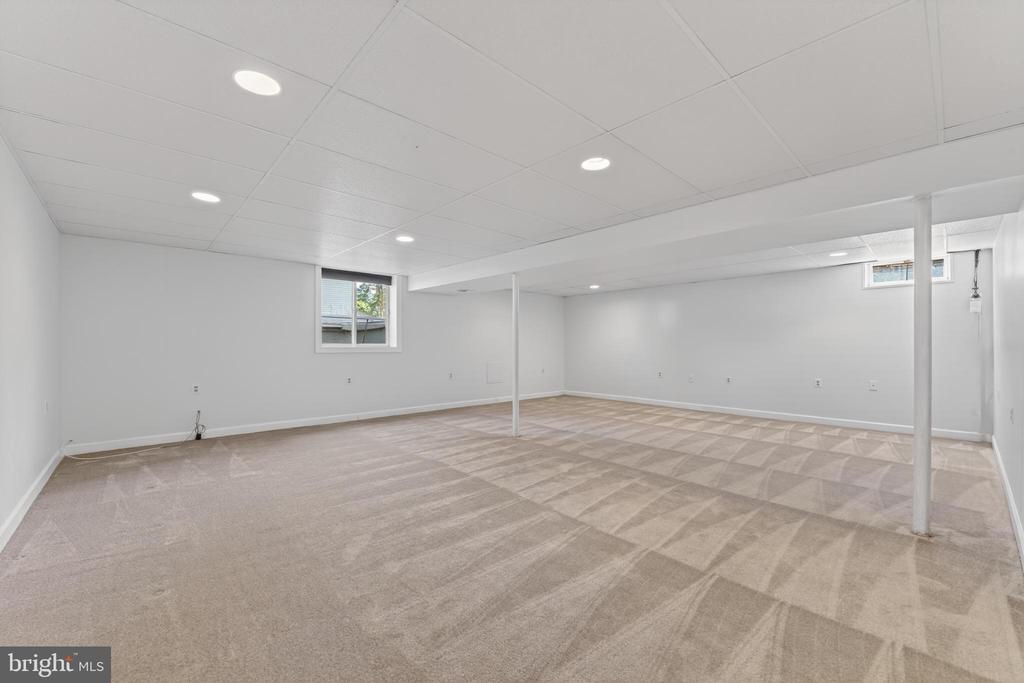
Open basement room with patterned carpet, recessed lights, small windows, and support posts.
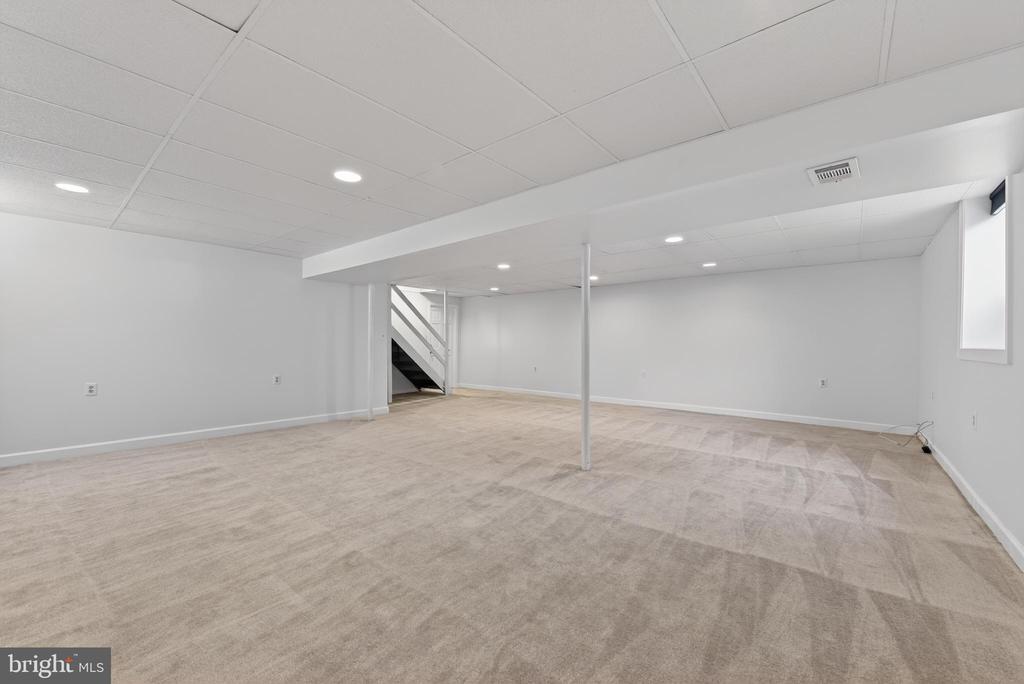
Finished basement with beige carpet, a central support post, and stairs at the back.
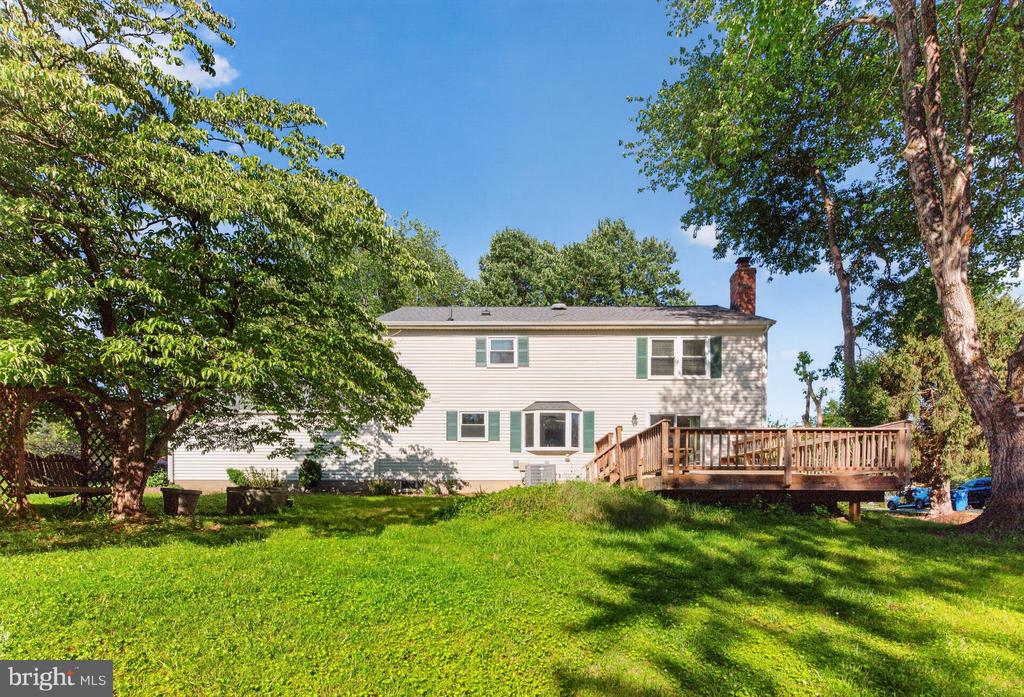
Rear of a two-story house with a raised wooden deck, broad lawn, and mature trees.
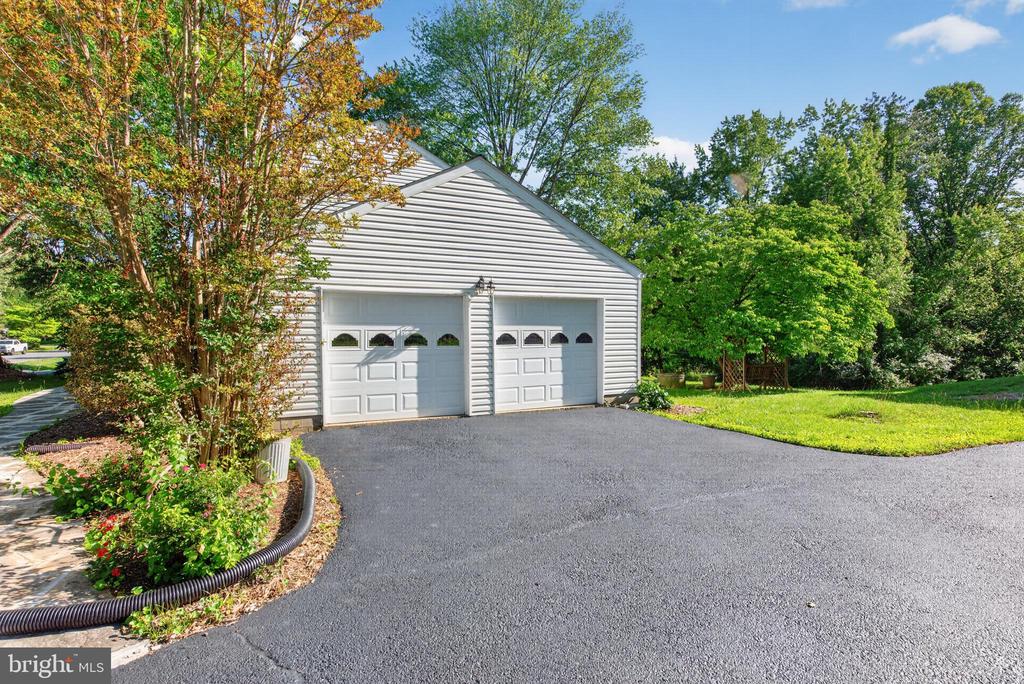
Detached two-door garage beside a broad paved driveway and landscaped lawn.
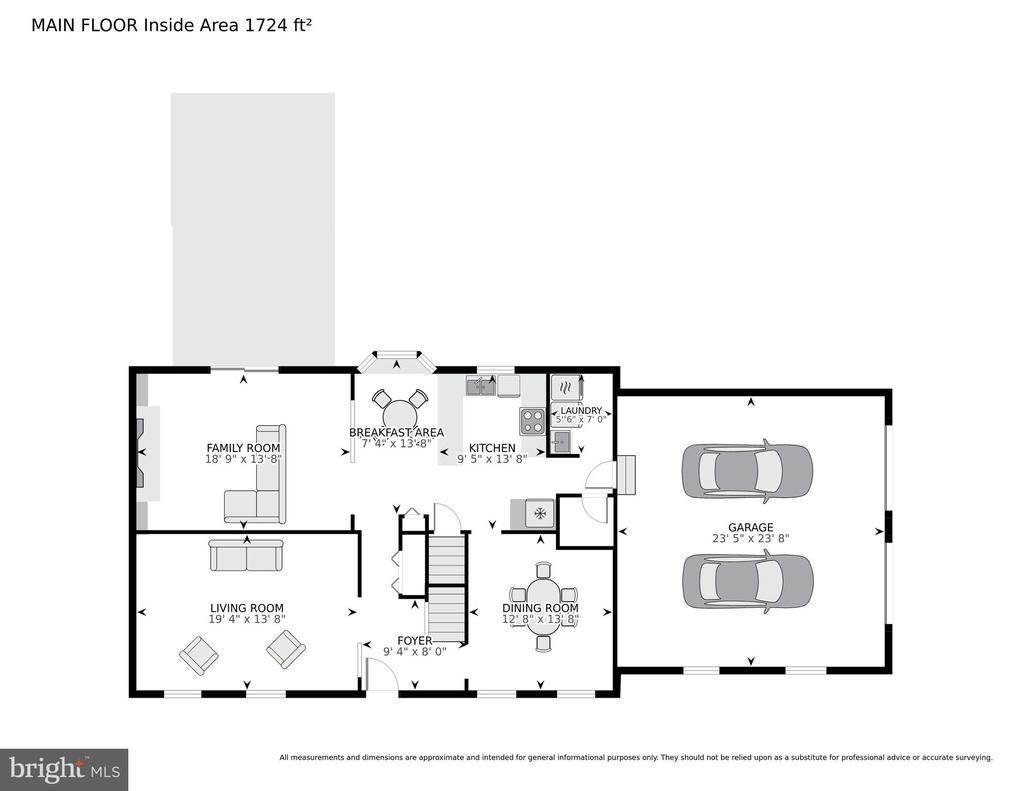
Main-floor floor plan showing living areas, kitchen, laundry, foyer, dining room, and two-car garage.
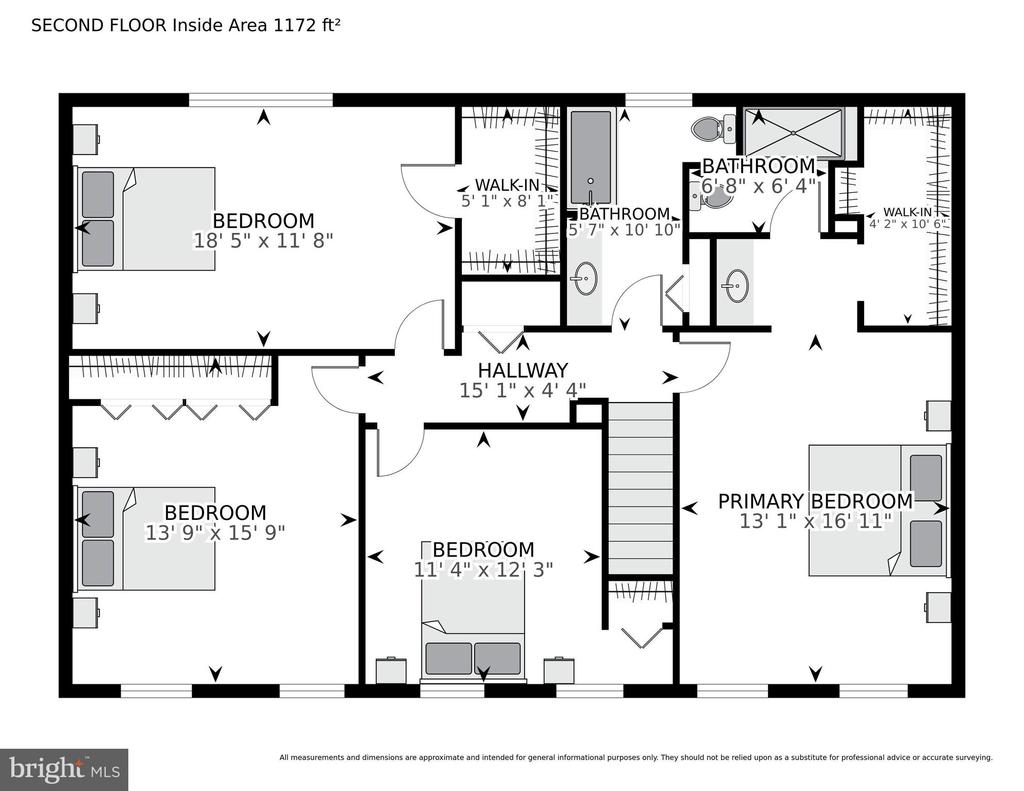
Second-floor plan showing a primary bedroom, three bedrooms, two bathrooms, walk-in closets, and stairs.
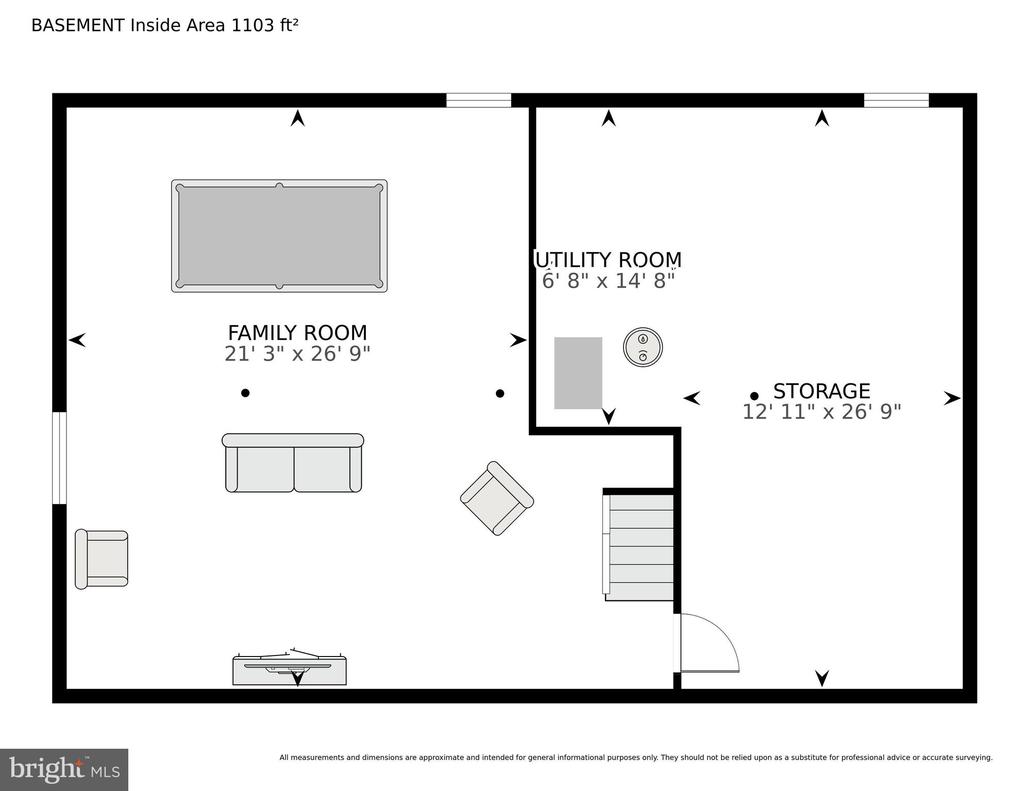
Basement floor plan with furnished family room, utility room, storage area, and stairs.
SEE ALL PHOTOS
Two-story brick house with green shutters, a single-story wing, and a stone walkway to the front door.
Two-story red brick house with dark shutters, a stone front walkway, and a one-story side wing.
Two-story brick house with green shutters and a curved stone walkway to the front door.
Wooden deck with built-in benches overlooking a leafy backyard.
Staged living room with a white sofa, two armchairs, and large windows with blinds.
Furnished living room with beige carpet, large windows, and a staircase visible through the open doorway.
Staged living room with a white sofa, upholstered armchairs, and colorful abstract artwork.
Furnished dining room with an oval table, upholstered chairs, and two windows with white blinds.
Dining room with a dark oval table, upholstered chairs, and an adjoining kitchen.
Kitchen with white cabinets, black countertops, stainless steel appliances, and a window over the sink.
Kitchen with white cabinets, black countertops, a central island, and a window overlooking greenery.
Kitchen with cream cabinets, black countertops, stainless steel appliances, and a central island.
Kitchen and dining area with white cabinets, a central island, and a round table beside a large window.
Kitchen with a large black-countertop island and an open view into a living room with a brick fireplace.
Empty carpeted living room with sliding glass doors to a deck and kitchen beyond.
Vacant living room with a brick fireplace, built-in shelving, and sliding glass doors to a wooded deck.
Staged bedroom with a large white bed, abstract wall art, and two windows with blinds.
Staged bedroom with a large white bed, matching bedside lamps, ceiling fan, and open bathroom doorway.
Bathroom vanity and mirror beside a glass shower with dark blue tile and a green accent stripe.
Bathroom with a glass-enclosed navy-tile shower and green accent stripe beside a white toilet.
Empty walk-in closet with white wire shelving and gray walls.
Bathroom with a granite vanity, white cabinets, and a tub beside a window.
Empty carpeted bedroom with a ceiling fan and two windows overlooking greenery.
Empty bedroom with beige carpet, two windows, and a ceiling fan with light.
Empty carpeted room with two windows and white blinds.
Laundry room with front-loading washer and dryer, utility sink, and white overhead cabinets.
Open basement room with patterned carpet, recessed lights, small windows, and support posts.
Finished basement with beige carpet, a central support post, and stairs at the back.
Rear of a two-story house with a raised wooden deck, broad lawn, and mature trees.
Detached two-door garage beside a broad paved driveway and landscaped lawn.
Main-floor floor plan showing living areas, kitchen, laundry, foyer, dining room, and two-car garage.
Second-floor plan showing a primary bedroom, three bedrooms, two bathrooms, walk-in closets, and stairs.
Basement floor plan with furnished family room, utility room, storage area, and stairs.
For Sale

1108 RIVA RIDGE DRIVE

1108 RIVA RIDGE DRIVE, GREAT FALLS, VA 22066

$1,119,000
Nestled on a picturesque .51-acre lot backing to acres of protected common ground, this stately brick front 4-bedroom, 2.5-bath colonial in Great Falls' Lockmeade community offers timeless elegance and modern comfort within the Langley High School pyramid. Upper level boasts generously sized bedrooms while a versatile lower level provides ample recreation and storage space. Existing eco-friendly geothermal heating and cooling system, which conveys as-is, has potential as an energy-saving asset. New windows (spring 2026) and roof replaced in 2021. Relax on the rear deck overlooking serene wooded views, or explore one of the only subdivisions in Great Falls featuring sidewalks throughout--all just minutes from Great Falls Village. Convenient to Route 7 and the Silver Line at Wiehle Metro, and so close to great shopping at Reston Town Center, Dulles Town Center, and Tysons Corner!

4
beds

3
baths

3,058 Sq.Ft. LIVING AREA

0.51 Acres lot

Meghan Wasinger

Meghan Wasinger

Features & Amenities

Interior

  • total bedrooms4
  • Total bathrooms3
  • full bathrooms2
  • half bathroom1
  • Laundry room Main Floor
  • Fireplace Wood
  • APPLIANCES Built-In Microwave, Built-In Range, Dishwasher, Disposal, Dryer, Refrigerator, Washer, Oven/Range - Electric
  • other interior Features Breakfast Area, Built-Ins, Ceiling Fan(s), Dining Area, Family Room Off Kitchen, Primary Bath(s), Flat, Walk-in Closet(s), Wood Floors

Area & Lot

  • Status For Sale
  • Living Area3,058 Sq.Ft.
  • Total Area3,058 Sq.Ft.
  • Lot Area0.51 Acres
  • MLS® IDVAFX2314570
  • TypeResidential
  • YEAR BUILT1978
  • Architecture StylesColonial
  • View DescriptionTrees/Woods
  • High SchoolLANGLEY
  • School DistrictFAIRFAX COUNTY PUBLIC SCHOOLS

Exterior

  • STORIES3
  • Garage Space2.0
  • water SourcePublic
  • PoolNo Pool
  • roofShingle
  • parkingAttached Garage
  • HEAT TYPEHeat Pump(s)
  • AIR CONDITIONINGCentral A/C, Ceiling Fan(s)
  • sewerNo Sewer System, Septic Exists
  • SubstructureOther
  • Disability FeaturesNone
  • other exterior FeaturesSidewalks

Financial

  • Sales Price$1,119,000
  • Real Estate Tax $12,449/yr
  • HOA $350/yr
  • Zoning 111
View Virtual Tour
Two-story red brick house with dark shutters, a stone front walkway, and a one-story side wing.

Schedule a Showing

We would love to show you our beautiful property. Please select your preferred date and time below. An agent will be in touch shortly to confirm your appointment.

Schedule a Showing

We would love to show you our beautiful property. Please select your preferred date and time below. An agent will be in touch shortly to confirm your appointment.

Thank you for your interest in 1108 RIVA RIDGE DRIVE, GREAT FALLS, VA 22066. We are reviewing your request and will be in touch shortly!

Mortgage Calculator

Estimate your monthly mortgage payment, including the principal and interest, property taxes, and HOA. Adjust the values to generate a more accurate rate.

All estimates are provided for informational purposes only. Actual amounts may vary.
$0,000 Your Payment 20 15 65
$0,000 Your Payment

Get your home sold fast and for Top Dollar!

Listing your home doesn't have to be stressful or overwhelming! You can count on great service with years of experience through each transaction. Contact me today to determine the next steps in fulfilling this rewarding experience.

Follow Me on Instagram